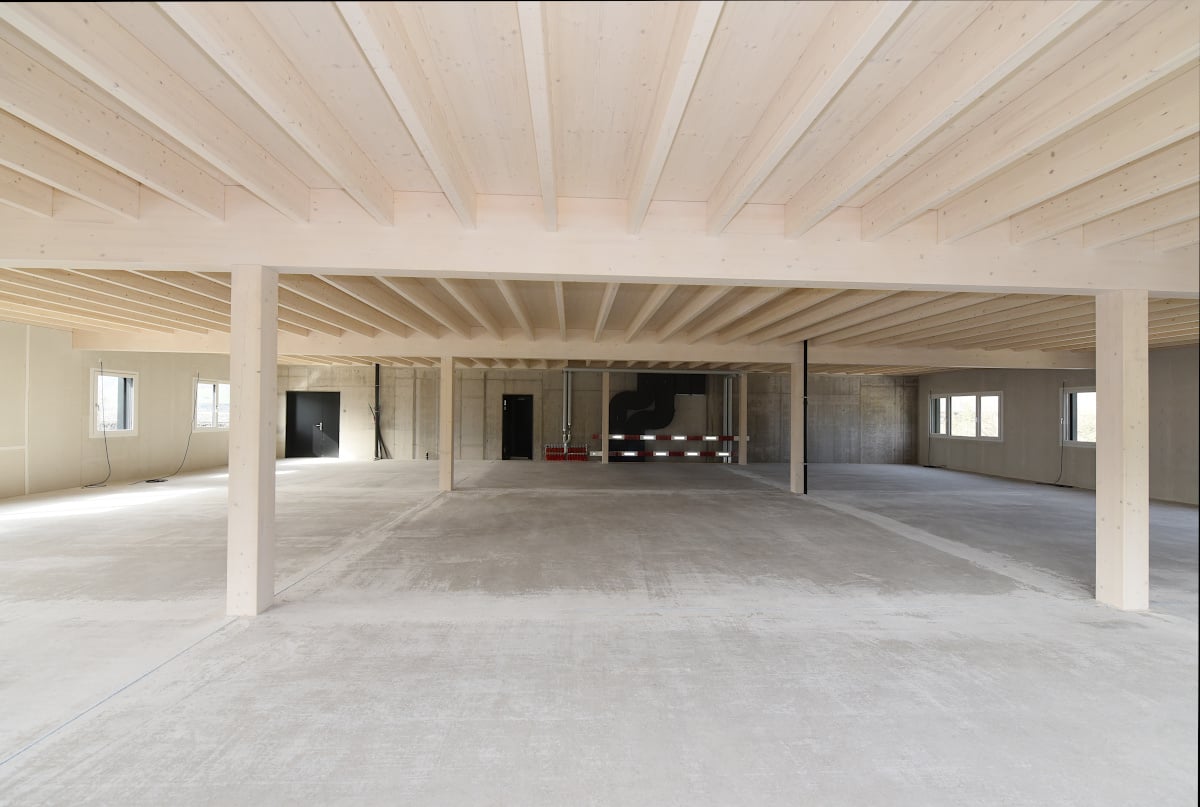
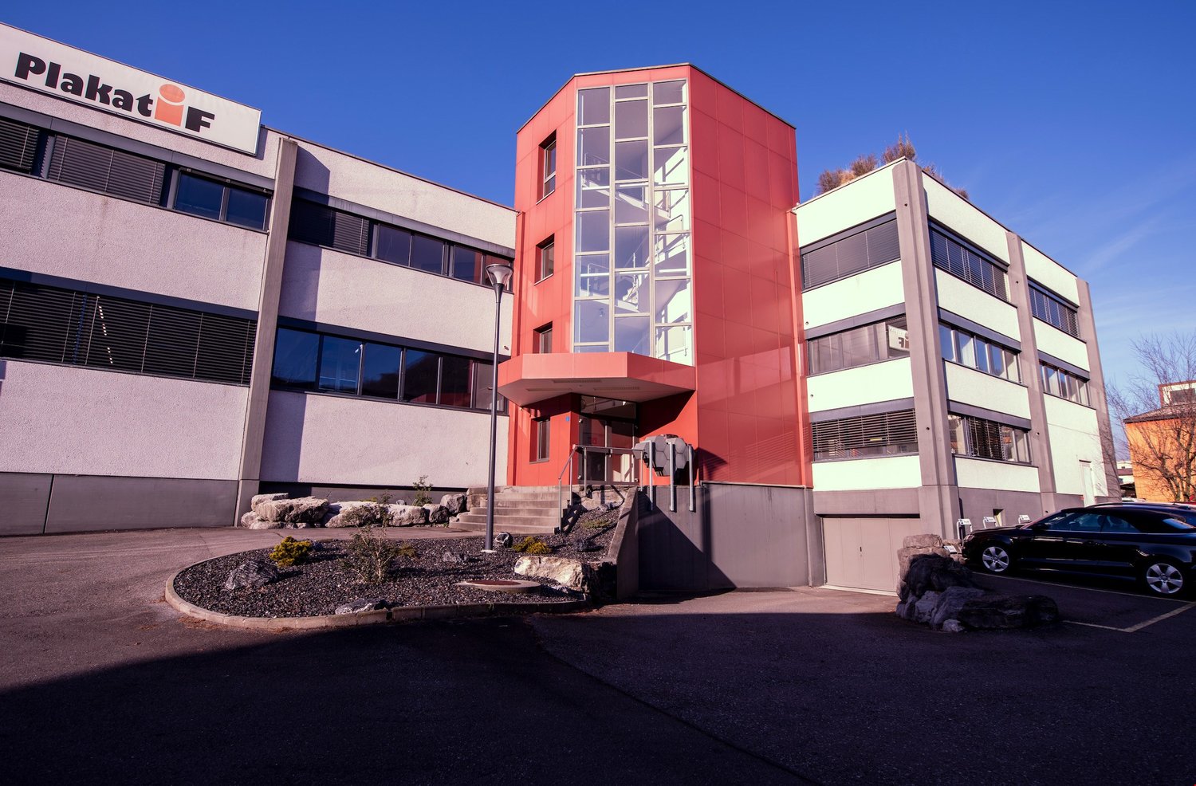
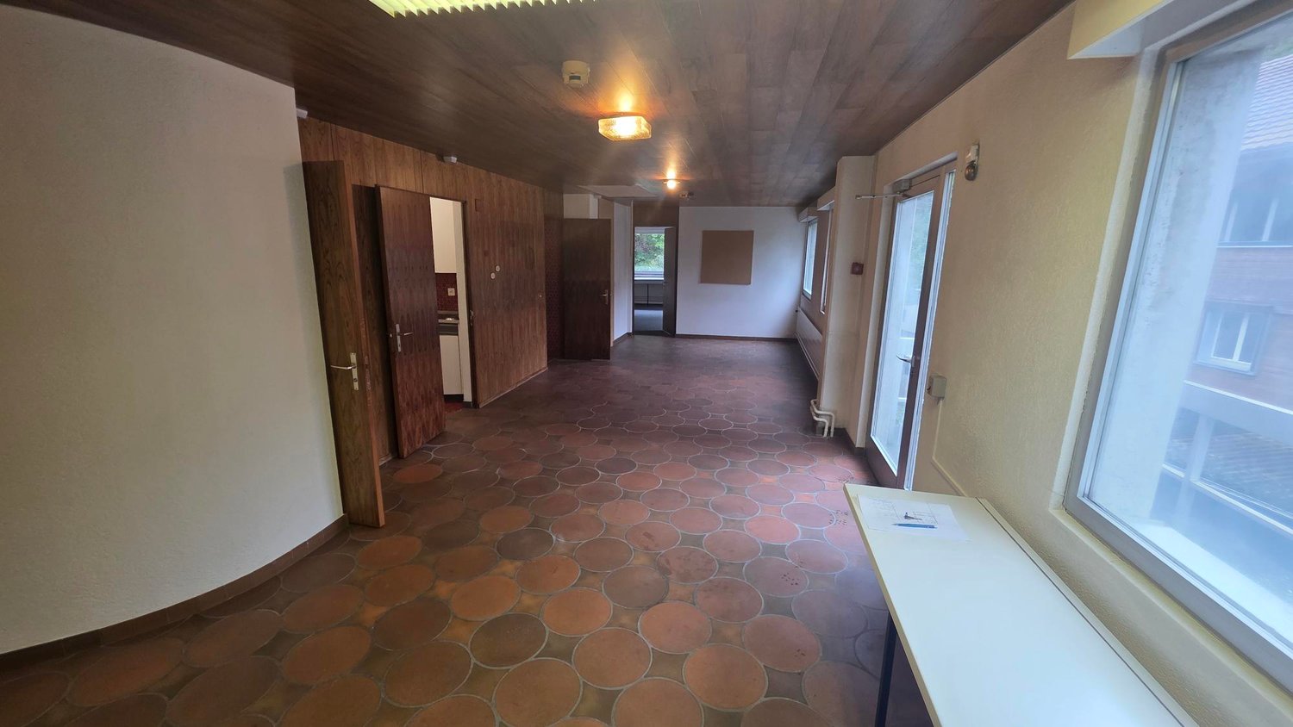
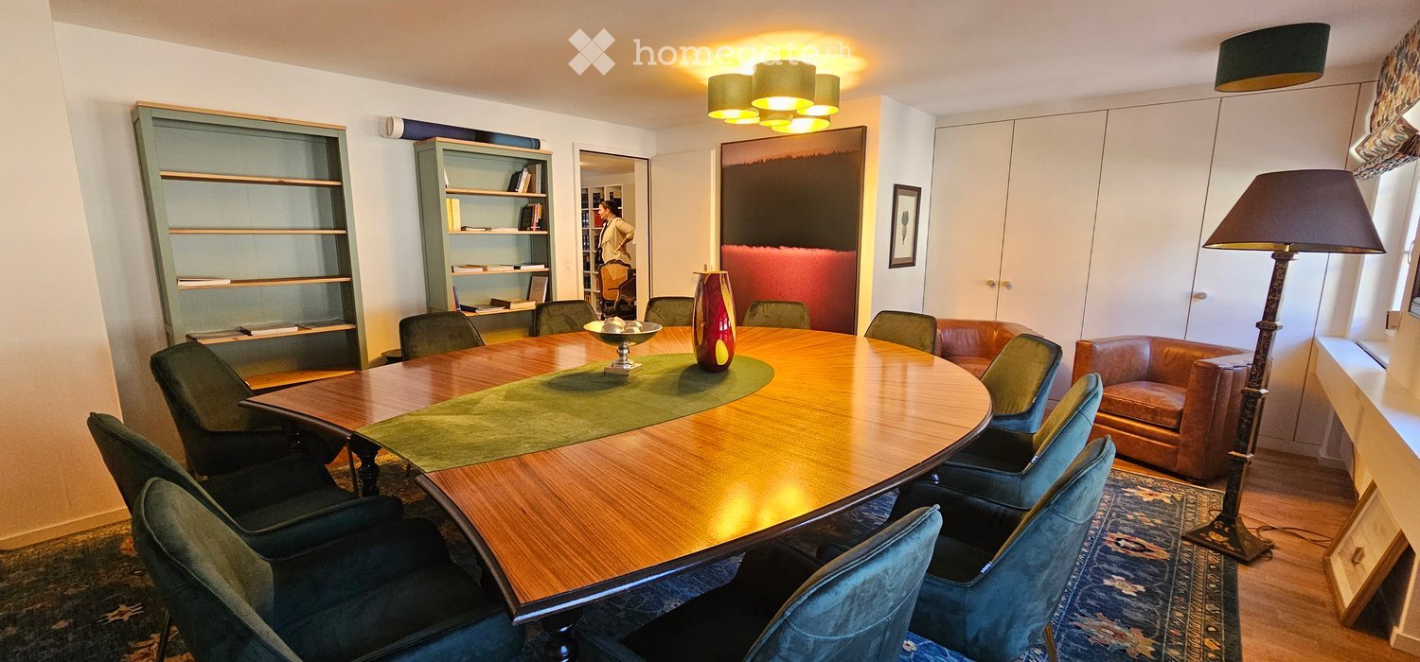
Oberrickenbach - Office for rent

Try expanding your search criteria so we can show you similar properties. Currently, there are no matches.

We suggest you try to:

  • increase the radius
  • change filters, such as price

You can create a search alert with the current criteria and get notified when matching properties are available.

More objects in your automatically expanded search area
13 results - Radius: + 10km
1 / 13
CHF 9,378.–
327m² floor space
Obere Allmend 9, 6375 Beckenried NW

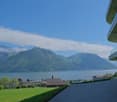
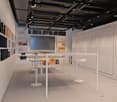
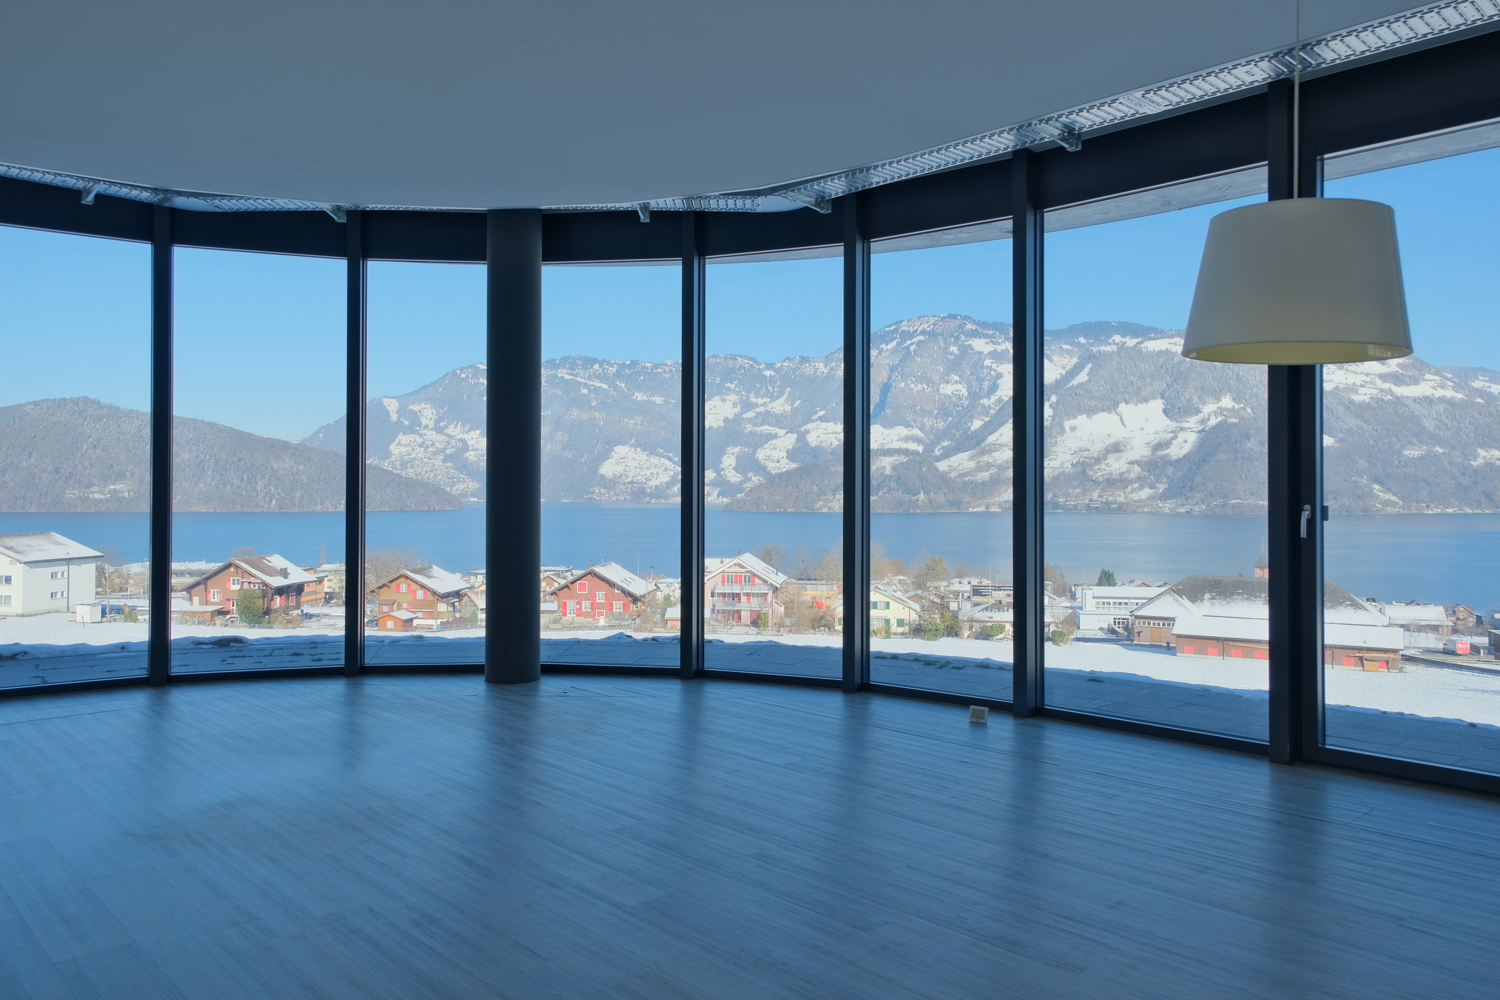
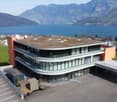
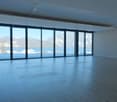
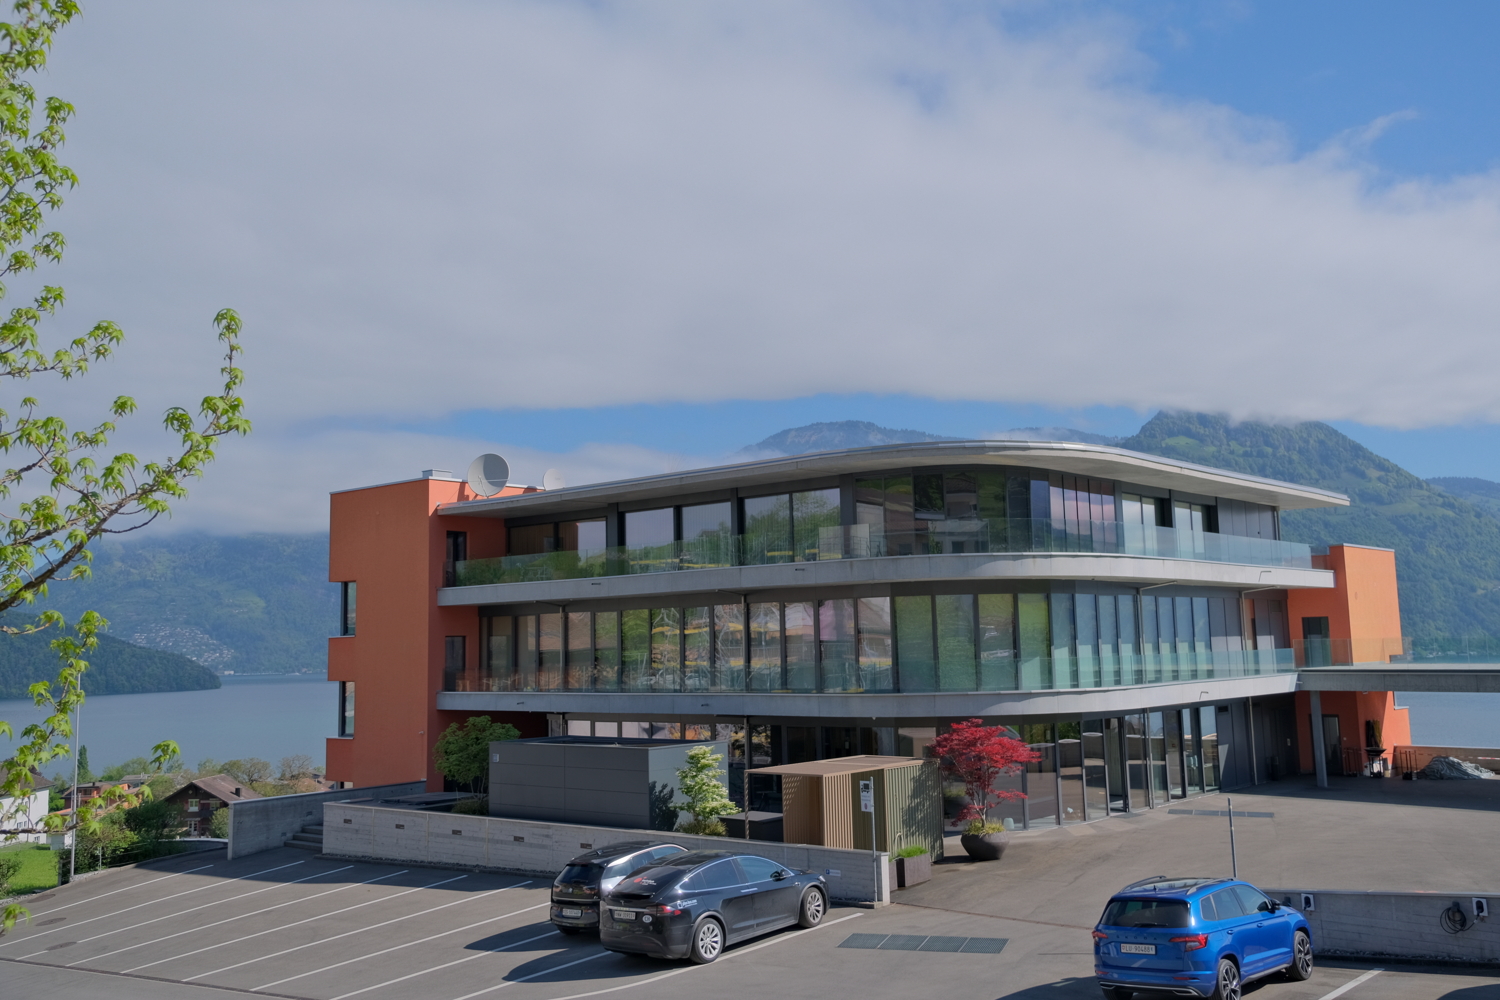
328 m2 Exclusive Office/Practice Spaces / Showroom with Top Lake/Mountain View

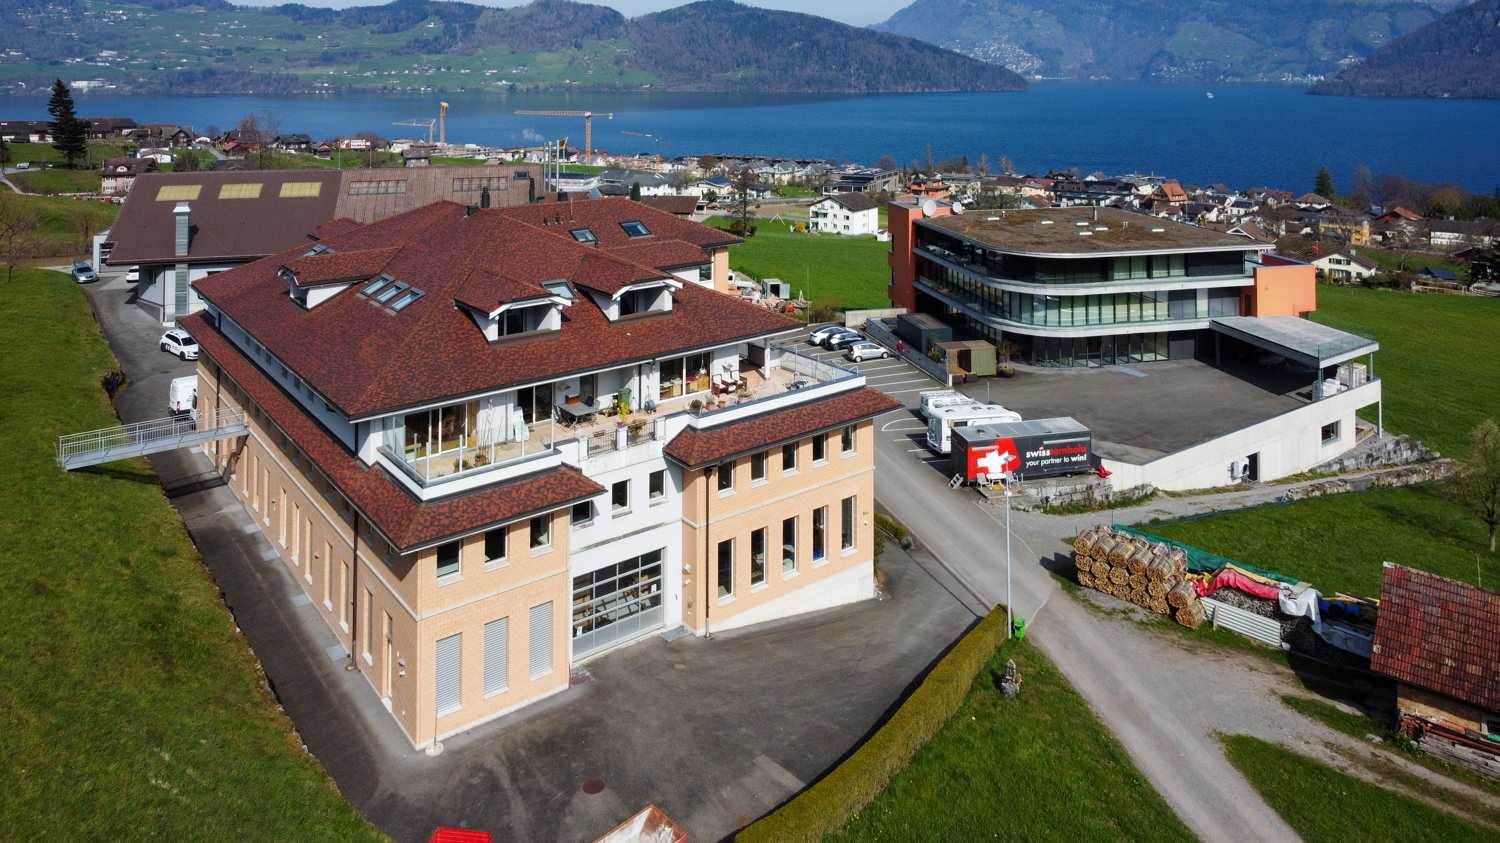
Those who work here can enjoy perfect room and view conditions every day and achieve top performance! The property at Obere Allmend 9 in 6375 Beckenried NW, built in 2013, offers an unbeatable 180-degree panoramic lake and mountain view. The symmetrical architecture with the large north and south glass fronts and the terraces in front of them provide optimal lighting and working conditions in combination with the over 3-meter-high rooms. This property has been consistently high-quality and comprehensively equipped. The rental offer and top highlights are: 327.7 m² of first-class, fully developed office/practice/commercial space on the ground floor with two terraces. Net rent CHF 290/m²/year In this property, the following additional spaces can also be rented: 303.3 m² of high-quality office/commercial space on the ground floor-1 with a terrace. Net rent CHF 280/m²/year 186.8 m² of commercial space on the ground floor-1 with a terrace. Net rent CHF 180/m²/year 105.0 m² of storage space on the ground floor-1/basement. Net rent CHF 140/m²/year 179.2 m² of a top-class spa facility worth around CHF 2 million, consisting of a Finnish sauna, a large wooden whirlpool, a horizontal shower, two massage showers, a cold room, a relaxation room with four loungers, a dressing room, a tea kitchen, and a toilet. Net rent CHF 350/m²/year 7 garage and 30 partially covered outdoor parking spaces, also suitable for car enthusiasts. The clever room concept with a logistical access also for trucks and the supply via a 3200 kg goods lift and a 630 kg passenger lift also allows commercial uses such as production, assembly, and storage. The property enables an extremely representative company headquarters with a spacious reception and several high-end showrooms on the ground floor and in the ground floor-1/basement. The innovative floor plan with the surrounding window fronts could alternatively also be converted into an apartment hotel with up to 40 high-quality rooms. Thanks to the privileged location in the tax-friendly municipality of Beckenried NW and the excellent connection to the A2 motorway, this property offers a rare combination of high quality of life, privacy, and long-term value stability. In addition to the rent, it is also possible to purchase the entire property. We would be happy to send you the exposé.The property at Obere Allmend 9, 6375 Beckenried, is located in a preferred district that offers an exclusive connection between high quality and a natural environment. At an elevated location with an impressive panorama, this address presents itself as an ideal workplace and place to stay. The surroundings offer a variety of recreational and leisure activities: In a short distance, you can reach the shore of Lake Lucerne, which invites you to swim and practice water sports, as well as the valley station of the Klewenalp-Bahn, the gateway to a beautiful hiking and skiing area right in front of the door. The village center with shopping facilities, restaurants, and daily services is easily accessible and ensures intact infrastructure. The traffic connection is excellent: The motorway access to the A2 (north-south axis) is accessible in a few minutes, making centers like Stans or Lucerne quickly reachable. Additionally, the municipality is optimally connected to public transport through post bus routes and the Beckenried ship station.

Travel time
-
1 / 12
CHF 9,380.–
408m² floor space
Obere Allmend 9, 6375 Beckenried NW

408.3 m2 office/commercial space with panoramic lake and mountain views

Those who work here can enjoy perfect room and view conditions every day and achieve top performance! The property at Obere Allmend 9 in 6375 Beckenried NW, built in 2013, offers an unbeatable 180-degree panoramic view of the lake and mountains. The symmetrical architecture with the large northern and southern glass fronts and the adjacent terraces provide optimal lighting and working conditions in combination with the over 3-meter-high rooms. This property has been consistently high-quality and comprehensively equipped. The rental offer and top highlights are: 303.3 m² of high-quality office/commercial space on the 1st floor with a terrace. Net rent CHF 280/m²/year 105.0 m² of storage space on the 1st floor/basement. Net rent CHF 140/m²/year In this property, the following additional spaces can also be rented: 186.8 m² of commercial space on the 1st floor with a terrace. Net rent CHF 180/m²/year 327.7 m² of first-class, fully developed office/practice/commercial space on the 1st floor with two terraces. Net rent CHF 290/m²/year 179.2 m² of a unique spa facility worth around CHF 2 million, consisting of a Finnish sauna, a large wooden whirlpool, a horizontal shower, two massage showers, a cold room, a relaxation room with four beds, a wardrobe, a tea kitchen, and a toilet. Net rent CHF 350/m²/year 7 garage and 30 partially covered outdoor parking spaces, also suitable for car enthusiasts. The clever room concept with a logistical access also for trucks and the supply via a 3200 kg freight elevator and a 630 kg passenger elevator also allows commercial uses such as production, assembly, and storage. The property enables an extremely representative company headquarters with a spacious reception and several high-end showrooms on the 1st floor and in the basement. The innovative floor plan with the surrounding window fronts could alternatively also be converted into an apartment hotel with up to 40 high-quality rooms. Thanks to the privileged location in the tax-friendly municipality of Beckenried NW and the excellent connection to the A2 motorway, this property offers a rare combination of high quality of life, privacy, and long-term value stability. In addition to the rent, it is also possible to purchase the entire property. We would be happy to send you the exposé. The property at Obere Allmend 9, 6375 Beckenried, is located in a preferred district that offers an exclusive connection between high quality and a natural environment. At an elevated location with an impressive panorama, this address presents itself as an ideal workplace and place of stay. The surroundings offer a variety of recreational and leisure activities: in a short distance, you can reach the shore of Lake Lucerne, which invites you to swim and engage in water sports, as well as the valley station of the Klewenalp-Bahn, the gateway to a beautiful hiking and skiing area right on your doorstep. The village center with shopping facilities, restaurants, and daily services is easily accessible and ensures an intact infrastructure. The traffic connection is excellent: the motorway access to the A2 (north-south axis) can be reached in a few minutes, making centers like Stans or Lucerne quickly accessible. Additionally, the municipality is optimally connected to public transport through post bus routes and the Beckenried ship station.

Travel time
-
1 / 13
Price on request
1,143m² floor space
Obere Allmend 9, 6375 Beckenried NW

Exclusive office/commercial spaces with SPA and panoramic lake/mountain view

Those who work here can enjoy perfect room and view conditions every day and achieve top performance! The property at Obere Allmend 9 in 6375 Beckenried NW, built in 2013, offers an unobstructed 180-degree panoramic view of the lake and mountains. The symmetrical architecture with the large northern and southern glass fronts and the adjacent terraces provide optimal lighting and working conditions in combination with the over 3-meter-high rooms. This property has been consistently high-quality and comprehensively equipped. Top highlights include: 1143 m² of first-class, fully developed office and commercial space on two levels, each with a terrace SPA facility worth around CHF 2 million, consisting of a Finnish sauna, large wooden whirlpool, horizontal shower, two massage showers, cold room, relaxation room with four loungers, changing room, tea kitchen, and toilet 7 garage and 30 partially covered outdoor parking spaces, also suitable for car enthusiasts Office/commercial space net: Ground floor offices/showroom 327.7 m² at CHF 290/m²/year Ground floor SPA 179.2 m² at CHF 350/m²/year Basement offices/showroom 1 303.3 m² at CHF 280/m²/year Basement storage 1 105.0 m² at CHF 140/m²/year Basement commercial 2 186.8 m² at CHF 180/m²/year The clever room concept with a logistical access also for trucks and the supply via a 3200 kg freight elevator and a 630 kg passenger elevator also allows commercial uses such as production, assembly, and storage. The property enables an extremely representative company headquarters with a spacious reception and several high-end showrooms on the ground floor and in the basement. The innovative floor plan with the surrounding window fronts could alternatively be converted into an apartment hotel with up to 40 high-quality rooms. Thanks to the privileged location in the tax-friendly municipality of Beckenried NW and the excellent connection to the A2 motorway, this property offers a rare combination of high quality of life, privacy, and long-term value stability. In addition to the rent, it is also possible to purchase the entire property. We would be happy to send you the exposé. The property at Obere Allmend 9, 6375 Beckenried, is located in a preferred quarter that offers an exclusive connection between high quality and natural surroundings. At an elevated location with an impressive panorama, this address presents itself as an ideal workplace and place of stay. The surroundings offer a variety of recreational and leisure activities: In a short distance, you can reach the shore of Lake Lucerne, which invites you to swim and engage in water sports, as well as the valley station of the Klewenalp-Bahn, the gateway to a beautiful hiking and skiing area right on your doorstep. The village center with shopping facilities, restaurants, and daily services is easily accessible and ensures an intact infrastructure. The traffic connection is excellent: The motorway access to the A2 (north-south axis) can be reached in a few minutes, making centers like Stans or Lucerne quickly accessible. Additionally, the municipality is optimally connected to public transport through post bus routes and the Beckenried ship station.

Travel time
-
1 / 12
CHF 2,120.–
215m² floor space
Hauptstrasse 8, 6386 Wolfenschiessen

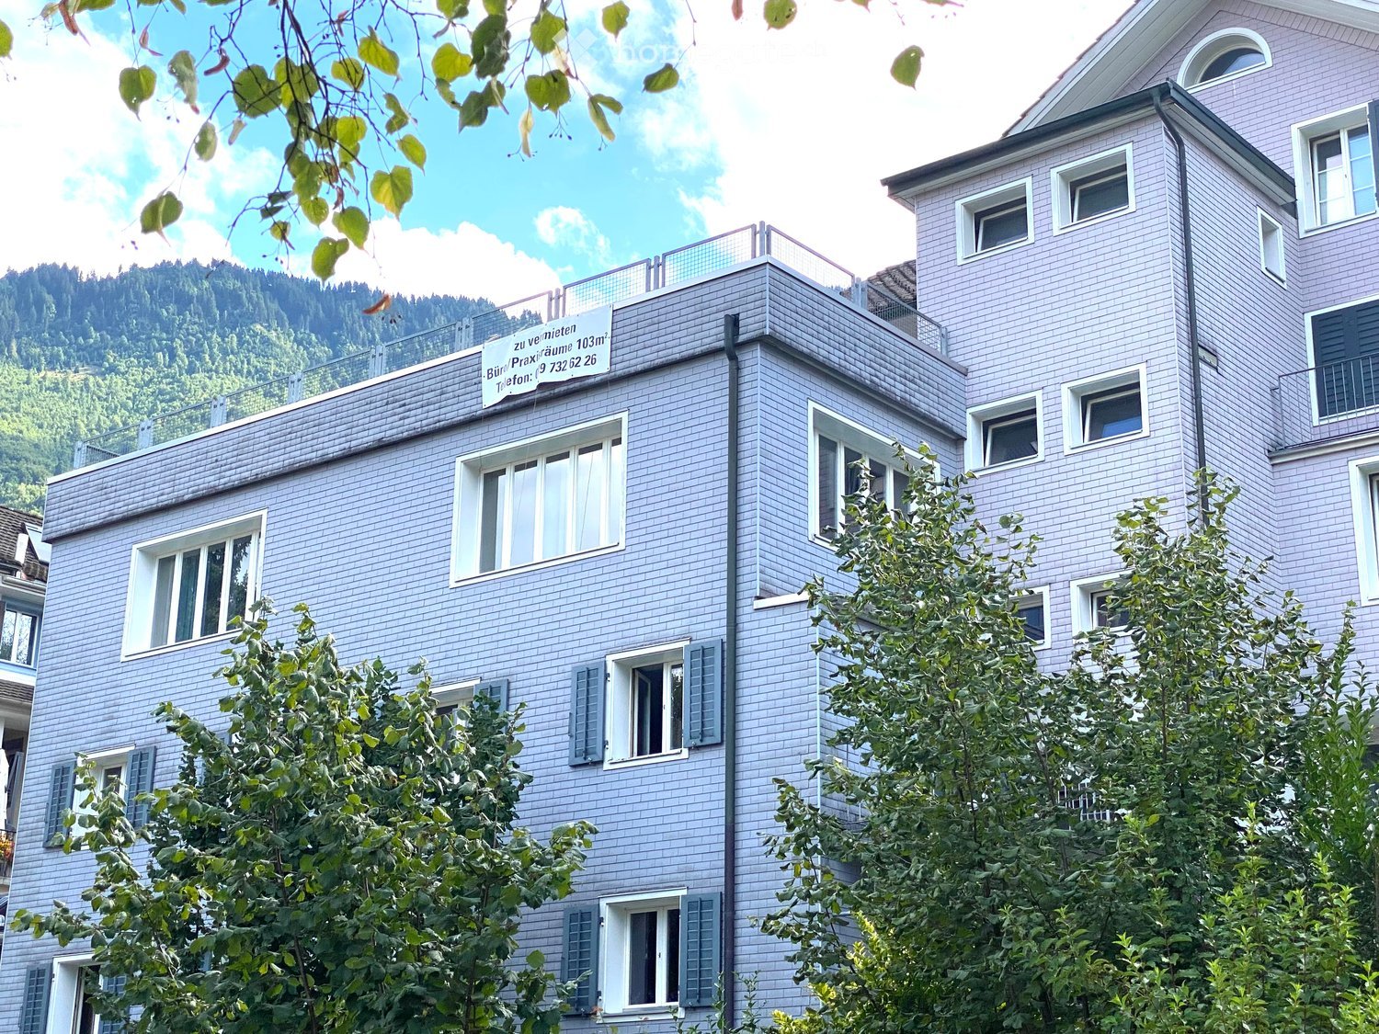
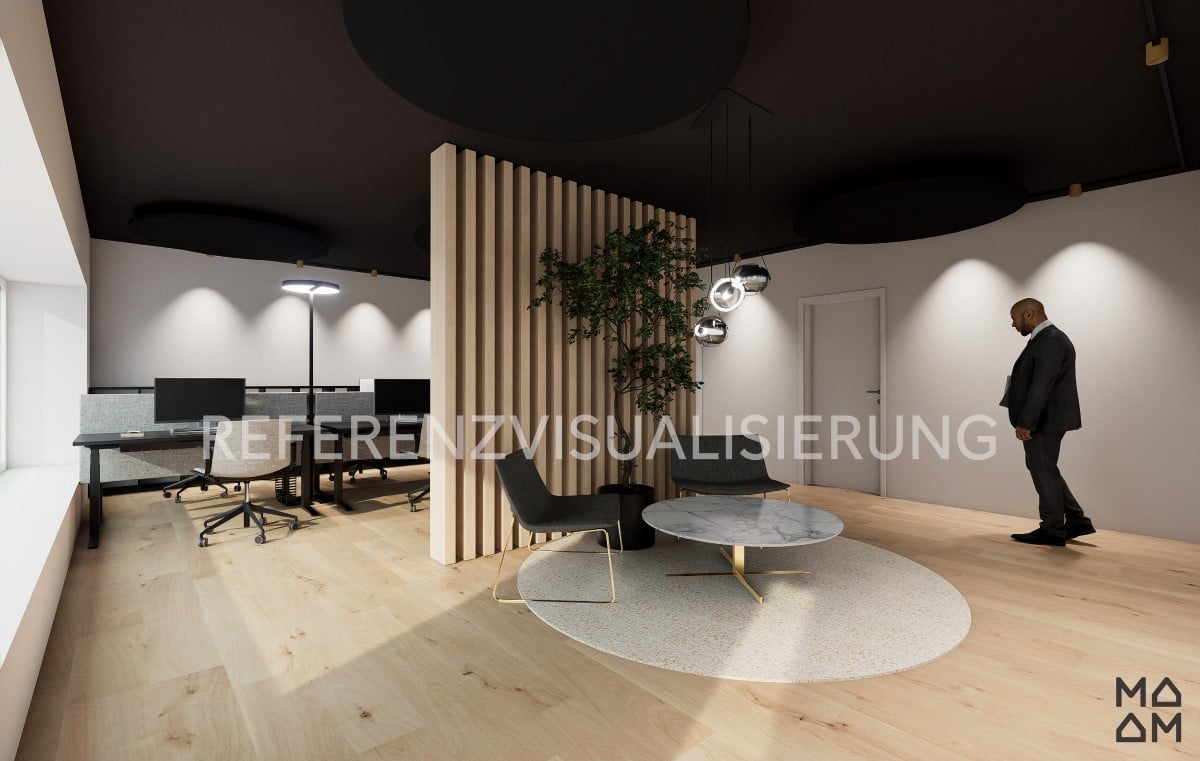
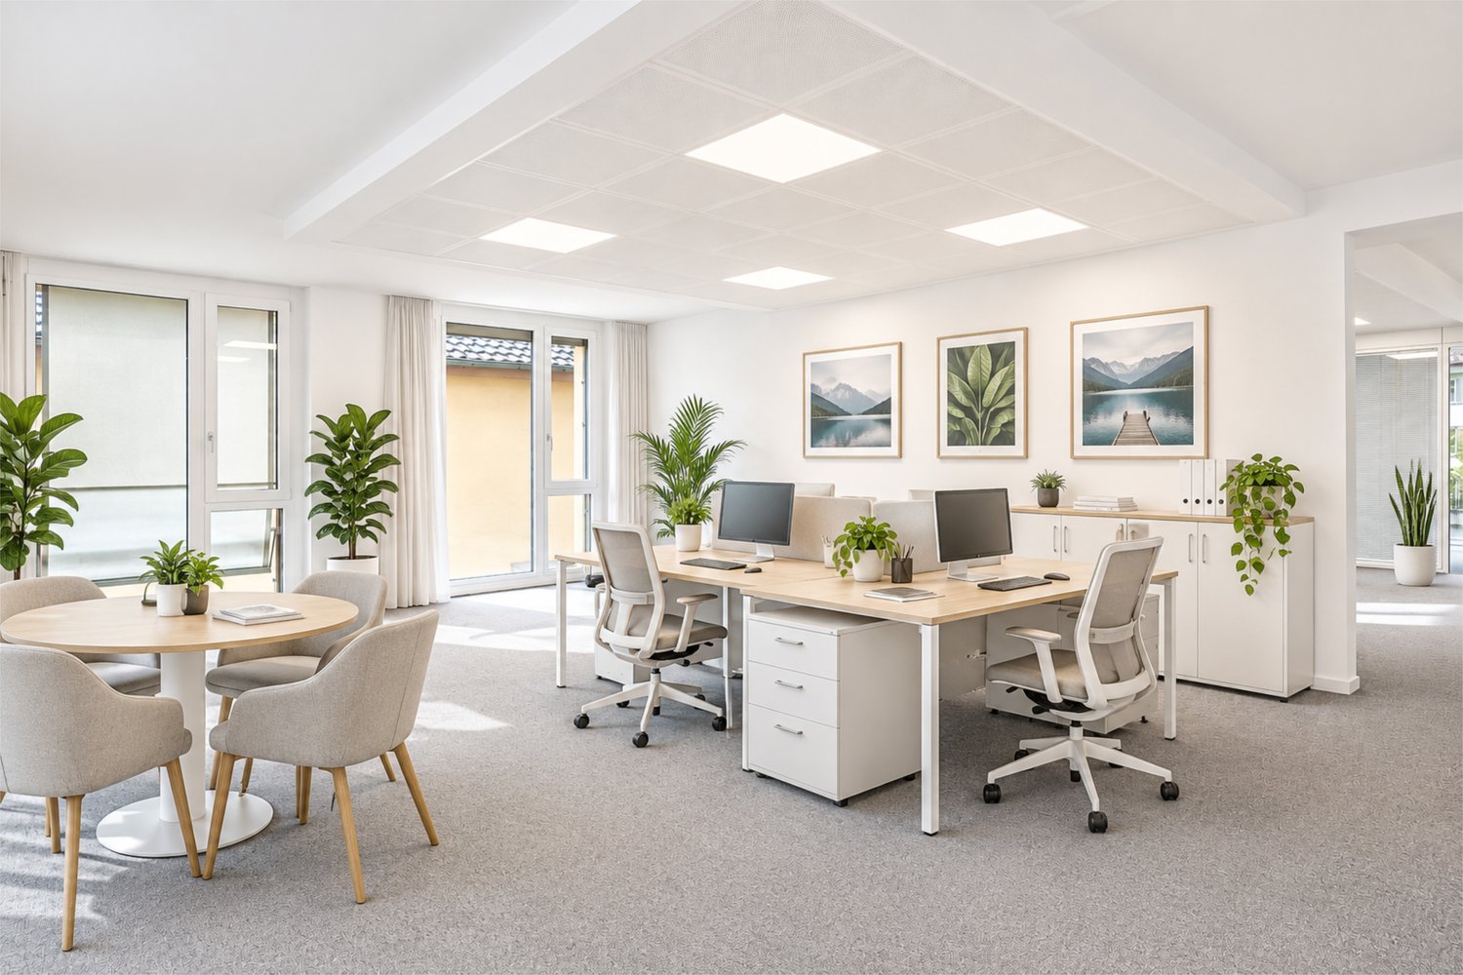
Office and commercial space with attractive attic apartment

Work and live in one place.Modern office and commercial spaces in combination with an attractive attic apartment with versatile usage possibilities in Wolfenschiessen in the Engelberger Tal.The modern commercial spaces on the ground floor are suitable for various types of businesses. The commercial area (103 m²) can be flexibly divided and is thus suitable for different usage needs and concepts, whether as an office, shop, exhibition or treatment rooms. Underfloor heating and kitchen connections are available. It is divided into 5 rooms: a spacious room with a shop window, an office, a break room, a toilet, and a room that can be used, for example, as a meeting room. Additionally, there is the possibility of renting a storage or archive room in the basement. This is accessible by a goods lift. The modern 3.5-room apartment (112 m²) on the top floor offers, in addition to air conditioning, a high-quality interior design and a spacious terrace. Your advantages at a glance: - modern, bright commercial spaces on the ground floor- attractive apartment with high standard of finish- good visibility with possibility of outdoor advertising- flexible room division as desired with own toilet- central location in the town center with good public transport connectionsRental conditions: Commercial spaces on the ground floor: Net rent: 1'870,- plus HNK advance payment 250,- CHF3.5 room attic apartment Net rent: 1'950,- plus HNK advance payment 200,- CHFThe rent includes three parking spaces for the business in front of the entrance. The apartment has an additional parking space. Additional parking spaces or, for example, a garage can be rented on the opposite side of the street.Please note:For the commercial spaces, we have created a reference visualization. The actual interior design is currently still open and can be individually designed in consultation. This gives you the opportunity to design the space according to your needs and usage concept. Have we sparked your interest?Then we look forward to your contact and are happy to provide further information.

Travel time
-
1 / 8
Price on request
200m² floor space
Aawasserstrasse 2, 6370 Oberdorf

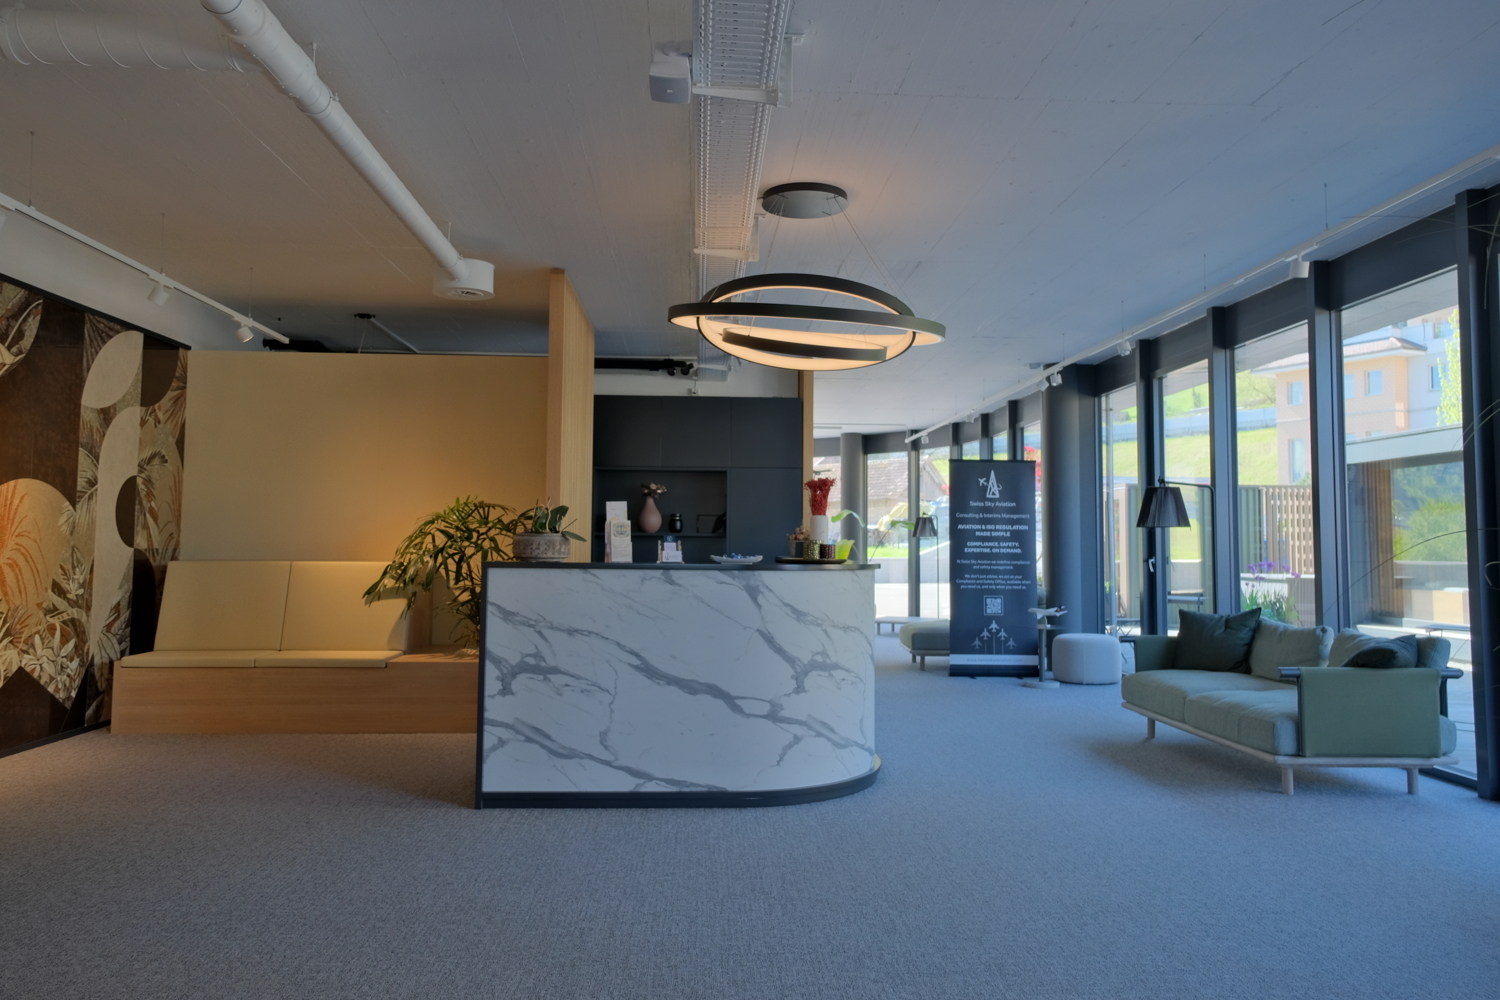
Office and commercial space with training room, Coworking

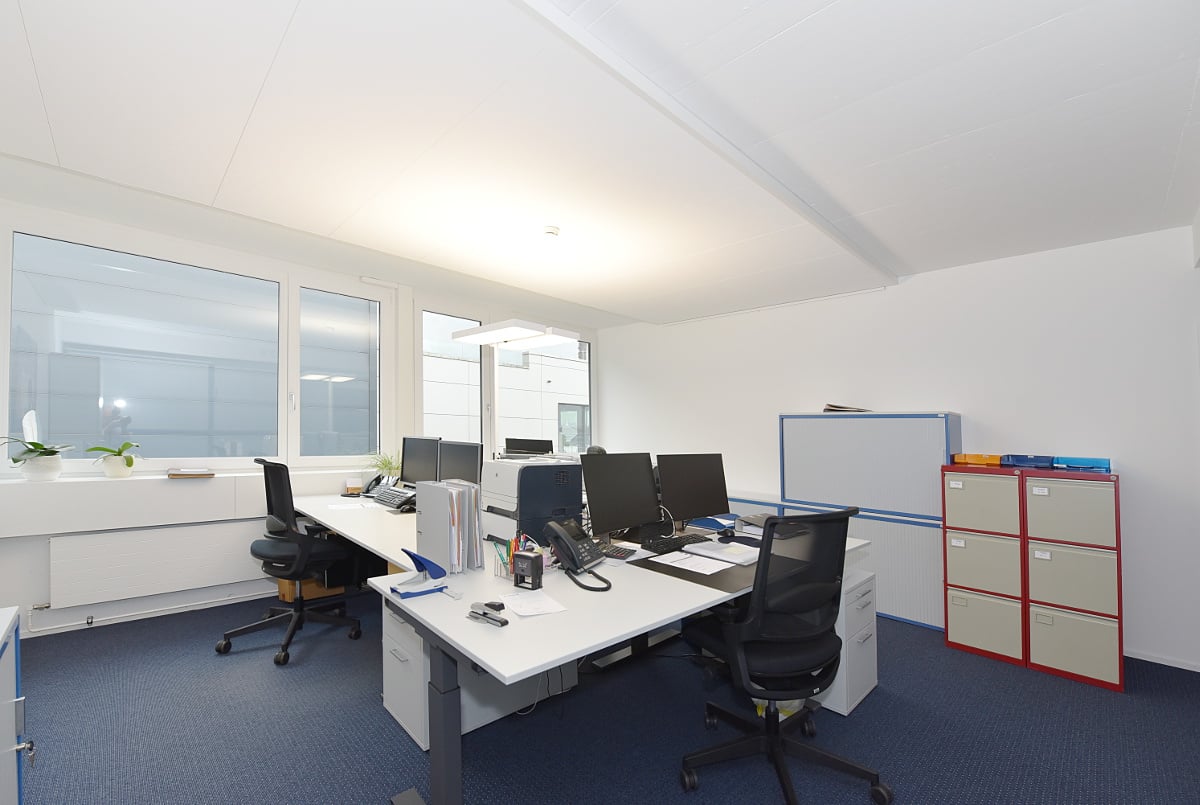
Office with infrastructure and training roomIn the modern office and commercial building 'Aa-Gwärb' on Aawasserstrasse in Oberdorf, high-quality office and commercial space is available for rent on the 2nd floor by arrangement. The premises are built out. There is also a training room or meeting room with a projector. It is possible to rent individual offices with infrastructure such as meeting rooms/training rooms, tea kitchens, etc., but also including equipment such as desks, etc. There is also the possibility of a shared office. Today, we are K. Bucher Immobilien, HEV-Nidwalden, Harmath Treuhand AG, and maybe you? All rooms are equipped with large windows. This allows a lot of light to enter and, together with the integrated ventilation system, provides a pleasant working climate. Modern sanitary facilities are also available (shared use).LocationThe office and commercial building 'Aa-Gwärb' is located just a few meters from the A2 highway exit 'Stans-Süd' and on the main road 'Riedenstrasse' in the direction of Engelberg. The bus stop 'Kreuzstrasse' is about a 5-minute walk away and provides public transportation connections. In just a few minutes, you can reach the Zentralbahn train station in Stans by bus and then continue in the direction of Engelberg or Lucerne.The Buochs airfield can be reached comfortably in a few minutes by car. AccessibilityThe individual floors of the building are accessible via the centrally located staircase and a generously dimensioned passenger and freight elevator (13 people / 1000 kg).Equipment / Installation- Sanitary facilities: Shared toilet facilities are available- Interior design: built-out (floors: robust carpet | walls: white plaster | ceilings: white-painted concrete and acoustic ceiling elements)- Shared use of the meeting room, which can be separated by sliding elements, for up to 50 people is possible- Room height: clear room height 2.30 - 2.54 m- Interior walls: lightweight construction- Room concept: The area has already been divided into different-sized offices. Can be taken over or adapted as needed (renovation at the expense of the tenant)- Electrical and multimedia installations: complete installation available- Shading: electrically operated blinds- Heat emission: radiators- Elevator: passenger elevator (pallet-capable) for 13 people and 1000 kgDiscover these modern and well-equipped office spaces with a non-binding and personal viewing on site - We look forward to your contact and will answer your questions.

Travel time
-