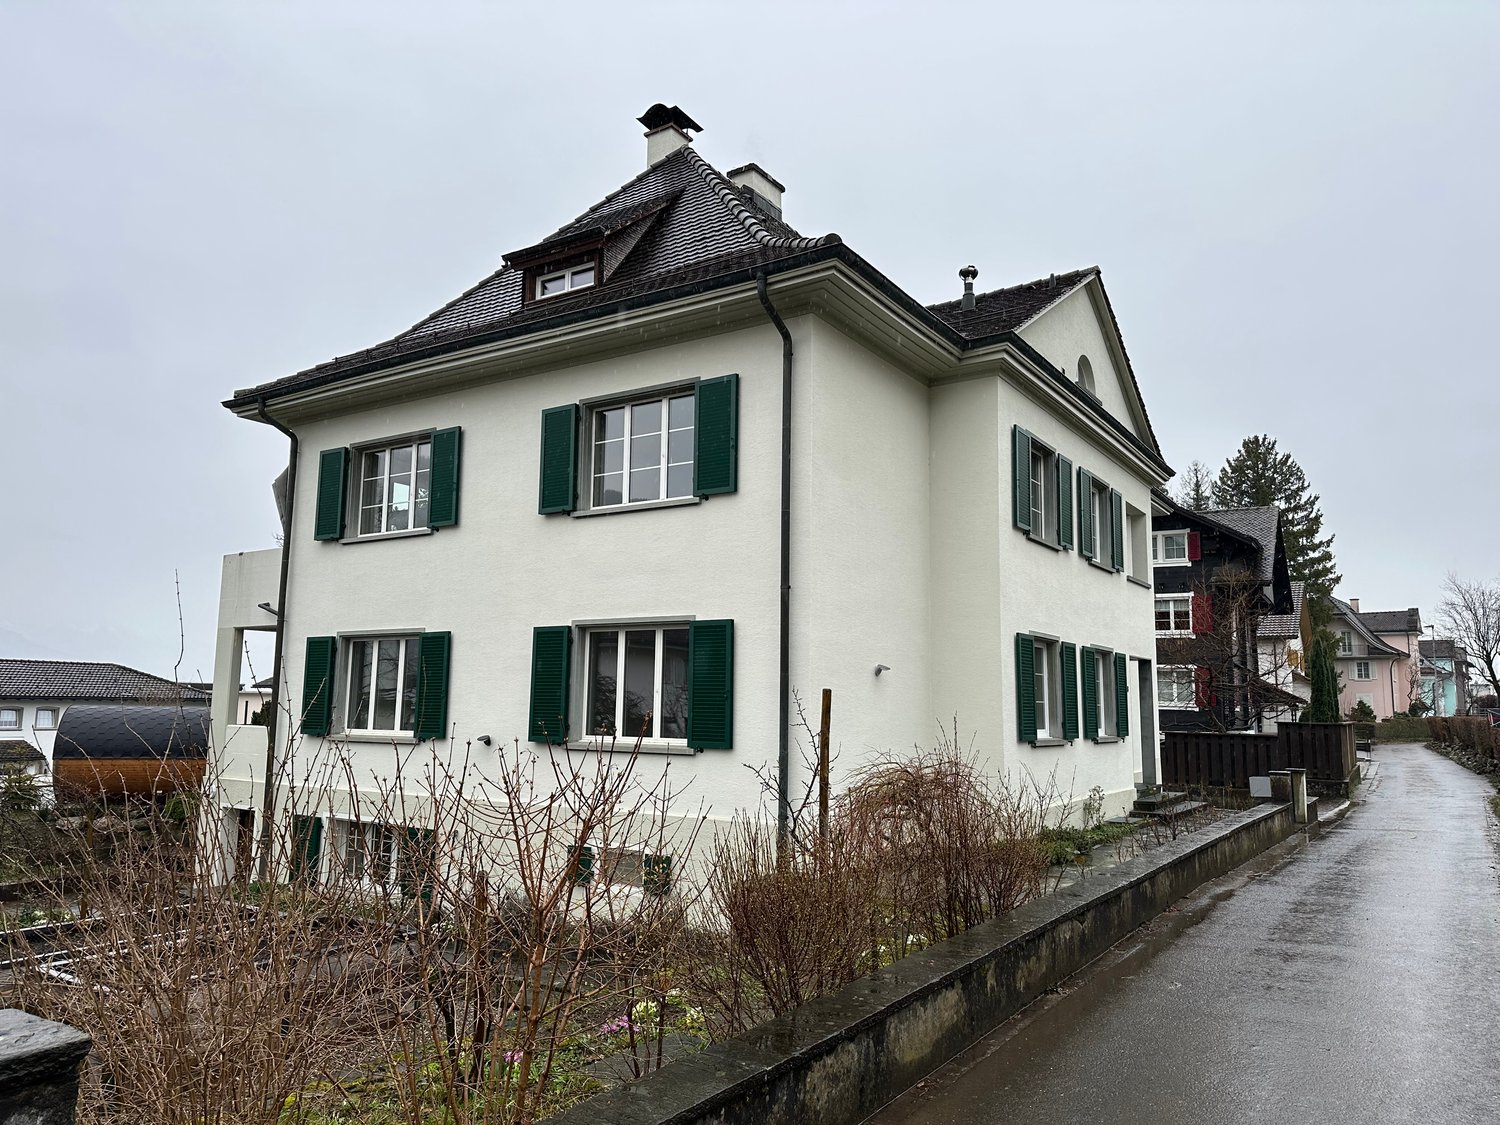
Oberrickenbach - Multi-family house to buy

Try expanding your search criteria so we can show you similar properties. Currently, there are no matches.

We suggest you try to:

  • increase the radius
  • change filters, such as price

You can create a search alert with the current criteria and get notified when matching properties are available.

More objects in your automatically expanded search area
23 results - Radius: + 20km

Oscar Narciandi Vidal

Oscar Narciandi Vidal

1 / 23
Oscar Narciandi Vidal

Oscar Narciandi Vidal

  • Parking space
  • Balcony / Terrace
  • Garage
  • +3
Price on request
12.5 rooms340m² living space
Neulücken 3, 6430 Schwyz

Apartment building in Schwyz with diverse perspectives

Three independent apartments, different living qualities, and diverse usage possibilities: This apartment building at Neulücken 3 in Schwyz offers space for a long-term investment, the combination of owner-occupied and rental housing, or the cohabitation of multiple generations.The 1934-built and 2021 partially renovated property has approximately 340 m² of living space with a total of 12.5 rooms on a 621 m² large plot of land.Three apartments with independent character • 4.5-room garden apartment on the ground floor with terrace, garden, and two bathrooms. • 4.5-room apartment on the 1st floor with balcony, loggia, and one bathroom. • 4-room attic apartment with one bathroom and potential for further development. Two garage boxes complement the existing offer.Development potential in the attic and parkingA project study is currently being worked out for the expansion of the attic apartment. Planned are the addition of a balcony and additional skylights to further increase the living quality and bring the view of Lake Lucerne to optimal effect.In addition, a project for the construction of a carport is being worked out. This will expand the parking offer to a total of three parking spaces.The implementation of both projects is subject to the corresponding approvals. The current planning status and the planned implementation are explained in the sales documentation.The costs of the structural implementation are not included in the purchase price. Whether the execution is carried out by the seller or the buyer can be agreed upon separately.Quiet residential area with short distancesThe property is located in a quiet, child-friendly residential area. Public transport, school, and shopping facilities are easily accessible on foot: • Bus stop Lücken: approx. 1 walking minute. • Lücken school house: approx. 3 walking minutes. • Coop supermarket: approx. 2-3 walking minutes. • Hofmatt pharmacy: approx. 3 walking minutes. Purchase options and conditionsThe entire property or the individual apartments in condominium ownership are for sale.Purchase price: upon request. Takeover: by agreement.We would be happy to provide you with the sales documentation with further information on the apartments and the rental agreements.Note on the construction project on the neighboring propertyA building application for two two-story residential units was submitted for the adjacent building plot in mid-October. The public planning display is expected to be available from October 20, 2026, on the cantonal portal eBau under ebau-sz.ch.According to the current planning status, the construction start is scheduled for March 2027; the construction work is expected to last until June 30, 2028.📌 Contact: pro pensum / Oscar Narciandi Vidal 📍 Luzernstrasse 30, CH‑6275 Ballwil 📞 +41 79 954 11 16 ✉️ verkauf@propensum.ch
  • Parking space
  • Balcony / Terrace
  • Garage
  • +3
Travel time
-
Oscar Narciandi Vidal

Oscar Narciandi Vidal

1 / 16
Oscar Narciandi Vidal

Oscar Narciandi Vidal

  • Balcony / Terrace
  • Child-friendly
CHF 1,090,000.–
13.5 rooms335m² living space
Gotthardstrasse 66, 6472 Erstfeld

4-Family House near Erstfeld Train Station – Fully Rented, Modernized in 2021 | Bidding Procedure

Advertisement descriptionAttractive rental property with four fully rented 4.5-room apartments and optimization potential in a central, train-station-near location in Erstfeld. The property on Gotthardstrasse 66 combines ongoing rental income with a solid building substance, comprehensive modernizations, and an excellent connection to the Gotthard axis.The 1920 massive construction multi-family house comprises four 4.5-room apartments with a total living area of around 335 m². All units are rented without a fixed term. The current net rent is CHF 52,800.– per year; including ancillary costs, the gross rental income is CHF 60,000.– per year. Thus, the property offers an immediately running income basis with additional potential for future optimization of rents.In 2021, the property was comprehensively modernized. All apartments were refreshed, all kitchens were renewed, and the risers were replaced. The electrical installations were also modernized. The facade was continuously maintained. Additionally, a new hot water boiler was installed in 2024. The central oil heating system from 2006 is regularly maintained.The four apartments are distributed over the ground floor, the first and second upper floors, and the attic: • Ground floor: 4.5-room apartment with approx. 74.5 m² • 1st upper floor: 4.5-room apartment with approx. 83.4 m² and balcony • 2nd upper floor: 4.5-room apartment with approx. 83.4 m² and balcony • Attic: 4.5-room apartment with approx. 83.4 m² and attic loggia Each apartment has its own basement compartment. The laundry rooms are decentrally assigned to the individual units. An additional storage room complements the room offer in the house.Particularly attractive is the location just a few meters from Erstfeld train station. Train and bus connections, shopping facilities, services, and connections to the A2 are within short distance. Erstfeld offers a central residential location in the Urner Reusstal with good accessibility to Altdorf, Lucerne, Ticino, and the Gotthard region. Andermatt with its summer and winter offer is also easily accessible.The property is being sold as part of a concealed, two-stage bidding procedure. As a guide, an initial bid of CHF 1,090,000.– is suggested. The first round of bids ends on Wednesday, October 28, 2026, at 6:00 PM. Selected interested parties will then have the opportunity to submit a revised offer in a second and final round ("Best and Final Offer").Viewings will be coordinated and carried out after registration. A comprehensive exposé and information on the bidding procedure will be provided to seriously interested buyers upon request.Key points • Four fully rented 4.5-room apartments • Approx. 335 m² total living area on five floors • Current net rental income of CHF 52,800.– per year • Gross rental income of CHF 60,000.– per year including ancillary costs • Potential for optimization of rental income • Comprehensive modernization of apartments, kitchens, and risers in 2021 • New hot water boiler from 2024 • Centrally located, train-station-near location in Erstfeld • Sale in a transparently structured, two-stage bidding procedure 📌 Contact Propensum / Oscar Narciandi Vidal 📍 Luzernstrasse 30, CH-6275 Ballwil 📞 +41 79 954 11 16 ✉️ verkauf@propensum.ch

  • Balcony / Terrace
  • Child-friendly
Travel time
-
Vuk Arno

Vuk Arno

1 / 13
Vuk Arno

Vuk Arno

  • Parking space
  • Garage
CHF 2,585,000.–
13 rooms306m² living space
6410 Goldau (Arth)

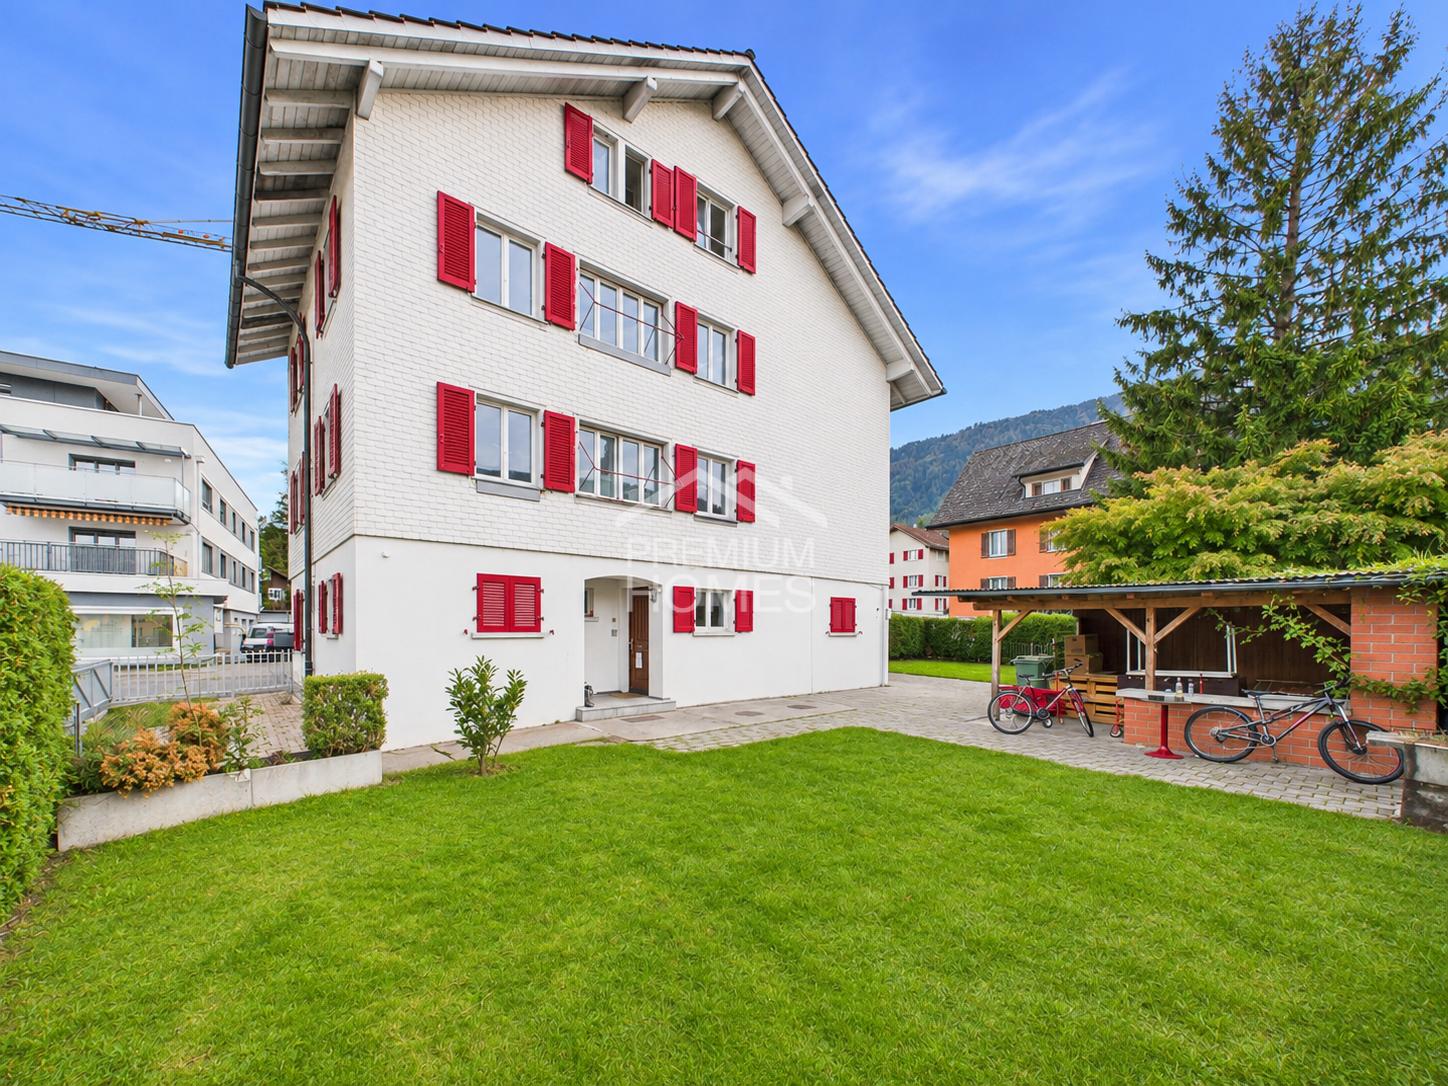
A piece of Goldau with a great future

In an attractive, central location in Goldau, a special investment opportunity awaits you, combining ongoing rental income with exceptional development potential. This fully rented property offers capital investors the opportunity to already benefit from existing returns today and at the same time create new long-term perspectives.The entire property has been reliably rented out for many years, providing an attractive basis for a long-term investment. However, the actual highlight lies in the property itself: The location in the residential and commercial zone with four floors opens up interesting development perspectives for a future new building. This creates the opportunity to use the property initially as an existing rental object and to realize a new construction project at a later point in time.Profit from existing rental income today, exploit the full potential of the property tomorrow. This combination of long-term rental, attractive location, and promising development opportunities makes the property a special opportunity for investors and project developers. Here, no wishes are left unfulfilled. Take advantage and convince yourself! This PREMIUM HOMES offer includes: • Attractive, central location • Fully rented rental property • Reliable and long-term tenant • Regular rental income from the first day • Major investments are taken over by the canton according to the agreement • Low maintenance and administration costs • Attractive building land with significant development potential • Potential for a new building with up to four floors • Existing tenant returns combined with future construction possibilities • Ideal investment opportunity for capital investors and project developers • Gross living area 306 m² • Net living area 266 m² Interested? We would be happy to take you through a non-binding viewing! Do you want to sell your house or apartment worry-free? We will tell you the current market value of your property, discreetly and non-bindingly! Are you interested in a first non-binding exchange of ideas? Don't hesitate and contact us. We look forward to you.

  • Parking space
  • Garage
1 / 6
  • Balcony / Terrace
CHF 1,590,000.–
15 rooms493m² living space
6472 Erstfeld

INVESTMENT WITH YIELD AND PERSPECTIVE

This well-maintained multi-family house in Erstfeld offers a lot of potential for investors, multi-generational living, or living and working under one roof. Three bright 4.5-room apartments with practical floor plans, built-in closets, and balconies/loggias with mountain views are rented out. The commercial space can be reduced - approval for an additional 4.5-room maisonette is available. Renovations in 2016/2020/2022, new heating, electrical, and windows in 2021. Central location in the core zone, train station within walking distance. This BETTERHOMES offer has the following advantages:- Multi-family house with three 4.5-room apartments and commercial space- the commercial space can be reduced and a 4.5-room maisonette can be realized instead, approval available- renovation of apartments and commercial space in 2016, 2020, and 2022- new heating, electrical installations, and windows in 2021- great, practical layout of the apartments, all apartments are rented out, except for the maisonette and commercial space- built-in closets in the hallway with plenty of storage space- washing machine and dryer in the shared laundry room- balconies or loggias of the apartments with mountain views- central location in the core zone, fully occupied- train station within walking distance- and, and, and ...Interested? Contact us for a non-binding viewing, also online viewing possible!Didn't find what you're looking for? Over 1,900 more offers at: www.betterhomes.ch - the real estate fair mediatorWant to market your own property?Take advantage of our know-how: https://www.betterhomes.ch/de/profitierenDo you want to have a property valued?Find out its value now with our free valuation, immediately and non-binding!https://www.betterhomes.ch/de/knowledge/estimationMore detailsLocation: very central Condition: like new, renovated Bathrooms / wet cells: 4 (3 x shower / sink / toilet, 1 x sink / toilet) Heating system: oil / radiators Public transport: train, 10 m Schools: kindergarten / primary school / secondary school, 400 mShops: Denner / post office, 100 m / Migros / Coop, 400 m

  • Balcony / Terrace
New building
1 / 18
CHF 2,390,000.–
4.5 rooms124m² living space
Bergstrasse 4, 6052 Hergiswil NW

4.5 room apartment on the 2nd floor - Apartment 05

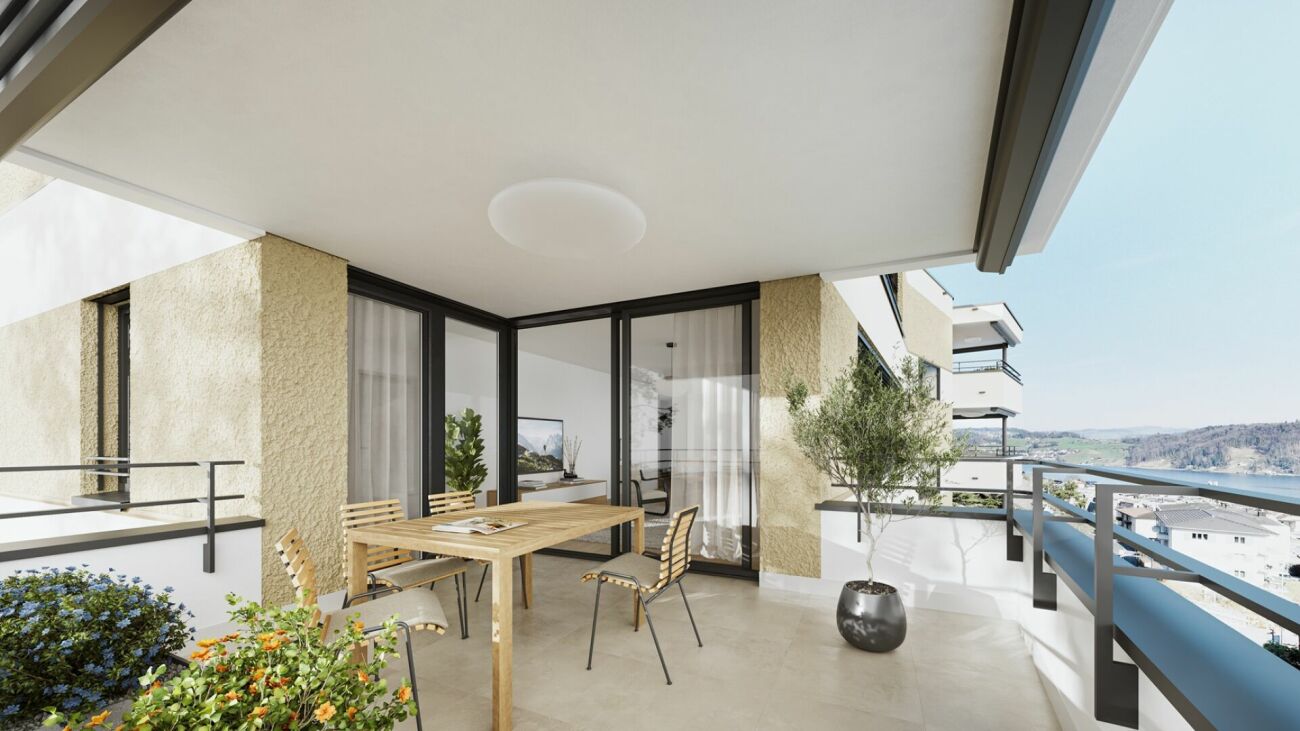
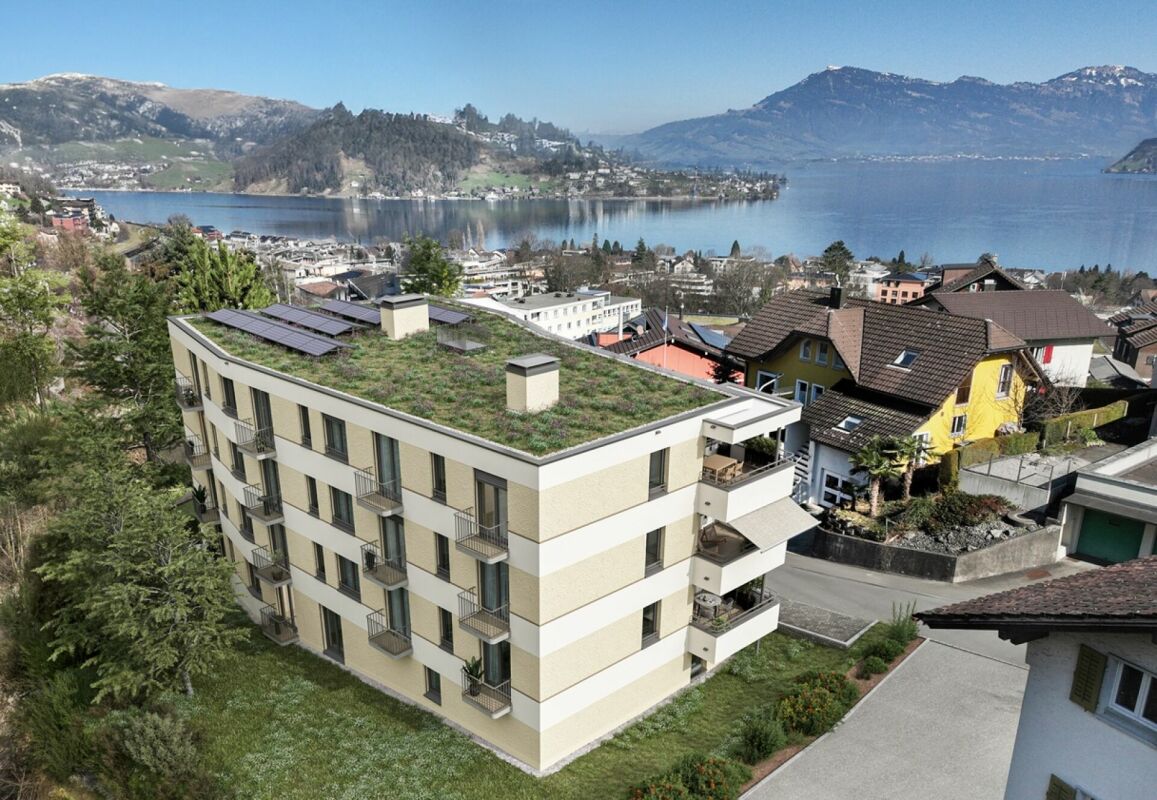
Project description The house consists of seven generously sized apartments. The special feature: each apartment has three balconies, oriented in three cardinal directions. The six 4.5-room apartments with living areas between 121 m2 and 124 m2, as well as a 5.5-room apartment on the ground floor with 141 m2, are high-quality equipped: including a built-in kitchen with a variety of high-quality appliances and parquet floors as standard. Additionally, the sanitary rooms are equipped with large stoneware tiles. Comfort ventilation and underfloor heating provide perfect climate in all rooms - heated with a heat pump. A photovoltaic system on the roof provides energy. The bright apartments are accessible via the staircase or barrier-free with the elevator. The spacious dining, living, and cooking area is the heart of each apartment and offers plenty of space for family and guests. Each apartment has a separate room with a washing machine and dryer, as well as its own separate cellar. Each apartment has a covered balcony facing the lake side, as well as two smaller balconies adjacent to the Steinibach with its idyllic cascades. The owners enjoy the most beautiful views from their balconies on the 2nd and 3rd floors, which offer a free view of Lake Vierwaldstättersee and the legendary mountain world. 4.5-room apartment, 2nd floor with balcony This 4.5-room apartment on the 2nd floor convinces with its generous room layout, high living comfort, and good traffic connection. It is ideal for families, couples, or anyone who appreciates a lot of space and a pleasant living climate. Highlights of the apartment: • Access by stairs and elevator • Generous 4.5 rooms with 124 m2 living space and well-thought-out floor plan • Bright living and dining area with direct access to the balcony • Modern kitchen with plenty of storage space and high-quality appliances • Balcony ideal for relaxation • Practical separate room within the apartment • Two bathrooms - one with bathtub, the other as an en-suite bathroom with shower • Washing machine and dryer included • Private cellar for additional storage space The apartment is located in a well-maintained building with good public transport connections, as well as shopping facilities, schools, and recreational areas nearby. Whether as a new home or as a long-term investment - this apartment offers you many possibilities and a pleasant living environment. Availability: by arrangement, completion 3rd quarter 2027 Meanwhile, the shell construction is finished, and work has started in the interior. Parking spaces in the underground garage: CHF 45,000 extra Documentation:Please contact us for sending the detailed documentation by email. We are happy to answer any further questions you may have and look forward to your contact.

Travel time
-
New building
1 / 18
CHF 1,920,000.–
4.5 rooms121m² living space
Bergstrasse 4, 6052 Hergiswil NW

4.5 room apartment on the 1st floor - Apartment 02

Project description: The house consists of seven generously sized apartments. The special feature: each apartment has three balconies, oriented in three cardinal directions. The six 4.5-room apartments with living areas between 121 m2 and 124 m2, as well as a 5.5-room apartment on the ground floor with 141 m2, are high-quality equipped: including a built-in kitchen with a variety of high-quality appliances and parquet floors as standard. Additionally, the sanitary rooms are equipped with large stoneware tiles. Comfort ventilation and underfloor heating provide perfect climate in all rooms - heated with a heat pump. A photovoltaic system on the roof provides energy. The bright apartments are accessible via the staircase or barrier-free with the elevator. The spacious dining, living, and cooking area is the heart of each apartment and offers plenty of space for family and guests. Each apartment has a laundry room with a washing machine and dryer, as well as a separate basement. Each apartment has a covered balcony facing the lake, as well as two smaller balconies facing the adjacent Steinibach with its idyllic cascades. The owners enjoy the most beautiful views from their balconies on the 2nd and 3rd floors, which offer a clear view of Lake Vierwaldstättersee and the legendary mountain world. 4.5-room apartment, 1st floor with balcony This 4.5-room apartment on the 1st floor impresses with its generous room layout, high living comfort, and good traffic connections. It is ideal for families, couples, or anyone who values plenty of space and a pleasant living climate. Highlights of the apartment: • Access via stairs and elevator • Generous 4.5 rooms with 121 m2 of living space and a well-thought-out floor plan • Bright living and dining area with direct access to the balcony • Modern kitchen with plenty of storage space and high-quality appliances • Balcony ideal for relaxation • Practical laundry room within the apartment • Two bathrooms - one with a bathtub, the other as an en-suite bathroom with a shower • Washing machine and dryer included • Private basement for additional storage space The apartment is located in a well-maintained building with good public transportation connections, as well as shopping facilities, schools, and recreational areas nearby. Whether as a new home or as a long-term investment - this apartment offers you many possibilities and a pleasant living environment. Availability: By arrangement, completion 3rd quarter 2027 Meanwhile, the shell construction is complete, and work has started in the interior. Parking spaces in the underground garage: CHF 45,000 extra Documentation:Please contact us for the detailed documentation to be sent by email. We are happy to answer any further questions you may have and look forward to your contact.

Travel time
-
New building
1 / 22
CHF 2,440,000.–
4.5 rooms121m² living space
Bergstrasse 4, 6052 Hergiswil NW

4.5 room apartment on the 3rd floor/attic - Apartment 06

Project description The house consists of seven generously sized apartments. The special feature: each apartment has three balconies, oriented in three cardinal directions. The six 4.5-room apartments with living areas between 121 m2 and 124 m2, as well as a 5.5-room apartment on the ground floor with 141 m2, are high-quality equipped: including a built-in kitchen with a variety of high-quality appliances and parquet floors as standard. Additionally, the sanitary rooms are equipped with large stoneware tiles. Comfort ventilation and underfloor heating provide perfect climate in all rooms - heated with a heat pump. A photovoltaic system on the roof provides energy. The bright apartments are accessible via the staircase or barrier-free with the elevator. The spacious dining, living, and cooking area is the heart of each apartment and offers plenty of space for family and guests. Each apartment has a separate laundry room with a washing machine and tumble dryer, as well as its own separate cellar. Each apartment has a covered balcony facing the lake side, as well as two smaller balconies adjacent to the Steinibach with its idyllic cascades. The owners enjoy the most beautiful views from their balconies on the 2nd and 3rd floors, which offer a clear view of Lake Vierwaldstättersee and the legendary mountain world. 4.5-room apartment, 2nd floor with balcony This 4.5-room apartment on the 2nd floor convinces with its generous room layout, high living comfort, and good traffic connections. It is ideal for families, couples, or anyone who values a lot of space and a pleasant living climate. Highlights of the apartment: • Access by stairs and elevator • Generous 4.5 rooms with 121 m2 of living space and a well-thought-out floor plan • Bright living and dining area with direct access to the balcony • Modern kitchen with plenty of storage space and high-quality appliances • Balcony ideal for relaxation • Practical laundry room within the apartment • Two bathrooms - one with a bathtub, the other as an en-suite bathroom with a shower • Washing machine and tumble dryer included • Private cellar for additional storage space The apartment is located in a well-maintained building with good access to public transport, as well as shopping facilities, schools, and recreational areas nearby. Whether as a new home or as a long-term investment - this apartment offers you many possibilities and a pleasant living environment. Availability: by arrangement, completion 3rd quarter 2027 Meanwhile, the shell construction is finished, and work has started in the interior. Underground parking spaces: plus CHF 45,000.- Documentation: Please contact us for the detailed documentation to be sent by email. We are happy to answer any further questions you may have and look forward to your contact.

Travel time
-
New building
1 / 17
CHF 2,250,000.–
5.5 rooms141m² living space
Bergstrasse 4, 6052 Hergiswil NW

5.5 room apartment on the ground floor - Apt. 01

Project description The house consists of seven spacious apartments. The special feature: each apartment has three balconies, oriented in three cardinal directions. The six 4 1/2-room apartments with living areas between 121 m2 and 124 m2, as well as a 5 1/2-room apartment on the ground floor with 141 m2, are high-quality equipped: including a built-in kitchen with a variety of high-quality appliances and parquet floors as standard. Additionally, the sanitary rooms are equipped with large stoneware tiles. Comfort ventilation and underfloor heating provide perfect climate in all rooms - heated with a heat pump. A photovoltaic system on the roof provides energy.The bright apartments are accessible via the staircase or barrier-free with the elevator. The spacious dining, living, and cooking area is the heart of each apartment and offers plenty of space for family and guests. Each apartment has a separate room with a washing machine and dryer, as well as its own separate cellar.Each apartment has a covered balcony facing the lake side, as well as two smaller balconies adjacent to the Steinibach with its idyllic cascades. The owners enjoy the most beautiful views from their balconies on the 2nd and 3rd floors, which offer a clear view of Lake Vierwaldstättersee and the legendary mountain world. 5.5-room ground floor apartment with balcony This 5.5-room apartment on the ground floor convinces with its generous room layout, high living comfort, and good traffic connection. It is ideal for families, couples, or anyone who values a lot of space and a pleasant living climate.Highlights of the apartment: • Access by stairs and elevator • Spacious 5.5 rooms of 141 m2 living space with well-thought-out floor plan • Bright living and dining area with direct access to the balcony • Modern kitchen with plenty of storage space and high-quality appliances • Balcony ideal for relaxation • Practical separate room within the apartment • Two bathrooms - one with a bathtub, the other as an en-suite bathroom with a shower • Washing machine and dryer included • Private cellar for additional storage space The apartment is located in a well-maintained residential building with a good connection to public transport, as well as shopping facilities, schools, and recreational areas nearby.Whether as a new home or as a long-term investment - this apartment offers you many possibilities and a pleasant living environment.Availability: by arrangement, completion 3rd quarter 2027Meanwhile, the shell construction is finished, and the work in the interior has started.Underground parking spaces: CHF 45,000 extraDocumentation:Please contact us for sending the detailed documentation by mail.We are happy to answer any further questions you may have and look forward to your contact.

Travel time
-
New building
1 / 18
CHF 2,290,000.–
4.5 rooms124m² living space
Bergstrasse 4, 6052 Hergiswil NW

4.5 room apartment on the 1st floor - Apartment 03

Project description: The house consists of seven spacious apartments. The special feature: each apartment has three balconies, oriented in three directions. The six 4.5-room apartments with living areas between 121 m2 and 124 m2, as well as a 5.5-room apartment on the ground floor with 141 m2, are high-quality equipped: including a built-in kitchen with a variety of high-quality appliances and parquet floors as standard. Additionally, the sanitary rooms are equipped with large stoneware tiles. Comfort ventilation and underfloor heating provide perfect climate in all rooms - heated with a heat pump. A photovoltaic system on the roof provides energy. The bright apartments are accessible via the staircase or barrier-free with the elevator. The spacious dining, living, and cooking area is the heart of each apartment and offers plenty of space for family and guests. Each apartment has a separate room with a washing machine and dryer, as well as its own separate cellar. Each apartment has a covered balcony facing the lake side, as well as two smaller balconies adjacent to the Steinibach with its idyllic cascades. The owners enjoy the most beautiful views from their balconies on the 2nd and 3rd floors, which offer a free view of Lake Vierwaldstättersee and the legendary mountain world. 4.5-room apartment, 1st floor with balcony This 4.5-room apartment on the 1st floor convinces with its spacious room layout, high living comfort, and good traffic connections. It is ideal for families, couples, or anyone who appreciates a lot of space and a pleasant living climate. Highlights of the apartment: • Access via stairs and elevator • Spacious 4.5 rooms with 124 m2 living space and well-thought-out floor plan • Bright living and dining area with direct access to the balcony • Modern kitchen with plenty of storage space and high-quality appliances • Balcony ideal for relaxation • Practical separate room within the apartment • Two bathrooms - one with a bathtub, the other as an en-suite bathroom with a shower • Washing machine and dryer included • Private cellar for additional storage space The apartment is located in a well-maintained building with good connections to public transport, as well as shopping facilities, schools, and recreational areas nearby. Whether as a new home or as a long-term investment - this apartment offers you many possibilities and a pleasant living environment. Availability: By arrangement, completion 3rd quarter 2027 Meanwhile, the shell construction is complete, and work has started in the interior. Parking spaces in the underground garage: CHF 45,000 extra Documentation:Please contact us for the detailed documentation to be sent by email. We are happy to answer any further questions you may have and look forward to your contact.

Travel time
-
New building
1 / 19
CHF 2,260,000.–
4.5 rooms121m² living space
Bergstrasse 4, 6052 Hergiswil NW

4.5 room apartment on the 2nd floor - Apartment 04

Project description The house consists of seven generously sized apartments. The special feature: each apartment has three balconies, oriented in three cardinal directions. The six 4 1/2-room apartments with living areas between 121 m2 and 124 m2, as well as a 5 1/2-room apartment on the ground floor with 141 m2, are high-quality equipped: including a built-in kitchen with a variety of high-quality appliances and parquet floors as standard. Additionally, the sanitary rooms are equipped with large ceramic tiles. Comfort ventilation and underfloor heating provide perfect climate in all rooms - heated with a heat pump. A photovoltaic system on the roof provides energy. The bright apartments are accessible via the staircase or barrier-free with the elevator. The spacious dining, living, and cooking area is the heart of each apartment and offers plenty of space for family and guests. Each apartment has a separate laundry room with a washing machine and dryer, as well as its own separate basement. Each apartment includes a covered balcony facing the lake side, as well as two smaller balconies adjacent to the Steinibach with its idyllic cascades. The owners enjoy the most beautiful views from their balconies on the 2nd and 3rd floors, which offer a clear view of Lake Vierwaldstättersee and the legendary mountain world. 4.5-room apartment, 2nd floor with balcony This 4.5-room apartment on the 2nd floor impresses with its generous room layout, high living comfort, and good traffic connections. It is ideal for families, couples, or anyone who values plenty of space and a pleasant living climate. Highlights of the apartment: • Access by stairs and elevator • Generous 4.5 rooms with 121 m2 of living space and a well-thought-out floor plan • Bright living and dining area with direct access to the balcony • Modern kitchen with plenty of storage space and high-quality appliances • Balcony ideal for relaxation • Practical separate laundry room within the apartment • Two bathrooms - one with a bathtub, the other as an en-suite bathroom with a shower • Washing machine and dryer included • Private basement for additional storage space The apartment is located in a well-maintained building with good public transportation connections, as well as shopping facilities, schools, and recreational areas nearby. Whether as a new home or as a long-term investment - this apartment offers you many possibilities and a pleasant living environment. Availability: by arrangement, completion 3rd quarter 2027 Meanwhile, the shell construction is complete, and work has started on the interior. Parking spaces in the underground garage: CHF 45,000 extra Documentation: Please contact us for the detailed documentation to be sent by email. We are happy to answer any further questions you may have and look forward to your contact.

Travel time
-
1 / 13
CHF 850,000.–
14 rooms554m² living space
Haldistrasse 4, 6469 Haldi b. Schattdorf

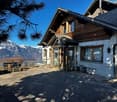
Former Berggasthaus Haldi - a unique object with great potential

The multi-family house and former Berggasthaus Haldi offers enormous potential. The property is located at the entrance to the Sonnenterrasse Haldi, a place with quiet nature, plenty of sunshine, and a fantastic view over the Urner Talboden and the Urnersee. The Schattdorf-Haldi cable car is just a few minutes away and quickly connects to the popular hiking and recreation area. Directly in front of the house door, versatile hiking trails start, ranging from family-friendly routes to alpine tours.The 1933-built multi-family house offers around 554 m² of living space and 440 m² of garden space, stretching over four floors. The property is predestined for a conversion into several apartments or will be returned to its original use as a gastronomic business with guest rooms.In the basement, there is a well-maintained studio apartment in very good condition, as well as a spacious cellar area with plenty of storage space. On the ground floor lies the historic heart of the house - the former restaurant with kitchen - supplemented by a spacious terrace that opens up a breathtaking view over the Urnerland. From here, you can also access the garden and the garden terrace directly.On the 1st floor, you will find a residential apartment, whose kitchen and bathroom were recently renovated. Three additional bathrooms complement this floor. A west-facing balcony offers magnificent views towards the Urnersee. The 2nd floor includes the former six hotel rooms and a guest toilet. The attic with around 48 m² and another guest toilet forms the conclusion. With a corresponding expansion, a real highlight can be created here - a place of rest and retreat with a unique view on an even higher level.Interested? I look forward to welcoming you personally in Haldi near Schattdorf after a wonderful gondola ride.

Travel time
-
Christoph Schlösser

Christoph Schlösser

1 / 5
Christoph Schlösser

Christoph Schlösser

Price on request
6460 Altdorf UR (Altdorf (UR))

Profitable Portfolio Object for Investors

This well-maintained multi-family house offers an attractive opportunity for investors who value regular rental income and a long-term solid real estate investment. The existing residential units are already rented out and thus enable income from the transfer of ownership.The distribution of rental income across multiple apartments creates a balanced and well-calculable basis for returns. The property also offers interesting potential for value enhancement and development, for example through future renovations, upgrading measures or optimization of rental conditions.In addition to the ongoing returns, the property convinces as a value-stable asset and is ideal for long-term wealth building. An interesting investment opportunity for private investors, real estate companies or investors who want to expand their existing portfolio in a targeted manner. Here, no wishes are left unfulfilled. Take advantage and convince yourself! This PREMIUM HOMES offer includes: • Attractive capital investment • Several residential units • Existing rental agreements • Long-term potential for value enhancement • Varied future prospects • Sustainable investment • Plannable returns • Direct cash flow • Solid foundation • Long-term demand Interested? We would be happy to take you through a non-binding viewing! Do you want to sell your house or apartment worry-free? We will tell you the current market value of your property, discreetly and non-bindingly! Are you interested in a first non-binding exchange of ideas? Don't hesitate and contact us. We look forward to hearing from you.

1 / 13
CHF 2,250,000.–
163m² living space
6442 Gersau

Charming multi-family house with two residential units and a commercial space

A property with diverse usage possibilitiesAre you looking for a property with a lot of charm and character, in a great location with a dreamy view? Then you're in the right place! This very special property can be considered both as a multi-generational house and as a rental object, offering a lot of room for individuality. The original building - a church - was built in 1894. In 1950, the property was converted into a residential unit, so it now includes two apartments and a very charismatic commercial space/studio. In the commercial space, the structures of the former church are still very visible in the architecture and paintings, giving the room a lot of aesthetics.The building has been extensively renovated in recent years, so the two residential units on the upper floor (4.5-room apartment) and attic (3.5-room apartment) appear in a modern and bright appearance. From the terraces, you can enjoy a breathtaking view of Lake Lucerne and the surrounding mountains. The commercial space can be used in a variety of ways as a "quiet business". Connections for toilets, bathrooms, etc. are already available. A small kitchen is also already installed.The spacious garden area of total 259 m2 has, in addition to a extensive lawn, two seating areas that invite you to linger. Perfect for families and people who appreciate and enjoy life under the open sky. With regard to parking, 3 outdoor parking spaces are available. The preparations, or foundations for a carport are also already taken. A modern air heat pump with underfloor heating serves as the heating system.Discover the potential and diversity of this property in Gersau. Arrange a viewing appointment today and let yourself be convinced by this charming property! Contact us for more information at Tel. 041 530 39 56. We look forward to your call.

1 / 11
CHF 1,680,000.–
6460 Altdorf UR

Rental property with development potential in the heart of Altdorf

Residential & commercial spaces with expansion optionsThe property at Vogelsanggasse 12 in Altdorf offers a great opportunity for visionaries and developers! With the existing feasibility study, the property can be expanded from a total of 2 to around 9 residential units (depending on the mix of apartments). Located in the heart of Altdorf, this development property offers a variety of possibilities and already provides an exciting return on investment due to its current full rental income!The 527m2 plot comprises two buildings - a residential house and a commercial building. On the ground floor of the residential house, there are two small commercial rooms used as practices. Two natural cellars and a toilet complete this floor. On the 1st and 2nd floors, there are two residential units, and in the attic, there are two more rooms available. The commercial building behind it offers a workshop, office, and storage rooms, as well as parking spaces for cars.The bus stop is just a few meters away from the property, ensuring optimal public transportation connections. Due to its central location, shopping facilities and restaurants are also within walking distance, making it an exciting alternative, especially for the elderly. A car is therefore optional for this property.Would you like to realize this exciting project and optimize it according to your needs? Then don't hesitate to call us! We'll be happy to show you the current feasibility study and the individual possibilities in more detail. We look forward to your call!

1 / 14
CHF 700,000.–
6 rooms142m² living space
Leonhardstrasse 25, 6472 Erstfeld

Two-family house in residential zone 3 in Erstfeld

Living in Erstfeld (UR)Erstfeld in the canton of Uri is located directly on the Gotthard North-South axis and is optimally connected by both car and public transport. School, kindergarten, shopping facilities, bank, and bus stops are in the immediate vicinity. Surrounded by an impressive mountain world at the entrance to the upper Reuss valley, Erstfeld offers an attractive place to live for families and nature lovers.Two-family house in residential zone 3The house in need of renovation at Leonhardstrasse 25 stands on a 570 m² large plot of land in a quiet residential area. The building extends over four floors: On the ground floor, there are basement rooms, a community room with access to the garden, and a bathroom. The 1st and 2nd upper floors each comprise a 2.5-room apartment with approximately 71 m² of living space (living room, bedroom, kitchen, bathroom, entrance, and balcony). The attic offers an unfinished loft with further potential. In addition to the living space, the property has a spacious garden with an outbuilding and 2-3 outdoor parking spaces directly in front of the house.Development potentialPlot No. 652 in residential zone 3 offers development potential. The building is in need of renovation. A renovation as well as a demolition with subsequent new construction are conceivable.The sale is carried out within the framework of a tender procedure. Minimum offer: CHF 700,000.-. For further information or a viewing appointment, we are at your disposal.

Travel time
-
1 / 13
CHF 3,400,000.–
15 rooms513m² living space
6060 Sarnen

Unique opportunity for a multi-family house in Sarnen

The property at Gartenstrasse 3 is located in a central and well-connected area of Sarnen, with short distances to the village center, shopping facilities, and the train station. This location combines the advantages of a mature residential area with a very good connection to public transportation and the regional road network. The older residential building in Sarnen spans four floors and offers exceptionally much space for different living and usage concepts. The individual floors are connected by an internal staircase, in which a staircase lift is also installed. The existing room layout is characterized by numerous, well-dimensioned rooms. This makes the property suitable for further use as several apartments or for interested parties who want to restructure the building as part of a renovation. The ground floor has several rooms and various secondary and utility rooms. The spacious traffic areas and the existing infrastructure offer, in addition to the existing practice rooms, an additional possibility for a reorganization of this floor. Part of the basement floors on the ground floor could also be planned as additional rooms for the apartment or as a studio. The 1st and 2nd upper floors have several rooms, each with a separate kitchen and a bathroom. The rooms are mostly of pleasant sizes and can be used flexibly. The 1st upper floor also offers a spacious terrace, which can be accessed from the kitchen. There are also four tile stoves distributed over the floors in the entire house. On the top floor, there is an additional apartment. In addition to a spacious room, there is another room, a kitchen, and a bathroom. Several attic rooms offer a lot of additional storage space. The attics in the attic apartment could be used as additional living space. As an additional highlight, an attic above the attic apartment can be developed as an open space. Let your imagination run free here. The property is in an older condition and offers corresponding potential for comprehensive modernization. For buyers with ideas, this opens up the possibility of combining existing substance with a contemporary expansion and adapting the building step by step to today's living standards. Particularly interesting is the combination of four floors, numerous rooms, and an already existing internal infrastructure. Depending on the building and legal possibilities, various usage and expansion variants are conceivable. A house for buyers who are not looking for a finished standard solution, but want to use the existing space and create an individual home or a long-term interesting real estate project with targeted renovation. Have we sparked your interest? Then we look forward to your contact.The historic house offers a unique opportunity in Sarnen. - Older residential building with a lot of expansion and development potential - Total of 4 floors - Internal infrastructure via a central staircase - Numerous spacious rooms on several floors - Several kitchens and bathrooms available - Flexible use as a spacious family or multi-generation house - Interesting basis for a comprehensive renovation and modernization - Existing room structure offers various redesign possibilities - Attic with additional living space and special character - Attractive opportunity for buyers who want to design a house according to their own ideas