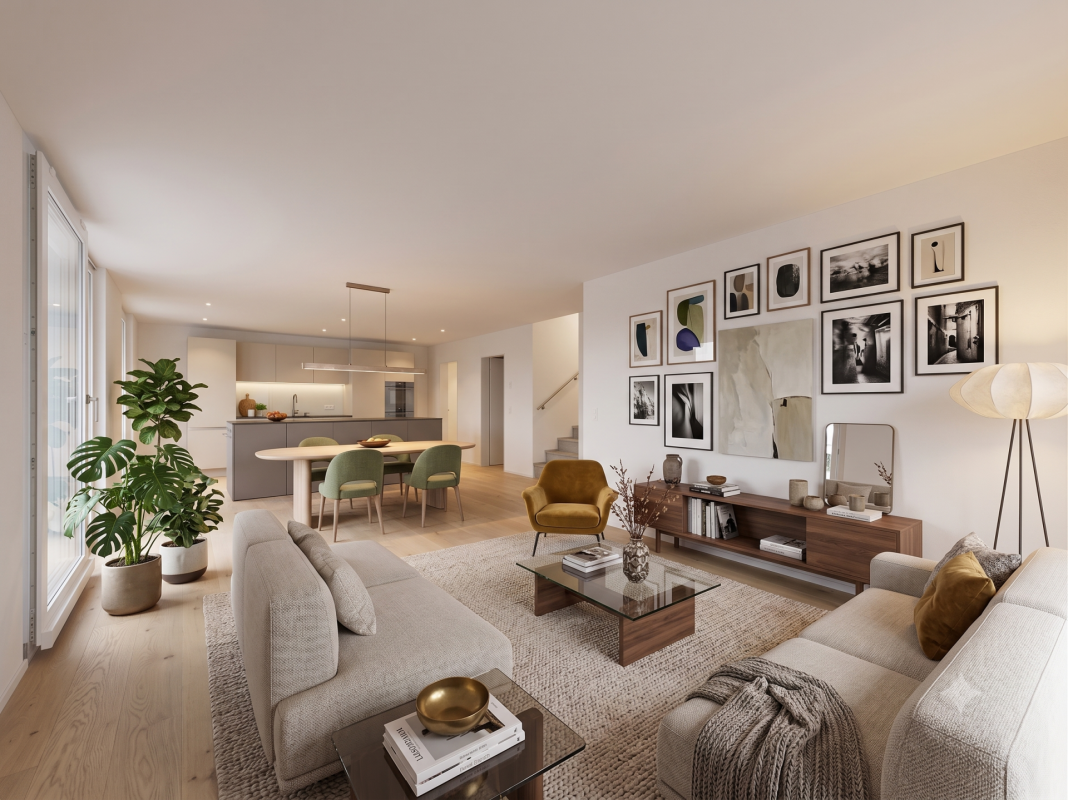
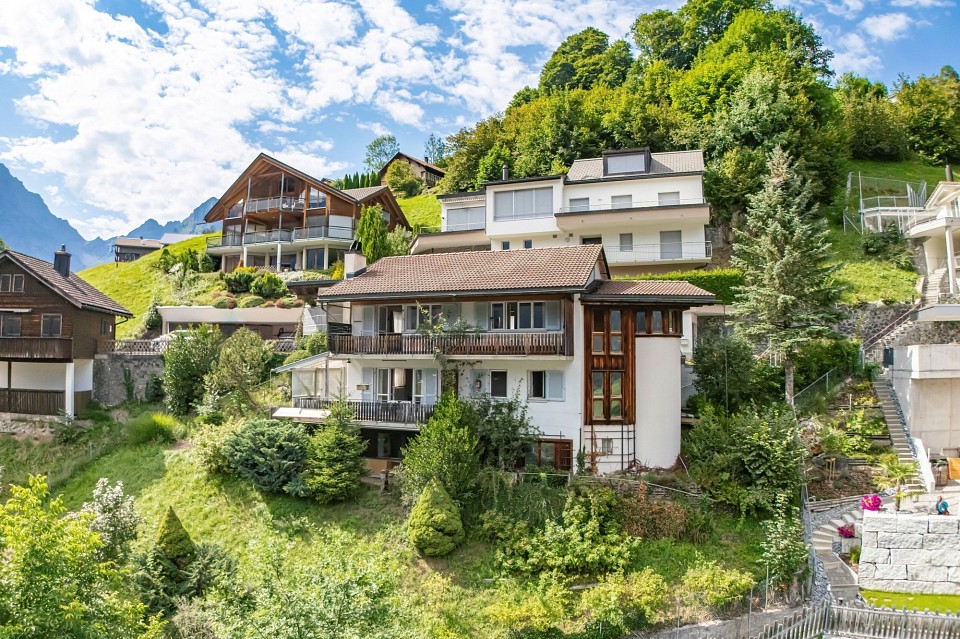
Oberrickenbach - House, chalet, rustico to buy

Try expanding your search criteria so we can show you similar properties. Currently, there are no matches.

We suggest you try to:

  • increase the radius
  • change filters, such as price

You can create a search alert with the current criteria and get notified when matching properties are available.

More objects in your automatically expanded search area
15 results - Radius: + 10km
Sandra Birrer

Sandra Birrer

1 / 12
Sandra Birrer

Sandra Birrer

  • Parking space
  • Garage
  • View
CHF 1,500,000.–
5.5 rooms139m² living space
Emmetten, 6376 Emmetten

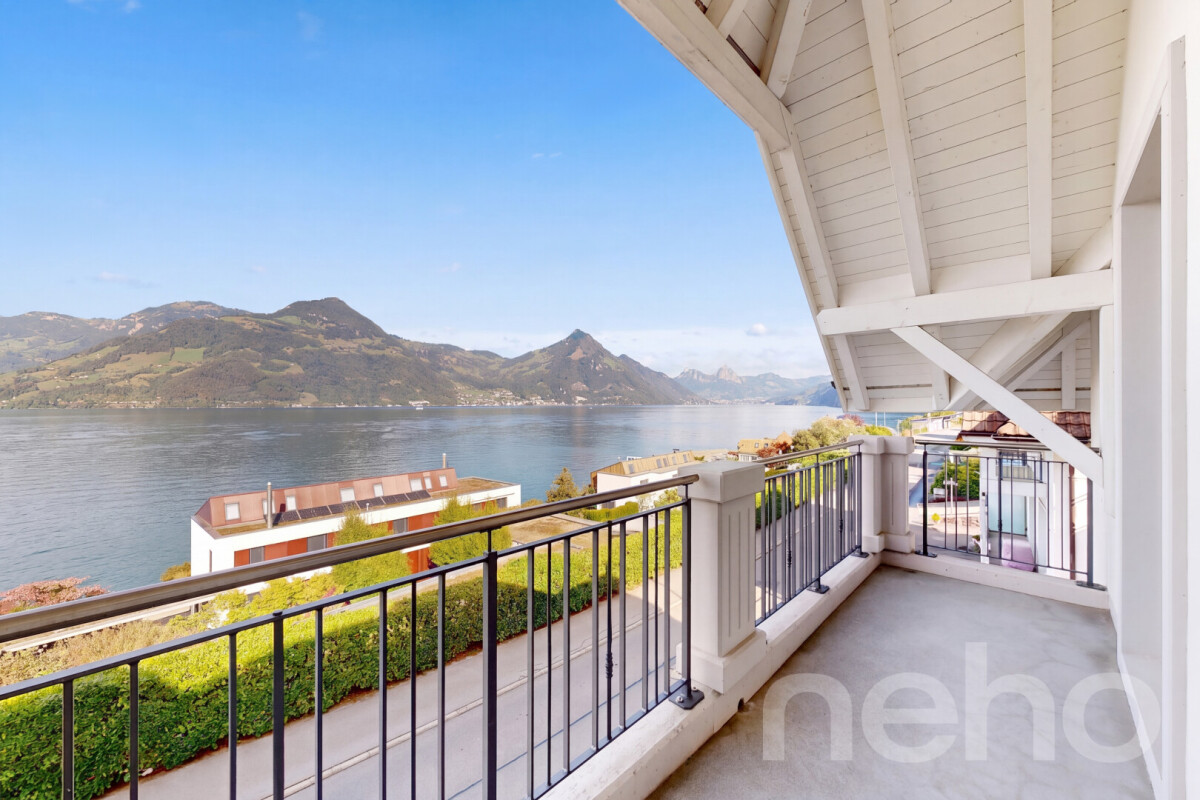
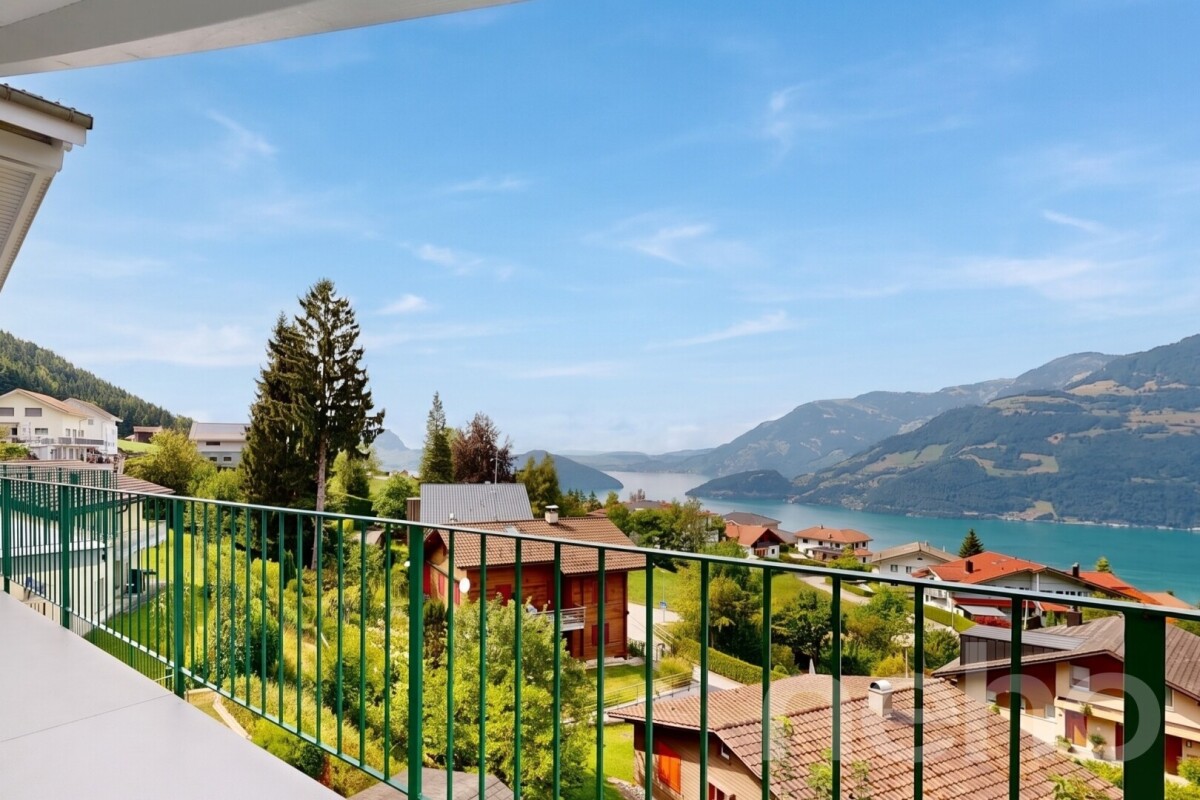
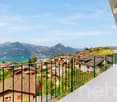
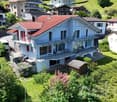
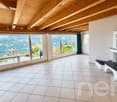
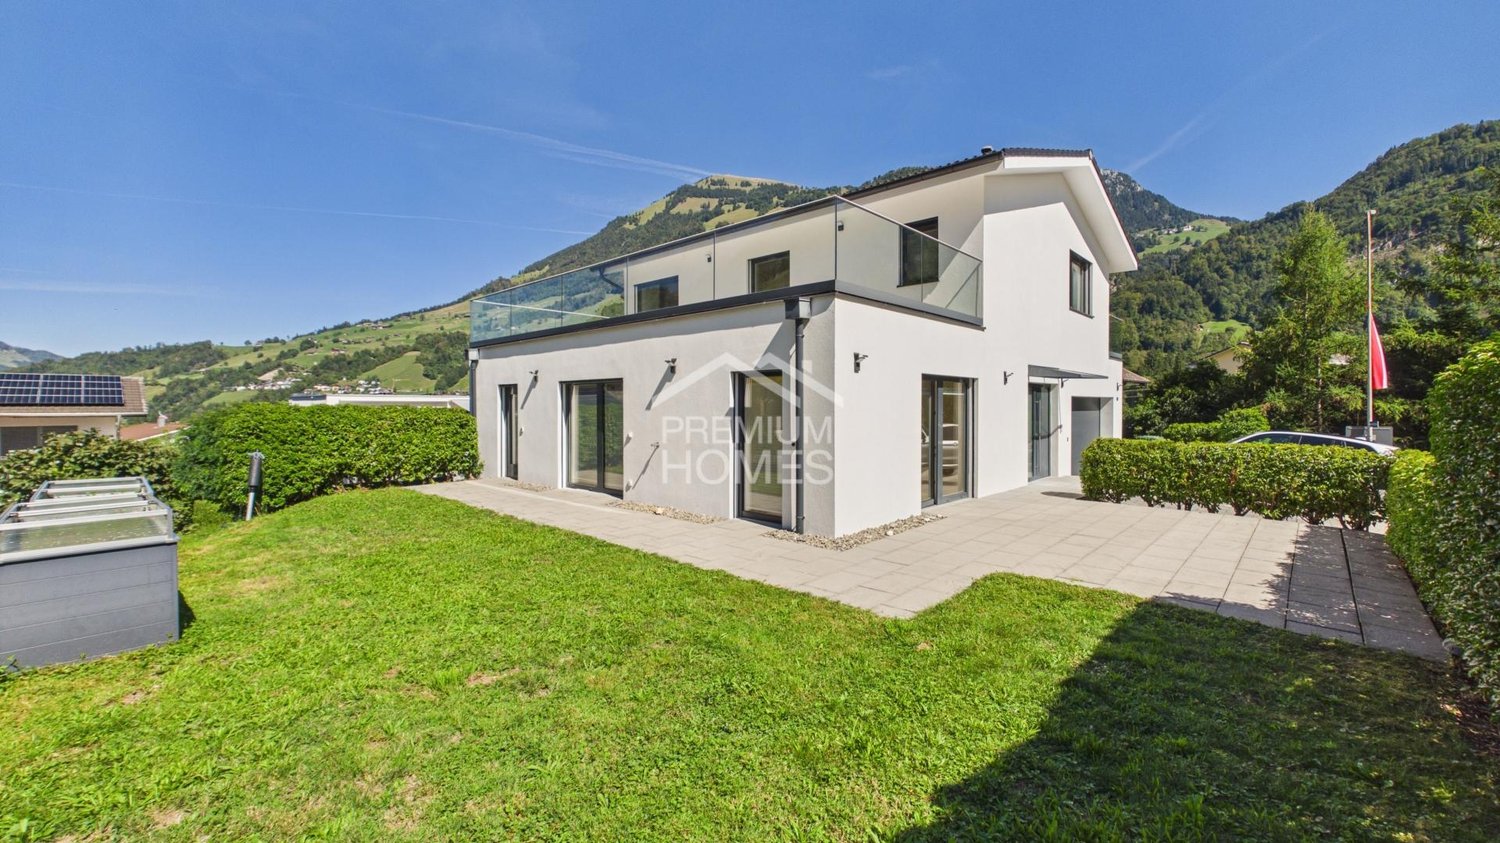
Living with a panorama. Your home above Lake Lucerne


This charming 5.5-room semi-detached house delights with a breathtaking view of Lake Lucerne and the surrounding mountain world. The cozy ambiance with a stylish chimney creates a warm living atmosphere and invites you to feel good. The house has two bathrooms and offers a terrace on each floor, where you can enjoy the dreamy view to the fullest. The attractive outdoor offer is complemented by a garden seat in front of and behind the house, ideal for relaxed hours in the fresh air. A carport provides convenient and protected parking. Emmetten is an idyllic residential community at 774 meters above sea level with around 1,670 inhabitants. Located between Lake Lucerne and the mountains, the place offers a high quality of life. Manageable school classes, an active club life, and the natural surroundings make Emmetten particularly attractive for families and for all those who appreciate peace and relaxation. The diverse leisure activities include a ski area, a toboggan run, a bike trail, tennis courts, and a public bathing facility at the Hotel Seeblick, offering a variety of activities throughout the year. The unique location between the lake and the mountains creates ideal conditions for sports, relaxation, and nature enjoyment. Let yourself be impressed by this exceptional property and its unique charm during a personal visit. We look forward to showing you this special home on site. Exact address available after registration on neho.ch.INTERESTED IN A VIEWING? PLEASE REGISTER: https://neho.ch/b/6376-26-1

  • Parking space
  • Garage
  • View
Markus Gyhr

Markus Gyhr

1 / 12
Markus Gyhr

Markus Gyhr

  • Parking space
  • Garage
  • View
CHF 1,580,000.–
7 rooms191m² living space
Emmetten, 6376 Emmetten

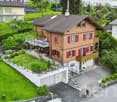
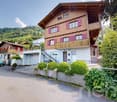
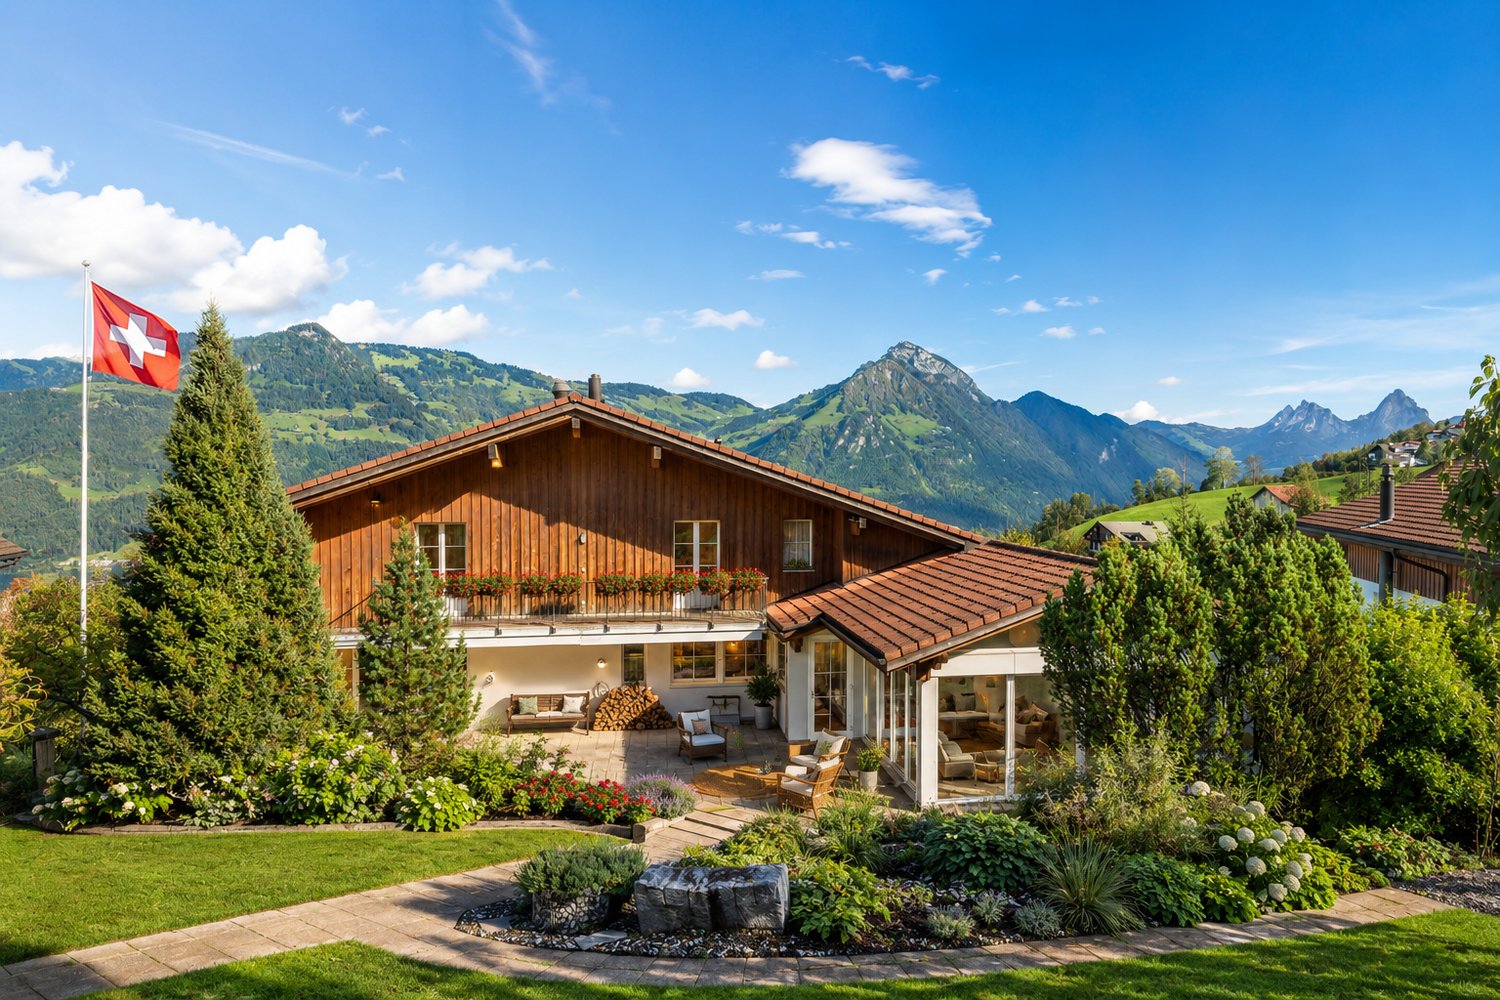
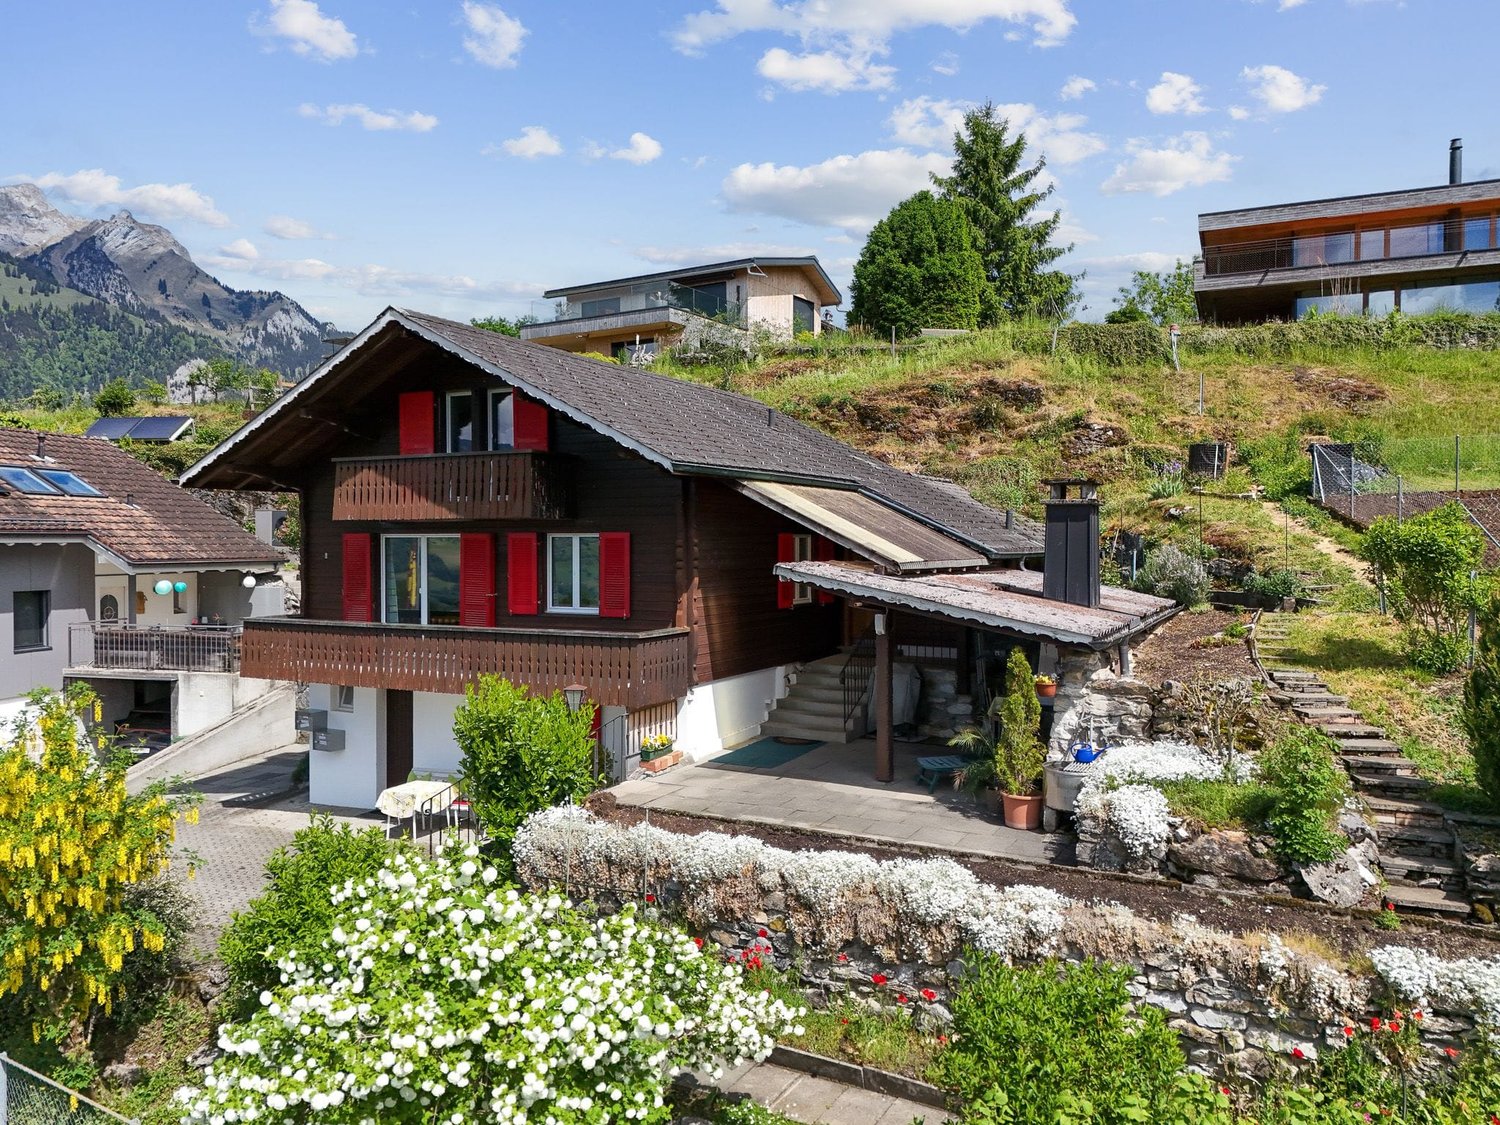
Single-family house with chalet character. Sunny location with a far-reaching view

The large single-family house in Emmetten was built in 1963 and renovated in 1994. Spread over three floors and a converted attic, it has a living area of around 262 square meters, of which around 200 square meters are living space in seven rooms. On the ground floor, there are two rooms, a living room with dining room and kitchen, as well as a bathroom, supplemented by a balcony and a terrace. On the upper floor, there is another room, a large living room, and an additional bathroom, plus two more balconies on this floor. The converted attic on the top floor offers additional ancillary rooms and can be used flexibly. The rooms can be converted into two separate residential units if needed, providing space for different forms of living. The 674 square meter plot includes a garden with a biotope and a stream, as well as a terrace and a balcony as outdoor areas. In the basement, several cellar rooms are available for storage, supplemented by an outdoor parking space and an 82 square meter garage with an integrated workshop and a walkable pit. This provides a total of two parking options for vehicles. Thanks to the elevated, free location and good propagation conditions, the property offers an ideal QTH for radio amateurs. The sunny microlocation offers a view of the lake and mountains, with a short distance to the village center and cable cars. Facts at a glance • Year of construction 1963, renovated in 1994 • 674 square meter plot • Around 262 square meters of living space, of which around 200 square meters of living space over three floors and attic • 7 rooms, conversion into two separate residential units possible • Two living areas on the ground floor and on the upper floor • Garden with biotope and stream, as well as terrace and balcony • Several cellar rooms for additional storage space • Outdoor parking space and 82 square meter garage with workshop and walkable pit • Ideal QTH for radio amateurs • Sunny microlocation with a view of the lake and mountains • Village center and cable car within walking distance Exact address available after registration on neho.ch.INTERESTED IN A VIEWING? PLEASE REGISTER: https://neho.ch/b/6376-25-1

  • Parking space
  • Garage
  • View
Mark Willers

Mark Willers

1 / 16
Mark Willers

Mark Willers

  • Parking space
  • Balcony / Terrace
  • Pets allowed
  • +5
CHF 1,790,000.–
6.5 rooms178m² living space
6376 Emmetten

First-time occupancy with a dreamy mountain backdrop

There are moments when location and architecture harmonize perfectly. This detached single-family home in Emmetten is exactly one such opportunity: Here, you can expect an exclusive first-time occupancy that combines modern building quality with unparalleled living quality.The spacious dimensions become immediately apparent when entering the bright, light-flooded rooms. Noble oak parquet and elegant ceramic tile underline the stylish ambiance, while the well-thought-out layout over three floors guarantees maximum freedom for every generation.From the extensive surroundings to the spacious terrace, this property offers a loge seat amidst the majestic mountain scenery. Here, you can enjoy absolute peace and relaxation, while the village center of Emmetten remains easily accessible in just a few minutes.The following highlights are offered by this property: • Light-flooded and spacious rooms • Preliminary installation for a Swedish stove in the living room available • Entire house built with high-quality materials • Kitchen with the latest appliances such as combi steamer, oven, induction cooktop, dishwasher, and Bora steam extractor • Floors made of noble parquet and ceramic tile • Spacious surroundings and sun-kissed terrace • Spacious double garage • Outdoor parking space • Reduit next to the kitchen • All rooms have separate thermostats and electrically controlled shutters • Fantastic view of the surrounding mountains • Kindergarten, primary, and secondary school directly in the municipality Have we sparked your interest? Then schedule a viewing appointment today. We look forward to seeing you!Please note that we have virtually furnished the pictures. The room layout and room sizes, of course, correspond to the actual conditions.

  • Parking space
  • Balcony / Terrace
  • Pets allowed
  • +5
1 / 11
  • Parking space
  • Garage
  • View
  • +2
CHF 2,905,000.–
10.5 rooms249m² living space
Stanserstrasse 26, 6374 Buochs

Modern multi-family house with three 3.5-room apartments in Buochs

In a central and sunny location on Stanserstrasse in Buochs, this modern multi-family house with a high standard of construction is for sale as an investment.The property includes three 3.5-room apartments with modern living comfort and stylish material selection, and is convincing not only because of its well-connected location and unobstructed view of the beautiful mountain landscape.Highlights at a glance:- 3 x 3.5-room apartments with well-thought-out floor plans- 1x ground floor apartment, 1x upper floor apartment, 1x attic apartment- Gross living area of 307 m² in total- Net living areas of 59-95 m² per unit- Each apartment with spacious outdoor area, balcony or terrace- High-quality interior design with noble materials and modern home technology- Bright and well-thought-out living areas thanks to large window fronts- Open, elegant kitchens with brand-name appliances and plenty of storage space- Bathrooms with bathtub/shower and stylish fittings- Elevator from the basement to the attic floor- Energy-efficient construction with oil heating system and solar system for hot water preparation- Each apartment with separate garage and outdoor parking space- Attractive and quiet location with excellent public transport and motorway connectionsA home for the discerning - or an investment with a vision.

  • Parking space
  • Garage
  • View
  • +2
Travel time
-
1 / 13
CHF 1,100,000.–
4.5 rooms120m² living space
Rütlistrasse 26, 6372 Ennetmoos

4.5-room single-family house with annex and stunning mountain views in Ennetmoos

On the sunny south slope of the Mueterschwandenberg, this home becomes an oasis: morning coffee on the veranda, crackling fire in the pergola in the evening - in between, peace, panoramic views, and space for ideas.The House • Detached 4.5-room single-family house with separate annex (ground floor) • Approx. 120 m² living space, 2 bathrooms + guest toilet; built in 1968, partially modernized in 1984 • Upper floor: living/dining area approx. 35 m², kitchen with reduction, balcony & spacious veranda • Lower floor: spacious studio with bathroom, 2 reductions, small balcony • Ground floor annex: living/dining area, bedroom, kitchen, bathroom, own seating area - ideal for guests, home office or rental Outdoor & View • Plot 599 m², terraced garden, quiet south slope location with Alpine panorama • Veranda/terrace approx. 30 m²; balconies total approx. 12 m² • Pergola with chimney made of Valmalenco natural stones - atmospheric evenings with mountain views Comfort & Technology • Electric heating with radiators - ideal for conversion (e.g. heat pump/photovoltaics) • Building volume approx. 551 m; 3 outdoor parking spaces • Available: immediately; price: CHF 1,100,000 Location & Distances • Ennetmoos between Kernwald and Alpnachersee - child-friendly, close to nature • Bus to Stans approx. 10 minutes, further to Lucerne approx. 20 minutes; A2/A8 exit Stans-Süd approx. 6 minutes • School/kindergarten in the village; shopping in the village and in the Länderpark Stans Your Retreat with PotentialA quiet oasis with a lot of design freedom - arrive, breathe deeply, feel at home.

Travel time
-
1 / 4
CHF 3,450,000.–
6.5 rooms239m² living space
6362 Stansstad

Your personal retreat with a connection to the world

Mornings, a glimpse of Lake Vierwaldstättersee from your own attic – then switch to home office mode without having to make any compromises. This exceptional house in Stansstad combines everything that modern life demands today: a bright, airy studio in the attic with a panoramic terrace, elegant living rooms full of character, and a 2.5-room utility room that can be flexibly used as a guest room, possible in-law suite, or wellness oasis. Lucerne, Zug, and Zurich are quickly accessible – by individual or public transport. After work, the lake promenade, mountain trails, and top-class restaurants beckon right outside the door. Productive, connected, and yet far from urban turmoil: the best of both worlds.Highlights • Privileged residential location in immediate proximity to the lake • Terrace with lake and Alpine views • Large, well-maintained garden and several terrace seating areas • 2.5-room utility room with separate bathroom and kitchen (possible in-law suite) • High-quality materials and tax-advantaged location For more information on this unique property and an overview of the most beautiful properties in Central Switzerland, please visit our website at www.domba.ch. Order the detailed documentation for the dream home "Your personal retreat with a connection to the world" now or contact us for a viewing appointment. This property can be viewed via video call. Ms. Martina Knobel is looking forward to supporting you on your way to your own dream home!Our Bader Team is available at any time via phone, WhatsApp, FaceTime, and email.Martina Knobel+41 41 418 08 55+41 79 418 53 53info@domba.ch

1 / 13
Price on request
6.5 rooms180m² living space
Bluemattstrasse 137c, 6370 Stans

6.5-Room Row House with Panoramic View and Sun

Family-friendly row house in a sunny, quiet location in StansThis 6.5-room row house from 1991 offers approximately 180 m² of net living space and around 220 m² of gross living space on three floors. The plot of land covers around 330 m² and borders agricultural land to the north, providing an unobstructed view of Rigi, Brisen, and Stanserhorn, as well as year-round sunlight.The living and dining area is the heart of the house. A stone oven, the high-quality cherry wood built-in kitchen with granite countertops, and the brightly lit winter garden characterize the living area. The room offer is complemented by a protected outdoor seating area and a balcony on the 1st floor.The six to seven flexibly usable rooms are distributed over three living floors. On the 1st floor, there are three bright rooms and a balcony with a view. The attic floor includes two spacious rooms, one with an open gallery, and a shower with toilet. The rooms are suitable for bedrooms, children's rooms, home offices, or a separate guest area. In total, there are two wet zones and a guest toilet available.The basement offers additional storage space and versatile utility rooms with natural stone and gravel cellar, laundry room, workshop, bike room, and shelter. Wax-coated parquet floors and visible and solid wood elements complement the construction. A fiber optic connection is prepared.The property is heated via a wood chip district heating connection with underfloor and baseboard heating. The stone oven can heat up to two floors. The south-facing roof surfaces and the garage roof offer potential for a photovoltaic system.The location in a traffic-calmed 30 km/h zone and cul-de-sac is tailored to the needs of families. Stans train station is within an 8-10 minute walk, and the village center is around 10-12 minutes away. Two covered parking spaces in the carport and an additional outdoor parking space are available. The property is available immediately.

Travel time
-
1 / 12
CHF 790,000.–
2.5 rooms
Wirzwelistrasse 1, 6383 Wirzweli

Holiday feeling on Wirzweli in the chalet

Welcome to your private wellness oasis. Relaxation at a five-star level!This freestanding chalet from 1970 was transformed into an architectural jewel through a uncompromising, highly exclusive interior renovation. Conceived as a noble retreat for discerning couples or singles, this 2.5-room design chalet offers an exclusive hotel standard that leaves no wishes unfulfilled in terms of aesthetics and comfort. Forget about everyday life and dive into a world of absolute relaxation.Already when entering, the harmonious interplay of alpine coziness and modern luxury fascinates. The floors made of solid, warm oak wood and selected natural stone caress the senses. The heart of the open living area is the stylish chimney, which provides a crackling, romantic ambiance on cool evenings. For culinary connoisseurs, an integrated wine cooler is available to cook and enjoy fine wines perfectly tempered by the fire.The absolute highlight of this recreational property is the private spa area; the own, high-quality sauna and adjacent rain shower guarantee you deep-regenerating relaxation directly in your own home.The outdoor area also sets standards. The generous, 478 m^2 large property offers maximum privacy. On the extensive terrace, you can enjoy the fresh mountain air and undisturbed sun hours with a view of the mountain panorama. A practical cellar provides elegant storage space, while the proud 4 outdoor parking spaces offer optimal space for you and your guests.This chalet is not an ordinary property, it's a way of life. A perfect refuge for all those who seek the special and want to celebrate luxury in a private setting.Contact us for a personal viewing appointment.

Travel time
-
1 / 12
CHF 2,480,000.–
4.5 rooms143m² living space
Höhenweg 11, 6376 Emmetten

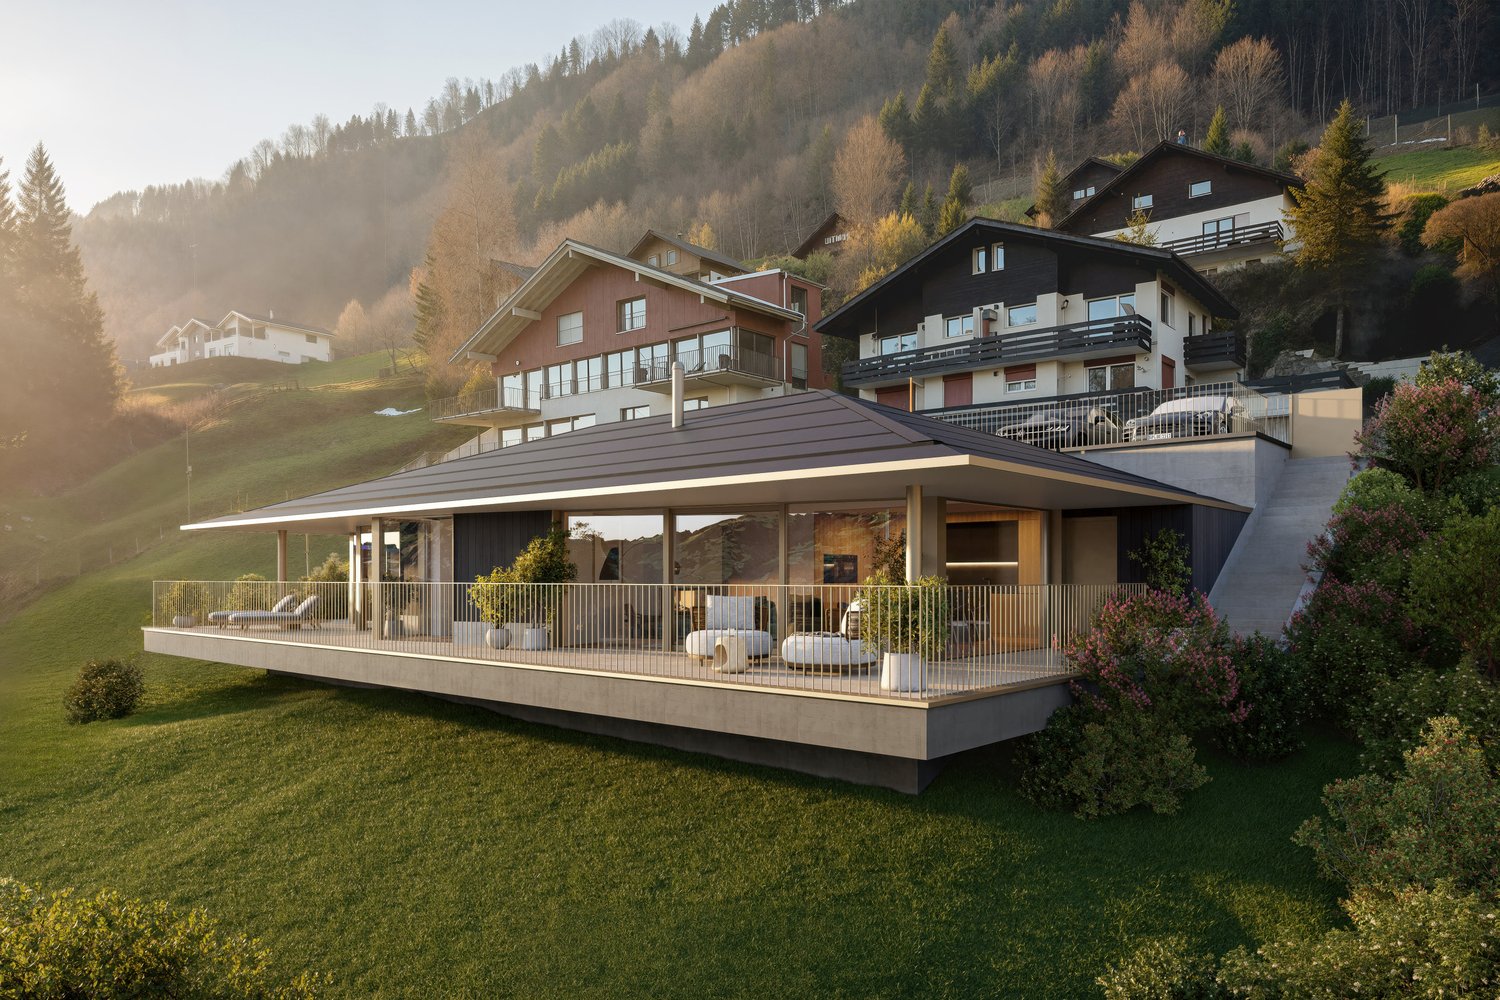
Exclusive house with lake view

Visit us at the iheimisch in Ennetbürgen via the Auffahrt from DO 14.05. to SO 17.05. at stand H2.17 and experience this dream house up close: Dive into the rooms with the VR glasses and already stand in the middle of your new home.Project website: www.hoehenweg-emmetten.chIn the idyllic panoramic location in Emmetten, an exclusive single-family house is being built, which combines modern design with the highest living comfort. Bright, light-flooded rooms create a pleasant living feeling, while Minergie-A and controlled residential ventilation ensure a sustainable and healthy room climate. The house has 4.5 rooms. The openly designed living, dining, and kitchen area creates an inviting ambiance and forms the center of daily life. All rooms are light-flooded and offer direct access to the spacious terrace, allowing indoor and outdoor spaces to flow smoothly together. You can enjoy relaxed hours in the outdoor whirlpool. The two interior design concepts PURE and PURE SIGNATURE enable you to create an individual design at the highest level. The interior architect will personally guide you through the selection process with high design expertise. The PURE construction line is included in the sales price.The single-family house includes 2 outdoor parking spaces, a spacious cellar of 13.5 m2, and a separate laundry room of 7.5 m2.Would you like to learn more about this exciting project? Then contact us.

Travel time
-
1 / 11
Price on request
7.5 rooms250m² living space
Talstrasse 21, 6372 Ennetmoos

Well-maintained 7.5-room country house in a quiet location in Ennetmoos

Description In the midst of the idyllic nature of Ennetmoos, this very well-maintained country house convinces with charm, space, and modern equipment. The quiet location, the large garden, and the well-thought-out room layout make this property the ideal home for people with space requirements and a love of nature.Ground floorSpacious outdoor parking with a large double garage and adjacent storage room, technical room (air heat pump), shelter and natural wine cellar for wine lovers.1st floorA circular staircase leads to the hallway of the first floor. To the left is a guest toilet, a guest room, and to the right is a study.In the center of the floor, the dining room invites you to linger. An archway connects the newly renovated, bright, and very modern kitchen with a cooking island, which offers plenty of space and facilitates your work processes through its detailed planning.From here, there is direct access to the large, west-facing balcony with a magnificent view of the Pilatus and the Stanserhorn.Two steps below the dining room, the bright living room with an adjacent, heated winter garden stretches out.2nd floorA wide parquet staircase leads up to the 2nd floor to the three bedrooms, the two spacious bathrooms, and the laundry room. The entire floor impresses with its high rooms and stylish, cozy wooden roof constructions. The wide corridor and the wooden door arches also enhance the top floor. The three spacious bedrooms convince with their dimension and bright rooms. The master bedroom with a balcony also impresses with a large, walk-in closet, which is divided into three areas and equipped with a thoughtful storage system.A highlight is the extensive, newly renovated bathroom with a toilet adjacent to the master bedroom. The high standard of construction is evident in the design and arrangement of the two custom-made washbasins, the large built-in shower, and a freestanding bathtub. Another plus is the separate storage space.The second bathroom integrates two sinks, a toilet, and a shower.Also located on this level is the laundry room. This room is equipped with a sink, washing machine, dryer, and integrated clothes dryer with a hanging device.There is the possibility of drying laundry through the directly accessible outdoor area in the open air.By installing an intermediate floor, the laundry room provides additional storage space (15.74m2). Highlights-particularly high rooms with fantastic wooden constructions and round door arches-heated winter garden-walk-in closets-wine cellar with natural floor

Travel time
-
1 / 10
CHF 2,380,000.–
5.5 rooms140m² living space
Milchbrunnenstrasse 9, 6370 Stans

Lots of space to feel good – Perfect for families

Welcome to this well-maintained and family-friendly semi-detached house. The property, built in 1997, impresses with a spacious net living area of 140 m² spread over three floors and offers a comfortable home for the whole family.The architecture of the house appears timeless and harmonious. The covered seating area and the lovingly designed garden with well-maintained green space and stylish plantings create a pleasant atmosphere with high living quality. The sunny orientation ensures a bright and friendly ambiance, especially in the summer months, and invites you to relax in the outdoor area.The house offers the following highlights: • Attic with large room, en-suite bathroom, and balcony • Upper floor with 3 rooms and bathroom/shower/WC • Ground floor (entrance area) with entrance hall, living/dining area, and open kitchen with high-quality appliances and large windows overlooking the garden • Chimney draft for Swedish stove in the living room available • Preparation for connection of guest/WC in the entrance area • Basement with hobby room with many built-in closets, laundry room, and oil heating (2000l oil tank) • 2 parking spaces in the underground garage • Covered and cozy seating area • Beautiful garden with flowers and plants This charming house combines living comfort, a quiet location, and excellent infrastructure in the picturesque municipality of Stans. Bus and train station, shopping facilities, restaurants, kindergartens, primary and secondary schools, as well as cultural offers are easily accessible on foot.An ideal opportunity for families looking for a well-maintained home with plenty of space and quality of life.If you wish to have a non-binding house tour, our sales team looks forward to your contact.

Travel time
-
1 / 12
CHF 3,740,000.–
11.5 rooms329m² living space
6362 Stansstad

Investment object with rarity value – already condominium-established

In a preferred residential area of Stansstad, this attractive multi-family house with three spacious apartments presents itself. The combination of complete vacancy, already established condominium ownership, and a well-maintained building condition is particularly rare, offering the new owner maximum flexibility.The original building was built in 1970 and comprehensively renovated, expanded, and elevated in 2009. As part of this overall renovation, additional living spaces, a passenger elevator, and an external access with staircase were created, making the property meet today's residential requirements.The property at a glance • Year of construction 1970 • 2009 comprehensively renovated, expanded, and elevated • Elevator installed • New external staircase created • Already established condominium ownership • Three independent apartments • All apartments currently vacant • Available for immediate takeover • Very well-maintained overall condition • 1-2 outdoor parking spaces per apartment • Spacious terraces and balconies • Attractive investment and development opportunities Apartment offerGround floor • 3.5 rooms • ca. 80 m² living space 1st upper floor • 4.5 rooms • ca. 107.20 m² living space Attic maisonette • 4.5 rooms • ca. 141.85 m² living space • (51.65 m² + 90.20 m²) Your advantages as an investorThis property offers a starting position that is rarely found on the market: • All apartments can be rented out immediately. • Rents can be set at market rates. • Already existing condominium ownership allows for a later individual sale of the apartments. • Option to use one apartment for personal use while renting out the other units. • Immediate takeover without existing rental agreements. One property – multiple strategiesWhether as a classic rental property, for long-term asset investment, or with the option of later individual sale of the apartments – this property offers exceptional flexibility and sustainable value growth potential.A rare opportunity in the tax-friendly municipality of Stansstad – for investors with a vision.

Richard Otto

Richard Otto

1 / 1
CHF 25,300,000.–
8.5 rooms524m² living space
6373 Ennetbürgen

Rarity! Lake property on Lake Lucerne
A rare opportunity directly on Lake LucerneThis exceptional lake property combines a privileged location, immediate proximity to the water, and the highest quality of living. The house has been completely renovated and presents itself today in a modern, high-quality condition - ready for people who are looking for something special.Properties with direct access to the lake are among the absolute rarities on Lake Lucerne. Such objects often only come onto the market at intervals of several years. All the more remarkable is the opportunity to acquire such a property in one of the most sought-after locations on the lake.A special added value is the private, direct access to Lake Lucerne. The private boathouse underlines the exclusivity of the property and allows you to experience the lake at any time - whether for spontaneous trips, swimming, or for quiet hours by the water.The combination of privacy, impressive natural scenery, and direct connection to the lake creates a quality of life that only very few properties can offer.In addition to the unique water location, the property convinces with its comprehensive renovation, its long-term value retention, and the high exclusivity of the location. The limited availability of comparable plots of land makes this lake property not only an exceptional home but also a rare and sustainable investment.We have access to this special property through the architect of the owner. This allows us to present this rare purchase opportunity to our interested parties in a particularly exclusive setting.A buyer's commission of 2% of the purchase price will be added to the stated purchase price.To receive a dossier, a non-disclosure agreement must be signed in advance!INFO: The image is created with AI and does not represent the original property. Due to the high discretion, the key data has also been changed.