5 results - Office for rent in Sempach Station

1 / 13
Price on request
2,207m² floor space
Neulandstrasse 3, 6203 Sempach Station

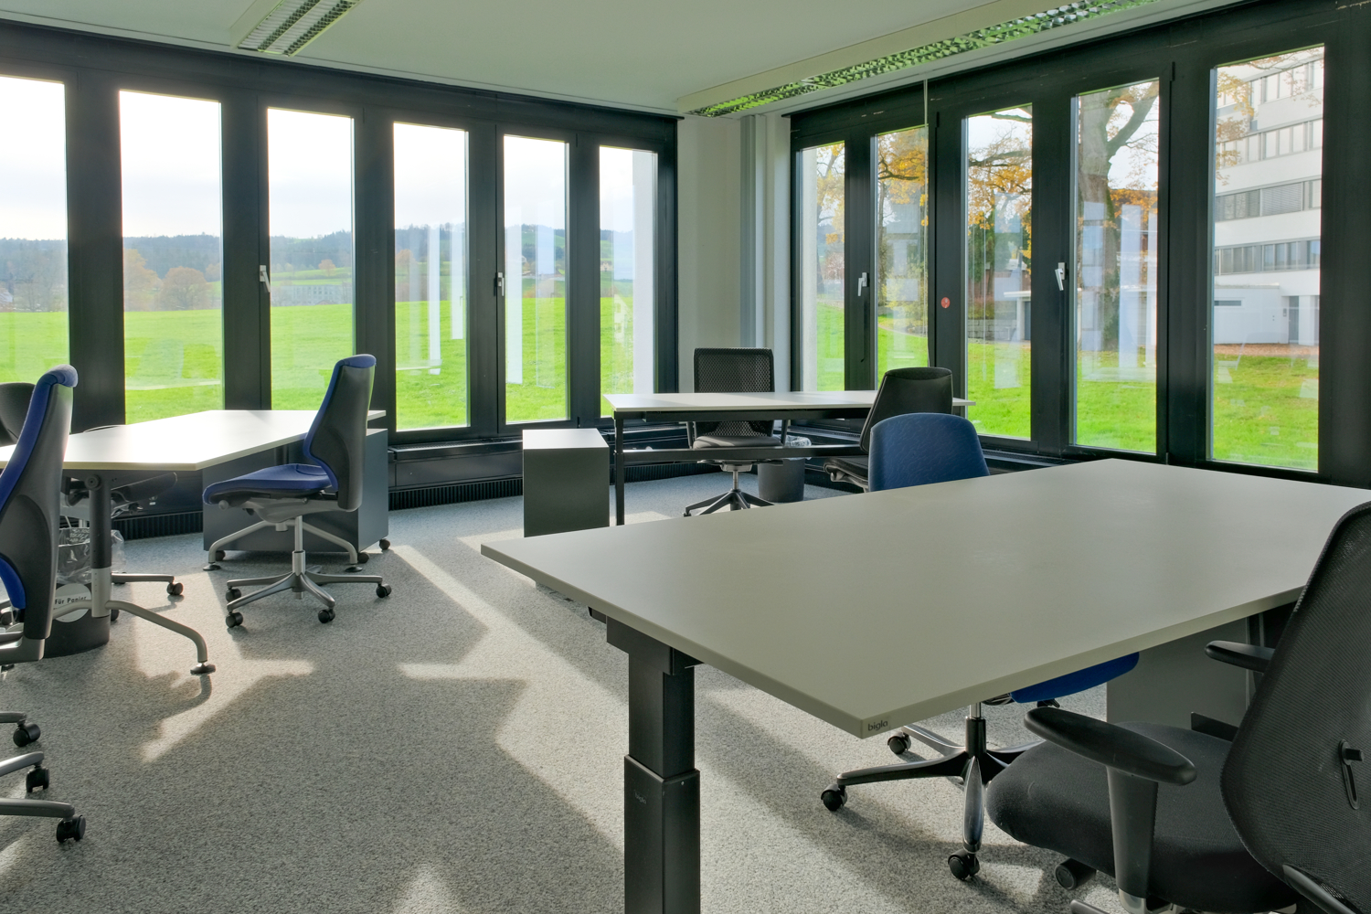
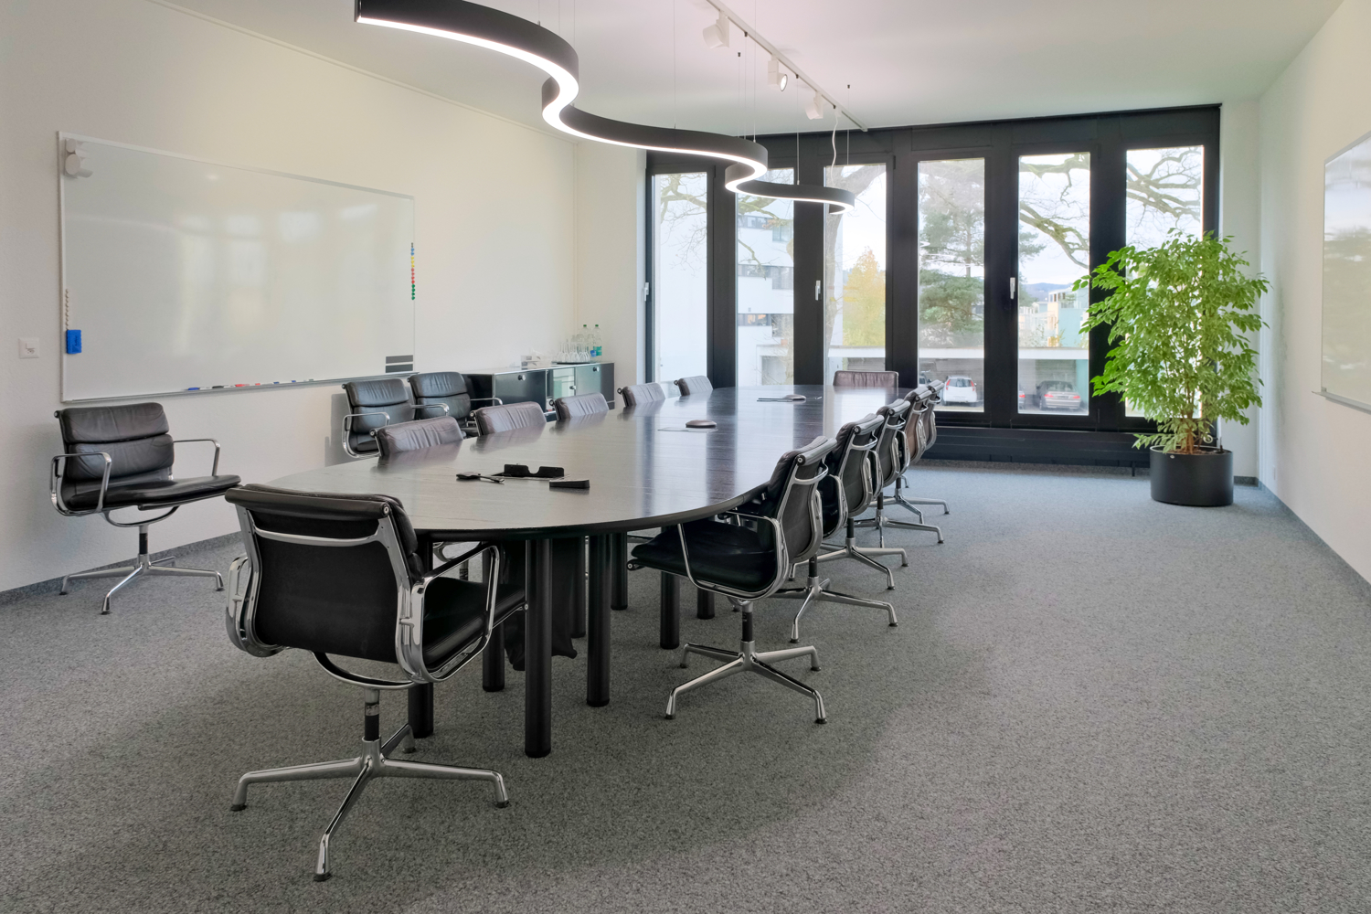
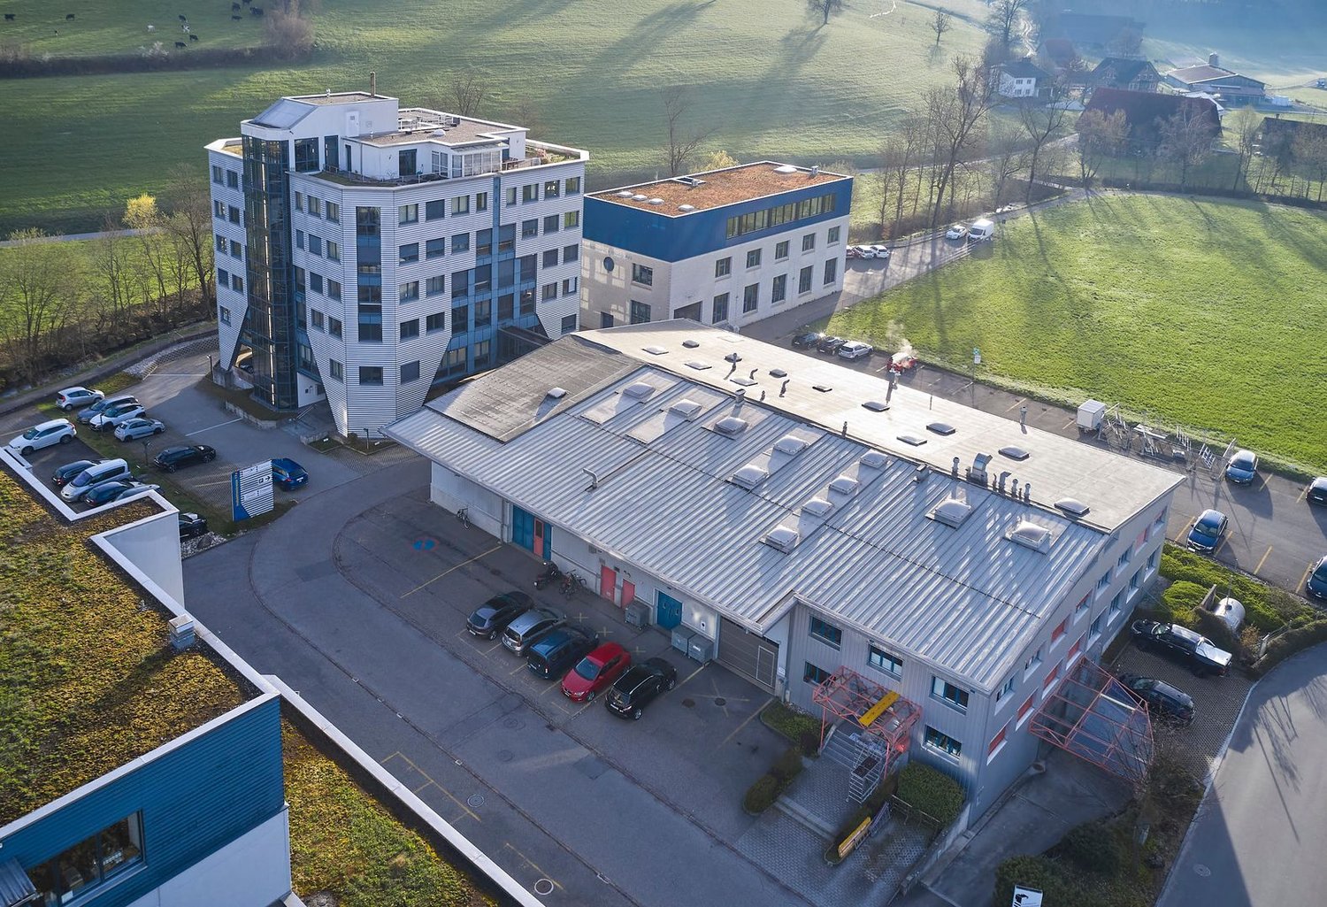
Representative, fully equipped office space

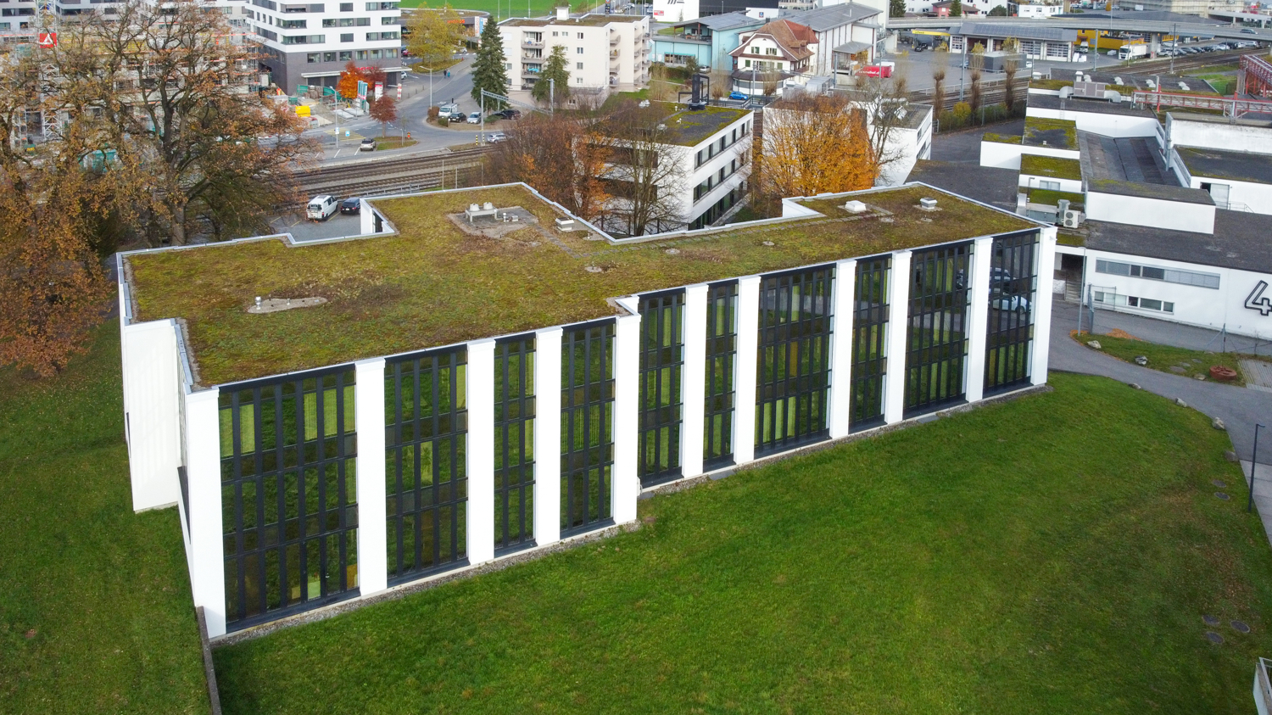
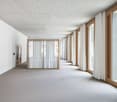
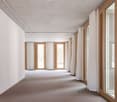
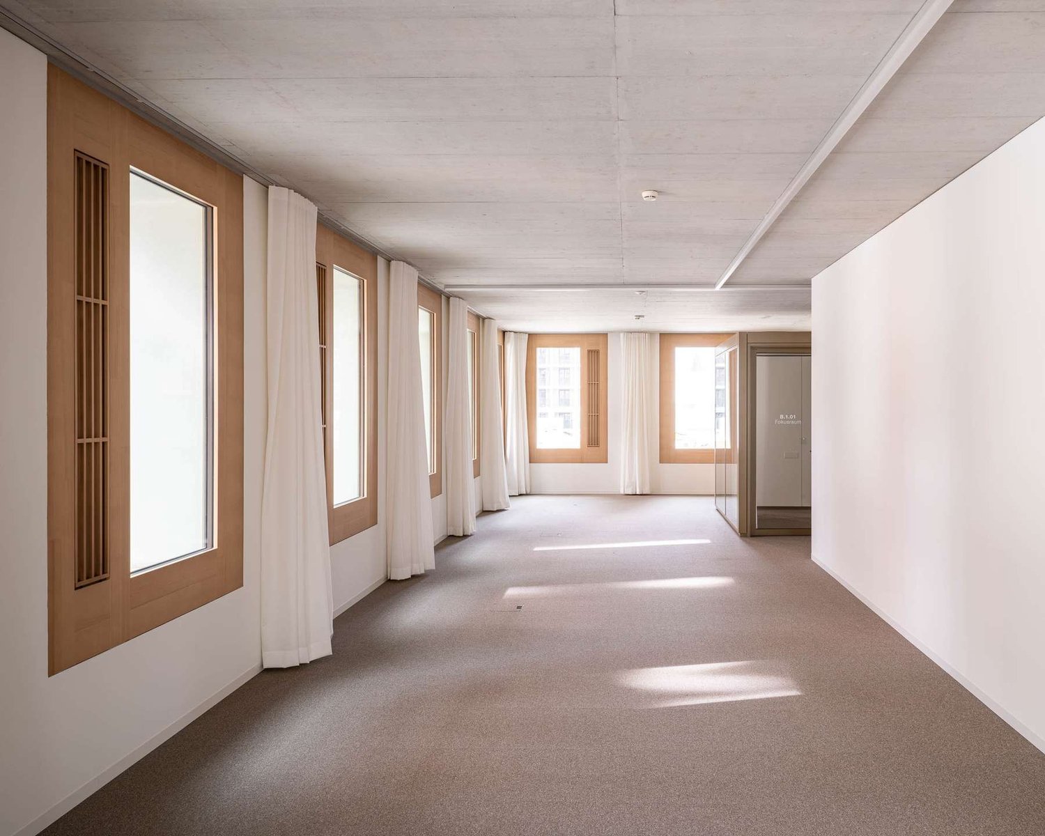
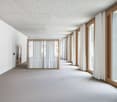
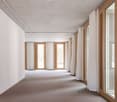
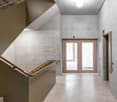
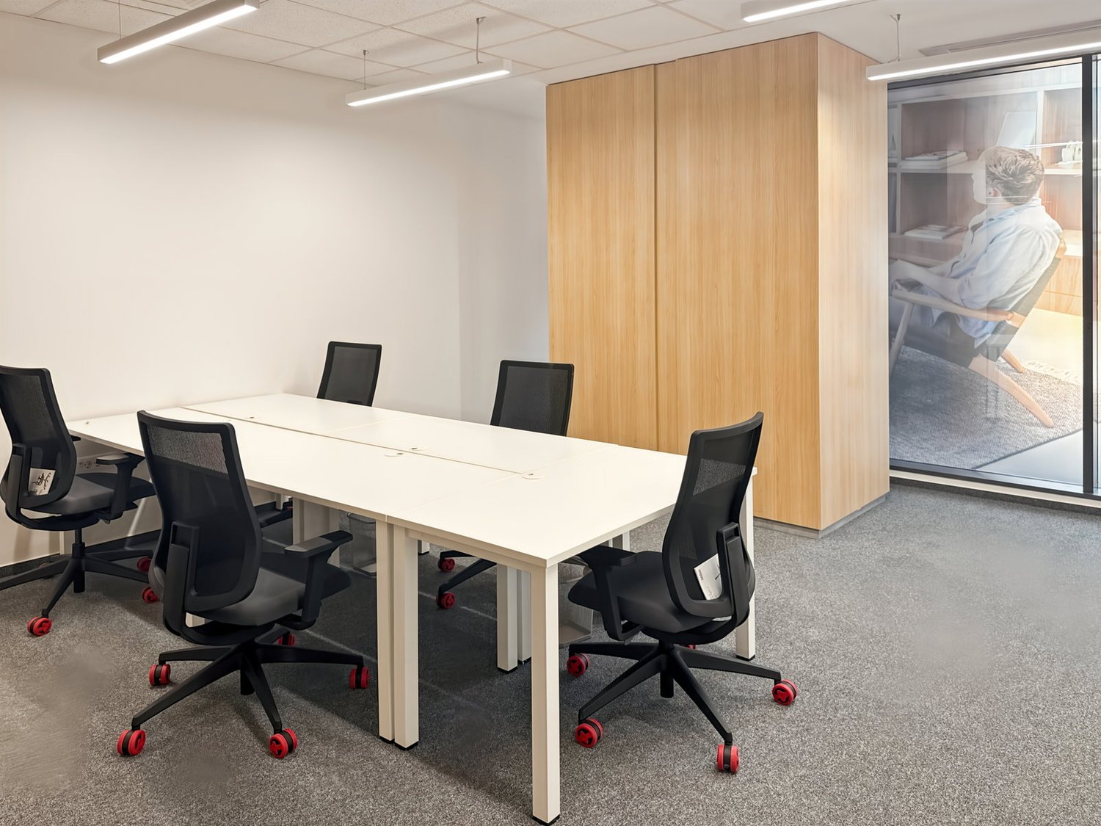
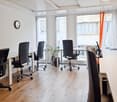
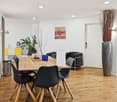
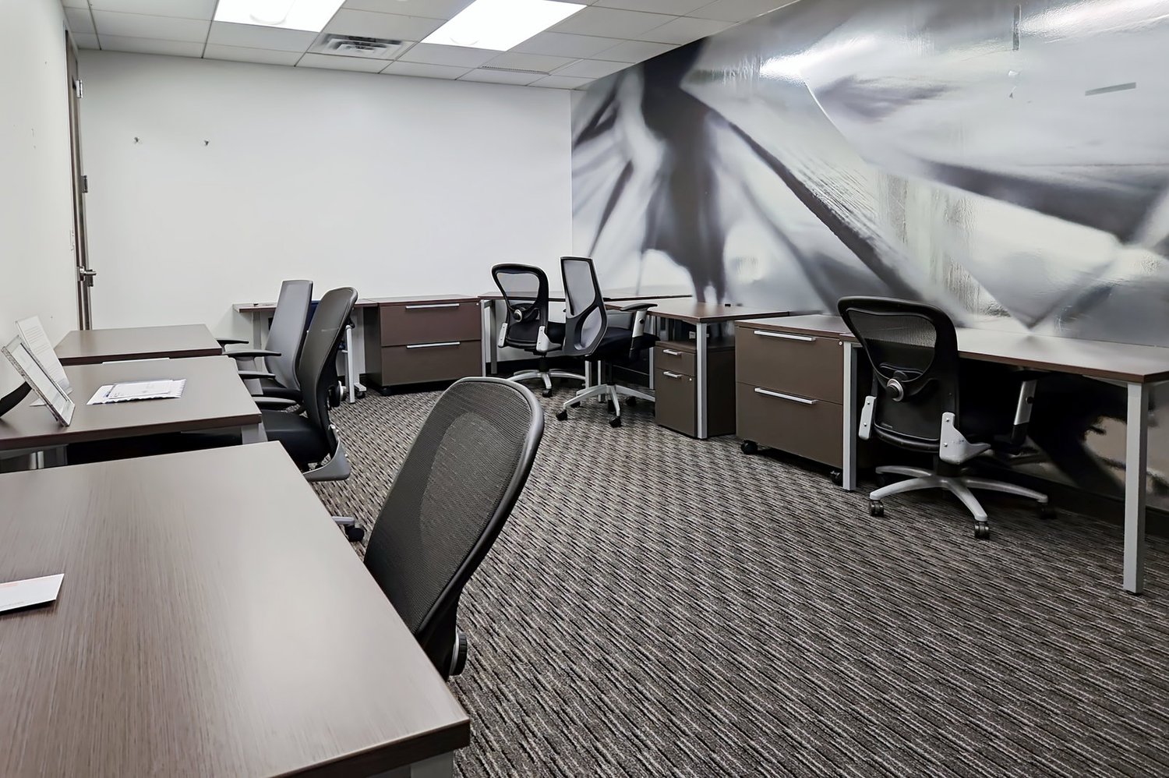
Are you looking for a representative company headquarters, surrounded by greenery and yet perfectly accessible? Should your employees work in an aesthetically pleasing, architecturally interesting building and an inspiring environment? The freestanding office building in Sempach Station is suitable as an elegant company headquarters or as a branch with office workstations. You can rent the entire building or just individual floors. For long-term rental interest, we offer the possibility of making structural adjustments according to individual wishes. The glass building convinces with the harmony of its proportions, the quality of the materials, and the attention to detail. The architecture follows the classical tradition of "Mies van der Rohe". A building that impresses with its open and light-flooded rooms. The intelligently planned offices are mostly south-facing and offer an optimal combination of privacy and community feeling. The central staircase and the spacious interior zones promote communication and offer inspiring working conditions. Usable space and layout - approximately 543 m² ground floor office space and meeting rooms plus conference room (up to 80 seats) - approximately 617 m² 1st floor office space and meeting rooms with kitchen and large break room - approximately 621 m² 2nd floor office space and meeting rooms - approximately 426 m² basement/archive space - Outdoor parking and large bike room Special features - Quiet location, adjacent to agricultural area - Well-connected - near the train station - 7 minutes to the highway - Classically elegant architecture with large black and white glass fronts - Freestanding, high-quality office building with three office floors - Use of individual floors (300 / 426 / 543 m² excluding office space) or the entire office building with a total of approximately 1781 m² office space and approximately 426 m² basement/archive space - Suitable for approximately 24 + 48 + 48 = 120 workplaces - Optimal lighting conditions and thus the best working conditions in all rooms - Outdoor parking plus bike room Have we sparked your interest? Contact us today to receive the rental documentation!The rental property is located on the Neuland area in Sempach Station (Neuenkirch municipality). The office building is located in the west of the area, accessible via Eichenstrasse and Kantonsstrasse/Neulandstrasse. To the north of Eichenstrasse, the SBB railway lines run. In the south, agriculturally used fields and the view of hills and pre-Alps open up. Despite its location in the countryside, the building is excellently connected. The nearby motorway connection offers a quick connection to surrounding cities and economic centers. An S-Bahn connection is within walking distance to the building.

Travel time
-
1 / 9
Price on request
600m² floor space
Neulandstrasse 3, 6203 Sempach Station

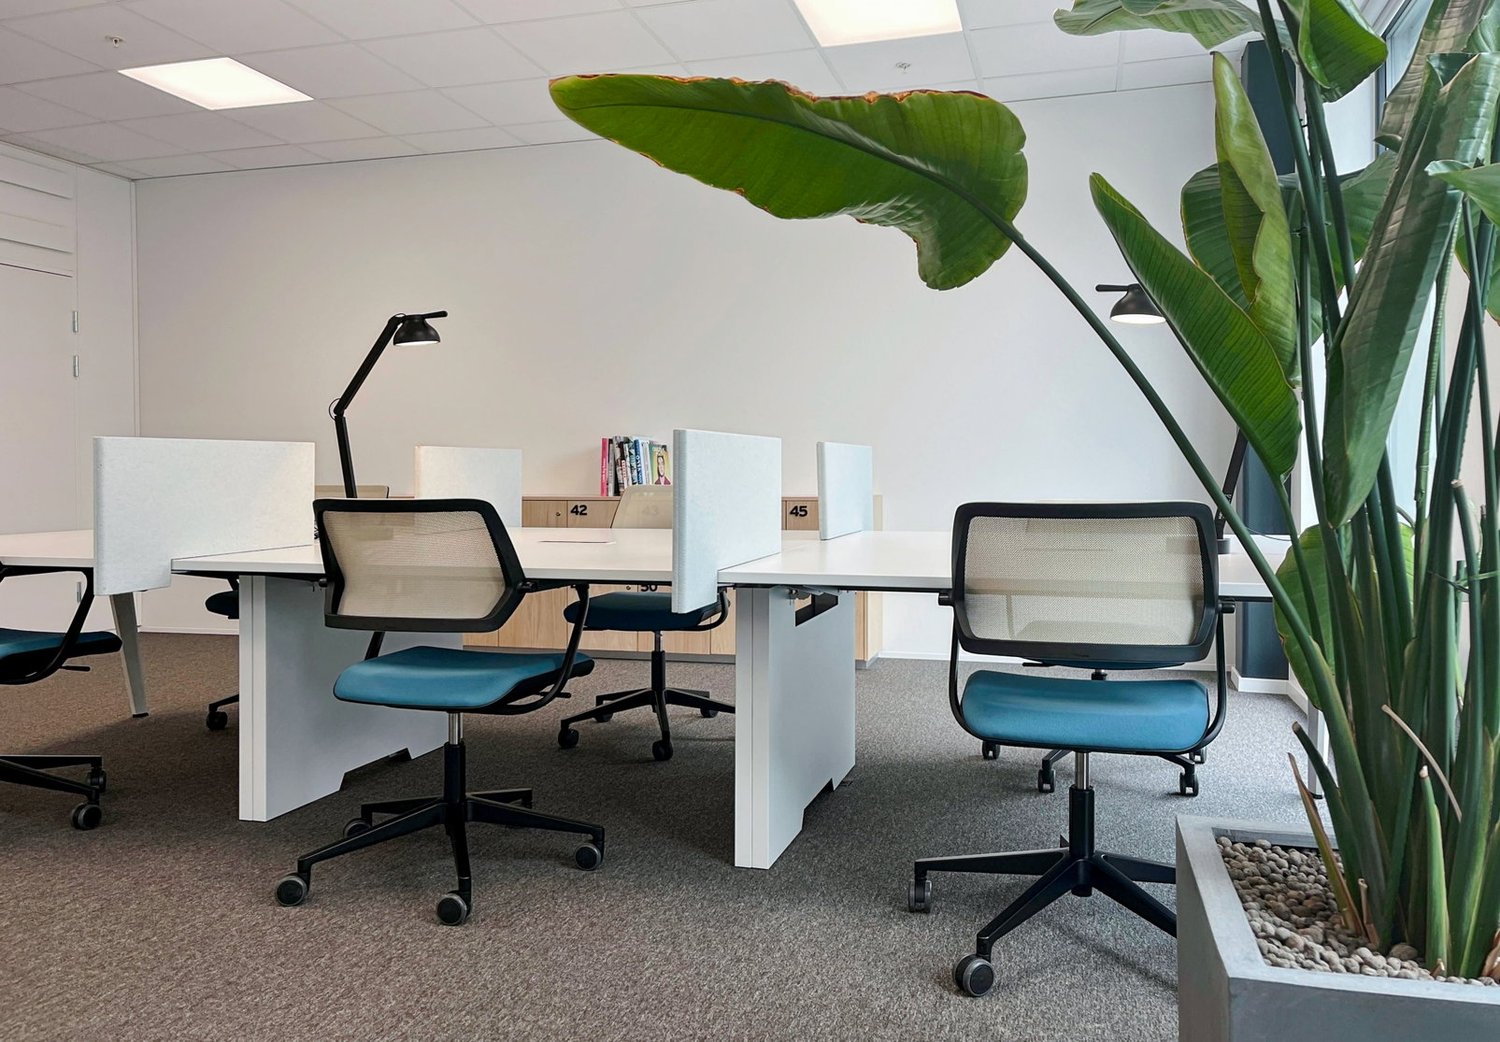
Representative, fully equipped office space

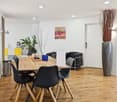
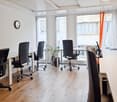
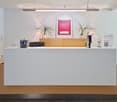
Are you looking for a representative company headquarters, in the middle of nature and yet perfectly accessible? Should your employees work in an aesthetically pleasing, architecturally interesting building and an inspiring environment? The freestanding office building in Sempach Station is suitable as an elegant company headquarters or as a branch with office workstations. You can rent the entire building or just individual floors. For long-term rental interest, we offer the possibility of making structural adjustments according to individual wishes. The glass building convinces with the harmony of its proportions, the quality of the materials, and the attention to detail. The architecture follows the classical tradition of "Mies van der Rohe". A building that impresses with its open and light-flooded rooms. The intelligently planned offices are mostly oriented towards the south and offer an optimal combination of privacy and community feeling. The central staircase and the spacious interior zones promote communication and offer inspiring working conditions. Usable space and layout - approximately 543 m² ground floor office space and meeting rooms plus conference room (up to 80 seats) - approximately 617 m² 1st floor office space and meeting rooms with kitchen and large break room - approximately 621 m² 2nd floor office space and meeting rooms - approximately 426 m² basement/archive space - Outdoor parking and large bike room Special features - Quiet location, adjacent to agricultural area - Well-connected - near the train station - 7 minutes to the highway - Classically elegant architecture with large black and white glass fronts - Freestanding, high-quality office building with three office floors - Use of individual floors (300 / 426 / 543 m² excluding office space) or the entire office building with a total of approximately 1781 m² office space and approximately 426 m² basement/archive space - Suitable for approximately 24 + 48 + 48 = 120 workstations - Optimal lighting conditions and thus the best working conditions in all rooms - Outdoor parking plus bike room Have we sparked your interest? Contact us today to receive the rental documentation!The rental property is located on the Neuland area in Sempach Station (Neuenkirch municipality). The office building is located on the west side of the area, accessible via Eichenstrasse and Kantonsstrasse/Neulandstrasse. To the north of Eichenstrasse, the SBB railway lines run. In the south, agriculturally used fields and the view of hills and pre-Alps open up. Despite its location in nature, the building is excellently connected. The nearby motorway connection offers a quick connection to surrounding cities and economic centers. An S-Bahn connection is within walking distance to the building.
Travel time
-
1 / 9
Price on request
300m² floor space
Neulandstrasse 3, 6203 Sempach Station

Representative, fully equipped office space

Are you looking for a representative company headquarters, in the middle of a green area and yet perfectly accessible? Should your employees work in an aesthetically pleasing, architecturally interesting building and an inspiring environment? The freestanding office building in Sempach Station is suitable as an elegant company headquarters or as a branch with office workstations. You can rent the entire building or just individual floors. For long-term rental interest, we offer the possibility of making structural adjustments according to individual wishes. The glass building convinces with the harmony of its proportions, the quality of the materials, and the attention to detail. The architecture follows the classical tradition of "Mies van der Rohe". A building that impresses with its open and light-flooded rooms. The intelligently planned offices are mostly oriented south and offer an optimal combination of privacy and community feeling. The central staircase and the spacious interior zones promote communication and offer inspiring working conditions. Usable areas and distribution - approximately 543 m² ground floor office space and meeting rooms plus conference room (up to 80 seats) - approximately 617 m² 1st floor office space and meeting rooms with kitchen and large break room - approximately 621 m² 2nd floor office space and meeting rooms - approximately 426 m² basement/archive space - Outdoor parking and large bicycle room Special features - Quiet location, adjacent to agricultural area - Well connected - at the train station - 7 minutes to the highway - Classically elegant architecture with large black and white glass facades - Freestanding, high-quality office building with three office floors - Use of individual floors (300 / 426 / 543 m² excluding office space) or the entire office building with a total of approximately 1781 m² of office space and approximately 426 m² of basement/archive space - Suitable for approximately 24 + 48 + 48 = 120 workplaces - Optimal lighting conditions and thus the best working conditions in all rooms - Outdoor parking plus bicycle room Have we sparked your interest? Contact us today to receive the rental documentation!The rental property is located on the Neuland area in Sempach Station (Neuenkirch municipality). The office building is located in the west of the area, accessible via Eichenstrasse and Kantonsstrasse/Neulandstrasse. To the north of Eichenstrasse, the SBB railway lines run. In the south, agriculturally used fields and the view of hills and pre-Alps open up. Despite its location in the green, the building is excellently connected. The nearby motorway connection offers a quick connection to surrounding cities and economic centers. An S-Bahn connection is within walking distance to the building.

Travel time
-

Find a new tenant for free

Create a free listing on Homegate to find the perfect next tenant for your apartment in no time at all.

List your property now
1 / 3
Price on request
44m² floor space
Bahnhofstrasse 2, 6203 Sempach Station

Versatile commercial space in Sempach-Neuenkirch train station

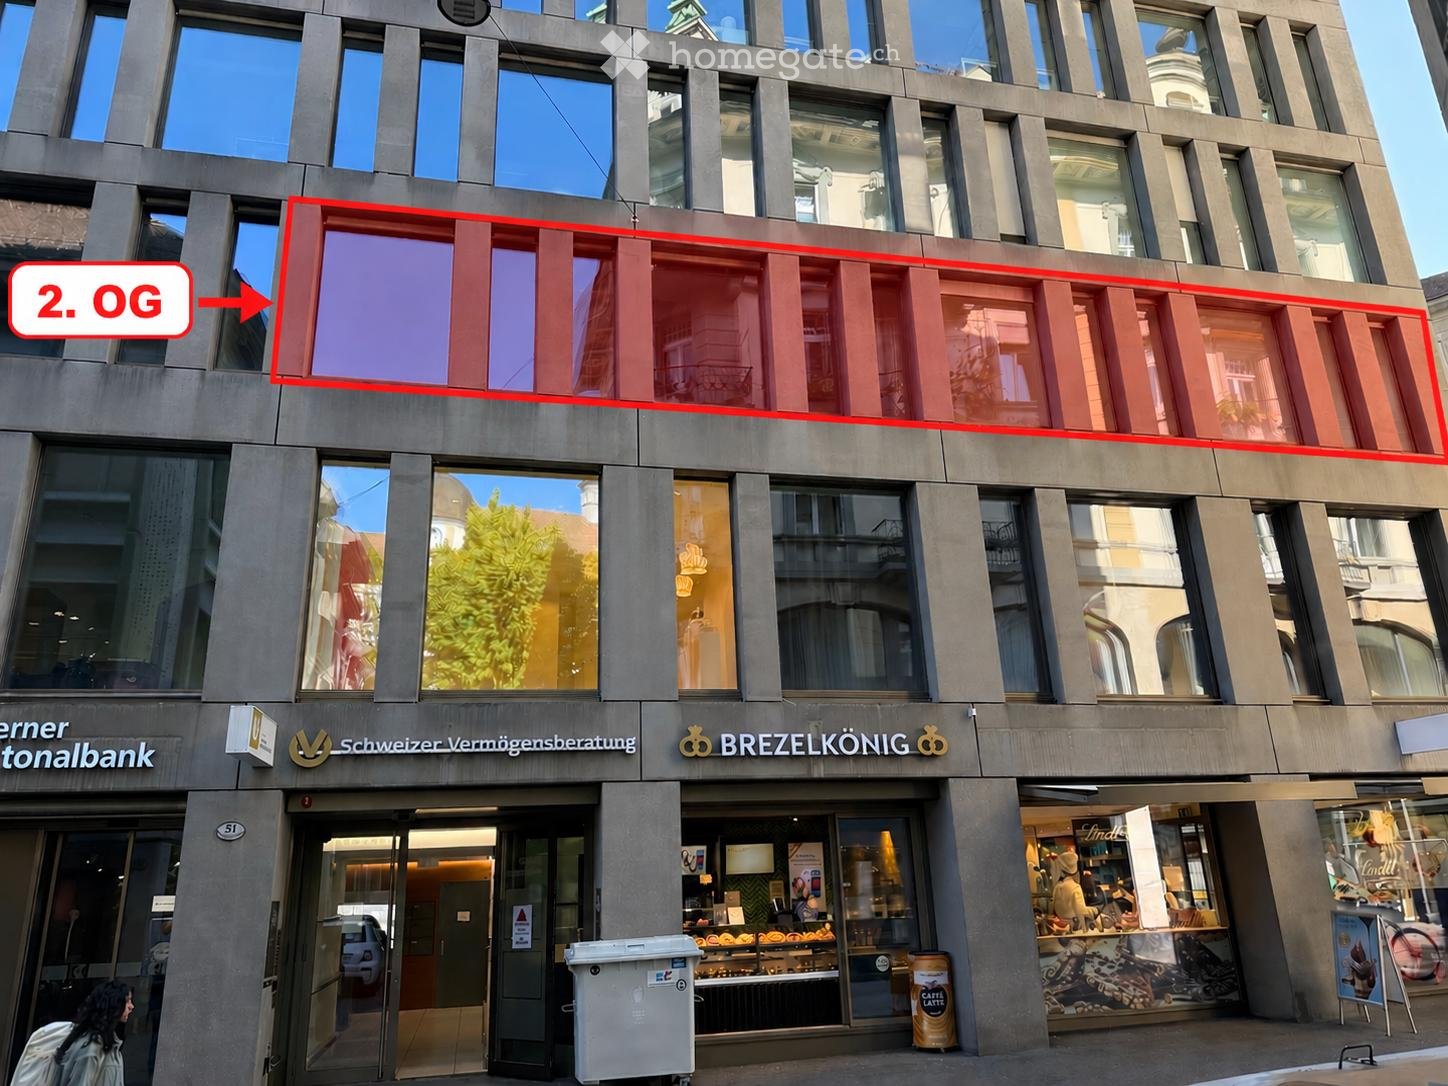
As of October 1, 2026, or by agreement, we are renting an attractive commercial space in Sempach-Neuenkirch train station. The premises are particularly suitable for specialized retail stores, studios, service offerings, and offices. The location is especially attractive for concepts that combine consulting, craftsmanship, production, and sales. Whether a jewelry studio, bike workshop, creative studio, beauty studio, or office with customer reception: the space offers a variety of usage possibilities for innovative business ideas.Your advantages at a glance:- Usable area: approx. 33 m²- Additional secondary area: approx. 11 m² (toilet, storage or office)- Direct location in Sempach-Neuenkirch train station- Good visibility with various signage options- Friendly and bright premises- Small outdoor area for individual use after consultation- Well-maintained environmentEquipment:The space was refreshed in 2024 and features, among other things:- New flooring- Fresh painting work- Air conditioning- Toilet- Sliding door- Basic lightingThe photos show the current use of the premises. The commercial space will be rented out empty and without existing equipment.Note on usage:Inquiries for gastronomic concepts that require a gastro-ventilation system will NOT be considered.Your location with potential:Take the chance to have an attractive location with direct train station access and successfully develop your business model here.Viewing information: Has the ad sparked your interest?We would be happy to show you the commercial space personally and inform you about the contract conditions.We look forward to getting to know you.Best regardsAlexandra StuderRental specialist, SBB Real Estate

Travel time
-
More objects in your automatically expanded search area
20 results - Radius: + 10km
1 / 7
  • Elevator
  • Garage
CHF 1,495.– Top
56m² floor space
Landenbergstrasse 35/ AVIA Haus, 6005 Luzern

Versatile commercial spaces on the ground floor in a central location

Versatile commercial spaces on the ground floor in a central location in LucerneThese attractive commercial spaces are located on the ground floor and are easily accessible both through the entrance hall and directly from the outside. The bright rooms with a ceiling height of 3.1 meters create a pleasant and representative working atmosphere.Ideally suited for:- Office- Studio- Quiet business- Practice or therapy room- Course roomand much moreEquipment:- Separate toilet- Tea kitchen- Air conditioning- Bright, spacious rooms with 3.1 m ceiling height- Access through the entrance hall and direct external access- Central location in LucerneThe property is located in the heart of Lucerne and impresses with its excellent accessibility. The train station, the ship station, Lake Lucerne, as well as numerous restaurants, cafes, and shopping facilities are within walking distance.Your advantages at a glance:Approx. 10 minutes to the highwayExcellent connection to public transport1 parking space and/or 1 outdoor parking space can be rented additionallyVisitor parking spaces directly in front of the buildingOffer your employees and customers a modern and centrally located working environment.We would be happy to show you the rooms during a personal viewing.For further information or to arrange a viewing appointment, we look forward to your call on 058 123 57 72.

  • Elevator
  • Garage
Travel time
-
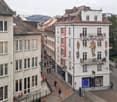
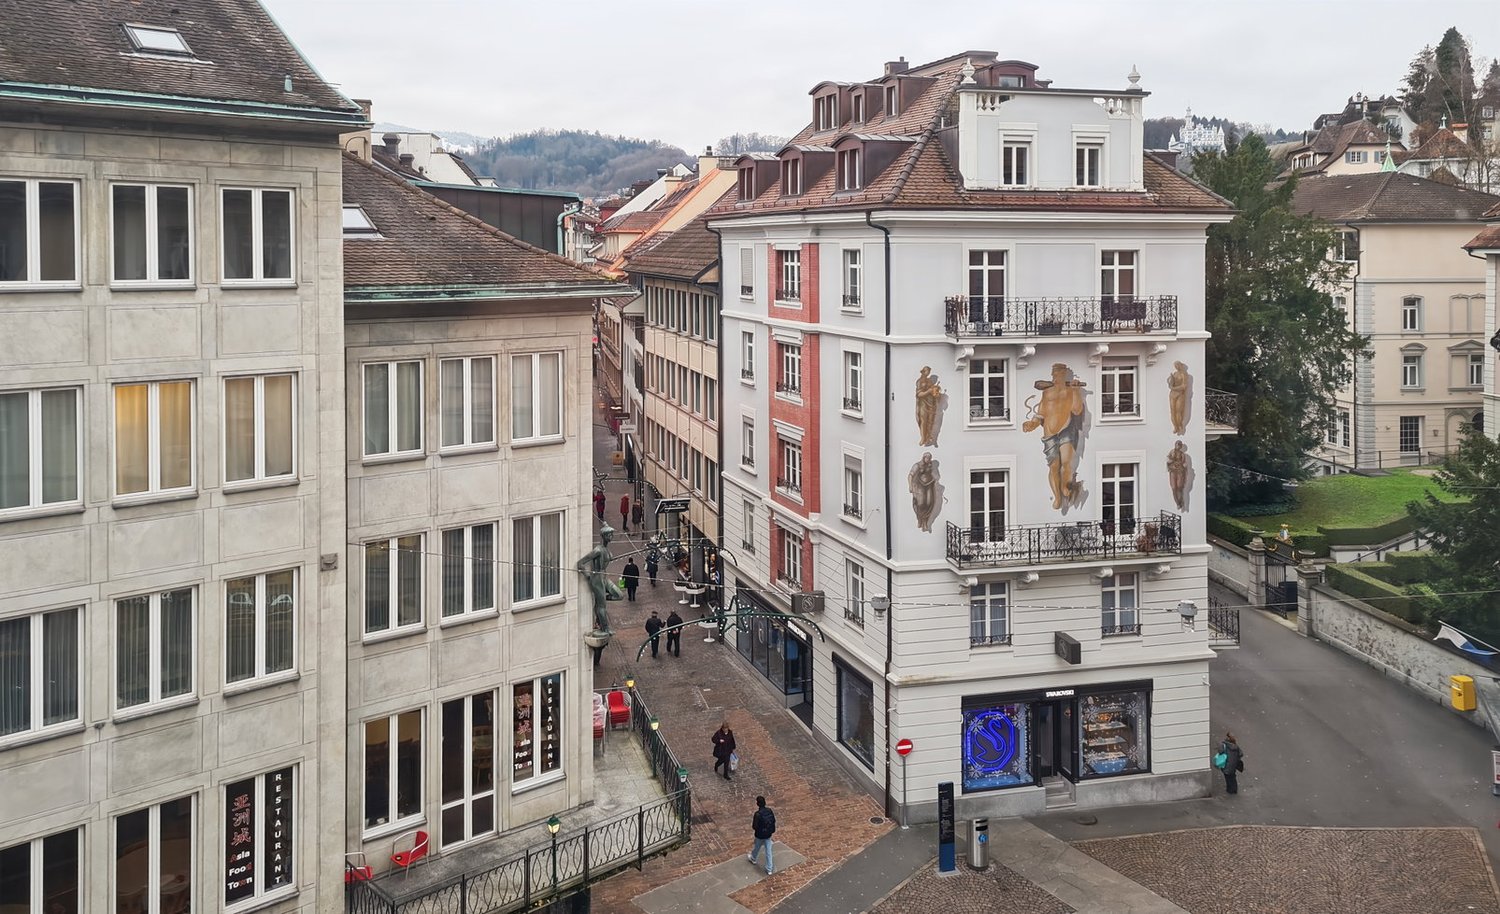
  • Modern multi-story residential building with balconies, large windows, and contemporary design.
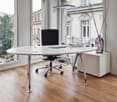
  • Modern office space with a white desk, multiple computer monitors, keyboard, mouse, laptop, and various office supplies.
  • Modern hallway with tiled floor, glass partitions, and recessed lighting. The walls are painted in light green and dark gray tones, with a mix of open and closed doors leading to adjacent spaces.
  • Empty room with carpeted floor, large glass sliding doors, and bright overhead lighting.
  • Empty room with large windows and glass doors, carpeted floor, white walls, and modern lighting fixtures.
  • Empty room with grey carpeted floor, white walls, large glass sliding doors, and bright overhead lighting.
  • Modern kitchen with stainless steel appliances, light grey cabinets, and a sleek countertop. The space features large glass windows and a clean, minimalist design.
1 / 7
CHF 230.– / m²Top
514m² floor space
Sedelstrasse 3, 6020 Emmenbrücke

Attractive office spaces in a central location in Emmenbrücke from 138 m2 - 514 m2

At Sedelstrasse 3 in Emmenbrücke, we are renting (move-in by arrangement) modern and flexibly usable office spaces in a well-connected location.The property convinces with its proximity to the city of Lucerne and the Seetalplatz development area, and offers a very good connection to public and private transport (Emmen Süd motorway access, station within walking distance).Object overview:Ÿ Office spaces on the 1st floorŸ Total available space: approx. 514 m2Ÿ Partial areas of approx. 138 m2 possibleŸ Room height 2.70 mŸ Rental spaces with own kitchenŸ Roof terrace for shared useŸ Electronic locking system (SALTO system)Equipment:Ÿ Hybrid ceiling sails for heating and ventilationŸ Electrical installations via parapet channelsŸ Wet cells available (for shared use or within the rental space)The existing interior design can be taken over if required.Rent:Ÿ Net rent from CHF 230.--/m2/year excl. VATŸ Operating costs excl.Parking spaces:Ÿ Outdoor parking spaces: CHF 70.--/month excl. VATŸ Underground parking spaces: CHF 160.--/month excl. VAT Have we sparked your interest? We are happy to provide you with further information or arrange a viewing appointment. Floor plans and more photos available upon request.....Contact:L & B Lastwagen und Baumaschinen AGMrs. BrändliPhone: 079 483 32 07cb@sedel1.ch

Travel time
-
1 / 9
CHF 220.– / m²
250m² floor space
Nidfeldstrasse 2q-t, 6010 Kriens

Your new workplace in Nidfeld - Office spaces ready for occupancy and flexibly designable

In the modern Trendquartier Nidfeld in Kriens, attractive commercial and office spaces are being created in House B4 of the TREVITA development. The spaces offer you maximum flexibility for your business idea - in a lively, urban environment with high quality of stay.Spaces & Opportunities • Individually selectable room sizes • Flexible floor plans: combinable, expandable and divisible • Fit-out according to your wishes: possible by tenant or landlord • Rough construction or ready-to-move-in available Ground floor • Office/commercial space 110 m² • Office/commercial space 83 m² • Office/commercial space 80 m² 1st floor • Office/commercial space 112 m² • Office/commercial space 138 m² • Office/commercial space 526 m² 1st basement • Storage 118 m² 2nd basement storage • Storage 152 m² Whether practice, studio, retail or modern work concept - almost anything is possible: • Health services (e.g. physiotherapy, dermatology, osteopathy) • Beauty and wellness concepts • Gastronomy and food ideas (e.g. café, street food, concept store) • Fitness, yoga or movement offers • Retail spaces or showrooms • Co-working, creative hub or office solutions Location & EnvironmentThe Nidfeld quarter combines urban life with high quality of life - between Lucerne, Pilatus and Lake Lucerne. • Only about 10 minutes to Lucerne (public transport or bike) • Bus stop directly in front of the house • Quick connection to Kriens Mattenhof train station • Motorway access Lucerne-Kriens in immediate vicinity • Shopping, gastronomy, culture, schools and leisure activities directly in the quarter The development combines living, working and leisure in a sustainable and lively environment - ideal for innovative usage concepts.Visit the website: https://trevita-arbeiten.ch/

Travel time
-

Suggested properties for you based on search results