2 results - Property for buy in Sempach Station

Bianca De Marco

Bianca De Marco

1 / 4
Bianca De Marco

Bianca De Marco

  • Parking space
CHF 4,750,000.–
20.5 rooms
6203 Sempach Station (Neuenkirch)

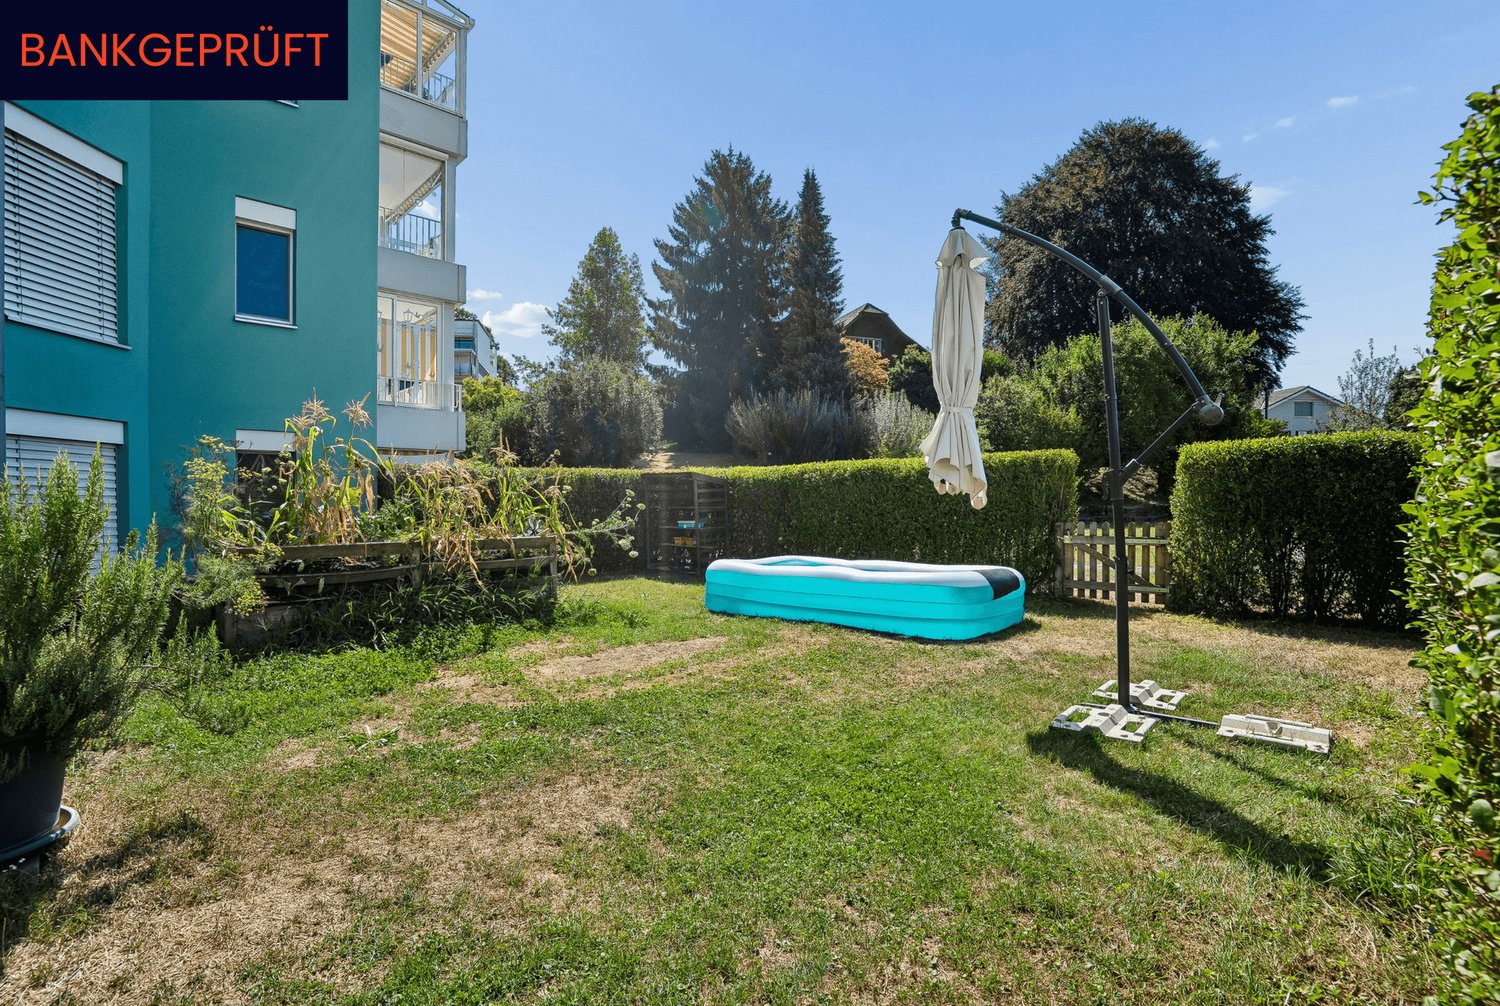
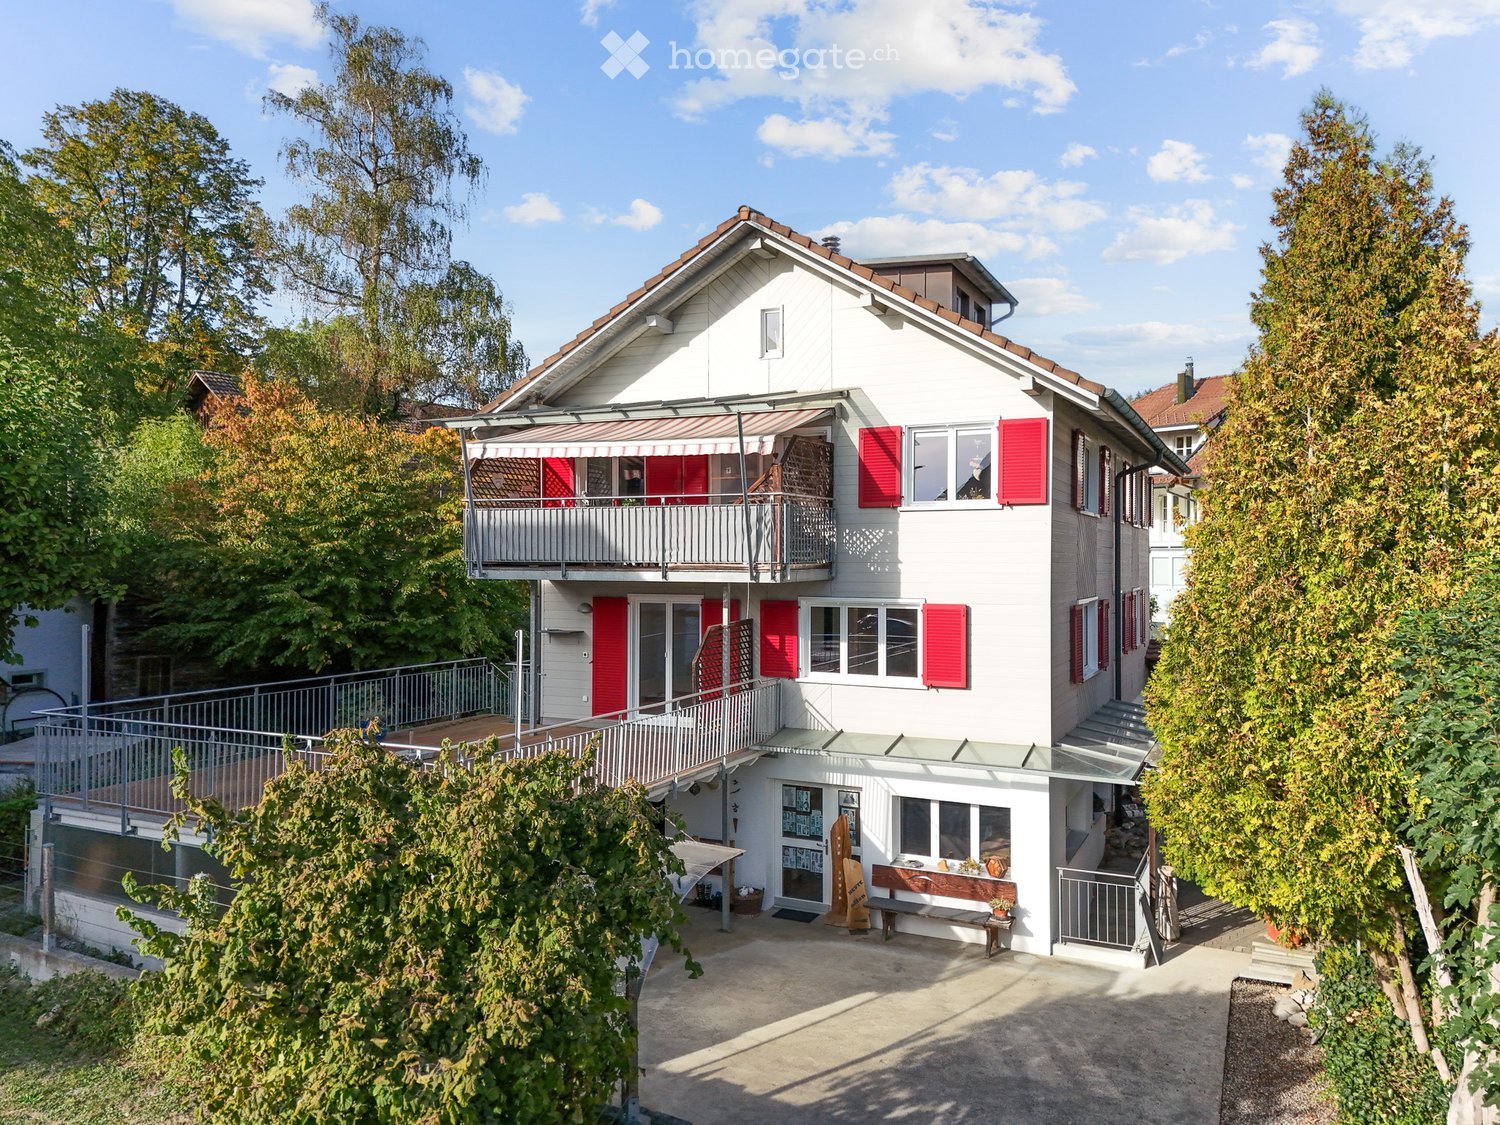
Apartment building with development opportunities

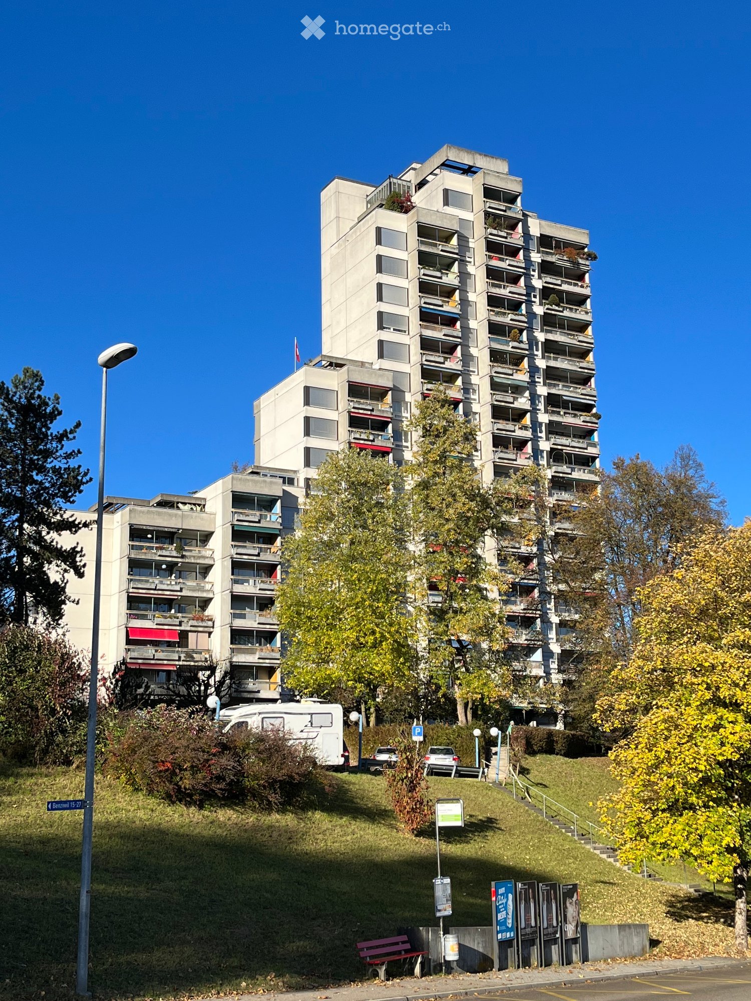
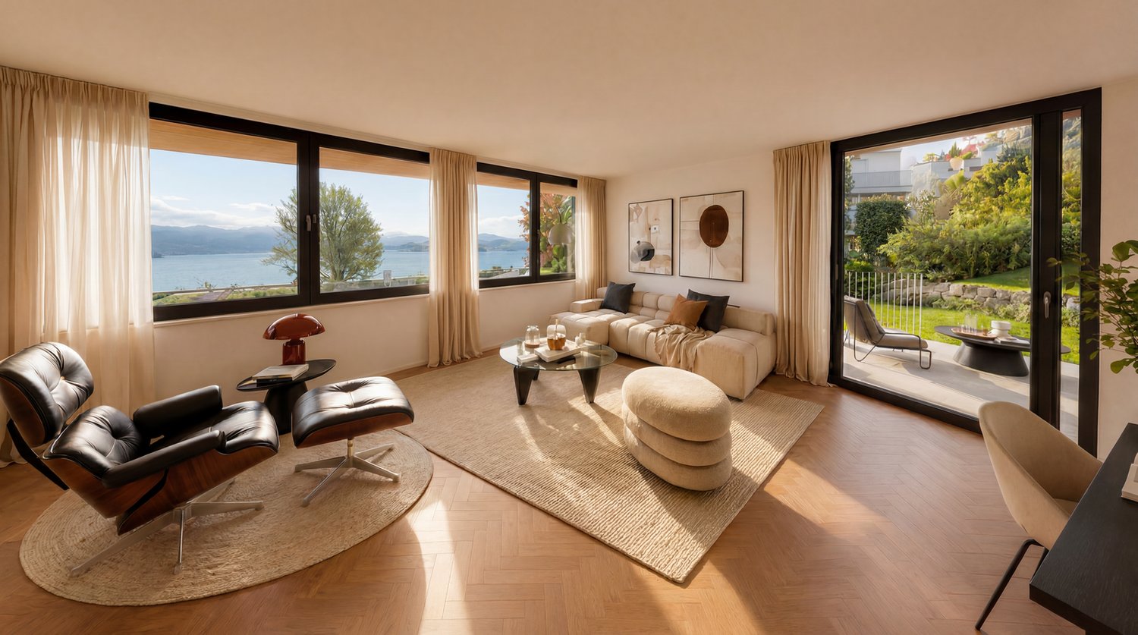
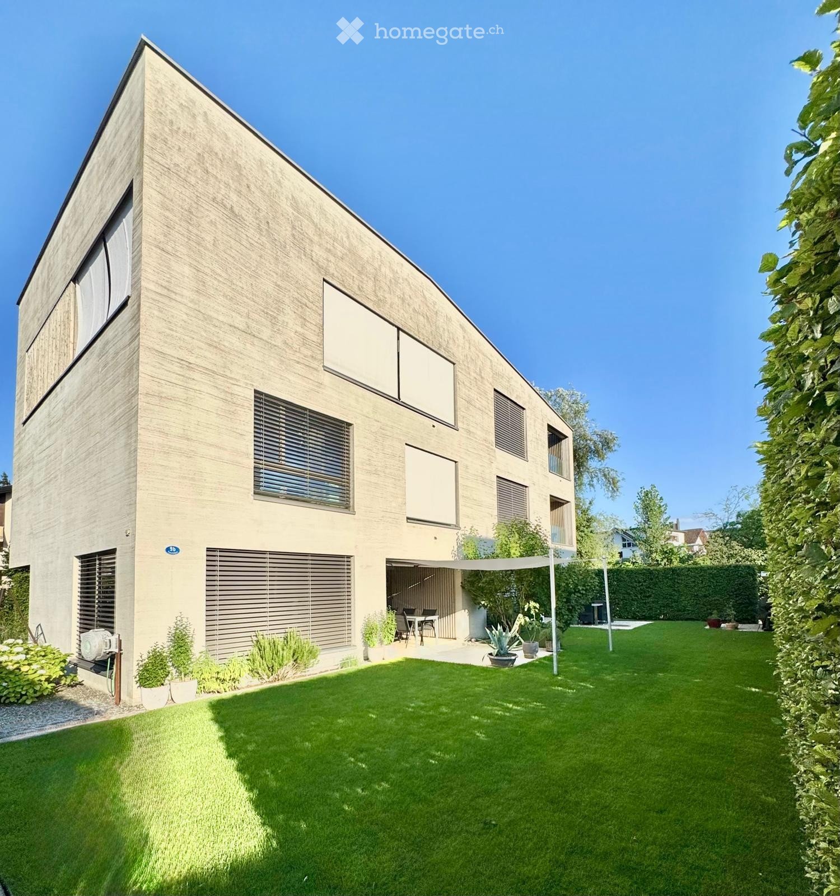
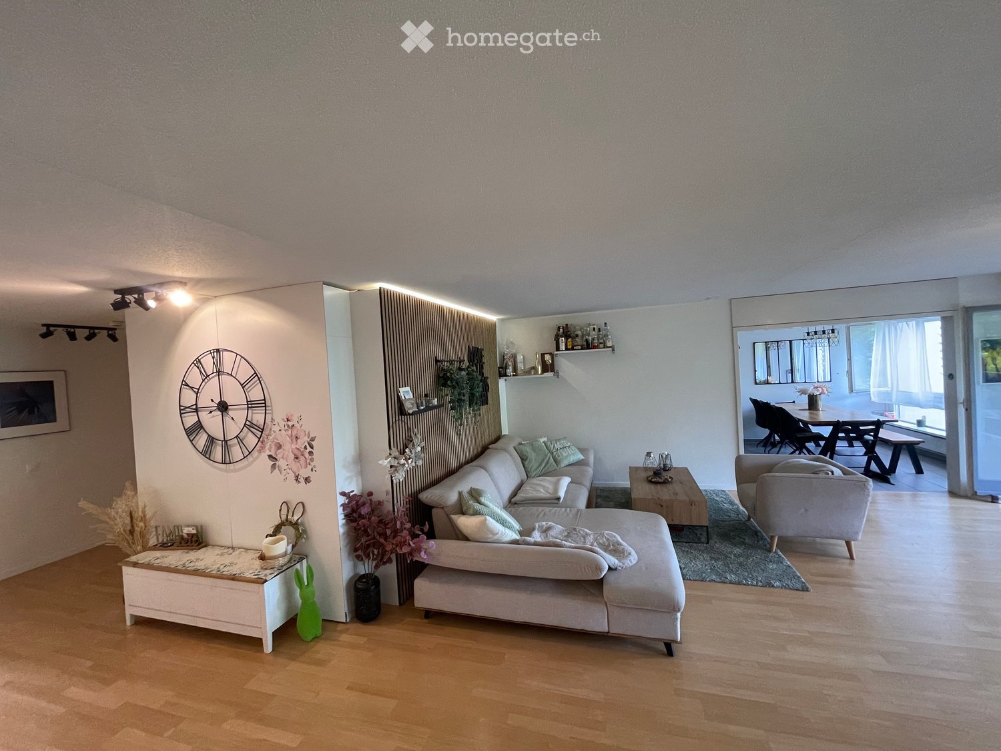
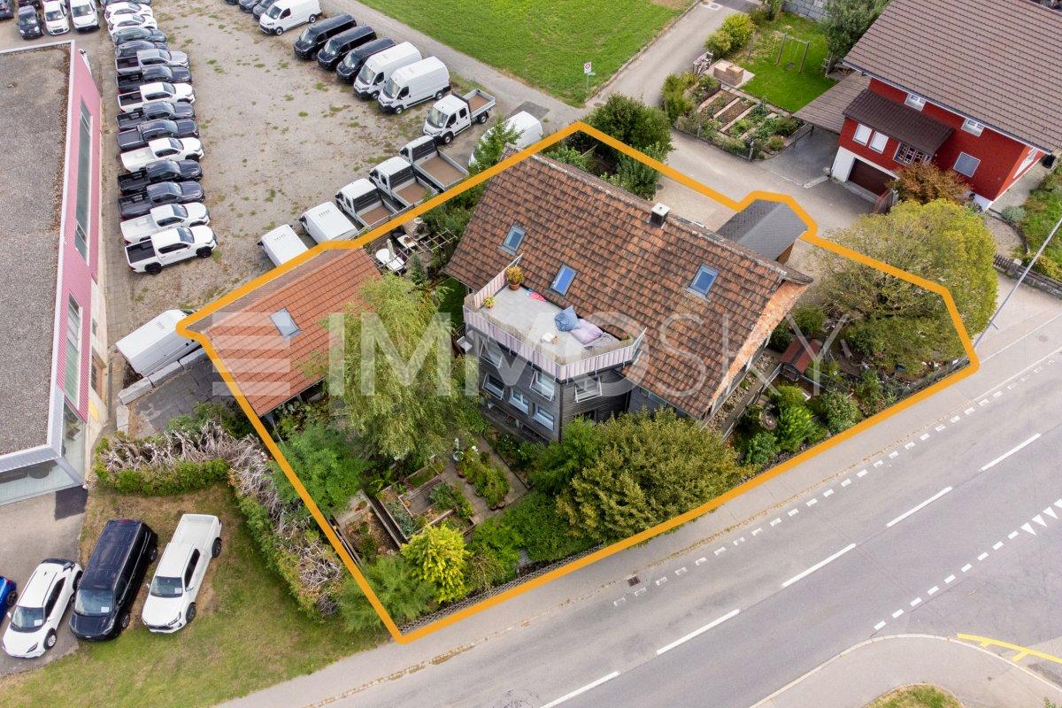
This attractive residential and commercial building convinces with its central and conveniently located position in Sempach Station, as well as with a stable rental potential. The proximity to the train station, shopping facilities, schools, and other infrastructure makes the property particularly interesting for both tenants and investors.The apartments benefit from very good accessibility and a popular living location, which in the long term favors a solid return and a sustainable rental. So, no wishes are left unfulfilled. Take advantage and convince yourself! This PREMIUM HOMES offer includes: • Central location • Direct proximity to the train station • Bus stop directly in front of the door • Excellent connection to public transport • Attractive living quality • Flexibility for investors • Lucrative return opportunities • Potential for value appreciation • 5 residential units • 1 office/commercial space (business) EG 224 m² + UG ancillary rooms 154 m² • 2.5 rooms 1st floor 55.6 m² • 5.5 rooms 1st floor 116.6 m² • 3.5 rooms 1st floor 76.9 m² • 4.5 rooms 2nd floor 100.6 m² • 3.5 rooms 2nd floor 72.0 m² • Basement: shelter (24 people) • 3 parking spaces • 9 storage parking spaces • Photovoltaic system (124 modules, 44.64 kW/h) • Garden area Interested? We would be happy to take you through a non-binding viewing! Do you want to sell your house or apartment worry-free? We will tell you the current market value of your property, discreetly and non-bindingly! Are you interested in a first non-binding exchange of ideas? Don't hesitate and contact us. We look forward to you.

  • Parking space
More objects in your automatically expanded search area
20 results - Radius: + 10km
  • A multi-story building with colorful facades, multiple windows, balconies, and a storefront at the bottom.
  • A multi-story residential building with orange and white facades, multiple windows, balconies, and a parking area with a black car.
  • A multi-story urban building with a traditional roofline, multiple windows, and balconies. The facade features a mix of pastel-colored panels and greenery on some balconies.
  • A multi-story residential building with colorful facades, multiple windows, balconies, and a clear view of the street and surrounding urban area.
  • Aerial view of a cityscape with numerous buildings, red-tiled roofs, and a waterfront with boats and a bridge.
  • Modern reception area with white walls, a reception desk, a small round stool, decorative vase, umbrella, brochures, coffee machine, and potted plants.
  • Modern, minimalist kitchen with white cabinets, a coffee machine, a small round table, and decorative plants.
  • Bright, modern hallway with light wooden flooring, white walls, and recessed lighting. Features include a small seating area with chairs and a stool, a small table with a plant, a shelf with decorative items, and a framed picture on the wall. A staircase
  • Modern living room with light wooden flooring, white walls, and large windows leading to a balcony. Features include a round white rug, two armchairs, a small coffee table, a shelf with decorative items, and artwork on the walls.
  • Modern living room with light wooden flooring, white walls, and large windows. Features include a grey sofa, two armchairs, a round coffee table, a bookshelf with books and decorative items, and a potted plant on a wooden stand.
  • Bright, modern living room with light blue walls, wooden flooring, and large windows. Features include a round blue rug, white chairs, a small coffee table, a desk with a chair, a wooden cabinet, and a potted plant.
  • An empty room with wooden flooring, white walls, and exposed wooden beams on the ceiling. A small fireplace is visible on the right side.
  • Modern kitchen with white cabinets, tiled backsplash, and stainless steel appliances including an oven and dishwasher. Features a central island with a sink and faucet, and decorative jars on an open shelf.
  • A wooden balcony with blue metal chairs and a table, surrounded by potted plants and a lantern.
1 / 14
A multi-story residential building with orange and white facades, multiple windows, balconies, and a parking area with a black car.
A multi-story urban building with a traditional roofline, multiple windows, and balconies. The facade features a mix of pastel-colored panels and greenery on some balconies.
A multi-story residential building with colorful facades, multiple windows, balconies, and a clear view of the street and surrounding urban area.
CHF 4,800,000.– Premium
675m² living space
Stadthausstrasse 4, 6003 Luzern

Residential and commercial building in an exclusive city location in Lucerne

Residential and commercial building in an exclusive city location in LucerneIt's hard to get more central: located at Stadthausstrasse 4, just 5 minutes' walk from Lucerne's main train station, this well-maintained residential and commercial building from 1923 has approximately 710 m² of usable space spread over eight floors.The ground floor features an attractive retail space, with five high-quality practice, office, and residential units above, including a spacious maisonette apartment on the top floor. The building is fully rented and generates an annual net rental income of around CHF 158,400 – with extremely moderate rents.The property has been continuously and value-preserving modernized in recent years. Renovations include the roof, windows, hot water preparation, heating system, passenger elevator, and electrical installations.Thanks to these investments, the building presents itself today in a contemporary, modern condition. The ongoing maintenance costs are correspondingly low.Each of the upper floors has a separate unit with elevator access. This structure offers versatile possibilities for individual renovations and further development of the property – at a location with continuously high demand.The most important facts at a glance • Fact sheet with floor plans - PDF - see above "Documents (1)" • Representative retail space on the ground floor and 5 spacious residential/commercial units with a total of 710 m² of main and secondary usable space • Net rental income CHF 158,400 per year – moderate rents • Very well-maintained, continuously modernized – in modern, contemporary condition • Top city location: parking garage and almost all bus lines directly in front of the house, train station within 5 minutes' walk and A2 highway access within just 3 minutes' drive • Video: https://www.gloggner-treuhand.ch/images/Stadthausstrasse%204_V5.mp4 Sales target price: CHF 4,800,000ContactRené A. Gloggner, Gloggner Treuhand AG, Pilatusstrasse 38, 6003 LucerneEmail: rene.gloggner@gloggner-treuhand.ch • Sales documentation including viewing appointment will be provided upon email request

Travel time
-
Manuela Häfliger

Manuela Häfliger

1 / 12
Manuela Häfliger

Manuela Häfliger

  • Parking space
  • Balcony / Terrace
  • Garage
  • +2
Price on requestPremium
5.5 rooms376m² living space
Buchrain, 6033 Buchrain

Exclusive Villa with Wellness Area and Panoramic View

This architecturally impressive villa combines exclusive living comfort, spacious rooms, and a dreamy view to create a unique living experience. Located in a preferred area in Buchrain, the property offers a lot of space to unfold on a 1,386 m² large plot of land, an impressive distant view, and a living quality that is rarely found. With approximately 376 m² of net living space, including a separate apartment, a private wellness area, and spacious outdoor facilities, this property meets the highest standards of modern living. Upon entering, the property impresses with its spacious entrance, integrated elevator, high-quality materials, and well-thought-out architecture. The heart of the property is the bright living area with a fireplace, impressive window fronts, and a magnificent view of the surrounding landscape. The spacious terrace extends the living space outdoors and creates the perfect spot for relaxed hours or stylish guest events. A special highlight is the approximately 106 m² large wellness area. With an indoor pool, whirlpool, sauna, bathroom, and additional kitchenette, an exclusive wellness oasis is created here that meets the highest standards. The private area offers three spacious bedrooms. The master suite has a stylish en-suite bathroom and a dressing room. Another bathroom is available for the other rooms. On the living level, a separate guest toilet provides additional comfort. The outdoor area is also convincing all around. The lovingly designed garden with an idyllic pond, well-kept green areas, and various seating areas creates a special atmosphere of peace and relaxation. Whether relaxed hours outdoors or sociable evenings with family and friends - this property offers the perfect framework for unforgettable moments. The separate 1.5-room apartment with approximately 45 m² of living space opens up additional usage possibilities for guests, family members, or as an attractive rental option. Sustainability and future viability are also a focus: a photovoltaic system and a ground probe heat pump ensure efficient and environmentally friendly energy supply. This exclusive offer is rounded off by a double garage and spacious outdoor parking spaces for several vehicles. This unique villa combines representative living, first-class architecture, and exclusive wellness moments at the highest level. A rare opportunity for people who are looking for something special. We would be happy to present this exceptional property to you in the context of a personal viewing. The exact address is available after registration on neho.ch. Interested in a viewing? Please register: https://neho.ch/b/6033-26-1

  • Parking space
  • Balcony / Terrace
  • Garage
  • +2
New building
1 / 12
CHF 1,550,000.– Premium
5.5 rooms175m² living space
Sonneck 2A, 6110 Wolhusen

New building on the sunny slope is taking shape

The construction start has been made. The building pit is standing, and the project is visibly developing on site. In an elevated and sunny slope location in Wolhusen, a modern semi-detached house is being built, combining clear architecture, spacious room design, and high quality of life. The construction start has been made, the building pit created - the project is visibly taking shape.The planned semi-detached house extends over three levels and offers a clear separation of living and retreat areas. The open living and dining area forms the heart of the house and convinces with generous glass surfaces, providing plenty of light and a pleasant living atmosphere. The adjacent terrace and private garden expand the living space outdoors and create diverse opportunities for relaxation and shared time.On the upper floor, there are private rooms with pleasant ceiling height and a quiet atmosphere. Several bedrooms and bathrooms offer flexible usage options for families, work, or guests.The attic convinces with an open room feel and offers additional space for individual use. The high-quality materialization and the possibility of co-designing the kitchen and bathrooms create a home that adapts to individual needs. Sustainable technology such as a ground probe heat pump with freecooling and a photovoltaic system ensure efficient comfort and future-oriented energy supply.The quiet slope location combines natural living with excellent infrastructure. Schools, shopping opportunities, and public transport are easily accessible.The well-thought-out room concept is ideal for the needs of a family. The open living and dining area forms the heart of the house and invites to shared hours at the cozy fireplace. In the outdoor area, the spacious terrace and private garden share expand the living space into the green and offer an ideal setting for relaxing moments in the fresh air.Sustainability and modern technology are discreetly integrated. A private ground probe heat pump with freecooling function and a photovoltaic system on the roof ensure efficient comfort and energetic independence in a green environment.HIGHLIGHTS AT A GLANCE:+ New construction project with construction start already made+ Building pit created - project is visibly taking shape+ Sunny slope location with far-reaching views+ Spacious living area with plenty of daylight+ Terrace and private garden share+ Flexible room division over three levels+ Ground probe heat pump with freecooling+ Quiet location with good infrastructureSun-kissed living:Generous 5.5 rooms on approximately 175 m2 living space.Private sphere outdoors:Private garden share as well as balcony and terrace.Noble interior design:High-quality parquet in all living rooms and modern ceramic tiles.Sustainable energy:Photovoltaic system (approx. 10 kW) and efficient ground probe heating.Maximum comfort:Electric slat blinds, awnings, and preparation for the e-charging station.Parking:One garage excl. CHF 45,000.- with charging station3 outdoor parking spacesOne visitor parking space is available (communal).The current construction progress allows experiencing the location and project on site today. A decisive advantage over pure planning projects.

Travel time
-
New building
1 / 11
CHF 1,190,000.– Premium
4.5 rooms149m² living space
6274 Eschenbach

Provisionally reserved exclusive 4.5-room apartment / 1st floor in Eschenbach LU

**CONSTRUCTION STARTED_SECURE LAST APARTMENTS**Exclusive 4.5-room apartment on the 1st floor in the new building "Pilatusblick" 6274 Eschenbach LU20 minutes from Zug and Lucerne, this great property with 7 condominiums is being built in one of the most tax-friendly municipalities in the canton of Lucerne, on the Lucerne-Zug axis. With only 7 condominiums, this offers a maximum of privacy with high-quality equipment and modern construction.Actively participate and contribute your wishes - Now secure this dream apartment and take advantage of the opportunity for active participation.Discover this exceptional 4.5-room apartment on the 1st floor in a brand-new Minergie building in Eschenbach. Experience living at the highest level and living comfort here.The apartment convinces with: • Spacious dining room: With large windows, parquet flooring in solid wood country house plank in oak - perfect for social evenings • Floor plan design with contemporary architecture: Openly designed living and dining area offers the maximum in feel-good atmosphere • Exclusive outdoor area: Spacious balcony with high-quality plate flooring/reduction with distant and sunny view for a sunny view and privacy • Premium equipment: Forward-looking energy concept, underfloor heating with "Free-Cooling" system, controlled ventilation and Home-Matic equipment for the highest comfort - high construction standard • Underground parking: Two underground parking spaces with prepared load management for e-mobility. Location and surroundings: The apartment is located on the outskirts of the village and is still well connected. The location is sunny, facing south, and offers a beautiful atmosphere.This apartment combines modern living with exclusive details and is ideal for demanding buyers who value quality, comfort, and a special living atmosphere.Secure your new home now in this sought-after new building property in a very tax-friendly municipality.Completion and move-in date approx. March/April 2027Sales price CHF 1'190'000.--**Plus 2 underground parking spaces per apartment at CHF 40'000.00 eachBank-approved

1 / 9
  • Elevator
  • Tumble dryer
  • Washing machine
  • +1
CHF 1,250,000.– Top
3.5 rooms90m² living space
6015 Luzern

MODERN LIVING IN LUCERNE

This modern 3.5-room condominium in Lucerne combines contemporary living comfort with a practical and well connected location. On 90 m² living space you can expect a spacious, open and bright living and dining area, which leads directly onto the sunny 23 m² balcony . With sun blinds and seating this offers a pleasant place for relaxing hours in the outdoors.The kitchen also blends harmoniously into the open room concept and impresses with a cooking island, granite worktop and high-quality kitchen appliances. Two well-kept wet areas with bath/WC and shower/WC underline the suitability for everyday use of this apartment and provide additional comfort.The property meets the Minergie standard and is equipped with geothermal probe heating . The offer is complemented by modern building services with fiber optic connection and lift.Practical ancillary rooms such as cellar, laundry room, bike room and reduit offer additional storage space and make everyday life easier.The location in Lucerne combines tranquillity with good accessibility. The city center is only about 10 minutes away, so urban living and pleasant living can be optimally combined.This modern 3.5-room condominium in Lucerne combines contemporary living comfort with a practical and well-connected location. With 90 m² of living space, you’ll find a spacious, open, and bright living and dining area that opens directly onto the sunny, 23 m² balcony. Equipped with awnings and seating, it offers a pleasant place to spend relaxing hours outdoors.The kitchen also blends harmoniously into the open layout and features a cooking island, a Granit countertop, and high-quality kitchen appliances. Two well-maintained wet areas—one with a bathroom/toilet and the other with a shower/toilet—highlight the practicality of this apartment and provide additional comfort.The property meets the Minergie standard and is equipped with geothermal heating. The features are complemented by modern building services including a fiber-optic connection and an elevator. Practical ancillary rooms such as basement, laundry room, bike storage, and storage room offer additional storage space and make everyday life easier.The location in Lucerne combines peace with good accessibility. The city center is only about 10 minutes away, allowing you to optimally combine urban life and comfortable living.Interested? For more information, photos, a virtual tour, and viewing options, visit: propertyowner.ch/de/immobilien/26-00124 Get a free property valuation. Be the first to see exclusive listings. As a member of the Swiss Property Owners Association, you benefit from a free property valuation and gain access to exclusive listings on propertyowner.ch before they are made public.

  • Elevator
  • Tumble dryer
  • Washing machine
  • +1
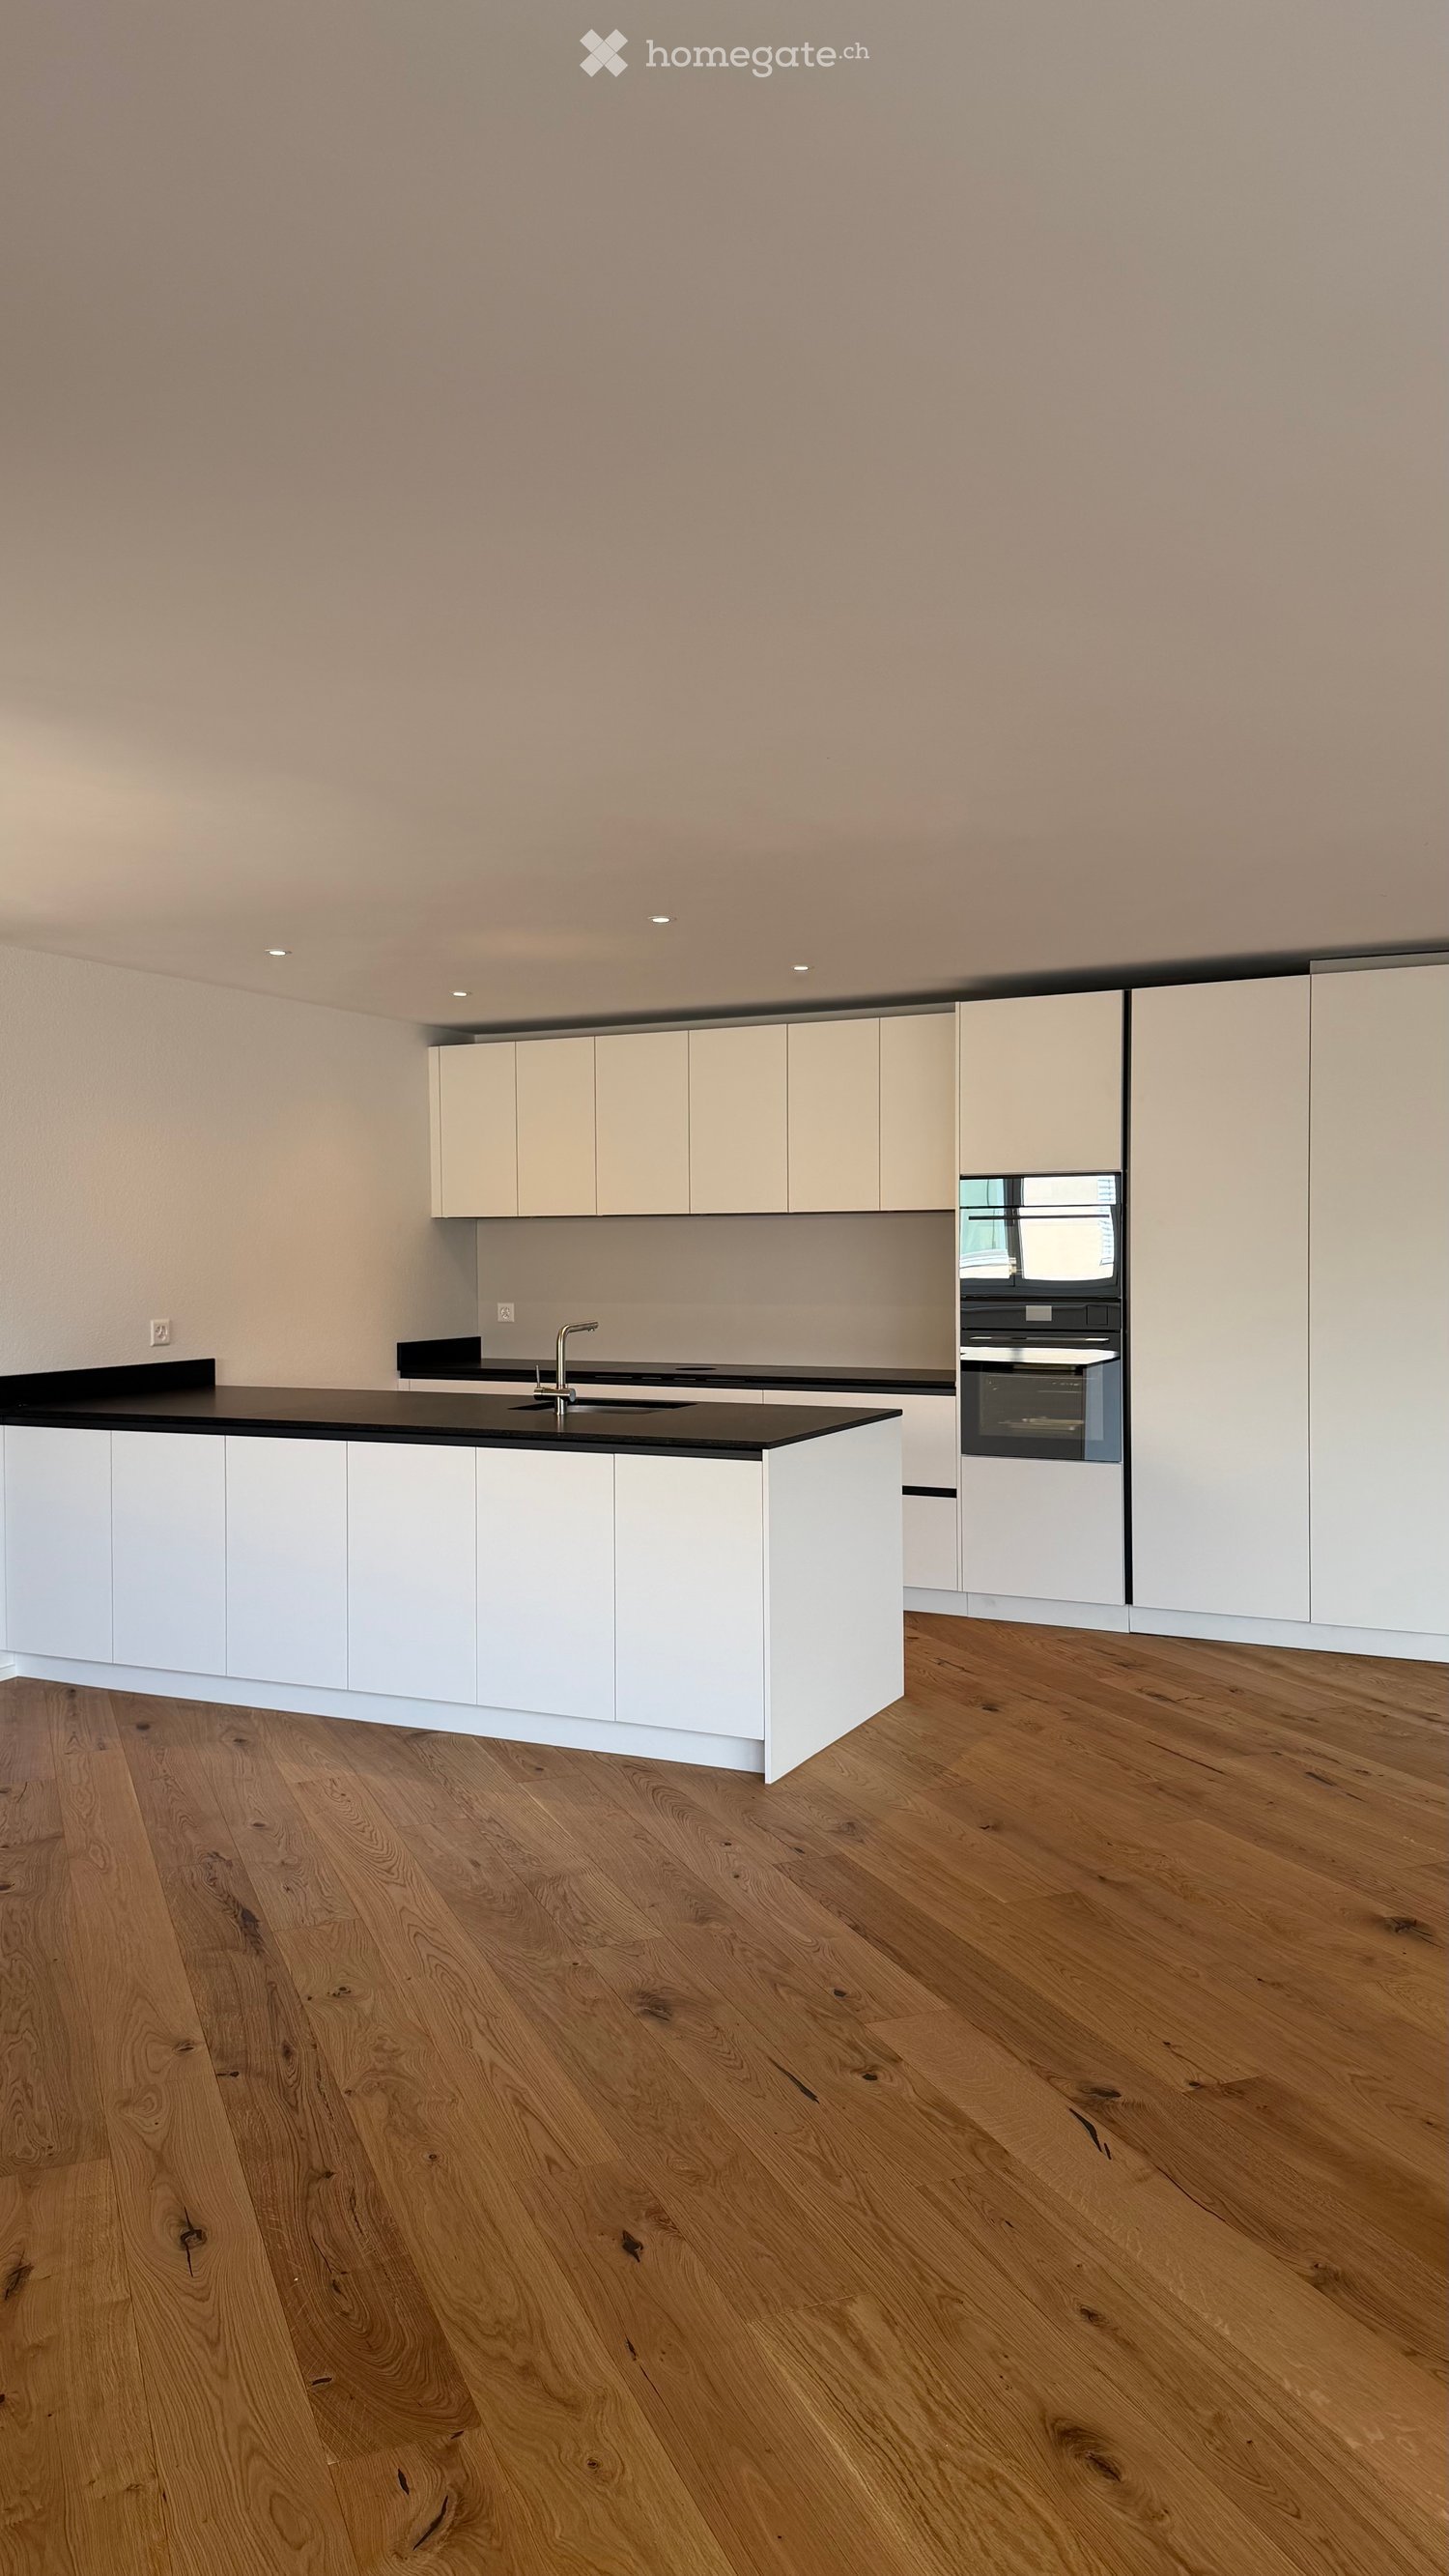
  • Modern kitchen with white cabinets, black countertop, and wooden flooring.
  • Empty room with light wooden flooring and large glass sliding doors leading to a balcony or outdoor area.
  • Modern bathroom with a glass-enclosed shower, toilet, sink, and a built-in mirror cabinet.
  • Modern multi-story residential building with balconies, large windows, and a curved facade. The building is surrounded by greenery and a paved street.
  • Empty room with wooden flooring and large windows, featuring natural light and a clean, minimalist design.
  • Floor plan of a 4.5-room apartment with labeled rooms including entrance, living/dining area, bedroom, bathroom, WC/DU, and covered seating area.
  • Empty room with bare walls and concrete floor, featuring a doorway leading to another area.
  • Empty room with concrete floor, white walls, and two windows with metal frames. No furniture or equipment present.
1 / 8
CHF 730,000.– Top
4.5 rooms123m² living space
Stampfelistrasse 2, 6110 Wolhusen

Your new home according to your wishes | Last exclusive 4.5-room owner-occupied apartments

Make your dream of owning a home come trueIn the popular new construction project Burghof Wolhusen, you have the rare opportunity to acquire one of the last available 4.5-room owner-occupied apartments. Most of the apartments have already been sold, so secure your new home now in an attractive and well-connected location.The special feature: The apartments are currently in the process of being finished. As a buyer, you benefit from the unique opportunity to choose floor coverings, wall surfaces, kitchen, and wet cells according to your personal ideas. This creates a home that perfectly suits you and your needs.The spacious apartments convince with well-thought-out floor plans, bright living rooms, and an open living/dining area. With a net living area of up to 123 m², two wet cells, a private laundry room with washing tower, cellar compartment, and covered seating areas of up to 17.1 m², they offer the highest living comfort for families, couples, and all those who appreciate spacious living.Your highlights at a glance • New building with first occupancy in 2026 • Individual design of the interior finishing possible • 113.5 m² to 123.0 m² living space • Spacious covered seating areas • Two wet cells • Private laundry room with washing tower • Private cellar room • Wheelchair-accessible passenger lift • Ground probe heat pump with underfloor heating • Photovoltaic system for sustainable living • Train station, bus, schools, and shopping facilities within walking distance • Luzern can be reached in less than 30 minutes • Move-in possible approx. 3 to 4 months after the notarized purchase contract ParkingA parking space in the garage can be purchased for CHF 32,000.–.Outdoor parking spaces are available for CHF 17,000.–.ViewingThe apartments can already be viewed on site today. We would be happy to show you the current construction progress and advise you personally on the individual finishing options.We look forward to your contact and to showing you your future home in Burghof Wolhusen.
Travel time
-
  • multistory building, multiple windows, balcony on second floor, surrounded by mountains
  • A multi-story residential building with multiple windows and balconies, surrounded by other buildings and a grassy area.
  • Empty room with white walls, white ceiling, wooden floor, radiators, windows, open doors
  • white walls, wooden floor, two large windows, two radiators, open door
  • modern minimalist kitchen with white cabinetry, wooden flooring, built-in appliances, bright white walls
  • bathroom with bathtub, shower, toilet, sink, tiles, radiator, windows
  • modern bathroom, white tiles, bathtub, shower, sink, mirror, wooden floor, white cabinet
  • empty room, white walls, two windows, office chair, desk, boxes, wrapped furniture, trash bin, radiator
  • empty room, white walls, wooden floor, window, radiator
  • Main floor: living room, kitchen, bedroom, bathroom, balcony
  • Layout of a modified 2012 apartment with a living room, two bedrooms, a kitchen, a dining room, and two bathrooms. It includes two balconies.
  • Living room, kitchen, 2 bedrooms, 2 bathrooms, balcony
  • entrance, living room, kitchen, bathroom, bedroom, balcony, cellar, garage, utility room, storage room
  • Floor plan of a building with various rooms, including living areas, kitchens, and bathrooms. Includes a view of the terrace.
  • Entrance hall, corridor, 2 bedrooms, living room, kitchen, balcony, staircase
1 / 15
CHF 820,000.– Top
19.5 rooms687m² living space
6004 Luzern

Rendite 9%, Mehrfamilienhaus, teilrenoviert mit 6 Wohnungen, im Zentrum von Faido TI

Mehrfamilienhaus, teilrenoviert mit 6 Wohnungen, 9% Rendite, im Zentrum von Faido TI • Adresse: Via Canton Lucerna 8, 6760 Faido TI • Rendite 9% nach Umbau (siehe Beschreibung) • Kontakt: Dr. Theodor Heutschi, Telefon +41 79 244 10 00 -Mehrfamilienhaus mit 6 Wohnungen, grosser Garten mit Rustico, im Zentrum von Faido TIMieterträge 6 Wohnungen pro Jahr CHF 86'880.-(Ortsübliche und nachhaltige Mietpreise)-Gebäudeversicherungswert CHF 2'130'000.-Verkehrswert gemäss DCF-Berechnung: CHF 1'667'000.--Entdecken Sie dieses beeindruckende historische Stadthaus in der malerischen Gemeinde Faido im Tessin. Das mehrstöckige Gebäude mit 5 Etagen bietet auf grosszügigen 686.85 m² Wohnfläche insgesamt 19.5 Zimmer und steht auf einem 737 m² grossen Grundstück.Das Objekt überzeugt mit folgenden Eigenschaften: • Grosszügige Raumaufteilung: Helle Räume mit weissen Wänden, hochwertigen Holzböden und grossen Fenstern sorgen für eine einladende Atmosphäre • Moderne Ausstattung: Das Gebäude wurde kürzlich renoviert und bietet zeitgemässen Wohnkomfort • Balkon: Geniessen Sie die frische Bergluft auf dem Balkon • Parkplätze: Öffentliche Parkplätze 100m entfernt • Familienfreundlich: Ideal für Familien mit Kindern • Grosser Garten: Garten hinter dem Haus mit Rustico (renovationsbedürftig) • Einkaufen: 100m • Schule: 100m • ÖV Bus: vor dem Haus • Autobahnanschluss 3 min • Nächste Stadt Bellinzona 20 min Zustand: Die 6 Wohnungen sind neu teilrenoviert mit neuen Küchen und neuen Bäder/Nasszonen. Eine zusätzliche 3-ZI Wohnung kann im grosszügigen Dachgeschoss ausgebaut und realisiert werden. An der Fassade ist in den nächsten 5 - 10 Jahren Renovationsbedarf.Lage und Umgebung: Das Haus befindet sich im Zentrum von Faido und ist von einer beeindruckenden Berglandschaft umgeben. Die Gegend ist sowohl im Sommer als auch im Winter sonnig und bietet eine ruhige Wohnatmosphäre. Die spektakuläre Aussicht auf die umliegenden Berge macht dieses Objekt zu etwas ganz Besonderem.Dieses vielseitige Mehrfamilienhaus eignet sich hervorragend als Kapitalanlage mit einer Rendite von 9%, Die Kombination aus traditioneller Tessiner Architektur und modernem Komfort macht es zu einer einzigartigen Immobilie in einer der schönsten Regionen der Schweiz.-Bestehende Baubewilligungen gemäss Abklärungen mit Bauverwaltung Faido: • Renovation der 6 Wohnungen (die Wohnungen sind renoviert, es fehlen noch zwei Küchen im EG) • Luft-Wasser-Wärmepumpe vorhanden (kein Wärmeschutz-Nachweis nötig im Kanton TI) • Ausbau Dachgeschoss (noch nicht erfolgt, kann bei Bedarf ausgebaut werden) • Parkplätze hinter dem Haus sind möglich (keine Grünziffernanteil, Zufahrt via Post abzuklären) -Noch auszuführende Umbau-Arbeiten durch Käuferschaft:CHF. 8'000.- 2 Küchen EG, liefern, InstallationCHF. 15'000.- Elektro-Tableau Installation, ElektrokontrolleCHF. 65'000.- Anschluss Luft-Wasser-Wärmepumpe, Inbetriebnahme (bewilligt)CHF. 3'000.- Treppenhaus BodenCHF. 7'000.- KellerabteileCHF. 20'000.- Reparatur FassadeCHF. 2'500.- Wasser BoilerCHF. 25'000.- Aussenanlage, Parkplätze möglichCHF. 145'500.- Total ca.-Rendite: Nach dem Umbau, d.h. Nach Ausführung dieser Arbeiten liegt die Rendite bei 9%- • Verkaufspreis: CHF 820'000.- • Verfügbarkeit: Die Liegenschaft ist ab sofort oder nach Vereinbarung verfügbar. • Notar & Grundbuchkosten: Die Notar- und Grundbuchkosten sowie sämtliche Gebühren und Kosten im Zusammenhang mit der Beurkundung werden durch die Käuferschaft getragen. • Bank: in der Wahl der Bank sind Sie frei --Alle Angaben ohne Gewähr, jede Haftung für Text, Angaben, Zahlen, Masse, Bilder oder Pläne wird hiermit ausgeschlossen.Descrizione in lingua italiana- Rendimento 9%Condominio con 6 appartamenti nel centro di Faido TI.Reddito locativo 6 appartamenti all'anno CHF 86'880.--Valore assicurativo dell'immobile CHF 2'130'000.---KONTAKT / BESICHTIGUNG:-------------------------------------Dr. T. Heutschi Telefon 079 244 10 00J. Deyhle, lic.iur Telefon 079 450 40 00Weitere Unterlagen und Ausführungen erhalten Sie an der Besichtigung.

1 / 8
  • Parking space
  • Balcony / Terrace
  • Tumble dryer
  • +2
CHF 3,400,000.– Top
7.5 rooms166m² living space
6110 Wolhusen

MONTE CASTELLO - FANTASTIC ESTATE WITH OUTBUILDING AND VINEYARD

A magnificent southwest-facing slope in Wolhusen awaits you a very special property with lots of charm, generous space and attractive potential uses. On the 1'852 m² large plot stylish living, natural lifestyle and interesting income opportunities combine to create an exceptional overall package.The main house offers a spacious 7.5 room apartment with around 166 m² of living space. The rustic interior with visible brickwork and wooden elements creates a warm and welcoming atmosphere. A cozy fireplace in the living room as well as the semi- open carpenter's kitchen with chiselled fronts, bar element and additional wooden hob underline the unique character of the house. The master bedroom with visible wooden construction and integrated dressing room conveys a particularly cozy living feeling.In addition the property has three attractive granny flats with a total of 92 m² of living space, which are currently successfully let and generate interesting additional income.This makes the property ideal for multi-generational living, living and working under one roof or as a high-yield investment.The extensive range of ancillary rooms with workshop, equipment room on two floors, cellar, utility room and laundry room offers additional comfort and plenty of storage space.The outdoor area also delights: Around 110 vines of the variety "Cabernet Monte Castello" lend the property Mediterranean flair. Several garden seating areas, two balconies, a spacious lawn area, a piazza and a separate garden shed create numerous opportunities to relax and enjoy. With a total usable area of 334 m², various outdoor parking spaces and a unique combination of quality of living, nature and earnings potential this property offers a rare opportunity in the Wolhusen region.https://www.propertyowner.ch/de/immobilien/

  • Parking space
  • Balcony / Terrace
  • Tumble dryer
  • +2
  • Modern, well-furnished living space with a large sectional sofa, coffee table, dining area, bedroom, and exercise area. Features large windows with scenic views, modern decor, and ample natural light.
  • Modern open-plan living and dining area with a sleek kitchen, large island, comfortable sofa, coffee table, and dining table with chairs. The space features wooden flooring, large windows, and contemporary decor.
  • Modern, minimalist room with a large window offering a cityscape view. Features a sleek wooden desk with a computer setup, a comfortable chair, a potted plant, and built-in dark cabinets with shelves.
  • Floor plan of a 5.5-room apartment on the upper floor, including living room, kitchen, 4 bedrooms, 2 bathrooms, hallway, and terrace.
  • Modern multi-story building with illuminated signage, large windows, and a well-maintained entrance area with landscaping and a paved walkway.
1 / 5
CHF 1,850,000.– Top
5.5 rooms173m² living space
Rothlistrasse 1, 6274 Eschenbach LU

5.5-room penthouse apartment with panorama from Rigi to Pilatus

In Eschenbach, an exceptional penthouse apartment is being created, which meets the highest standards of living comfort, architecture, and privacy. The apartment on the top floor of Eschenbach's new business hub guarantees a quiet and exclusive living experience – combined with an attractive location, adjacent to the Stüdweid / Rotli residential quarters.The spacious 5.5-room apartment impresses with around 173 m² of net living space, various ancillary rooms, and a well-thought-out floor plan that perfectly combines openness and retreat.The bright living, dining, and kitchen area forms the heart of the apartment and is connected to the impressive 56 m² large terrace. Here you can enjoy sunny hours and a beautiful view towards Pilatus and the surrounding mountain panorama.Highlights at a glance: • Apartment on the top floor of a commercial property in condominium ownership • Large, sunny terrace with a far-reaching view • Four bedrooms, one with a dressing room • Two high-quality bathrooms (bath/shower/WC and shower/WC) • Plenty of storage space: closet in the kitchen area, separate laundry room • Comfort ventilation • Spacious wardrobe in the entrance area • Room height of approximately 2.70 m for a high-quality room feel • Skylights and large window areas An additional plus: as part of the buyer support, you have the opportunity to incorporate your individual construction wishes and design the apartment entirely according to your ideas.The apartment is ideal for people who want to stylishly combine living and working. As part of the usage, a commercial registration at the location is required, which creates interesting opportunities for modern living and working concepts.In the parking garage, two parking spaces are available for an additional CHF 40,000 each.Have we sparked your interest? We are happy to provide you with further information or a personal exchange.

Travel time
-
1 / 20
  • Parking space
  • Balcony / Terrace
  • Garage
  • +6
CHF 1,180,000.–
5.5 rooms142m² living space
Auf Anfrage 1, 6274 Eschenbach LU

Exclusive 5.5 room maisonette with designer kitchen, loggia, and Minergie standard

Modern 5.5-room maisonette with designer kitchen, loggia, and Minergie standard in Eschenbach LU In Eschenbach LU, this modern and spacious 5.5-room maisonette apartment awaits you, with approximately 142 m² of living space, high-quality finishes, and a well-thought-out room layout over two levels. The apartment impresses with bright living rooms, an open spatial concept, and a very pleasant living atmosphere. The spacious living and dining area forms the heart of the apartment and offers plenty of space for shared moments with family and guests. A special highlight is the modern designer kitchen with cooking island, V-ZUG appliances, steamer, and oven. It combines functionality, quality, and timeless design, making cooking an experience. The sunny loggia extends the living space outdoors and creates a protected spot for relaxation. Noble parquet floors, underfloor heating, two modern bathrooms, and a practical storage room provide additional comfort in everyday life. Thanks to the Minergie standard, you benefit from energy-efficient living, a pleasant room climate, and modern building quality. The elevator and wheelchair-accessible construction make the apartment attractive for various life situations. Highlights • 5.5-room maisonette apartment • Approx. 142 m² living space • Living on two levels • Year of construction 2020 • Available immediately • Modern designer kitchen with cooking island • V-ZUG appliances with steamer and oven • Sunny loggia • Two modern bathrooms • Noble parquet floors • Comfortable underfloor heating • Practical storage room • Minergie standard • Elevator and wheelchair-accessible construction • Quiet and child-friendly location • Additional costs: CHF 885.55 per month / CHF 10,626.30 per year • Two parking spaces available for CHF 35,000 each The location is ideal for families, couples, and professionals: the train station, shopping opportunities, schools, and daily infrastructure are all within short distance. This apartment offers modern living, plenty of space, and high comfort in an attractive location in Eschenbach LU. Contact us for the complete sales documentation or to arrange a personal viewing appointment.

  • Parking space
  • Balcony / Terrace
  • Garage
  • +6
Travel time
-
1 / 13
CHF 945,000.–
3.5 rooms110m² living space
Hellbühlerstrasse 8, 6017 Ruswil

Renovated 3.5-room attic apartment (WHG-301)

This high-quality, renovated 3.5-room attic apartment combines spacious living with the special charm of an attic apartment. On approximately 110 m² of living space, you can expect a modern home with a high-quality finish and a sense of living that approaches new building quality.The heart of the apartment is the over 43 m² large living, dining, and kitchen area. Thanks to generous window surfaces, the rooms are flooded with light and create a bright, inviting atmosphere. The modern kitchen with high-quality Electrolux appliances, plenty of workspace, and practical storage space blends harmoniously into the open living concept.A covered seating area and a separate balcony extend the living space and offer ideal retreats to enjoy the morning or evening sun in a relaxed atmosphere.The two bedrooms convince with pleasant room sizes and are ideal as bedrooms, guest rooms, or home offices. Two modern bathrooms with a bathtub or shower, as well as the over 14 m² large laundry room with its own washing tower and plenty of storage space, provide additional comfort in everyday life.The apartment features an energy-efficient air-water heat pump, underfloor heating, high-quality parquet floors and ceramic tiles, triple-glazed windows, and a fiber optic connection. Elevator, video intercom, and preparation for e-mobility in the parking garage round off this attractive offer.This apartment is ideal for couples or single people who appreciate spacious rooms, high-quality materials, and the unique character of a modern attic apartment. Interested? Then contact us and request further documents today!

Travel time
-
1 / 13
CHF 1,025,000.–
3.5 rooms120m² living space
Hellbühlerstrasse 8, 6017 Ruswil

Renovated 3.5-room attic apartment (WHG-303)

This high-quality, renovated 3.5-room attic apartment impresses with its spacious floor plan, high-quality features, and approximately 120 m² of living space. Here, you can expect a modern home that perfectly combines plenty of space, comfort, and living quality.The heart of the apartment is the approximately 49 m² large living, dining, and kitchen area. Thanks to the generous window surfaces, a bright and inviting living space is created with direct access to the covered seating area. The modern kitchen with high-quality Electrolux appliances, a robust ceramic workstation, and plenty of storage space blends harmoniously into the open living concept.The spacious main bedroom with approximately 25 m² offers plenty of space to feel comfortable. Another room is ideal as a children's, guest, or home office. Two modern bathrooms and a practical storage room with an integrated laundry tower and additional storage space provide high living comfort in everyday life.As part of the comprehensive renovation, the apartment was technically and energetically brought up to a modern standard. An air-water heat pump, underfloor heating, high-quality floor coverings, electric roller shutters, a fiber optic connection, and a video intercom system ensure modern and sustainable living. The preparation for e-mobility in the parking garage rounds off this attractive offer.This apartment is ideal for families, couples, or anyone who appreciates spacious living with a high-quality finish in a central location and wants to move in directly without renovation work.Interested? Then contact us and request further documents today!

Travel time
-
1 / 13
CHF 935,000.–
4.5 rooms108m² living space
Hellbühlerstrasse 8, 6017 Ruswil

Renovated 4.5-room apartment on the 2nd floor (WHG-201)

This high-quality, renovated 4.5-room apartment combines modern living with a well-thought-out floor plan and high-quality features. On approximately 108 m² of living space, you can expect a home that harmoniously combines comfort, functionality, and living quality.The spacious entrance leads directly into the bright, open-plan living and dining area, which forms the center of the apartment with its pleasant atmosphere. The modern kitchen blends seamlessly into the living concept and impresses with high-quality Electrolux appliances, a low-maintenance ceramic worktop, and plenty of storage space. From the living area, you can access the covered seating area - the ideal place to relax and unwind at the end of the day.Three well-proportioned bedrooms offer a variety of uses and are ideal for families, couples, or a home office. Two stylish bathrooms with a bathtub or shower, as well as a practical laundry room with its own washing tower, provide additional comfort in everyday life.As part of the comprehensive renovation, the apartment was technically and energetically brought up to a modern standard. An air-water heat pump, underfloor heating, triple-glazed windows, electric roller shutters, and a fiber optic connection ensure sustainable living comfort. A lift, video intercom system, and preparation for e-mobility in the parking garage round off this attractive offer.This apartment is ideal for those who appreciate spacious, modern living in high quality and want to move in directly without renovation work. We would be happy to show you this attractive home during a personal viewing.Interested? Then contact us and request further documents today!

Travel time
-
Yannis Simon

Yannis Simon

1 / 13
Yannis Simon

Yannis Simon

  • Parking space
  • Balcony / Terrace
  • Garage
  • +3
CHF 295,000.–
1.5 rooms30m² living space
St. Niklausengasse 7, 6010 Kriens

Exciting capital investment or for self-occupation in a top location!

The well-maintained property is located in a central and yet quiet location in Kriens, with shopping facilities, schools, public transport, and leisure activities within comfortable walking distance. The multi-family house with a total of 28 apartments spans 7 floors and presents itself in a good state of maintenance thanks to ongoing investments.This well-maintained 1.5-room apartment convinces with its central location, a functional floor plan, and a pleasant living atmosphere. It is ideal for singles, commuters, or investors who are looking for a compact apartment in a very well-maintained multi-family house.The property is located in a central location in Kriens, with shopping facilities, public transport, schools, and other important infrastructure within comfortable walking distance. Despite its proximity to the city center, the surroundings offer a pleasant living environment.Highlights of the property:o Very central, central locationo Elevator (renewed in 2022)o Well-maintained surroundingso Continuously renovated and maintainedo Oil heating (2014)o Partially renewed windowso Renewed facades and roof (2014)o Glass wall in the entire staircase will be completely renewed in 2026o Electrical installations with current SINA certificateo 7 garage parking spaces at CHF 30,000.-o 16 outdoor parking spaces at CHF 18,000.-o All staircase windows were completely replaced in 2026.o On request, it is possible to purchase several apartments as a package.Special features:o Very well-maintained conditiono Ideal as a home or investment propertyo Elevator in the houseo Basement compartment includedo The EWL Lucerne plans to supply Kriens with secure, renewable, and local heat by 2028Purchase prices of the respective apartments: • 1.5-room apartments Purchase price: CHF 295,000.- per apartment • 2.5-room apartments Purchase price: CHF 395,000.- per apartment • 3.5-room apartments Purchase price: CHF 565,000.- per apartment • 4.5-room apartments Purchase price: CHF 665,000.- per apartmentCHF 5,000.- per sold apartment will flow into the newly opened renovation fund.Convince yourself and arrange your viewing appointment today.We look forward to your contact!

  • Parking space
  • Balcony / Terrace
  • Garage
  • +3
Travel time
-

Suggested properties for you based on search results