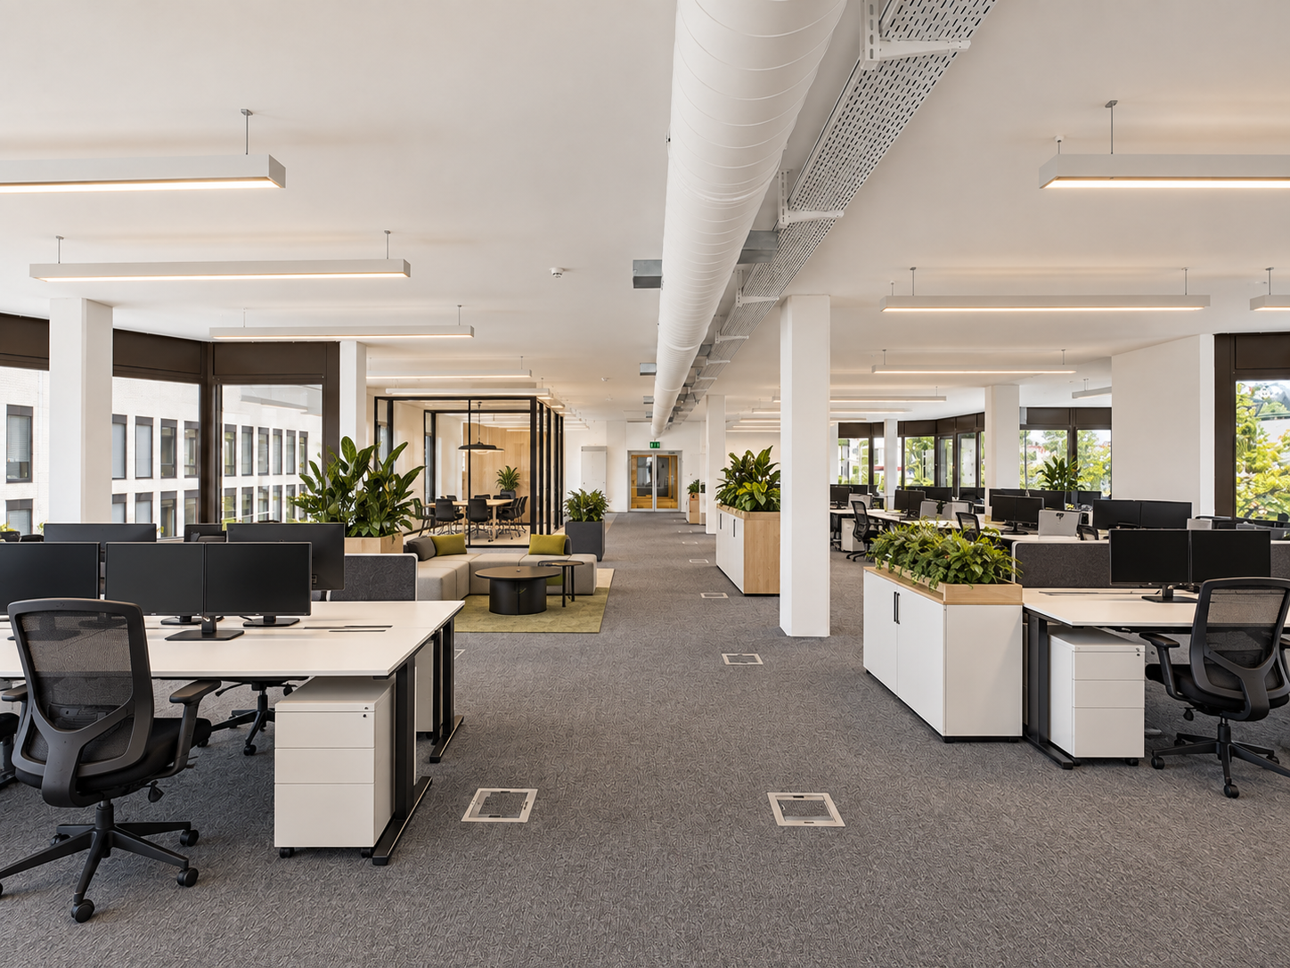
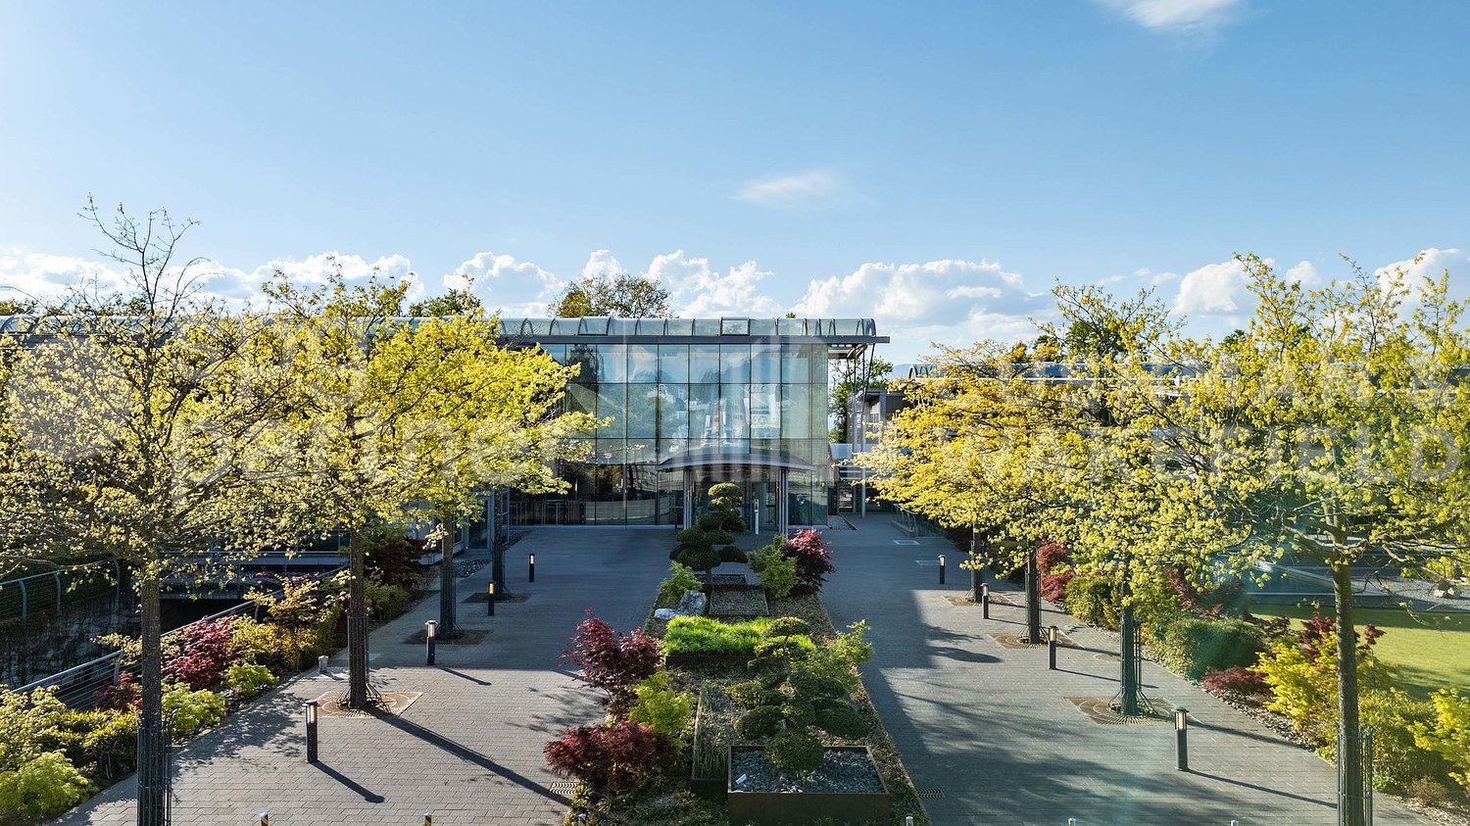
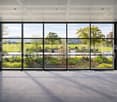
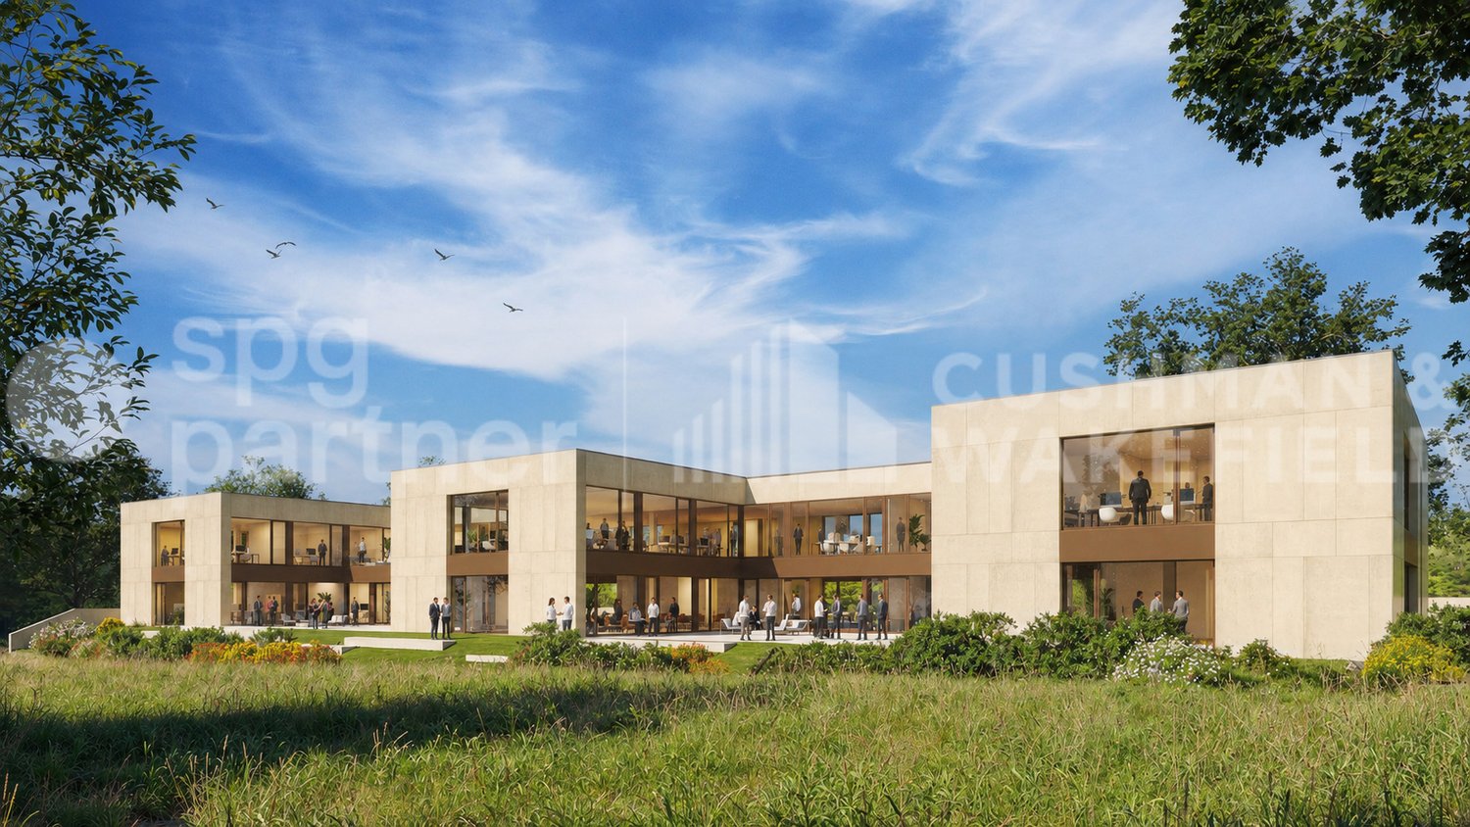
Modern, bright office space in a central location, ready for occupancy and flexible
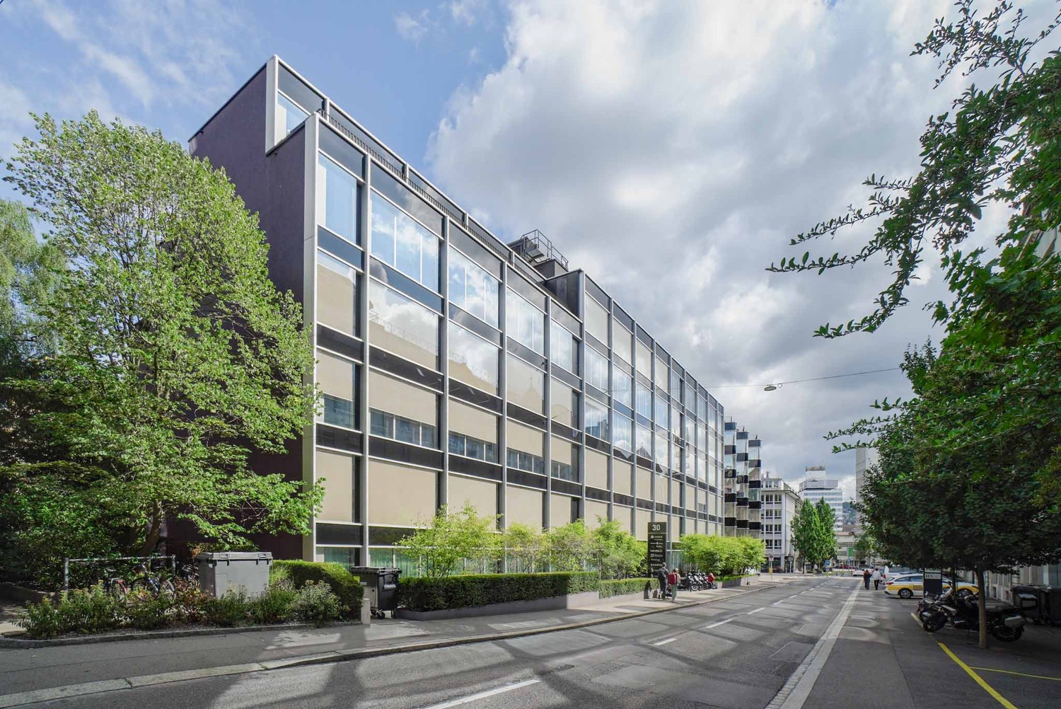

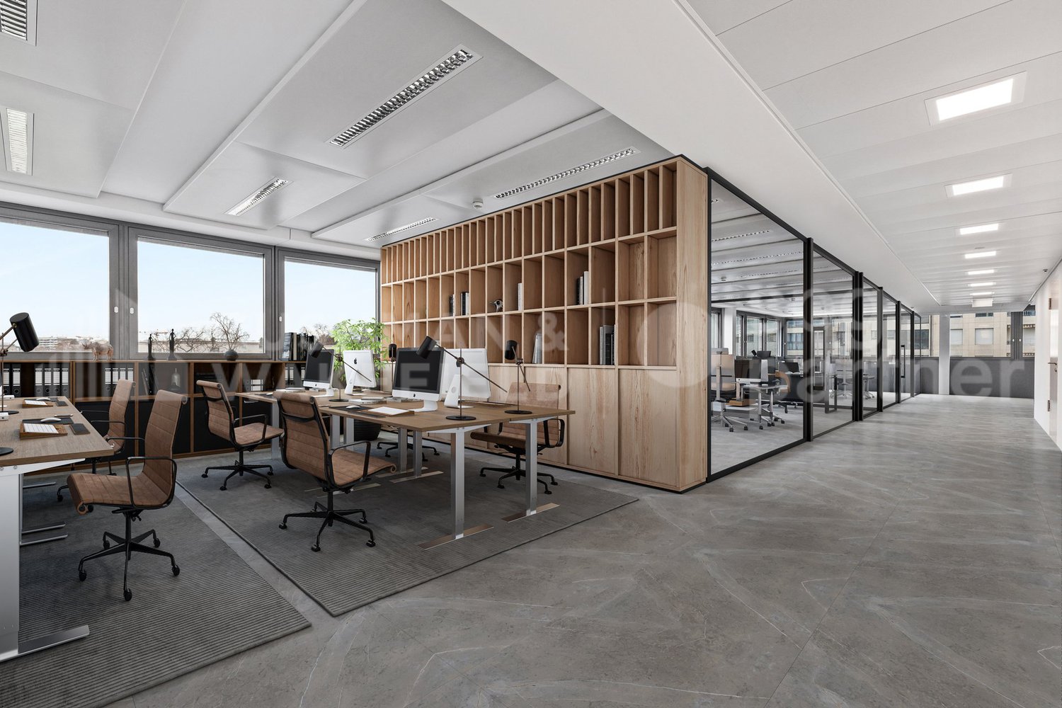
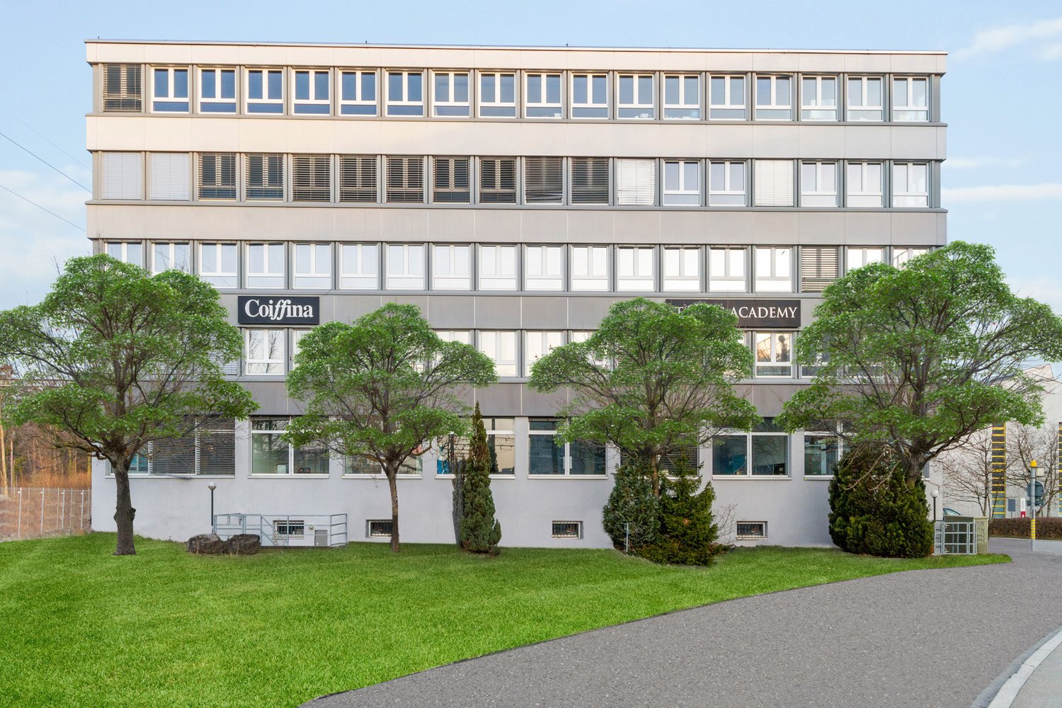
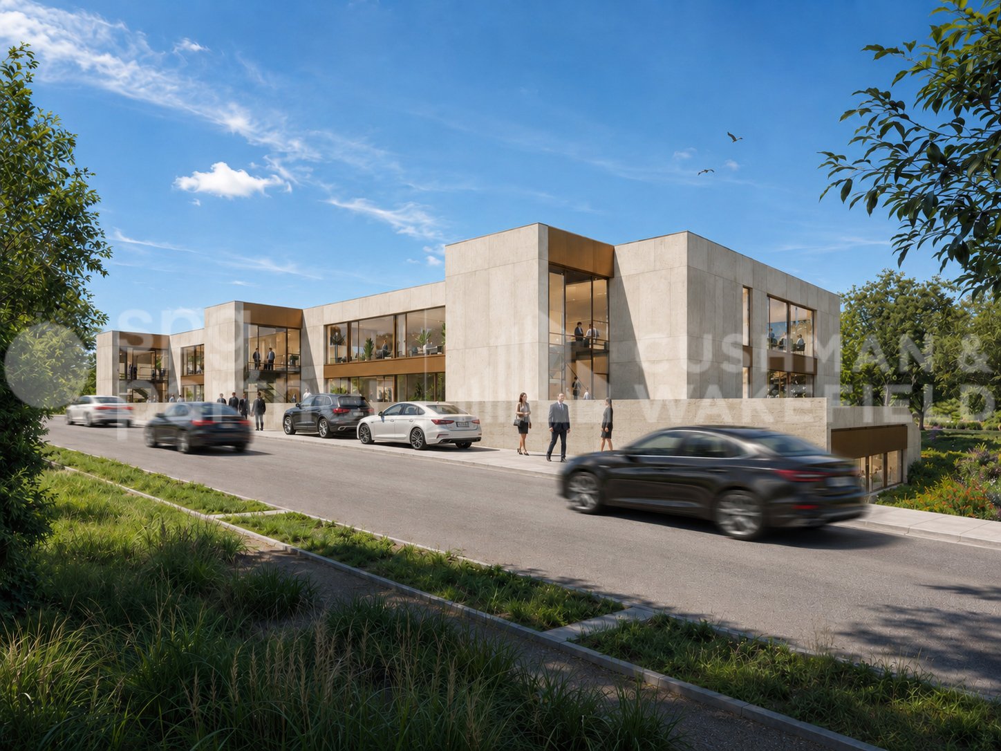
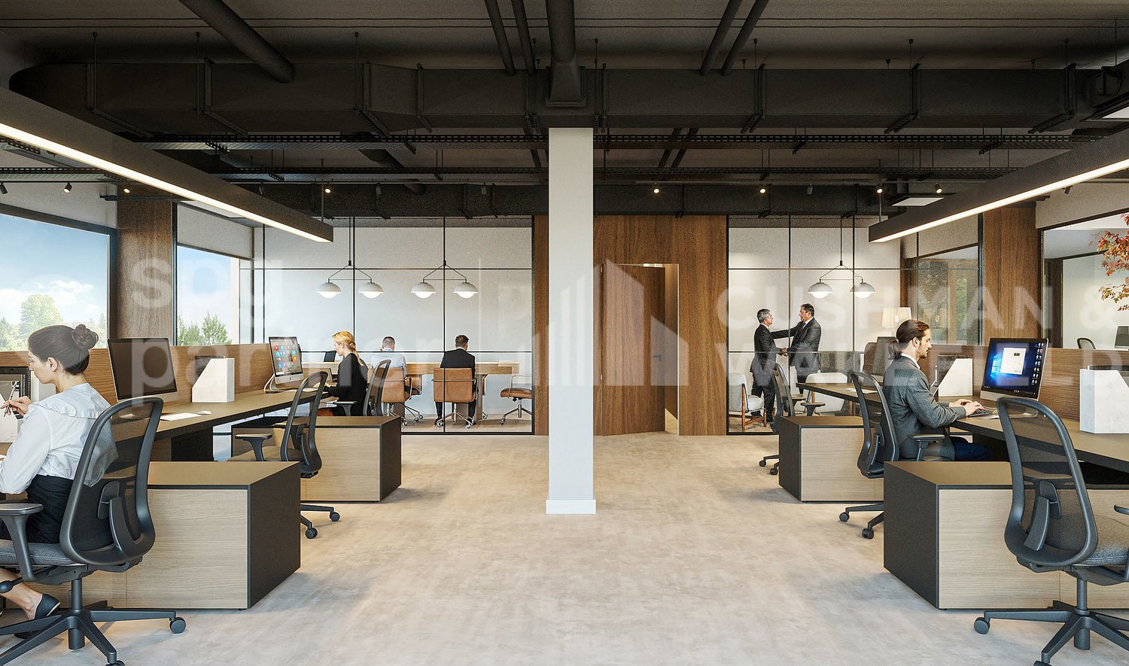
At an attractive location in District 1, Brandschenkestrasse 30, 8001 Zurich, a bright, fully developed office space is offered for subletting or subleasing. The space is immediately available, convinces with its generous, daylight-filled room design and is excellently connected due to its central location. Key factsObject / LocationBrandschenkestrasse 30, 8001 ZurichFloor1st and 2nd upper floorArea675 m² (335 per floor)UseOffice spaceAvailabilityby arrangementRentCHF 455.- p.a. / m²Additional costsCHF 50.- p.a. / m² accountParking spaceson request Equipment & Features • Flooded with light: Generous window fronts provide plenty of daylight and a pleasant, productive working environment. • Centrally located: Optimal connection to public transport as well as short distances to food, shopping and service offers in the immediate vicinity. • Ready for occupancy: The space can be occupied immediately without renovation or waiting time. • Developed: Existing, high-quality development (floor coverings, lighting, partition walls, tea kitchen) ready for direct operation. Contract termsA sublessee or subtenant is being sought. The conditions are flexible: • Rental period: limited or unlimited, by agreement. • Contract: takeover of the existing rental agreement or new conclusion possible • Development & Areas: individual adjustments and expansions negotiable • Takeover: existing furniture / development optionally take over We would be happy to arrange a non-binding viewing with you.Helvetia Service AG
Fully developed, high-end office space in prime location in Zurich Altstetten
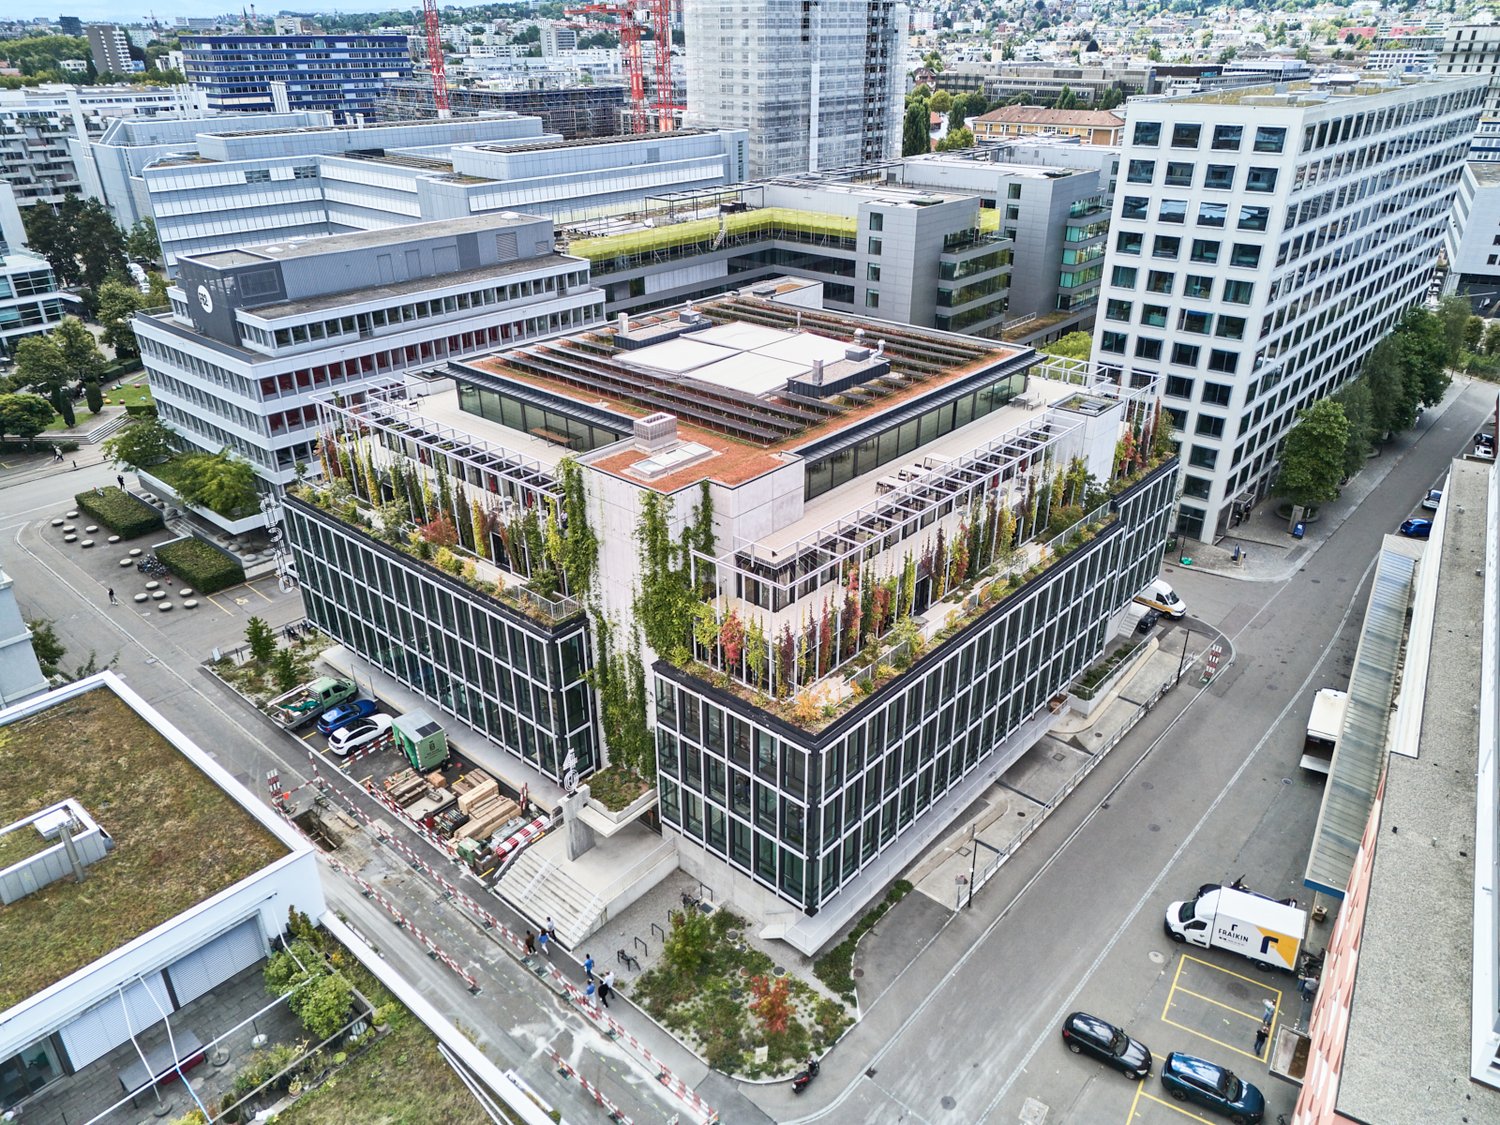
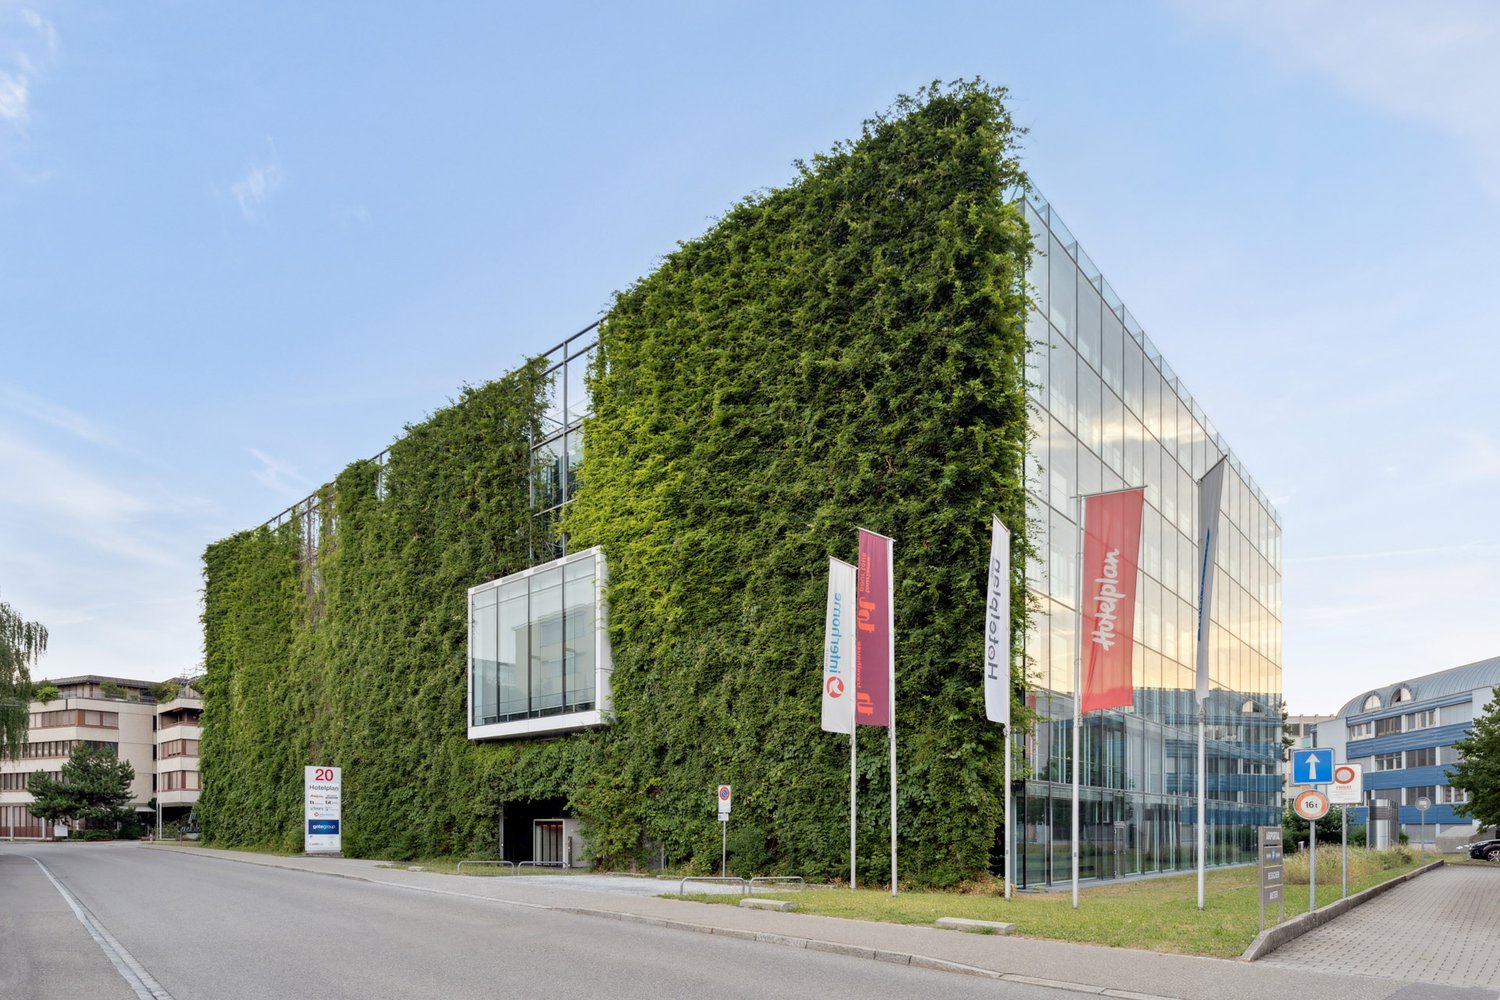
The newly designed and DGNB-Gold certified office and commercial building "BUCK40" impresses with its striking architecture, a green facade, and attractive roof gardens – a location with high visibility and representativeness for innovative companies.In the center of each floor, there is a spacious, intensively greened atrium with partially breathtaking heights, which not only provides natural light but also serves as an extended workspace. The fully developed and high-quality furnished atriums offer space for creative encounters, concentrated retreats, interdisciplinary meetings, and relaxed break areas – a place where work is rethought.In total, approximately 4,000 m² of high-end commercial and office space are still available on two floors – flexible and individually adaptable for companies of all sizes. "Move in & Work":Ready-to-occupy office spaces on the 2nd and 3rd upper floorsBenefit from a well-thought-out development and high-quality equipment: • Room-high, openable window fronts for light-flooded work areas • Cooling with cooling sails for comfortable working on hot days • Comprehensive ventilation for an optimal room climate • Double floor with carpeting (load capacity: 300 kg/m²) • Complete electrical distribution with floor sockets for power, data, and basic lighting • Efficient area concept: Open-plan offices combined with 4-5 single offices per partial area • Open grid for flexible use and individual room design • Generous room heights of approximately 2.9 m Area offer: • Entire floors of approximately 2,000 m² or partial areas from approximately 330 m² available Your advantages at a glance • Attractive community areas: Tea kitchens, coffee lounges, sanitary facilities, and showers per floor in the atrium • Visitor and parking spaces as well as bicycle parking spaces • Goods delivery via ramp with goods elevator • Additional storage spaces available in the basement • Perfect connection: • 2-minute walk to the "Kappeli" tram stop • 8 minutes to Zurich Altstetten train station • Direct access to the A1 and A3 highways • Comprehensive shopping opportunities and gastronomic offers in the immediate vicinity Secure your space in the "BUCK40" office and commercial building now.We look forward to advising you personally and finding the right solution for your company together.Your Yuna marketing team
Working by the Lake – Ready-to-Occupy Premium Open Space Offices
A business address that inspires. Directly on Lake Zurich, Bellerivestrasse 36 combines first-class architecture, modern working worlds, and the highest sustainability standards. In the property completed in 2023, a fully developed and ready-to-occupy office floor with a total of 1,451 m² is available for rent.The high-quality plug & work area allows for immediate entry without investment expenses. Modern furnishings, state-of-the-art IT infrastructure, and attractive meeting and conference zones create optimal conditions for companies with high demands on location, quality, and flexibility.Space OfferTotal office space: 1,451 m²Flexible divisibility into three rental units: • 447 m² • 458 m² • 548 m² If divided, the high-quality lounge and conference areas are available for shared use by tenants.Your Advantages at a Glance • Fully equipped plug & work office spaces • Modern furnishings and IT infrastructure • Representative meeting rooms • Stylish lounge areas • Lake view and direct access to the lake promenade • LEED Platinum and Minergie certification • Restaurant and coffee bar on the ground floor • Showers and lockers for employees • Parking spaces with electric charging stations available • Storage spaces in the basement available for rent • State-of-the-art building, security, and domestic technology • Bus stop directly in front of the property • Tram stops within walking distance • Restaurants, cafes, and shopping opportunities within walking distance Available by arrangement. We would be happy to show you the spaces during a personal viewing.
Your new business location with showroom effect
In Zürich Affoltern, a versatile office and commercial space with a total of 199 m² awaits you, spread over two floors. The space includes 66 m² on the ground floor and 133 m² on the lower ground floor, of which around 68 m² is office space with daylight and direct access to the inner courtyard, as well as approximately 65 m² of storage space.Thanks to the representative ground-floor location with optimal visibility, the space is ideal for companies with customer contact.Your advantages at a glance • 199 m² of office and commercial space on two floors • Representative reception area (optional to take over) • Bright rooms with generous window fronts • Air-conditioned rooms • Fiber optic connection and structured IT cabling • Floor sockets on the ground floor • Own wet cell and shower • Alarm system and basic lighting available • Signage options for optimal corporate presence • Parking spaces directly at the property Additional costs advance payment: CHF 40.– / m² p.a.Excellent location and accessibilityThe location convinces with its excellent traffic connection. The Zürich Affoltern train station is within walking distance, the bus stop is in the immediate vicinity, and shopping facilities as well as further service offers are only a few steps away. The motorway connections in the direction of Zürich, airport, and A1 can be reached in a few minutes by car.The space is ideal for office, service, consulting, beauty or quiet trade. Use as a gastronomy business is not possible.We look forward to your contact and will show you the space with pleasure during a personal viewing.
Create a free listing on Homegate to find the perfect next tenant for your apartment in no time at all.
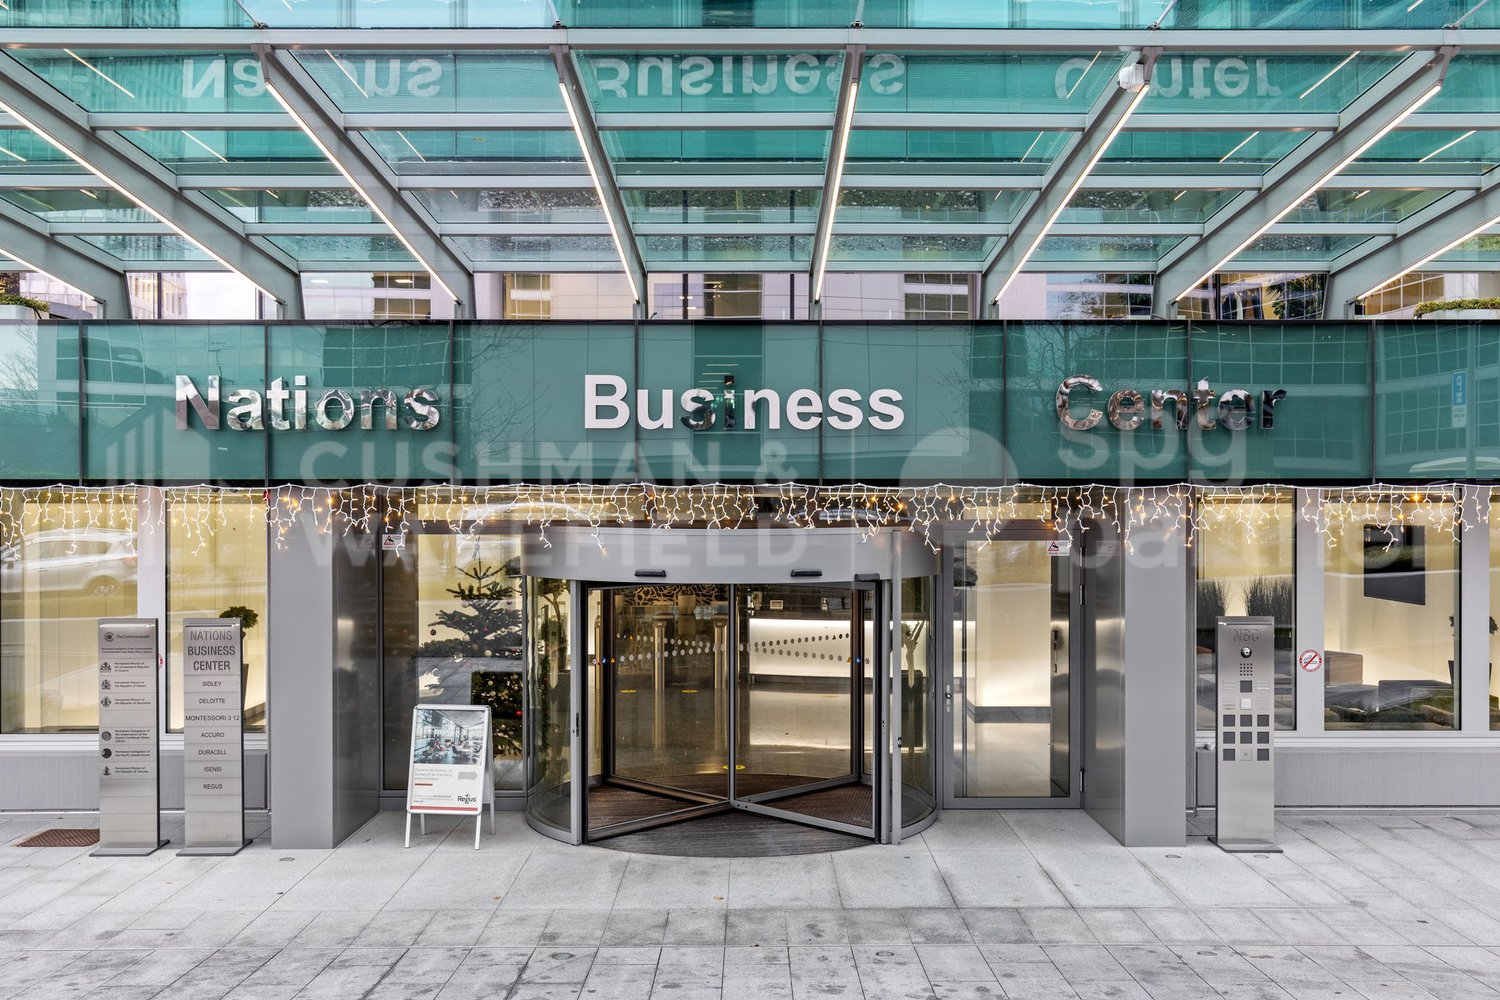
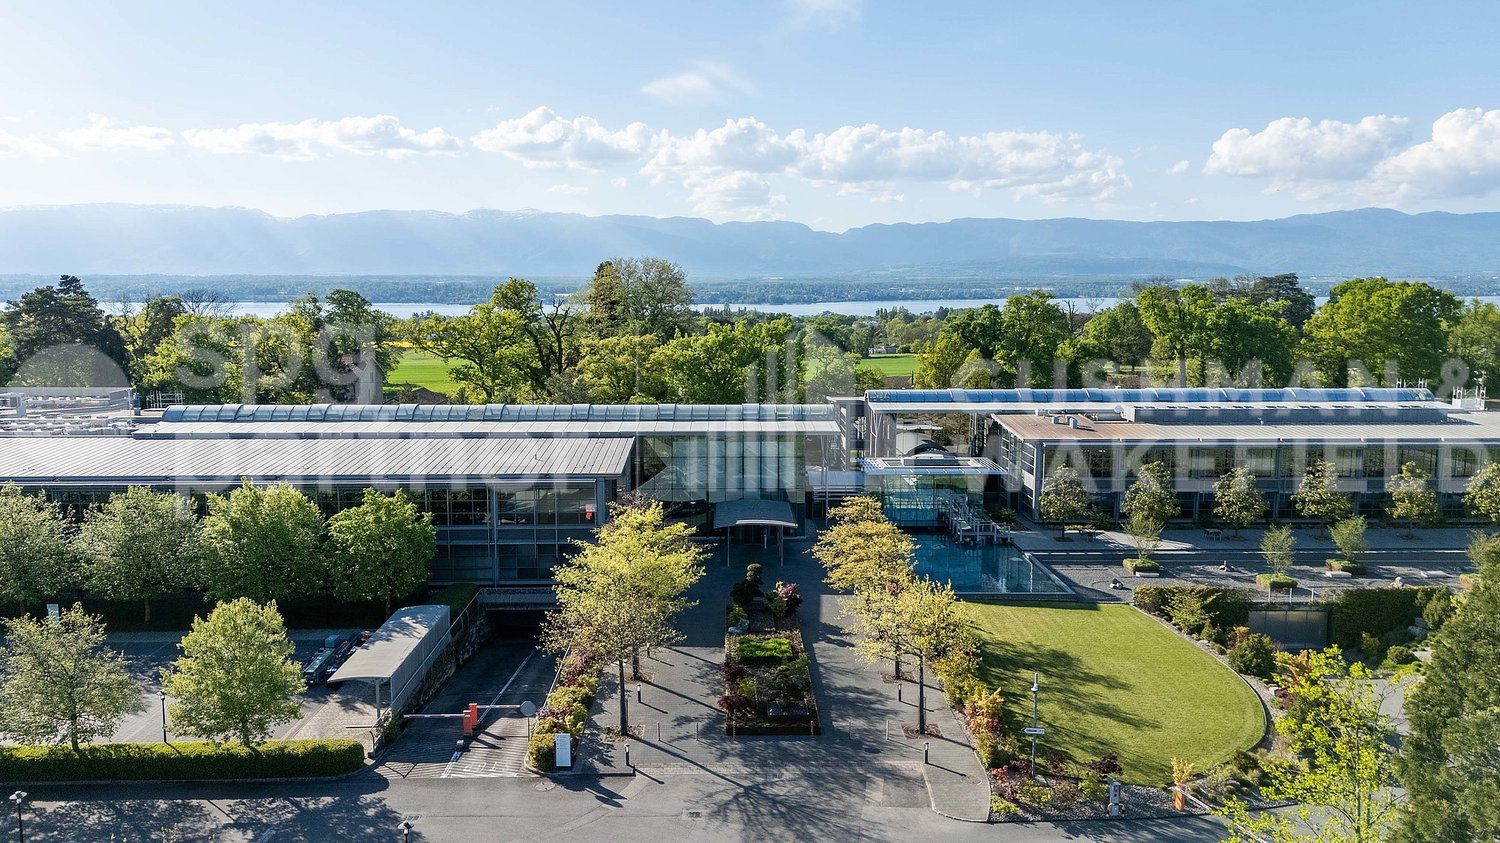
Administrative area of 540 m² with spectacular views of Lake Geneva - Nation Business Center
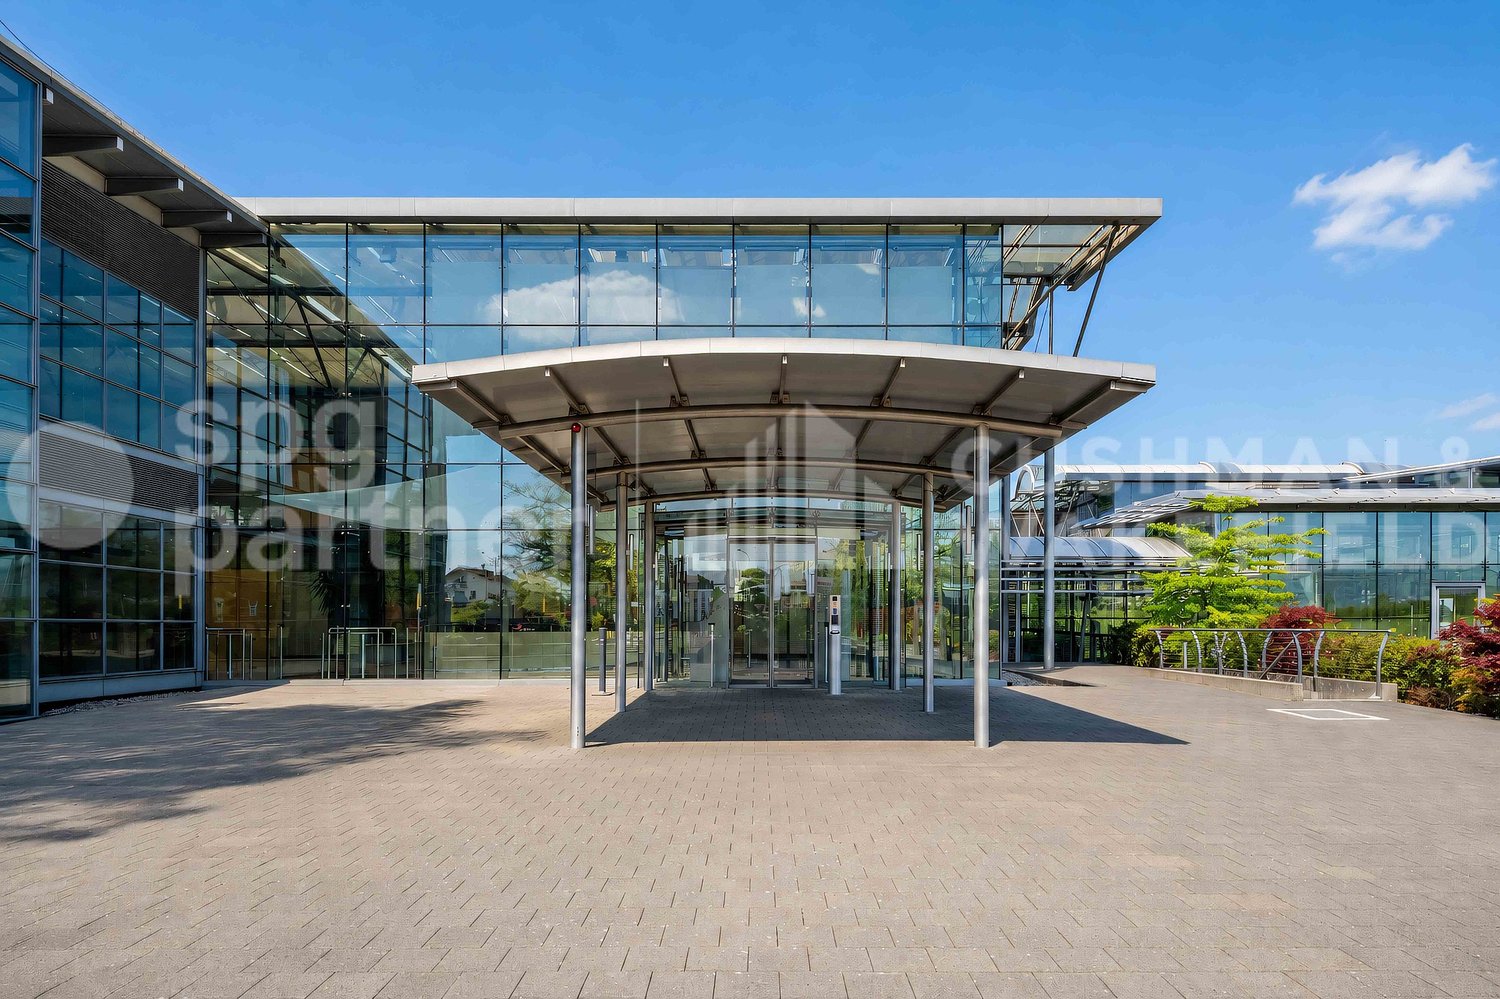
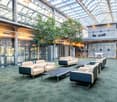
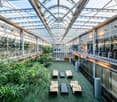
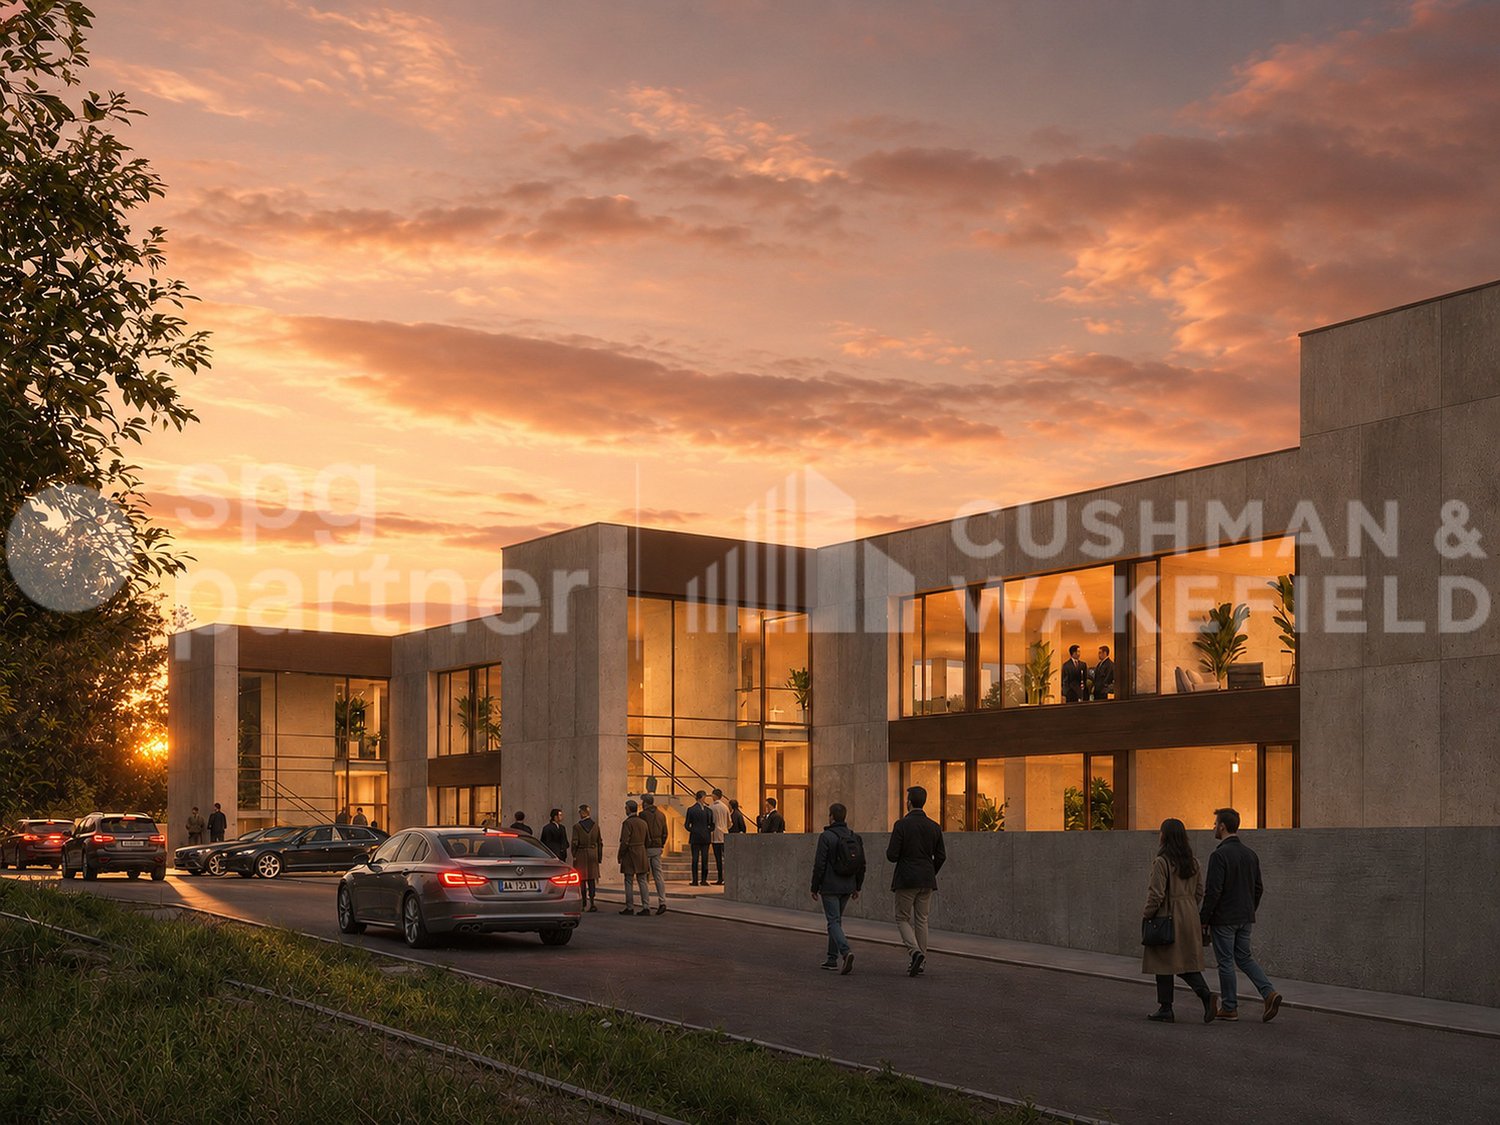
For rent at the Nations Business Centre, Rue du Pré-de-la-Bichette 1 in Geneva, an administrative area located on the 10th floor, fully fitted out according to the specifications of the future tenant, benefiting from a spectacular view of Lake Geneva.Located in the heart of the Nations district, the building offers a high-standard working environment, functional and bright, ideal for a company looking for a qualitative address with an unobstructed view, close to international organizations, the city center, and main transportation axes.The proposed area benefits from a flexible configuration, allowing an organization in open-space, partitioned offices, meeting rooms, or collaborative spaces according to the needs of the future tenant.Distinctive features: • Area located on the 10th floor • Spectacular view of Lake Geneva • Area according to the announcement: 860 m², 540 m² or 288 m² • Offices delivered fully fitted out according to the specifications of the future tenant • High-standard building in the heart of the Nations district • Bright and functional spaces • Company restaurant on the ground floor • Cafeteria overlooking a private garden • Auditorium with 99 seats • Reception service • Fitness room and showers available • Many parking spaces available for rent • Archive rooms in the basement • Delivery and freight elevator • Secure access by badge • 6 elevators • Technical floor • Category 6 cabling • Server room • Heating and cooling by active ceiling • Equipped sanitary facilities, including PMR AccessibilityThe Nations Business Centre benefits from excellent accessibility. The Cornavin station is accessible by public transport in about 9 minutes. The Geneva International Airport is about 12 minutes away and the A1 motorway is accessible in less than 5 minutes by car.Availability: immediatespg partner, your specialist in business real estate.Layout • Technical floor • Cabling: Category 6 • Server room • Freight elevator • Finish: Semi-fitted • Air conditioning • Ventilation/Cooling: Active islands • Blinds
High-end offices of 288 m² with lake view in the Nations district - Nation Business Center
For rent in the Nations Business Centre, Rue du Pré-de-la-Bichette 1 in Geneva, an administrative area located on the 10th floor, fully fitted out according to the specifications of the future tenant, benefiting from a spectacular view of Lake Geneva.Located in the heart of the Nations district, the building offers a high-end working environment, functional and bright, ideal for a company looking for a qualitative address with an unobstructed view, close to international organizations, the city center, and main transportation axes.The proposed area has a flexible configuration, allowing an organization in open space, partitioned offices, meeting rooms, or collaborative spaces according to the needs of the future tenant.Distinctive features: • Area located on the 10th floor • Spectacular view of Lake Geneva • Area according to the announcement: 860 m², 540 m² or 288 m² • Offices delivered fully fitted out according to the specifications of the future tenant • High-end building in the heart of the Nations district • Bright and functional spaces • Company restaurant on the ground floor • Cafeteria overlooking a private garden • Auditorium with 99 seats • Reception service • Fitness room and showers available • Many parking spaces available for rent • Archiving rooms in the basement • Delivery and elevator access • Secure access by badge • 6 elevators • Technical false floor • Cabling category 6 • Server room • Heating and cooling by active false floor • Equipped sanitary facilities, including PMR AccessibilityThe Nations Business Centre has excellent accessibility. The Cornavin station is accessible by public transport in about 9 minutes. The Geneva International Airport is about 12 minutes away and the A1 motorway is accessible in less than 5 minutes by car.Availability: immediatespg partner, your specialist in business real estate.Fit-out • Technical false floor • Cabling: Category 6 • Server room • Elevator • Finish: Semi-fitted • Air conditioning • Ventilation/Cooling: Active islands • Curtains
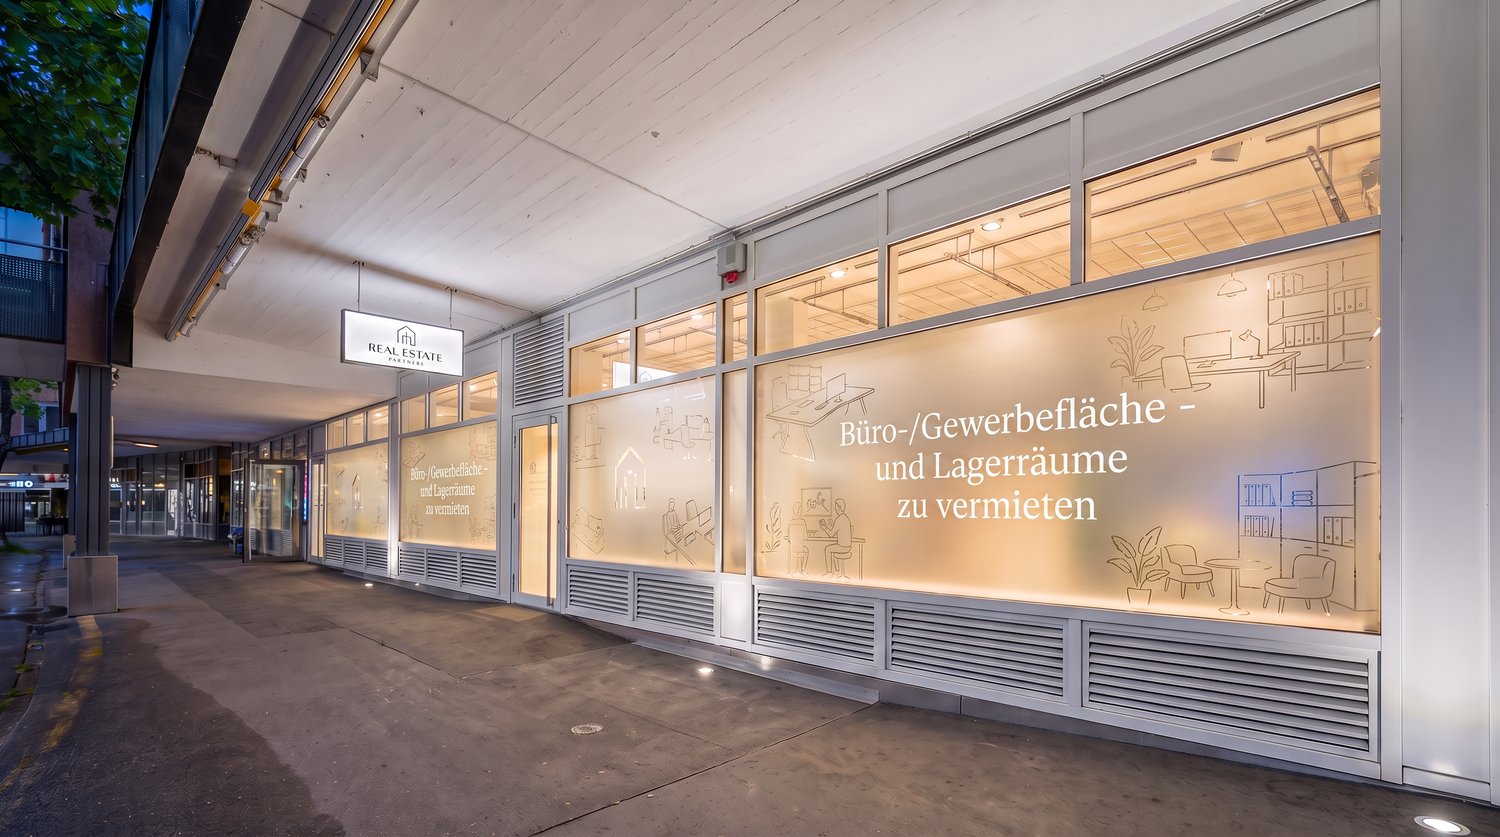
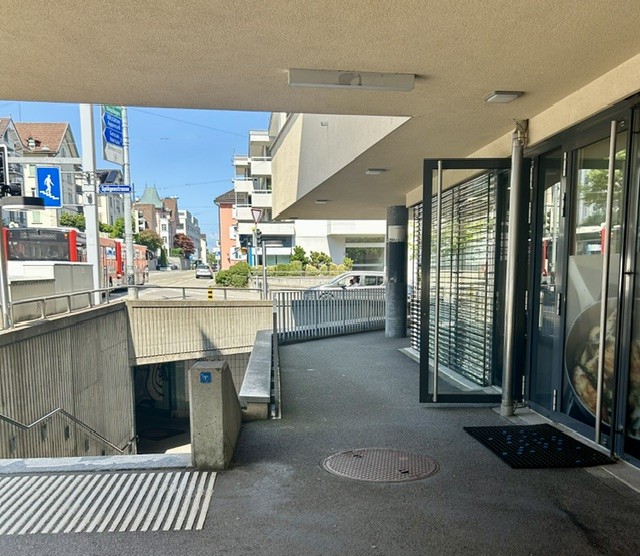
Representative office space on the ground floor
Thanks to its central location, the office space impresses with optimal accessibility and an excellently developed infrastructure. In the immediate vicinity, you benefit from numerous shopping opportunities as well as a varied selection of restaurants and cafes, ideal for customers, passers-by, and business meetings.First-class transport links: • Motorway access St. Finden (A1) can be reached in a few minutes • Bus stops with direct connections to the city center and the main station The office space has the following amenities: • Bright rooms thanks to large window fronts • Modern and timeless construction standard • Basic lighting available • IT and electrical basic installations • Heating as well as partial ventilation systems • Wet cells • Equipped tea kitchen • Parking spaces can be rented additionally Additional costs (advance payment): • Office space: CHF 40.00 / m² p.a. Do you need more space? The office building on Langgasse offers up to 350 m² of office and commercial space.
Commercial / Office Space in the Hochbordquartier – Customized Expansion
The spacious office and commercial spaces on the 1st and 3rd upper floors are currently in a raw state and thus offer maximum flexibility for your individual interior design. If desired, the spaces can be converted into a high-quality raw shell or a customized full expansion according to your needs. Whether open collaboration space, classic cell structure, representative showroom, or hybrid room concept – together we create a solution that optimally suits your company and requirements. Equipment & Highlights: • Raw state as a starting point with flexible floor plan design • Expansion according to individual needs possible – high-quality raw shell or customized full expansion • Flooded with light spaces with generous room heights of approx. 3.15 m in the raw state • Possibility for double floor, floor coverings, ventilation, tea kitchen, and other expansion elements according to individual requirements • Cabling via cable channel in the double floor / fiber optic connection • Developed wet cells in the staircase: 4 ladies / 2 gentlemen including IV-WC • Two passenger lifts with a load capacity of 1,000 kg each • Goods lift for efficient logistics • 26 parking spaces in the underground garage • Attractive tax foot of 93% Available spaces • 1st upper floor: 474 m² in the raw state • 2nd upper floor: 474 m² and 344 m² = total 818 m² in the raw state • 3rd upper floor: 474 m² existing full expansion The spaces can be used in a variety of ways and are suitable, for example, for: • Office and service uses • Fitness and health services • Training and educational institutions • Showrooms and exhibition spaces • Creative and studio spaces • Other commercial usage concepts Attractive location in the HochbordquartierThe property is located in the Hochbordquartier in Dübendorf, just a few hundred meters from Stettbach train station. The highway access to the A1 at the Zürich Ost junction is also within a short distance. This means you benefit from excellent accessibility by both public transport and private vehicle. The dynamic Hochbordquartier also offers a modern environment with a diverse mix of office, commercial, and service uses.We would be happy to show you the available spaces on site and discuss the possibilities for your individual expansion together. We look forward to your contact.*The used image material serves exclusively for visualization and is to be understood as an exemplary representation.
Sustainable office space near Zurich Airport
Welcome to your new business campus in the heart of Zurich North. You can expect modern office space with maximum flexibility. The office space can be rented as a total area, floor by floor, or in separate rental units. A rental unit comprises approximately 567 m² to approximately 660 m².Your benefits at a glance:- Flexible space solutions from 567 m² to 7,824 m²- Modern, light-filled office space- Representative reception area- Auditorium for shared use (for a fee)- Modern cooling ceilings for a pleasant room climate- Sustainable building concept with green facade (up to 30% ecological cooling energy)- High-quality coffee and meeting zones for shared use- Excellent connection to highway and public transportation- Just a few minutes from Zurich Airport, ideal for internationally active companies- Showers for shared use- Parking spaces and storage rooms available- Furniture can be taken over subject to availabilityThe rent of CHF 295.-/m²/year is considered a guideline price and depends on the floor volume and floor.Take advantage of special conditions until 31.03.2028, which can be offered due to a search for a subsequent tenant. Any special conditions require a rental agreement of at least 5 years. Room for growth:Do you need more space? Further office space is available on the ground floor and on the 1st, 2nd, and 4th upper floors of the building. In total, up to around 8,000 m² of office space can be realized at one location.The modular space structure is ideal for company locations, business units, project teams, or growing organizations. The connection of the rental units via bridges creates an exciting and open spatial feeling, which offers ideal conditions for exchange and innovation. Ready for occupancy. Flexible. Available immediately.The spaces are generally available for immediate occupancy. The move-in date is flexible and is arranged according to your project and location requirements.Alpine Immobilien AG is a family-run real estate company based in Zurich and Berlin. As a portfolio holder, we specialize in office and commercial buildings in the vicinity of international airports. From development to rental to property management, Alpine offers all services from a single source.Contact us and find out more about the possibilities. We look forward to your contact.
Flexible office space in central location
Near Glattbrugg train station, we rent out this office space on the 3rd floor with 765 m² in raw construction condition. The space offers you full design freedom for an individual interior design. The commercial property impresses with a delivery ramp and a large logistics goods lift, which brings your goods directly to your space.Your advantages:- Free space for own room division- Goods lift directly on rental space- Passenger lift- Large delivery ramp- Large truck delivery possible- Own toilet facility on rental space- Tram stop within walking distanceLocation:- Close to Glattbrugg train station with its own tram stop in front of the house- 11 minutes to Zurich main station- 6 minutes to Zurich Airport- Seebach/Glattbrugg motorway access in 2 minutesOur commercial properties have flexible floor plans and can be tailored to your needs. Our experienced team supports you, together with our external partners for planning and construction, in realizing your ideas.Alpine is a family-run real estate company based in Zurich and Berlin. As a portfolio holder, we specialize in office and commercial buildings in the vicinity of international airports. From development to rental to property management, Alpine offers all services from a single source.Contact us and convince yourself of our offer.
Ready-to-occupy office space directly at Glattbrugg train station
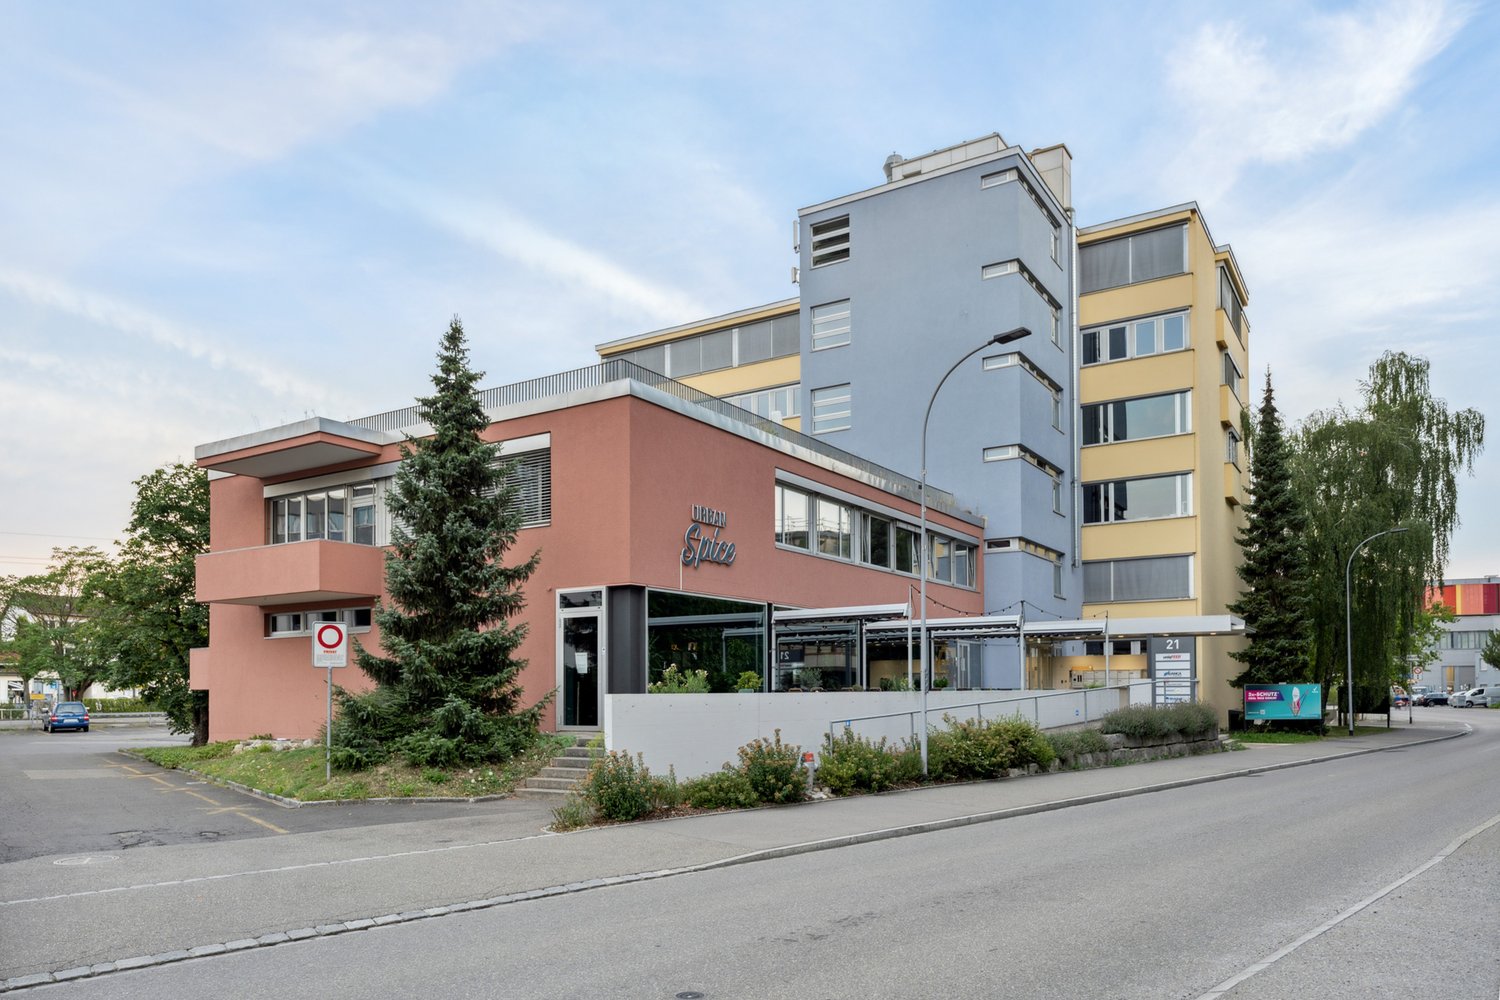
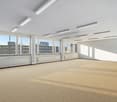
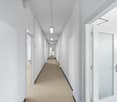
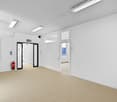
The office space with approximately 462 m² on the 3rd floor is in a developed state and offers free space for a flexible room layout. The commercial property is located in a prime and advertising-effective business location and is easily accessible by public and private transport. Shopping and dining options can be reached on foot.- Carpeted floor for sound insulation- Tea kitchen available - Sink on rental area available- Goods delivery with lift also suitable for trucks- Tenant expansion can be created by the owner- Shopping and dining options in the immediate vicinity- In-house restaurant Urban Spice- Shared toilet facilities for ladies and gentlemen- Shared shower facilitiesLocation:- At Glattbrugg train station- 11 minutes to Zurich main station- 6 minutes to Zurich Airport- Seebach/Glattbrugg motorway access in 2 minutesThe shown photos are visualizations in newly developed condition. They serve as an example of what the interior design can look like. Our commercial properties have flexible floor plans and can be tailored to your needs. Our experienced team supports you, together with our external partners for planning and construction, in realizing your ideas.Alpine is a family-run real estate company based in Zurich and Berlin. As a portfolio holder, we specialize in office and commercial buildings in the vicinity of international airports. From development to rental to property management, Alpine offers all services from a single source.Contact us and convince yourself of our offer.
Offices for rent of 180 m² in Collonge-Bellerive - Onyx Business Park
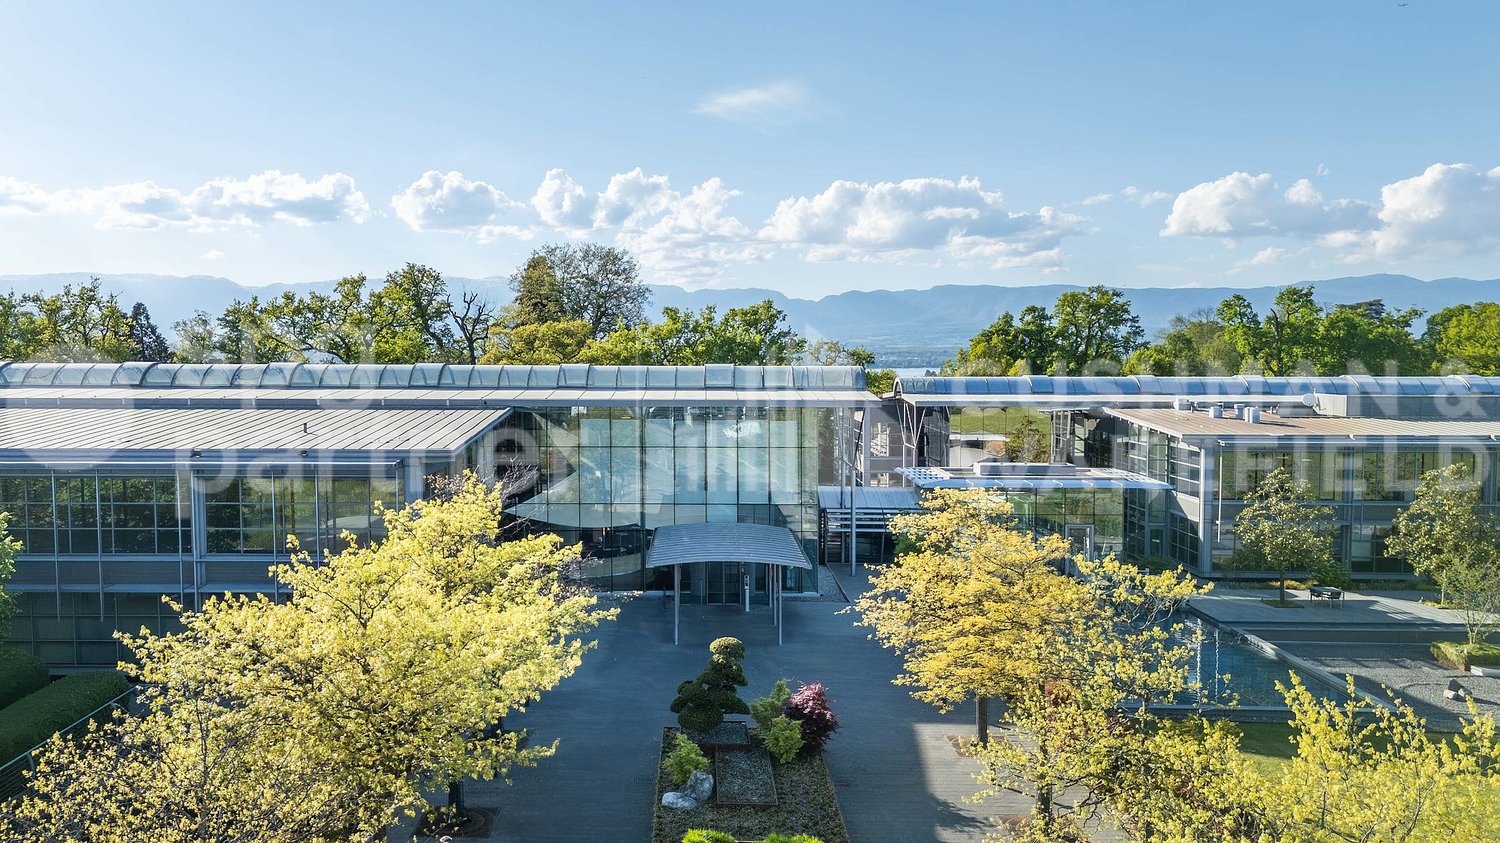
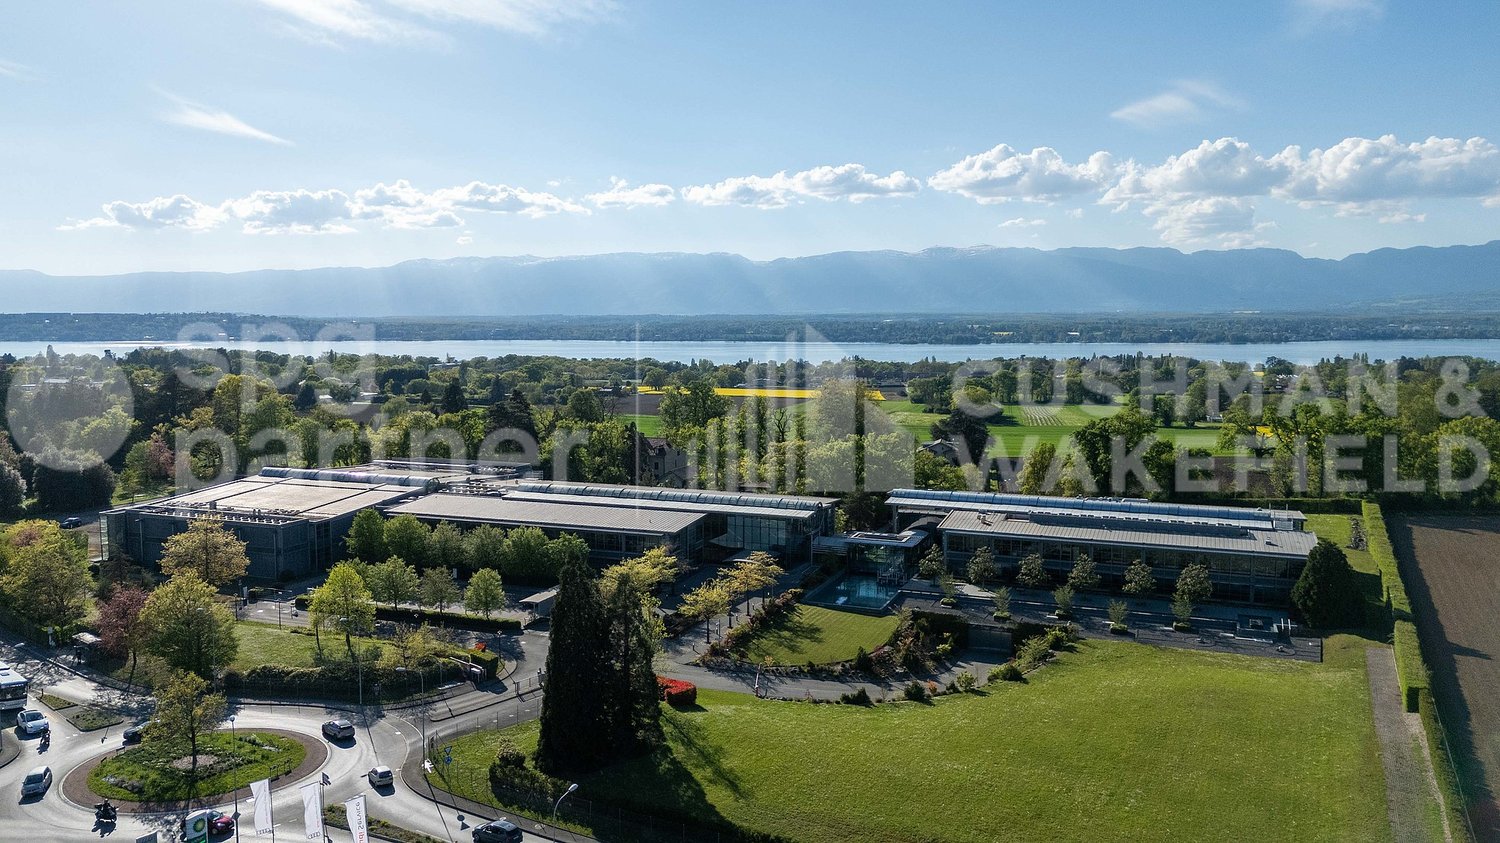
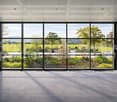
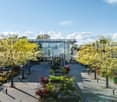
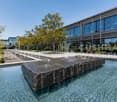
Offices for rent in Collonge-Bellerive5 minutes from the center of Vésenaz and 10 minutes from the center of Geneva, Onyx Business Park offers offices for rent in Collonge-Bellerive, with flexible and divisible surfaces according to needs.Located on the left bank of Geneva, the site offers a unique, accessible and quality work environment. It combines visibility, user comfort and an exceptional work setting.The premises have an interior patio and benefit from exceptional natural light thanks to their fully glazed facades. The surfaces are equipped and can be adapted to different organization modes: open-space, private offices, meeting rooms, collaborative spaces or reception areas.The flexibility of use and the division of spaces allow the offices to be adapted to the specific needs of each future tenant.The advantages • Equipped offices • Bright surfaces with large openings • Spaces adapted to an open-space or office organization • Interior patio • Emblematic architecture • External gardens with green spaces • Available parking spaces • Many storage spaces • Public transportation at the door • Quick access to the center of Geneva in 10 minutes • Immediate proximity to Vésenaz, shops and services • Quick connection to the main road axes Modern surfaces on the left bank of GenevaThe premises can accommodate different professional uses: • Open-space • Private offices • Meeting rooms • Collaborative spaces • Reception areas • Storage spaces Learn more about Onyx Business ParkDiscover the available surfaces, plans, services of the site and all the information on:onyxbusinesspark.chAvailabilitiesSurface according to the announcement.Available surfaces from 100 m².Total available surface up to 4'255 m².Finishes • Finish: Equipped • Air conditioning
Offices for rent from 300 m² - Onyx Business Park
Offices for rent in Collonge-Bellerive5 minutes from the center of Vésenaz and 10 minutes from the center of Geneva, Onyx Business Park offers offices for rent in Collonge-Bellerive, with flexible and divisible surfaces according to needs.Located on the left bank of Geneva, the site offers a unique, accessible and quality work environment. It combines visibility, user comfort and an exceptional work setting.The premises have an interior patio and benefit from exceptional natural light thanks to their fully glazed facades. The surfaces are fitted out and can respond to different modes of organization: open-space, private offices, meeting rooms, collaborative spaces or reception area.The flexibility of use and division of spaces allows for adapting the offices to the specific needs of each future tenant.The advantages • Fitted-out offices • Bright surfaces with large openings • Spaces adapted to an open-space or partitioned office organization • Interior patio • Emblematic architecture • External gardens with green spaces • Available parking spaces • Many storage spaces • Public transportation at the door • Quick access to the center of Geneva in 10 minutes • Immediate proximity to Vésenaz, shops and services • Quick connection to the main road axes Modern surfaces on the left bank of GenevaThe premises can accommodate different professional uses: • Open-space • Private offices • Meeting rooms • Collaborative spaces • Reception area • Storage spaces Learn more about Onyx Business ParkDiscover the available surfaces, plans, services of the site and all the information on:onyxbusinesspark.chAvailabilitySurface according to the announcement.Finishes • Finish: Fitted-out • Air conditioning
Large office space of 1,450 m² for rent - Onyx Business Park
Offices for rent in Collonge-Bellerive5 minutes from the center of Vésenaz and 10 minutes from the center of Geneva, Onyx Business Park offers offices for rent in Collonge-Bellerive, with flexible and divisible surfaces according to needs.Located on the left bank of Geneva, the site offers a unique, accessible and high-quality work environment. It combines visibility, user comfort and an exceptional work setting.The premises have an interior patio and benefit from exceptional natural light thanks to their fully glazed facades. The surfaces are fitted out and can respond to different modes of organization: open-space, private offices, meeting rooms, collaborative spaces or reception areas.The flexibility of use and division of spaces allows the offices to be adapted to the specific needs of each future tenant.The advantages • Fitted offices • Bright surfaces with large openings • Spaces adapted to an open-space or partitioned office organization • Interior patio • Emblematic architecture • External gardens with green spaces • Available parking spaces • Many storage spaces • Public transportation at the door • Quick access to the center of Geneva in 10 minutes • Immediate proximity to Vésenaz, shops and services • Quick connection to the main road axes Modern surfaces on the left bank of GenevaThe premises can accommodate different professional uses: • Open-space • Private offices • Meeting rooms • Collaborative spaces • Reception areas • Storage spaces Learn more about Onyx Business ParkDiscover the available surfaces, plans, services of the site and all the information on:onyxbusinesspark.chAvailabilitySurface according to the announcement.Available surfaces from 100 m².Total available surface up to 4,255 m².Finishes • Finish: Fitted • Air conditioning
600 sqm offices for rent in Collonge-Bellerive - Onyx Business Park
Offices for rent in Collonge-Bellerive5 minutes from the center of Vésenaz and 10 minutes from the center of Geneva, Onyx Business Park offers offices for rent in Collonge-Bellerive, with flexible and divisible surfaces according to needs.Located on the left bank of Geneva, the site offers a unique, accessible and high-quality work environment. It combines visibility, comfort and exceptional working conditions.The premises have an interior patio and benefit from exceptional natural light thanks to their fully glazed facades. The surfaces are fitted out and can be adapted to different modes of organization: open-space, private offices, meeting rooms, collaborative spaces or reception areas.The flexibility of use and division of spaces allows for adapting the offices to the specific needs of each future tenant.The advantages • Fitted offices • Bright surfaces with large openings • Spaces adapted to an open-space or partitioned office organization • Interior patio • Emblematic architecture • External vegetated gardens • Available parking spaces • Numerous storage spaces • Public transport at the door • Quick access to the center of Geneva in 10 minutes • Immediate proximity to Vésenaz, shops and services • Quick connection to the main road axes Modern surfaces on the left bank of GenevaThe premises can accommodate different professional uses: • Open-space • Private offices • Meeting rooms • Collaborative spaces • Reception areas • Storage spaces Learn more about Onyx Business ParkDiscover the available surfaces, plans, services of the site and all the information on:onyxbusinesspark.chAvailabilitySurface according to the announcement.Fittings • Finish: Fitted • Air conditioning
Offices of 2'930 m² for rent near Geneva - Onyx Business Park
Offices for rent in Collonge-BelleriveLocated 5 minutes from the center of Vésenaz and 10 minutes from the center of Geneva, Onyx Business Park offers offices for rent in Collonge-Bellerive, with flexible and divisible surfaces according to needs.The site is located on the left bank of Geneva and offers a unique, accessible and high-quality work environment. It combines visibility, user comfort and an exceptional work setting.The premises have an interior patio and benefit from exceptional natural light thanks to their fully glazed facades. The surfaces are equipped and can be adapted to different organizational modes: open-space, private offices, meeting rooms, collaborative spaces or reception areas.The flexibility of use and the division of spaces allow the offices to be adapted to the specific needs of each future tenant.The advantages • Equipped offices • Bright surfaces with large openings • Spaces adapted to an open-space or office organization • Interior patio • Emblematic architecture • External gardens with green spaces • Available parking spaces • Many storage spaces • Public transportation at the door • Quick access to the center of Geneva in 10 minutes • Immediate proximity to Vésenaz, shops and services • Quick connection to the main road axes Modern spaces on the left bank of GenevaThe premises can accommodate different professional uses: • Open-space • Private offices • Meeting rooms • Collaborative spaces • Reception areas • Storage spaces Learn more about Onyx Business ParkDiscover the available surfaces, plans, services of the site and all the information on:onyxbusinesspark.chAvailabilitySurface according to the announcement.Available surfaces from 100 m².Total available surface up to 4'255 m².Finishes • Finish: Equipped • Air conditioning
Offices for rent 260 m² - newly fitted out in Genthod
New offices for rent in GenthodAt Chemin des Limites 14 in Genthod, discover a new administrative building designed to offer a modern, bright, and functional work environment, in the heart of a green setting on the right bank of Lake Geneva.The proposed surfaces are suitable for companies looking for fitted-out, modular, and easily accessible offices, with the possibility of creating open-space areas, separate offices, meeting rooms, or collaborative areas according to needs.The building benefits from large windows, excellent natural light, and outdoor spaces that foster informal exchanges. Some surfaces have a private terrace, as indicated in the announcement.Main advantages • New offices delivered fitted out • Modular surfaces according to needs • Possible to create open-space areas, separate offices, and meeting rooms • Green and preserved environment • Modern and functional architecture • Large windows and beautiful natural light • Storage spaces available in the basement • Indoor, outdoor, and motorcycle parking spaces available • Heating by heat pump • Quick access to Geneva, the airport, and Genthod-Bellevue station AccessibilityGenthod-Bellevue station is quickly accessible on foot and by bus. The area offers a practical connection to Geneva, Cornavin, the airport, and the right bank, while benefiting from a calm and qualitative environment.Financial conditionsOffice rent: CHF 351.-/m²/year.Rent for storage spaces in the basement: CHF 150.-/m²/year.Charges and additional fees: approx. CHF 36.-/m²/year.Indoor parking spaces: CHF 250.-/space/month.Outdoor parking spaces: CHF 130.-/space/month.Motorcycle parking spaces: CHF 80.-/space/month.DeliveryThe project is currently under construction.Expected delivery: January 2028.State of delivery: fitted out.A professional address for companies wishing to combine image, work comfort, modularity, and proximity to Geneva.Fit-out • Technical floor • Cabling: Category 7 • Floor channels • Finish: Fitted out • Shower • Kitchen/kitchenette • Curtains
Offices for rent from 1?200 m² with large terrace and close to Geneva - Genthod
New offices for rent in GenthodAt Chemin des Limites 14 in Genthod, discover a new administrative building designed to offer a modern, bright and functional work environment, in the heart of a green setting on the right bank of Geneva.The proposed surfaces are suitable for companies looking for fitted, modular and easily accessible offices, with the possibility of creating open-space areas, separate offices, meeting rooms or collaborative areas according to needs.The building benefits from large windows, excellent natural light and outdoor spaces that foster informal communication. Some surfaces have a private terrace, as described in the announcement.Main advantages • Private terrace • New offices delivered fitted • Modular surfaces according to needs • Possibility of creating open-space areas, separate offices and meeting rooms • Green and preserved environment • Modern and functional architecture • Large windows and beautiful natural light • Availability of storage spaces in the basement • Availability of indoor, outdoor and motorcycle parking spaces • Heating by heat pump • Quick access to Geneva, the airport and the Genthod-Bellevue station AccessibilityGenthod-Bellevue station is quickly accessible on foot and by bus. The sector offers a practical connection to Geneva, Cornavin, the airport and the right bank, while benefiting from a quiet and quality environment.Financial conditionsOffice rent: CHF 351.-/m²/year.Rent for storage spaces in the basement: CHF 150.-/m²/year.Charges and additional fees: approx. CHF 36.-/m²/year.Indoor parking spaces: CHF 250.-/space/month.Outdoor parking spaces: CHF 130.-/space/month.Motorcycle parking spaces: CHF 80.-/space/month.DeliveryConstruction project in progress.Expected delivery: January 2028.State of delivery: fitted.A professional address for companies wishing to combine image, work comfort, modularity and proximity to Geneva.Arrangements • Technical flooring • Cabling: Category 7 • Floor channels • Finishing: Fitted • Shower • Kitchen/kitchenette • Curtains
New offices of 350 m² near Geneva - Genthod
New offices for rent in GenthodAt Chemin des Limites 14 in Genthod, discover a new administrative building designed to offer a modern, bright, and functional work environment, in the heart of a green setting on the right bank of Geneva.The proposed surfaces are suitable for companies looking for fitted, modular, and easily accessible offices, with the possibility of creating open-space areas, separate offices, meeting rooms, or collaborative zones according to their needs.The building benefits from large windows, excellent natural light, and outdoor spaces that foster informal exchanges. Some surfaces have a private terrace, as indicated in the announcement.Main advantages • Private terrace • New offices delivered fitted • Modular surfaces according to needs • Possible open-space areas, separate offices, and meeting rooms • Green and preserved environment • Modern and functional architecture • Large windows and beautiful natural light • Availability of storage spaces in the basement • Availability of indoor, outdoor, and motorcycle parking spaces • Heating by heat pump • Quick access to Geneva, the airport, and Genthod-Bellevue station AccessibilityGenthod-Bellevue station is quickly accessible on foot and by bus. The area offers a practical connection to Geneva, Cornavin, the airport, and the right bank, while benefiting from a calm and qualitative environment.Financial conditionsOffice rent: CHF 351.-/m²/year.Rent for storage spaces in the basement: CHF 150.-/m²/year.Charges and additional fees: approx. CHF 36.-/m²/year.Indoor parking spaces: CHF 250.-/space/month.Outdoor parking spaces: CHF 130.-/space/month.Motorcycle parking spaces: CHF 80.-/space/month.DeliveryConstruction project in progress.Planned delivery: January 2028.State of delivery: fitted.A professional address for companies wishing to combine image, work comfort, modularity, and proximity to Geneva.Arrangements • Technical flooring • Cabling: Category 7 • Floor channels • Finishing: Fitted • Shower • Kitchen/kitchenette • Curtains
Offices for rent, 600 m², near Geneva - Genthod
New offices for rent in GenthodAt Chemin des Limites 14 in Genthod, discover a new administrative building designed to offer a modern, bright, and functional work environment, in the heart of a green setting on the right bank of Geneva.The proposed surfaces are suitable for companies looking for furnished, modular, and easily accessible offices, with the possibility of creating open-space offices, private offices, meeting rooms, or collaborative areas according to their needs.The building benefits from large windows, excellent natural light, and outdoor spaces that foster informal exchanges. Some surfaces have a private terrace, as indicated in the announcement.Main advantages • Private terrace • New offices, furnished and equipped • Modular surfaces according to needs • Possibility of open-space offices, private offices, and meeting rooms • Green and preserved environment • Modern and functional architecture • Large windows and beautiful natural light • Availability of storage spaces in the basement • Availability of indoor, outdoor, and motorcycle parking spaces • Heating by heat pump • Quick access to Geneva, the airport, and Genthod-Bellevue train station AccessibilityGenthod-Bellevue train station is quickly accessible on foot and by bus. The sector offers a practical connection to Geneva, Cornavin, the airport, and the right bank, while benefiting from a calm and quality environment.Financial conditionsOffice rent: CHF 351.-/m²/year.Basement storage: CHF 150.-/m²/year.Charges and additional fees: approx. CHF 36.-/m²/year.Indoor parking spaces: CHF 250.-/space/month.Outdoor parking spaces: CHF 130.-/space/month.Motorcycle parking spaces: CHF 80.-/space/month.DeliveryThe project is currently under construction.Expected delivery: January 2028.State of delivery: furnished and equipped.A professional address for companies wishing to combine image, work comfort, modularity, and proximity to Geneva.Features • Technical flooring • Cabling: Category 7 • Floor channels • Finishing: furnished and equipped • Shower • Kitchen/kitchenette • Curtains
Additional real estate searches