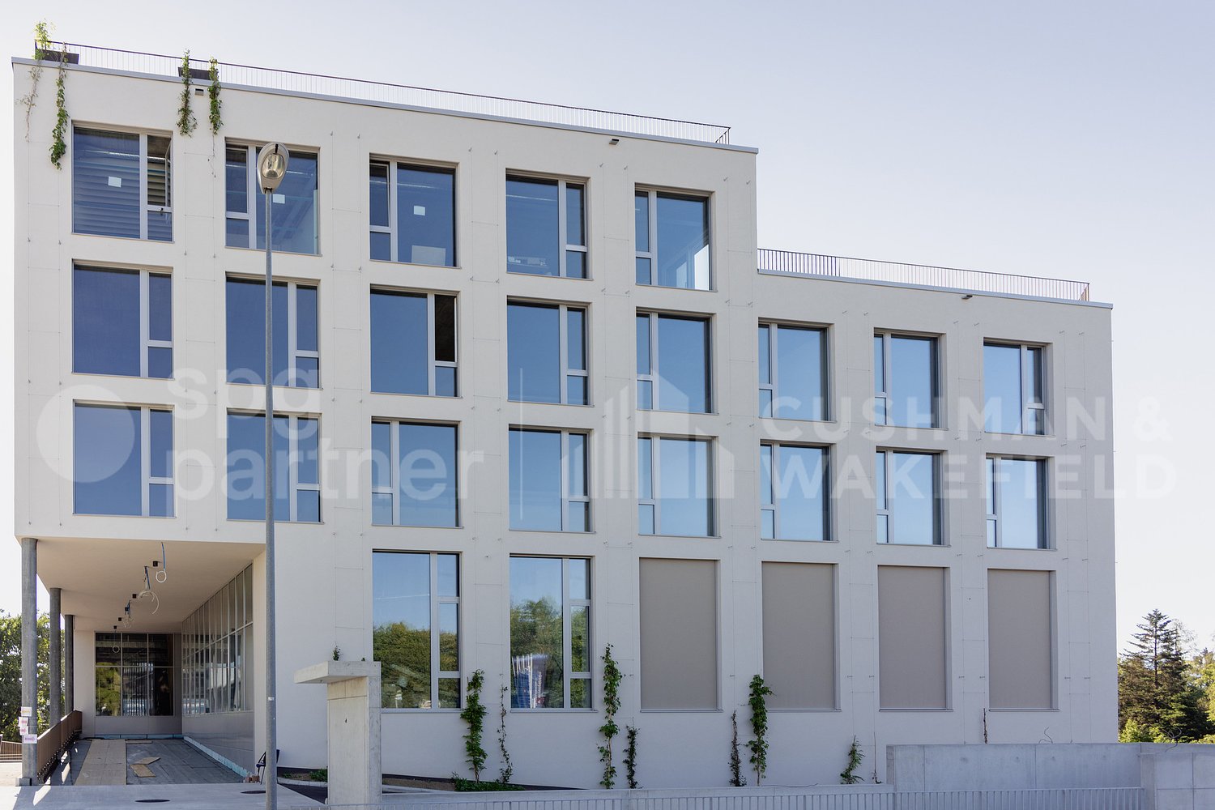
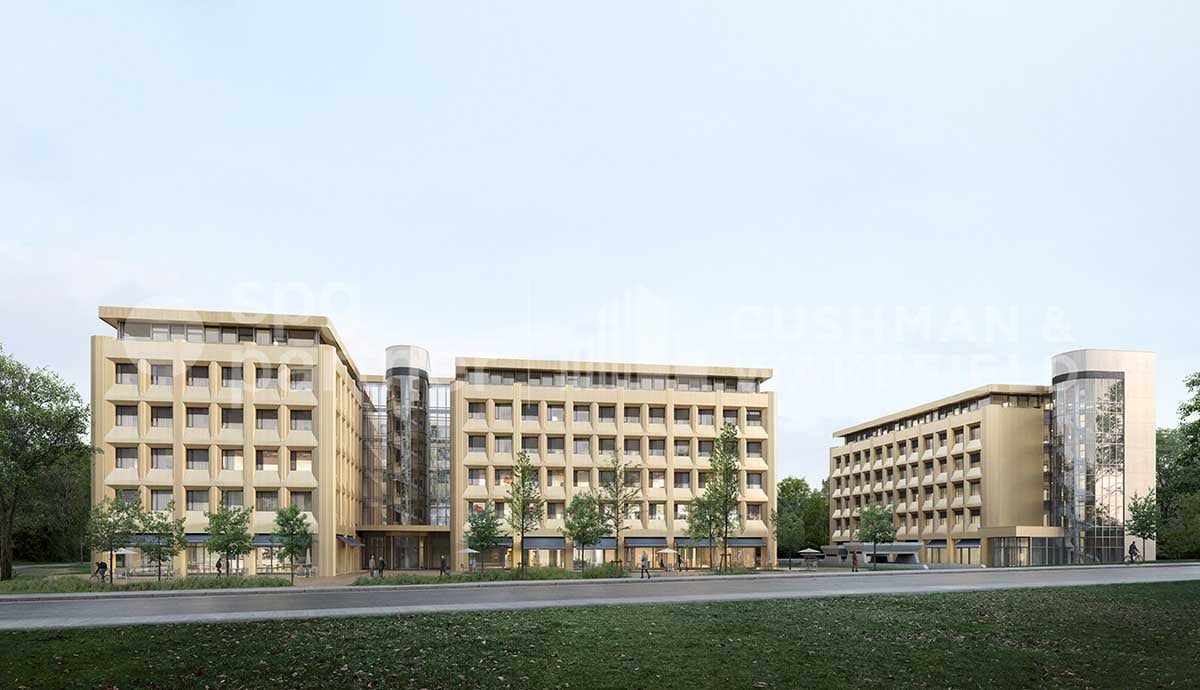
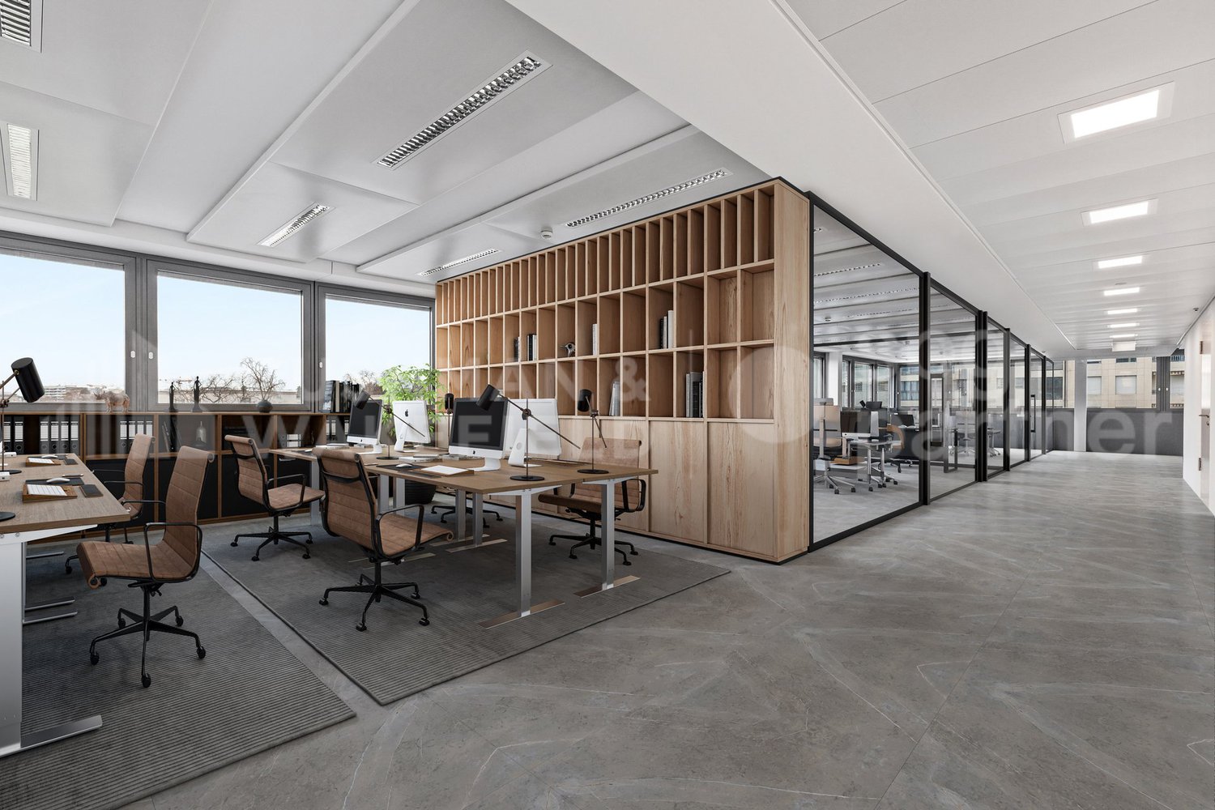
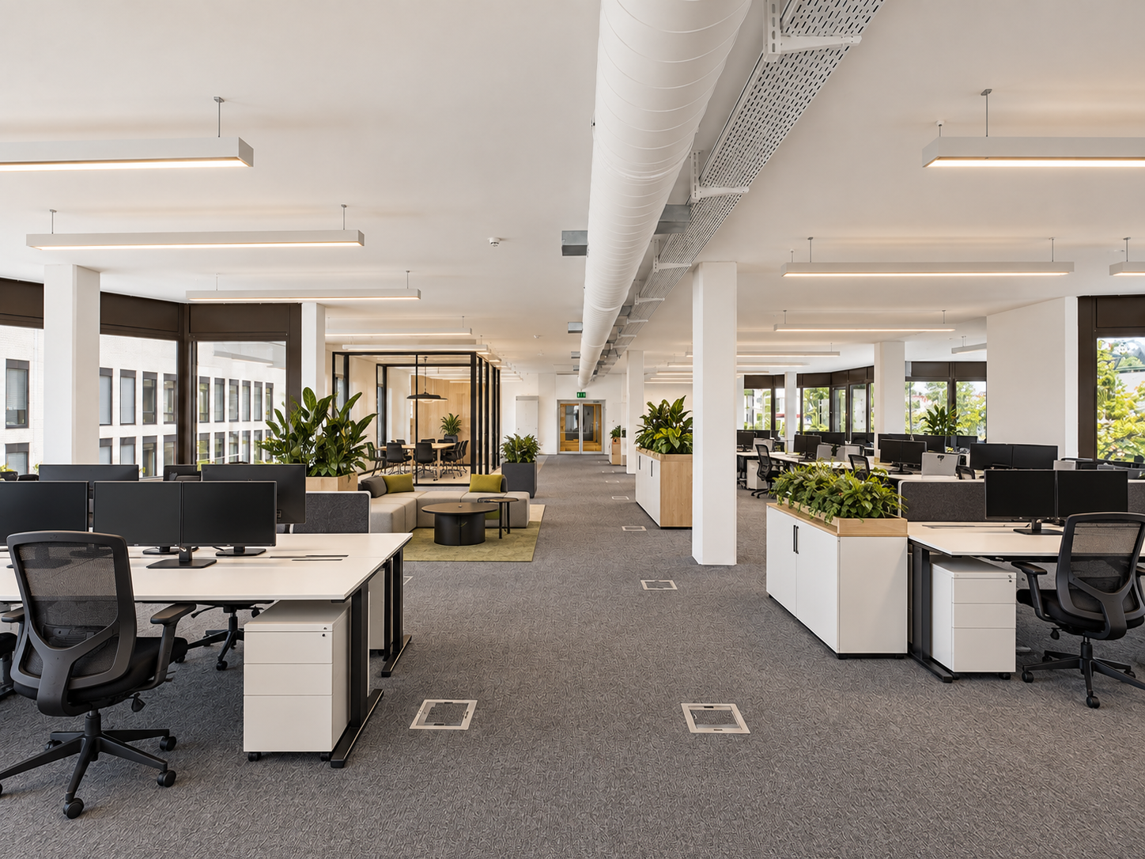
BLOOM Flexible and scalable workspaces
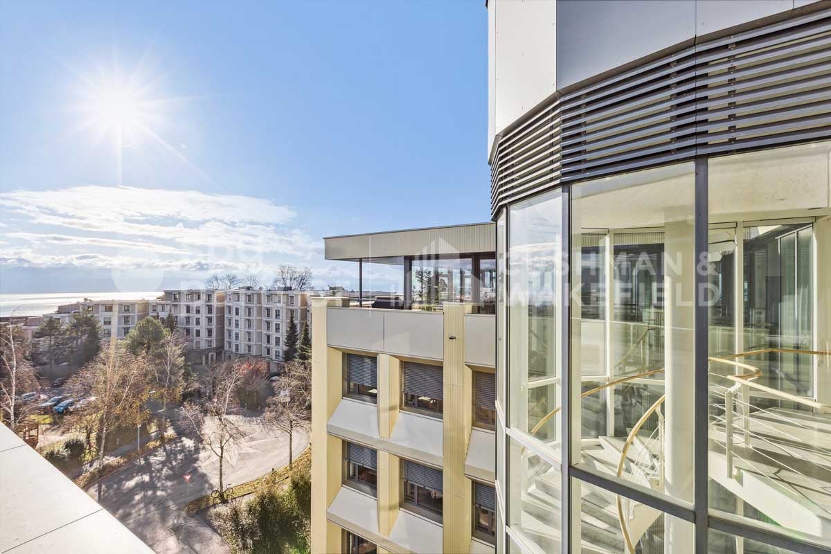
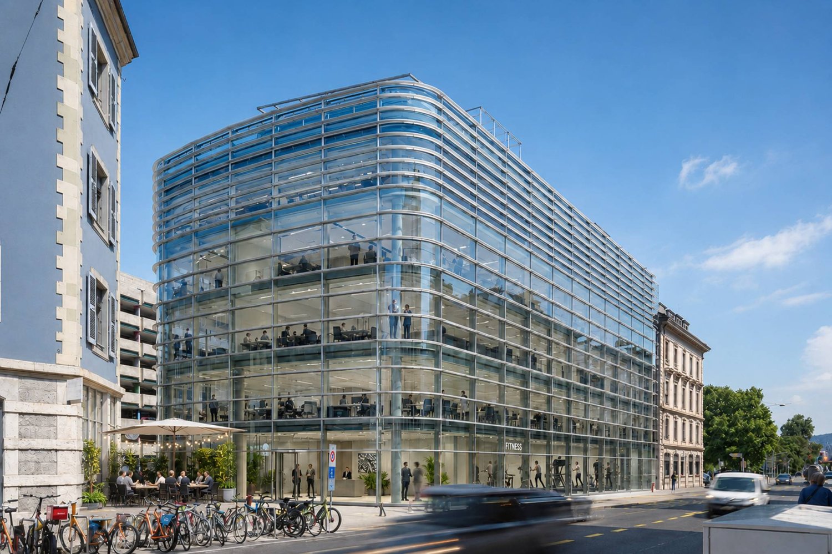
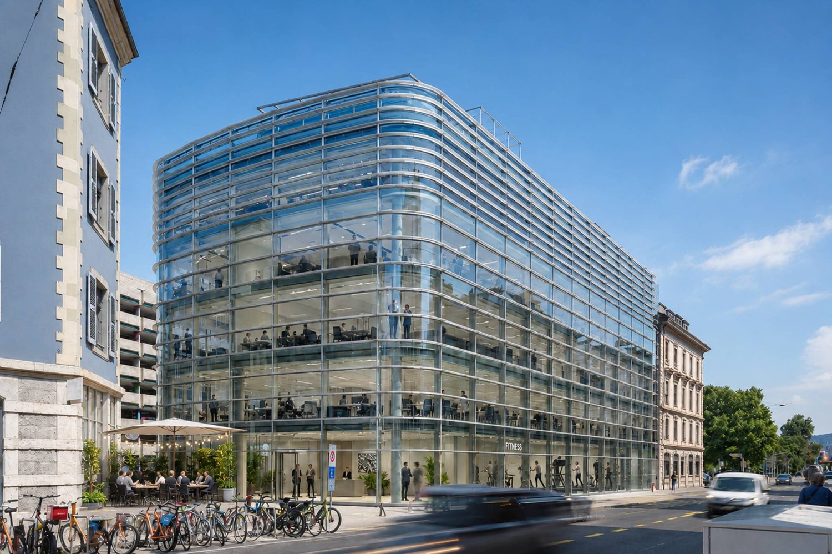
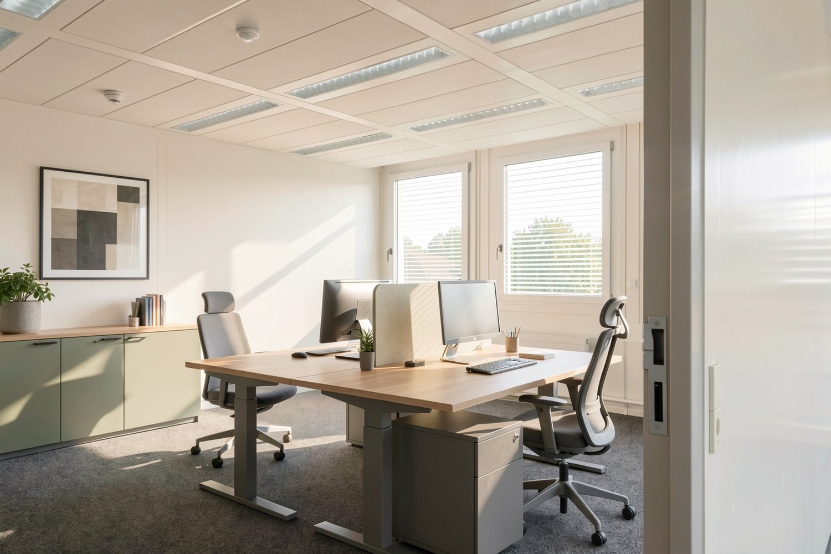
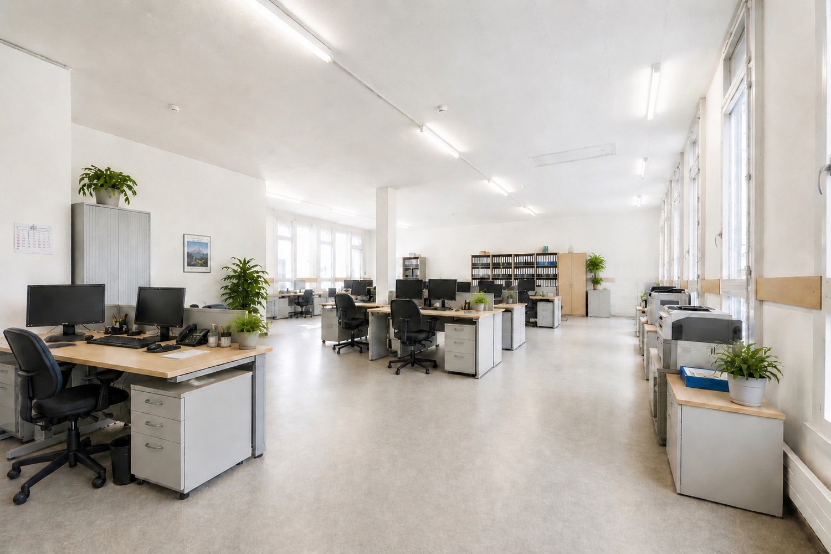
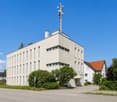
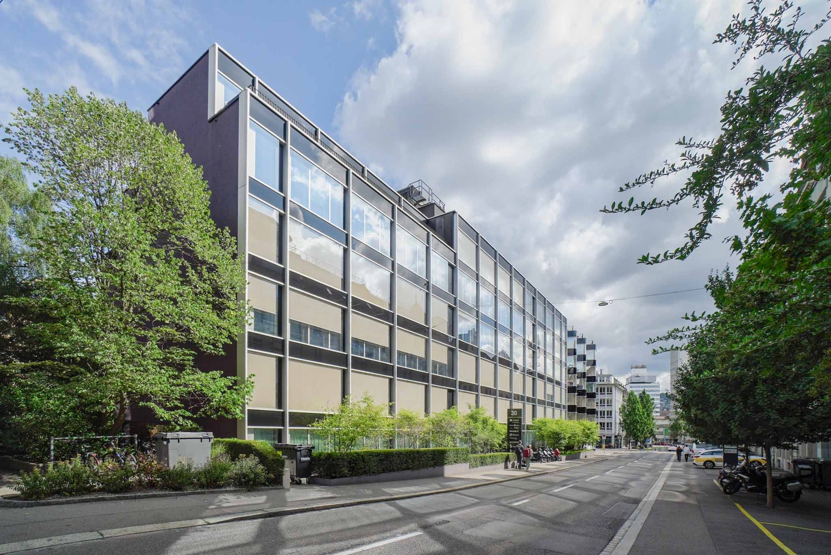
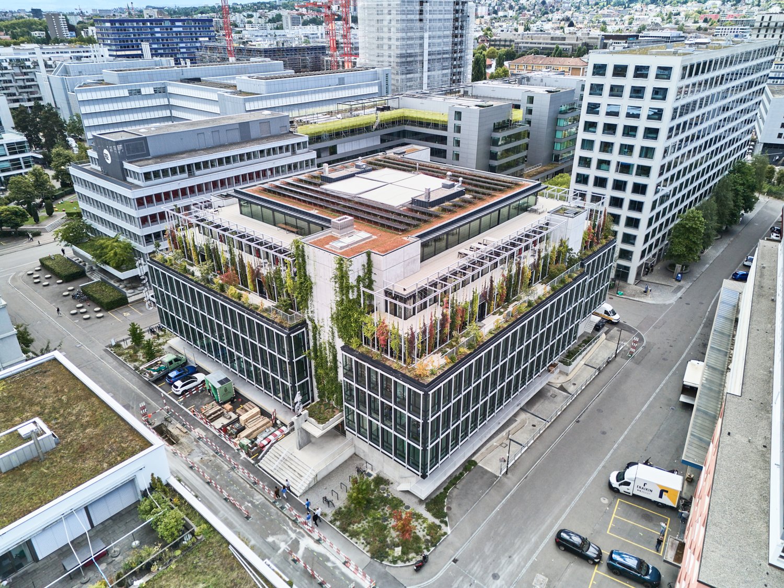
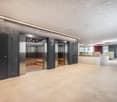
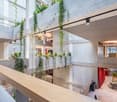
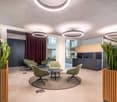

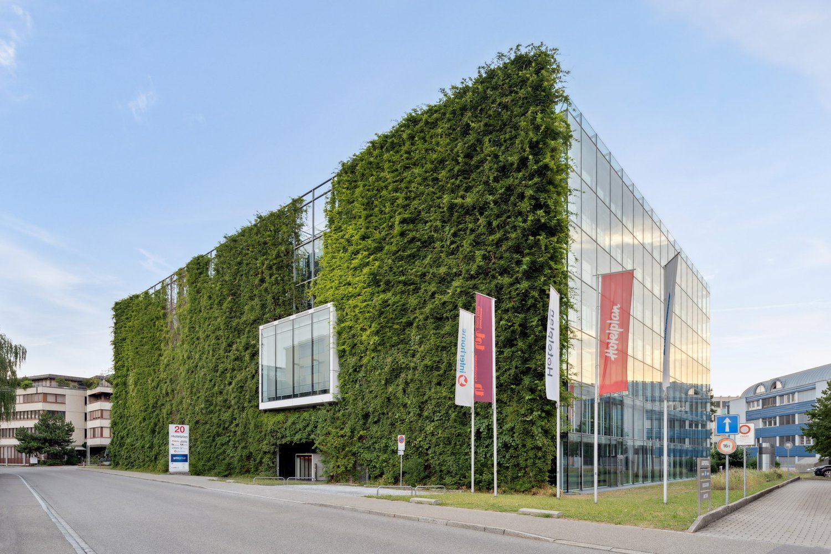
Bloom - 7'000 m² of modular administrative spaces in LausanneLocated just a few minutes from the center of Lausanne, in a green setting, Bloom offers 7'000 m² of modular office spaces, ideal for large companies and SMEs. Close to shops and benefiting from numerous services on site, this building is situated in a lively and cosmopolitan environment.A strategic location: Lausanne, at the heart of the Léman arc, offers an ecosystem conducive to innovation and scientific excellence. Thanks to its proximity to Geneva and Zurich airports, as well as a high-performance rail and road network, your company will be connected to the main European capitals and business centers.Offices designed for your evolution: Each floor offers modular surfaces per floor of 600 m², allowing optimal horizontal and vertical connections for your activities and communication between your teams.Services on site: • Conference rooms for rent • Event organization • Reception and concierge service • Technical or catering services • Extended postal services and concierge Bloom adapts to your needs. Equipment and sustainability: • Technical false floor and active ceilings with air cooling • Arrangements according to tenant's wishes • Possibility to open windows • Cafeteria area • Certified SNBS Gold and MINERGIE-Renovations • Large parking with charging stations, with numerous visitor and bike spaces Vacant surfaces and gross rent from CHF 300.-/m²/year: The available surfaces in buildings A, B, C, and F offer flexibility adapted to your needs, with differentiated rates according to the arrangement: • Building A: Surfaces from 213 to 462 m² • Building B: Surfaces of 294 m² • Building C: Surfaces from 358 to 600 m² • Building F: Surfaces from 249 to 600 m² Detailed list of available plots on request. spg partner finds the properties and spaces that suit you.
QG CENTER Work, share and create in a unique place
spg partner, your specialist in commercial real estate.Between the La Venoge forest and the Bussigny train station, your new workspace embodying innovation, sharing, and ethics.Flexible and bright area of 221 m², customizable to the tenant's needs. The building includes numerous services for tenants and is animated by the company QoQa: • Surface delivered in raw state • Coworking spaces • Conference rooms available 24/7 • Possibility of organizing events • Concept of restoration and bars at low prices • Shared kitchens • 4 indoor parking spaces in the underground parking lot at 100.-/space/month • E-bike and e-car charging stations • Fitness room • Shared rooftop space • Health center Innovation "WorQout" : • A unique concept based on the exchange of knowledge • Visitor reception and meeting point (catering) • Modular spaces that can be rented • Video and recording studio available • Possibility of use by external persons of QG • QoQa will manage the mediation aspect (meet-up, meetings) • The exchange of skills is encouraged with a unique reward system Environment : • Heating and cooling 100% renewable thanks to geothermal probes • Vegetated facade for insulation against cold and heat, potential depollution, in favor of biodiversity • Low-consumption LED lighting • Photovoltaic power plant on the roof • Shared parking For more information, visit the website: www.qg.centerspg partner, your specialist in commercial real estate.Layout • Technical floor • Peripheral cabling • Floor channels • Finishing: Raw • Kitchen/kitchenette
BLOOM Your flexible and evolving workspace
Bloom - 7'000 m² of modular administrative spaces in LausanneLocated just a few minutes from the center of Lausanne, in a green setting, Bloom offers 7'000 m² of modular office spaces, ideal for large companies and SMEs. Close to shops and benefiting from numerous services on site, this building is part of a vibrant and cosmopolitan environment.A strategic location: Lausanne, at the heart of the Léman arc, offers an ecosystem that fosters innovation and scientific excellence. Thanks to its proximity to Geneva and Zurich airports, as well as a high-performance rail and road network, your company will be connected to the main European capitals and business centers.Offices designed for your evolution: Each floor offers modular surfaces per floor of 600 m², allowing optimal horizontal and vertical connections for your activities and communication between your teams.Services on site: • Conference rooms for rent • Event organization • Reception and reception service • Technical or catering services • Extended postal services and concierge service Bloom adapts to your needs. Equipment and sustainability: • Technical false floor and active ceilings with air cooling • Arrangements at the tenant's discretion • Possibility of opening windows • Cafeteria area • Certified SNBS Gold and MINERGIE-Renovations • Large parking with charging stations, with numerous visitor and bike spaces Vacant surfaces and gross rents from CHF 300.-/m²/year: The available surfaces in buildings A, B, C, and F offer flexibility adapted to your needs, with differentiated rates according to the arrangement: • Building A: Surfaces from 213 to 462 m² • Building B: Surfaces of 294 m² • Building C: Surfaces from 358 to 600 m² • Building F: Surfaces from 249 to 600 m² Detailed list of available spaces on request. spg partner finds the properties and spaces that suit you.
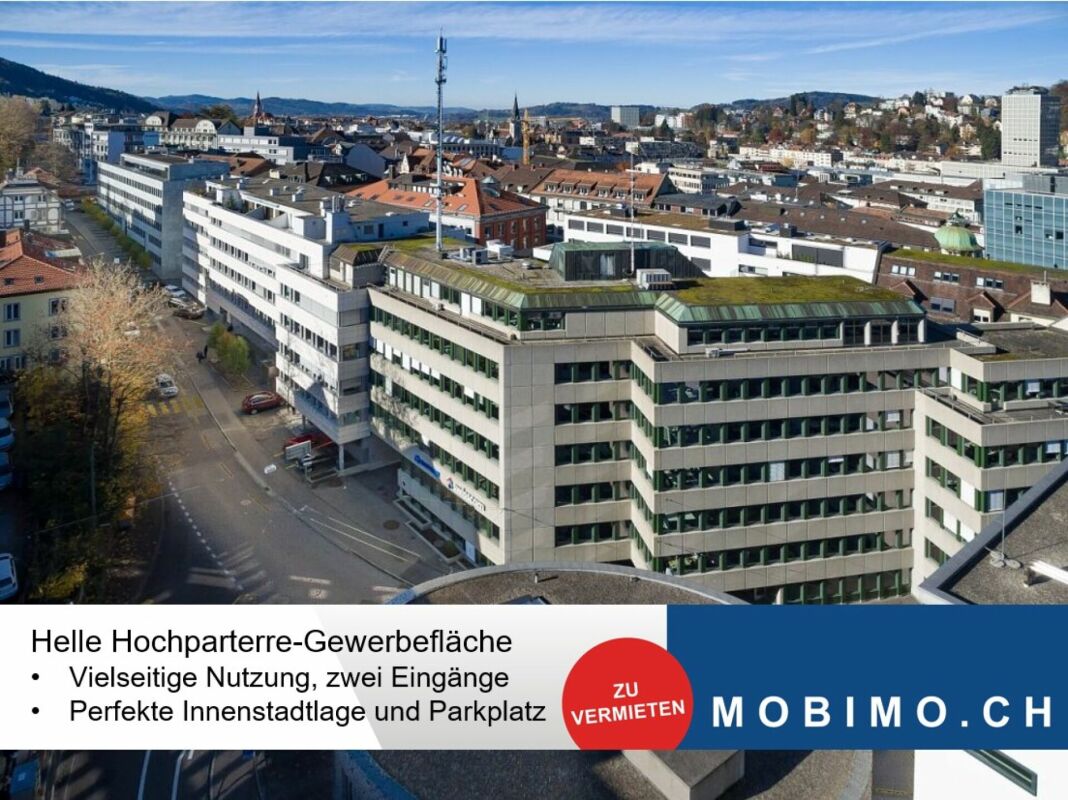
Office space on the ground floor behind Neumarkt
Your new office in the heart of St. Gallen DEVELOPMENT / INFRASTRUCTURE • Ground floor, bright rooms, large windows • Room height 2.55 m • 2x goods reception with (night) airlock • 360° rooftop terrace and cafeteria on the 6th floor for shared use (separate billing) • Shared use of wet cells • Operating costs: CHF 35.-/m² p.a. (excluding VAT) • Storage rooms available for separate rental • Virtual 360° tour: https://360.feelestate.ch/view/fullscreen/id/VZ4SH • No gastronomic use possible ACCESS / PARKING • Access via main entrance, courtyard entrance (airlock/delivery) or underground parking • Numerous parking spaces for bicycles, motorcycles and cars available LOCATION / SITUATION • Central city location behind Neumarkt • Only 5 minutes' walk to the train station • Excellent connection to public transport • Numerous shopping and dining options in the immediate vicinity (including Neumarkt) • Near the Kreuzbleiche motorway exit CONTACTContact us. We will be happy to support you from the rental process to the move-in to your new company location.
Create a free listing on Homegate to find the perfect next tenant for your apartment in no time at all.
Exclusive single office on Bahnhofstrasse Zurich – Premium address in Haus Gryffenberg
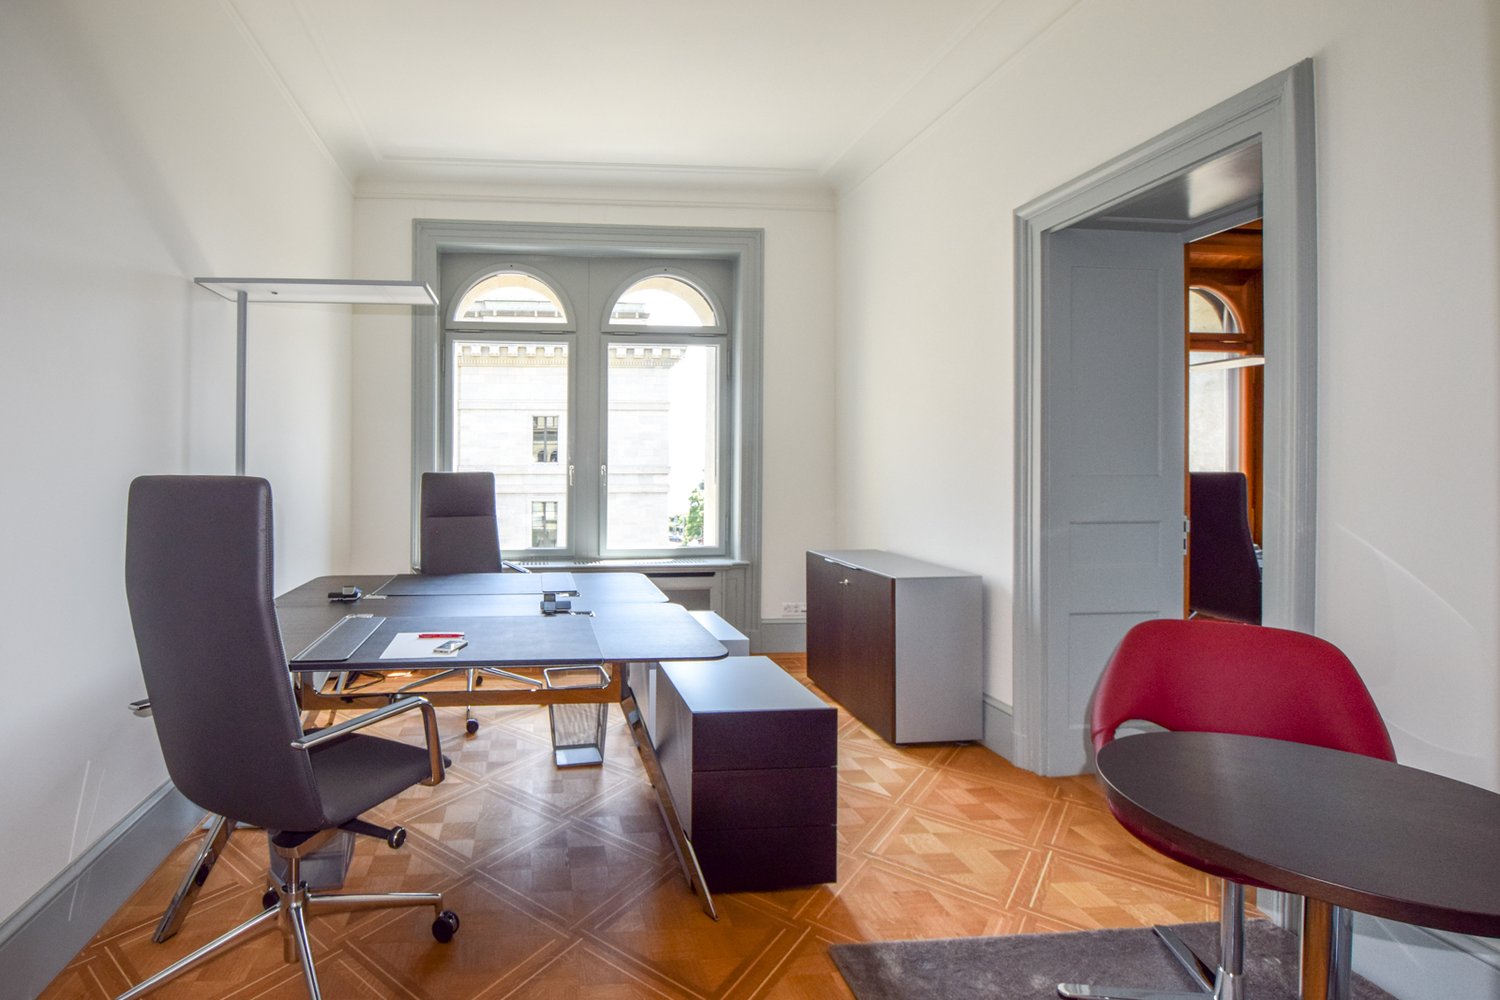
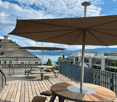
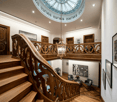
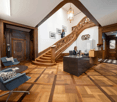
Exclusive 2-person office on Bahnhofstrasse Zurich – Haus GryffenbergWork at one of the most exclusive business addresses in Switzerland. In the historic, listed Haus Gryffenberg on Bahnhofstrasse 10, you will find a high-quality office for up to four people in a central, quiet, and representative location.Historic architecture meets modern business infrastructure and a service standard that goes beyond classic office rental. Ideal for companies with a demand for professionalism, discretion, and international flexibility.Equipment and services (inclusive) • Fully furnished 2-person office • Representative business address Bahnhofstrasse 10, 8001 Zurich • Professional reception and guest care (Mon–Fri, 08:00–18:00) • Independent air conditioning • High-speed internet (fiber optic) • 24/7 access via chip key • Shared use of the rooftop terrace with a view of Lake Zurich and the Alps • Access to lounge, open, and co-working spaces • Satellite Office Membership included Satellite Office Membership – internationally usable • Access to all open and co-working spaces worldwide • Zurich: Haus Gryffenberg and Zürcherhof • Geneva: Hôtel de Banque • Milan: Satellite Office • Germany: all Satellite Office locations Ideal for mobile working, meetings on the go, and as a supplement to the fixed office location.Additional services (bookable for a fee)Meeting and conference rooms in Haus Gryffenberg • Daily suite for individual conversations and meetings in small groups • Elegant meeting rooms for confidential meetings • Modern conference room for up to 14 people • 4K video conferencing technology, flipchart, high-speed internet • Bookable by the hour or by the day Further services • Secretarial, postal, and telephone services • Catering and event services for meetings and receptions Location • Premium location on Bahnhofstrasse Zurich • Near Paradeplatz, Bürkliplatz, and main station • Banks, hotels, restaurants, and Lake Zurich in the immediate vicinity Rental conditions • Rent: CHF 4,600.– per month • Plus VAT • Office for up to 2 people • Availability: from January
AlpesOne - Premium offices in the center of Geneva, divisible from 762 m2
Located on the prestigious Place des Alpes, AlpesOne combines heritage elegance and contemporary design.This unique complex offers high-end office spaces, designed to meet the demands of modern businesses.Key features of the building:- Iconic address in the heart of a strategic neighborhood- Remarkable architecture- Bright and easily customizable offices- Sustainable energy concept, powered by the lake's renewable energy- BREEAM In-Use certification planned after completion- Prestigious entrance, auditorium, and conference rooms- Private attic with panoramic terrace and cafeteria- Unparalleled views of Lake Geneva and the Alps- Flexible and modular surfacesThe area consists of:AlpesOne, an office building of approximately 6,904 m², with divisible spaces from 762 m².3rd floor: available surface of 793 m², ideal for customized layout- Organization around a central light well- Excellent natural lighting throughout the building- Several basement levels available (conference rooms/storage)Exceptional accessibility:- 5 minutes' walk from Cornavin train station- Many tram and bus lines nearby- Public parking a few meters away- Geneva International Airport accessible in 15 minutes (train or car)This optimal connectivity facilitates the movement of your teams and customers.A dynamic and pleasant environment:The neighborhood offers a rare quality of life in the city center, with:- Restaurants, cafes, and shops- Green spaces- Direct access to the shores of Lake GenevaAn ideal setting to promote well-being at work and enhance the attractiveness of your business.- Visit the website: https://alpesone.ch/Charges and additional fees extra.
Located on the prestigious Place des Alpes, AlpesOne combines heritage elegance and contemporary design. This unique ensemble offers high-end office spaces, designed to meet the requirements of modern companies.Key features of the building:- Iconic address in the heart of a strategic neighborhood- Remarkable architecture- Bright and easily customizable offices- Sustainable energy concept, powered by the lake's renewable energy- BREEAM In-Use certification planned after completion- Prestigious entrance, auditorium, and conference rooms- Private attic with panoramic terrace and cafeteria- Unbeatable view of Lake Geneva and the Alps- Flexible and modular surfacesThe area consists of:AlpesOne, an office building with approximately 6,904 m², with divisible spaces from 762 m².2nd floor: available area of 762 m², ideal for a customized layout- Organization around a central light well- Excellent natural lighting throughout the building- Several basement levels available (conference rooms/storage)Exceptional accessibility:- 5 minutes' walk from Cornavin station- Many tram and bus lines nearby- Public parking just a few meters away- Geneva International Airport accessible in 15 minutes (train or car)This optimal connectivity facilitates the movement of your teams and customers.A dynamic and pleasant environment:The neighborhood offers a rare quality of life in the city center, with:- Restaurants, cafes, and shops- Green spaces- Direct access to the shores of Lake GenevaAn ideal setting to promote well-being at work and enhance the attractiveness of your company.- Visit the website: https://alpesone.ch/Charges and additional fees extra.
Small area, many possibilities – centrally located
In the dynamic Silbern district, the widely visible Pestalozzihaus awaits you in an excellent location directly at the A1 motorway junction. As a striking entrance gate to the development area, the building offers an ideal environment for companies that value visibility, excellent accessibility, and an attractive price-performance ratio.Your advantages at a glance • Representative, modern designed entrance hall • Developed office spaces – ready for immediate occupancy • Three passenger lifts • Tea kitchen on the 3rd floor for shared use • Shared toilet facilities and showers in the basement • Spacious terrace on the 7th floor for shared use • Visitor parking spaces directly in front of the building Optimal traffic connection • Bus stop only 2 minutes' walk away • Only 15 minutes by S-Bahn to Zurich HB • Just 50 m from the Dietikon Silbern (A1) motorway junction • Shopping opportunities and restaurants in the immediate vicinity Important details about the office space • The photos shown serve as an example of the construction standard and may differ from the actually available spaces. • Parking spaces are currently not available for rent. • The representative entrance of the Pestalozzihaus will be completely modernized and redesigned by summer. The new entrance area creates an attractive, contemporary, and inviting atmosphere for tenants, customers, and visitors, and underlines the high-quality positioning of the office location. Ancillary costs advance payment: • CHF 30.- / m² p.a. More space required?In the Pestalozzihaus, up to 845 m² of office and commercial space are available in total.Interested? Please feel free to contact us for further information or to arrange a viewing appointment. We look forward to your inquiry.
Versatile office, storage, or commercial space in top location in Heerbrugg
Are you looking for spacious and flexibly usable rooms in an attractive location? Then this commercial space on the 1st floor is just right for you.On approximately 332 m², numerous usage possibilities are open to you. Whether as an office, storage space, studio, showroom, production space, or for other commercial purposes, the rooms can be individually adapted to your needs.Thanks to the spacious area and practical infrastructure, the property offers ideal conditions for a wide range of business concepts.**Highlights*** Approx. 332 m² of usable space* 1st floor* Versatile use as office, storage, or commercial space possible* Flexible room design possible* Toilets on every floor* Goods lift in the building* Parking spaces can be rented additionally* Very good accessibility* Attractive location in HeerbruggTake the chance to realize your business idea at a versatile and well-connected location.Interested? We would be happy to show you the rooms during a viewing. We look forward to your contact.
Office/Practice Space – Top Location Wil SG
In a central location, just a few minutes' walk from Wil train station, we are renting this versatile office and commercial space on the 1st floor.Rooms and EquipmentThe approximately 90 m² space impresses with a well-thought-out room concept with entrance, cloakroom, and four rooms, as well as a toilet. The high rooms with plenty of daylight create a pleasant working atmosphere. A small balcony complements the offer.UsageThanks to the flexible room division, the space is suitable for various uses.LocationThe property impresses with its excellent accessibility and central location in Wil SG. Bus stop, train station, and shopping facilities are within walking distance in just a few minutes, making it ideal for both employees and customers. • Bus: 100 m • Wil Train Station: 500 m • Shopping Facilities: 500 m • Wil Motorway Access: 1,900 m ParkingParking space available upon request.
Modern Plug & Work office with a great view in the heart of Lucerne
The representative business house "Haus am Grendel" is located in a central location in the Lucerne old town. The architecturally high-quality property meets all requirements for modern and attractive business premises. Selected materials and a well-thought-out design concept create a representative working environment.The total area of 317 m² is spread over the 6th and 7th floors and offers you the following amenities: • high-quality fit-out (takeover of the existing tenant fit-out possible after consultation with the current tenant) • cooling and heating ceilings • spacious roof terrace with breathtaking views of Lake Lucerne, Mount Pilatus, and Gütsch for sole use • two separate toilets Due to the advantageous location, you are well connected to public transport (bus stop 1 minute's walk, train station 5 minutes' walk).Have we sparked your interest? Then don't hesitate to contact us. We look forward to your contact.
Modern, bright office space in a central location, ready for occupancy and flexible
At an attractive location in District 1, Brandschenkestrasse 30, 8001 Zurich, a bright, fully developed office space is offered for subletting or subleasing. The space is immediately available, convinces with its generous, daylight-filled room design and is excellently connected due to its central location. Key factsObject / LocationBrandschenkestrasse 30, 8001 ZurichFloor1st and 2nd upper floorArea675 m² (335 per floor)UseOffice spaceAvailabilityby arrangementRentCHF 455.- p.a. / m²Additional costsCHF 50.- p.a. / m² accountParking spaceson request Equipment & Features • Flooded with light: Generous window fronts provide plenty of daylight and a pleasant, productive working environment. • Centrally located: Optimal connection to public transport as well as short distances to food, shopping and service offers in the immediate vicinity. • Ready for occupancy: The space can be occupied immediately without renovation or waiting time. • Developed: Existing, high-quality development (floor coverings, lighting, partition walls, tea kitchen) ready for direct operation. Contract termsA sublessee or subtenant is being sought. The conditions are flexible: • Rental period: limited or unlimited, by agreement. • Contract: takeover of the existing rental agreement or new conclusion possible • Development & Areas: individual adjustments and expansions negotiable • Takeover: existing furniture / development optionally take over We would be happy to arrange a non-binding viewing with you.Helvetia Service AG
Fully developed, high-end office space in prime location in Zurich Altstetten
The newly designed and DGNB-Gold certified office and commercial building "BUCK40" impresses with its striking architecture, a green facade, and attractive roof gardens – a location with high visibility and representativeness for innovative companies.In the center of each floor, there is a spacious, intensively greened atrium with partially breathtaking heights, which not only provides natural light but also serves as an extended workspace. The fully developed and high-quality furnished atriums offer space for creative encounters, concentrated retreats, interdisciplinary meetings, and relaxed break areas – a place where work is rethought.In total, approximately 4,000 m² of high-end commercial and office space are still available on two floors – flexible and individually adaptable for companies of all sizes. "Move in & Work":Ready-to-occupy office spaces on the 2nd and 3rd upper floorsBenefit from a well-thought-out development and high-quality equipment: • Room-high, openable window fronts for light-flooded work areas • Cooling with cooling sails for comfortable working on hot days • Comprehensive ventilation for an optimal room climate • Double floor with carpeting (load capacity: 300 kg/m²) • Complete electrical distribution with floor sockets for power, data, and basic lighting • Efficient area concept: Open-plan offices combined with 4-5 single offices per partial area • Open grid for flexible use and individual room design • Generous room heights of approximately 2.9 m Area offer: • Entire floors of approximately 2,000 m² or partial areas from approximately 330 m² available Your advantages at a glance • Attractive community areas: Tea kitchens, coffee lounges, sanitary facilities, and showers per floor in the atrium • Visitor and parking spaces as well as bicycle parking spaces • Goods delivery via ramp with goods elevator • Additional storage spaces available in the basement • Perfect connection: • 2-minute walk to the "Kappeli" tram stop • 8 minutes to Zurich Altstetten train station • Direct access to the A1 and A3 highways • Comprehensive shopping opportunities and gastronomic offers in the immediate vicinity Secure your space in the "BUCK40" office and commercial building now.We look forward to advising you personally and finding the right solution for your company together.Your Yuna marketing team
Working by the Lake – Ready-to-Occupy Premium Open Space Offices
A business address that inspires. Directly on Lake Zurich, Bellerivestrasse 36 combines first-class architecture, modern working worlds, and the highest sustainability standards. In the property completed in 2023, a fully developed and ready-to-occupy office floor with a total of 1,451 m² is available for rent.The high-quality plug & work area allows for immediate entry without investment expenses. Modern furnishings, state-of-the-art IT infrastructure, and attractive meeting and conference zones create optimal conditions for companies with high demands on location, quality, and flexibility.Space OfferTotal office space: 1,451 m²Flexible divisibility into three rental units: • 447 m² • 458 m² • 548 m² If divided, the high-quality lounge and conference areas are available for shared use by tenants.Your Advantages at a Glance • Fully equipped plug & work office spaces • Modern furnishings and IT infrastructure • Representative meeting rooms • Stylish lounge areas • Lake view and direct access to the lake promenade • LEED Platinum and Minergie certification • Restaurant and coffee bar on the ground floor • Showers and lockers for employees • Parking spaces with electric charging stations available • Storage spaces in the basement available for rent • State-of-the-art building, security, and domestic technology • Bus stop directly in front of the property • Tram stops within walking distance • Restaurants, cafes, and shopping opportunities within walking distance Available by arrangement. We would be happy to show you the spaces during a personal viewing.
Your new business location with showroom effect
In Zürich Affoltern, a versatile office and commercial space with a total of 199 m² awaits you, spread over two floors. The space includes 66 m² on the ground floor and 133 m² on the lower ground floor, of which around 68 m² is office space with daylight and direct access to the inner courtyard, as well as approximately 65 m² of storage space.Thanks to the representative ground-floor location with optimal visibility, the space is ideal for companies with customer contact.Your advantages at a glance • 199 m² of office and commercial space on two floors • Representative reception area (optional to take over) • Bright rooms with generous window fronts • Air-conditioned rooms • Fiber optic connection and structured IT cabling • Floor sockets on the ground floor • Own wet cell and shower • Alarm system and basic lighting available • Signage options for optimal corporate presence • Parking spaces directly at the property Additional costs advance payment: CHF 40.– / m² p.a.Excellent location and accessibilityThe location convinces with its excellent traffic connection. The Zürich Affoltern train station is within walking distance, the bus stop is in the immediate vicinity, and shopping facilities as well as further service offers are only a few steps away. The motorway connections in the direction of Zürich, airport, and A1 can be reached in a few minutes by car.The space is ideal for office, service, consulting, beauty or quiet trade. Use as a gastronomy business is not possible.We look forward to your contact and will show you the space with pleasure during a personal viewing.
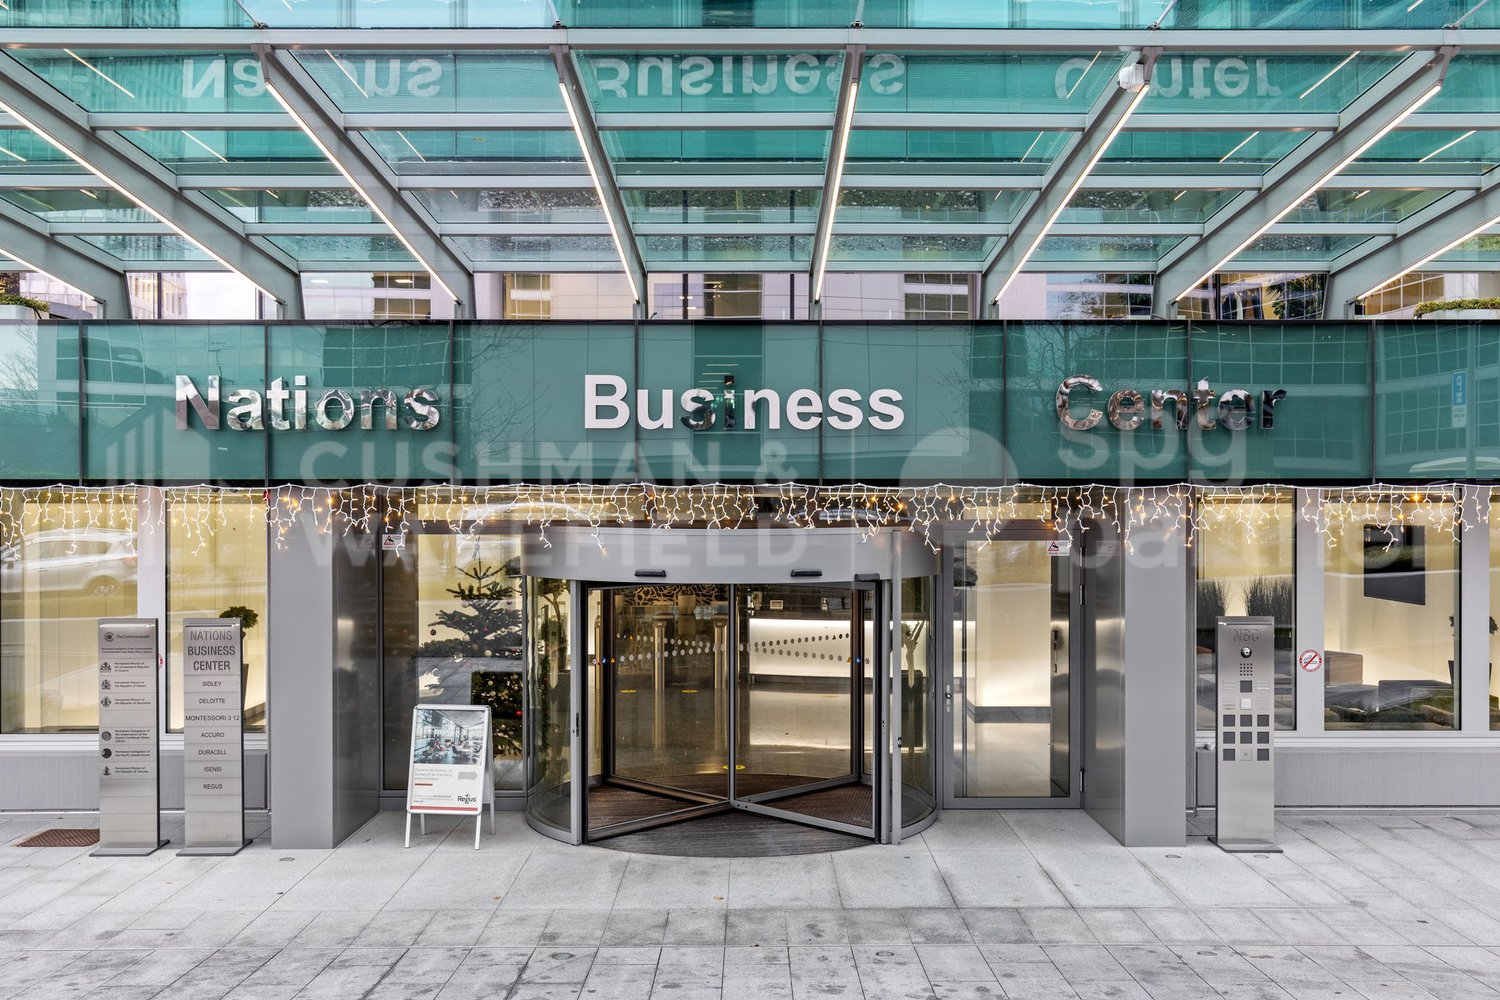
Administrative area of 540 m² with spectacular views of Lake Geneva - Nation Business Center
For rent at the Nations Business Centre, Rue du Pré-de-la-Bichette 1 in Geneva, an administrative area located on the 10th floor, fully fitted out according to the specifications of the future tenant, benefiting from a spectacular view of Lake Geneva.Located in the heart of the Nations district, the building offers a high-standard working environment, functional and bright, ideal for a company looking for a qualitative address with an unobstructed view, close to international organizations, the city center, and main transportation axes.The proposed area benefits from a flexible configuration, allowing an organization in open-space, partitioned offices, meeting rooms, or collaborative spaces according to the needs of the future tenant.Distinctive features: • Area located on the 10th floor • Spectacular view of Lake Geneva • Area according to the announcement: 860 m², 540 m² or 288 m² • Offices delivered fully fitted out according to the specifications of the future tenant • High-standard building in the heart of the Nations district • Bright and functional spaces • Company restaurant on the ground floor • Cafeteria overlooking a private garden • Auditorium with 99 seats • Reception service • Fitness room and showers available • Many parking spaces available for rent • Archive rooms in the basement • Delivery and freight elevator • Secure access by badge • 6 elevators • Technical floor • Category 6 cabling • Server room • Heating and cooling by active ceiling • Equipped sanitary facilities, including PMR AccessibilityThe Nations Business Centre benefits from excellent accessibility. The Cornavin station is accessible by public transport in about 9 minutes. The Geneva International Airport is about 12 minutes away and the A1 motorway is accessible in less than 5 minutes by car.Availability: immediatespg partner, your specialist in business real estate.Layout • Technical floor • Cabling: Category 6 • Server room • Freight elevator • Finish: Semi-fitted • Air conditioning • Ventilation/Cooling: Active islands • Blinds
High-end offices of 288 m² with lake view in the Nations district - Nation Business Center
For rent in the Nations Business Centre, Rue du Pré-de-la-Bichette 1 in Geneva, an administrative area located on the 10th floor, fully fitted out according to the specifications of the future tenant, benefiting from a spectacular view of Lake Geneva.Located in the heart of the Nations district, the building offers a high-end working environment, functional and bright, ideal for a company looking for a qualitative address with an unobstructed view, close to international organizations, the city center, and main transportation axes.The proposed area has a flexible configuration, allowing an organization in open space, partitioned offices, meeting rooms, or collaborative spaces according to the needs of the future tenant.Distinctive features: • Area located on the 10th floor • Spectacular view of Lake Geneva • Area according to the announcement: 860 m², 540 m² or 288 m² • Offices delivered fully fitted out according to the specifications of the future tenant • High-end building in the heart of the Nations district • Bright and functional spaces • Company restaurant on the ground floor • Cafeteria overlooking a private garden • Auditorium with 99 seats • Reception service • Fitness room and showers available • Many parking spaces available for rent • Archiving rooms in the basement • Delivery and elevator access • Secure access by badge • 6 elevators • Technical false floor • Cabling category 6 • Server room • Heating and cooling by active false floor • Equipped sanitary facilities, including PMR AccessibilityThe Nations Business Centre has excellent accessibility. The Cornavin station is accessible by public transport in about 9 minutes. The Geneva International Airport is about 12 minutes away and the A1 motorway is accessible in less than 5 minutes by car.Availability: immediatespg partner, your specialist in business real estate.Fit-out • Technical false floor • Cabling: Category 6 • Server room • Elevator • Finish: Semi-fitted • Air conditioning • Ventilation/Cooling: Active islands • Curtains
Representative office space on the ground floor
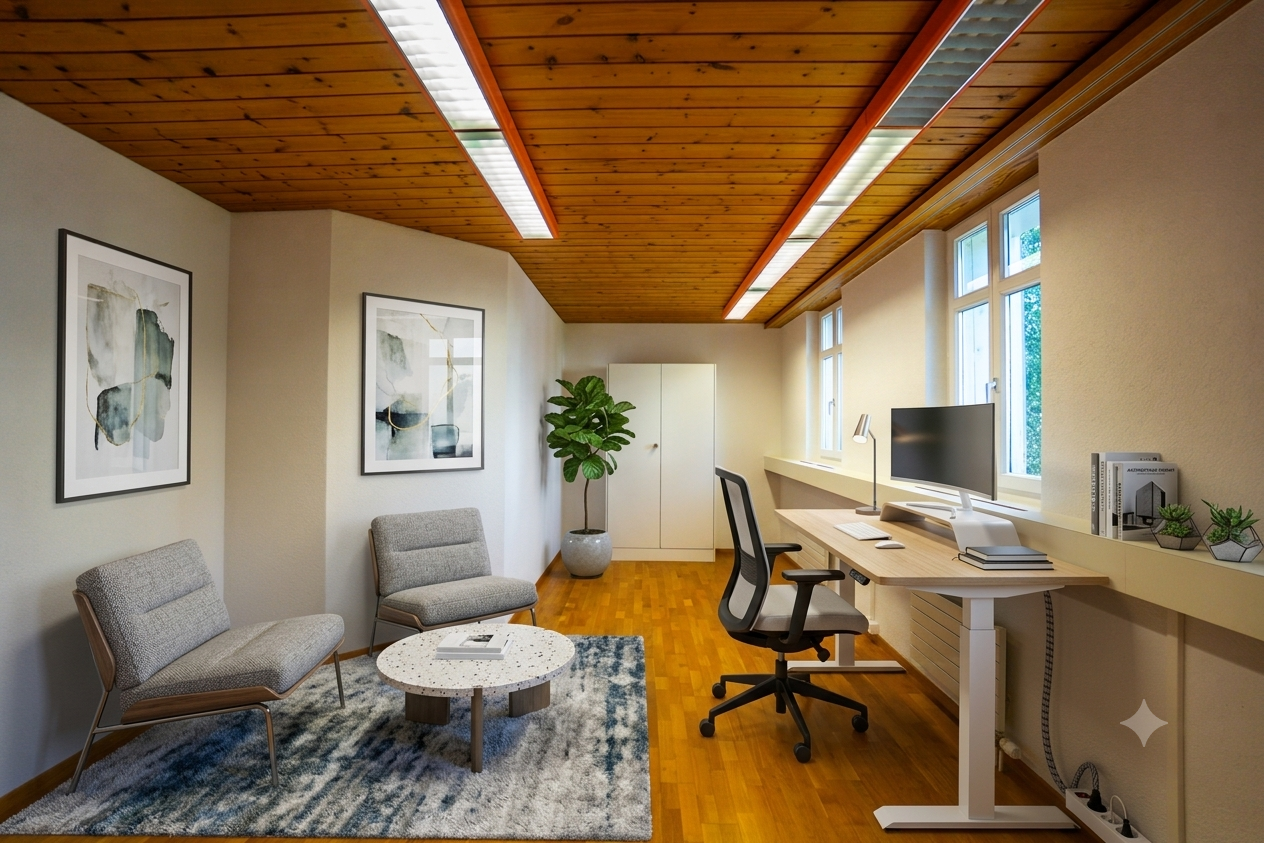
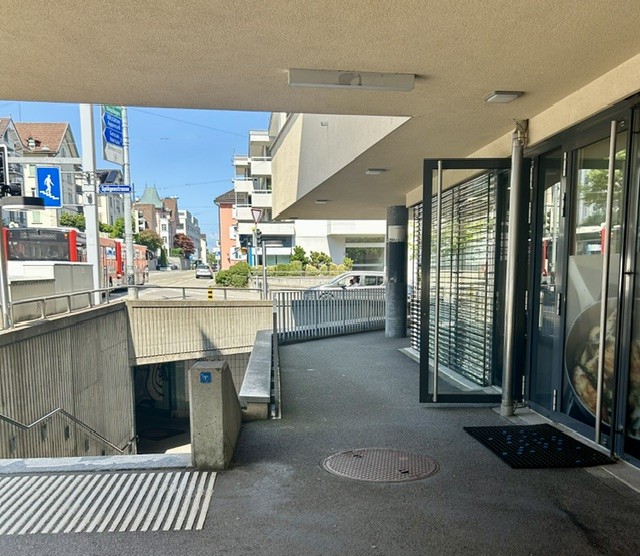
Thanks to its central location, the office space impresses with optimal accessibility and an excellently developed infrastructure. In the immediate vicinity, you benefit from numerous shopping opportunities as well as a varied selection of restaurants and cafes, ideal for customers, passers-by, and business meetings.First-class transport links: • Motorway access St. Finden (A1) can be reached in a few minutes • Bus stops with direct connections to the city center and the main station The office space has the following amenities: • Bright rooms thanks to large window fronts • Modern and timeless construction standard • Basic lighting available • IT and electrical basic installations • Heating as well as partial ventilation systems • Wet cells • Equipped tea kitchen • Parking spaces can be rented additionally Additional costs (advance payment): • Office space: CHF 40.00 / m² p.a. Do you need more space? The office building on Langgasse offers up to 350 m² of office and commercial space.
Commercial / Office Space in the Hochbordquartier – Customized Expansion
The spacious office and commercial spaces on the 1st and 3rd upper floors are currently in a raw state and thus offer maximum flexibility for your individual interior design. If desired, the spaces can be converted into a high-quality raw shell or a customized full expansion according to your needs. Whether open collaboration space, classic cell structure, representative showroom, or hybrid room concept – together we create a solution that optimally suits your company and requirements. Equipment & Highlights: • Raw state as a starting point with flexible floor plan design • Expansion according to individual needs possible – high-quality raw shell or customized full expansion • Flooded with light spaces with generous room heights of approx. 3.15 m in the raw state • Possibility for double floor, floor coverings, ventilation, tea kitchen, and other expansion elements according to individual requirements • Cabling via cable channel in the double floor / fiber optic connection • Developed wet cells in the staircase: 4 ladies / 2 gentlemen including IV-WC • Two passenger lifts with a load capacity of 1,000 kg each • Goods lift for efficient logistics • 26 parking spaces in the underground garage • Attractive tax foot of 93% Available spaces • 1st upper floor: 474 m² in the raw state • 2nd upper floor: 474 m² and 344 m² = total 818 m² in the raw state • 3rd upper floor: 474 m² existing full expansion The spaces can be used in a variety of ways and are suitable, for example, for: • Office and service uses • Fitness and health services • Training and educational institutions • Showrooms and exhibition spaces • Creative and studio spaces • Other commercial usage concepts Attractive location in the HochbordquartierThe property is located in the Hochbordquartier in Dübendorf, just a few hundred meters from Stettbach train station. The highway access to the A1 at the Zürich Ost junction is also within a short distance. This means you benefit from excellent accessibility by both public transport and private vehicle. The dynamic Hochbordquartier also offers a modern environment with a diverse mix of office, commercial, and service uses.We would be happy to show you the available spaces on site and discuss the possibilities for your individual expansion together. We look forward to your contact.*The used image material serves exclusively for visualization and is to be understood as an exemplary representation.
Sustainable office space near Zurich Airport
Welcome to your new business campus in the heart of Zurich North. You can expect modern office space with maximum flexibility. The office space can be rented as a total area, floor by floor, or in separate rental units. A rental unit comprises approximately 567 m² to approximately 660 m².Your benefits at a glance:- Flexible space solutions from 567 m² to 7,824 m²- Modern, light-filled office space- Representative reception area- Auditorium for shared use (for a fee)- Modern cooling ceilings for a pleasant room climate- Sustainable building concept with green facade (up to 30% ecological cooling energy)- High-quality coffee and meeting zones for shared use- Excellent connection to highway and public transportation- Just a few minutes from Zurich Airport, ideal for internationally active companies- Showers for shared use- Parking spaces and storage rooms available- Furniture can be taken over subject to availabilityThe rent of CHF 295.-/m²/year is considered a guideline price and depends on the floor volume and floor.Take advantage of special conditions until 31.03.2028, which can be offered due to a search for a subsequent tenant. Any special conditions require a rental agreement of at least 5 years. Room for growth:Do you need more space? Further office space is available on the ground floor and on the 1st, 2nd, and 4th upper floors of the building. In total, up to around 8,000 m² of office space can be realized at one location.The modular space structure is ideal for company locations, business units, project teams, or growing organizations. The connection of the rental units via bridges creates an exciting and open spatial feeling, which offers ideal conditions for exchange and innovation. Ready for occupancy. Flexible. Available immediately.The spaces are generally available for immediate occupancy. The move-in date is flexible and is arranged according to your project and location requirements.Alpine Immobilien AG is a family-run real estate company based in Zurich and Berlin. As a portfolio holder, we specialize in office and commercial buildings in the vicinity of international airports. From development to rental to property management, Alpine offers all services from a single source.Contact us and find out more about the possibilities. We look forward to your contact.
Additional real estate searches