157 results - Office for rent in District Arlesheim
1 / 3
CHF 153.– / m²
140m² floor space
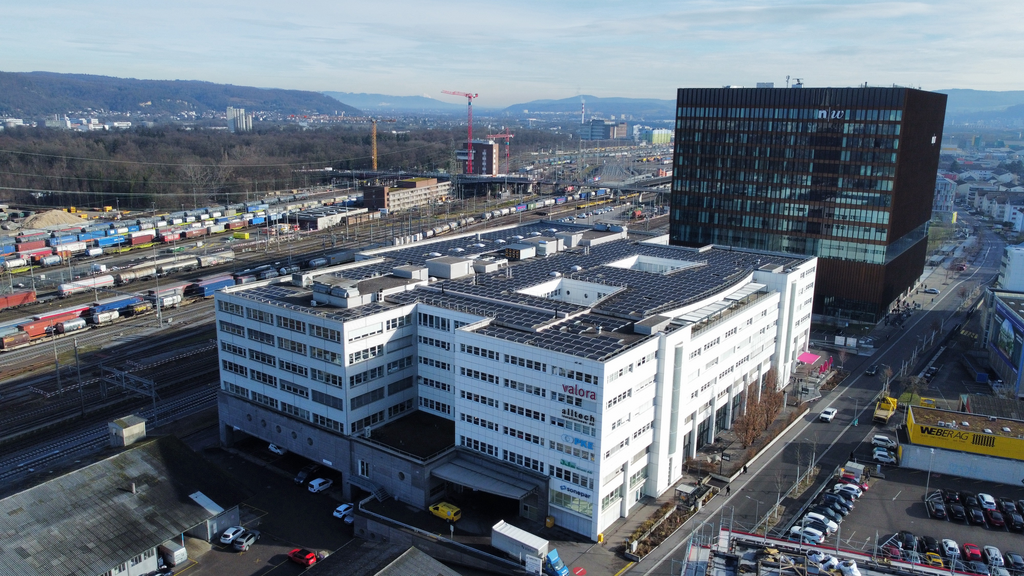
Am Kägenrain 3, 4153 Reinach

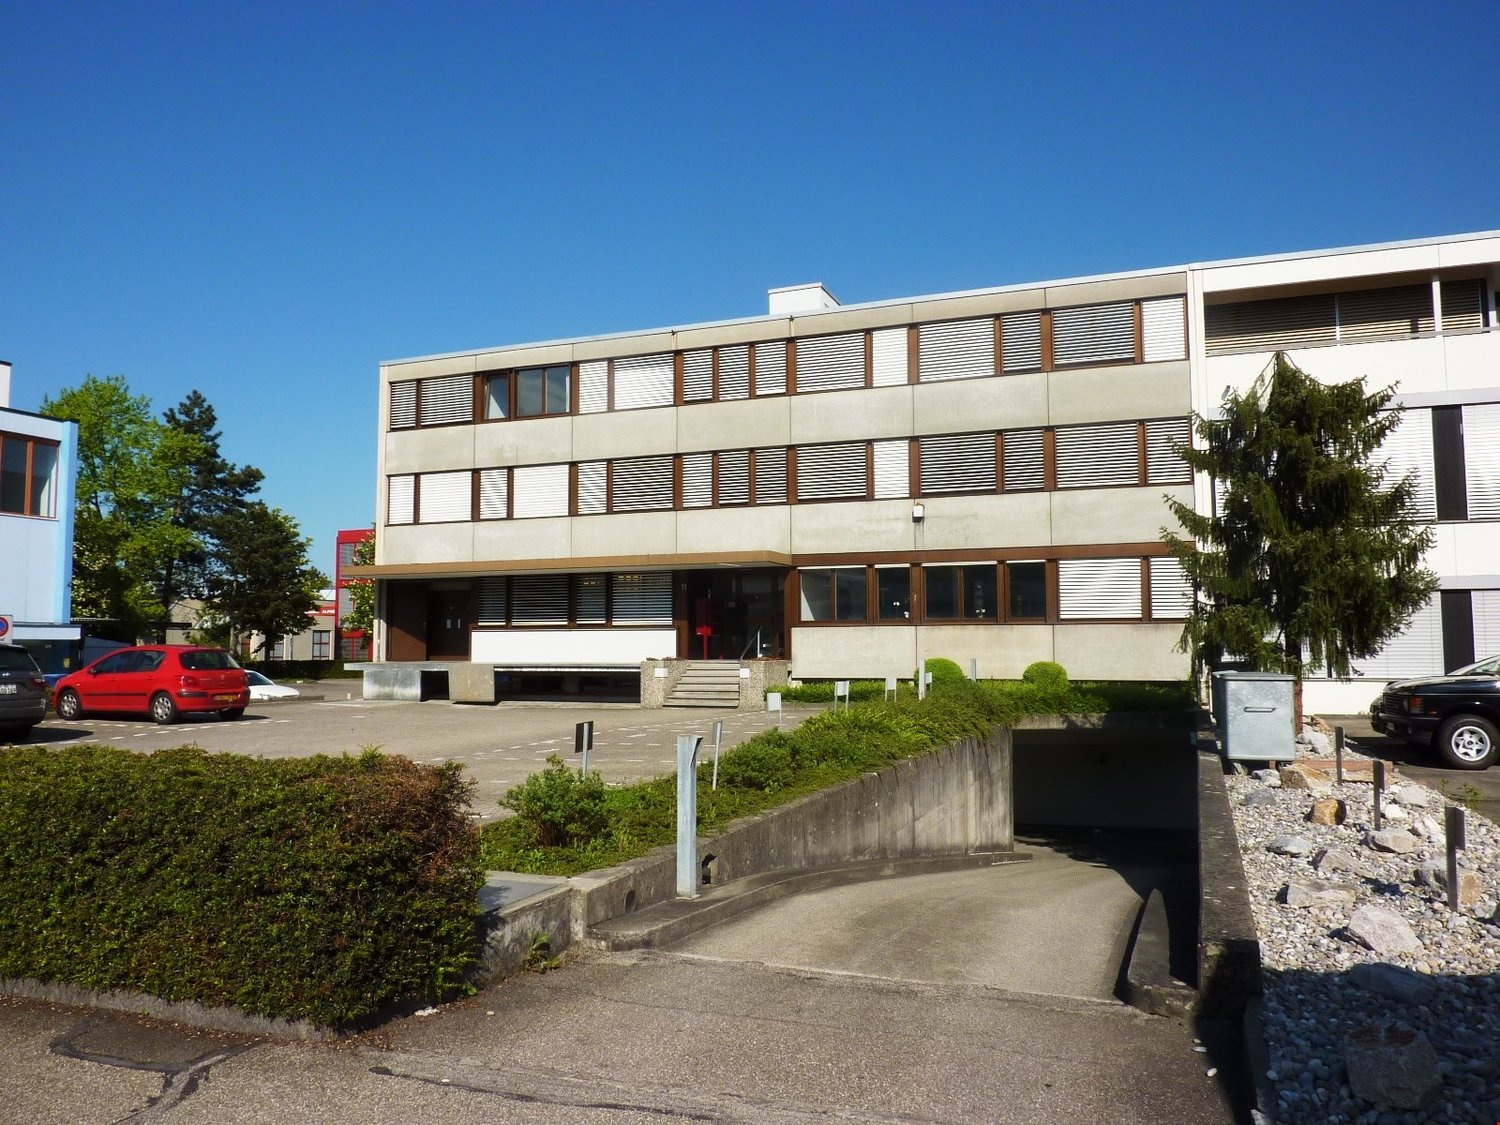
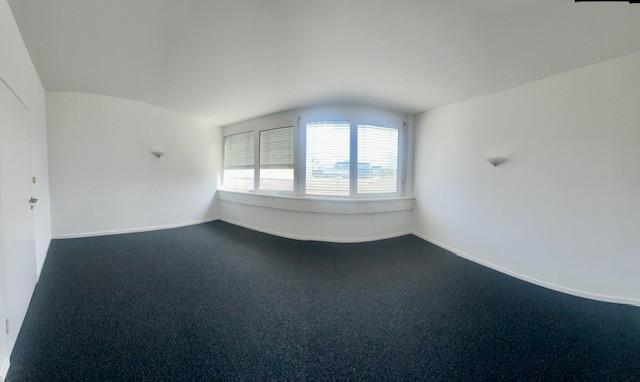
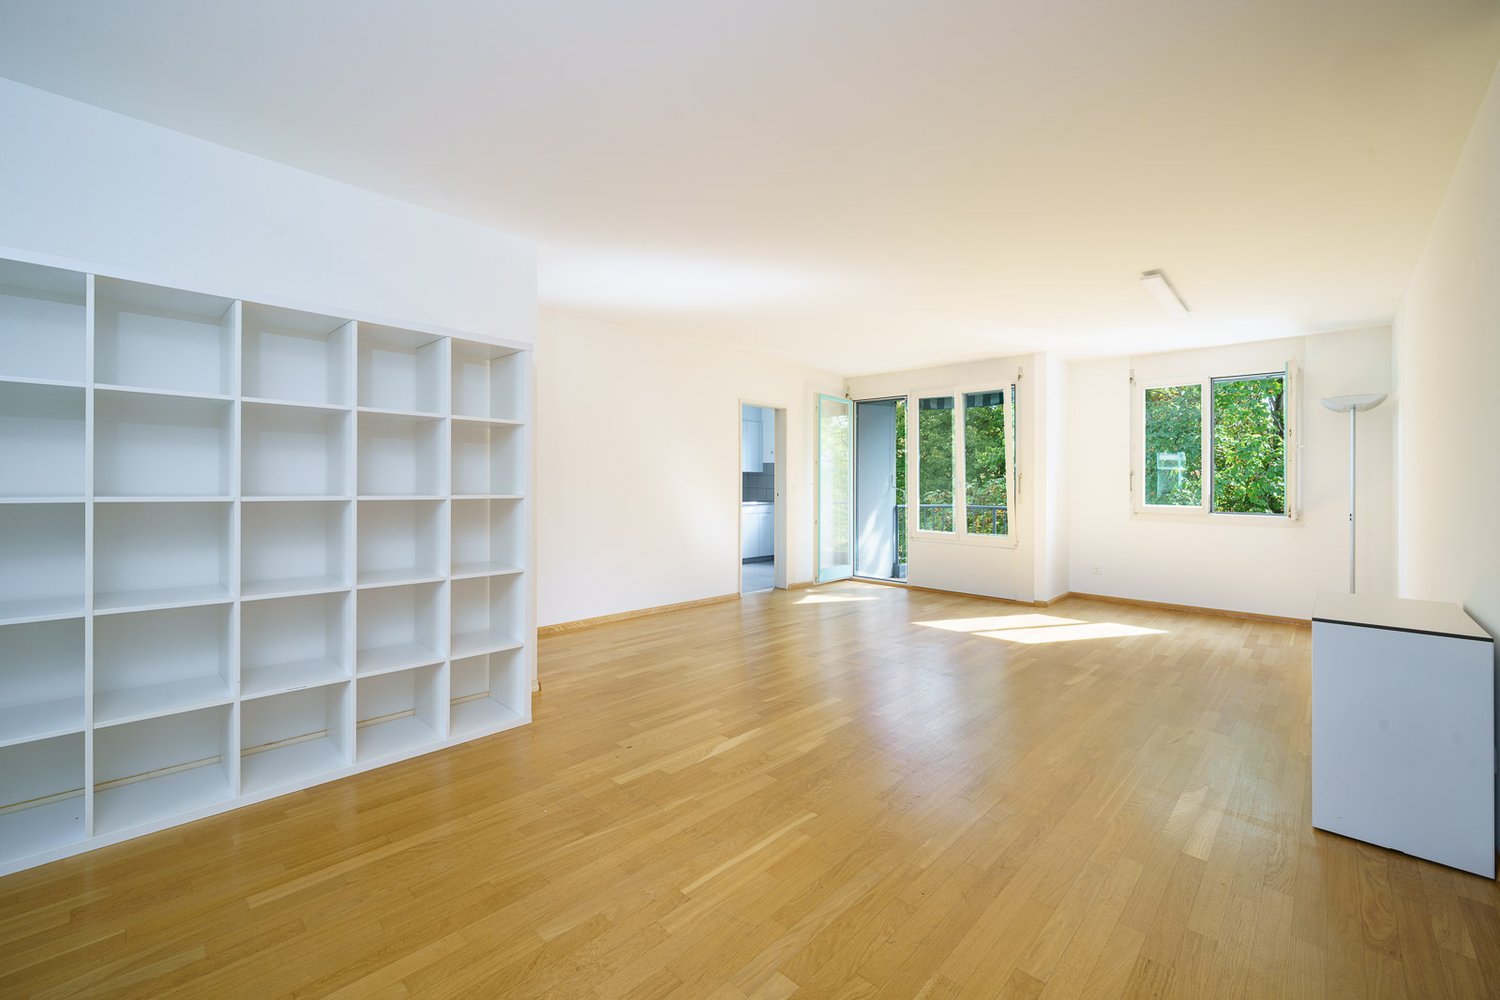
Office in Reinach BL

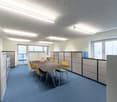
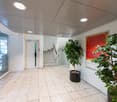
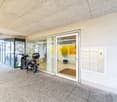
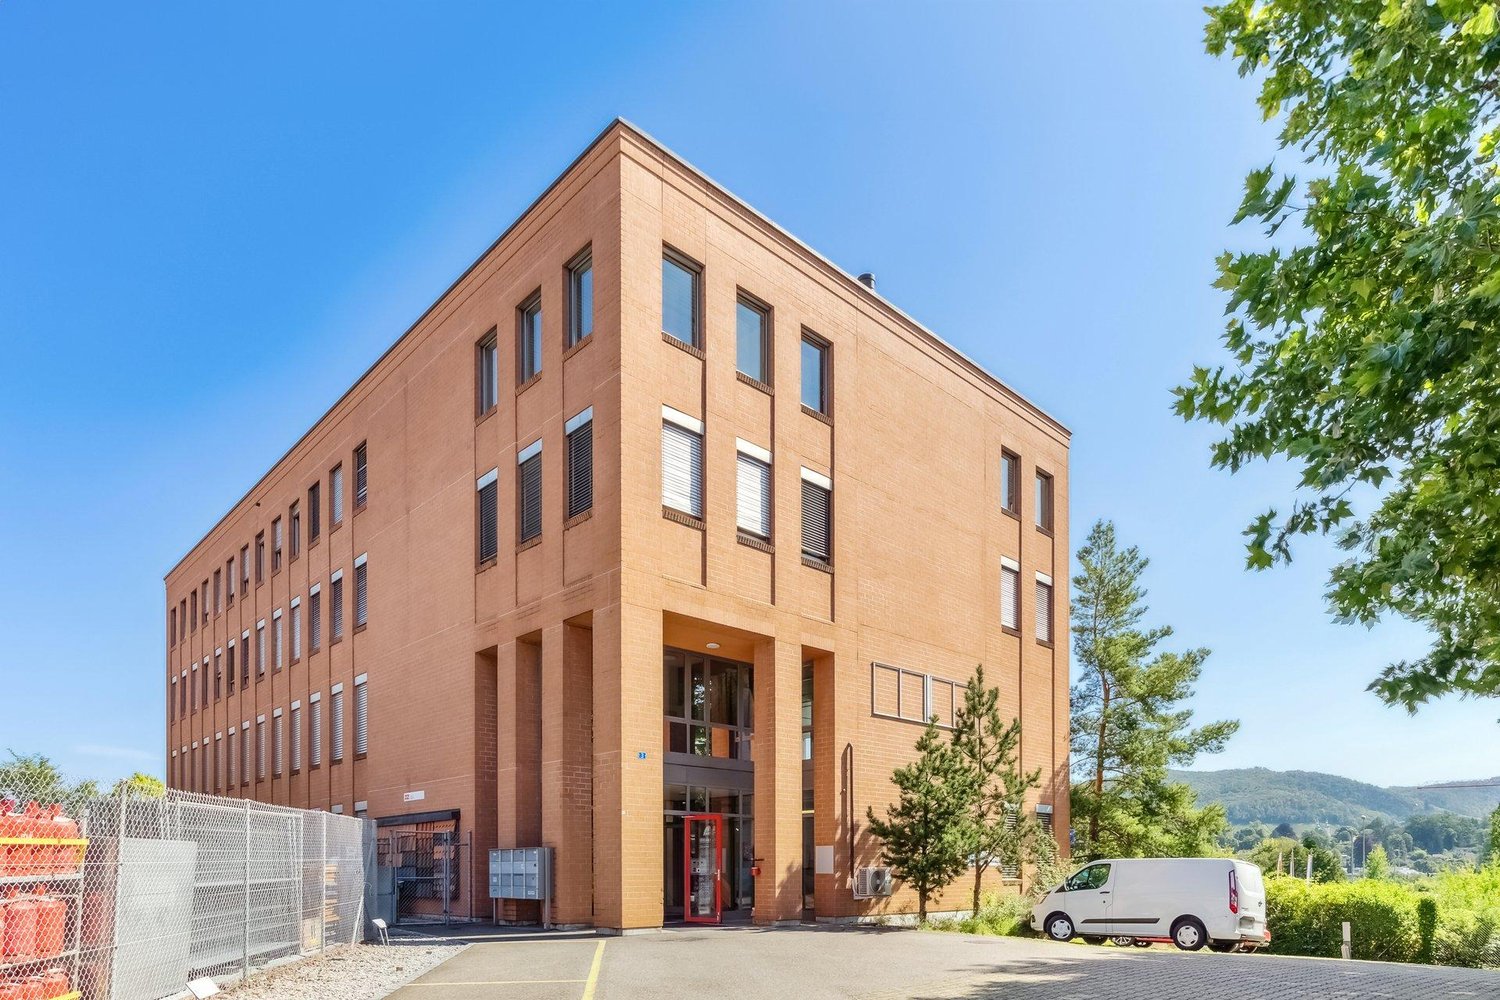
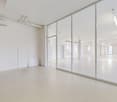
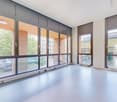
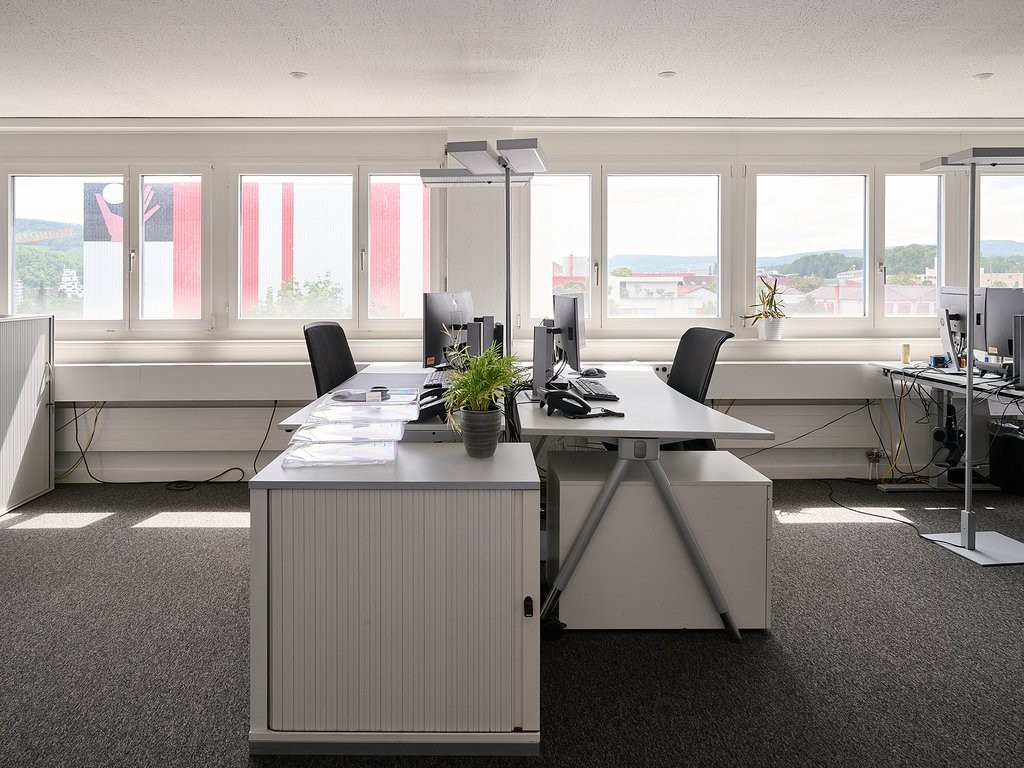
At Am Kägenrain 3 in 4153 Reinach, we rent an attractive, bright office space on the 1st floor by arrangement. The rooms are ideal for service companies, start-ups or companies that value a functional and pleasant working environment.The office space impresses with generous window fronts that provide a lot of daylight and create a bright, friendly atmosphere. The rooms are clearly structured and versatile - perfect for individual offices, team workstations or combined uses.Area & Equipment • Bright offices thanks to generous window areas on several sides • Flexible room division with separate areas • Partly glazed partition walls for an open, modern working atmosphere • Shared toilet facilities • Barrier-free access via existing lift systems • Visitor parking spaces available for customers Additional CostsThe additional costs amount to CHF 33./m²/year.ParkingAn outdoor parking space can be rented for CHF 80 per month (excluding VAT) if required.LocationThe location is situated in a well-developed, commercially dominated area with good public transport connections and quick access to the motorway.OptionAll prices are exclusive of VAT.The currently applicable VAT rate of 8.1% is levied on all rental and additional costs.ContactHave we sparked your interest?We are happy to provide you with further information or to arrange a viewing appointment.Note: The published pictures may differ slightly from the actual condition or current execution of the rental space.

Travel time
-
1 / 10
Price on request
304m² floor space
Kirchplatz 18, 4132 Muttenz

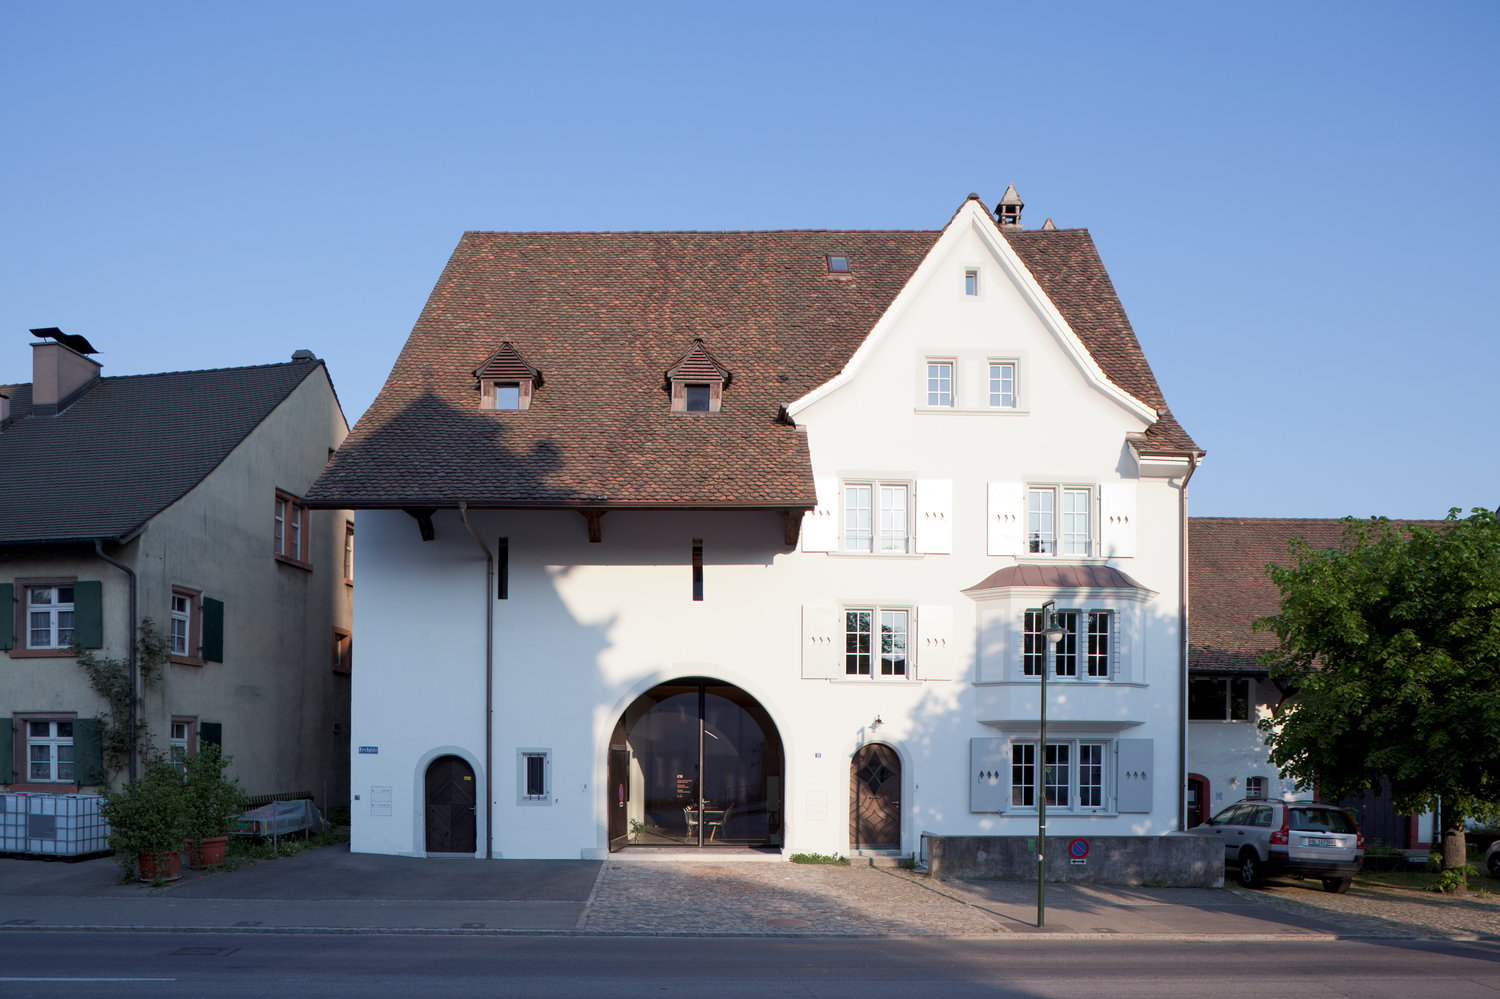
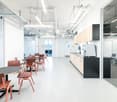
Creative work in the award-winning Atelier K18

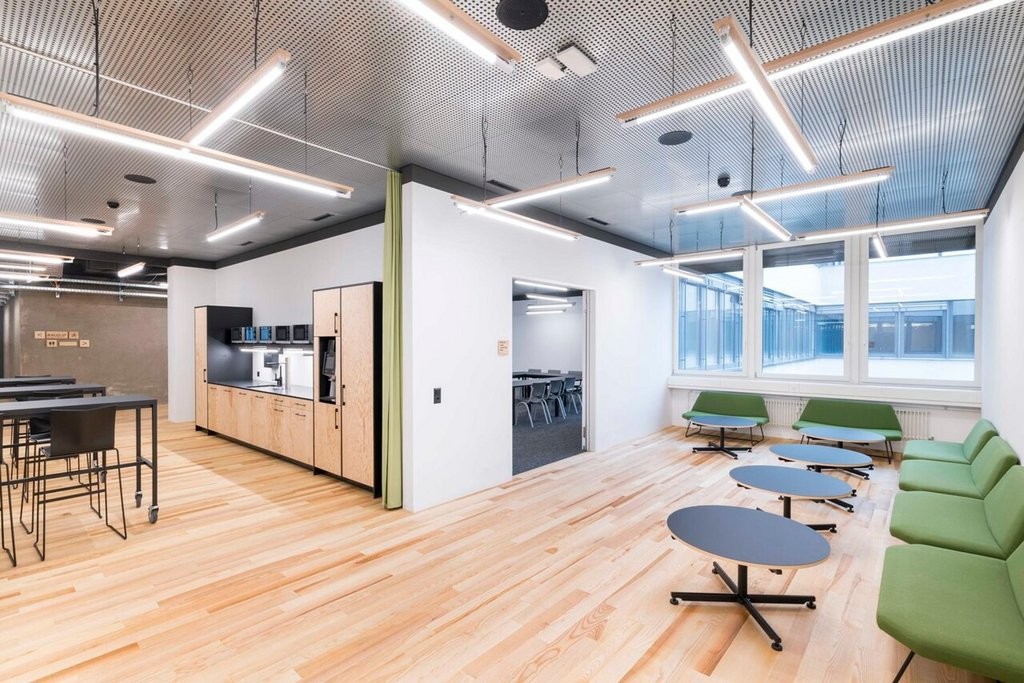
In the heart of Muttenz's historic village center, you'll find a unique workplace. Atelier K18 combines the history of a former barn from 1743 with award-winning contemporary architecture, creating an inspiring environment for companies, creatives, and agencies.As part of a comprehensive renovation, an exceptional atelier was created in 2011 according to the plans of Huesler Architekten and Oppenheim Architecture, which was awarded, among other things, with the Muttenz Architecture Prize. The original character of the building was preserved and supplemented with modern, light-flooded architecture.The ground floor features a spacious meeting and event area as well as an inviting kitchen and lounge area - ideal for customer receptions, workshops, or team events. The opened historic barn door with large-scale glazing creates an impressive connection between indoors and outdoors.A spiral staircase, specially developed for the building, opens up four openly designed, gallery-like levels. Room heights of over five meters, exciting sight axes, and plenty of daylight give the atelier an atmosphere that fosters creativity and collaboration.The approximately 304 m² large Atelier K18 is located in an excellently connected location in the heart of Muttenz and offers a working environment with an unmistakable character.We would be happy to show you this exceptional property during a personal viewing.
Travel time
-

Find a new tenant for free

Create a free listing on Homegate to find the perfect next tenant for your apartment in no time at all.

List your property now
1 / 4
CHF 623.–
44m² floor space
Venedig-Strasse 31, 4142 Münchenstein

Office/Commercial space in the midst of the Dreispitz area

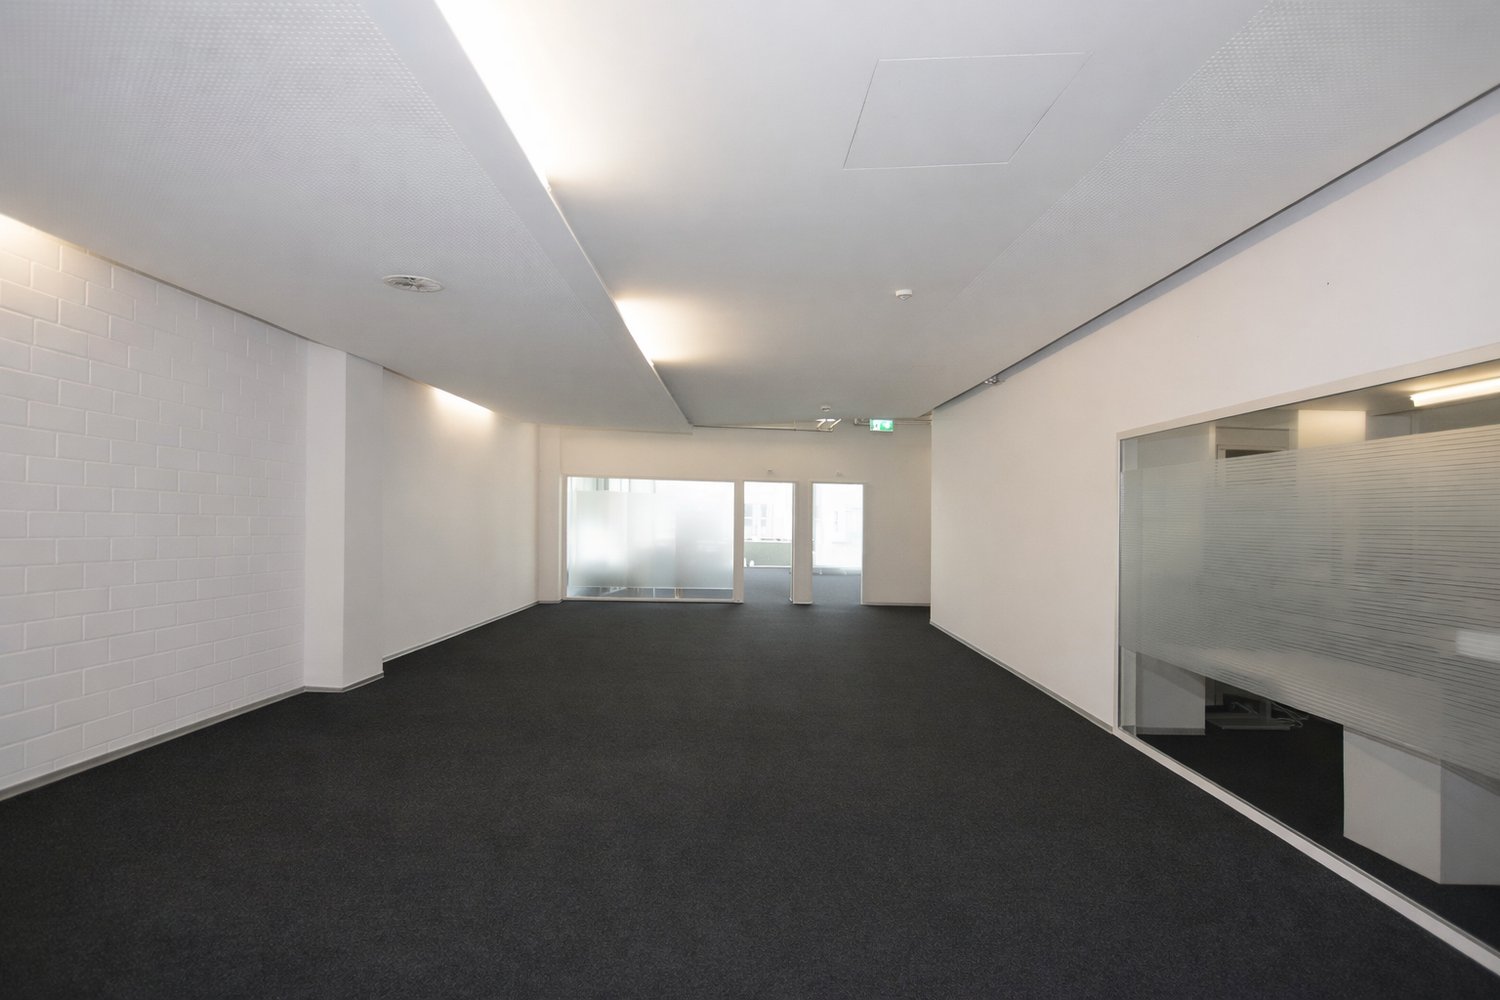
Available immediately or by agreement, we rent an office/commercial space on the 3rd floor of the building with a perfect size of approximately 44 m2. Thanks to the generous window fronts, the room has plenty of daylight and thus a pleasant atmosphere. The sanitary facilities are located outside the object on the corridor and are for shared use.The building is located at Dreispitz in Basel/Münchenstein, the largest closed industrial and service area with a total area of around 500,000 m2. The land used in the building rights belongs to the Christoph Merian Foundation and is located half in the municipalities of Basel and Münchenstein. Currently, 380 companies with over 4,000 employees are based here.The location of the property is characterized by a good location, close to the city and countryside, and well connected. Whether by S-Bahn, tram lines 10, 11, and 16, bus lines 36, 37, 60, and 63, Dreispitz is excellently connected to public transport.By car, Dreispitz is ideally connected in the south via its own motorway access from Zurich/Lucerne/Germany/Basel.Two multi-storey car parks (Leimgruben and Ruchfeld car parks) with paid parking spaces are available on the site. The Ruchfeld car park is located immediately next to the building (5-minute walk). A visitor parking space is available for visitors to the property.Access to the commercial building is via a few steps. The vertical development with staircase, passenger and freight elevator also allows office use with a commercial character. The loading ramp outside the building enables small trucks to handle goods. Have we sparked your interest? Then don't hesitate and arrange a viewing appointment today.

Travel time
-
1 / 7
Price on request
149m² floor space
Neuhofstrasse 11, 4153 Reinach

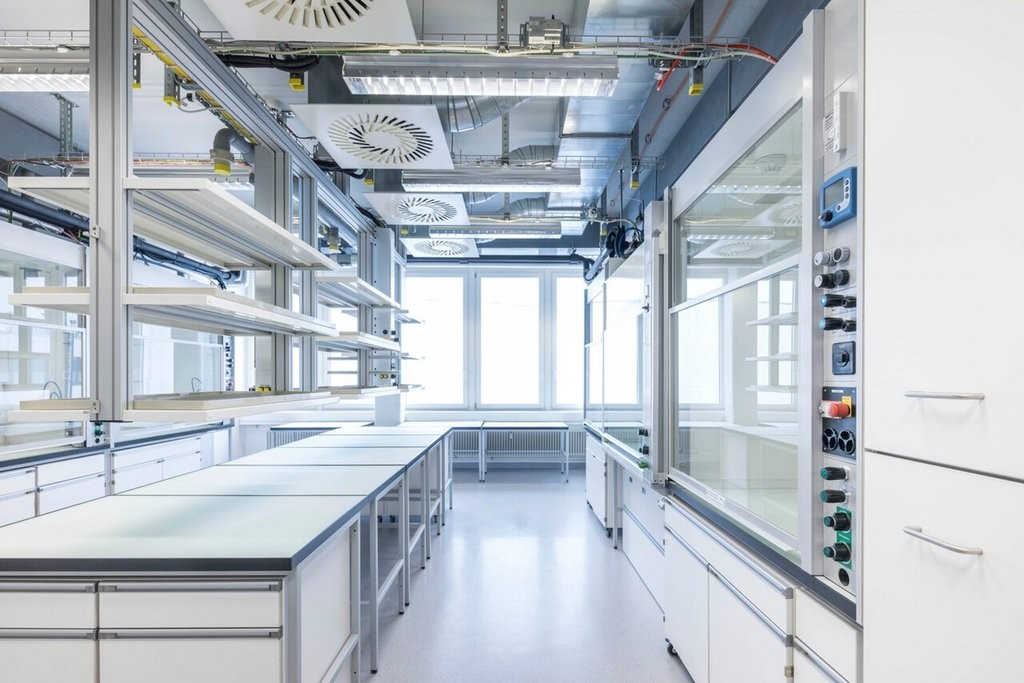
Laboratory spaces with full-service & lowest price guarantee

In the modern Life-Science Hub at Neuhofstrasse 11 in Reinach (BL), we offer you compact, high-quality laboratory spaces with a comprehensive service package, ideal for start-ups, research groups, and innovative companies. Benefit from maximum flexibility, professional infrastructure, and our lowest price guarantee. Object details at a glance - Address: Neuhofstrasse 11, 4153 Reinach BL - Space offer: approx. 29 m2 to 149 m2 - Rent: from CHF 500.00 / m2 / year - Availability: Immediately - Object type: Commercial / laboratory spaces Your advantages - Lowest price guarantee - Flexible, immediately available laboratory solutions - Individual expansion according to your requirements - Existing basic chemical equipment - Conversion options for biology laboratories (BSL 2) - Access to the iCity ecosystem - Professional building management with laboratory experience Equipment & infrastructure - Room height of 3.5 m - High load-bearing capacity (400-500 kg/m2) - Goods lift (2000 kg capacity) - Fully equipped technical infrastructure: heating, cooling, ventilation, nitrogen & compressed air Comprehensive services on site - Office, conference and event rooms - In-house gastronomy - Childcare (KiTa) - Parking spaces Optimal location & accessibility - Only 2 minutes' walk to the TechCenter Kägen stop - 9 minutes to Reinach Süd station - 800 m to the A18 motorway - 15 minutes to Basel SBB train station - Approx. 60 minutes to Zurich Environment (within walking distance): - Primary school Aumatten (14 minutes) - ALDI (14 minutes) - Hornstein pharmacy (15 minutes) Attractive rental conditions - Rent from CHF 500.00 / m2 / year (basic chemical equipment) - Including: electricity, water and compressed air - Further spaces can be booked at short notice (10 to 9061 m2) Interested? We would be happy to show you the spaces in person and develop a suitable solution for your needs together with you. Contact us today for a viewing!

Travel time
-
1 / 7
Price on request
6,000m² floor space
Neuhofstrasse 11, 4153 Reinach

Fully equipped, flexible laboratory spaces in the Life-Science Hub Reinach

In the innovative Life-Science Hub at Neuhofstrasse 11 in Reinach (BL), you will find state-of-the-art laboratory spaces with a comprehensive range of services. Whether you need a chemistry, bio, or analytics laboratory, you will find the ideal environment for research, development, and growth. Object details at a glance -Address Neuhofstrasse 11, 4153 Reinach BL-Space offer approx. 1400 m2 to 6000 m2-Rent from CHF 170.00 / m2 / year-Availability Immediately-Object type Commercial / laboratory spaces Your advantages -Flexible laboratory solutions with individual expansion according to your requirements-Existing basic chemical equipment-Conversion studies for bio and analytics laboratories available-Access to the dynamic iCity ecosystem-Professional building management with laboratory expertise Equipment & infrastructure -Room height of 3.5 m-High load-bearing capacity (400 - 500 kg/m2)-Goods lift (2000 kg capacity)-Fully equipped technical infrastructure: heating, cooling, ventilation, nitrogen & compressed air Comprehensive services on site -Conference and event rooms-In-house gastronomy-Childcare (KiTa)-Parking spaces Optimal location & accessibility -Only 2 minutes' walk to the TechCenter Kägen stop-9 minutes to Reinach Süd station-800 m to the A18 motorway-15 minutes to Basel SBB train station-Approx. 60 minutes to Zurich-Primary school Aumatten (14 minutes)-ALDI (14 minutes)-Apotheke Hornstein (15 minutes) Flexible expansion possibilities Additional spaces can be rented on short notice, from small units to spacious total areas (up to over 9000 m2). Interested? We would be happy to show you the spaces personally and work with you to develop a customized solution for your needs.Contact us today for a personalized viewing!

Travel time
-
1 / 12
CHF 120.– / m²
388m² floor space
Birsfelderstrasse 44, 4132 Muttenz

Ready-to-occupy offices with a dream view Business City Polyfeld

Attractive office space in an excellently connected location - we are looking for a new tenant for this high-quality rental space in the Business City Polyfeld in Muttenz.LocationThe Business City Polyfeld in Muttenz is excellently connected. Thanks to its immediate proximity to the motorway connections (A2/A3) and an excellent connection to public transport, you and your employees benefit from optimal accessibility. Various food and shopping options are within walking distance and provide an ideal working environment.Your new office space offersSpace & Equipment • Bright rooms thanks to generous window fronts with an impressive view • Open-plan office with thoughtful room division and glass partitions(currently: open-plan office, meeting room, single and multi-person offices) • Modern tea kitchen with integrated break room(stone cover, dishwasher, ceramic hob, oven, microwave, fridge with freezer – Siemens appliances and upper and lower cabinets) • Double floor covered with carpet • Floor coverings: carpet in the offices, laminate in the tea kitchen • Open concrete ceiling with visible installations (lighting, acoustic elements and ventilation) • Heat distribution via radiators • Toilet facilities (separate for ladies and gentlemen) on the floor for shared useTechnology & Comfort • IT installations currently via WLAN. For this purpose, two cables were laid on the ceiling and in the server room (no EDV cable installations available) • Metal windows with triple glazing • Electrically operated slat blinds for optimal sun protectionBuilding Infrastructure • Parking garage in the building (at least 10 parking spaces can be rented separately) • Storage spaces available on the 2nd basement level(approx. 12.7 m² and 23.1 m²)Individual Options & Expansions • Rental in extended basic construction according to interface plan • Existing tenant expansion can be taken over free of chargeRentThe current tenant is willing to let the office space to the new tenant at a reduced net rent of CHF 120 per m² and year during the remaining term. Contract term until 29.02.2028.Ready for your new location?This office space convinces with its modern equipment, flexible room structure and excellent location.We would be happy to show you the rooms in person.Contact us for more information or to arrange a viewing appointment.

Travel time
-
1 / 10
CHF 140.– / m²
330m² floor space
Christoph Merian-Ring 31a, 4153 Reinach

500 m2 Ready-to-occupy office spaces with single and open-space offices

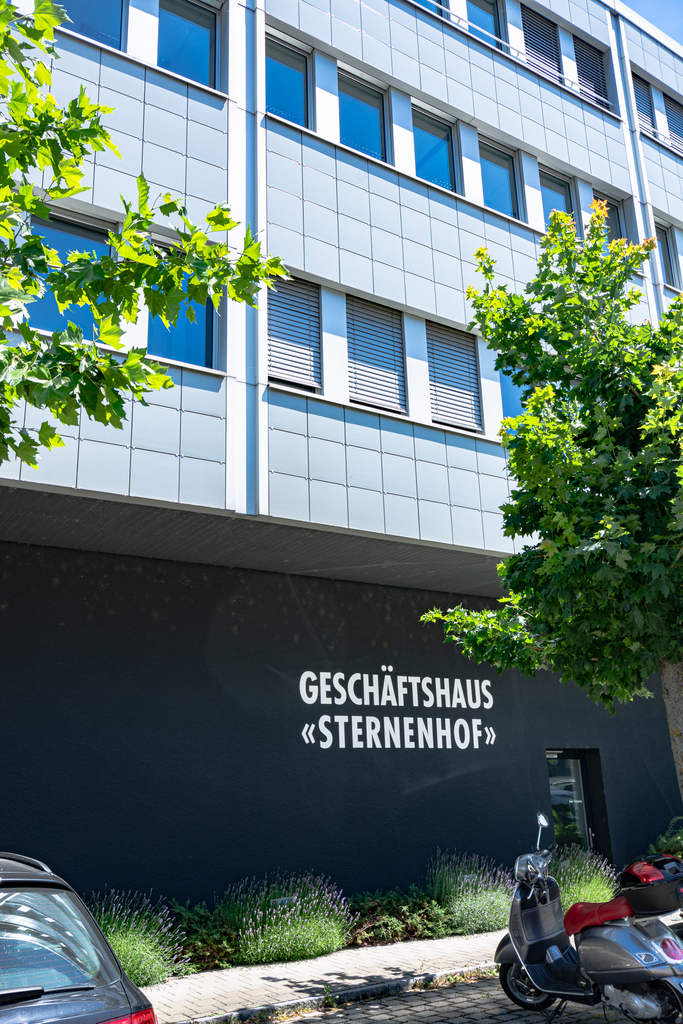
Get to work in ReinachDiscover this high-quality office space at Christoph Merian-Ring 31 - ideal for companies that value comfort, functionality, and a prime location in the Dreiländereck. Freshly renovated common areas convey a professional first impression.The rental property impresses with the following features: • Fully equipped, ready-to-occupy office spaces • Tenant construction participation possible • Only 4 minutes to the highway access and public transportation stop • Recently renovated toilet facilities on the floor • Valuable outdoor and entrance areas • New vinyl floor covering • Tea kitchen available • Catering options including a restaurant in the building • Plenty of daylight thanks to generous window areas • Ideal design for open-space offices with additional single offices and meeting rooms • Server room with air conditioning • Access via two elevator systems and a staircase Parking: Outdoor parking spaces can be rented for CHF 55.- / month and garage spaces for CHF 105.- / month. Visitor parking spaces are available in the entrance hall for your customers.Have we sparked your interest? We would be happy to show you the spaces personally on site - we look forward to your inquiry.The Sternenhof offers further objects in different sizes - all information can be found at: www.sternenhof-reinach.ch

Travel time
-

Suggested properties for you based on search results