276 results - Office for rent in District Bülach
  • open space, wooden stairs, glass ceiling, multiple potted plants, modern and clean design, office equipment
  • Lobby with marble flooring, skylight, various potted plants, comfortable seating area
1 / 24
open space, wooden stairs, glass ceiling, multiple potted plants, modern and clean design, office equipment
Lobby with marble flooring, skylight, various potted plants, comfortable seating area
  • Balcony / Terrace
  • View
  • Parking space
  • +3
Price on request
466m² floor space
Industriestrasse 24, 8305 Dietlikon

LAST CHANCE – OFFICE WITH EXCLUSIVE TERRACE IN KOWERK DIETLIKON

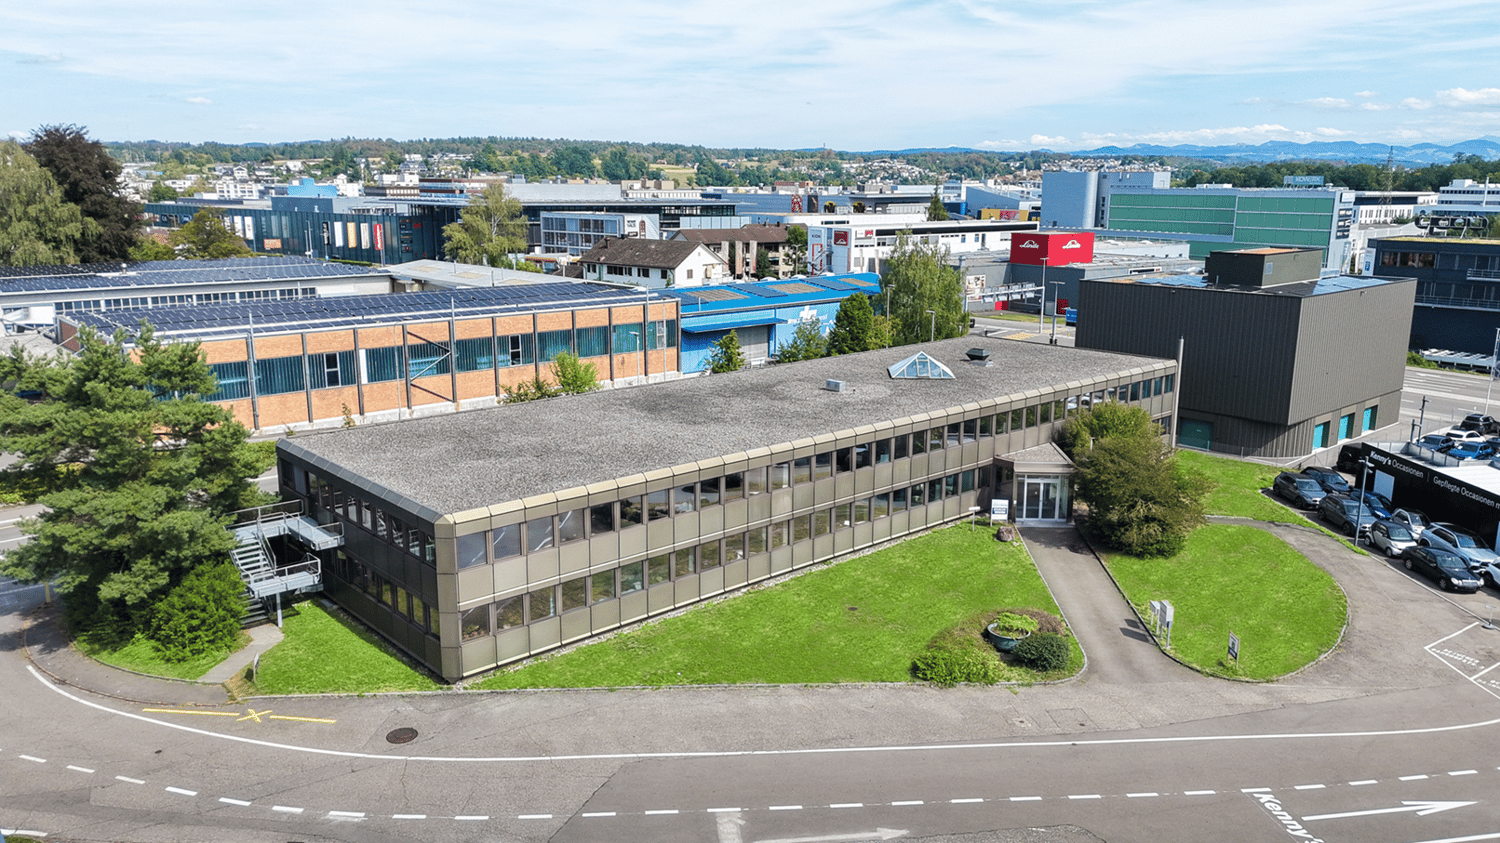
The almost fully rented KOWERK has established itself as a modern and attractive location since its forward-looking repositioning – now the last rental units are available. Take advantage of the last opportunities and become part of our KOWERK community!Located in the newly designed and highly frequented shopping and industrial area of Dietlikon, this location convinces with a strategically excellent connection to the Greater Zurich area, Zurich Airport, and the new Innovation Park Dübendorf (IPZ), and offers an inspiring working environment for established companies and start-ups.The versatile property was extensively modernized and repositioned until spring 2023. Today, numerous exciting tenants from the healthcare, automotive, construction, and real estate, trust, and finance sectors already benefit from the advantages of KOWERK and look forward to further neighbors. An experienced local gastronomer complements the offer with his innovative gastronomy concept "TARA". The revitalized and energetically optimized building consists of several service providers and showrooms on the lively ground floor. The greened and furnished atrium on the ground floor offers an attractive community zone and promotes creative exchange in KOWERK. On the upper floors, the last free office spaces are available for rent, which still offer flexible design options. Through the modern micro-office concept on the 1st and 4th floors, flexible "plug and work" offices and meeting rooms can be rented.The offer is supplemented by attractive community areas such as a spacious greened and furnished rooftop terrace, the bright atrium with digital reception, a collaboration room, showers with lockers, and a covered delivery area. The house-owned, partially public car park with approximately 277 parking spaces (electric parking spaces available) and the 50 bicycle parking spaces and bicycle locker complete this unique offer.Secure the last available office spaces now: The advertised area is an office space on the 3rd floor with an exclusive terrace. The available area is approximately 466 m² and consists of a large open space and six separate rooms that can be used as individual offices or meeting rooms. The raw building state allows for room division, equipment, and design elements to be adapted to individual needs. Particularly noteworthy is the spacious private terrace with approximately 41 m², which is available exclusively to the tenant. Furthermore, the rental spaces include private, modern toilet facilities.Object special features: • Flexible floor plan division (open space / single and team offices) • Furnished micro offices and meeting rooms (flexible rental) • Representative entrance areas with badge system • Digital receptions with package boxes • Attractive atrium as a meeting and event zone • Four passenger elevators and one freight elevator • Covered delivery area for goods handling • New sanitary facilities on all floors • Furnished and greened rooftop terrace • Showers and lockers in the basement for shared use • Optional storage rooms • Solar power system and sustainable building operation • Up to 277 underground parking spaces (electric parking spaces available) • Approximately 50 bicycle parking spaces • Two visitor parking spaces in the outdoor area • In-house gastronomy and catering offer The KOWERK office and commercial building is located in an interesting traffic location between the city of Zurich, Zurich Airport, and Winterthur, and is thus optimally connected to the most important economic centers in the region. The A15/A1 motorway access is approximately 3 minutes' drive away. Also, within approximately 3 minutes, you can reach the "Dübendorferstrasse" bus stop, which provides a quick connection to Dietlikon train station with further connection options via bus line 748.Have we sparked your interest? Then we look forward to your contact!
  • Balcony / Terrace
  • View
  • Parking space
  • +3
Travel time
-
1 / 21
  • Balcony / Terrace
  • View
  • Parking space
  • +3
Price on request
1,424m² floor space
Industriestrasse 24, 8305 Dietlikon

LAST CHANCE – TRENDY OFFICE SPACES IN KOWERK

The almost fully rented KOWERK has established itself as a modern and attractive location since its forward-looking repositioning – now the last rental units are available. Take advantage of the last opportunities and become part of our KOWERK community!Located in the newly designed and highly frequented shopping and industrial area of Dietlikon, this location convinces with a strategically excellent connection to the Greater Zurich area, Zurich Airport, and the new Innovation Park Dübendorf (IPZ), and offers an inspiring working environment for established companies and start-ups.The versatile property was extensively modernized and repositioned until spring 2023. Today, numerous exciting tenants from the healthcare, automotive, construction, and real estate, trust, and finance sectors already benefit from the advantages of KOWERK and look forward to further neighbors. An experienced local gastronomer complements the offer with his innovative gastro concept "TARA". The revitalized and energetically optimized building consists of several service providers and showrooms in the lively ground floor. The greened and furnished atrium on the ground floor offers an attractive community zone and promotes creative exchange in KOWERK. On the upper floors, the last free office spaces are available for rent, which still offer flexible design options. Through the modern micro-office concept on the 1st and 4th floors, flexible "plug and work" offices and meeting rooms can be rented.The offer is also supplemented by attractive communal areas such as a spacious greened and furnished rooftop terrace, the bright atrium with digital reception, a collaboration room, showers with lockers, and a covered delivery area. The house-owned, partially public car park with approximately 277 parking spaces (electric parking spaces available) and the 50 bicycle parking spaces and bicycle locker complete this unique offer.Secure the last available office spaces now: The advertised spaces are office spaces on the 2nd and 3rd floors, which can also be individually designed and divided after consultation.Object special features: • Flexible floor plan division (open space / single and team offices) • Furnished micro offices and meeting rooms (flexible rental) • Representative entrance areas with badge system • Digital receptions with package boxes • Attractive atrium as a meeting and event zone • Four passenger elevators and one freight elevator • Covered delivery area for goods handling • New sanitary facilities on all floors • Furnished and greened rooftop terrace • Showers and lockers in the basement for shared use • Optional storage rooms • Solar power system and sustainable building operation • Up to 277 underground parking spaces (electric parking spaces available) • Approximately 50 bicycle parking spaces • Two visitor parking spaces in the outdoor area • In-house gastronomy and catering offer The KOWERK office and commercial building is located in an interesting traffic location between the city of Zurich, Zurich Airport, and Winterthur, and is thus optimally connected to the most important economic centers in the region. The A15/A1 motorway access is approximately 3 minutes' drive away. You can also reach the "Dübendorferstrasse" bus stop in approximately 3 minutes, which provides a quick connection to Dietlikon station with further connection options via bus line 748.Have we sparked your interest? Then we look forward to your contact!

  • Balcony / Terrace
  • View
  • Parking space
  • +3
Travel time
-
1 / 21
  • Balcony / Terrace
  • View
  • Parking space
  • +3
Price on request
958m² floor space
Industriestrasse 24, 8305 Dietlikon

LAST CHANCE – TRENDY OFFICE SPACE IN KOWERK

The almost fully rented KOWERK has established itself as a modern and attractive location since its forward-looking repositioning – now the last rental units are available. Take advantage of the last opportunities and become part of our KOWERK community!Located in the newly designed and highly frequented shopping and industrial area of Dietlikon, this location convinces with a strategically excellent connection to the Greater Zurich Area, Zurich Airport, and the new Innovation Park Dübendorf (IPZ), and offers an inspiring working environment for established companies as well as start-ups.The versatile property was extensively modernized and repositioned until spring 2023. Today, numerous exciting tenants from the healthcare, automotive, construction, and real estate, trust, and finance sectors already benefit from the advantages of KOWERK and look forward to further neighbors. An experienced local restaurateur complements the offer with his innovative gastronomic concept "TARA". The revitalized and energetically optimized building consists of several service providers and showrooms on the lively ground floor. The greened and furnished atrium on the ground floor offers an attractive community zone and promotes creative exchange in KOWERK. On the upper floors, the last free office spaces are available for rent, which still offer flexible design options. Through the modern Micro Office concept on the 1st and 4th floors, flexible "plug and work" offices and meeting rooms can be rented.The offer is also enhanced by attractive community areas such as a spacious greened and furnished rooftop terrace, the bright atrium with digital reception, a Collab room, showers with lockers, and a covered delivery area. The house-owned, partially public car park with approximately 277 parking spaces (electric parking spaces available) and the 50 bicycle parking spaces and bicycle locker complete this unique offer.Secure the last available office spaces now: The advertised space refers to office spaces on the 2nd floor, which can also be individually designed and divided after consultation.Object special features: • Flexible floor plan division (Open Space / Single and Team Offices) • Furnished Micro Offices and meeting rooms (flexible rental) • Representative entrance areas with badge system • Digital receptions with package boxes • Attractive atrium as a meeting and event zone • Four passenger lifts and one freight lift • Covered delivery area for goods handling • New sanitary facilities on all floors • Furnished and greened rooftop terrace • Showers and lockers in the basement for shared use • Optional storage rooms • Solar power system and sustainable building operation • Up to 277 underground parking spaces (electric parking spaces available) • Approximately 50 bicycle parking spaces • Two visitor parking spaces in the outdoor area • In-house gastronomy and catering offer The KOWERK office and commercial building is located in an interesting traffic location between the city of Zurich, Zurich Airport, and Winterthur, and is thus optimally connected to the most important economic centers in the region. The A15/A1 motorway access is approximately 3 minutes' drive away. Also, in approximately 3 minutes, you can reach the "Dübendorferstrasse" bus stop, which provides a quick connection to Dietlikon train station with further connection options via bus line 748.Have we sparked your interest? Then we look forward to your contact!

  • Balcony / Terrace
  • View
  • Parking space
  • +3
Travel time
-

Find a new tenant for free

Create a free listing on Homegate to find the perfect next tenant for your apartment in no time at all.

List your property now
1 / 21
  • Balcony / Terrace
  • View
  • Parking space
  • +3
Price on request
714m² floor space
Industriestrasse 24, 8305 Dietlikon

LAST CHANCE – TRENDY OFFICE SPACE IN KOWERK

The almost fully rented KOWERK has established itself as a modern and attractive location since its forward-looking repositioning – now the last rental units are available. Take advantage of the last opportunities and become part of our KOWERK community!Located in the newly designed and highly frequented shopping and industrial area of Dietlikon, this location convinces with a strategically excellent connection to the Greater Zurich area, Zurich Airport, and the new Innovation Park Dübendorf (IPZ), and offers an inspiring working environment for established companies and start-ups.The versatile property was extensively modernized and repositioned until spring 2023. Today, numerous exciting tenants from the healthcare, automotive, construction, and real estate, trust, and finance sectors already benefit from the advantages of KOWERK and look forward to further neighbors. An experienced local restaurateur complements the offer with his innovative gastronomic concept "TARA". The revitalized and energetically optimized building consists of several service providers and showrooms on the lively ground floor. The greened and furnished atrium on the ground floor offers an attractive community zone and promotes creative exchange in KOWERK. On the upper floors, the last free office spaces are available for rent, which still offer flexible design options. Through the modern Micro Office concept on the 1st and 4th floors, flexible "plug and work" offices and meeting rooms can be rented.The offer is also supplemented by attractive community areas such as a spacious greened and furnished rooftop terrace, the bright atrium with digital reception, a Collab room, showers with lockers, and a covered delivery area. The house-owned, partially public car park with approximately 277 parking spaces (electric parking spaces available) and the 50 bicycle parking spaces and bicycle locker complete this unique offer.Secure the last available office spaces now: The advertised space is an office space on the 2nd floor, which can also be individually designed and divided after consultation.Object special features: • Flexible floor plan division (Open Space / Single and Team Offices) • Furnished Micro Offices and meeting rooms (flexible rental) • Representative entrance areas with badge system • Digital receptions with package boxes • Attractive atrium as a meeting and event zone • Four passenger elevators and one freight elevator • Covered delivery area for goods handling • New sanitary facilities on all floors • Furnished and greened rooftop terrace • Showers and lockers in the basement for shared use • Optional storage rooms • Solar power system and sustainable building operation • Up to 277 underground parking spaces (electric parking spaces available) • Approximately 50 bike parking spaces • Two visitor parking spaces in the outdoor area • In-house gastronomy and catering offer The KOWERK office and commercial building is located at an interesting traffic location between the city of Zurich, Zurich Airport, and Winterthur, and is thus optimally connected to the most important economic centers in the region. The A15/A1 motorway access is about a 3-minute drive away. You can also reach the "Dübendorferstrasse" bus stop in about 3 minutes, which provides a quick connection to Dietlikon station with further connections via bus line 748.Have we sparked your interest? Then we look forward to your contact!

  • Balcony / Terrace
  • View
  • Parking space
  • +3
Travel time
-
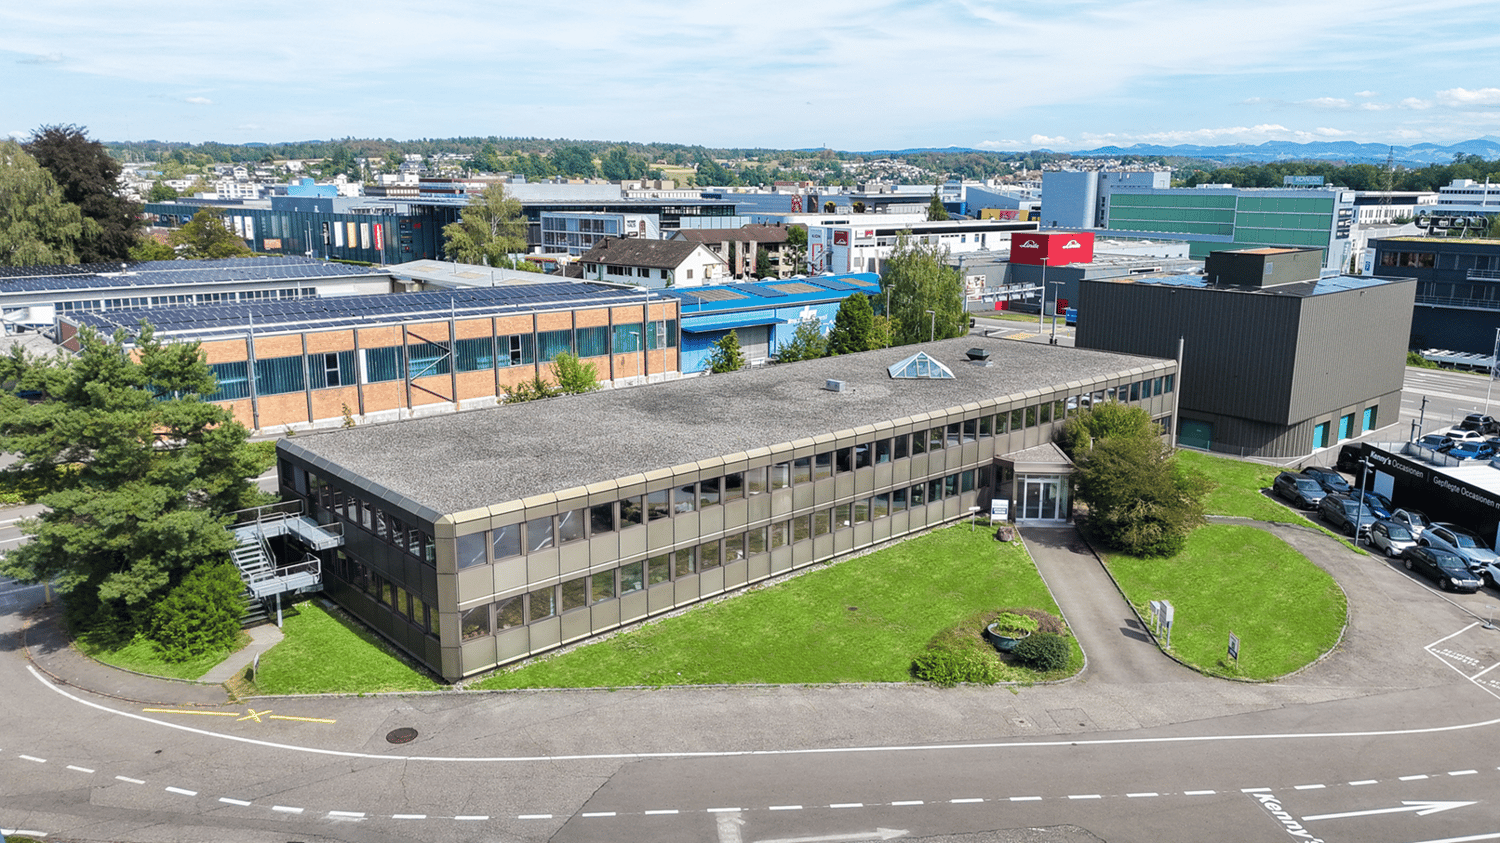
  • Office building, three stories, gray exterior, large glass windows, entrance canopy, parking lot, road
  • A multi-story commercial building with a modern, gray exterior. The building has large windows and a prominent sign that says 'KONECRANES'. There is an outdoor seating area with umbrellas in front of the building, indicating it may house a cafe or restaur
  • The image shows a modern office hallway with a wooden ceiling, glass walls, and gray carpeted flooring. The hallway has built-in storage units along the walls, and a potted plant adds a touch of greenery. The hallway appears to be well-lit with track ligh
  • Large wooden conference table with comfortable chairs, modern lighting fixtures, concrete ceiling, large windows, and a TV mounted on the wall.
  • The image shows a modern and minimalist office space with white walls, gray carpeted flooring, and a long overhead lighting fixture. There is a refrigerator or dishwasher unit visible in the corner, and several potted plants adding a touch of greenery to
  • The image shows a modern, open-plan office space with large windows providing natural light. The room has a gray carpet floor and a white ceiling with exposed beams. There are multiple desks with computers and office equipment, as well as shelving units f
  • Open office space with gray walls, hardwood floors, and modern furniture. There are shelves and storage units along the walls, and a large artwork piece on the wall. The space has a professional and organized feel.
  • Modern kitchen with black cabinets, stainless steel appliances, large windows, bar stools, and pendant lighting
  • The image shows the interior of a cafe or restaurant. The space has a modern and stylish design, with large windows, wooden furniture, and a counter area with a dishwasher visible. The walls are decorated with tropical-themed murals, adding to the relaxed
  • The image shows a multi-story commercial or industrial building with a rooftop terrace. The building has a gray siding exterior and large windows. There are several outdoor seating areas on the terrace, with colorful metal chairs and tables. The terrace o
  • A conference room with a large wooden table, black chairs, wooden ceiling, large glass windows, white walls, and a couch.
  • Spacious lobby with concrete ceiling, large circular lighting fixtures, tiled flooring, potted plants, and glass windows overlooking the exterior.
  • The image shows a locker room with white walls, gray tile flooring, and lockers along one wall. There is a bench in the center of the room and a shower area with a curtain visible at the far end.
  • Large indoor parking garage with concrete floors, yellow lines, and a sign indicating a 2.5m height limit. The garage has multiple entrances and exits, and appears to be well-lit with overhead lighting.
  • Large open warehouse space with concrete floors, exposed ceiling beams and ducts, and a large mural with gears and mechanical elements on the wall.
  • The image shows a parking garage with multiple bicycle racks and a single bicycle parked in the center of the frame. The garage has a concrete floor and ceiling with exposed pipes and ductwork. The walls are plain concrete and there are yellow and black s
  • The image shows a large underground parking garage with concrete walls and floors. The space is well-lit, with yellow and black striped columns lining the sides. There is a sign indicating the direction of 'Ausfahrt' or 'Exit'. The overall layout appears
  • The image shows a large, modern commercial building with the Kowerk logo prominently displayed. The building has a sleek, gray exterior with large windows and signage. There are other smaller buildings and structures visible in the surrounding area.
1 / 21
A multi-story commercial building with a modern, gray exterior. The building has large windows and a prominent sign that says 'KONECRANES'. There is an outdoor seating area with umbrellas in front of the building, indicating it may house a cafe or restaur
  • Balcony / Terrace
  • View
  • Parking space
  • +3
Price on request
328m² floor space
Industriestrasse 24, 8305 Dietlikon

LAST CHANCE – TRENDY OFFICE SPACES IN KOWERK

The almost fully rented KOWERK has established itself as a modern and attractive location since its forward-looking repositioning – now the last rental units are available. Take advantage of the last opportunities and become part of our KOWERK community!Located in the newly designed and highly frequented shopping and industrial area of Dietlikon, this location convinces with a strategically excellent connection to the Greater Zurich area, Zurich Airport, and the new Innovation Park Dübendorf (IPZ), and offers an inspiring working environment for established companies and start-ups.The versatile property was extensively modernized and repositioned until spring 2023. Today, numerous exciting tenants from the healthcare, automotive, construction, and real estate, trust, and finance sectors already benefit from the advantages of KOWERK and look forward to further neighbors. An experienced local restaurateur complements the offer with his innovative gastronomic concept "TARA". The revitalized and energetically optimized building consists of several service providers and showrooms on the lively ground floor. The greened and furnished atrium on the ground floor offers an attractive community zone and promotes creative exchange in KOWERK. On the upper floors, the last free office spaces are available for rent, which still offer flexible design options. Through the modern Micro Office concept on the 1st and 4th floors, flexible "plug and work" offices and meeting rooms can be rented.The offer is also supplemented by attractive community areas such as a spacious greened and furnished rooftop terrace, the bright atrium with digital reception, a Collab room, showers with lockers, and a covered delivery area. The house-owned, partially public car park with approximately 277 parking spaces (electric parking spaces available) and the 50 bicycle parking spaces and bicycle locker complete this unique offer.Secure the last available office spaces now: The advertised space is an office space on the 2nd floor, which can also be individually designed and divided after consultation.Object special features: • Flexible floor plan division (Open Space / Single and Team Offices) • Furnished Micro Offices and meeting rooms (flexible rental) • Representative entrance areas with badge system • Digital receptions with package boxes • Attractive atrium as a meeting and event zone • Four passenger lifts and one freight lift • Covered delivery area for goods handling • New sanitary facilities on all floors • Furnished and greened rooftop terrace • Showers and lockers in the basement for shared use • Optional storage rooms • Solar power system and sustainable building operation • Up to 277 underground parking spaces (electric parking spaces available) • Approx. 50 bike parking spaces • Two visitor parking spaces in the outdoor area • In-house gastronomy and catering offer The KOWERK office and commercial building is located in an interesting traffic location between the city of Zurich, Zurich Airport, and Winterthur, and is thus optimally connected to the most important economic centers in the region. The A15/A1 motorway access is about 3 minutes' drive away. Also, in about 3 minutes, you can reach the "Dübendorferstrasse" bus stop, which provides a quick connection to Dietlikon train station with further connection options via bus line 748.Have we sparked your interest? Then we look forward to your contact!

  • Balcony / Terrace
  • View
  • Parking space
  • +3
Travel time
-
1 / 6
  • Parking space
CHF 175.– / m²
148m² floor space
Bahnhofstrasse 3, 8305 Dietlikon

Functional offices on the Kenny's area

On the Kenny's area, we rent versatile office and commercial spaces on Bahnhofstrasse 3, which can be optimally adapted to your individual needs. On the ground floor, you will find spacious office spaces of approximately 118 m² to 655 m². On the 1st floor, we offer further offices of approximately 74 m² to 148 m², which can be rented separately or combined as needed. *Further object special features: • Strategically good location • Versatile office and commercial spaces • Well-maintained staircase with skylight • Various floor sizes available • Smaller and larger storage spaces available • Separate toilet facilities • Shower for shared use • Tea kitchens with break rooms • Meeting/training room for shared use • IT cabling (Cat. 6) • Shading (roller shutters) • Carpet and vinyl floors • Various signage options • Numerous outdoor parking spaces In the center of the Dietlikon industrial quarter is the commercial property "Bahnhofstrasse 3". Thanks to the strategically excellent traffic connection, Dietlikon is optimally connected to the most important economic centers in Switzerland and the DACH region. The motorway access to the A1 (Brüttiseller Kreuz) can be reached in around three minutes. In about 10 minutes' walk, you can also reach Dietlikon train station, which offers an optimal connection to the S-Bahn network. From here, you can reach Zurich main station with direct connections in just 11 minutes. Zurich Airport can also be reached comfortably in around 18 minutes.* Disclaimer: The rent can vary depending on the floor combination.Have we sparked your interest? Then we look forward to your contact!

  • Parking space
Travel time
-
1 / 7
  • Parking space
CHF 165.– / m²
803m² floor space
Bahnhofstrasse 3, 8305 Dietlikon

FUNCTIONAL OFFICES ON KENNY'S SITE

On the Kenny's site, we rent versatile office and commercial spaces on Bahnhofstrasse 3, which can be optimally adapted to your individual needs. On the ground floor, you will find spacious office spaces of approximately 118 m² to 655 m². On the 1st floor, we offer additional offices of approximately 74 m² to 148 m², which can be rented separately or combined as needed. *Further object special features: • Strategically good location • Versatile office and commercial spaces • Well-maintained staircase with skylight • Various floor sizes available • Smaller and larger storage spaces available • Separate toilet facilities • Shower for shared use • Tea kitchens with break rooms • Meeting/training room for shared use • IT cabling (Cat. 6) • Shading (roller shutters) • Carpet and vinyl floors • Various signage options • Numerous outdoor parking spaces In the center of the Dietlikon industrial quarter is the commercial property "Bahnhofstrasse 3". Thanks to the strategically excellent traffic connection, Dietlikon is optimally connected to the most important economic centers in Switzerland and the DACH region. The highway access to the A1 (Brüttiseller Kreuz) can be reached in about three minutes. In about 10 minutes on foot, you can also reach Dietlikon train station, which offers an optimal connection to the S-Bahn network. From here, you can reach Zurich main station with direct connections in just 11 minutes. Zurich Airport can also be reached in about 18 minutes.* Disclaimer: The rent can vary depending on the floor combination.Have we sparked your interest? Then we look forward to your contact!

  • Parking space
Travel time
-
1 / 6
  • Parking space
CHF 165.– / m²
655m² floor space
Bahnhofstrasse 3, 8305 Dietlikon

Functional offices on the Kenny's area

On the Kenny's area, we rent versatile office and commercial spaces on Bahnhofstrasse 3, which can be optimally adapted to your individual needs. On the ground floor, you will find spacious office spaces of approximately 118 m² to 655 m². On the 1st floor, we offer further offices of approximately 74 m² to 148 m², which can be rented separately or combined as needed. *Further object special features: • Strategically good location • Versatile office and commercial spaces • Well-maintained staircase with skylight • Various floor sizes available • Smaller and larger storage rooms available • Separate toilet facilities • Shower for shared use • Tea kitchens with break rooms • Meeting/training room for shared use • IT cabling (Cat. 6) • Shading (roller shutters) • Carpet and vinyl floors • Various signage options • Numerous outdoor parking spaces In the center of the Dietlikon industrial estate is the commercial property "Bahnhofstrasse 3". Thanks to the strategically excellent traffic connection, Dietlikon is optimally connected to the most important economic centers in Switzerland and the DACH region. The motorway access to the A1 (Brüttiseller Kreuz) can be reached in around three minutes. In about 10 minutes' walk, you can also reach Dietlikon train station, which offers an optimal connection to the S-Bahn network. From here, you can reach Zurich main station with direct connections in just 11 minutes. Zurich Airport can also be reached comfortably in around 18 minutes.* Disclaimer: The rent can vary depending on the floor combination.Have we sparked your interest? Then we look forward to your contact!

  • Parking space
Travel time
-
1 / 32
CHF 250.– / m²
1,190m² floor space
Thurgauerstrasse 132, 8152 Glattpark (Opfikon)

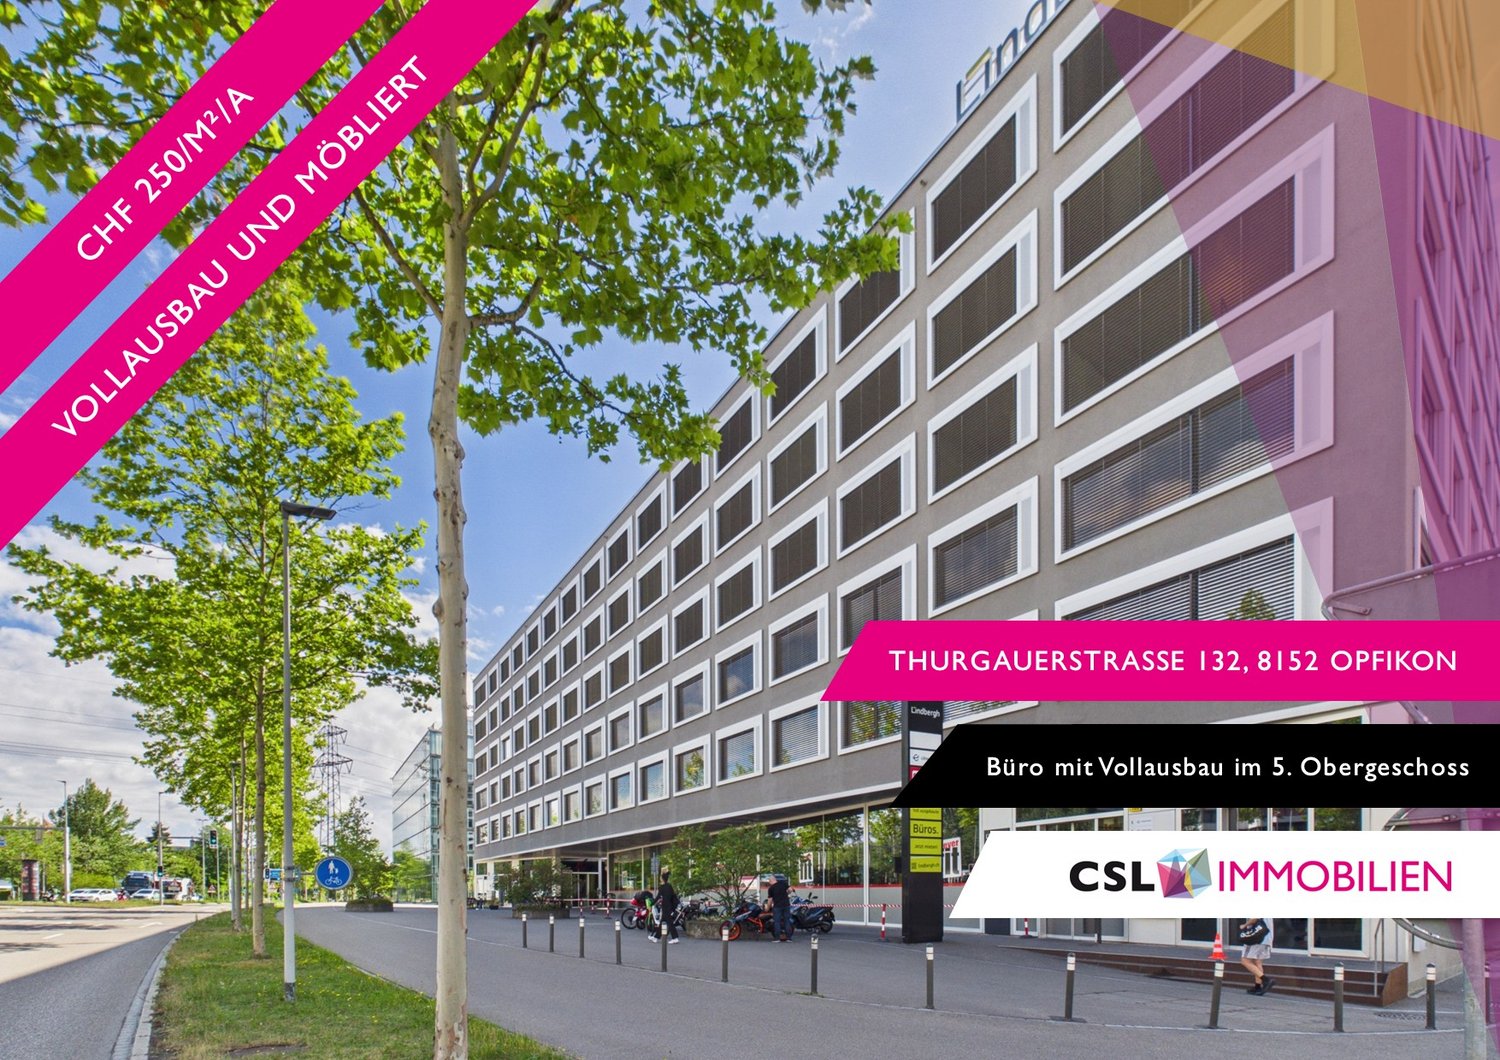
Fully developed and furnished on the 5th floor — from 358 m² - fully developed top office available immediately

Representative office space of almost 358 m² on the top (5th) floor of the renowned Lindbergh House on Thurgauerstrasse 132 in Opfikon.The space is fully developed according to the latest standards and is immediately available for occupancy. Various meeting rooms of different sizes are integrated — ideal for internal meetings as well as customer appointments. The fully developed office kitchen offers a high level of comfort and creates a pleasant working environment. On request, the entire equipment is included — no effort, no construction risk, no time loss.The location in the Airport Business Cluster convinces with maximum accessibility: Zurich Airport (4 minutes), A1/A51 motorway, tram connection, and Zurich city center in about 15 minutes. Ideal for companies with national and international connections.Features & Highlights– Fully developed according to the latest standards– Panoramic view from the top floor– Optionally available fully furnished for rent– Flexible, modular room division– Representative entrance and reception area– State-of-the-art building technology (TABS ventilation, cooling, IT infrastructure)– Elevator in the house over all floors– Several meeting rooms of different sizes– Fully developed office kitchen with high comfort standard Location & Accessibility– Zurich Airport: approx. 3 driving minutes– Motorway A1/A51: direct connection– S-Bahn & public transport: within walking distance– Zurich city center: approx. 15 minutes– Border region D/A: attractive due to proximity to the airport Suitable for– Aviation, Cargo & Logistics (airport proximity as a strategic advantage)– International corporations & Swiss branches– Consulting, audit & financial services companies– Tech companies & scale-ups with space requirements available immediately– Companies looking for a ready-to-occupy, representative addressI would be delighted to present the office space to you on site.Please do not hesitate to contact us.

Travel time
-
1 / 6
  • Minergie certified
CHF 295.– / m²
580m² floor space
Boulevard Lilienthal 2-8, 8152 Glattpark (Opfikon)

Attractive Plug & Play office space in Glattpark - available for immediate occupancy

Your new company location in Glattpark - representative, modern, ready for occupancy Present your company perfectly: At Boulevard Lilienthal 2-8 in Glattpark, you will find high-quality office space in a dynamic and sought-after business location. The modern "Plug & Play" spaces offer you everything that a forward-looking work environment needs today: bright rooms, flexible floor plans, and high-quality equipment - from open-space areas to quiet retreats. Thanks to the already existing expansion and IT infrastructure, direct occupancy is possible. In addition to the attractive office space, you benefit from an inspiring environment with excellent infrastructure: restaurants, shopping opportunities, green spaces, and recreational areas are located directly in front of the door. The optimal connection to public transport, highways, and Zurich Airport also guarantees maximum accessibility - nationally and internationally.Rental space overview: 1st floor approx. 2,205 m²2nd floor approx. 1,032 m²5th floor approx. 580 m²Key facts at a glance: • Available for immediate occupancy (Plug & Play) • Representative, Minergie-certified building • High-quality expansion including IT cabling • Personal restaurant, fitness & auditorium in the house • Parking spaces available Your added value:Here, more than just a workplace is being created - an environment that promotes productivity, innovation, and employee satisfaction.Take the opportunity to position your company in a forward-looking environment.

  • Minergie certified
Travel time
-
1 / 8
CHF 2,568.–
158m² floor space
Industriestrasse 30, 8302 Kloten

Fresh space for new ideas in Kloten

Welcome to Industriestrasse 30 - a well-maintained and modern commercial property that offers ideal conditions for productive work. On the 1st floor, you will find a ready-to-move-in, bright office space with a view of the greenery - perfect for companies that value a pleasant working atmosphere and very good accessibility.Your advantages at a glance: • Bright, spacious rooms with plenty of natural light • New tea kitchen with dishwasher and refrigerator • Easy-to-maintain carpet flooring • Heat distribution via radiators for a comfortable room climate • Basic lighting as well as power and network connections available • Passenger and freight elevator for comfortable access • Ladies' and gentlemen's toilets for shared use on the floor • Visitor parking spaces directly in front of the building • Parking spaces can be rented additionally. Top location - optimally accessible: • Bus stop "Mühle" directly in front of the house • Motorway access A51 towards Zurich, Bern, and St. Gallen, as well as Zurich Airport, can be reached in just 5-6 minutes • Shopping opportunities and catering services can be easily reached on foot Interested? We would be happy to show you this attractive office space during a personal viewing. We look forward to your contact.Note: The shown visualizations and photos are protected by copyright and may not be used without permission. Subject to change.

Travel time
-
1 / 9
CHF 650.– / m²
432m² floor space
Flughafen, 8058 Kloten

Prime Center 1 - Office block with a view of air traffic

In the Prime Center 1 at Zurich Airport, you will find office spaces that offer the highest business comfort. The first-class office space offers numerous advantages. The location is optimal, as we can guarantee you a connection to the most important traffic routes such as train, tram, bus, and car. In addition, we offer you comprehensive services related to the rental space, such as a cleaning service or technical support.Details: - Area: 432m² - Rental space with variable layout possible - Air-conditioned rooms - Access to the floor via three passenger elevators - direct access to Parkhaus 1 - Wet cells in own rental space - Restaurant/Bar on the ground floorTransport links: - Train station directly at the airport (travel time to Zurich HB: 9min) - Bus and tram terminal in close proximity - direct access to Parking P1 (possibility to rent parking spaces) - direct connection to Terminal 1 and 2Working at the airport: - Shopping center on the ground floor of the building - extensive gastronomy within walking distance (>20 restaurants) - Various preferential conditions and discounts at Zurich AirportConvince yourself with a personal and non-binding viewing on site.We look forward to your contact and will be happy to accompany you to your new location. The property is optimized, and an additional 8.1% VAT will be charged on the net rent.

Travel time
-
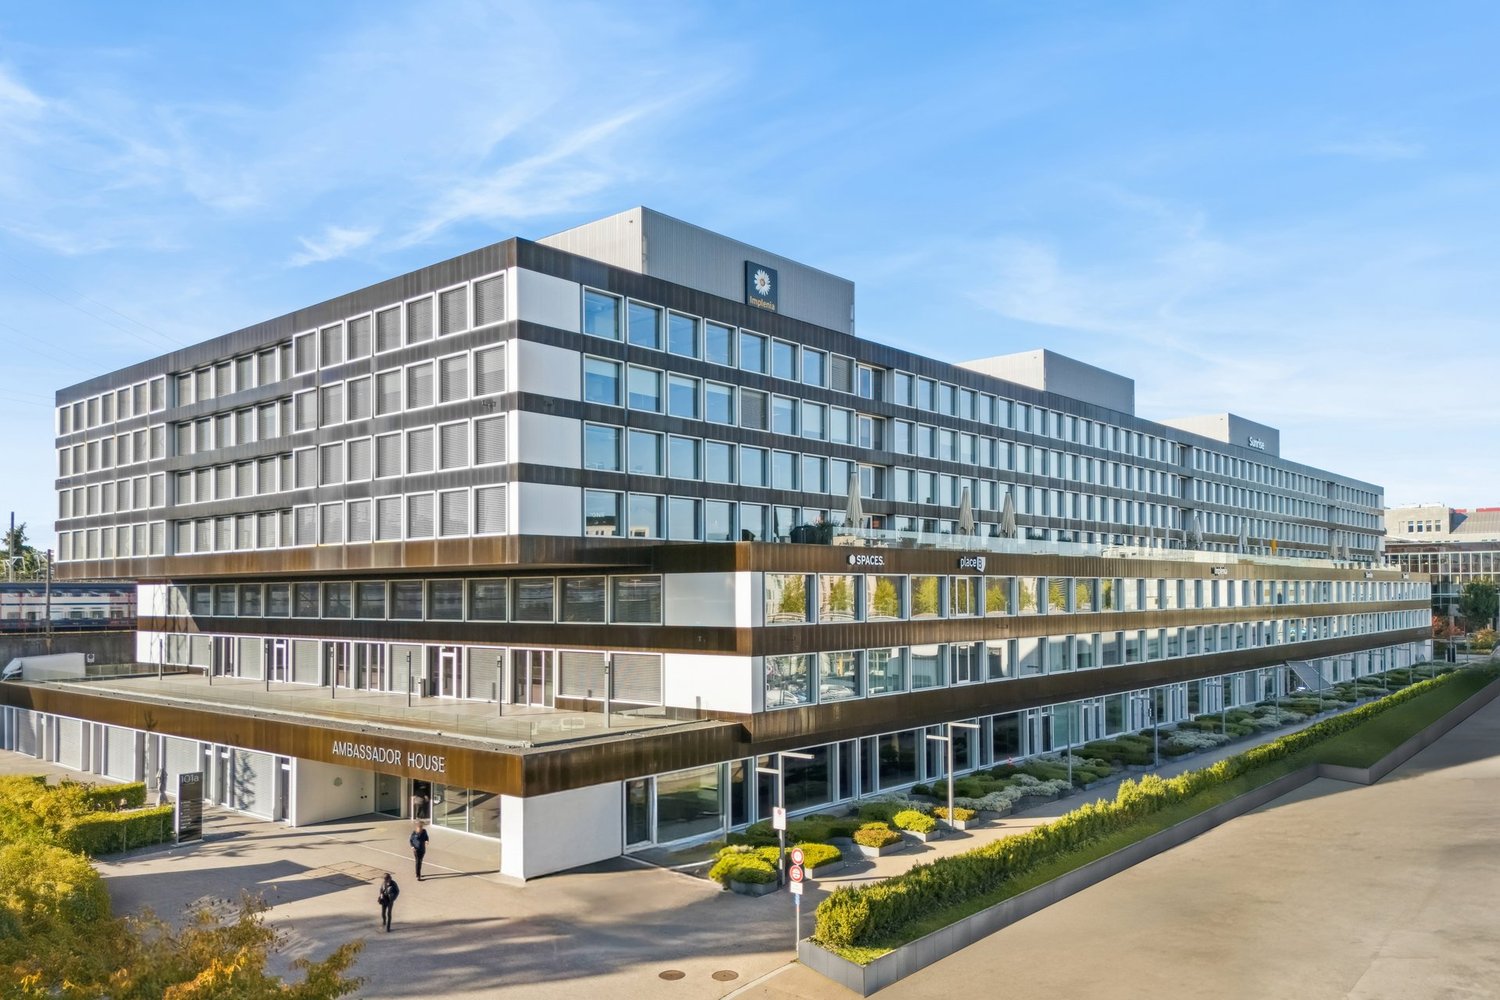
  • modern multi-story building with glass windows, raised ground floor, terrace on the first floor, large sign that reads Ambassador House
  • Aerial view of a city with modern buildings, trees, and a railway with a small building.
  • modern office entrance with wooden paneling, large sign reading 'AMBASSADOR HOUSE', and tiled floor
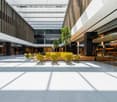
  • Spacious open space, modern design, marble floors, yellow furniture, tall ceilings, windows and doors
  • modern, empty, white walls, carpeted floor, large windows, no furniture
  • large open room, grey floor, white ceiling, large windows
  • Empty room with carpeted floor, large windows, a central column, exit sign, grey walls, modern design, view of city outside
  • empty hallway, gray floor, white walls, glass doors, overhead lights, kitchen area with countertops and cabinets, a bench near the glass doors
  • modern, minimalist interior with white and grey color scheme, glass walls, tiled floor, square-shaped white columns, high ceiling
  • Modern bathroom with white tiled floor, black tiled walls, and white countertops, two sinks, two mirrors, toilet, and towel dispensers.
  • fully equipped gym, weight machines, treadmills, workout benches, wooden flooring, circular ceiling lamps
  • Meeting room with wooden table and chairs, glass walls, wooden floor, wooden cupboard
1 / 12
Aerial view of a city with modern buildings, trees, and a railway with a small building.
modern office entrance with wooden paneling, large sign reading 'AMBASSADOR HOUSE', and tiled floor
Spacious open space, modern design, marble floors, yellow furniture, tall ceilings, windows and doors
CHF 380.– / m²
1,183m² floor space
Thurgauerstrasse 101, 8152 Glattpark (Opfikon)

Premium office space in Ambassador House

Welcome to your new business location at Ambassador House on Thurgauerstrasse 101 in 8152 Glattpark. We are renting a high-quality office space of around 1'183 m² on the 6th floor, available immediately or by arrangement.The location: The Ambassador House property is located in the popular Glattpark, directly on the border with Zürich-Oerlikon. In the immediate vicinity, you will find numerous shopping, dining, and service options.Tram lines 10, 11, and 12 stop directly in front of the building and connect you to Zurich Airport, Oerlikon, Glattbrugg, and Wallisellen train stations within minutes.The Glattpark park area with its idyllic lake, green spaces, and rest areas provides a balance. Additionally, various fitness centers and sports facilities are available in the nearby area.The property / The spaces: Ambassador House offers a unique all-around package for companies: • Business Center with gastronomy • Conference rooms • Concierge Service • Fitness room and Relax Area • Over 1'000 parking spaces in the underground garage • 300 covered bike parking spaces • Showers for all users • Sustainable construction, awarded with LEED-Platinum certificate The offered office space impresses with a high-quality fit-out standard and flexible usage options: • Modern layout (small and large offices) • Meeting rooms in different sizes • Bright rooms thanks to generous glazing • Modern kitchen and break room • High-quality sanitary facilities • Cooling ceilings for a pleasant room climate • Option for individual configuration For more information, visit www.ambassadorhouse.ch.Interested? Contact us for a non-binding viewing appointment – we look forward to your message.

Travel time
-
1 / 11
CHF 5,950.–
180m² floor space
Marktgasse 15, 8302 Kloten

Modern, bright office space in a central location in Kloten, ready for occupancy and flexible

At an attractive location in Kloten, a bright, fully developed office space is offered for subletting or subleasing. The space is immediately available, convinces with its generous, daylight-filled room design and is excellently connected due to its central location. Key factsObject / LocationKloten, Marktgasse 15FloorGround floorAreaapprox. 180 m²UseOffice / commercial spaceAvailabilityImmediately or by arrangementRentCHF 360 / m² / yearOperating costsapprox. CHF 36.67 / m² / year (advance payment)Parking spacesOn request Equipment & features • Daylight-filled: Generous window areas provide plenty of natural light and a pleasant working environment. • Centrally located: Good accessibility by public transport and short distances to shopping and dining facilities. • Ready for occupancy: The space can be used directly without additional construction work. • Developed: High-quality office development with open-space area, several meeting rooms, server room, tea kitchen and sanitary facilities. Contract termsA sublessee or subtenant is being sought. The conditions are flexible: • Rental period: By agreement • Contract: Takeover of the existing lease or new conclusion possible • Development & areas: Individual adjustments and usage concepts negotiable • Takeover: Existing development can be taken over We would be happy to arrange a non-binding viewing with you.Helvetia Service AG

Travel time
-
  • A large multi-story commercial building with the Kowerk logo and branding prominently displayed. The building has a modern, glass and steel design with several floors and a prominent entrance. There are also some smaller buildings and containers visible i
  • Multi-story commercial building with a large sign that says 'KONECRANES'. The building has glass windows and a patio area with outdoor seating. There is a parking area in front of the building.
  • modern office with wooden benches, plants, marble flooring, skylights
  • The image shows a large, open commercial space under construction. The space has a concrete floor, exposed concrete ceiling, and several doorways leading to other rooms. The space is well-lit with large windows along one side, providing natural light. The
  • Modern building with glass windows, metal siding, paved entrance, grass patch
  • Modern building with a wooden deck and metallic cladding, entrance on the left side, a vertical pillar in the middle.
  • Spacious open-plan office with large windows providing a view, multiple workstations with computers and desks, shelving units for storage, and black office chairs.
  • Open office space with gray walls, hardwood floors, and modern furniture. There are shelves and storage units along the walls, and a large artwork piece on the wall. The space has a professional and organized feel.
  • The image shows the interior of a cafe or restaurant. The space has a modern and stylish design, with wooden furniture, large windows, and a mural wall featuring tropical leaf patterns. There is a counter area with a display of food and drinks, as well as
  • The image shows a multi-story commercial or industrial building with a rooftop terrace. The building has a gray siding exterior and large windows. There are several outdoor seating areas on the terrace, with colorful metal chairs and tables. The terrace o
  • Large conference room with wooden table, black chairs, and a comfortable seating area with a pink sofa. The room has large windows providing a view of the outdoors. The ceiling features wooden slats and round light fixtures. Overall, the space has a moder
  • corridor with white walls and a wooden staircase, overhead circular lights, an information board, a plant and a digital board
  • The image shows a modern and stylish office lobby with a concrete ceiling, large circular lighting fixtures, and potted plants. The floor is covered in gray marble tiles, and there are glass walls that provide a view of the exterior. The overall design ha
  • Large open warehouse space with concrete floor, high ceiling, and industrial lighting. The walls feature a mural with gears and mechanical elements.
  • The image shows a parking garage with multiple bicycle racks and a single bicycle parked in the center of the frame. The garage has a concrete floor and ceiling with exposed pipes and ductwork. The walls are also concrete, and there are yellow and black s
  • Multi-story commercial building with the Kowerk logo and signage, surrounded by other buildings and infrastructure. The building has a modern, gray exterior with large windows.
1 / 18
Multi-story commercial building with a large sign that says 'KONECRANES'. The building has glass windows and a patio area with outdoor seating. There is a parking area in front of the building.
modern office with wooden benches, plants, marble flooring, skylights
  • Balcony / Terrace
  • View
  • Parking space
  • +3
Price on request
466m² floor space
8304 Wallisellen

LAST CHANCE - OFFICE WITH EXCLUSIVE TERRACE IN KOWERK DIETLIKON

The almost fully rented KOWERK has established itself as a modern and attractive location since its forward-looking repositioning – now the last rental units are available. Take advantage of the last opportunities and become part of our KOWERK community!Located in the newly designed and highly frequented shopping and industrial area of Dietlikon, this location convinces with a strategically excellent connection to the Greater Zurich Area, Zurich Airport, and the new Innovation Park Dübendorf (IPZ), and offers an inspiring working environment for established companies and start-ups.The versatile property was extensively modernized and repositioned until spring 2023. Today, numerous exciting tenants from the healthcare, automotive, construction, and real estate, trust, and finance sectors already benefit from the advantages of KOWERK and look forward to further neighbors. An experienced local gastronomer complements the offer with his innovative gastronomic concept "TARA". The revitalized and energetically optimized building consists of several service providers and showrooms on the lively ground floor. The greened and furnished atrium on the ground floor offers an attractive community zone and promotes creative exchange in KOWERK. On the upper floors, the last free office spaces are available for rent, which still offer flexible design options. Through the modern Micro Office concept on the 1st and 4th floors, flexible "plug and work" offices and meeting rooms can be rented.The offer is also supplemented by attractive community areas such as a spacious greened and furnished rooftop terrace, the bright atrium with digital reception, a Collab room, showers with lockers, and a covered delivery area. The house-owned, partially public car park with approximately 277 parking spaces (electric parking spaces available) and the 50 bicycle parking spaces and bicycle locker complete this unique offer.Secure the last available office spaces now: The advertised space is an office space on the 3rd floor with an exclusive terrace. The available space is approximately 466 m² and consists of a large open space and six separate rooms that can be used as individual offices or meeting rooms. The shell condition allows for room division, equipment, and design elements to be adapted to individual needs. Particularly noteworthy is the spacious private terrace with approximately 41 m², which is available exclusively to the tenant. Furthermore, the rental spaces include private, modern toilet facilities.Object highlights: • Flexible floor plan division (open space / single and team offices) • Furnished micro offices and meeting rooms (flexible rental) • Representative entrance areas with badge system • Digital receptions with package boxes • Attractive atrium as a meeting and event zone • Four passenger elevators and one freight elevator • Covered delivery area for cargo handling • New toilet facilities on all floors • Furnished and greened rooftop terrace • Showers and lockers in the basement for shared use • Optional storage rooms • Solar power system and sustainable building operation • Up to 277 underground parking spaces (electric parking spaces available) • Approximately 50 bicycle parking spaces • Two visitor parking spaces in the outdoor area • In-house gastronomy and catering offer The KOWERK office and commercial building is located at an interesting traffic location between the city of Zurich, Zurich Airport, and Winterthur, and is thus optimally connected to the most important economic centers in the region. The A15/A1 highway entrance is approximately 3 minutes away by car. Also, in approximately 3 minutes, you can reach the bus stop "Dübendorferstrasse", which provides a quick connection to Dietlikon train station with further connection options via bus line 748.Have we sparked your interest? Then we look forward to your contact!

  • Balcony / Terrace
  • View
  • Parking space
  • +3

Suggested properties for you based on search results