197 results - Office for rent in Region Rive droite - Campagne

1 / 10
  • Parking space
  • Elevator
CHF 5,241.–
185m² floor space
Chemin de l'Etang 61, 1219 Châtelaine

Office space for rent in the Quartier de l'Etang

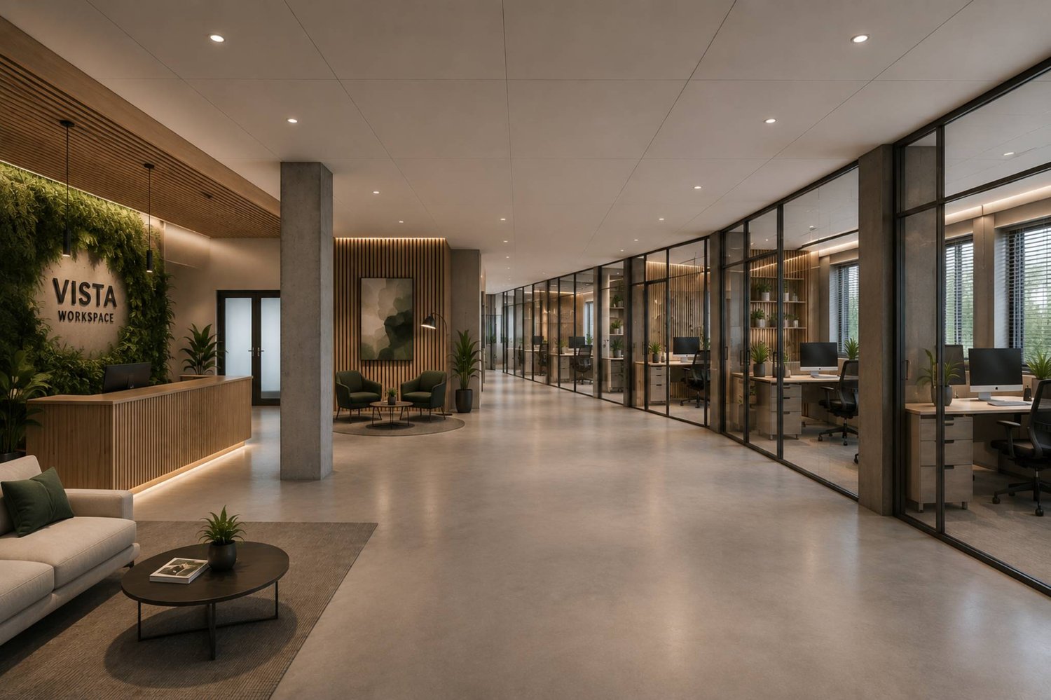
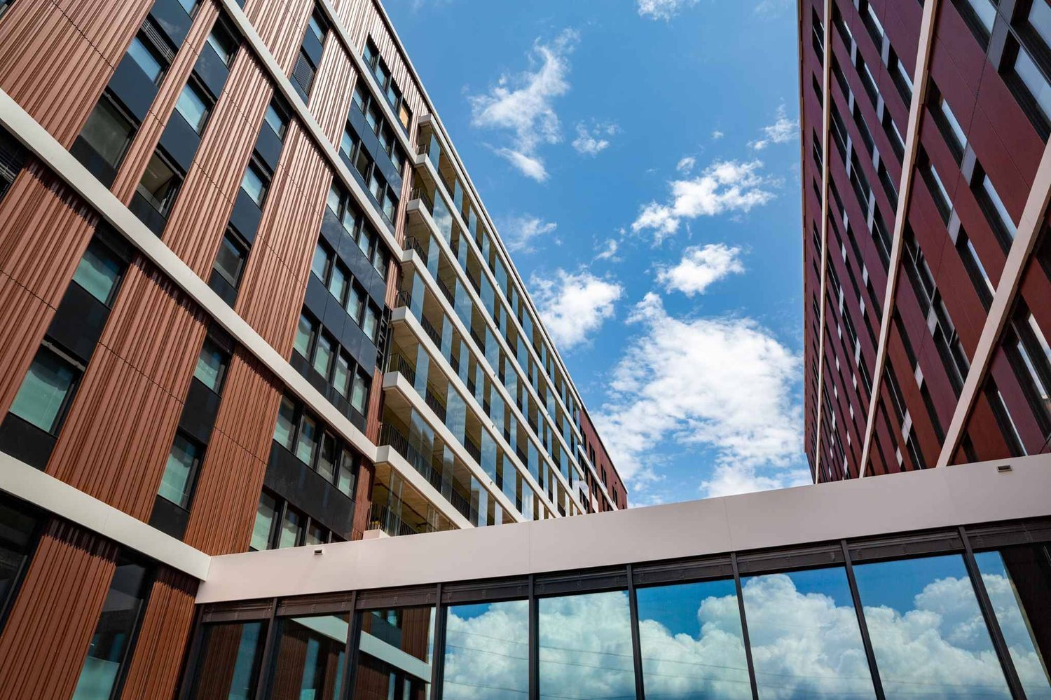
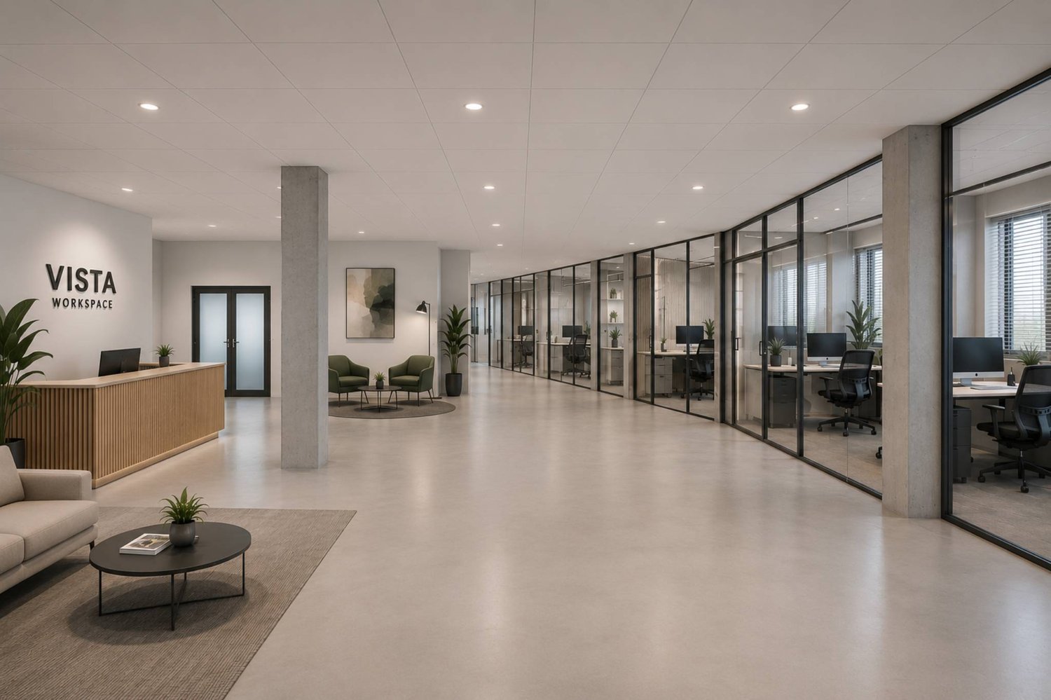
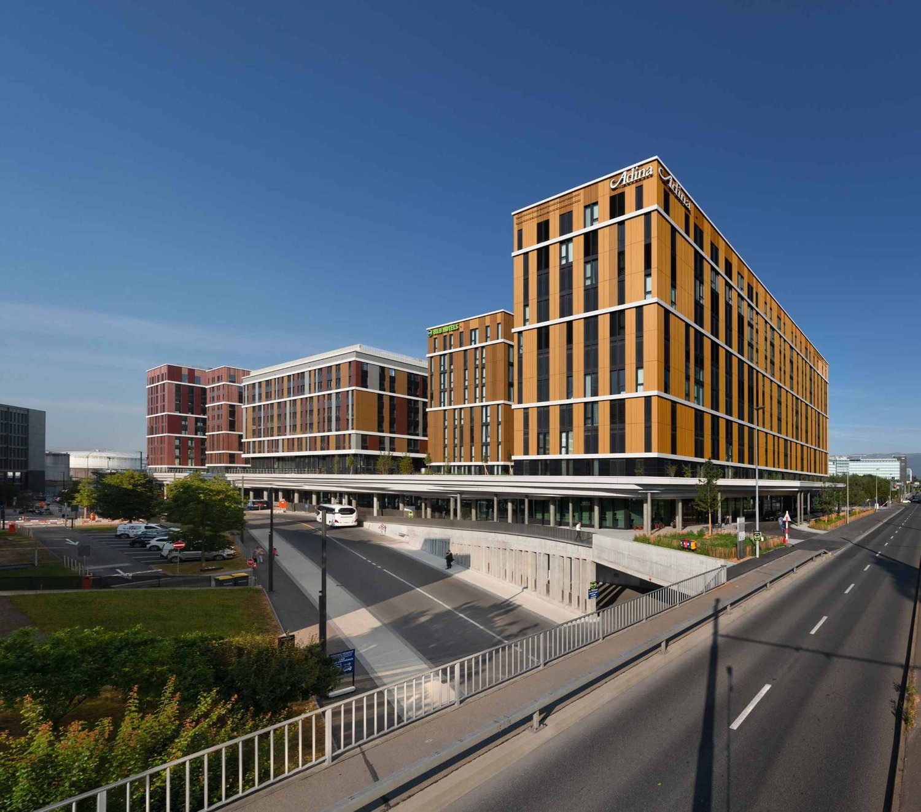
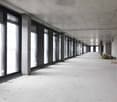
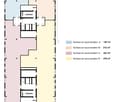
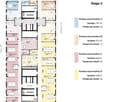
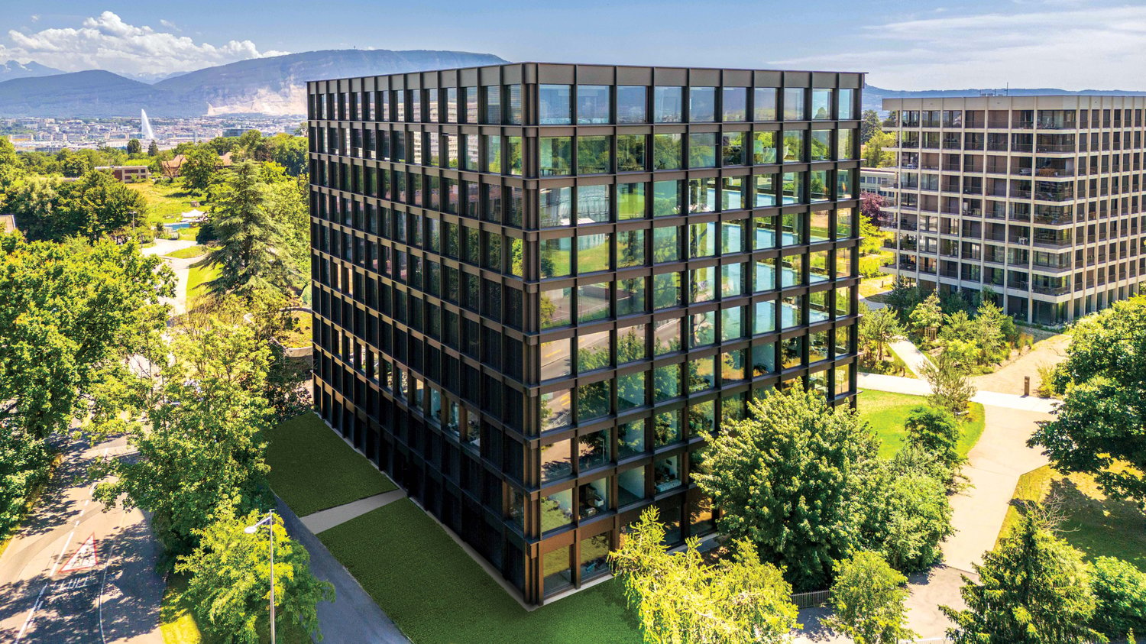
185 m² 4th floor Atmosphère 5 buildingEstablish your business in the heart of one of Geneva's most dynamic and innovative districts.Located on the 4th floor of the Atmosphère 5 building, this 185 m² office space benefits from a modern, bright, and sustainable environment, ideal for companies seeking an inspiring and functional workspace.A flexible space, tailored to your imageThe space is delivered raw, offering complete freedom to layout according to your needs and identity.? Possibility of customized layout (partitioned offices, open space, meeting rooms, kitchenette, etc.) at the tenant's discretion, subject to a surcharge, for a turnkey solution.The Quartier de l'Etang: a strategic locationThe Quartier de l'Etang is a new-generation eco-district that seduces with its balance between professional life, mobility, and quality of life:? Modern and sustainable urban environment? Excellent accessibility:- Immediate proximity to public transportation (Léman Express, bus)- Quick access to Geneva airport- Facilitated connections to major highways? Numerous amenities nearby: shops, restaurants, cafes, services? Green spaces and amenities promoting well-being at workKey assets:- New, high-end building- High floor offering calm and brightness- District in full bloom, attractive to employees and customers- Modern and qualitative image for your companyAn ideal opportunity for companies wishing to establish themselves in an innovative, accessible, and valorizing environment.

  • Parking space
  • Elevator
Travel time
-
1 / 10
  • Parking space
  • Elevator
CHF 13,543.–
478m² floor space
Chemin de l'Etang 61, 1219 Châtelaine

Office space for rent in the Etang district

478 m², 3rd floor, Atmosphère 5 buildingEstablish your company in the heart of one of Geneva's most dynamic and innovative districts.Located on the 3rd floor of the Atmosphère 5 building, this 478 m² office space benefits from a modern, bright, and sustainable environment, ideal for companies seeking an inspiring and functional workspace.A flexible space, tailored to your imageThe space is delivered raw, offering complete freedom to layout according to your needs and identity.? Possibility of customized layout (partitioned offices, open space, meeting rooms, kitchenette, etc.) at the tenant's discretion, for an additional fee, for a turnkey solution.The Etang district: a strategic locationA true next-generation eco-district, the Etang district seduces with its balance between professional life, mobility, and quality of life:? Modern and sustainable urban environment? Excellent accessibility:- Immediate proximity to public transport (Léman Express, bus)- Quick access to Geneva airport- Facilitated connections to major highways? Numerous amenities nearby: shops, restaurants, cafes, services? Green spaces and amenities promoting well-being at workKey advantages:- New and high-end building- High floor offering calm and brightness- District in full growth, attractive to employees and customers- Modern and qualitative image for your companyAn ideal opportunity for companies wishing to establish themselves in an innovative, accessible, and valorizing environment.

  • Parking space
  • Elevator
Travel time
-

Find a new tenant for free

Create a free listing on Homegate to find the perfect next tenant for your apartment in no time at all.

List your property now
1 / 13
CHF 1,000.–
50m² floor space
Chemin du Pavillon 2, 1218 Le Grand-Saconnex

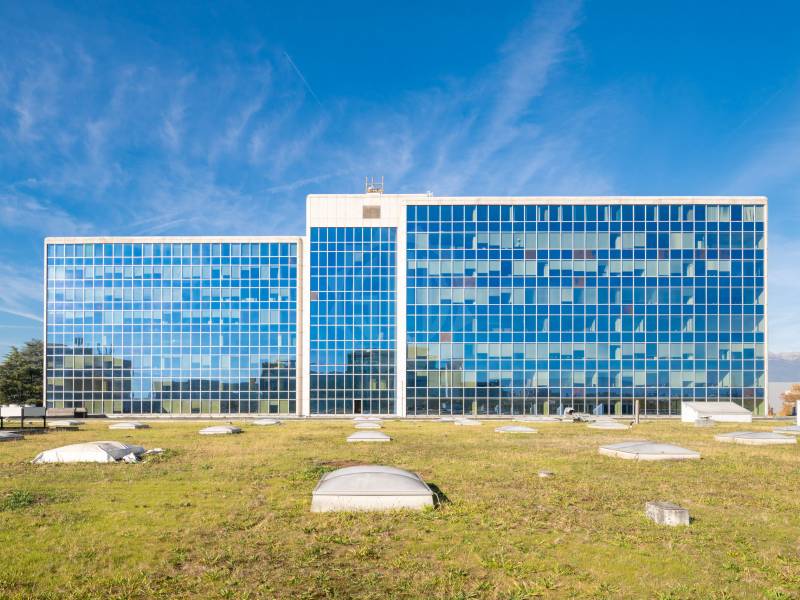
Superb offices equipped for 1 to 2 people in an iconic building

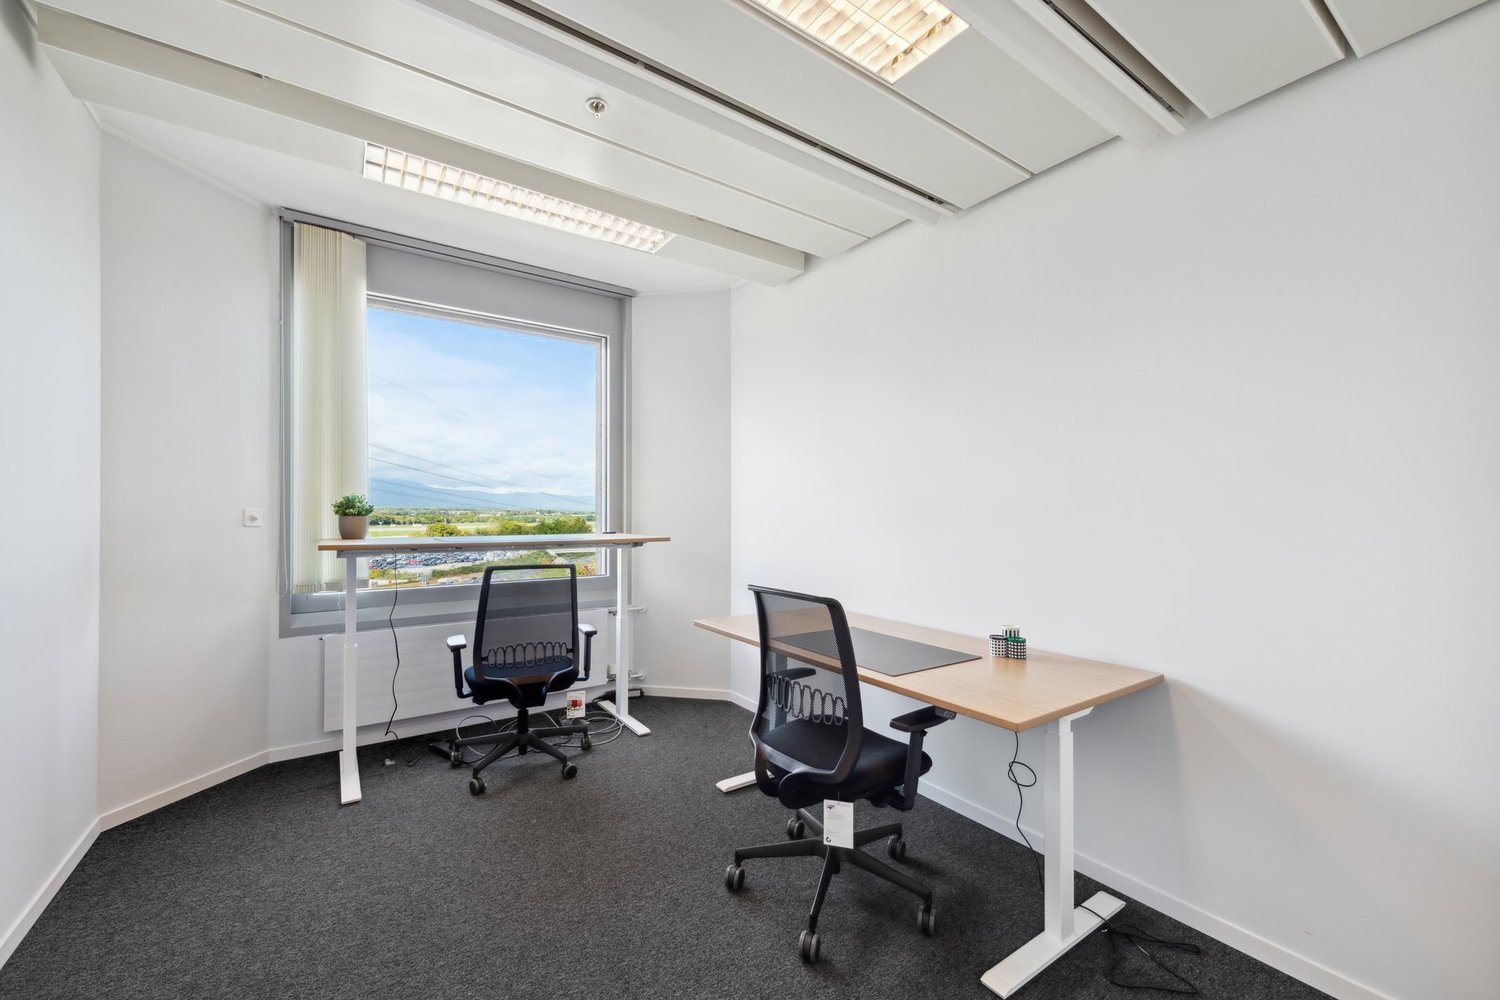
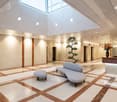
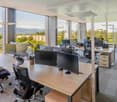
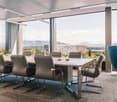
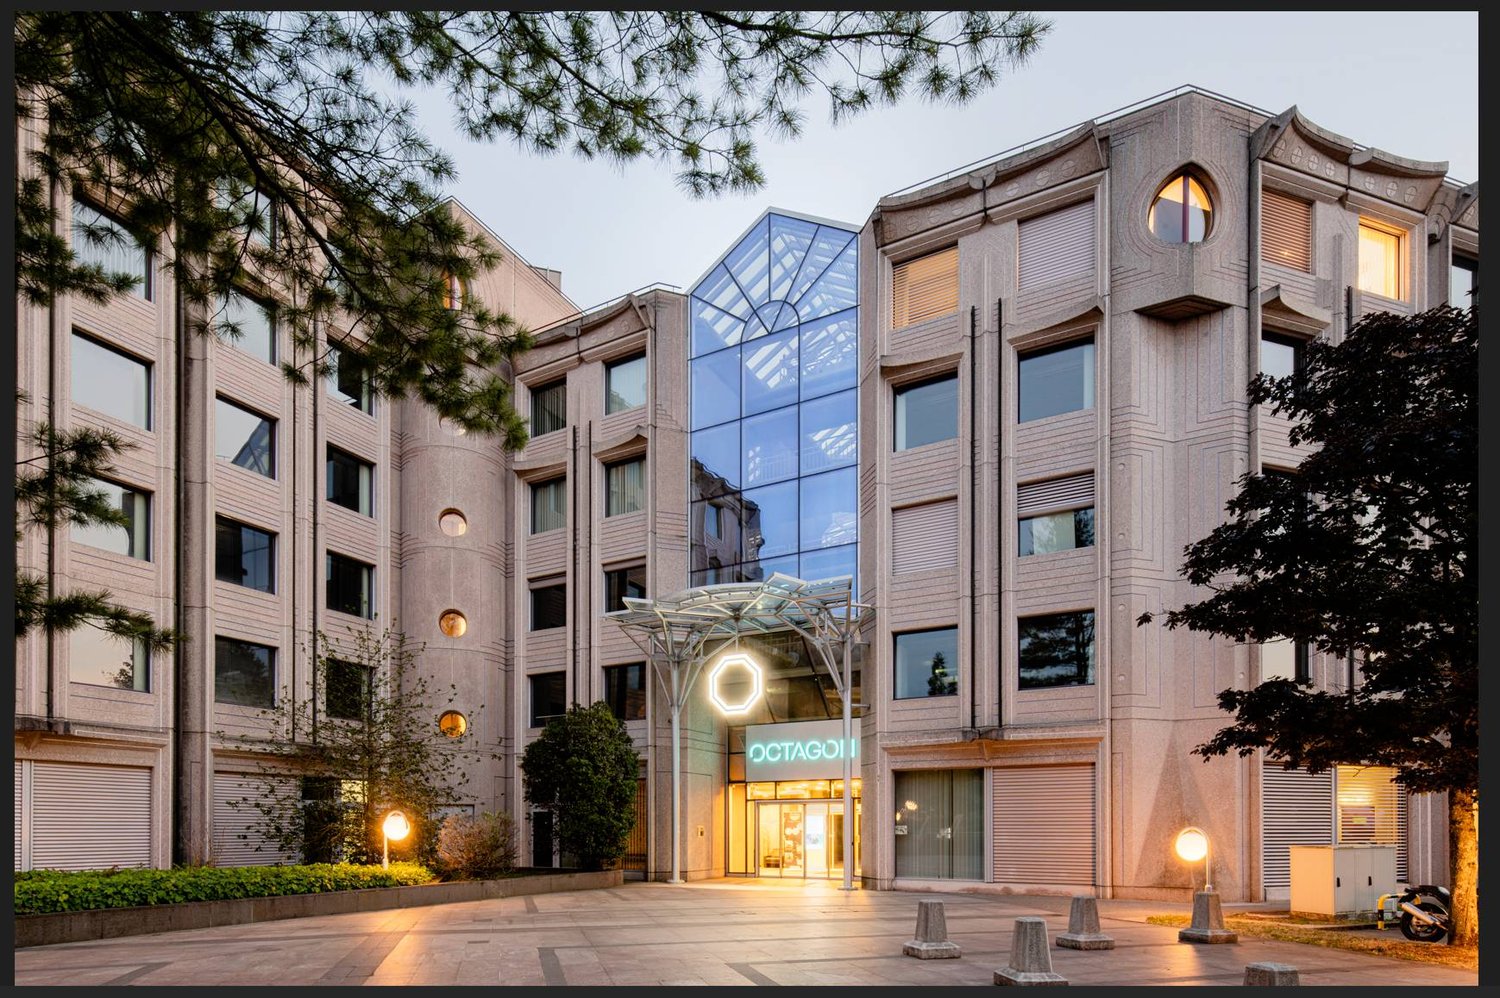
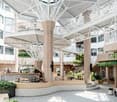
Rent equipped, stay flexible and move in quickly.At Octagon, we offer you several private offices from 12 m2, fully equipped.Services included in the displayed price: • 1 private office, fully furnished for 1-2 people • Secure internet • 24/7 access • 10 hours of meeting rooms per month included • Digital visitor reception • Business registration • Utilities, electricity and cleaning included • Ergonomic furniture • Kitchenettes and common areas • Free access to printers • Facility management • Personalized signage (only your company appears at the entrance of the building) Interior parking spaces are available at an extra cost.Benefit from access to many high-quality common areas: • Meeting rooms, • a conference hall, • kitchenettes • break and communication areas • a waiting area with digital visitor reception, • several showers and separate sanitary facilities for men and women. Also accessible: • Restaurant • Fitness center • Café • SPA Building location:The Octagon building is located at the gates of Geneva, combining modernity and comfort. Its bright spaces, central atrium and common areas – restaurant, café, fitness center and terrace – offer a comprehensive and pleasant working environment. Quiet, bright and perfectly served offices in a professional environment of exception.A visitor parking lot and rental spaces make the building very easily accessible.Environment of the premises:YNEO offers you a space designed to meet the needs of modern companies.We are not a coworking space. We offer private, equipped offices without unnecessary services and in white label: your name appears, not ours.Private offices from 12 to 250 m², which can accommodate 1 to 50 employees, are available.This turnkey environment is an ideal solution for independents, SMEs, consulting firms, liberal professions and companies in development.Rental conditions: • Rental period of 6, 12 or 24 months • Tacit renewal with 3 months' notice • 3 months' guarantee • Simple administrative procedures: visit us today, move in tomorrow. The displayed price is for a rental period of 24 months.Price for 12 months: CHF 1'050.- + VATPrice for 24 months: CHF 1'0.- + VAT

Travel time
-
1 / 10
CHF 180.– / m²
118m² floor space
Rue des Sablières 4-6, 1242 Satigny

Industrial space for rent in Satigny, Rue des Sablières 46

Located at Rue des Sablières 46 in Satigny, this building offers a non-divisible industrial hall on the ground floor and modular offices on the upper floor. Thanks to its technical equipment – lifts, free height of 6.5 m, overhead crane, sectional door – this site provides an ideal environment for industrial, logistical, or technological companies seeking functionality and flexibility.Key features:755 m² of production and storage space on the ground floor, non-divisible991 m² of office space on the upper floor, divisible from 267 m²Fully equipped roomsExceptional free height on the ground floor: 6.5 m1 lift with 1600 kg capacityUseful load: 1 ton on the ground floor / 350 kg on the upper floorAccess for heavy goods vehicles20 parking spaces (CHF 2400/unit/year)Security systems: sprinkler and fire detectionSanitary facilitiesAvailability: after agreementTechnical characteristicsGround floor – Hall (non-divisible)Area: 755 m²Use: production/storageHeight under ceiling: 6.5 mFloor load capacity: 1 tonOverhead craneSectional doorIntegrated security systems: sprinkler and fire detectionUpper floor – Offices (divisible)Total area: 991 m², divisible from 267 m²Equipped and functional roomsSanitary facilities with showersAccess by lift/conveyorRentFrom CHF 180/m²/yearCharges: CHF 35/m²/yearLocationLocated in the dynamic industrial zone of Satigny, the site benefits from:excellent accessibility from main roadsimmediate proximity to ZIMEYSAan attractive environment for industrial, technological, and logistical companiesWhy CBREDetailed analysis of your needsAccess to off-market opportunitiesMarket comparison and strategic adviceComplete support in negotiationContact us today to obtain the complete brochure or organize a visit to the available halls and offices.

Travel time
-
1 / 10
CHF 180.– / m²
252m² floor space
Rue des Sablières 4-6, 1242 Satigny

Industrial space for rent in Satigny, Rue des Sablières 46

Located at Rue des Sablières 46 in Satigny, this building offers a non-divisible industrial hall on the ground floor and modular offices on the upper floor. Thanks to its technical equipment - freight elevators, free height of 6.5 m, overhead crane, sectional door - this site offers an ideal environment for industrial, logistical or technological companies seeking functionality and flexibility.Highlights:755 m² of production and storage space on the ground floor, non-divisible991 m² of office space on the upper floor, divisible from 267 m²Fully equipped roomsExceptional free height on the ground floor: 6.5 m1 freight elevator with 1600 kg capacityUseful load: 1 ton on the ground floor / 350 kg on the upper floorAccess for heavy goods vehicles20 parking spaces (CHF 2400/unit/year)Security systems: sprinkler and fire detectionSanitary blocksAvailability: after agreementTechnical characteristicsGround floor - Hall (non-divisible)Area: 755 m²Use: production / storageHeight under ceiling: 6.5 mFloor load capacity: 1 tonOverhead craneSectional doorIntegrated security systems: sprinkler and fire detectionUpper floor - Offices (divisible)Total area: 991 m², divisible from 267 m²Equipped and functional roomsSanitary blocks with showersAccess by elevator / freight elevatorRentFrom CHF 180/m²/yearCharges: CHF 35/m²/yearLocationThe site is located in the dynamic industrial zone of Satigny and offers:excellent accessibility from the main traffic axesimmediate proximity to ZIMEYSAan attractive environment for industrial, technological and logistical companiesWhy CBREDetailed analysis of your needsAccess to off-market opportunitiesMarket comparison and strategic adviceComplete support in negotiationContact us today to receive the full brochure or organize a visit to the available hall and offices.

Travel time
-
1 / 10
CHF 180.– / m²
600m² floor space
Rue des Sablières 4-6, 1242 Satigny

Industrial space for rent in Satigny, Rue des Sablières 46

Located at Rue des Sablières 46 in Satigny, this building offers a non-divisible industrial hall on the ground floor and modular offices on the upper floor. Thanks to its technical equipment - hoists, free height of 6.5 m, overhead crane, sectional door - this site offers an ideal environment for industrial, logistics or technology-oriented companies seeking functionality and flexibility.Key features:755 m² of production and storage space on the ground floor, non-divisible991 m² of office space on the upper floor, divisible from 267 m²Fully equipped roomsExceptional free height on the ground floor: 6.5 m1 hoist with 1600 kg capacityPayload: 1 ton on the ground floor / 350 kg on the upper floorAccess for heavy goods vehicles20 parking spaces (CHF 2400/unit/year)Security systems: sprinkler and fire detectionSanitary facilitiesAvailability: after agreementTechnical characteristicsGround floor - Hall (non-divisible)Area: 755 m²Use: production/storageHeight under ceiling: 6.5 mFloor load capacity: 1 tonOverhead craneSectional doorIntegrated security systems: sprinkler and fire detectionUpper floor - Offices (divisible)Total area: 991 m², divisible from 267 m²Equipped and functional roomsSanitary facilities with showersAccess by elevator/hoistRentFrom CHF 180/m²/yearCharges: CHF 35/m²/yearLocationLocated in the dynamic industrial area of Satigny, the site benefits from:excellent accessibility from main roadsimmediate proximity to ZIMEYSAan attractive environment for industrial, technology-oriented and logistics companiesWhy CBREDetailed analysis of your needsAccess to off-market opportunitiesMarket comparison and strategic adviceComplete support in negotiationContact us today to obtain the full brochure or organize a visit to the available halls and offices.

Travel time
-
1 / 10
  • Elevator
  • Minergie certified
CHF 260.– / m²
150m² floor space
Rue de la Bergère 1, 1217 Meyrin

Mixed surfaces for rent in Meyrin ZIMEYSA From 75 to 1'000 m² Modern and bright building

Located at the foot of the ZIMEYSA station in Meyrin, these mixed surfaces offer an ideal opportunity for companies looking for modular premises in a modern, bright, and perfectly connected building. Thanks to flexible, raw, or fitted-out floors, premium services, and exceptional multimodal accessibility, these spaces adapt to all types of tertiary or light industrial activities. Key features:Available surfaces from 75 to 1'000 m², divisibleModern and recent buildingExceptional accessibility: ZIMEYSA station at the foot of the buildingHigh-end services: services, parking, liftsRaw, semi-fitted, or turnkey delivery possibleNatural light and modular floorsAvailable surfaces: 2nd floor75 m² semi-fitted available immediately CHF 275/m²/year337 m² fully fitted available immediately CHF 360/m²/year3rd floor1'000 m² raw, divisible available immediately CHF 260/m²/year5th floor150 m² raw available immediately CHF 270/m²/yearCharges and additional fees: CHF 40/m²/yearTechnical characteristics:Outdoor delivery area on the same levelDelivery area in the basement with liftLifts: 2.5 tonsDelivered premises: raw, semi-fitted, or turnkeyExisting sanitary blocksUnderground parking: ratio 1 space / 100 m²Integrated or nearby services:HotelRestaurantsRooftopFitnessConcierge serviceConference roomLocation:At the foot of the ZIMEYSA station, the building benefits from optimal accessibility:ZIMEYSA station: at the foot of the buildingGeneva Airport: 10 minutes by carA1 motorway: 5 minutesCFF Cornavin station: 8 minutes by trainTPG bus: stop at the foot of the buildingA strategic location in the center of the industrial, logistical, and technological hub of Meyrin.Why CBRE:Detailed analysis of your needsPrecise comparison of market surfacesAccess to exclusive off-market opportunitiesExpert accompaniment in negotiation and leasingContact us today to receive the complete documentation or organize a visit of the available surfaces

  • Elevator
  • Minergie certified
Travel time
-
1 / 10
  • Elevator
  • Minergie certified
CHF 260.– / m²
337m² floor space
Rue de la Bergère 1, 1217 Meyrin

Mixed surfaces for rent in Meyrin ZIMEYSA From 75 to 1'000 m² Modern and bright building

Located at the foot of the ZIMEYSA station in Meyrin, these mixed surfaces offer an ideal opportunity for companies looking for modular premises in a modern, bright, and perfectly connected building. Thanks to flexible platforms delivered raw or fitted out, premium services, and exceptional multimodal accessibility, these spaces adapt to all types of tertiary or light industrial activities. Highlights:Available surfaces from 75 to 1'000 m², divisibleModern and recent buildingExceptional accessibility: ZIMEYSA station at the foot of the buildingHigh-end services: services, parking, liftsRaw, semi-fitted or turnkey delivery possibleNatural light and modular platformsAvailable surfaces:2nd floor75 m², semi-fitted, available immediately, CHF 275/m²/year337 m², fully fitted, available immediately, CHF 360/m²/year3rd floor1'000 m², raw, divisible, available immediately, CHF 260/m²/year5th floor150 m², raw, available immediately, CHF 270/m²/yearCharges and additional fees: CHF 40/m²/yearTechnical characteristics:Outdoor delivery on the same levelDelivery area in the basement with lift accessLifts: 2.5 tonsDelivered spaces: raw, semi-fitted or turnkeyExisting sanitary blocksUnderground parking: ratio 1 space / 100 m²Integrated or immediately adjacent services:HotelRestaurantsRooftopFitnessConciergeConference roomLocation:Located at the foot of the ZIMEYSA station, the building benefits from optimal accessibility:ZIMEYSA station: at the foot of the buildingGeneva Airport: 10 minutes by carA1 motorway: 5 minutesGeneva Cornavin station: 8 minutes by trainTPG bus: stop at the foot of the buildingA strategic location in the center of the industrial, logistical, and technological hub of Meyrin.Why CBRE:Detailed analysis of your needsPrecise comparison of market surfacesAccess to exclusive off-market opportunitiesExpert accompaniment in negotiation and lease signingContact us today to receive the complete documentation or organize a visit to the available surfaces

  • Elevator
  • Minergie certified
Travel time
-
1 / 10
  • Elevator
  • Minergie certified
CHF 260.– / m²
1,000m² floor space
Rue de la Bergère 1, 1217 Meyrin

Mixed surfaces for rent in Meyrin ZIMEYSA From 75 to 1'000 m² Modern and bright building

Located at the foot of ZIMEYSA station in Meyrin, these mixed surfaces offer an ideal opportunity for companies looking for modular premises in a modern, bright, and perfectly connected building. Thanks to flexible, raw or fitted-out floors, premium services, and exceptional multimodal accessibility, these spaces adapt to all types of tertiary or light industrial activities. Key points:Available surfaces from 75 to 1'000 m², divisibleModern and recent buildingExceptional accessibility: ZIMEYSA station at the foot of the buildingHigh-end services: services, parking, liftsRaw, semi-fitted or turnkey delivery possibleNatural light and modular floorsAvailable surfaces:2nd floor75 m², semi-fitted, available immediately, CHF 275/m²/year337 m², fully fitted, available immediately, CHF 360/m²/year3rd floor1'000 m², raw, divisible, available immediately, CHF 260/m²/year5th floor150 m², raw, available immediately, CHF 270/m²/yearCharges and additional fees: CHF 40/m²/yearTechnical characteristics:Outdoor delivery area on the ground floorLoading area in the basement with lift accessLifts: 2.5 tonsDelivered premises: raw, semi-fitted or turnkeyExisting sanitary facilitiesUnderground parking: 1 space / 100 m² ratioIntegrated or immediately adjacent services:HotelRestaurantsRooftopFitnessConciergeConference roomLocation:At the foot of ZIMEYSA station, the building benefits from optimal accessibility:ZIMEYSA station: at the foot of the buildingGeneva Airport: 10 minutes by carA1 motorway: 5 minutesGeneva-Cornavin station: 8 minutes by trainTPG bus: stop at the foot of the buildingA strategic location in the heart of Meyrin's industrial, logistical, and technological hub.Why CBRE:Detailed analysis of your needsPrecise comparison of market researchAccess to exclusive off-market opportunitiesExpert guidance in negotiation and lease signingContact us today to receive the complete documentation or organize a visit to the available surfaces

  • Elevator
  • Minergie certified
Travel time
-
1 / 4
  • View
  • Parking space
  • Elevator
  • +1
Price on request
360m² floor space
Chemin du Pavillon 2, 1218 Le Grand-Saconnex

Offices of 850m2 in the Octagon complex A modern and dynamic setting

BARNES Commercial proposes a 858 m² office space for rent, within OCTAGON, a tertiary complex offering a premium work environment and a complete range of services dedicated to the well-being and performance of its occupants.This bright and fully modular space allows for the creation of workspaces adapted to your needs: open spaces, private offices, meeting rooms or collaborative spaces.The advantages of the space:- A 858 m² platform easily laid out;- False technical floor and quality services;- Lifts and access for people with reduced mobility;- Many indoor and outdoor parking spaces available at an extra cost.OCTAGON offers its tenants more than just offices. The building provides a range of services designed to simplify the daily life of your employees, including:- Restaurant and cafeteria on site;- Pleasant terraces accessible to occupants;- Fitness center and spaces dedicated to well-being;- Fully equipped auditorium for conferences and presentations;- Shared meeting rooms;- Concierge and reception services;- Many relaxation and meeting spaces promoting exchanges between companies.A strategic locationIdeally located, OCTAGON benefits from excellent public transport links and quick access to main roads. Shops, hotels, restaurants and other amenities are accessible in the immediate vicinity, making this building a choice address for companies wishing to offer a modern and attractive work environment to their employees.Availability: to be agreed.For any additional information or to organize a visit, the BARNES Commercial teams are at your disposal.Offices to be fitted out at the tenant's discretion

  • View
  • Parking space
  • Elevator
  • +1
Travel time
-

Suggested properties for you based on search results