75 results - House, chalet, rustico to buy in Region Rive droite - Campagne

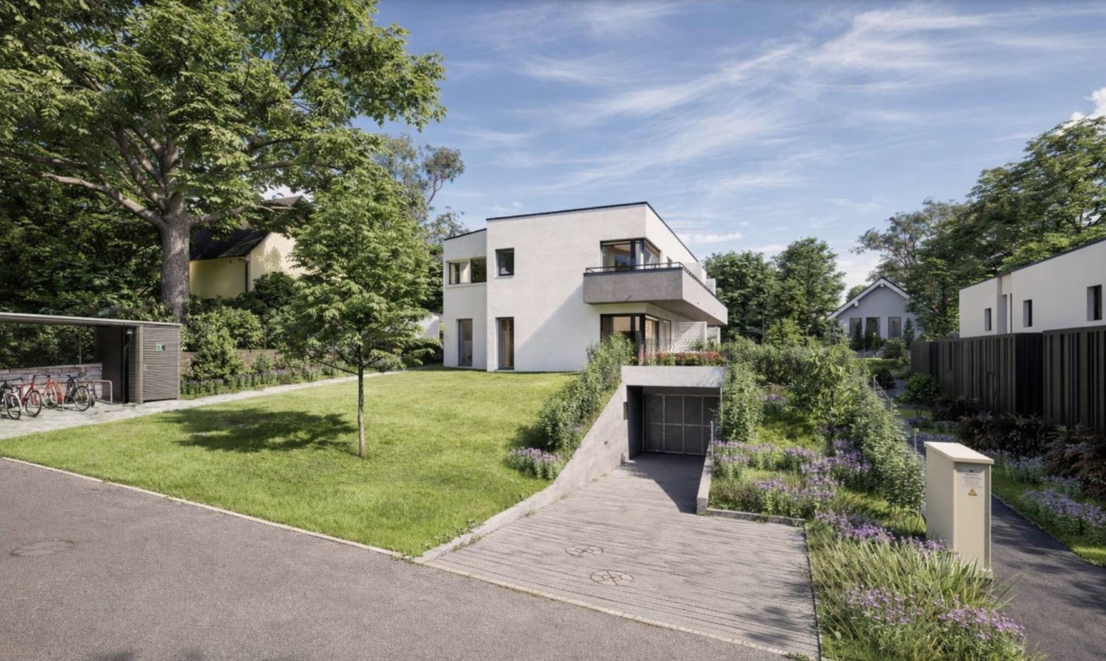
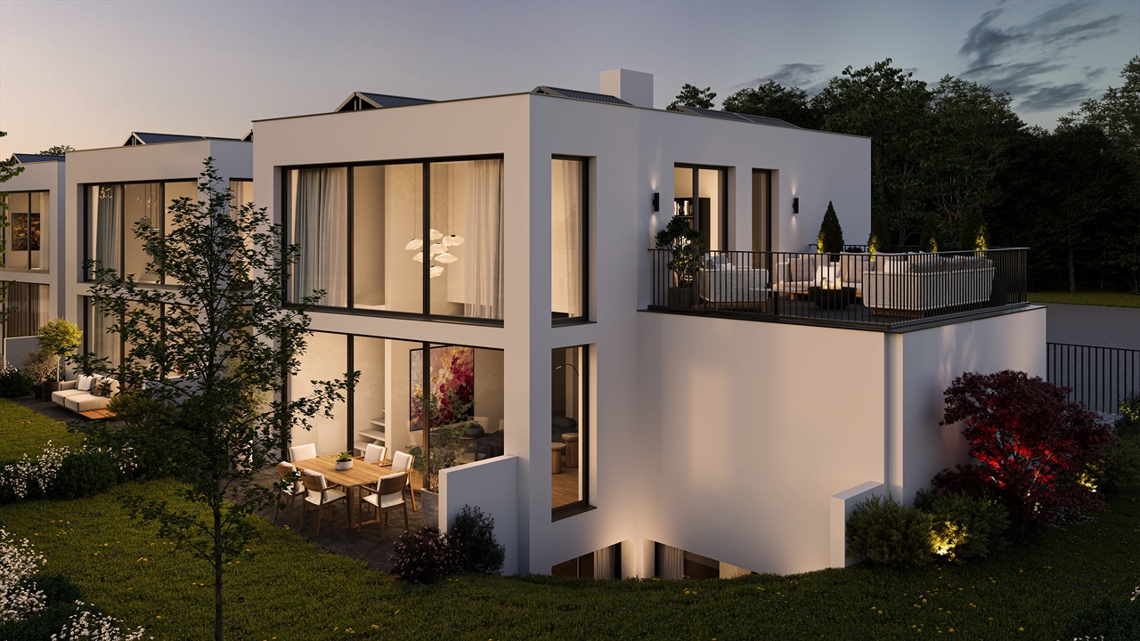
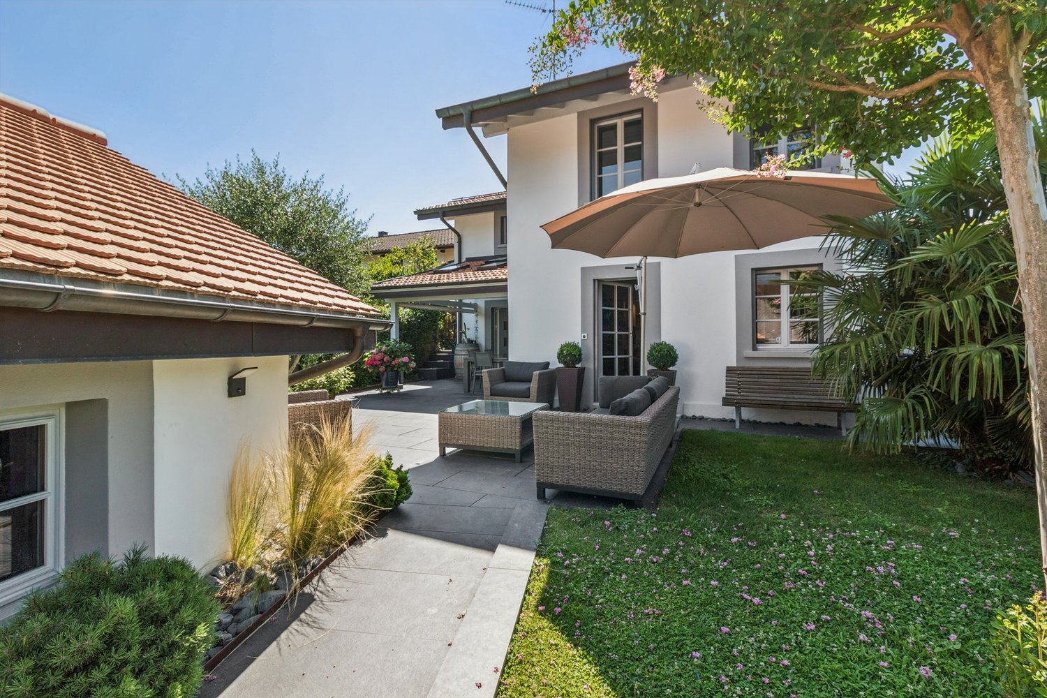
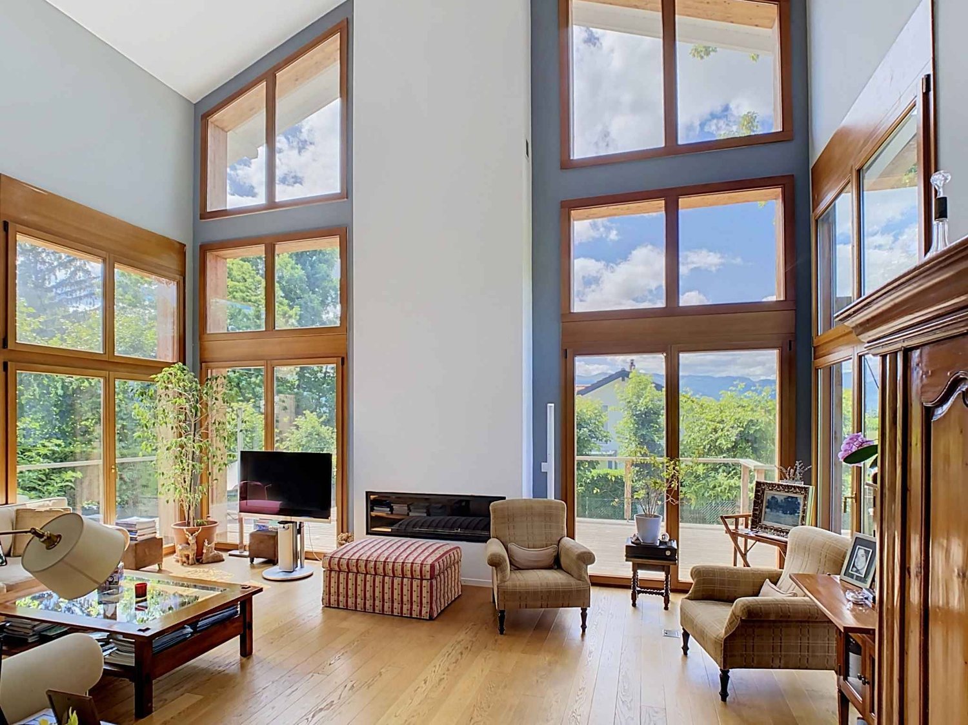
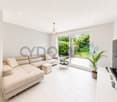
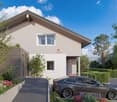
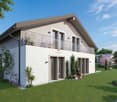
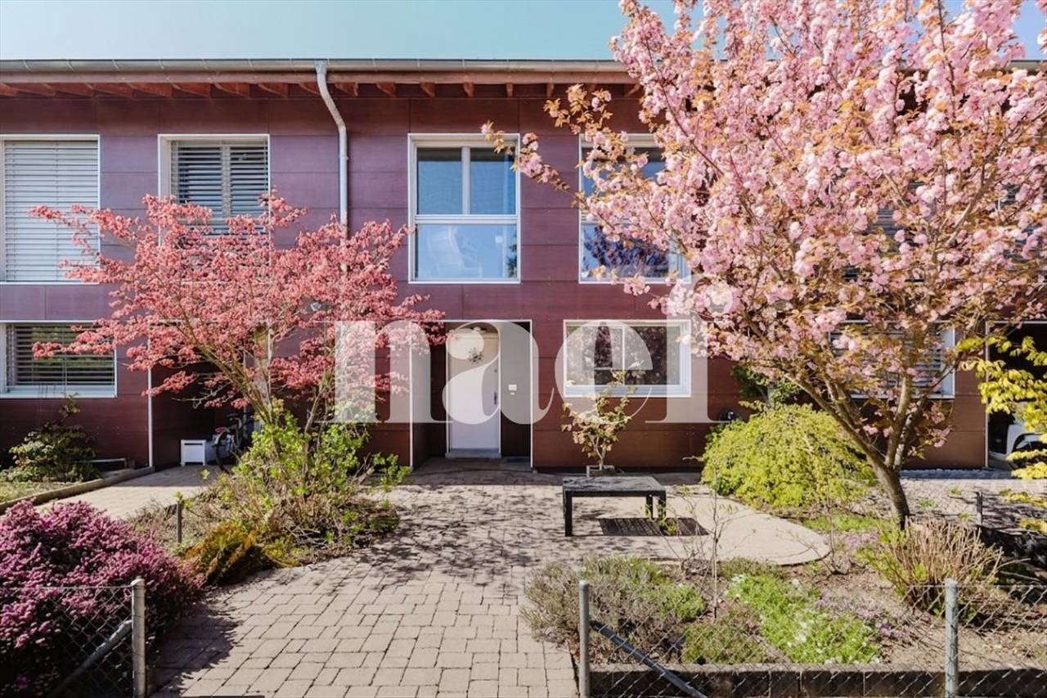
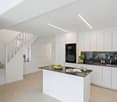
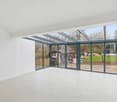
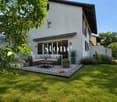
  • Modern two-story house with large glass windows and sliding doors, surrounded by greenery and a small garden area with a fence.
  • Aerial view of a residential area with multiple buildings, roads, and labeled points of interest such as a tram stop, restaurant, pharmacy, and hospital.
  • Aerial view of a residential and commercial area with labeled landmarks including a primary school, sports center, tram stop, hospital, and CERN.
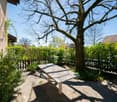
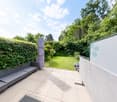
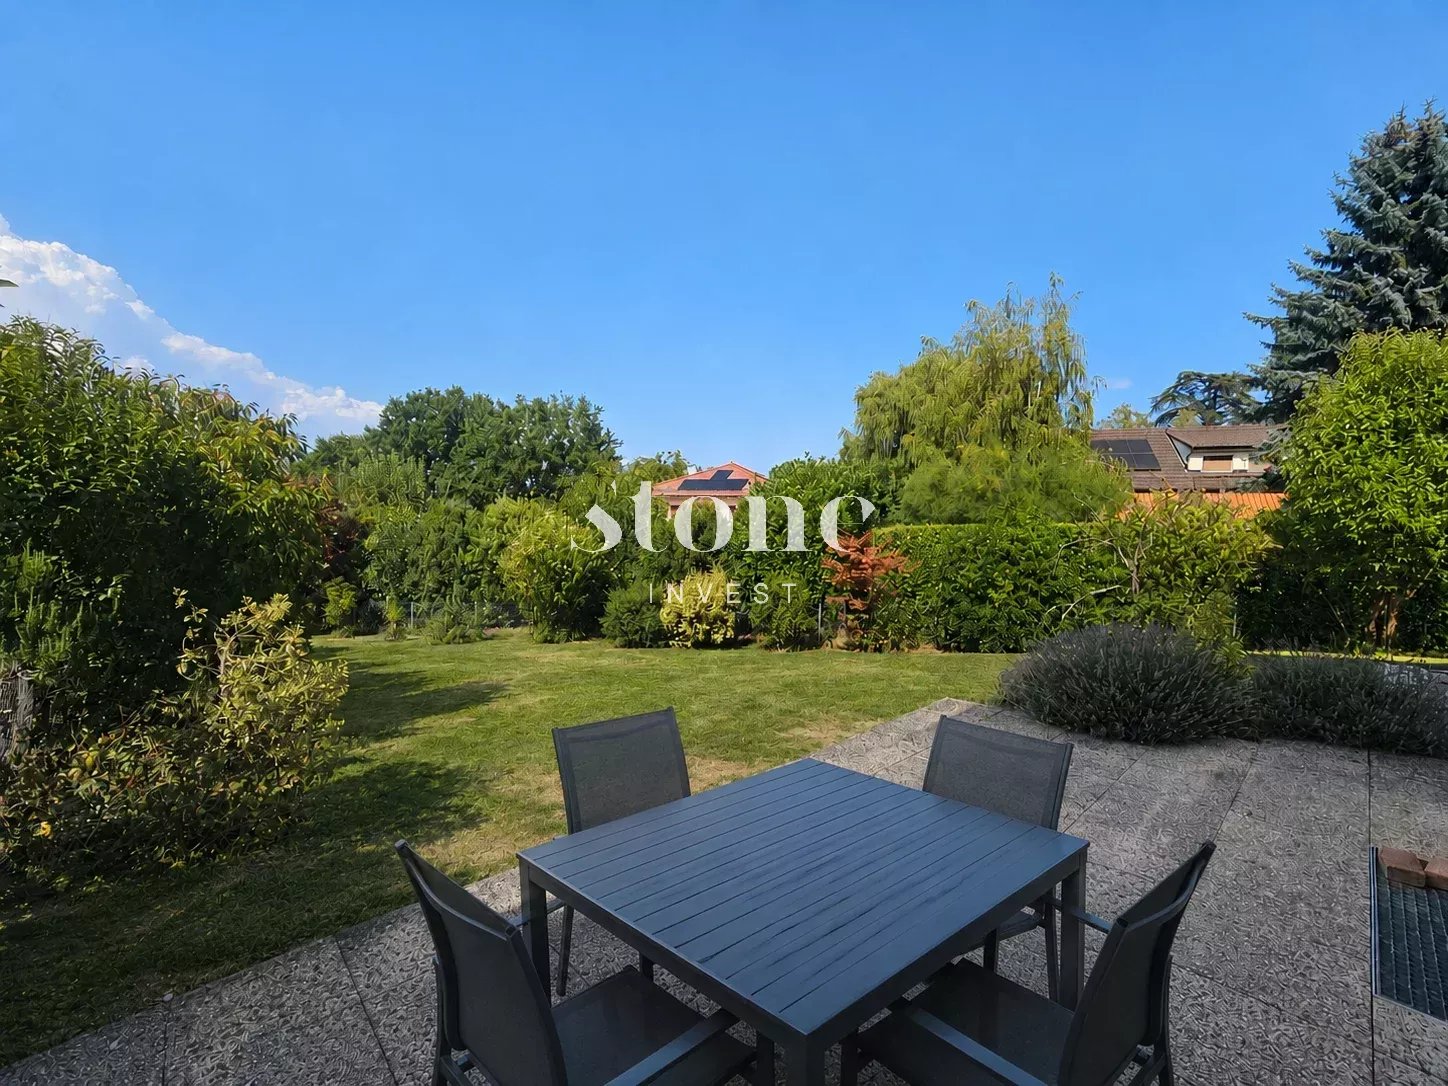
  • Garden area with a large tree, stone border, mulch, and a fence surrounding the property.
1 / 4
Aerial view of a residential area with multiple buildings, roads, and labeled points of interest such as a tram stop, restaurant, pharmacy, and hospital.
Aerial view of a residential and commercial area with labeled landmarks including a primary school, sports center, tram stop, hospital, and CERN.
Garden area with a large tree, stone border, mulch, and a fence surrounding the property.
CHF 1,900,000.– Premium
5.5 rooms221m² living space
Route de Meyrin 307A, 1217 Meyrin

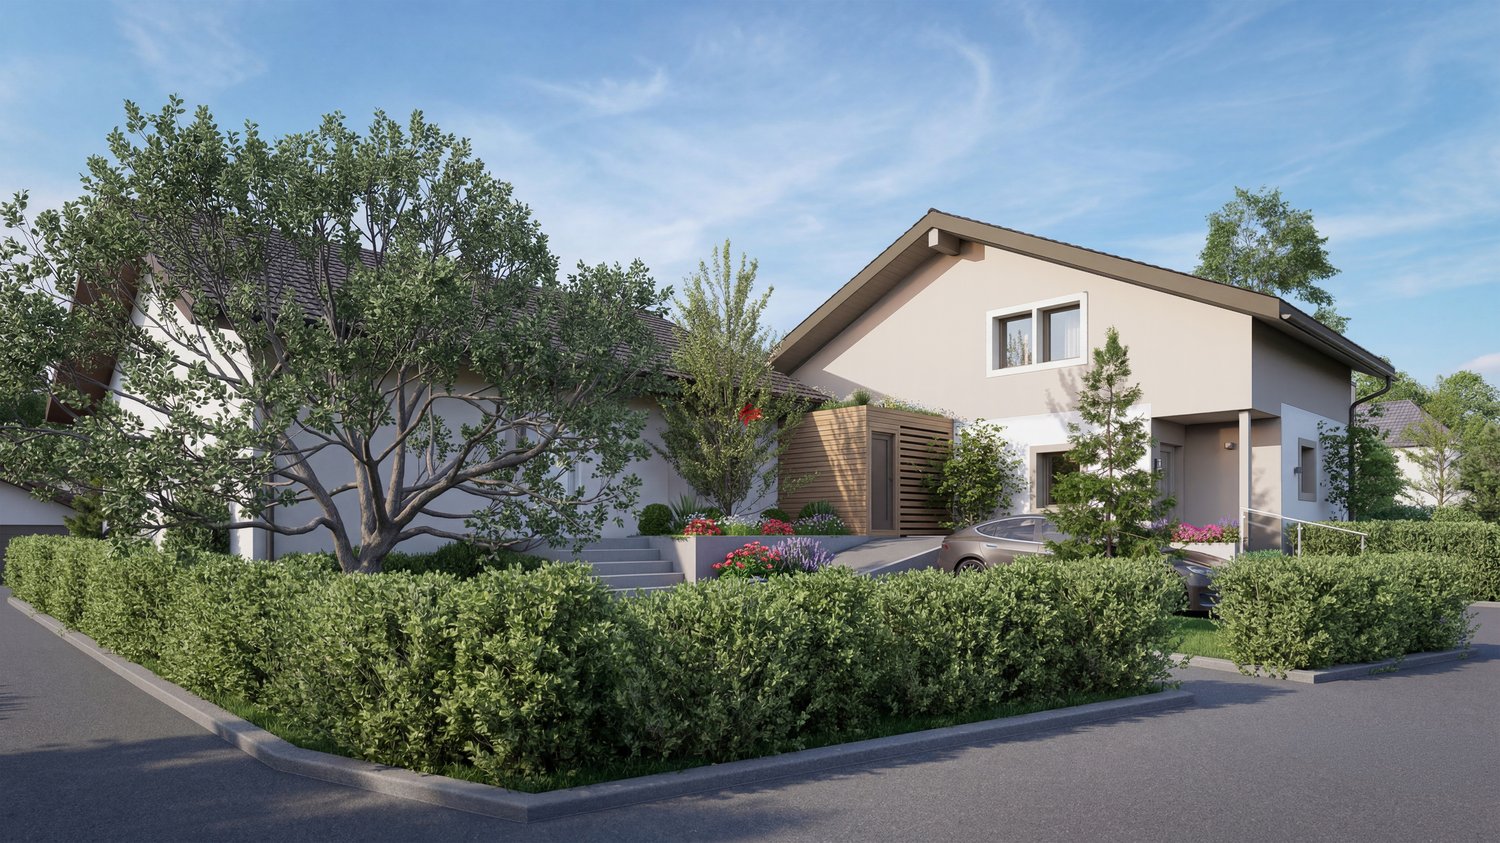
Exceptional new 5.5-room village house - Meyrin Village (GE) in a quiet location, including parking.

Discover this beautiful new 5.5-room village house, ideally located in the heart of Meyrin Village (1217), on Route de Meyrin 307A.It integrates harmoniously into the historic character of Meyrin Village and offers a privileged living environment, protected from the noise pollution of Route de Meyrin and just a few steps from all amenities.Its large windows, high ceilings of 3.80 meters in the main rooms, and the ground-floor access to a pleasant, shaded inner courtyard under a beautiful lime tree give it an exceptional brightness and a remarkable feeling of space.It was built to the Très Haute Performance Énergétique (THPE) standard, the highest level of requirement of the Canton of Geneva, and is equipped with a heat pump and solar panels, ensuring excellent comfort while limiting energy consumption. Thanks to its cross layout, it also benefits from particularly pleasant natural ventilation during the summer months.Main features • 5.5 rooms • Living area: 221 m², spread over three levels • Basement: 41 m² • Main property: 167 m², consisting of: • 123 m² garden and private parking (plot No. 11947) • 44 m² pedestrian path and vehicle access in co-ownership (plot No. 11928) • Private parking included • Handover from December 2026 • Possibility to adapt certain equipment choices depending on the progress of the construction. A privileged locationThe property benefits from a particularly sought-after location, combining the tranquility of a village with excellent public transport connections.On foot • Meyrin-Village tram stop: 1 minute • Meyrin-Village bus stop: 2 minutes • Coop and Oberson bakery: 2 minutes • Meyrin Village pharmacy: 2 minutes • Meyrin-Village primary school: 3 minutes • La Tour hospital (adult and child emergency room 24/7): 4 minutes (350 meters) • La Golette orientation school: 6 minutes • Meyrin train station: 13 minutes By tram • CERN: 9 minutes • Collège Rousseau: 17 minutes • Cornavin train station: 22 minutes • Place Bel-Air (Geneva city center): 24 minutes A rare propertyThis property offers an exceptional opportunity to acquire a new house in the very sought-after sector of Meyrin Village.The neighborhood benefits from a protected environment, which strongly limits the possibilities for new construction projects in the vicinity and thus preserves its authentic character.You are looking for either a spacious family residence or a high-quality property that offers a privileged living environment, this house combines all the advantages: spacious rooms, excellent energy efficiency, high-quality equipment, remarkable brightness, and immediate proximity to all services.

Travel time
-
New building
1 / 4
  • View
CHF 1,745,000.– Premium
5 rooms142m² living space
1214 Vernier

New HPE Villa with private garden - plot B

Located in a charming village close to the Rhône, this beautiful 5-room semi-detached villa blends harmoniously into a calm and green residential environment.Part of a small, intimate co-ownership of only three villas, this new development combines contemporary architecture, functionality, and quality of life. Delivered in 2027, it will meet the requirements of the HPE label (High Energy Performance), guaranteeing sustainable comfort, energy efficiency, and environmental protection.Plot B offers a usable area of approximately 178 m² spread over several levels, as well as a private plot of 152 m².The villa consists of:Ground floor:? Entrance hall with storage? Guest toilet? Open kitchen? Spacious living/dining room with direct access to a terrace of over 19 m² and the private gardenFirst floor:? Landing? Two bedrooms, one with access to a balcony of approximately 9 m²? Shower room with toilet? Master bedroom with en-suite bathroomBasement:? Landing? Cellar with storage? Laundry roomAdditional features:? Two parking spaces in the basementThis privileged address will seduce families looking for a peaceful living environment while remaining close to urban amenities.Just a few minutes' walk away: shops, school, restaurants, bank, pharmacy, public transport, and quick access to main roads.Outdoor activity enthusiasts will also appreciate the immediate proximity to sports facilities, bike paths, and the Rhône riverbanks.More information on the development: www.n3-vernier.ch/

  • View
Rohner Sébastien

Rohner Sébastien

1 / 13
Rohner Sébastien

Rohner Sébastien

CHF 7,950,000.–
18 rooms930m² living space
A Satigny, 1242 Satigny

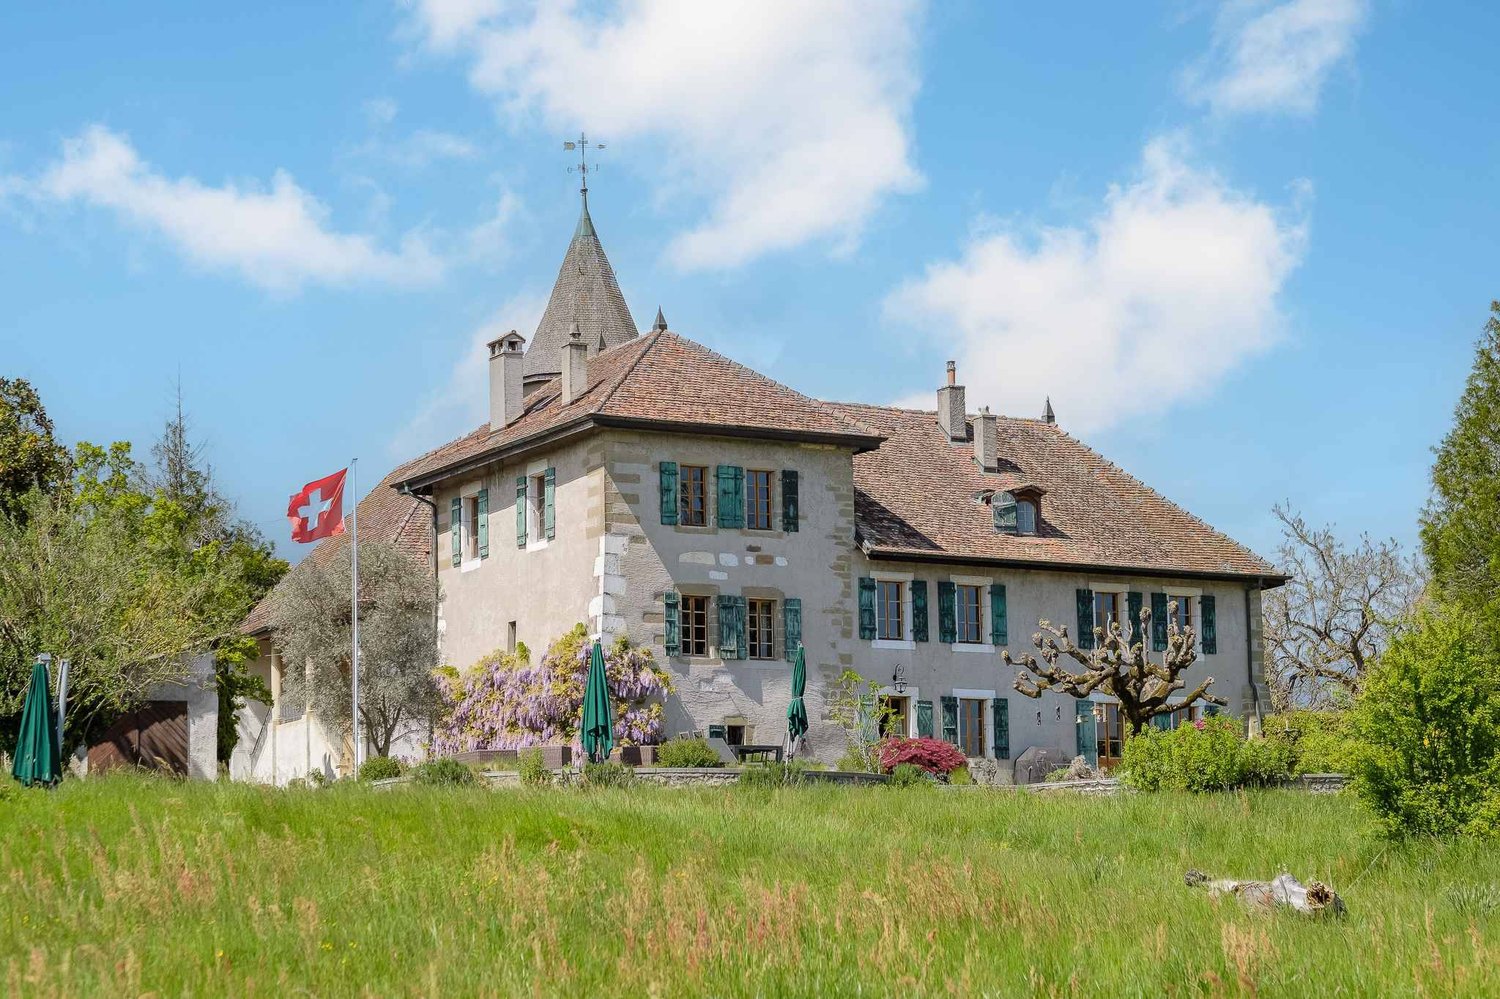
The Bourdigny Castle

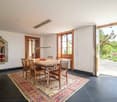
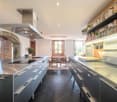
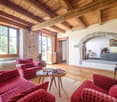
Nestled in the heart of the vineyards, the Bourdigny castle will seduce lovers of heritage and exceptional places. This sumptuous 15th-century fortified house was the fief of the noble family of Bourdigny.As soon as you enter, the charm operates: exposed stones, tower and period fireplace, generous volumes and authentic materials give this property a unique and timeless character.Located on a landscaped park of nearly 17,000 m², carefully planted and adorned with a pleasant pool, this mansion offers an exceptional living space.The estate consists of 3 buildings, the main house with its tower, a second building and a semi-detached house. The master house, partially renovated, offers approximately 620 m² of living space spread over 3 levels, all served by a magnificent tower.The ground floor proposes a large fully equipped kitchen open to the dining room as well as a charming living room, both benefiting from outdoor access. A large cellar, a laundry room and a guest toilet add to this level.The first floor, with independent access from the outside, consists of a large living room with a fireplace, 3 bedrooms and 2 bathrooms.The second level with its exposed beams and beautiful ceiling height offers a very large space currently arranged as a gym with a mezzanine and numerous storage spaces. 2 additional bedrooms are also available.The second building, to be renovated, offers approximately 160 m² of living space spread over 3 levels. It includes, among other things, a living room, a kitchen, 3 bedrooms and 2 shower rooms.The third house, semi-detached, is also to be renovated and offers approximately 150 m² of living space. This property would be ideal for the staff of the main house.

Esposito Veronica

Esposito Veronica

1 / 11
Esposito Veronica

Esposito Veronica

CHF 3,500,000.–
8 rooms206m² living space
A Le Grand-Saconnex, 1218 Le Grand-Saconnex

Spacious and bright individual villa MINERGIE

This beautiful individual contemporary house is located in a residential area at the end of a dead-end street facing large agricultural fields.Built in 2007, on a beautiful plot of over 900 m², it seduces with its modern architecture, its spacious spaces, and its beautiful ceiling heights. Labeled Minergie, it offers optimal comfort for a family.With a living area of approximately 206 m² and nearly 360 m² of usable space, its spaces are distributed as follows: Ground floor: Day area:Entrance hall with guest toiletLarge, closed, equipped, and fitted kitchenSpacious living/dining room with fireplace and beautiful ceiling heightNight area:One bedroom with adjacent shower roomTwo bedrooms with built-in wardrobesOne complete bathroomOne parental bedroom with dressing room and complete bathroom (bathtub/shower/double sink/WC)1st floor: A space arranged as an office/TV room with a view of the living room and access to the terraceA rough attic of approximately 60 m², to be developed.Basement:A multipurpose room with access to the terrace and natural daylight that can serve as a bedroom or playroomA small room/office with access to the terrace and natural daylightA complete shower roomVarious multipurpose rooms and storage spacesA carport for 2 vehicles and several outdoor parking spaces complete the villa.

Charles Ducret

Charles Ducret

1 / 12
Charles Ducret

Charles Ducret

  • Parking space
  • View
CHF 3,090,000.–
8 rooms160m² living space
Quartier résidentiel calme et verdoyant, 1216 Cointrin

Spacious Family Villa on One Level with Great Potential

Beautiful Volumes - Great Renovation Potential - Large Landscaped GardenThis beautiful single-family villa on one level was built in the 1970s on a large plot of 1'088 m². With 8 rooms, it has 4 bedrooms for a living area of approximately 160 m² and a generous usable area of approximately 320 m².Very bright thanks to its southeast orientation, it benefits from a beautiful living room with a fireplace and some rooms have been partially renovated, such as the kitchen and a bathroom.The main floor is very functional and the room distribution is pleasant. The lower level, which is fully developed, also offers a large multipurpose room with an independent entrance and could easily serve as a large studio, home theater, or gym.The garden, which is fully enclosed, benefits from beautiful fruit trees and two terraces, not to mention the garden shed; ideal for enjoying the summer season.A garage and several outdoor parking spaces complete the property.The villa is located in Cointrin, in a dead-end street in the heart of a quiet residential area. All amenities and infrastructure of the city are in the immediate vicinity, as well as Geneva International Airport, without suffering from any nuisances. • VILLA ON ONE LEVEL • BEAUTIFUL LAND OF ABOUT 1'100 M² • 8 ROOMS AND 4 BEDROOMS • LIVING AREA ABOUT 160 M² • USABLE AREA ABOUT 320 M² • A BEAUTIFUL LANDSCAPED GARDEN • A GARAGE AND SEVERAL OUTDOOR PARKING SPACES

  • Parking space
  • View
1 / 10
CHF 1,490,000.–
5 rooms150m² living space
Rue robert Adrien STIERLIN 41E, 1217 Meyrin

VILLAS STIERLIN

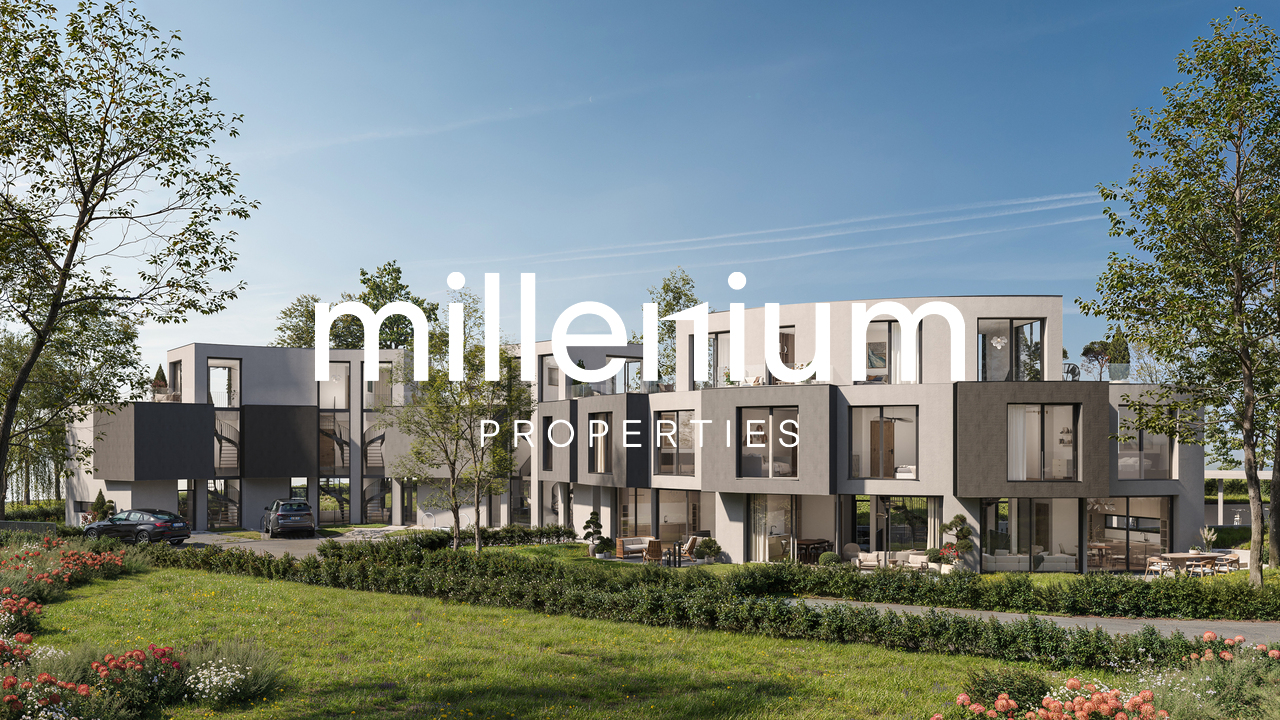
Agence : Millenium PropertiesRéf : KM/SH 2388The Villas Stierlin, located in Meyrin, combine luxury, comfort, and performance. Built according to the THPE (Très Haute Performance Énergétique) standard, these villas offer optimal energy efficiency, exceptional thermal and acoustic comfort, while minimizing the ecological footprint. This construction choice guarantees energy savings, comfort in all seasons, and a reduction in environmental impact, while meeting the highest expectations in terms of quality of life.The villas are spread over three levels and a basement, distinguished by their modern architecture and spacious rooms. The optimized layout creates a bright and functional environment, with high-quality materials and careful finishes that enhance each living space.Each villa spans four levels. The garden level features a large living area with living room and open kitchen. The main bedrooms are located on the first floor, while the attic can be converted into an additional bedroom or office, depending on the villa's typology. A large basement completes the ensemble and offers numerous possibilities for layout.The villas with 4.5 rooms (villas A, C, F, and H) have two bedrooms on the upper floor, including a parental suite, as well as an office in the attic.The villas with 5.5 rooms (villas B, D, and G) include two bedrooms on the upper floor, including a parental suite, and a second parental suite in the attic.The Villa E, also with 5.5 rooms, offers three bedrooms on the upper floor, including a parental suite, as well as an office in the attic.Villa A - 1'670'000.00 CHF - RESERVEEVilla B - 1'790'000.00 CHFVilla C - 1'490'000.00 CHFVilla D - 1'690'000.00 CHFVilla E - 1'650'000.00 CHFVilla F - 1'570'000.00 CHFVilla G - 1'750'000.00 CHFVilla H - 1'690'000.00 CHF - RESERVEEOther informationEach villa has a reserved outdoor parking space, ensuring easy and secure access. Additionally, a shared PC shelter is available, providing residents with extra security. This location is designed to meet the highest standards of comfort and security, ensuring maximum peace of mind. The completion of the villas is planned for the end of spring 2026, giving you the opportunity to invest in an exceptional property.Contact & VisitFor more information or to organize a private visit, contact us via WhatsApp, 7 days a week, at +41 79 572 19 97.

Travel time
-
1 / 12
CHF 2,350,000.–
6 rooms187m² living space
Chemin Terroux 25, 1218 Le Grand-Saconnex

Prix attractif - Promotion de 4 villas au Grand-Saconnex!

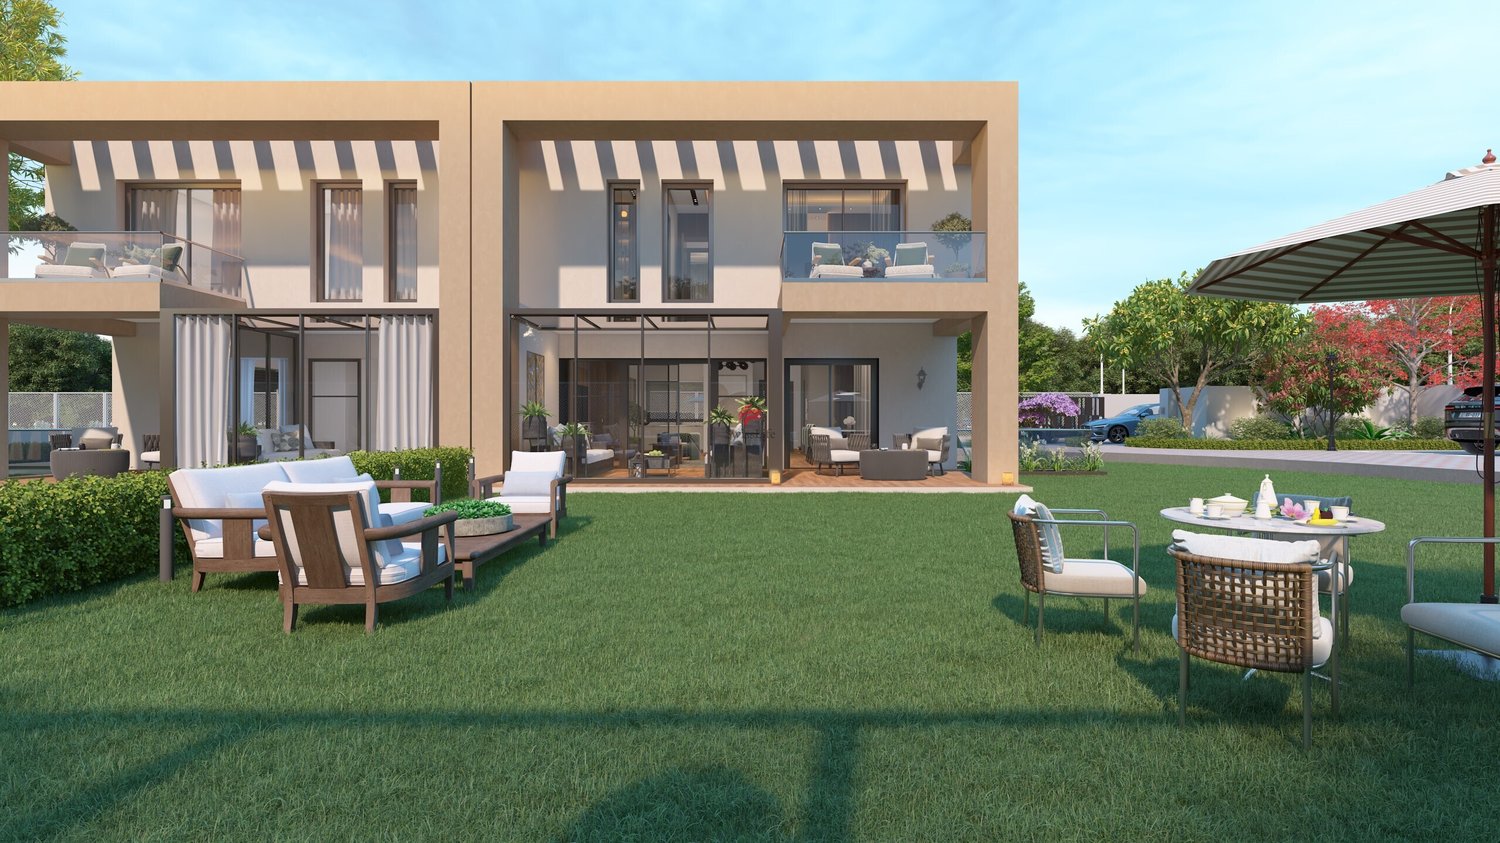
Découvrez cette nouvelle promotion exclusive de 4 villas jumelles luxueuses, idéalement situées dans un quartier de villas calme et résidentiel, alliant confort moderne, volumes généreux et finitions haut de gamme.Cette villa offre une surface utile de 236 m², réparties sur deux étages et un sous-sol aménagé, conçue pour répondre aux attentes des familles à la recherche d'espace, de lumière et de qualité de vie. Le jardin donne sur 3 côtés et offre un beau dégagement.Voici sa distribution :Rez-de-chaussée supérieur:Spacieux salon lumineuxSalle à manger ouverte sur la pièce de vieCuisine moderne (possibilité d'aménagement selon vos envies ; budget de CHF 45'000.- à disposition)Véranda avec accès direct à la terrasse et au jardin privatifÉtage :Suite parentale avec dressing et salle de doucheDeux chambres d'enfants confortablesUne salle de douche pour les enfantsRez-de-chaussée inférieur avec grand hauteur sous plafond de 2,50 mètres et chauffage au sol :Patio ouvert apportant une lumière naturelleGrande pièce polyvalente : home cinéma, salle de jeux ou bureau ou 2 chambresWC visiteurs, cave, local techniqueComplètent ce bien 2 places de parc extérieures.Prestations de qualité, espace de vie idéal, proximité des commodités et cadre de vie serein : ces villas sont parfaites pour une famille souhaitant conjuguer confort, tranquillité et investissement durable.Le choix des équipements et des matériaux est au gré du preneur, avec des budgets confortables à disposition.Pour tout renseignement, demande de financement ou visite du site, composez le 078 856 32 46Discover this new exclusive development of four luxurious semi-detached villas, ideally located in a quiet residential neighbourhood, combining modern comfort, generous spaces and high-end finishes.Each villa offers 150 m² of living space and 220 m² of usable space, spread over two floors and a converted basement, designed to meet the needs of families looking for space, light and quality of life. Here is the layout:Ground floor:Spacious, bright living roomDining room opening onto the living roomModern kitchen (can be fitted to your specifications; budget of CHF 45,000 available)Veranda with direct access to the terrace and private gardenFirst floor:Master bedroom with dressing room and shower roomTwo comfortable children's bedroomsA shower room for the childrenBasement:Open patio providing natural lightLarge multipurpose room: home cinema, games room or officeGuest WC, cellar, utility roomEach villa also has two outdoor parking spaces.High-quality amenities, ideal living space, proximity to amenities and a peaceful living environment: these villas are perfect for families looking to combine comfort, tranquillity and a sustainable investment.The choice of fittings and materials is up to the buyer, with generous budgets available.For further information, financing requests or site visits, please call 078 856 32 46.

Travel time
-
1 / 9
CHF 1,690,000.–
5 rooms76m² living space
1219 Aïre

Exclusive Beautiful semi-detached house of 135 m², on three floors, in a residential area of Aire.

Located in a quiet and green residential area in Aire, within a villa area appreciated for its tranquility and proximity to amenities and public transport, this pleasant semi-detached house built in 2017 offers an ideal living space for a family seeking to combine comfort, functionality, and simplicity in everyday life.The house layout is perfectly thought out, with about 135 m² of living space and nearly 190 m² of usable space.It is spread over several levels and offers optimized, bright, and adapted spaces for the needs of modern family life.The ground floor accommodates a pleasant through lounge of about 50 m², combining a modern open kitchen, a dining area, and a living room/TV room with direct access to the terrace and private garden. With about 45 m² of outdoor space, this set forms a true extension of the house, ideal for outdoor meals, relaxation, or children's games.The night area on the first floor consists of two rooms of about 14 m², benefiting from good natural light. A family bathroom and an independent WC complete this floor harmoniously.The second level is entirely dedicated to the parental area. It accommodates a beautiful suite of about 23 m² with an integrated dressing room, a complete bathroom, and direct access to a pleasant private terrace of about 12 m², offering an additional outdoor space particularly appreciated.The basement of about 45 m² is a real asset and offers many possibilities for layout according to needs: game room, leisure area, office, fitness room, or important storage spaces. A complete shower room also completes this level, providing additional comfort.Built according to HPE (High Energy Performance) standards and equipped with solar panels, this house benefits from excellent energy performance and optimal comfort throughout the year.An outdoor parking space equipped with an electric vehicle charging point completes this property and is offered in addition to the price for CHF 30,000.Finally, gardening enthusiasts will appreciate the presence of a small private vegetable garden arranged on a common part of the plot.

1 / 11
CHF 2,290,000.–
5 rooms161m² living space
Chemin de la Métairie 3, 1218 Le Grand-Saconnex

Your home in a residential setting at the gates of Geneva!

Located in Grand-Saconnex, just a few minutes from the center of Geneva, this new development benefits from a privileged location close to schools, shops, public transport, the airport, and international organizations.Set in a residential area of villas, calm and green, it offers a peaceful living environment while remaining close to all amenities.This individual, contemporary villa proposes spacious, bright, and functional areas. It develops a living area of about 161 m² and a useful area of about 235 m², spread over two levels as well as a fitted basement.The ground floor welcomes an entrance hall, a vast living area with open-plan kitchen that can be personalized (budget of CHF 30,000), a room that can serve as an office, a shower room, as well as direct access to the terrace and garden.On the upper floor, the sleeping area consists of a parental suite with dressing room and private shower room, two additional rooms, and a second shower room.The basement includes a multipurpose room of about 26 m², a cellar, a laundry room, and a technical room.Outside, the villa benefits from a private garden, a pleasant terrace, and two outdoor parking spaces.Huge advantage: it is a turnkey sale, meaning a fully completed house with a fixed price and a payment of 25% deposit and the balance upon delivery.For a visit, please call 078 856 32 46!

Travel time
-
1 / 13
  • Parking space
  • View
CHF 1,690,000.–
5 rooms160m² living space
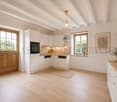
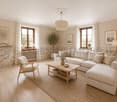
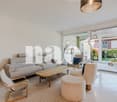
1217 Mategnin

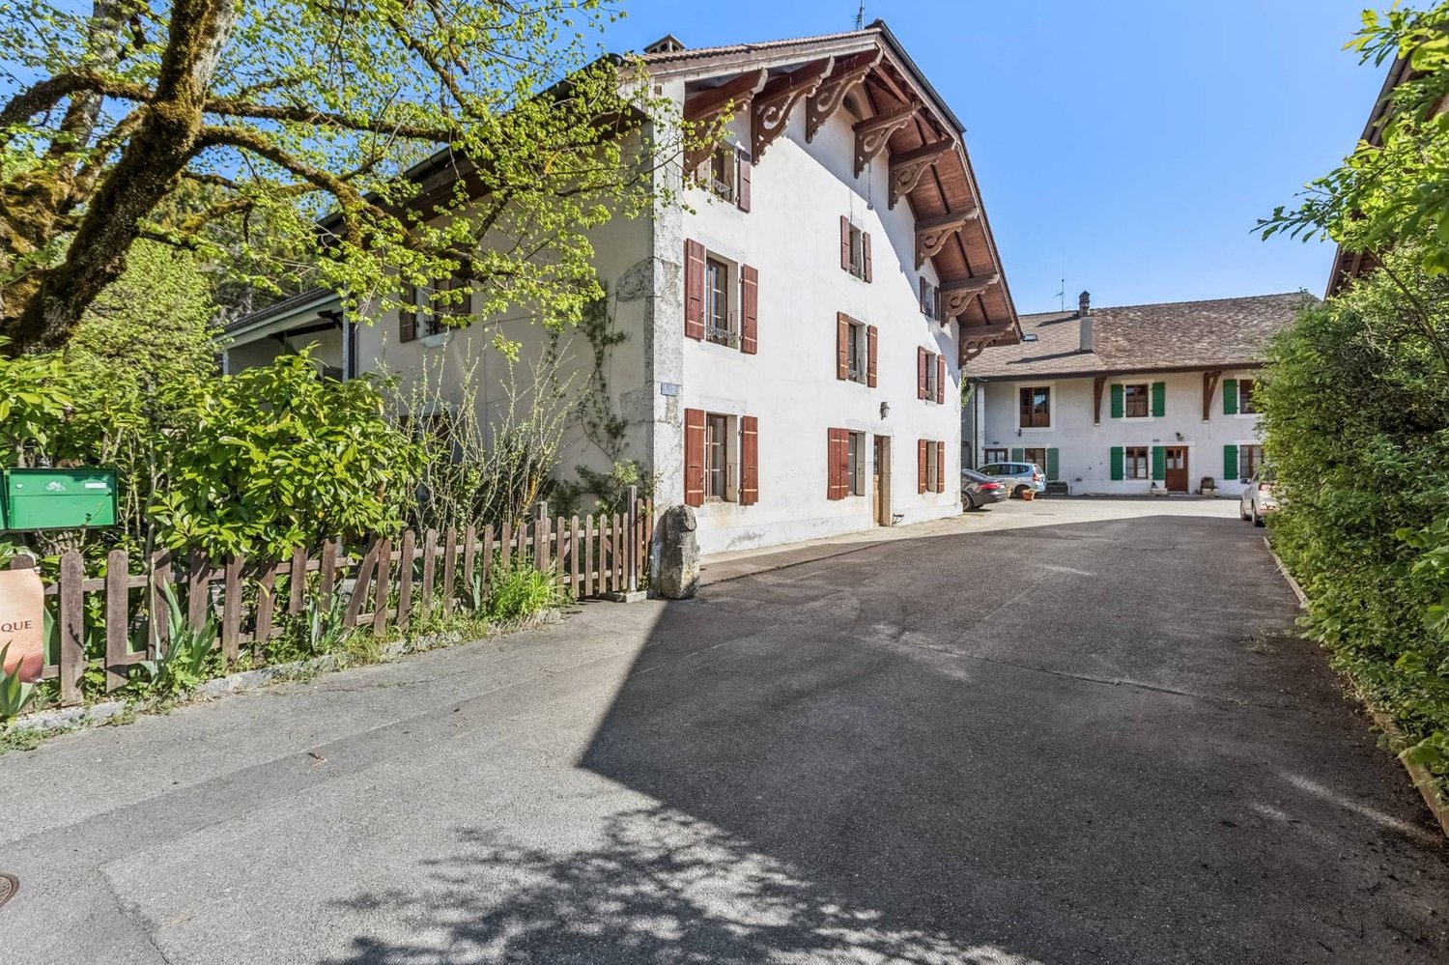
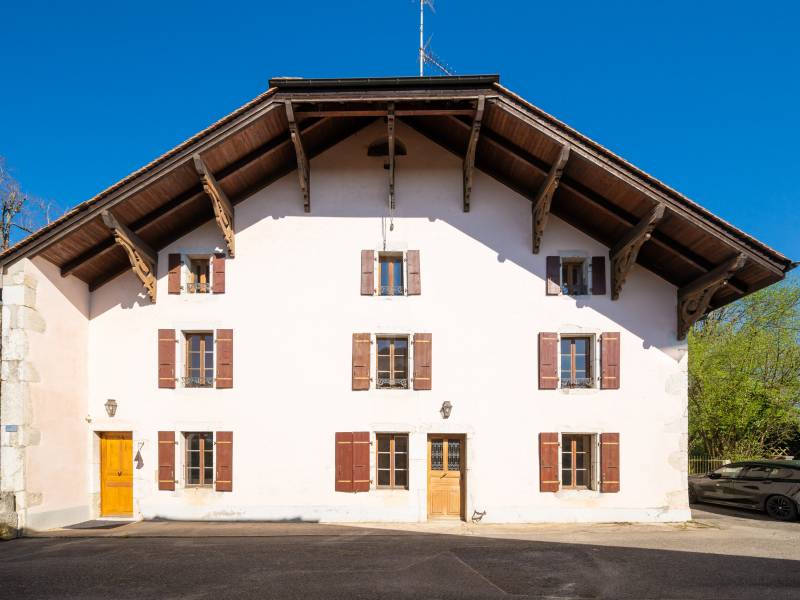
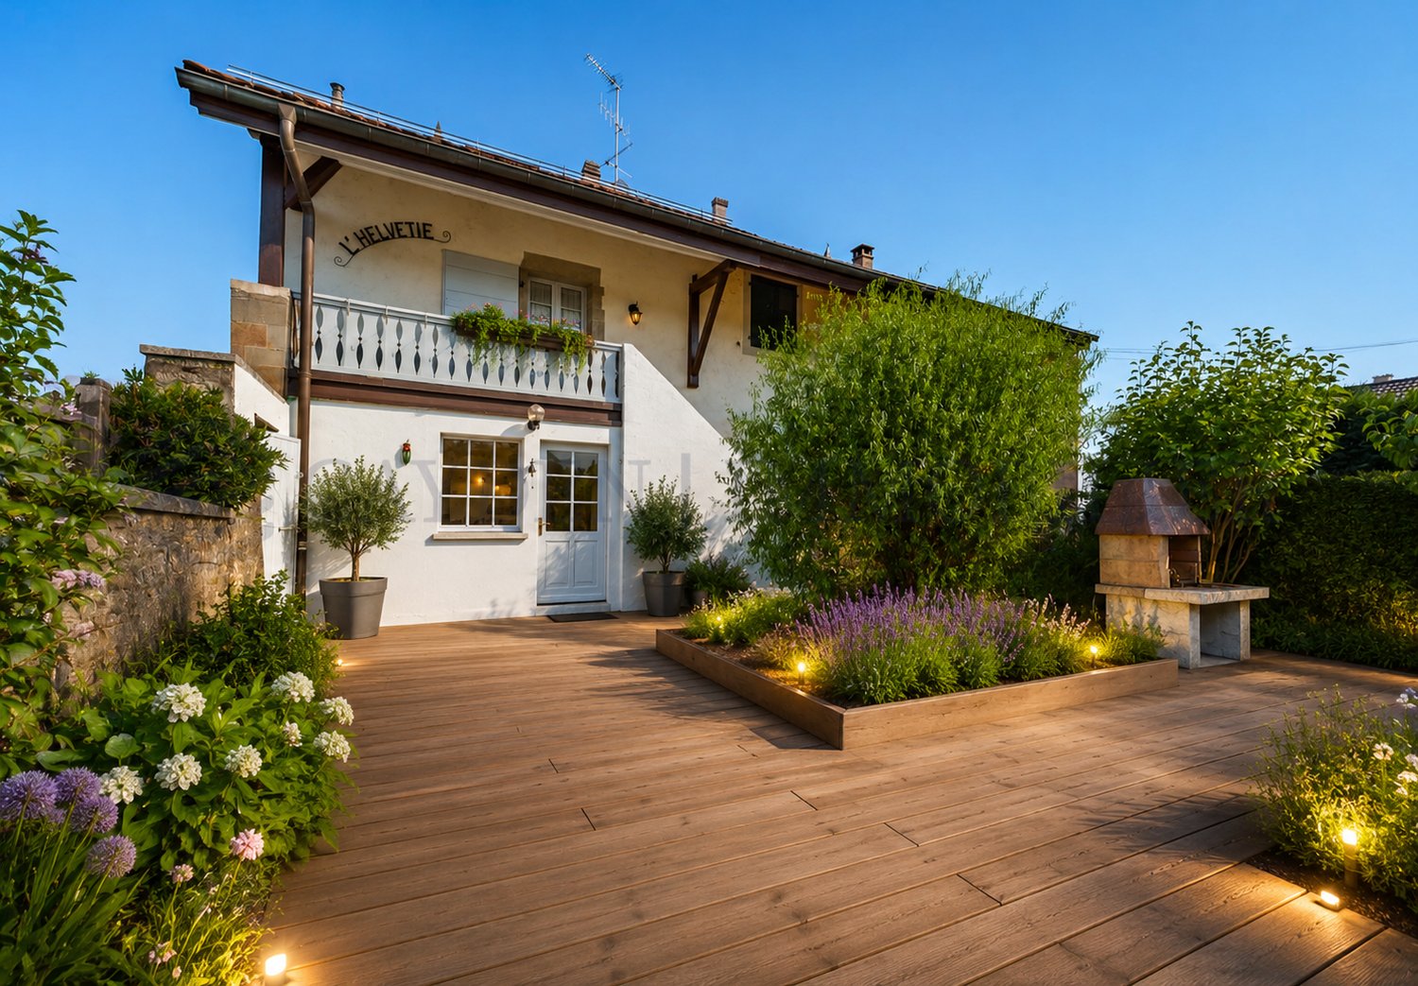
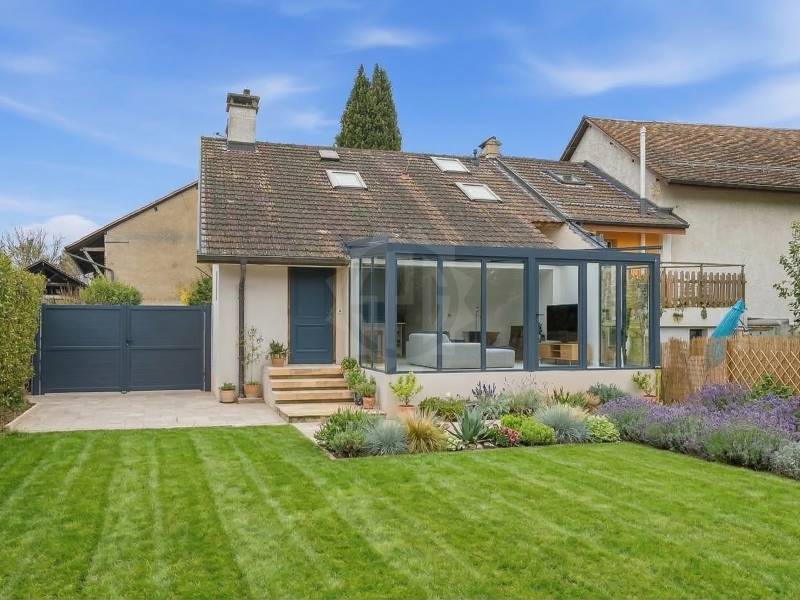
Heritage charm and exceptional renovation in Mategnin

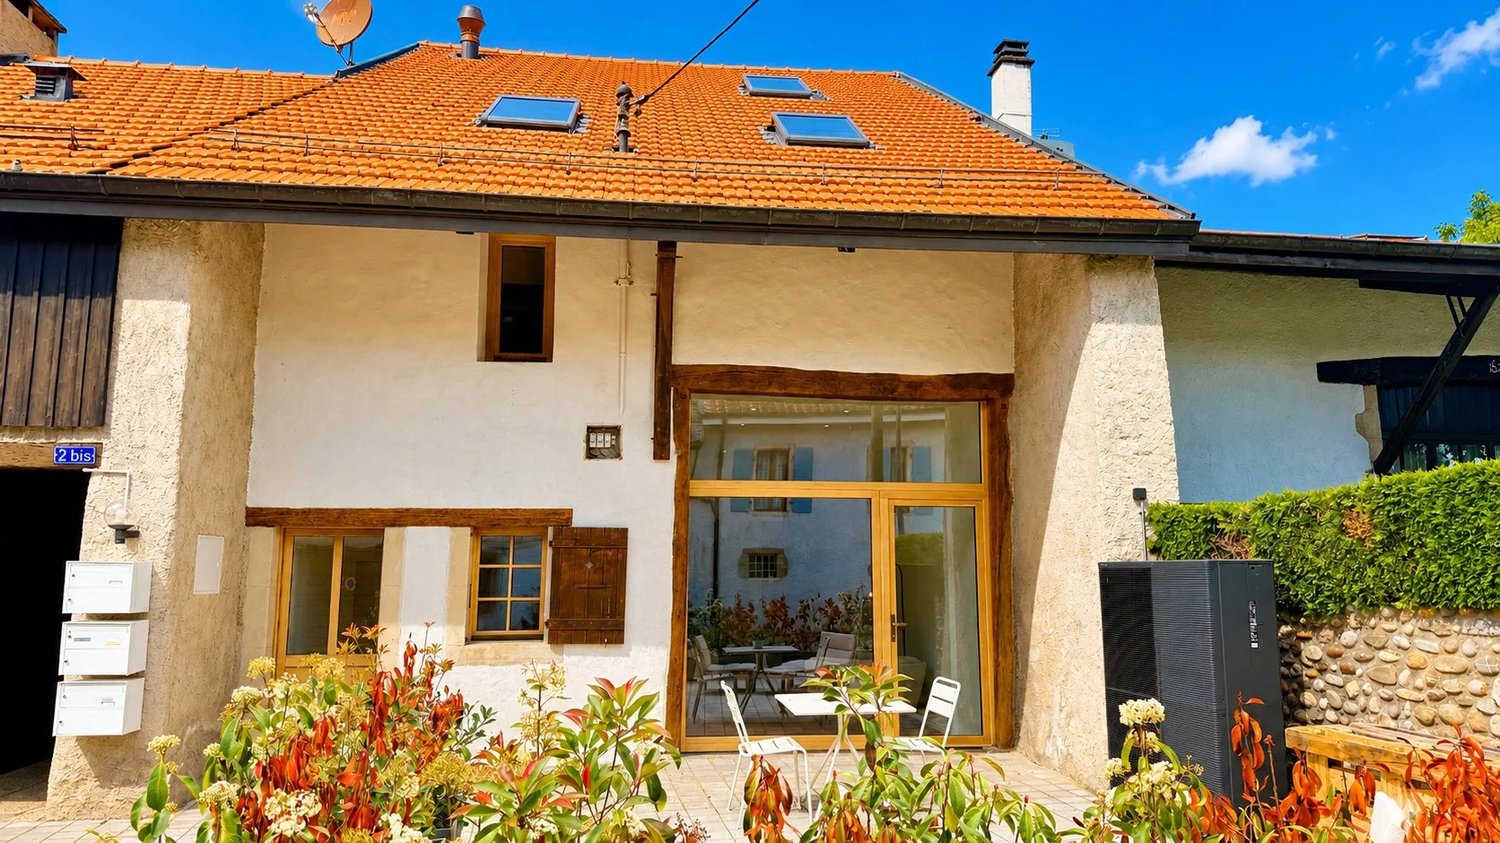
In the heart of the old hamlet of Mategnin, this former village barn completely transformed into a residence in 2026 offers a property that is very rarely found on the Geneva market. The volumes have been designed to preserve the building's soul while creating a decidedly contemporary and bright atmosphere. The main living area is impressive: a living room and open kitchen develop approximately 43 m² flooded with light, with a large bay window communicating with the terrace. Beautiful ceiling heights, high-end materials, sleek lines, and meticulous work on the lighting – a successful blend of loft spirit and village house. The first floor hosts an approximately 17 m² bedroom with an en-suite bathroom, a second bedroom of about 16 m², and an additional shower room. In the attic, a large parental space of about 32 m² under exposed roof constitutes a true loft-style suite, with a full bathroom (shower and bathtub) and dressing and office areas left free for the buyer to personalize. Renovation carried out with a high level of requirement: heat pump, underfloor heating controlled individually by space, motorized skylights, roof cleaned, inspected, and perfectly insulated, existing co-ownership managing the common elements. Outside, a terrace of about 40 m² extends the living spaces, complemented by a private garden of about 100 m² for exclusive use just steps from the house. Two outdoor parking spaces are offered additionally for CHF 40,000. A sought-after area for its rare balance: preserved village atmosphere, immediate proximity to the airport, quick access to CERN and international organizations, private schools, shops, and transport. TPG stop "Mategnin" is a few minutes' walk. 360 immersive visit available.

  • Parking space
  • View
1 / 11
CHF 2,180,000.–
7 rooms165m² living space
1218 Le Grand-Saconnex

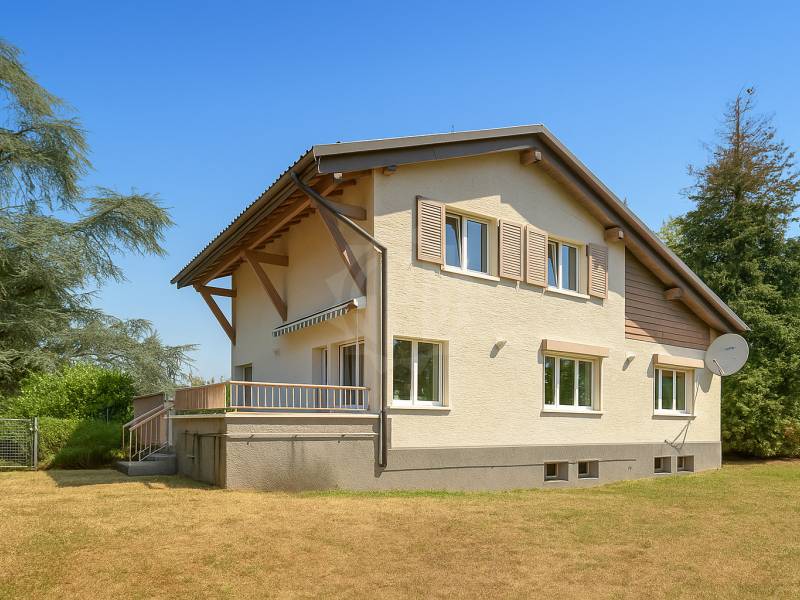
Charming gable house

Come and discover this bright gable house located in a sought-after residential area close to public transportation. Spread over 3 levels, it offers approximately 165 m2 of living space and benefits from a lovely enclosed garden, nicely treed and enhanced with a terrace. The daytime area benefits from a bright living room with a fireplace. The wall between the kitchen and the living room is not load-bearing, making it possible to create a single living area. The living room has direct access to the terrace, whose slab has been designed to allow for the creation of a veranda. Upstairs, the nighttime area consists of three bedrooms and two bathrooms with windows, one with a shower and the other with a bathtub. Under the eaves, the mezzanine accommodates a generous room with 1 skylight and 1 window that can be arranged according to your wishes. The basement offers a large multipurpose room with a window, a laundry room, and a cellar. A renovation to modern tastes will transform this house into a very beautiful object. A cover for 2 cars and 1 outdoor space complement this charming villa, which you should visit without delay. Currently rented for CHF 5'300.-/month until January 31, 2027, this villa offers beautiful flexibility: it constitutes an attractive opportunity for an investor wishing to continue the rental, while also allowing a future owner to occupy it as a main residence at the end of the lease. Do not hesitate to contact me for more information and to organize a visit.

Suggested properties for you based on search results