197 results - Office for rent in Region Rive droite - Campagne

Find a new tenant for free

Create a free listing on Homegate to find the perfect next tenant for your apartment in no time at all.

List your property now
New building
1 / 11
CHF 310.– / m²
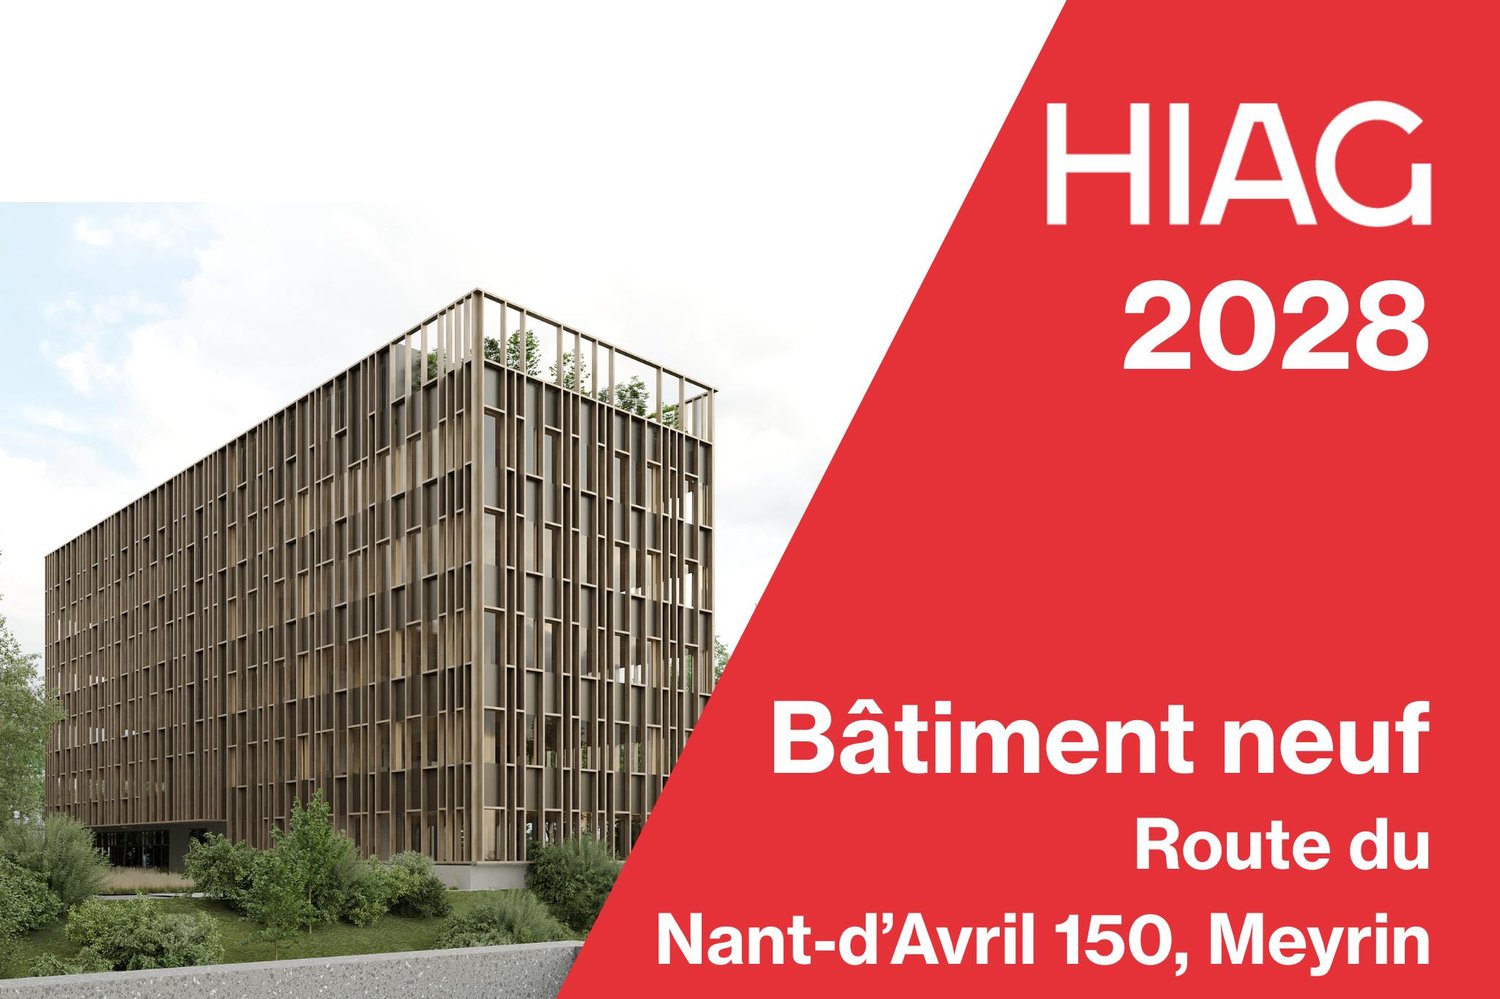
Route du Nant-dAvril 150, HIVE 1, 1217 Meyrin

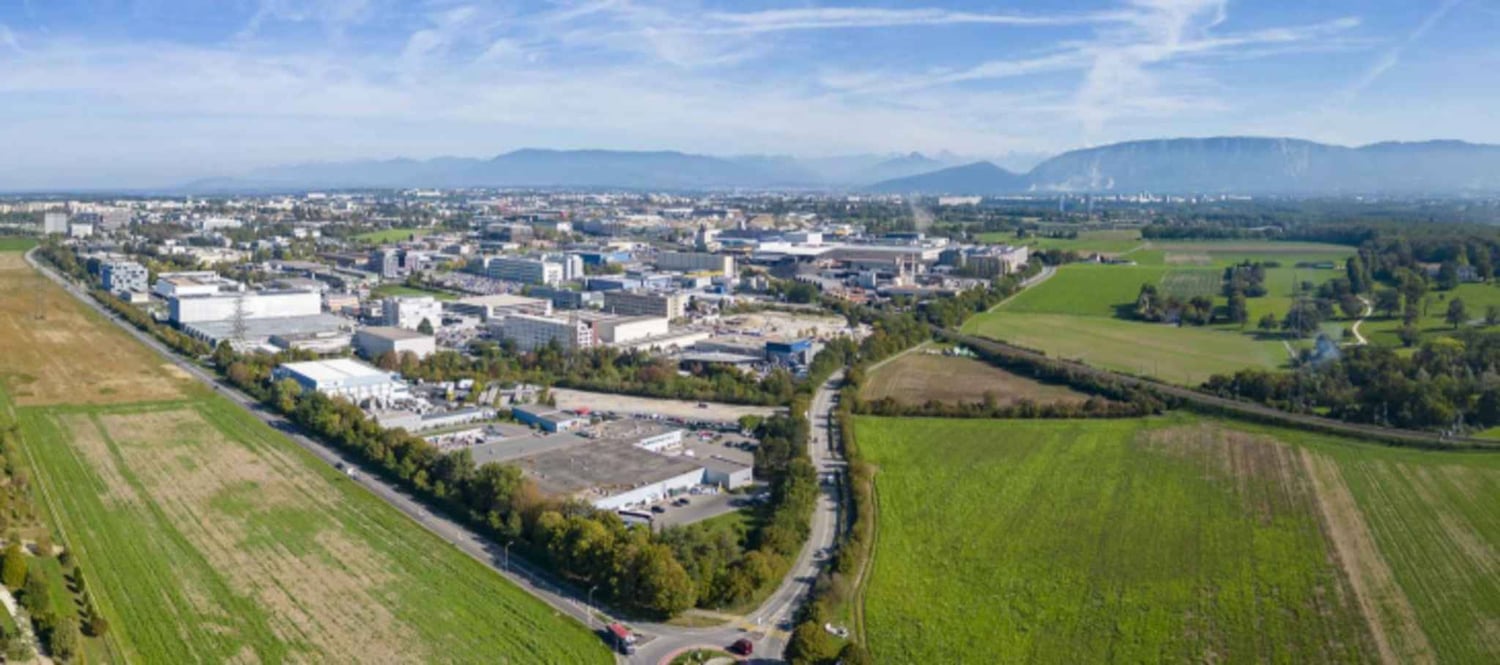
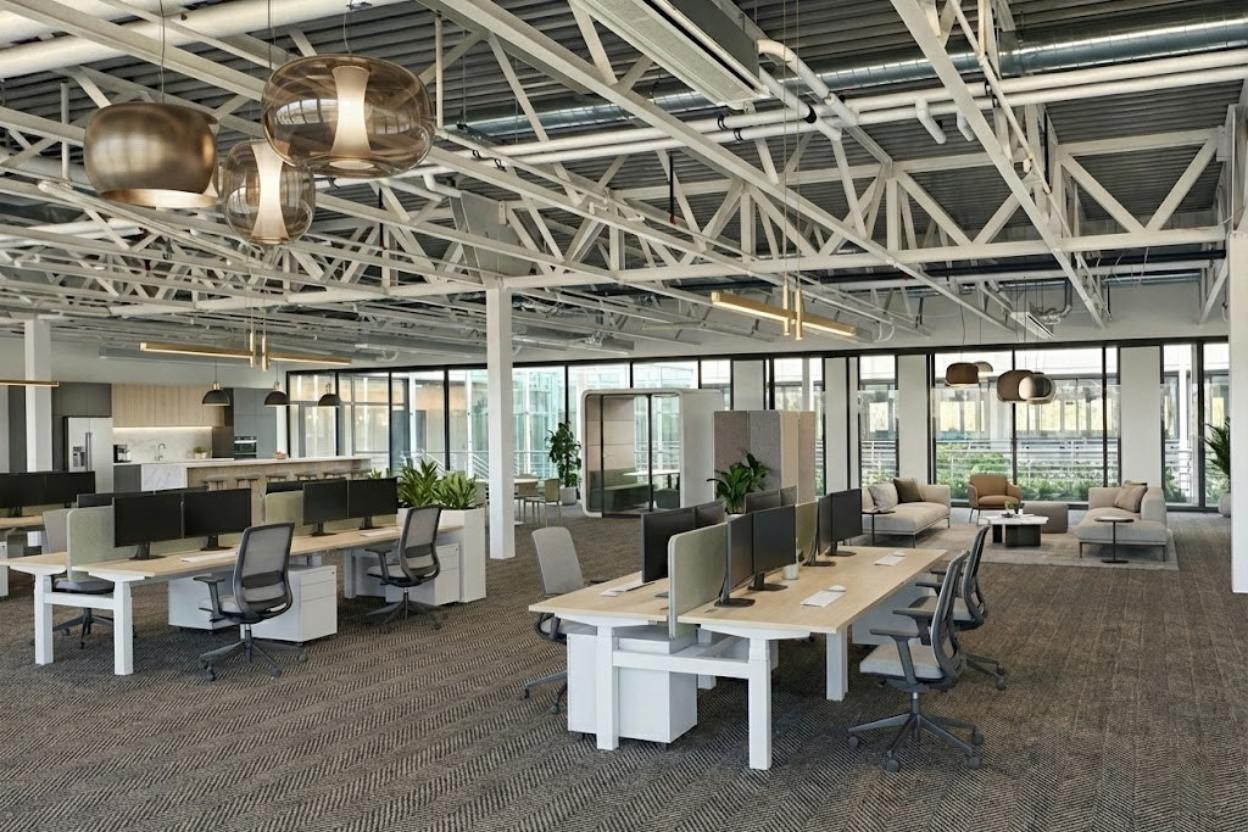
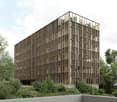
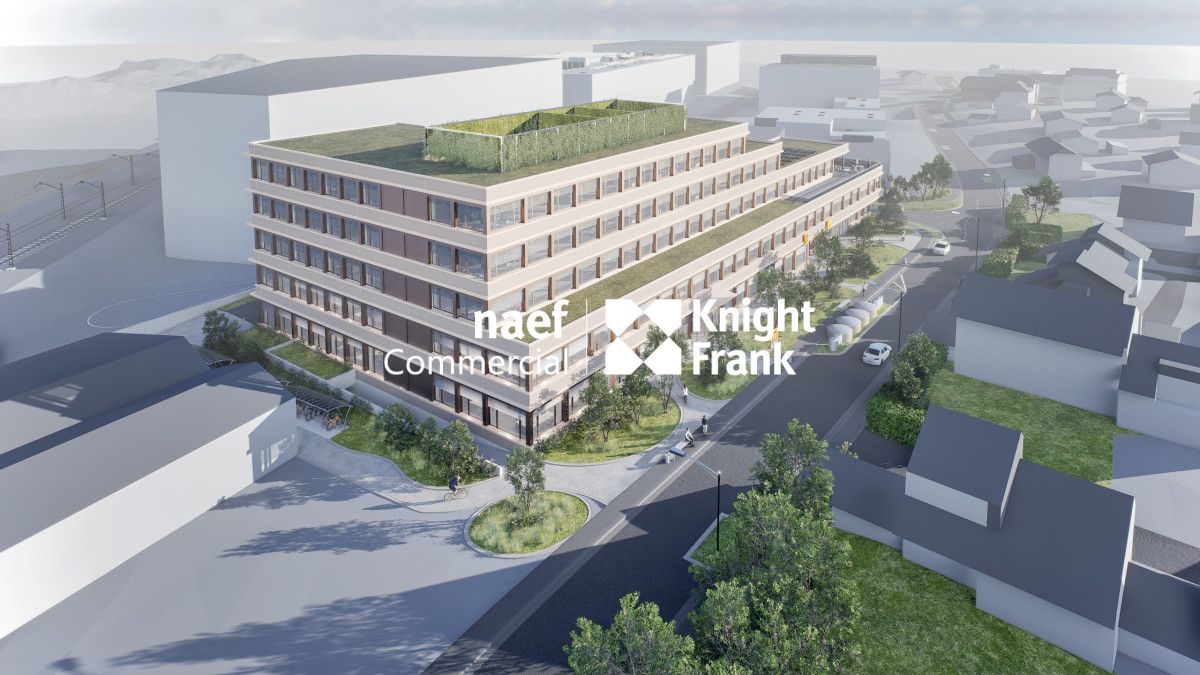
New building - Spaces for rent from 700m2 - Campus the Hive

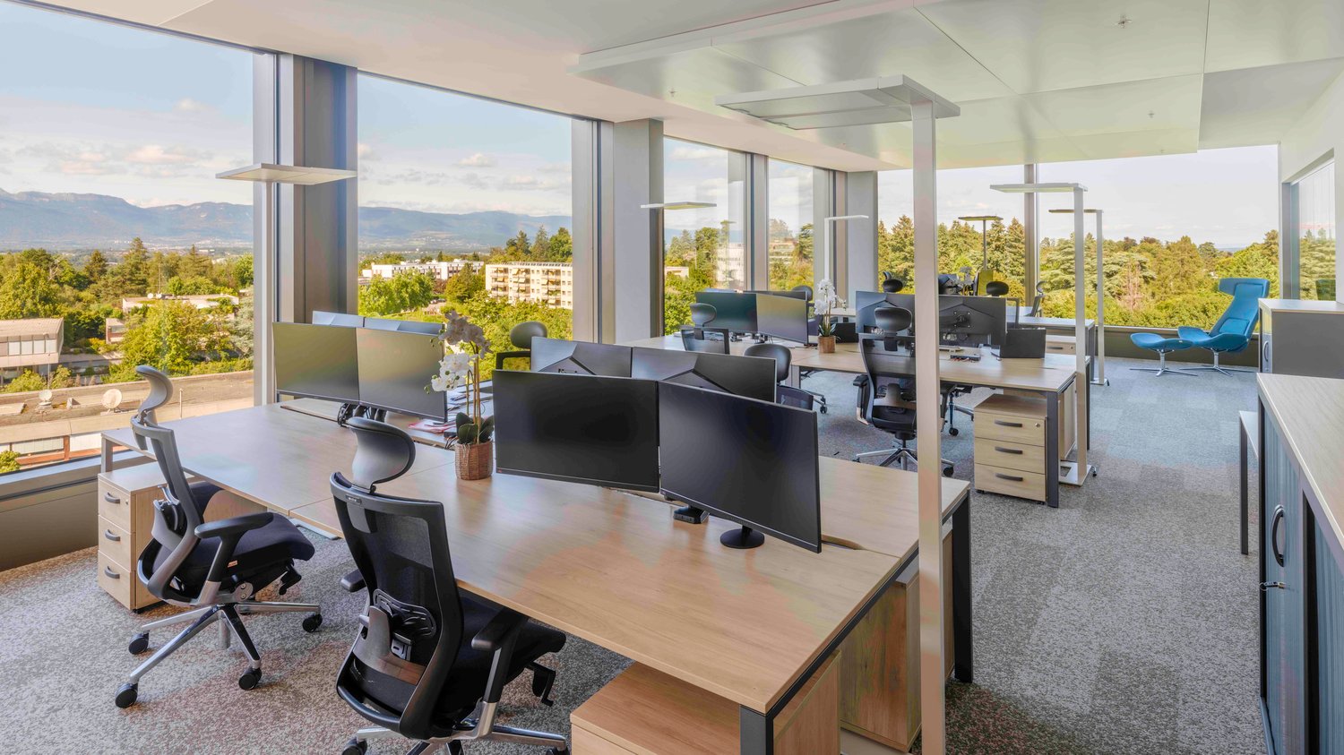
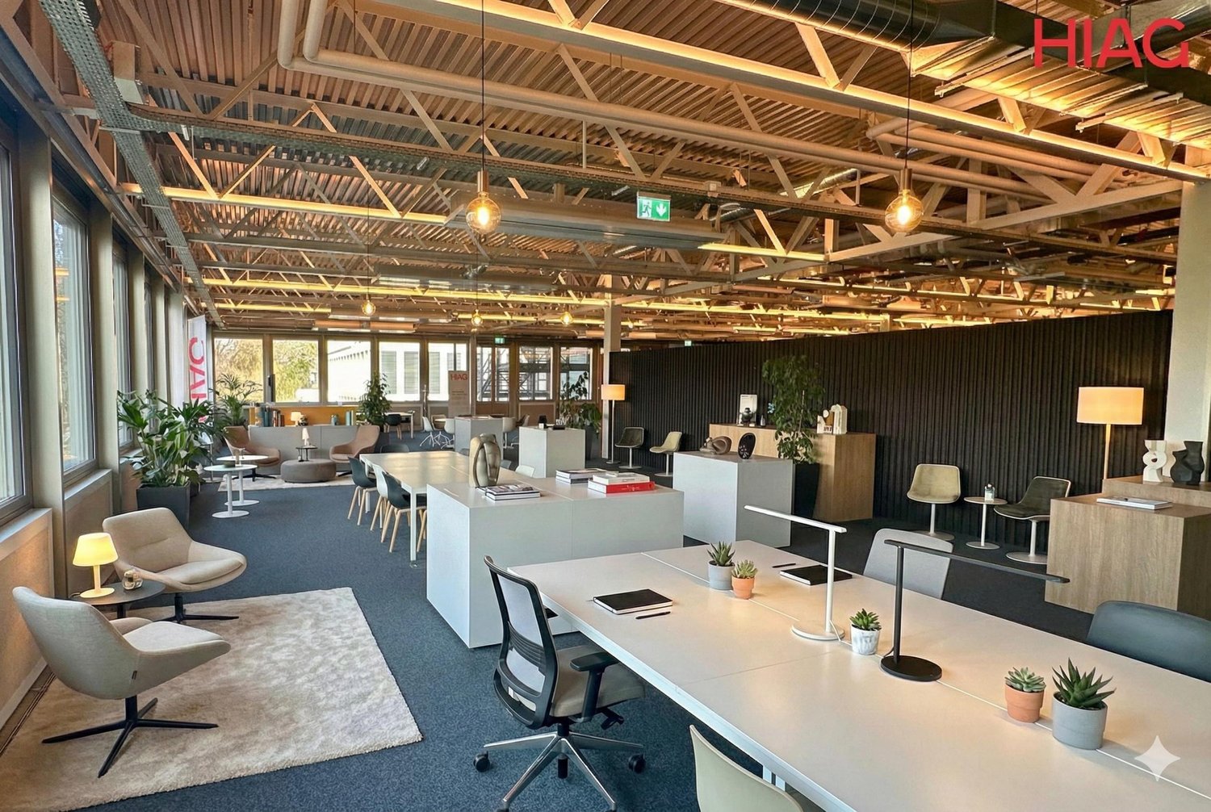
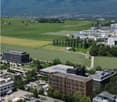
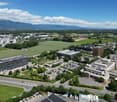
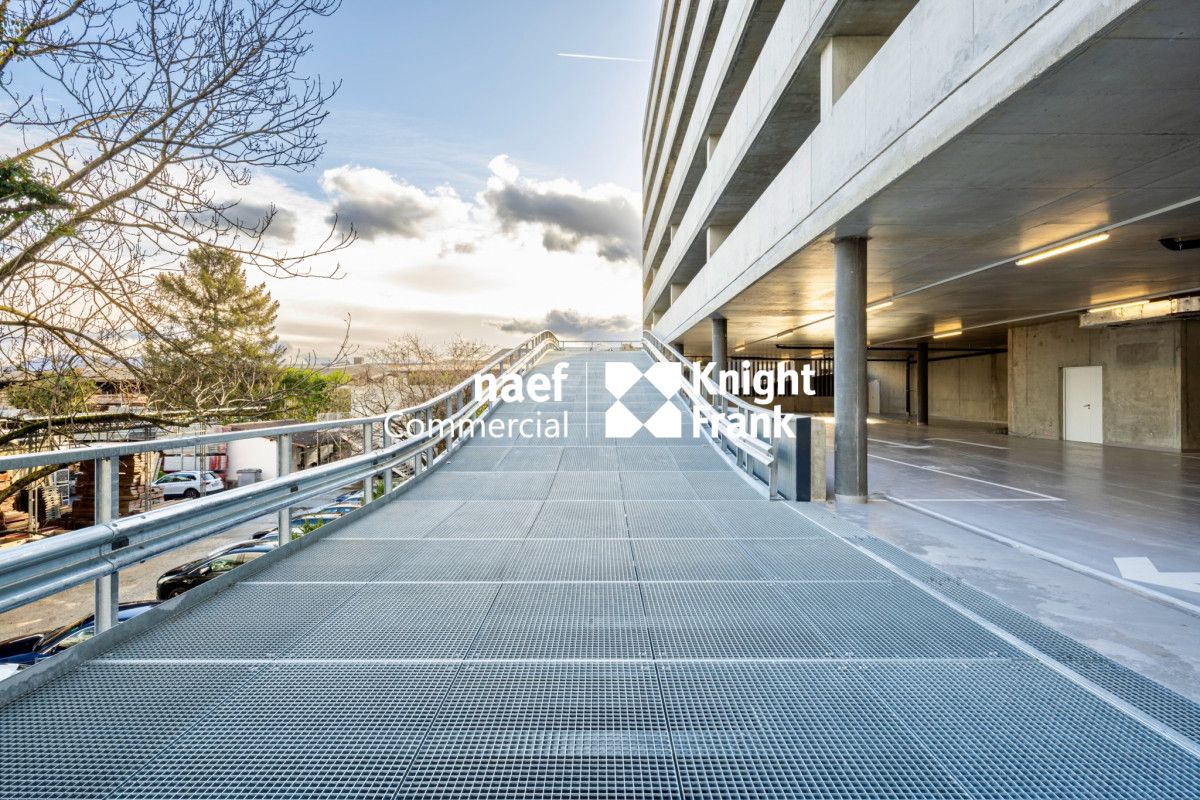
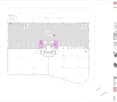
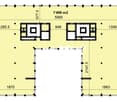
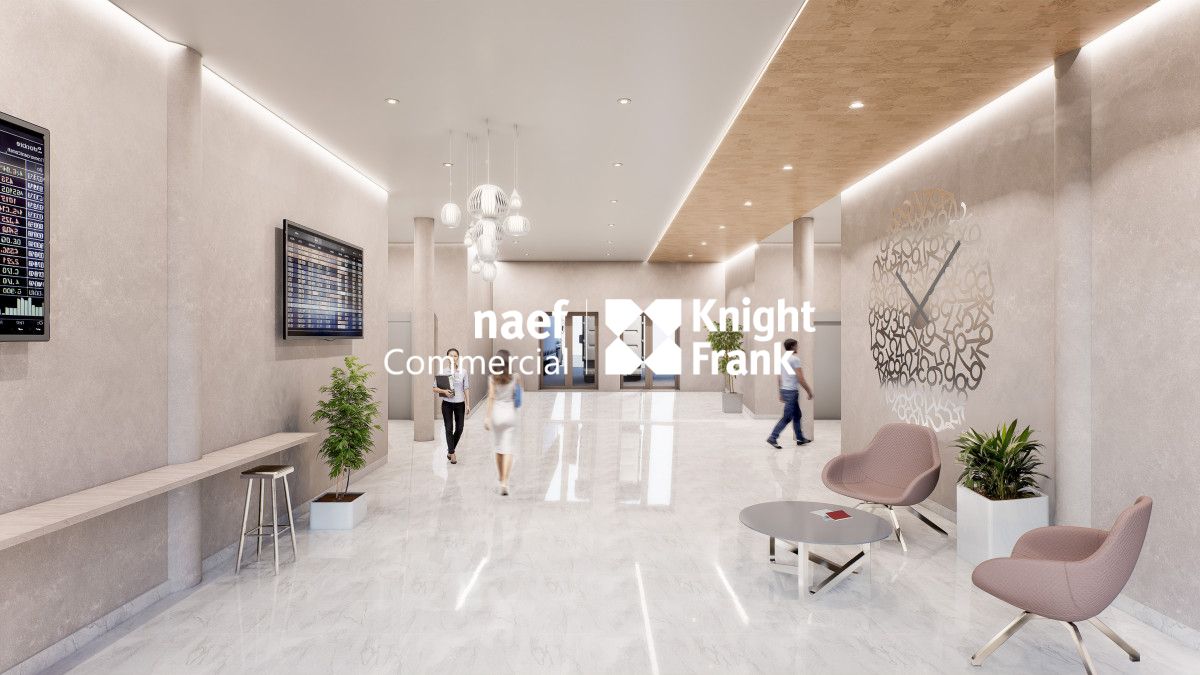
For rent: mixed spaces in a bespoke building located in the heart of The Hive campus in Meyrin. The Hive site, dedicated to high-value-added activities, is located in the center of the Zimeysaver innovation and research hub. In a natural environment of high quality, it offers future users an exceptional work environment with catering services like Luigia or Table du traiteur, as well as a paddle tennis court Airpad. Bespoke project, keys handed over, building permit available, delivery from 2028, from 700m2. • Building with 4 levels + ground floor and attic • 2 elevators and 1 forklift (capacity 3'000 kg) • Typical floor of about 700 m² • Semi-raw surfaces with technical connections at the entrance • Sanitary facilities included Useful loads per level (optimization possible): • Ground floor: 1'000 kg/m² • Levels 1 to 4: 1'000 kg/m² • Attic: 500 kg/m² Free heights: • Ground floor: 4,65 m • Levels 1 to 4: 4,05 m • Attic: 3,25 m Accessibility: • 15 minutes from Geneva International Airport • Immediate proximity to the A1 highway • Tram 18, Meyrin-Hôpital de la Tour stop, 10 minutes on foot • Train RL5 and Bus 57, stop B, in less than 25 minutes from Cornavin station The campus is home to the following tenants: HP, LEM International, Meanquest, Regus, Chemours, Dupont, Bernasconi. The campus is managed and developed by HIAG, no intermediaries / Regis. Please contact us directly at 022 304 10 38 for more information.

Travel time
-
1 / 7
CHF 260.– / m²
985m² floor space
Rue de la Bergère 3, 1217 Meyrin

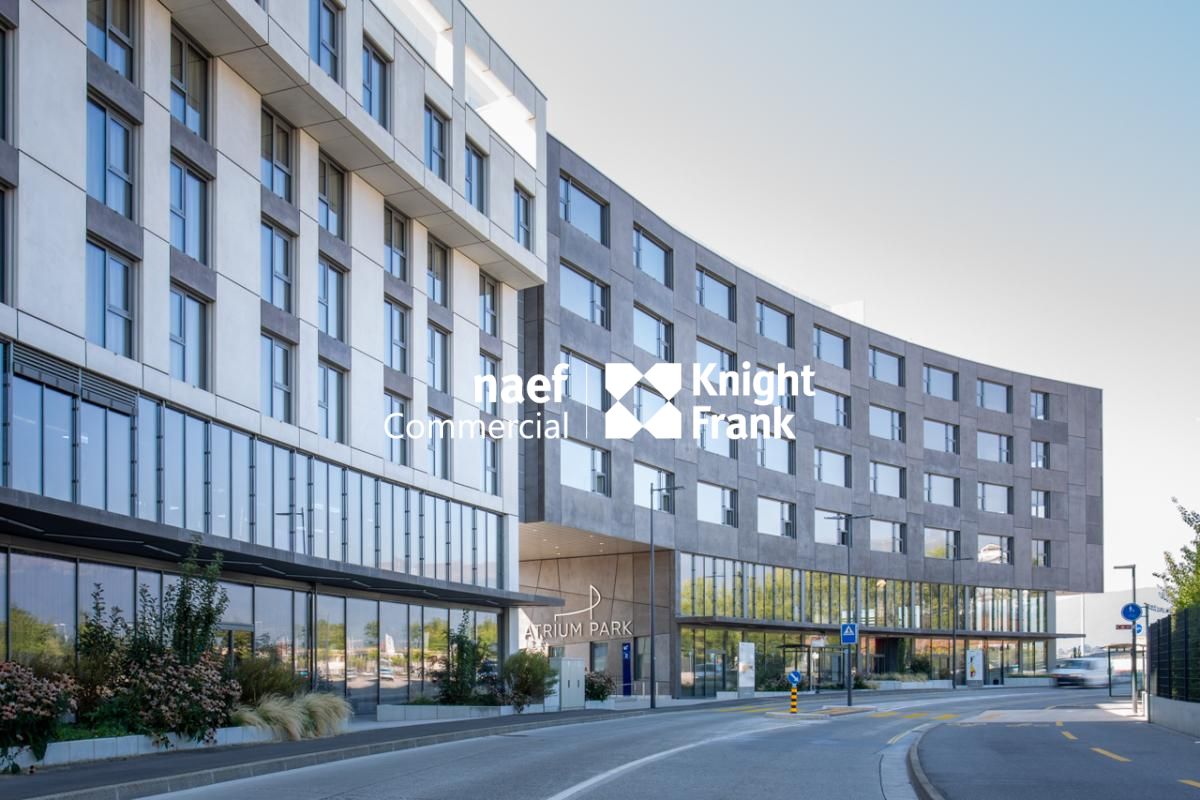
Meyrin ZIMEYSA - Administrative and artisanal area of 985m2, divisible

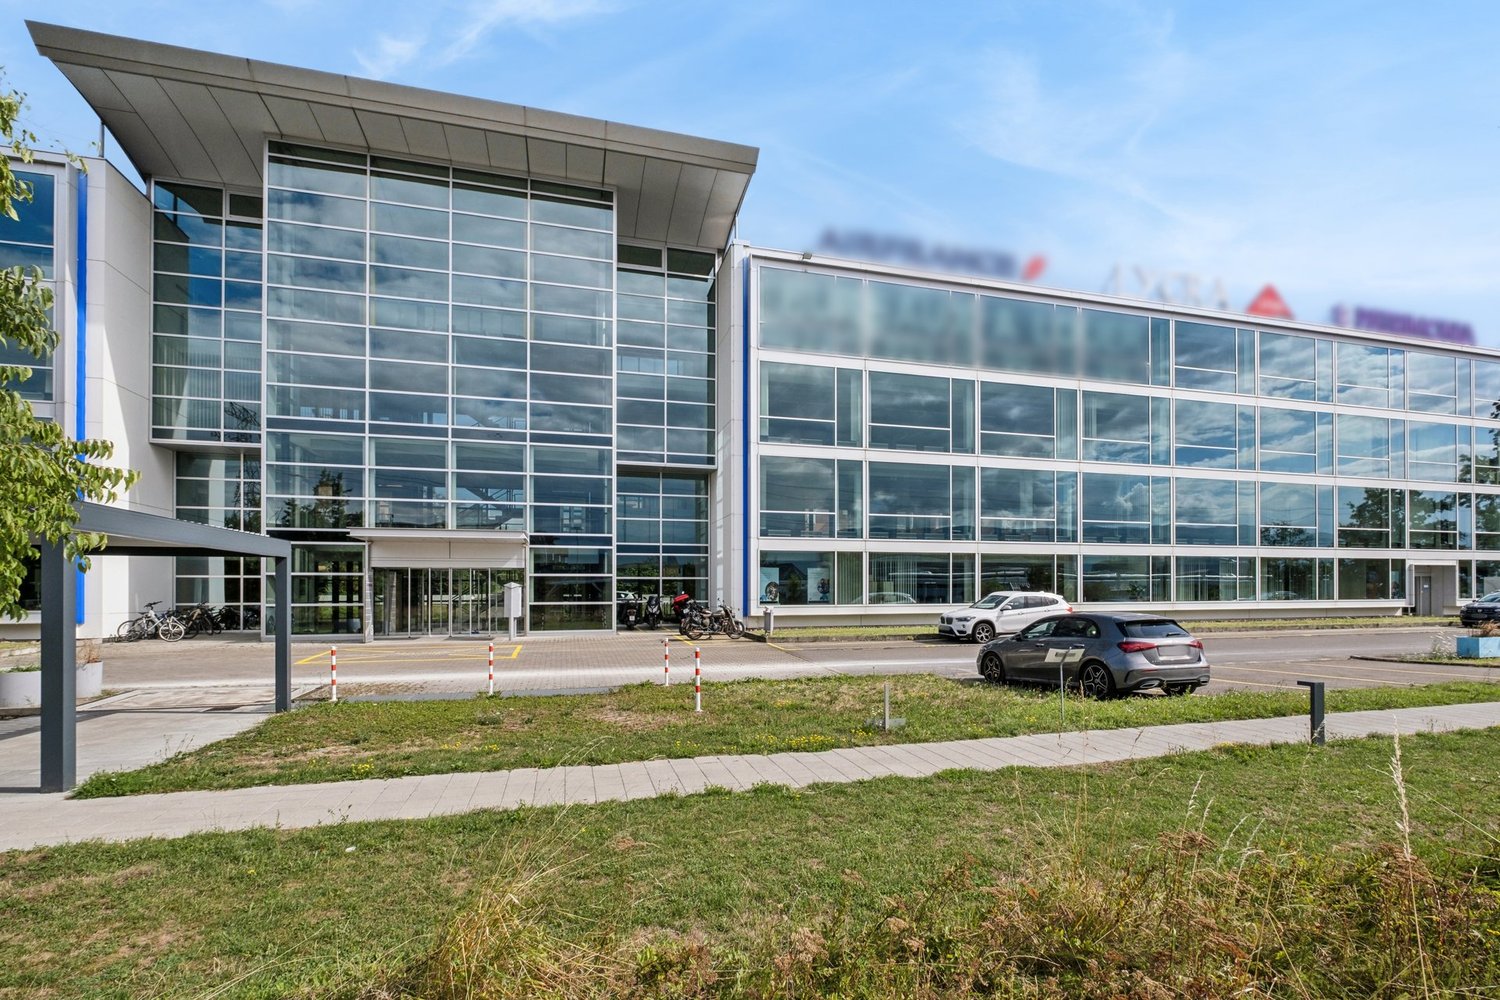
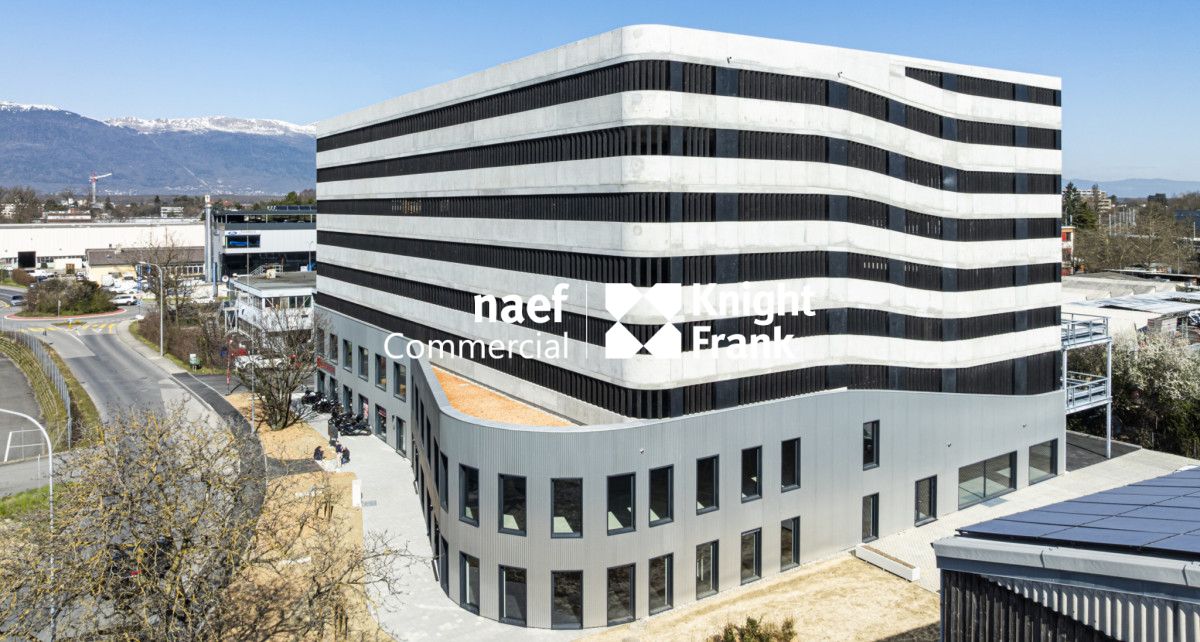
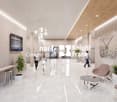
ATRIUM PARK Ideally located at Rue de la Bergère 3, in the heart of the ZIMEYSA industrial zone in Meyrin, the ATRIUM Park building benefits from a strategic location and excellent accessibility. Close to the A1 motorway, Geneva International Airport, and ZIMEYSA railway station, it is also served by bus lines 56, 57, and 73.Designed to meet the needs of modern businesses, the building with administrative, industrial, and artisanal use offers high-performance, flexible, and scalable infrastructure. Tenants benefit from a loading dock with direct access to the freight elevators, as well as a shared rooftop terrace.Available space on the 3rd floor: - 985 m² platform, divisible according to needs - Bright, flexible, and modular spaces - Shell construction, heated with sanitary facilities included - Layout according to tenant's wishes - Advance payment of charges: CHF 40.-/m2/year Technical characteristics: - TPHE Minergie certification - Ceiling height: 3.50 m - Floor load: 800 kg/m² - Loading dock - Two freight elevators with a capacity of 2 tons each - Rooftop terrace accessible to tenants - FTI zone Parking spaces are available for rent as an option.A comprehensive and high-end working environment. A unique workplace that combines comfort, services, and functionality.- Hotel on site - Restaurants - Rooftop - 24/7 concierge service - Fitness and spa area, accessible 24/7 - 600-seat auditorium Available immediately. Visit on request.

Travel time
-
1 / 4
CHF 300.– / m²
1,489m² floor space
Chemin du Vieux-Bureau 81-83, 1217 Meyrin

New project: industrial offices of approx. 1489 m²

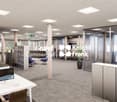
Maison des Métiers New industrial and craft surfaces in MeyrinThe projectDiscover Maison des Métiers, a new reference building located in the heart of the Meyrin industrial zone, benefiting from a strategic location in close proximity to the Meyrin train station, main highways, and Geneva international airport.The environment offers a wide range of amenities accessible in less than 10 minutes: shops, restaurants, medical services, schools, two shopping centers, and a hospital.Designed to meet the needs of companies in the tertiary, craft, and industrial sectors, the building offers large, modular platforms that can be divided according to the needs of the occupants. Underground parking spaces and storage areas are also available for rent.Available surface area- Surface area of approximately 1489 m² (complete, divisible platform) - Rent: CHF 300./m²/year- Charges: approximately CHF 40./m²/year- Balcony of approximately 210 m² The premises are delivered raw, offering great freedom of layout. Partially or fully furnished solutions can be proposed according to the needs of the future tenant.Services- New building labeled Very High Energy Performance (THPE)- High-performance cooling system meeting current energy and environmental requirements- Fully glazed facade with large floor-to-ceiling windows, guaranteeing bright workspaces- Raw ceiling height: 3.58 m- Admissible floor load: 500 kg/m²- Parking spaces and storage areas available for rentConditionsFuture tenants must be eligible for the FTI (Foundation for Industrial Land in Geneva) criteria.Expected availability: by the end of September 2027 at the latest.

Travel time
-
1 / 4
CHF 300.– / m²
742m² floor space
Chemin du Vieux-Bureau 81-83, 1217 Meyrin

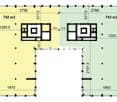
New project: industrial offices of approx. 742 m²

House of Trades New industrial and artisanal areas in MeyrinThe projectDiscover the House of Trades, a new reference building located in the heart of the Meyrin industrial zone, benefiting from a strategic location in close proximity to Meyrin station, main motorways, and Geneva international airport.The environment offers a wide range of amenities accessible in less than 10 minutes: shops, restaurants, medical services, schools, two shopping centers, and a hospital.Designed to meet the needs of companies in the tertiary, artisanal, and industrial sectors, the building offers large, modular platforms that can be divided according to the occupants' needs. Underground parking spaces and storage areas are also available for rent.Available surface area- Surface area of approximately 742 m² (possibility of adapting the surface area to the tenant's needs)- Rent: CHF 300.-/m²/year- Charges: approximately CHF 40.-/m²/year- Balcony The premises are delivered raw, offering great freedom of layout. Partially or fully fitted solutions can be proposed according to the needs of the future tenant.Services- New building labeled "Très Haute Performance Énergétique" (THPE)- High-performance cooling system meeting current energy and environmental requirements- Fully glazed facade with large floor-to-ceiling windows, guaranteeing bright workspaces- Raw ceiling height: 3.58 m- Admissible floor load: 500 kg/m²- Parking spaces and storage areas available for rentConditionsFuture tenants must be eligible for the FTI (Fondation pour les Terrains Industriels de Genève) criteria.Expected availability: by the end of September 2027 at the latest.

Travel time
-

Suggested properties for you based on search results