33 results - Office for rent in District Wasseramt
1 / 5
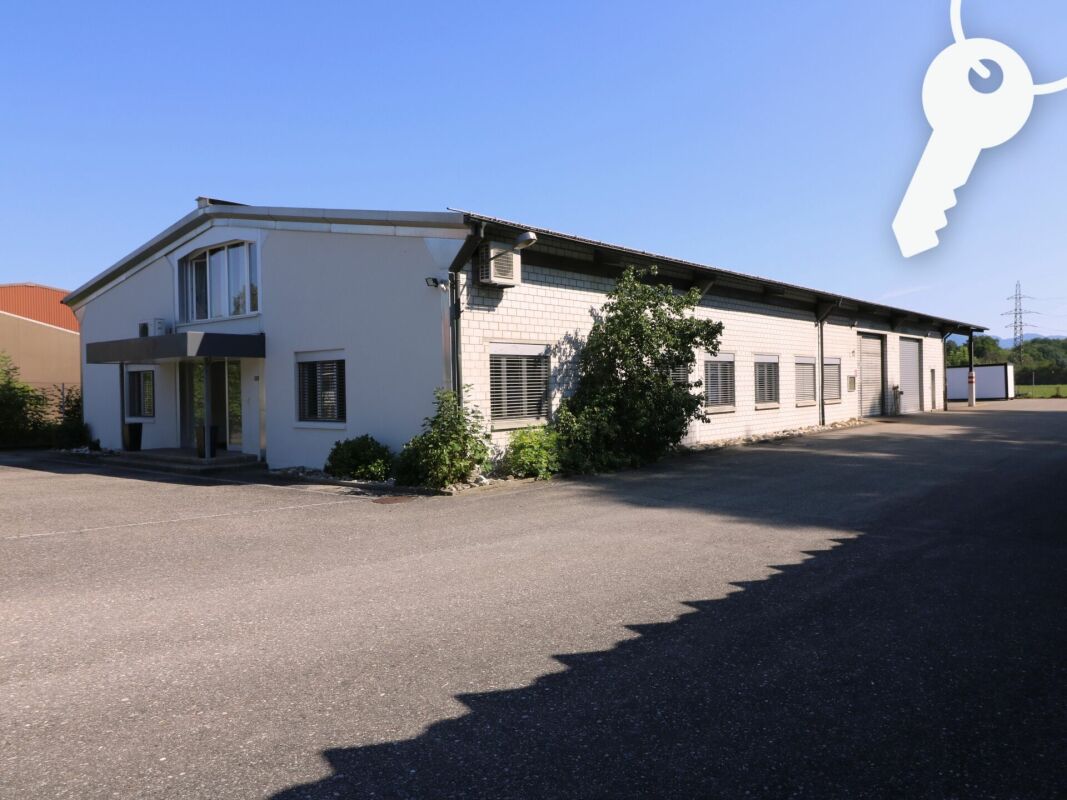
CHF 115.– / m²
197m² floor space
Burgunderstrasse 13, 4562 Biberist

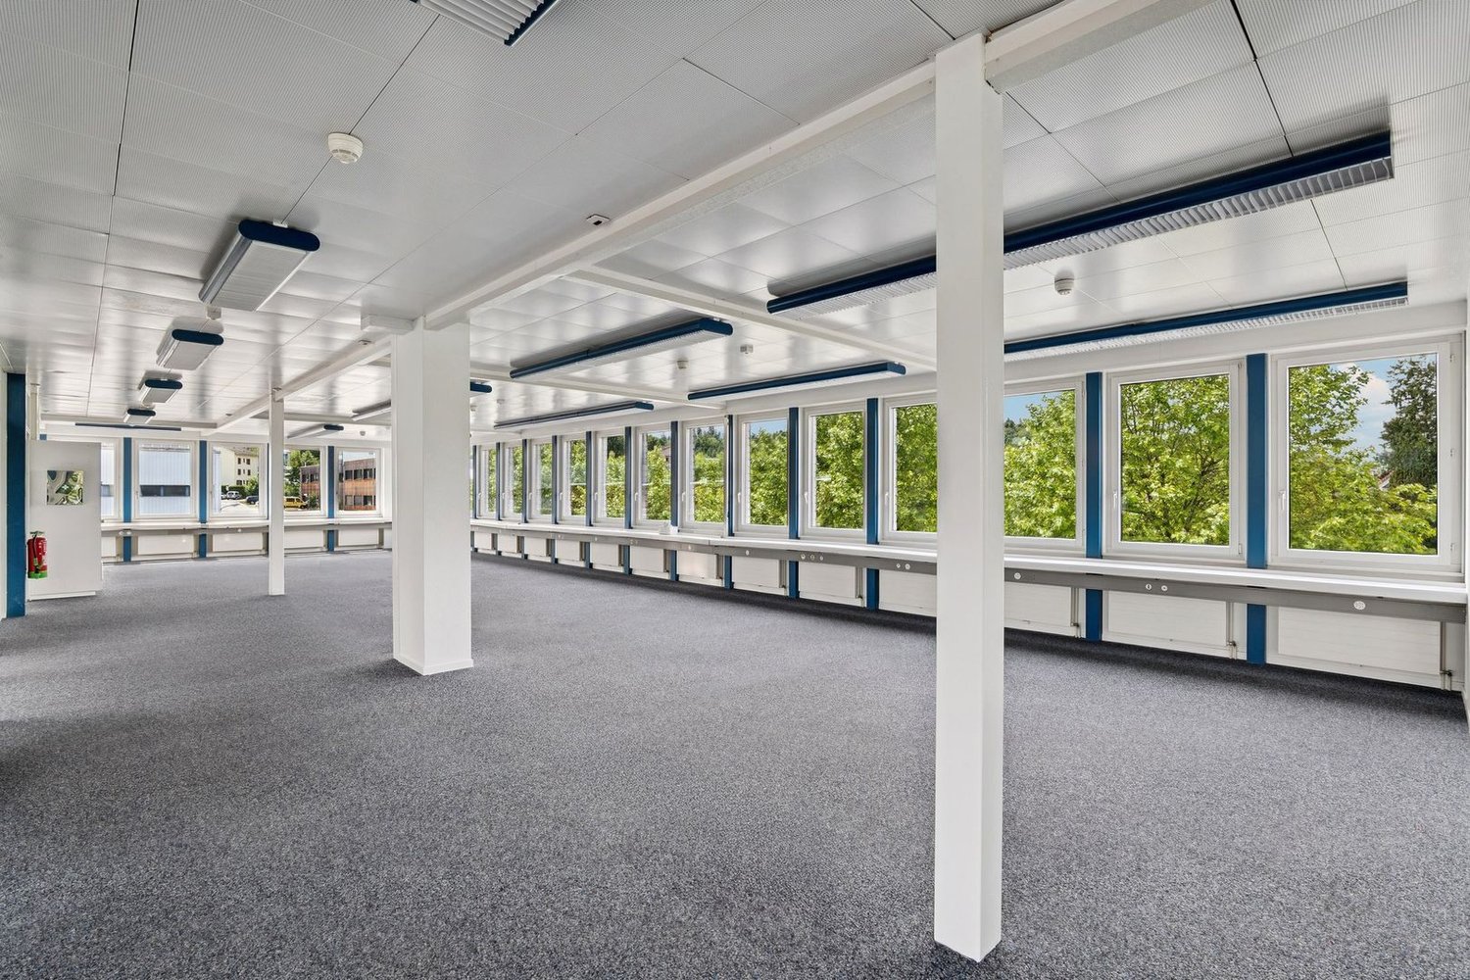
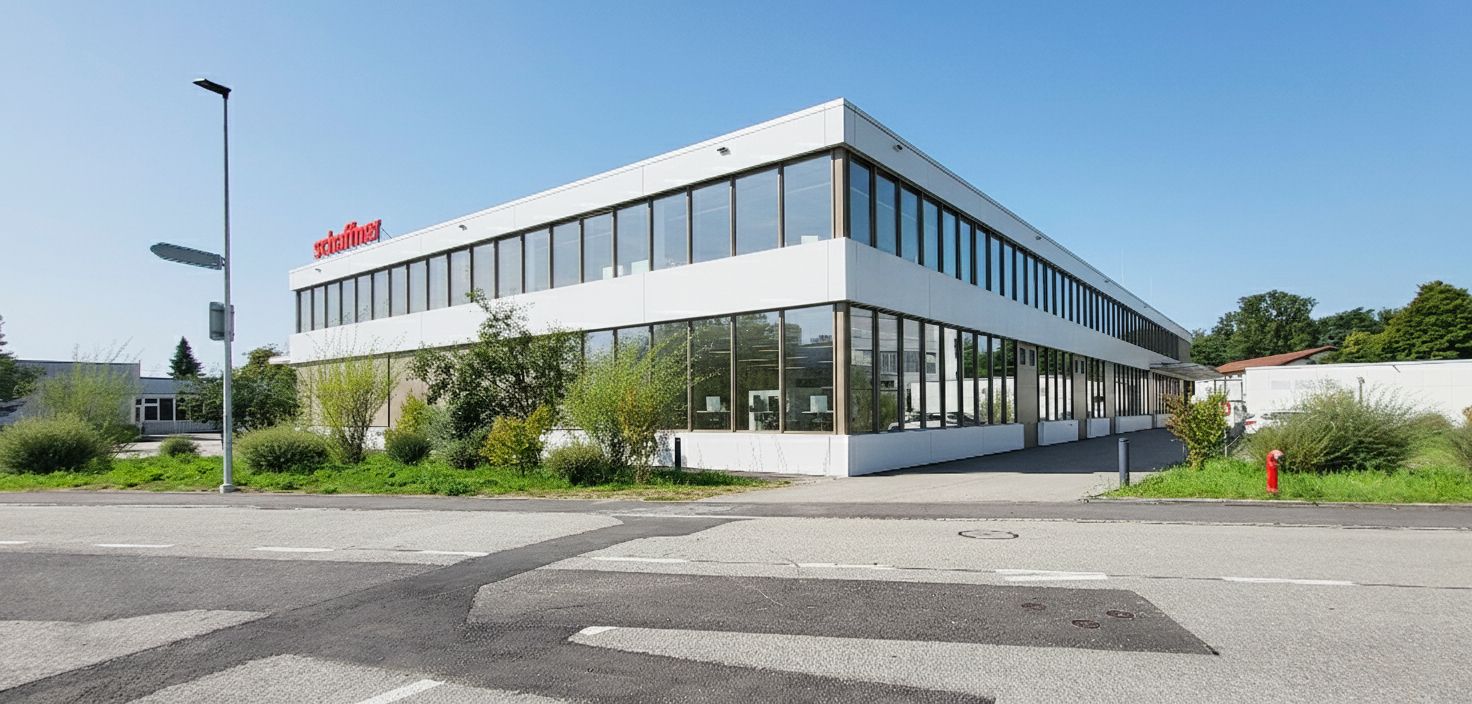
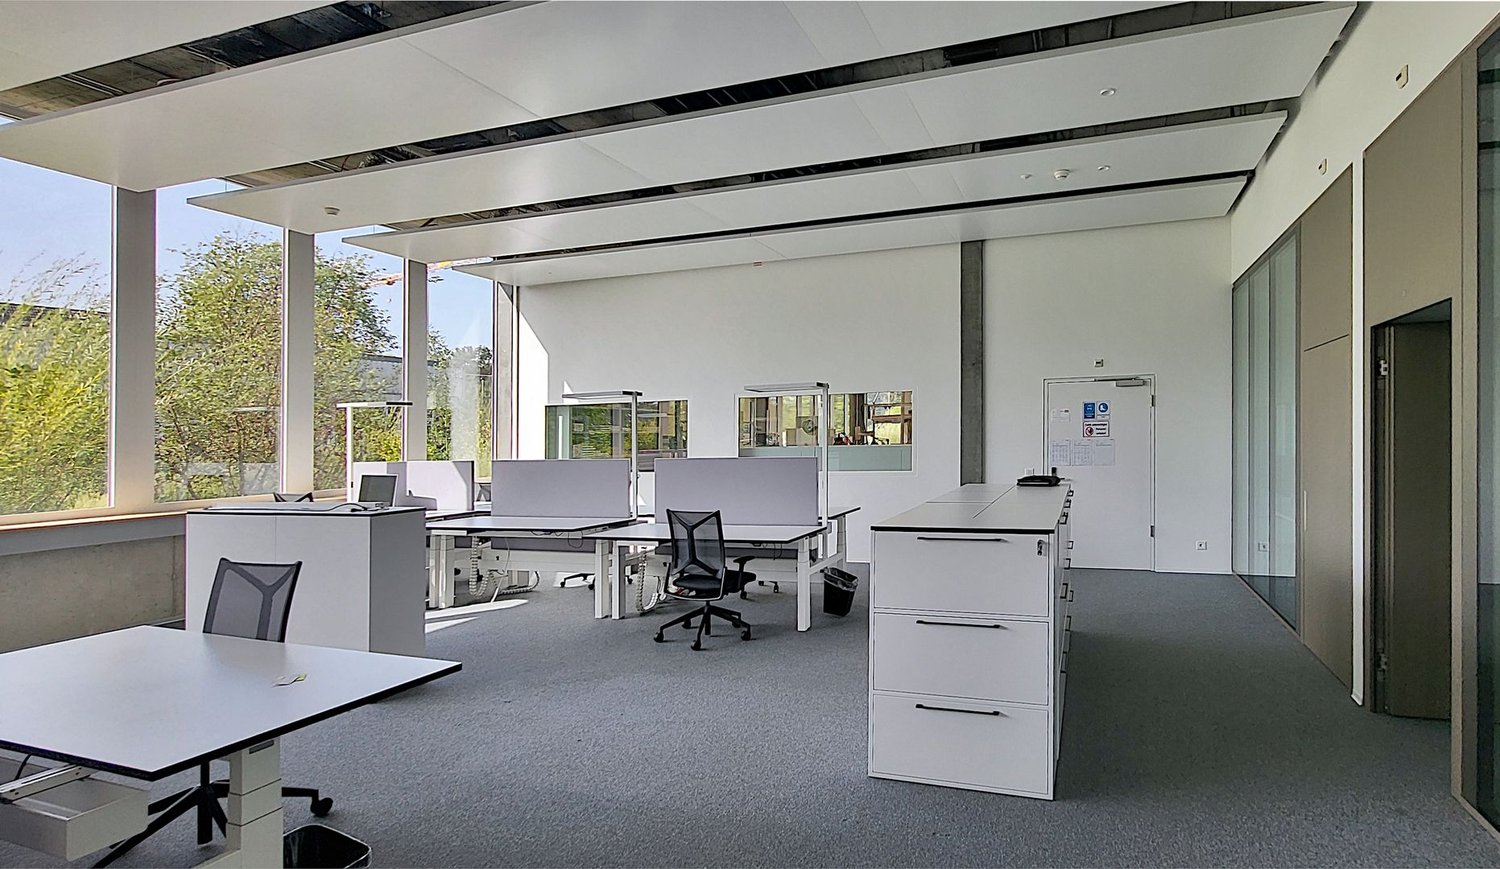
Exciting office space with 197m² – ideal in combination with storage or commercial space

Affordable office space with 197m² – ideal in combination with storage or commercial space This functional office space on the ground floor offers ideal conditions for SMEs, planning offices or service providers. The space convinces with its flexibility and the possibility of combining it with storage or commercial spaces in the building.The offices impress with: • Bright workspaces: Large open offices, white ceilings and large windows for optimal lighting conditions • Practical equipment: This space offers you a lot of leeway in the design • Complete infrastructure: Power, water and sewage connections available • Good accessibility: The space on the ground floor offers you a good opportunity to receive customers as well as your storage and/or commercial spaces in the building • Parking facilities: A large number of parking spaces available (CHF 60-/month excl. VAT) Location and connection:The offices are located on Burgunderstrasse - a commercial center - and are yet well connected. The Biberist train station is within 12 minutes' walk, the Waldstrasse bus stop in just 6 minutes. A Spar supermarket is also located 6 minutes' walk away.These offices are available immediately and are perfect for companies looking for functional and well-equipped workspaces in a commercial yet easily accessible location. The sunny orientation ensures pleasant working conditions all year round.The ancillary costs account is CHF 35.-/m2/yearAvailable immediately!Additionally, more offices, commercial and storage spaces can be rented.Contact us - we would be happy to show you this exciting opportunity!

Travel time
-

Find a new tenant for free

Create a free listing on Homegate to find the perfect next tenant for your apartment in no time at all.

List your property now
1 / 10
Price on request
276m² floor space
Haus D 2: Zentrumweg 10, Treppenhaus A, 4562 Biberist

Your new office in the heart of Biberist - Ideal for your business!

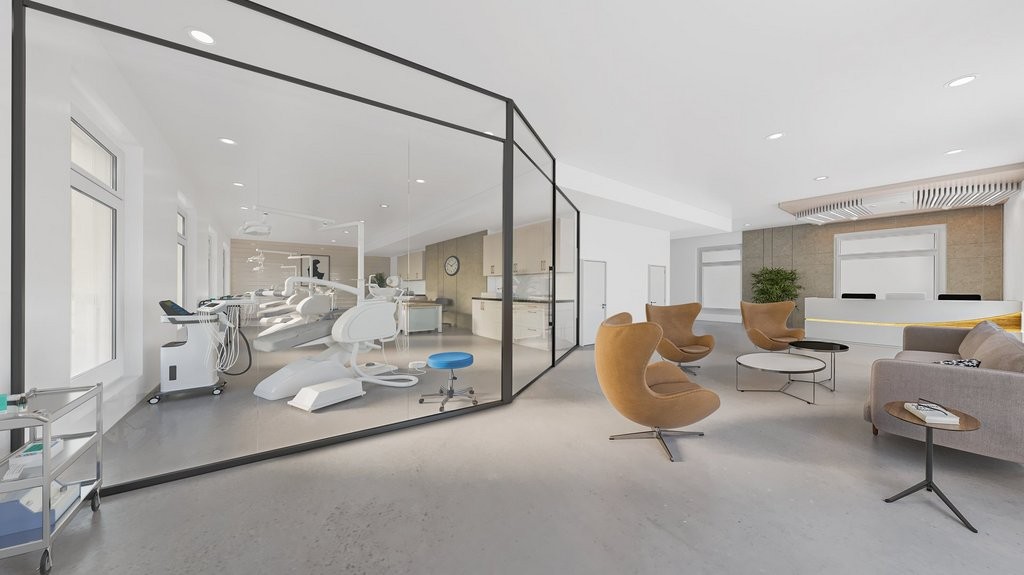
We rent immediately or by arrangement a versatile and adaptable office space on the ground floor in a central location in Biberist. The spacious area (276.20m2) offers you the opportunity to implement your business visions according to your ideas.The locationThe commercial space convinces with its traffic-friendly location. Arrival by car is problem-free, and various parking spaces are available for rent. The location is also easily accessible by public transport: Biberist train station and the nearest bus stop are within walking distance. Thanks to the well-frequented and prominent location, you benefit from excellent accessibility and high visibility for customers, employees, and business partners.Your advantages at a glance: • Bright, light-flooded rooms: Create a pleasant and inspiring work environment for your company. • Flexible rental options: The area can be rented either as a whole or in individual units. • Modern infrastructure: Two well-maintained sanitary facilities, including one wheelchair-accessible toilet, offer high comfort. • Optimal accessibility: Whether by car, public transport, or on foot: the location is conveniently accessible for employees, customers, and business partners. • Parking options: Parking spaces can be rented in the parking garage for CHF 115.00 per month and space. • Attractive environment: Shopping opportunities as well as various restaurants and catering services are located in the immediate vicinity and can be easily reached on foot. The office space is currently still in the raw construction phase. The images in the advertisement are visualized example images.Arrange a viewing appointment today and be convinced by this exclusive location and the numerous advantages. Our team is at your side with professional support and tailored solutions to realize your dream of the ideal office or commercial space.We look forward to getting to know you and realizing your business idea together!

Travel time
-
  • Aerial view of a large commercial building with a parking area and several other buildings along the river.
  • Modern kitchen with wooden cabinets, stainless steel appliances, an island sink, and a red fire extinguisher mounted on the wall.
  • large office space with cubicles, desk, chairs, computer monitors, plants, large windows
  • High ceiling, modern design staircase, glass walls, concrete flooring
  • large hallway, two elevators, glass walls, shiny floors, bright
  • Modern office space, white desks, gray chairs, glass windows, wooden flooring, potted plants
  • conference room with round table, office chairs, large monitor on wall, wooden ceiling beams, glass walls, wooden entrance door
  • Outdoor seating area with tables and chairs on a rooftop terrace with a view of the town and mountains.
1 / 9
CHF 200.– / m²
3,400m² floor space
Luzernstrasse 21, 4528 Zuchwil

Your new headquarters: Modern, ready for occupancy, and in a prime location

Well connected in Zuchwil, the distinctive property is located on Luzernerstrasse 21, directly on the border with the city of Solothurn. The building combines clear structures with surprising architectural details – visible, powerful, and yet with a light appearance. The location directly on the Aare offers a special quality, while the main train station Solothurn is only 250 meters southwest. Luzernerstrasse also provides a quick connection to the A5, which is about five minutes away. The property is surrounded by green spaces and has a spacious forecourt with over 300 parking spaces for employees and customers. Ash and plane trees create a good atmosphere. For the first time, the following areas are available in the building: • Mezzanine 2nd floor – 1'700 m² at CHF 200/m²/year • Full floor 2nd floor – 3'400 m² at CHF 200/m²/year • Full floor 3rd floor – 3'400 m² at CHF 200/m²/year • Small areas – 40m² / 60m² / 130m² at CHF 200/m²/year These key facts will convince you: • Representative appearance with main entrance through the lobby, high-quality equipped with walnut wood • Modern office concept: Open space, individual and team offices, meeting rooms, and communal areas • Bright rooms with floor-to-ceiling windows and a view of the greenery and the Aare • Equipped tea kitchens and wet cells including showers and changing rooms • Fully functional office infrastructure with network, IT connection, ceiling lighting, and EDV distribution via floor boxes. • Room height: Corridor 2.80m, office 3.90m • Ventilation and cooling for a pleasant room climate • Video surveillance and alarm system Have we sparked your interest? We would be happy to show you the available spaces personally and check possible adjustments for a perfect fit.

Travel time
-

Suggested properties for you based on search results