126 results - Office for rent in Kreis 11 (Zurich)

1 / 13
Price on request
700m² floor space
Thurgauerstrasse 80, 8050 Zürich

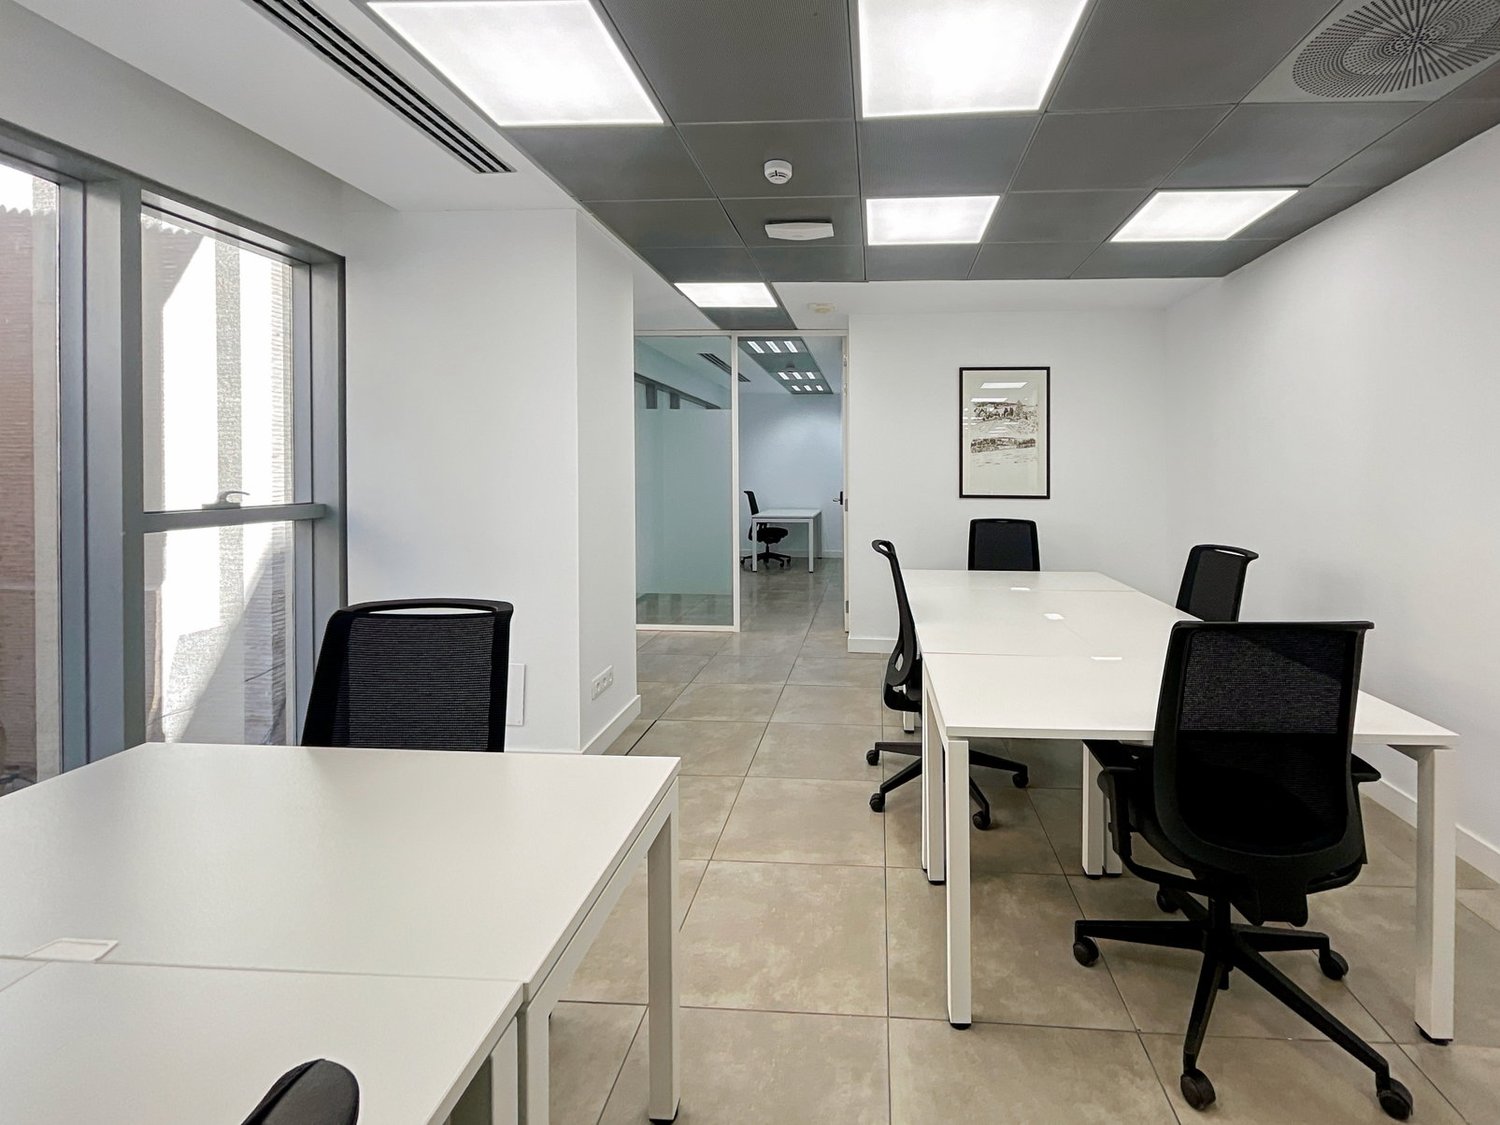
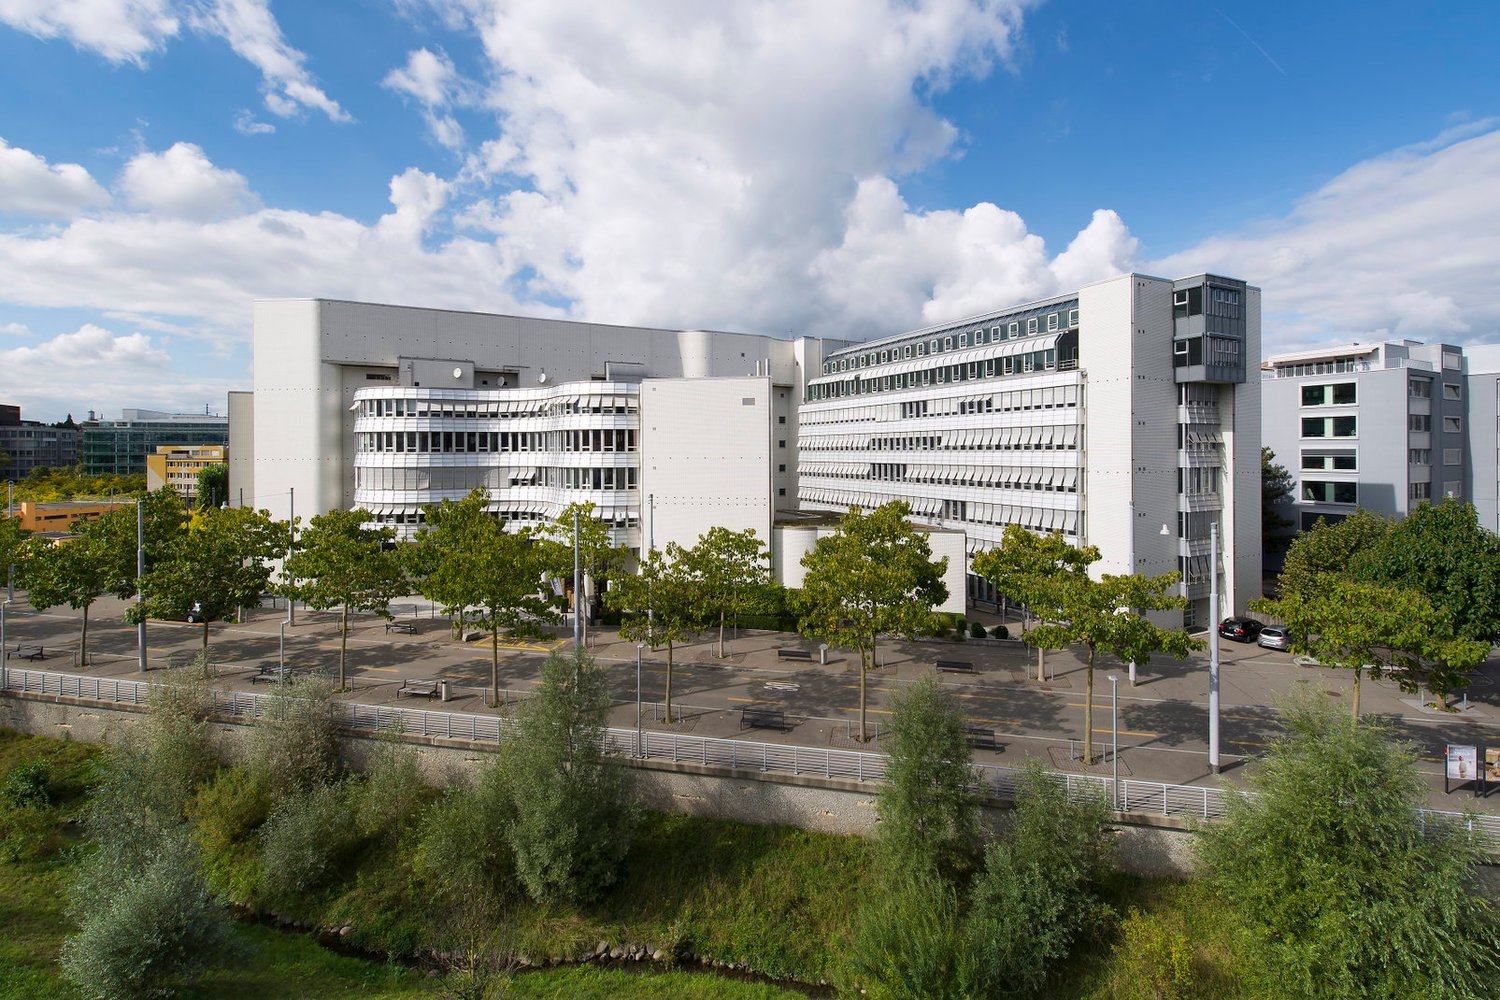
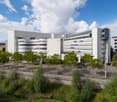
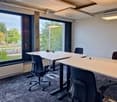
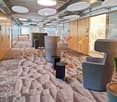
Concierge Service & Office from 400 m² - Where Business Becomes an Experience

The LEONARDO at Thurgauerstrasse 80 combines modern working with first-class service. In our bright atrium with concierge service, the Da Vinci restaurant, and flexible conferencing solutions, you'll find everything your company needs to grow.Your new office space - ready to move in: • Fully equipped office space with kitchenette and modern partitioning (individual offices and meeting rooms) • Double floor with electrical and IT cabling (Cat. 7) • Ventilation and cooling • Spaces with 400 m², 700 m², 1'000 m², and 1'500 m² are available • Shared showers Premium services included • Concierge service at the reception desk • Public lobby with lounge and coffee bar • Da Vinci restaurant for lunch • Green atrium for your events • Conferencing for 10 to 200 people Central location with excellent connections • Tram station Oerlikerhus directly at the building (lines 10, 11, and 12) with direct connection to Oerlikon and Glattbrugg stations and the Wallisellen/Dübendorf region • Approx. 10 minutes by car to Zurich city center • Approx. 10 minutes by car or public transport to Zurich Airport • Quick access to A1 and A53 (Zurich North) highway connections Infrastructure and surroundings • Supermarket in the building • Various restaurants and shopping opportunities in the immediate vicinity • Fitness center and recreational facilities within a few minutes' walk • Park in the nearby area for lunch breaks • Lively environment with a diverse range of offerings For further details and a non-binding viewing, we are at your disposal at any time. Call us or contact us via the contact form. We look forward to your contact.
Travel time
-
1 / 13
CHF 195.– / m²
351m² floor space
Thurgauerstrasse 54, 8050 Zürich

IMPERIAL 54 - Your Business Hub with Added Value

Secure one of the last available spaces in a strategically ideal location with optimal connections to public and private transport.The modern and timelessly designed office spaces offer an attractive price-performance ratio with an annual rent of CHF 180.-/m² - available for occupancy immediately or by arrangement. The property has developed areas of 180 to 470 m² available. Additionally, we rent a furnished area with 336 m² and a shell construction area with 340 m² on the 2nd floor, individually expandable according to your needs. The entire rental offer, further information, floor plans, and pictures can be found on our website: https://www.imperial54.ch/homeThe advertised area on the ground floor (351 m²) is available immediately and impresses with the following modern fit-out: • Double floor with carpet tiles and floor boxes • Electrical wiring • Suspended metal ceiling with lighting • Tea kitchen • Meeting room with glass partitions • Combination of open space and small office • Electric sun blinds • Bright rooms thanks to generous glass fronts with a view of the landscaped inner courtyard Your advantages at this location: • Ideal environment for synergies, thanks to a diverse range of tenants from different industries • Flexible usage options: e.g., office, practice, sales, education, consulting • In-house fitness center John Reed • Numerous tenant and visitor parking spaces in the parking garage • Additional storage spaces available • Toilet facilities on each floor • Atrium as a meeting zone for exchange and networking • Delivery with lifting platform and freight elevator • Childcare by Globegarden directly on site • Gastronomy and recreational facilities within walking distance The ancillary costs are CHF 50 per m2 per year.We look forward to your contact to arrange a viewing appointment or for further questions.
Travel time
-
  • The image shows a cityscape with a mix of high-rise buildings, including a large green-and-white office building in the center. There are also several other tall buildings and a train passing through the scene. The surrounding area appears to be a mix of
  • spacious room, large windows, blue carpet, open view to city
  • Spacious office with large window overlooking a modern city skyline, a desk with a computer setup, and a comfortable office chair.
  • empty conference room with large windows and cityscape view
  • Spacious living room with floor-to-ceiling windows offering a panoramic view of the city skyline. The room features black leather sofas, a glass coffee table, and a TV stand. The ceiling has recessed lighting and the floor is covered with a light-colored
  • Aerial view of a city skyline with high-rise apartment buildings, railway tracks, and cranes in the distance. The city appears to be surrounded by hills or mountains.
  • Large open office space with floor-to-ceiling windows offering a panoramic view of the city skyline. The space features a modern, minimalist design with black storage units and a glass-enclosed conference room. The office is equipped with comfortable offi
  • A modern, multi-story office building with a glass facade and the Funk Gruppe logo prominently displayed. The building has a sleek, contemporary design with a grid-like pattern of windows and glass panels.
1 / 8
spacious room, large windows, blue carpet, open view to city
Spacious office with large window overlooking a modern city skyline, a desk with a computer setup, and a comfortable office chair.
empty conference room with large windows and cityscape view
CHF 352.– / m²
2,000m² floor space
Hagenholzstrasse 56, 8050 Zürich

For more foresight: Your new office space in Hagenholz 56

The next step for your company starts here: Hagenholzstrasse 56, 8050 Zürich-OerlikonWe are renting high-quality office space from 530 m² to 3,000 m² immediately or by arrangementThe locationThe property at Hagenholzstrasse 56 is located in a central area in Zürich-Oerlikon, just a few minutes' walk from the train station. In the immediate vicinity, you will find numerous shopping and dining options as well as other service offerings.Thanks to the excellent public transport connection, you are perfectly networked: bus, tram, and train connect you directly to Oerlikon station, Zürich main station, and Zürich airport. You can reach the A1, A51, and E41 motorway connections after a short drive.The property and the spacesThe modern property combines attractive architecture with a diverse tenant mix and sustainable building technology. The flexibly configurable office spaces are of high quality and immediately available for occupancy.- Wide range of spaces from 530 m² to 3,000 m²- Representative and sustainable construction- Bright rooms with floor-to-ceiling windows- Attractive views- High-quality full renovation, individually adaptable- Modern building services: room cooling through TABS system / cooling ceilings- Shared use of toilet facilities- Additional parking spaces and storage spaces available on requestFor more information, visit www.hagenholz56.chInterested?Contact us for a non-binding viewing appointment – We look forward to your contact.

Travel time
-

Find a new tenant for free

Create a free listing on Homegate to find the perfect next tenant for your apartment in no time at all.

List your property now
  • An open-plan office with glass windows, modern desks, and a view of the city outside. There are computers, monitors, and plants. Two people are standing and conversing. The floor is tiled.
  • a modern office with several work pods, carpeted floor, a large window, and a desk area.
  • white furniture, white counter, wood panels, glass windows, floral arrangement, digital signage
  • Modern multi-story building, glass exterior, reflective surfaces, vertical lines, clear skies, neighboring buildings, distant city skyline
  • Aerial view of a modern high-rise building with multiple floors and glass facades, surrounded by other urban buildings, parking area, and a train track.
  • large windows, blue carpet, modern and clean, empty, city view
  • Long conference table, black chairs, white walls, large windows with city view, TV, whiteboard
  • Office room with desk, two monitors, keyboard, mouse, ergonomic chair, wall-mounted lamp, large window with city view, neutral color scheme
  • modern living room with leather couches, glass coffee table, and large windows
  • Modern office, glass walls, high ceiling, large windows, desk, office chair, view of the city
  • Aerial view of urban buildings, train tracks, greenery, and a clear blue sky.
1 / 11
a modern office with several work pods, carpeted floor, a large window, and a desk area.
white furniture, white counter, wood panels, glass windows, floral arrangement, digital signage
Modern multi-story building, glass exterior, reflective surfaces, vertical lines, clear skies, neighboring buildings, distant city skyline
CHF 352.– / m²
3,000m² floor space
Hagenholzstrasse 56, 8050 Zürich

For more foresight: Your new office space in Hagenholz 56

The next step for your company starts here: Hagenholzstrasse 56, 8050 Zürich-OerlikonWe are renting high-quality office spaces from 530 m² to 3,000 m² immediately or by arrangementThe locationThe property at Hagenholzstrasse 56 is located in a central area of Zürich-Oerlikon, just a few minutes' walk from the train station. In the immediate vicinity, you will find numerous shopping and dining options as well as other service offerings. Thanks to the excellent public transport connections, you are perfectly networked: bus, tram, and train connect you directly to Oerlikon station, Zürich main station, and Zürich airport. You can reach the A1, A51, and E41 motorway connections after a short drive.The property and the spacesThe modern property combines attractive architecture with a diverse tenant mix and sustainable building technology. The flexibly configurable office spaces are of high quality and ready for immediate occupancy.- Wide range of spaces from 530 m² to 3,000 m²- Representative and sustainable construction- Bright rooms with floor-to-ceiling windows- Attractive views- High-quality full fit-out, individually adaptable- Modern building services: room cooling through TABS system / cooling ceilings- Shared use of toilet facilities- Additional parking spaces and storage areas available on requestFor more information, visit www.hagenholz56.chInterested?Contact us for a non-binding viewing appointment – We look forward to your contact.

Travel time
-
  • The image shows a cityscape with a mix of high-rise buildings, including a large green-and-white checkered office building in the center. There are also several other tall buildings, some with parking garages visible. A train can be seen running through t
  • Large modern office building with glass facade, Funk Gruppe logo visible, multiple floors, parking spaces visible in front of the building
  • Wide, bright office space with windows and a blue carpeted floor
  • Conference room with large windows, long table, black chairs, whiteboard, TV
  • Modern open-plan office space with glass-enclosed meeting pods, hanging plants, and a view of the city outside.
  • Spacious open-plan office with large windows offering a view of the city skyline. The office features modern workstations with computers, storage units, and ergonomic chairs. The overall design is minimalist and clean, creating a professional and producti
  • Spacious office with large window overlooking a modern city skyline, a desk with a computer setup, and a comfortable office chair.
  • Large open office space with floor-to-ceiling windows offering a panoramic view of the city skyline. The office features a modern, minimalist design with black storage units and a glass-enclosed conference room. The space is well-lit with overhead lightin
  • Spacious living room with floor-to-ceiling windows offering a panoramic view of the city skyline, black leather sofas, glass coffee table, and built-in storage units
  • Aerial view of a cityscape with high-rise apartment buildings, railway tracks, and a mix of commercial and residential buildings. The city appears to be surrounded by hills or mountains in the distance.
1 / 11
Large modern office building with glass facade, Funk Gruppe logo visible, multiple floors, parking spaces visible in front of the building
Wide, bright office space with windows and a blue carpeted floor
Conference room with large windows, long table, black chairs, whiteboard, TV
CHF 352.– / m²
530m² floor space
Hagenholzstrasse 56, 8050 Zürich

For more foresight: Your new office space in Hagenholz 56

The next step for your company starts here: Hagenholzstrasse 56, 8050 Zürich-OerlikonWe rent high-quality office space from 530 m² to 3,000 m² immediately or by arrangementThe locationThe property at Hagenholzstrasse 56 is located in a central area of Zürich-Oerlikon, just a few minutes' walk from the train station. In the immediate vicinity, you will find numerous shopping and dining options as well as other service offerings. Thanks to the excellent public transport connections, you are perfectly networked: bus, tram, and train connect you directly to Oerlikon station, Zürich main station, and Zürich airport. You can reach the A1, A51, and E41 motorway connections after a short drive.The property and the spacesThe modern property combines attractive architecture with a diverse tenant mix and sustainable building technology. The flexibly configurable office spaces are high-quality and immediately available.- Wide range of spaces from 530 m² to 3,000 m²- Representative and sustainable construction- Bright rooms with floor-to-ceiling windows- Attractive views- High-quality full fit-out, individually adaptable- Modern building services: room cooling through TABS system / cooling ceilings- Shared use of toilet facilities- Additional parking spaces and storage spaces available on requestFor more information, visit www.hagenholz56.chInterested?Contact us for a non-binding viewing appointment – We look forward to your contact.

Travel time
-
  • Large modern office building with glass facade, Funk Gruppe logo visible, multiple floors, parking spaces visible in front of the building
  • Aerial view of a city skyline with modern high-rise buildings, including a large green-and-white checkered office building, and a train passing through the foreground. The scene shows a mix of residential and commercial buildings, with some parking areas
  • Spacious open-plan office with large windows offering a panoramic view of the city skyline. The office features modern workstations with computers, storage units, and ergonomic chairs. The overall design is minimalist and bright, creating a professional a
  • Modern open-plan office space with glass-enclosed meeting pods, hanging plants, and a view of the city skyline.
  • large windows, blue carpet, modern office room
  • large conference room with large windows, blue carpet, large table, mounted flatscreen TV, whiteboard
  • This image shows a modern office space with a large window overlooking a city skyline. The room has a minimalist design with a white desk, a black office chair, and a computer monitor. The floor is covered with a blue carpet, and the walls are painted whi
  • Spacious living room with floor-to-ceiling windows offering a panoramic view of the city skyline. The room features a modern, minimalist design with black leather sofas, a glass coffee table, and a wall-mounted TV unit. The ceiling is lined with recessed
  • Large open office space with floor-to-ceiling windows providing a panoramic view of the city skyline. The office features a modern and minimalist design, with black storage cabinets, a conference table, and ergonomic office chairs. The lighting is provide
  • Aerial view of a city skyline with high-rise apartment buildings, railway tracks, and cranes in the distance. The city appears to be surrounded by hills or mountains.
1 / 11
Aerial view of a city skyline with modern high-rise buildings, including a large green-and-white checkered office building, and a train passing through the foreground. The scene shows a mix of residential and commercial buildings, with some parking areas
Spacious open-plan office with large windows offering a panoramic view of the city skyline. The office features modern workstations with computers, storage units, and ergonomic chairs. The overall design is minimalist and bright, creating a professional a
CHF 352.– / m²
1,206m² floor space
Hagenholzstrasse 56, 8050 Zürich

For more foresight: Your new office space in Hagenholz 56

The next step for your company starts here: Hagenholzstrasse 56, 8050 Zürich-OerlikonWe are renting high-quality office space from 530 m² to 3,000 m² immediately or by arrangementThe locationThe property at Hagenholzstrasse 56 is located in a central area in Zürich-Oerlikon, just a few minutes' walk from the train station. In the immediate vicinity, you will find numerous shopping and dining options as well as other service offerings. Thanks to the excellent public transport connections, you are perfectly networked: bus, tram, and train connect you directly to Oerlikon station, Zürich main station, and Zürich airport. You can reach the A1, A51, and E41 motorway connections after a short drive.The property and the spacesThe modern property combines attractive architecture with a diverse tenant mix and sustainable building technology. The flexibly configurable office spaces are of high quality and immediately available.- Wide range of spaces from 530 m² to 3,000 m²- Representative and sustainable construction- Bright rooms with floor-to-ceiling windows- Attractive views- High-quality full fit-out, individually adaptable- Modern building services: room cooling through TABS system / cooling ceilings- Shared use of toilet facilities- Additional parking spaces and storage spaces available on requestFor more information, visit www.hagenholz56.chInterested?Contact us for a non-binding viewing appointment – We look forward to your contact.

Travel time
-
1 / 10
CHF 220.– / m²
630m² floor space
Blumenfeldstrasse 20, 8046 Zürich

Ready-to-occupy office space with exclusive rooftop terrace!

At Blumenfeldstrasse 20 in Zurich, a spacious office space of around 630 m² is available immediately. The space offers plenty of room for individual office and work concepts and is particularly convincing due to its exclusive, spacious rooftop terrace - a special added value for employees, breaks, meetings or events. The representative entrance area creates a appealing first impression for customers or employees. The office space also features its own toilet facilities and a tea kitchen. A goods lift facilitates the transport of materials and goods and provides additional practical benefits in everyday work. You can also benefit from the parking spaces in the house's own parking garage. Highlights: • Approx. 630 m² office space • Exclusive, large rooftop terrace • Representative and functional entrance area • Installed air conditioning units on the premises • Own toilet facilities • Tea kitchen • Passenger lift • Goods lift • Parking spaces in the parking garage for CHF 150./month • Operating costs CHF 30./m² p.a. advance payment • Good accessibility and proximity to the train station • Versatile usable space with individual expansion potential A interesting opportunity for companies looking for a spacious office space with its own rooftop terrace, practical infrastructure and good transport links. Do not hesitate to contact us. We are happy to provide further information and arrange a viewing. The listed photos are protected by copyright and may not be used by third parties.

Travel time
-
1 / 10
  • Parking space
  • Elevator
CHF 1,199.–
Schärenmoosstrasse 77, 8052 Zurich

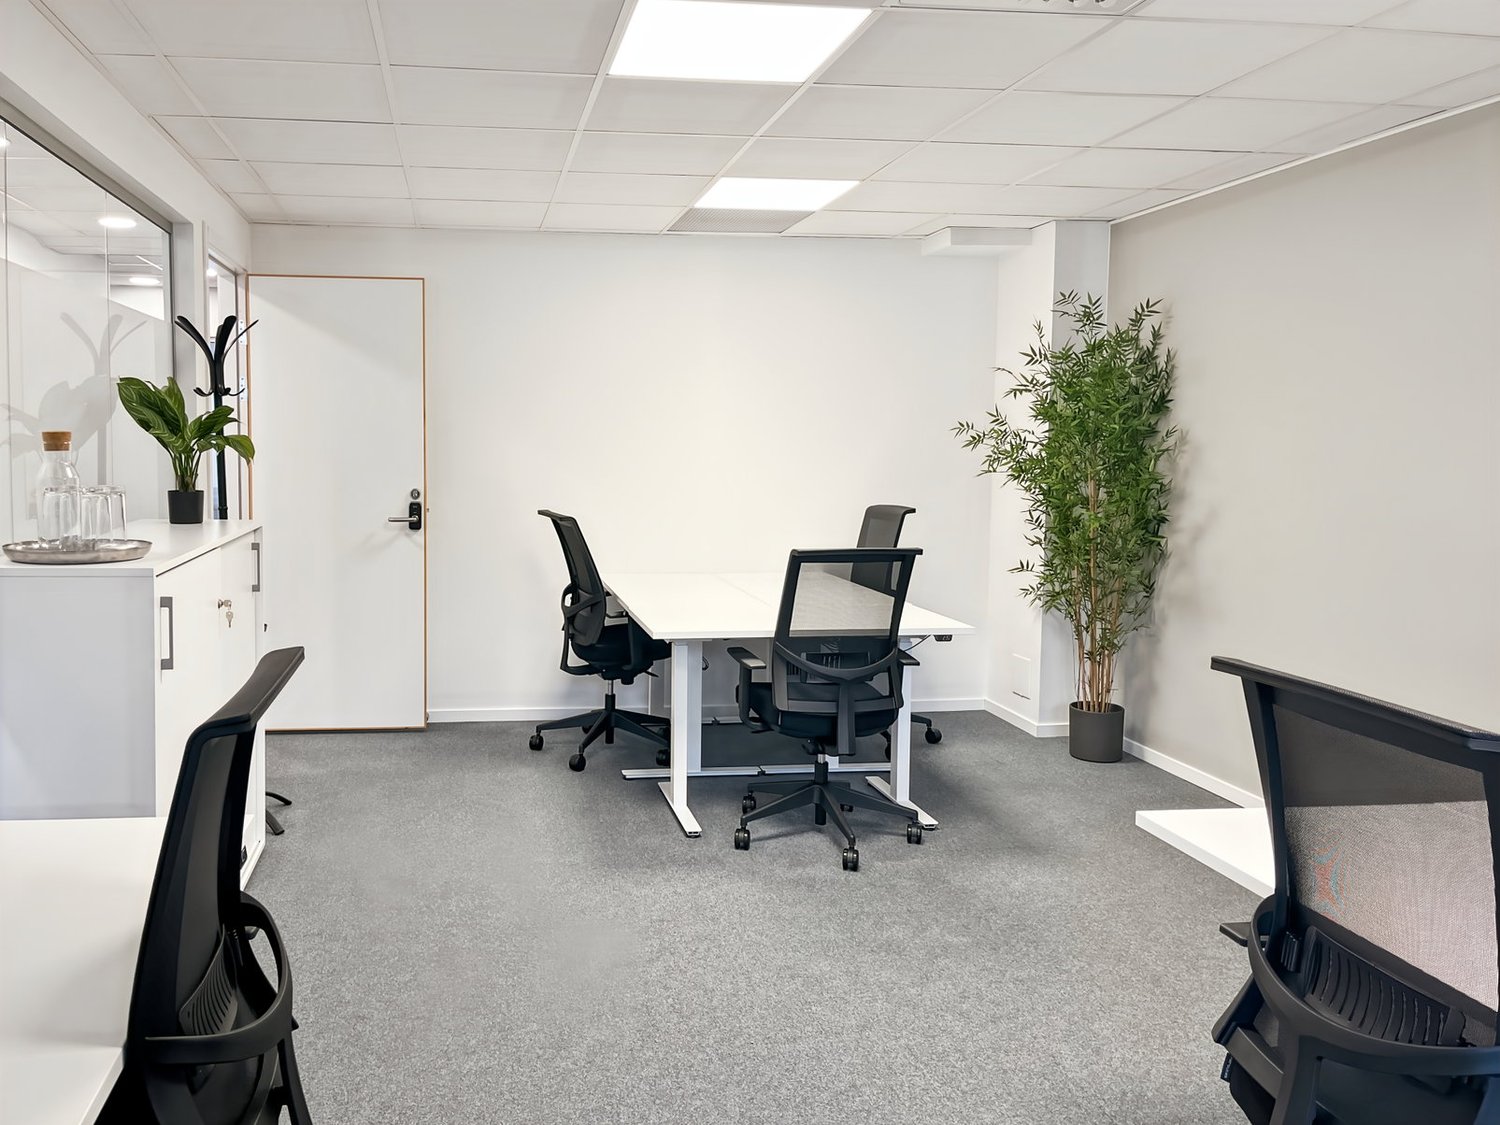
Private office for 3 in Regus Spoom Oerlikon

Productive workspace for three people, where you don't have to worry about anything else.This offer includes a furnished private office for 3 people and access to the communal areas: meeting rooms, open coworking area, lounge, kitchen, and reception area with office equipment.All prices quoted are "start" prices and may vary depending on the selection and services included.Zurich North is booming. With its location between Zurich's city center and the airport, the up-and-coming district is absolutely ideal for modern, dynamic companies. That's why Spoom is right in the middle - so you and your business can benefit from a top location and the best conditions. Spoom Zurich North is located on the 1st floor of the Conex business building, opposite Glattpark and just a few steps from Leutschenpark. Surrounded by innovative start-ups and large companies, diverse retail offerings, and lively residential areas. Whether it's a business lunch or after-work drink, shopping, fitness, or a jog in the park: everything is right on your doorstep. You have the choice.Give your company a home with a private office, ideal for 3 employees in Regus Spoom Oerlikon. In our fully equipped, medium-sized offices, we take care of everything - from furniture to super-fast WLAN - and you can focus entirely on the success of your company. Find flexible office space for rent for just one day or stay longer and adapt your space to the individual needs of your company.Benefits of a private office at Regus:- Access to our global network with thousands of locations worldwide- Excellent trained reception and support team- Business-class technology and WLAN with high security standards- Printer and access to administrative support- Cleaning, utilities, and security- Desks available by the hour, day, or month- Regular networking and community events- Easy booking and account management via our app- Customizable and flexible floor plans- Increase your office space or change location to meet your needs- High-quality, ergonomic furniture with the option to choose from an individual catalog as well.All shown images were taken in our premises, but do not necessarily correspond to the respective center.Inquire now

  • Parking space
  • Elevator
Travel time
-
1 / 13
CHF 180.– / m²
340m² floor space
Thurgauerstrasse 54, 8050 Zürich

IMPERIAL 54 - Versatile office space in a dynamic business environment

In a perfectly connected location with ideal transport links - both for public and private transport - this property offers attractive spaces for various usage concepts.Currently, a shell construction area of 340 m² is available for rent on the 2nd floor. It is ideally suited for companies that want to design their rooms individually and tailor them exactly to their operational requirements.The expansion can be done flexibly by agreement - entirely according to your needs.In addition to the shell construction area, the property also offers finished office spaces from 180 to 470 m² and a furnished area of 336 m² on the same floor. The annual rent starts at CHF 180.-/m². The move-in date is immediate or by arrangement.The entire rental offer, further information, floor plans, and pictures can be found on our website: https://www.imperial54.ch/homeYour advantages at this versatile location: • Attractive, lively environment with tenants from different industries • Flexible usage options: office, practice, education, consulting, sales • In-house fitness center (John Reed) • Parking options for tenants and visitors in the adjacent parking garage • Storage spaces available as needed • Toilet facilities on every floor • Open atrium as a meeting zone • Delivery via lift and freight elevator • Childcare through Globegarden directly in the house • Varied catering and leisure options in the immediate vicinity The ancillary costs are CHF 50.-/m² per year.Have we sparked your interest?We would be happy to arrange a viewing appointment with you or answer your questions about the space and the further procedure. We look forward to your contact!

Travel time
-
  • Aerial view of a city skyline with high-rise buildings, residential apartments, and commercial structures. The image shows a mix of modern and older architectural styles, with some buildings having balconies or terraces visible. The cityscape is surrounde
  • A large modern office building with a curved facade and red accents. The building has multiple floors and is surrounded by trees and greenery.
  • Large modern office building with a glass and steel facade, featuring multiple floors and a complex architectural design.
  • Large open space with concrete floor, high ceiling, and rows of windows along the walls. The space appears to be an unfinished commercial or industrial building, with exposed concrete columns and ceiling.
  • Open office layout, modern design, large windows, concrete ceilings, multiple desks and chairs, wooden coffee table and chairs, office equipment, indoor plants.
  • Large open space with concrete floor and ceiling, multiple doors, and windows along the walls.
  • modern office space with wooden desks, chairs, potted plants, reception desk, large windows, concrete floor, exposed ceiling beams, industrial lighting
  • Large open space with concrete floor, exposed ceiling beams, and rows of windows along the walls. The space appears to be a warehouse or industrial building with a minimalist, utilitarian design.
  • Open office space with wooden floors, glass walls, wooden desks, office chairs, wooden dining table, wooden benches, rugs, and plants.
  • modern office space with glass walls, desks, chairs, plants, and a kitchen area
  • Large open space with concrete floor, high ceiling, and windows along the walls. The space appears to be a commercial or industrial building, possibly an office or warehouse.
  • modern office with wooden floors, large windows, long desks, modern chairs, plants, and a lounge area
  • Large bathroom with blue walls, multiple stalls, urinals, and a sink vanity
  • Modern bathroom with blue walls, white fixtures including sinks, soap dispensers, and a hand dryer. The room has a minimalist and clean design.
  • The image shows the floor plan of a property located at Thurgauerstrasse 56, with a total area of 505 m2. The floor plan includes various rooms and spaces, but no specific room names are provided.
  • The image shows the floor plan of a property located at Thurgauerstrasse 56. The property has a total area of 1,470 square meters (2.0G). The floor plan appears to be curved or circular in shape, with multiple rooms and spaces arranged around the perimete
  • The image shows the floor plan of a property located at Thurgauerstrasse 56. The property has a total area of 1,470 square meters (3.0G). The floor plan depicts a curved, semicircular layout with multiple rooms and spaces, but no specific room names are p
  • The image shows the floor plan of a property located at Thurgauerstrasse 56. The property has a total area of 1'470 m2 and is labeled as 4.OG, which likely stands for the 4th floor. The floor plan appears to be curved or circular in shape, with various ro
1 / 18
CHF 240.– / m²
5,000m² floor space
Thurgauerstrasse 56, 8050 Zürich

Your new headquarters – 5,000 m² in a central location in Zurich North

At Thurgauerstrasse 56 in Zurich North, over 5,000 m² of commercial and office space are available. The property is suitable for a wide range of companies and offers a high-quality shell construction that allows for flexible room concepts – from open work areas to classic offices.The striking building offers space for a reception area on the ground floor and impresses with its visibility on a heavily frequented street. The surroundings are characterized by established companies, a very good connection to public and private transport, as well as a wide range of offers in gastronomy, shopping, and services.Key FactsThe area is rented out in high-quality shell construction and can be flexibly expanded according to your needs. • Connections for ventilation and air conditioning systems • Newly built sanitary facilities on all floors • Representative reception area on the ground floor • Lockers and showers for shared use • District heating connection for sustainable heating • Photovoltaic system on the roof for self-generated electricity • Shopping and gastronomy within walking distance • Underground parking with sufficient parking spaces Centrally located, perfectly connectedThe location scores with an ideal connection for your employees and customers: • Tram stops Leutschenbach and Oerlikerhaus directly in front of the building • Approx. 10 minutes by car to the Zurich city center • Approx. 10 minutes to Zurich Airport • Quick access to the Zurich North motorway connections Flexibly usable and expandableThe spaces are versatile and can be adapted to your individual needs. Depending on the company size, individual units can be rented separately or – in the event of reduced space requirements – also omitted.Contact us with your space requirements – we look forward to working with you to develop a tailored solution.

Travel time
-

Suggested properties for you based on search results