7 results - House, chalet, rustico to buy in Buchs AG

1 / 13
CHF 980,000.–
6.5 rooms135m² living space
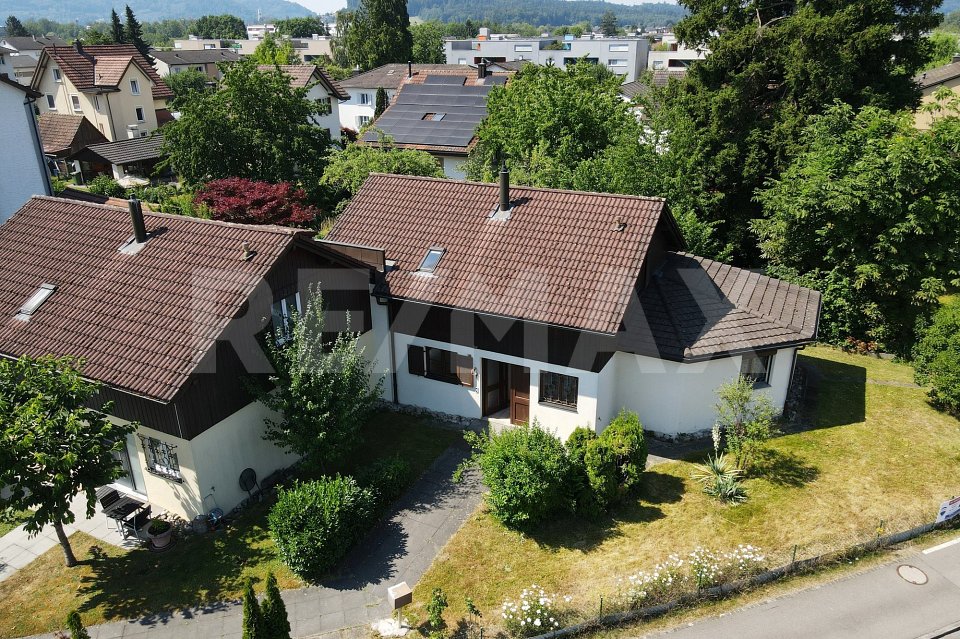
Lenzburgerstrasse 44, 5033 Buchs

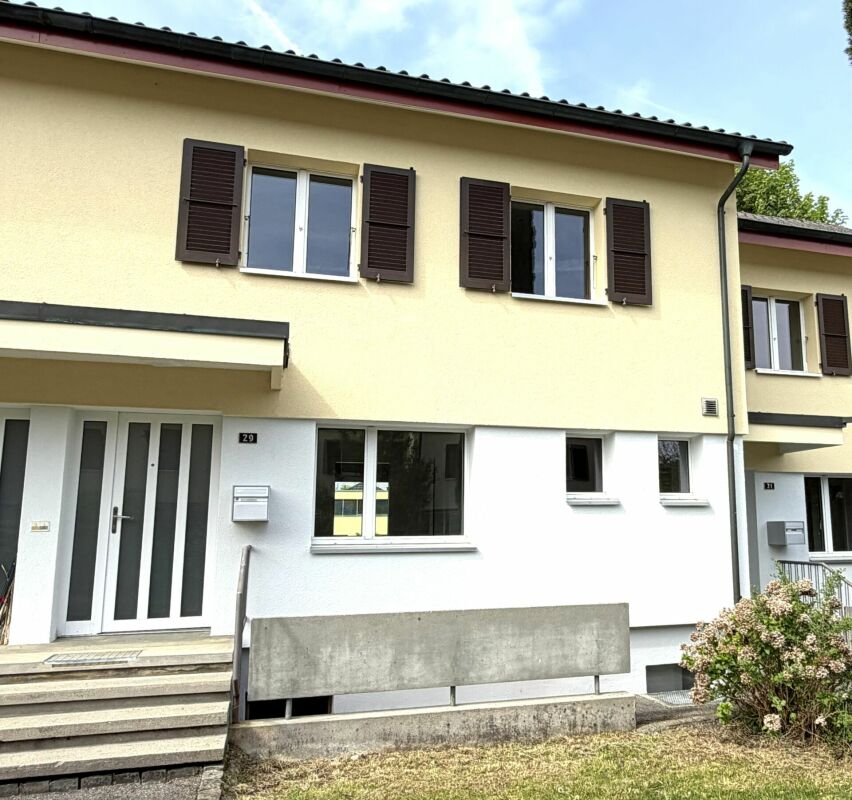
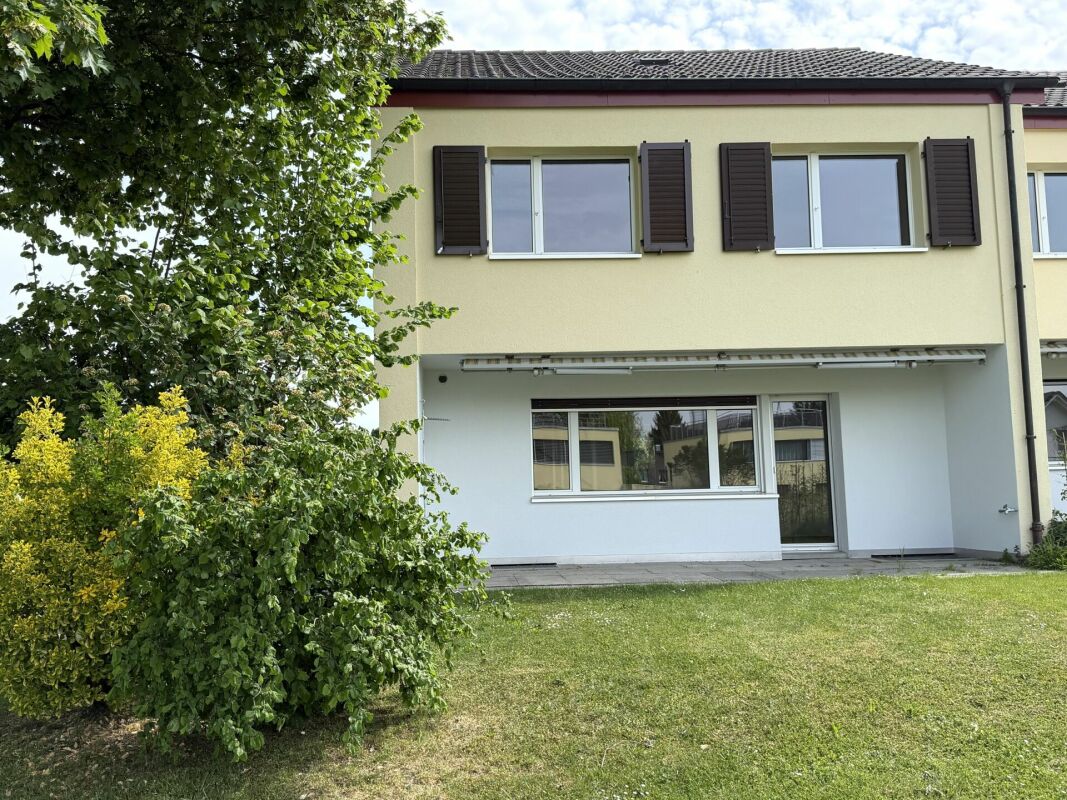
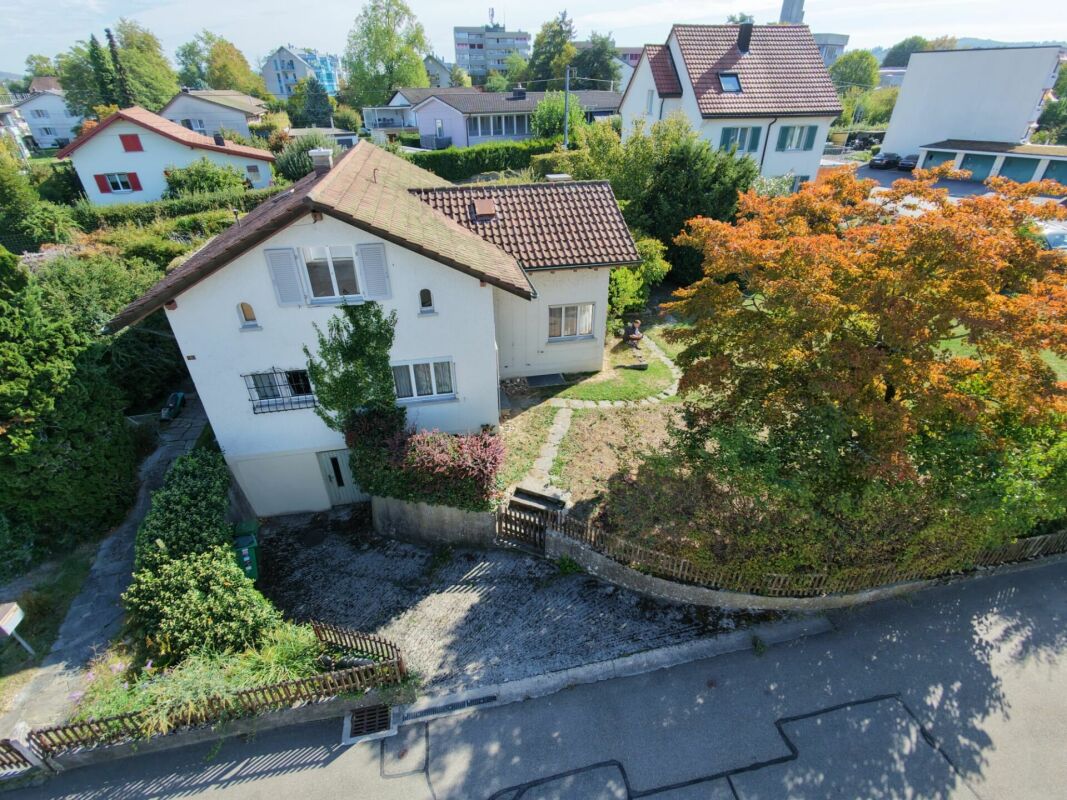
Single-family house with great potential in a well-connected location

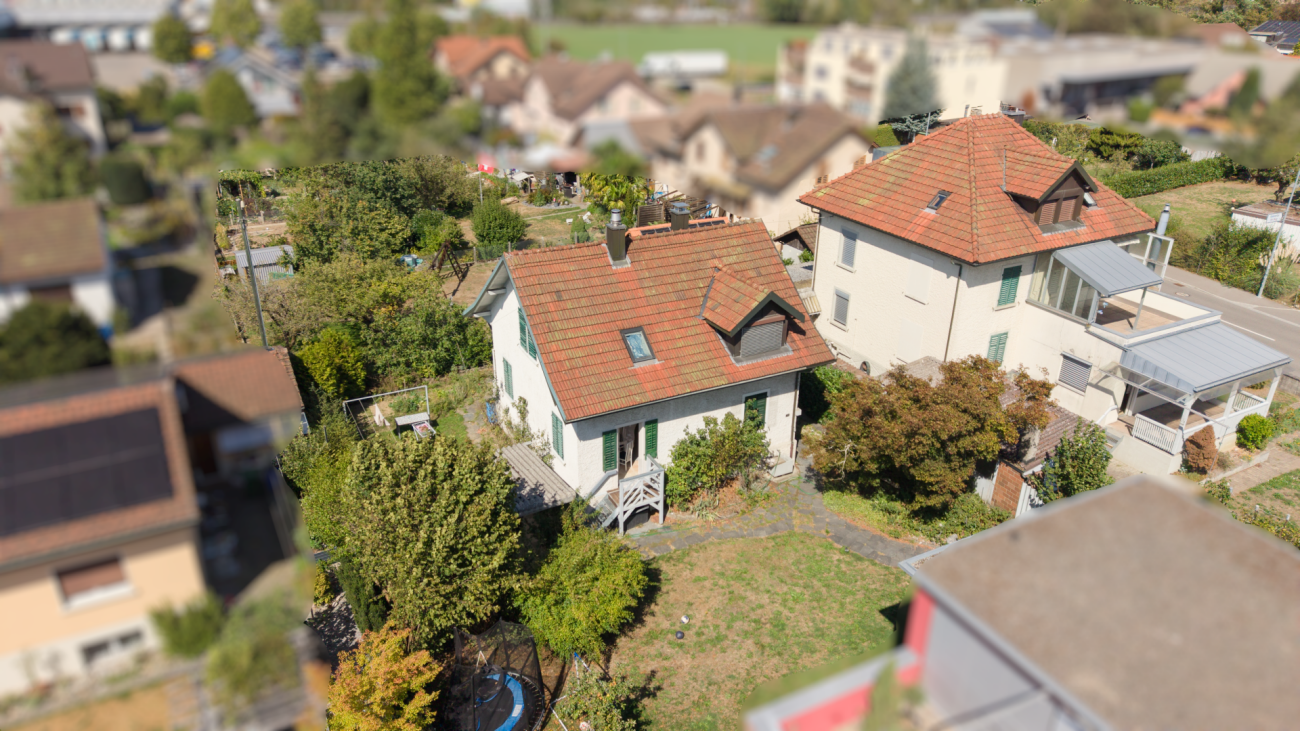
This semi-detached single-family house from 1988 is located on a frequently used street and benefits from excellent transport links. For buyers who value good accessibility and want to exploit the potential of an existing property, this is an interesting opportunity for comprehensive renovation and individual design.The house was set back slightly from the street, while the garden is located on the side away from the street. This creates a protected retreat in the outdoor area, which, despite the traffic-friendly location, offers a pleasant privacy. The property benefits from good sunlight, which provides pleasant lighting conditions in the house.The house has 6.5 rooms with 135 m2 of living space. The interior design largely corresponds to the year of construction. The property is fully basement and has an oil heating system with heat distribution via radiators.The offer also includes a garage box and an outdoor parking space. The 466 m² large plot of land offers space for individual design possibilities and opens up scope for a redesign of the outdoor area.The school is about a ten-minute walk away and can be easily reached on foot. You can find recreation in the nearby Buchser Wald.The property is particularly suitable for interested parties who recognize the existing potential and are willing to invest in a comprehensive renovation. With a contemporary renovation, a home can be created here that meets personal needs and today's housing requirements.

Travel time
-
1 / 13
CHF 845,000.–
4.5 rooms141m² living space
Steinfeldstrasse 17, 5033 Buchs

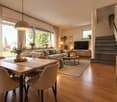
Charming single-family house in a quiet neighborhood for sale

Are you looking for a standalone single-family house with its own plot, outdoor space, and garage? Then take a closer look at this charming 4.5-room house in Buchs AG. A house with a special featureThe highlight of this property is the protected, 40 m² large atrium - a weather-protected outdoor living space that is ideal for relaxing, grilling, or simply breathing fresh air. In front of the main entrance, a spacious garden area of around 105 m² complements the outdoor space offer: seating area, privacy screen, or your own vegetable bed - here, the garden can be designed according to your own wishes. Solidly maintained, with potentialThe house, built in 1962, was extensively renovated in 2002 (kitchen, bathroom, flooring, electrical installations, interior surfaces), and in 2014, new windows were installed, followed by a new oil heating system in 2022. On 141 m² of living space, the house offers 4.5 rooms, as well as a heated hobby room in the basement - versatile and usable as a hobby room, home office, or guest room, with development potential for a bathroom or sauna (subject to building and legal possibilities). Living with short distancesBuchs is located in the Aarau district, directly on the Suhre and practically merged with the cantonal capital. Shopping facilities, schools, train station, and motorway access are within a few minutes' reach; the bus stops after just 550 m. Surrounded by the Suretwald, the location offers a lot of green space and recreational areas right outside the front door. At a glance • Single-family house, 4.5 rooms, built in 1962 • Plot area 287 m², living area 141 m² • Garden approx. 105 m², atrium 40 m² • 1 garage space included and one parking space in front of the garage • Oil heating, renovated in 2022 • Sales price CHF 845,000. • Handover by arrangement A smaller, affordable own home with manageable maintenance - ideal for couples and small families who want to take the step into their own home. Have we sparked your interest? Do not hesitate to contact us!Your AVIDA team - competent in real estate

Travel time
-
1 / 13
CHF 1,350,000.–
10 rooms200m² living space
5033 Buchs AG

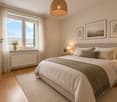
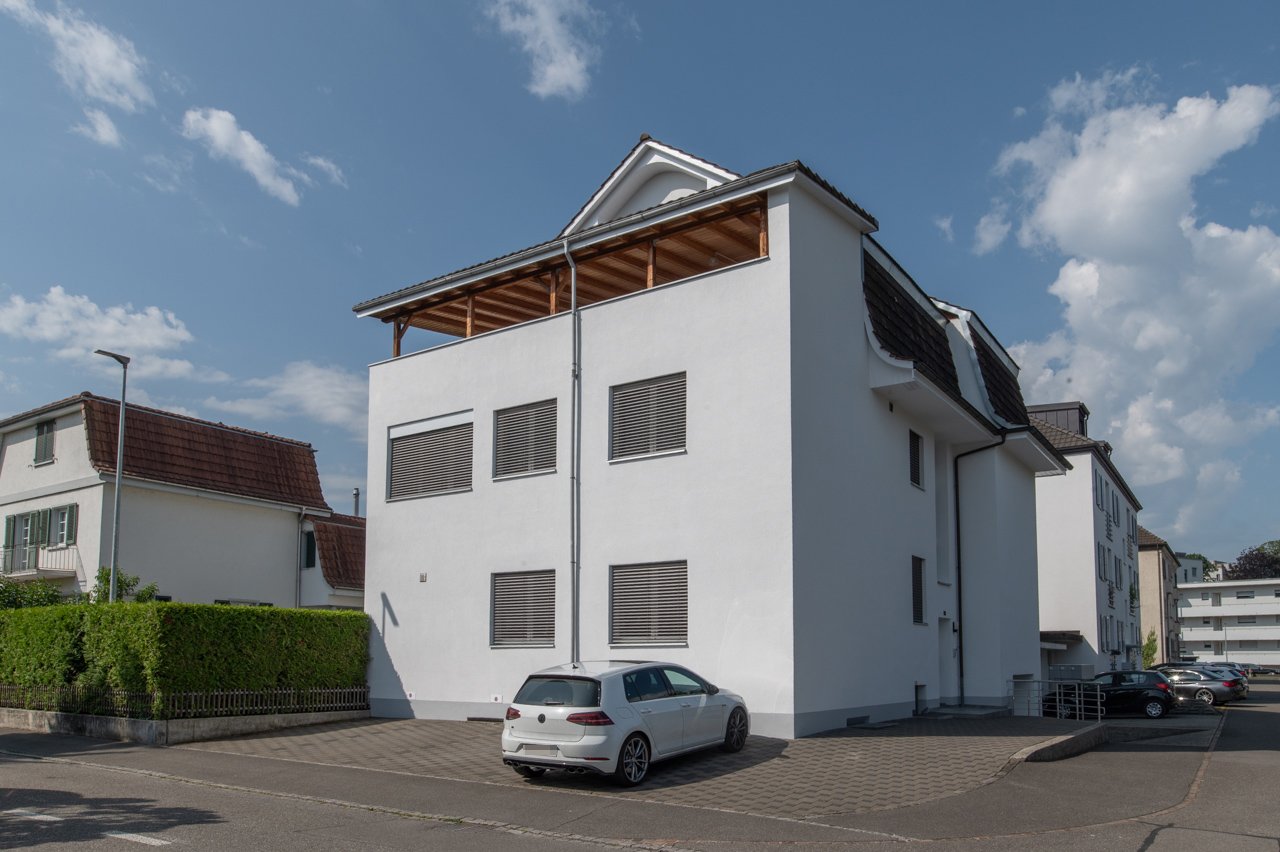
Three-family house in a good location in Buchs with well-kept surroundings

The location of this three-family house is extremely attractive. In a traffic-calmed quarter with a speed limit of 30 km/h and no through traffic, you can enjoy a lot of peace in the garden and your children can safely reach the kindergarten or school. Nevertheless, you are within walking distance of the Buchs train station, shopping, or the bus stop in just a few minutes. The spacious and high-quality designed green area around the property invites you to linger or play. The house has a 3.5-room apartment on the ground floor and upper floor, as well as a 3-room apartment in the attic. This constellation is perfect as a multi-generation house, rental property, or own use with additional rental income. The property has been continuously maintained and renovated and is in good condition. Location Kindergarten 300 m, school 600 m, bus stop 400 m, shopping 400 m Aarau train station 1.7 km, Buchs tram stop 300 m, T5 motorway access 1.6 km Room program Ground floor: Common staircase, entrance and corridor with office corner, living room, dining room with open kitchen and garden access, one room, bathroom with bathtub, toilet and sink 1st floor: Common staircase, entrance and corridor with office corner, living room, dining room, separate kitchen, one room, bathroom with bathtub, toilet and sink 2nd floor: Common staircase, attic compartment at the staircase, entrance and corridor, living room, dining room, separate kitchen, one room, bathroom with bathtub, toilet and sink Attic: Attic area with standing height in the middle Basement: Staircase and entrance hall with building services, laundry room, natural cellar, developed and heated hobby room Environment and parking Bicycle stand Tool shed with attached pergola Paths to and around the building Various seating areas A lot of privacy due to planting Spacious and beautifully designed green area with flowers, bushes, trees, and lawn The owner currently occupies the ground-floor apartment, and the other two units are rented. Object type: Multi-family house Year of construction: 1911 Condition: Well-maintained Number of apartments: 3 Specialties: Large garden with a lot of privacy Quiet and yet central location in Buchs Well-maintained property Net living area: approx. 200 m2 Plot size: 772 m2 Cubature: 1477 m3 Zone: Garden city Utilization factor AZ: 0.5 Bathroom 1: Bathtub, toilet, sink on the ground floor Bathroom 2: Bathtub, toilet, sink on the 1st floor Bathroom 3: Bathtub, toilet, sink in the attic Cellar: Yes Attic: Yes Heating: Gas Heating type: Radiator heating Washing machine: Yes Dishwasher: Yes Quiet: Yes Sunny: Yes Cable TV: Yes Garden house: Yes Distance to schools: 0.6 km Distance to kindergarten: 0.3 km Distance to shopping: 0.4 km Distance to bus: 0.4 km Distance to tram: 0.3 km Distance to motorway: 1.6 km Distance to airport: 49 km ImmoService is your partner for a successful real estate sale and purchase in the Aargau and Mittelland regions. We also sell your property at transparent conditions. We accompany you exclusively during the sale of your property, apartment, or plot of land. Do you want to receive more information about this exciting object now? We will send you a comprehensive sales documentation as a PDF. You just need to enter your contact details and send them. We look forward to your inquiry and will gladly arrange a first viewing appointment with you.

1 / 13
CHF 2,180,000.–
14.5 rooms307m² living space
5033 Buchs AG

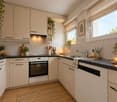
Renovated three-family house in a quiet and central location

The location of this three-family house is extremely attractive. In a traffic-calmed quarter with a speed limit of 30 km/h and no through traffic, you can enjoy a lot of peace in the garden and your children can safely reach the kindergarten or school. Nevertheless, you are within walking distance of the Buchs or Aarau train station, shopping, or the bus stop. The south-facing green area, as well as the balcony and terrace, invite you to linger or play. The house has a 5.5-room apartment on the ground floor, a 4.5-room apartment on the first floor, and a 4.5-room maisonette apartment on the second floor and attic. This constellation is perfect as a multi-generation house or for communal living of friendly families. The property was gutted in 2010/11, extended with an annex, completely renovated, and presents itself in a very well-maintained and ready-to-move-in condition. Location Kindergarten 700 m, school 800 m, bus stop 150 m, shopping 200 m Aarau train station 1.1 km, Buchs tram stop 400 m, T5 highway entrance 1.3 km Family-friendly location near public transport and the highway Room program Ground floor: shared staircase, entrance, and corridor, living-dining room with open kitchen and garden access, four rooms, bathroom with bathtub, toilet, and sink First floor: shared staircase, entrance, and corridor, living-dining room with access to the terraced terrace, separate kitchen, three rooms, bathroom with bathtub, toilet, and sink Second floor: staircase and corridor, living-dining room with a balcony and access to the large and covered terrace, separate kitchen also with access to the terrace, one room, bathroom with bathtub, toilet, and sink, Attic: staircase and corridor, two rooms, sloping ceiling storage Basement: staircase and corridor, utility room, laundry room with garden access, hobby room with garden access, three cellar compartments, garage with house access Environment and parking Two additional garages next to the house Seven outdoor parking spaces Tool shed behind the garages Well-maintained green area with privacy screening in a southern direction Since the property is inhabited by the owners, there is no tenant mirror. Object type: Multi-family house Year of construction: 1930 Core renovation: 2010/11 Condition: Well-maintained Number of apartments: 3 Specialties: Core-renovated property Good location Modern house technology Well-maintained garden A lot of privacy Net living area: approx. 307 m2 Plot size: 556 m2 Cubature: 1864 m3 Zone: ZA Bathroom 1: bathtub, toilet, sink on the ground floor Bathroom 2: bathtub, toilet, sink on the first floor Bathroom 3: bathtub, toilet, sink on the second floor Cellar: yes Attic: yes Number of garage spaces: 3 Number of outdoor parking spaces: 7 Heating: air/water heat pump Heating type: underfloor heating Washing machine: yes Tumbler: yes Dishwasher: yes Quiet: yes Sunny: yes Balcony: yes Cable TV: yes Distance to schools: 0.8 km Distance to kindergarten: 0.7 km Distance to shopping: 0.2 km Distance to bus: 0.15 km Distance to tram: 0.4 km Distance to highway: 1.3 km Distance to airport: 49 km Available from: by arrangement mmoService is your partner for a successful real estate sale and purchase in the Aargau and Mittelland regions. We also sell your property at transparent conditions. We accompany you exclusively in the sale of your property, apartment, or land. Do you want to receive more information about this exciting object now? We will send you a comprehensive sales documentation as a PDF. You just need to enter your contact details and send them. We look forward to your inquiry and will arrange a first viewing appointment with you.


1 / 7
Price on request
9.5 rooms255m² living space
5033 Buchs AG

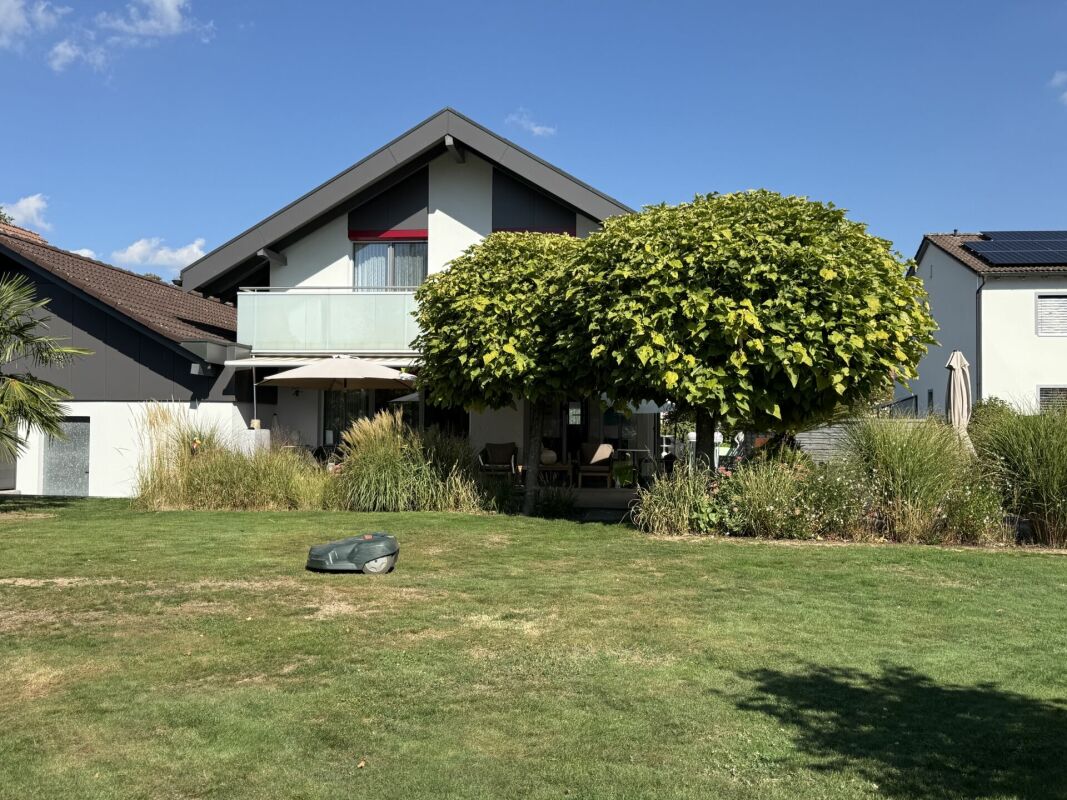
Exclusive home with pool in central location.

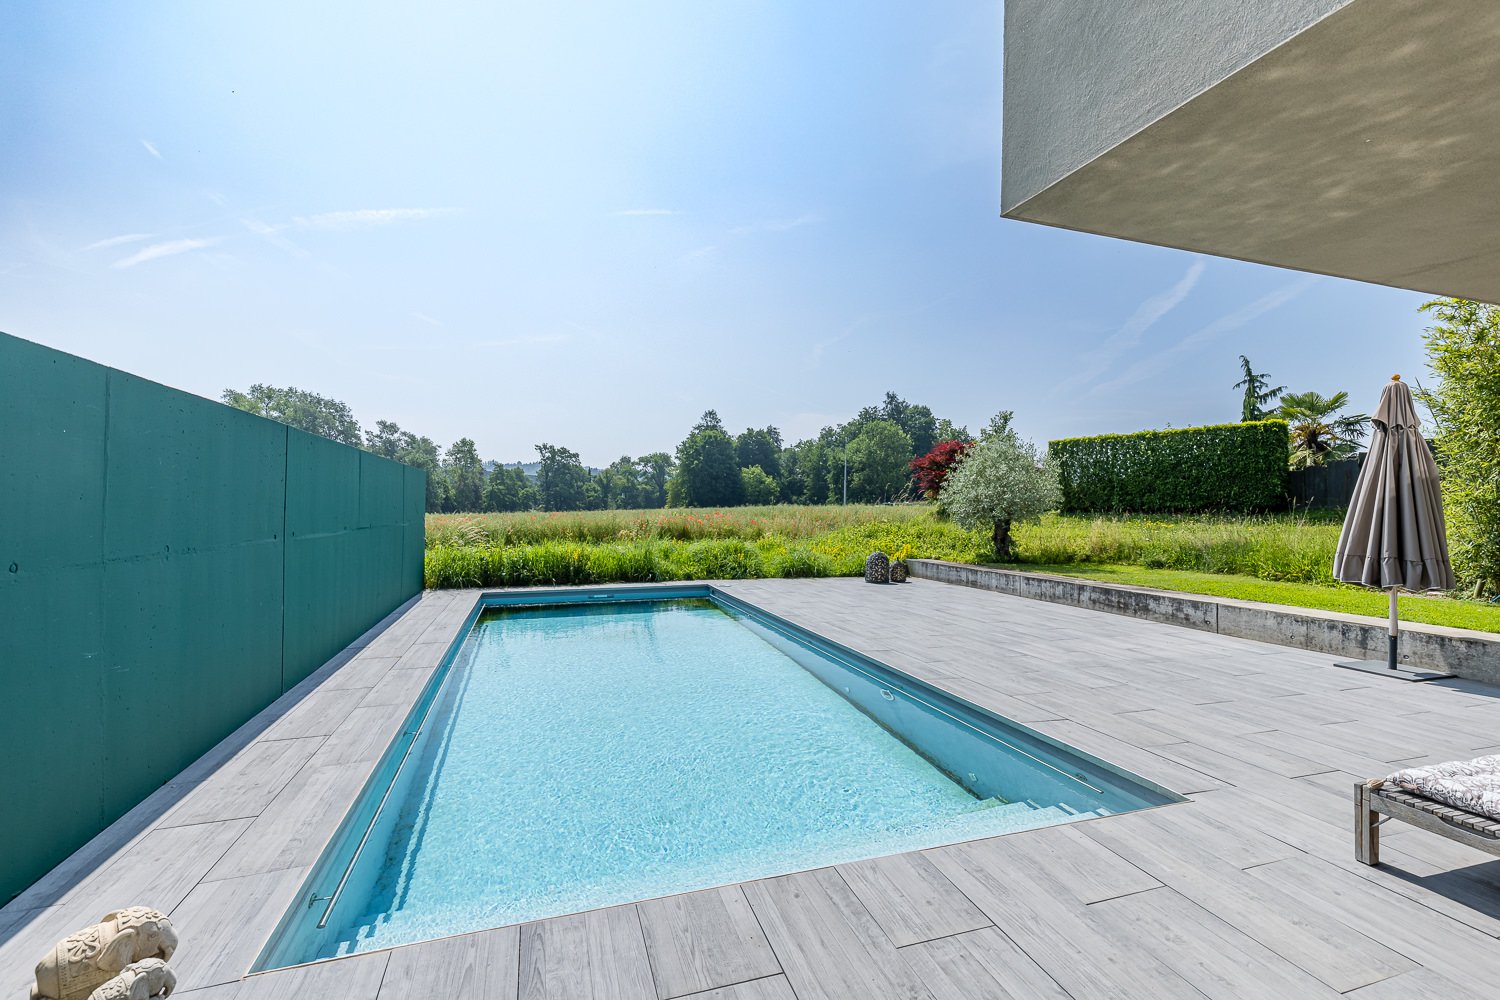
The locationEmbedded in a quiet and family-friendly neighborhood, the modern single-family house is located near Aarau. The unobstructable view from the living room to the green agricultural land and the trees gives the home an idyllic atmosphere. In the garden, you can enjoy the peaceful location of the high-quality neighborhood, next to the sound of the nearby river "Suhre". The infrastructure is excellent due to the adjacent main town of Aarau, and within the municipality, shops, schools, and public transportation are easily accessible.Buchs is a municipality in the canton of Aargau and borders directly on its main town Aarau. Due to its very central location in Switzerland, the large surrounding cities such as Bern, Basel, Zurich, Lucerne, and Zug can be reached within an hour by car. This is particularly advantageous for people who are often on the go. Due to the proximity to the cantonal capital Aarau, there are many different cultural offers as well as excursion destinations. The most importantThe single-family house, built in 2008, is in a very good condition and is particularly characterized by its clear lines and timeless architecture. On three floors and a living area of 255 m², 9½ rooms, including five bedrooms and three bathrooms, offer spacious areas and a high-quality standard of interior design. The use of high-quality materials and the light-filled rooms make the home unique.The room on the ground floor with an additional, separate entrance offers the possibility of being used as a practice or office space. In the also day-lit basement, a large guest and hobby room as well as a housekeeping room offer additional living comfort. The large garage in the house provides space for two cars, and up to three more cars can be parked on the outdoor parking spaces.The 831 m² large property has a well-kept garden and a greening that creates a lot of privacy and a cozy atmosphere. The covered, southeast-facing garden seat invites you to linger, and the large pool can be enjoyed on hot summer days. The specialThe generous space offer of the single-family house and the very high-quality interior design are ideal for families and hosts. The quiet and central location within Switzerland enable an optimal home for families or entrepreneurs who seek high flexibility in terms of mobility.

Suggested properties for you based on search results