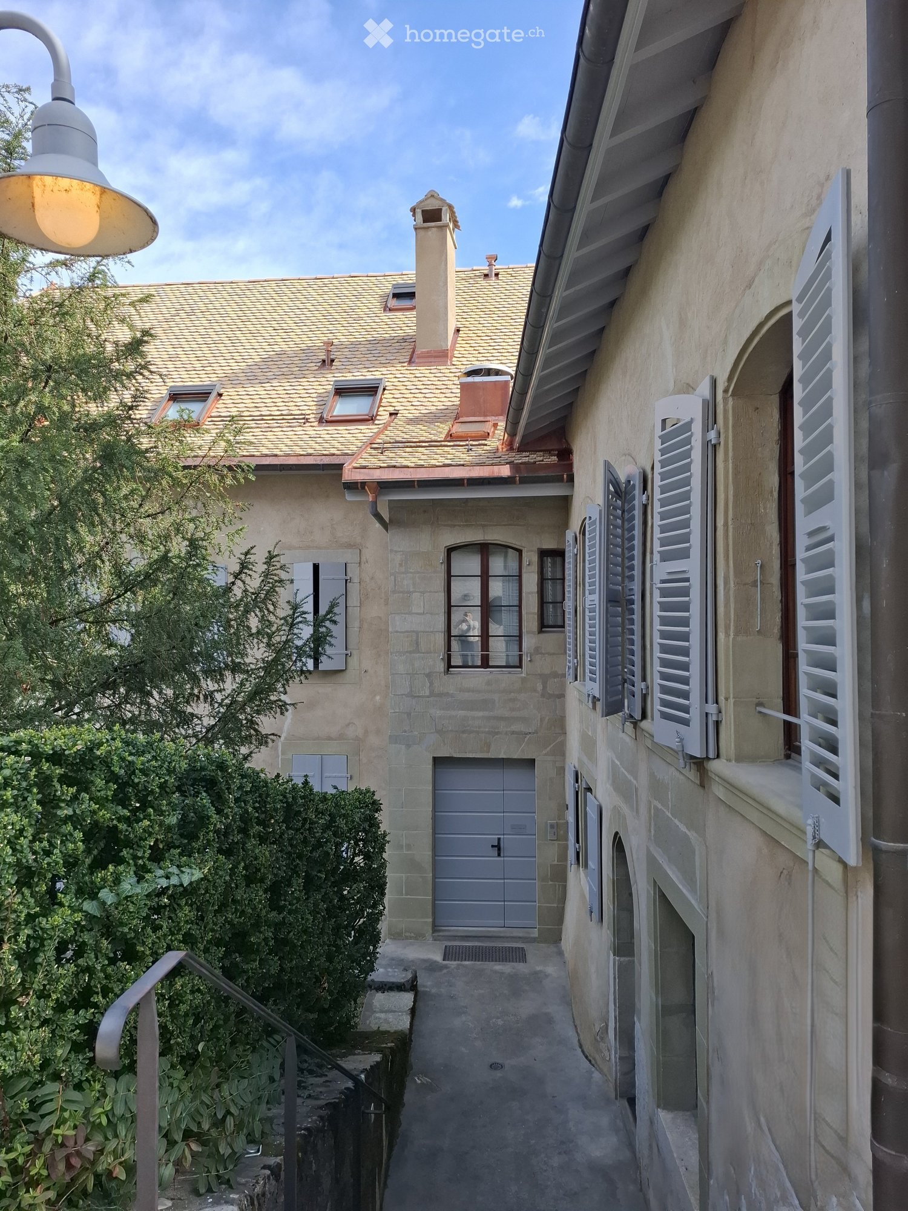
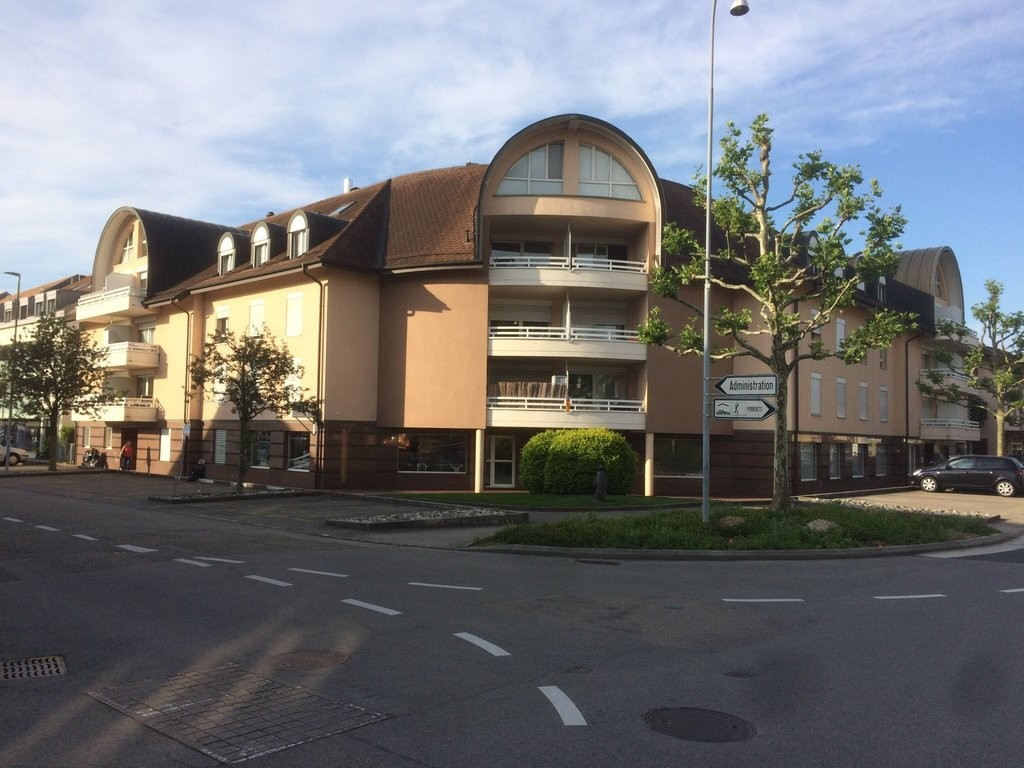
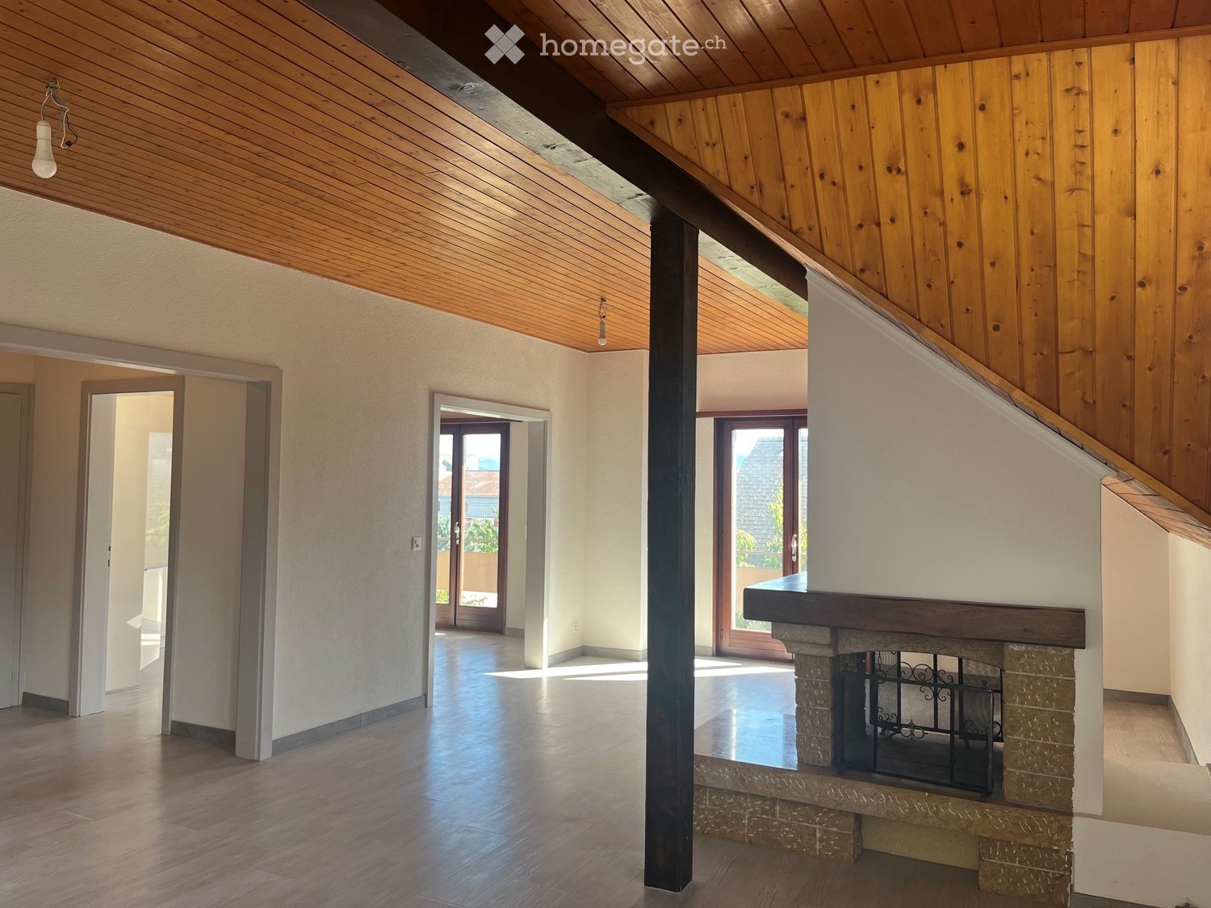
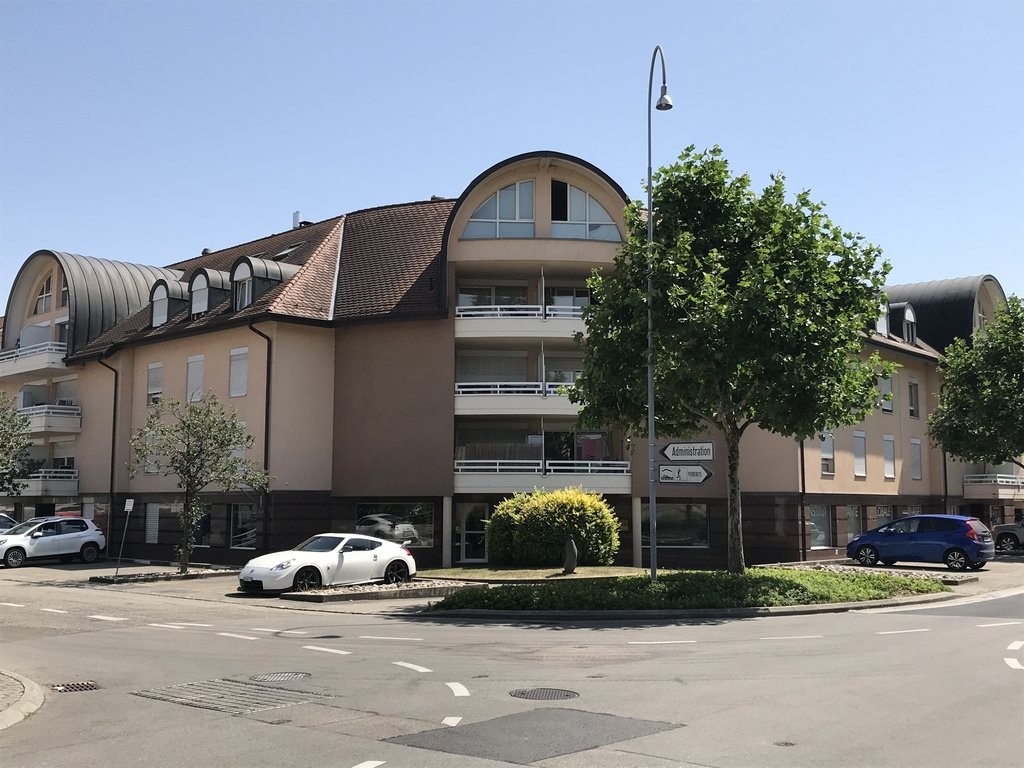
1 result - Property for rent in Dully

More objects in your automatically expanded search area
20 results - Radius: + 10km
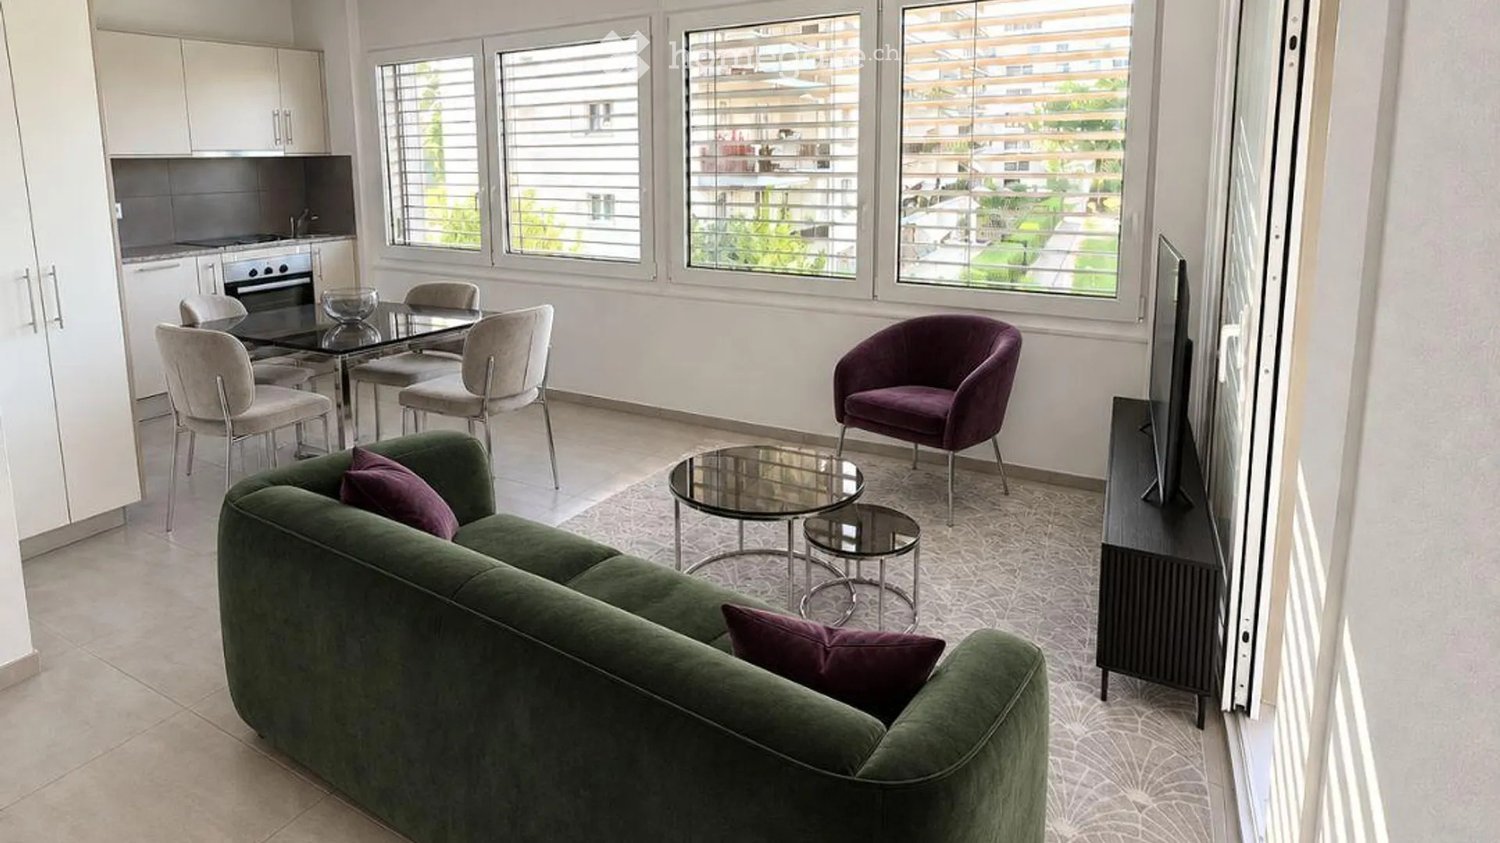
  • Modern living room with a grey sectional sofa, ottoman, wooden flooring, and large sliding glass doors leading to a balcony.
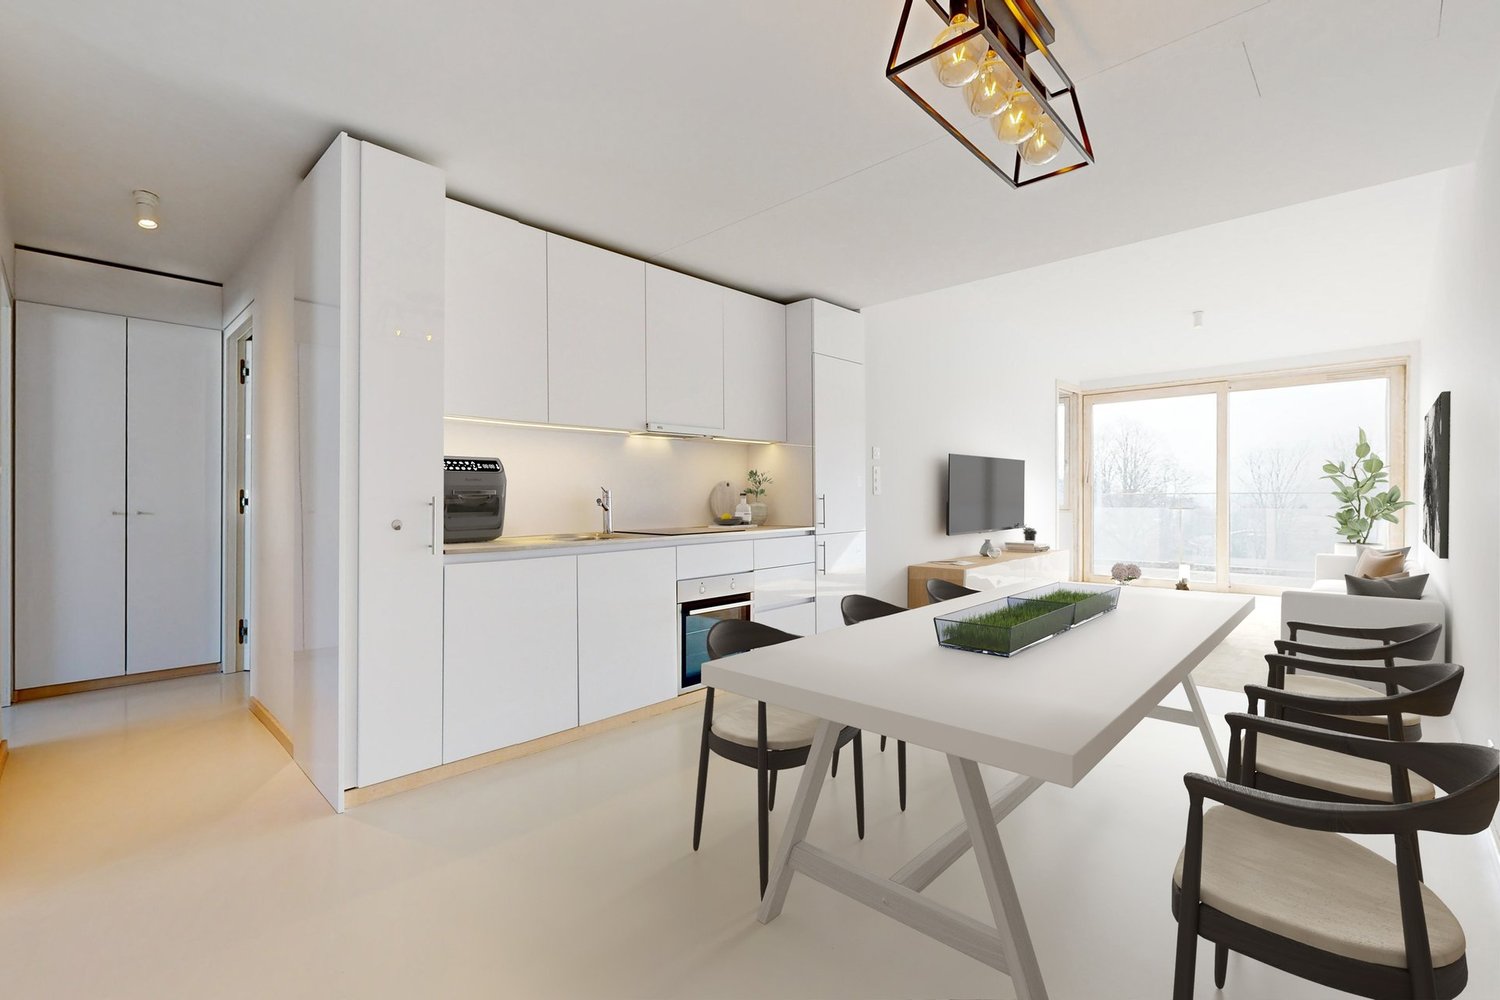
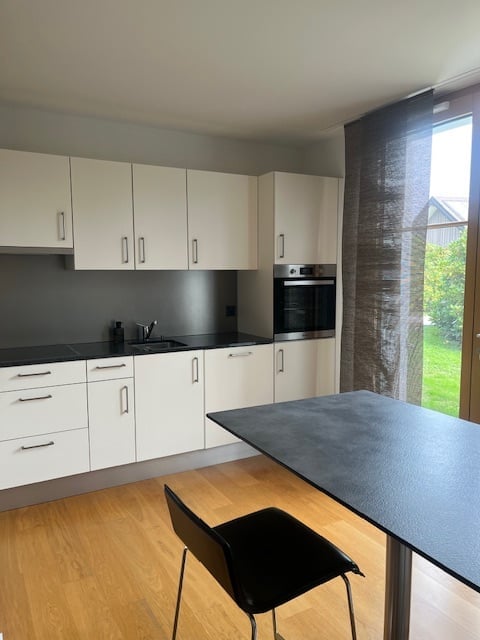
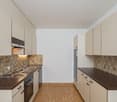
  • Modern kitchen and dining area with white cabinets, black countertops, a wooden dining table with black chairs, and a large window overlooking a balcony.
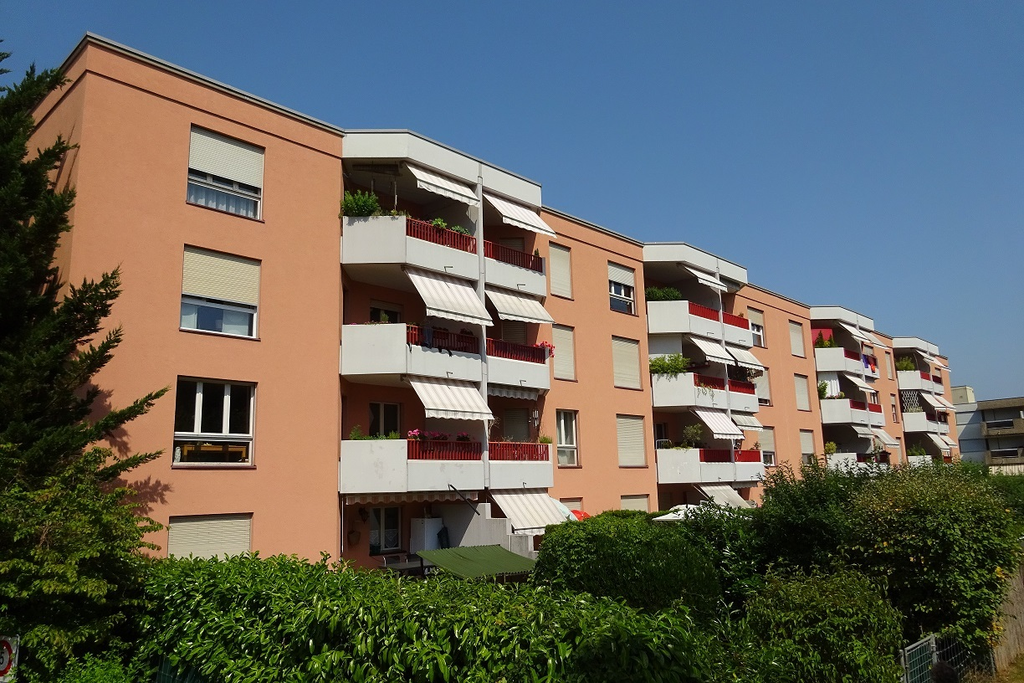
  • Balcony with modern glass railing, tiled floor, and view of a multi-story residential building with balconies and awnings.
  • Balcony with a modern metal railing, overlooking a cityscape with contemporary buildings and greenery.
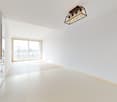
  • A narrow hallway with light wooden flooring, white walls, and a ceiling light fixture. A door on the right leads to another room with a window and dark curtains.
  • Modern bedroom with a grey upholstered headboard, a pink duvet, a nightstand with a lamp, and large windows with dark curtains.
  • A narrow hallway with light wooden flooring and white walls. A small white cabinet with black handles is positioned on the left side, and a blue curtain is visible at the end of the hallway near a window.
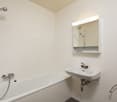
  • Modern bathroom with white tiled walls, black tiled floor, a corner shower with a black and white striped curtain, a white sink with a mirror above it, and a small white trash can.
  • Empty room with wooden flooring, large mirrored closet with sliding doors, open wooden shelving unit with baskets, and a window with blinds.
  • A compact bathroom with a stacked washing machine and dryer unit, both white with modern control panels.
1 / 10
CHF 2,170.– Top
2.5 rooms67m² living space
Chemin Falconnier 17, 1260 Nyon

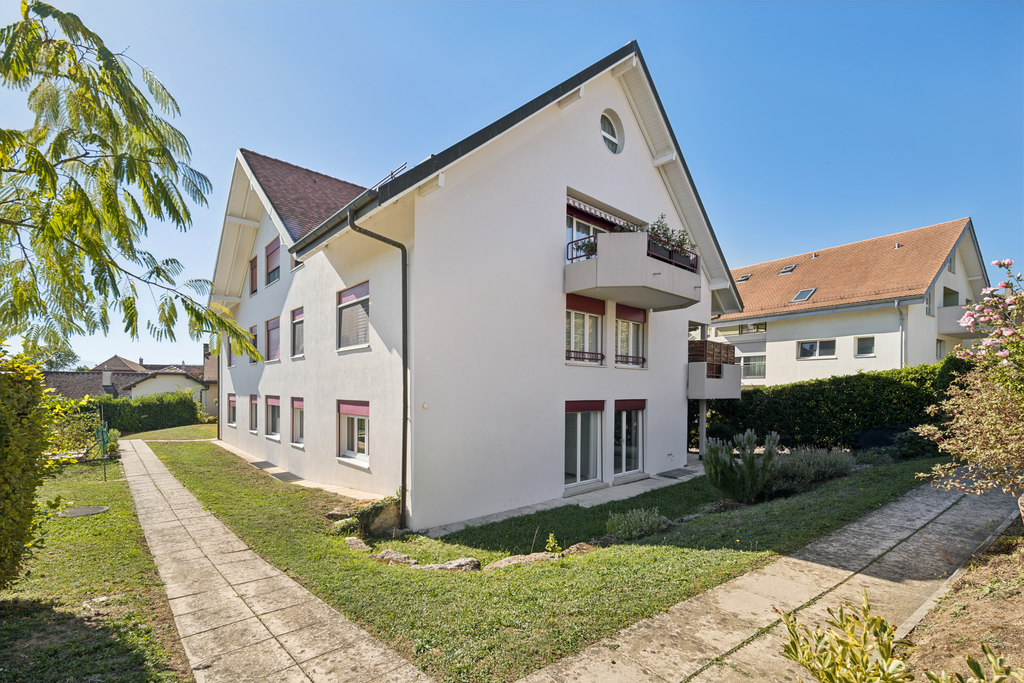
Bright 2.5-room apartment with balcony in Nyon

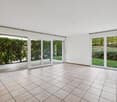
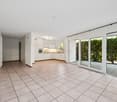
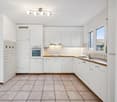
Discover this superb 2.5-room apartment, located on the 4th floor of a modern building built in 2018, in the heart of Nyon (1260). Available immediately, this bright and quiet apartment offers a contemporary and comfortable living space.The apartment is distinguished by: • Modern living room: Bright with elegant parquet and large glass sliding doors opening onto a sunny balcony. • Open kitchen: Modern with white cabinets, black countertops, and a dining area, all bathed in natural light. • 2 loggias of 8m2 each: An ideal outdoor space to enjoy the sun and tranquility. • Elevator included for your daily comfort. • Locked box is mandatory at 300 CHF/month. Subletting is accepted by the management. • Washing machine and dryer are for sale. There is a dedicated space for them. • Minergie certification guaranteeing excellent energy performance. • Swimming pool and gym are less than 2 minutes walk away. Environment and situation: Ideally located, the apartment benefits from a quiet and sunny environment with east and west exposure. Daily amenities are within reach: • Denner and Migros (supermarket) are 2 minutes walk away. • Pharmacieplus du Forum is 2 minutes walk away. • Bus stop Petite Prairie is 3 minutes walk away. • Cossy school is 5 minutes walk away, ideal for families. • Les Plantaz stop is 10 minutes walk away. Whether you are a young professional, a couple, or a small family, this modern and well-located apartment in Nyon represents a rare opportunity on the rental market. Don't miss this chance to settle into an exceptional living environment!

Travel time
-
1 / 6
  • Balcony / Terrace
  • Parking space
  • Garage
CHF 6,900.– Top
8 rooms240m² living space
1197 Prangins

SPLENDID FOR THE WHOLE FAMILY IN A QUIET AREA

In Prangins, this splendid individual house of 8.5 rooms welcomes families seeking space and serenity. On a 1,000 m² plot, the fenced property with a gate offers a beautiful intimacy. 240 m² of living space, 4 large bedrooms, and an independent studio of 25 m² for an office, a nanny, or guests. Open marble kitchen, vast living-dining room of 55 m² glazed on the south-facing terrace. Heated game room of 27 m² in the basement, fitted dressing room of 20 m², garage for 4 cars with electric connection E. Minergie comfort and underfloor heating everywhere complete this high-quality property.This BETTERHOMES offer is characterized by the following advantages: - fenced property with electric gate- garage for 4 cars- 4 large bedrooms + 1 studio of 25 m²- open marble kitchen- living-dining room of 55 m² glazed on the terrace- game room of 27 m² in the basement- fitted dressing room of 20 m²- south-facing terrace of 50 m² with pergola- etc., etc., etc. ...Interested? Contact us for a free visit!Not the right one? You will find over 1,900 other objects on: www.betterhomes.ch - The Swiss specialist in real estate transactions.Do you have a property to market?Take advantage of our expertise: https://www.betterhomes.ch/en/benefitDo you want to know the value of your property?Discover its value now with our free, immediate, and non-binding estimate!https://www.betterhomes.ch/en/knowledge/estimationMore detailsLocation: very goodBuilding condition: very goodBathrooms: 4 (3x WC / sink / shower, 1x WC / double sink / shower / bathtub)Heating system: underfloor heatingPublic transport: bus, 200 m / station, 1 kmSchool: International School Founex, 5 kmShopping: La Combe shopping center, 1 km

  • Balcony / Terrace
  • Parking space
  • Garage
  • Modern, open-concept living and dining area with large windows, a sofa, dining table, chairs, a kitchen counter with a teapot, and a microwave.
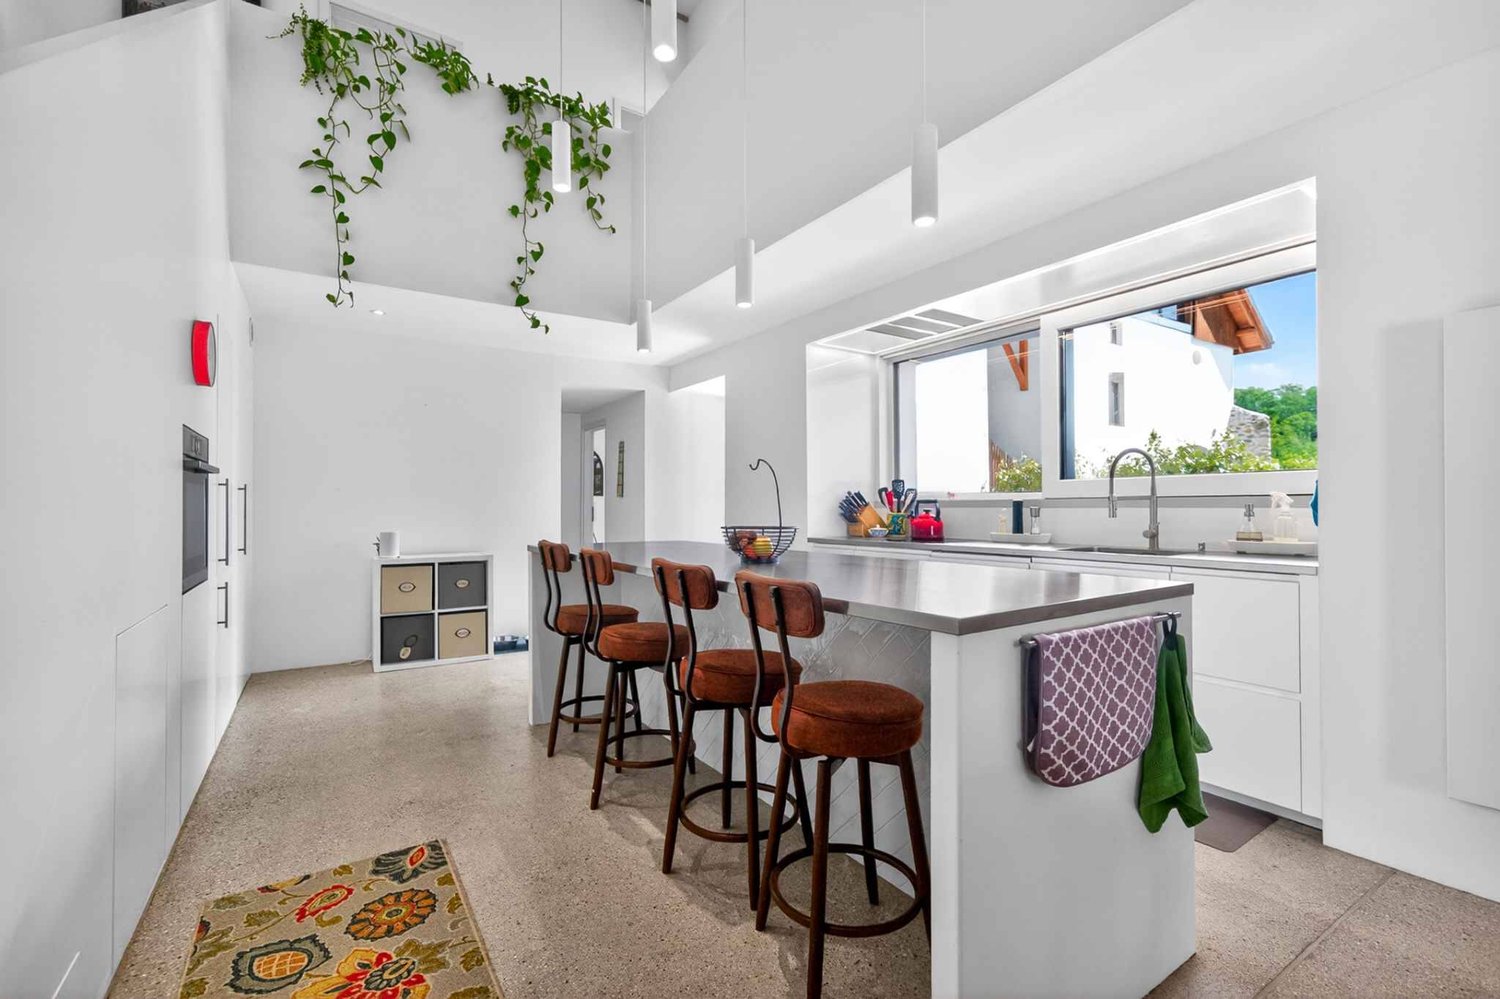
  • Modern kitchen and living area with white cabinets, black countertop, bar stools, dining table, sofa, and a potted plant.
  • Modern balcony with tiled floor, two contemporary chairs, and a round table, overlooking a clear blue sky and distant mountains.
  • Modern bathroom with a glass-enclosed shower, a white sink with a dark cabinet, a toilet, and a large mirror with built-in lighting.
  • Modern bedroom with a large bed, checkered duvet, two chairs, small table, and large windows with a view of a building and balcony.
  • Modern bedroom with a white wardrobe, a neatly made bed with pillows, and a pendant light hanging from the ceiling.
  • Modern multi-story residential building with balconies and large windows under a clear blue sky.
1 / 7
CHF 2,475.– Top
2.5 rooms45m² living space
Chemin Falconnier 45, 1260 Nyon

Appartement MEUBLÉ avec parking et balcon, charges incl. *** FURNISHED apartment charges incl.

A l’entrée de la ville de Nyon, proche de la gare et à proximité immédiate de la sortie de l’autoroute, la résidence « Clos Falconnier » se situe dans le quartier « La Petite Prairie » bénéficiant de toutes les commodités, dans un cadre verdoyant. Arrêt de bus en face de l'immeuble, divers commerces, un centre sportif, écoles, crèches et restaurants à proximité.Bel appartement lumineux de 2.5 pièces (45 m²) au 6ème et dernier étage d'un immeuble récent avec ascenseur. Construction d'excellente qualité répondant aux exigences du label MINERGIE ®.Cuisine entièrement équipée ouverte sur le séjour, une chambre avec armoires encastrées , une salle de douche avec cabine, toilettes et espace buanderie (y.c. lave-linge / sèche-linge). Meubles: canapé, buffet TV, table à manger, chaises, lit boxspring king size, meubles balcon, ... Accès par séjour ou chambre à une loggia d'environ 6 m² avec toile solaire. Appartement équipé avec visiophone et stores électriques.Une place de parking intérieure comprise au 2ème sous-sol et une cave comprise au 1er sous-sol. Local à vélos à disposition. Charges forfaitaires (chauffage / eau chaude) y compris.***ENGLISH VERSION***At the entrance to the city of Nyon, close to the train station and to the motorway, the residence "Clos Falconnier" is located in the district "La Petite Prairie" benefiting from all amenities, in a green environment. Bus stop in front of the building, various shops, a sports center, schools, nurseries and restaurants nearby.Beautiful bright 2.5 room apartment (45 m²) on the 6th and top floor of a recent building with elevator. Excellent construction quality meeting the requirements of the MINERGIE ® label.Fully equipped kitchen open to the living room, a bedroom with fitted wardrobes, a shower room with cabin, toilet and laundry area (including washing machine / dryer). Furniture: couch, TV stand, dining table, chairs, king size box spring bed, outdoor furniture, … Access from living room or bedroom to a balcony of about 6 m² with solar blinds. Apartment equipped with videophone and external electric blinds.An indoor parking space and cellar are included. Bicycle storage available. Fixed charges (heating /warm water) included in rental price.

Travel time
-
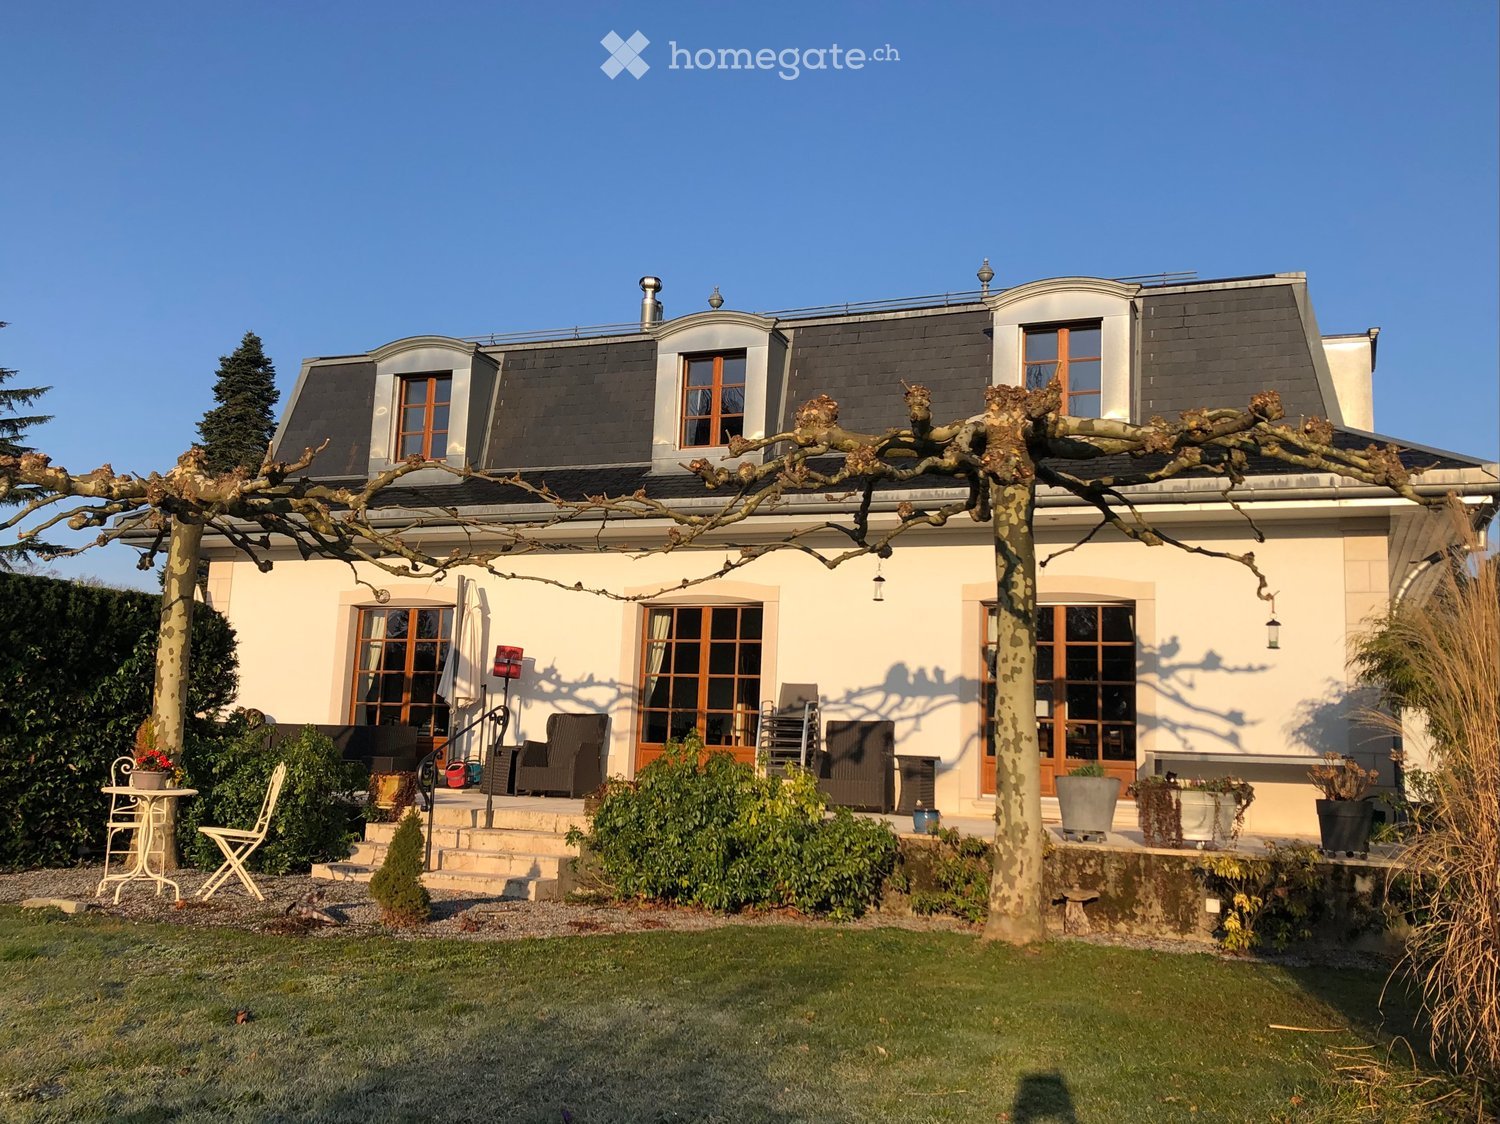
  • Two-story house with a gray roof, white walls, and large windows. The front features a well-maintained garden with a patio area, outdoor seating, and a pergola with climbing plants.
  • A well-maintained garden with a lawn, patio seating area, and a modern house with grey roof and white walls.
  • Garden with a stone patio, small seating area with a table and chairs, surrounded by greenery and trees.
  • Well-maintained garden with a large, open lawn, mature trees, and various shrubs and bushes. A small table and chairs are positioned near a tree trunk, with a couple of balls on the ground nearby.
  • Modern living room with a large sofa, coffee table, chairs, ottoman, piano, guitar, floor lamp, table lamp, and paintings on the walls.
  • Bright dining room with a long wooden table surrounded by modern chairs, large windows with curtains, and decorative shelves holding vases and plants.
  • Open-plan living and dining area with a large wooden dining table, blue chairs, a cream sofa, a yellow armchair, a round coffee table, a bookshelf, and a piano. Large windows with curtains and modern pendant lights.
  • Modern kitchen with white cabinets, a central island, and stainless steel appliances. Features include a gas stove, refrigerator, microwave, and a sink with a window above. The island has two bar stools and is surrounded by light-colored tiles.
  • Cozy bedroom with wooden beams, a large bed with pillows and a blanket, a nightstand with a lamp, a desk with a chair, and a small bookshelf with books and a globe.
  • Cozy bedroom with wooden floors, slanted wooden ceiling beams, and large windows. Features a neatly made bed with pillows and a blanket, a nightstand with a lamp, and a wooden dresser.
  • Modern bathroom with a wooden vanity, marble countertop, sink, mirror, toilet, shower, and a decorative plant on the bathtub ledge.
  • Modern bathroom with a white marble countertop, a single sink with a modern faucet, a large mirror with wooden frame, a toilet, and a bathtub. The room features light-colored tiles and wooden flooring.
  • A modern living room with two beige sofas, black leather chairs, a coffee table, a large screen, and a projector mounted on the ceiling. The room features red and brown curtains and a floor lamp.
  • Well-equipped home gym with various fitness equipment including an exercise bike, weight bench, dumbbells, kettlebells, a fitness ball, yoga mats, a large mirror, and a screen. Shelves hold additional items and a picture frame adorns the wall.
  • Wine cellar with stone wine rack, wooden floor, wooden table, and various wine bottles displayed on shelves.
  • A cozy room with a round wooden table surrounded by four chairs, a bookshelf filled with books, a globe, a large world map, and a cabinet with a hat on top.
  • Two-story house with white walls, grey roof, multiple windows, and wooden doors.
  • A large, elegant house with a grey roof and white walls is visible behind an ornate black wrought-iron gate. The gate features intricate scrollwork and is flanked by white pillars. The driveway leads up to the house, which has multiple windows and a small
  • Ground floor plan showing a studio, office, living room, kitchen, hallway, and three parking spaces. Includes dimensions and room labels.
  • First-floor floor plan showing three bedrooms, three bathrooms, a living room, and a hallway with dimensions and room labels.
  • Basement floor plan showing labeled areas including 'Disponible 1', 'Disponible 2', 'Disponible 3', 'Cave Climat.', 'Chaufferie', 'Buanderie', 'Abris', and 'Pellets'.
1 / 21
CHF 9,800.– Top
7.5 rooms290m² living space
1299 Crans VD

Beautiful individual house of 7.5 rooms in Crans VD – Available from August 2026

Located in the highly sought-after village of Crans, this superb individual property built in 2011 with high-quality traditional materials offers a privileged living environment, combining calm, comfort, and immediate proximity to amenities, schools, and public transport.This bright villa develops approximately 300 m² of living space spread over three levels. The spaces have been carefully designed to offer a warm, elegant, and family-friendly atmosphere. The property notably benefits from a beautiful tree-lined garden of around 655 m², carefully maintained and perfectly integrated into the residential environment.Ground FloorThe ground floor opens onto a large entrance hall serving a spacious living room bathed in light with direct access to the terrace and garden.A large dining room as well as a fully equipped contemporary kitchen with a central island complete the living space. The La Cornue cooktop is a remarkable attribute of the kitchen.An office with a library and wood stove adds an extra touch to the property. This level also has a guest toilet.First FloorThe first floor includes three comfortable bedrooms, including a beautiful master suite with a private shower, as well as two additional bathrooms.A large room with independent access and a wood stove can be used as a guest room, playroom, or independent space for staff.BasementThe basement offers rare and high-quality amenities: • Home cinema with projector • Fitness room • Beautiful, air-conditioned wine cellar with tasting area • Equipped laundry room • Technical rooms • Large, secure storage room Independent StudioAn fully equipped, independent studio with a terrace and private garden is a significant additional asset, ideal for receiving guests, housing staff, or accommodating guests in complete independence.ExteriorOutside, the property benefits from a large terrace, a beautifully maintained garden, as well as a jacuzzi, allowing you to fully enjoy the peaceful and green surroundings.A double garage, a covered parking space, and several outdoor parking spaces complete this exceptional property.Ideal Location • Immediate proximity to schools, shops, and restaurants • Bus stop 50m away – Direct line to Nyon and Coppet train stations • Quick access to Nyon and Geneva International Airport This rare property will seduce lovers of comfort, space, and tranquility in a privileged residential environment.

  • Living room with wooden flooring, fireplace, bookshelf, sofa, chairs, and a patterned rug.
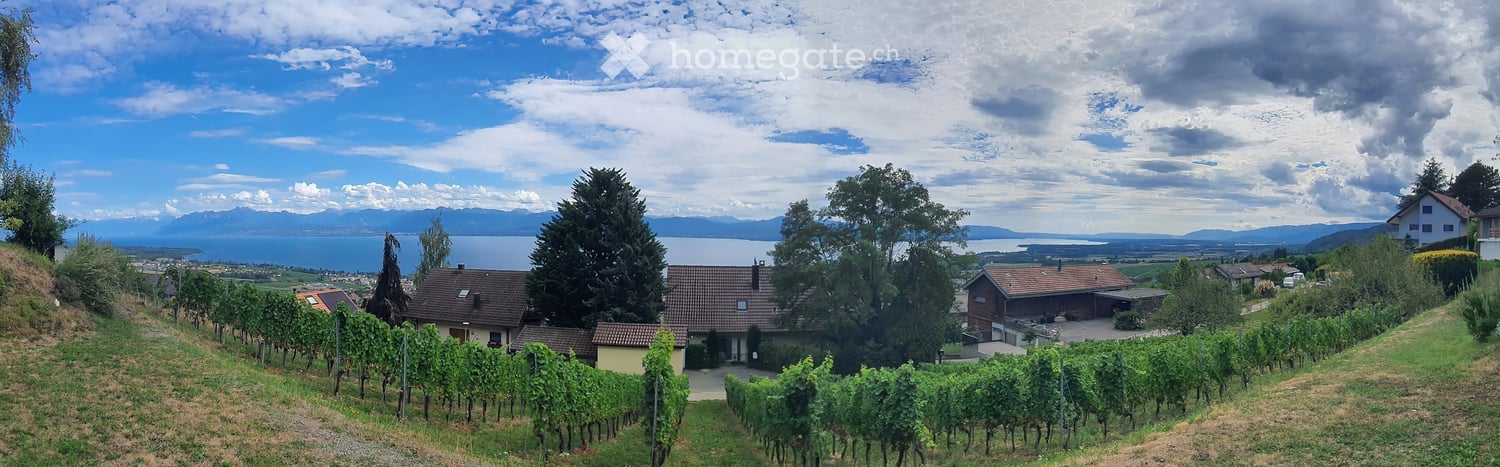
  • Vineyard rows with lush green foliage, distant mountains, and a serene sunset sky.
  • A cozy kitchen with white cabinets, a wooden countertop, and a refrigerator. The space features a tiled floor and various kitchen appliances and items on the counter.
  • Dining area with a large wooden dining table and chairs, storage unit with kitchen appliances, and a dog in the foreground.
  • Cozy attic bedroom with wooden beams, slanted ceiling, bed with green blanket, desk, chair, and small round stool.
1 / 5
CHF 3,350.– Top
6 rooms148m² living space
Chemin de la Glaciere 3, 1267 Coinsins

Reprise de bail - Charming 6-Room Semi-Detached House for Rent in Coinsins

Discover this delightful 6-room semi-detached house nestled in the peaceful village of Coinsins (1267), in the canton of Vaud. Available from 1 October 2026, this two-storey home offers a wonderful blend of comfort, character, and natural beauty — ideal for families or those seeking a serene lifestyle in the Swiss countryside.The property features: • Inviting Living Room: A warm and welcoming space with tiles flooring and a working, charming fireplace, all add to a perfect for cozy evenings. • Cozy Kitchen: Well-appointed with white cabinets, a wooden countertop, tiled flooring, and all essential appliances — functional and full of character. • Dining Area: A generous dining space that allows for multiple guests or a large family to enjoy a sumptuous meal. • Charming Attic Bedrooms: 2 larger bedrooms, one used for a parental bedroom and one used as a study/toy room and 2 smaller bedrooms, perfect for children's rooms. • Stunning Views: Enjoy breathtaking panoramas over vineyard rows, lush green foliage, and distant mountains — especially magical at sunset. • Parking: 2 undercover parking spaces are available for an extra 100CHF per month, per parking spot. Additional highlights: • Pets Welcome: A pet-friendly home. • Child-Friendly: A safe and spacious environment perfect for families with children. • Sunny & Quiet: Enjoy abundant sunshine throughout the year and a wonderfully quiet setting, ideal for relaxation. Location: Situated at Chemin de la Glacière 3 in the charming village of Coinsins, this home offers a tranquil rural setting while remaining well-connected. The Coinsins Auberge bus stop is just a 10-minute walk away, as well as the public primary school in Vich and the middle school in Coinsins, which are each 10 minute walk away— making daily life effortlessly convenient for families. The surrounding landscape of vineyards and open countryside provides a truly picturesque backdrop. Aldi and Coop are found within a 5 minute drive from the house and the famous Ferme Jaggi is only a 10 minute walk awayThis is a rare opportunity to rent a characterful family home in one of Vaud's most serene and scenic villages. Don't miss your chance to make Coinsins your next home.

Travel time
-
  • Two-story stone building with a tiled roof, garage, multiple windows with shutters, and a small garden area with greenery.
  • Living room with exposed wooden beams, tiled floor, leather sofa, armchair, TV, cabinet, mirror, and fireplace.
  • View of a residential street with multi-story buildings, surrounded by a scenic landscape featuring a lake and distant mountains.
1 / 3
CHF 4,800.– Top
4 rooms168m² living space
Rue de la Porcelaine, 1260 Nyon

Bel appartement 4 pièces 168m2 proche du Lac

Directement du propriétaire à louer :Au dernier étage dans PPE avec bureaux, calme, grand séjour offrant notamment la possibilité d’aménager un espace dédié à la musique, la pratique raisonnable d’un instrument étant compatible avec l’usage des lieux, dans bâtiment du XVIII, isolation thermique rénovée en 2025, orienté sud, vue sur le Lac, le Mont-Blanc, et le Château. A 10’ à pied de la gare, à 5’ à pied de supermarché, boulangerie et pharmacie, 15’ à pied de l’hôpital.Il offre une surface utilisable de 168m2 répartis comme suit : • Un hall d’entrée avec armoire intégrée • Un grand séjour de 74m2 avec une cheminée bourgogne • Une cuisine séparée entièrement équipée • 2 chambres à coucher • Une mezzanine • Une salle de bain avec un lave-linge et un séchoir • Un WC visiteur avec lave-mains • Un réduit • Un grenier privatif accessible depuis l'appartement • Une cave • Une place de parc Aménagé tout en laissant place à du mobilier personnel, équipé pour un usage immédiat, avec mobilier, vaisselle, linge de maison et literie.Disponibilité immédiateLocation : CHF 4'500.- + charges CHF 300.-Direct from the owner – for rent:Attractive 4-room apartment on the top floor of a condominium building with offices, in a quiet environment. The spacious living room also offers the possibility of setting up a dedicated music area, with reasonable use of a musical instrument permitted and compatible with the premises,in an 18th century building, rental insulation renovated in 2025, south oriented, view of the Lake, the Mont-Blanc, and the Castle. 10’ walk from the train station, 5’ walk from supermarket, backery, drustore, and 15’from an hospital.Renovated, it offers a usable surface area of 168m2, distributed as follows: • An entrance hall with built-in wardrobe • A spacious living room of 74m2 with a fireplace • A separate fully equipped kitchen • 2 Bedrooms • A mezzanine • A equipped bathroom with a washing machine and a dryer • A visitor toilet with a bathroom sink • A store room • An adjoining attic for storage • A cellar • A parking Fully furnished and ready for immediate occupancy, with tableware, household linen and bedding provided, while still allowing space for your own furniture.Immediately available.Rental: CHF 4'500.- + charges CHF 300.-
Travel time
-
1 / 12
CHF 6,900.–
7.5 rooms231m² living space
A Bougy-Villars, 1172 Bougy-Villars

Contemporary villa with panoramic view of the lake

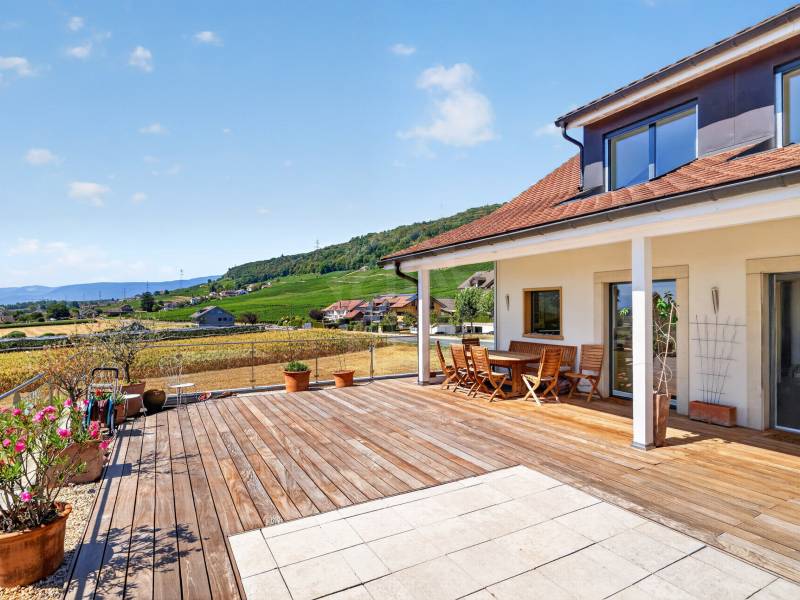
Nestled in the heights of Bougy-Villars, this splendid villa offers a unique living environment between absolute calm, preserved nature, and spectacular views. Located in a sought-after residential area with no vis-à-vis, it benefits from an ideal orientation with an unobstructed view of Lake Geneva, the Alps, and on clear days, as far as the famous Geneva Jet d'eau.Just a few minutes from Rolle and the highway, you can enjoy a true haven of peace here, while remaining close to major axes and amenities. This rare property seduces as much by the quality of its environment as by its generous volumes and careful finishes.The villa consists of:Ground floor: - Entrance hall - Living room of ~26.5 m²- Open kitchen of ~13 m²- Open dining room of ~35 m²- Office/bedroom of ~15 m²- Guest toilet - Staircase and landing with wall cabinets- Large terrace First floor: - Bedroom 1 of ~16 m²- Storage area of ~31 m²- Two bathrooms - Bedroom 2 of ~15.5 m²- Bedroom 3 of ~15.5 m²- Corridor/landing Lower ground floor:- Direct access from the outside - Bedroom 4/multi-purpose room of ~24 m²- Storage room or office with direct access of ~10 m²- Bathroom- Laundry room of ~13.5 m²- Cellar of ~5 m²Exterior:- Large, fenced terrace and lawn without vis-à-vis with panoramic view of the lake of 870 m²- Two to three outdoor parking spacesRental conditions:Monthly rent: CHF 6'900.Garden maintenance*: CHF 250./month*Professional company and automatic lawn mower robot Availability: immediately

1 / 13
CHF 3,600.–
5.5 rooms128m² living space
A Aubonne, 1170 Aubonne

Spacious 5.5-room renovated apartment with garden

Let yourself be seduced by this superb 5.5-room renovated apartment, ideally located in Aubonne, offering a modern, bright and comfortable living space.As soon as you step through the door of this beautiful apartment, offering approximately 128m² of living space, you are greeted by an entrance hall with integrated storage. The living room and open kitchen form a large, convivial and warm space, ideal for sharing family moments or receiving guests. The kitchen, modern and functional, is centered around a central island that naturally invites conviviality.This beautiful living area benefits from direct access to a large covered terrace of approximately 30 m², exposed to the southeast, as well as to the magnificent private garden of approximately 250 m², partially bordered by a hedge. A true extension of the interior space, ideal for fully enjoying the beautiful days, relaxing or sharing meals outdoors. On the night side, the apartment has three comfortable bedrooms, one of which has integrated storage, as well as a large multipurpose room that can easily be converted into a 4th bedroom, office, dressing room, playroom or according to your needs.The apartment also has two fully renovated bathrooms. The first is equipped with a shower, while the second offers a beautiful bathtub as well as a separate shower. The latter also has the possibility of installing a washing column.And to perfect everyday life, you have at your disposal a private cellar, a private wine cellar, a common laundry room, a common bicycle shed, a common carnotzet, and a common room/meeting room. Available immediately or by agreementThe net rent is CHF 3'600. + flat rate for charges CHF 300. + one indoor parking space for CHF 120. + one outdoor parking space for CHF 80. per month.An ideal situation: The apartment benefits from a practical and pleasant situation, in immediate proximity to many amenities: shops, restaurants, church as well as the primary and secondary schools of Aubonne.Bus lines 720, 721 and 723 are about 3 minutes walk away.Interested? Our team in Morges is at your entire disposal for any additional information by email at the following address: fanny.matos@bernard-nicod.ch / 021/804.79.86

1 / 13
  • Balcony / Terrace
  • Parking space
CHF 8,750.–
7.5 rooms300m² living space
A Aubonne, 1170 Aubonne

A peaceful haven in the heart of nature

Nestled in a green and peaceful environment in Aubonne, this superb 7.5-room house will seduce nature, space, and tranquility lovers. Benefiting from a vast, carefully maintained garden, it offers a rare living space, ideal for a family wishing to enjoy the calm of the countryside while remaining close to amenities. On the ground floor: A warm entrance hall welcomes you and naturally leads to the living areas. The heart of the house consists of a magnificent, open living room opening onto a modern and convivial kitchen. A beautiful, open room accommodates the dining area, perfectly integrated into the living room to create a warm and family atmosphere. The living room opens directly onto a first, cozy terrace, arranged as a real relaxation area and lounge, ideal for enjoying summer evenings. On the kitchen side, a second terrace extends the outdoor living areas. Thanks to the large, opening windows, the kitchen can transform into a real, open bar area opening onto the outside, perfect for receiving and sharing convivial moments. A practical pantry to facilitate your daily organization. The ground floor also has a shower room with WC as well as a practical and well-arranged laundry room. An additional room offers many possibilities for layout (TV room, library, playroom, office). And a parental bedroom with its own, adjacent bathroom. 1st floor: As you go up the stairs, the first floor reveals comfortable and perfectly designed sleeping areas for family life. A bright, first room with access to a large bathroom, which includes both a bathtub and a shower. This bathroom benefits from plenty of natural light and has two accesses: it can be used independently from the hall or easily privatized to become a real, adjacent bathroom. The first floor also accommodates a second room with access to the balcony and its own shower room with WC, offering a comfortable and perfectly adapted space for receiving or preserving the intimacy of each. Finally, the spacious parental suite seduces with its comfort, it has a balcony, a large dressing room, as well as an elegant bathroom with a double shower, creating a real, well-being dedicated area. On this same level, there is also a cellar with storage and a vast, multipurpose room that can be arranged according to your desires, whether as a fitness room, leisure area, workshop, or playroom. Exterior: The exterior offers a rare and privileged living space, where nature and serenity meet harmoniously. Surrounded by a vast, carefully maintained garden, the property benefits from a peaceful environment inviting relaxation and shared moments in the open air. In the immediate vicinity, a river complements the charm of the place and brings a soothing atmosphere throughout the seasons. The surroundings offer beautiful possibilities for walks on foot, by bike, or with animals, in the heart of preserved and authentic nature. Just a few minutes' walk away, you will find, among other things, Denner Partner, a physiotherapy practice, and La Côte International School, offering an ideal and practical life for families. This property is offered for rent at CHF 8,750.- per month, plus individual charges. Maintenance contracts package extra Covered outdoor parking spaces included This true haven of peace will seduce lovers of large spaces, tranquility, and green living. Contact us to organize a visit: Fanny Matos 021/804.79.86 / fanny.matos@bernard-nicod.ch
  • Balcony / Terrace
  • Parking space

Suggested properties for you based on search results