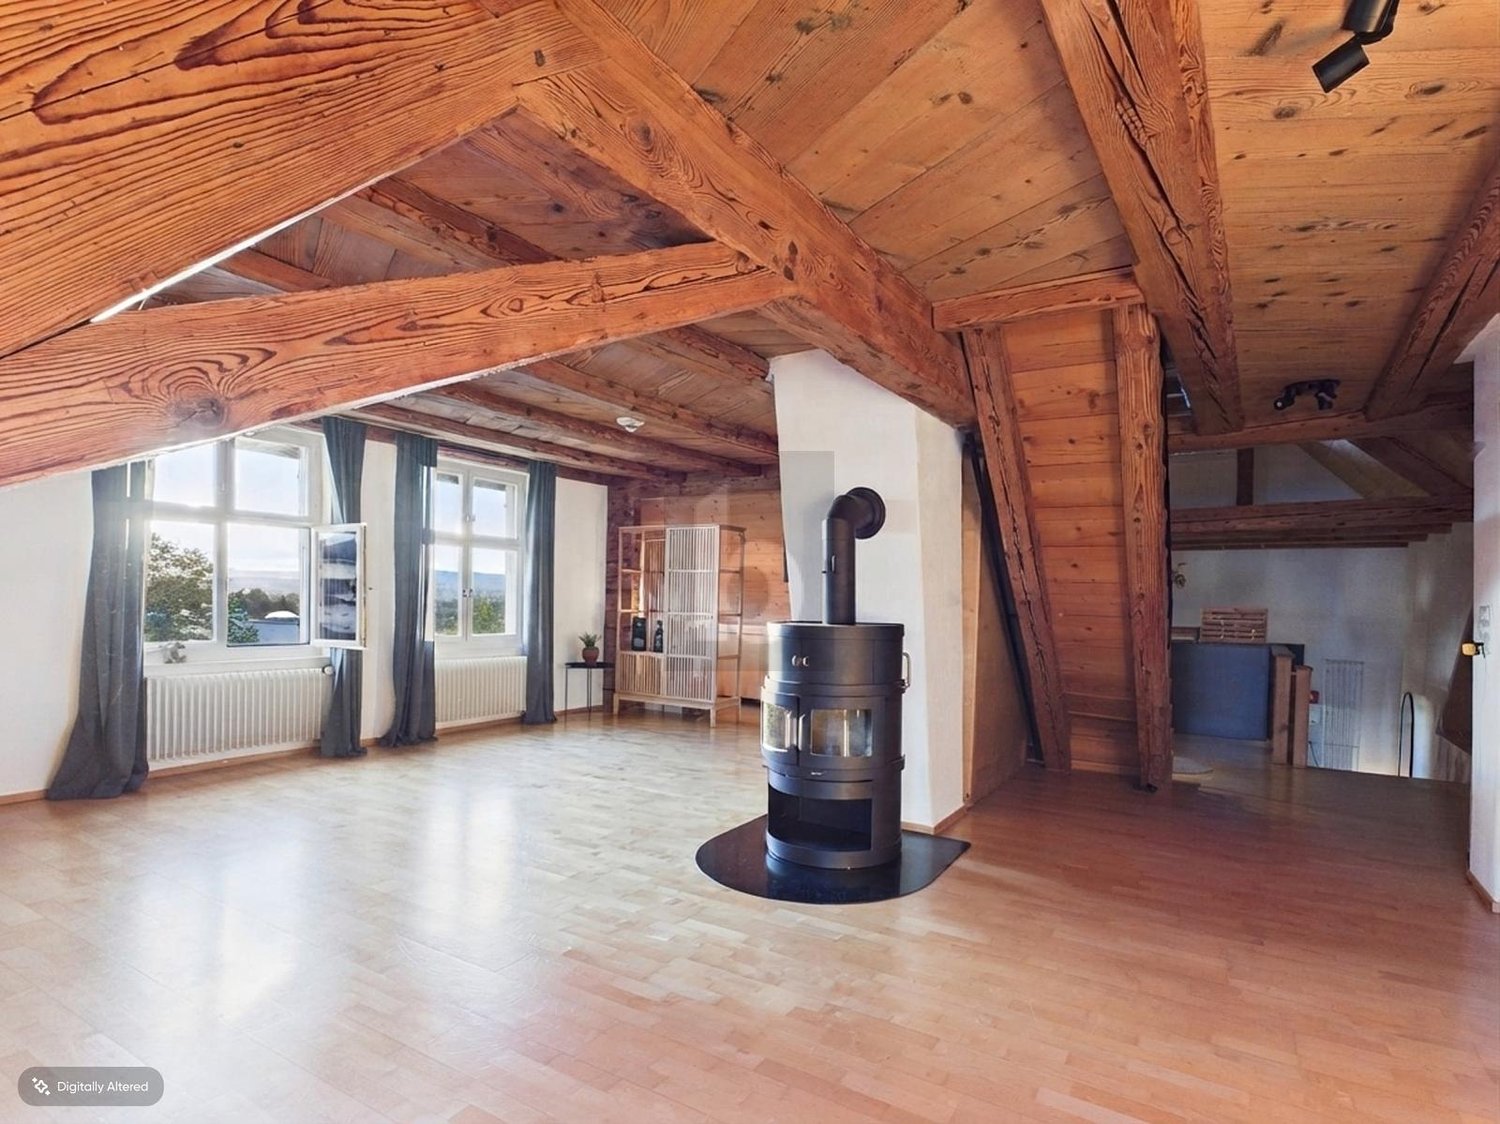
5 results - Property for rent in Eschenbach LU

More objects in your automatically expanded search area
20 results - Radius: + 10km
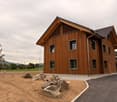
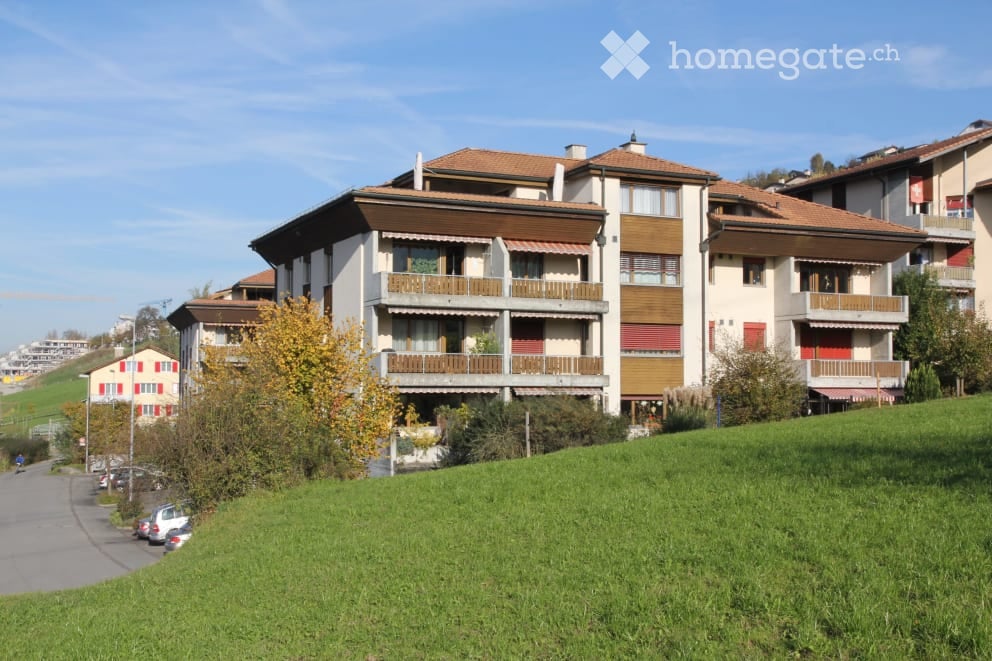
  • Modern two-story building with large windows, balconies, and a raised ground floor entrance.
  • Modern multi-story building with large windows and balconies, surrounded by greenery and a signboard.
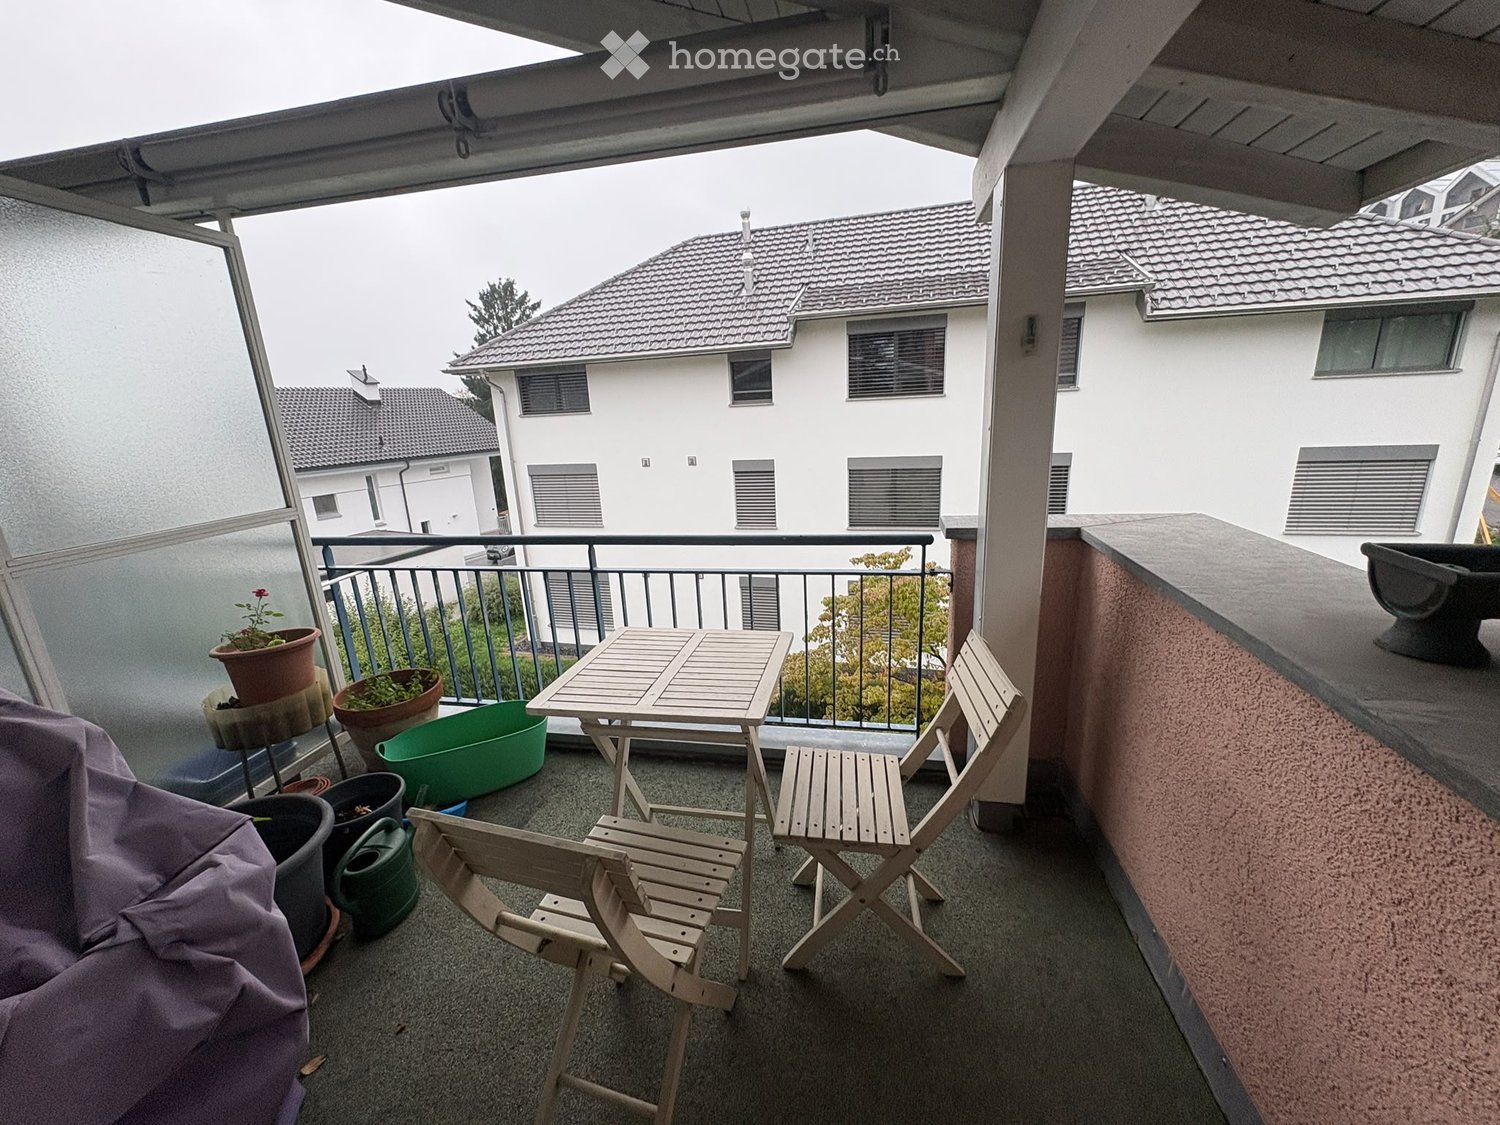
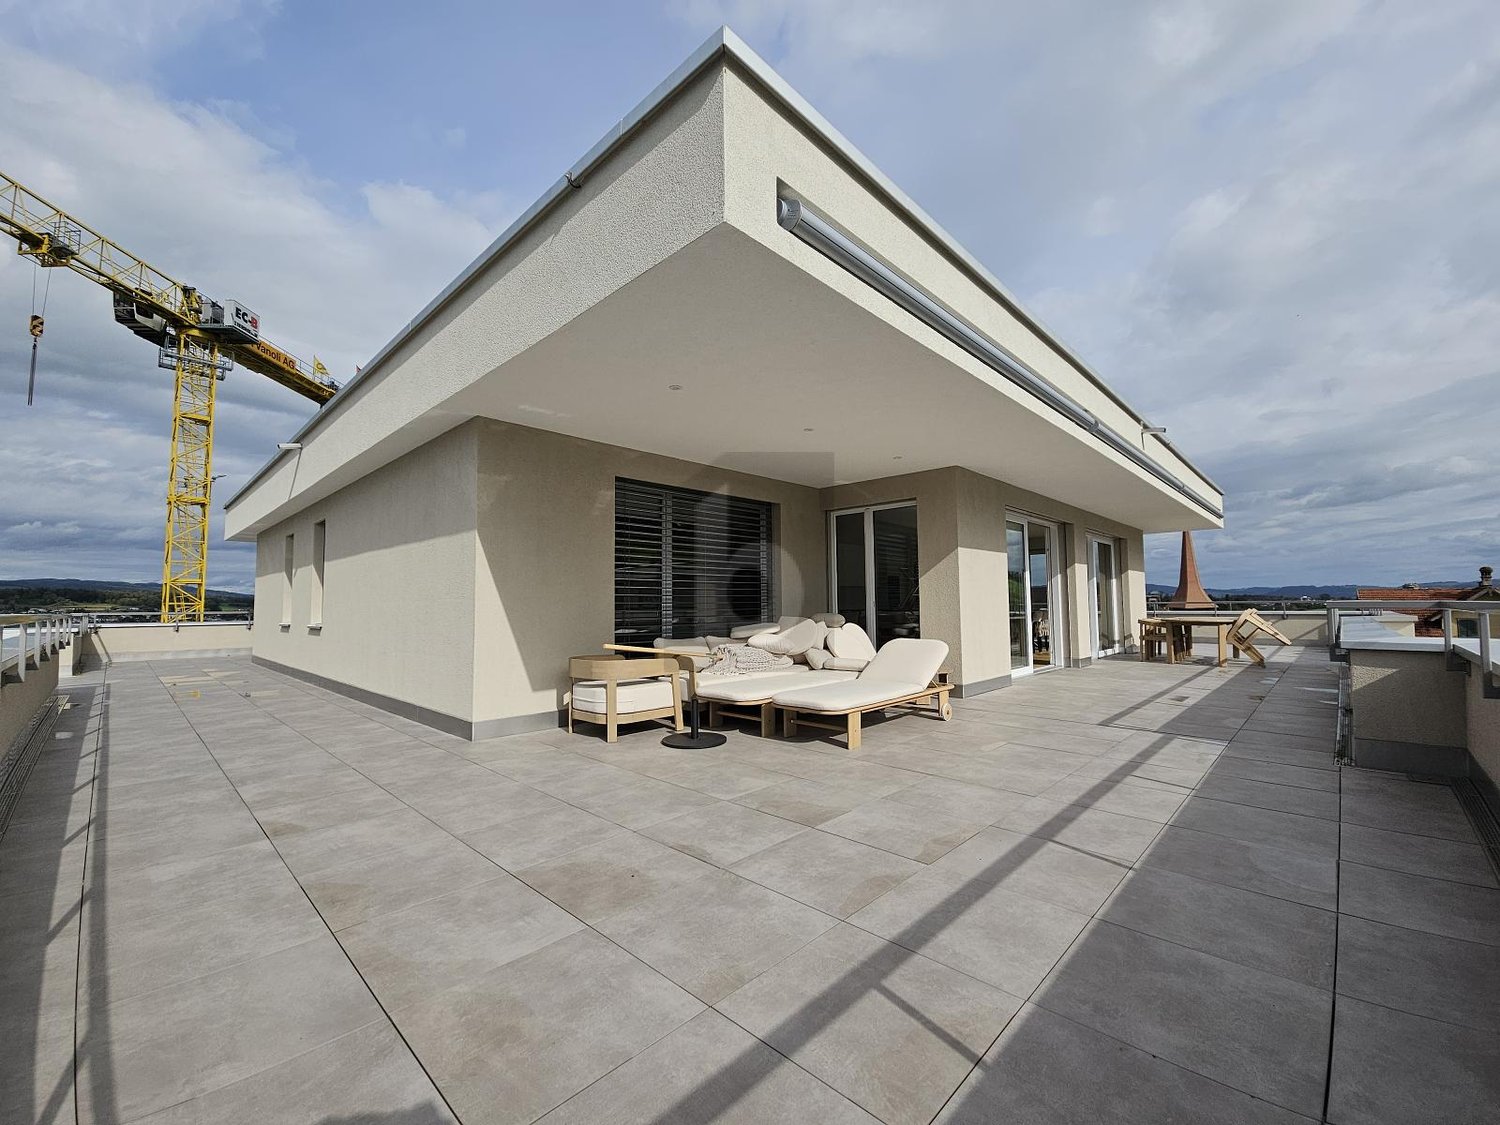
  • Modern balcony with tiled flooring, white walls, large glass sliding doors, and a metal railing.
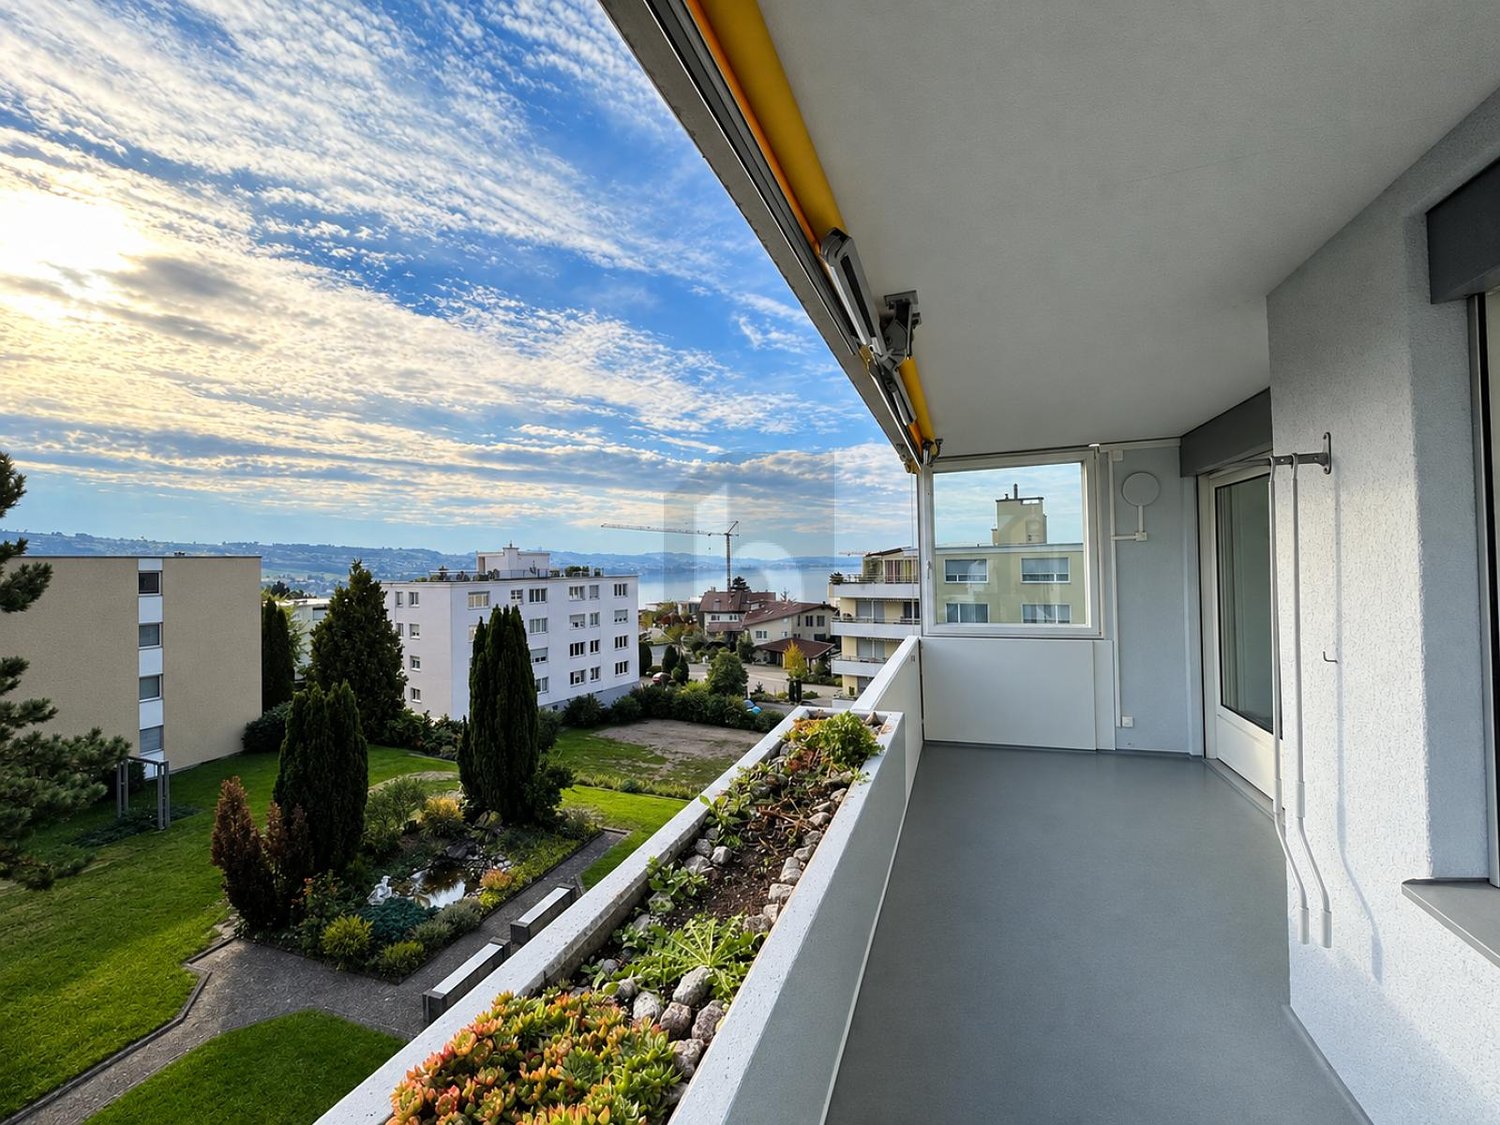
  • Balcony with large glass sliding doors, tiled floor, and a retractable awning on the roof.
  • Balcony overlooking a rural landscape with fields, a tall conifer tree, and distant houses.
  • Modern balcony with grey tiled flooring, white walls, and a sliding glass door leading to the interior.
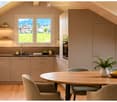
  • Modern kitchen with white cabinets, a sink, and large sliding glass doors leading to a balcony with a scenic view.
  • Empty kitchen with white cabinets, tiled floor, and large sliding glass doors leading to a balcony.
  • Empty room with tiled floor, large windows, and sliding doors leading to a balcony.
  • Modern kitchen with white cabinets, black countertop, and stainless steel sink.
  • Modern kitchen with white cabinets, black countertop, and built-in oven.
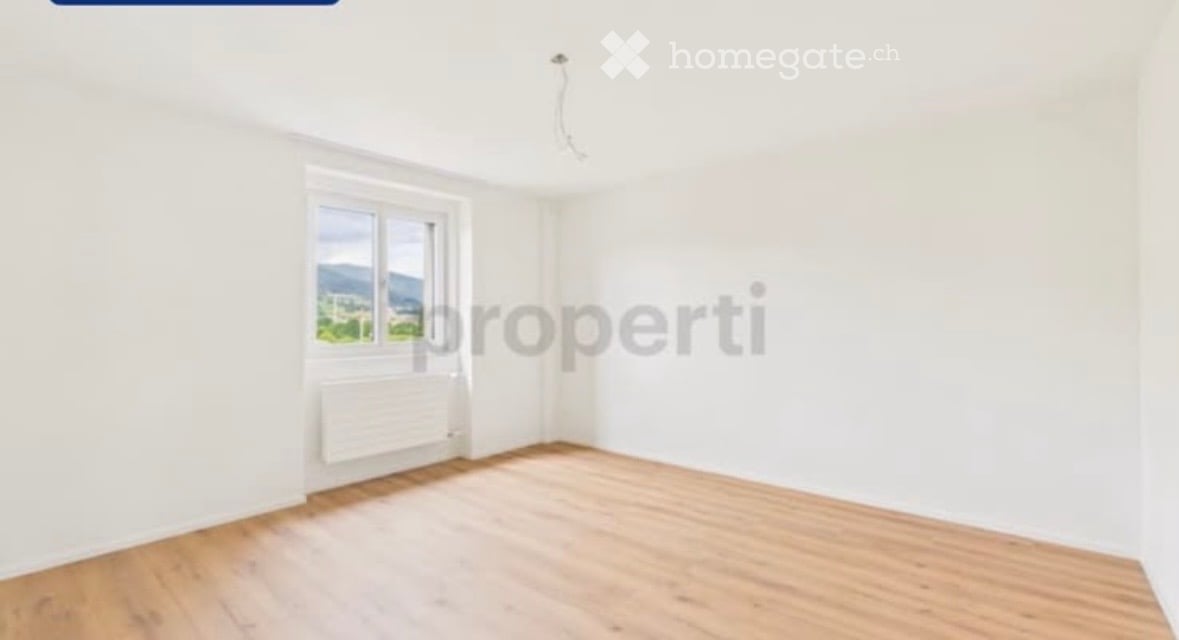
  • Empty room with light wooden flooring, white walls, and large glass sliding doors leading to a balcony.
  • Empty room with light wooden flooring, white walls, and a large mirrored wardrobe. A doorway leads to a small bathroom with a toilet visible.
  • Empty room with wooden flooring and built-in white closet with shelves and drawers.
  • Empty room with wooden flooring, large windows, and a view of a green landscape.
  • Empty room with light wooden flooring, white walls, and large sliding glass doors leading to a balcony.
  • Modern bathroom with a bathtub, toilet, sink, bidet, and radiator. Features large windows with a view of the roof and surrounding area.
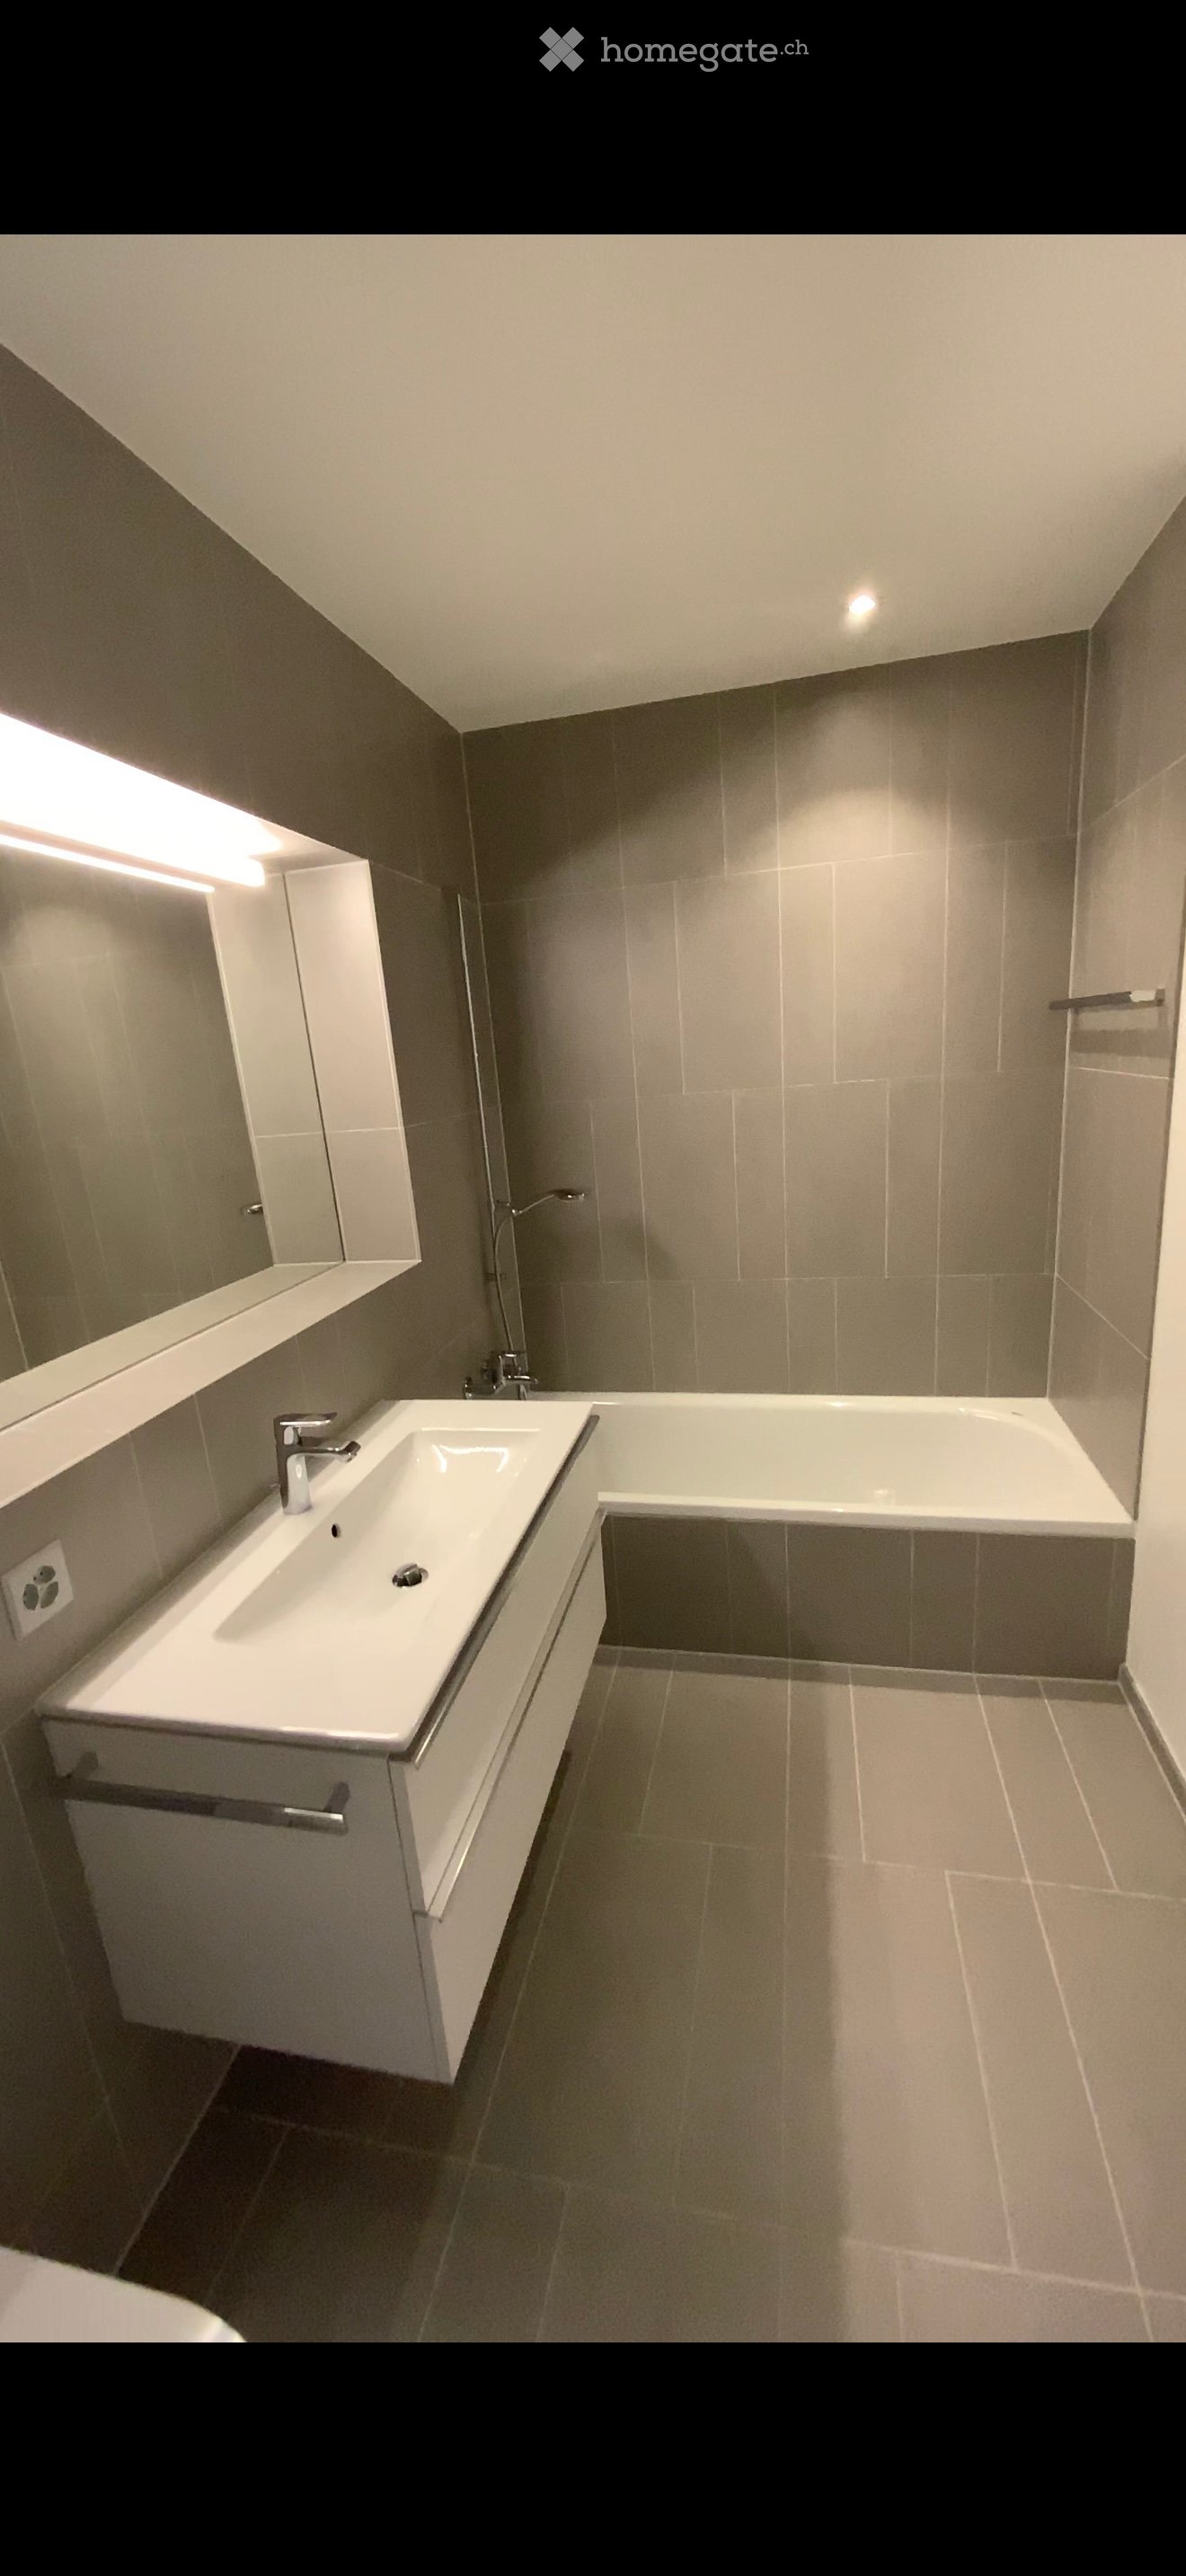
  • Modern bathroom with a black countertop sink, white cabinet with silver handles, and a large mirrored cabinet above.
  • Modern bathroom with white toilet, sleek radiator, and dark tiled floor.
  • Modern hallway with tiled flooring, elevator door open, showing interior of elevator with gray carpeted floor and control panel.
  • Modern staircase with beige tiled steps and matching walls, featuring a sleek metal handrail on the right side and a glass door at the top.
  • Empty hallway with tiled floor, white walls, and built-in closet with empty shelves and hanging rod.
  • Clean hallway with tiled floor and beige walls, featuring a wooden staircase leading to an open doorway with wooden flooring beyond.
  • Empty closet space with white walls, tiled floor, and built-in cabinets with a sliding door.
  • Bathroom with a white bathtub, a washing machine, and a dryer unit.
  • Modern bathroom with a white sink, chrome faucet, and a handrail on the wall.
  • {"visible_features": ["Garage"], "type": "Garage", "objects": [], "description": "Garage with metal security gate, bicycles, and storage shelves with cleaning supplies.", "localized_descriptions": {"EN": "Garage with metal security gate, bicycles, and sto
  • Modern building entrance with a covered garage area, raised ground floor, and balcony with metal railings.
1 / 28
Modern multi-story building with large windows and balconies, surrounded by greenery and a signboard.
Modern balcony with tiled flooring, white walls, large glass sliding doors, and a metal railing.
Balcony with large glass sliding doors, tiled floor, and a retractable awning on the roof.
CHF 4,050.– Premium
3.5 rooms91m² living space
Chamerstrasse 39, 6331 Hünenberg

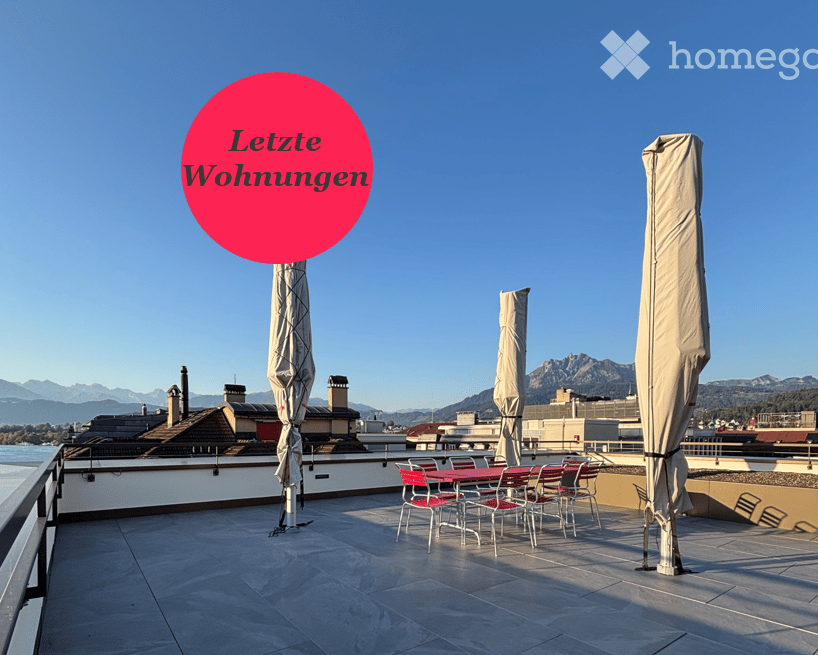
EXCLUSIVE 3.5-ROOM ATTIC APARTMENT WITH 360° PANORAMIC VIEW AND SPACIOUS SUN TERRACE

In a preferred and sunny residential area in Hünenberg, this exceptional 3.5-room attic apartment awaits you, combining modern design, high-quality construction and exclusive living comfort in an ideal way. The stylish attic apartment offers a living area of 91 m² and an impressive, wrap-around terrace with 66 m². Thanks to the unique architecture, you can enjoy a breathtaking 360° panoramic view with a magnificent view of the Alps from all living rooms and from the terrace. The optimal south-facing orientation also provides all-day sunlight and a particularly bright, friendly living atmosphere. The Minergie property, built in 2018/2019, is in immaculate and new condition, meeting the highest standards of modern and energy-efficient living. A special highlight is the direct lift access from the underground garage to the apartment, offering maximum comfort and privacy. The entire apartment is also designed to be wheelchair accessible. The high-quality interior design impresses with carefully selected materials and modern technology. Spacious window fronts and sliding doors with triple-glazed insulation create bright rooms and a pleasant living feeling. The modern kitchen is equipped with high-quality appliances from the brand V-Zug and features a glass ceramic cooktop, oven, steamer, refrigerator and freezer, as well as a steam extraction hood. Integrated spotlights in the kitchen, bathrooms, and hallway create an elegant ambiance. The apartment has two modern wet cells with a bathtub, shower, toilet, and bidet, as well as high-quality sanitary facilities, including those from the brand Geberit. A separate laundry room with its own washing tower (washing machine and dryer from V-Zug) provides additional comfort in everyday life. In the bedroom, there is a spacious built-in wardrobe with mirrors and integrated interior lighting. In the entrance area, a built-in wardrobe with storage space provides practical functionality. The spacious terrace with high-quality Feinsteinzeug flooring invites you to relax and enjoy. Two electrically controlled folding arm awnings, integrated ceiling lighting, lateral spotlights, and existing water and power connections underline the exclusive character of the outdoor area. Additionally, a practical equipment closet is available on the terrace. Further highlights: • Modern Minergie standard • Heating and water treatment via district heating • Individual room temperature control • Electrically controlled Venetian blinds • High-quality Feinsteinzeug and parquet floors • Spacious, ventilated basement compartment with shelving system • Underground parking spaces available • Possibility for e-charging station after consultation • Bike room, green spaces, and forecourt for shared use The attractive location in Hünenberg combines tranquility, nature, and high quality of life with excellent accessibility. Shopping facilities, schools, bus stops, doctors, and the motorway connection are all in the immediate vicinity. Zug, Cham, Lucerne, and Zurich are quickly accessible. The apartment is ideal for discerning individuals or couples seeking an exclusive home with high living quality and privacy in the canton of Zug. Non-smoking apartment. Pets not desired. Take the opportunity and secure this EXCLUSIVE 3.5-ROOM ATTIC APARTMENT WITH 360° PANORAMIC VIEW IN HÜNENBERG.

Travel time
-
New building
1 / 14
CHF 3,545.– Premium
3.5 rooms80m² living space
Wesemlinstrasse 33, 6006 Luzern

Bright 3.5 room penthouse apartment with huge terrace, centrally located in Lucerne

With the lift directly into the apartment! This 3.5 room penthouse apartment is located in the center of Lucerne, just a few minutes' walk from the Lion Monument and in the midst of urban life. The new building was completed at the end of 2025.On approximately 80 m², you can expect a bright living area. The adjacent room can be opened towards the living room and functions as an office, children's room or dressing room, depending on the need. This creates either a spacious open room or a separate, quiet area. It includes a bathroom with shower and a separate guest toilet.The heart of the apartment is the outdoor area: a terrace with 37 m² and an additional balcony of around 9 m². Enough space for summer evenings, plants and a table where everyone can sit.A cellar compartment of around 9 m² belongs to the apartment. Outdoor parking spaces in the blue zone are available around the property. Those who want to park their car protected can take over an existing contract in the Schlossberg parking garage for around CHF 220 per month.Key facts: • 3.5 rooms, approx. 80 m² living space • Terrace 37 m², balcony approx. 9 m² • Cellar compartment approx. 9 m² • Net rent: CHF 3'300 • Additional costs including heating: CHF 245 • Gross rent: CHF 3'545 • Availability: by arrangement • Year of construction: 2025

Travel time
-
  • A modern high-rise building with a sleek design stands prominently in the foreground, surrounded by smaller residential structures and lush greenery. The background features rolling hills and a clear blue sky.
  • Modern kitchen with white cabinets, wooden flooring, and large windows offering a scenic view.
  • Modern kitchen with white cabinets, wooden flooring, and stainless steel appliances including an oven and a sink with a faucet.
  • Empty kitchen with white cabinets, wooden flooring, and large windows overlooking a green landscape.
  • Empty hallway with wooden flooring, white walls, and a visible laundry area behind an open door.
  • Empty room with wooden flooring, large sliding glass doors leading to a balcony with scenic mountain and forest views.
  • Empty room with light-colored walls and wooden flooring, featuring a single door and a light fixture on the ceiling.
  • Empty room with wooden flooring, large sliding glass doors leading to a balcony with scenic view, and an open doorway to a modern kitchen.
  • Modern bathroom with a sink, toilet, mirror, shower, and a private washing machine. The space features light-colored tiles and a sleek design.
  • A panoramic view from a balcony shows a large green soccer field with goalposts, surrounded by trees, buildings, and a distant cityscape.
  • Panoramic view from a balcony showing a cityscape, green fields, a football field, and distant mountains.
  • Balcony with panoramic view of a town, surrounded by mountains and a lake.
  • A modern high-rise building with numerous windows and balconies, surrounded by trees and a pedestrian area with people walking.
  • Panoramic view of a cityscape with mountains in the background, featuring a mix of residential and commercial buildings, surrounded by green fields and trees.
  • A modern rooftop terrace with a view, featuring a seating area with a sofa, pillows, and a coffee table, a dining table with chairs, and string lights hanging from the ceiling.
  • Floor plan of the 26th floor showing multiple apartment units with varying room counts and net living areas.
  • Top level floor plan showing a 2.5-room layout with a kitchen/living/dining area, bedroom, entrance, and bathroom.
  • Floor plan of a 55m² apartment with2.5 rooms on the 26th floor, including a kitchen, living/dining area, bedroom, and bathroom.
1 / 18
Modern kitchen with white cabinets, wooden flooring, and large windows offering a scenic view.
Modern kitchen with white cabinets, wooden flooring, and stainless steel appliances including an oven and a sink with a faucet.
Empty kitchen with white cabinets, wooden flooring, and large windows overlooking a green landscape.
CHF 2,570.– Premium
2.5 rooms55m² living space
Am Mattenhof 1, 6010 Kriens

Exclusive 2.5-room apartment on the 26th floor in the Pilatus Tower in Kriens

Modern living in the tallest residential building in Central SwitzerlandFrom mid-October 2026 or by arrangement, we are renting this high-quality 2.5-room apartment in the renowned Pilatus Tower, Am Mattenhof 1 in Kriens. The apartment is located on the 26th floor and offers a modern living concept and first-class equipment with impressive views on 55 m² of living space. Thanks to its orientation towards the Allmend, the future city park, and the Bireggwald, you can enjoy a wide view of the greenery. The apartment meets the highest energy standards and offers sustainable, energy-efficient living comfort with the possibility of cooling the rooms.The 9 m² large balcony invites you to linger and offers a unique panorama – ideal for relaxing after a long day at work or for cozy hours with friends.Highlights of the apartment • First rental • High-quality construction standard • 55 m² living space • 2.5 rooms • 26th floor with spectacular distant view • Year of construction 2026 • 9 m² balcony • High-quality oak parquet floor in all living rooms • Modern kitchen • V-ZUG oven with integrated steamer • V-ZUG dishwasher • Own washing machine and dryer in the apartment • Basement compartment • 4 built-in closets in the staircase The following facilities and services are available in the building • Rooftop terrace on 110m for relaxation • Several elevators provide convenient access to all floors • Comfortable bike parking and a bike cleaning room • Package boxes receive your mail when you're not at home • Restaurant on the ground floor • Storage facilities on the ground floor * • Fitness room on the 2nd floor * • Sauna on the 36th floor * • Wine cellar on the 2nd floor * • Lounge with terrace on the 37th floor * • Co-working lounge on the 8th floor * • Guest room on the 8th floor * * can be reserved and used for a feeLocationThe apartment is located in the popular Mattenhof quarter in Kriens, directly next to the Pilatus Arena. The dynamic city district convinces with an excellent infrastructure, including shopping facilities, restaurants, fitness centers, and leisure activities in the immediate vicinity. The Mattenhof train station and various bus lines are practically located in front of the door and provide an optimal connection: The main train station in Lucerne and the city center can be reached in just around 4 minutes by S-Bahn.Despite its central location, the surroundings offer a high quality of life with short distances to the recreational area. The Allmend, the Birreggwald, and the Horwer Seebucht invite you to various leisure activities in nature. The Lake of the Four Forested Cantons and the Pilatus are also quickly accessible and combine urban life with relaxation.Lifestyle and environment Pilatustower: https://pilatustower.ch/lifestyle-umgebung/First rentalThe apartment has just been completed and is being offered for rent for the first time.ViewingsViewing appointments are possible from October 10, 2026. Rental conditions • Net rent: CHF 2,390.– per month • Additional costs (advance payment): CHF 180.– per month • Available from mid-October 2026 or by arrangement ContactFor tenants and in case of any questions, we are at your disposal under the following contact address: pilatustower.ro@yahoo.com

Travel time
-
  • Modern kitchen with white cabinets, marble countertop, and a stainless steel sink with a modern faucet. The backsplash features a textured, light-colored tile design.
  • Four-story residential building with multiple balconies, beige facade, and several garage entrances at the base.
  • Empty room with white walls, wooden flooring, and a single open door leading to another room.
  • Modern bathroom with a white sink, toilet, mirror, and glass-enclosed shower area.
  • Modern bathroom with a sleek black showerhead mounted on a rail, a glass shower enclosure, and a small shelf for toiletries.
  • A clean, modern hallway with wooden flooring and white walls, featuring a private washing machine and dryer unit on the right side.
  • Modern kitchen with white cabinets, a built-in Siemens oven, and a marble backsplash. The space features wooden flooring and a window offering a scenic view.
  • Balcony with green awning, metal railing, and view of residential buildings and trees.
  • Empty room with wooden flooring, white walls, and large windows leading to a balcony.
  • Modern kitchen with white cabinets, a stainless steel sink, and an oven. The space features a marble backsplash and light wooden flooring.
  • Balcony with white concrete floor, metal railing, large window with white frame, and wooden awning.
  • Empty room with light wooden flooring, white walls, built-in shelving unit, and large windows allowing natural light.
  • Modern, minimalist hallway with light wooden flooring, white walls, and several white doors leading to rooms.
  • Empty room with white walls, wooden flooring, and a window with a radiator below it.
  • Modern bathroom with a white sink, sleek black faucet, mirrored cabinet, and grey tiled walls and floor. The room features a wooden floor visible through an open doorway.
  • Empty room with white walls, wooden flooring, and a large window with a view of neighboring buildings.
  • Bright, unfurnished room with wooden flooring, white walls, large windows, and a view of the outdoors. The room is connected to a small kitchen area with white cabinets and a countertop.
  • Modern kitchen with white cabinets, wooden flooring, and a large window offering a view of the outdoors.
1 / 18
Four-story residential building with multiple balconies, beige facade, and several garage entrances at the base.
Empty room with white walls, wooden flooring, and a single open door leading to another room.
Modern bathroom with a white sink, toilet, mirror, and glass-enclosed shower area.
CHF 3,700.– Premium
4.5 rooms92m² living space
Chamerstrasse 40, 6331 Hünenberg

First-time rental after complete renovation – 4½-room apartment in Hünenberg

First-time rental after complete renovation in HünenbergIn a comprehensively renovated multi-family house at an attractive location in Hünenberg, we are renting high-quality apartments with modern living comfort.1st floor Rented2nd floor Gross rent: CHF 3'700.– / month3rd floor Rented4th floor Gross rent: CHF 4'100.– / monthAdditionally, outdoor parking spaces for CHF 100.– per month and garage boxes for CHF 180.– per month can be rented.High-quality construction standardThe apartments were completely renewed during the renovation and impress with a modern, high-quality construction standard: • New, modern kitchens with high-quality appliances • Oven and dishwasher • New, contemporary bathrooms • New flooring • Completely renewed electrical installations • Own washing machine and own dryer in each apartment Quiet living – central locationThe property is located in a quiet and yet central location in Hünenberg. Shopping facilities, schools, kindergartens, and public transport are within a few minutes' reach.The combination of high-quality living comfort and attractive location makes the apartments the ideal home for couples, families, and professionals.Virtual tourDiscover the apartment comfortably from home and get a first impression with our virtual tour:👉 https://my.matterport.com/show/?m=VcaF5ytxzK9Have we sparked your interest?We would be happy to provide you with further information or arrange a viewing appointment. We look forward to your contact.
Travel time
-
  • Modern kitchen with white cabinets, wooden flooring, and a large window overlooking a cityscape.
  • Empty room with wooden flooring, white walls, large windows, radiators, and a sliding glass door leading to a balcony.
  • Modern bathroom with a white sink, toilet, mirror, and glass-enclosed shower. Light-colored tiles and sleek fixtures.
  • Multi-story residential building with balconies, garage, and parking area.
  • Modern bathroom shower area with a sleek black showerhead mounted on a rail, a glass shower enclosure, and a small built-in shelf.
  • Balcony with a green awning, metal railing, and a view of a residential area with buildings and trees.
  • Empty room with white walls, wooden flooring, and large windows with blinds. No furniture or equipment present.
  • Balcony with white concrete floor, metal railing, large window with white frame, and wooden awning.
  • Empty room with light wooden flooring, white walls, and a single ceiling light fixture. An open doorway leads to a balcony area with a view.
  • Empty room with white walls, wooden flooring, and a door leading to another space.
  • Modern bathroom with a white sink, sleek black faucet, large mirror with built-in cabinets, and grey tiled walls and floor.
1 / 11
Empty room with wooden flooring, white walls, large windows, radiators, and a sliding glass door leading to a balcony.
Modern bathroom with a white sink, toilet, mirror, and glass-enclosed shower. Light-colored tiles and sleek fixtures.
Multi-story residential building with balconies, garage, and parking area.
CHF 3,300.– Premium
3.5 rooms78m² living space
Chamerstrasse 40, 6331 Hünenberg

First-time rental: modern 3.5-room apartment in Hünenberg

First-time rental after complete renovation in HünenbergIn a comprehensively renovated multi-family house in an attractive location in Hünenberg, we rent high-quality apartments with modern living comfort.1st floor Gross rent: CHF 3'300.– / month2nd floor Gross rent: CHF 3'350.– / month3rd floor Gross rent: CHF 3'400.– / month4th floor Gross rent: CHF 3'600.– / monthAdditionally, outdoor parking spaces for CHF 100.– per month and garage boxes for CHF 180.– per month can be rented.High-quality construction standardThe apartments were completely renewed during the renovation and impress with a modern, high-quality construction standard: • New, modern kitchens with high-quality appliances • Oven and dishwasher • New, contemporary bathrooms • New flooring • Completely renewed electrical installations • Own washing machine and own dryer in each apartment Quiet living – central locationThe property is located in a quiet and yet central location in Hünenberg. Shopping facilities, schools, kindergartens, and public transport are within a few minutes' reach.The combination of high-quality living comfort and attractive location makes the apartments the ideal home for couples, families, and professionals.Virtual tourDiscover the apartment comfortably from home and get a first impression with our virtual tour:👉 https://my.matterport.com/show/?m=VcaF5ytxzK9Have we sparked your interest?We would be happy to provide you with further information or arrange a viewing appointment. We look forward to your contact.
Travel time
-
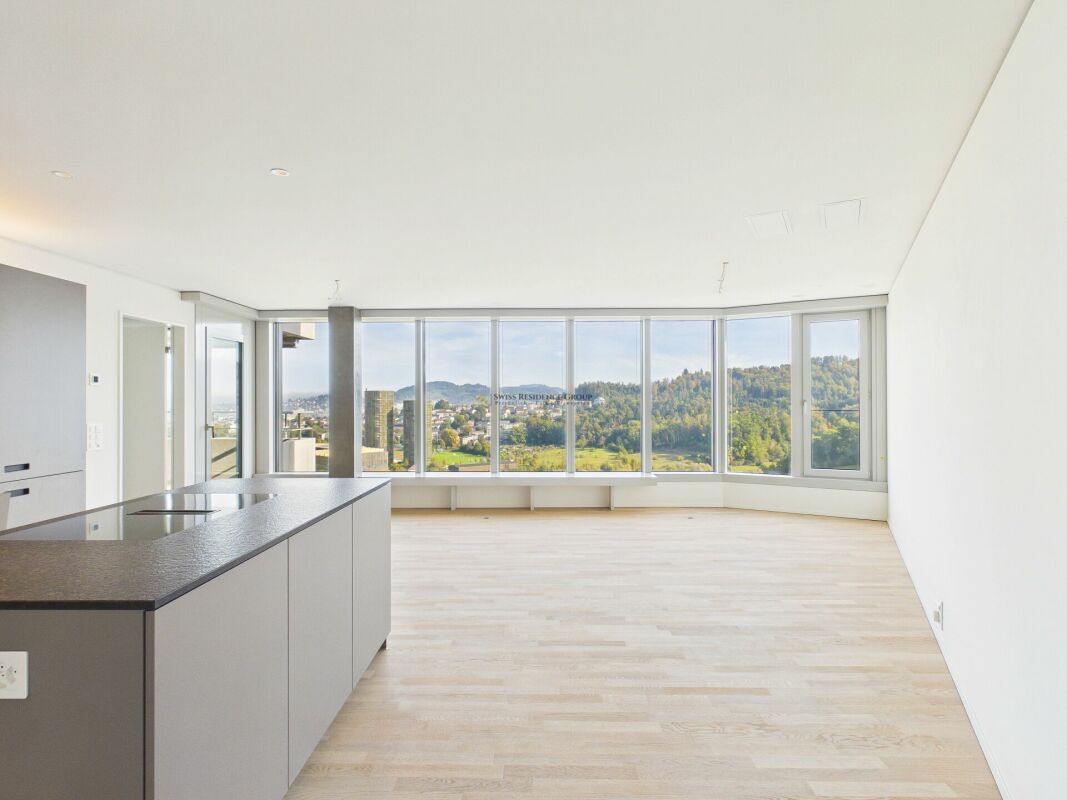
  • Empty room with dark wooden flooring, large windows offering a view of a park and buildings, and built-in benches along the windows.
  • Modern balcony with tiled floor, glass railing, and a view of the city and surrounding hills.
  • Empty room with dark wooden flooring, large windows offering a view of a green field and distant buildings, and white walls.
  • Empty room with wooden flooring, large sliding glass doors leading to a balcony with a view of the city and surrounding landscape.
  • Empty hallway with wooden flooring, white walls, and a ceiling light fixture. A doorway leads to a room with a window and a view of greenery outside.
  • Empty room with wooden flooring, large windows overlooking a sports field, and modern interior design.
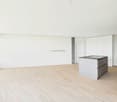
  • Modern kitchen with white cabinets, a central island, and a sink, featuring a dark wooden floor and recessed lighting.
  • Modern kitchen with white cabinets, a central island, and dark wooden flooring. Large windows provide natural light.
1 / 8
Modern balcony with tiled floor, glass railing, and a view of the city and surrounding hills.
Empty room with dark wooden flooring, large windows offering a view of a green field and distant buildings, and white walls.
Empty room with wooden flooring, large sliding glass doors leading to a balcony with a view of the city and surrounding landscape.
CHF 3,150.– Premium
3.5 rooms90m² living space
Am Mattenhof, Kriens, Schweiz, 6010 Kriens

Modern 3.5-room new apartment with balcony and stunning views in Kriens

Welcome to this exclusive 3.5-room apartment on the 9th floor of a modern new building at Mattenhof in Kriens. The apartment, completed in 2026, impresses with high-quality equipment, a Minergie certificate, and an excellent location – available immediately.The apartment offers: • Bright, spacious rooms: Dark wooden floor and large window fronts create a welcoming atmosphere with plenty of daylight. • Modern kitchen: Stylish built-in kitchen with white cabinets, central kitchen island, built-in lighting, and dark wooden floor – functional and elegant at the same time. • Dreamlike view: From the 9th floor, you can enjoy a wide view over green spaces, parks, and the surrounding landscape. • Balcony: Ideal for relaxing and enjoying the sunny view in the summer. • Comfort and sustainability: Minergie-certified, elevator available, as well as a washing machine connection in the apartment. • Quiet location: The apartment is pleasantly quiet – ideal for restful living. Location and surroundings: • Public transport: The Kriens Mattenhof stop and the Mattenhof bus stop are just a 1-minute walk away – an optimal connection to the public transport network. • Shopping: A Migros branch is located just 2 minutes' walk away. • Health: The Medbase Apotheke Mattenhof is just a 1-minute walk away. • Education: The Schulhaus Kuonimatt is about a 9-minute walk – ideal for families. This modern new apartment combines contemporary living with sustainable construction and an unbeatable location in the up-and-coming Mattenhof district in Kriens. Whether for couples, small families, or discerning individuals – this apartment offers everything your heart desires. Secure your new home now!Viewing takes place on October 1, 2026, in the afternoon and October 2, 2026, in the afternoon.

Travel time
-
New building
1 / 11
CHF 7,400.– Premium
5.5 rooms174m² living space
Brunhalde 12, 6006 Luzern

Exclusive living dreams

Exclusive living dreamsTHIS IS WHERE YOU WANT TO LIVEYour new dream home is located on the right lake shore, slightly set back in the popular Lucerne neighborhood of Halde/Lützelmatt. This first-class residential area, just a few minutes' walk from Carl-Spitteler-Quai, offers an unparalleled quality of life. Here, you can enjoy dreamy walks along Lake Lucerne, views of Mount Pilatus, and proximity to Lucerne's old town. The Europe bus stop is nearby, allowing you to reach the city center, train station, and old town in a short time. The A2 and A14 highway connections also provide quick access to surrounding cities. You can find shopping opportunities on foot in the nearby Löwencenter or Würzenbach. The Dietschiberg recreation area, just a few minutes away, provides relaxation. Leisure activities like the Lucerne Golf Club, Carlton Tivoli Tennis Club, and many other facilities are located in the immediate vicinity.YOUR NEW HOME?Do you dream of spacious living near the lake? The apartments at Brunnhalde 12 leave no wishes unfulfilled in terms of living space and elegance. The construction standard is exclusive and extremely elegant. The 5.5-room apartment impresses with its spacious floor plan and approximately 174.2 m2 of living space. The rooms are bright, spacious, and very high-quality. The absolute highlight is the stylish black and open kitchen with plenty of storage space and an island. The approximately 21.2 m2 large loggia invites you to linger. Oak parquet flooring has been laid in the rooms. The apartment has two bathrooms. The laundry room is located in the redoubt. Additionally, private laundry rooms are available on the ground floor. Modern house technology ensures environmentally friendly and efficient living. The heating is provided by a sustainable soil-water heat pump. The energy is generated via geothermal probes, while the heat distribution is individually adjustable via underfloor heating in all rooms. Furthermore, a photovoltaic system is installed on the flat roof to generate additional electricity. All floors are accessible by a wheelchair-friendly elevator. The house's own parking garage has preparations for e-mobility. Charging solutions for electric vehicles can be concluded by the tenants via EWL. The parking garage is two-story and provides enough parking spaces for all apartments. *The photos show a comparable apartment and serve only as a reference for the construction standard. The layout can be found in the floor plan.LET YOURSELF BE INSPIRED......by this exclusive living experience near the lake.ARLEWO AGYour new partnerfor real estate and consulting.NEW since 1968.

Travel time
-
  • Aerial view of a residential area with multiple buildings, green spaces, and a lake in the background.
  • Balcony overlooking a landscaped outdoor area with benches, a paved walkway, and distant mountains.
  • Modern multi-story residential building with balconies, surrounded by a landscaped garden with lounge chairs, umbrella, and greenery.
  • Courtyard area with modern buildings, greenery, benches, and people walking and sitting.
  • Floor plan of a multi-room residential unit including living room, kitchen, bedrooms, bathrooms, entrance area, and garden.
1 / 7
Balcony overlooking a landscaped outdoor area with benches, a paved walkway, and distant mountains.
Modern multi-story residential building with balconies, surrounded by a landscaped garden with lounge chairs, umbrella, and greenery.
CHF 4,800.– Premium
4.5 rooms115m² living space
Burgweg 7c, 6402 Merlischachen

First occupancy: 4.5-room garden apartment with Rigi view – in the middle of the recreational area

115 m². First occupancy. 4.5 rooms. Oak parquet. Own garden spot. The Rigi mountain right in front of your eyes. Lake Lucerne just a few minutes away. Lucerne in less than 20 minutes. Cycling, hiking, and jogging paradises are right outside the door. • Net rent per month CHF 4'450 • Additional costs CHF 350 • Underground parking space CHF 180 In the new Burgmatt development, we are renting a spacious and high-quality 4.5-room apartment on the ground floor immediately or by arrangement. In the tax-friendly and family-friendly Merlischachen, Canton of Schwyz. Become the first tenant! On approximately 115 m² of living space, the apartment offers a spacious, well-thought-out floor plan and plenty of daylight. The freestanding kitchen forms the center of the open living and dining area. Large window surfaces create a direct connection to the outdoor area. In the interior design, we have consistently focused on quality and natural materials. Continuous oak parquet and high-quality natural materials create a warm and timeless atmosphere. The approximately 15 m² large, covered garden seating area offers a direct view of the Rigi mountain – a wonderful place for the first coffee in the morning or a relaxed evening at home. The apartment is particularly suitable for people who are looking for peace, nature, and high living quality in a family-friendly environment and at the same time appreciate the proximity to Lucerne and Küssnacht. Directly in front of the house, you can dive into recreation and sports: The apartment is located in the middle of a paradise for hikers, cyclists, runners, and nature lovers. More information about the new Burgmatt, 3 minutes from Lake Lucerne, can be found here: https://www.burgmatt-merlischachen.ch

Travel time
-
  • Balcony with glass railing, wooden sofa, small table, and potted plant, overlooking a scenic countryside view.
  • Bright, modern living space with a slanted wooden ceiling, large windows, and skylights. Features a sofa, dining table, chairs, a bench, and decorative plants.
  • Modern living room with a skylight, fireplace, teal sofa, dining area, and chandelier.
  • Modern living room with a blue sofa, coffee table, dining area with chairs and table, large television on a wooden stand, decorative map on the wall, and a fireplace.
  • Modern kitchen with light wooden cabinets, black countertops, and a central island with two stools. Large windows provide natural light, and a potted plant is placed near the entrance.
  • Modern kitchen with light wood cabinets, granite countertops, stainless steel appliances, and a central island with seating area.
  • Modern kitchen with light wood cabinets, granite countertop, stainless steel appliances, and large windows overlooking a residential area.
  • Bright, modern attic room with a slanted wooden ceiling, skylight window, and built-in staircase leading to another level. Features a blue sofa, white desk with laptop, bookshelf, and floor lamp.
  • Modern bedroom with a large bed, nightstand, lamp, mirror, and a stylish chandelier. The room features large windows and a sliding door leading to a balcony.
  • Bright, modern office space with wooden walls, large windows, and skylight. Features a desk with computer, chair, and various office supplies. Includes a cabinet, floor lamp, and decorative items like a map and statue.
  • Modern bathroom with a bathtub, toilet, glass-enclosed shower, and built-in cabinets. Features a skylight window and marble-style tiles.
  • Modern bathroom with a toilet, sink, mirror, and a washing machine. Features include wooden paneling, a skylight window, and a small plant on the side.
  • Two-story house with beige exterior, multiple windows, and a brown tiled roof. Features a gated driveway and a small balcony on the upper floor.
1 / 13
CHF 4,250.– Top
4.5 rooms135m² living space
Mühleweg 6, 6331 Hünenberg

Spacious 4.5-Room Attic Apartment – Modern Living with Stunning View and Winter Balcony

Spacious 4.5-Room Attic Apartment in Hünenberg – Modern Living with Stunning Views and Winter BalconyWelcome to this exceptional 4.5-room attic apartment located on the top floor of a well-maintained building at Mühleweg 6 in the charming community of Hünenberg, Zug (6331). Renovated in 2024, this bright and stylish home combines modern comfort with a peaceful, nature-inspired setting — ideal for those who appreciate quality living.This apartment offers the following highlights: • Generous Living Space: 135 m² spread across a thoughtfully designed attic floor, with ample room for comfortable living. • Beautiful Views: Lovely panoramic views over the greenery, making every day feel like a retreat. • Winter / Summer Balcony: A glazed balcony usable all year round — excellent southwest sun exposure in summer and winter, and pleasant light throughout the year. • Modern Kitchen & Living Areas: Freshly renovated interiors with high-quality appliances ensure a contemporary and welcoming atmosphere throughout. • Two Modern Bathrooms: Comfortable for families or shared living. • Garage & Parking: Convenient garage and additional parking spaces are available. • In-Unit Washing Machine: Practical and comfortable, with a washer-dryer tower directly in the apartment. • Own air conditioning for a pleasant indoor climate in summer • Cosy Swedish stove (fireplace) in the living area • Three bright bedrooms with charming sloped ceilings • Environmentally friendly geothermal heating with underfloor heating • Plenty of storage solutions Peace & Quiet: This apartment is truly a quiet haven. Both day and night, the surroundings are calm and serene, with no notable rail or street noise.Location & Surroundings: Situated in the desirable canton of Zug, Hünenberg offers a wonderful blend of natural beauty and everyday convenience. A river is nearby, adding to the scenic charm of the area. Daily errands are easy with a Coop supermarket just a 7-minute walk away, and a Drogerie Schleiss AG pharmacy equally close. Families will appreciate the proximity to Rony Schulhaus, reachable in about 11 minutes on foot. Public transport is conveniently accessible via the Chrüzacher bus stop. Hünenberg is also one of the most tax-friendly municipalities in Switzerland.This stunning attic apartment is a rare find — combining spacious, renovated interiors, a quiet and sunny setting, and excellent local amenities in one of Switzerland's most sought-after cantons. Don't miss the opportunity to call this beautiful home your own!Rent • Apartment: CHF 3,950 / month excl. service charges • Nebenkosten (on account): approx. CHF 300 / month

Travel time
-
  • Two modern apartment buildings with balconies and greenery in the foreground, under a clear blue sky.
  • Empty room with large sliding glass doors leading to a garden, tiled floor, and modern ceiling lights.
  • Empty room with dark tiled floor, large sliding glass doors leading to a balcony, and a view of a green area outside. The room has white walls and recessed lighting.
  • Modern kitchen with white cabinets, black countertops, an induction cooktop, and a stainless steel sink with a modern faucet.
  • Modern kitchen with stainless steel appliances, dark countertops, and a view of the outdoor area through a large sliding door.
  • Empty room with light wooden flooring and large sliding glass doors leading to a balcony area.
  • Empty room with wooden flooring and large sliding glass doors leading to a balcony area.
  • Empty room with wooden flooring, white walls, and a large sliding glass door leading to a balcony with a metal railing.
  • Balcony with tiled floor, metal railing, and view of greenery and modern building.
  • Modern bathroom with dark grey tiles, white sink, toilet, and glass-enclosed shower with a handheld showerhead.
  • Modern bathroom with a large bathtub, a long sink, and a glass-enclosed shower. The space features dark tiles and a large window offering a view of greenery.
  • Modern bathroom with dark tiles, white sink, mirror, toilet, and toothbrush holder.
  • Modern hallway with tiled flooring, white walls, recessed lighting, and a small cabinet with a vase of flowers on the left side. A doorway leads to a balcony area with a railing visible.
1 / 13
CHF 3,350.– Top
4.5 rooms124m² living space
Libellenrain 19, 6004 Luzern

Spacious 4.5-room ground-floor apartment in Lucerne – family-friendly and quiet

Welcome to Libellenrain 19 in Lucerne! This spacious and modern 4.5-room apartment on the ground floor impresses with a spacious living and dining area, a well-thought-out floor plan, and two comfortable bathrooms. With a living area of 124.3 m², it offers plenty of space for families or people who want to enjoy the best of modern living.The building, constructed in 2008, is Minergie-certified and stands for sustainable, energy-efficient living. From the balcony, you can directly access the outdoor facilities of the Rotseepark, an attractive residential complex from 2008 on the edge of the Rotsee forest - a popular recreational area. The neighborhood offers its own playground, well-maintained green spaces, and a high quality of living for families and nature lovers. Perfect for living in the city and yet in the green.The apartment offers, among other things: • Bright living area: Large glass sliding doors lead to the large balcony – ideal for light-filled rooms and a simple transition to the outdoors. • Balcony: Perfect for relaxing and enjoying the summer sun. • Wheelchair accessible: The apartment is barrier-free and can be reached by elevator. • Garage & parking: Convenient parking for your vehicle directly in the garage. • Washing machine and dryer are practical and time-saving in everyday life. • Child-friendly: Ideal for families with children. Location & surroundings: The apartment is located in a quiet environment – both during the day and at night, it is pleasantly quiet. In the summer, you benefit from plenty of sunshine. The infrastructure in the vicinity leaves nothing to be desired: • Bus stops (lines 1, 19, 30) just 7 minutes' walk away • Coop, Migros, and Bäckerei Schlossberg: reachable in 9 minutes on foot • Kindergarten and Schulhaus Maihof: just 7 minutes' walk away – ideal for families • Cantonal hospital (with pharmacy): reachable in 12 minutes on foot This immediately available apartment combines modern living, sustainability, and a family-friendly environment in one of the most beautiful cities in Switzerland. Take the opportunity and make this exceptional apartment your new home in Lucerne!

Travel time
-

Suggested properties for you based on search results