1 result - Property for rent in Gansingen

More objects in your automatically expanded search area
20 results - Radius: + 10km
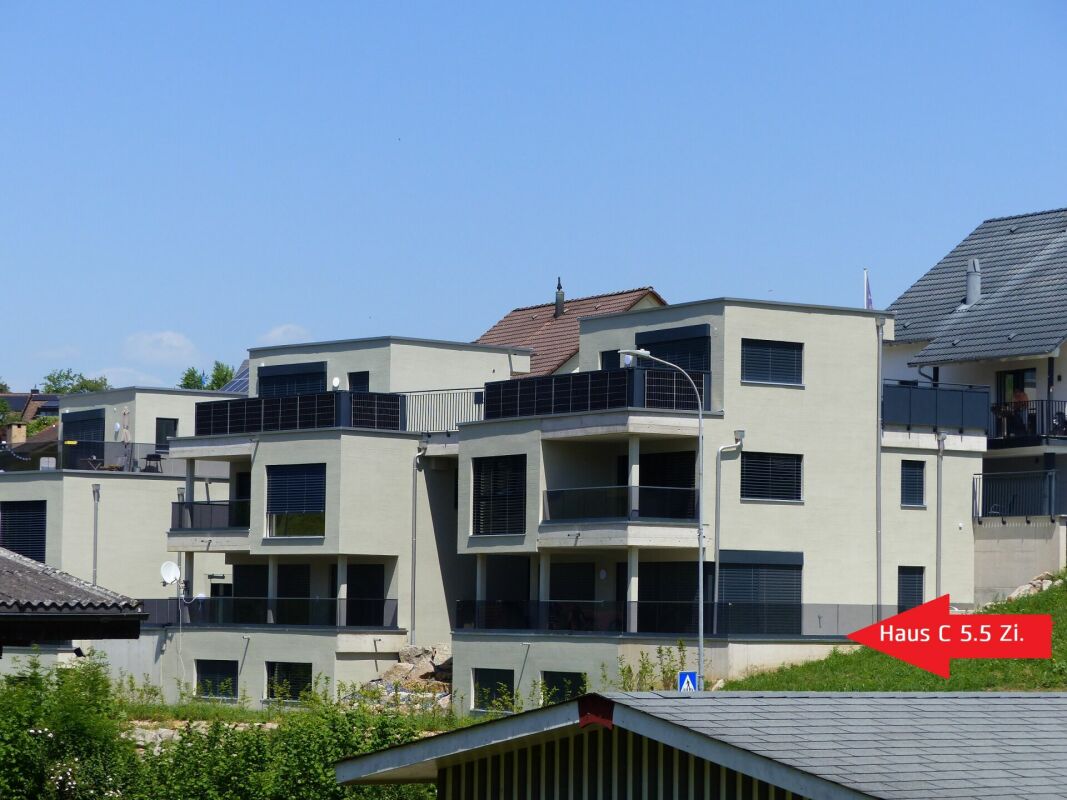
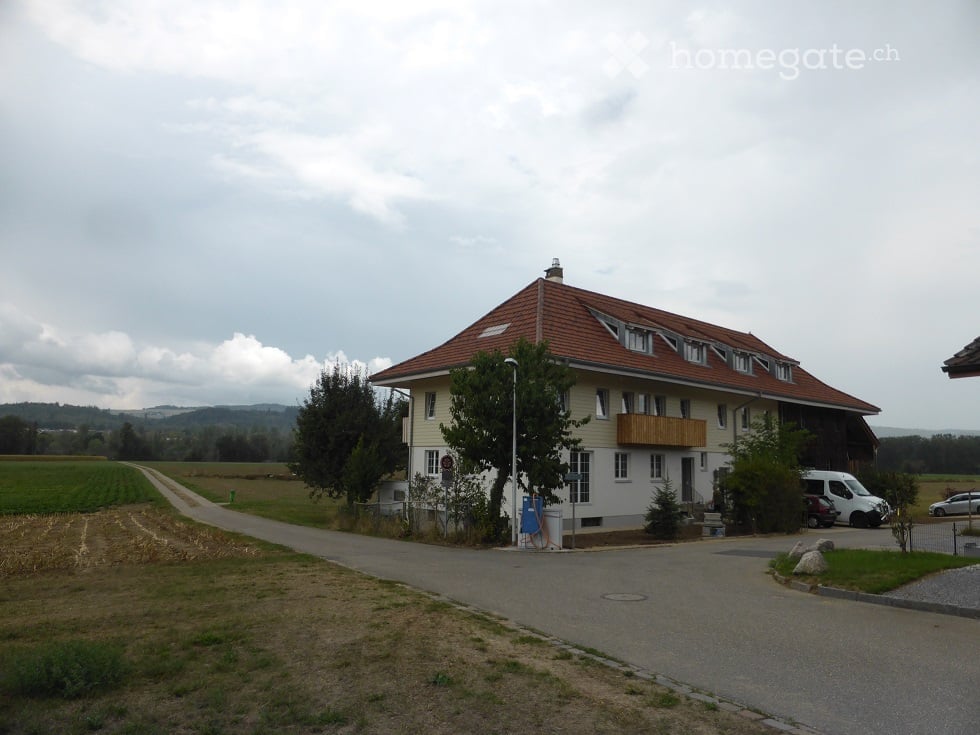
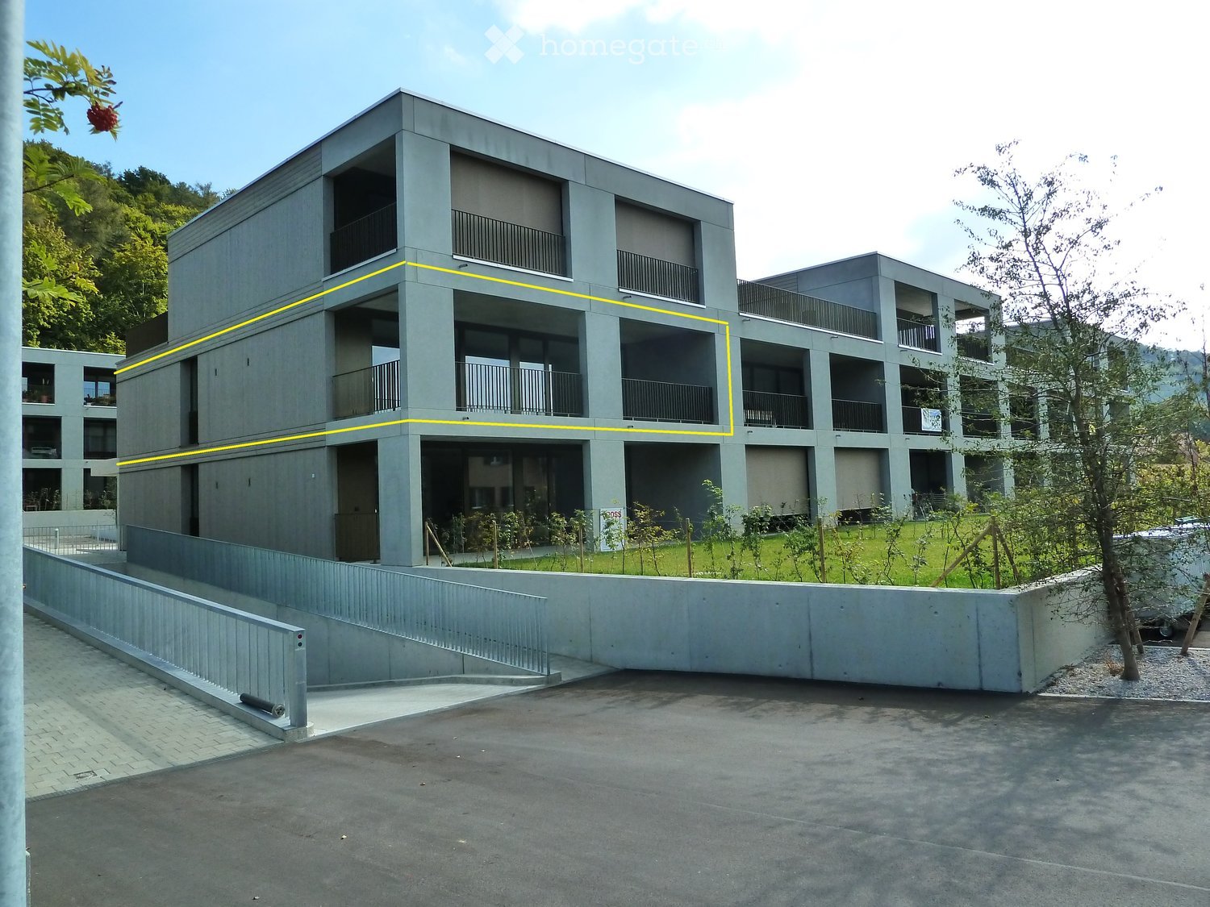
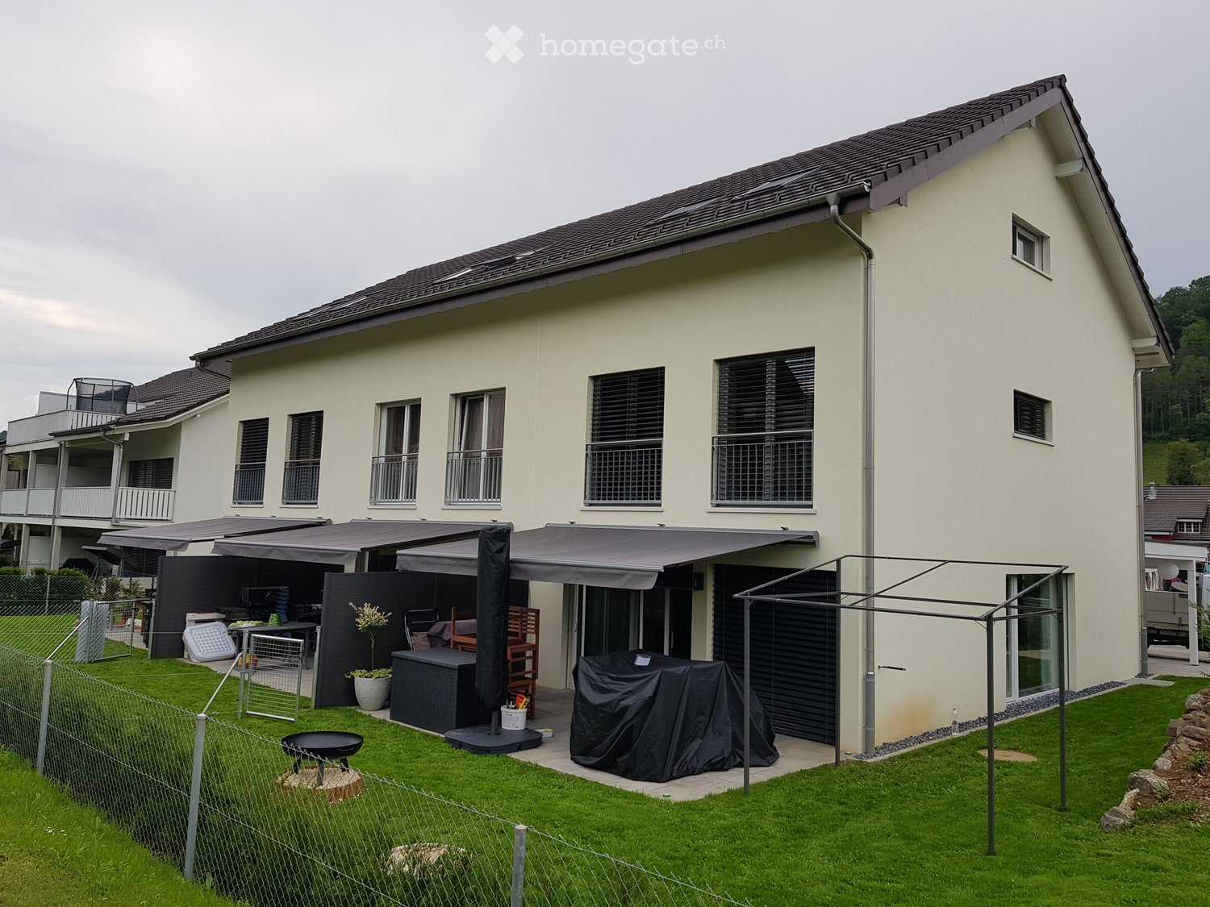
  • Modern multi-story residential building with balconies and large windows, surrounded by greenery.
  • Modern multi-story building with balconies, surrounded by green lawn, trees, and a rural landscape with fields and mountains in the background.
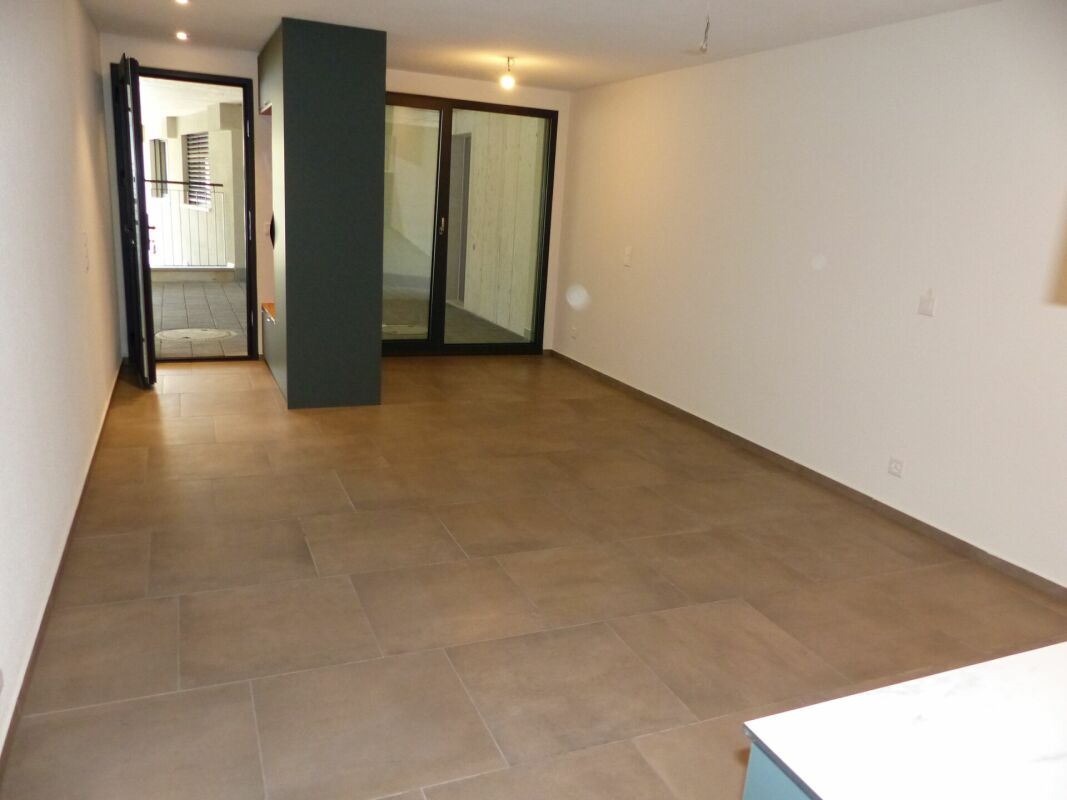
  • Empty hallway with dark tiled flooring, white walls, and a door leading to another room.
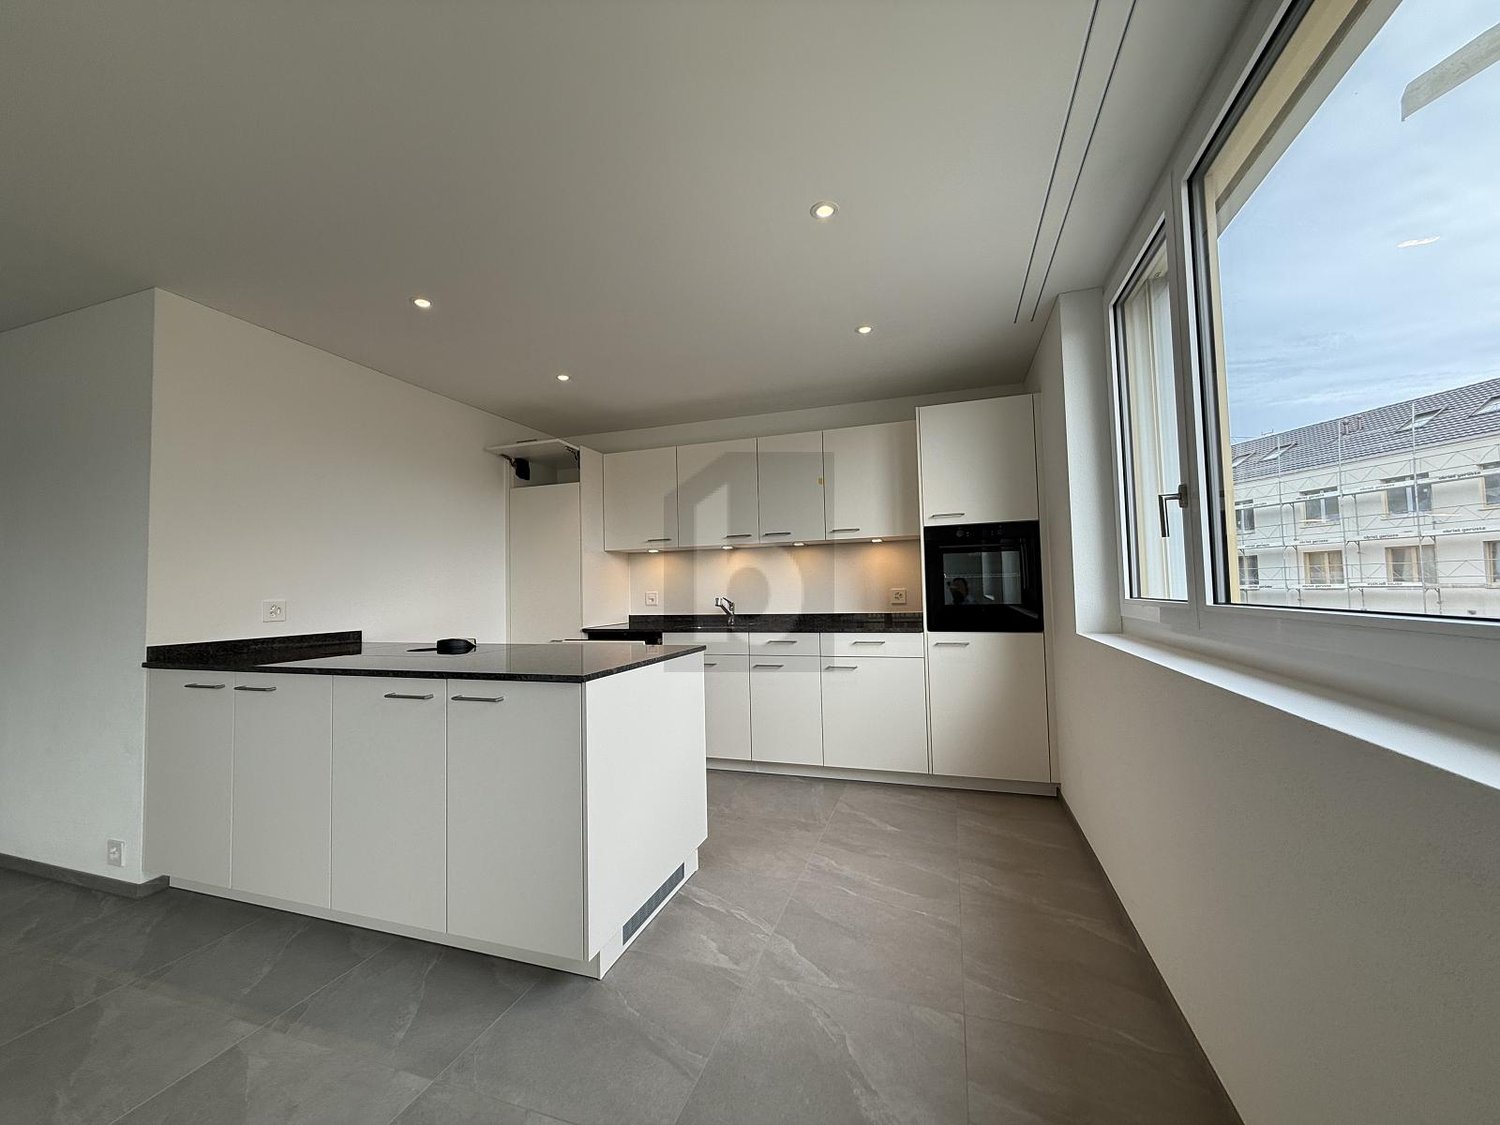
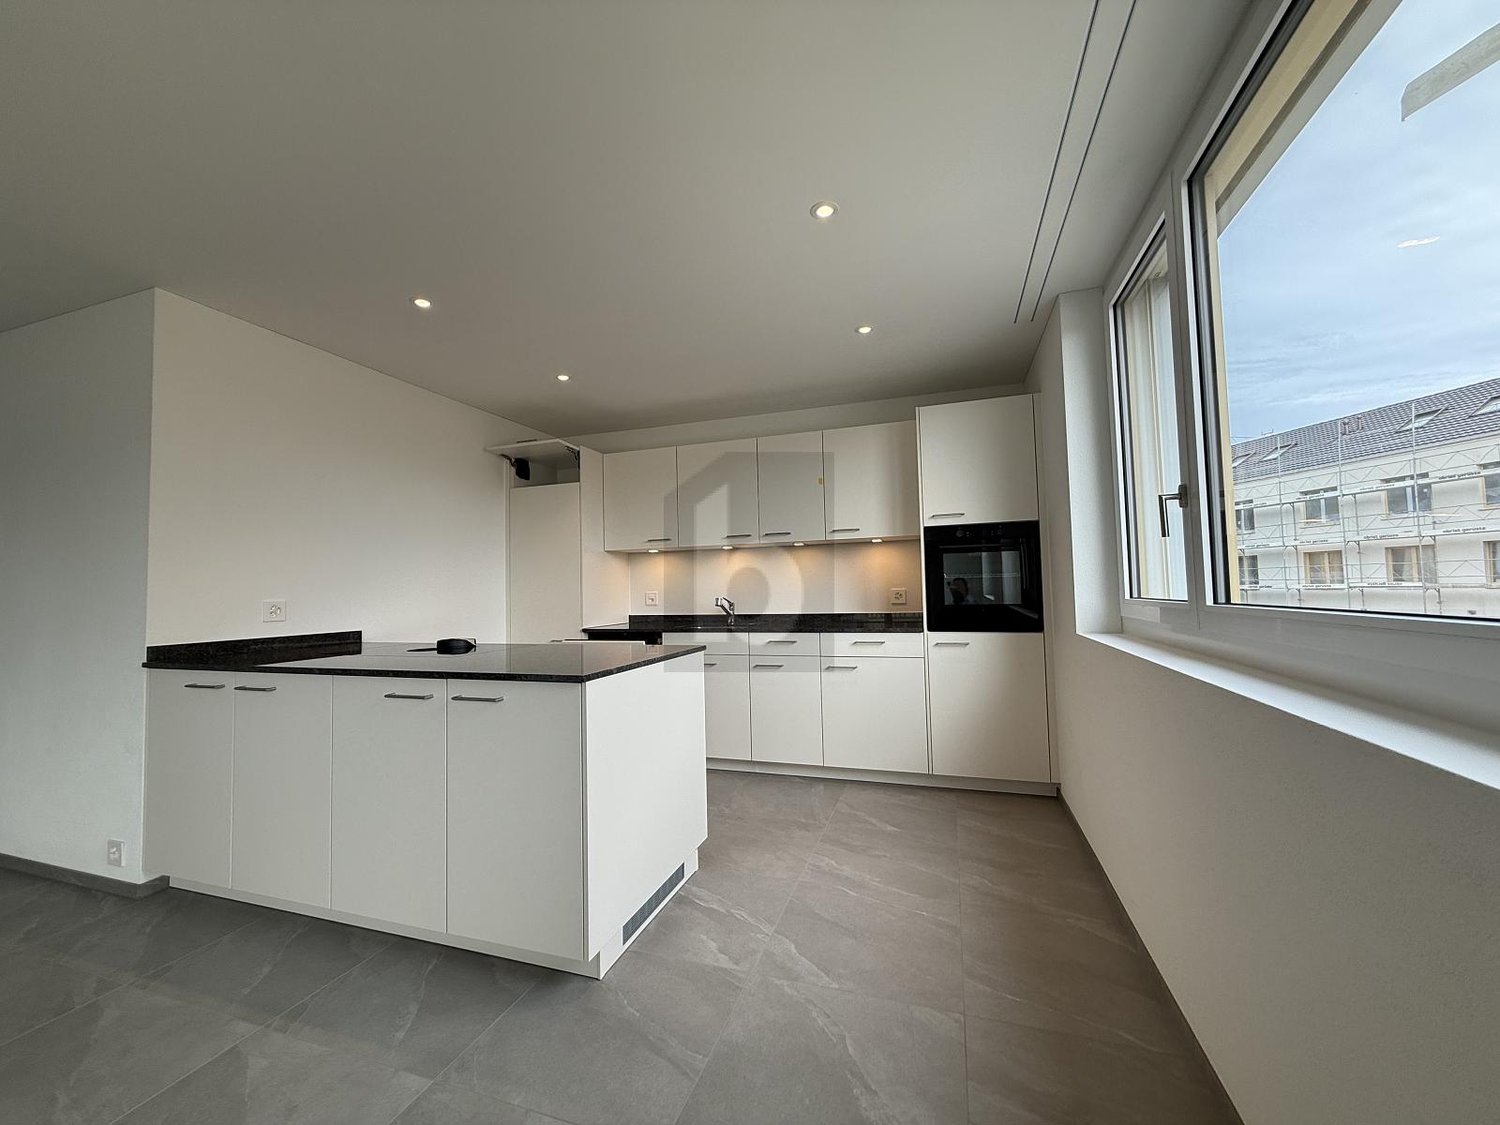
  • Modern kitchen with white cabinets, black countertop, and a large window offering a scenic view.
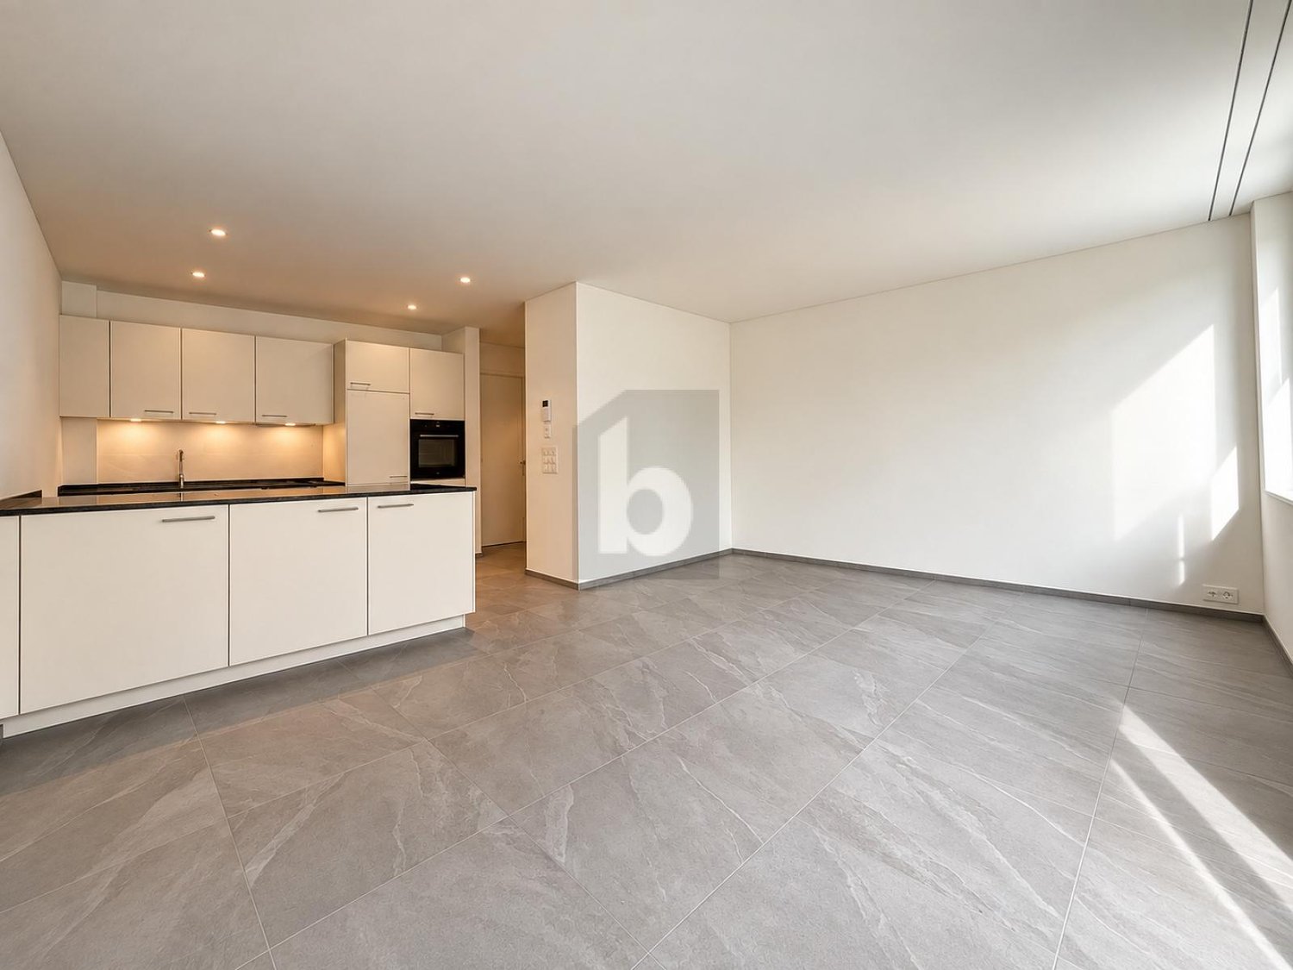
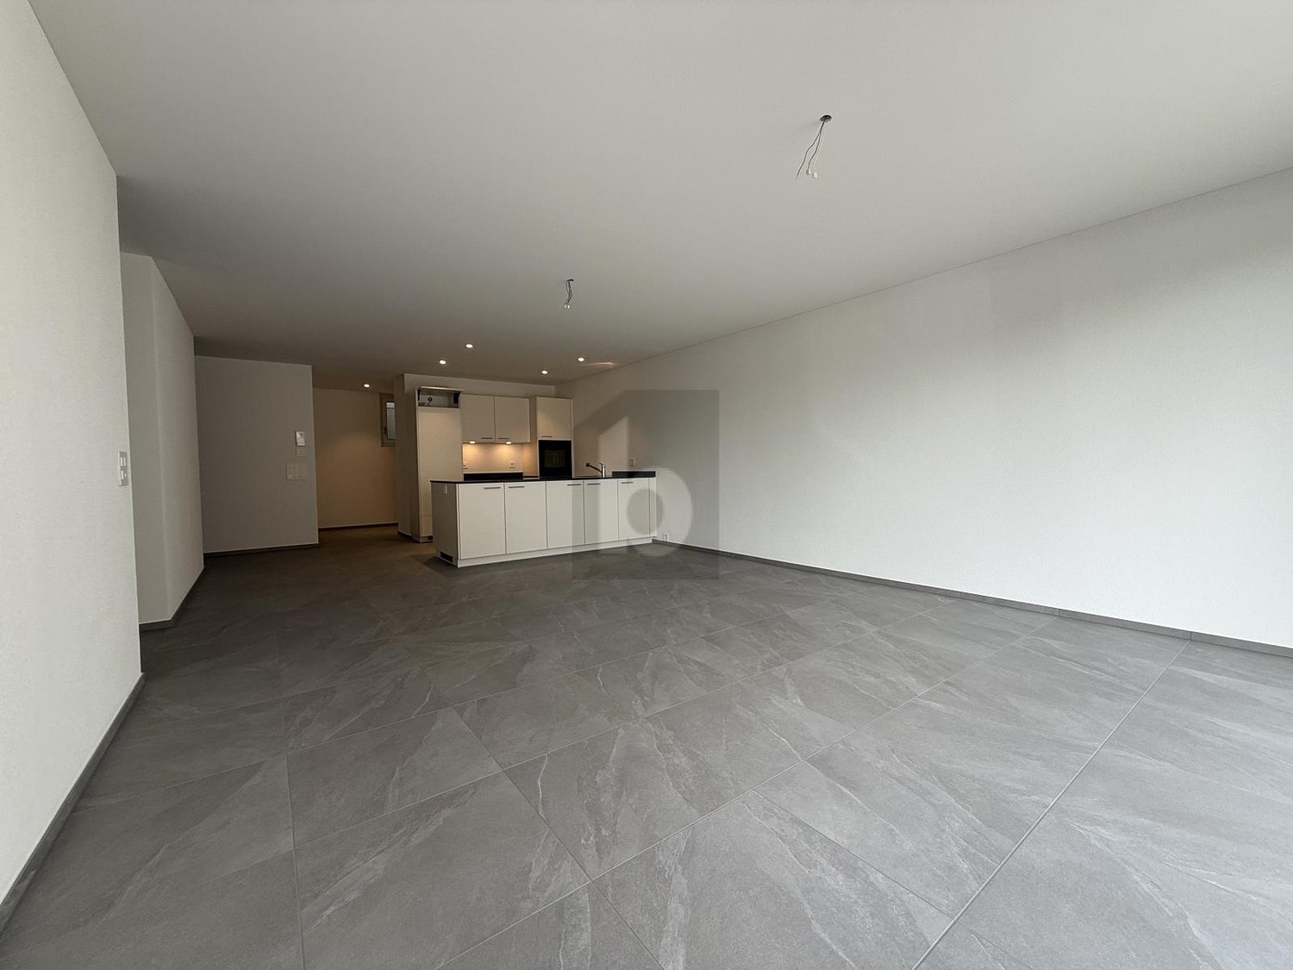
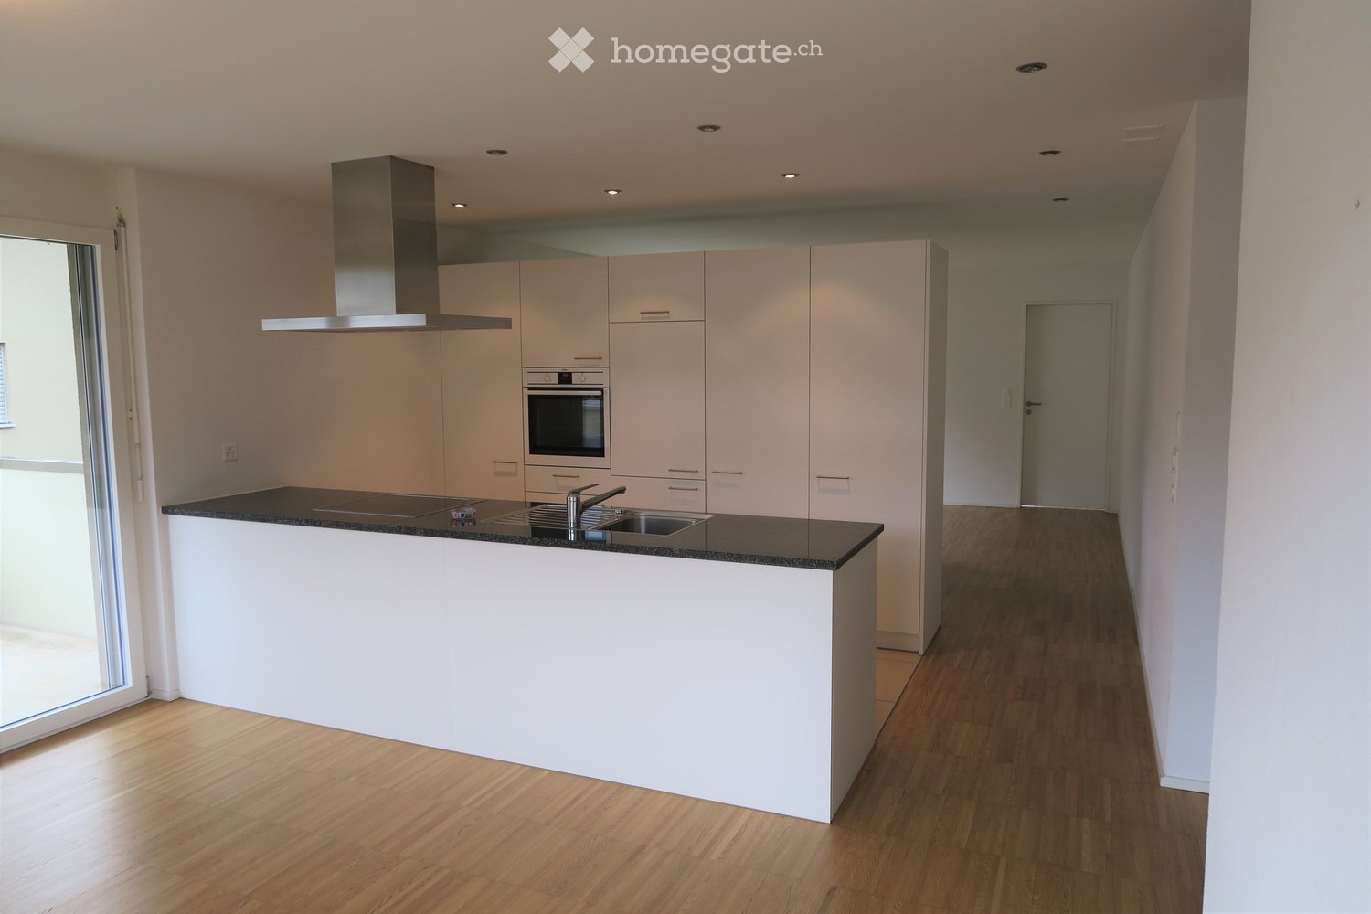
  • Modern kitchen with white cabinets, black countertops, and a central island. Features a sink, faucet, and built-in oven.
  • Modern kitchen with dark tiled flooring, white cabinets, a central island, and large windows overlooking a green area.
  • Empty kitchen with white cabinets, stainless steel oven, and tiled floor. An open doorway leads to another room with a window.
  • Modern kitchen with white cabinets, stainless steel appliances, and a black countertop.
  • Empty room with white walls, tiled floor, and built-in closet with open doors and shelves.
  • A small, clean bathroom with a washing machine and dryer stacked vertically, a window with a view of greenery, and tiled flooring.
  • Modern bathroom with a washing machine, dishwasher, and a sink.
  • Modern bathroom with white tiles, a large window, a sink with a modern faucet, a bathtub, and a toilet. The room features a sleek design with a built-in shelf and a soap dispenser on the wall.
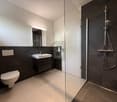
  • Modern bathroom with white tiles, a glass-enclosed shower, a white sink, and a toilet. Features include a large mirror with built-in lighting and a sleek, contemporary design.
  • Empty room with tiled floor, white walls, large windows, and visible electrical outlets.
  • Empty room with light-colored walls, grey tiled floor, and a single white door leading to another space. A window with white frame is visible on the right side.
  • Empty room with tiled floor, large sliding glass doors leading to a balcony, white walls, and recessed lighting.
  • Empty room with light-colored walls, dark flooring, and a partially open door leading to another space.
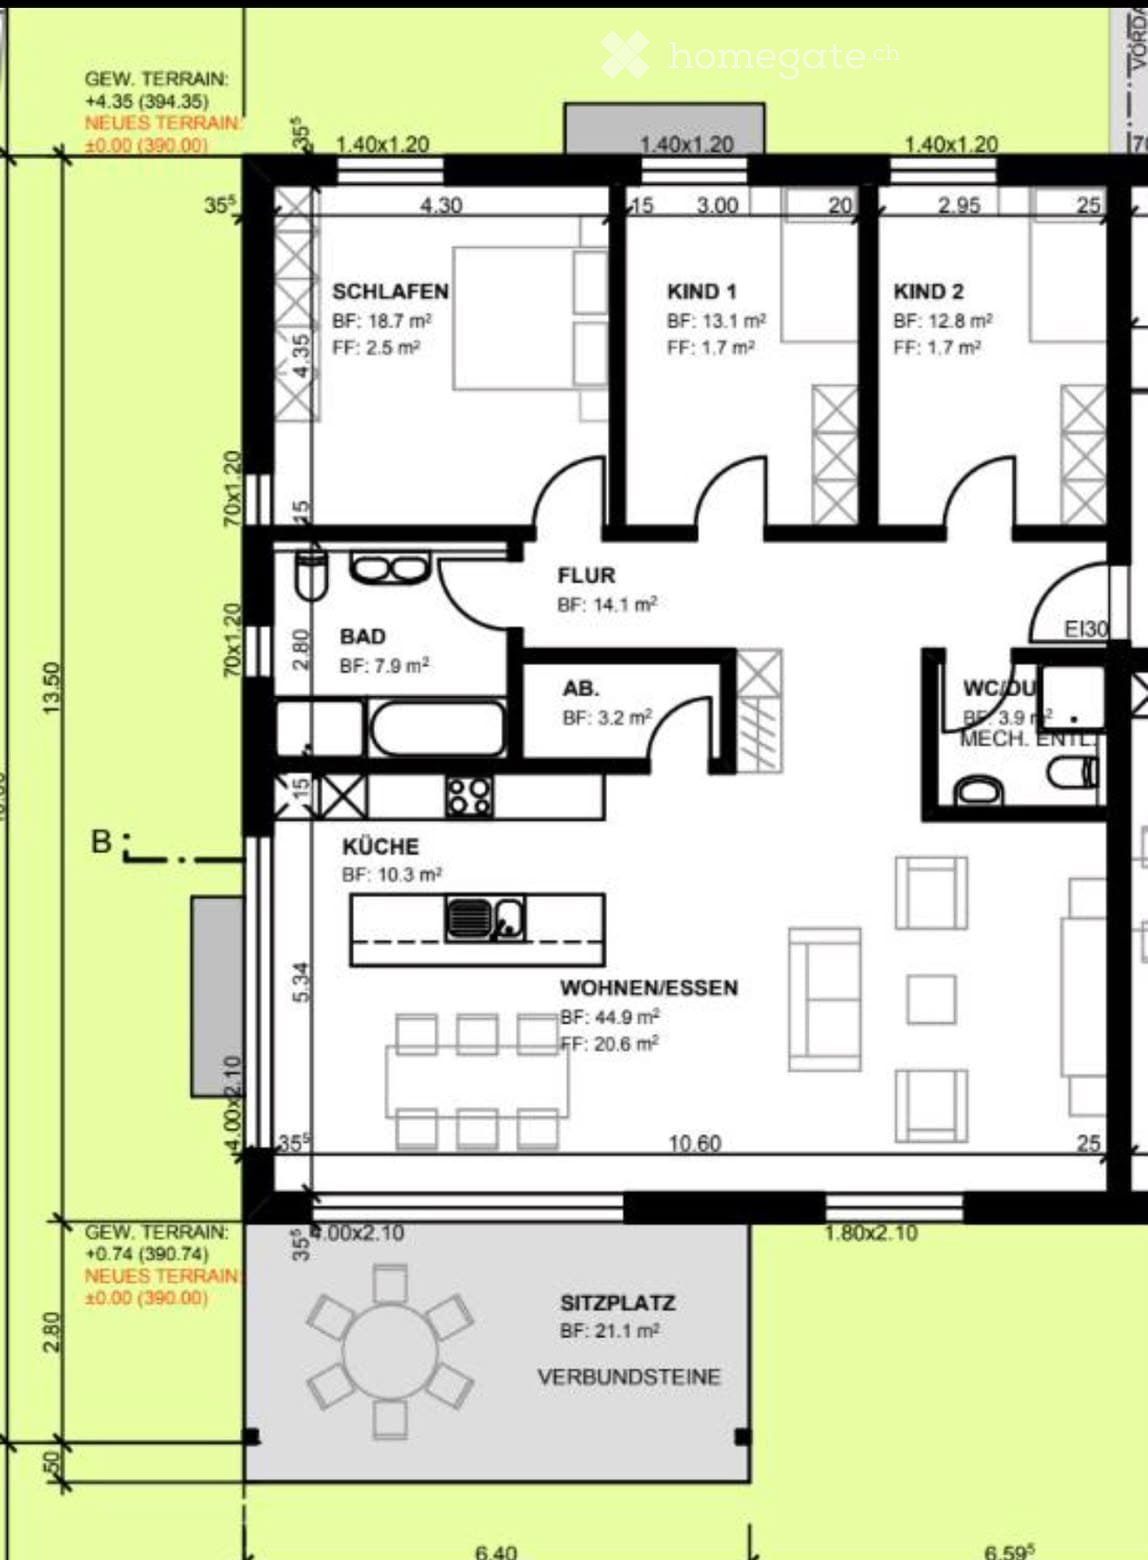
  • Floor plan of a residential unit with multiple rooms including living/dining area, kitchen, bedrooms, bathrooms, and a balcony.
  • Modern balcony with large glass panels and a metal railing, overlooking a scenic landscape with hills, trees, and distant buildings.
  • Modern balcony with large glass walls, tiled floor, and metal railing, overlooking a green landscape with fields and trees.
  • Empty room with dark tiled floor and light-colored walls, featuring a white door frame and a visible pipe along the wall.
  • A peaceful garden area with a gravel pathway, grassy lawn, and surrounding trees and hills under a clear blue sky.
  • A gravel driveway leading into a grassy area surrounded by trees and fields under a clear blue sky.
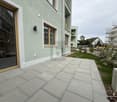
  • A peaceful residential area with a paved driveway, trees, and houses in the background under a clear blue sky.
  • A well-maintained garden area with a gravel pathway, lush green grass, and various trees and shrubs. The background shows a rural landscape with fields and distant mountains.
  • {"type": "Garage", "objects": [], "description": "A white SUV is parked in a numbered parking space within an indoor garage. The space is marked with white lines and numbers, and the garage features a concrete floor and white walls.", "visible_features":
  • Underground parking area with concrete floors and walls, two parked cars, and support pillars.
  • Empty indoor space with concrete floors and walls, several bicycles parked against the wall, natural light from a window on the left side.
  • Empty room with concrete walls and floor, wooden barrier, and stacked boxes in the corner.
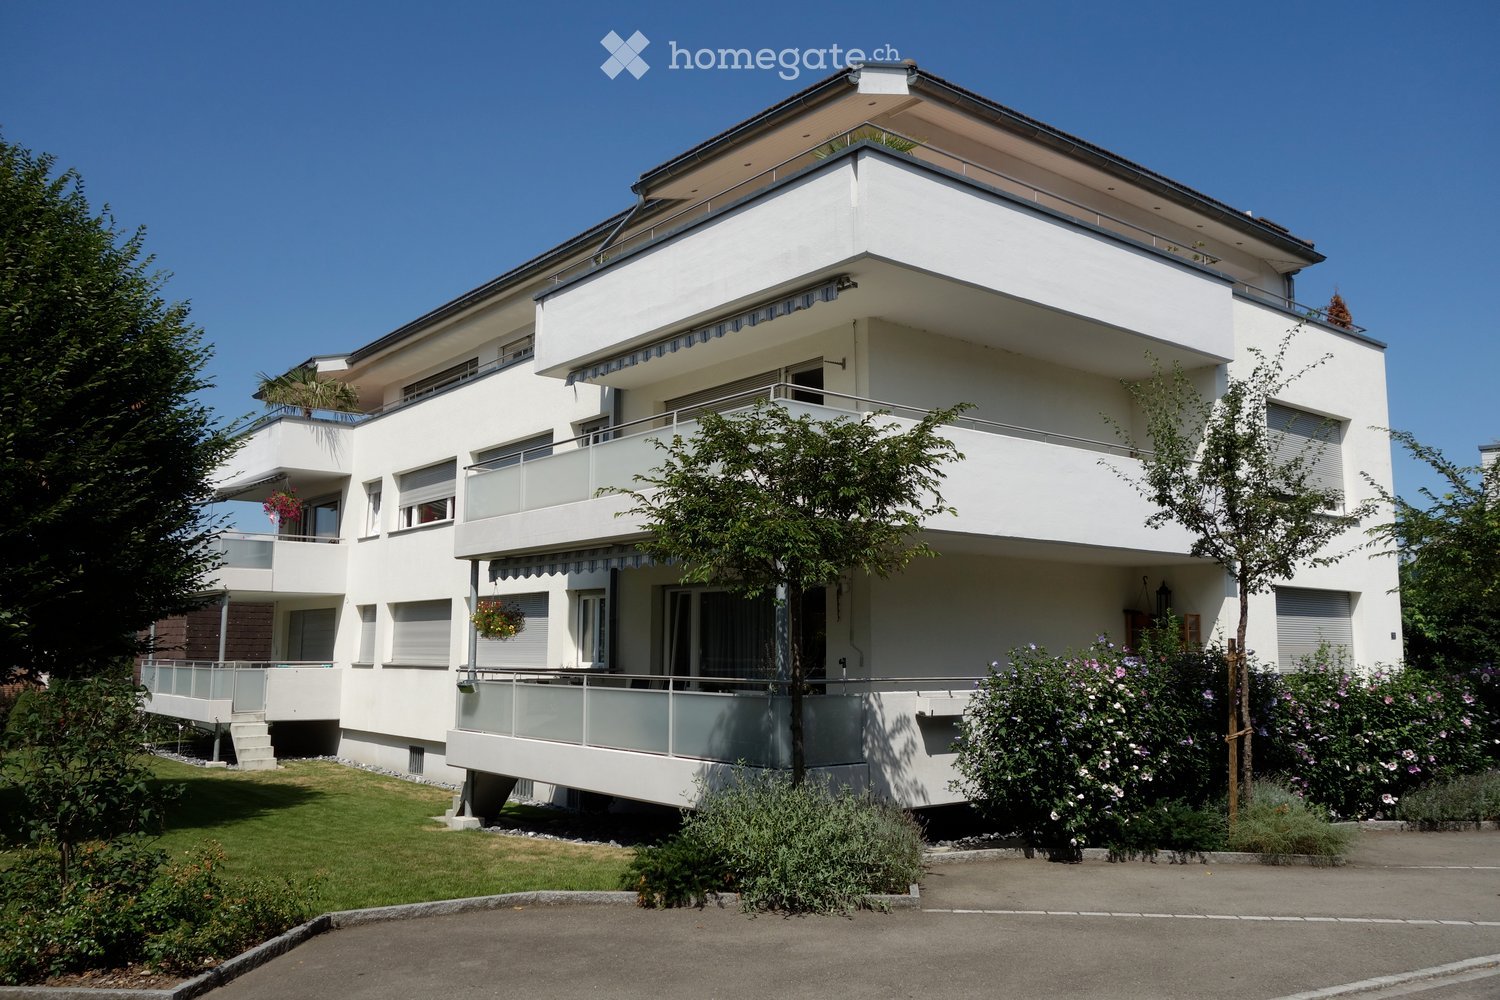
  • Modern, light-colored building with large windows and a flat roof, featuring a covered entrance area and a tree in the foreground.
  • Modern multi-story building with large glass windows and balconies, surrounded by greenery.
  • Modern multi-story building with large windows and balconies, surrounded by greenery and trees.
1 / 32
Modern multi-story building with balconies, surrounded by green lawn, trees, and a rural landscape with fields and mountains in the background.
Empty hallway with dark tiled flooring, white walls, and a door leading to another room.
Modern kitchen with white cabinets, black countertop, and a large window offering a scenic view.
CHF 3,200.– Premium
4.5 rooms123m² living space
Sonnmattweg 4B, 5416 Obersiggenthal

A gem, like in a condominium with a glorious view of the greenery in Kirchdorf

From October 1, 2026, or by agreement, we rent in Kirchdorfpretty, bright and quiet 4.5-room apartments (123 m2) on the 2nd floor with a large balcony (38 m2) and a glorious view of the greenery.The apartment is Minergie certified, with automatic ventilation and wheelchair accessibility.High-quality, spacious kitchen with granite countertop, induction cooktop, high-visibility hot air oven, large refrigerator, kitchen island with sink and dishwasher, etc.,bathroom with bathtub, sink, toilet, bathroom with glass shower cabin, sink, toilet, spacious laundry room in the apartment with washing machine, dryer, sink, built-in closet in the corridor.All floors with uniform ceramic tiles (also on the terrace), terrace with sliding glass elements, sun blinds and reduction, electric composite shutters on the windows.Basement compartment 15 m2 with two 3-phase sockets1 outdoor parking space and 1 parking space with electric charger (e-car) in the parking garageBus stop 250 m (in 17 minutes you are at Baden train station), kindergarten/school 500-700 m, Markthof Nussbaumen with many shops 1500 mNet rent CHF 2,700.00Heating costs flat rate CHF 150.00 Ancillary costs flat rate CHF 150.00Outdoor parking space and parking space in the parking garage CHF 200.00--------------------------------------------------------------------------= total gross rent CHF 3,200.00including all heating and ancillary costs and 2 parking spaces--------------------------------------------------------------------------Requirements for subtenants:- solvent (sufficiently high income) with a good reputation- German-speaking (would be pleasant)- extract from the debt collection register of all subtenants- proof of employment with salary statement- copy of passport of all persons- personal application- completed registration formPlease register by email at dorisbraendli@fmtproma.chor with Florian Gashi 056 493 79 11,we would be happy to show you this beautiful apartment.

Travel time
-
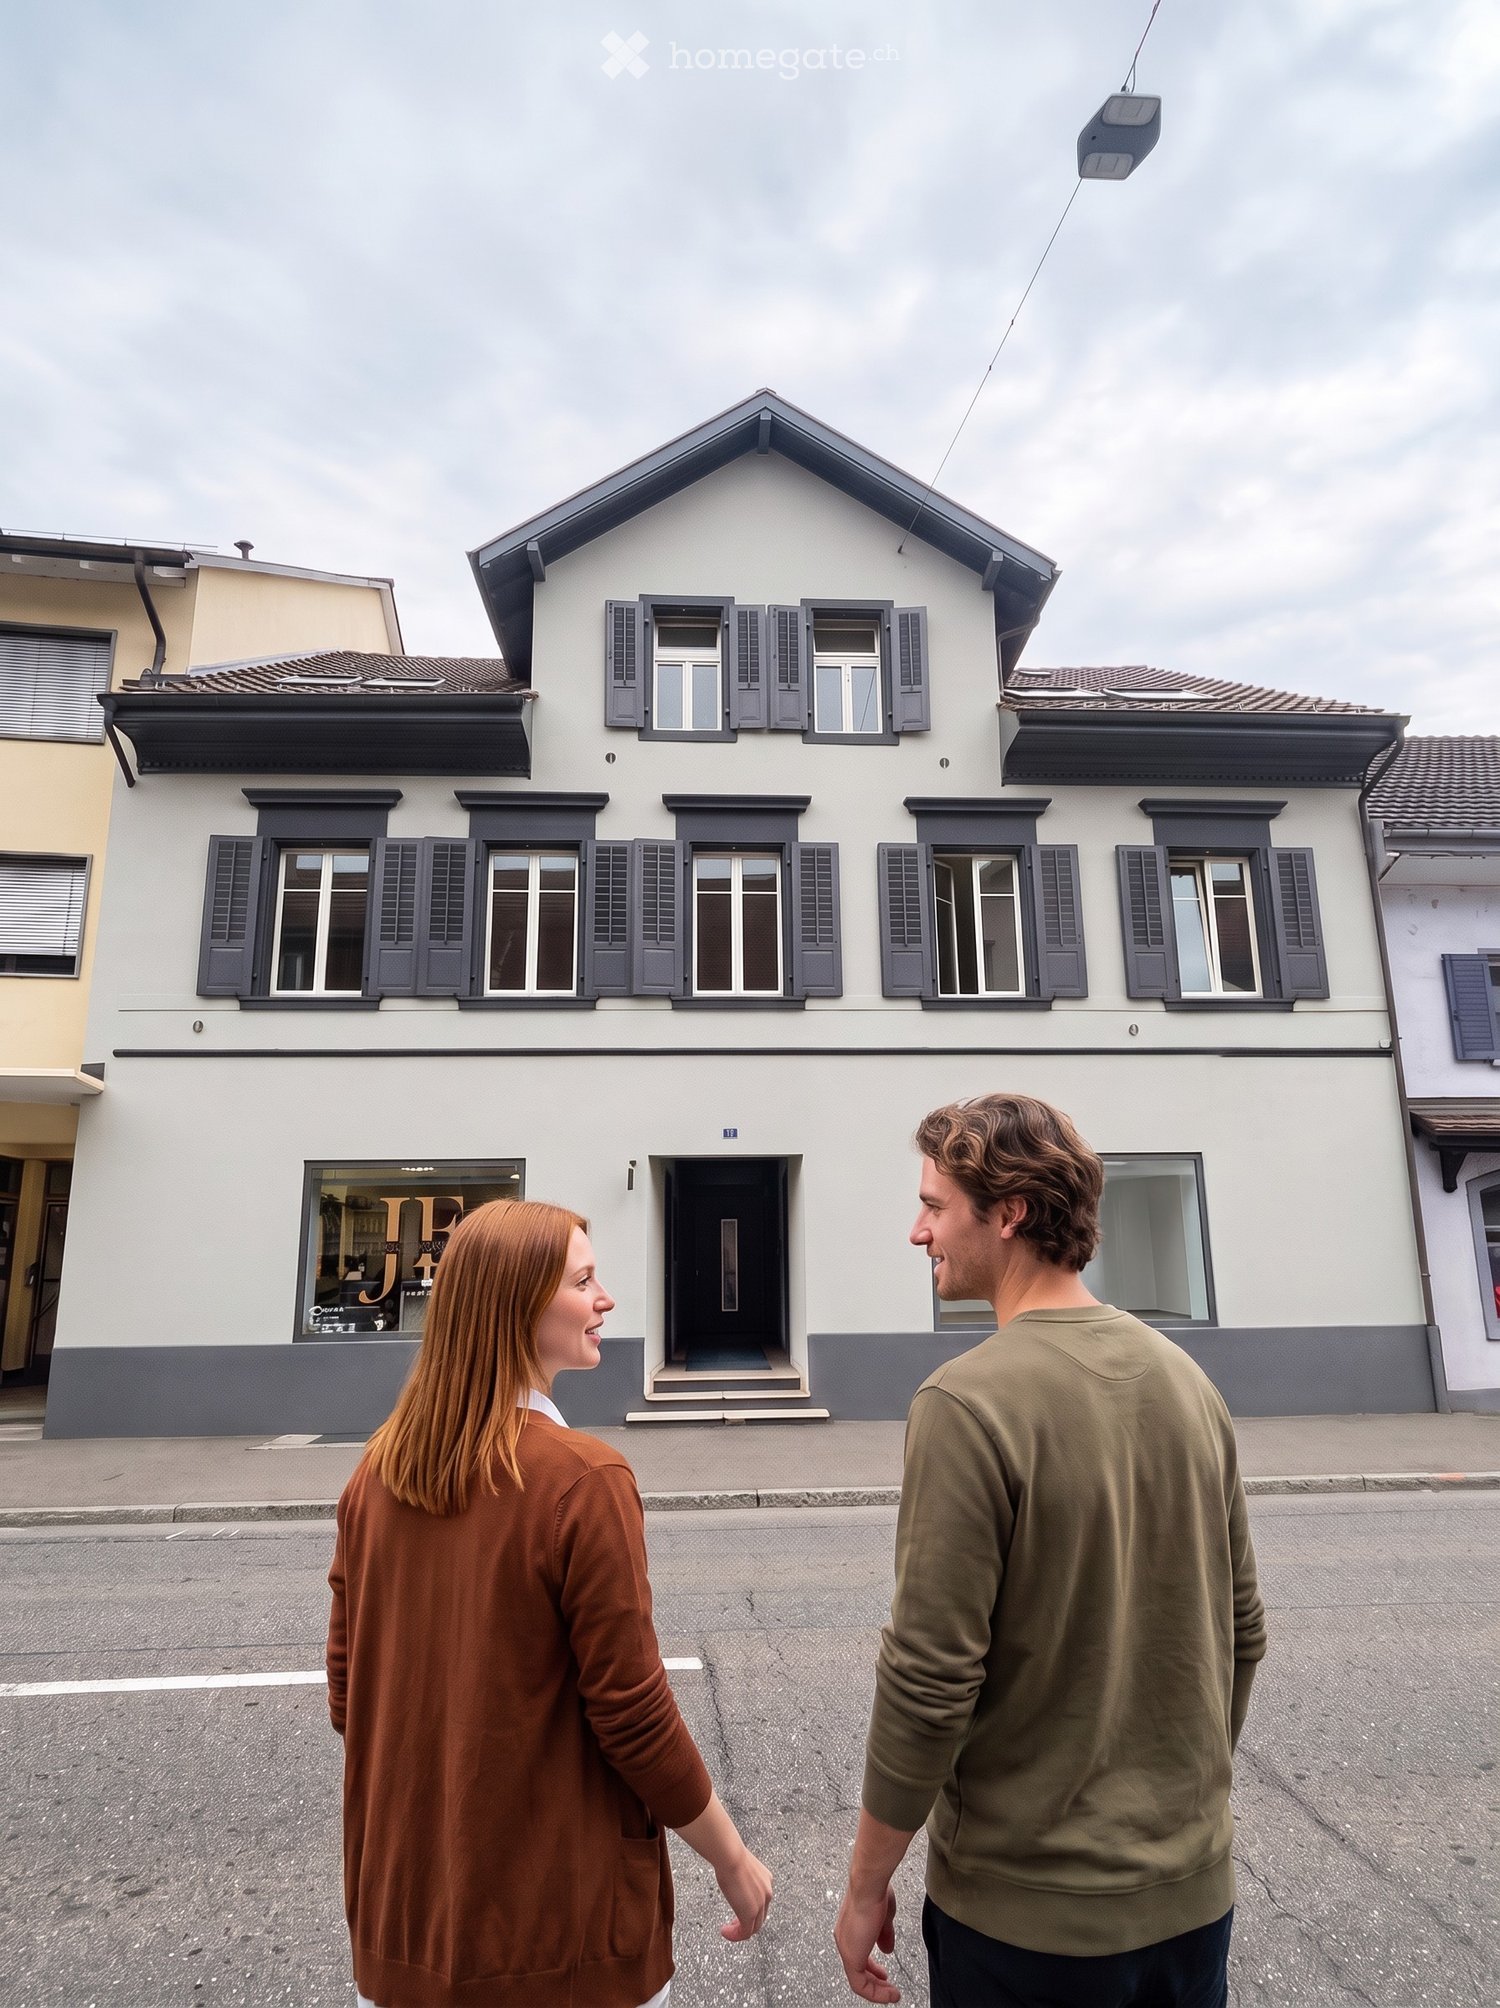
  • A three-story residential building with a yellow facade, multiple windows, and a stone base. The entrance features a small staircase leading to a door, with a low garden and fence in front.
  • A quiet street lined with multi-story residential buildings, featuring classic European architecture with pitched roofs and chimneys. The road is paved with cobblestones and marked with yellow pedestrian crossing lines. A small garden area is visible in f
  • A multi-story residential building with a classic European architectural style, featuring a steeply pitched roof, multiple chimneys, and numerous windows with shutters.
  • Living room with a beige sectional sofa, ottoman, side tables, a lamp, and a painting on the wall.
  • Cozy attic bedroom with wooden beams, a bed with light blue bedding, a wooden chair, a black leather armchair, a bookshelf filled with books, and a small storage unit.
  • Bathroom with a toilet, bathtub, sink, shower curtain, and a white rug on the floor.
  • A long, narrow hallway with wooden flooring and white walls, featuring several doors and a coat rack with jackets and a chair near the end.
  • Modern kitchen with wooden flooring, white cabinets, stainless steel appliances, a bench, and a table.
  • Cozy bedroom with wooden flooring, a bed, a hanging chandelier, a small round table, and a wicker chair.
  • Cozy bedroom with a single bed, desk, chair, and a window letting in natural light. The walls are adorned with picture frames and a small plant sits on a nightstand.
  • Hallway with wooden staircase, double doors with glass panels, patterned tile floor, and a small rug near the entrance.
1 / 11
A quiet street lined with multi-story residential buildings, featuring classic European architecture with pitched roofs and chimneys. The road is paved with cobblestones and marked with yellow pedestrian crossing lines. A small garden area is visible in f
A multi-story residential building with a classic European architectural style, featuring a steeply pitched roof, multiple chimneys, and numerous windows with shutters.
Living room with a beige sectional sofa, ottoman, side tables, a lamp, and a painting on the wall.
CHF 1,570.– Premium
3.5 rooms89m² living space
Spitalstrasse 2, 5080 Laufenburg

Spacious old town apartment with modern comfort in a historic ambiance

FOR RENT – 5080 Laufenburg, Spitalstrasse 2Spacious old town apartment with modern comfort in a historic ambiance📍 Location:The charming 3-room apartment is located in a historic building in the quiet old town of Laufenburg, just a few steps from the Rhine. Enjoy the idyllic view of old town houses and the surrounding area. The castle hill and the Rhine promenade invite you to take walks and relax in nature.The apartment is very quiet with minimal neighborhood traffic – ideal for people looking for a stylish home with a lot of character and peace.Apartment on the 2nd floor • Living area: approx. 88.5 m² • Rooms: 3.5 • Rent: Net rent: CHF 1,320.–Utilities: CHF 250.– (excluding heating costs)Total monthly: CHF 1,570.– Transportation & Infrastructure • Rail connection: With the S-Bahn, you can reach Basel in about 36 minutes. • Post bus connections: Regular connections to Aarau, Brugg, Döttingen, Frick, Stein, and across the border to Germany. • Highway: The Eiken (A3) junction is about 2 km away – ideal for commuters to Basel, Zurich, or Bern. Shopping & Environment • Immediately nearby is the XL center at the train station with Coop, pharmacy, and other shops. • The old town also offers small, charming shops. • Across the car-free Rhine bridge, you can easily reach further shopping opportunities in the German Laufenburg (D) – all within walking distance. 📞 Contact:Tel./Mobile: 079 778 65 95Email: infodaginvest@gmail.com

Travel time
-
1 / 9
CHF 1,510.– Top
4.5 rooms81m² living space
Furlängeweg 517, 5325 Leibstadt

Apartment in a green residential area

We rent this cozy 4.5-room apartment in a quiet location in the green, which also offers the following standard of equipment: - Built-in closets in the entrance area for more storage space- Rooms with laminate flooring- Kitchen with ceramic glass stove and dishwasher - Bathroom with window- separate WC with shower- Balcony - Basement compartment The pictures correspond to the standard of equipment and may deviate slightly from the offered object. A parking space for CHF 105.00 per month can be rented additionally if needed. Central location: In about 7 walking minutes you can reach the village center of Leibstadt, where you will find shopping facilities, restaurants and various service providers. The kindergarten and the Rhine are located near the property. Also, the nearby nature reserve invites you to stroll and enjoy. For bike and velo enthusiasts, the bike park in Leibstadt offers the necessary fun factor and is only a few minutes away from the apartment. The bus stop "Milchhüsli", which is served by lines 147 and 149, can be reached in a few walking minutes. The train station Koblenz is only 5.6 km away. By car, you can reach Waldshut and Tiengen, Germany in a few minutes. Have we sparked your interest? Then contact us directly in the online ad via "Contact provider". You will then receive an automated email with the viewing information and the opportunity to apply digitally for the apartment and/or ask us any questions. We look forward to your digital application after the viewing.

Travel time
-
  • Two-story house with beige facade, multiple windows, and a small balcony on the upper floor. The house is surrounded by a low fence and some greenery.
  • A room with wooden flooring and walls, featuring a long wooden table, a blue chair, a wooden stove, and a storage unit with wicker baskets.
  • Bright kitchen with white cabinets, granite countertop, sink, microwave, and a small dining area with a table and chairs.
  • Living room with wooden floor, large windows, blue sofa, red armchair, coffee table, small table, and piano.
  • Modern bathroom with white tiles, a large window, a sink with a mirror, a toilet, and a shower curtain. Includes a soap dispenser, toothpaste, and a small trash bin.
  • Modern bathroom with dark tiled walls and floor, white toilet, sink, and mirror, and a small window with frosted glass.
  • Modern bathroom with white cabinets, a sink, a mirror, a toilet, and a hair dryer on the counter.
  • A long, narrow hallway with wooden flooring, white walls, and a round mirror on the ceiling. A patterned rug lies on the floor, and several doors lead to adjacent rooms.
  • Cozy attic bedroom with wooden flooring, slanted ceilings, and ample natural light from large windows. Features a bed with a brown duvet, a nightstand with a lamp, a desk with a chair, and a mirror in the adjacent room.
  • Small bathroom with wooden panel walls, dark tiled floor, toilet, sink, mirror, and a small cabinet.
1 / 10
CHF 2,900.– Top
5.5 rooms125m² living space
Fliederweg 1, 5210 Windisch

5.5-room single-family house with historic charm in a quiet location – available for rent from October 2026

Discover this charming single-family house at Fliederweg 1 in 5210 Windisch – a house with history, character, and living quality. The house, built in 1935 and renovated, combines the charm of an old building with modern living comfort. A garden with a seating area and a small balcony complete the overall picture.Highlights • Spacious room offer: 5½ rooms with approximately 125 m² of living space on two floors – ideal for couples or people with space requirements. • Cozy living area: Bright living room with beautiful wooden floor and large windows, creating a pleasant living atmosphere. • Wood stove: A Swedish stove creates a cozy and comfortable atmosphere on cooler days. • Attic: Room with wooden floor and visible roof slopes – ideal as a guest room, study, or hobby room, with toilet and shower. • Functional kitchen: Bright kitchen with granite countertop, practical storage room, and small dining area. • Garden and balcony: Garden seating area and a small balcony on the upper floor invite you to relax outdoors. • Washing machine and dryer: Available in the rental property. • Plot: 466 m² with green area and pleasant privacy. Quiet living location with short distancesThe house is located in a quiet residential area with excellent infrastructure. Shopping facilities, schools, and public transport are easily accessible on foot. • Denner – approx. 4 minutes' walk • Vindonissa Rotpunkt Apotheke – approx. 4 minutes' walk • Bus stop Windisch Center – approx. 3 minutes' walk • Bezirksschule Windisch – approx. 7 minutes' walk • Brugg train station – approx. 9 minutes' walk A home with characterThis charming single-family house combines the special charm of a historic building with the amenities of a careful renovation. The quiet location, spacious room offer, and garden make this house an ideal home for all those who appreciate a special living atmosphere.

Travel time
-
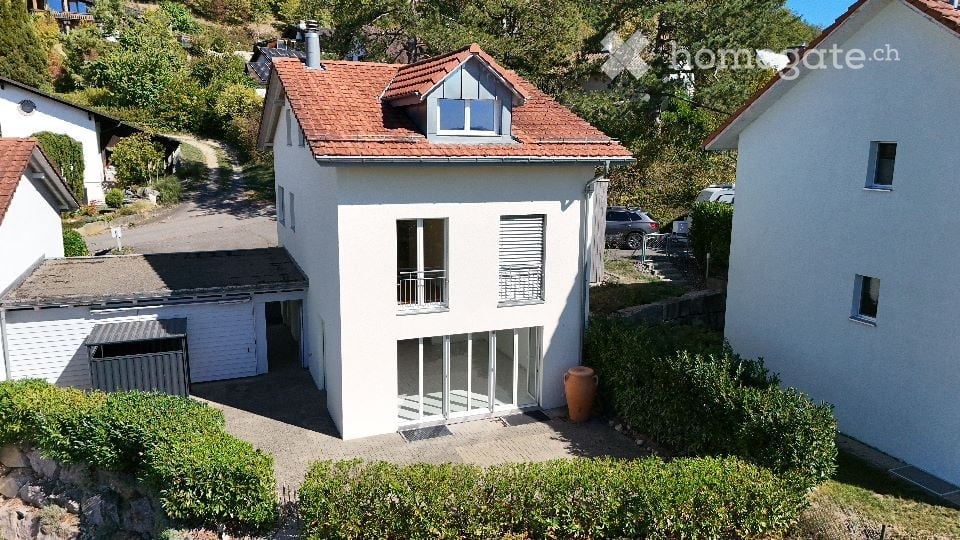

  • Modern two-story building with large glass windows, illuminated interior, and a landscaped garden area.
  • Modern two-story house with a glass balcony, surrounded by greenery and a paved driveway.
  • A modern, minimalist hallway with dark wooden flooring, white walls, and a textured white ceiling. The hallway features an open doorway to a kitchen area with white cabinets and stainless steel appliances, and another doorway to a bathroom with a visible
  • Modern kitchen with dark wooden cabinets, stainless steel appliances, and a large window providing natural light.
  • Empty room with bare walls, dark polished concrete floor, and a large window with black frame. No furniture or equipment present.
  • Modern bathroom with a toilet, sink, mirror, and a red rug on the floor. The walls are painted in a gradient of yellow and blue, and the lighting is warm and soft.
  • Modern bathroom with a bathtub, shower, and a red bath mat on the floor.
  • Modern rooftop terrace with wooden decking, glass railing, and scenic city view.
1 / 8
CHF 2,150.– Top
1.5 rooms76m² living space
Höhenweg 38, 5070 Frick

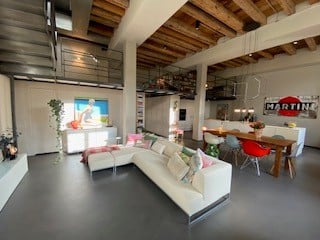
Living in a work of art above the Fricktal: 1.5-room loft on the ground floor – Frick, Höhenweg 38

This is not a place you just rent - this is a space that welcomes you.A single, open loft on the ground floor with 75.6 m² and a room height of 2.7m, newly renovated with high-quality, character-rich materials:• dark smoked fir wood floor• walls: black lacquered exposed concrete, rust plate wall cladding, fine stucco spatula technique• ceiling made of cloud-like rough silk, which softly absorbs the light and pleasantly shapes the acoustics in the loft• own addressThe house is an architectural solitary, known from articles and TV shows. It stands on the edge of the building zone, with width and nature directly in front of the door – built on the resting place of two plateosaurs. One of them still rests directly next to and under the apartment.what this place offers you• newly built loft with large kitchenette• bathroom in mud-green, seamless Naturofloor technology with bathtub by Philip Stark• shared use of washing machine and tumble dryer• own, south-facing seat in the middle of greenery• shared use of an exceptional terrace with 300° panoramic view over the Rhine and Fricktal• bike/moto storage in the garage• parking space, on request and if possible garage space (+100.-/month)who this place is looking forA person who• does not smoke in the house• appreciates nature, peace and quiet• has a joy for architecture and art (the rest of the house is a lived-in gallery)• likes the appreciative togetherness in a small residential community, both fully separated living areas, yet no anonymity like in an apartment building• is looking for a place that is more than just living space• handles the house and materials carefullyMinimum rental period: 1 yearLocation & surroundings: Frick in the canton of Aargau offers an ideal combination of rural charm and good infrastructure. In the summer, the location benefits from a lot of sunshine, and the surroundings are pleasantly quiet. In the immediate vicinity are: • shopping facilities – 2 minutes away by bike/moped/car for daily shopping. • Löwen pharmacy – 2 minutes away by bike/moped/car for daily shopping • bus stop Frick Unterdorf – reachable in 10 walking minutes. • Frick train station – 3-5 minutes away by bike/moped/car

Travel time
-
1 / 5
CHF 1,760.– Top
4 rooms83m² living space
Unterriedenstrasse 43, 5412 Gebenstorf

Cozy Family Apartment

We are renting this 4.5-room apartment in a multi-family house, which is ideal as a family apartment. You can also expect the following standard of equipment:- Living/dining room with laminate flooring- Built-in closet in the entrance area- Bedroom with laminate flooring- Kitchen with ceramic glass stove- with dishwasher- Bathroom/WC- Balcony- Basement compartment These are sample pictures, which may differ slightly from the offered object. Please refer to the floor plan for the exact room layout.If required and available, a parking space in the underground garage can be rented for CHF 125.00 or an outdoor parking space for CHF 65.00.The bus stop "Gebenstorf, Rieden" is practically located directly in front of the house door, from there you can reach the "Brugg" or "Heitersberg" train station in about 15 minutes with line 362.Shopping opportunities, such as a Volg, can be reached in just a few minutes' walk. Various restaurants and other service providers for daily needs are available in the nearby center of Brugg.The beautiful Reuss, which invites you to bathe, walk or relax, is located near the property.Have we sparked your interest?Then contact us directly in the online ad via "Contact provider". You will then receive an automated email with the viewing information and the opportunity to apply digitally for the apartment and/or ask us any questions.We look forward to your digital application after the viewing.

Travel time
-
  • A modern residential complex with well-maintained gardens, outdoor seating areas, and contemporary buildings.
  • Modern open-plan living and dining area with a sleek white kitchen island, pendant lights, large windows offering a scenic view, and comfortable seating including a sofa and chairs.
  • Modern living and dining area with light wood flooring, grey sofa, coffee table, dining set, and kitchen area with white cabinets and an oven. Large windows with curtains and a plant near the window.
  • Bright, modern bedroom with a bunk bed, a wooden chair, a toy horse, and several picture frames on the wall. The room features large windows with a view of a garden.
  • Modern bathroom with a double sink vanity, large mirror, bathtub, and a view through sheer curtains.
  • Floor plan of a multi-room residential space, including living room, kitchen, bedrooms, bathrooms, and hallway.
  • Nighttime view of a residential complex with modern apartment buildings, a playground, trees, and a pathway.
  • Nighttime view of a modern residential complex with multiple buildings, balconies, and landscaped gardens.
1 / 8
CHF 3,190.– Top
4.5 rooms116m² living space
Limmatstrasse 3, 5412 Vogelsang AG

First occupancy - Modern 4.5-room new apartment in Vogelsang AG

Welcome to your new home! This spacious 4.5-room apartment on the 1st floor of a modern new building complex in Vogelsang AG at the Wasserschloss convinces with contemporary design, high-quality equipment, and a quiet location. From January 1, 2027, this bright and comfortable home will be available to you.The residential complex presents itself as a well-maintained, modern facility with balconies, designed outdoor areas, a fireplace, outdoor seating areas, and a playground - ideal for families and everyone who values a pleasant living environment.The apartment offers: • Bright living and dining room: Open floor plan with elegant wooden floor, large windows, and a modern kitchen. • 3 bedrooms: Bright, modern rooms with large windows and a view of the well-maintained garden. • 2 modern bathrooms: Equipped with a bathtub or shower, sink, and toilet. • Balcony: Ideal for relaxing and enjoying the sunny location. • Elevator: Convenient access to all floors. • Garage parking space: Ample space for your vehicle in the underground garage. • Practical comfort directly in the apartment. • Minergie standard: Energy-efficient building for a pleasant room climate and low ancillary costs. Location & surroundings:The apartment is located in the idyllic district of Vogelsang in Gebenstorf, just a few steps from the Limmat. Strategically located between Baden and Brugg, the apartment is situated at the "Wasserschloss", the place where the Aare, Reuss, and Limmat rivers meet. The complex is well connected: • Bus stop Vogelsang: approx. 8 minutes on foot • Vogelsang school: approx. 4 minutes on foot - ideal for families with children • Pharmacy at the Wasserschloss: approx. 12 minutes on foot • Migros: approx. 13 minutes on foot This new apartment combines modern living with a natural and quiet environment. Whether for families, couples, or discerning individuals - here you will find everything your heart desires. Secure your new home now on Limmatstrasse 3 in Vogelsang AG.(Images are from sales documents and do not always represent the actual apartment. As it is the first occupancy, rental from the plan.)

Travel time
-
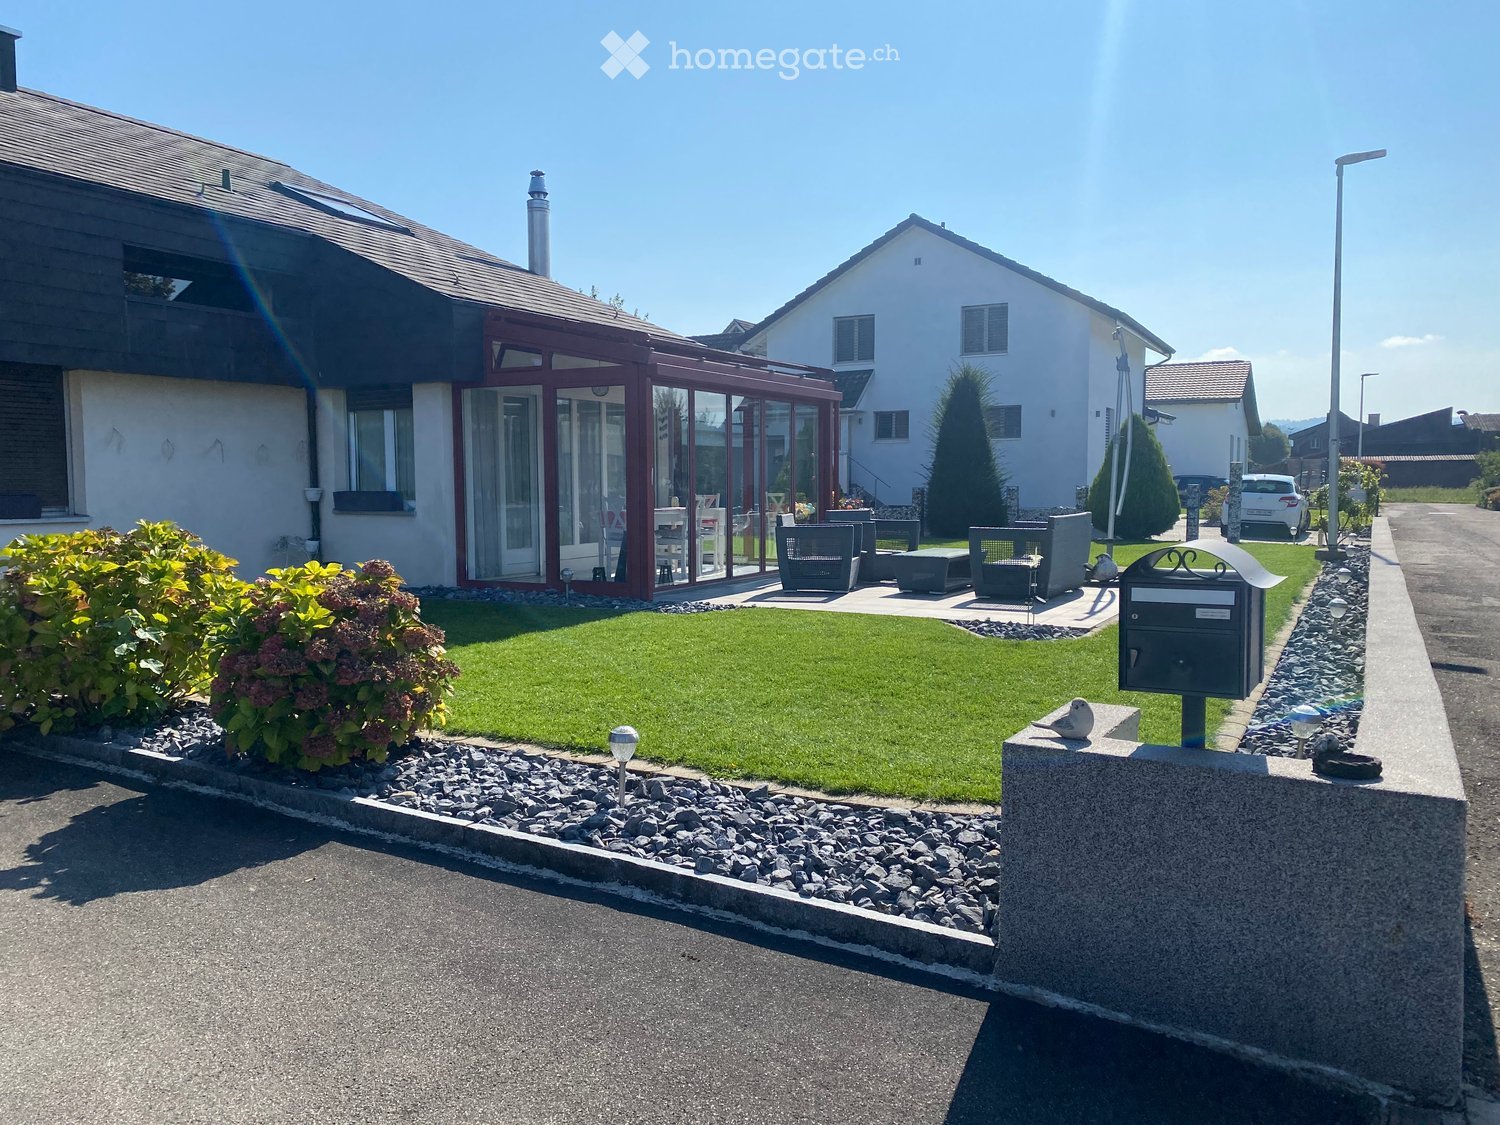
  • Well-maintained garden with a lawn, patio seating area, and a mailbox. The house features a modern design with large windows and a covered patio area.
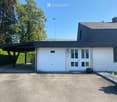
  • Modern single-story house with a dark grey roof, white garage door, and large entrance doors with glass panels. The driveway is paved, and there is a covered carport on the left side.
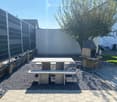
  • Well-maintained garden with a stone table, benches, and a barbecue, surrounded by gravel and a modern fence.
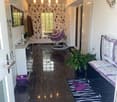
  • A modern hallway with dark tiled flooring, a purple hanging chair, a small table with a plant, a mirror, and a decorative rug with a heart design.
  • Modern bathroom with white tiles, black countertop sink, toilet, mirror, and storage cabinet. Includes a wicker basket on the toilet tank and a soap dispenser on the sink.
  • Modern living room with white leather sofa, coffee table, fireplace, large windows with sheer curtains, and a television on a stand.
  • Modern kitchen with white cabinets, granite countertops, and various appliances including a refrigerator, oven, coffee maker, and toaster. Shelves hold decorative items and bottles.
  • Modern bathroom with dark tiled floor, white walls, toilet, sink, radiator, and a towel hanging on the side. A large window with blinds offers a view of the outside.
  • Modern living room with a sofa, coffee table, television, refrigerator, and a chair. The room features a patterned rug and a sleek, contemporary design.
  • A modern bedroom with a white upholstered bed, floral bedding, nightstands with lamps, and large windows with sheer curtains.
  • A small bedroom with a single bed, pink floral bedspread, nightstand, mirror, and a small table with a cup.
  • Well-organized walk-in closet with black and white checkered flooring, white built-in wardrobe with multiple compartments, and several hanging clothes and storage boxes.
  • Well-lit walk-in closet with white built-in wardrobe, clothing rack, and large mirror. Features modern design with dark flooring and ample storage space.
  • Modern staircase with dark wooden steps, metal railing, and small potted plants on the steps.
  • Hallway with a wine rack, small bathroom, and electrical panel. The hallway features dark tiled flooring, white walls, and a patterned rug.
  • Bathroom with dark tiled floor, white walls, a tall white vase with dried flowers, a large rectangular mirror with a silver frame, and an open cabinet with a toilet visible.
  • A small, well-lit room with dark tiled flooring, white walls, and built-in white cabinets. Contains a black swivel chair, an ironing board, and a small rug near the door.
  • Modern staircase with dark wooden steps and a glass railing, leading to a bright room with white furniture and a purple accent wall.
  • A living room with a sofa and a pillow, large windows with sheer curtains, and a view of an outdoor patio with furniture.
  • Well-maintained garden with a wooden deck, grey outdoor sofa, coffee table, dining table, chairs, and decorative vase inside a red summerhouse.
  • Wooden covered outdoor area with brick paved floor, stacked firewood, and surrounding greenery.
  • A paved garden path leads to a seating area with a table and benches, surrounded by greenery and a modern house with a covered balcony.
  • Well-maintained lawn with surrounding trees, a barbecue area, and a modern house in the background.
  • Outdoor patio area with a glass table, wicker chairs, and a small wicker stool, adjacent to a well-maintained lawn and garden.
  • Bright, enclosed patio with white table, red tablecloth, white chairs, and decorative wicker lamps. Large glass doors open to a well-maintained garden and driveway with a parked car.
  • Modern bathroom with a white sink, dark cabinet, glass shower enclosure, and a toilet. Features a decorative mirror and a green and brown checkered rug.
  • Modern bathroom with a glass-enclosed shower, toilet, washing machine, and cleaning supplies on the floor.
1 / 27
CHF 3,800.– Top
5 rooms160m² living space
Ringweg 1, 5314 Kleindöttingen

Charming 5-room single-family house in a quiet location in Kleindöttingen

Welcome to Ringweg 1 in Kleindöttingen! This well-maintained, detached single-family house with 5 rooms and 160 m² of living space on a spacious plot of 705 m² offers your family a comfortable and stylish home from November 1, 2026. The house, built in 1988 and renovated in 2000, impresses with modern design, thoughtful room layout, and a quiet, sunny location.The house offers the following highlights: • Modern living room: Bright, inviting living room with a white leather sofa, coffee table, large windows with transparent curtains, and a cozy fireplace – ideal for relaxation. • Stylish kitchen: Modern kitchen with white cabinets, granite countertops, and appliances such as a refrigerator, oven, coffee machine, and toaster. • Bedrooms: Several bedrooms, including a spacious master bedroom with a white upholstered bed, floral bedding, and large windows, as well as another cozy room. • Walk-in closets: Two well-organized walk-in closets with built-in cabinets, clothes racks, and ample storage space. • Modern bathrooms: Several stylish bathrooms with white tiles, black washbasin tops, mirrors, and storage cabinets. • WC-shower: Basement WC and bathroom, ground floor guest WC, upper floor WC and bathroom • Well-kept garden: Beautiful garden with a lawn area, covered seating area, stone table, benches, and a grill – perfect for social evenings outdoors. • Lawn robot and garden irrigation system already available • Modern staircase: Elegant staircase with dark wood steps and glass railing, which stylishly connects the three floors. • Hall & entrance area: Inviting entrance area with modern tile floor, decorative carpet, and a purple hanging chair as an eye-catcher. Equipment & extras: • Garage & parking: Covered carport and a garage with a white garage door and paved driveway. • Balcony: Private balcony for fresh air and relaxation. • Fireplace: Cozy fireplace in the living room for comfortable evenings. • Washing machine: Washing machine and dryer available in the house. • Pets & smoking: Pets and smoking are allowed. • Extra built-in cabinets in the house and carport with a lot of storage space

Travel time
-
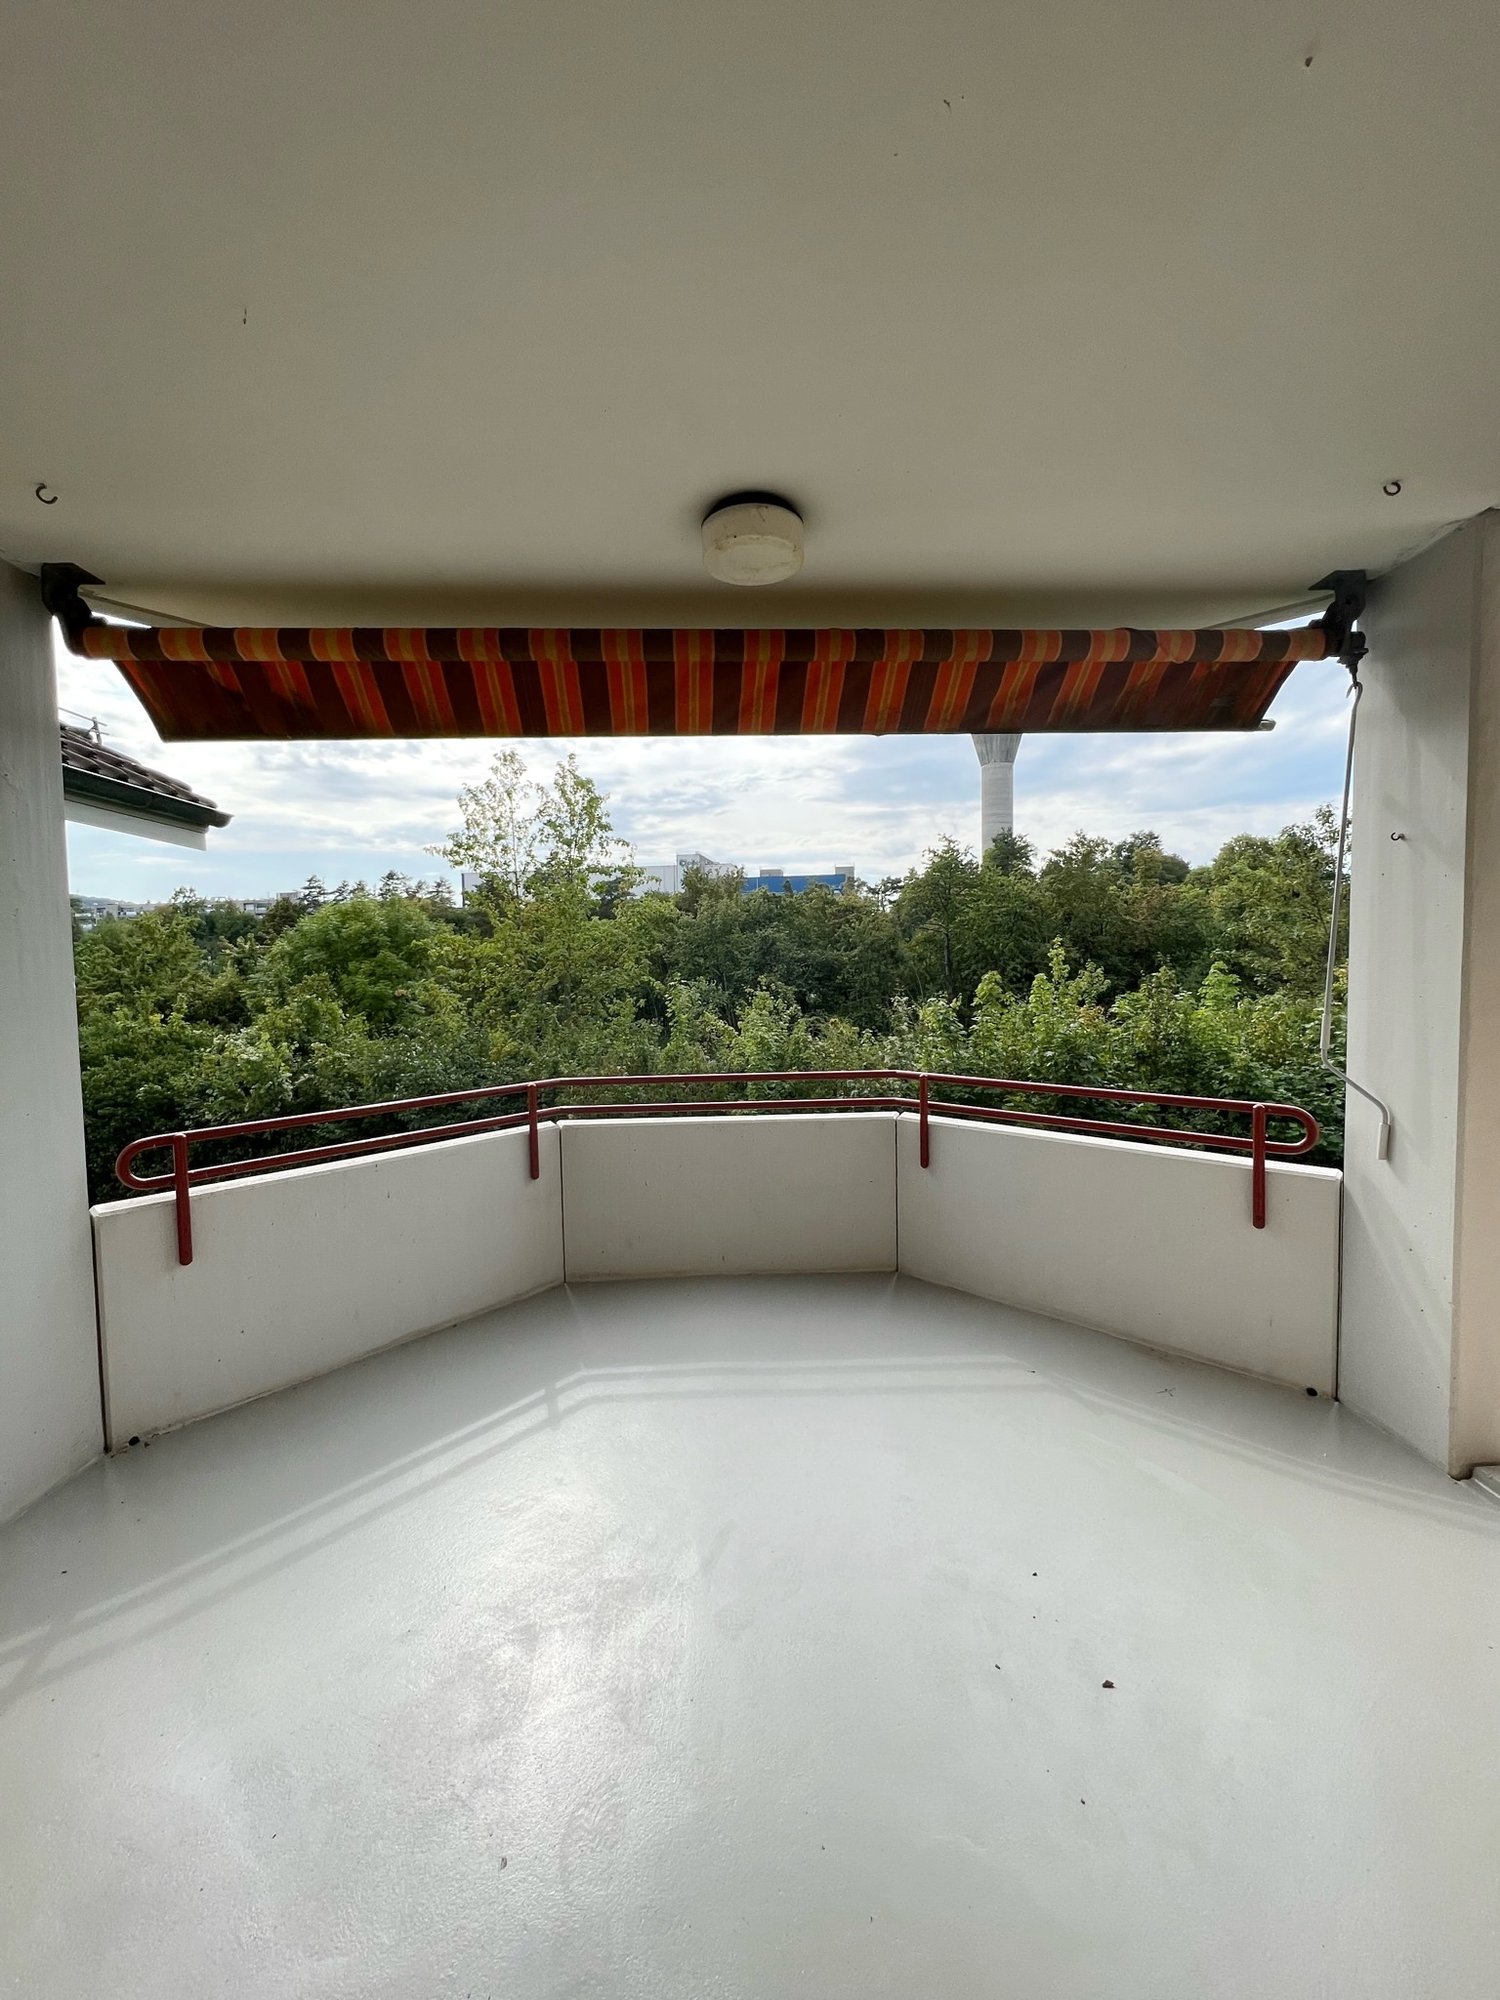
  • Balcony with a view of a town and surrounding landscape, featuring a striped awning and metal railing.
  • Balcony with tiled floor, metal railing, and striped awning, overlooking a scenic landscape with houses and hills.
  • Empty room with tiled floor, white walls, radiator, window, and adjacent kitchen area with cabinets and appliances.
  • Empty hallway with tiled floor, white walls, and doors leading to other rooms. A kitchen area is visible to the left with cabinets, sink, and dishwasher.
  • Empty room with wooden herringbone flooring, large windows, and a sliding glass door leading to a balcony.
  • Empty room with wooden flooring, light-colored walls, and a window with blinds. No furniture or equipment is present.
  • Empty room with wooden flooring, white walls, and a window with blinds. No furniture or equipment present.
  • Empty room with wooden flooring, white walls, and a window with blinds. A radiator is visible below the window.
  • Modern bathroom with double sink, large mirror, toilet, radiator, and a window letting in natural light.
  • Modern bathroom with a bathtub, separate shower area, tiled walls and floor, and a window providing natural light.
  • Empty hallway with light-colored wooden cabinets on one side and a door at the end.
1 / 11
CHF 1,950.– Top
4.5 rooms82m² living space
Hafnerweg 8, 5200 Brugg

Bright 4.5-room apartment with balcony and beautiful view in Brugg

Welcome to this well-maintained 4.5-room apartment on the 6th floor at Hafnerweg 8 in Brugg. With a living area of 81.5 m², this apartment offers spacious rooms for families, couples, or single people who appreciate comfortable living in a quiet location. The apartment is available immediately.The apartment offers, among other things: • Bright rooms: Several spacious rooms with parquet/laminate floors, light walls, and blinds provide a pleasant living climate. • Bathroom: Comfortable bathroom with bathtub and shower. • Kitchen: A modern functional kitchen with VZug appliances, an induction cooktop, and a dishwasher – practical and well-equipped. • Balcony with view: The balcony with tile floor, metal railing, and striped sun protection offers a picturesque view of the city and the beautiful landscape. Additionally, a practical storage room with power connection is available. • Elevator: The building has a modern elevator – ideal for comfortable access to the 6th floor and other areas such as the laundry room and bike room. • Parking: A parking space is included in the rent. • Basement: A private lockable basement compartment provides additional space for other items. Further highlights: • Child and pet-friendly • Sunny location – especially in summer • Quiet environment – both during the day and at night pleasantly quiet • Located near the Aare, ideal for nature lovers Location and infrastructure: The apartment is located in a very well-connected area in Brugg. The bus stop Unterführung SBB can be reached in just 4 minutes on foot. The Brugg train station and the Bahnhofplatz can be reached in about 15 minutes on foot. Families appreciate the proximity to the Sekundarschule Freudenstein (7 minutes on foot) and the proximity to the outdoor and indoor pool Brugg (8 minutes on foot). The University of Applied Sciences Campus FHNW can be reached in less than 5 minutes by bike.The Apotheke Süssbach can be reached in 9 minutes on foot, and the Buono supermarket in about 13 minutes.This apartment combines tranquility, comfort, and practical connections – an ideal home for all who want to enjoy the best of city and nature. Arrange a viewing today!
Travel time
-
  • Modern living room with a round sofa, television on a wooden console table, decorative vases, books, shelves, and a fireplace.
  • Modern living room with a white sectional sofa, patterned cushions, a coffee table with candles, a patterned rug, and a wooden floor.
  • Modern living room with a white sectional sofa, coffee table, armchair, fireplace, TV, and decorative items on shelves.
  • Dining room with a wooden dining table, six chairs, a large vase with flowers, a hanging lamp, a side lamp, a mirror, and a plant in the corner.
  • Dining area with a wooden dining table, six chairs, and a hanging pendant light. The room features a grey rug, potted plants, a mirror, and a small kitchen area with a sink and shelves.
  • Modern hallway with wooden flooring, large mirror, decorative table, lamps, plants, and a grey cabinet.
  • Modern living room with white sofa, armchair, coffee table, dining area, large artwork, and decorative items.
  • A narrow hallway with wooden flooring, light-colored walls, and a closed door with decorative tassel handles. A small shelf on the left holds various decorative items including a vase, framed picture, and small plant.
  • Modern, furnished room with a large wardrobe, a round woven rug, a white stool, a decorative table with a vase and picture frame, and a mirror on the wall.
  • Modern kitchen with light wood cabinets, dark lower cabinets, granite countertop, stainless steel appliances, and decorative jars on a shelf.
  • Modern bathroom with wooden flooring, a white sink, toilet, and mirror. Features a woven rug, plants, and a curtained window.
  • Elegant bedroom with a large bed, nightstands, a desk with a chair, a large mirror, and decorative lamps.
  • Balcony with wooden table and chairs, potted plants, a hanging woven lamp, and a stone statue, overlooking a green landscape.
  • A modern two-story house with a balcony, surrounded by a landscaped garden with a stone bench, trees, and shrubs.
  • Two-story white building with a modern design, featuring a covered entrance, vertical slatted facade, and small windows with flower boxes.
  • A clean, well-lit hallway with multiple stacked washing machines and dryers along one wall, a small sink, and a window at the far end.
  • Empty garage with concrete floor, white walls, fluorescent lighting, and a small window at the far end.
  • Floor plan of a house with labeled rooms including living room, kitchen, bedroom, bathroom, and entrance.
1 / 18
CHF 1,890.– Top
2.5 rooms80m² living space
Römerhof, 5416 Kirchdorf AG

Bright and spacious 2.5-room apartment with large balcony in Kirchdorf AG

Available for rent immediately or by agreement: a spacious and bright 2.5-room apartment in Kirchdorf, Aargau.The apartment impresses with its spacious floor plan, numerous windows, and the particularly bright and friendly living atmosphere. A special highlight is the large, partially covered balcony, which offers additional outdoor living space and invites you to linger.The apartment offers you: • Spacious and well-thought-out floor plan • Bright living rooms with many windows • Spacious, bright bedroom • Large, partially covered balcony • Well-equipped kitchen with large refrigerator including freezer, ceramic glass cooktop, and dishwasher • Bathroom with double sink and bathtub • Spacious, already fully furnished laundry room • Numerous built-in closets for plenty of practical storage space • Fixed, custom-made TV bench • Private basement compartment • Private washing machine and private dryer in the basement • Private parking space in the underground garage • Floor heating in the entire apartment In addition, the residents of the house have access to a commonly usable party room that can be used for private parties, family occasions, or social gatherings.The apartment offers plenty of space and comfort thanks to its spacious rooms and thoughtful equipment. The numerous storage options, the already fully furnished laundry room, and the private underground parking space are particularly practical.Location & Environment:The apartment is located in a quiet residential area in Kirchdorf AG and benefits from a sunny location. The bus stop Kirchdorf village can be reached in just 1 minute on foot - ideal connection to public transport. For daily shopping, Migros, Denner, and Volg are available in Untersiggenthal in about 14 minutes on foot, or the Markthof in Nussbaumen.This charming apartment combines modern living comfort with a quiet, well-connected location. Ideal for couples or single people who appreciate country life with good infrastructure.Interested? We look forward to your contact and will be happy to show you the apartment in person.

Travel time
-
  • Balcony with tiled floor and wooden railing, overlooking a park area with benches and a large building in the background.
  • Empty room with wooden parquet flooring, white walls, large windows with blinds, and a radiator under the windows.
  • Empty room with wooden flooring, large sliding glass doors opening to a balcony, and a radiator below the window.
  • Empty room with wooden flooring, large sliding glass door leading to a balcony, and natural light streaming in.
  • Balcony with tiled floor, wooden railing, and scenic view of a town with houses and greenery.
  • Empty room with wooden shelves and a tiled floor, no furniture or equipment present.
  • A narrow hallway with tiled flooring, wooden cabinetry on one side, and a closed door at the end.
  • Modern kitchen with wooden cabinets, granite countertop, sink, and built-in oven.
  • Multi-story residential building with red and beige facade, balconies, and surrounding greenery.
  • Bathroom with a toilet, sink, bathtub, and mirror. Features tiled walls and floor, with a handrail near the bathtub.
  • Multi-story residential building with pink and white facade, balconies, and greenery in front.
  • Balcony with large sliding glass doors leading to an interior space, tiled floor, and a view of a town and hills.
1 / 12
CHF 1,990.– Top
3.5 rooms85m² living space
Hofacherstrasse 4, 5417 Untersiggenthal

Charming 3.5-room attic apartment in Untersiggenthal - available immediately!

Welcome to this well-maintained 3.5-room attic apartment on Hofacherstrasse 4 in Untersiggenthal (5417). The approximately 85 m² large apartment on the 3rd floor (attic) is available immediately or by arrangement. Look forward to a home with character, comfort, and a beautiful view.The apartment impresses with the following highlights: • Bright rooms: Spacious rooms with wooden floors and large glass doors to the balconies, which provide plenty of daylight. • Sunny balconies: The balconies with low-maintenance plate floors offer a beautiful view of the surrounding countryside and hills, ideal for relaxation. • Wardrobe: A large wardrobe in the corridor creates additional storage space. • Practical storage room on the west-facing balcony: An additional storage room with wooden shelves provides valuable storage space. • Staircase: The building has a stairlift. • Parking space: Optional, CHF 130.-/month. Location and surroundings: The apartment is located in a quiet, child-friendly environment with good public transport connections and short walks to schools and shopping facilities. • Turgi train station: approx. 15 minutes on foot • School: approx. 2 minutes on foot • Coop supermarket: approx. 4 minutes on foot • Pharmacy: approx. 5 minutes on foot • Bus stop (public transport): approx. 5 minutes on foot This charming attic apartment combines living comfort, an attractive view, and a quiet living location. Convince yourself of the advantages of this special apartment.

Travel time
-

Suggested properties for you based on search results