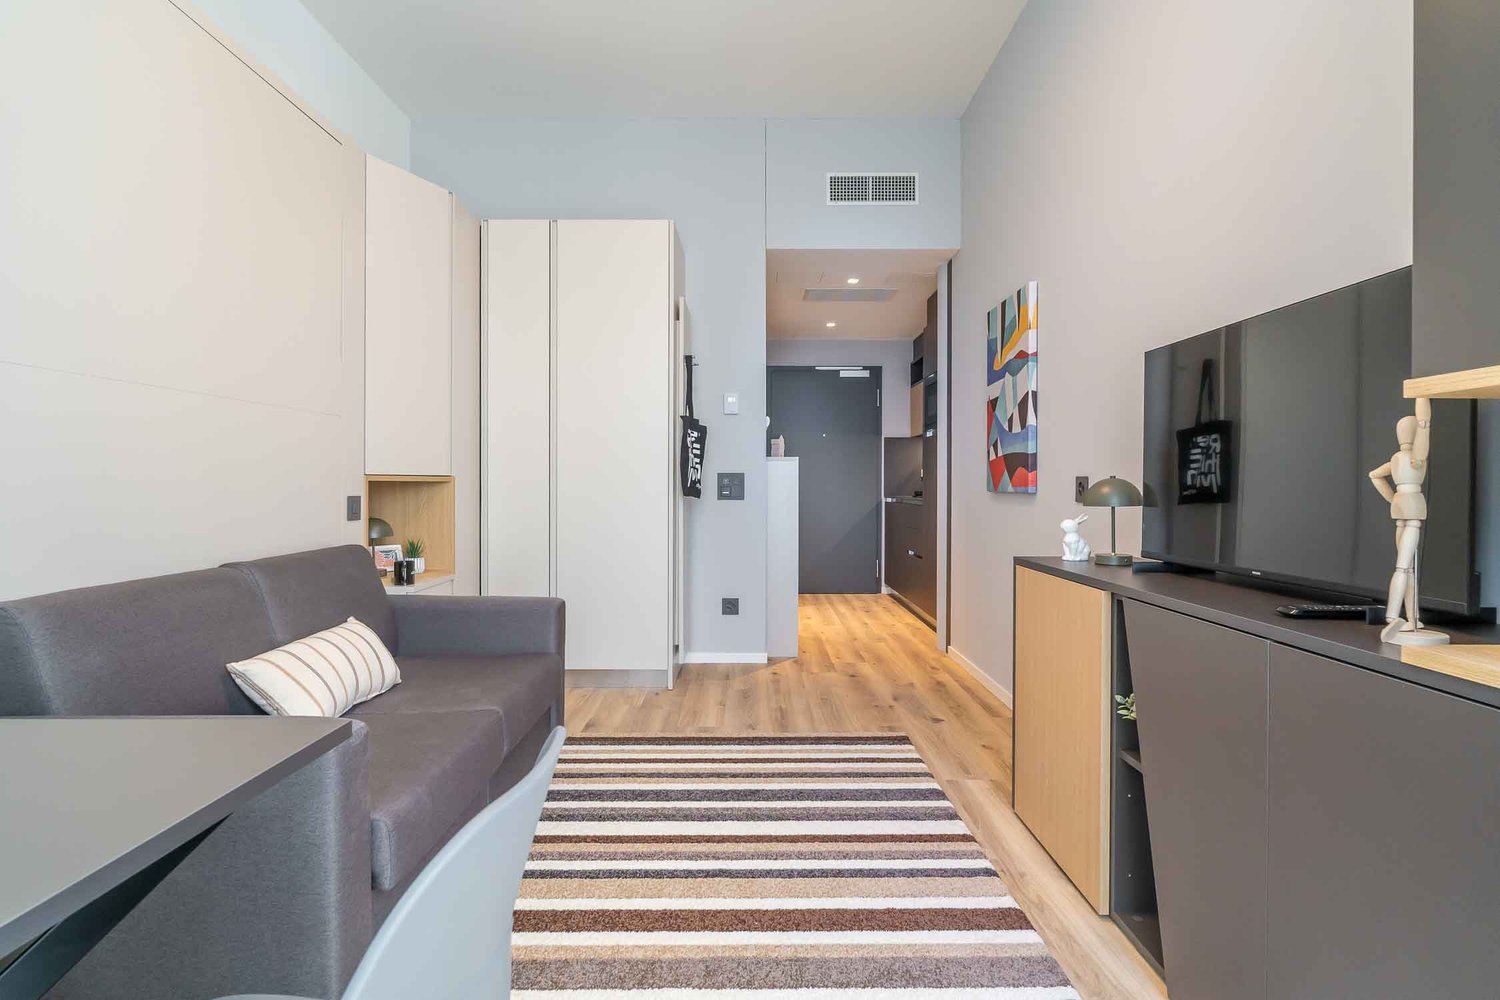
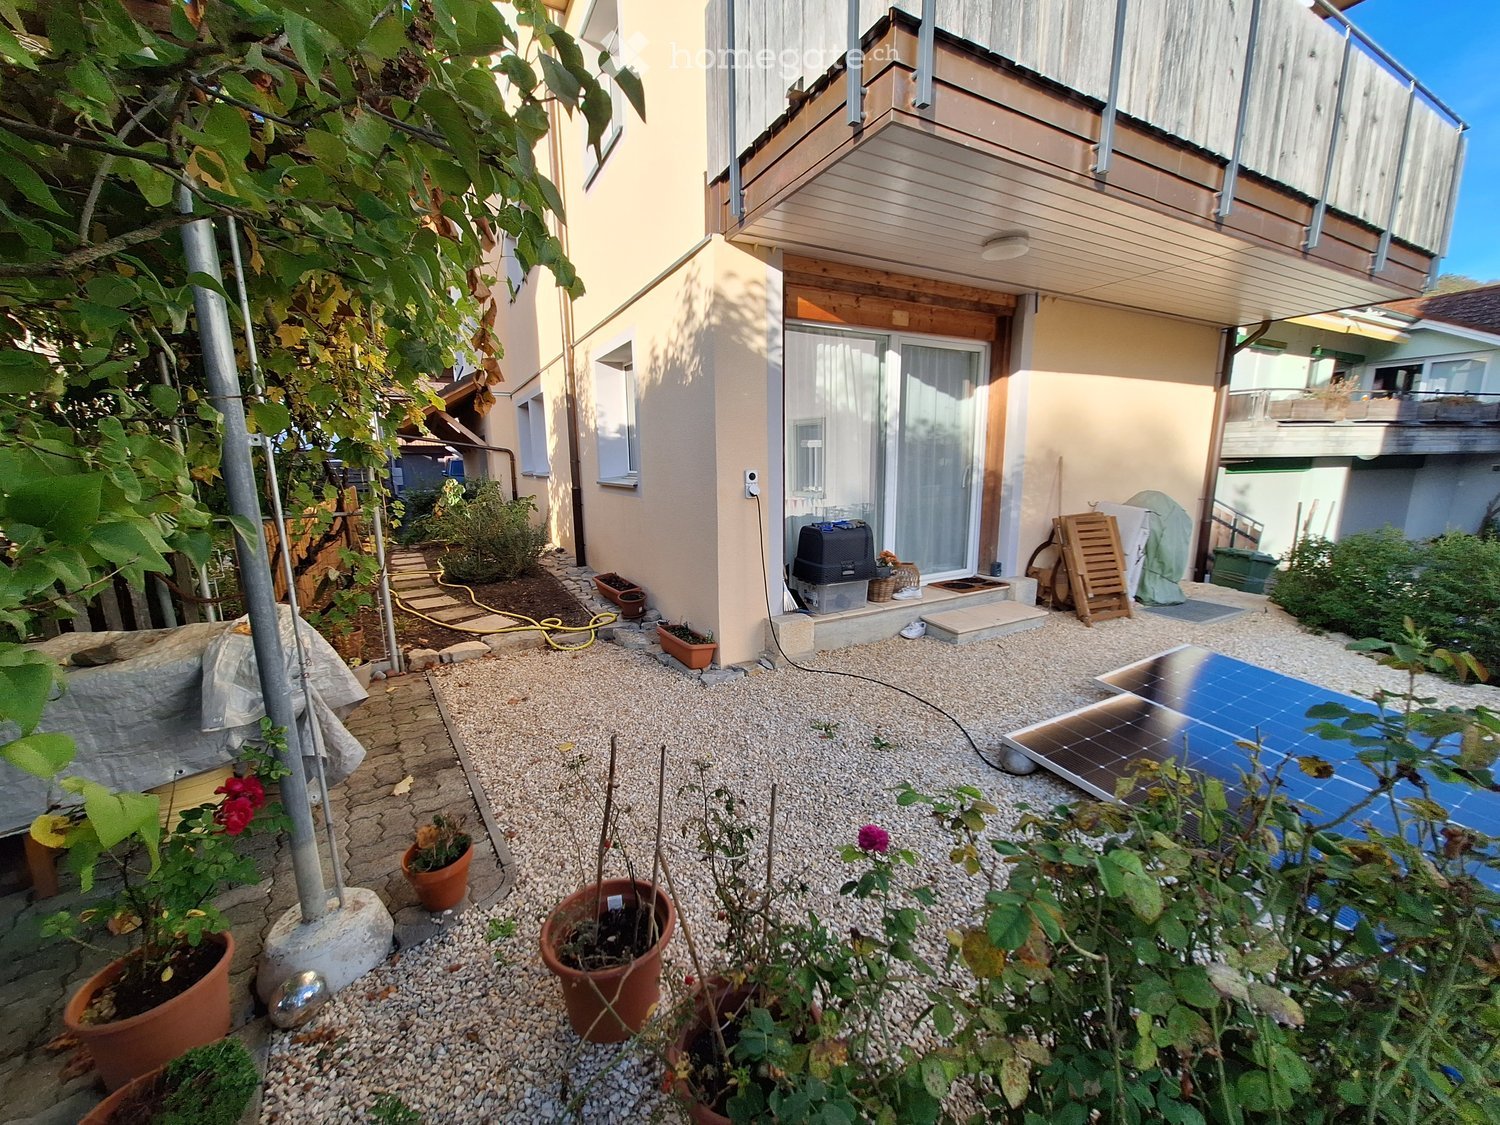
1 result - Property for rent in Rheinau

More objects in your automatically expanded search area
20 results - Radius: + 10km
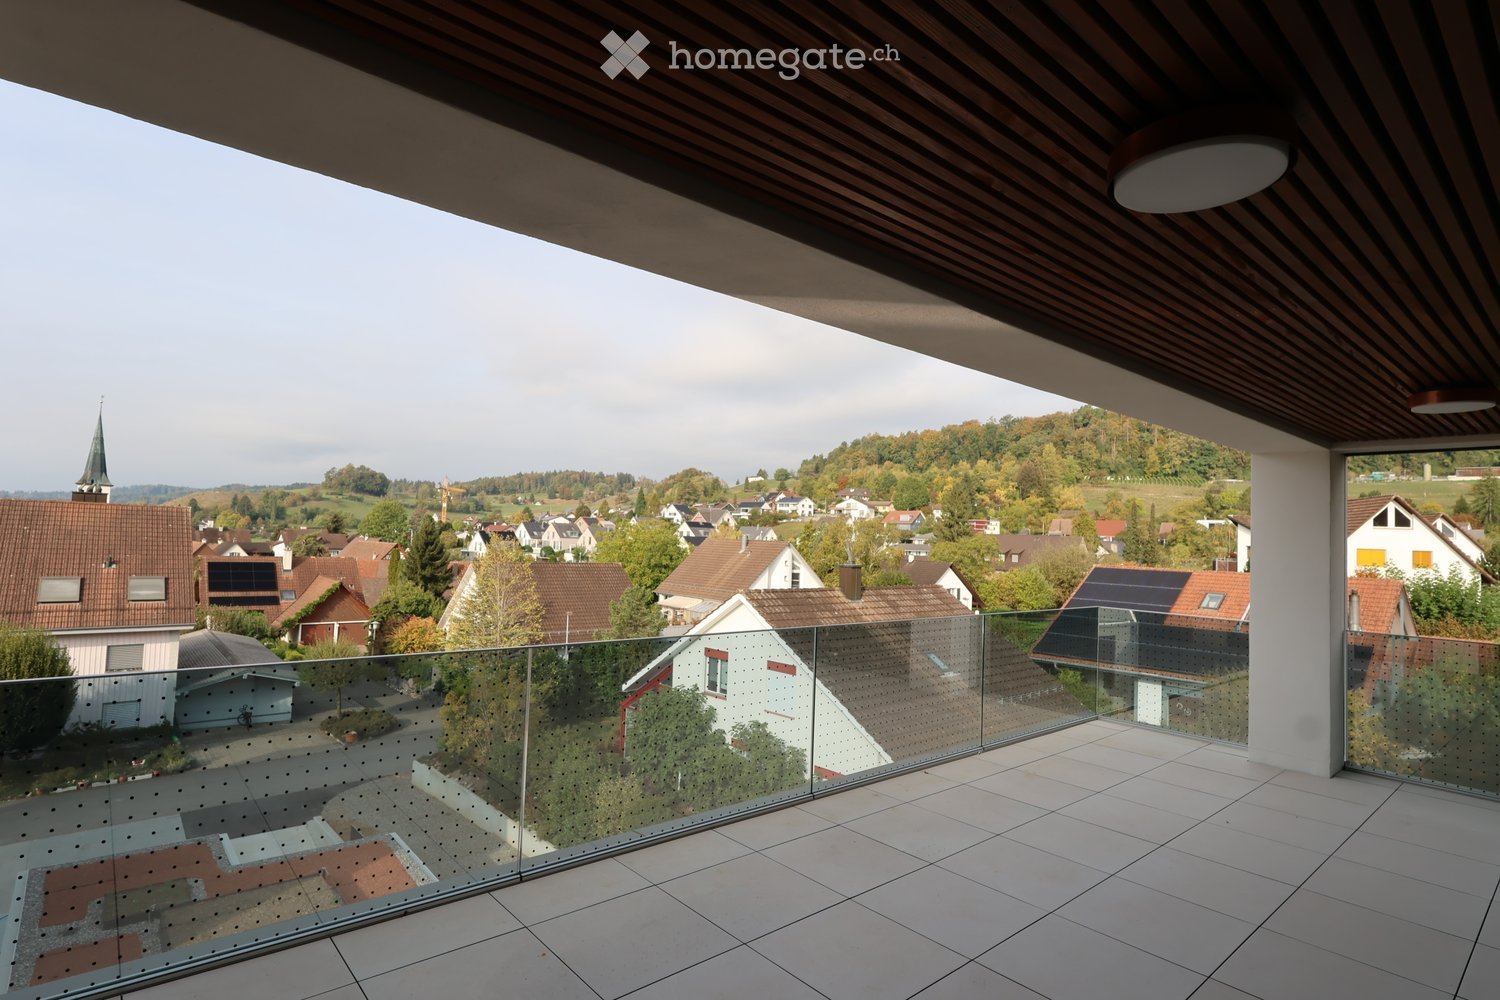
  • A house exterior with a gravel path, lawn, black urn, green plants, and a large house in the background.
  • wooden floor, white walls, large glass windows, balcony, large white couch, two side tables, coffee table, floor lamp, chairs, decorative objects
  • Wooden floor, white walls, bed with white bedding, bedside table with figurines, glass door leading to a balcony, a bookshelf with books and figurines, framed photos on the wall, and a desk by the window. A lamp is mounted on the ceiling. The room has a c
  • hardwood floor, white walls, large open doorway, clothes hanging, wooden dresser, framed pictures, open closet with clothes and boxes, cabinet with drawers
  • White walls, hardwood floors, bed with grey bedding, a white chair with cushion, a white cabinet with drawers, a rug, colorful painting on wall, open door
  • Double bed, bedspread, large windows, wooden closets, rug, lamp, wicker chair, framed picture on wall, mirror with reflection of bed
  • Shower with showerhead, white toilet, sink, towels, shelves with toiletries, green rug
  • small utility room with stackable washer and dryer, wooden floor, cleaning supplies on wall shelf, collapsible clothes rack
  • paved seating area with a table, decorative plant, grassy lawn, clothesline with clothes, and stone wall
  • Exterior of a house with a gravel patio, table and chairs, a grassy area with lounge chairs, a garden with plants, bushes, and a table tennis table, a shed, and two houses in the background, one with a brown roof and another with a blue roof.
  • Detached house with wooden exterior, entrance gate, driveway, garage with car, fence, windows
  • Open kitchen, modern white cabinets, wooden floor, kitchen island with seating, built-in refrigerator and freezer, ample counter space, various kitchen items on countertops, open doorway leading to another room, white tiled walls, window with curtains
1 / 12
wooden floor, white walls, large glass windows, balcony, large white couch, two side tables, coffee table, floor lamp, chairs, decorative objects
Wooden floor, white walls, bed with white bedding, bedside table with figurines, glass door leading to a balcony, a bookshelf with books and figurines, framed photos on the wall, and a desk by the window. A lamp is mounted on the ceiling. The room has a c
hardwood floor, white walls, large open doorway, clothes hanging, wooden dresser, framed pictures, open closet with clothes and boxes, cabinet with drawers
CHF 2,300.– Premium
3.5 rooms101m² living space
Hinterdorfstrasse 5, 8467 Truttikon

Modern 3.5-room apartment in a quiet location in Truttikon with a unique garden layout

Discover this 3.5-room apartment in Truttikon, available from September 2026. With 101 m² of living space, this wheelchair-accessible apartment on the lower floor offers modern living comfort in a quiet environment.The apartment impresses with: • Spacious living room: Bright rooms with parquet flooring, white walls, and large glass windows that provide direct access to the private covered terrace • Room 1: With parquet flooring and access to the south-facing garden • Room 2: With parquet flooring and a large built-in wardrobe • Modern equipment: Washing machine available, wheelchair accessible and child-friendly design • Private terrace: With a unique view to the Aargau for relaxed hours outdoors • Garden layout: Shared use of the large garden layout. Perfect for garden enthusiasts • Parking: Convenient parking directly at the building Location and surroundings: The apartment is located in a very quiet area - both during the day and at night, there is pleasant silence. The bus stop "Truttikon" is only 2 minutes' walk away, and the school house Im Bueler can be reached in 5 minutes on foot. The location is sunny and offers pleasant lighting conditions in both summer and winter.This new apartment, built into an old barn, is ideal for families or anyone who values modern equipment, barrier-free access, and a quiet living location.
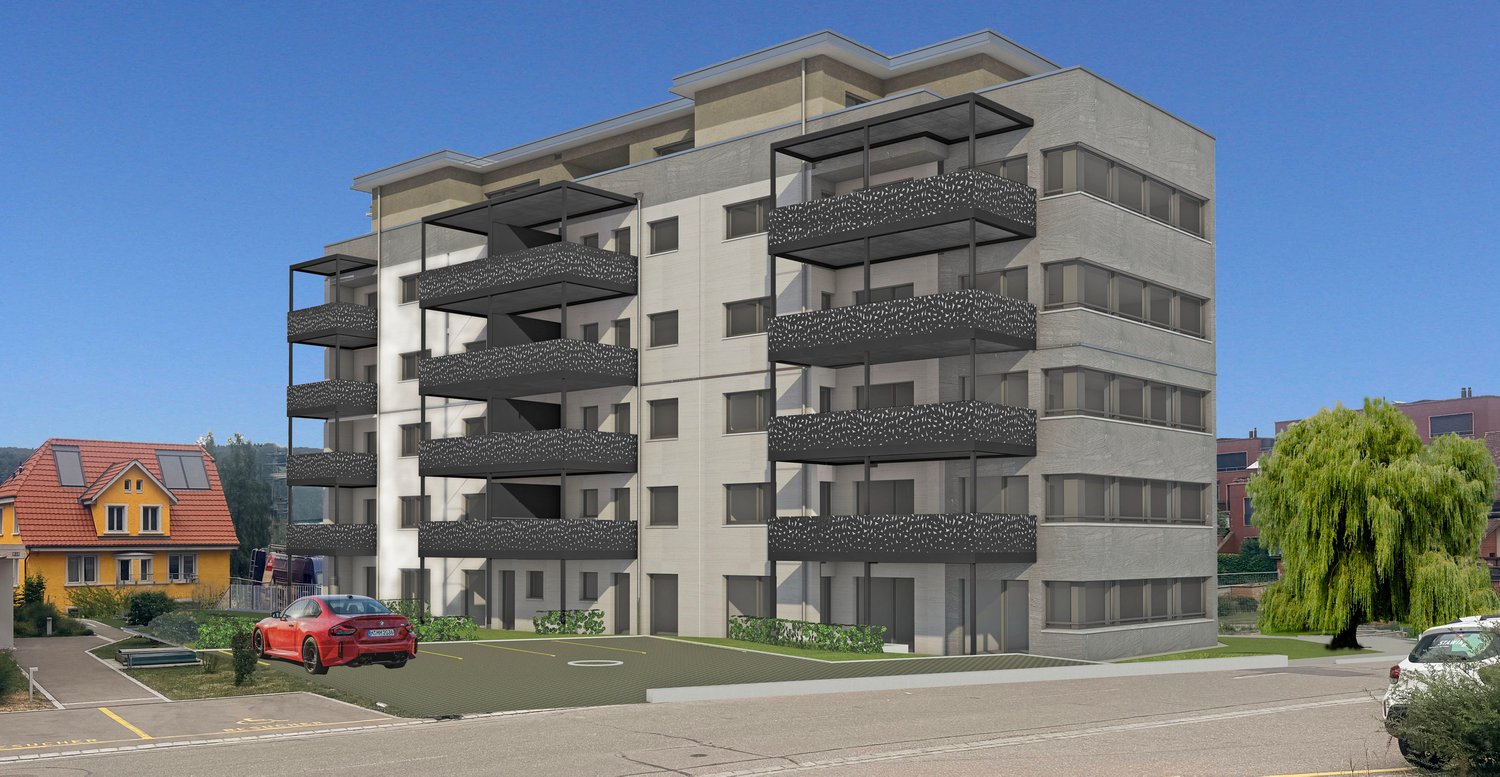
Travel time
-
New building
1 / 24
CHF 3,290.– Premium
4.5 rooms
Dättlikerstrasse 9, 8427 Freienstein-Teufen

First-time occupancy: Stylish and spacious maisonette apartment

In the "Irchelblick" project in Freienstein, this spacious 4.5-room maisonette apartment awaits you as a high-quality first-time occupancy. The apartment offers an ideal living environment for relaxation and retreat in a quiet and green surroundings.What makes this apartment special- 129 m2 of living space on two floors- 3 bathrooms- very high rooms under the roof- plenty of light through the open 2nd floor- uniquely thought-out floor planEquipment- Rooms: bedrooms (one of them 32 m2 under the high roof), 3 bathrooms (two of them with shower and en suite), dressing area, living and dining area, kitchen, 2 réduits, plenty of storage space in the roof slopes and balcony- Own washing machine and dryer in the réduit- Kitchen with dishwasher, induction cooker, oven, steamer and large refrigerator (Electrolux)- large lockable basement compartment- at least 2 parking spaces per apartment are available in the spacious underground garage - on request with charging station for electric carsFinishing- high standard of finish and high-quality materials- well thought-out and spacious room layout like dressing area in the bedroom or réduits- oak parquet in living and bedrooms- many floor-to-ceiling windows- various built-in cabinets... and much more. Details can be found at www.irchelblick.ch and in the attached PDF exposé with short construction description.Irchelblick property11 spacious apartments are available in two houses as first-time occupancy. The apartments were planned as condominiums and convince with spacious floor plans and a high-quality standard of finish. >>> Come visit Irchelblick and take a look at the apartment.Location and surroundingsThe apartment is located in a quiet area surrounded by nature. The sunny orientation provides plenty of natural light throughout the year. In just 3 minutes' walk, you can reach the next bus stop, the Volg, the kindergarten, and the school campus. The Töss and the Freienstein castle ruins invite you to take walks in the greenery. Zurich, Winterthur, and Bülach are easily accessible from Irchelblick.

Travel time
-
  • Modern living room with light wooden flooring, white walls, large windows with white curtains, a red sofa, a wooden coffee table, a shelf with decorative items, and a small rug.
  • A small, modern bedroom with a blue sofa bed, a small desk with a chair, and a lamp on the desk. The room features light wooden walls and a large window with white curtains.
  • Modern bathroom with white tiles, a large mirror, a sink, a toilet, and a bathtub with a showerhead.
  • Floor plan showing a building layout with labeled streets: Stadtgraben, Obergass, Untergass, and Rheinstrasse, with the Rhein river visible at the bottom.
  • Two-story house with beige facade, multiple windows with shutters, central wooden front door, small staircase leading up, bicycle parked nearby, and potted plants on either side of the entrance.
  • Modern kitchen with light-colored cabinets, dark countertops, and a wooden floor. Features a sink with a modern faucet and an integrated oven.

  • Empty room with wooden flooring, two windows, radiators, and recessed lighting.
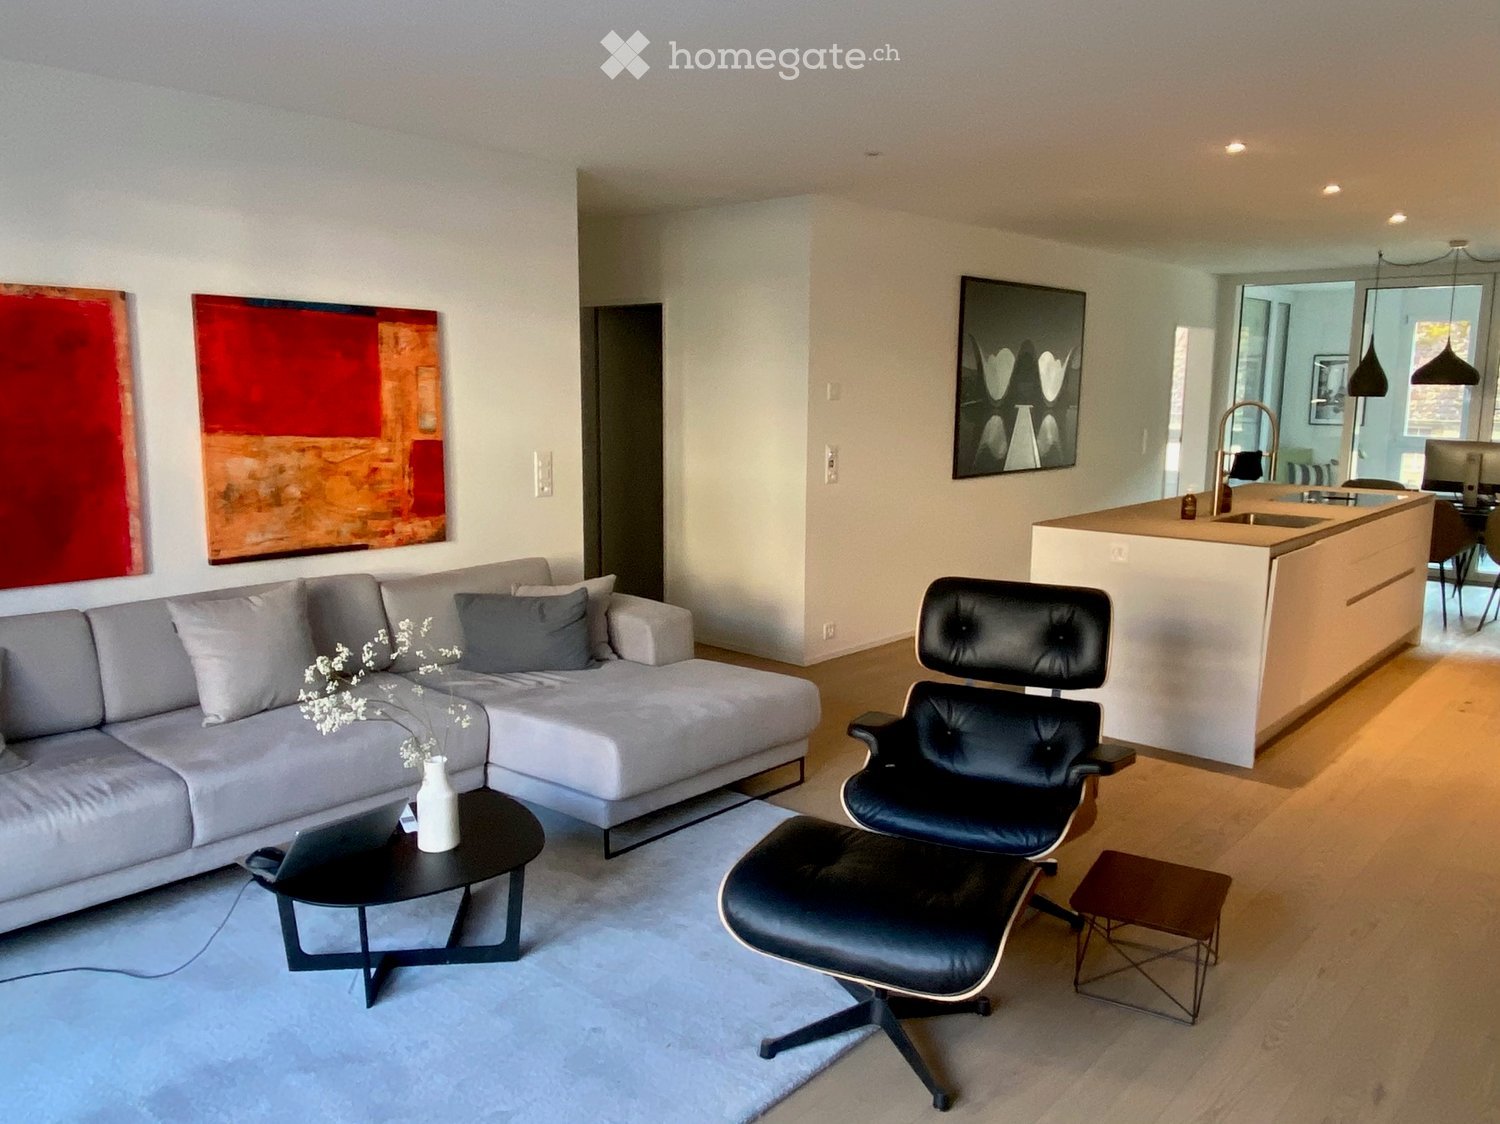
  • Empty room with light wooden flooring and white walls, featuring recessed ceiling lights and open doorways leading to other rooms.
  • Empty room with wooden flooring, white walls, and two windows with white frames. The room has recessed ceiling lights and a radiator below one of the windows.
  • Modern bathroom with a glass-enclosed shower, a toilet, and sleek fixtures.
  • Modern bathroom with a double sink vanity, wooden cabinet, and sleek faucets. The walls are tiled in light gray with a subtle pattern, and the floor is covered in dark gray tiles.
  • Modern kitchen with light wood cabinets, stainless steel accents, and a sleek black countertop. Features built-in lighting and a minimalist design.
  • Modern bathroom with a double sink vanity, wooden cabinet, and a toilet. The walls are tiled in a light gray color, and the floor is made of light wood.
  • Empty room with wooden flooring, white walls, and a window with a radiator below it.
  • Empty room with wooden flooring, white walls, and a window with a radiator below it.
1 / 15
A small, modern bedroom with a blue sofa bed, a small desk with a chair, and a lamp on the desk. The room features light wooden walls and a large window with white curtains.
Modern bathroom with white tiles, a large mirror, a sink, a toilet, and a bathtub with a showerhead.
Floor plan showing a building layout with labeled streets: Stadtgraben, Obergass, Untergass, and Rheinstrasse, with the Rhein river visible at the bottom.
CHF 2,723.– Premium
5 rooms110m² living space
Obergass 30, 8193 Eglisau

Charming 5-room apartment in a historic building – Eglisau - Old Town

Welcome to this beautiful 5-room apartment on the first floor of a historic building from 1790 in the picturesque old town of Eglisau. With a living area of 110 m² and a comprehensive renovation in 2020, this apartment combines charming old-building character with modern living comfort.The apartment offers: • Bright living room: Modernly furnished with bright wooden floor, white walls, and large windows – ideal for relaxing and enjoying. • Cozy bedrooms: Quiet, bright rooms with wooden walls and large windows, creating a pleasant atmosphere. • Modern bathroom: Equipped with white tiles, a large mirror, two sinks, a toilet, and a bathtub with a shower head. • Washing machine: own washing machine in a separate room. The apartment is quietly located – both during the day and at night, it is pleasantly quiet. In the summer, the location benefits from plenty of sunlight, and the nearby Rhine gives the surroundings a special flair.Location and surroundings: Eglisau is one of the oldest wine-growing towns in the canton of Zurich and impresses with its historic townscape directly on the Rhine. The apartment is centrally located and offers excellent connections: • Bus stop Eglisau: only 5 minutes' walk away • Schule Schlafapfelbaum: reachable in 8 minutes on foot • TopPharm Sonnen Apotheke: reachable in 10 minutes on foot • BachserMärt (supermarket): reachable in 10 minutes on foot • Fähre Eglisau bei der Kirche: reachable in 11 minutes on foot This exceptional apartment combines historic ambiance with modern living comfort and an idyllic location on the Rhine. A rare opportunity for all those who seek something special!We also rent a newly and very exclusively renovated 4 1/2-room apartment with 110 m2 on the ground floor. See photos 6-12. 2'650.00 + NK. Available for move-in immediately or by arrangement.

Travel time
-
New building
1 / 12
CHF 2,640.– Premium
4.5 rooms111m² living space
Hauentalstrasse 94, 8200 Schaffhausen

Between city and nature - Attractive 4.5-room apartment in Breitipark!

Breitipark - Modern living. Naturally in Schaffhausen. From November 1, 2026, we will rent a 4.5-room apartment in the beautiful Breitipark! The new settlement 'Breitipark' in Schaffhausen is the perfect home for all those who do not want to make any compromises in terms of living and housing quality. Those who live in 'Breitipark' do not have to choose between nature and leisure. Simply live close to the city and in the middle of nature, surrounded by forests, meadows, and bodies of water. Leisure and recreation are practically right outside your front door. Whether schools, shopping opportunities, sports fields, or the KSS. In the Breitequartier, all the prerequisites for a daily life with short distances are given. Do you want to enjoy the peaceful and natural surroundings as well as the vibrant and cultural life of the city of Schaffhausen? For you as a tenant in 'Breitipark', this is no problem. Both with public transportation and by car, you can reach the city center in 10 minutes. If you are sporty, you only need 8 minutes by bike. With these short distances, you will surely not find it difficult to leave your car in the underground parking garage from time to time. Speaking of underground parking! At 'Breitipark', sustainability is written in capital letters. Every parking space in the underground garage is already equipped with basic equipment for an e-charging station. Is that all in terms of sustainability? Of course not. Your new home is awarded the Swiss quality label "greenproperty" and thus meets the highest standards. The efficient wood chip heating, the photovoltaic systems, and the controlled apartment ventilation complement this. With the Quooker, your new kitchen is also sustainably and innovatively equipped. Cold, boiling hot, or sparkling water is provided to you by the Quooker in no time. This not only saves time but also energy and PET bottles. Do you think that was it with the advantages of 'Breitipark'? Far from it. As diverse and unique as the development is, so are its extras! With the electronic package box system, no package will get lost in the stairwell again. You can simply repair the hole in your bike tire in the bike workshop. The in-laws or friends are visiting? Then simply accommodate your loved ones in the visitor room of 'Breitipark'. You can spend a convivial evening together in the multi-purpose room. Smarthome, the electronic locking system "eAccess", the park with a playground, or your own laundry tower - which of your wishes remains unfulfilled at 'Breitipark'? Further information can also be found on our project homepage www.breitipark-schaffhausen.ch. A parking space can be rented for an additional CHF 130.00. Do not hesitate to contact us today for your new home. We look forward to your contact! **The pictures are merely reference pictures. Please strictly adhere to the floor plan**

Travel time
-
1 / 7
CHF 1,247.– Premium
1.5 rooms21m² living space
Bahnhofstrasse 46, 8200 Schaffhausen

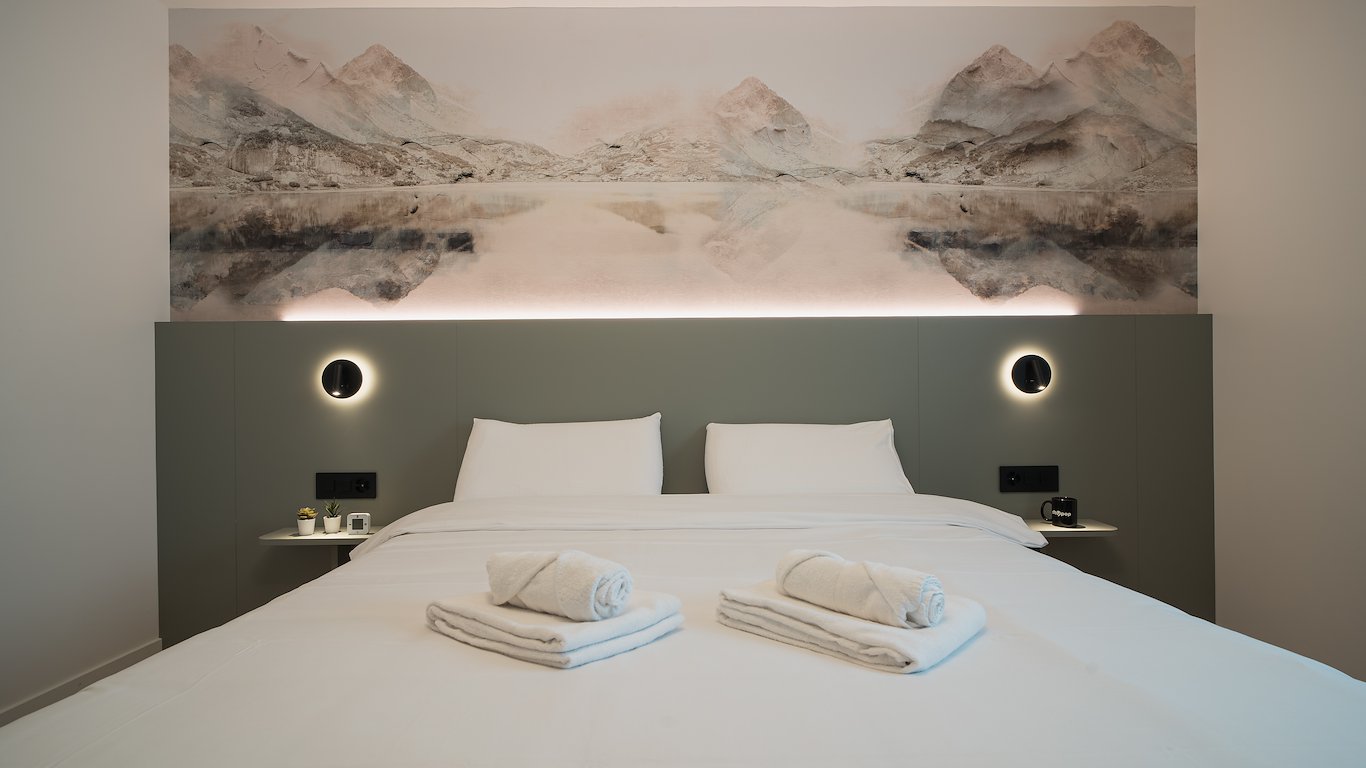
NEW BUILDING in Schaffhausen - Stylish furnished apartments

City Pop Schaffhausen – Bahnhofstrasse: Modern, Flexible, All-Inclusive LivingDiscover fully furnished, design-forward apartments in the brand-new City Pop Schaffhausen residence, perfectly located at Bahnhofstrasse 46, 8200 Schaffhausen.Why Choose City Pop Schaffhausen?Modern Apartments, Ready to Move In Stylish and functional apartments ranging from S compact to 2.5, starting at CHF 290/week. Each apartment includes: • Fully equipped kitchen • Private bathroom • Queen-size bed • Smart storage solutions • Wi-Fi and Smart TV • Towels and bed linen • All utilities included Prime Location Located directly at the Schaffhausen Main Station (Bahnhof). You are just steps away from the historic Old Town, local shops and public transport, with the famous Rhine Falls just minutes away.Flexible Stay Options Book from a minimum of 4 weeks.How to Book • Download the City Pop app (iOS or Android) • Create an account • Choose Schaffhausen as your city • Set your check-in and check-out dates • Confirm your booking 📩 For questions or more information, contact us at contact.ch@citypop.comDECity Pop Schaffhausen – Bahnhofstrasse: Modernes, flexibles & All-inclusive WohnenEntdecken Sie voll möblierte Design-Apartments in der brandneuen Residenz City Pop Schaffhausen, ideal gelegen an der Bahnhofstrasse 46, 8200 Schaffhausen.Warum City Pop Schaffhausen wählen?Moderne Apartments, bezugsfertig Stilvolle und funktionale Apartments – von kompakten S-Apartments bis hin zu 2,5-Zimmer-Wohnungen – ab CHF 290/Woche. Jedes Apartment beinhaltet: • Voll ausgestattete Küche • Privates Badezimmer • Queen-Size-Bett • Intelligente Stauraumlösungen • Wi-Fi und Smart-TV • Handtücher und Bettwäsche • Alle Nebenkosten inklusive Erstklassige Lage Direkt am Hauptbahnhof Schaffhausen gelegen. Sie sind nur wenige Schritte von der historischen Altstadt, lokalen Geschäften und dem öffentlichen Verkehr entfernt, während der berühmte Rheinfall nur wenige Minuten entfernt ist.Flexible Aufenthaltsoptionen Buchbar ab einer Mindestdauer von 4 Wochen.So buchen Sie: • Laden Sie die City Pop App herunter (iOS oder Android) • Erstellen Sie ein Konto • Wählen Sie Schaffhausen als Ihre Stadt • Legen Sie Ihre Check-in- und Check-out-Daten fest • Bestätigen Sie Ihre Buchung 📩 Für Fragen oder weitere Informationen kontaktieren Sie uns unter: contact.ch@citypop.com

Travel time
-
  • Two-story house with white walls, red shutters, and a wooden extension on the right side. The house features a balcony on the left and is surrounded by greenery.
  • Two-story house with wooden siding and red-tiled roof, featuring multiple chimneys and windows.
  • Two-story house with a red-tiled roof, white walls, and wooden siding on the upper level. Features include a chimney, dormer windows, a front entrance, and a parked car in the driveway.
  • A well-maintained garden area with a paved pathway leading to a modern building. The garden features neatly trimmed bushes, small trees, and a stone wall. A balcony with a metal railing is visible on the building.
  • Bright, wooden-floored room with a large, decorative green and black fireplace, large windows, and a door leading to another room.
  • Modern bathroom with a glass-enclosed shower, a white sink, a toilet, and a toilet brush holder. The walls are tiled, and the floor is wooden.
  • Empty room with wooden walls and ceiling, wooden floor, and a window with a view of greenery.
1 / 7
Two-story house with wooden siding and red-tiled roof, featuring multiple chimneys and windows.
Two-story house with a red-tiled roof, white walls, and wooden siding on the upper level. Features include a chimney, dormer windows, a front entrance, and a parked car in the driveway.
A well-maintained garden area with a paved pathway leading to a modern building. The garden features neatly trimmed bushes, small trees, and a stone wall. A balcony with a metal railing is visible on the building.
CHF 2,800.– Premium
7 rooms130m² living space
Steig 21, 8466 Trüllikon

Charming 7-room single-family house in Trüllikon – Available immediately!

Welcome to this beautiful, historic single-family house from 1873 at Steig 21 in Trüllikon. The lovingly renovated house (last in 2018) combines the charm of bygone times with modern living comfort and offers spacious space for the whole family on two floors.The house offers the following highlights: • 7 rooms on 130 m² living space: Generous room layout with plenty of space for family and guests. • Charming wooden elements: Wooden walls, wooden ceilings, and wooden floors give the house a warm, cozy atmosphere with a view of the greenery. • Fireplace: Cozy evenings by the fireplace are guaranteed here. • Balcony: Enjoy the beautiful view and sunny days outdoors. • P plot of 400 m²: Sufficient outdoor space to relax and play. • Parking space: A parking space is available. • Pets allowed: Your four-legged friends are also welcome. • Child-friendly: Ideal for families with children. Location and surroundings:The house is located in the quiet municipality of Trüllikon in the canton of Zurich. The location is very sunny in summer and pleasantly quiet – both during the day and at night. The idyllic surroundings invite you to relax and enjoy. • Trüllikon primary school: Can be reached in just 12 walking minutes – ideal for families. • Trüllikon kindergarten bus stop: Can be reached on foot in 10 walking minutes. • Volg supermarket: The next shopping opportunity is just 12 walking minutes away. This unique house with its long history and unmistakable character is available immediately. A rare opportunity to live in a historic building with modern comfort in the idyllic Zurich countryside. We look forward to your contact!

Travel time
-
  • Aerial view of a residential complex with multiple buildings, green spaces, and parking areas.
  • Balcony with tiled floor, large windows, and scenic view of a town and river valley.
  • Modern kitchen with white cabinets, stainless steel appliances, and a central island with red accents.
  • Empty room with wooden flooring, a brick fireplace with a white mantel, and large windows with sliding glass doors leading to an outdoor area.
  • Terrace with terracotta tiles, brick walls, sliding glass doors, and a red awning. There is a view of the surrounding landscape and a flagpole with a flag.
  • Modern bathroom with white tiles, a red radiator, a white toilet, a red bathtub with a sink, and a mirror above the sink.
  • Empty room with wooden flooring, white walls, and a large window with a radiator below it.
  • Well-organized utility room with a washing machine, sink, cabinet, tool wall, worktop, toolbox, and mirror.
1 / 8
Balcony with tiled floor, large windows, and scenic view of a town and river valley.
Modern kitchen with white cabinets, stainless steel appliances, and a central island with red accents.
Empty room with wooden flooring, a brick fireplace with a white mantel, and large windows with sliding glass doors leading to an outdoor area.
CHF 2,950.– Premium
5.5 rooms135m² living space
Furkastrasse 76, 8203 Schaffhausen

Sunny hillside location with Rhine view: 5.5-room terraced house in a quiet location in Schaffhausen

135 m² living space + 43 m² additional usable space, 25 m² terrace, garage space and Rhine view included.Welcome to this well-maintained and spacious 5.5-room terraced house at Furkastrasse 76 in Schaffhausen. The house with a living area of approximately 135 m² and a total area of 178 m² was built in 1971 and last renovated in 2026 – so you can benefit from modern living comfort in an established neighborhood. The house is available immediately.The house offers the following highlights:Sunny hillside location with Rhine view: The elevated location offers an impressive view of the Rhine and optimal sunlight throughout the day.Spacious living room with fireplace: The bright living area is the heart of the house and convinces with a stylish fireplace, which provides a cozy atmosphere, especially in the cooler months.Four versatile rooms: Four well-cut single rooms with a size of approximately 10 to 19 m² offer versatile usage possibilities as bedrooms, children's rooms, guest rooms or home offices.Contemporary kitchen: The well-maintained kitchen offers plenty of storage space, high-quality appliances and a functional cooking island – ideal for those who like to cook.Modern bathroom: The bathroom convinces with a contemporary design.Separate shower & guest toilet: The practical room division with a separate rain shower and additional guest toilet provides high living comfort in everyday life.Separate laundry room with workshop: A separate laundry room with an integrated workshop area offers additional space for household, hobby or handicraft.Plenty of storage space: Own cellar compartment as well as a separate wine cellar with approximately 10 m² offer generous storage and storage possibilities.Electric roller shutters: All living rooms are equipped with electric roller shutters and provide additional comfort.Terrace with partial glazing: The approximately 25 m² large terrace invites you to relax and enjoy thanks to partial glazing and optimal sunlight.Own gas heating: The own heating system provides reliable and pleasant heat supply.Garage box with electric gate: A lockable garage box with an electric gate is included in the rent.Child-friendly: The quiet living location, the generous green spaces and the pleasant neighborhood make the house an ideal home for families.Location & surroundings:The location convinces with its quietness – both during the day and at night it is pleasantly quiet. In summer, you benefit from plenty of sunshine. The residential area is surrounded by green spaces and offers a harmonious living environment.Microlocation: The Furkastrasse is located in a very quiet and family-friendly residential area in Schaffhausen-Buchthalen. The bus stop and the local recreation area on the Rhine are within walking distance. Kindergarten and schools (primary, secondary and high school) are easily accessible on foot. Shopping facilities in the city of Schaffhausen can be reached in about 10 minutes.Macrolocation: Schaffhausen has a population of around 80,253 (2024). The region offers a high quality of life and a very good traffic connection. Winterthur can be reached in about 30 minutes, Zurich in about 38 minutes by train. The tax rate for natural persons is currently 86% for the city and 79% for the canton.This charming terraced house combines modern living comfort, a quiet location and an excellent infrastructure. An ideal choice for families.Convince yourself of this charming home and arrange a viewing appointment. We look forward to your contact.

Travel time
-
1 / 8
CHF 2,490.– Top
3.5 rooms107m² living space
Heuweg 7, 8200 Schaffhausen

Spacious new apartment with breathtaking views

In the vicinity of the beautiful old town of Schaffhausen lies the new Sennenwies development. The entire residential complex consists of 5 buildings with a unique view over Schaffhausen.With clever floor plans, plenty of light, spacious outdoor areas, and high-quality architecture in the Minergie standard - perfect for relaxation.We are renting this spacious 3.5-room apartment with the following features:- Living and bedroom with elegant dark oak parquet floor- Electric shutters throughout the apartment- Open, modern kitchen- With dishwasher, induction cooktop, steamer- And large built-in refrigerator with freezer compartment- Bathroom with window- As well as bathtub and shower- Guest toilet with window- Separate laundry room with washing machine and dryer- Large balcony- Basement storage roomIf required, a parking space for CHF 140.00 or a motorcycle space for CHF 40.00 can be rented in the underground garage.The Herblinger Markt bus stop is within walking distance and offers regular connections to Schaffhausen train station (approx. 10 minutes) with direct train connections to Zurich, Winterthur, and the airport.Shopping facilities such as Migros, Coop, Denner, and the Herblinger Markt shopping center with a wide range of offerings are also within short distance and optimally cover daily needs.The surrounding area offers a variety of opportunities for relaxation and leisure: The nearby Rhine invites you to take walks, bike tours, and relaxing hours by the water, while further green spaces and recreational areas provide ideal conditions for an active leisure activities.Have we sparked your interest?Then contact us directly through the online ad via "Contact provider". You will then receive an automated email with viewing information and the opportunity to apply digitally for the apartment and/or ask us any questions.We look forward to your digital application after the viewing.

Travel time
-
  • Modern two-story house with grey siding, large windows, and white shutters. The deck in the foreground is made of light-colored wood.
  • Modern hallway with wooden flooring, white walls, and a staircase leading upwards. Features include a white door with a diamond-shaped glass panel, a windowed entrance, and recessed ceiling lighting.
  • Modern kitchen with dark grey cabinets, stainless steel appliances, and a central island. A dog is lying on the floor near the cabinets.
  • Modern bathroom with a white sink, dark cabinet, and sleek faucet. Light-colored tiles and wooden flooring.
  • Empty room with light wooden flooring and white walls, featuring an open doorway leading to a staircase area.
  • Empty room with wooden flooring, large window with metal bars, and white walls.
  • Modern wooden staircase with a sleek metal railing, white walls, and warm lighting.
  • 3D rendering of a modern two-story house with grey and white exterior, multiple windows, and a balcony on the second floor.
  • Modern bathroom with wooden slanted ceiling, skylight window, beige tiles, white sink with dark cabinet, and toilet.
1 / 9
CHF 3,820.– Top
7.5 rooms220m² living space
Schlossgasse 6, 8466 Trüllikon

Realize your dreams in Trüllikon "Under de Chile"

The nearly new large semi-detached family house in Trüllikon, Zurich, is located in an idyllic setting in the village center, next to the church, and is ideal for people with high space requirements. With 7.5 rooms on approximately 220m2 of net living space, all rooms are generously proportioned; in addition, there are 48m2 of loggia and terrace space. The two loggias and the large terrace invite you to let the evening sun fade away during a barbecue evening.MINERGIE STANDARD & PARKING SPACESThe house is extremely high-quality, built to owner-occupier standards, and is in the Minergie standard with individually regulable underfloor heating in each room. Two parking spaces with an electric charging station are available in the directly accessible underground garage.GROUND FLOOR & KITCHENEquipped with high-quality Siemens appliances (oven and steamer), the stylish, matte black, thoughtfully designed kitchen with high-gloss granite countertops invites you to cozy cooking evenings.The open living and dining room offers ample space with 32m2 and, like the rest of the house, has thoughtfully placed multimedia connections. The large windows on the ground floor illuminate the entire room, and the loggia with terrace is directly accessible from the kitchen.UPPER FLOORThe two potential bedrooms on the upper floor with a beautiful view of the greenery each have 16m2, as well as a large bathroom with a bathtub and shower. A special gem is the open room with a large window, which is connected to the second loggia. Here, living dreams can be realized, such as a reading room with a library or a music room.ATTICIn the attic, there are two rooms, each with 16m2, as well as a bathroom with a shower and an open room with 32m2. The rooms in the attic are inviting due to their almost endlessly high ceilings, allowing you to realize your own dreams.BASEMENTFinally, the basement, with a separate house entrance, a hobby room with a power connection, the heating room with a washing tower, a guest toilet, and a practical built-in closet, offers further possibilities for development.HIGH OWNER-OCCUPIER STANDARDThe semi-detached family house was equipped as if the owners themselves were living there. Emphasis is placed on the quality of the materials used, such as the floor tiles and the parquet flooring in the individual rooms.CONNECTIONS & SURROUNDINGSThe Trüllikon highway exit is 7 minutes away. The next bus stop and the Volg as a shopping opportunity are within a 2-minute walk. Nature is also very close and invites you to take walks. Kindergarten and schools are located in Trüllikon. The upper school in Marthalen can be reached within 30 minutes by public transport.Winterthur city is 20 minutes away, Zurich Airport is 30 minutes away, and Zurich city is 40 minutes away.The neighborhood is very pleasant, and nature is only a few minutes away.PETSSince we, as landlords, love animals, pets are welcome. Several riding stables are located in the village and allow horse keeping at a short distance.RENTThe monthly net rent is CHF 3620.- plus additional costs of CHF 200.-. Two underground parking spaces with an electric charging station are available for CHF 160.- each.Inquiries welcome via Whatsapp, email, or phone (preferably by phone at noon/evening).P.S. The photos are unfortunately not very representative, as they were taken during the renovation/completion phase. However, the house looks even better in real life. ;-)P.S.S. We rent privately and do not consider intermediaries/agencies, as we appreciate direct contact.

Travel time
-
1 / 12
CHF 3,350.– Top
4.5 rooms143m² living space
Eggeweg 42, 8222 Beringen

First occupancy in Beringen: 4.5-room terrace apartment with 80 m² terrace and panoramic view

80 m² terrace, panoramic view and year-round comfortThis 4.5-room apartment on the 1st floor combines 143 m² of living space with an approximately 80 m² large terrace. The south/west orientation, floor-to-ceiling glazing, and the view over Beringen into the Klettgau create an exceptional living experience with plenty of light and space. The spacious terrace offers space for a lounge, dining table, and planted retreat areas. Thanks to the covered outdoor areas, the outdoor space can also be used in rainy weather.Home feeling without house maintenanceThe terraced construction with widely projecting roof overhangs creates privacy, protected areas, and a clear connection between indoors and outdoors. The house comprises only three apartments - ideal for those who value peace and discretion without sacrificing the benefits of a modern rental apartment.Pleasant climate at any time of the yearA ground-source heat pump supplies the apartment with warmth via underfloor heating in winter. In summer, the free-cooling system via the same underfloor heating cools the apartment: the ground probe dissipates the room heat into the earth - silently, without air conditioning, and without drafts. The temperature can be individually regulated in each room and ensures a pleasant indoor climate all year round.The living, dining, and kitchen area with open kitchen and island forms the center of the apartment. Three additional rooms can be flexibly used as bedrooms, offices, or guest rooms. The amenities include one bathroom/WC and a separate guest WC. The entrance has a cloakroom and a recess. Particularly comfortable are the elevator directly from the underground garage to the living level and the private laundry/basement room on the same floor.Wood/metal windows with triple glazing, electric sun blinds with weather and sun automation, underfloor heating in all rooms, covered terrace areas with integrated lighting, and extensive green roofing complement the modern equipment. The ancillary costs are only CHF 200.- per month for 143 m² of living space, thanks to the ground-source heat pump and triple glazing.Conditions and locationFirst occupancy from 01.11.2026. Net rent CHF 3,150.- plus CHF 200.- ancillary costs. Underground parking spaces can be rented for CHF 150.- per month. Beringen is located about ten minutes from Schaffhausen. The PostAuto bus runs at 10- to 15-minute intervals, and the A4 highway can be reached in about eight minutes. The Randen and Rhine Falls offer versatile local recreation in a short distance. No pets allowed.

Travel time
-
  • Modern balcony with large sliding glass doors leading to a well-furnished living space. Features include a seating area with wicker chairs and a coffee table, small tables with decorative items, and indoor dining area visible through the glass.
  • Bright, modern living and dining area with large windows, white walls, and light-colored furniture including a sofa, coffee table, dining table, and chairs. Decor includes vases, books, and a potted plant.
  • Modern living and dining area with light wooden flooring, large windows, pendant lights, a grey sofa, a brown leather armchair, a dark coffee table with a vase of white flowers, and a dining table with four blue chairs.
  • Aerial view of a residential neighborhood with multiple houses, some featuring solar panels on their roofs, surrounded by greenery and vineyards.
  • Modern two-story residential building with white facade, brown accents, and large windows. Features include a raised ground floor, a small balcony, and a landscaped garden area with a pathway.
  • A modern multi-story residential building with balconies, surrounded by greenery and a parking area.
  • Floor plan of a residential complex showing three houses (HAUS 1, HAUS 2, HAUS 3) with labeled rooms and outdoor spaces.
  • Floor plan of a residential unit featuring a living/dining/kitchen area, two bedrooms, two bathrooms, a terrace, and an entrance hall.
1 / 8
CHF 2,750.– Top
3.5 rooms101m² living space
Bollebärg 19, 8197 Rafz

New building first occupancy in Rafz – 3.5 rooms, 101 m² and large covered terrace

Modern living, enjoying peace, being well connected. At Am Bollebärg 19 in 8197 Rafz, a high-quality 3.5-room new building apartment on the ground floor awaits you from December 1, 2026. On approximately 101.2 m², it combines spacious living, modern architecture, and high-quality finishes with a quiet, natural location. The apartment is located in a new building complex with three multi-family houses. Large windows and open room design create a bright, pleasant living atmosphere. The apartment at a glance • 3.5 rooms, approx. 101.2 m², ground floor • New building 2026 / first occupancy • Spacious living/dining area with open kitchen • High-quality kitchen with V-ZUG appliances and BORA induction cooktop • Bathroom with shower/WC plus separate guest WC • Separate dressing room with sliding door • Approx. 24.7 m² fully covered terrace with electric vertical fabric awnings • Bright oak parquet in all living and sleeping areas • Private laundry room with washing machine and dryer • Floor heating with geothermal energy and free cooling for passive cooling in summer • Barrier-free apartment, elevator • Private basement room, approx. 8.3 m², with hot water connection • Two EV-ready underground parking spaces available upon request High-quality kitchen and modern finishes The open kitchen is elegantly integrated into the living/dining area. The equipment includes a V-ZUG oven, an additional V-ZUG oven with steamer function, refrigerator, dishwasher, and BORA induction cooktop. Bright oak parquet underlines the high-quality character. Energy-efficient living comfort The floor heating uses geothermal energy; in summer, the integrated free cooling provides a pleasant room climate through passive cooling. The property combines living comfort with modern, energy-efficient, and resource-saving building technology. 24.7 m² terrace – an additional living room outdoors Highlight is the approximately 24.7 m² large, fully covered terrace. Electric vertical fabric awnings provide sun, visibility, and weather protection for flexible use. Whether dining table, lounge, or retreat – high-quality living space is created outdoors. Quiet and natural living The property is located in a quiet single-family home area, without disturbing street noise and close to nature. In a few minutes' walk, you can reach the historic village center with its Riegel houses and various shopping facilities. The bus stop is about 8 minutes' walk away; from there, it's about 3 minutes to Rafz train station. Rafz – a lively village in the heart of the Rafzerfeld Rafz combines village charm, community, and quality of life. Vineyards, fields, and forests offer numerous opportunities for leisure and relaxation. Kindergartens, schools, doctors, shopping facilities, recreational facilities, and outdoor pool are located directly in the village. A diverse range of clubs, cultural events, and sports complements village life. Bülach, Zurich Airport, Winterthur, Zurich, and Schaffhausen are easily accessible; the S-Bahn runs at half-hourly intervals to the surrounding centers. So you can enjoy living in the countryside with good infrastructure and accessibility. Parking and electric mobility Available for rent upon request: • Standard underground parking space: CHF 130.– / month • Larger underground parking space: CHF 150.– / month Both spaces are EV-ready; a wall box is not currently installed. Note on barrier-free access The apartment and access routes are largely barrier-free. However, unrestricted wheelchair accessibility cannot be guaranteed due to the approximately 78 cm wide bathroom door. Contact We look forward to your contact for viewings, questions, or further information. Barbara and Daniel Morf Please no broker or advertising calls. Note on images The pictures are partially reference pictures or visualizations. Materials, execution, and actual condition may vary. The definitive construction and contract documents are binding.

Travel time
-
  • A two-story residential building with a red-tiled roof and multiple windows, featuring a mix of traditional and modern architectural elements.
  • {"type": "Kitchen", "objects": ["table", "chair", "oven", "sink", "faucet", "cupboard", "cup", "dish", "faucet", "oven", "cupboard", "cupboard", "cupboard", "cupboard", "cupboard", "cupboard", "cupboard", "cupboard", "cupboard", "cupboard", "cupboard", "c
  • Open-plan living and dining area with exposed wooden beams, modern kitchen, and cozy seating area. Features include a sofa, dining table, pendant lights, and shelves with books and decor.
  • Open-plan attic space with exposed wooden beams, featuring a living area with a sofa, coffee table, and cat tree, and a dining area with a round table and chairs. Kitchen area visible on the left with cabinets and appliances.
  • Balcony with wooden bench, colorful pillows, small table, and potted plant, overlooking a neighborhood with houses and solar panels.
  • Cozy attic room with slanted wooden beams, large window with white curtains, cat tree, wooden chair, cabinet, and large leafy plant in the foreground.
  • Two-story red wooden house with a pitched roof, multiple windows, and a balcony on the upper level. The house is surrounded by a well-maintained lawn and trees.
  • Modern staircase with wooden handrails and metal balustrades, featuring a sleek design and natural light from the side windows.
1 / 8
CHF 2,300.– Top
3.5 rooms79m² living space
Im Lei 5, 8416 Flaach

Charming 3.5-room attic apartment in a renovated farmhouse in Flaach, available from October 1, 2026

Welcome to this beautiful, modern 3.5-room attic apartment on the second floor of a renovated building (farmhouse) at Im Lei 5 in Flaach (8416). The apartment was built in 2025 and boasts a successful combination of traditional architecture with a red tile roof and modern living elements – ideal for those who appreciate comfortable and contemporary living.The spacious, open living and dining room with exposed wooden beams, modern kitchen, and cozy seating area invites you to linger. Pendant lights, shelves, and a stylish interior give the room a warm, inviting atmosphere. The modern kitchen is fully equipped and offers ample storage space.The apartment features the following amenities: • Living area: 79 m² on the 2nd floor (attic) • New building from 2025 with Minergie certification for the highest energy efficiency • Active cooling system with Free-Cooling-System • Elevator available in the building • Wheelchair accessible – barrier-free access • Parking space available • Washing machine in the apartment • Pets (cats) allowed • Quiet location – very quiet during the day and at night • Sunny – especially in the summer with plenty of sunlight • Large cellar compartment • Drying room for shared use • Available from October 1, 2026 Location and surroundings: The apartment is located in a quiet and sunny environment in Flaach. The bus stop Flaach Oberdorf is just a 2-minute walk away and provides convenient access. The Volg grocery store for daily needs is a 7-minute walk away.This attic apartment combines modern living with rural idyll and is a sustainable and comfortable choice thanks to its high-quality equipment and Minergie certification. Secure your new home in Flaach now!

Travel time
-
  • Open, airy hallway with wooden floors, exposed wooden beams, and a modern staircase with glass railing leading to an upper level.
  • Bright, empty attic room with wooden flooring, large sliding glass doors opening to a wooden deck, exposed wooden beams, and skylights.
  • Wooden deck with a retractable awning, overlooking a residential area with trees and houses.
  • Aerial view of a suburban neighborhood with houses, trees, and a road. The area includes a mix of residential buildings, green spaces, and a small playground.
  • Empty room with wooden flooring, white walls, and a small kitchen area with cabinets and a countertop. A doorway leads to a bathroom with a toilet visible.
  • Empty attic room with wooden beams, wooden floor, white walls, and a skylight window.
  • Open-plan space with a wooden staircase leading to an upper level, modern white kitchen cabinets, black countertop, and stainless steel appliances.
  • Spiral staircase with wooden steps and white railing, leading to a modern kitchen area with white cabinets and dark countertops.
  • Modern kitchen with white cabinets, wooden floor, black countertop, stainless steel sink, and built-in oven and fridge.
  • Bright attic space with wooden beams, skylights, and a small kitchen area with cabinets and a countertop.
  • Empty attic room with wooden floor, exposed wooden beams, skylight window, and radiator.
  • Staircase with wooden steps and a modern metal railing, leading to an attic space with exposed wooden beams and skylight windows.
  • Bright attic space with wooden flooring, white walls, built-in storage units, and a metal railing leading to a staircase. Natural light streams in from skylights.
  • Empty room with wooden flooring, white walls, and exposed wooden beams on the ceiling. Features a large window with blinds and a radiator below it.
  • Bright, empty attic room with wooden flooring, large windows, and white walls. No furniture or equipment present.
  • Bright, empty attic room with wooden flooring, large skylight window, and white radiator. No furniture or equipment present.
  • Empty room with wooden flooring and white walls, featuring two open doorways and a large glass sliding door leading to an outdoor area.
  • Empty room with light pink walls, wooden flooring, and a single window with white frame and radiator below it.
  • Modern bathroom with white tiles, a sink, a toilet, a mirror, and a light fixture above the mirror.
  • Modern bathroom with dark grey tiles, a bathtub, toilet, washing machine, and a skylight window above the bathtub.
  • Modern bathroom with dark tiled floor, two white sinks with chrome faucets, a bathtub, a glass-enclosed shower, and a white radiator.
  • A modern, white ceiling-mounted air conditioning unit is installed on a white wall with a wooden trim. The unit features a sleek, contemporary design with a control panel and indicator lights.
  • Modern hallway with wooden flooring, a staircase with wooden steps and a metal railing, and a skylight providing natural light.
  • Two-story house with light green textured exterior, wooden front door, multiple windows with dark shutters, potted plants on either side of the entrance, and a small staircase leading up to the door.
  • Modern hallway with grey carpeted stairs, white walls, and a skylight window at the top.
  • Wooden staircase leading upwards with white walls and a skylight at the top, leading to a bright open area with large windows.
1 / 26
CHF 2,540.– Top
4.5 rooms140m² living space
Schlossstrasse 20, 8207 Schaffhausen

Exclusive 4.5-room maisonette with gallery, roof loggia & air conditioning – 140 m² living dream

Exclusive maisonette apartment with gallery and roof loggiaThose who appreciate exceptional living will immediately feel at home here.This exceptional 4.5-room maisonette apartment combines the charm of a historic building with a modern, high-quality interior design. On approximately 140 m² of living space, you can expect a unique living experience with generous room heights, visible wooden beams, and an open gallery.The bright and airy living and dining area with modern kitchen and cooking island forms the heart of the apartment. The large window fronts open up to the approximately 14 m² large roof loggia, from which you can enjoy a beautiful view over Herblingen.A modern air conditioning system ensures a pleasant room climate even on hot summer days.The gallery is ideal as a home office, library, fitness area, or studio.Highlights • approx. 140 m² of living space • exceptional maisonette on two levels • gallery with loft character • modern kitchen with cooking island • roof loggia (approx. 14 m²) • fully air-conditioned • two bedrooms • modern bathroom with shower and bathtub • private laundry room • high-quality oak parquet floors • visible wooden beam construction • large roof windows • bright rooms • basement compartment • car parking garage and outdoor parking spaces available LocationThe apartment is located in a quiet and yet central location in Herblingen.Coop, Migros, pharmacy, schools, bus stops, and the Herblinger market are within walking distance. The motorway access is also conveniently located just outside the front door.Parking spaces: • Outdoor parking space CHF 70.– • Parking garage space CHF 120.– Viewings are possible at any time by arrangement.

Travel time
-
  • Empty room with white walls, red tiled floor, and a fireplace on the right wall.
  • {"visible_features": ["Garden / Outdoor Area"], "type": "House", "objects": ["daybed", "cushions", "wooden table", "white cabinet", "faucet"], "description": "Two-story house with wooden exterior, large windows, and a patio with a daybed and cushions.", "
  • {"visible_features":[],""type":"House",""objects":[],""description":"Two-story house with wooden exterior, brown roof, wooden front door, and several windows with wooden frames and white curtains.","localized_descriptions":{"EN":"Two-story house with wood
  • Empty room with white walls, tiled floor, and a fireplace. Large windows with sliding doors lead to a garden.
  • Modern kitchen with granite countertops, stainless steel appliances, white cabinets, and tiled flooring.
  • Bathroom with a white sink, faucet, and soap, a white toilet, and a mirror. The wall is made of stone tiles, and there is a small shelf with a box, bowl, and candle.
  • A modern staircase with wooden steps and a wooden handrail, leading to an upper floor.
  • Modern bathroom with white walls, wooden floor, and white fixtures. Features a mirror, sink, toilet, and shower door.
  • Empty room with wooden floors, white walls, large windows, and a white radiator. No furniture or equipment.
  • Empty room with wooden floors, white walls, arched doorway, and an open door leading to another room.
  • Empty room with white walls, wooden floor, and a white staircase.
  • Compact bathroom with white toilet, marble tiles, and a sink with a faucet.
  • Empty room with wooden floor, white walls, large mirror, desk, and small windows.
  • Laundry room with washing machine, dryer, sink, and water heater. Wooden desk and cabinet in the corner.
  • {"visible_features": ["Garden / Outdoor Area"], "type": "Garden / Outdoor Area", "objects": ["dining table", "chairs", "vases", "candles", "outdoor sofa", "grill"], "description": "Outdoor dining area with a wooden table and chairs, surrounded by a garden
  • Aerial view of a house with a brown roof and glass roof terrace, surrounded by trees and bushes.
  • Two-story house with a brown roof, glass extension, and a garden with outdoor furniture.
1 / 17
CHF 2,970.– Top
4.5 rooms
Unterloostrasse 3, 8461 Oerlingen

Family-friendly row house with exceptional space potential

This modern renovated middle part of a row house is located on the edge of the village with a view of the greenery.Shopping facilities, Coop, Migros, Denner, Volg are located at a distance of approximately 3 km.Kindergarten approximately 3 km (school bus)Primary and secondary school approximately 4 kmOerlingen swimming pool approximately 800 mFrom Andelfingen, you have good connections to HB Winterthur and Zurich.Room program:BasementEntrance hall with washing machine and dryerAir raid shelter with wooden shelvesopen basement room approximately 12 m2 with metal tables for shoesconverted basement room with laminate flooring approximately 15 m2Ground floor, Terracotta flooringKitchen with granite, dishwasher, oven, induction stove, steamerOpen dining-living room with fireplace and access to the garden approximately 35m2Guest toiletGarden with covered seating area and fireplace1st floor, parquet flooringBedroom 1, approximately 12 m2 with built-in cupboardBedroom 2, approximately 25 m2, with built-in cupboard, divided with a round archwayBathroom with bathtub and showerTop floor, parquet flooringRoom approximately 34 m2, with built-in sloping roof storageBathroom with showerAccess to the attic with pull-down stairs (no room height)In front of the house, there is a spacious forecourt and a covered verandaGarage, storage space in front of the garage + Fr. 170separate parking space for car + Fr. 45Pets on requestWe look forward to your written contact.Esther Forster - Property ManagementExpert for house and apartment handoversBachstrasse 158477 Oberstammheimmail@estherforster.chwww.estherforster.ch

Travel time
-

Suggested properties for you based on search results