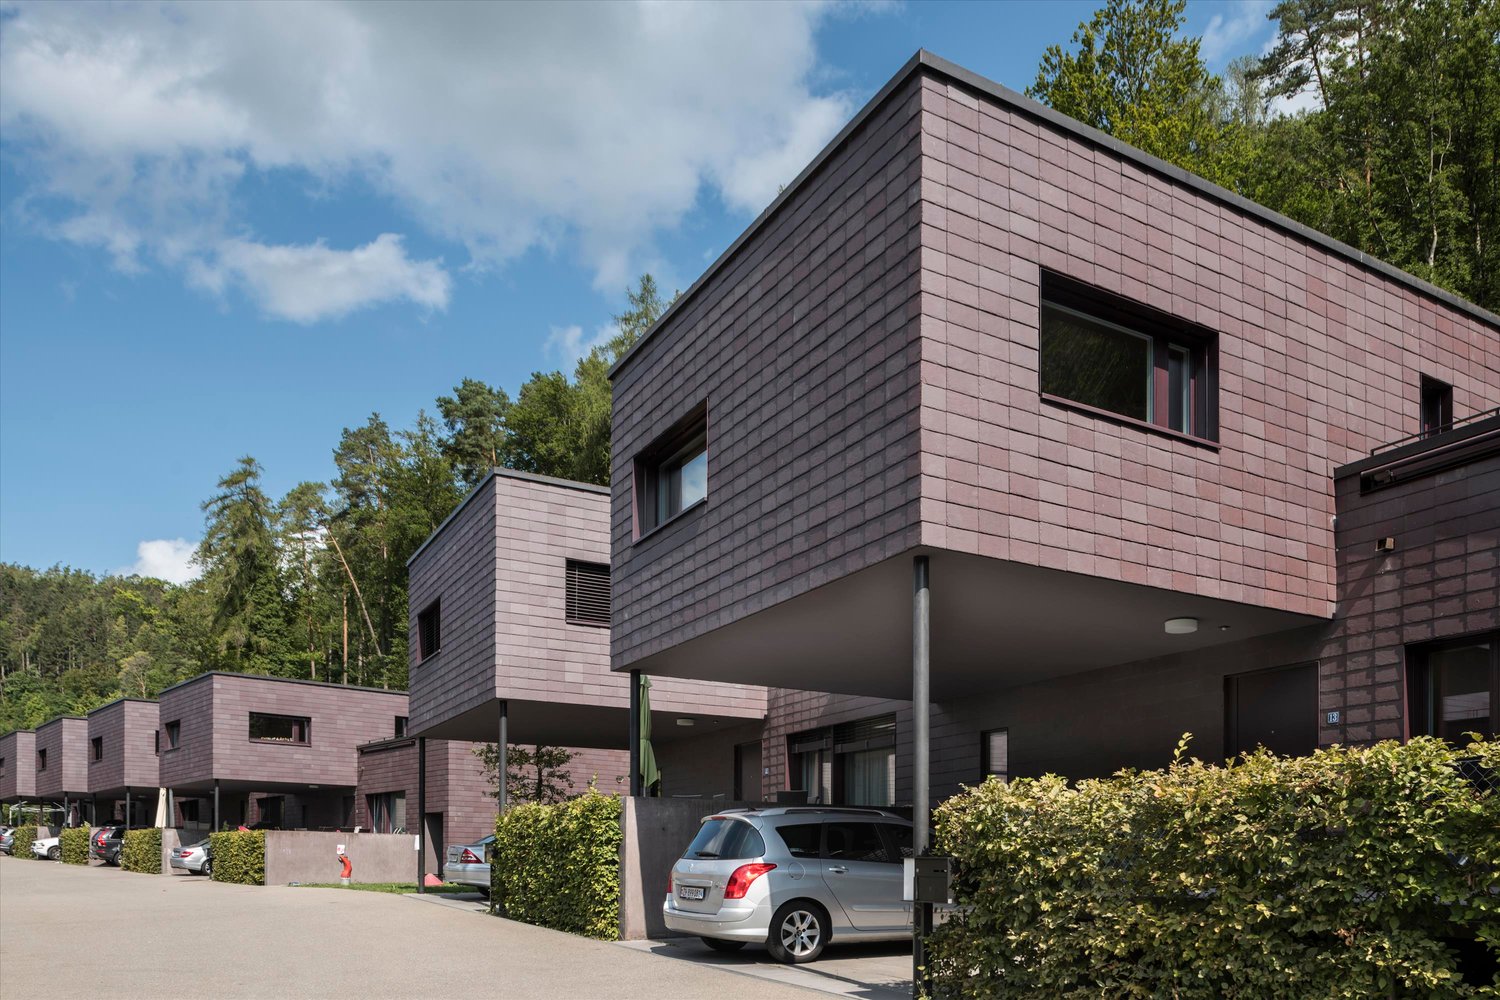
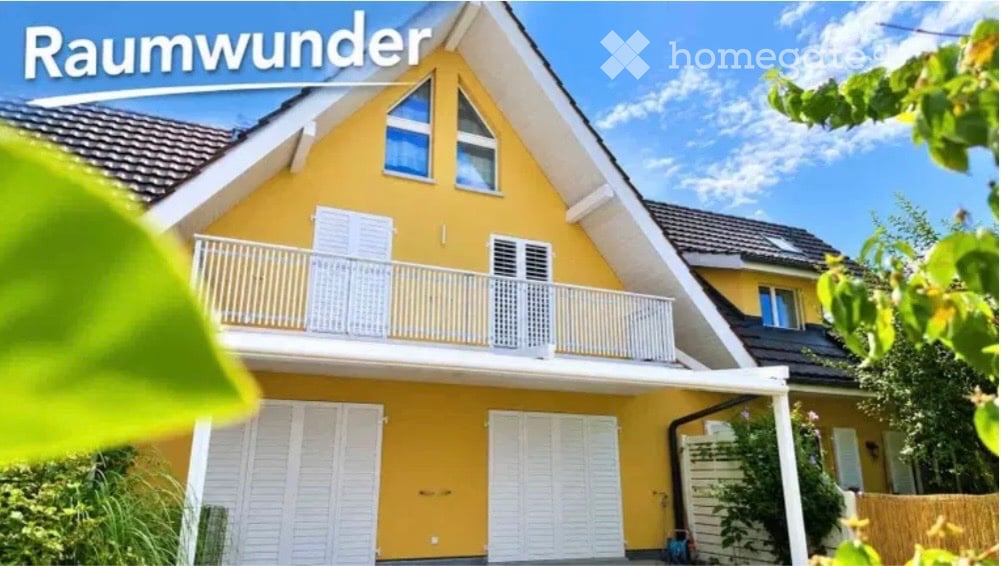
Rheinau - House, chalet, rustico for rent

Try expanding your search criteria so we can show you similar properties. Currently, there are no matches.

We suggest you try to:

  • increase the radius
  • change filters, such as price

You can create a search alert with the current criteria and get notified when matching properties are available.

More objects in your automatically expanded search area
19 results - Radius: + 10km
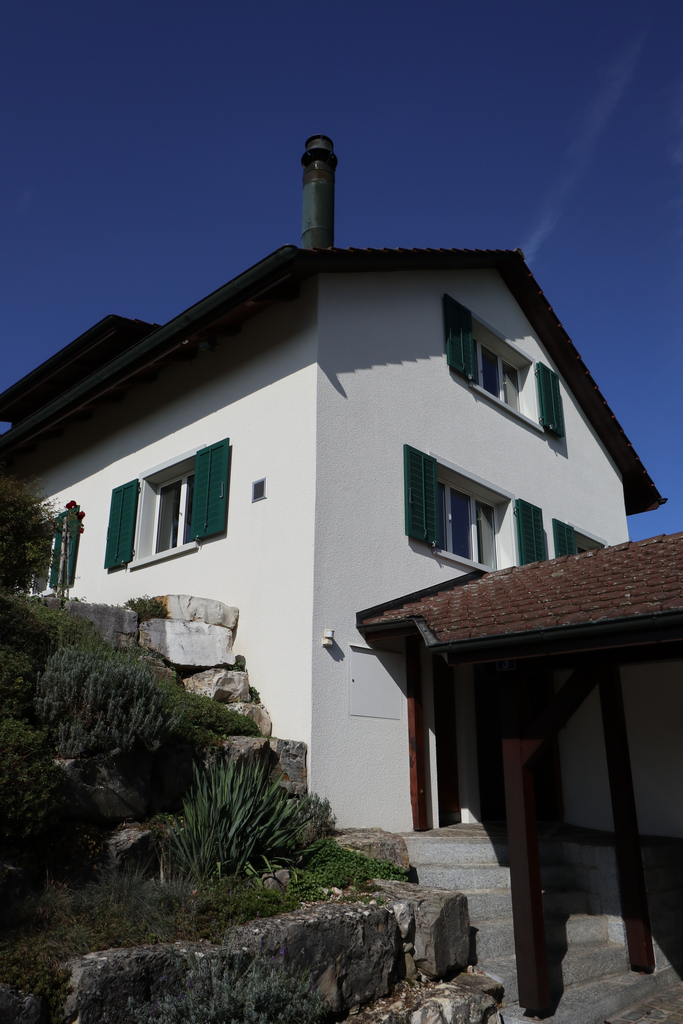
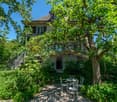
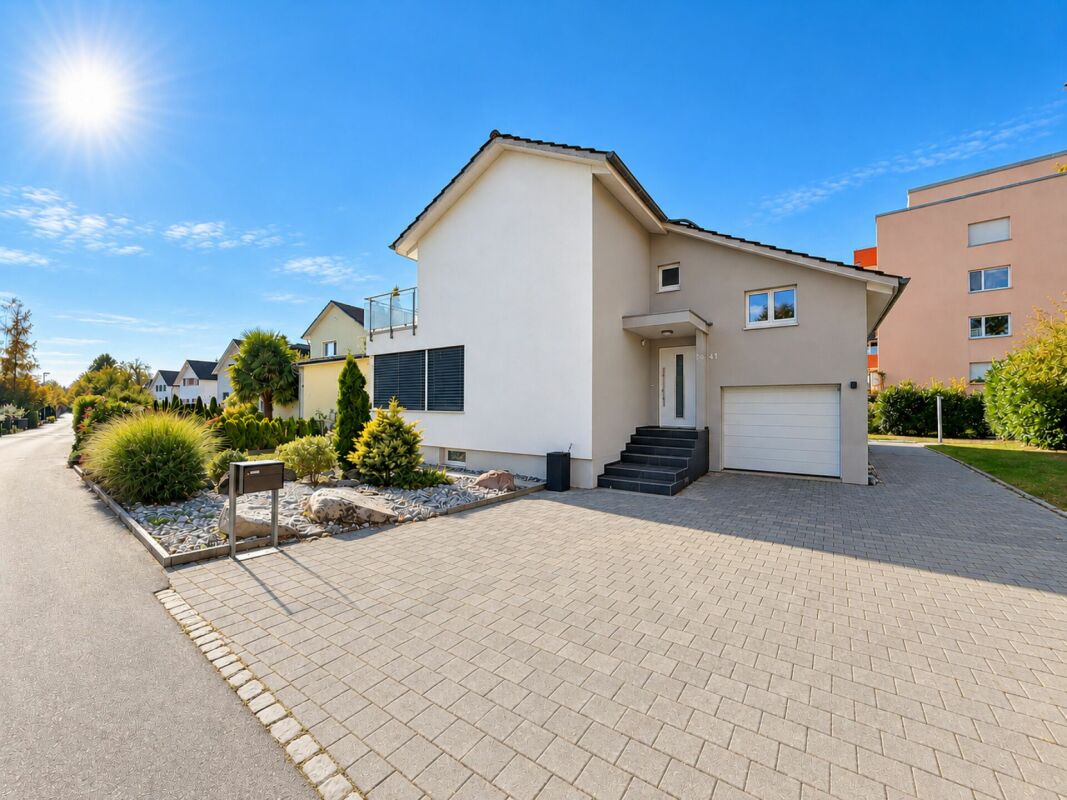
  • Two-story white house with green shutters and a brown tiled roof, surrounded by trees and shrubs. A concrete staircase leads up to the house.
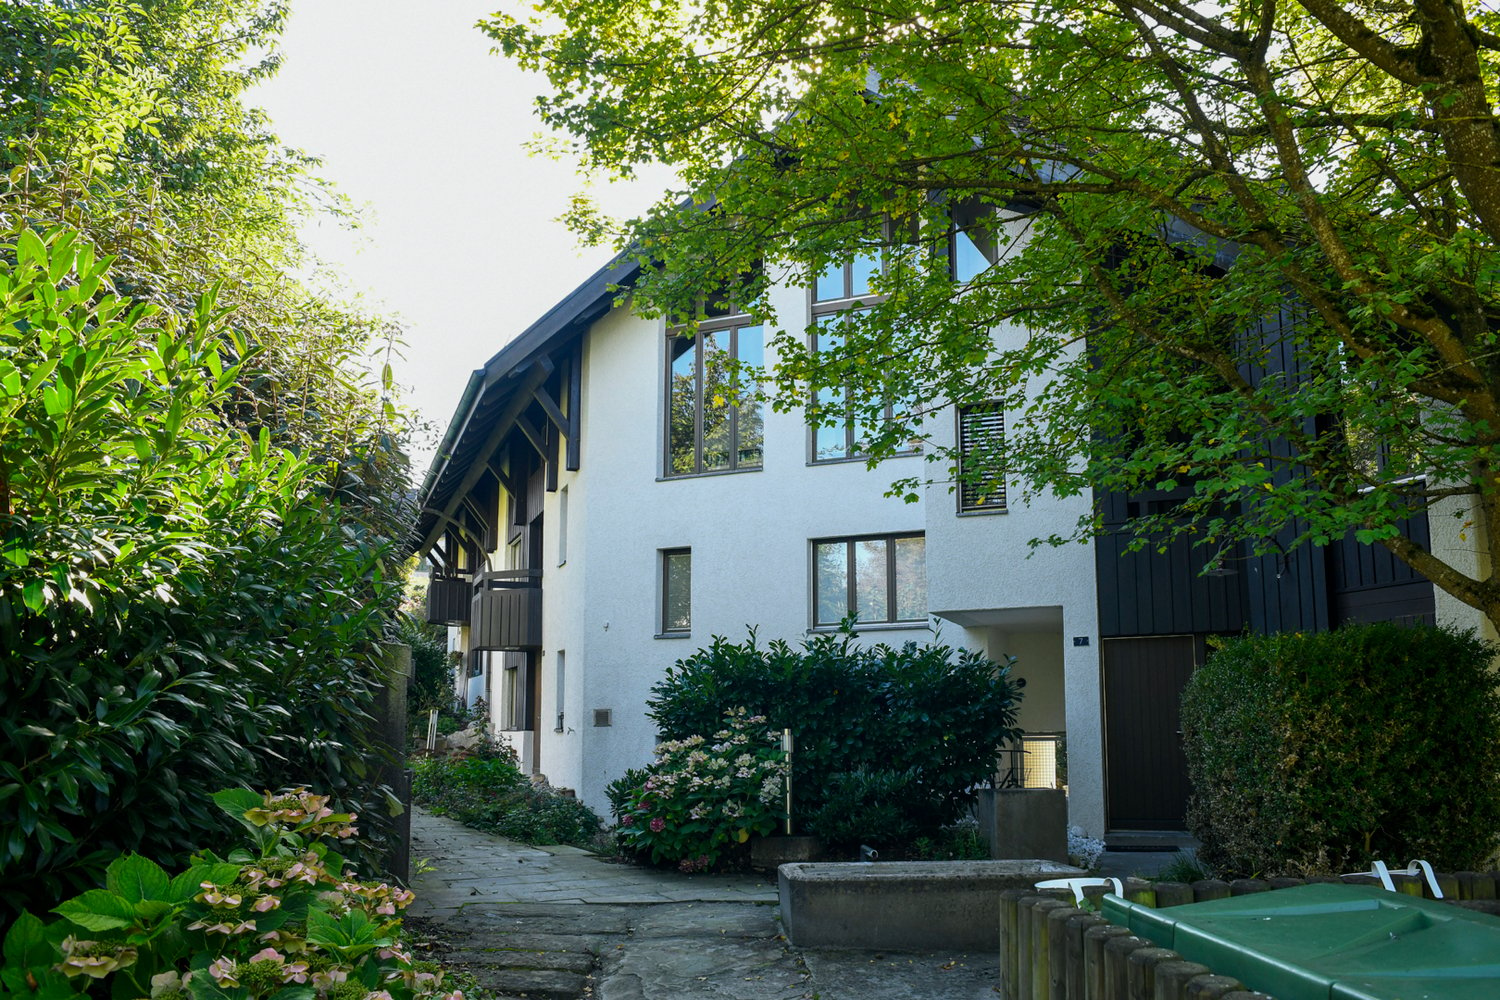
  • Two-story house with light-colored exterior, green shutters, and a balcony on the upper level. The house is surrounded by lush greenery and a stone pathway leads to the entrance.
  • Hallway with tiled floor, white walls, large window with potted plants on sill, small table with items, radiator below window, door leading outside, small nest decoration, striped rug, and shoes near entrance.
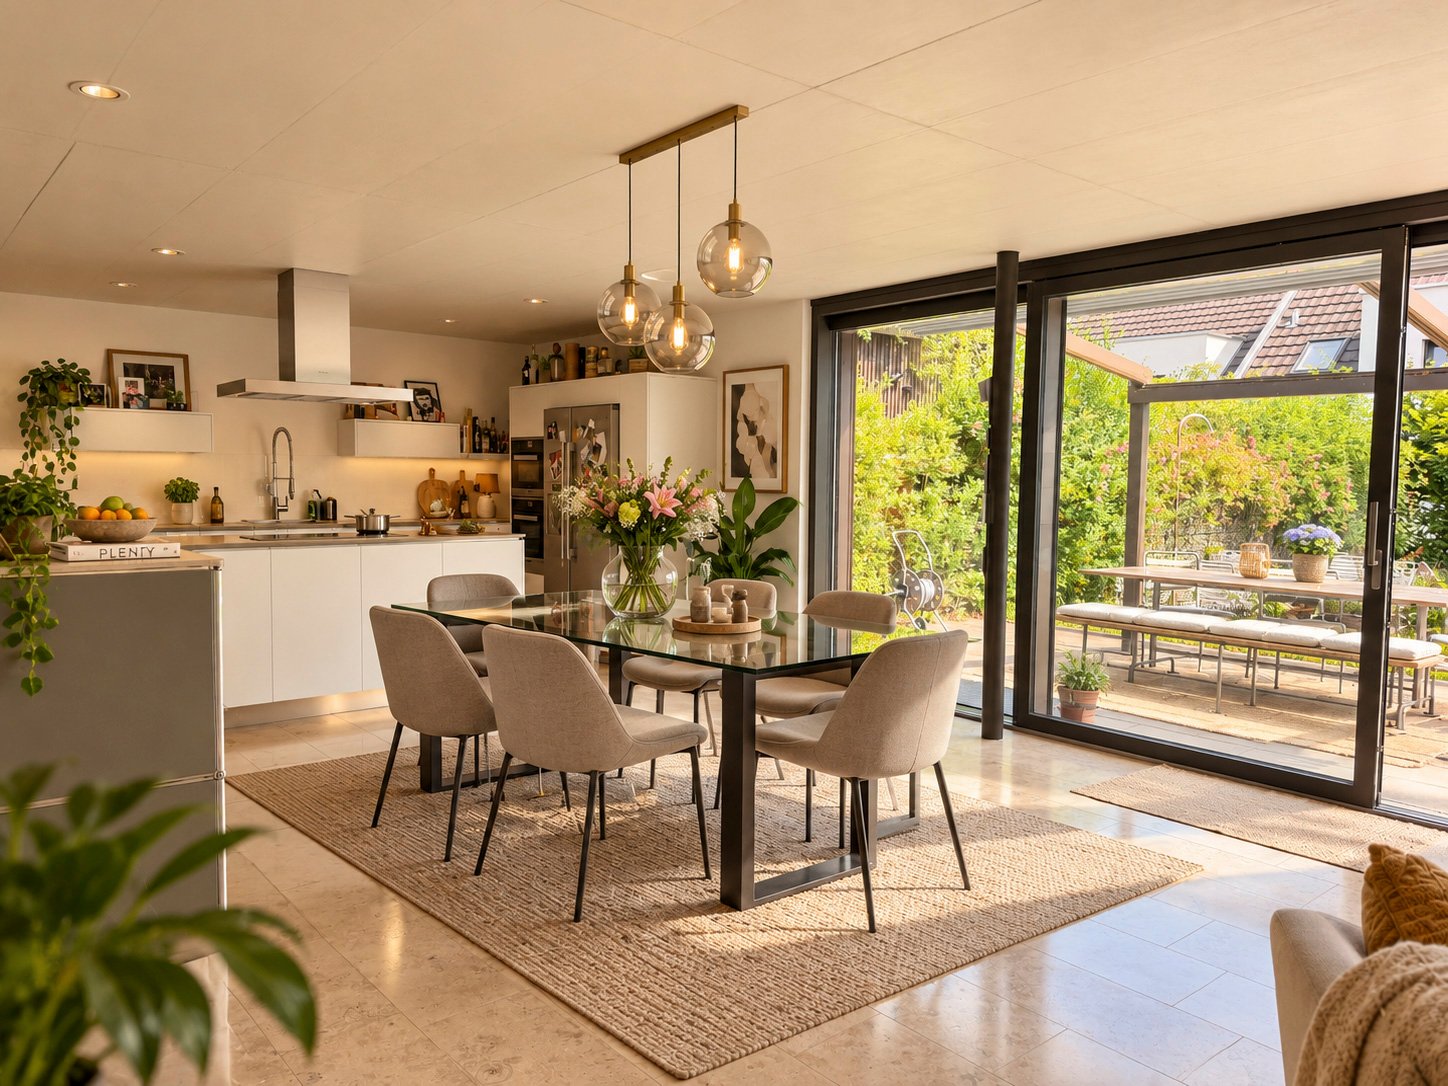
  • Modern kitchen with white cabinets, stainless steel appliances, a dining table with chairs, and various kitchen items on the counter and shelves.
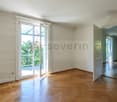
  • Bright room with wooden floor, large windows, and a sliding glass door leading to a patio. Contains a table with fruit, a vase with flowers, shelves with decorative items, and a lamp.
  • Bright dining area with a wooden table and chairs, shelves with decorative items, and large windows letting in natural light.
  • Bright hallway with wooden flooring, white walls, a large window, a small table with a potted plant, a radiator, a picture frame, a wicker basket, and an open doorway leading to another room with wooden furniture.
  • Bright room with wooden walls and ceiling, large windows, dining table with chairs, small shelf with books and bottles, and a hanging chair near the door.
  • Bright bedroom with a double bed, sofa, dresser, large mirror, and large windows with curtains.
  • Bathroom with a sink, toilet, bathtub, mirror, and a small wooden stool. The room has white tiled walls and a window with a dark curtain.
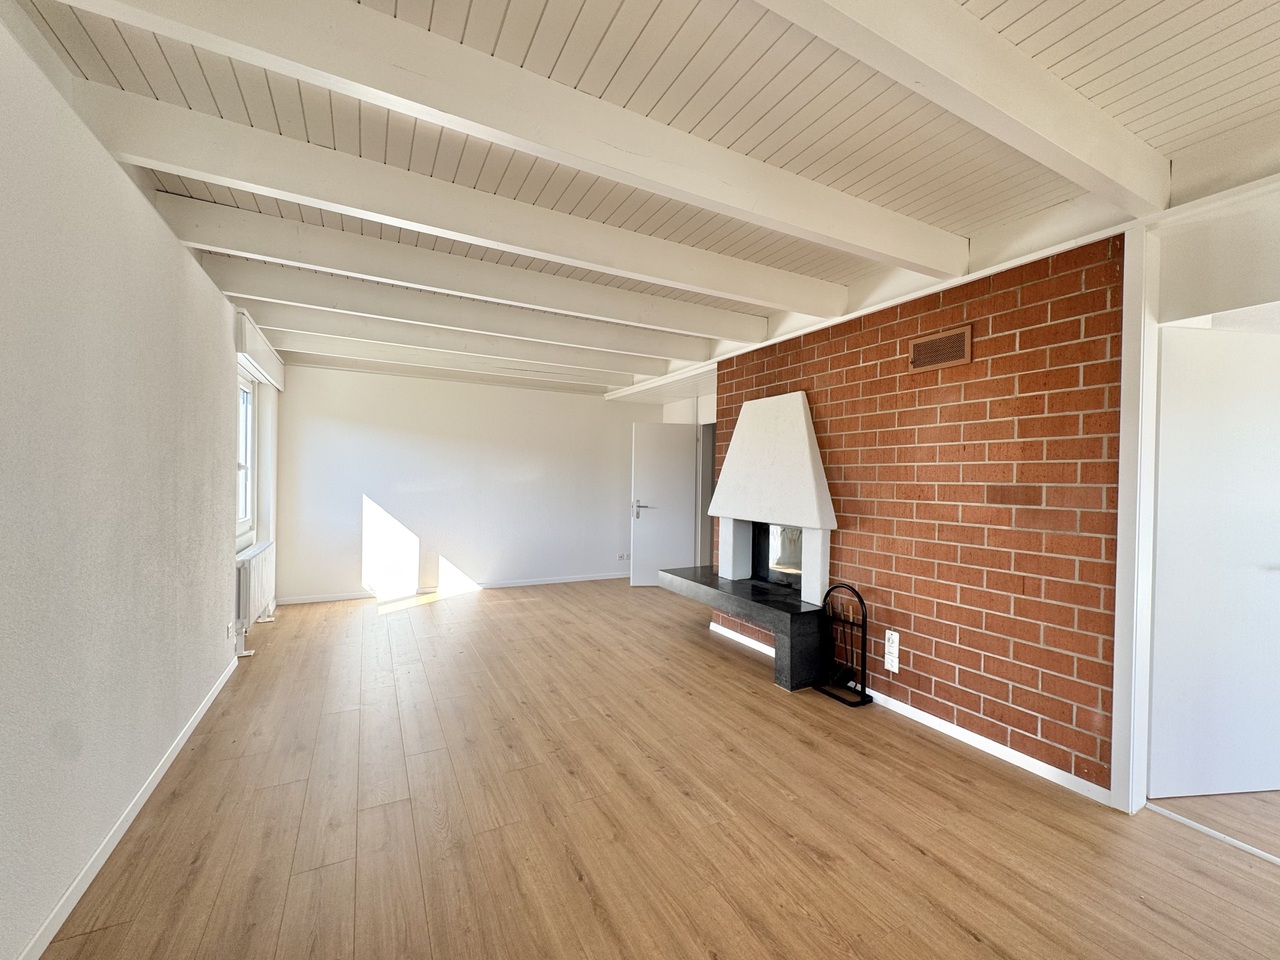
  • Loft-style living room with exposed wooden beams, large windows, a grey sofa, a potted plant, and a television on a stand.
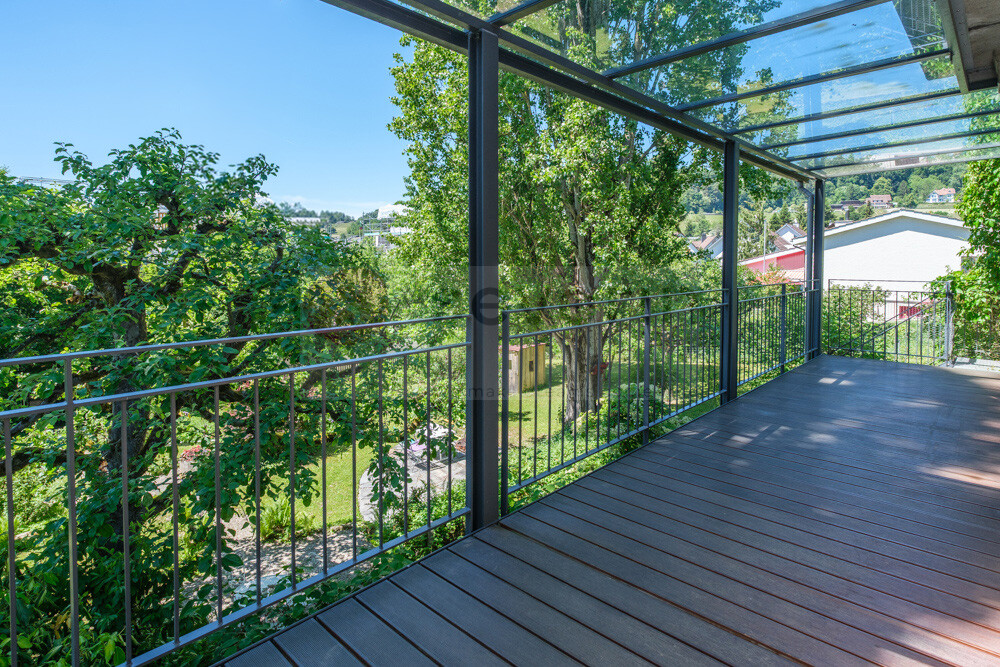
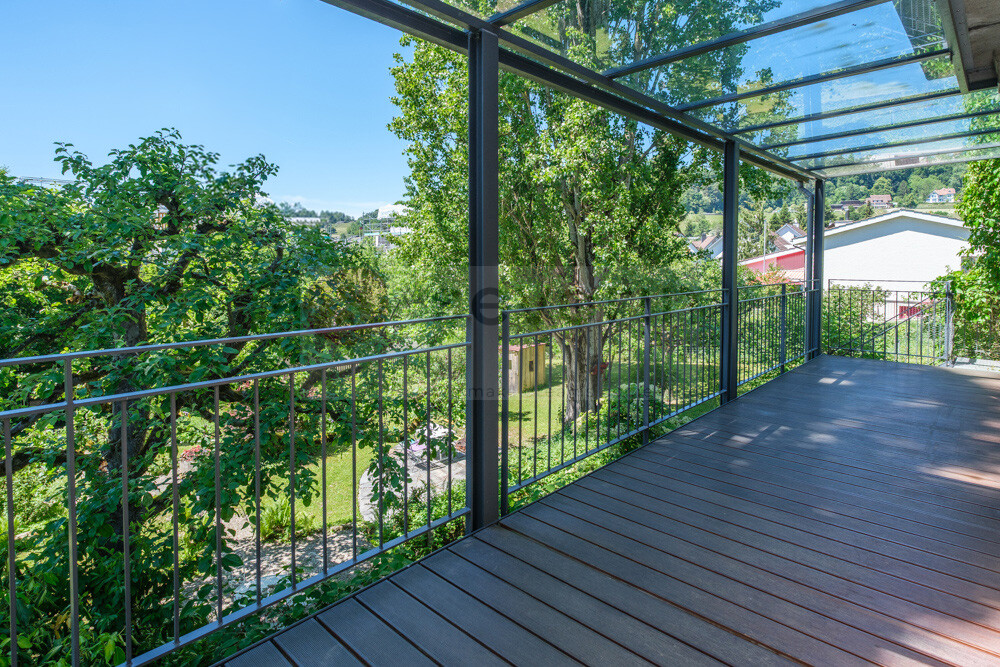
  • Balcony overlooking a residential neighborhood with multiple houses, trees, and a distant hill under a clear blue sky.
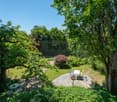
  • A scenic view of a town with traditional houses, surrounded by lush green trees and a forested hill in the background.
1 / 13
CHF 3,580.– Top
5.5 rooms215m² living space
Steig 2, 8193 Eglisau

Green oasis in the heart of Eglisau town

We rent from 1 December 2026 or by agreement a charming, 1698-built and 2026-renovated 5½-room single-family house with a large garden and double garage in the heart of Eglisau's historic town.The house has approximately 215 m² of living space and combines historic character with modern living comfort. The beautifully designed, spacious garden offers several cozy seating areas – a green oasis in the heart of the town.Room layoutBasement • Heating (district heating, 2026) • Cellar Ground floor • Spacious entrance hall • Storage room / cloakroom • WC • Kitchen with exit to the garden and the covered seating area • Dining room • Living room with tile stove Upper floor • 2 rooms • 1 room with exit to the terrace • Bathroom / WC with washing machine and dryer Attic • Converted attic / room with approximately 50 m² The house includes a private double garage that offers additional storage space.Location and surroundingsThe house is located in the heart of Eglisau town. From the upper floors, there is a wonderful view of the town and the beautiful landscape. Schools and shopping facilities are in the immediate vicinity. The train station can be reached in a few minutes by local bus; the bus stop is also nearby.Infrastructure and leisureEglisau offers a diverse range of club, cultural, and leisure activities. These include, among other things, the Rhybadi, museums, sports facilities, and attractive local recreation areas along the Rhine and in the surrounding landscape.The municipality is considered family-friendly and offers a high quality of life. The good accessibility of Zurich Airport, Winterthur, and Schaffhausen is also a plus point.Rent and additional costsNet rent CHF 3,300.00, additional costs approximately CHF 280.00 (depending on user behavior). Pet keeping on request.A special home for people who appreciate historic charm, spacious living, and their own garden in the heart of the town.

Travel time
-
1 / 49
CHF 3,400.–
5.5 rooms162m² living space
Im langen Baum 2, 8424 Embrach

Charming 5.5-room single-family house in Embrach, limited to one year

Welcome to this well-maintained and family-friendly single-family house in a quiet location in Embrach. The spacious house with 5.5 rooms and a living area of 162 m² spread over 2 floors offers you and your family a lot of space and comfort – available immediately. It's a limited contract for 1 year.The house offers the following amenities: • Spacious living area: 162 m² with 5.5 rooms, ideal for families. • 2 bathrooms: comfortable and practical for everyday life. • Balcony: enjoy the sunny days outdoors. • Fireplace: for cozy evenings in the cooler seasons. • Garage & parking: ample space for your vehicle. • Washing machine: practical comfort in everyday life. • Pets allowed: your four-legged friends are also welcome. Location & surroundings: The house is located in a quiet and sunny environment – both during the day and at night, there is pleasant silence. In the summer, you benefit from plenty of sunshine. The location also scores with excellent infrastructure: • Bus stop Illingerweg: only 4 minutes walk away. • Schulhaus Ebnet: in just 5 minutes walk – ideal for families with children. • Drogerie Weidmann: within 6 minutes walk. • Migros: for your daily shopping in just 7 minutes walk. • Embrach-Rorbas train station: within 12 minutes walk. This charming single-family house from 1963 combines the charm of a grown quarter with all the modern amenities of everyday life. Whether for families, animal lovers, or those who appreciate the quiet country life near the city – this house is an excellent choice. Secure your new home in Embrach now!

Travel time
-
1 / 13
CHF 3,350.–
5.5 rooms135m² living space
Furkastrasse 76, 8203 Schaffhausen

Sunny hillside location with Rhine view: 5.5-room terraced house in a quiet location

Welcome to this well-maintained and spacious 5.5-room terraced house at Furkastrasse 76 in Schaffhausen. The house with a living area of approximately 135 m² and a total area of 178 m² was built in 1971 and last renovated in 2026 - so you can enjoy modern living comfort in an established neighborhood. The house is available immediately.Highlights:- Sunny hillside location with Rhine view: The elevated location offers an impressive view of the Rhine and optimal sunlight throughout the day.- Spacious living room with fireplace: The bright living area is the heart of the house and impresses with a stylish fireplace, which provides a cozy atmosphere, especially in the cooler months.- Four well-cut single rooms with a size of approximately 10 to 19 m² offer versatile usage possibilities as bedrooms, children's rooms, guest rooms, or home offices.- The well-maintained kitchen offers plenty of storage space, high-quality appliances, and a functional cooking island - ideal for those who enjoy cooking.- The bathroom impresses with modern equipment.- Separate shower and guest toilet: The practical room division with a separate rain shower and additional guest toilet provides high living comfort in everyday life.- A private laundry room with an integrated workshop area offers additional space for household, hobby, or handicraft.- Private basement compartment and a separate wine cellar with approximately 10 m² offer generous storage and storage possibilities.- All living rooms are equipped with electric roller shutters and provide additional comfort.- The approximately 25 m² large terrace invites you to relax and enjoy thanks to partial glazing and optimal sunlight.- The private gas heating system provides reliable and pleasant heat supply.- A lockable garage box with an electric gate is included in the rent.- The quiet living location, the generous green spaces, and the pleasant neighborhood make the house an ideal home for families.Location & Environment:The location convinces with its tranquility - both during the day and at night, it is pleasantly quiet. In summer, you benefit from plenty of sunshine. The residential complex is surrounded by green spaces and offers a harmonious living environment.Microlocation: The Furkastrasse is located in a very quiet and family-friendly residential area in Schaffhausen-Buchthalen. The bus stop and the local recreation area on the Rhine are within walking distance. Kindergarten and schools (primary, secondary, and high school) are easily accessible on foot. Shopping opportunities in the city of Schaffhausen are reachable in about 10 minutes.Macrollocation: Schaffhausen has a population of around 80,253 (2024). The region offers a high quality of life and very good traffic connections. Winterthur can be reached in about 30 minutes, and Zurich in about 38 minutes by train. The tax rate for natural persons is currently 86% for the city and 79% for the canton.This charming terraced house combines modern living comfort, a quiet location, and excellent infrastructure. An ideal choice for families.Convince yourself of this charming home and arrange a viewing appointment. We look forward to your contact at 077 225 66 71 (Ms. Schmid).

Travel time
-
1 / 12
CHF 4,650.–
8.5 rooms254m² living space
8193 Eglisau

UNIQUE EGLISAU - HISTORIC VILLA WITH GARDEN PARADISE - 180M2 - 8.5 ROOMS

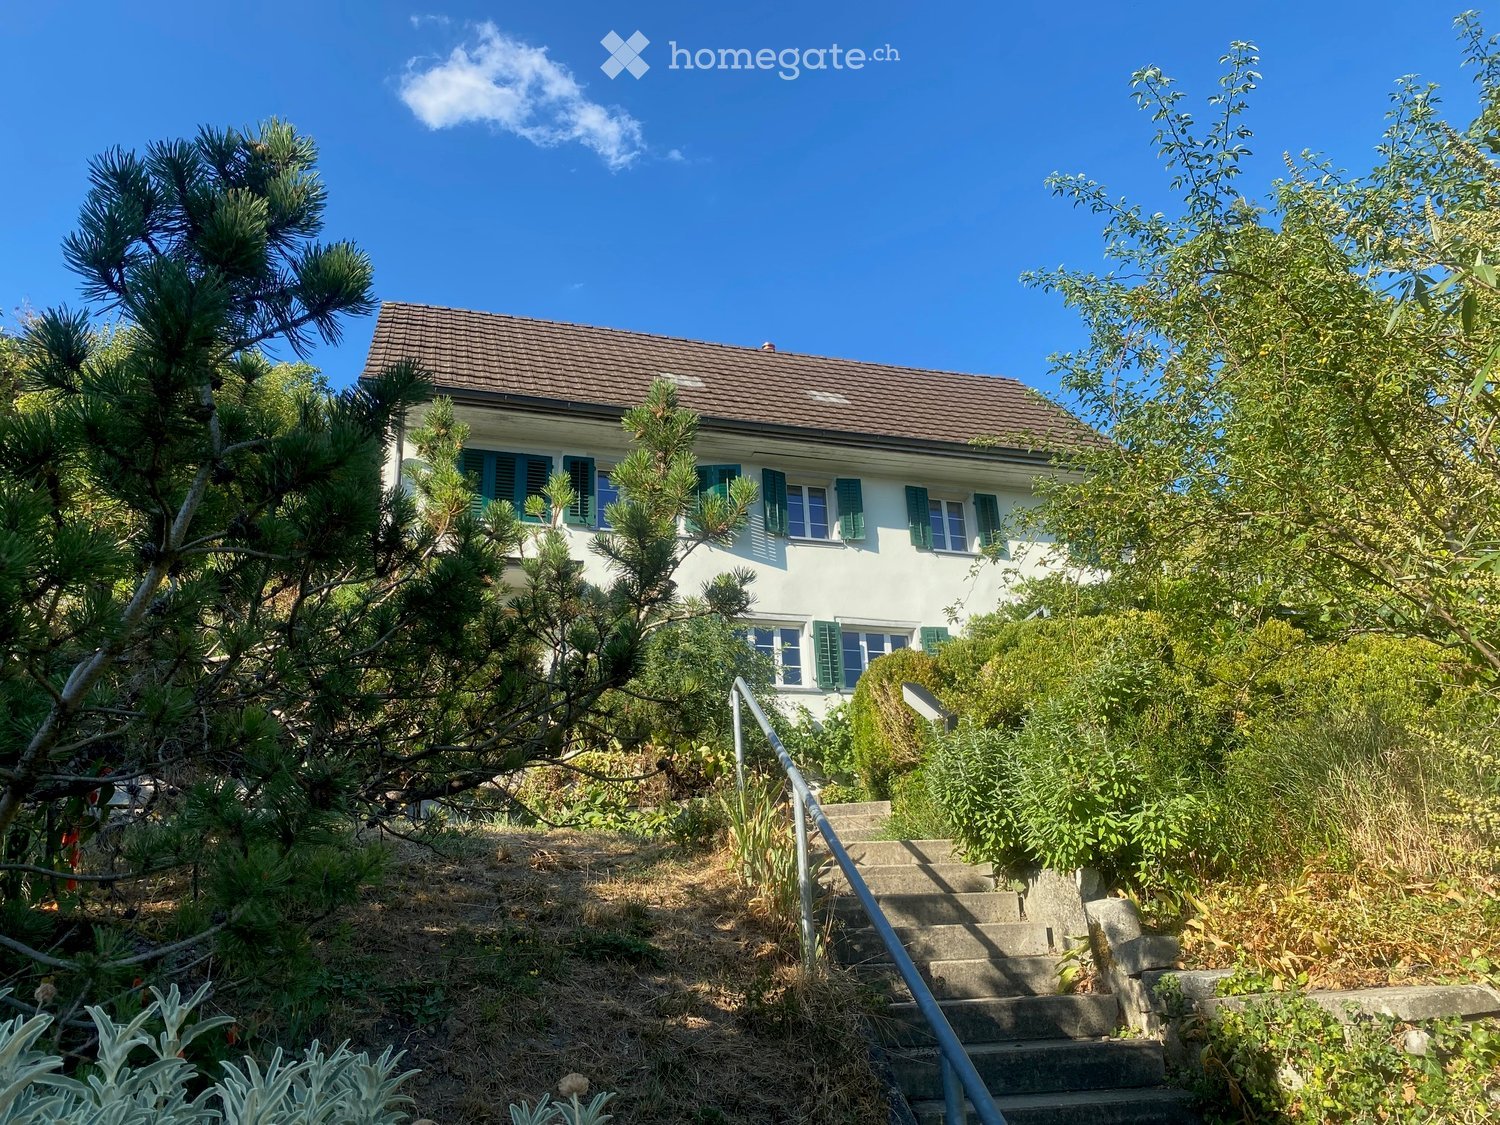
A home with history and plenty of room for new stories Some houses are just real estate. And then there are houses that you enter and immediately feel: There's something special here. This historic 8.5-room villa in Rafz tells its own story and waits to be filled with new life. On approximately 180 m² of living space and a generous plot of around 1200 m², you'll find plenty of space for family, guests, retreat, and personal living ideas. The original room layout with clearly separated rooms provides privacy and makes the villa particularly versatile. The house also convinces with practical solutions in everyday life: The spacious bathroom has a shower, bathtub, and double sink. Additionally, there is a separate toilet on the ground floor and upper floor - a great advantage for daily life and when receiving visitors. The special charm is shown in the many preserved details: beautiful wooden floors and wooden walls, stylish stucco elements, and an impressive tile stove in the living/dining area give the rooms warmth and character. Built-in closets in almost all rooms provide practical storage space. And outside? A well-maintained garden with plenty of privacy, a approximately 26 m² large veranda, a small sun balcony, and two garden seating areas invite you to enjoy, receive guests, or simply experience the tranquility. The fully basement villa offers additional usable and storage space. Two outdoor parking spaces are also included. HIGHLIGHTS Historic 8.5-room villa | approx. 180 m² living space Plot approx. 1200 m² with maintained garden Additional costs of approx. 300.- are invoiced separately Original, practical room layout Spacious bathroom with shower, bathtub, and double sink Separate toilet on the ground floor and upper floor Wooden floors, wooden walls, and stucco details Tile stove in the living/dining area Built-in closets in almost all rooms Veranda approx. 26 m² + sun balcony 2 garden seating areas Fully basement 2 outdoor parking spaces BASEMENT: Entrance area, approx. 9m2 Cellar, approx. 15.3m2 Laundry room with washing machine/toilet, approx. 12.4m2 Storage room, approx. 10.8m2 Workshop, approx. 16.8m3 GROUND FLOOR: Entrance hall, approx. 2.55m2 Toilet, approx. 1.35m2 Entrance area, approx. 8.8m2 Kitchen, approx. 10m2 Living area with tile stove, approx. 24.5m2 Parlor, approx. 18.5m2 Study, approx. 8.16m2 Veranda, approx. 26m2 UPPER FLOOR: Entrance area, approx. 14.8m2 Toilet, approx. 1.4m2 4 bedrooms, approx. 17.2m2, 16m2, 8.8m2, 8.7m2 Bathroom with shower/bathtub, double sink, approx. 7.5m2 Balcony, approx. 4m2 ATTIC: Entrance area, approx. 12m2 Study, approx. 21.3m2 2 spacious attics, approx. 25m2
1 / 12
CHF 4,650.–
8.5 rooms254m² living space
8197 Rafz

A HOME WITH HISTORY - HISTORIC VILLA WITH GARDEN PARADISE - 180M2

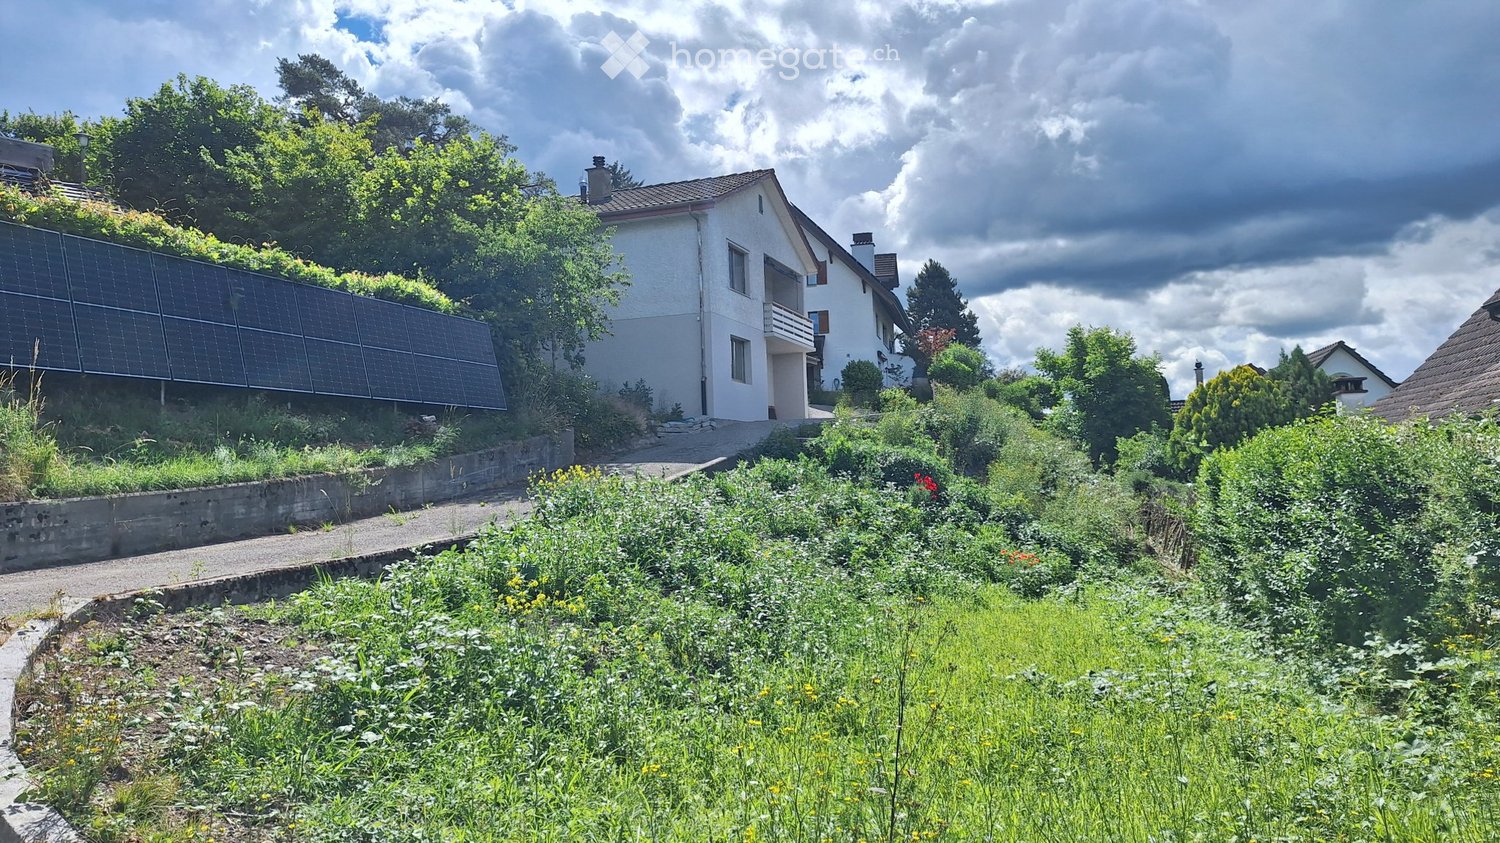
A home with history and plenty of room for new stories Some houses are just properties. And then there are houses that you enter and immediately feel: There's something special here. This historic 8.5-room villa in Rafz tells its own story and waits to be filled with new life. On approximately 180 m² of living space and a generous plot of around 1200 m², you'll find plenty of space for family, guests, retreat, and personal living ideas. The original room layout with clearly separate rooms provides privacy and makes the villa particularly versatile. The house also convinces with practical solutions in everyday life: The spacious bathroom has a shower, bathtub, and double sink. Additionally, there is a separate toilet on the ground floor and upper floor - a great advantage for everyday life and when receiving visitors. The special charm is evident in the many preserved details: beautiful wooden floors and wooden walls, stylish stucco elements, and an impressive tile stove in the living/dining area give the rooms warmth and character. Built-in closets in almost all rooms provide practical storage space. And outside? A well-maintained garden with plenty of privacy, a approximately 26 m² large veranda, a small sun balcony, and two garden seating areas invite you to enjoy, receive guests, or simply experience the tranquility. The fully basement villa offers additional utility and storage space. Two outdoor parking spaces are also included. HIGHLIGHTS Historic 8.5-room villa | approximately 180 m² living space Plot approximately 1200 m² with well-maintained garden Additional costs of approximately 300.- are invoiced separately Original, practical room layout Spacious bathroom with shower, bathtub, and double sink Separate toilet on the ground floor and upper floor Wooden floors, wooden walls, and stucco details Tile stove in the living/dining area Built-in closets in almost all rooms Veranda approximately 26 m² + sun balcony 2 garden seating areas Fully basement 2 outdoor parking spaces BASEMENT: Entrance area, approximately 9m2 Cellar, approximately 15.3m2 Laundry room with washing machine/toilet, approximately 12.4m2 Storage room, approximately 10.8m2 Workshop, approximately 16.8m3 GROUND FLOOR: Entrance hall, approximately 2.55m2 Toilet, approximately 1.35m2 Entrance area, approximately 8.8m2 Kitchen, approximately 10m2 Living area with tile stove, approximately 24.5m2 Parlor, approximately 18.5m2 Study, approximately 8.16m2 Veranda, approximately 26m2 UPPER FLOOR: Entrance area, approximately 14.8m2 Toilet, approximately 1.4m2 4 bedrooms, approximately 17.2m2, 16m2, 8.8m2, 8.7m2 Bathroom with shower/bathtub, double sink, approximately 7.5m2 Balcony, approximately 4m2 ATTIC: Entrance area, approximately 12m2 Study, approximately 21.3m2 2 spacious attics, approximately 25m2
1 / 16
CHF 4,360.–
4 rooms208m² living space
Säntisstrasse 3b, 8442 Hettlingen

Double-family house - Modern living with pool and Minergie standard

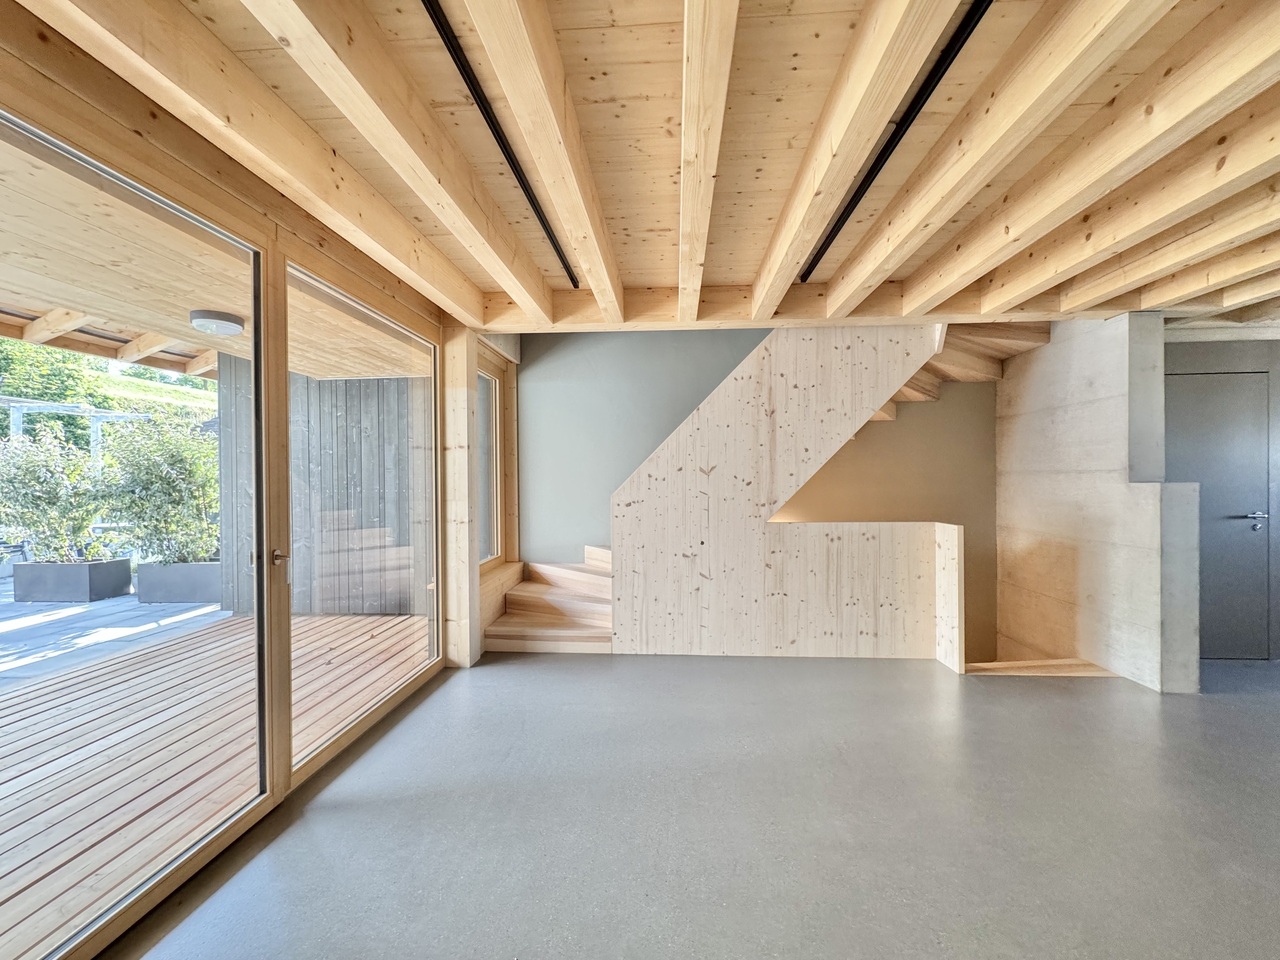
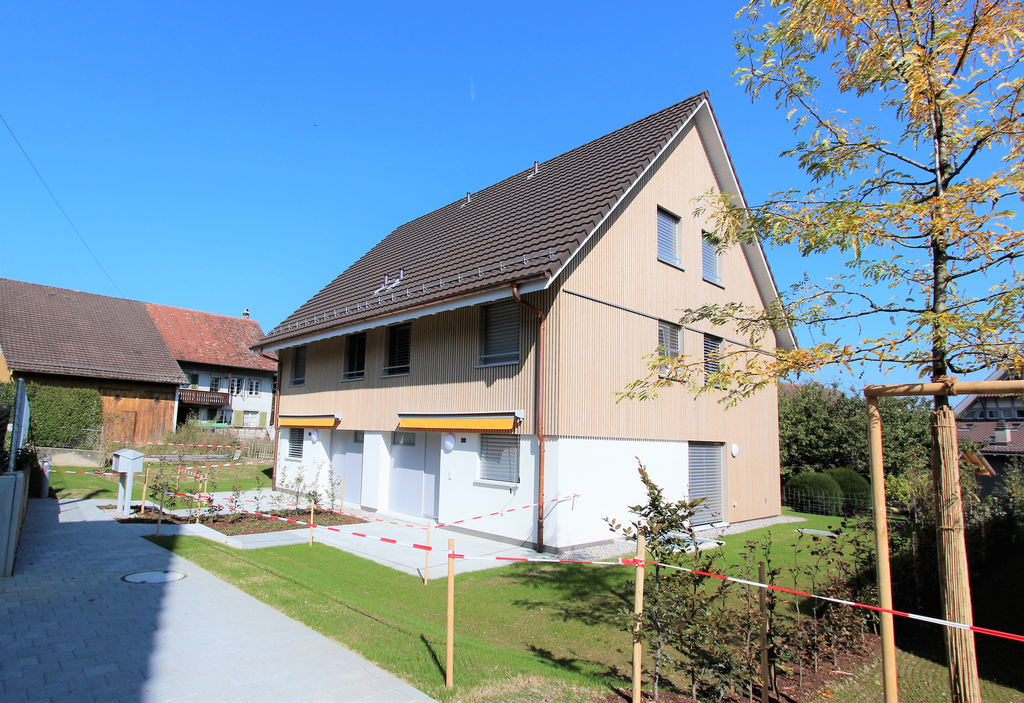
This exceptional double-family house in Hettlingen combines modern architecture, spacious rooms, and a living feel that convinces in everyday life as well as in leisure time. The property presents itself openly, high-quality, and well-thought-out, offering a living ambiance with its numerous extras that is rarely found.Already when entering, the special character of the house shows itself. The architecture is modern and clear, the room layout is openly designed, and the materialization is high-quality. The spacious living and dining area with direct access to the outdoor area creates a pleasant living feel and connects the indoor and outdoor space in a harmonious way. The large window areas provide plenty of daylight and give a clear view of the garden.The kitchen is modern in design and offers plenty of workspace and storage space. It is openly integrated into the living area and thus forms a central meeting point in the house. The adjacent dining area offers ideal space for everyday life as well as for guests.The house has three bedrooms, which can be used in a variety of ways and offer a pleasant amount of privacy. The rooms appear bright, friendly, and well-proportioned.A major advantage of this property is that there is a bathroom with a shower on each floor.Also, the outdoor area is a real highlight. The garden with a beautiful seating area invites you to linger and is complemented in a special way by the natural pool.This special rental offer is rounded off by the double garage, where the vehicles can be parked one behind the other, as well as by an additional outdoor parking space.The most important features at a glance • modern, openly designed double-family house • Minergie construction • spacious living and dining area with plenty of daylight • modern, beautiful kitchen • 3 bedrooms • a bathroom with a shower on each floor • beautiful garden with seating area • natural pool • additional attractive terrace on the 1st floor • double garage with parking one behind the other • 1 outdoor parking space This house is ideal for people who want to combine spacious and modern living with a high-quality outdoor area. A property with this combination of architecture, living quality, and special extras is only rarely available.The ancillary costs are borne directly by the tenant.I look forward to the viewing.

Travel time
-