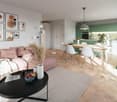
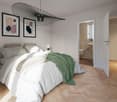
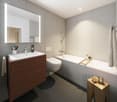
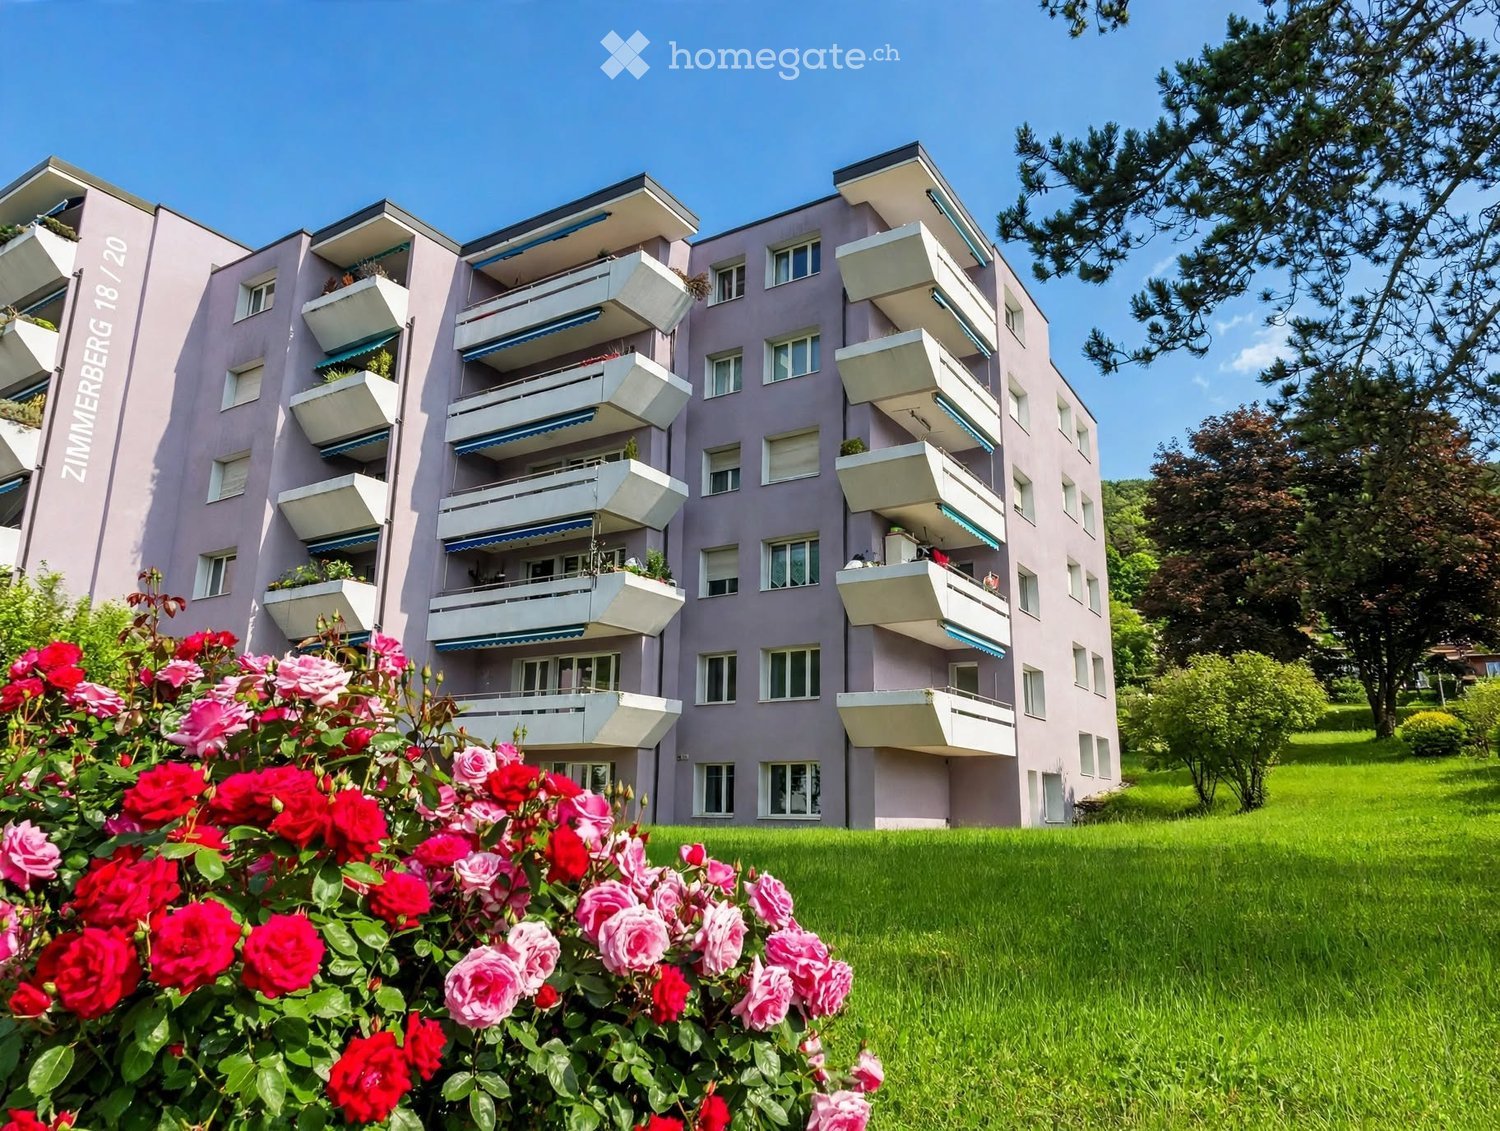
Rheinau - Apartment to buy

Try expanding your search criteria so we can show you similar properties. Currently, there are no matches.

We suggest you try to:

  • increase the radius
  • change filters, such as price

You can create a search alert with the current criteria and get notified when matching properties are available.

More objects in your automatically expanded search area
152 results - Radius: + 10km
New building
1 / 20
CHF 915,000.– Premium
4.5 rooms106m² living space
Rheinsfelderstrasse 14, 8192 Zweidlen

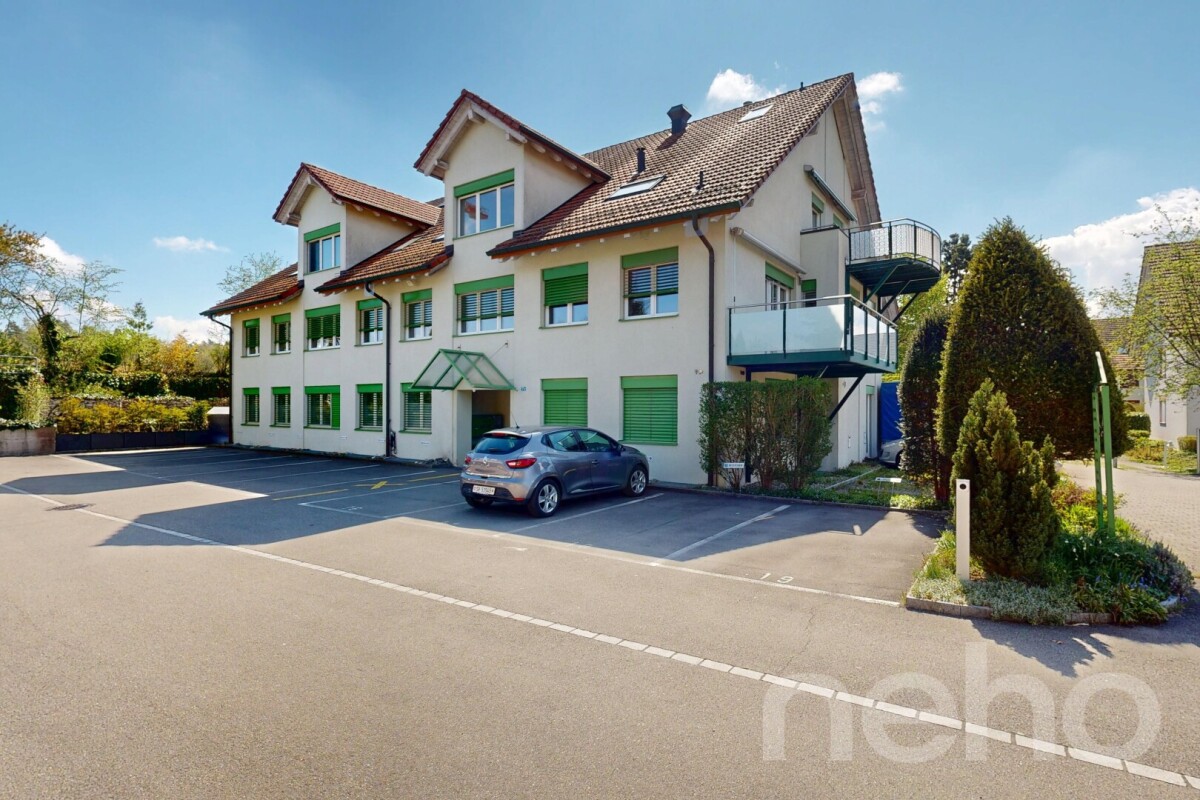
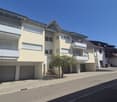
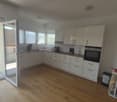
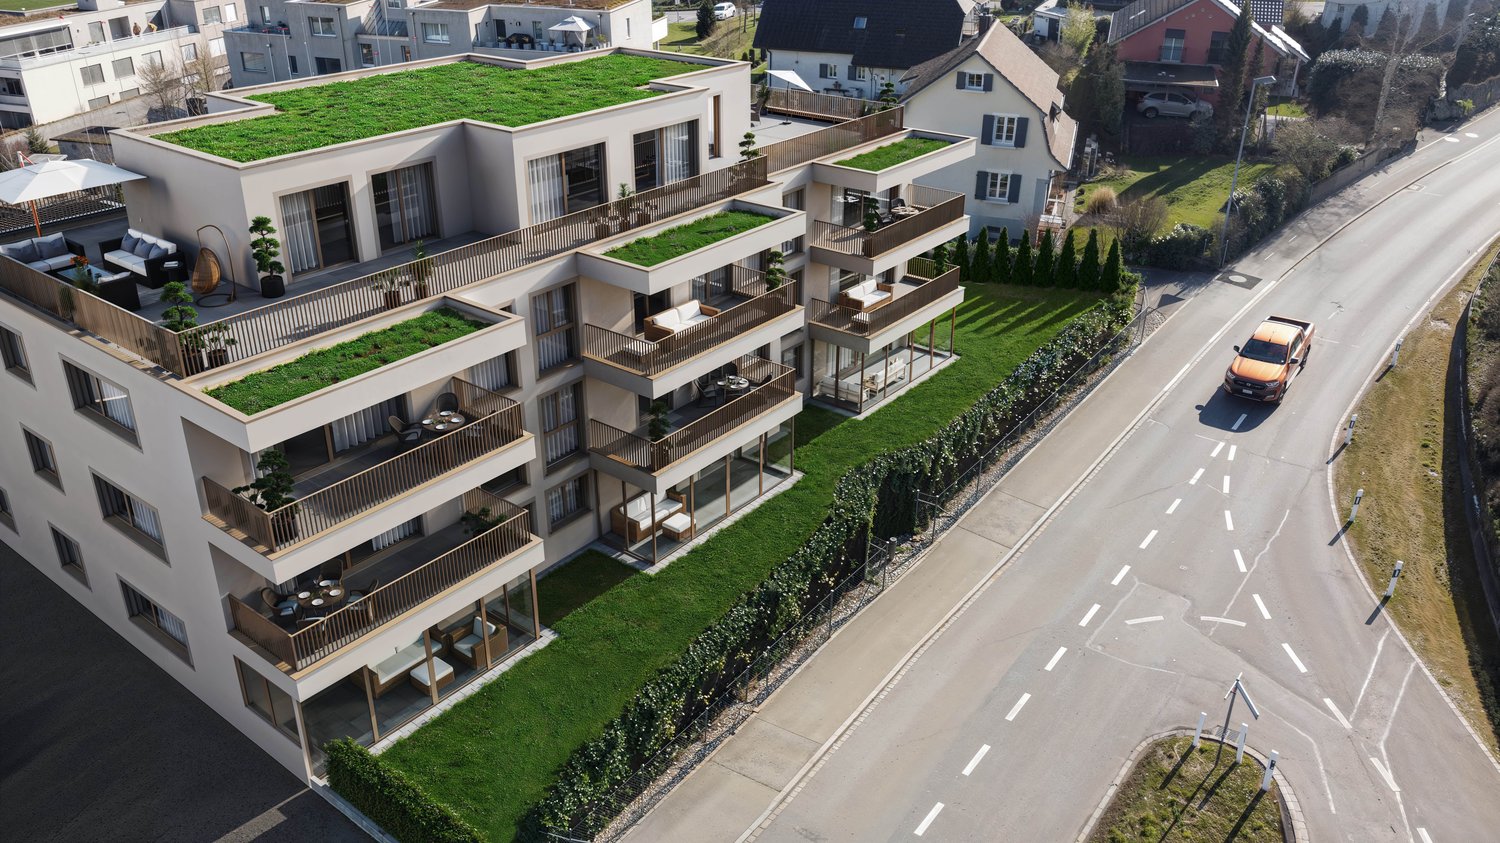
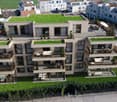
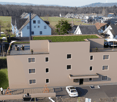
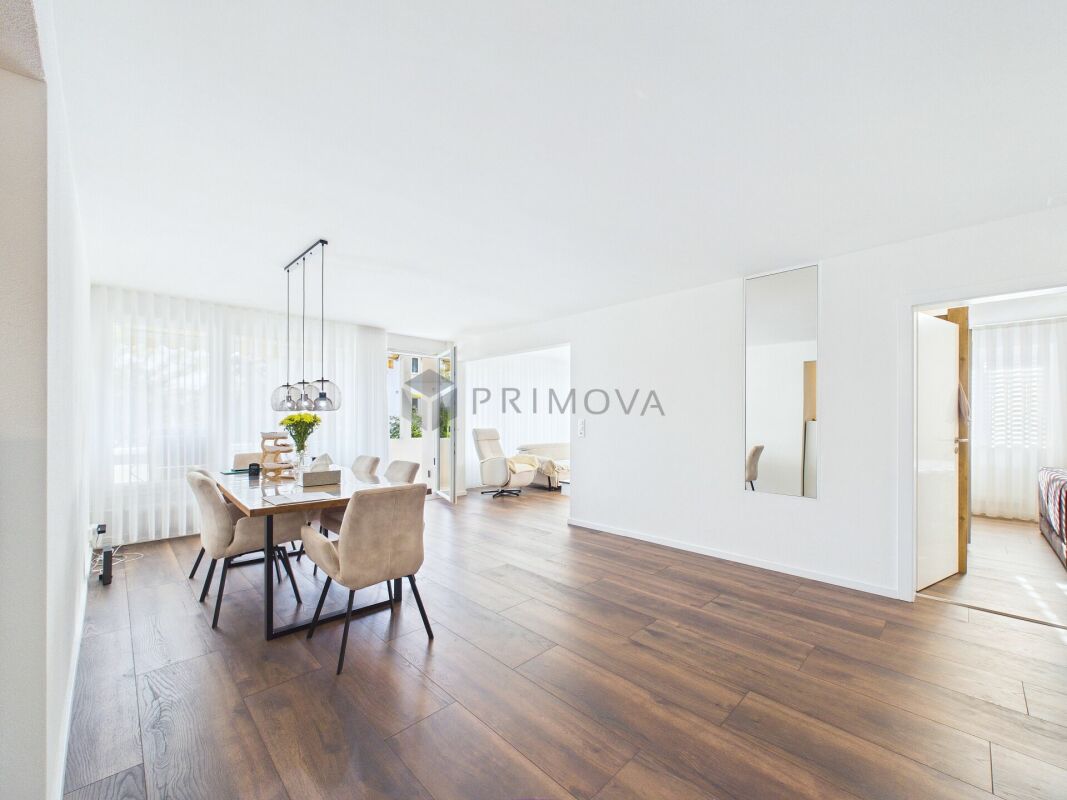
All Sold - Modern Living in the Heart of Zweidlen

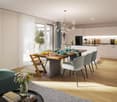
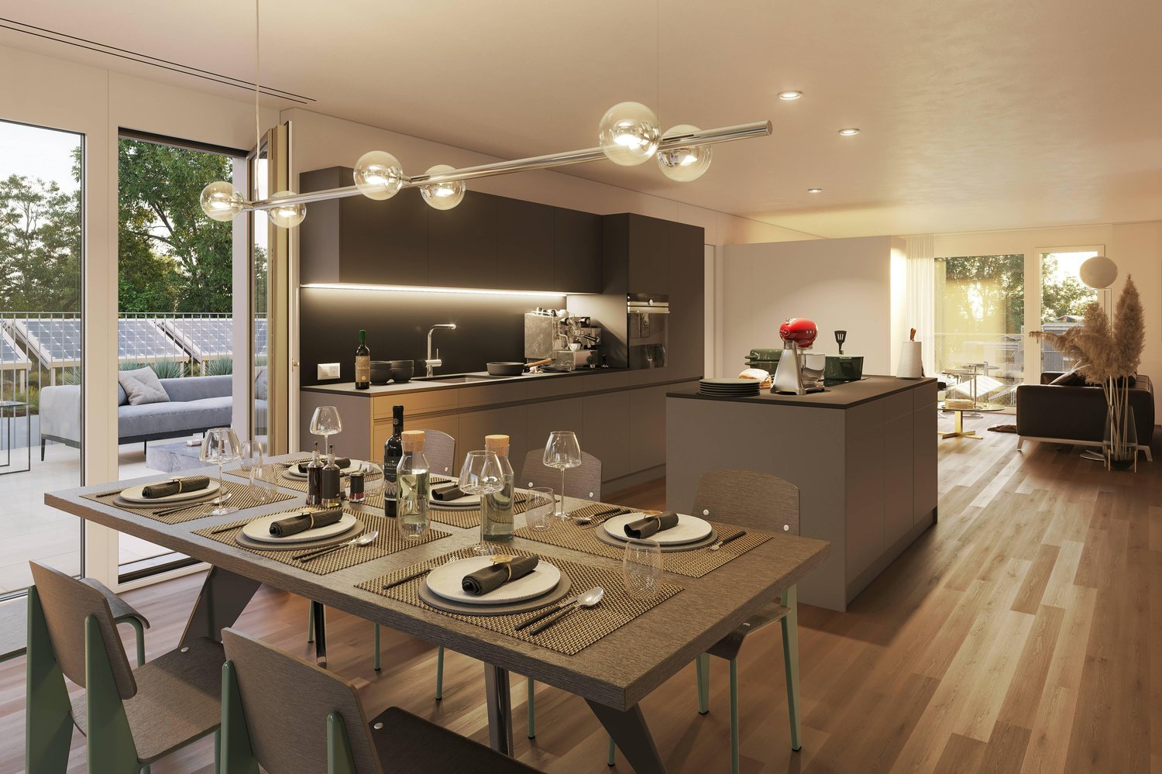
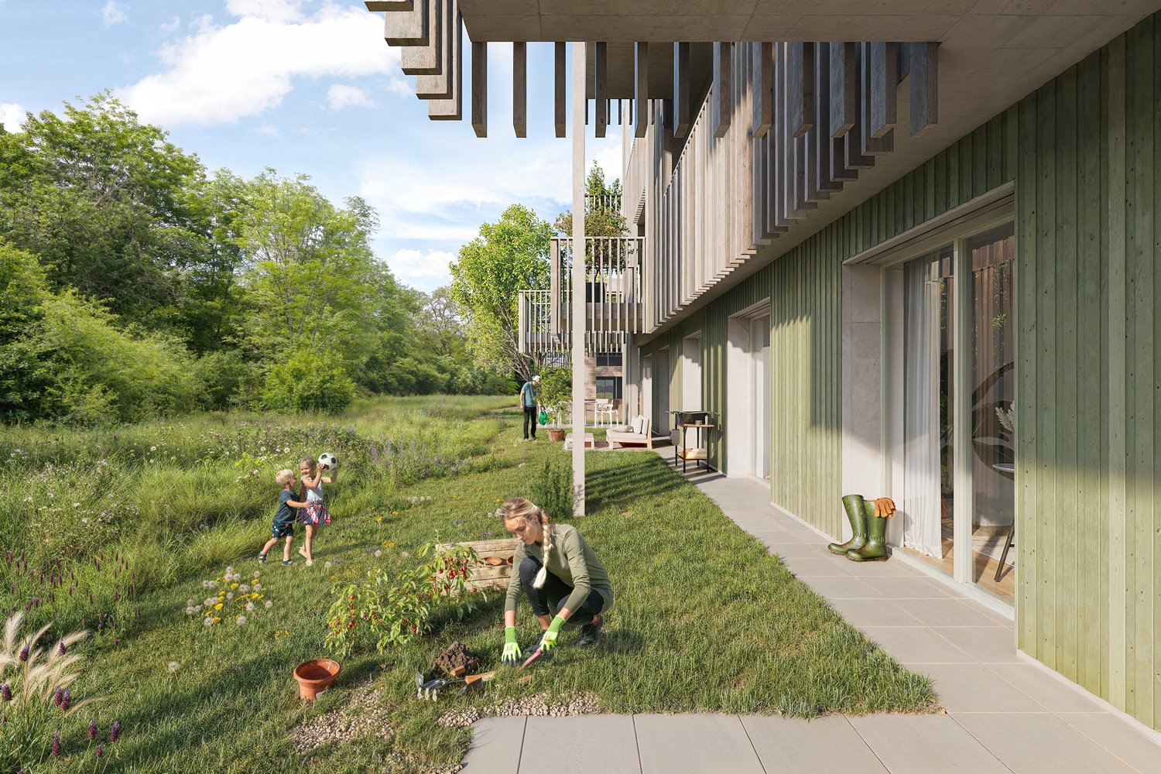
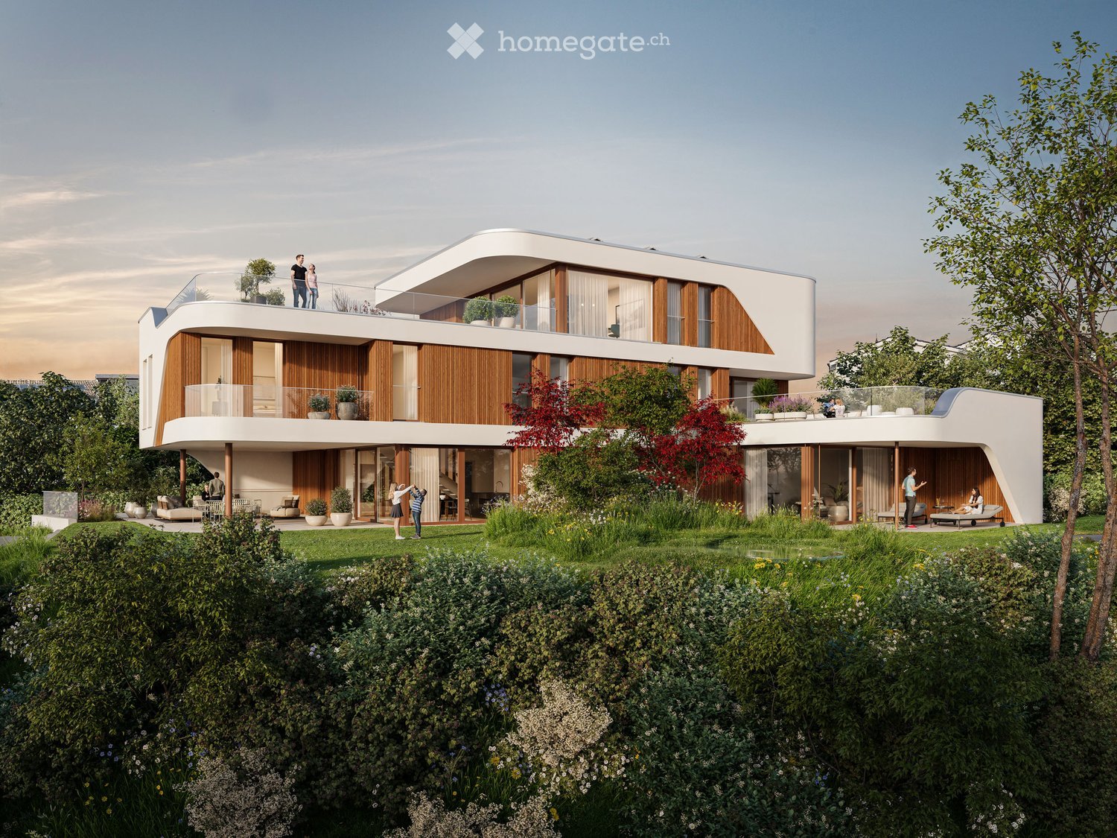
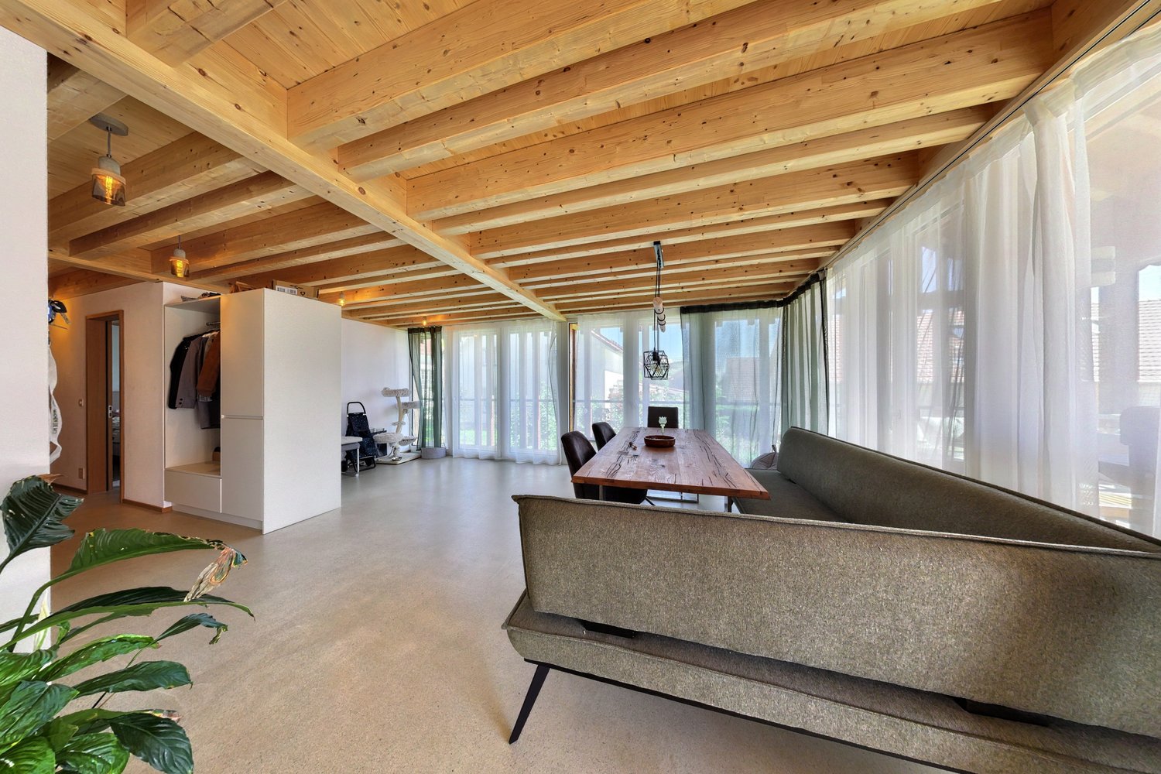
All sold: Discover the 2nd stage "Vita 2.0" – Your new home on Rheinsfelderstrasse 14 in 8192 Zweidlen-Glattfelden, where modern design meets the highest living comfort. In this exclusive new building project, we offer a selection of 10 high-quality residential units that will enrich your life.Highlights: Location:Enjoy the idyllic tranquility near the agricultural zone and the practical proximity to the center of Zweidlen.Architecture:Modern architecture thought out to the last detail to perfectly live out daily living comfort. Clear lines, light-flooded rooms & a perfectly tuned material and color concept describe the Vita 2.0 project best.Equipment:Each residential unit is equipped with the most modern amenities to enrich your daily life.Sustainability:Energy-efficient construction and smart home technology for environmentally conscious living.Diversity:Choose the floor plan that suits your needs:3 x 3.5-room apartments with 89.1 m2 plus outdoor balcony area (All sold)6 x 4.5-room apartments with 105.1 m2 or 110.2 m2 (WHG 3 in EG reserved)Spacious 3.5-room attic apartment with 125.7 m2 and 214 m2 large terrace. (Sold)- Spacious balconies or terraces that invite you to linger in the fresh air.- Underground parking spaces that guarantee comfort and security for your vehicle.Quality of life for the discerning:The "Vita 2.0" project stands for quality of life. Whether for singles, couples, or families – everyone finds their perfect home here.Your new home offers:- Open, modern kitchens that leave no wishes unfulfilled.- Elegant bathrooms that become your personal wellness oasis.Interested?We cordially invite you to visit the plot with us on site and to go through the virtual tours of the different apartments together on the large screen. Contact us for more information or to arrange a viewing appointment. Experience for yourself what it means to live in a home that is as unique as you are. We look forward to welcoming you soon to Rheinsfelderstrasse 14!

Travel time
-
New building
1 / 3
CHF 1,050,000.– Premium
5.5 rooms136m² living space
Sommerhalde, 8200 Schaffhausen

New, spacious 5.5-room apartment with wonderful views in Schaffhausen

Welcome to the Sommerhalde in Schaffhausen – here, three modern residential buildings are being built by 2026, meeting the highest standards of comfort, sustainability, and quality of life. This spacious 5.5-room apartment on the 1st floor with 136 m² of living space and 170 m² of total area offers everything your heart desires – available for occupancy from March 1, 2027.The apartment impresses with the following highlights: • Bright, modern living room: Large window fronts flood the spacious rooms with light and offer a picturesque view – ideal for relaxation. • Spacious balcony: Enjoy the sunny outdoor areas with a lovely view of the greenery. • 2 modern bathrooms: Comfort and style for the whole family. • Minergie standard: Built sustainably for low energy costs and a pleasant living climate. • Wheelchair accessible & elevator: Barrier-free and comfortable for all residents. • Dishwasher, convection oven, Combi-Steamer & cable TV: All important amenities included. Location & surroundings: The modern residential complex is located in the rear Breite in Schaffhausen on a sunny south-facing slope, surrounded by green spaces and forest. In the summer, you benefit from plenty of sunlight, and even in winter, the sun's radiation is good. The Sommerwies bus stop is just 4 minutes' walk away and connects you conveniently to the city center of Schaffhausen and the surrounding area.This new apartment combines modern design, sustainable construction, and a natural location – an ideal home for families and discerning buyers who value quality and comfort. Secure your dream apartment in Schaffhausen now!

Travel time
-
New building
1 / 3
CHF 970,000.– Premium
4.5 rooms122m² living space
Sommerhalde, 8200 Schaffhausen

New, extremely comfortable 4.5-room apartment at Sommerhalde in Schaffhausen

Welcome to your new home! This exclusive 4.5-room new apartment on the upper ground floor of a modern building at Sommerhalde in Schaffhausen (8200) combines contemporary living with the highest comfort. The apartment is available from March 1, 2027 and impresses with its well-thought-out architecture and high-quality equipment.The apartment offers the following highlights: • Spacious living area: 122 m² of living space (156 m² of total area) offer plenty of room for comfort and quality of life. • Open living and dining area: Modern, bright rooms with large windows that offer a beautiful view – equipped with a large living/dining area. • 2 bathrooms: Two modern bathrooms for maximum comfort. • Balcony: Enjoy the sunny days on your private balcony. • Garage & Lift: A garage space and an elevator provide convenient accessibility. • Minergie standard: Built sustainably and energy-efficiently. • Further equipment: Dishwasher, convection oven and Combi-Steamer, cable TV and a beautiful view round off the offer. Location & surroundings: The apartment is located in a sunny position. In summer, you benefit from plenty of sunlight, and even in winter, the sun's rays are good. The bus stop Sommerwies is just a 4-minute walk away and provides a good connection to public transport.This new apartment (built in 2026) is ideal for discerning buyers who appreciate modern living comfort, sustainability, and a quiet living environment in Schaffhausen. Secure your new dream home now!

Travel time
-
New building
1 / 3
CHF 1,450,000.– Premium
4.5 rooms148m² living space
Sommerhalde, 8200 Schaffhausen

New, high-quality 4.5-room attic apartment with a view in Schaffhausen

Welcome to this exclusive, new 4.5-room attic apartment on the 3rd floor of a modern residential building on Sommerhalde in Schaffhausen. The new construction project, completed in 2026, combines modern living with the highest comfort – available from March 2027.The modern building is located on a south-facing slope on the rear width in Schaffhausen, surrounded by green spaces and offers a very sunny living situation.The apartment impresses with the following highlights: • Spacious living area: 148 m² of living space on a total of 355 m² of total area (including terrace and cellar) offer plenty of space to live and unfold. • Open living and dining area: Bright, open floor plan with large windows that provide a picturesque view of the surroundings – including a kitchen island and spacious living and dining area. • Two bathrooms: Comfortably and modernly equipped to meet the highest standards. • Terrace (192 m2): Ideal for relaxing with a beautiful view of the greenery. • Minergie standard: Energy-efficient building for sustainable and cost-conscious living. • Lift and wheelchair accessibility: Barrier-free and comfortable for all residents. • Garage: Garage spaces can be purchased. There are enough available. • Further equipment: Dishwasher, Combi-Steamer, convection oven, cable TV, and a beautiful view round out the offer. Location: The apartment is located in a green environment in Schaffhausen. The bus stop Sommerwies can be reached in just 4 minutes on foot and provides a good connection to public transport. Everyday errands can be done conveniently thanks to the surrounding infrastructure.This attic apartment is a rare opportunity for discerning buyers who are looking for modern living in a quiet location with high-quality equipment and sustainable building standards. Secure your new home in Schaffhausen!

Travel time
-
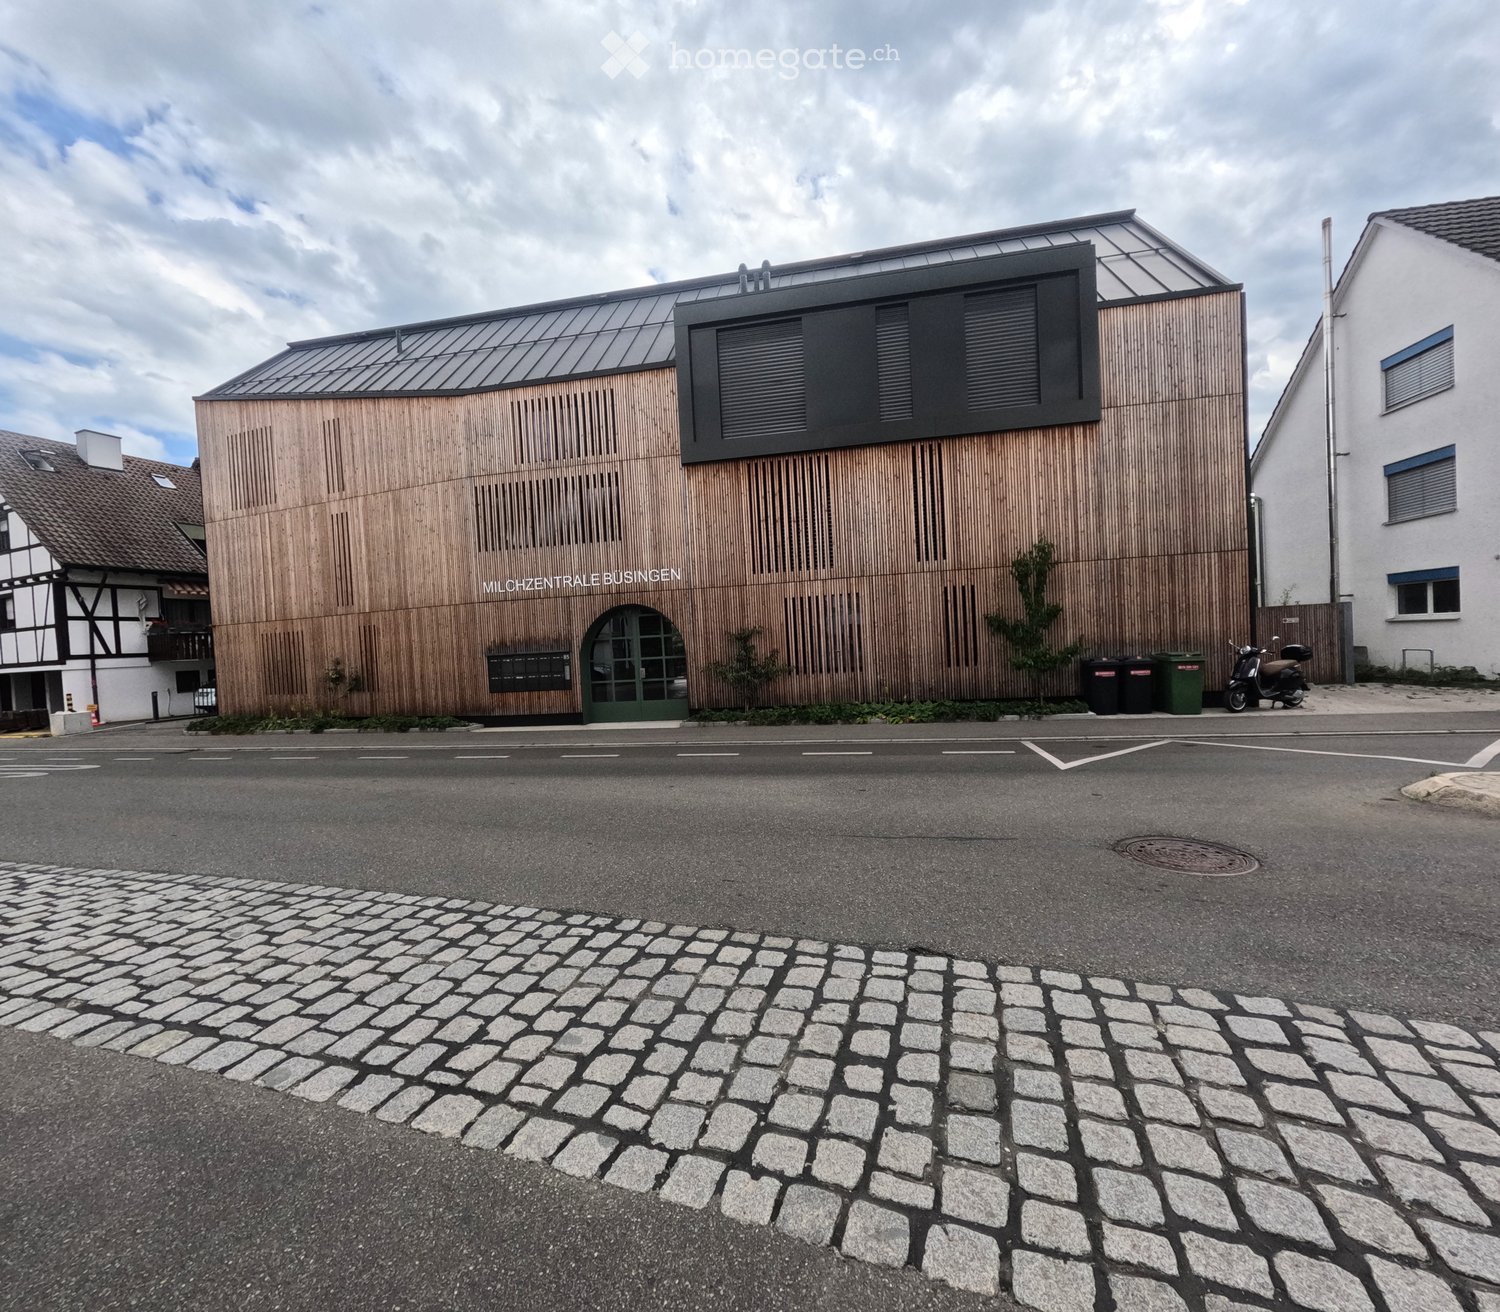
  • Modern building with wooden facade and large windows, featuring a sign reading "MILCHZENTRALE BUSINGEN" and a scooter parked nearby.
  • Minimalist concrete corridor with large arched window at the end, potted plant, and small decorative items on a shelf.
  • A modern hallway with wooden flooring, white walls, and several doors leading to different rooms, including a dining area and a bathroom.
  • Modern kitchen with white cabinets, a wooden dining table, and four grey chairs.
  • Open-plan living and dining area with wooden flooring, a grey sectional sofa, a coffee table, a TV on a stand, a dining table with chairs, and large windows with sheer curtains leading to a balcony.
  • Open-plan dining and kitchen area with light wood flooring, white cabinets, a wooden dining table with four chairs, and a modern kitchen sink.
  • Modern living room with light wooden flooring, large sliding glass doors leading to a balcony, a white coffee table with cups, a grey sofa, and a dining area with a table and chairs.
  • Modern bathroom with a white sink on a wooden vanity, a large mirror with LED lighting, a toilet, and tiled walls and floor.
  • Modern bathroom with a white sink on a wooden vanity, a toilet, a large mirror with built-in lighting, and tiled floors and walls.
  • Modern bathroom with a glass-enclosed shower, bathtub, and toilet paper holder. The shower features a handheld sprayer and a fixed showerhead. The walls are tiled in neutral tones, and the floor is tiled in light beige.
  • Bedroom with wooden flooring, a large window, a double bed with blue bedding, a nightstand with a lamp, and a modern headboard.
  • Modern bedroom with a large bed, dark blue bedding, and a white wardrobe. The room features wooden flooring and a window with a view.
  • Wooden deck with a lounge chair, small round table, and metal railing overlooking a green landscape.
  • Modern two-story house with wooden siding, large windows, and balconies overlooking a grassy area near a body of water.
  • A serene garden area with a well-maintained lawn, stone pathways, and a view of a calm river with docked boats. The area includes a wooden fence, a covered patio umbrella, and a stone staircase leading to the water.
  • Modern garden with a well-maintained lawn, a stone wall, a wooden archway, and a contemporary house with large glass windows and a raised terrace.
  • A narrow concrete corridor with a door on the left and a wooden barrier on the right, leading to a brighter area with visible pipes and a small window at the end.
  • Empty underground parking space with concrete floors and walls, featuring a large open area, a few doors, and some lighting fixtures.
1 / 18
CHF 519,000.– Top
2.5 rooms57m² living space
Junkerstraße 85, 78266 Büsingen

Brand new 2.5-room apartment directly on the Rhine with terrace and underground parking space

In a unique location directly on the Rhine River in Büsingen, this modern 2.5-room owner-occupied apartment awaits you on the ground floor of the 2024 completed Rheingut. The apartment combines contemporary architecture, high-quality interior design, and immediate proximity to nature.The open living, dining, and kitchen area offers direct access to the private terrace. The kitchen presents itself in a completely unused condition. A spacious bedroom and the modern bathroom with shower complement the well-thought-out floor plan.The apartment offers the following highlights: • Unique Rhine location: The apartment is located in the first building line directly on the water; a jointly usable, private sunbathing lawn on the Rhine bank with direct access to the Rhine is available exclusively to the residents. • Brand new condition: The apartment, which was only completed in 2024, presents itself in a high-quality and extremely well-maintained condition. • Unused kitchen: The modern fitted kitchen has not been used so far and is practically in new condition. • Open living concept: The spacious living, dining, and kitchen area creates a modern and pleasant living atmosphere. • Private terrace with Rhine view: From the private terrace, you can enjoy a beautiful view of the Rhine and the natural surroundings. • High-quality interior design: Oiled oak parquet, ceramic floor tiles, and triple-glazed wood-metal windows underline the high standard of construction. • Comfortable bathroom: The modern bathroom has a floor-level shower. • Private laundry tower: Washing machine and dryer are directly integrated into the apartment – comfortable and independent of common laundry rooms. • Wheelchair-accessible passenger lift: The lift connects the underground car park with all residential floors and enables convenient, step-less access to the apartment. • Underground parking space with power connection: The offer includes an underground parking space. A subsequently installed socket allows charging an electric vehicle. • Additional storage space: A private cellar compartment offers practical space for supplies, sports equipment, and personal items. • Floor heating with district heating: The heat supply is provided via a district heating network and is distributed comfortably in the apartment via low-temperature floor heating. Location and surroundings: Büsingen am Hochrhein combines a natural living location with the immediate proximity to Schaffhausen. Walking and cycling paths lead directly along the Rhine. A bus stop is located at the house; the Schaffhausen old town can be reached quickly by bus, bike, or car. Restaurants, the Büsingen beach bath, and the ship landing stage are also located in the immediate vicinity.Sales price: CHF 519,000.– including underground parking space and private cellar compartmentThe apartment is available by arrangement.Note: Broker inquiries are not desired. Real estate agents are asked to refrain from contacting us.

  • kitchen with granite countertop, white cabinets, wooden floor, glass doors, skylights
  • pink house, brown roof, windows, terrace, small garden
  • empty room, wooden floor, white walls, wooden beams, balcony
  • empty room, wooden floor, white walls, kitchen area, balcony, windows, radiator
  • empty room, wooden floor, white walls, wooden beams, windows, sliding glass doors, small countertop
  • empty room, wooden floor, white walls, window, radiator
  • empty room, wooden floor, white walls, window, door, wooden beam
  • empty room, wooden floor, wooden staircase, white walls, skylight
  • wooden floor, white walls, wooden railing, wooden staircase
  • empty room, blue doors, tiled floor, skylight window
  • wooden stairs, wooden railing, wooden floor, white walls, attic window
  • wooden floor, wooden railing, white walls, windows, air conditioner
  • A room with wooden floor, white walls, large glass doors, and a view of the outside
  • wooden floor, white wall, open safe, wooden stairs, telephone
  • empty room, wooden floor, white walls, large glass doors, wooden ceiling, view of the outside
  • empty room, wooden floor, wooden ceiling, large windows, kitchen visible in background
  • empty room, wooden floor, white walls, wooden balcony, kitchen with granite countertop, sink, faucet, cabinets, refrigerator
  • pink house, black roof, garden with outdoor furniture, grill, table, chairs, plants, trees, pathway
  • empty room, wooden floor, wooden ceiling, white walls, window, radiator
  • white sink, white tiles, white washing machine, white dryer, white towel rack, mirror, toilet
  • Bathroom with bathtub, double sink, toilet, white tiles, wooden ceiling, window
  • Stacked washing machine and dryer in a corner of a room
  • wooden floor, white walls, wooden staircase, blue door, light on the ceiling
  • wooden staircase, wooden floor, white walls, white cabinet, power outlet
  • Empty room with wooden floor, white walls, wooden ceiling, open door, bathroom with sink and window
  • Exterior view, modern building, fenced yard, grass lawn, trees, mountains in the background
  • Balcony with railings, view of a road, a red car, a building, and a mountain range
  • Empty room, concrete walls, concrete floor, small window, pipe on ceiling
  • Empty room, concrete floor, white brick walls, blue door, ceiling light
  • entrance hall, kitchen, living room, 3 bedrooms, 2 bathrooms, 2 balconies
  • 2 story floor plan with a bedroom, living room and a gallery
1 / 31
CHF 630,000.– Top
3.5 rooms140m² living space
Bahnhofstrasse 26, 8222 Beringen

Attractive 3.5-room maisonette apartment in a central location in Beringen with a large garden seating area

In a manageable property with only four residential units and a commercial part, we are selling a spacious 3.5-room apartment with 140 m². The property is located in a central location directly at Beringen train station – the city of Schaffhausen can be reached in just 5 minutes by car."Any renovation work has already been taken into account in the pricing. There is some room for negotiation."The apartment impresses with the following features: • Spacious, open kitchen – ideal for hobby cooks • Bright living and dining room with around 50 m² • Bedroom 1: 17 m² • Bedroom 2: 20 m² • Open gallery (21 m²) – perfect as a home office or additional living space • Bathroom with bathtub, toilet, and laundry tower (washing machine & dryer) • Two balconies • Large shared seating area (65 m²) for shared use The property also includes an outdoor parking space and a basement in the basement.The apartment can be occupied in its current state. To exploit its full potential, renovations such as new flooring, painting, or a modern kitchen are possible – an attractive opportunity for buyers who want to implement their own living ideas.Location & surroundingsBeringen offers a wide range of shopping, gastronomy, and commerce. The educational offer ranges from kindergarten to upper school. The nearby swimming pool with natural water treatment, numerous recreational areas, and an active club culture ensure a high quality of life.Thanks to the excellent transport links, Beringen is ideal for commuters: • 10 minutes by train to Schaffhausen • 5 minutes by car to Schaffhausen • Direct, fast connections to Zurich and Winterthur

Travel time
-
  • Bright, open-plan living and dining area with wooden flooring, a modern cat tree, a sleek dining table with colorful chairs, and a contemporary kitchen area with gray cabinets and stainless steel appliances.
  • Bright, modern living and dining area with wooden flooring, large windows, a white sofa, a coffee table, and a dining table with colorful chairs.
  • Modern living room with light wooden flooring, white walls, and large windows covered by sheer curtains. Features a grey sofa, white coffee table, colorful chairs, a flat-screen TV on a white cabinet, and a floor lamp.
  • Modern kitchen with grey cabinets, dark countertops, wooden flooring, and a skylight window above the sink.
  • Modern kitchen with grey cabinets, wooden flooring, and stainless steel appliances including an oven, dishwasher, and sink. Features a coffee maker and blender on the counter.
  • Cozy bedroom with a double bed, nightstand, lamp, exercise bike, and artwork on the wall. The room features wooden flooring and large windows with curtains.
  • A modern, well-lit room with a sofa, a bed, a nightstand, and a table lamp. The room features wooden flooring, white walls, and large windows with sheer curtains.
  • Bright bedroom with wooden flooring, a large bed with a pink blanket and grey pillow, a modern wardrobe, a television on a stand, a small round table with a lamp, and an exercise bike near the window.
  • Modern attic office with wooden flooring, large windows, white desk, green chair, laptop, screen, printer, and a small red toy car.
  • Bright attic room with wooden flooring, slanted ceiling, and large windows. Features a modern desk setup with a chair, printer, laptop, and mouse. A small wooden cabinet holds framed pictures and decorative items. A toy car sits on the windowsill.
  • Bright, modern attic room with wooden flooring, large skylight windows, a white desk with a laptop, dual monitors, and a green office chair. A bedroom area is visible through an open doorway with a bed and white curtains.
  • Bright, modern attic office with wooden flooring, large skylights, and a sleek white desk setup including a laptop, dual monitors, keyboard, and a green office chair.
  • Bright, narrow hallway with wooden flooring, white walls, and a skylight at the top. Two framed artworks are mounted on the walls, and a woven trunk with a basket on top sits against one wall.
  • Modern bathroom with a bathtub, toilet, double sink, large mirror, and sleek cabinetry. The space features grey tiles and a skylight window for natural light.
  • Two bathrooms: one with a bathtub and skylight window, the other with a double sink, mirror, and washing machine. Both have modern grey tiles and white fixtures.
  • Cozy attic bedroom with wooden flooring, a large bed with pillows and blankets, a nightstand with a lamp, and a decorative chandelier.
  • Cozy attic bedroom with a large bed, light blue and white bedding, a small bicycle, and a music stand with sheet music. The room features wooden flooring and large windows with sheer curtains.
  • Modern bedroom with wooden flooring, white walls, a large pendant light, a bed, a white cabinet with wooden accents, a cat tree, a music stand with sheet music, and a decorative sculpture on a side table.
  • Modern bedroom with a wooden bed, nightstand, desk, and chair. The room features light-colored walls and wooden flooring.
  • A well-organized storage room with metal shelving units filled with various household items, including shoes, cleaning supplies, boxes, and cat litter.
  • Modern balcony with grey sectional sofa, ottoman, and tray table, featuring a view of the neighborhood.
1 / 21
CHF 1,655,000.– Top
4.5 rooms179m² living space
Emmerhofstrasse 12, 8192 Glattfelden

Charming 4.5-room maisonette apartment in Glattfelden – Modern new building with a far-reaching view

Welcome to this spacious and stylish 4.5-room maisonette apartment on Emmerhofstrasse 12 in Glattfelden. The new building project, constructed in 2020, impresses with its high-quality equipment, well-thought-out room layout, and quiet, family-friendly location.With 179 m² of living space on two floors, this apartment offers generous space for demanding living. Bright wooden floors, white walls, and large windows – partially as skylights – provide a light-filled ambiance in all rooms.The apartment offers, among other things: • Bright living and dining room: Open floor plan with a modern living area - ideal for living and enjoying. • Modern kitchen: Contemporary kitchen with gray cabinets, dark countertops, wooden floor, and skylight above the sink – equipped with oven, steamer, dishwasher, and a Quooker water tap (hot water and sparkling water). • Several bedrooms: Cozy and bright bedrooms with wooden floors, large windows, and modern furniture details. • Attic office/study: Bright, modern office with skylights – perfect for a home office. • Two modern bathrooms: One with a shower and the other with a bathtub, double sink, and washing machine/tumbler – both with modern gray tiles and stainless steel fittings. • Balcony with a view: Modern balcony with a view of the surroundings – ideal for relaxing. • Storage room: Well-organized storage space with metal shelves for practical storage. • Garage & elevator: Two underground parking spaces are included in the price, as well as a wall box for e-mobility and a private power connection for charging e-bikes, and an elevator for barrier-free access. Location and surroundings:The apartment is located in a quiet residential area in Glattfelden, without direct through traffic – In the summer, the location benefits from plenty of sunshine, and nearby, a river flows, inviting you to take walks and engage in sports activities. Public transportation, school, and shopping facilities are within walking distance.

Travel time
-
  • Open-plan living and dining area with wooden flooring, a grey sectional sofa, a wooden dining table with four chairs, a bookshelf, a television, and a potted plant.
  • {"type": "Kitchen", "objects": ["stool", "stool", "faucet", "sink", "oven", "cupboard", "cupboard", "cupboard", "cupboard", "cupboard", "cupboard", "cupboard", "cupboard", "cupboard", "cupboard", "cupboard", "cupboard", "cupboard", "cupboard", "cupboard",
  • Spacious dining area with wooden flooring, a dining table surrounded by chairs, a bookshelf filled with books and decorative items, a television on a stand, and a potted plant near the window.
  • Spacious bedroom with wooden flooring, large bed, side table, desk, and balcony access.
  • Modern bedroom with wooden flooring, a large bed with white bedding, a round glass stool, a sleek chair, a small table with a radio, and two large picture frames on the walls.
  • A modern living room with wooden flooring, a light blue sofa, a round stool, a desk with a chair, and a large window with curtains.
  • Modern bathroom with white tiles, a sink, toilet, bathtub, and a pink towel on the sink counter. A small pink bathmat is placed on the dark floor near the bathtub.
  • Modern bathroom with white tiles, a sink with a mirror, a toilet, a small cart with toiletries, and a pink towel on the floor.
  • A modern hallway with wooden flooring, white walls, a built-in white cabinet with coat rack, a small black stool, and a picture frame on the wall.
  • Balcony with wooden decking, white sofa, glass coffee table, wicker chairs, and a covered grill area.
  • Underground parking area with four parked cars, concrete floor, white walls, and fluorescent lighting.
  • Floor plan of a residential unit with two bedrooms, two bathrooms, a living area, and a balcony.
1 / 12
CHF 1,180,000.– Top
4.5 rooms122m² living space
Rheinsfelderstrasse 1A, 8193 Eglisau

Charming 4.5-room apartment in a quiet location in Eglisau

Welcome to this well-maintained and modern 4.5-room apartment in the picturesque Eglisau on the Rhine. The apartment, built in 2009, is located on the 2nd floor and impresses with a spacious living area of 122 m². Thanks to the Minergie certification, heat pump, comfort ventilation, and a PV system, you benefit from particularly energy-efficient living and a pleasant room climate all year round.The apartment offers the following highlights: • Open living and dining area: Bright, inviting room with high-quality wooden floor, which harmoniously connects living and eating – ideal for relaxing and enjoying. • Modern kitchen: Spaciously equipped kitchen with ample storage space, Combi oven, Combi steamer, cooking island with adjacent bar – perfect for cooking enthusiasts. • Large balcony: A private retreat outdoors, to fully enjoy the sunny summer days. • Elevator, underground parking, and outdoor parking • Child-friendly: The apartment and its surroundings are ideal for families with children. Location & surroundings:The apartment is located in a pleasant residential area – ideal for those who appreciate relaxation. Throughout the year, you can enjoy plenty of sunshine. The Rhine is nearby and invites you to take walks and relax. The charming landscape right outside the front door invites you to take time out in nature. Deceleration and quality of life begin here. • Eglisau train station: only 3 minutes' walk away • Kindergarten in the immediate vicinity, schools easily accessible by bike or school bus – ideal for families • BachserMärt, (shopping): accessible in about 10 minutes on foot • Coop, Jumbo, Migros, and Denner a few minutes away by car, also accessible by public transport. • TopPharm Sonnen Apotheke: also accessible in about 10 minutes on foot This apartment combines modern, energy-efficient living with the charm of the historic village of Eglisau. It is available from November 1, 2026 and is aimed at families and anyone who values peace, nature, and good infrastructure. A rare opportunity – don't miss out!Call us to arrange a viewing.

Travel time
-
1 / 9
  • Parking space
  • Balcony / Terrace
  • Elevator
  • +3
CHF 1,250,000.– Top
4.5 rooms118m² living space
Emmerhofstrasse 13, 8192 Glattfelden

Elegant 4.5-room apartment with great attention to detail in Glattfelden

This beautiful 4.5-room apartment on Emmerhofstrasse 13 in Glattfelden impresses with large, bright rooms, a well-thought-out room layout, and a very good location with a beautiful view. The 2020-built apartment with 118 m² of living space is in a practically flawless condition and has been extremely carefully maintained, so that hardly any signs of wear are visible.The open living concept creates a spacious room feeling and allows a lot of sunlight into the living rooms thanks to the south-facing orientation. A very beautiful parquet floor gives the apartment a warm, cozy atmosphere. High-quality materials have been installed throughout the kitchen and the two bathrooms, underlining the high standard of construction. The bedrooms are particularly spacious, with one of the bathrooms directly adjacent to a bedroom, offering high living comfort. Brand-new built-in closets also provide a lot of practical storage space.The apartment is heated via district heating with underfloor heating, supplemented by triple glazing. Thanks to the Minergie certification, the future owners benefit from optimized, low ancillary costs and a pleasant room climate throughout the year. A parking space in the underground garage rounds off the offer.This apartment combines a new, high-quality condition, high-quality materials, and an excellent concept in a family-friendly environment. An ideal home for couples and families who value quality, comfort, and energy efficiency.

  • Parking space
  • Balcony / Terrace
  • Elevator
  • +3
Travel time
-
  • Modern two-story house with grey roof, white walls, multiple windows, and a balcony on the upper level.
  • Empty room with wooden flooring and white walls, featuring large sliding glass doors leading to a balcony.
  • Open-plan living and dining area with wooden flooring, white walls, and large sliding glass doors leading to a balcony. Kitchen area with white cabinets and stainless steel appliances is visible on the right side.
  • Modern kitchen with white and red cabinets, wooden flooring, and a black countertop.
  • Empty hallway with wooden flooring, white walls, and recessed lighting. Features a sliding glass door leading to an outdoor area and an open doorway to another room.
  • Modern bathroom with white tiles, a toilet, a sink with a faucet, and a glass-enclosed shower area.
  • Modern bathroom with two sinks, a bathtub, large windows, and a mirrored cabinet.
  • Empty room with wooden flooring and large windows, including a sliding glass door leading to a balcony.
  • Empty room with wooden flooring and large glass doors leading to a balcony or terrace. The space is unfurnished, with white walls and a view of the outdoor area.
  • Balcony with tiled floor, glass railing, and view of surrounding buildings and greenery.
  • Two-story house with a modern design, featuring multiple balconies, large windows, and a fenced yard with a trampoline and playground equipment.
1 / 11
CHF 890,000.– Top
4.5 rooms120m² living space
Stockistrasse 53, 8192 Glattfelden

The ideal family apartment

We are selling this spacious, well-maintained 4 1/2-room apartment with 2 balconies and a beautiful view as of 01.11.2026 or by agreement.The apartment also impresses with its high-quality construction, featuring wonderful parquet and plank floors, an entrance with a wardrobe and built-in closets, an open and very spacious kitchen with modern brand appliances, etc.Spacious, bright living/dining area with access to the two large balconies, bright rooms, large bathroom with double sink and separate shower/WC.Room program: • Entrance with wardrobe and built-in closets • open living/dining room with access to the balconies (1x east, 1x west) • modern, spacious kitchen • 2 wet cells • 3 bright, spacious rooms The apartment includes a basement of approximately 17 m2. Laundry room with its own washing machine and dryer.The garage space can be purchased for CHF 30,000.00. The basic installation for e-mobility is available.Shared facilities include a drying room, bike room, and visitor parking spaces, as well as a large children's playground.Building description: Minergie-certified property, heating/hot water: heat pump, comfort ventilation, elevator, etc.Infrastructure: shopping, kindergarten, schools, public transport, recreational facilities, etc. all in the immediate vicinity. Glattfelden also offers beautiful local recreational areas along the Glatt river or the Laubberg.We would be happy to send you the sales documents and show you this great apartment. We look forward to your message.

Travel time
-
  • Modern apartment complex, wooden beams, glass balconies, rooftop terrace, large green garden, landscaped yard
  • 3 story house, large balcony, solar panels, swimming pool, raised ground floor
  • modern open plan living, dining, and kitchen space with panoramic view, large glass walls, balcony with rooftop garden, dining table with chairs, kitchen counter with gas stove and pot
  • dining table, chairs, hanging lamps, stairs, glass wall, cabinet with sink
1 / 4
Price on requestTop
3.5 rooms104m² living space
Windeggstrasse 49, 8200 Schaffhausen

Exceptional 3.5-room apartment

Discover this exceptional 3.5-room apartment on the upper floor in a highly modern new building on Windeggstrasse 49 in Schaffhausen. With 104 m² of living space, 91m² of roof terrace and available from December 2027, this Minergie-certified apartment offers the highest living quality in a quiet location. The modern architecture in this exceptional location is an eye-catcher from everywhere. The house is very exclusive with only 4 apartments. 4 owners can enjoy this exceptional location and enjoy the luxury that each individual apartment offers every day. Whether terrace or garden, the view over the city from each apartment is a WOW effect.Highlights of the apartment: • Modern open living area: Spacious living, dining and kitchen area. • Terrace + balcony with a view: 91m² terrace with a view over the city of Schaffhausen. • High-quality equipment: Modern kitchen (ELBAU with Gaggenau appliances incl.) Floor coverings with a budget of Fr. 270.-/m2. Smarthome solution at the highest level based on the manufacturer Basalte. Sanitary appliances from the exclusive supplier Marmobisa in Cham. The entire construction is an experience for all senses. • Garage: 2 garage spaces equipped for maximum comfort with load management. • Energetically: Minergie certified Living comfort and sustainability: The apartment impresses with its uniqueness. The location of the house is unique in Schaffhausen. From morning to evening, you will be pampered by the sun. Your terrace is a room extension like no other. From the terrace, you can see the city and the Cholfirst.Location and connection: The Plattenweg bus stop is only 4 minutes' walk away, while a Migros supermarket can be reached on foot in 13 minutes. The location is particularly child-friendly and offers a sunny environment.

Travel time
-
1 / 13
CHF 1,520,000.–
4.5 rooms121m² living space
Schaffhauserstrasse 9c, 8442 Hettlingen

Centrally located, quiet and bright - Your new home in the heart of Hettlingen

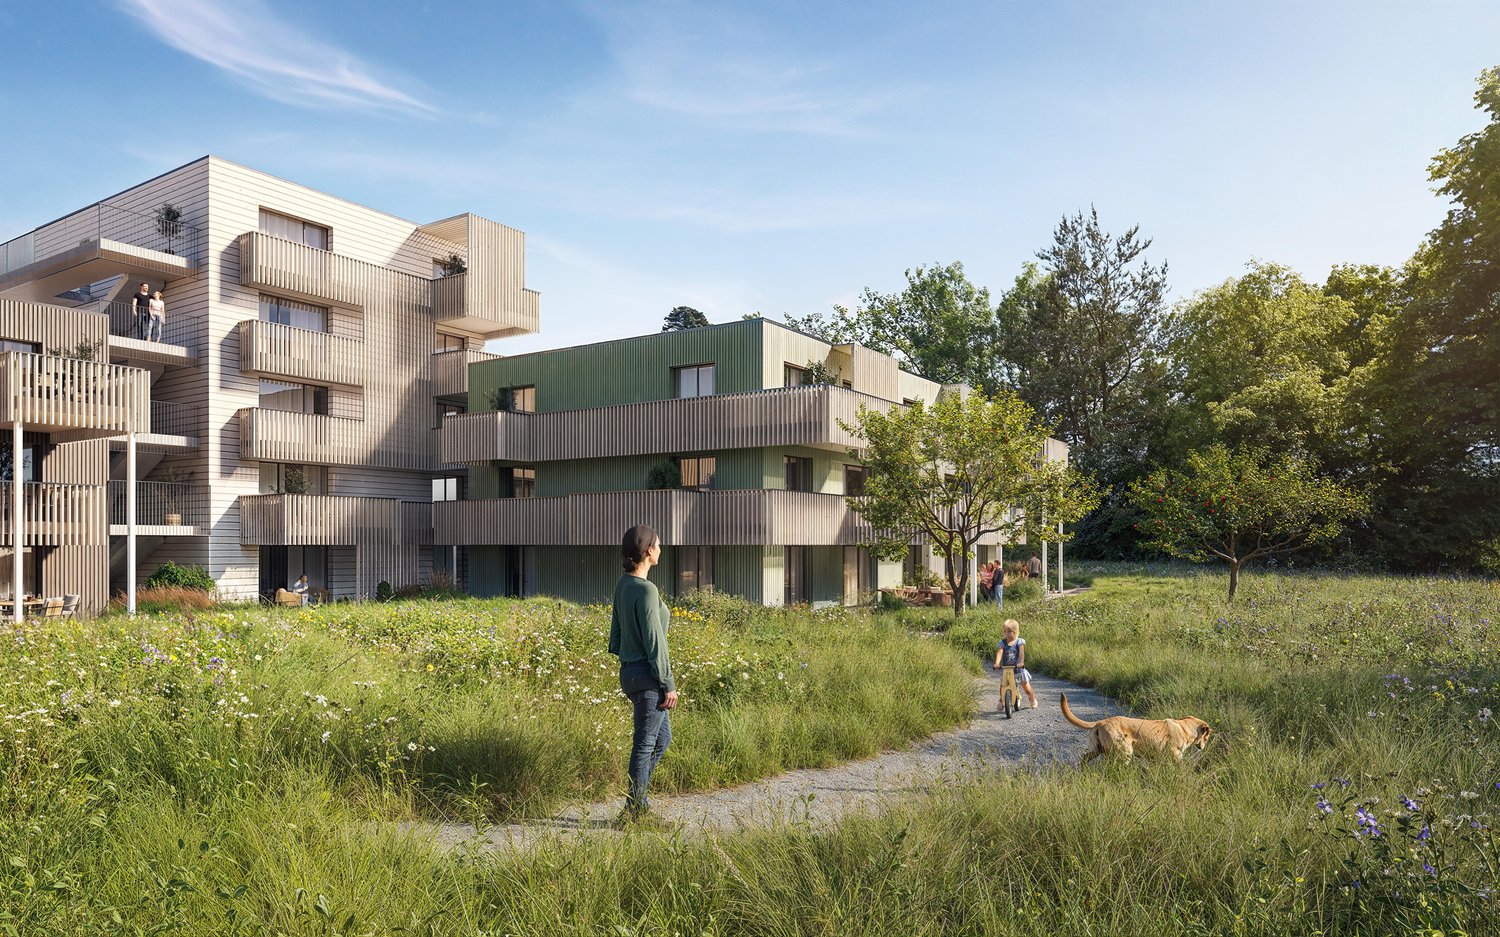
The Sagipark was created in 2023 on the site of the old Surbeck sawmill at the southern entrance of Hettlingen: 33 apartments, five row houses, and a single-family house, designed by a local architectural firm. The buildings adopt the position, shape, and volume of the Hettlingen village typology — large-volume gable roofs, wooden facades, and a deliberately calm roof landscape. This apartment is not located on Schaffhauserstrasse, but in the recessed building towards the grown core zone, with a distance to the next building. The house has only three residential units — one per floor. The ground floor belongs to this apartment alone: no neighboring party on the same floor, no shared apartment wall. Instead, there are windows on all four sides of the building. In the morning, the sun is in the dining room, at noon on the terrace, and in the evening in the large room on the west side. From the living room, you can directly access the outside: first to the covered porch of about 14 m², which remains usable even in rain and midday heat, then to the terrace and into the garden of about 145.7 m². The garden is flat, grown-in, and faces the green side — a view of the greenery instead of the facade opposite. Inside, the apartment is from 2023 and correspondingly new: flooring, open kitchen with cooking island, dark stone cladding, and partially handle-less fronts, a bathroom with bathtub and double sink, as well as a second wet room with shower and toilet. In the entrance, there is a spacious built-in closet. The corridor distributes to three bedrooms, two bathrooms, and the living room/kitchen. Heating is provided by a ground-source heat pump via underfloor heating: no oil, no gas, no heating renovation on the horizon. On the roof, there is a photovoltaic system, in the underground garage, there is a charging management system for electric vehicles, and the apartment is connected to fiber optics. The apartment includes two parking spaces in the underground garage — the two best in the house, one of which is significantly wider due to the garage layout. The garage entrance is located on Mitteldorfstrasse for reasons of local protection; the area itself is accessible via footpaths. A ground floor with elevator, everything on one level, no stairs in everyday life, the garden directly at the living room, and kindergarten, school, Volg, and bus stop within a few minutes' walk: the apartment works for a family just as well as for a couple who wants to downsize from a house without giving up their own outdoor space. The Hettlingen train station is about 1 km away. From there, the S12 and S33 trains run — Winterthur in about five minutes and Zurich in about 30 minutes, as well as the SN3 night connection. Zurich Airport is about 15 km away. You can also reach the Oberohringen motorway exit in about 5 minutes.
Travel time
-
  • Home gym with treadmills, weight bench, pull-up bar, yoga mats, and various exercise equipment
  • Storage room with bicycles, boxes, and various equipment
  • 3 story house, brown roof, green shutters, white walls, multiple windows, garden, stairs, car parked in front
  • 3 story house, brown roof, green shutters, white walls, multiple windows, balcony, garden, cars parked in front
  • Aerial view of a village with several houses, some with solar panels, surrounded by green fields and trees.
  • 3 story house, brown roof, white walls, green shutters, balcony, garden, pond
  • Aerial view of a village with houses, green fields, trees, and a road with cars parked
  • large grassy area with trees, houses in the background, trailer in the foreground
1 / 36
CHF 898,000.–
4.5 rooms175m² living space
Schlossgasse 22, 8466 Trüllikon

Living with style and a far-reaching view - Welcome to your new home! (Bank-checked)

Are you looking for a well-maintained 4.5-room maisonette apartment where you can really enjoy life every day? A cozy home in an idyllic location for you and your family? Then you are exactly at the right address at Schlossgasse 22 in 8466 Trüllikon in the canton of Zurich.This spacious 4.5-room maisonette apartment on 175 m² of living space combines modern living, high-quality equipment, and the special feeling of freedom on two floors. Already when entering, the apartment convinces with its spacious and bright living and dining area, noble materials, and a stylish room layout that harmoniously connects open width and cozy retreats. The apartment is high-quality equipped with elegant wood elements, charming skylights, and bright friendly windows.The year of construction is 1870 and the apartment was partially rebuilt and renovated in 1989.The high-quality renovated kitchen with plenty of storage space invites you to enjoy and linger - perfect for all those who like to receive guests or cook for family and friends. Via the elegant staircase, you reach the upper floor with the spacious bedroom and additional rooms, which are also ideal as a study, guest or children's room.High-quality floors, modern room concept, and loving details give the apartment a feeling of timeless elegance. Added to this is this unique wellness oasis in the large, turquoise-colored bathroom. A bathroom with shower and guest toilet complement this cozy ambience perfectly. The bright corners give a clear view into the green. The spacious living and dining room with bar and fireplace on a staggering 78.30 m² invites you to cozy hours.Two outdoor parking spaces are available for your cars. Additionally, you have access to a technology room, bike room, and fitness room.A garden share for sole use of 75 m² with a cozy seating area naturally belongs to the apartment.The location also convinces. Trüllikon is worth a visit. Explore your home at Schlossgasse 22 on the following pages and come to me for a viewing appointment as soon as possible. I look forward to getting to know you.

Travel time
-
Markus Spiegel

Markus Spiegel

1 / 13
Markus Spiegel

Markus Spiegel

  • Parking space
  • Balcony / Terrace
  • Garage
  • +3
CHF 1,129,000.–
4.5 rooms131m² living space
Hünikon (Neftenbach), 8412 Hünikon (Neftenbach)

13 minutes from Winterthur - 3 garage spaces and workshop

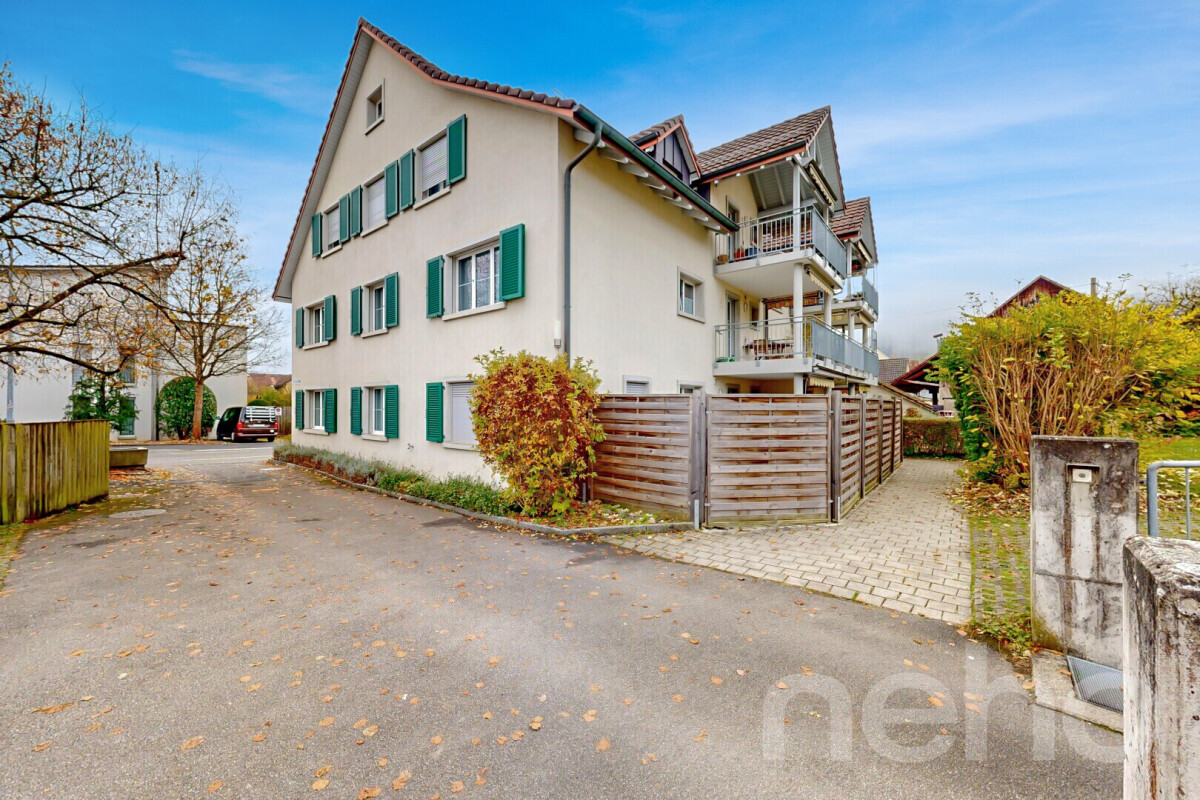
This virtually new and very well-maintained 4.5-room attic maisonette apartment impresses with its generous room layout with 131 m2, its high-quality construction and materialization. It is located near Winterthur. Winterthur can be reached by S-Bahn in under 20 minutes. By car, it's even less than 15 minutes. The highlights of the apartment are the living and dining area with a Swedish stove, the open kitchen, the gallery on the upper floor, and the spacious bedroom and dressing room. The apartment has two balconies with a total outdoor area of around 30 m2. The west-facing orientation provides for beautiful sunsets and a pleasant illumination of the living rooms. The apartment is equipped with two wet cells, electric shutters, mosquito screens, built-in closets in the entrance area, and additional storage space on the upper floor. The apartment includes a separate 28m2 workshop with a sink and high-current connection in the underground garage. The apartment also includes three parking spaces, each for CHF 35,000. There is the option to buy only two or all three parking spaces. This apartment is the perfect place for all those who value peace, quality, and style. It is also ideally located for families. Kindergarten and school are nearby. Exact address available after registration on neho.ch. INTERESTED IN A VIEWING? PLEASE REGISTER: https://neho.ch/b/8412-26-5

  • Parking space
  • Balcony / Terrace
  • Garage
  • +3
Lukas Speck

Lukas Speck

1 / 11
Lukas Speck

Lukas Speck

  • Parking space
  • Balcony / Terrace
  • Garage
  • +1
CHF 1,290,000.–
5.5 rooms129m² living space
Eglisau, 8193 Eglisau

Modern 5.5-room garden paradise

In Eglisau, this attractive 5.5-room garden apartment impresses with contemporary comfort and impressive open space. The approximately 250 m² large private garden area and the unheated winter garden create a unique outdoor living experience from spring to autumn. Inside, the bright living/dining area delights with a cozy Swedish stove and an open dream kitchen with a cooking island, which is equipped with all important devices and extras, including a steamer and warming drawer. Two stylish wet cells (1x shower/bathtub, 1x shower/WC) as well as thoughtful built-in closets in the entrance and corridor perfectly round off the room offer. The property is also future-proof in terms of energy: the combination of air/water heat pump and house-owned photovoltaic system guarantees low ancillary costs. A separate hobby room and two underground parking spaces with prepared e-charging infrastructure are already fully included in the sales price. Additionally, you benefit from a first-class micro-location: the train station, shopping facilities, and schools are within comfortable walking distance. The historic town of Eglisau and the Rhine with the inviting Rhine bath, which offer wonderful relaxation just a few minutes away, also ensure a wonderful quality of life. Request the detailed sales dossier today and arrange your personal viewing appointment. We look forward to your contact!Exact address available after registration on neho.ch.INTERESTED IN A VIEWING? PLEASE REGISTER: https://neho.ch/b/8193-26-3

  • Parking space
  • Balcony / Terrace
  • Garage
  • +1