3 results - Property for rent in Rifferswil

New building
1 / 14
  • Balcony / Terrace
  • View
  • Parking space
  • +3
CHF 6,600.–
6.5 rooms220m² living space
Öferliweg, 8911 Rifferswil

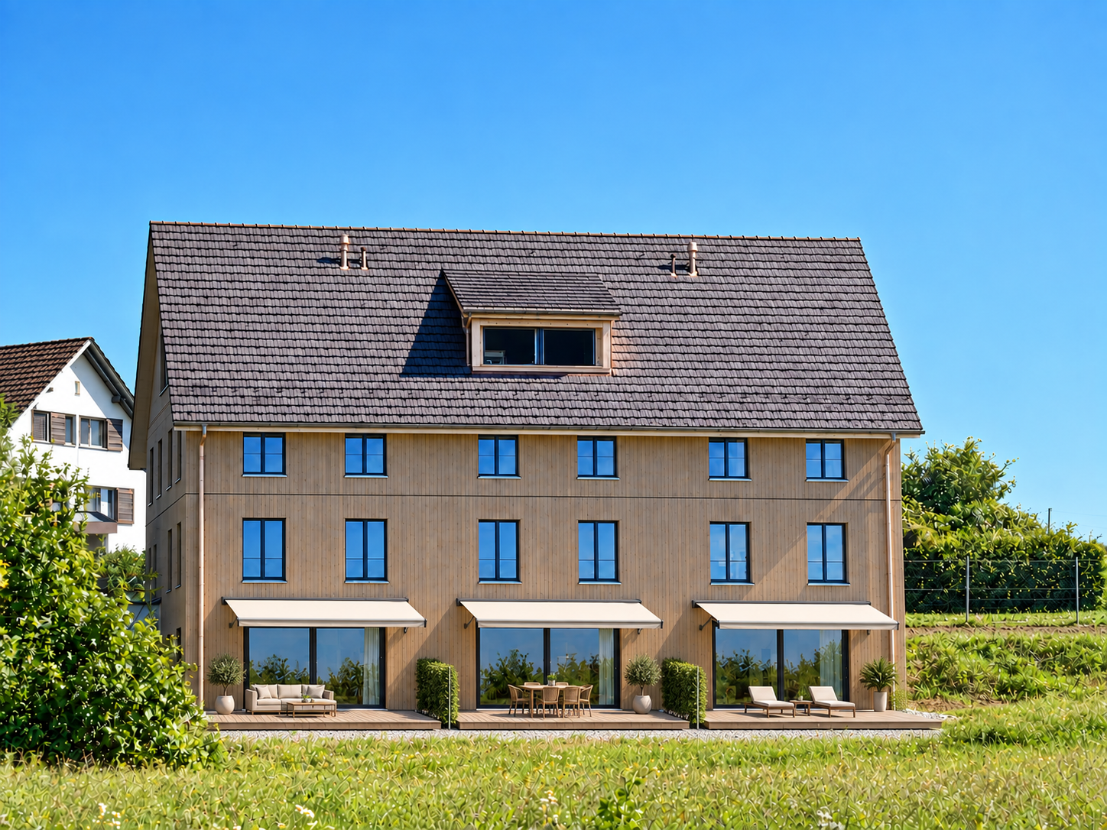
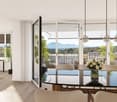
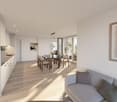
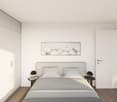
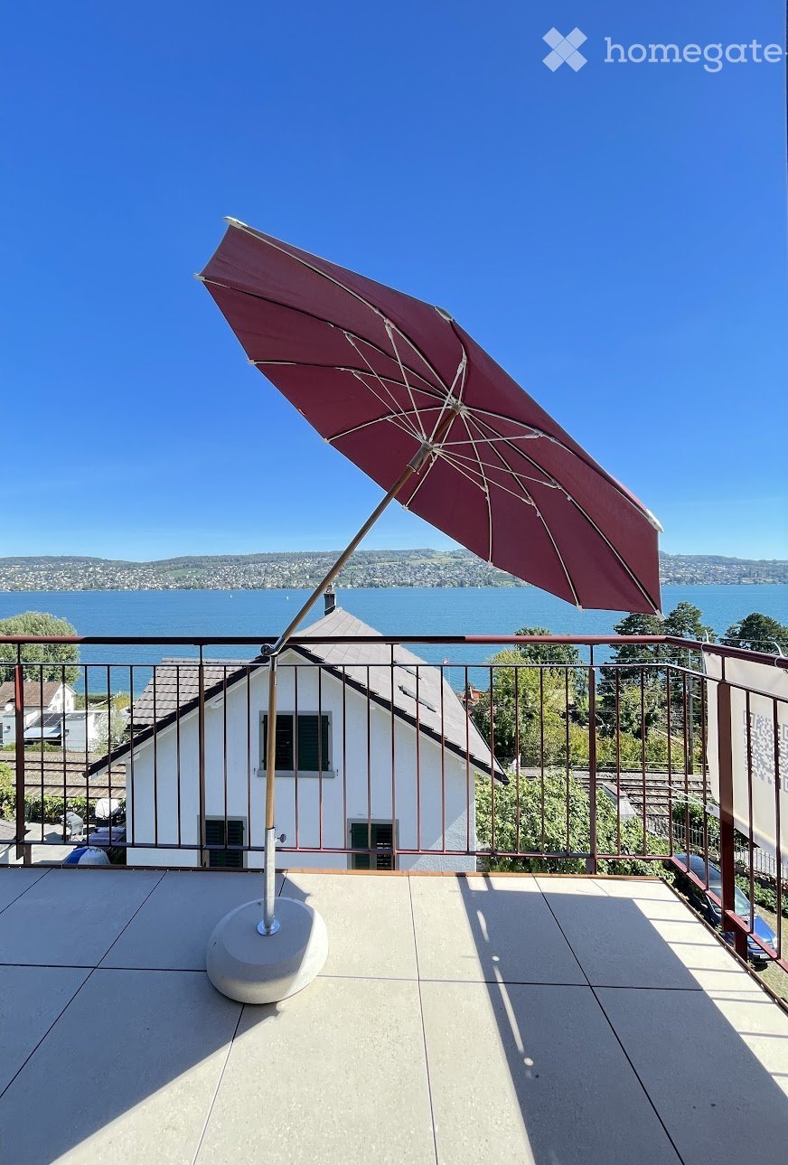
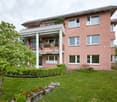
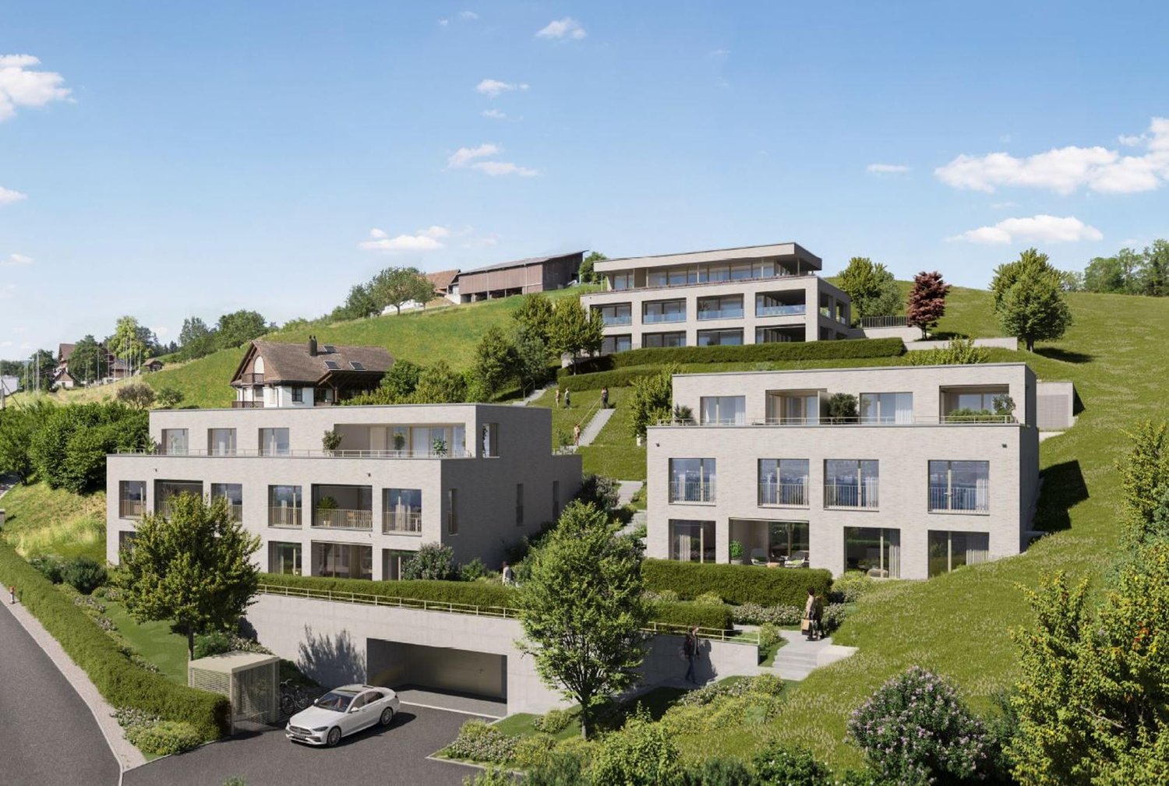
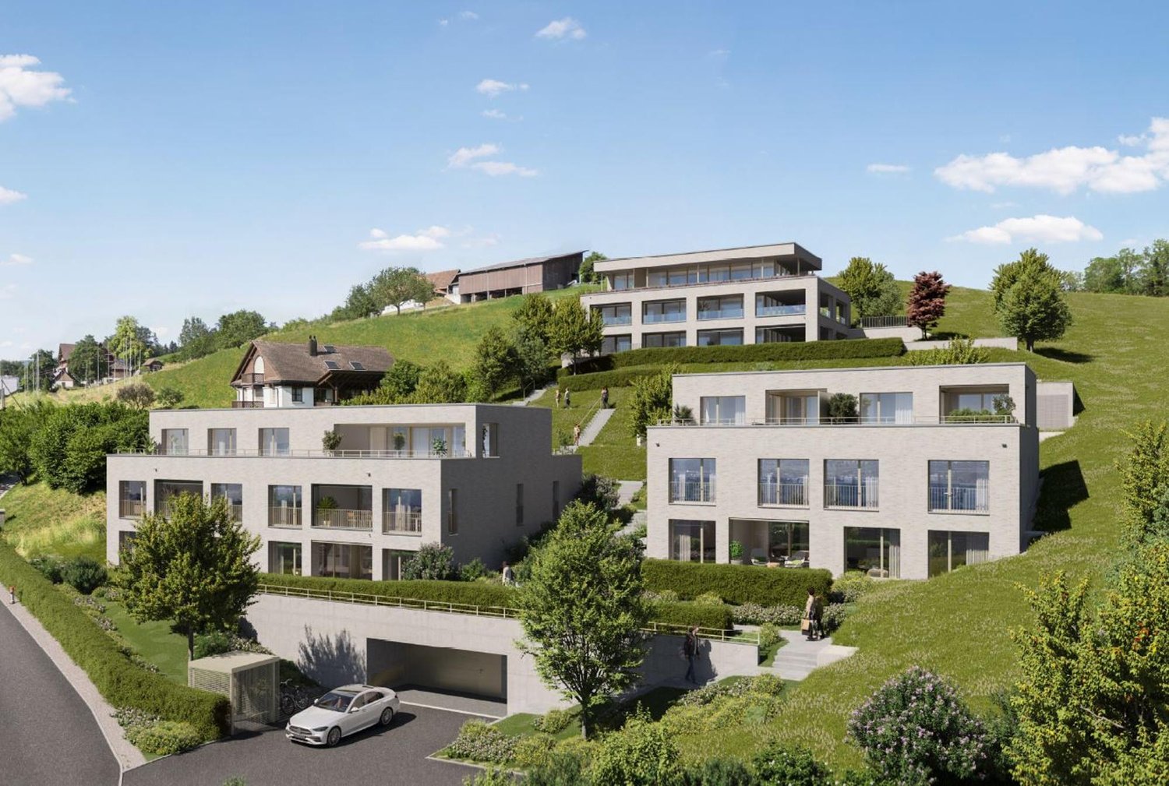
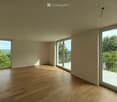
3 Spacious New-Build Row Houses for Rent in Rifferswil

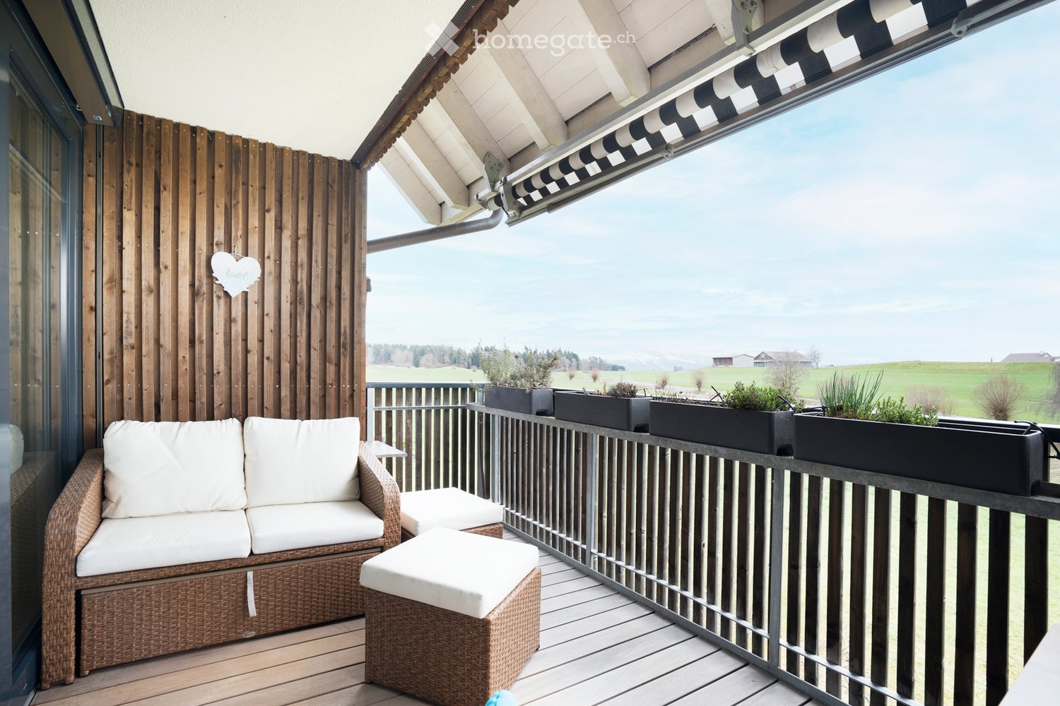
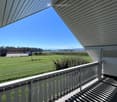
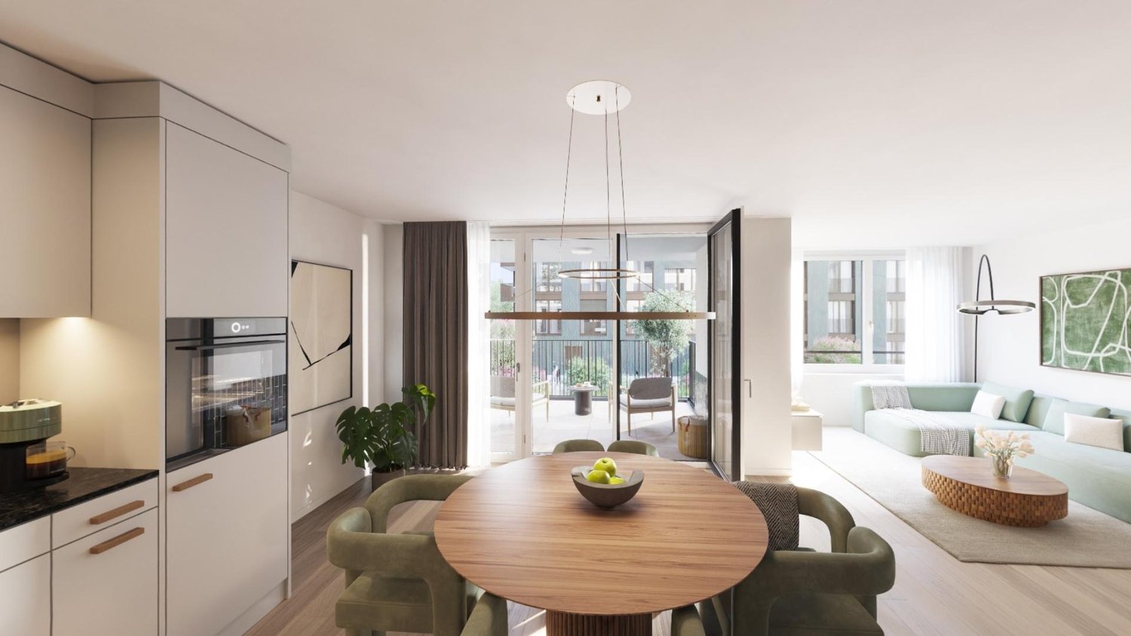
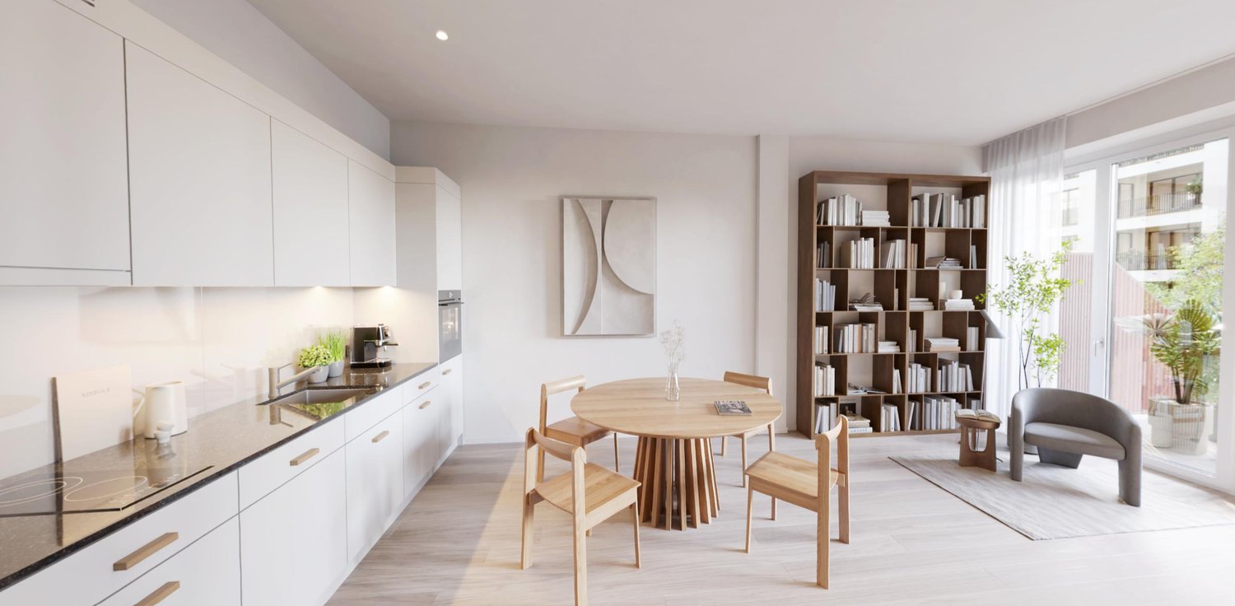
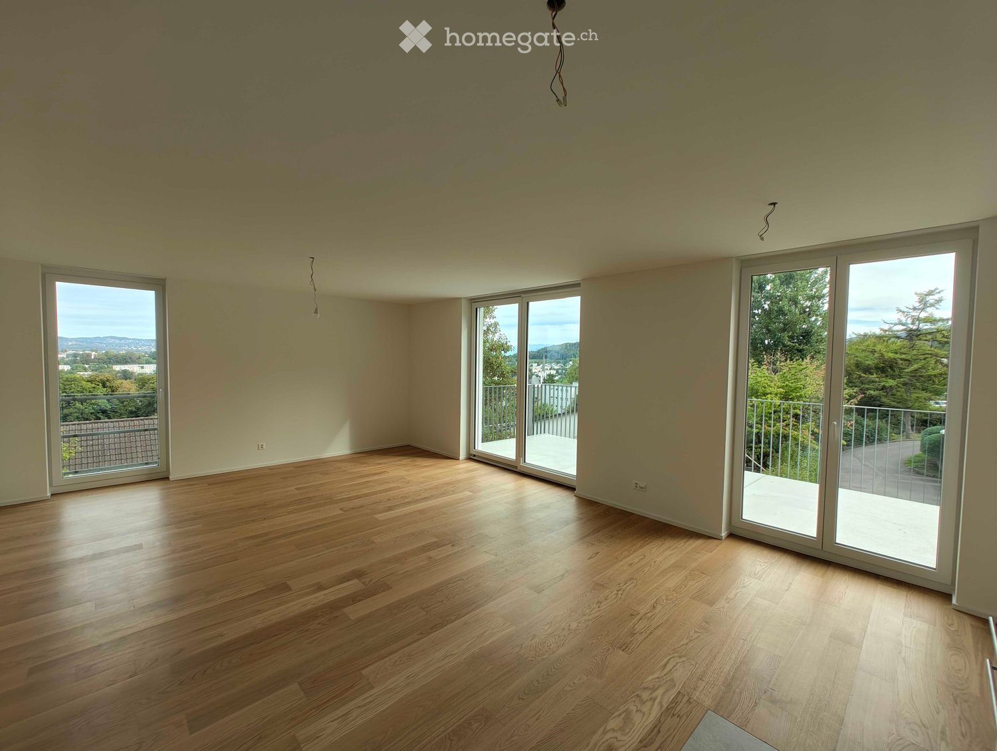
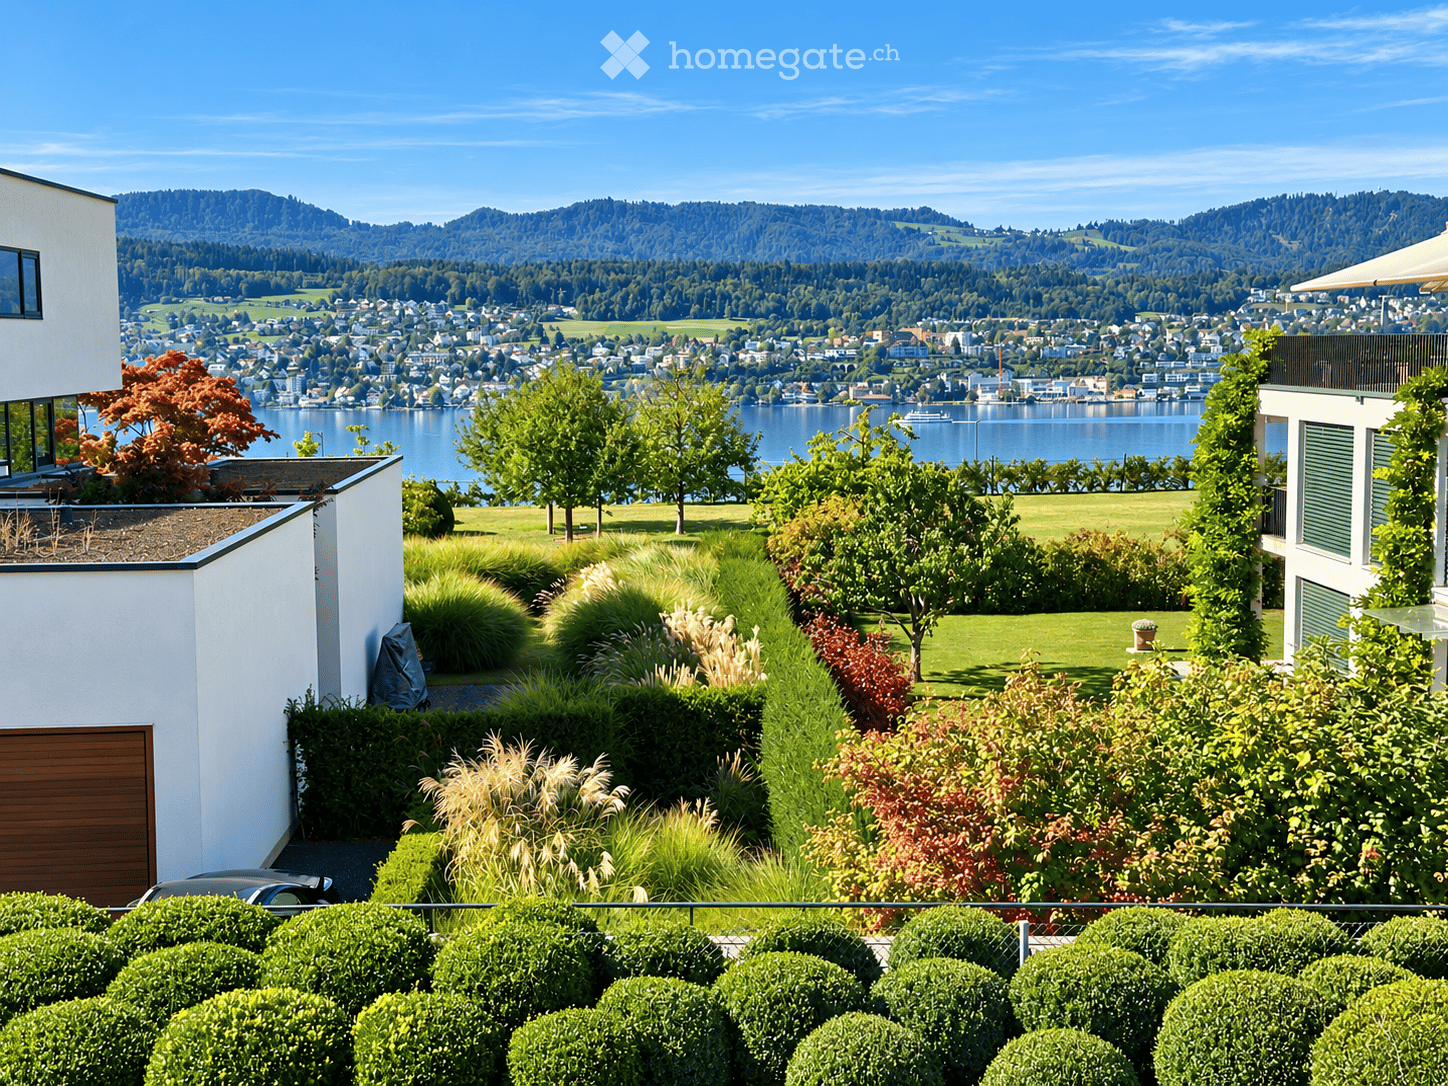
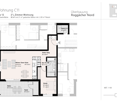
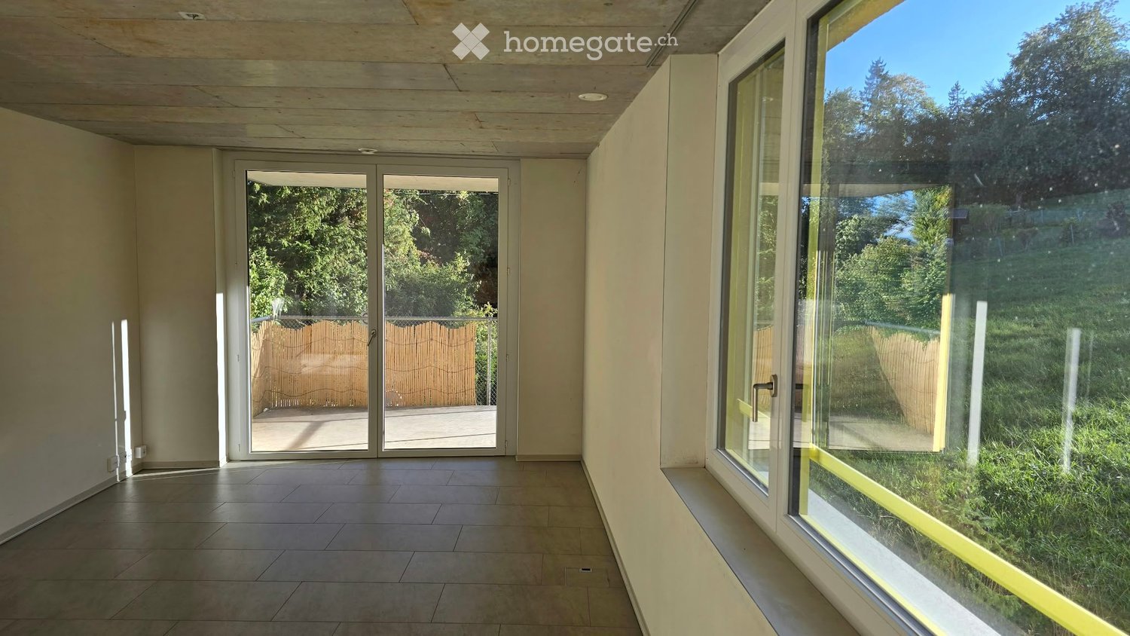
Welcome to these stunning brand new 6.5-room row houses in thecharming village of Rifferswil, ZH, available from January 1, 2027.Built during 2026, each property spans an impressive 220 m² of living spaceacross 4 floors, offering a perfect blend of modern comfort and idyllic ruralliving.These exceptional homes feature: • Elegant Bedrooms: Beautifully designed rooms with large windowsframing scenic views of the surrounding countryside. • 3 Modern Bathrooms: Generously appointed for the comfort of thewhole family. • Private Terraces with Lovely Views: Enjoy the peaceful rural sceneryfrom your own private outdoor space. • Fully Equipped Kitchen: Complete with a dishwasher, steam oven andinduction hob. • Washing Machine: In-house laundry facilities for added comfort. • Parking: Dedicated 2 covered parking spaces included with possiblityof installing electric chargers. A Sunny and Quiet Setting: This property enjoys plenty of sunshine and issituated in a new local street with little traffic. A wonderfully quietenvironment — both day and night — making it an ideal retreat for familiesand those seeking tranquility.Location & Surroundings: Daily essentials are easily within reach: • Volg Supermarket: Just a 4-minute walk away. • Primary School Rifferswil: Only 6 minutes on foot — perfect forfamilies with children. • ISZL - International school 12 mins drive • Bus Stop Ober Rifferswil: A 5-minute walk for easy public transportconnections. These child-friendly, new-build homes are a rare opportunity to enjoyspacious, high-quality living in one of the most peaceful corners of the Zug/ Zurich region.Prices from CHF 6'600 to 7'200 incl. NK & 2 parking placesDisclaimer: The images, renders, and illustrations contained in this brochure are the artist's impressions only, and are intended for illustrative purposes.They are not to be relied upon as an exact representation of the completeddevelopment.

  • Balcony / Terrace
  • View
  • Parking space
  • +3
Travel time
-
More objects in your automatically expanded search area
20 results - Radius: + 10km
  • Two-story wooden house with red siding, multiple windows, and a balcony on the upper floor. The front yard features potted plants, a wooden bench, and a small table with chairs.
  • Modern bathroom with double sinks, red cabinet, large mirror, and towels hanging on racks.
  • A well-organized home office with a wooden desk, laptop, chair, bookshelf filled with books, and a small plant in the background.
  • A cozy hallway with wooden flooring, a grey rug, and wicker storage units. Shelves hold books and potted plants, with a mirror and picture frame on the wall.
  • Cozy attic living room with slanted wooden ceilings, white sofa, coffee table, bookshelf filled with books, and a guitar case.
  • A well-lit room with wooden flooring, large windows, a desk with two screens, a leather lounge chair, a small table, a potted plant, and a decorative toy horse.
  • A cozy, well-lit attic room with wooden floors, a slanted ceiling, and various furnishings including a green rug, bookshelf, plant, and artwork.
  • Cozy bedroom with a patterned bedspread, wicker chair, colorful rug, and large window leading to a balcony.
  • Cozy bedroom with wooden flooring, a bed with plaid bedding, a small table with a chair, a stool, a lamp, and a painting on the wall. A handbag and basket are placed near the bed, and a laptop sits on a small shelf.
  • Brightly lit room with wooden floors, large windows, a table with a potted plant, decorative bowls, and a bookshelf filled with books and binders.
  • Dining room with a long wooden table, six orange chairs, a floral table runner, a black piano, a wooden cabinet, and potted plants. The room features wooden flooring, large windows with white curtains, and artwork on the walls.
  • Bright living room with wooden floors, a red rug, a grey sofa with colorful cushions, a wooden armchair, a small coffee table, and a floor lamp. A bookshelf and a picture frame are visible on the walls.
  • Modern dining area with a wood-burning fireplace, wooden table, and orange chairs.
  • Modern kitchen with dark cabinets, stainless steel island, and wooden ceiling. Features a sink, coffee maker, and various kitchen items on the counter.
  • A well-lit room with wooden flooring, large windows, a desk with two monitors, a black leather chair, a small stool, a potted plant, and artwork on the walls.
  • Red brick building with multiple balconies, large windows, and outdoor seating areas.
  • Floor plan showing basement, storage, bicycle area, and underground garage with 10 parking spaces.
  • Floor plan showing a WC/DU, entrance, kitchen, and living/dining area with labeled dimensions.
  • Floor plan showing a bathroom/WC, and three bedrooms with specified base floor (BF) and free floor (FF) areas.
  • Floor plan showing a studio area with labeled dimensions and height requirements, including a separate room with a grid pattern and labeled areas.
1 / 20
Modern bathroom with double sinks, red cabinet, large mirror, and towels hanging on racks.
A well-organized home office with a wooden desk, laptop, chair, bookshelf filled with books, and a small plant in the background.
A cozy hallway with wooden flooring, a grey rug, and wicker storage units. Shelves hold books and potted plants, with a mirror and picture frame on the wall.
CHF 3,800.– Premium
5.5 rooms155m² living space
Allmendstrasse 13b, 8925 Ebertswil

5.5-room row house in Ebertswil

The construction of the 6 row houses on Allmendstrasse 13A and 13B in consistent wooden construction, executed in 2009, blends organically into the existing village landscape of Ebertswil, Hausen am Albis municipality.The middle 5.5-room house in the 13B row is nestled between two corner houses. Morning sun from the southeast and evening sun from the northwest flood the three floors of a total of 155 m2.Description: • Living area: 155 m² distributed over three floors, room height of 2.4 meters. • Minergie certification: The house meets the highest energy standards and provides a pleasant living climate with low heating costs thanks to wooden construction. The entire building is centrally heated from a wood chip furnace. • Balcony: Large balcony southeast on the first floor. Garden seating area on the ground floor made of Accoya wood. • Fireplace: Cheminée oven on the ground floor • Parking and bike spaces: one parking space in the underground garage and an outdoor parking space are available. Visitor parking spaces. Charging station in the underground garage. Bike stand in the underground garage • Public transport: 5 minutes to the bus stop. Bus connections to Baar, Hausen a A, Affoltern a A, Thalwil, Wiedikon • Washing machine: in the bathroom on the first floor. • Children: The house and surroundings are ideal for families with children. Kindergarten and school route 5-10 min. Children of different ages in the immediate neighborhood. • Plot: Seating areas and garden on both sides of the house. Quiet location on the edge of the building zone with a view over the agricultural land and into the mountains.

Travel time
-
New building
1 / 8
CHF 2,711.– Premium
3.5 rooms74m² living space
Obfelderstrasse 7, 8910 Affoltern am Albis

Your new home in Brauipark, central, modern, versatile

In Affoltern am Albis, a total of 113 new, sustainable rental apartments are being built on Obfelderstrasse 5-13. From the compact 1.5-room apartment to the spacious 7.5-room apartment, from the modern studio to comfortable maisonette apartments, there is a suitable living space for every phase of life. The offer is complemented by two cluster apartments, ideal for people who want to combine community and retreat. Move-in date for the apartments is 2027Further information and registration are available exclusively through the project website: www.brauipark.ch House B1: 57 apartments, 1.5 to 7.5 rooms House B3: 56 apartments, 1.5 to 6.5 rooms THE LOCATION • Best train connections/Affoltern am Albis train station 200m away • Motorway access in 3 minutes • Shopping opportunities: (Coop, Aldi, pharmacy) within walking distance • Recreational area can be reached in a short time THE SPECIAL FEATURES • First occupancy • High-quality and stylish interior design • Washing tower in the apartment • Spacious terrace/loggia invites you to linger • Fitness and music room • Urban gardening • Communal rooftop terrace • Two-story community room • Mobility concept • District heating, heat distribution via underfloor heating • Photovoltaic/PV system on the flat roof with electricity generation for own use We look forward to your contact!Your OMIT AG Judith Lehmann and Marco Schönbächler

Travel time
-
  • Two-story house with red-tiled roof, solar panels, balcony, and lush greenery surrounding the property.
  • A two-story wooden house with large windows and a tiled roof, surrounded by greenery and trees.
  • A lush garden with red poppies, a wooden pergola, white chairs, and a table, surrounded by greenery and trees.
  • Bright kitchen with a yellow accent wall, wooden dining table, and modern appliances. Features include a bar counter, stools, and a potted plant on the counter.
  • Empty attic room with wooden walls and ceiling, large window, radiator, and visible electrical outlets.
  • Bright bedroom with wooden flooring, a white bed with a black headboard, a wooden shelf unit, and a large window overlooking greenery.
  • Empty room with light wooden flooring and large sliding glass doors leading to a green outdoor area.
  • Empty attic room with wooden walls, floor, and ceiling, featuring skylight windows and a hanging light fixture.
  • Empty room with light wooden flooring, white walls, large window with a view of greenery, and a hanging light fixture.
  • Open-plan living and dining area with a modern kitchen island, sofa, dining table, chairs, and pendant lights.
  • Modern bathroom with dark grey tiles, a white bathtub, a toilet, and a mirror on the wall.
  • A peaceful garden area with a stone wall, metal railing, and a wooden fence, surrounded by lush green grass and trees.
  • Snow-covered landscape with a frozen stream, surrounded by snow-laden bushes and trees under a clear blue sky.
  • Modern wooden staircase with open risers and handrails, white walls, and a visible metal pipe on the right side.
  • Wooden balcony with steps leading up, featuring potted plants and a modern glass door entrance to the building.
  • A raised garden path with stone steps leading up to a wooden deck, surrounded by lush greenery and ferns.
1 / 16
A two-story wooden house with large windows and a tiled roof, surrounded by greenery and trees.
A lush garden with red poppies, a wooden pergola, white chairs, and a table, surrounded by greenery and trees.
Bright kitchen with a yellow accent wall, wooden dining table, and modern appliances. Features include a bar counter, stools, and a potted plant on the counter.
CHF 4,850.– Premium
6.5 rooms185m² living space
Breitenerlistrasse 15, 8912 Obfelden

Nature-oriented and self-managed: 6.5-room house in Obfelden

In the hamlet of Unterlunnern in Obfelden, we are renting a spacious 6.5-room house over four floors. The house is located in a quiet area and directly on the recreational area of the Reussebene and is particularly suitable for a family or a shared flat that values a lot of space and a natural living environment.The living floor has an open kitchen with a cooking island and a large living area. On the upper floor, there are two rooms and a bathroom with a bathtub, shower, and toilet. The converted attic offers additional space, such as a work, play, or retreat area. In the basement, there are two more rooms and a shower with a toilet.The house offers: • 6.5 rooms on four floors • open kitchen with cooking island • converted attic • two bathrooms, laundry chute • laundry room with washing machine, laundry lines, and tumble dryer • cold cellar (shared with neighbors) • garden and seating area • two parking spaces in the underground garage included • wooden construction with loam plaster • minergie standard with controlled ventilation • solar system for domestic and heating water • quiet location with a view of the Reussebene • available from October 1st or by agreement Good to knowThe property is self-managed and organized in a neighborhood-like manner. In winter, the wood heating system is heated alternately with the house neighbors about every two weeks. Also, storing wood and joint workdays in spring and autumn are part of the living concept. We are therefore looking for tenants who take responsibility for their home and the environment. Those who enjoy a natural environment and are not unfamiliar with biodiversity will find a wonderful home on the Buechbärlihoger.LocationObfelden is well connected to Zurich and Zug via the A4, as well as by post bus and S-Bahn. Kindergarten, primary and secondary school, as well as shopping facilities are located in the village. Affoltern am Albis with further shopping facilities is also nearby.Rent: CHF 4,500.– per month, including two parking spaces, excluding ancillary costs of around CHF 350.–.Rental period: The rental agreement is initially intended for a term of around 3 to 5 years. A long-term rental is generally possible and can be agreed upon at a given time.Documentation: https://breitenerlistrasse-vermietung.lovable.app

Travel time
-
New building
1 / 15
CHF 3,190.– Premium
4.5 rooms120m² living space
Zugerstrasse 24a, 8917 Oberlunkhofen

First-time rental: exclusive 4.5-room apartment in owner-occupier standard with spacious floor plan

These stylish new apartments combine urban design, spacious rooms, and high-quality interior construction, creating a unique living experience. The south-west orientation with attractive views and evening sun completes the living experience.The high standard of living and quality of life are enhanced by the modern infrastructure of the village, including restaurants, bakery, Volg, Raiffeisenbank, and post office, as well as the diverse and lively club and village life, and the good transport links and proximity to Zurich. The "Haldenmatten" bus stop is just a 1-minute walk away.The nearby Reussebene nature reserve and recreation area, with its numerous hiking trails and idyllic forests, is within walking distance.Let yourself be convinced by the following highlights: • a unique living experience with above-average floor plans and bright, airy rooms with panoramic windows • high-quality, wide country house planks in light • handle-less, white Elbau kitchens with elegant granite countertops in Nero Assoluto, high-quality V-ZUG appliances (Combi Steamer) and steam extractors with maintenance-free plasma filters • private washing machine and tumbler in the laundry room, as well as a discreet, seamless transition between kitchen, laundry room, and wardrobe thanks to custom-made carpentry • en-suite bathroom in the master bedroom, natural stone look in the wet cells • two spacious, covered outdoor areas, loggias, and terraces that invite you to linger • attractive landscaping of the garden area • sustainable building technology with heat pump (earth probe), comfort ventilation, and free cooling in summer provide an optimal room climate all year round • photovoltaic system for environmentally friendly energy generation • age- and wheelchair-accessible construction in the Minergie standard • each apartment has its own basement with 8-9 m2 and sufficient storage space • bicycle and air raid shelter in the basement • extra-wide parking spaces in the underground garage with connections for electric vehicles

Travel time
-
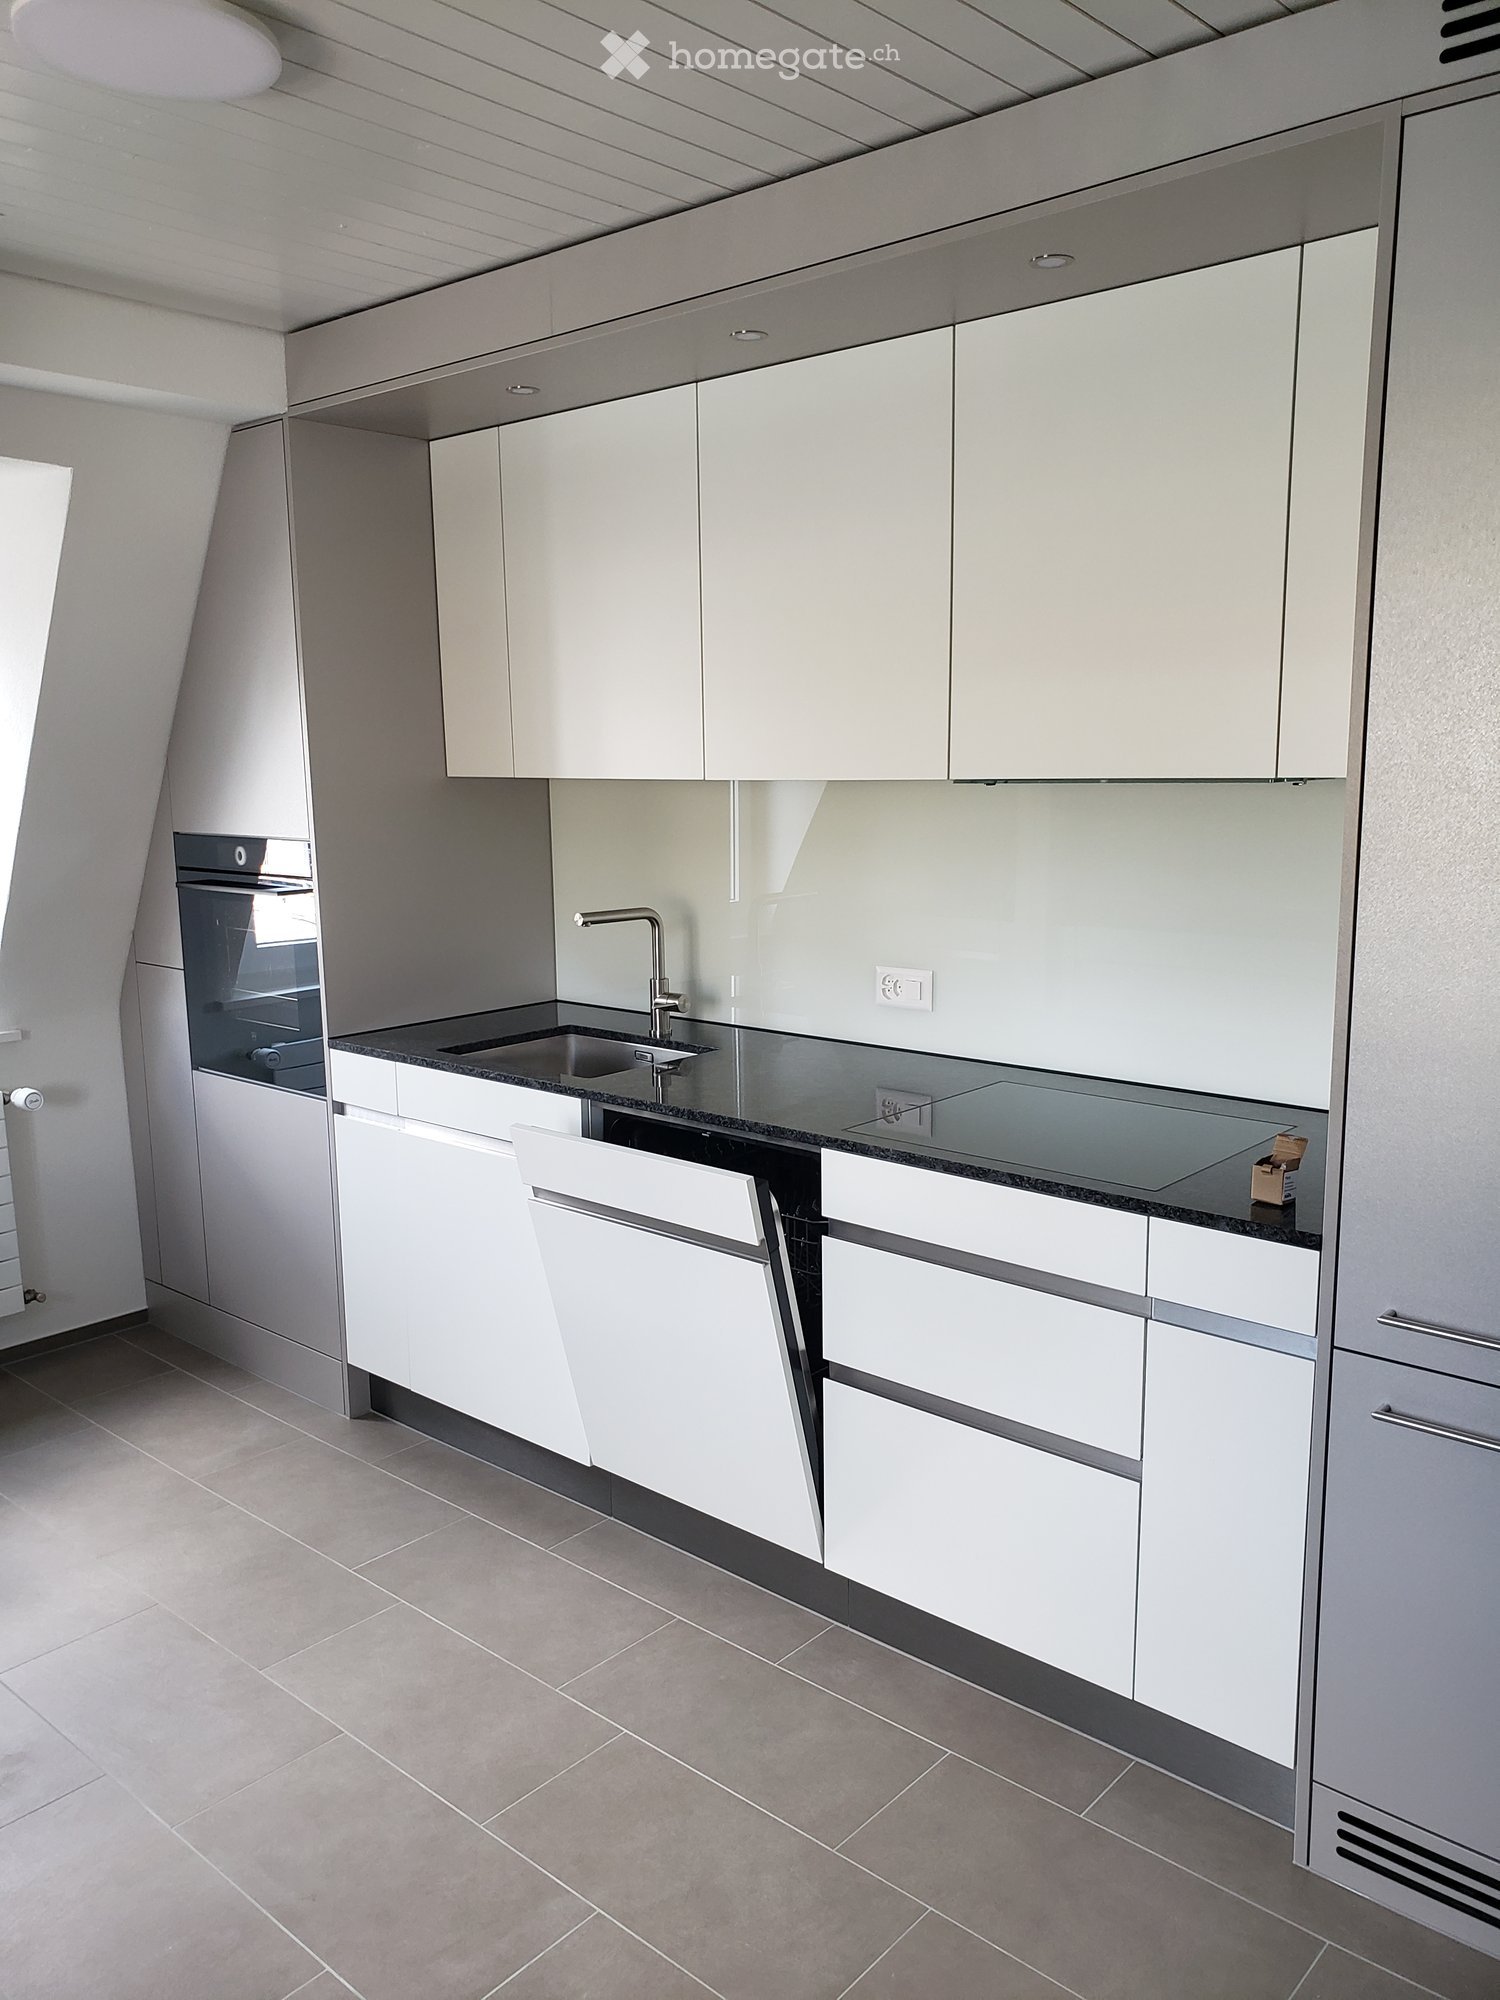
  • Modern kitchen with white cabinets, stainless steel sink, and built-in oven. Features a sleek, minimalist design with a dark countertop and tiled floor.
  • Modern kitchen with white cabinets, dark countertop, tiled floor, and large windows allowing natural light.
  • Modern bathroom with a white sink, chrome faucet, large mirror, and a washing machine. The sink has a sleek design with integrated drawers.
  • Modern bathroom with a sleek sink, glass shower enclosure, and large windows allowing natural light.
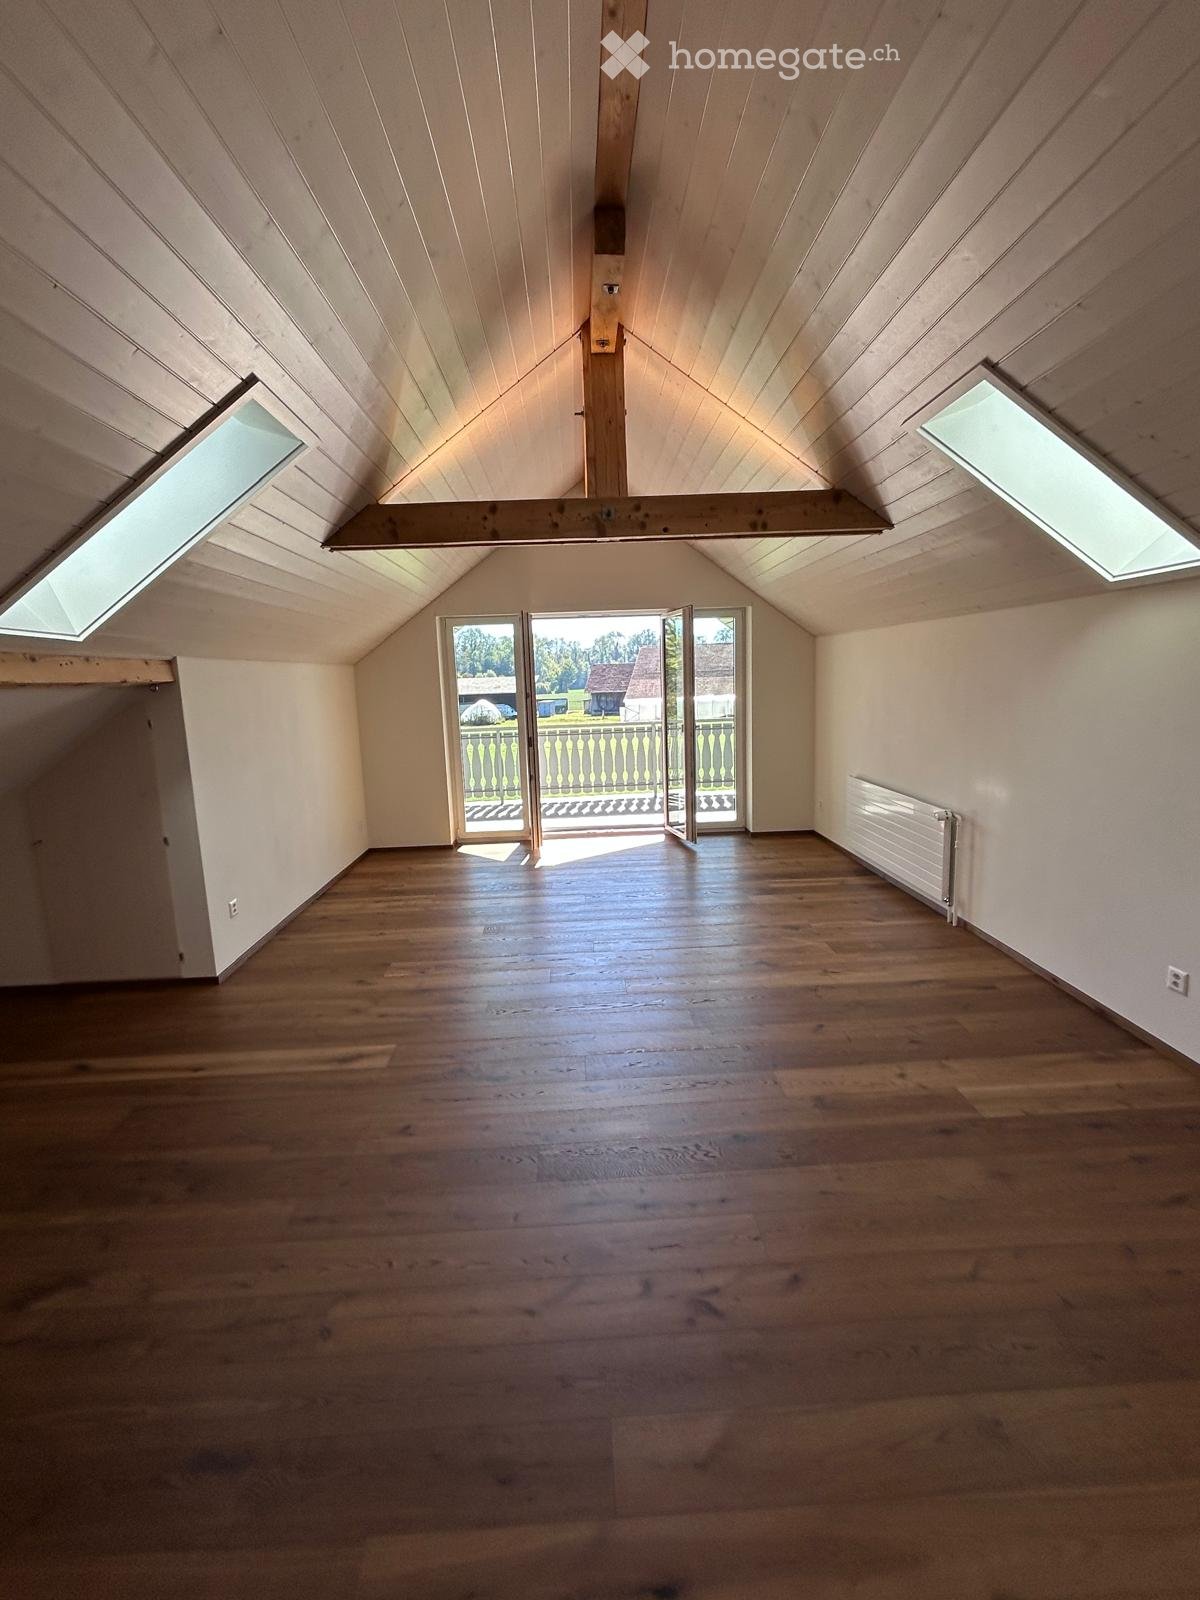
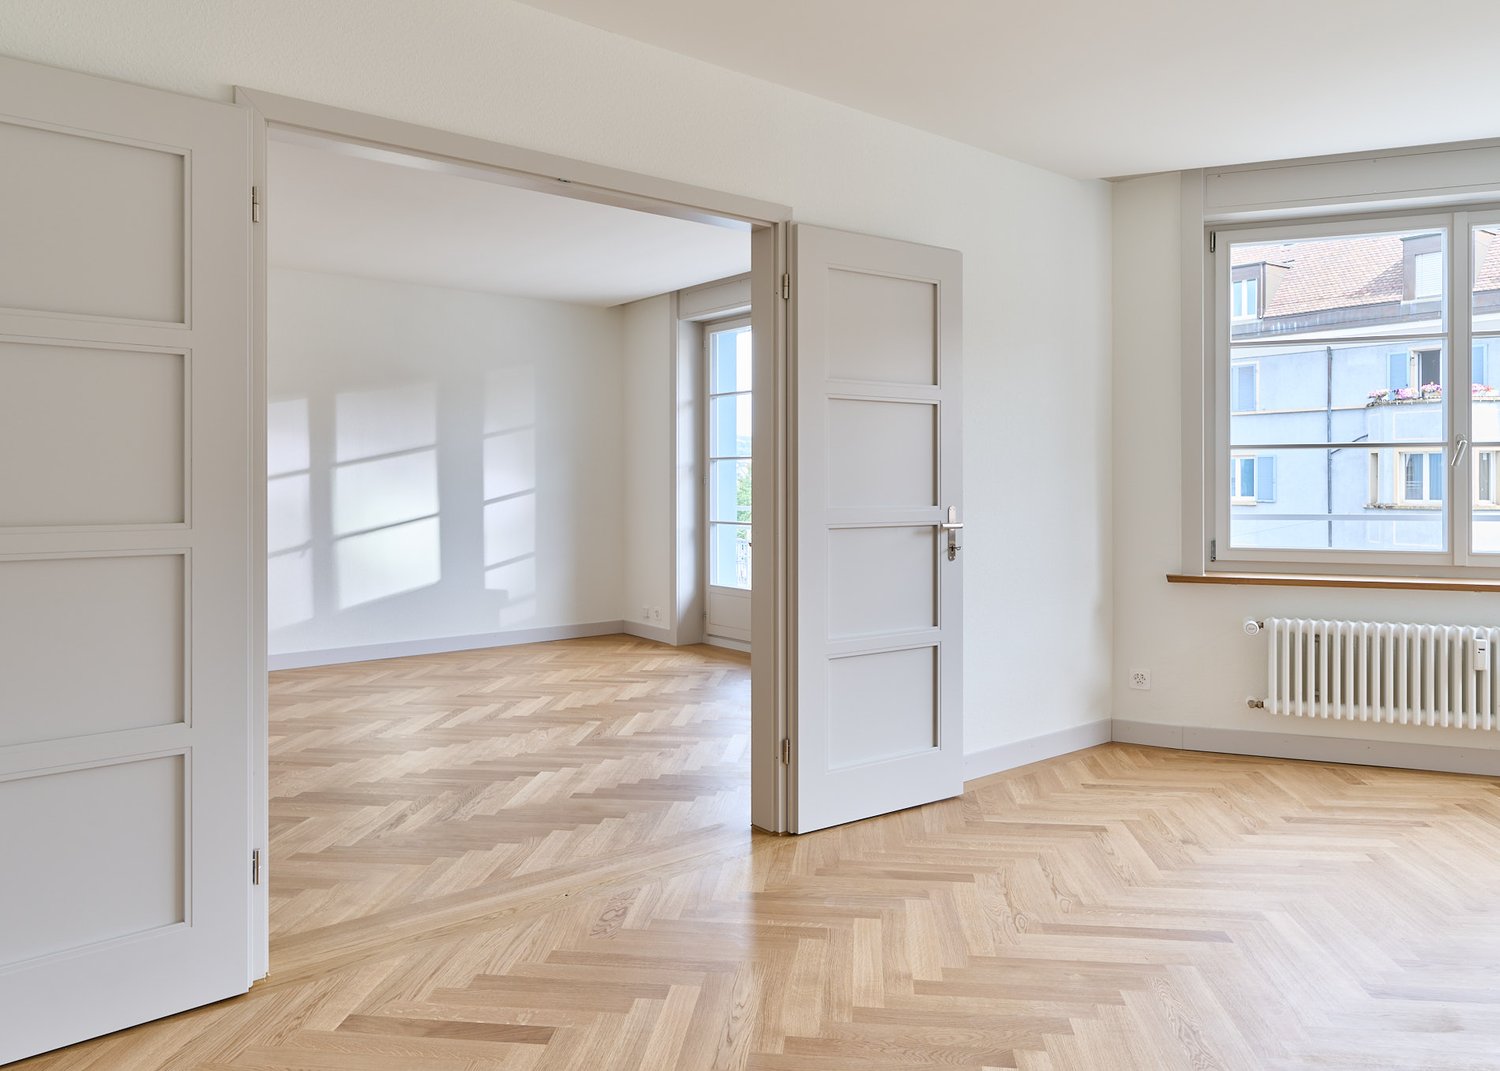
  • Empty room with wooden flooring, white paneled ceiling, large window with double glass panels, radiator below the window, and exposed wooden beam on the right side.
  • Empty attic room with wooden flooring, white walls, a window, and a radiator. The ceiling has exposed wooden beams.
  • Empty room with wooden flooring, white walls, a window with white frame, and a white radiator below the window.
  • Empty room with wooden flooring, white walls, a window with double doors, and a radiator below the window.
  • A narrow hallway with light wooden flooring and white walls, featuring recessed ceiling lights and a slightly angled ceiling design.
  • Empty attic room with wooden flooring, white walls, a single window, and a radiator. The ceiling has exposed wooden beams.
  • Empty hallway with light wooden flooring, white walls, and a white door with a frosted glass panel.
1 / 11
Modern kitchen with white cabinets, dark countertop, tiled floor, and large windows allowing natural light.
Modern bathroom with a white sink, chrome faucet, large mirror, and a washing machine. The sink has a sleek design with integrated drawers.
Modern bathroom with a sleek sink, glass shower enclosure, and large windows allowing natural light.
CHF 2,918.– Premium
4 rooms93m² living space
Dorfstrasse 110, 8706 Meilen

Charming 4-room attic apartment on Dorfstrasse in Meilen

Welcome to this beautiful 4-room attic apartment on the 3rd floor of a renovated old building from 1904 on Dorfstrasse 110 in Meilen. With a living area of 93 m² and a comprehensive renovation in 2026, this apartment combines historic charm with modern living comfort – available from October 1, 2026. First rental after total renovation of the apartment.The apartment offers: • Characteristic old building: renovated with great attention to detail. • Modern kitchen: high-quality equipped with white cabinets, dark worktop, stainless steel sink, built-in oven and dishwasher, as well as a tiled floor and windows that let in plenty of natural light. • New bathroom: with tiled floor and walls and with double sink, spacious shower and laundry tower (washing machine and dryer) • Attic apartment: with spacious entrance area and 4 rooms on 93 m² with the special charm of an attic apartment. All rooms with new parquet floors. Two rooms with built-in wardrobes. • It also includes an attic and basement compartment belonging to the apartment Location and surroundings:The apartment is located in the center of Meilen, opposite the train station. The lake is only a short walk away. The infrastructure leaves nothing to be desired: • Meilen train station with bus stop: ideal connection to public transport (S-Bahn and regional bus network) • Shopping: all shops, banks, post office, etc. are in absolute proximity This attic apartment combines the charm of an old building with modern comfort. A rare opportunity for all those who appreciate the special. Ideal apartment for a working couple who appreciate the central location. • Special features: • no elevator in the house • no parking space or garage available • no pets

Travel time
-
New building
1 / 13
CHF 5,300.– Premium
4.5 rooms136m² living space
Ebnetstrasse 42, 8810 Horgen

First-time rental: Smart townhouses in Horgen on Lake Zurich

LIVING WITH CHARACTER - close to nature, sustainable, and timeless In Ebnet, one of the most sought-after single-family home districts above Lake Zurich, an exceptional residential complex has been created. Embedded in a quiet, green environment, the new building combines modern architecture, sustainable construction, and a sense of living that connects proximity to nature with contemporary comfort. Fruit trees, flowering perennials, and extensive meadows characterize the surroundings and create an atmosphere of tranquility and security - a place to arrive and feel good. The new building comprises five smart 4.5-room townhouses, whose striking, interlocking pitched roofs give the complex an unmistakable identity. Inspired by the idea of an atelier house in the garden, an architecture with character is created, which harmoniously blends into the landscape. The sophisticated split-level concept follows the natural terrain and opens up varied living spaces with exciting sightlines and plenty of daylight. Generous room heights, flowing transitions, and flexibly usable rooms offer space for different lifestyles - from family everyday life to creative work in the home office to individual living ideas. Harmoniously coordinated materials and colors give the interiors a calm, timeless elegance. Generous sliding doors create a flowing connection between indoors and outdoors and allow the living area to grow according to the season and needs. The lower levels open directly onto the garden, while the upper floors impress with their special spatial effect under the pitched roofs. A sunny seating area extends the living space outdoors and invites you to relaxed hours with family and friends. The materialization also convinces through quality and naturalness. The floors integrated into the terrain were built in solid construction, the upper levels as visible wood construction. The warm appearance of the wood, combined with high-quality mineral cast floors, gives the houses their unmistakable character. Each house also has direct access to the underground garage, providing additional comfort in everyday life. Sustainability is a central component of the project. An energy-efficient ground-source heat pump reliably supplies the houses with heat and hot water. In summer, the Freecooling system naturally provides pleasantly tempered interior spaces - energy-efficient and comfortable at the same time. These unique townhouses are aimed at people who appreciate the special: an architecture with personality, high-quality materials, sustainable quality, and a home that uniquely combines design, functionality, and nature.

Travel time
-
New building
1 / 13
CHF 5,750.– Premium
4.5 rooms136m² living space
Ebnetstrasse 42, 8810 Horgen

First-time rental: Smart townhouses in Horgen on Lake Zurich

LIVING WITH CHARACTER - close to nature, sustainable, and timeless In Ebnet, one of the most sought-after single-family home districts above Lake Zurich, an exceptional residential ensemble has emerged. Embedded in a quiet, green environment, the new building combines modern architecture, sustainable construction, and a living feeling that connects proximity to nature with contemporary comfort. Fruit trees, flowering perennials, and extensive meadows characterize the surroundings and create an atmosphere of peace and security - a place to arrive and feel good. The new building comprises five smart 4.5-room townhouses, whose distinctive, interlocking pitched roofs give the ensemble an unmistakable identity. Inspired by the idea of a studio house in the garden, an architecture with character is created that harmoniously blends into the landscape. The sophisticated split-level concept follows the natural terrain and opens up varied living spaces with exciting sightlines and plenty of daylight. Generous room heights, flowing transitions, and flexibly usable rooms offer space for different lifestyles - from family everyday life to creative work in the home office to individual living ideas. Harmoniously coordinated materials and colors give the interior spaces a calm, timeless elegance. Generous folding sliding doors create a flowing connection between indoors and outdoors and allow the living area to grow depending on the season and needs. The lower levels open directly onto the garden, while the upper floors impress with their special spatial effect under the pitched roofs. A sunny seating area extends the living space outdoors and invites you to relax with family and friends. The materialization also convinces through quality and naturalness. The floors embedded in the terrain were built in solid construction, the upper levels as visible wood construction. The warm appearance of the wood, combined with high-quality mineral cast floors, gives the houses their unmistakable character. Each house also has direct access to the underground garage, providing additional comfort in everyday life. Sustainability is a central component of the project. An energy-efficient ground-source heat pump reliably supplies the houses with heat and hot water. In summer, the Freecooling system provides naturally tempered interior spaces - energy-efficient and comfortable at the same time. These unique townhouses are aimed at people who appreciate the special: architecture with personality, high-quality materials, sustainable quality, and a home that uniquely combines design, functionality, and nature.

Travel time
-
  • Wooden deck with metal railing, surrounded by lush green trees and a clear blue sky, offering a scenic view of the landscape.
  • Spacious room with exposed wooden beams, wooden flooring, a brick fireplace, and a staircase leading to an upper level.
  • Bright, open corridor with exposed wooden beams and herringbone parquet flooring. White walls, large windows, and visible kitchen area in the background.
  • Empty room with wooden herringbone flooring, white walls, exposed wooden beams, and two windows with white frames.
  • Empty attic room with wooden flooring, white walls, exposed wooden beams, and a large window showing greenery outside.
  • An attic space with wooden beams, white walls, and a staircase leading down. Features include a skylight window, built-in cabinets, and a small laundry area with a washing machine and oven.
  • Modern kitchen with white cabinets, stainless steel sink, oven, and washing machine. Exposed wooden beams on the ceiling and large windows provide natural light.
  • Modern bathroom with a bathtub, toilet, sink, and a glass-enclosed shower area. Features a skylight window, white walls, and a sleek design.
  • Bright, airy attic space with wooden beams, exposed wooden ceiling, large window opening to a balcony, and wooden flooring.
  • A view of a house with a tiled roof and multiple windows, surrounded by lush green trees. The background shows a scenic lake and distant hills under a clear blue sky.
  • Floor plan of a single-story house with a living room, kitchen, bedroom, and bathroom. The layout includes a hallway and a small entryway.
1 / 11
Spacious room with exposed wooden beams, wooden flooring, a brick fireplace, and a staircase leading to an upper level.
Bright, open corridor with exposed wooden beams and herringbone parquet flooring. White walls, large windows, and visible kitchen area in the background.
Empty room with wooden herringbone flooring, white walls, exposed wooden beams, and two windows with white frames.
CHF 3,400.– Premium
3.5 rooms64m² living space
Seestrasse 28, 8802 Kilchberg ZH

Freshly renovated 3.5-room apartment with lake view in Kilchberg ZH

Located in a sought-after area on the lake road in the tax-friendly Kilchberg ZH, this freshly renovated attic apartment is situated in a lovingly maintained old building. The apartment combines historic charm with modern living comfort, quiet, sunny, and just a few steps from Lake Zurich.This charming apartment spans two levels: The spacious full floor includes the inviting living and dining area, a bedroom, the kitchen, and a bathroom. In the stylish attic above, there is another room from which you can directly access the sunny rooftop terrace.Highlights: • Open living area: Bright, spacious living and dining area with exposed wooden beams, parquet floor, and large windows with plenty of light. • Carpenter's kitchen: New (June 2026) and equipped with high-quality materials. • New bathroom: Completely tiled, with bathtub, shower, toilet, and sink, completely renovated in June 2026. • Spacious terrace with lake view: Surrounded by plenty of greenery. • Old building character: Historic charm combined with modern renovation. Location and surroundings: • Lake and nature: Lake Zurich with a public park is only 100 meters away. • Public transport: Bus stop right outside the door. The city of Zurich and Kilchberg train station can be reached in a few minutes. • Gastronomy: Popular lake restaurants right outside the front door. A rare opportunity for all who want to experience the lake up close.Have we sparked your interest?Then we look forward to your contact via the contact form, stating your personal information.

Travel time
-
  • Two-story house with white walls, green shutters, and a wooden garage. The house has multiple windows and a front door, surrounded by a well-maintained garden and a driveway.
  • Modern, multi-level living space with a sofa, coffee table, potted plant, dining area with table and chairs, and a lofted sleeping area accessible by stairs.
  • Bright living room with a sectional sofa, coffee table, and a small desk area with a chair. Features large windows, wooden flooring, and decorative plants.
  • Modern wooden staircase with metal balustrade, leading to an upper level with a skylight window and a view of a room below.
  • Modern kitchen with white cabinets, wooden countertops, and built-in appliances. Includes a dining table with chairs, pendant lights, and decorative plants.
  • An empty attic space with wooden flooring and built-in wooden shelving units along the slanted ceiling.
  • Modern bathroom with white tiles, black and white checkered floor, a toilet, a glass-enclosed shower, wooden shelves holding towels and folded blankets, and a beige bath mat.
  • Empty room with light wooden herringbone flooring, white walls, and large windows with wooden sills. The ceiling has exposed wooden beams and track lighting.
  • Two-story house with green shutters, white walls, and a striped awning over the entrance. The house features a small patio area with a wooden bench, chairs, and a table.
  • Outdoor patio with a stone-paved floor, a grey sofa with white cushions, a stone fireplace, and a wooden pergola with hanging lantern.
1 / 10
Modern, multi-level living space with a sofa, coffee table, potted plant, dining area with table and chairs, and a lofted sleeping area accessible by stairs.
Bright living room with a sectional sofa, coffee table, and a small desk area with a chair. Features large windows, wooden flooring, and decorative plants.
Modern wooden staircase with metal balustrade, leading to an upper level with a skylight window and a view of a room below.
CHF 1,500.– Premium
2.5 rooms75m² living space
Schweielstrasse 7, 5630 Muri

Charming 2.5-room apartment in Muri AG – Quiet location with beautiful views

Loft-like 2.5-room apartment with special charm in the Muri villageWe rent from October 1, 2026, or by agreement an exceptional, loft-like 2.5-room apartment with around 75 m² in a quiet location on the edge of the village of Muri.The apartment convinces with its special room layout and individual character. It is located on the 2nd upper floor of a 1999 core-renovated farmhouse and is accessible via a staircase.When entering the apartment, you enter the bright and spacious living area. Via a few steps, you reach the higher-level kitchen, the bathroom with shower, toilet, and double sink, as well as the approximately 20 m² large bedroom.From the kitchen, the way leads to a cozy gallery that can be used in a variety of ways – for example, as an additional sleeping place, workspace, or personal retreat.The laundry room with separate drying room on the ground floor has its own entrance and is available for shared use.Further highlights • Additional storage space behind the kitchen, the apartment will be freshly painted • Direct access to the attic from the bedroom • Bright living area and beautiful view of the greenery • Own seating area • On request, a private garden bed can be planted and used • Utility costs included in the rent • Outdoor parking space included • A closed garage can be rented for CHF 150.–/month if needed An apartment for people who are looking for something special and enjoy an individual, charming home with plenty of space for their own ideas.

Travel time
-
  • Panoramic view from a balcony or terrace showcasing a cityscape, lake, and mountains during sunset.
  • Balcony with a panoramic view of a valley and lake, featuring a table and chairs.
  • Well-maintained lawn in front of a modern house with large windows and a balcony, surrounded by greenery and a stone wall.
  • Well-maintained garden with a lawn, a small tree, potted plants, outdoor furniture including a bench and a table, and a covered patio area.
  • Panoramic view of a suburban area with houses, greenery, and a distant lake under a clear blue sky.
  • Open-plan living and dining area with modern kitchen, large windows offering a view, dining table with chairs, sofa, TV, and shelves.
  • Modern open-plan living and dining area with light wood flooring, white walls, and contemporary furniture including a sofa, coffee table, dining table, and chairs. A small kitchen area is visible in the background with a kitchen island and bar stools.
  • Modern living room with grey sectional sofa, coffee table, armchairs, ottoman, floor lamp, and decorative items including a sculpture and mirror on the wall.
  • Modern bathroom with dark grey tiles, double sink vanity, large mirror, and glass-enclosed shower.
  • Bright, minimalist bedroom with wooden flooring, white walls, a yellow sofa, a large wardrobe, and a bed with white bedding.
  • Modern bedroom with dark green walls, wooden floor, large window with white curtains, blue upholstered bed, white duvet, nightstand with lamp, decorative wall art.
  • A modern hallway with wooden flooring, white walls, and a staircase leading upwards. A decorative wall features a collection of colorful stones arranged in a pattern. A small blue stuffed animal is visible on the upper landing.
  • A well-lit hallway with light wooden flooring, white walls, and a painting on one side. A small black rug is placed near the center, and a door at the end leads to another room.
  • A narrow hallway with light wooden flooring, white walls, and recessed ceiling lights. A coat rack with bags is visible on the left side, and framed artwork hangs on the right wall.
  • Bright bedroom with wooden flooring, large windows offering a sea view, a dark-colored bed, a mustard-colored sofa, and two lamps.
  • Spacious balcony with modern concrete flooring, potted plants, and a panoramic view of the lake and surrounding hills.
  • Well-lit room with wooden flooring, large windows offering a scenic view, exercise bike, elliptical machine, a small chair, and a floor lamp.
  • Modern balcony with expansive scenic view, tiled floor, lounge chairs, and potted plants.
  • Modern bathroom with double sinks, large mirror, bathtub, and toilet. Grey tiles and wooden vanity.
  • Laundry room with a washing machine, dryer, small table, chair, and a sink. The room has a tiled floor and white walls.
  • Floor plan of a residential unit showing multiple rooms including living/dining area, bedrooms, bathrooms, entrance hall, and balcony.
  • Floor plan of a multi-room apartment including living/dining area, bedrooms, bathrooms, entrance hall, corridor, and balcony.
1 / 22
Balcony with a panoramic view of a valley and lake, featuring a table and chairs.
Well-maintained lawn in front of a modern house with large windows and a balcony, surrounded by greenery and a stone wall.
Well-maintained garden with a lawn, a small tree, potted plants, outdoor furniture including a bench and a table, and a covered patio area.
CHF 6,700.– Premium
5.5 rooms233m² living space
8135 Langnau am Albis

Exclusive and spacious 5.5-room maisonette apartment with breathtaking Lake Zurich and mountain views

Welcome to this exclusive 5.5-room maisonette apartment on Weidbrunnenstrasse in Langnau am Albis. The object, built in 2022, impresses with modern design, high-quality equipment, and a magnificent view, also ideal for families or discerning tenants who appreciate comfort and style. The apartment spans two floors with a spacious living area of 233 m² and offers a well-thought-out room concept with bright, inviting rooms. Highlights of the apartment: • Open living and dining area: Modern kitchen with kitchen island, large windows with impressive views, plenty of storage space. Simply perfect for living, feeling good, and enjoying. • 2 balcony terraces with panoramic views: Enjoy the breathtaking views of the valley, Lake Zurich, and the Glarner Alps from your private balcony. • Modern bathrooms: 3 in total. Dark granite tiles, double sink in the parent and bathroom, large mirrors, and floor-level glass showers provide a stylish and barrier-free wellness experience. • Private laundry room: With washing machine, dryer, and sink – practical and fully equipped. • Well-maintained outdoor area: A beautiful garden area at the back of the house with all-day sun invites you to linger outside. • Bright corridors and staircase: Light wood parquet, built-in ceiling lights, and a stylish interior staircase connect the two floors harmoniously. Additionally, there is an entrance to the house on both floors, and the elevator opens exactly in front of the respective entrance on the upper or lower floor. Further equipment features: • Elevator available • Garage and parking space • Wheelchair accessible • Pets allowed • Available from November 1st, 2026, or earlier • 2 parking spaces for CHF 200 each Location and surroundings: The apartment is located in a quiet area – both during the day and at night, there is pleasant silence. In the summer, you benefit from plenty of sunlight. The bus stop Albispasshöhe is just a 7-minute walk away and provides a good connection to public transportation. Langnau am Albis offers an idyllic residential area in the green, with the charm of the Zurich countryside and very good accessibility to the city of Zurich. This exceptional maisonette apartment combines modern living with natural tranquility and is a rare opportunity and an absolute highlight on the Zurich real estate market. Contact only by email

  • Modern multi-story residential building with balconies and large windows, surrounded by greenery and a paved area.
  • Modern building entrance with glass doors, mailboxes, and a balcony visible above.
  • Modern kitchen with white cabinets, a stainless steel sink, and an oven, featuring light wooden flooring and white walls.
  • Empty room with light wooden flooring, white walls, and large windows with blinds. No furniture or equipment present.
  • Empty room with light wooden flooring, white walls, and built-in white cabinetry. No furniture or personal items are present.
  • Compact bathroom with a stacked washing machine and dryer unit, light wooden flooring, and white walls.
  • Modern bathroom with two sinks, a large mirror, and a glass-enclosed shower with a handheld showerhead.
  • Balcony with tiled floor, white walls, wooden post, and metal railing, featuring shadows from the railing.
1 / 8
Modern building entrance with glass doors, mailboxes, and a balcony visible above.
Modern kitchen with white cabinets, a stainless steel sink, and an oven, featuring light wooden flooring and white walls.
Empty room with light wooden flooring, white walls, and large windows with blinds. No furniture or equipment present.
CHF 2,300.– Premium
2.5 rooms59m² living space
Seestrasse 291D, 8804 Au ZH

Modern 2.5-room apartment with lake views in Au ZH

Welcome to this brand-new, modern 2.5-room apartment on the 5th floor at Seestrasse 291D in Au ZH. Everything is within reach - your home with its own COOP on site. The new building project (constructed in 2026) impresses with high-quality equipment, a sunny location, and excellent infrastructure – ideal for couples and single people.The apartment offers: • Bright, spacious rooms: 59 m² living space with a well-thought-out room layout on the 5th floor with a room height of 2.80m. • Private balcony: Enjoy the view and sunny days – the apartment benefits from plenty of sunlight in summer and pleasant brightness in winter. • Sustainability: Highest energy efficiency and sustainable living on the latest construction standard SNBS Gold. • FreeCooling: Free building cooling via the earth probes in summer. Thus, the cooling is released via the underfloor heating. • Lift and wheelchair accessibility: The building is barrier-free and has a lift. • Garage and parking: Comfortable parking options directly at the building. • Washing machine: Practical washing facilities in the apartment and drying room in the building available. • Beautiful view: Benefit from an impressive view from the 5th floor. Location and surroundings: • Quiet residential area: The apartment is located in a pleasantly quiet environment – ideal for relaxing and unwinding. • Lake proximity: Lake Zurich is in the immediate vicinity and invites you to take walks and engage in leisure activities. • Excellent connection: The Grundstein bus stop is only 1 minute's walk away, and the Au train station can be reached in about 13 minutes on foot. • Shopping: A Coop supermarket is only 3 minutes' walk away – daily errands are effortlessly simple. The modern building entrance with elegant glass doors and well-maintained communal areas underlines the high-quality character of this new building property. This apartment combines modern living, sustainability, and a privileged location by the lake – a rare opportunity in the sought-after Au ZH.

Travel time
-
New building
1 / 3
Price on requestPremium
3 rooms
Zugerstrasse 28, 8816 Horgen

Stylish living in a new building – light, wood, and panoramic views in Hirzel

We are renting out six different rental units and a commercial space in a new, sustainably built multi-family house in Hirzel as of 01.09.2026. The property impresses with its unique wooden architecture, bright and barrier-free apartments, and a quiet, natural location.LocationZurich can be reached in around 30 minutes, Zug in 15 minutes, and Wädenswil in 10 minutes. The bus stop and shopping center are only 130 meters away, and the school is about 800 meters walking distance. The recreational area of Hochmoor is directly in front of the house.Equipment (all units) • External walls made of visible wood, inside and out, internal walls plastered • Artificial stone floor in all living rooms • • Balcony with a view of the green, biodiverse inner courtyard • Elevator, barrier-free access • Heating via air-water heat pump, supplemented by a photovoltaic system Available units as of 01.09.2026Commercial space G1.0 | Ground floor | 45 m² Rent CHF 1,200.– / NK CHF 200.– Versatile room on the ground floor, ideal for practice, studio, or office.*RESERVED* - 2.5-room apartment W2.0 | 1st floor | 46 m² (including 6 m² balcony) Rent CHF 1,400.– / NK CHF 200.– Compact, bright apartment with balcony.*RESERVED* - 3.5-room apartment W1.1 | Ground floor | 78 m² (including 9 m² terrace) Rent CHF 2,100.– / NK CHF 250.– Spacious apartment with private terrace.3.5-room apartment W2.1 | 1st floor | 78 m² (including 9 m² balcony) Rent CHF 2,100.– / NK CHF 250.– Spacious apartment with balcony.3.5-room apartment W3.0 | 2nd floor + gallery | 67 m² (including 13 m² gallery, 7 m² roof terrace) Rent CHF 2,100.– / NK CHF 250.– Maisonette apartment under the charming roof slope with private roof terrace.4.5-room apartment W3.1 | 2nd floor + gallery | 118 m² (including 29 m² gallery, 5 m² balcony, 10 m² roof terrace) Rent CHF 3,200.– / NK CHF 300.– Spacious attic maisonette with private bathroom, balcony, and roof terrace.Additionally available: Underground parking spaces, CHF 130.–/monthShort portrait of the units🏢 Commercial space G1.0 (45 m²) – Versatile room on the ground floor, ideal for practice, studio, or office.🏠 2.5-room apartment W2.0 (46 m², 6 m² balcony) – Compact, bright apartment on the 1st floor.🏠 3.5-room apartments W1.1 / W2.1 (each 78 m², 9 m² balcony) – Spacious apartments on the ground floor and 1st floor.🏠 3.5-room apartment W3.0 (67 m² over 2 floors, 13 m² gallery, 7 m² roof terrace) – Maisonette apartment under the charming roof slope.🏠 4.5-room apartment W3.1 (118 m² over 2 floors, 29 m² gallery, 5 m² balcony, 10 m² roof terrace) – Spacious attic maisonette with private bathroom.Interested?We would be happy to show you the suitable unit on site. Contact us for a viewing or further information.Sunnerain Immobilien AG

Travel time
-
1 / 13
CHF 2,532.– Top
2.5 rooms76m² living space
Tuchmacherstrasse 36, 8041 Zürich

At home in the city, at home in the green - casual studio apartment

GreenLife is the name of the G- and I-shaped residential and commercial buildings with a total of 204 1.5 to 4.5-room apartments, which were built in 2017 and 2018 at Maneggplatz and Tuchmacherstrasse in 8041 Zurich and form part of the Greencity vision. We are immediately or by arrangement looking for new tenants for this attractive 2.5-room studio apartment with the following features:- entire living and working area with oak parquet floor- living room on the ground floor with high ceilings- spacious bedroom on the upper floor- open kitchen with space for a large dining table- built-in dishwasher and Maxima induction cooktop- large built-in refrigerator - with 3 separate freezer drawers - built-in oven with hot air and grill- bathroom/WC with ceramic floor tiles and shower- laundry room with ceramic floor tiles- with washing tower and built-in cabinetsYou can find the exact room layout in the attached floor plan.The Greencity district in Zurich-Wollishofen offers quick and direct connections in all directions. A private S-Bahn station and several bus lines around the area ensure good access to public transport. Zurich main station can be reached in 11 minutes; at peak times at 10-minute intervals. Two Mobility locations are planned on the Greencity site to promote the idea of sustainability.Would you also like to live in this great property?Then contact us directly in the online ad via "Contact provider". You will then receive an automated email with the viewing information and the opportunity to apply digitally for the apartment and/or ask us any questions.We look forward to your digital application after the viewing.

Travel time
-
1 / 13
CHF 2,760.– Top
3.5 rooms94m² living space
Grossackerstrasse 83, 8041 Zürich

Garden seating area on the sunny hill of Zurich-Leimbach

...treat yourself to a piece of tranquility. Enjoy the view of the Alps and the Sihl Valley. In the beautiful "Grossacker" development, we are renting this attractive 3.5-room apartment, which will convince you with the following features:- all living rooms with parquet flooring- bright, spacious living area - 2 spacious bedrooms- closed kitchen with tile floor- with dishwasher and ceramic glass stove- large refrigerator with freezer drawers- bathroom with double sink- separate toilet/shower- 1 sunny balcony- 1 cozy garden seating area with a view of the greenery- basement compartment- elevator availableYou can find the exact room layout in the attached floor plan.A parking space can be rented for CHF 145.00 per month or a double parking space for CHF 220.00 per month.The property is located on the sunny hill of Zurich-Leimbach in an elevated residential area, adjacent to the agricultural zone. In a short time, you can reach the nearby recreation area, which invites you to take extensive walks and linger. 10 minutes' walk from the property, you will find shopping facilities (Coop, Migros) and an indoor pool.Near the property is the bus stop "Mittelleimbach", which is served by bus lines 70 and 151. Thanks to the convenient location, you can reach the city of Zurich in just 20 minutes by car. So you are in the countryside and yet centrally located.Does this beautiful apartment meet your expectations?Then contact us directly in the online ad via "Contact provider". You will then receive an automated email with the viewing information and the opportunity to apply digitally for the apartment and/or ask us any questions.We look forward to your digital registration.

Travel time
-

Suggested properties for you based on search results