6 results - Property for rent in Schafisheim

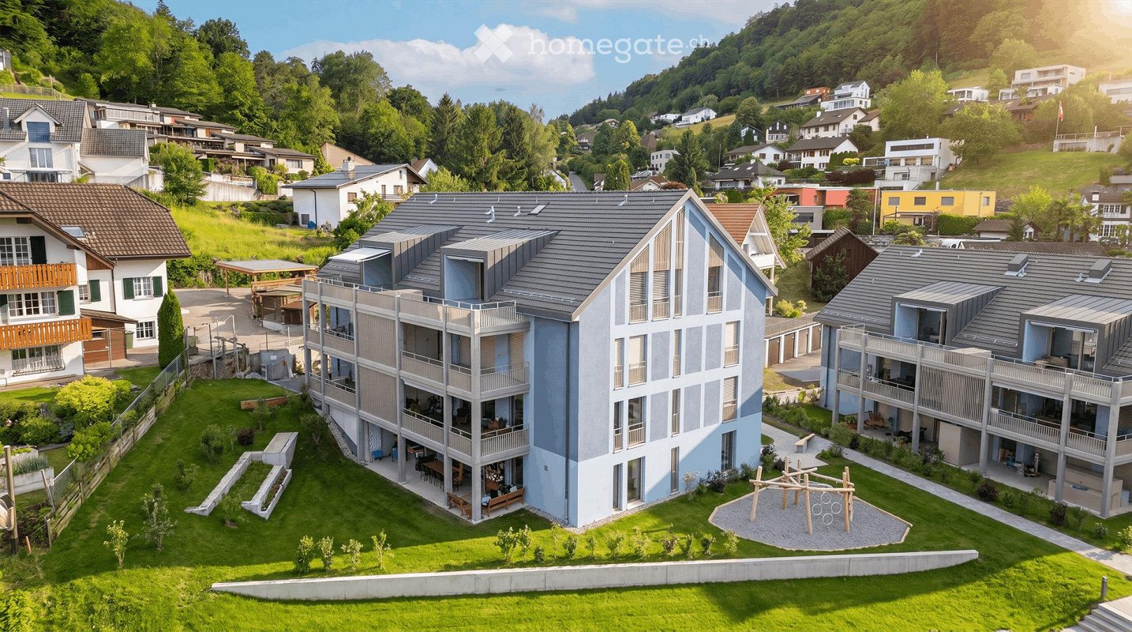
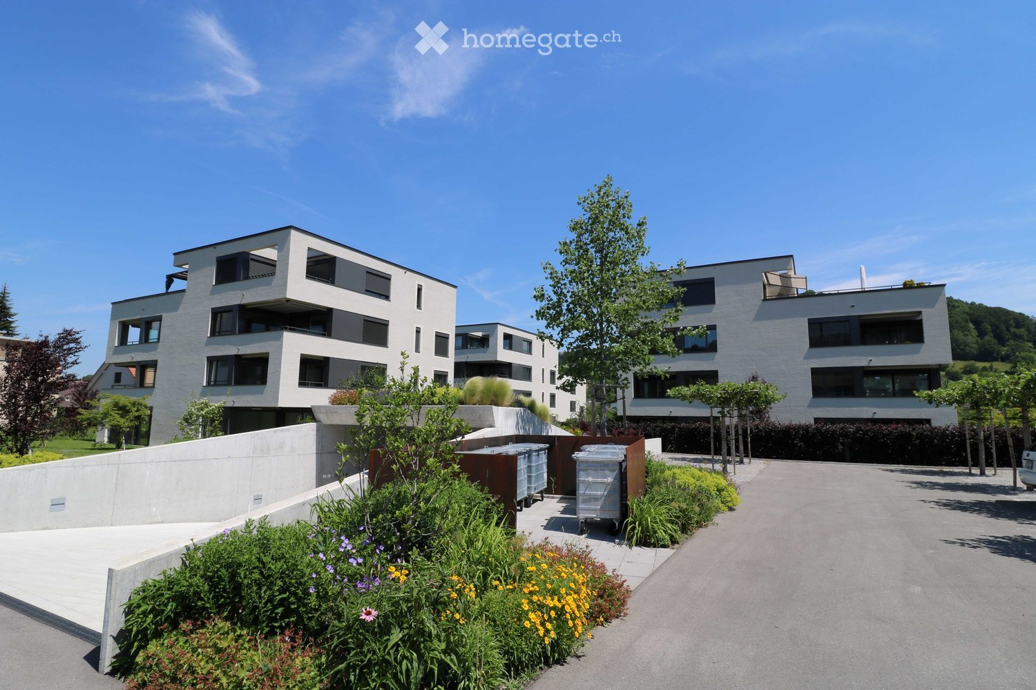
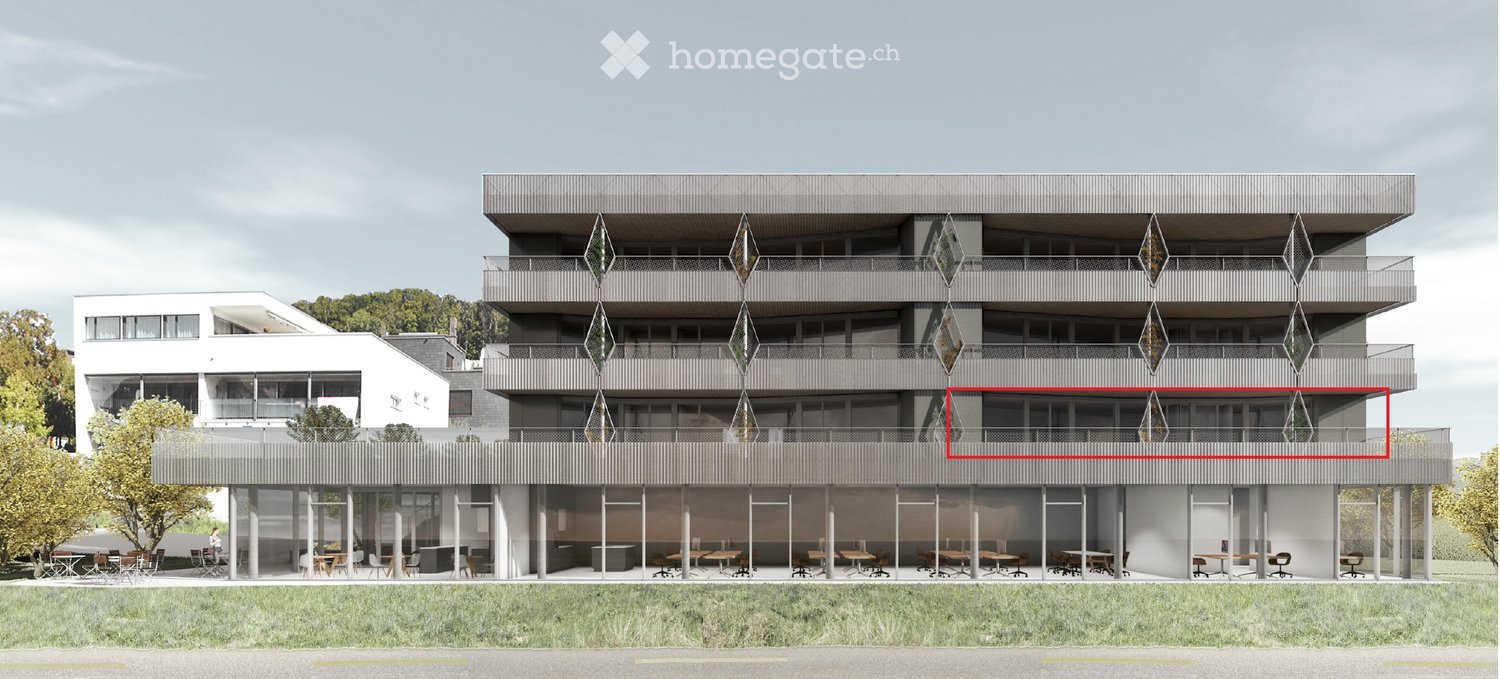
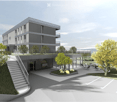
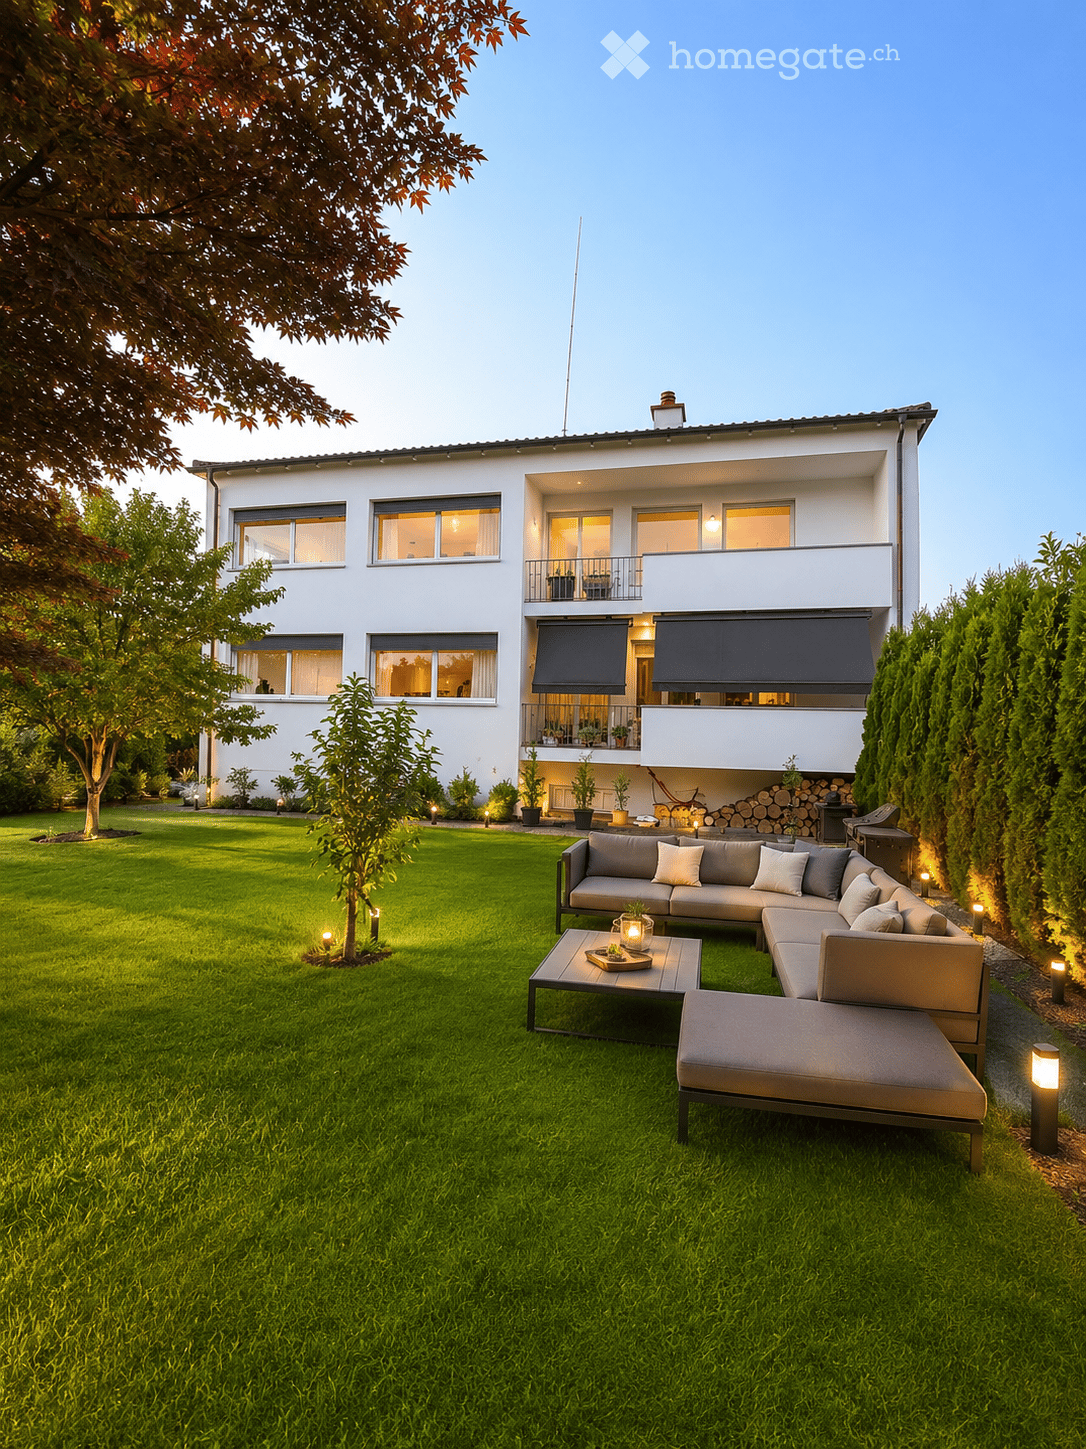
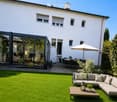
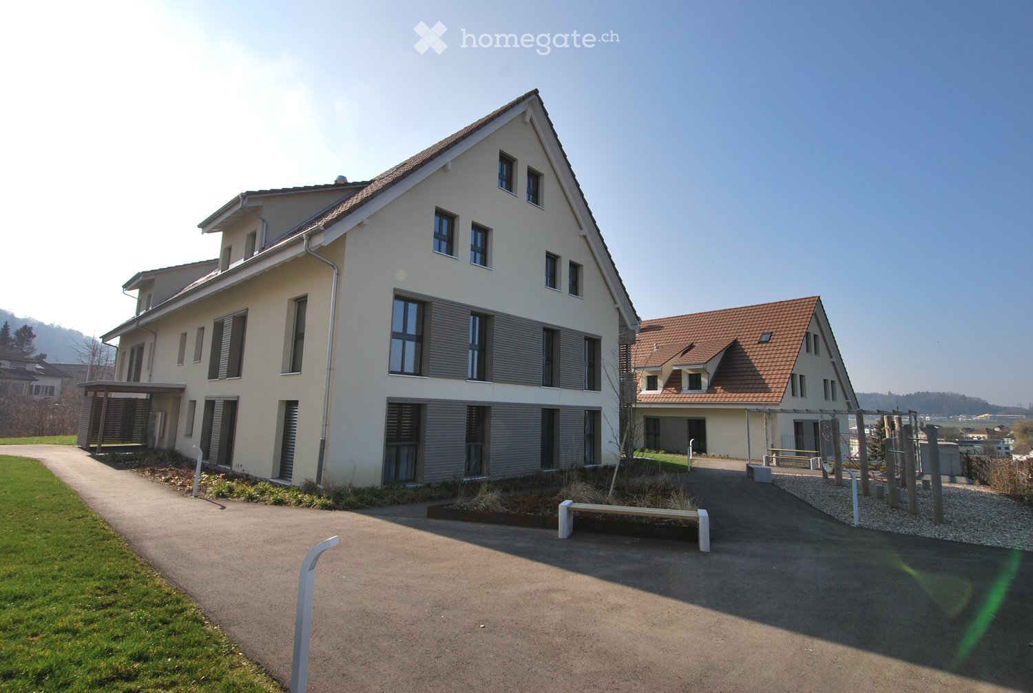
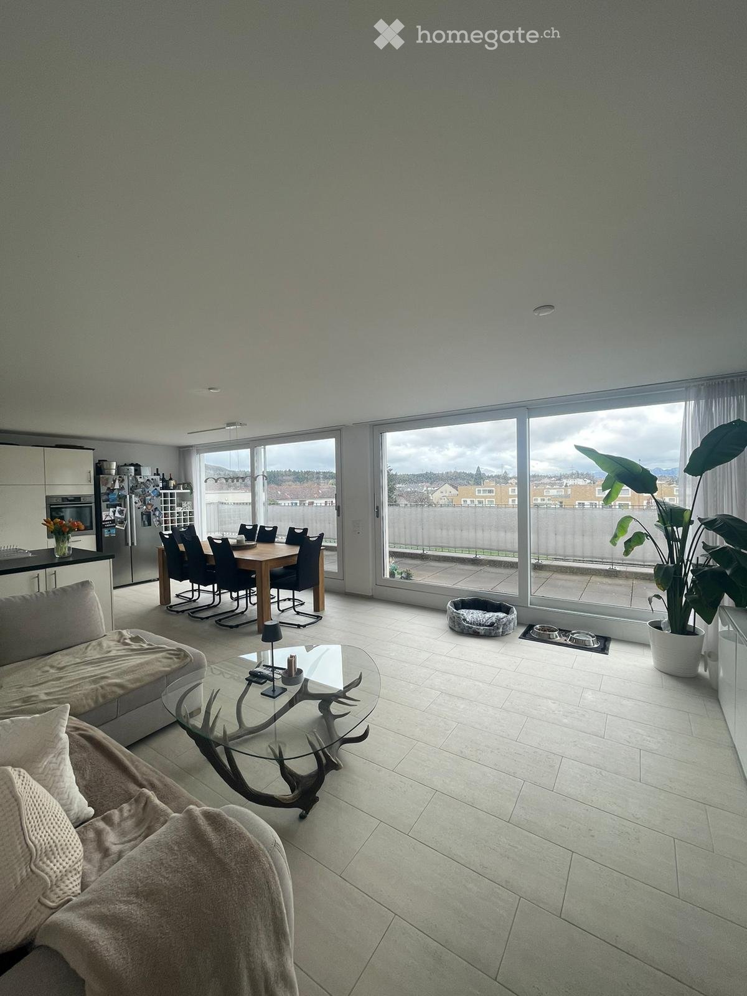
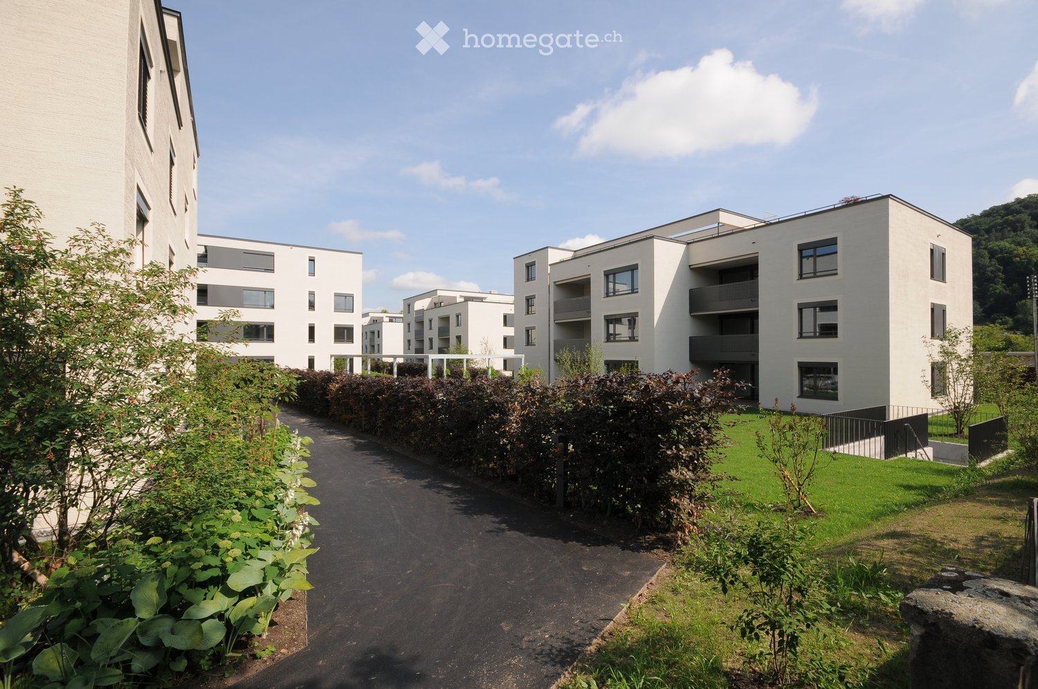
  • A modern multi-story residential building with balconies and a spacious garden area, surrounded by other houses and greenery in a hilly landscape.
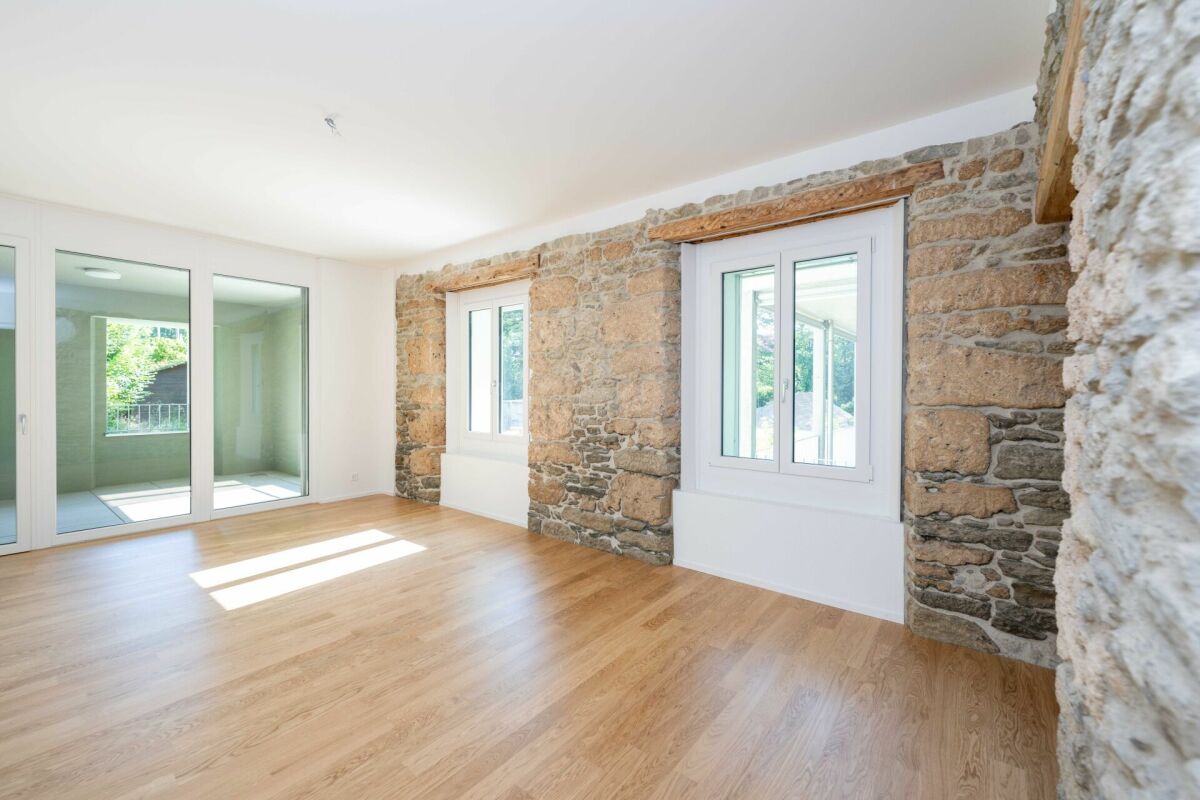
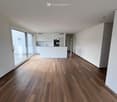
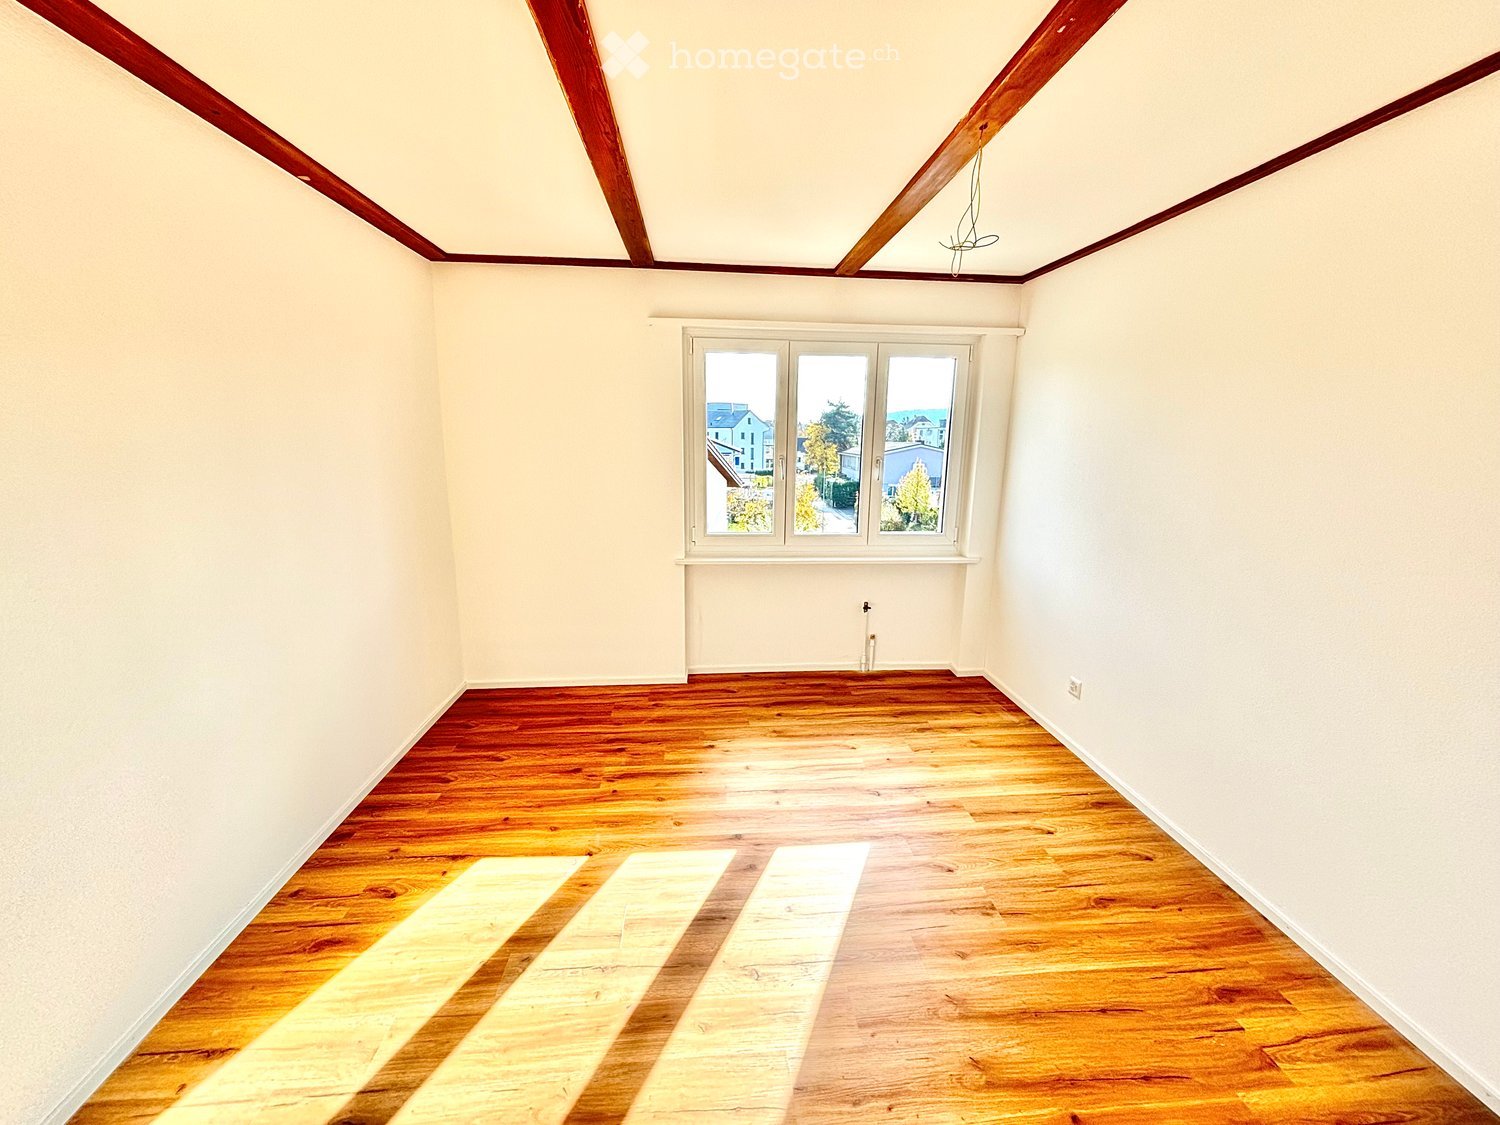
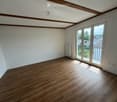
  • Empty room with wooden flooring, large windows, and white walls. No furniture or equipment present.
  • Aerial view of a residential area with multiple houses, surrounded by green fields and trees. The houses have varied architectural styles, with some featuring modern designs and others traditional styles. The area is well-maintained with lawns and gardens
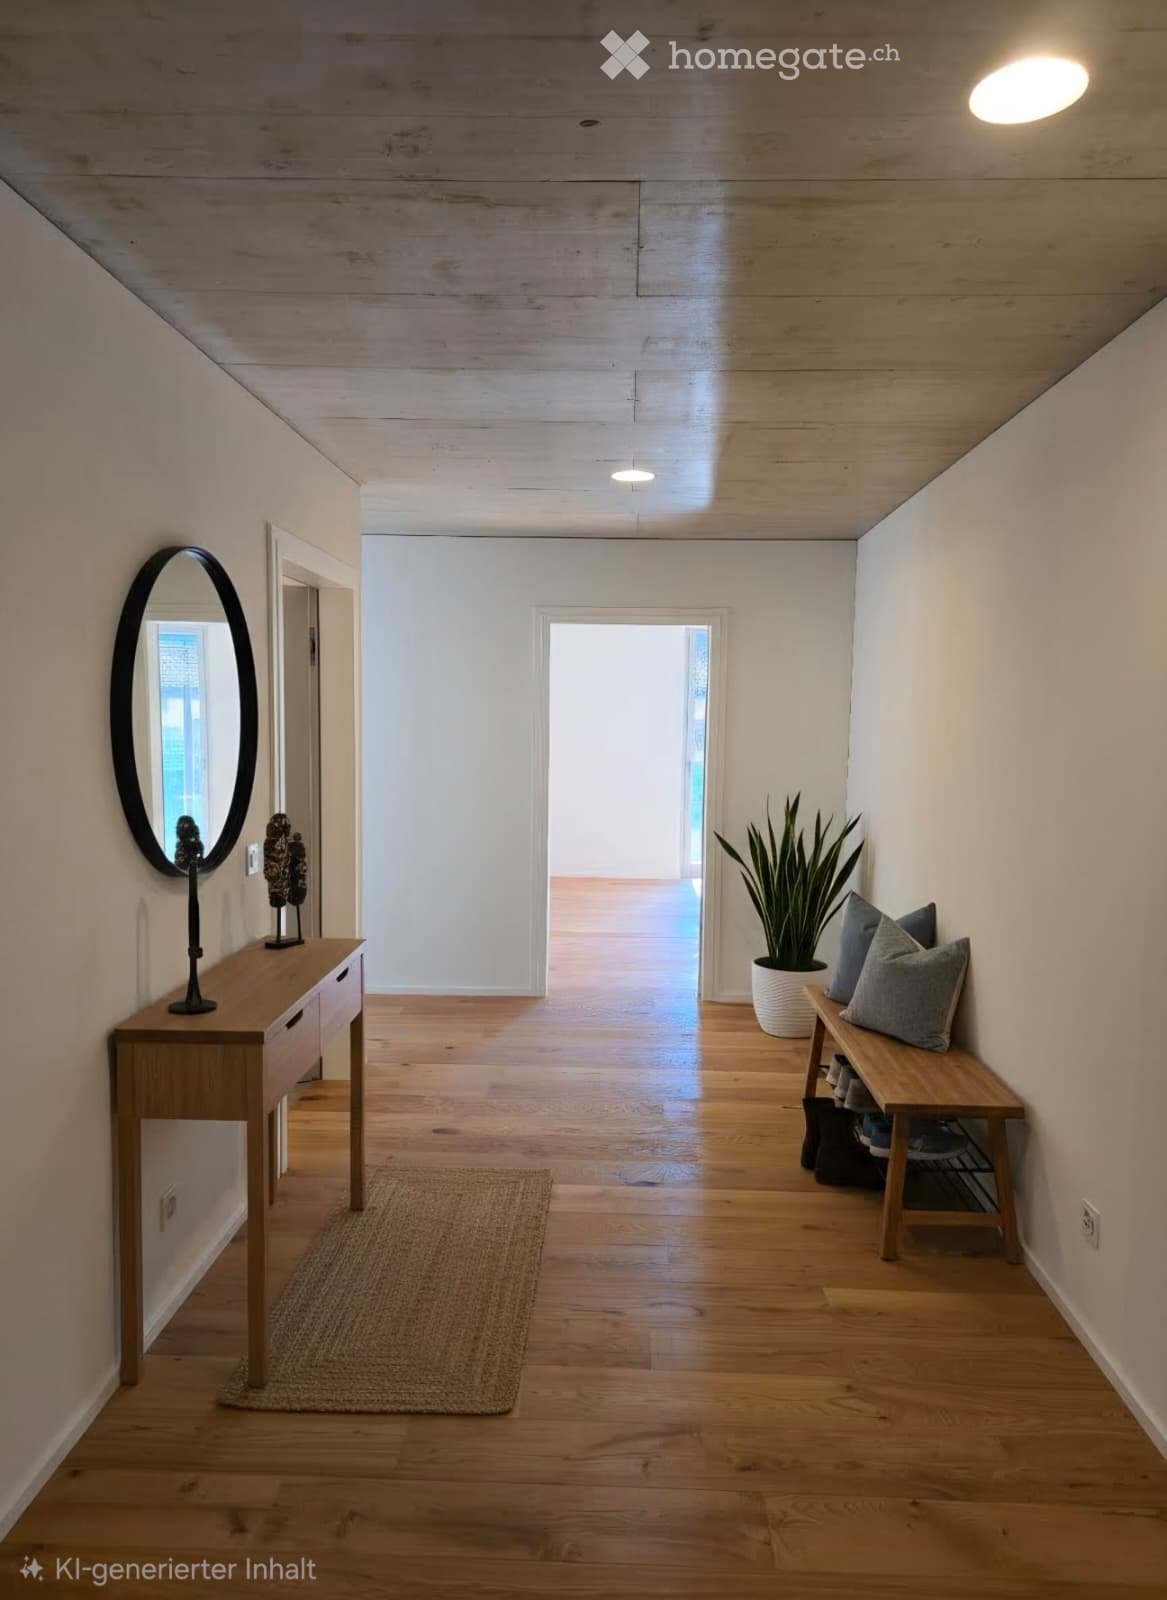
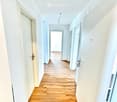
  • Empty hallway with white walls, wooden flooring, and white doors. No furniture or equipment visible.
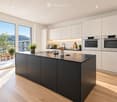
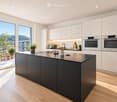
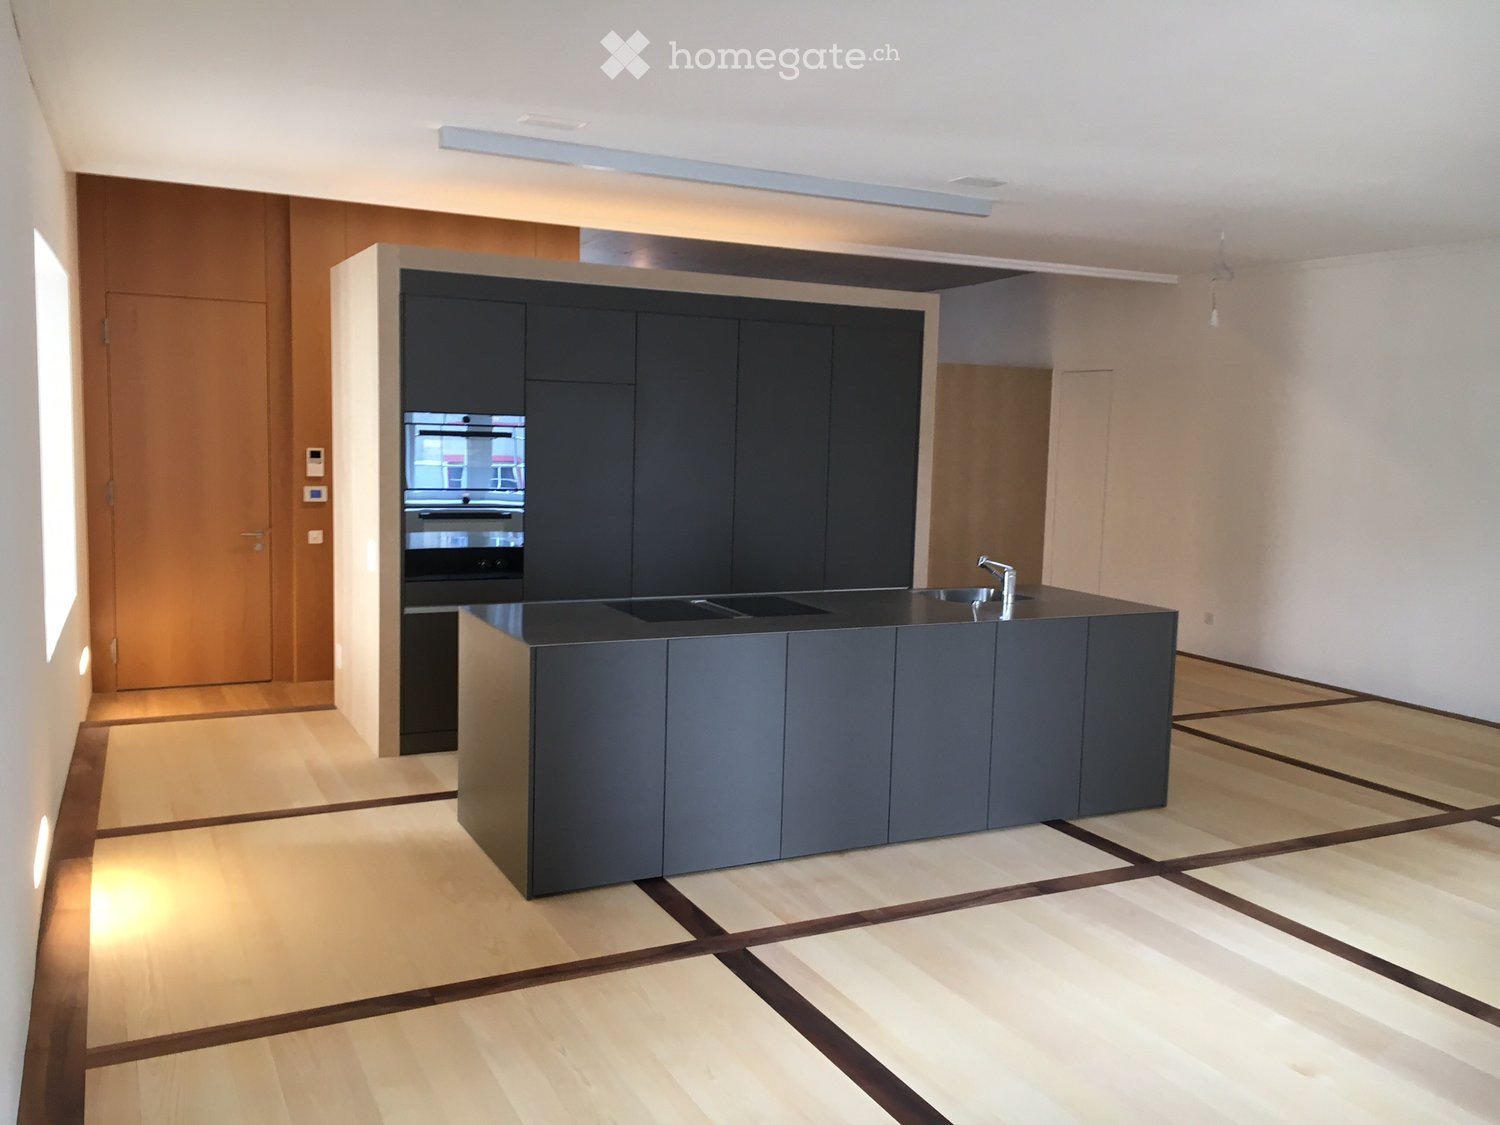
  • Modern kitchen with light-colored cabinets, black countertops, a built-in oven, and a sink with a modern faucet.
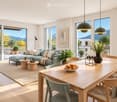
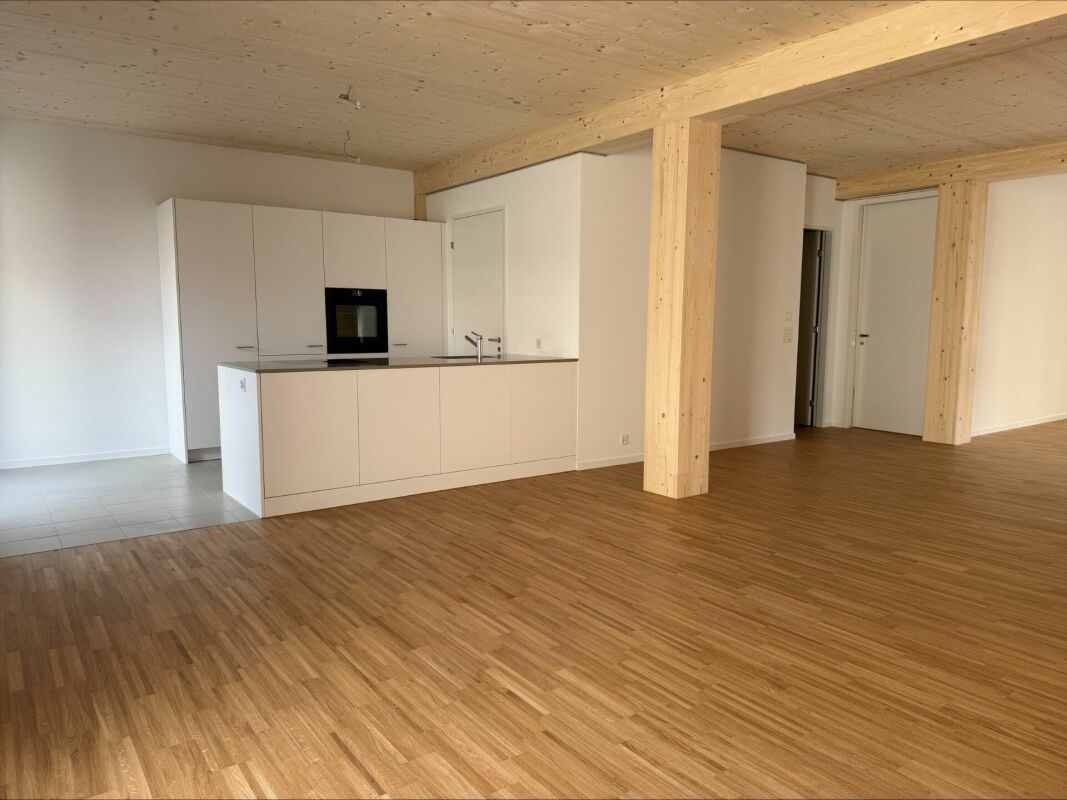
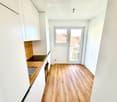
  • Bright, open-plan space with light wooden flooring, white walls, and a modern kitchen area featuring light-colored cabinets and a black countertop. The room is empty, with no furniture or personal items visible.
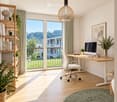
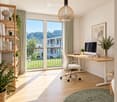
  • Bright, empty attic room with wooden flooring, white walls, and large windows offering a scenic view.
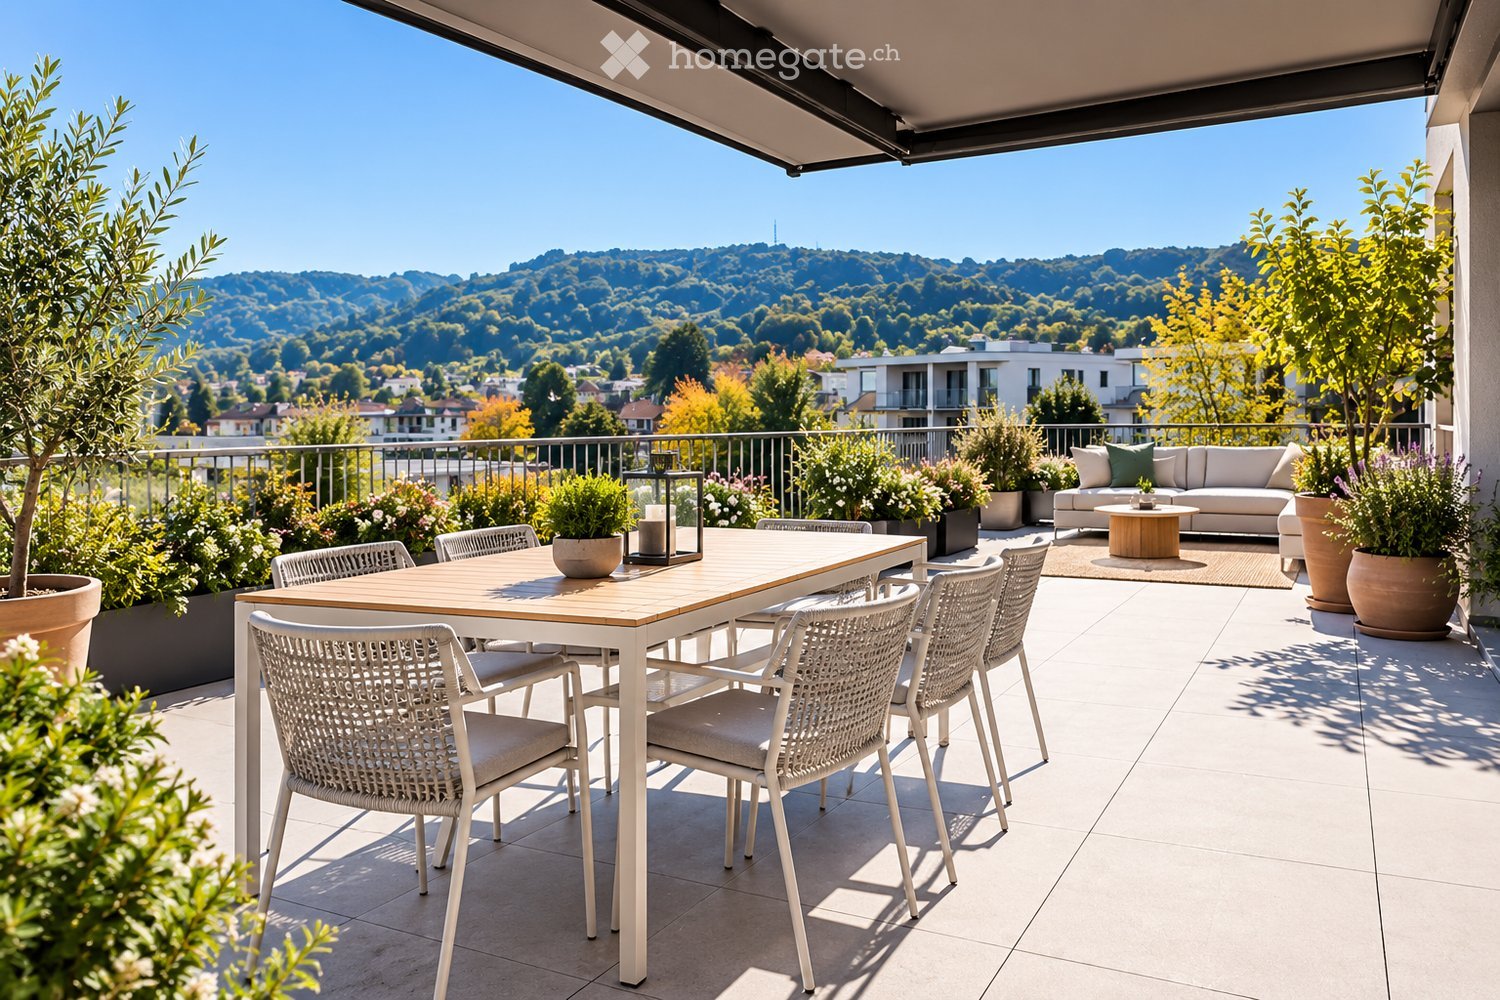
  • Modern balcony with tiled floor, glass sliding door, metal railing, and scenic view of a suburban neighborhood.
  • Empty attic room with wooden flooring, white walls, and large windows offering a scenic view of the landscape.
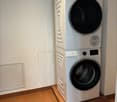
  • A small, clean room with white tiled flooring and white walls. A stacked washing machine and dryer unit is positioned against the wall, with visible ventilation pipes above.
  • Bright, empty room with wooden flooring, white walls, and large windows offering a scenic view of the surrounding area.
  • Modern bathroom with beige tiles, a bathtub, a sink with a mirror, and a toilet.
  • Modern bathroom with white tiles, a sink with a modern faucet, a toilet, and a large mirrored cabinet with built-in lighting.
  • Modern bathroom with a walk-in shower, glass door, and tiled floor. Features a showerhead and faucet, with a view of the outdoor area through the glass door.
  • A narrow, unfinished hallway with exposed wooden beams and brick walls, featuring a partially constructed wooden staircase and a view of an outdoor area at the end.
  • Floor plan of a two-story house with multiple rooms including bedrooms, bathrooms, living spaces, and terraces.
  • Floor plan of Haus B, showing two floors with labeled rooms including Estrich B6 and B7, a lift, and a Technik area.
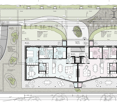
  • Floor plan of a multi-house complex with labeled rooms and outdoor spaces, including Haus A and Haus B, and surrounding garden areas.
  • Floor plan of a multi-level building with labeled rooms, including a garage, living areas, bedrooms, and bathrooms.
  • Floor plan of the basement level of Haus B, showing multiple rooms including storage spaces, a technical room, and a stairwell leading to the upper level.
1 / 20
Empty room with wooden flooring, large windows, and white walls. No furniture or equipment present.
Aerial view of a residential area with multiple houses, surrounded by green fields and trees. The houses have varied architectural styles, with some featuring modern designs and others traditional styles. The area is well-maintained with lawns and gardens
Empty hallway with white walls, wooden flooring, and white doors. No furniture or equipment visible.
CHF 2,830.– Premium
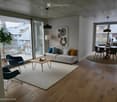
3.5 rooms121m² living space
Talgasse 37, 5503 Schafisheim

3.5 Room Terrace Apartment

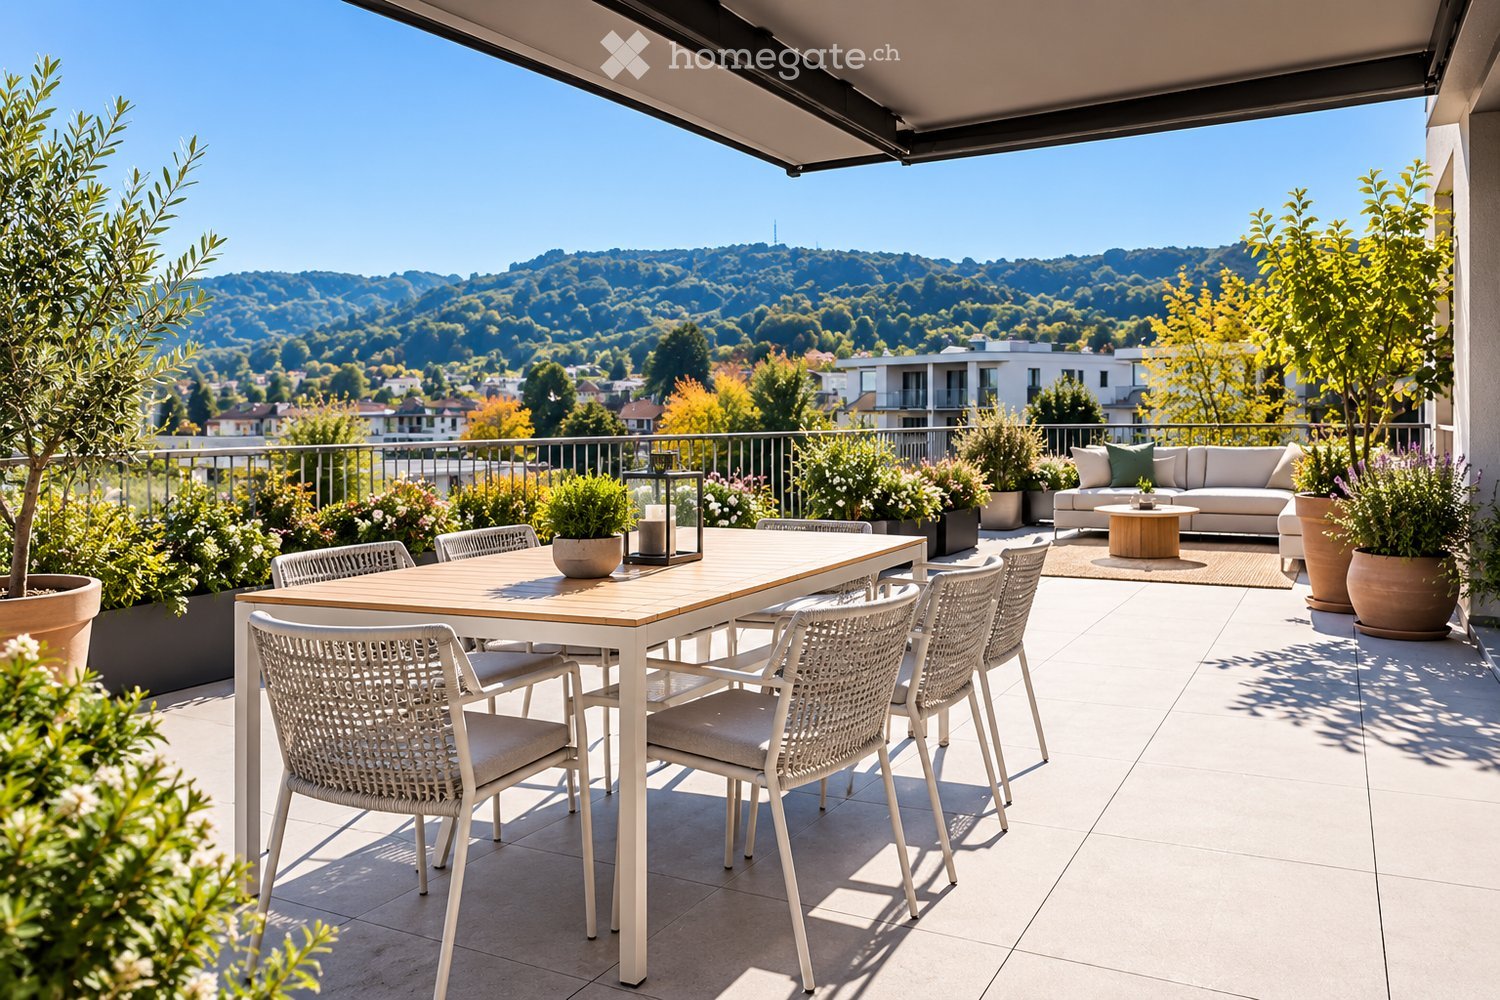
Exposed roof truss above, 26.3 m2 roof terrace with electric awning in front of the door and in summer cooling surfaces in floor and ceiling: At Talgasse 37 in Schafisheim (Lenzburg district) you will move into a 3.5-room roof terrace apartment in the first occupancy. Two apartments are available for selection on the top floor, two apartments, B6 with 120.6 m2 and B7 with 120.9 m2. The floor plans are identical, simply mirrored. New building 2026, passenger elevator to the top floor, quiet and yet well-connected location. ━━━━━━━━━━━━━━━━━━━━ LIVING UNDER THE EXPOSED ROOF TRUSS • Spacious living and dining area with sloping ceilings and visible roof truss • Rooftop terrace approx. 26.3 m2 with electric awning and view into the green • Veriset kitchen with natural stone cover, induction cooktop and steamer • Two bathrooms: one with bathtub, one with floor-level rain shower and direct access from the parents' room • Oak parquet in living and bedrooms, tile flooring in kitchen and bathrooms • Electric shutters throughout the apartment • Washing tower in the reduction, washing machine and tumble dryer also in the apartment • Built-in wardrobes in the entrance area for optimal storage space ━━━━━━━━━━━━━━━━━━━━ INNOVATIVE COOLING SYSTEM: PASSIVE COOLING VIA FLOOR AND CEILING Heating is provided by a central geothermal heat pump. In summer, the same system uses the coolness from the earth, so-called free cooling. The cooling surfaces are located in the concrete core, making the floor and ceiling effective, not just the floor. This is what makes the difference in the attic. • Passive cooling via the geothermal heat pump's earth probes, cooling surfaces in the concrete core • Effective via floor and ceiling, not just via the floor • Room-by-room switchable to cooling mode, the wet cells are decoupled from this • No device in the room: no fan, no draft, no dry air • Quiet and economical, only the circulation pump works, a compressor is not required The cooling operation is carried out seasonally via the central house technology of the property. No separate fee is charged for cooling in addition to heating and ancillary costs. ━━━━━━━━━━━━━━━━━━━━ COMFORT VENTILATION WITH HEAT RECOVERY Each apartment has its own ventilation unit in the reduction, not shared with the neighbors. It constantly supplies the living and sleeping rooms with fresh outside air, without you having to open the windows. The exhaust air from the kitchen and wet cells flows through a heat exchanger, which transfers the heat to the supplied outside air. This keeps the air fresh without losing heat in winter. ━━━━━━━━━━━━━━━━━━━━ RENT Apt. B6: Net CHF 2'500.00 / Ancillary costs acconto CHF 300.00 / Gross CHF 2'800.00, including 1 underground parking space. Apt. B7, staggered rent over three years: Years 1 and 2: Net CHF 2'520.00 / Ancillary costs acconto CHF 300.00 / Gross CHF 2'820.00, including 1 underground parking space. From year 3: additional CHF 180.00 for the underground parking space, gross CHF 3'000.00 including underground parking space. ━━━━━━━━━━━━━━━━━━━━ ADDITIONAL ROOM • Private attic, directly accessible from the apartment, approx. 17.1 m2 • Basement compartment approx. 11.4 m2 (Apt. B6) or approx. 8.7 m2 (Apt. B7) ━━━━━━━━━━━━━━━━━━━━ FURTHER ADVANTAGES • 1 underground parking space per apartment, for Apt. B7 according to the above-mentioned staggered rent • Underground parking prepared for e-charging stations • Passenger elevator to the top floor, barrier-free access to the apartment door • Fiber optic and cable TV • Pets allowed • New building 2026 with modern house technology, quiet and child-friendly location ━━━━━━━━━━━━━━━━━━━━ These roof terrace apartments are suitable for couples, small families, and discerning individuals who appreciate modern living in a quiet and yet well-connected location. We would be happy to show you the apartments and explain the house technology on site. Viewings by appointment. Contact for viewing Esmeralda Hürlimann | +41 56 241 21 81 | e.huerlimann@immoguidi.ch Gian Andrea Guidi | +41 56 241 21 81 | g.guidi@immoguidi.ch
Travel time
-
1 / 6
CHF 1,650.–
2.5 rooms70m² living space
Schlossmatten 13, 5503 Schafisheim

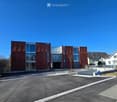
FIRST RENTAL | GARDEN APARTMENT | STYLISH

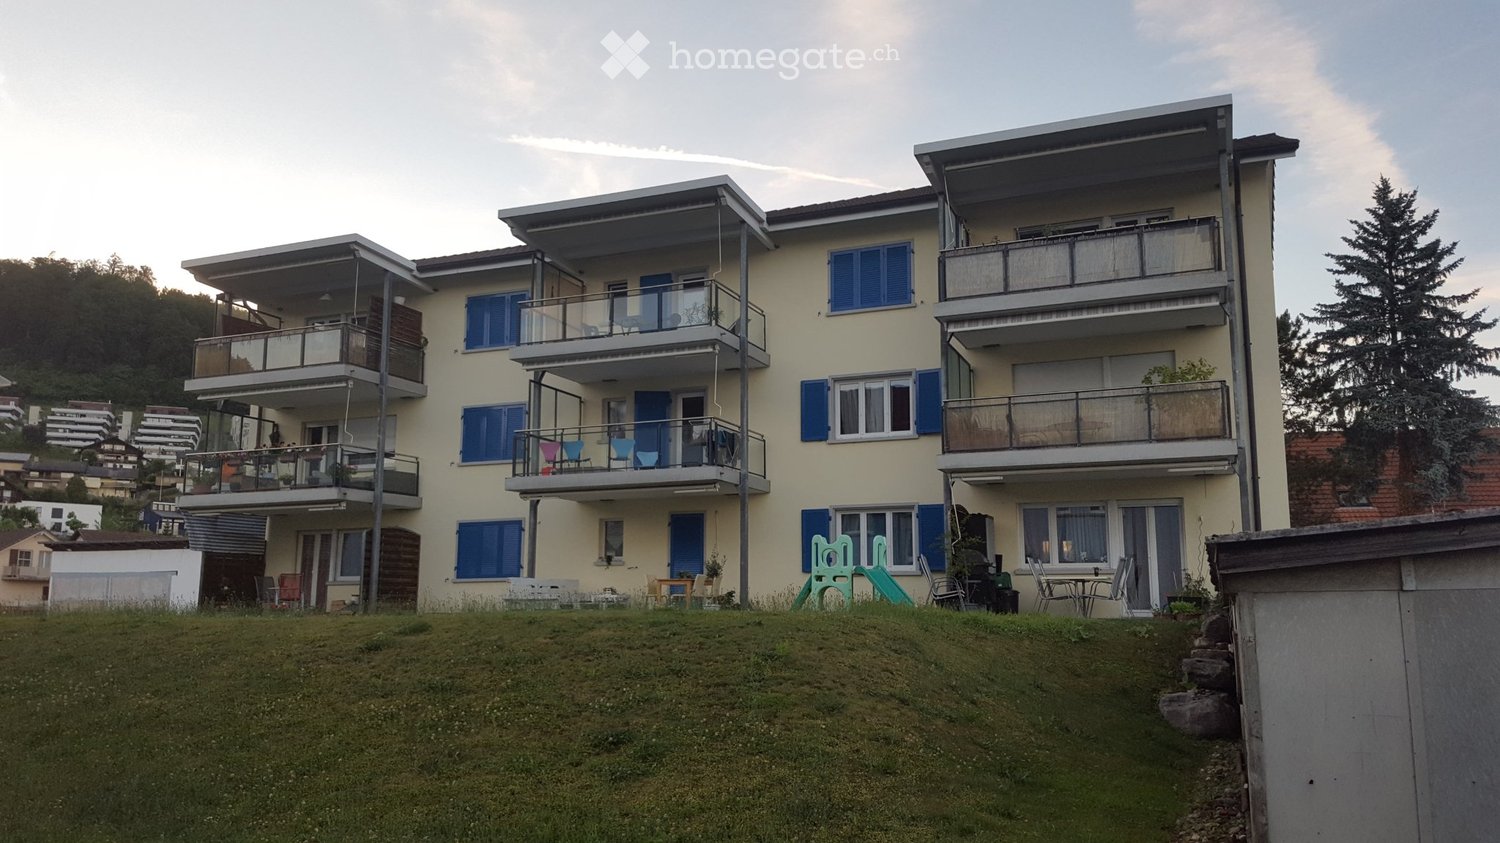
PROJECT WEBSITE https://www.schlossmatten-schafisheim.ch FINANCIALS 2 ½-room garden apartment No. 13-3 (70.2 m²) Net rent CHF 1'490.00 Ancillary costs advance CHF 160.00 - Parking spaces in the parking garage CHF 130.00 KEY FEATURES - New construction project Schlossmatten (first rental) - Contemporary and sustainable construction method - Age-friendly living according to LEA Platinum standard - Service offer from bonacasa (optional) - Spacious floor plan with high-quality interior design - Living area with oak parquet floor - Covered seating area as extended living space - Modern kitchen with high-quality appliances from Electrolux (oven, dishwasher, recirculation extractor) - Work surfaces and rear wall in natural or artificial stone - Recirculation extractor - Wet cell with walk-in shower and glass partition - Réduit with washing machine and tumble dryer - Wood-metal windows with 3-fold glazing - Electrically operated roller shutters - Recessed lights in entrance, kitchen, and wet areas - Elevator available - Video intercom with door opener - Controlled apartment ventilation - Heat generation via geothermal heat pump - TABS (Thermoactive Building System) for efficient temperature control - Heat distribution via underfloor heating - Individual room control via thermostats - Photovoltaic system for energy generation (ZEV) - Increased sound insulation - Double-shell facade construction with clinker masonry - Flat roof with extensive greenery - Parking garage with prepared loading infrastructure for e-mobility LOCATION - Quiet and attractive residential area in Schafisheim - Volg and VOI Migros partner for daily shopping in the village available - Further shopping opportunities (e.g. Coop / Migros) in the surrounding municipalities - Kindergarten and primary school located in the municipality - Good connection to public transport (bus connections towards Lenzburg) - Lenzburg train station with P+Rail facility (over 260 parking spaces) at a short distance - Very good traffic connection (near A1 / Aarau - Lenzburg - Zurich region) - Recreational areas and walking trails in the immediate vicinity
Travel time
-
New building
1 / 10
Price on request
2.5 rooms
Seetalstrasse 123-131, 5503 Schafisheim

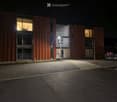
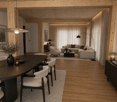
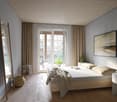
Modern living in Schafisheim – New apartments with high-quality finishes
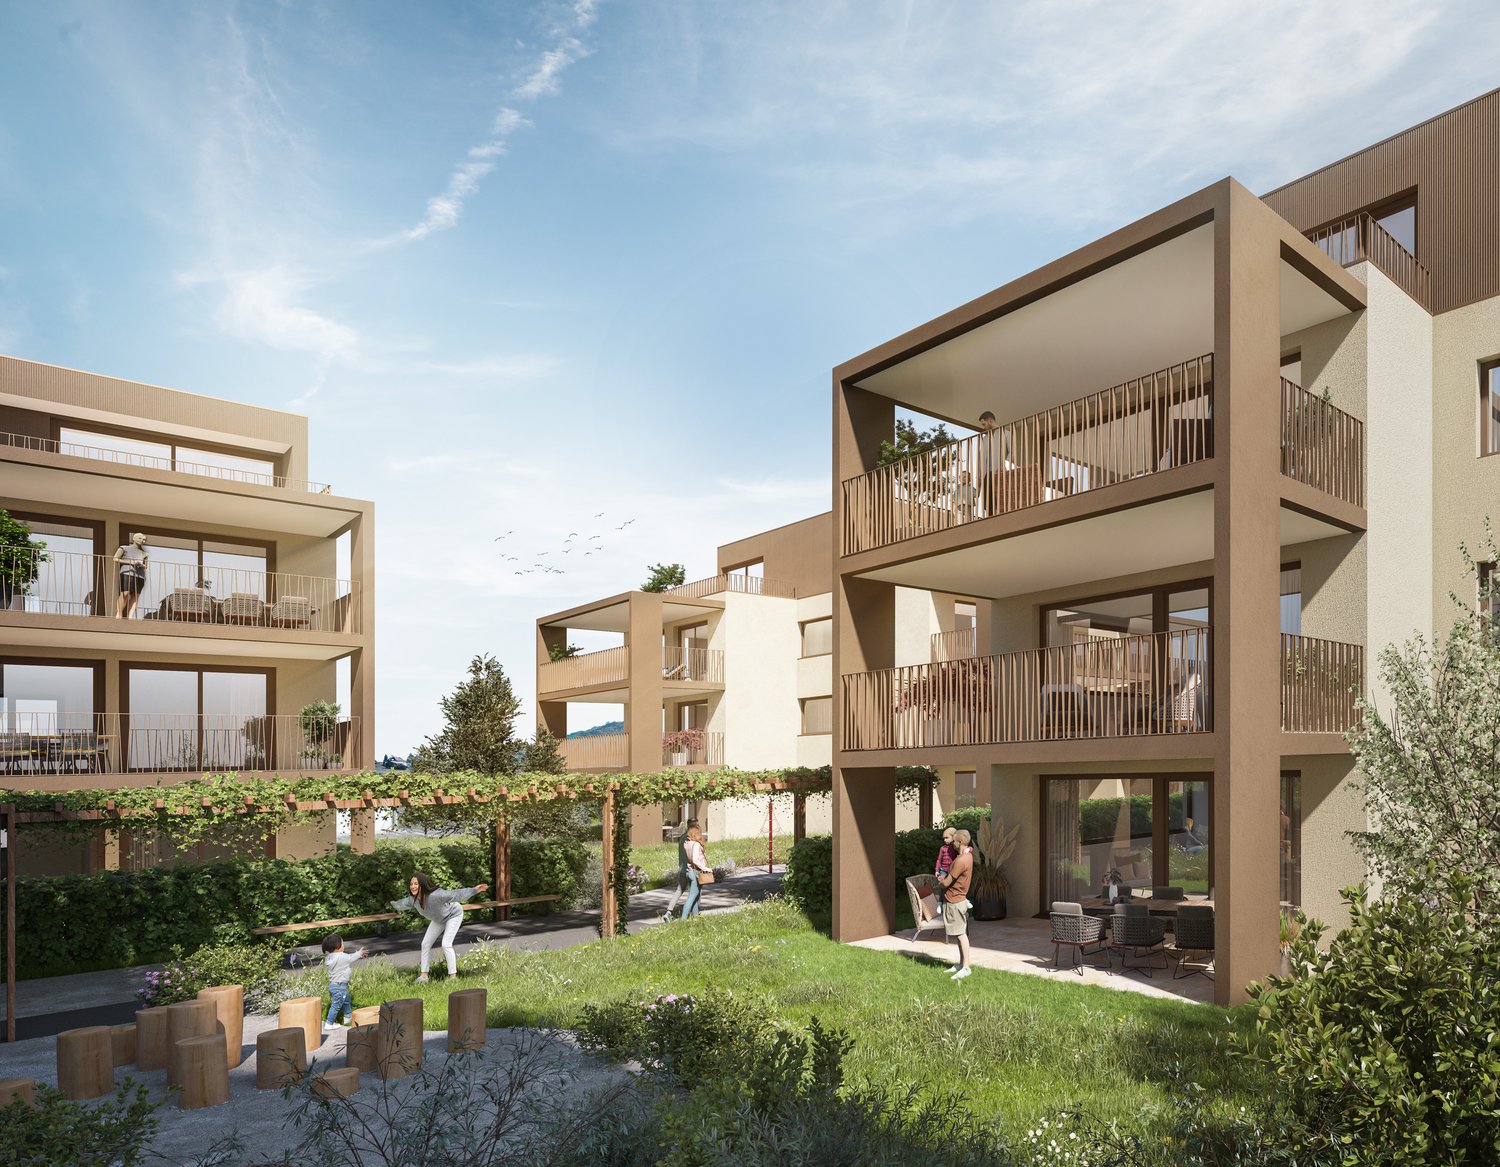
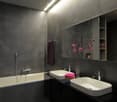
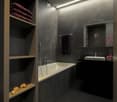
In Schafisheim, an attractive new construction project with modern apartments and commercial spaces is emerging. The property impresses with contemporary architecture, bright living rooms, spacious window fronts, and high-quality interior design with warm materials, elegant surfaces, and a harmonious living concept.Since the project's homepage and further detailed documents are currently still under construction, the apartments are already being advertised for early marketing. Interested parties thus have the opportunity to register early and be put on the waiting list.The apartments offer spacious outdoor areas such as balconies, terraces, garden shares, or attic spaces, depending on the unit. The open living/dining areas, modern kitchens with high-quality materials, and bright rooms create a pleasant and representative living atmosphere. The project is ideal for singles, couples, families, and individuals looking for modern living in a quiet yet easily accessible location.Highlights • Attractive new construction project in Schafisheim • Modern 2.5- to 4.5-room units • Hobby rooms and commercial spaces available • High-quality interior design with modern materials • Bright living rooms and spacious window fronts • Balconies, terraces, attic spaces, or garden shares depending on the apartment • Open kitchen and living concepts • Contemporary architecture with well-maintained environmental design • More details on the homepage: Home | Seetalbrunnen The expected availability of the apartments: • Houses C and E from 01.11.2026 • Houses D and B from 01.12.2026 • House A from 01.02.2027 Have we sparked your interest? We would be happy to accept your inquiry and inform you about the next steps.The visualizations serve as an illustration and may differ from the final execution. Rents and availability are subject to change.

Travel time
-
New building
1 / 10
Price on request
3.5 rooms
Seetalstrasse 123-131, 5503 Schafisheim

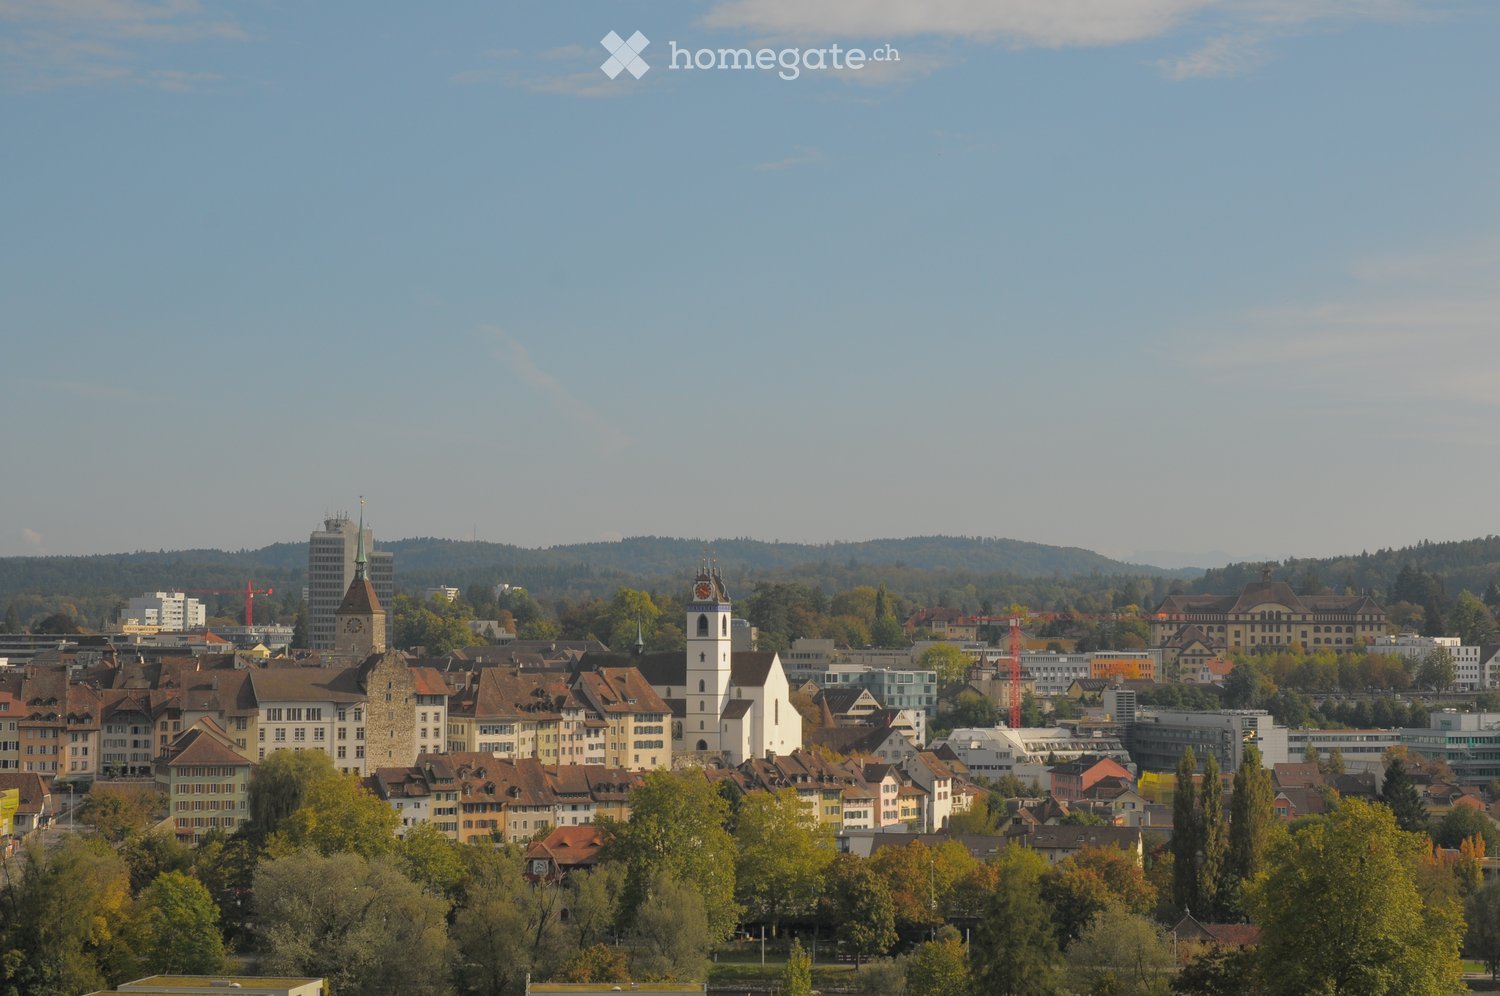
Modern living in Schafisheim – New apartments with high-quality finishes

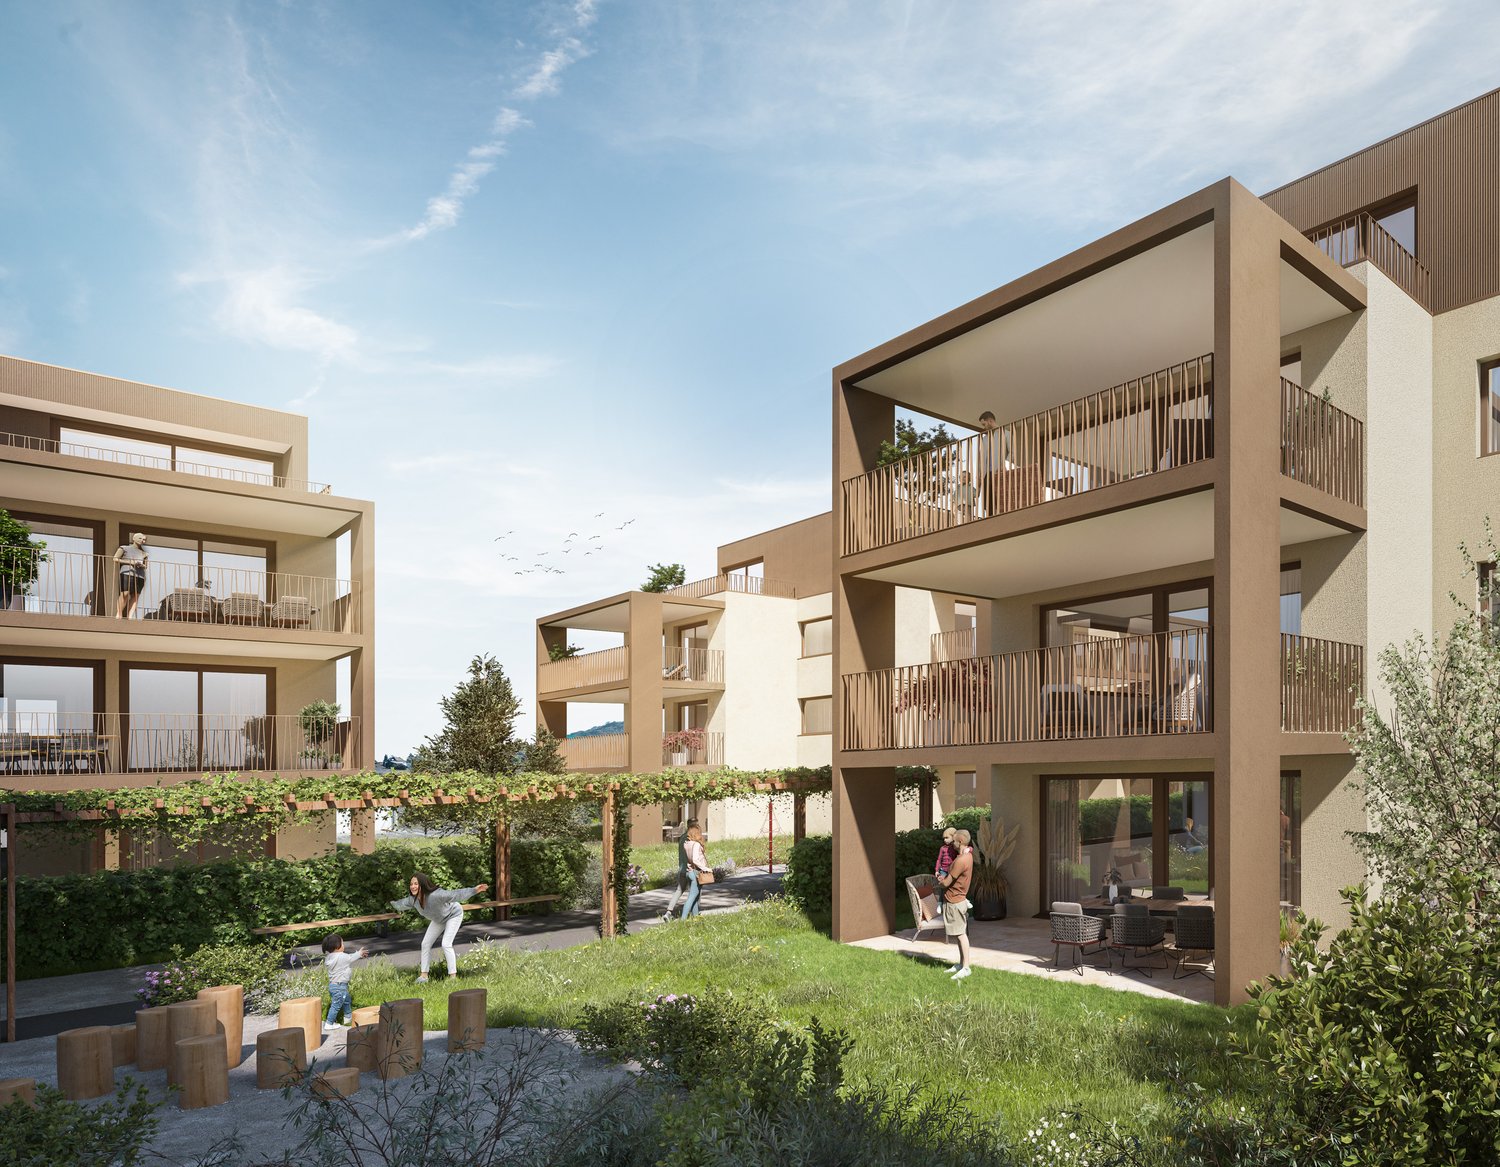
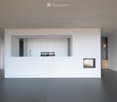
In Schafisheim, an attractive new construction project with modern apartments and commercial spaces is being built. The property impresses with contemporary architecture, bright living rooms, spacious window fronts, and high-quality interior design with warm materials, elegant surfaces, and a harmonious living concept.Since the project's homepage and further detailed documents are currently still being processed, the apartments are already being advertised for early marketing. Interested parties thus have the opportunity to register early and be noted.The apartments offer spacious outdoor areas such as balconies, terraces, garden shares, or attic spaces, depending on the unit. The open living/dining areas, modern kitchens with high-quality materials, and bright rooms create a pleasant and representative living ambiance. The project is ideal for singles, couples, families, and individuals seeking modern living in a quiet yet easily accessible location.Highlights • Attractive new construction project in Schafisheim • Modern 2.5- to 4.5-room units • Hobby rooms and commercial spaces available • High-quality interior design with modern materials • Bright living rooms and spacious window fronts • Balconies, terraces, attic spaces, or garden shares depending on the apartment • Open kitchen and living concepts • Contemporary architecture with well-maintained environmental design • More details on the homepage: Home | Seetalbrunnen The expected availability of the apartments: • Houses C and E from 01.11.2026 • Houses D and B from 01.12.2026 • House A from 01.02.2027 Have we sparked your interest? We would be happy to accept your inquiry and inform you about the next steps.The visualizations serve as an illustration and may differ from the final execution. Rents and availability are subject to change.

Travel time
-

Find a new tenant for free

Create a free listing on Homegate to find the perfect next tenant for your apartment in no time at all.

List your property now

Suggested properties for you based on search results