4 results - Property for rent in Taggenberg (Winterthur)

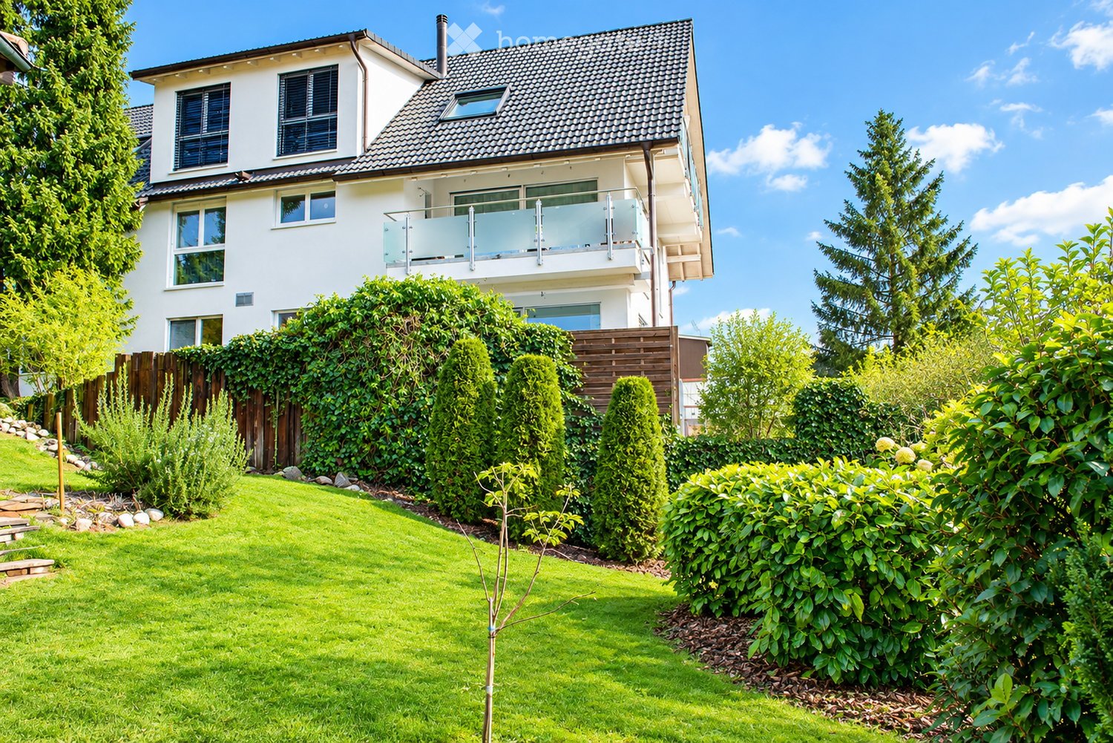
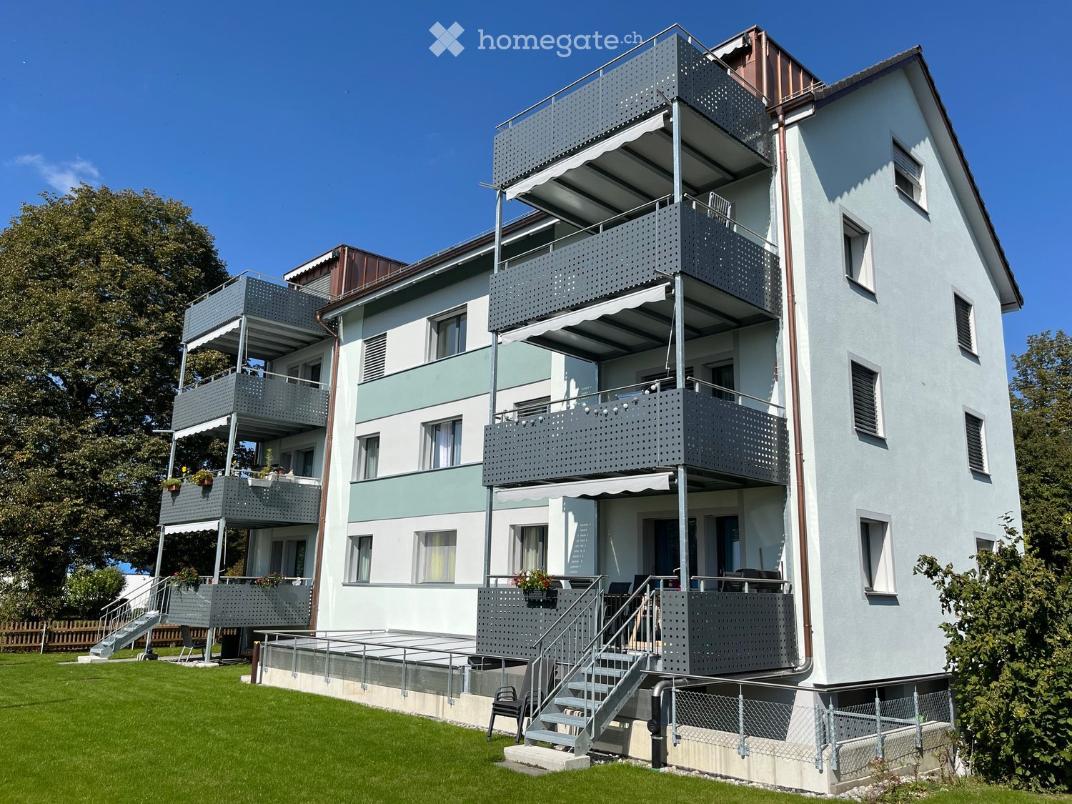
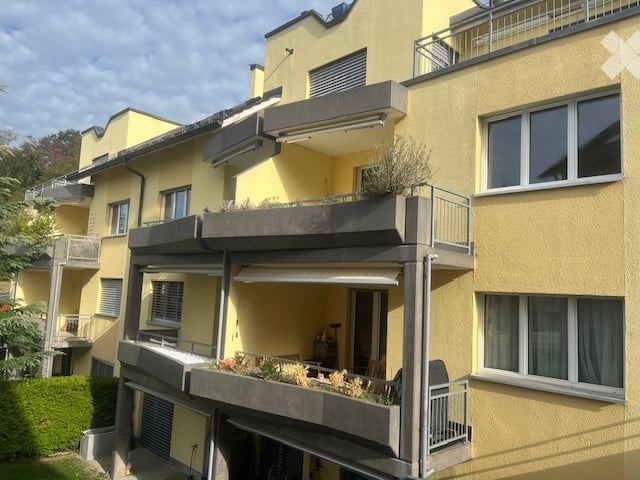
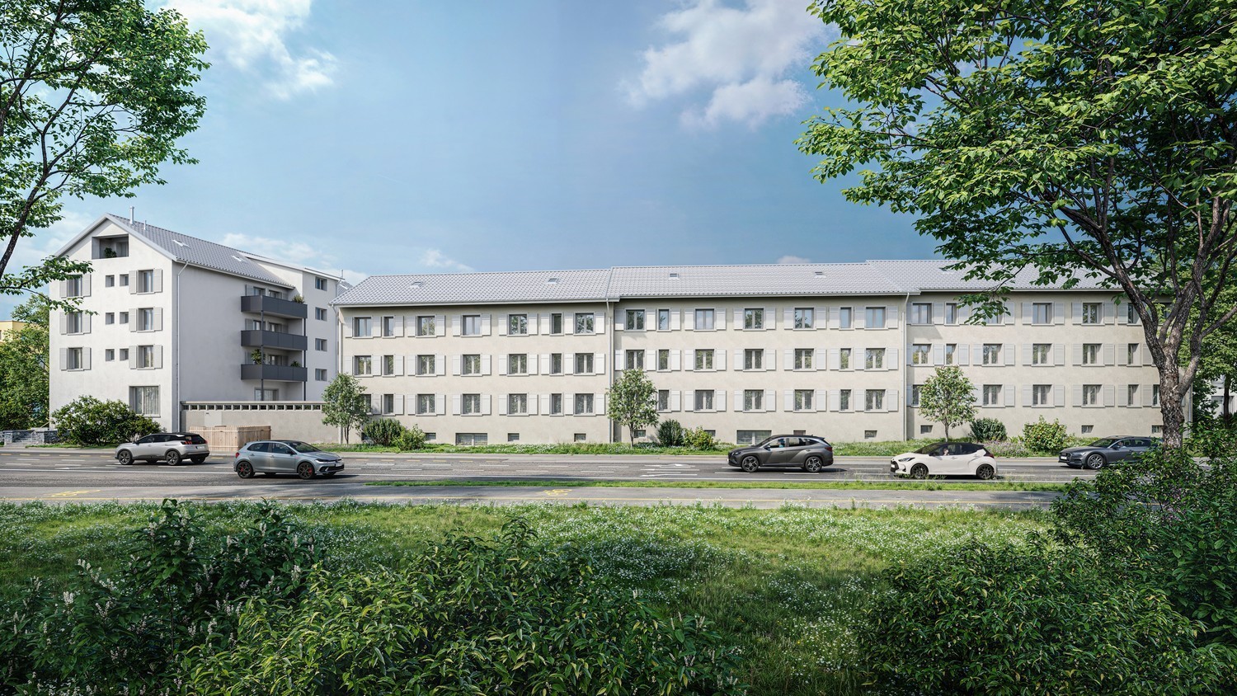
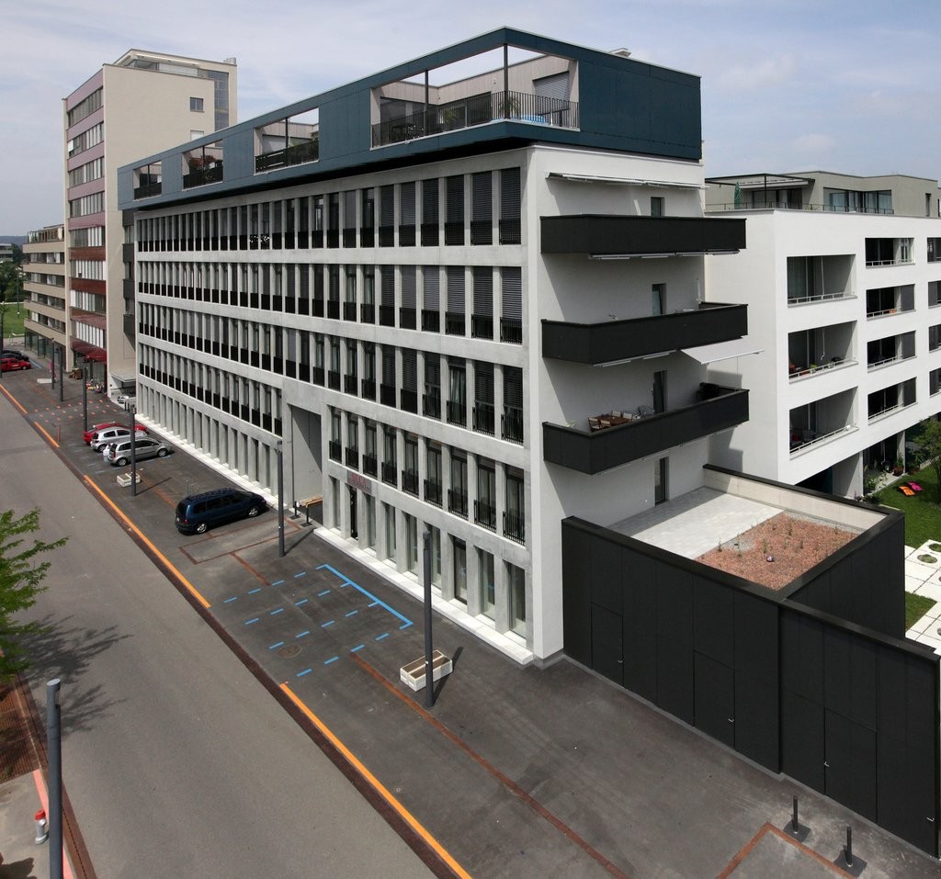
  • Modern residential complex with multiple apartment buildings, balconies, greenery, and outdoor seating areas.
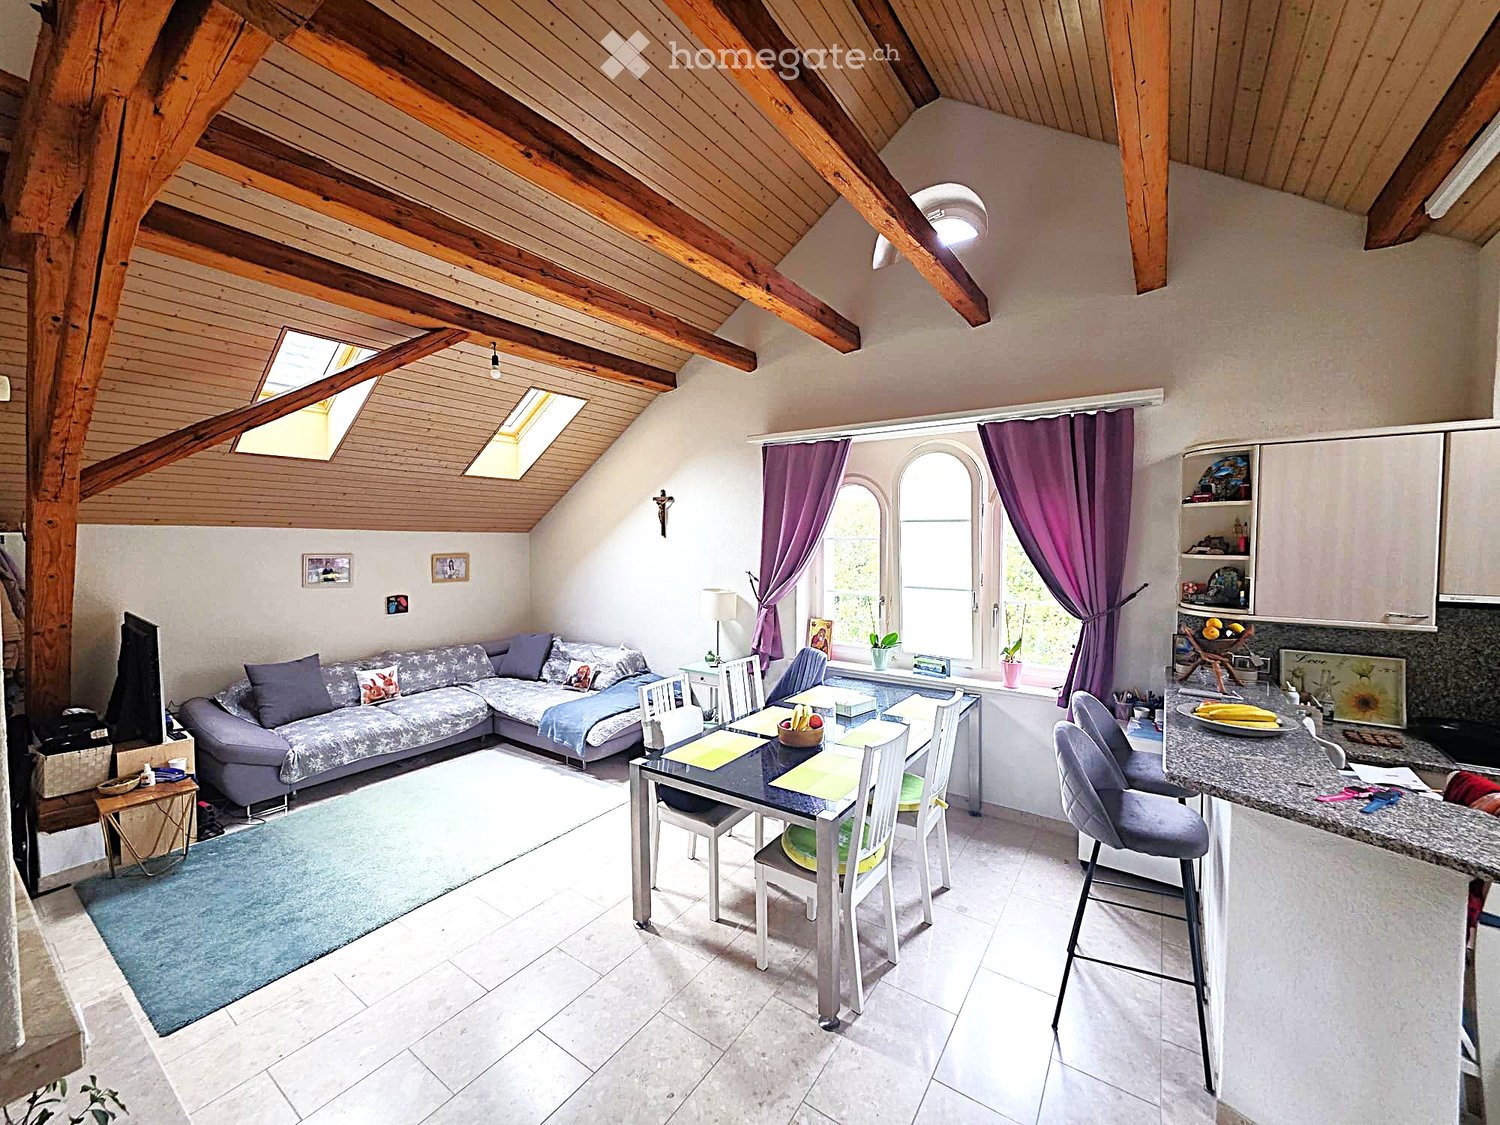
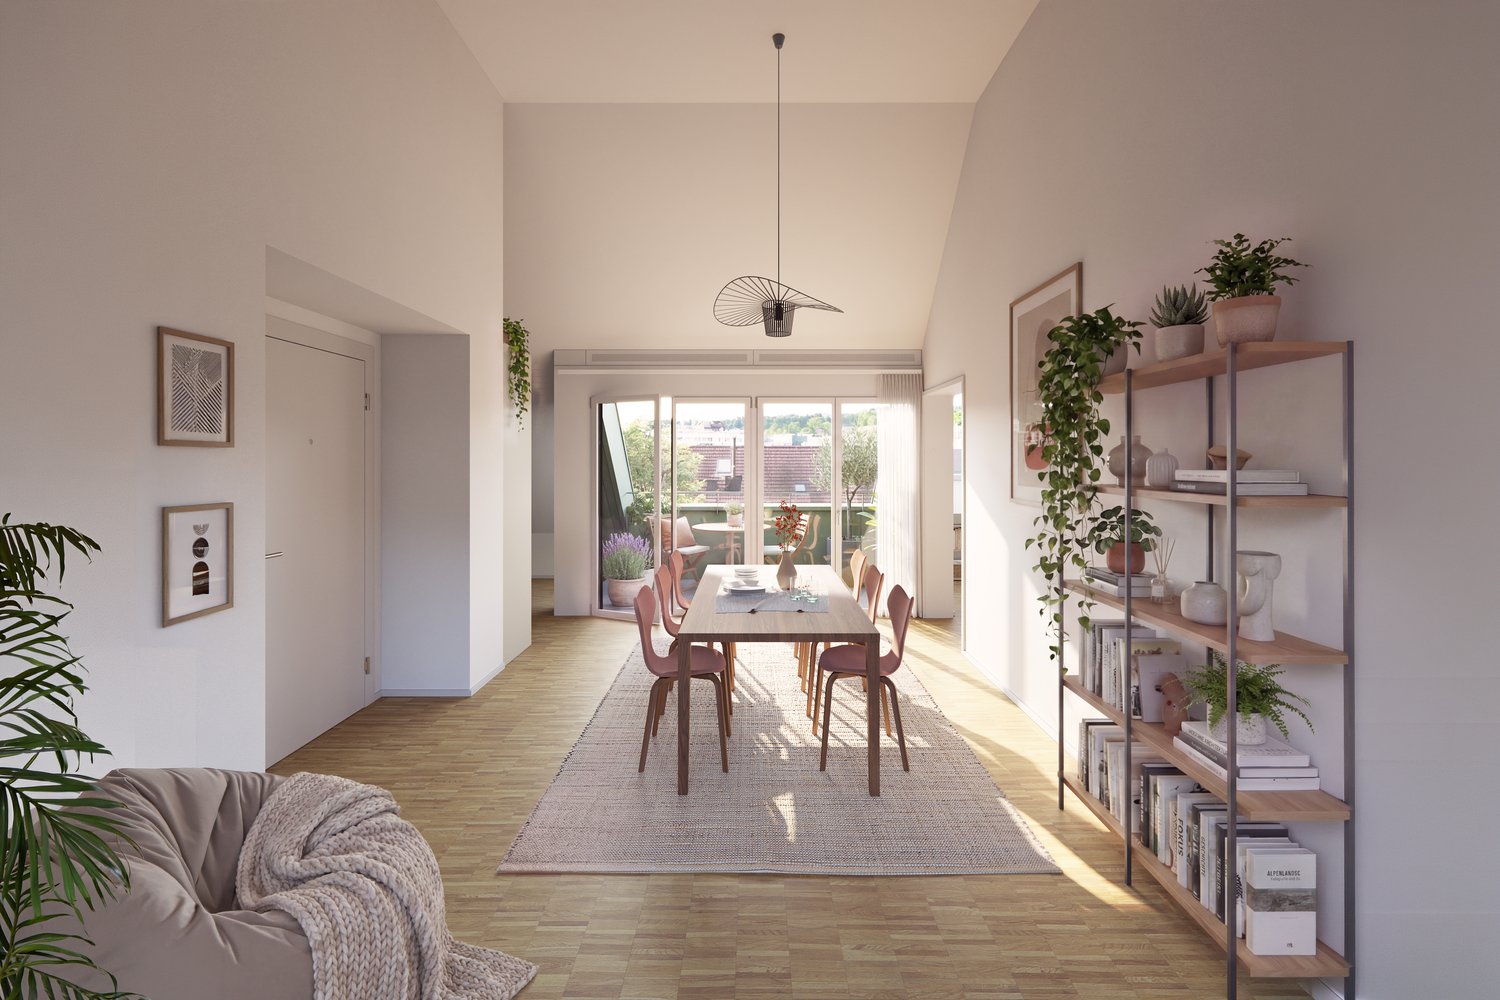
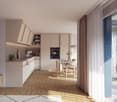
  • Modern living and dining area with large windows offering a scenic view, featuring a grey sectional sofa, wooden coffee table, dining table with chairs, and built-in storage units.
  • Modern dining area with a wooden table, chairs, and a vase of flowers. The space is connected to a sleek kitchen with cabinets and a countertop. Large sliding glass doors open to a patio with outdoor furniture.
  • Modern living room with a grey sectional sofa, coffee table, ottoman, floor lamp, dining area with a table and chairs, and decorative items including picture frames and vases.
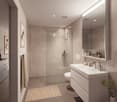
  • Modern bathroom with dark grey tiles, double sink vanity, bathtub, toilet, and a small wooden stool with a plant. Features a large mirror with built-in lighting and a window with green curtains.
  • Floor plan of a 4.5-room apartment on the first floor, including living/dining area, three bedrooms, two bathrooms, and two balconies.
  • Architectural floor plan showing multiple buildings labeled 'HAUS A', 'HAUS B', and 'HAUS C', with a highlighted red section indicating a specific area, and a separate structure labeled 'RESTAURANT SPORTER'.
  • Logo design featuring the text "2immo" with green circles and green vertical bars integrated into the typography.
1 / 8
Modern living and dining area with large windows offering a scenic view, featuring a grey sectional sofa, wooden coffee table, dining table with chairs, and built-in storage units.
Modern dining area with a wooden table, chairs, and a vase of flowers. The space is connected to a sleek kitchen with cabinets and a countertop. Large sliding glass doors open to a patio with outdoor furniture.
Modern living room with a grey sectional sofa, coffee table, ottoman, floor lamp, dining area with a table and chairs, and decorative items including picture frames and vases.
CHF 3,250.– Premium
4.5 rooms114m² living space
Sporrerpark 4, 8408 Winterthur

Living in an unbeatable, sunny location with a view!

From October 1, 2026, or by agreement, we are renting this attractive apartment in House B in the "Sporrerpark" development in beautiful Winterthur-Wülflingen.The new building project from 2024 with a total of three multi-family houses blends harmoniously into the surrounding nature. The development, realized in the Minergie-P standard, convinces with maximum energy efficiency, is heated with geothermal heat pumps, and features photovoltaic systems.The bright apartment with slightly elevated rooms impresses with an attractive floor plan, high living comfort, and two balconies. Floor-to-ceiling windows in wood/metal create a strong connection to the outdoors. The apartment features high-quality finishes. The entire apartment, except for the wet cells, shows a noble, sync-ppressed vinyl floor in oak optics. The modern kitchen, including an induction cooktop and combi steamer, leaves nothing to be desired. The two naturally lit wet cells feature large-format ceramic tiles, recessed lighting, and a rain shower. A washing tower in the laundry room complements the comfort in your own four walls.A parking space in the underground garage (optional with an E-charging station) can be rented for CHF 165.00 per month.Nestled between the Wolfensberg and Brüelberg hills, Wülflingen offers a lot of nature and quality of life. The A1 highway towards Zurich and St. Gallen, as well as the A4 towards Schaffhausen, can be reached in less than 2 minutes. The simultaneous proximity to Winterthur's city center, combined with the offer of recreation and enjoyable activities, forms an unbeatable combination!Have we sparked your interest? Arrange an individual viewing appointment with us.The application form and further information can be found on www.b2a-immo.ch

Travel time
-
More objects in your automatically expanded search area
19 results - Radius: + 10km
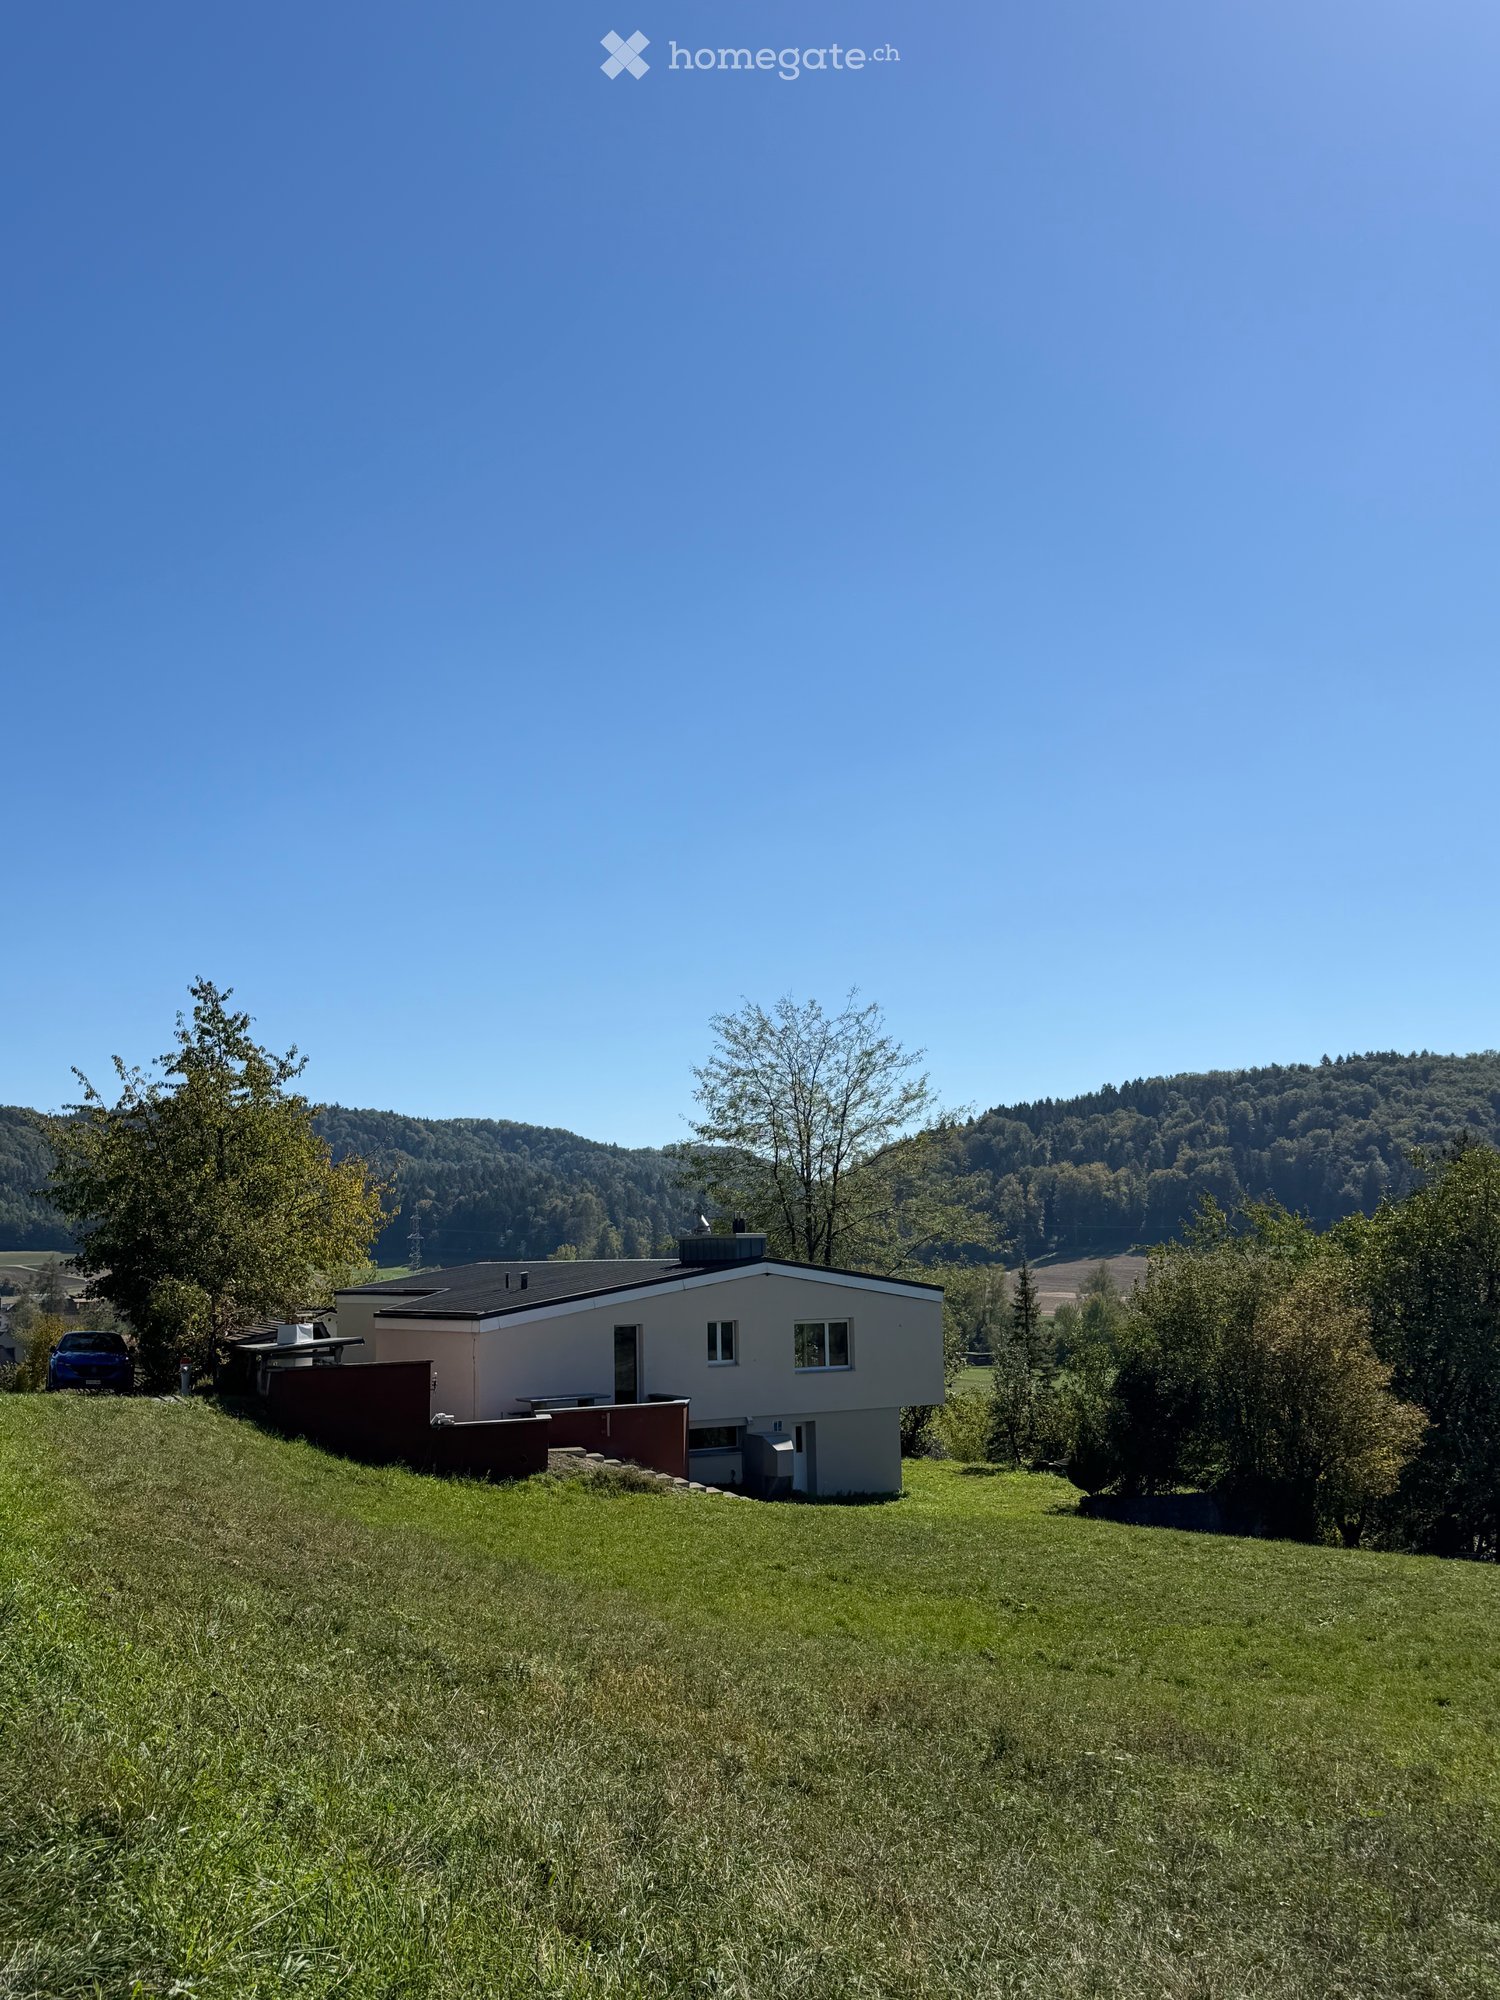
  • Modern two-story house with a tiled roof, large windows, and a spacious garden with a patio and outdoor seating area.
  • Modern kitchen with white cabinets, dark countertops, and built-in appliances, including a sink and oven. The space features large windows and a clean, minimalist design.
  • Empty room with grey tiled floor, white walls, and large windows allowing natural light. Features a fireplace and a kitchen area with cabinets and a countertop.
  • Empty room with wooden flooring and white walls, featuring large windows and a single light fixture.
  • Empty room with wooden flooring and large windows, no furniture or equipment present.
  • Empty room with dark tiled flooring, white walls, and a window with blinds. No furniture or equipment is present.
  • Modern bathroom with white tiles, black tiled floor, sink, toilet, bathtub, and large window with white frame.
  • Modern bathroom with white marble tiles, black tiled floor, toilet, sink, radiator, and toothbrush holder.
  • A small utility area with a washing machine, dishwasher, and refrigerator, featuring white walls and shelves.
  • Empty hallway with dark tiled floor, white walls, and two closed doors.
  • Balcony with tiled floor, green railing, striped awning, and scenic snowy landscape view.
  • Floor plan showing a multi-level house with labeled rooms including kitchen, living/dining area, bedrooms, bathroom, and balcony.
1 / 12
Modern kitchen with white cabinets, dark countertops, and built-in appliances, including a sink and oven. The space features large windows and a clean, minimalist design.
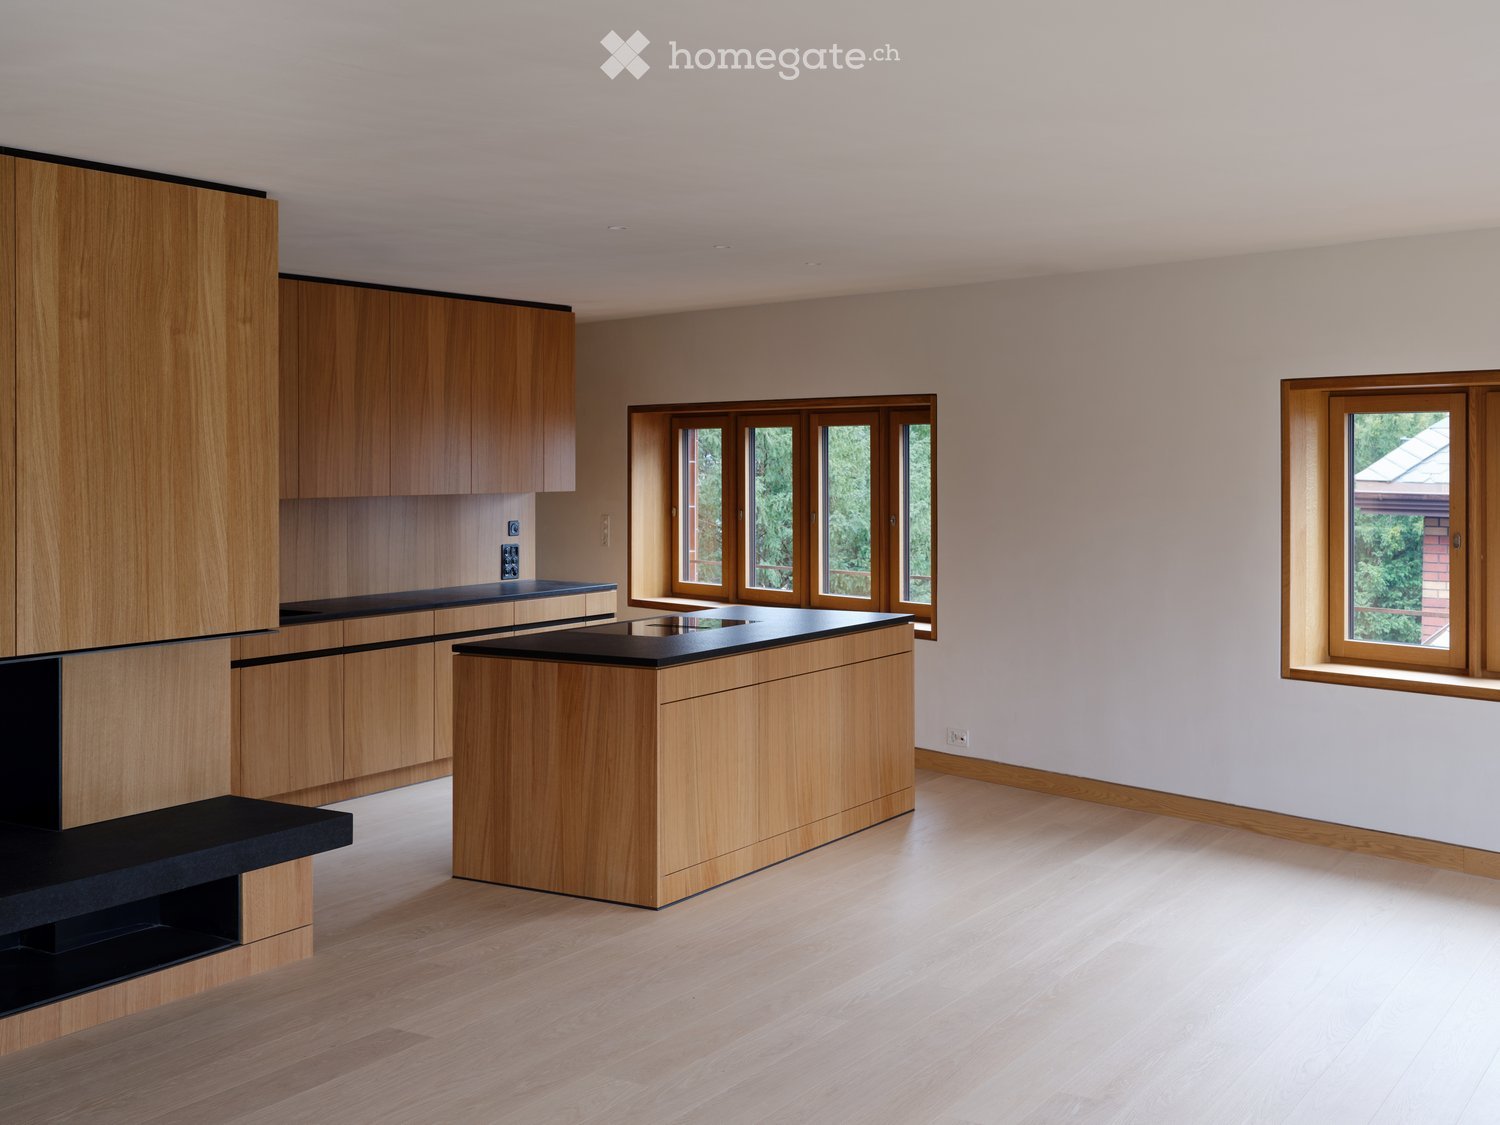
Empty room with grey tiled floor, white walls, and large windows allowing natural light. Features a fireplace and a kitchen area with cabinets and a countertop.
Empty room with wooden flooring and white walls, featuring large windows and a single light fixture.
CHF 2,500.– Premium
4.5 rooms115m² living space
Langackerstrasse 24, 8424 Embrach
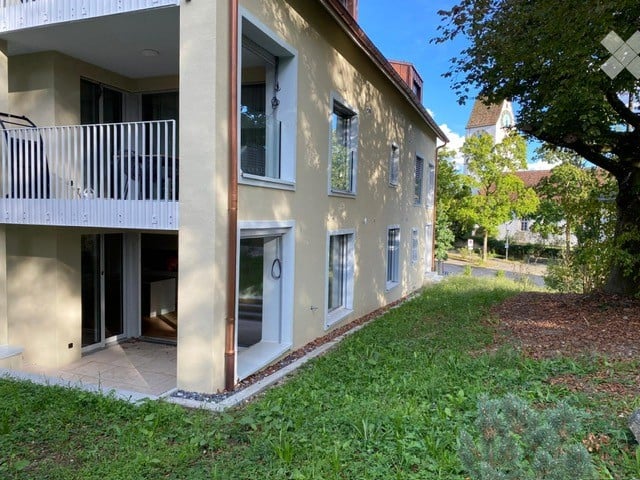
Bright 4.5-room apartment with balcony and garage in Embrach
Welcome to this well-maintained and spacious 4.5-room apartment on Langackerstrasse 24 in Embrach. The apartment is located on the 1st floor of a 6-family multi-family house from 1994, which was partially renovated in 2011, and impresses with a well-thought-out room concept and a quiet location directly on the agricultural zone.The apartment offers the following highlights: • Spacious living area: 115 m² spread over 4.5 rooms offer plenty of space for families or couples who value comfort. • Modern kitchen: Bright kitchen with marble worktops and built-in appliances (dishwasher, induction hob, oven) – including large windows for plenty of daylight. • Bathroom: Bathroom with bathtub and separate toilet with shower. • Balcony: A private balcony (15 m²) invites you to relax and enjoy the beautiful view. • Garage & parking: Both a garage (135.-) and an outdoor parking space (60.-) are available. On request, against a basic fee, an e-charging station can be installed. • Washing machine: A private washing machine and dryer are available – maximum comfort in everyday life. • Pets allowed: Four-legged friends are also welcome. • Basement/hobby room: The apartment includes a private basement room with 16 m². Location & surroundings: The apartment is located in a quiet residential area, directly on the agricultural zone – both during the day and at night it is pleasantly quiet. In the summer, the apartment benefits from plenty of sunlight. The infrastructure in the surrounding area is excellent: • Dorf school house: only 7 minutes' walk away – ideal for families with small children. • Volg: can be reached in just 7 minutes on foot. Embrach also has a COOP, Migros, and Aldi. • Weidmann pharmacy: can be reached on foot in 11 minutes. • Zürcherstrasse bus stop: only 6 minutes' walk away – best connection to public transport. • Train station: nearby for a convenient connection to the Zurich region. The apartment is available from October 1, 2026. A rare opportunity for all those who want to combine quiet living with good connections and high living comfort – in the charming Embrach in the canton of Zurich.
Travel time
-
  • Two-story house with a tiled roof, white exterior, balcony, and garden area with plants and a blue barrel.
  • Front garden with colorful flowers, shrubs, and a small white bench near the entrance of a two-story house.
  • Empty room with light wooden flooring, white walls, large sliding glass doors leading to a garden, and a window on the left side.
  • Empty room with light wooden flooring and white walls, featuring a large window with blinds and a door leading to another space.
  • Empty room with wooden flooring, white walls, large glass sliding doors leading to an outdoor area, and a window on the left side.
  • Modern kitchen with white cabinets, stainless steel sink, oven, and stove. Features a large window with a view of greenery outside.
  • Modern kitchen with light blue cabinets, wooden island, sink, and oven. The space features wooden flooring and a view of greenery through a glass door.
  • Empty room with wooden flooring, white walls, large windows with wooden sill, and a hanging light fixture.
  • Empty room with wooden flooring, white walls, large sliding glass door leading to a balcony, and a hanging lamp.
  • Empty room with wooden flooring, white walls, and a large sliding glass door leading to a balcony or outdoor area. A hanging light fixture is visible.
  • Modern bathroom with white tiles, a toilet, a sink with a modern faucet, a shower with a curtain, and a small trash bin.
  • Balcony with a metal railing, wooden beams, and a view of a lush green forest.
  • Empty room with wooden flooring, white walls, and a skylight window. Features a built-in closet and a hanging light fixture.
  • Modern bathroom with a double sink vanity, toilet, bathtub, and a large mirror with built-in storage. The floor features brown tiles, and the walls have a mix of white and brown tiles. A forest-themed shower curtain is visible in the background.
  • A well-lit room with wooden walls and flooring, featuring a desk with two computer monitors, a gaming chair, a bicycle, and a small table with a clock.
1 / 15
Front garden with colorful flowers, shrubs, and a small white bench near the entrance of a two-story house.
Empty room with light wooden flooring, white walls, large sliding glass doors leading to a garden, and a window on the left side.
Empty room with light wooden flooring and white walls, featuring a large window with blinds and a door leading to another space.
CHF 3,670.– Premium
5.5 rooms125m² living space
Lindenstrasse 82, 8307 Effretikon

Freshly renovated 5.5-room row house with garden in family-friendly settlement

This freshly renovated single-family house in a quiet, family-friendly location offers plenty of space, its own garden with a covered seating area, balcony, garage, and very good connections to schools, leisure activities, shopping opportunities, and the Effretikon train station.In 2021, the house was comprehensively renovated: new oak parquet, kitchen and bathrooms new, flooring, painting work, as well as new appliances. All living rooms and the staircase are covered with beautiful oak parquet.The highlights: • Spacious living area: 125 m² on two floors with 5.5 rooms – ideal for families or couples who appreciate space. • Balcony and garden: A sunny balcony and a well-maintained garden area invite you to relax and enjoy the outdoors. • Garage: Comfortable parking space directly at the house. • Renovated: The house combines the charm of an old building with modern comfort. • Wheelchair accessible: The house is barrier-free. • Pets welcome: Animal lovers are welcome. • Child-friendly: Perfect for families with children. Room layout:The living area of the house is a total of 125m2. Through the entrance door on the ground floor, you enter the entrance hall with staircase and further into a spacious, open living area. This offers 51.5m2 of space for living, eating, and cooking. On the ground floor, there is also one of the two bathrooms with toilet, shower, and sink.The upper floor offers space for three rooms with 15m2, 13m2, and 12m2, as well as the second, larger bathroom with bathtub, toilet, and two sinks. The attic provides plenty of storage space.In the basement of the fully developed house, there is a large, bright room with 17m2 of space facing south with its own outdoor staircase to the garden. The basement offers plenty of space for the hobby room and laundry room.Outdoor area:The entrance to the house is adorned with a small front garden with flowers and a storage area for bicycles, etc. In the south, in front of the living room, lies the covered garden seating area and the garden with lawn, flowers, and shrubs.Location and surroundings:Located in the Lindenwiese settlement, with generous green spaces, village, and playground, the house benefits from plenty of sunshine in the summer. The bus stop Lindenwiese can be reached in just 4 minutes on foot, and the Effretikon train station in about 15 minutes on foot. A Coop is available for daily shopping in 10 minutes on foot. Families appreciate the proximity to the Watt secondary school, which can be reached in 7 minutes on foot. A pharmacy is also nearby.Rent costsThe monthly rent includes CHF 120 for the parking space in the garage and CHF 300 for ancillary costs.This charming row house combines quiet living with good infrastructure and is ideal for families looking for a cozy home with a garden and plenty of space. Secure your new home in Effretikon now!

Travel time
-
  • Two-story house with yellow exterior, white trim, multiple windows, and a balcony on the upper level.
  • Two-story house with yellow and white exterior, large windows, balconies, and a raised ground floor.
  • Two-story house with yellow exterior, white trim, and a balcony on the upper level. The house has a raised ground floor and a visible window on the first floor.
  • Two-story house with yellow and gray exterior, multiple windows, and a balcony on the upper level.
  • A vast field of golden wheat under a bright blue sky with scattered white clouds, with a line of trees and a few houses visible in the distance.
  • Empty room with bare concrete walls and floor, featuring a large window and an open doorway leading outside.
  • Empty room with concrete walls and floor, large windows, and open space.
  • Empty room with bare concrete walls and floor, large windows, and a visible doorway leading to another space.
  • Roof terrace with metal railing, concrete surface, and a small grassy area in the background.
  • Empty bathroom with tiled walls and floor, a window with blinds, and a bathtub with yellow masking tape along the edges.
  • Empty room with tiled walls and floor, a window with blinds, and construction materials scattered on the floor.
  • Empty room with grey walls, white ceiling, and concrete floor. Windows and door provide natural light. Exposed electrical outlets and pipes are visible.
  • Empty room with concrete walls and floor, skylights, and a window, no furniture or equipment.
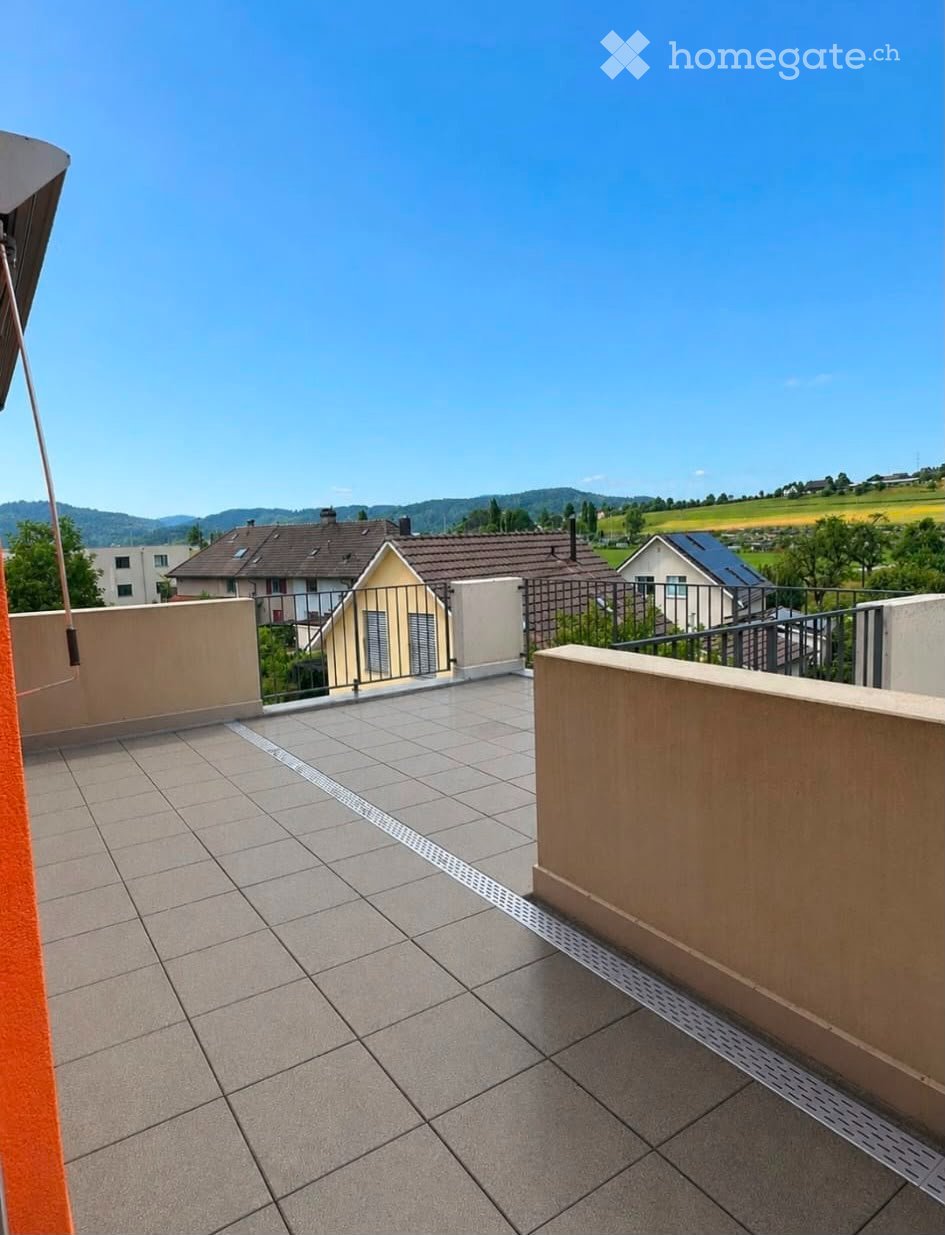
  • Flat roof terrace with metal safety railing, surrounded by neighboring houses and trees under a clear blue sky.
1 / 14
Two-story house with yellow and white exterior, large windows, balconies, and a raised ground floor.
Two-story house with yellow exterior, white trim, and a balcony on the upper level. The house has a raised ground floor and a visible window on the first floor.
Two-story house with yellow and gray exterior, multiple windows, and a balcony on the upper level.
CHF 3,150.– Premium
4.5 rooms115m² living space
8312 Winterberg ZH

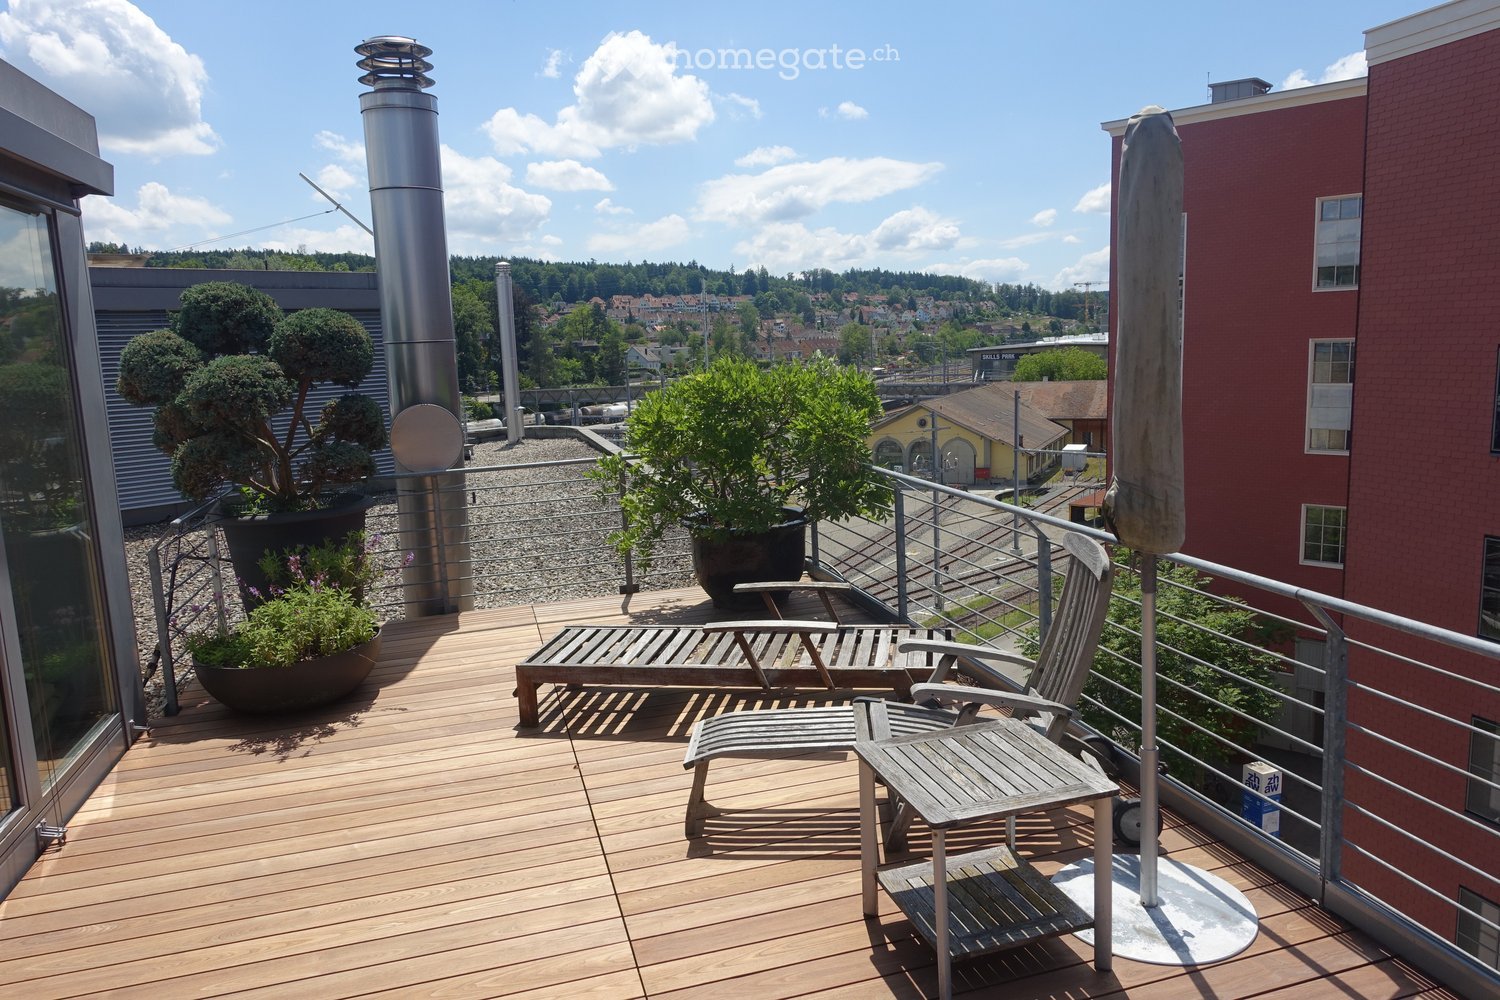
First rental of a modern 4.5-room terrace apartment in a new building

Welcome to your new home! This spacious 4.5-room terrace apartment on the 1st floor and the 3.5-room attic apartment with a spacious terrace in a modern new building in Winterberg ZH convinces with contemporary living comfort, quiet location, and beautiful views. From December 1, 2026, these attractive rental objects will be available to you."Please note: The photos shown represent the current state during the ongoing construction and renovation work and do not yet correspond to the final condition of the apartments."Equipment: • Kitchen: Modern spacious kitchen with bright cabinets, black countertop (polished natural stone) and parquet floor (oak). • Rooms: Parquet floor (oak) • Bathrooms: The 4.5-room apartment (1st floor) has two bathrooms, 1x shower, sink, toilet, and 1x bathtub, sink, toilet. The 3.5-room apartment has a shower, toilet, and sink, all bathrooms have floor tiles • Balcony & Terrace: 4.5-room apartment, large terrace 34.4 m2 and a balcony 6.6 m2 // 3.5-room apartment with terrace 20.2 m2 invite you to linger outdoors. • Laundry room: Washing tower (washing machine and dryer) and storage space • Heating: Geothermal energy, photovoltaics with cooling option, underfloor heating • Parking: An outdoor parking space (uncovered) can be rented for CHF 70.-/month, with the possibility for e-cars. • General: Each apartment has its own basement compartment. A communal bicycle room is available to residents. The neighborhood convinces with a lot of greenery, little traffic, and a pleasant, quiet living atmosphere. The beautiful view and the child-friendly environment ensure a high quality of life. Bus stop and school are easily accessible on foot.Note on rent: The rent declared in the advertisement refers to the 4.5-room apartment.The 3.5-room apartment 89 m2 is rented under the following conditions: Net rent: CHF 2,250.– Operating and ancillary costs: CHF 180.– Gross rent: CHF 2,430.– per month.Please find the floor plans in the attached document.We look forward to your contact.

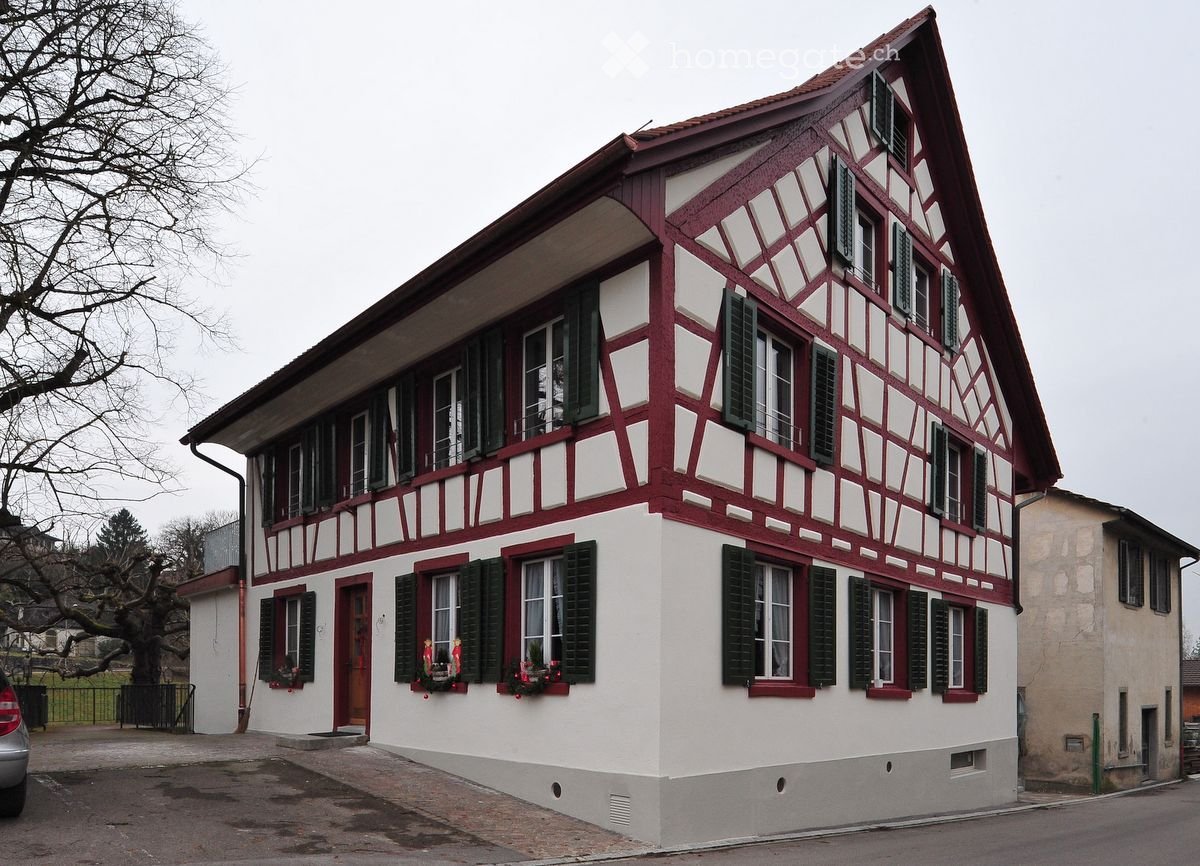
  • A two-story house with a red-tiled roof, white walls, and red shutters on the windows. The house is surrounded by trees and other residential buildings.
  • Bright living room with exposed wooden beams, two white sofas, a fireplace, a potted plant, and a colorful abstract painting on the wall.
  • Bright room with large windows, wooden dining table with chairs, bookshelf filled with books, and a small kitchen area with a dishwasher.
  • Modern kitchen with light wood cabinets, stainless steel appliances, and a black countertop. Features a double sink, microwave, and decorative items on the windowsill.
  • Modern kitchen with light wood cabinets, stainless steel appliances, and a black countertop. Features an oven, sink, and various kitchen items on the counter.
  • A cozy living room with a dark brown sofa, a wooden chair, a small table, a cabinet, a potted plant, a mirror, and picture frames on the wall. The room has large windows and a view of a staircase leading to another room.
  • Cozy bedroom with a double bed, piano, and large windows letting in natural light. The room features a patterned rug and exposed wooden beams on the ceiling.
  • Bright, slanted-ceiling room with two desks, one with a globe and lamp, the other with toys and books, a cabinet, and a closet with clothes.
  • Cozy attic bedroom with wooden slanted ceilings, a large window with blue curtains, a bed with purple bedding, a nightstand with a lamp, a small table with a chair, and a colorful painting on the wall.
  • Hallway with tiled floor, white walls, a blue door at the end, a coat rack with jackets, a small table with shoes, a clock on the wall, and a wicker basket on a cabinet.
  • A small, well-lit bedroom with a single bed, a desk with a chair, a lamp, and a toy car on a small table. The walls are painted in two colors, and a rocket model is displayed on a side table.
  • Garden with raised wooden steps, potted plants, a hammock, and a mix of gravel and brick pathways.
  • View of a residential neighborhood with multiple houses, parked cars, and greenery.
  • Garden area with paved ground, bicycles, potted plants, and a covered structure. The background shows a traditional half-timbered house with multiple windows and a tiled roof.
1 / 14
Bright living room with exposed wooden beams, two white sofas, a fireplace, a potted plant, and a colorful abstract painting on the wall.
Bright room with large windows, wooden dining table with chairs, bookshelf filled with books, and a small kitchen area with a dishwasher.
Modern kitchen with light wood cabinets, stainless steel appliances, and a black countertop. Features a double sink, microwave, and decorative items on the windowsill.
CHF 3,150.– Premium
6 rooms150m² living space
8404 Winterthur

6-bedroom single-family house in Oberwinterthur

This charming family house is part of a historic row of houses in the village center of Oberwinterthur. Wonderful for families with children! • The house was completely renovated inside in 1994. Washing machine and dryer, oven and stove, dishwasher, refrigerator, freezer, and heating system have all been replaced over the years. The bathroom and toilet were renovated in 2020. The facade is a protected monument. • Surrounding area with a lawn of approximately 16 m2 and a separate seating area • Basement with modern Miele washing tower • Ground floor with entrance hall and one room • First floor with kitchen and dining room with large windows, living room with fireplace, toilet with sink, and two rooms • Attic with two rooms, storage room, bathroom with shower, bathtub, toilet, and two sinks • Attic space of approximately 15 m2 • Parking in the alley in front of the house (night parking fee). No private parking space. • Beautiful view over gardens and row houses in the village center • Near kindergartens, primary and secondary schools, Coop, Migros, Denner, pharmacies, banks, and public transportation • Fiber optic connection in the living room • The net rent is CHF 3150. Gas and electricity costs are billed directly with Stadtwerk Winterthur. Rent starts on December 1, 2026 • Rent deposit CHF 6300,- (two months' rent) • Five minutes' walk to bus stops and Oberwinterthur train station, from which you can reach Zurich HB in less than half an hour without changing trains • Pets allowed by arrangement • Music allowed • One room is equipped with sound-absorbing double walls to the neighbors and sound-absorbing doors to the other rooms. • Ideal for families who value peace, nature, and excellent public transportation connections

  • Modern multi-story residential building with multiple balconies and raised ground floor, surrounded by greenery.
  • Empty room with light wooden flooring and large glass sliding doors leading to an outdoor area.
  • Empty room with wooden flooring and large sliding glass doors leading to a balcony.
  • Empty room with wooden flooring and large glass sliding doors leading to an outdoor area.
  • Completely empty room with light wooden flooring and white walls. No furniture or equipment visible.
  • Modern kitchen with white cabinets, black countertops, and a tiled floor. Features a sink, faucet, and oven.
  • Empty room with wooden flooring and large glass sliding doors leading to an outdoor area.
  • Empty room with wooden flooring, large sliding glass door leading to a patio, and neutral-colored walls.
  • Modern bathroom with white tiles, a toilet, a sink with a modern faucet, and a large mirror above the sink.
  • Modern shower area with a large, round showerhead mounted on the wall, a sleek chrome shower rail, and beige tiled walls and floor. A window provides natural light.
  • Balcony with tiled floor, metal railing, large glass sliding doors, and a wall-mounted light fixture.
  • Modern balcony with grey tiled flooring, white metal railing, large glass sliding doors leading to interior, recessed ceiling light, and a view of greenery beyond.
  • Outdoor patio with light-colored stone tiles, surrounded by a low concrete retaining wall and a wire fence, with trees and greenery in the background.
  • Small bathroom with a white washing machine and a single sink, tiled floor, and white walls.
  • Floor plan of a residential unit featuring a living area, two bedrooms, a bathroom, a kitchen, a dining area, a hallway, and a terrace.
  • {"output":    {        "visible_features": [],        "type": "Floor plan",        "description": "8 apartments with living room, kitchen, 2 bedrooms, 1 bathroom, laundry",        "localized_descriptions":            {            "EN": "8 apartment
1 / 16
Empty room with light wooden flooring and large glass sliding doors leading to an outdoor area.
Empty room with wooden flooring and large sliding glass doors leading to a balcony.
Empty room with wooden flooring and large glass sliding doors leading to an outdoor area.
CHF 2,890.– Premium
3.5 rooms89m² living space
Gerlisbergstrasse 5 b, 8303 Bassersdorf

First rental of the modern 3.5-room terrace apartment in Bassersdorf - New building 2026

Discover this exclusive 3.5-room terrace apartment in a brand-new residential building in Bassersdorf. With 90 m² of living space on the 1st floor, this wheelchair-accessible apartment offers the highest level of comfort and is available for occupancy from September 1, 2026.The apartment impresses with: • Spacious room layout: 2 bedrooms, living room, modern kitchen, laundry room, and 1 bathroom • Private terrace: Perfect for relaxed hours outdoors with a beautiful view • Modern equipment: Washing machine, elevator, and garage parking • Child-friendly: Ideal for families in a quiet residential area • Barrier-free: Wheelchair-accessible entrance for all residents Perfect location: The apartment is located in a quiet and sunny environment. The central environment offers the following amenities in the immediate vicinity: Bassersdorf train station, playground and sports field, swimming pool, and forest. The Rosengarten Apotheke AG, various shopping opportunities, and for families with children, kindergarten and schools are also within a few minutes' walk.This new building apartment combines modern living comfort with an excellent infrastructure and offers you a new home in one of the most attractive municipalities in the Zurich Unterland. Perfect for families or anyone who values quality and comfort. The laundry room is located in the utility roomNo pets allowed.

Travel time
-
  • Modern multi-story residential building with green facade, balconies, and surrounding greenery. Includes playground area with slides and swings.
  • Balcony overlooking a residential area with houses, parked cars, and a rural landscape.
  • Modern kitchen with white cabinets, black countertops, stainless steel sink and faucet, and built-in oven.
  • Empty room with wooden flooring and large sliding glass door leading to a view of greenery outside.
  • Balcony with metal railing, overlooking a residential area with yellow houses and green fields.
  • Completely empty room with wooden flooring and large glass sliding doors leading to an outdoor area.
  • Empty hallway with wooden flooring and white walls, leading to a door at the end.
  • Empty room with wooden flooring, white built-in closet, and a closed door.
  • Modern bathroom with double sink vanity, bathtub, large mirror, and wooden flooring.
  • Floor plan of a 3-room apartment with living room, kitchen, 2 bedrooms, bathroom, and terrace.
1 / 10
Balcony overlooking a residential area with houses, parked cars, and a rural landscape.
Modern kitchen with white cabinets, black countertops, stainless steel sink and faucet, and built-in oven.
Empty room with wooden flooring and large sliding glass door leading to a view of greenery outside.
CHF 2,500.– Premium
3.5 rooms103m² living space
Zürcherstrasse /Schützenhausstrasse, 8426 Lufingen

Luxuriöse, helle Wohnung im steuergünstigen Lufingen

Diese luxuriöse 3.5-Zimmerwohnung, gelegen in der charmanten Überbauung Trio Verde in Lufingen, ist nur einen Steinwurf von der Bushaltestelle entfernt und nahe der Autobahnzufahrt. Die Wohnung bietet eine Bruttowohnfläche von 103 m² und eine 18.4 m² große Terrasse mit freiem Blick ins Grüne. Ein zusätzlicher 14.3 m² großer Keller bietet viel Stauraum.Nebenkosten ca. CHF 300.--Die Wohnung besticht durch: • Moderne Garderobe und Einbauschränke • Lüftung/Feuchtigkeitsregulierung mit Fußbodenheizung • Elektrische Storen in der gesamten Wohnung • Modernste Küchengeräte • Raumhohe Fenster und großer Balkon • Zahlreiche Einbauleuchten, die das Aufhängen von Lampen überflüssig machen • Zwei Nasszellen, Bad, Dusche/WC Ein Tiefgaragenplatz kann für Fr. 150.- gemietet werden.This luxurious 3.5 room apartment is located in the charming Trio Verde development in Lufingen, not far from the bus stop and motorway access. The apartment has a gross living area of 103 m2 and an 18.4m2 large terrace with an unobstructed view of the greenery. The 14.3m2 large cellar offers additional storage space. The apartment will convince you with:Additional Costs CHF 350.-- • modern wardrobe and built-in cupboards • ventilation with underfloor heating • electric blinds throughout the apartment • state-of-the-art kitchen appliances • floor-to-ceiling windows, large balcony • many built-in lights, which save you from hanging lamps • two wet rooms, bath, shower/WC Underground parking space can be rented for Fr. 150.

Travel time
-
1 / 3
CHF 3,180.– Premium
3.5 rooms115m² living space
Bühler-Areal 4, 8482 Sennhof

First-time rental - Spacious apartment with balcony

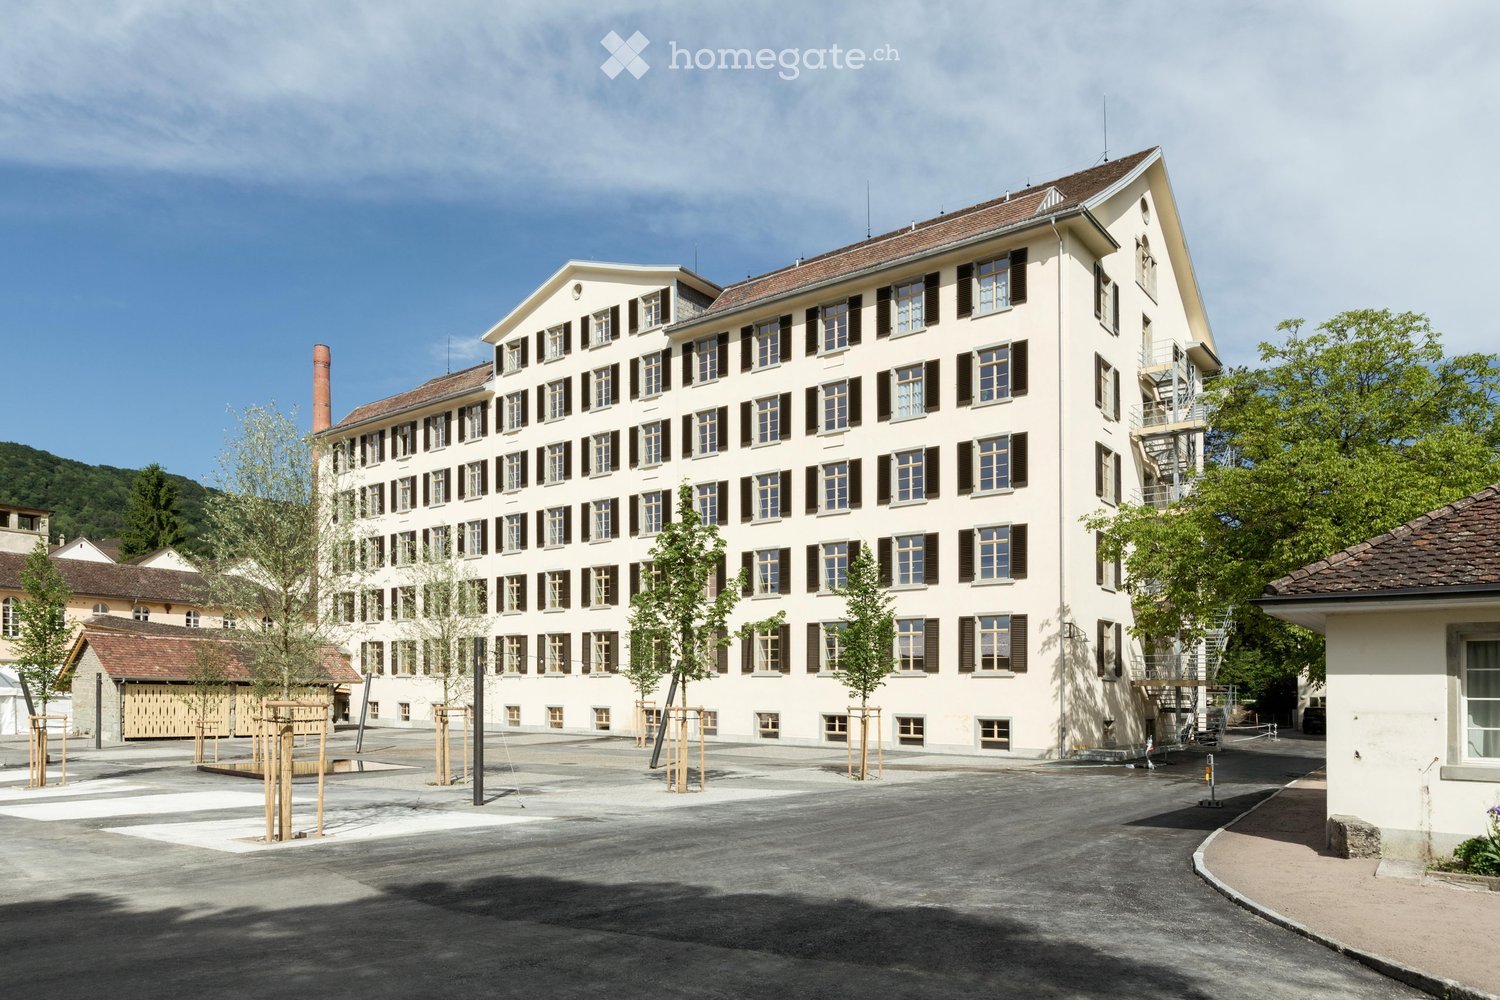
In the historic Spinnerei on the Bühler-Areal in Sennhof, 89 new apartments and 4 commercial spaces are being built. The spacious floor plans, the charm of the historic buildings, and the beautiful surroundings offer a unique living and residential space. The 3.5-room apartment in the head building of the building offers you the following: • Large, open living and dining area with oak parquet • Bedroom with oak parquet floor • Modern kitchen • Bathroom with shower • Entrance area with built-in closets • Laundry room with washing machine / dryer • Balcony with 39m2 • Room height of 3.5m • Controlled apartment ventilation • Parking spaces in the underground garage can be rented additionally Location: • The train station Sennhof-Kyburg, only 400m away, can be reached in a few minutes on foot and enables a quick connection to the center of Winterthur and Zurich. • In just 5 minutes on foot, you can reach both the Sennhof village shop and the Trattoria Sennhof restaurant. • Directly on the Töss, surrounded by water, fields, and forests, the Bühler-Areal offers countless opportunities to relax and feel good. • The Bühler-Areal is located on the left bank of the Töss and is therefore in the municipality of Illnau-Effretikon. Further offers:Comprehensive information about the project, rental process, and all available objects can be found at spinnerei1.ch. We look forward to your contact.

Travel time
-
1 / 3
CHF 2,160.– Premium
2.5 rooms82m² living space
Bühler-Areal 4, 8482 Sennhof

First-time rental - Spacious ground-floor apartment with terrace

In the historic Spinnerei on the Bühler-Areal in Sennhof, 89 new apartments and 4 commercial spaces are being built. The spacious floor plans, the charm of the historic buildings, and the beautiful surroundings offer a unique living and residential space. The 2.5-room apartment in the head building of the building offers you the following: • Large, open living and dining area with oak parquet • Bedroom with oak parquet floor • Modern kitchen with cooking island • Bathroom with shower • Entrance area with built-in closets • Laundry room with its own washing tower • Access to the terrace from the living and bedroom • Terrace and outdoor area with approximately 30m2 • Room height of 3.8m • Controlled apartment ventilation • Parking spaces in the underground garage can be rented additionally Location: • The train station Sennhof-Kyburg, only 400m away, can be reached in a few minutes on foot and enables a quick connection to the center of Winterthur and Zurich. • In just 5 minutes on foot, you can reach both the Sennhof village shop and the Trattoria Sennhof restaurant. • Directly on the Töss, surrounded by water, fields, and forests, the Bühler-Areal offers countless opportunities to relax and feel good. • The Bühler-Areal is located on the left bank of the Töss and is therefore in the municipality of Illnau-Effretikon. Further offers:Comprehensive information about the project, rental process, and all available objects can be found at spinnerei1.ch. We look forward to your contact.

Travel time
-
1 / 3
CHF 2,630.– Premium
3.5 rooms100m² living space
Bühler-Areal 4, 8482 Sennhof

First-time rental - Spacious apartment with garden room

In the historic Spinnerei on the Bühler-Areal in Sennhof, 89 new apartments and 4 commercial spaces are being built. The spacious floor plans, the charm of the historic buildings, and the beautiful surroundings offer a unique living and residential space. The 3.5-room apartment in the head building of the building offers you the following: • Large, open living and dining area with oak parquet • Bedroom with oak parquet floor • Modern kitchen • Bathroom with shower • Entrance area with built-in closets • Private washing machine / dryer • Garden room • Room height of 3.5m • Controlled apartment ventilation • Parking spaces in the underground garage can be rented additionally Location: • The train station Sennhof-Kyburg, only 400m away, can be reached in a few minutes on foot and enables a quick connection to the center of Winterthur and Zurich. • In just 5 minutes on foot, you can reach both the Sennhof village shop and the Trattoria Sennhof restaurant. • Directly on the Töss, surrounded by water, fields, and forests, the Bühler-Areal offers countless opportunities to relax and feel good. • The Bühler-Areal is located on the left bank of the Töss and is therefore in the municipality of Illnau-Effretikon. Further offers:Comprehensive information about the project, rental process, and all available objects can be found at spinnerei1.ch. We look forward to your contact.

Travel time
-
1 / 5
CHF 2,750.– Premium
3.5 rooms85m² living space
Wülflingerstrasse 59, 8400 Winterthur

Your new home, exclusive living in Winterthur

This first-time rental new construction project combines attractive living space with flexible commercial spaces and convinces with its central location and sustainable MINERGIE construction standard. A place for people who value quality, comfort, and modern living.In total, 20 modern apartments from 2.5 to 5.5 rooms are being built, which impress with thoughtful floor plans, high-quality materials, and plenty of daylight.3.5-room apartments | Equipment & Comfort • Ready for occupancy from November 1, 2026 • Cleverly designed, functional floor plan division • Partly with own reduit for additional storage space • Stylishly designed kitchen with high-quality Electrolux appliances • Modern bathroom with floor-level shower and integrated washing tower • Spacious window surfaces for plenty of natural daylight • Own loggia with approx. 8 m² • High-quality oak parquet floor in the rooms • Living and dining areas, entrance, and bathrooms with earth-brown, matt-glazed ceramic tiles • Underfloor heating, individually adjustable via room thermostats • Own cellar compartment in the basement Sustainable & forward-looking • MINERGIE construction standard for energy-efficient and sustainable living • Optimized room climate and low energy consumption Location & Environment • Very good connection to public and private transport • Only 4 bike minutes from the frequently used Winterthur main station • Shopping facilities and services conveniently within walking distance • Fitness center and other sports offers in the immediate vicinity • Lively, urban residential area • Diverse cultural and leisure activities in the surrounding area Have we sparked your interest?Then we look forward to your contact and to presenting this special living concept to you in person.*The visualizations (renderings) presented in this ad serve solely for visual illustration of the planned atmosphere, spatial effect, and materiality. The representations have a purely illustrative character and are not binding.

Travel time
-
1 / 5
CHF 4,360.– Premium
4.5 rooms141m² living space
Wülflingerstrasse 59, 8400 Winterthur

Elegance meets space 4.5-room apartment in Winterthur

This first-time rental combines attractive living space with flexible commercial areas and convinces with its central location and sustainable MINERGIE construction standard. A place for people who value quality, comfort, and modern living.In total, 20 modern apartments from 2.5 to 5.5 rooms are being built, which impress with thoughtful floor plans, high-quality materials, and plenty of daylight.4.5-room apartment | Equipment & Comfort • Ready for occupancy from November 1, 2026 • Cleverly designed, functional floor plan division • Stylishly designed kitchen with high-quality Electrolux appliances • Two modern bathrooms with a freestanding elegant bathtub and floor-level shower • Private retreat with integrated laundry tower • Spacious window surfaces for plenty of natural daylight • Private terrace with approximately 13 m² • High-quality oak parquet flooring in the rooms • Living and dining areas, entrance, and bathrooms with earthy, matte-glazed ceramic tiles • Floor heating, individually adjustable via room thermostats • Private basement compartment in the basement Sustainable & forward-looking • MINERGIE construction standard for energy-efficient and sustainable living • Optimized room climate and low energy consumption Location & Environment • Very good connection to public and private transport • Only 4 bike minutes from the frequently used Winterthur main station • Shopping opportunities and services conveniently within walking distance • Fitness center and other sports facilities in the immediate vicinity • Lively, urban residential area • Diverse cultural and leisure activities in the surrounding area Have we sparked your interest?Then we look forward to your contact and to presenting this special living concept to you in person.*The visualizations (renderings) presented in this advertisement serve solely for visual illustration of the planned atmosphere, spatial effect, and materiality. The representations are therefore purely illustrative and not binding.

Travel time
-
New building
1 / 2
CHF 2,950.– Premium
3.5 rooms71m² living space
8400 Winterthur

First-time rental: 3.5-room apartment with private garden - quiet & central

First-time rental: Stylish apartment with private garden - urban & close to nature This modern 3.5-room apartment in Winterthur convinces with a well-thought-out room concept, a very high standard of construction and sustainable building methods. The quiet location in a well-maintained neighborhood, combined with the proximity to the center, offers an ideal living environment with high quality of life.The openly designed living and dining area forms the heart of the apartment and creates a bright and inviting atmosphere thanks to generous window surfaces. The modern kitchen with high-quality appliances blends seamlessly into the living space and is perfect for everyday life as well as for social moments.The apartment offers a comfortable range of rooms with a living area of approximately 71 m² and has a spacious bedroom as well as another room that can be ideally used as a study, guest or children's room. A stylish bathroom and high-quality materials such as noble parquet flooring and underfloor heating ensure a pleasant living climate in all rooms.A special highlight of this ground-floor apartment is the spacious private garden with approximately 38 m², which creates additional living space outdoors and invites you to relax - ideal for those who want to combine natural living with urban proximity.Particular attention was paid to sustainability: The property is equipped with a photovoltaic system and is heated using a geothermal heat pump. In summer, the system provides a passively cooled room climate - modern living comfort at a future-oriented level.The private laundry tower in the apartment provides additional comfort in everyday life, while a practical basement compartment offers further storage space. A covered stand is available for bicycles.The central location rounds off the overall package: The Winterthur train station can be reached in around 10 walking minutes and offers optimal connections in all directions. Highlights: • Ground-floor apartment with private garden (approx. 38 m²) • Living area approx. 71 m² • Quiet and attractive location near the center of Winterthur • Very high standard of construction • Modern kitchen with high-quality appliances • Private laundry tower (washing machine & dryer) • Noble parquet flooring • Underfloor heating • Basement compartment with additional storage space • Winterthur train station can be reached in approx. 10 walking minutes Contact us - we will be happy to provide you with further information about this high-quality apartment.

Suggested properties for you based on search results