27769 results - Property for rent

New building
1 / 16
CHF 2,700.– Premium
2.5 rooms63m² living space
6010 Kriens

Above the Ordinary - Exclusive Living on the 26th Floor of Pilatus Towers

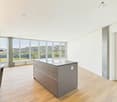
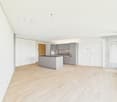
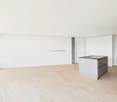
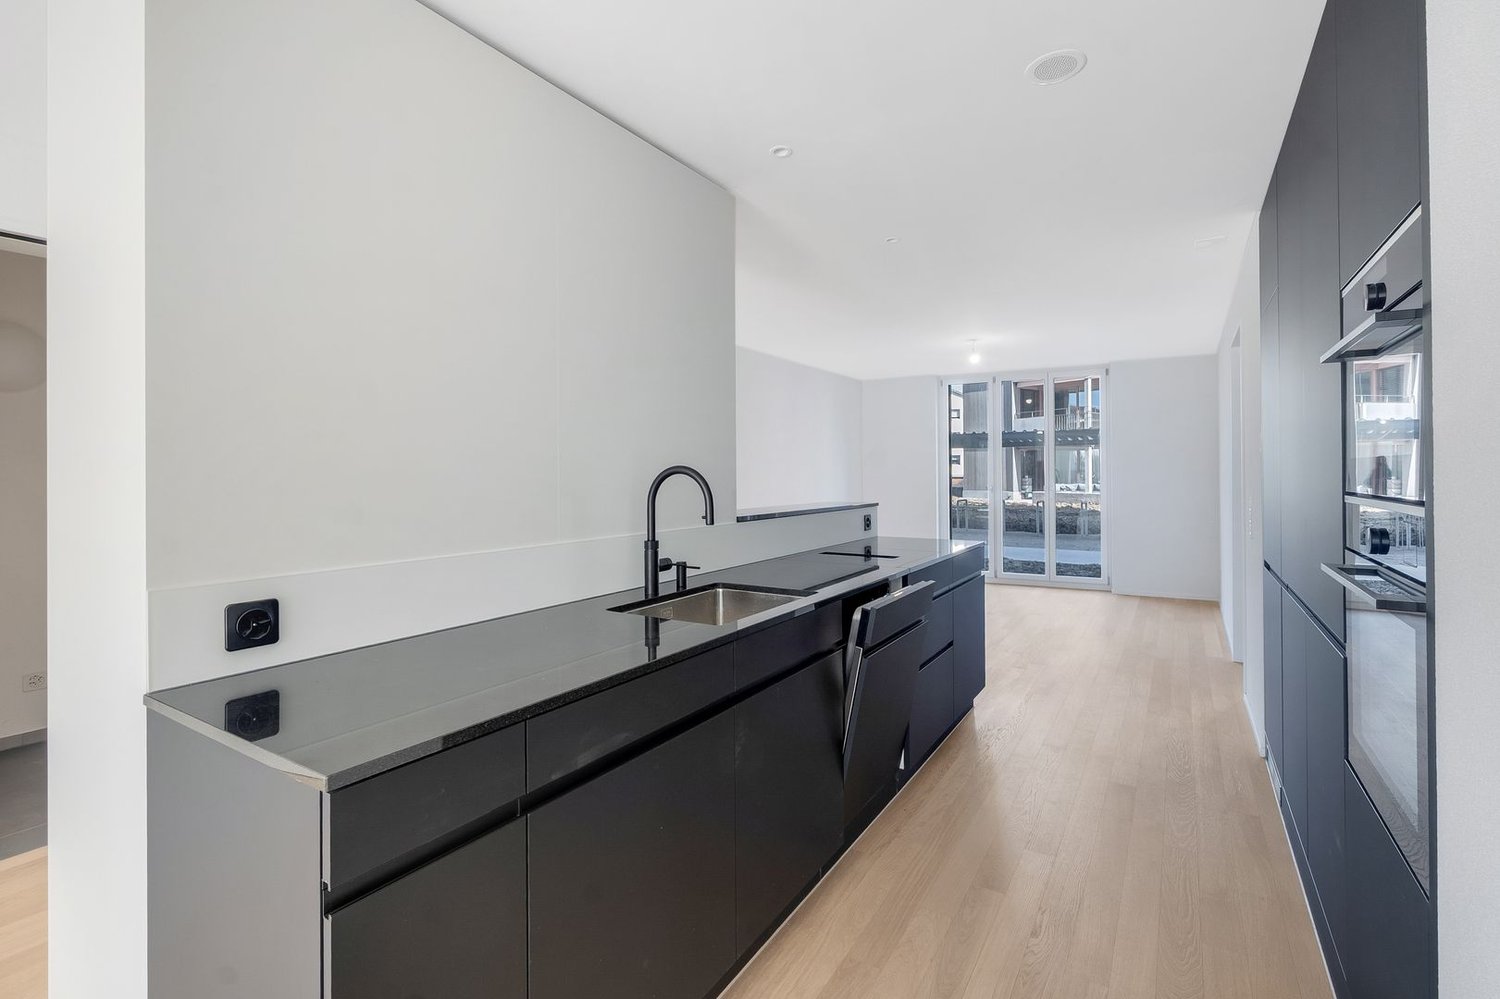
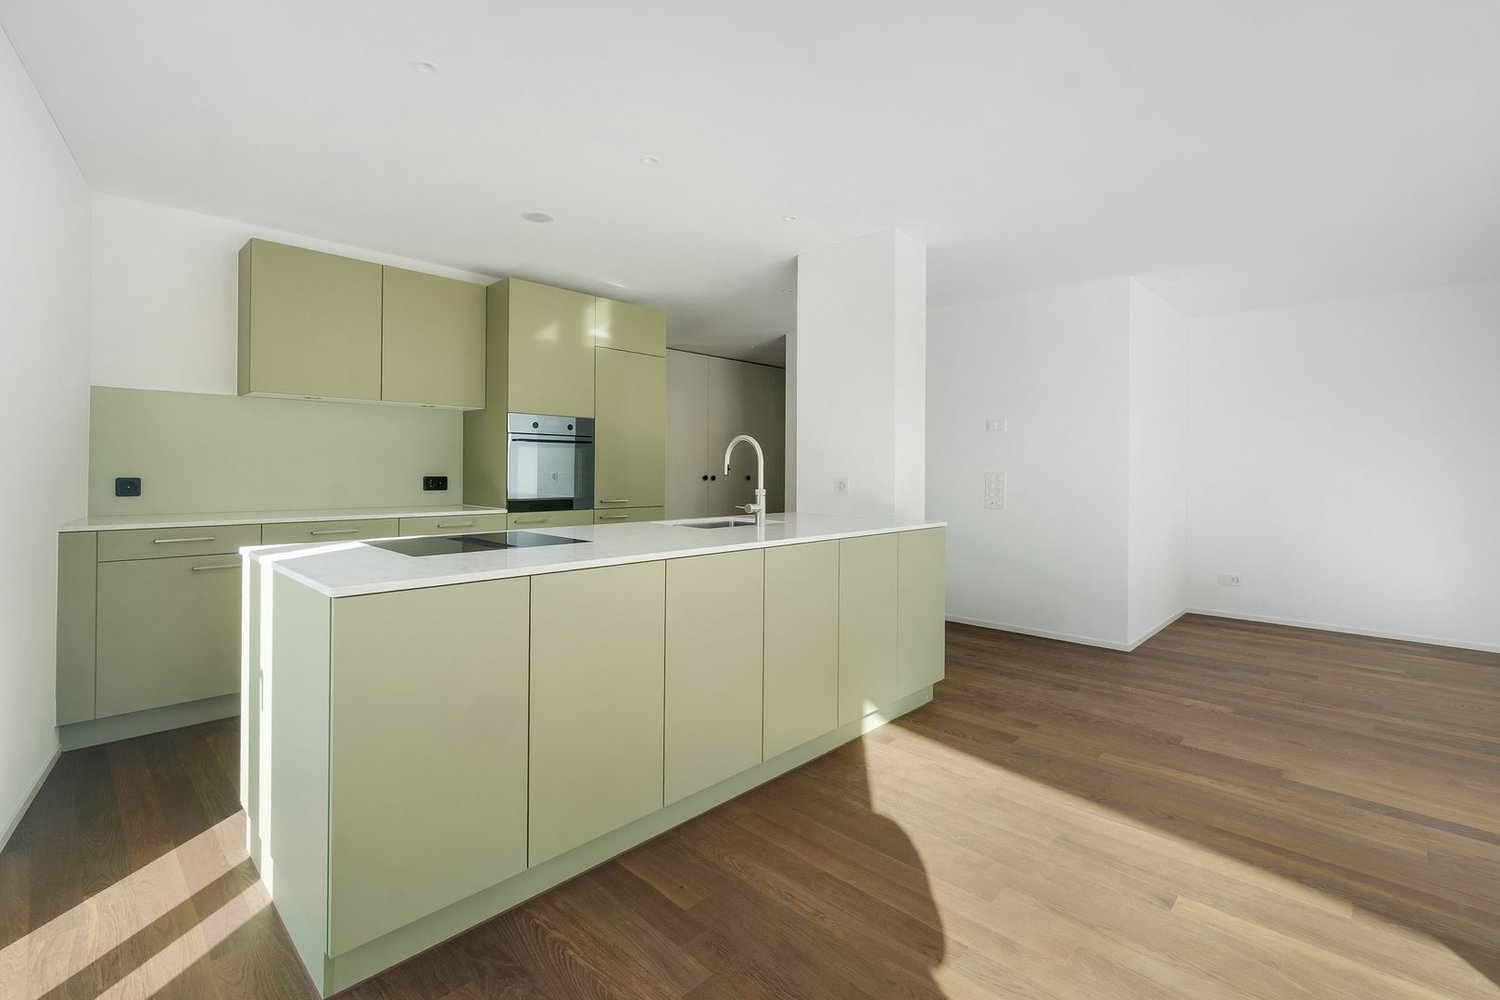
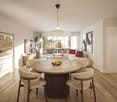
Exclusive living above the roofs of Kriens - 26th floor in Pilatus Tower This exclusive 2.5-room apartment in the 26th upper floor of Pilatus Towers in Kriens combines modern architecture, high-quality materials, and an exceptional living experience. On 63 m² of living space, you can expect a stylish home with a spectacular panoramic view of Kriens, the surrounding green landscapes, and the impressive mountain scenery. As a first-time occupancy, the apartment offers contemporary living comfort in one of the most striking residential buildings in Central Switzerland.The heart of the apartment is the light-flooded living and dining area. The impressive, nearly floor-to-ceiling windows offer a wide view of the surroundings and create a bright, open living atmosphere. The elegant parquet floor and modern room design underline the high-quality living environment.The open kitchen with a spacious cooking island, elegant surfaces, and modern built-in appliances blends harmoniously into the living area. The stylish design combines functionality with timeless elegance.The 9 m² large balcony extends the living space outdoors and offers a special retreat with a fascinating view from a lofty height. Whether during morning coffee or as the day winds down - here you can enjoy a unique panorama.The bedroom offers a pleasant private retreat, while the modern bathroom complements the thoughtful room layout. For added comfort, there are practical built-in closets, a separate laundry room with washing machine and tumble dryer, as well as a separate basement compartment. The central air conditioning ensures a pleasant room climate even on warm days.A special feature of the Pilatus Towers is the diverse range of communally usable facilities that extend the living comfort far beyond one's own four walls. Among other things, residents have access to a communal rooftop terrace, a sauna, a fitness area, a guest room, a restaurant, co-working opportunities, a wine room, and a bike cleaning station.An exceptional home for all those who want to combine modern living, impressive views, and an exclusive living concept with special amenities. Highlights: • Exclusive 2.5-room apartment on the 26th upper floor • 63 m² of living space with a modern room concept • Spectacular panoramic view • Spacious, nearly floor-to-ceiling windows • Light-flooded living and dining area • Modern kitchen with a spacious cooking island and Electrolux built-in appliances9 m² large balcony with an impressive view • Central air conditioning for a pleasant living comfort • Guest room for visitors • Own washing machine and tumble dryer in the apartment • Practical built-in closets with additional storage space • Separate basement compartment Exclusive amenities in the Pilatus Tower: • Communal rooftop terrace at around 110 meters high • Lounge with terrace on the 37th upper floor • Sauna on the 36th upper floor • Fitness area on the 2nd upper floor • Co-working lounge on the 8th upper floor • Guest room for visitors on the 8th upper floor • Wine room on the 2nd upper floor • Restaurant on the ground floor • Practical package boxes for deliveries • Comfortable bike parking spaces with a bike cleaning station Experience living on a new level - with impressive views, modern architecture, and a living comfort that goes far beyond the ordinary.We would be happy to present this special apartment in the Pilatus Tower to you during a personal viewing. We look forward to your contact.

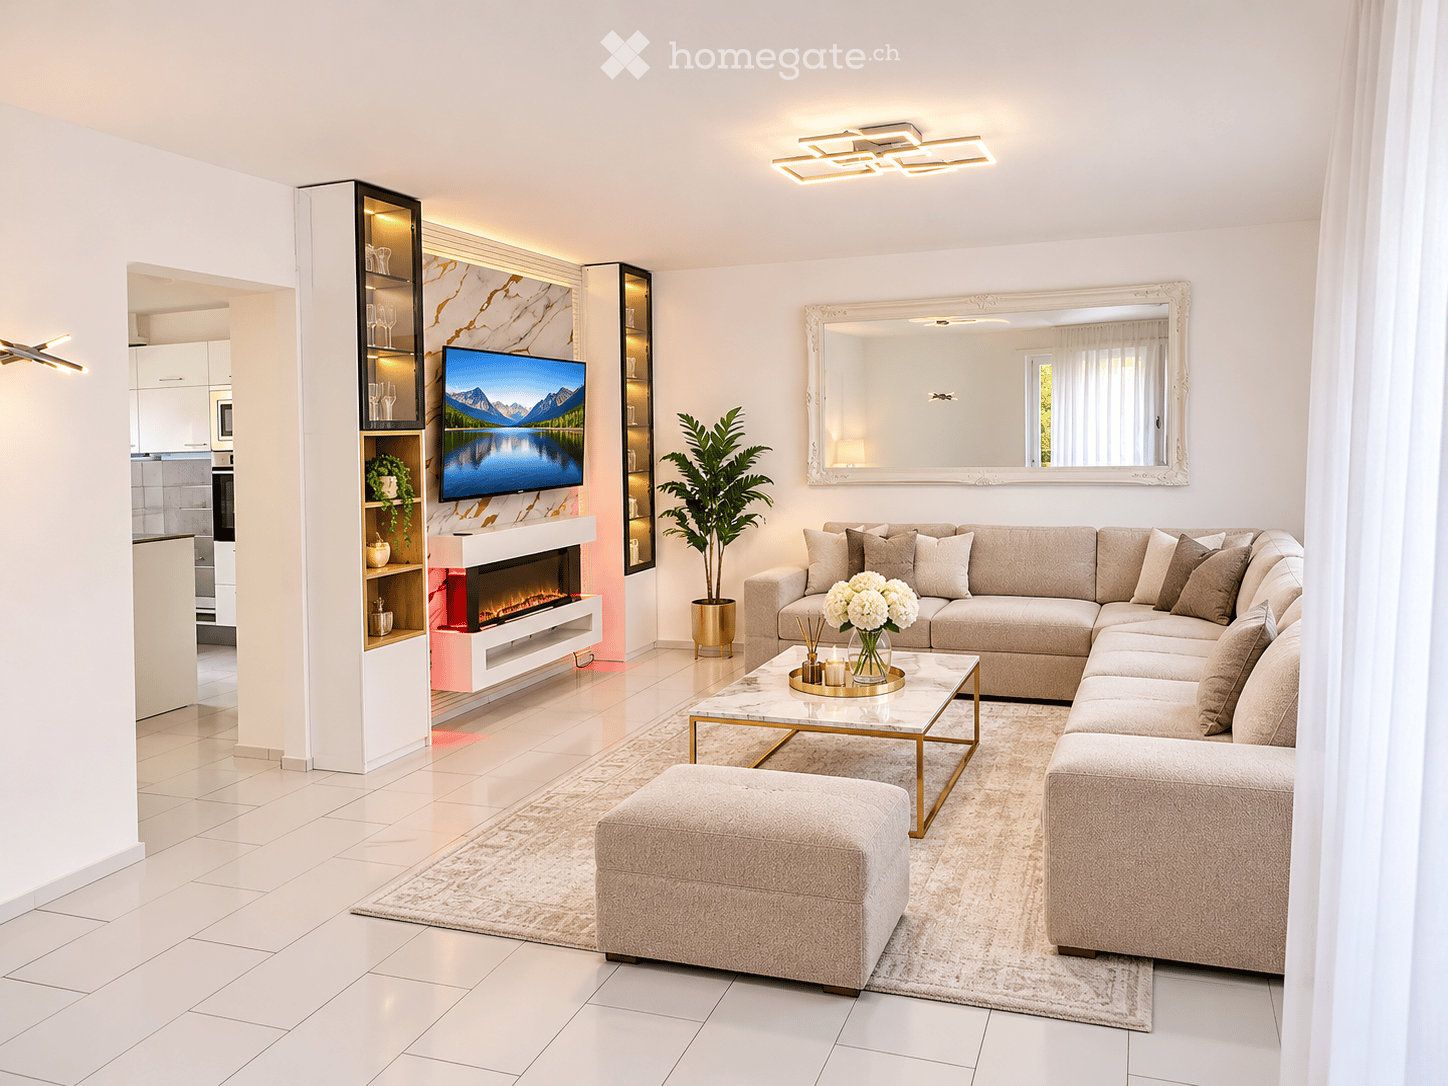
  • Living room with a large beige sectional sofa, a marble-clad wall with an electric fireplace, and a kitchen visible through a doorway.
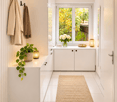
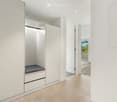
  • Narrow entrance hall with white cabinets, a coat rack with hooks, and a window looking onto trees.
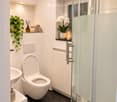
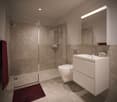
  • Bathroom with a wall-mounted toilet, a sink, a glass shower enclosure, and dark floor tiles.
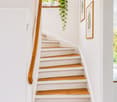
  • Staircase with wooden treads, white risers, a wooden handrail, and framed botanical prints on the wall.
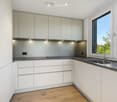
  • Kitchen with white glossy cabinets, black sink and faucet, built-in oven and microwave, induction hob, and a window showing greenery.
  • Bathroom with a walk-in glass shower, a wall-mounted toilet, a double vanity with a vessel sink, and a large mirror.
  • Garden with a lawn, trampoline, swing set, and hedges, shown with a covered terrace seating area.
1 / 7
Narrow entrance hall with white cabinets, a coat rack with hooks, and a window looking onto trees.
Bathroom with a wall-mounted toilet, a sink, a glass shower enclosure, and dark floor tiles.
Staircase with wooden treads, white risers, a wooden handrail, and framed botanical prints on the wall.
CHF 2,580.– Premium
5.5 rooms
Rötistrasse 3, 4552 Derendingen

Charming 5.5-room semi-detached house with garden in Derendingen

Modern living with plenty of space, private garden, and cozy outdoor area Discover this attractive 5.5-room semi-detached house in Derendingen, which impresses with its bright living atmosphere, modern kitchen, and beautiful garden. The house offers a pleasant living environment and is particularly suitable for families, couples, or individuals who want to combine spacious living with a private outdoor area. What to expect • 5.5 rooms with versatile usage possibilities • Bright and spacious living and dining area • Modern kitchen with white fronts, dark worktop, and high-quality built-in appliances • Cozy living area with decorative electric fireplace • 2 bathrooms with shower and modern equipment • Practical built-in closets and wardrobe with plenty of storage space • Beautiful wooden staircase connecting the living levels • Covered seating area with sunshade • Garden with lawn and space to play and relax • Garage and parking space • Family-friendly living environment Living and feeling good The bright living and dining area is the heart of the house. The spacious room design offers numerous furnishing possibilities and creates a welcoming atmosphere. The modern kitchen impresses with timeless design, practical workspaces, and functional equipment. Your personal retreat in the green A special highlight is the garden with its cozy, covered seating area. Whether it's dining outdoors, cozy summer evenings, or relaxed hours with the family: everyday life can be wonderfully enjoyed here. The green area also offers sufficient space for play possibilities and individual garden design. Attractive location in Derendingen Derendingen in the canton of Solothurn offers a pleasant combination of living, nature, and good regional accessibility. The proximity to Solothurn and the infrastructure of the municipality make the location interesting for families and working people. Have we sparked your interest? Convince yourself of the advantages of this charming semi-detached house. We are happy to provide you with further information or to arrange a personal viewing appointment.

Travel time
-

Find a new tenant for free

Create a free listing on Homegate to find the perfect next tenant for your apartment in no time at all.

List your property now
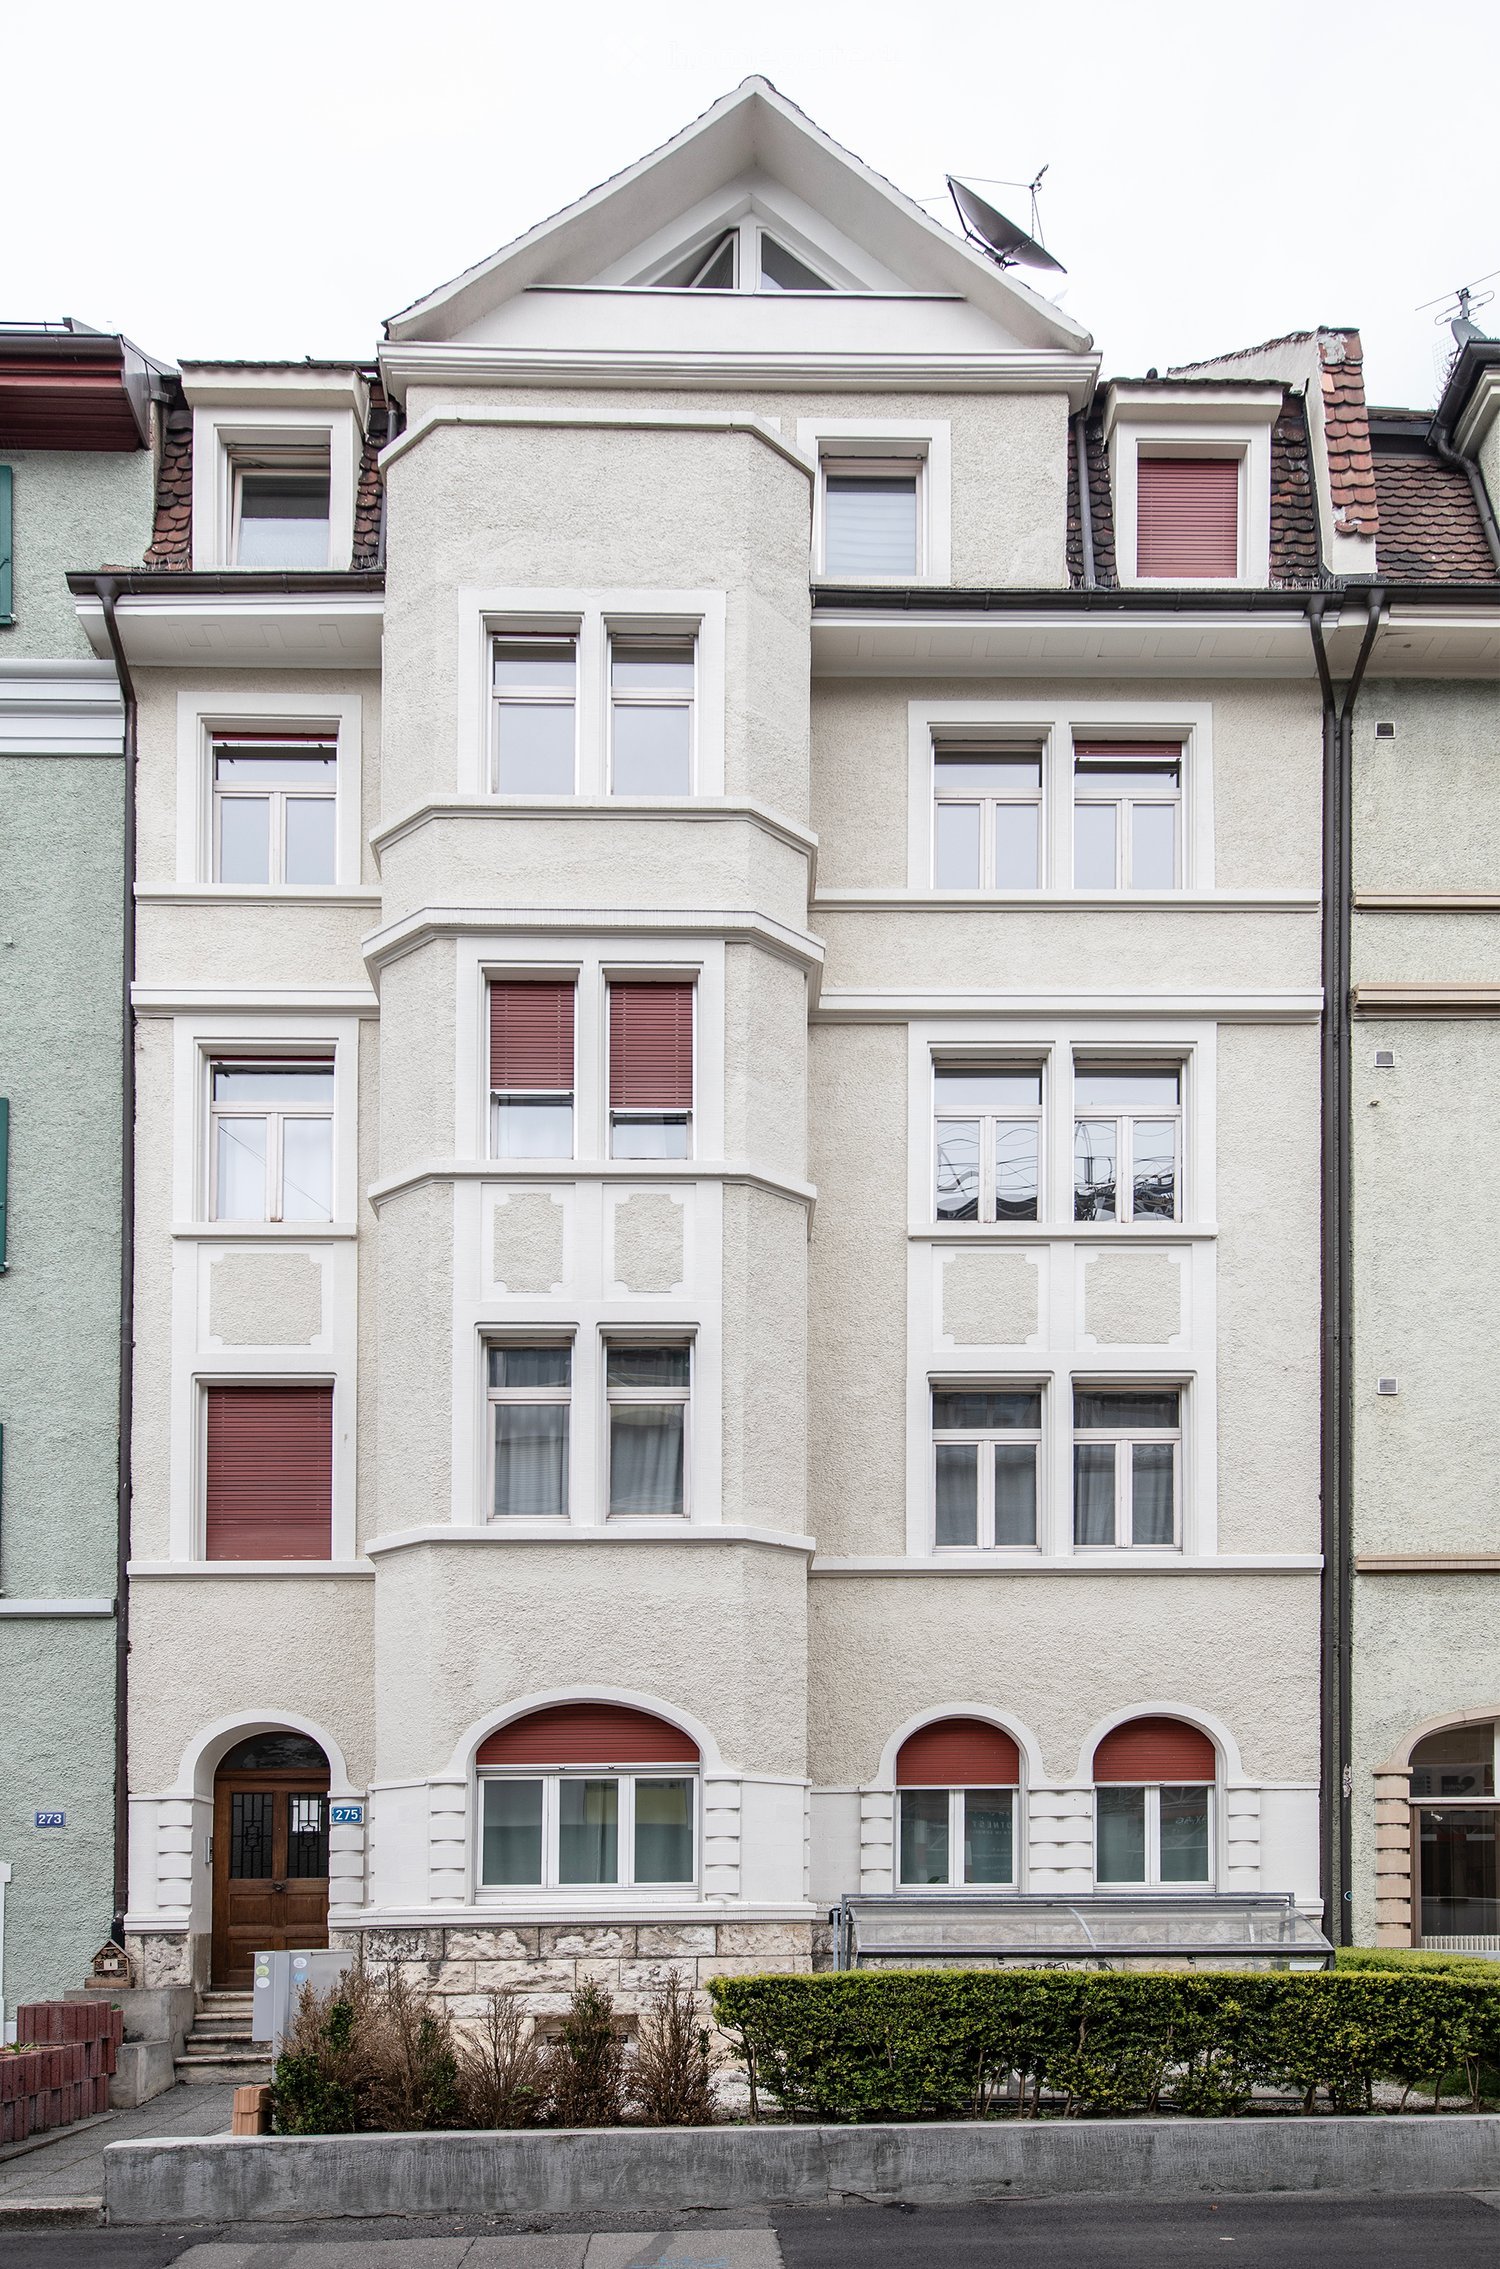
  • Three-story residential building with white facade, multiple windows, and decorative architectural details. Features include a satellite dish on the roof, a small garden area in front, and a wooden front door with steps leading up to it.
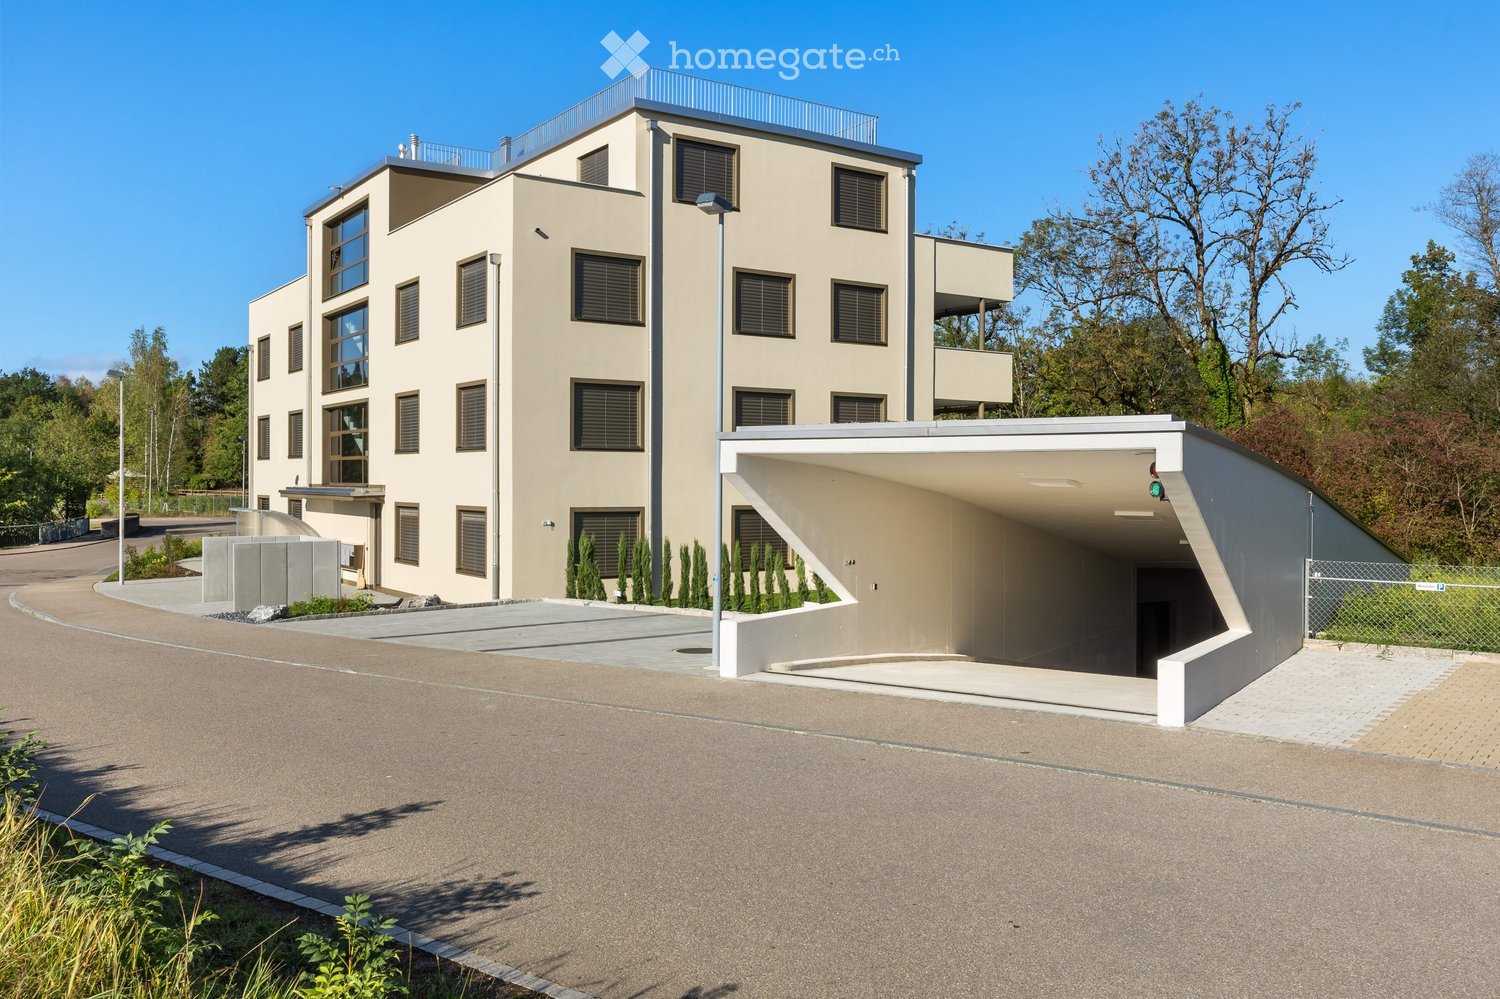
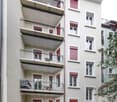
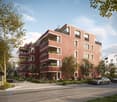
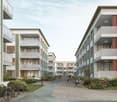
  • Four-story residential building with multiple balconies, white walls, red shutters, and a small entrance area with a wooden deck.
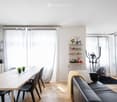
  • Bright, open-plan living and dining area with modern furniture, including a sofa, dining table, chairs, kitchen appliances, shelves, and an exercise bike.
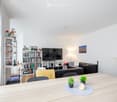
  • A modern living room with a sofa, coffee table, dining table, bookshelf, and television. The room features a cozy atmosphere with a warm lamp and decorative plants on the table.
  • Modern kitchen with white cabinets, stainless steel appliances, a small dining area with a table and chairs, and a washing machine.
  • Bright, modern kitchen with white cabinets, a wooden dining table, black chairs, and a view of the city through large windows.
  • Modern kitchen with white cabinets, stainless steel appliances, and a black countertop.
  • Modern bathroom with white tiles, a large sink with a chrome faucet, a mirror, a toilet, a bathtub with a shower, and a shower curtain.
1 / 8
Four-story residential building with multiple balconies, white walls, red shutters, and a small entrance area with a wooden deck.
Bright, open-plan living and dining area with modern furniture, including a sofa, dining table, chairs, kitchen appliances, shelves, and an exercise bike.
A modern living room with a sofa, coffee table, dining table, bookshelf, and television. The room features a cozy atmosphere with a warm lamp and decorative plants on the table.
CHF 2,040.– Premium
4 rooms75m² living space
Dornacherstrasse 275, 4053 Basel

Charming 4.5-room old building apartment with balcony in Gundeli

In a central location in the popular Basel Gundeli, we rent a charming and bright 4.5-room apartment on the 3rd floor at Dornacherstrasse 275.The apartment has approximately 75 m² of living space and impresses with a pleasant floor plan, bright rooms, and the typical character of a well-maintained Basel old building property.The open living and dining area with integrated kitchen creates a spacious and cozy atmosphere. The kitchen is equipped with white fronts, electric stove, and dishwasher. A private washing machine and dryer are also available directly in the apartment.The living rooms have oak parquet flooring. The bathroom is equipped with a bathtub, sink, and toilet.Particularly beautiful is the courtyard-side balcony with a view into the green inner courtyard. It offers a quiet outdoor area in the middle of the city.The apartment offers:• approximately 75 m² of living space • 4.5 rooms • 3rd floor • courtyard-side balcony • open kitchen with dishwasher • private washing machine and dryer • oak parquet flooring • bathroom with bathtub • cellar compartment • well-maintained old building propertyLocationDornacherstrasse 275 is located in the popular Gundeldinger quarter. Shopping facilities, schools, restaurants, and services are in the immediate vicinity.Basel SBB train station is approximately 1 km away. Various tram and bus lines are within walking distance and offer a very good connection to the Basel city center. The Dreispitz area, Bruderholz, and various recreational areas are also quickly accessible.

Travel time
-
New building
1 / 4
CHF 2,380.– Premium
2.5 rooms66m² living space
Fasnachtsbuck 20a, 8180 Bülach

2.5-room garden apartment with private garden on the sunny slope, in Bülach

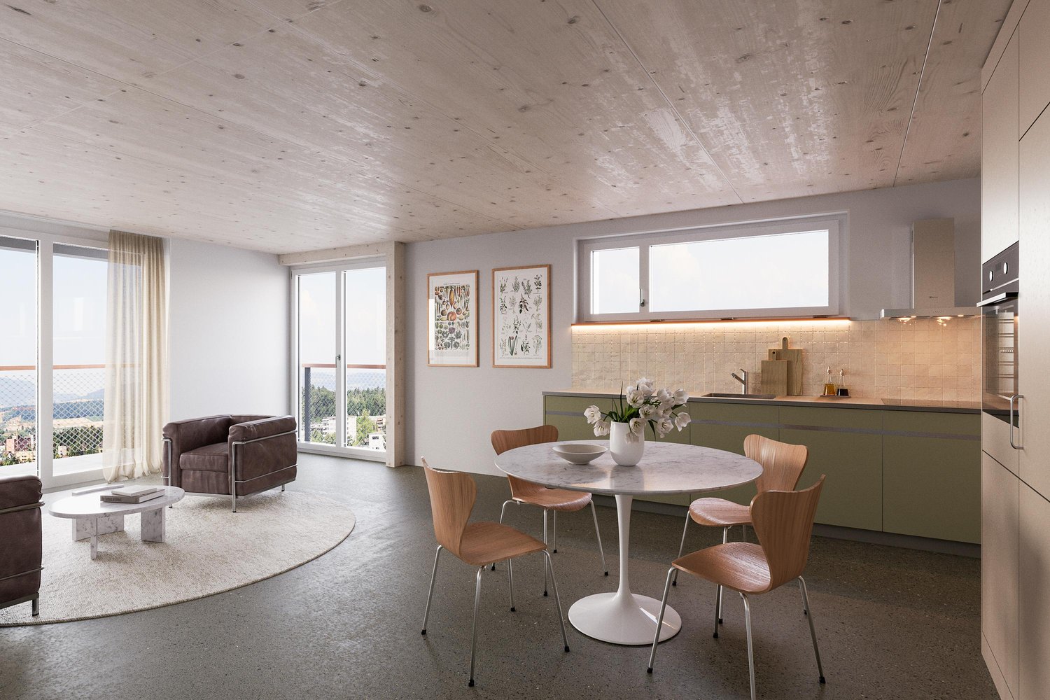
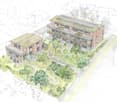
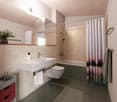
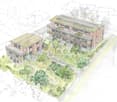
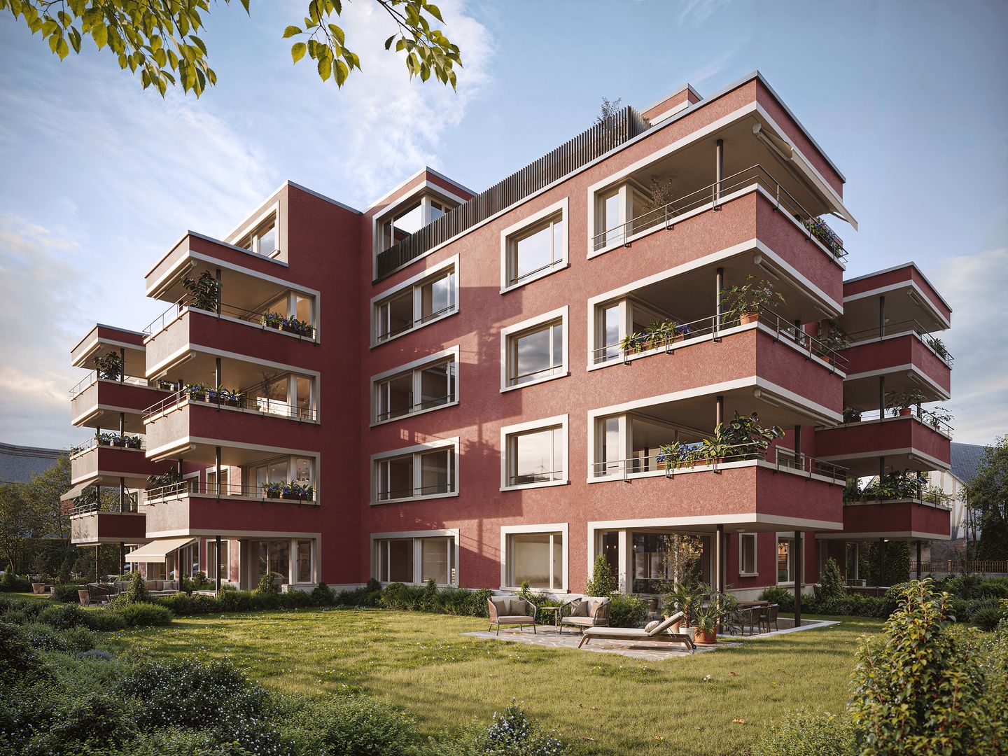
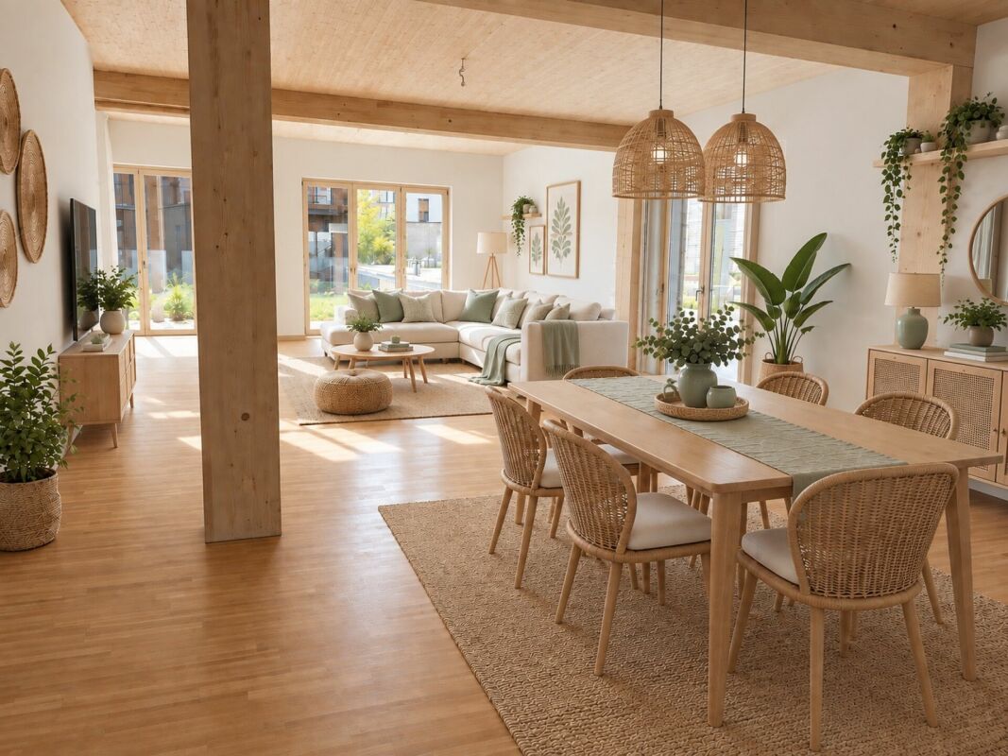
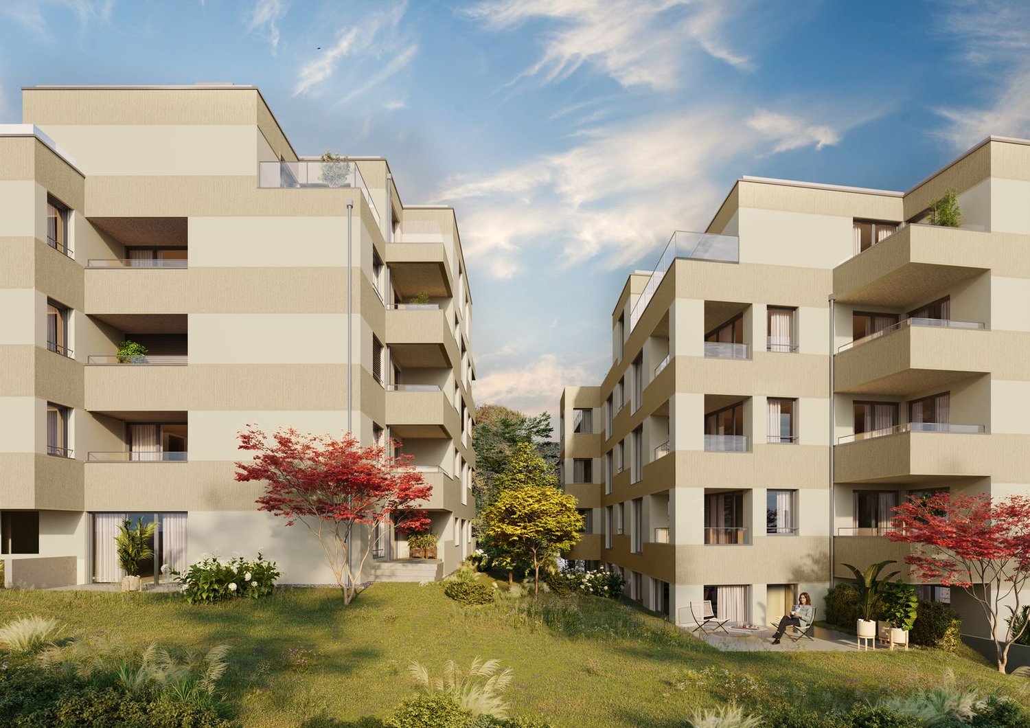
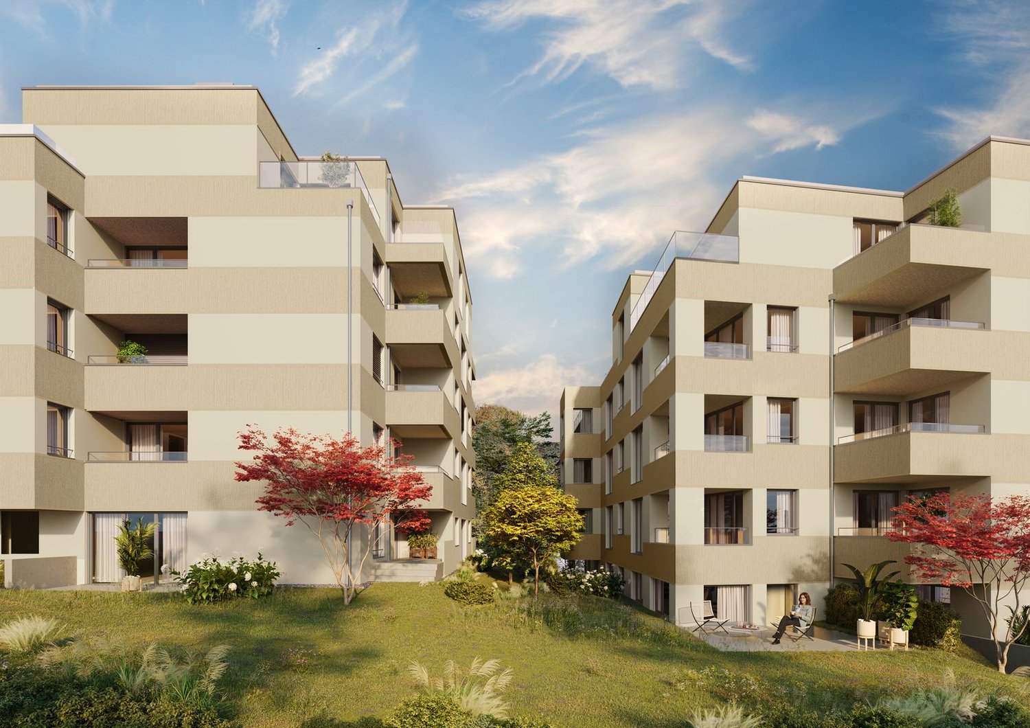
Nature-loving living, sustainably built - welcome to Hedwigs Garten in Bülach.High above Bülach, in a sunny hillside location and surrounded by plenty of greenery, Hedwigs Garten is being created as a special home with an idyllic character and a sustainable living concept.The Hedwigs Garten development comprises a total of seven rental apartments with different floor plans, from the compact 2.5-room apartment to the spacious 5.5-room apartment. The apartments have their own gardens, seating areas, or terraces, depending on their location.The attractive 2.5-room apartment on the ground floor with 66.7 m² combines modern living comfort with plenty of nature. A spacious seating area and the private small garden create a private retreat in the green.At a glance • 2.5-room apartment on the ground floor • 66.7 m² living space • Seating area with 10 m² • Private garden of approximately 25 m² • Bright, open living areas • High-quality and sustainable interior design • Ground probe heat pump and photovoltaic system • Floor heating • Assigned bicycle parking space • Carport parking space optionally rentable • Quiet, sunny location in Bülach • Panoramic view to the Glarner Alps The carefully designed green spaces with native plants, fruit trees, and wild hedges create a natural environment. At the same time, bus stops and shopping facilities are easily accessible.More apartments and floor plans are available for selection.Find out more and apply now: www.hedwigsgarten-buelach.chYour new home for all those who want to combine modern living and nature.Disclaimer: The depicted computer-generated visualizations do not claim to be perfect. They are intended to convey an impression of the planned development and apartments (e.g., one apartment from the development).

Travel time
-
New building
1 / 11
CHF 2,360.– Premium
2.5 rooms63m² living space
Lerchenweg 10, 8302 Kloten

Newly built apartment in the «7 Lerchen» development - Your modern home in Kloten

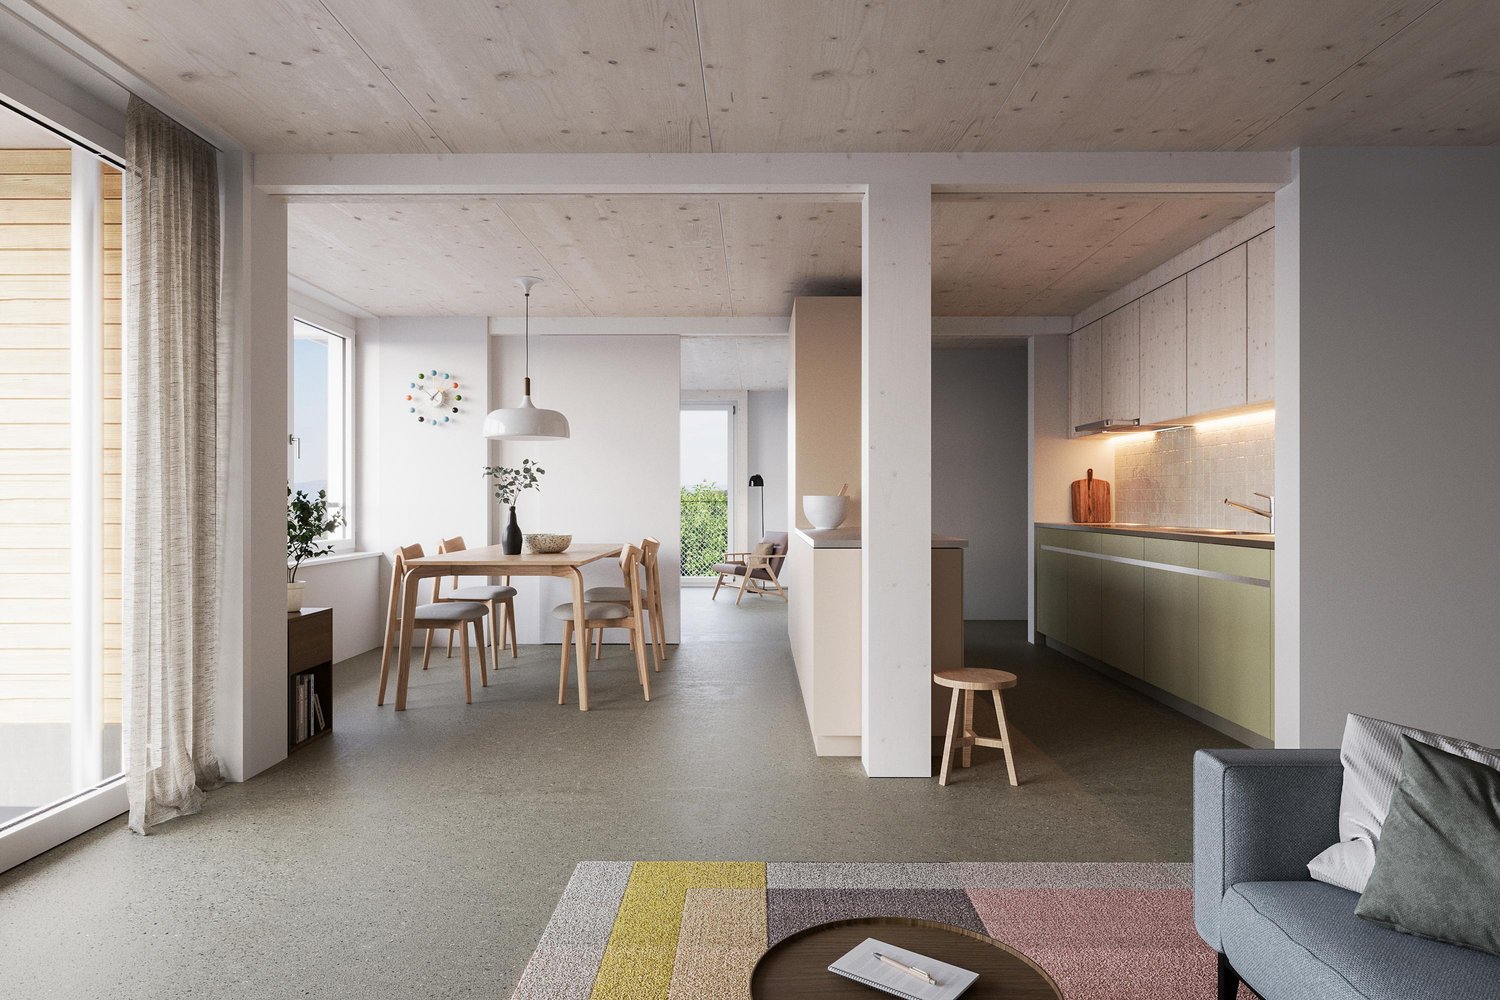
Welcome to the modern residential development «7 Lerchen» on Lerchenweg in Kloten! This attractive 2.5-room apartment impresses with a stylish Easy construction line, a very functional floor plan, and a well-thought-out living concept.Living with comfort and styleThe bright, open living and dining area creates a pleasant living atmosphere and is perfectly complemented by a modern kitchen with high-quality materials. The apartment has a well-cut bedroom and the beautiful balcony with a view of the greenery is particularly noteworthy, inviting you to linger and relax.Practical and well-thought-outThe apartment has a laundry room with its own washing tower (washing machine and dryer), which offers additional comfort in everyday life. The elevator leads comfortably to all floors and underlines the high quality of living.Close to nature and centrally locatedThe development is located in the immediate vicinity of the Hardwald and thus offers an ideal retreat with a variety of leisure activities. At the same time, you benefit from the good connection to public transport and the proximity to shopping facilities, restaurants, and Zurich Airport.Modern and sustainableThe Minergie-certified project meets high ecological standards and ensures an energy-efficient and pleasant living climate thanks to modern technology.For more information about the project and the entire range of apartments, please visit www.7lerchen-kloten.ch Experience modern living in Kloten and find your new home in «7 Lerchen» – we look forward to your inquiry!*The pictures serve only as an example and show a reference object.

Travel time
-
New building
1 / 5
CHF 1,940.– Premium
3.5 rooms77m² living space
Rorschacher Strasse 217, 9000 St. Gallen

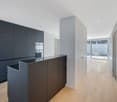
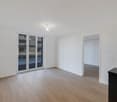
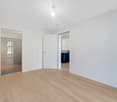
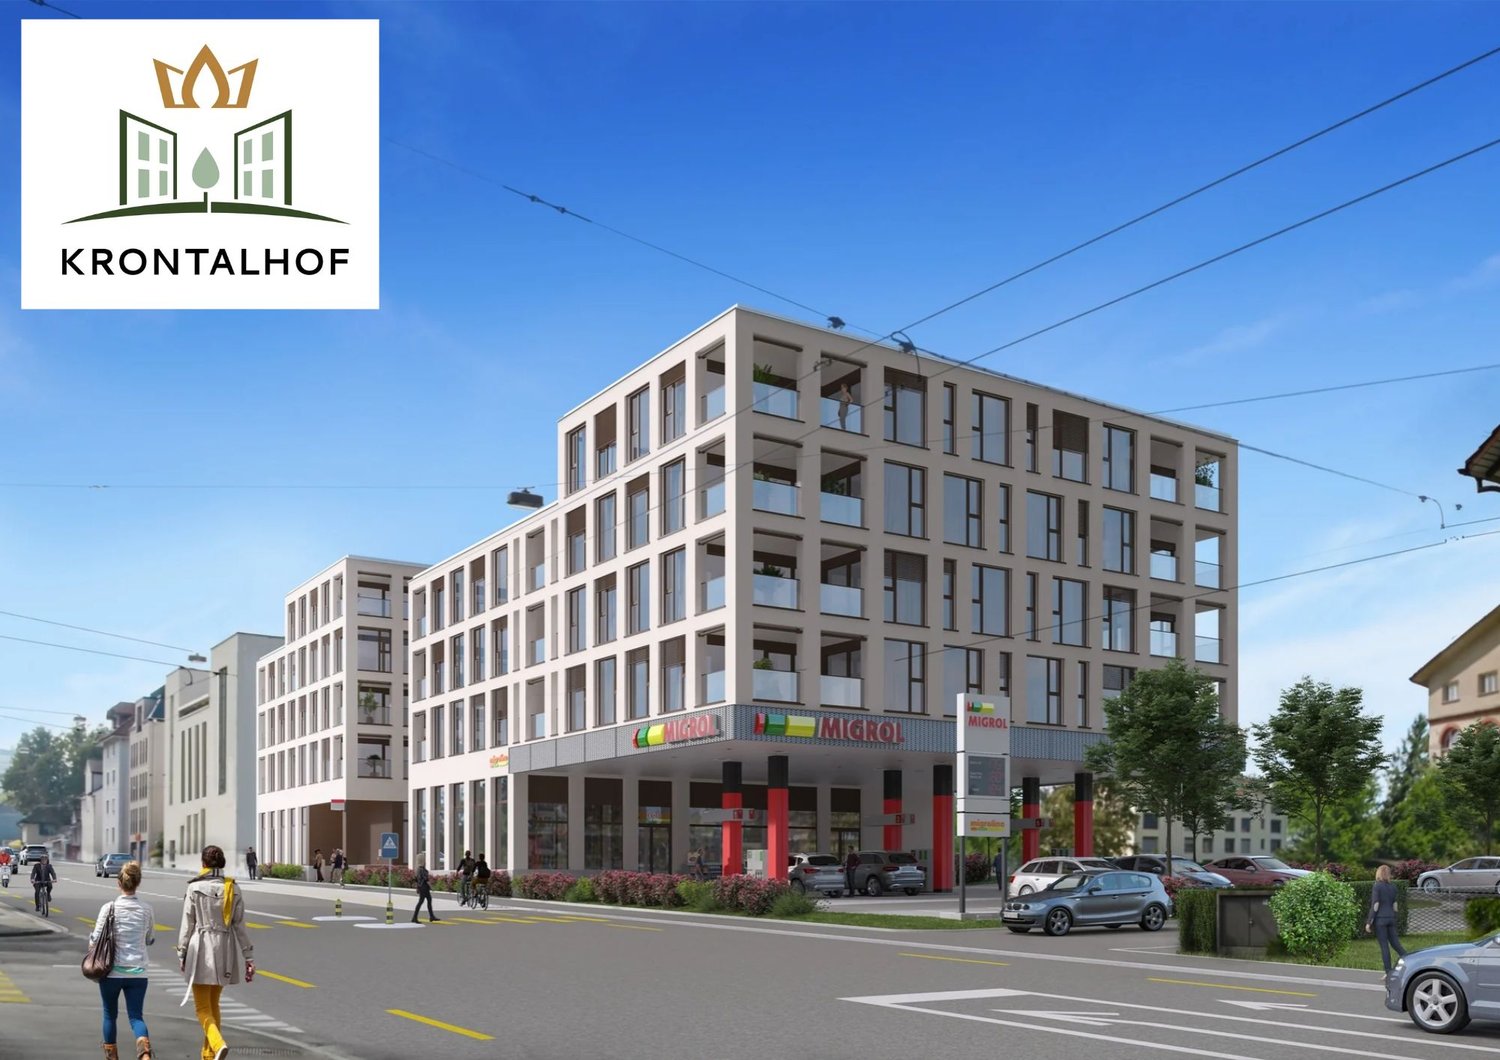
Arrive, breathe, be at home - Living in Krontalhof

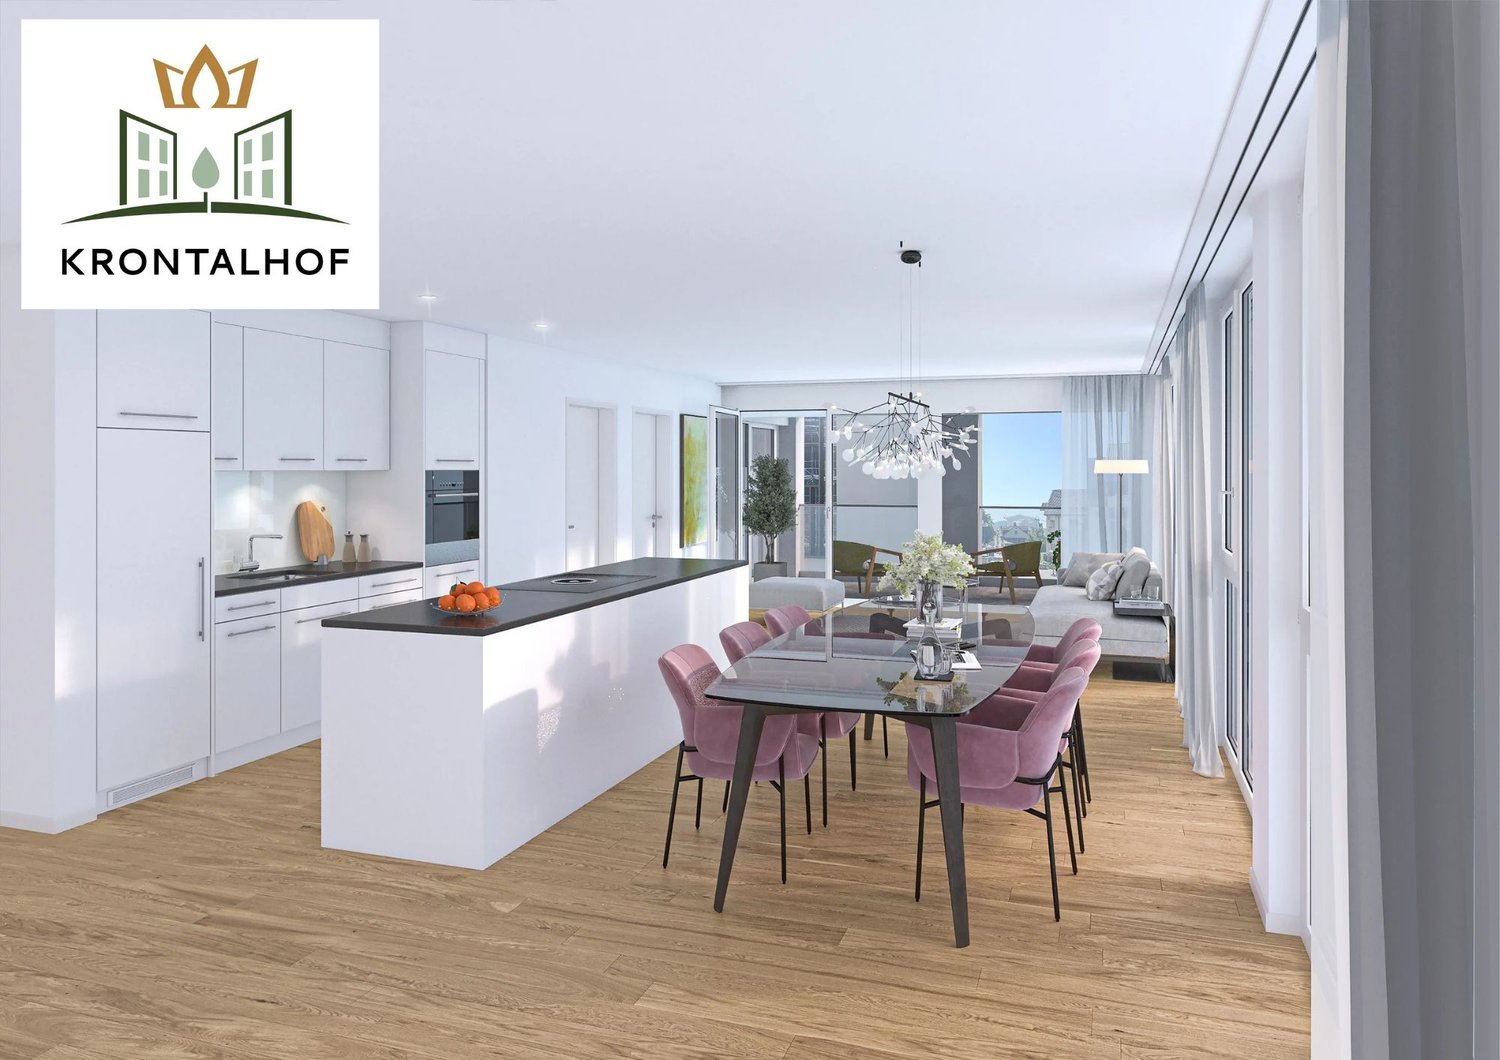
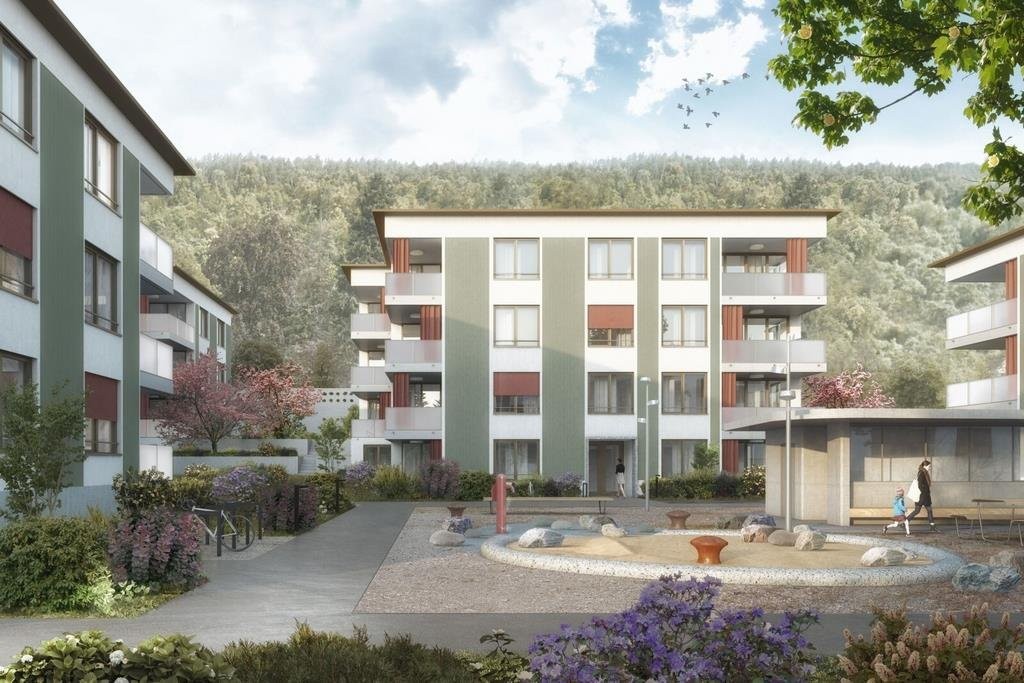
In the new Krontalhof development, located at Rorschacher Strasse 217/219 in St. Gallen, 28 high-quality rental apartments are being built. Well-thought-out floor plans, open room layouts, and carefully selected materials create a home for different living needs.The 3.5-room apartment (B11) presents itself as follows: • Parquet flooring in the living and bedrooms, kitchen, and corridor • open kitchen with cooking island and induction cooktop with integrated exhaust fan, built-in oven, refrigerator with freezer compartment, and dishwasher • bathroom with bathtub • separate toilet • private washing machine and dryer • ground-source heat pump with heat distribution via underfloor heating and passive cooling in summer • triple-glazed wood-metal windows with turn-tilt fittings and electric aluminum shutters • loggia with sun protection • elevator available • Parking spaces in the underground garage can be rented on request Home in a prime locationThe Krontalhof is located in the east of St. Gallen. Within comfortable walking distance are shopping facilities, restaurants, a bus stop, and St. Gallen St. Fiden train station.On the ground floor of House A, there is also a gas station with a shop for practical everyday errands. A small inner courtyard complements the development as a meeting place.Discover your new homeAll available apartments, floor plans, and information on individual features can be found on our project website: www.krontalhof.ch.Discover this great offer and find your home. We look forward to your contact.Please note that the photos are visualizations that represent the construction standard. Thank you for your understanding.

Travel time
-
New building
1 / 5
CHF 1,320.– Premium
2 rooms47m² living space
Rorschacher Strasse 219, 9000 St. Gallen

Your favourite place – living at Krontalhof

At Rorschacher Strasse 217/219 in St. Gallen, 28 attractive rental apartments, three commercial spaces on the ground floor and 44 underground parking spaces are being built. Thoughtfully designed floor plans, open layouts and carefully coordinated materials create a home for a range of living needs.Highlights of the 2-room apartment (A12): • Parquet flooring in the living room and bedroom, kitchen and corridor • Open-plan kitchen with island and induction cooktop with integrated recirculating extractor, built-in oven, fridge with freezer compartment and dishwasher • Bathroom with bathtub and stacked washer and dryer • Ceramic floor tiles in the bathroom • Ground-source heat pump with heat distributed via underfloor heating and passive cooling in summer • Triple-glazed wood-aluminium windows • Elevator available • Basement storage unit on the lower ground floor • No balcony • Underground parking spaces can be rented at an additional cost on request Your home in a prime locationThe Krontalhof development is located in the east of St. Gallen. A variety of shops, restaurants and the bus stop are within easy walking distance. There is also a petrol station with a shop on the ground floor of Building A, making everyday errands convenient. A small courtyard provides a place for residents to meet.Especially appealing: A separate additional room with its own bathroom and loggia can also be rented with selected apartments. This extra room is ideal as a home office, guest room, hobby room or personal retreat, offering greater flexibility and quality of living.Discover your new homeFind all available apartments, floor plans and information about their individual features on our project website: www.krontalhof.ch.Explore this exciting range of apartments and find the one that suits you. We look forward to hearing from you!Please note that the photos are visualisations showing the standard of finishes. Thank you for your understanding.

Travel time
-
New building
1 / 11
CHF 2,820.– Premium
3.5 rooms82m² living space
Lerchenweg 18, 8302 Kloten

Newly built apartment in the "7 Lerchen" development - Your modern home in Kloten

Welcome to the modern residential complex "7 Lerchen" on Lerchenweg in Kloten! This attractive 3.5-room apartment impresses with a stylish Easy design line, a very functional floor plan, and a well-thought-out living concept.Living with comfort and styleThe bright, open living and dining area creates a pleasant living atmosphere and is perfectly complemented by a modern kitchen with a cooking island and high-quality materials. Two well-cut rooms offer versatile usage options - whether as a bedroom, study, or guest room. The separate guest toilet creates additional privacy for residents and guests. Particular mention should be made of the beautiful balcony with a view of the greenery, which invites you to linger and relax.Practical and well-thought-outThe apartment has a laundry room with its own washing tower (washing machine and dryer), which offers additional comfort in everyday life. The elevator leads comfortably to all floors and underlines the high quality of living.Close to nature and centrally locatedThe development is located in the immediate vicinity of the Hardwald and thus offers an ideal retreat with a variety of leisure activities. At the same time, you benefit from the good connection to public transport and the proximity to shopping facilities, restaurants, and Zurich Airport.Modern and sustainableThe Minergie-certified project meets high ecological standards and ensures, thanks to modern technology, an energy-efficient and pleasant living climate.More information about the project and the entire range of apartments can be found at www.7lerchen-kloten.ch Experience modern living in Kloten and find your new home in "7 Lerchen" - we look forward to your inquiry!*The pictures serve only as an example and show a reference object.

Travel time
-
New building
1 / 4
CHF 3,620.– Premium
5.5 rooms123m² living space
Fasnachtsbuck 20a, 8180 Bülach

5.5-room apartment with garden ambiance in Bülach

A stylish home for families and individuals who value space, comfort, and a life surrounded by nature. Welcome to Hedwigs Garten in Bülach. High above Bülach, in a sunny hillside location and surrounded by plenty of greenery, Hedwigs Garten is a special home with an idyllic character and a sustainable living concept. The Hedwigs Garten development comprises a total of seven rental apartments with different floor plans, ranging from a compact 2.5-room apartment to a spacious 5.5-room apartment. The apartments have their own gardens, seating areas, or terraces, depending on their location. The attractive 5.5-room apartment on the ground floor with 123 m² combines modern living comfort with plenty of nature. A spacious seating area and a small private garden create a private retreat in the greenery. At a glance • 4.5-room maisonette apartment on the 1st floor • 123 m² living space • Seating area with 20 m² • Bright, open living areas • High-quality and sustainable interior design • Ground-source heat pump and photovoltaic system • Underfloor heating • Assigned bicycle parking space • Carport parking space available for rent • Quiet, sunny location in Bülach • Panoramic view of the Glarner Alps The carefully designed green spaces with native plants, fruit trees, and wild hedges create a natural environment. At the same time, bus stops and shopping facilities are easily accessible. Other apartments and floor plans are available. Find out more and apply now: www.hedwigsgarten-buelach.ch Your new home for those who want to combine modern living and nature. Disclaimer: The computer-generated visualizations do not claim to be perfect. They are intended to give an impression of the planned development and apartments (e.g., one apartment from the development).

Travel time
-
New building
1 / 5
CHF 4,920.– Premium
4.5 rooms105m² living space
Affolternstrasse 199/201, 8050 Zürich Oerlikon

Your new home in the AFFINO new building project, a spacious 4.5-room apartment with a balcony

Welcome to the Affino new building project at Affolternstrasse 199/201 in Zürich-Oerlikon.This attractive 4.5-room new apartment on the 1st floor combines a well-thought-out floor plan with a high-quality construction standard and urban living quality. On approximately 105 m², a spacious home is created with plenty of space for individual living needs.The heart of the apartment is the open living, dining, and kitchen area with approximately 43 m². From here, you can directly access the approximately 16.5 m² large, covered balcony. Three well-cut bedrooms, an en-suite bathroom, and another bathroom with a shower, as well as a practical storage room, provide a comfortable and practical room layout.The highlights at a glance:- Spacious 4.5-room apartment with approximately 105 m²- Open living and dining area with high-quality fitted kitchen- Approximately 16.5 m² large, covered balcony- Three bedrooms and two bathrooms- Parquet flooring in living and bedrooms- Kitchen with natural stone countertops and modern appliances- Storage room with washing machine and dryer- Floor heating and freecooling- Private basement storage and underground parking space with the possibility of e-charging stationsThe location at Affolternstrasse 199/201 in Zürich Oerlikon offers the ideal combination of urban living and good accessibility. Shopping facilities, restaurants, leisure activities, and public transport are easily accessible, while the surroundings of the new building project create additional living comfort with green areas.An overview of all apartments as well as further information can be found at: www.affino-oerlikon.ch.Have we sparked your interest? Simply submit your application via our project website and secure your new home. We look forward to your application.We are also happy to provide further information at any time: 044 809 80 80.

Travel time
-
New building
1 / 5
CHF 2,910.– Premium
2.5 rooms53m² living space
Affolternstrasse 199/201, 8050 Zürich Oerlikon

Your new home in the new construction project AFFINO stylish 2.5-room apartment with balcony

Welcome to the new construction project Affino at Affolternstrasse 199/201 in Zürich-Oerlikon.This attractive 2.5-room new apartment on the 1st floor offers a modern home with a well-thought-out floor plan and high-quality construction standard on approximately 53 m². The openly designed living/dining area with approximately 26 m² forms the heart of the apartment and combines living, eating, and cooking into a spacious room. The approximately 11.7 m² large, covered balcony extends the living area outdoors and offers plenty of space for relaxed hours. The bedroom with approximately 14 m², the bathroom with shower, and a practical storage room complete the room layout.The highlights at a glance:- 2.5 rooms with approximately 53 m² of main usable area- Open living/dining area with modern built-in kitchen- Approximately 11.7 m² large balcony- Spacious bedroom with approximately 14 m²- High-quality kitchen with natural stone cover and modern built-in appliances- Parquet flooring in living and sleeping areas- Storage room as well as own washing machine and dryer- Floor heating and freecooling- Own cellar compartment with approximately 10.6 m²The location at Affolternstrasse 199/201 in Zürich Oerlikon combines urban living with short distances. Shopping facilities, restaurants, and a variety of leisure activities are located in the surrounding area. Thanks to the good connection to public transport, the Zürich city center and the airport are quickly accessible. At the same time, green outdoor areas within the building provide additional quality of stay.Ideal for singles or couples who want to combine modern living, a spacious outdoor area, and the advantages of an urban location.You can find an overview of all apartments as well as further information at: www.affino-oerlikon.ch.Have we sparked your interest? Simply submit your application via our project website and secure your new home. We look forward to your application.We are also happy to be available for further information at any time: 044 809 80 80.

Travel time
-
New building
1 / 5
CHF 2,965.– Premium
2.5 rooms59m² living space
Bucheggstrasse 43, 8037 Zürich

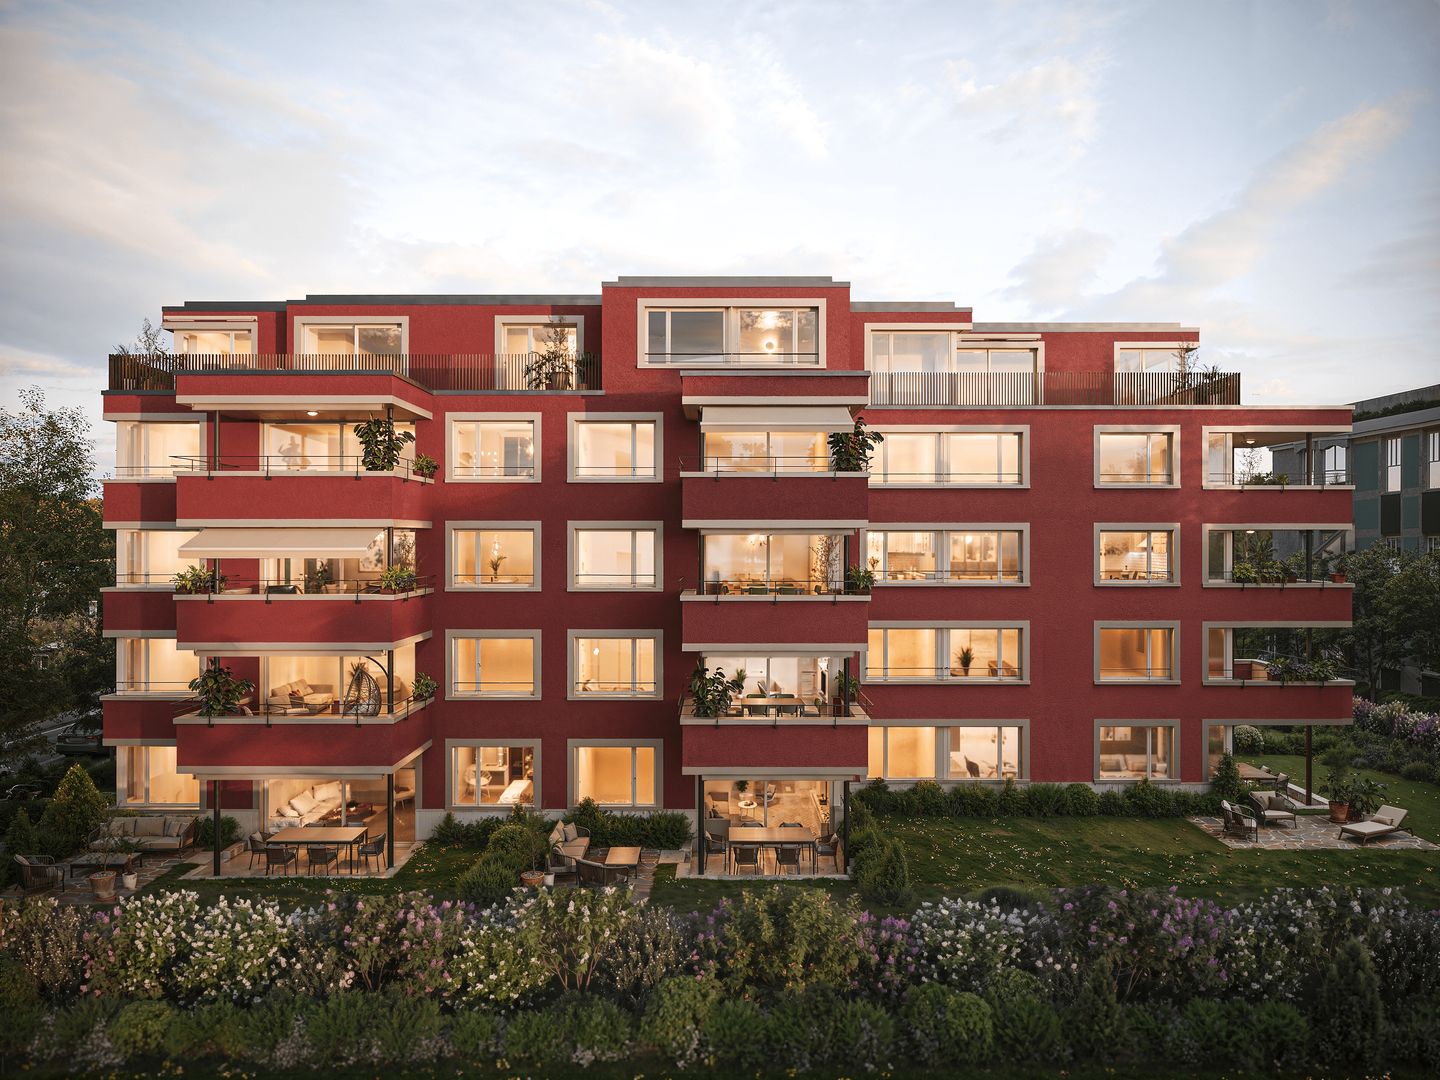
Living comfort in a prime location – modern 2.5-room apartment with balcony

Welcome to the new construction project 25/43 Zurich – your new home in an attractive location in Zurich-Wipkingen.In Zurich-Wipkingen, you live close to nature between the Käferberg and the Zurich city center.At Tièchestrasse 25 and Bucheggstrasse 43, 36 modern 1.5- to 3.5-room apartments await you, combining urban living with high-quality housing.The rental apartments are aimed at singles, couples, and small families who appreciate urban living and proximity to nature at the same time.Well-thought-out floor plans, modern kitchens and bathrooms, as well as high-quality parquet floors provide a pleasant living experience. Seats and balconies extend the living space outdoors and offer private space in an urban environment.The most important things at a glance:• 36 modern new apartments • 1.5- to 3.5-room apartments • Expected move-in date: March 2027 • High-quality construction standard • Washing machine and dryer in every apartment • Seats and balconies • Elevator • Basement compartments • 15 parking spaces You can find an overview of all apartments as well as further information at: www.25-43zuerich.chHave we sparked your interest? Easily submit your application via our project website and secure your new home. We look forward to your application.We are always available for further information: 044 809 80 80.

Travel time
-
New building
1 / 3
CHF 2,250.– Premium
3.5 rooms82m² living space
Erzenbergstrasse 10b (Haus E2), 4410 Liestal

First-time rental in Liestal - each apartment with its own washing tower

LiestalWhether leisure or family life, in Liestal you benefit from short distances and a high quality of life.ConnectionOn foot, by bike, train or car, in Liestal you are perfectly connected. Shopping facilities, restaurants and the train station are quickly accessible. Basel is just a short drive away.RecreationLiestal offers numerous opportunities for active hours and relaxed downtime. Forests, sports facilities, walking trails and the local recreation area are right outside the door, ideal for families, sports enthusiasts and nature lovers.EducationShort distances to kindergartens, primary and secondary schools make everyday life easy. Liestal has a diverse range of educational opportunities: from elementary school to further education.WÜB GIESSI offers a wide selection of modern rental apartments for singles, couples and families:31 x 2.5 room apartments53 x 3.5 room apartments14 x 4.5 room apartmentsThe WÜB GIESSI apartments are realized according to the standard, barrier-free buildings. The planning was checked by Procap Switzerland.All six buildings have photovoltaic systems on the flat roofs and are connected to a self-consumption association (ZEV). The underground garage is prepared for electric mobility, the charging station just needs to be purchased. Heating and hot water are generated sustainably via district heating.Each apartment has its own washing tower in the bathroom.A package reception system is available for everyday life. In the bike cellar, a double-decker bike parking system provides efficient and space-saving storage.Parking spaces in the underground garage can be rented for CHF 150.00/month.Please book your viewing appointment at: www.giessiliestal.ch

Travel time
-
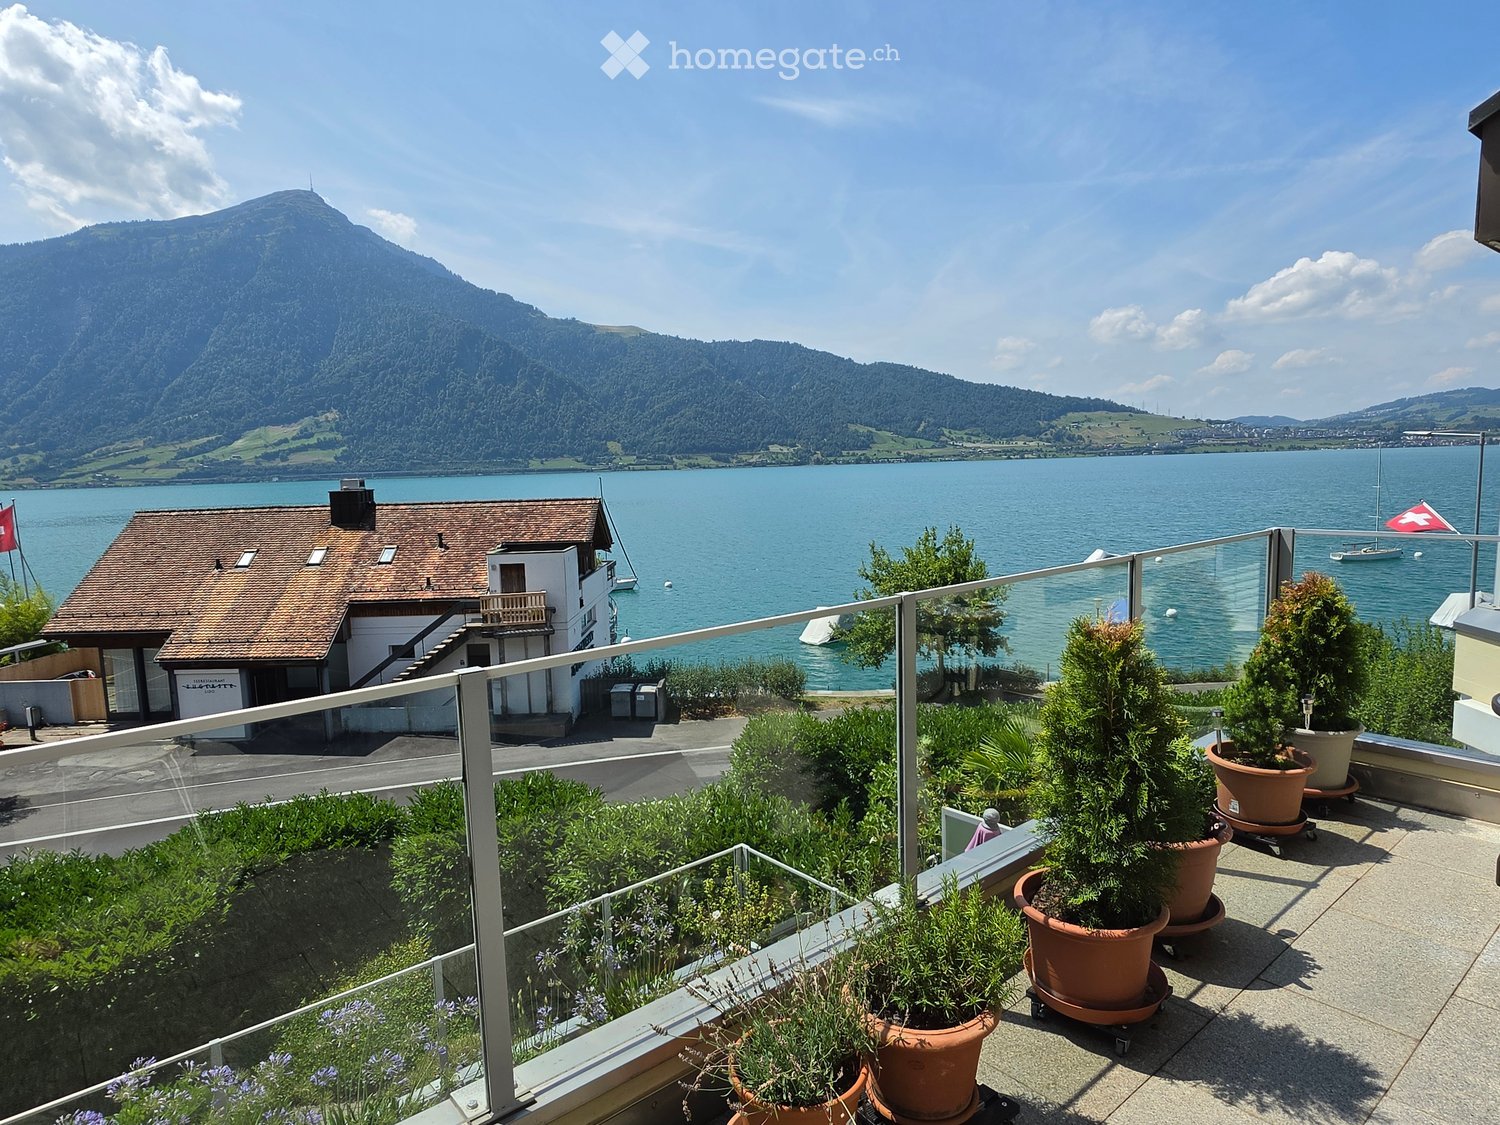
  • Balcony with glass railing, potted plants, and scenic view of a lake and mountains.
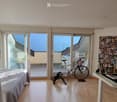
  • Bright room with wooden flooring, large sliding glass doors leading to a balcony, a bed, a desk with a laptop and lamp, a bicycle, and an exercise bike.
  • Modern bedroom with a large window, a neatly made bed, a fan, and three picture frames on the wall.
  • Bright living room with wooden flooring, large windows offering a sea view, a grey sofa, a fireplace, a TV, and a small coffee table.
  • Balcony with a scenic mountain and lake view, featuring a glass railing and a wooden lounge chair.
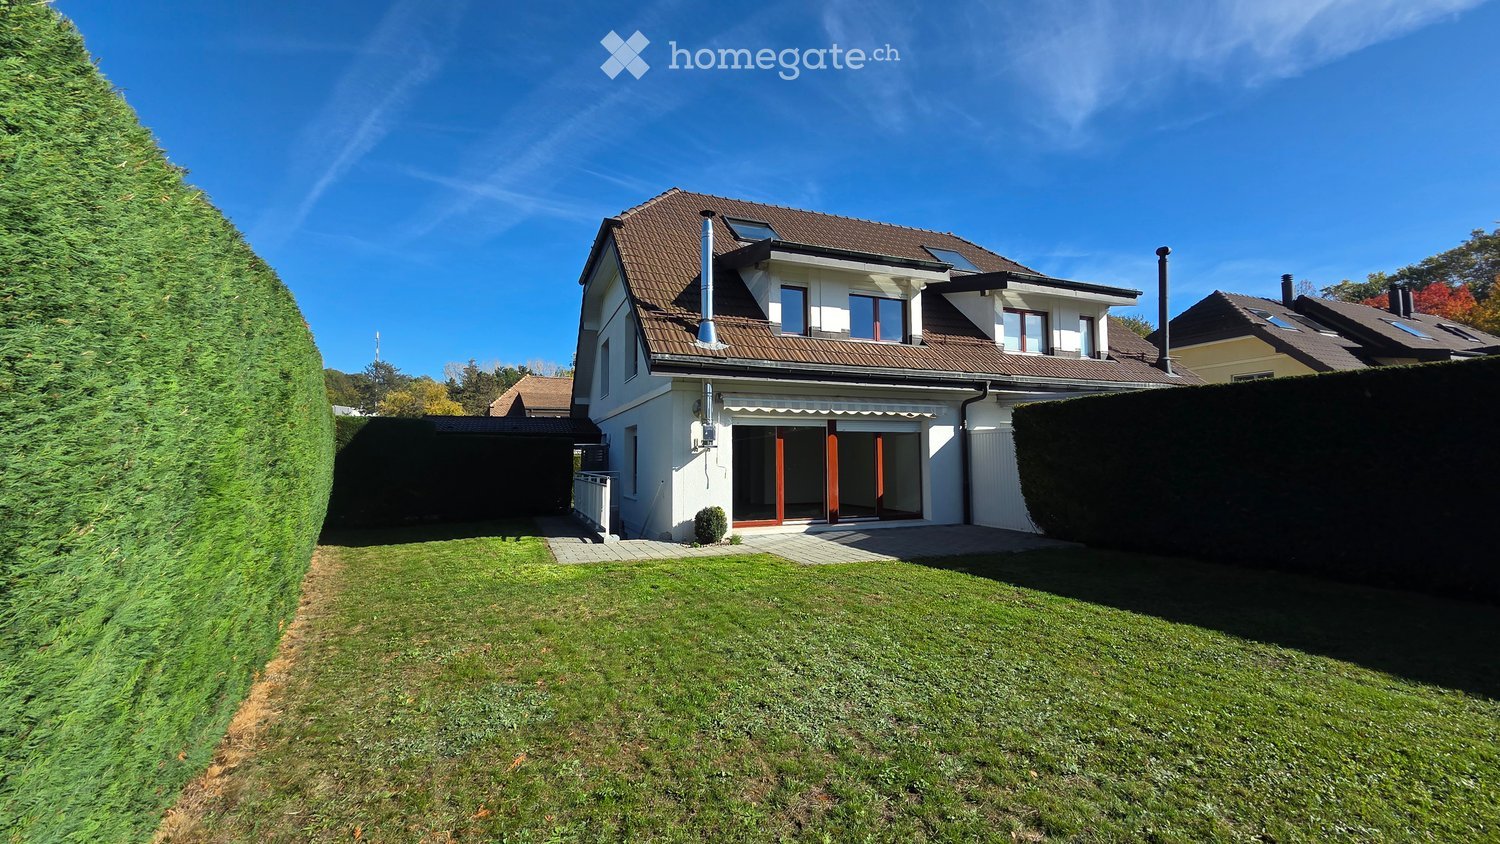
  • A large, multi-story house with a brown tiled roof, multiple balconies, and a well-maintained garden with shrubs and trees.
1 / 6
Bright room with wooden flooring, large sliding glass doors leading to a balcony, a bed, a desk with a laptop and lamp, a bicycle, and an exercise bike.
Modern bedroom with a large window, a neatly made bed, a fan, and three picture frames on the wall.
Bright living room with wooden flooring, large windows offering a sea view, a grey sofa, a fireplace, a TV, and a small coffee table.
CHF 3,850.– Premium
3.5 rooms125m² living space
Artherstrasse 25, 6318 Walchwil

3.5-room apartment, 125 m², front row on Lake Zug with Rigi view – Walchwil

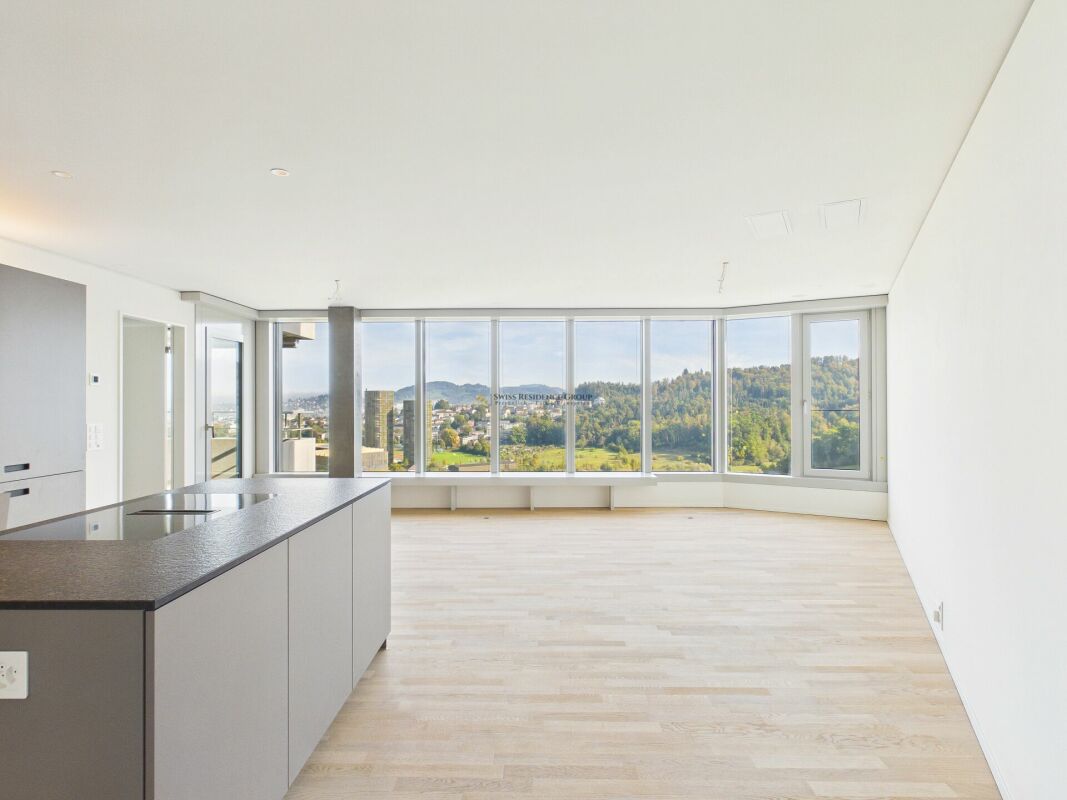
Furnished 3.5-room apartment of 125 m² in a front-row location in Walchwil, directly across the road from Lake Zug. Available immediately as a sublet; the length of the sublet is flexible and can be agreed individually.The apartment has a bright living and dining area, two bedrooms, two bathrooms (one with bathtub, one with shower, each with WC) and a large storage room (réduit). Two terraces face the lake with uninterrupted views across the water to the Rigi. A parking space in the underground garage is available.Quiet, sunny lakeside setting. Walchwil station is nearby, with the S-Bahn reaching Zug in around 10 minutes, and Zurich and Lucerne are both easily accessible. Walchwil is a low-tax municipality with local shops, schools and a lakeside lido.Rent: CHF 3,850 per month incl. utilities (Nebenkosten), plus CHF 300 per month for the underground parking space.Sublet with the landlord's consent. Viewings by agreement – please send a short message with a few words about yourself and your preferred move-in date.Alternatively, I'd consider a permanent swap: if you're giving up a smaller apartment in the canton of Zug, we could each take over the other's lease, subject to both landlords' consent.=======Möblierte 3.5-Zimmer-Wohnung mit 125 m² in erster Reihe in Walchwil, direkt gegenüber dem Zugersee. Ab sofort zur Untermiete verfügbar; die Dauer der Untermiete ist flexibel und wird individuell vereinbart.Die Wohnung verfügt über einen hellen Wohn- und Essbereich, zwei Schlafzimmer, zwei Badezimmer (eines mit Badewanne, eines mit Dusche, jeweils mit WC) sowie ein grosses Réduit. Zwei Terrassen sind zum See ausgerichtet und bieten freie Sicht über den See auf die Rigi. Ein Parkplatz in der Tiefgarage ist verfügbar.Ruhige, sonnige Lage am See. Der Bahnhof Walchwil ist in der Nähe; mit der S-Bahn ist Zug in rund 10 Minuten erreichbar, Zürich und Luzern sind gut angebunden. Walchwil ist eine steuergünstige Gemeinde mit Einkaufsmöglichkeiten, Schulen und Seebad.Mietzins: CHF 3'850 pro Monat inkl. Nebenkosten, zuzüglich CHF 300 pro Monat für den Tiefgaragenplatz.Untermiete mit Zustimmung der Vermieterschaft. Besichtigung nach Vereinbarung – bitte senden Sie eine kurze Nachricht mit ein paar Worten zu Ihnen und Ihrem gewünschten Einzugstermin.Alternativ ist ein dauerhafter Wohnungstausch denkbar: Wer eine kleinere Wohnung im Kanton Zug abgibt, kann diese gerne anbieten – wir würden dann gegenseitig die Mietverträge übernehmen, mit Zustimmung beider Vermieterschaften.
Travel time
-

Suggested properties for you based on search results