25106 results - Property for rent

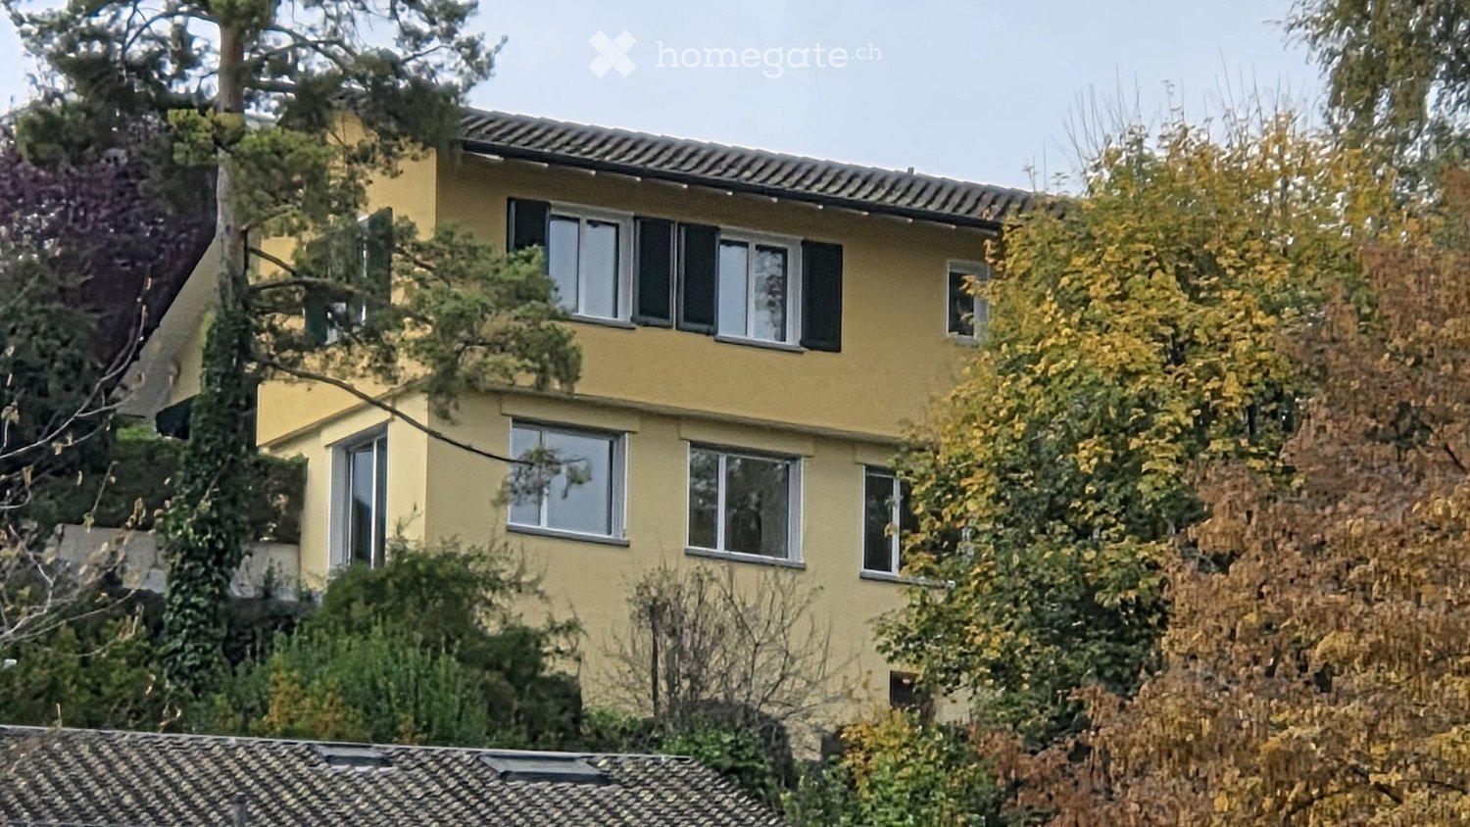
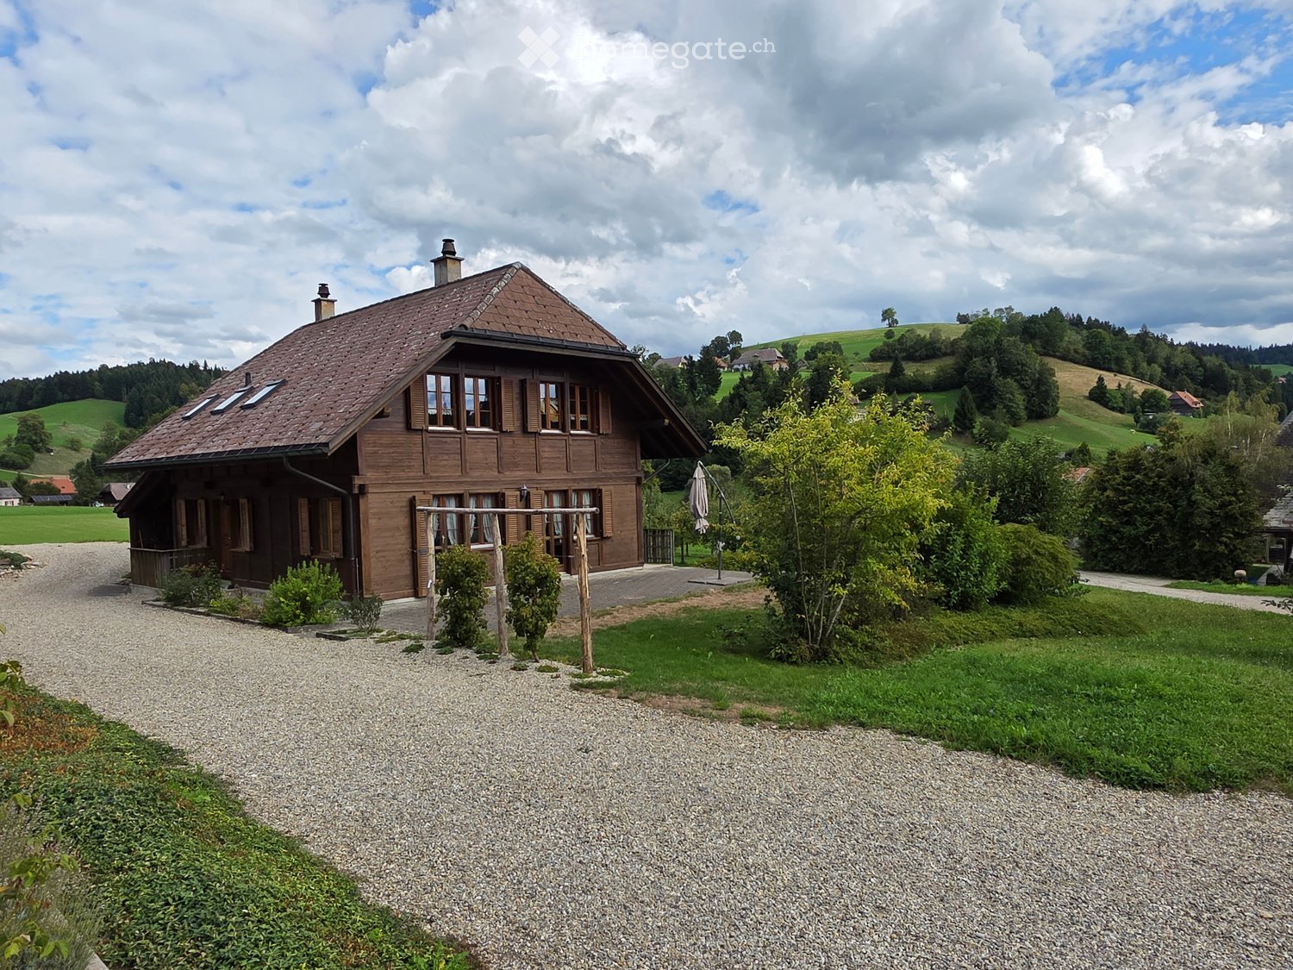
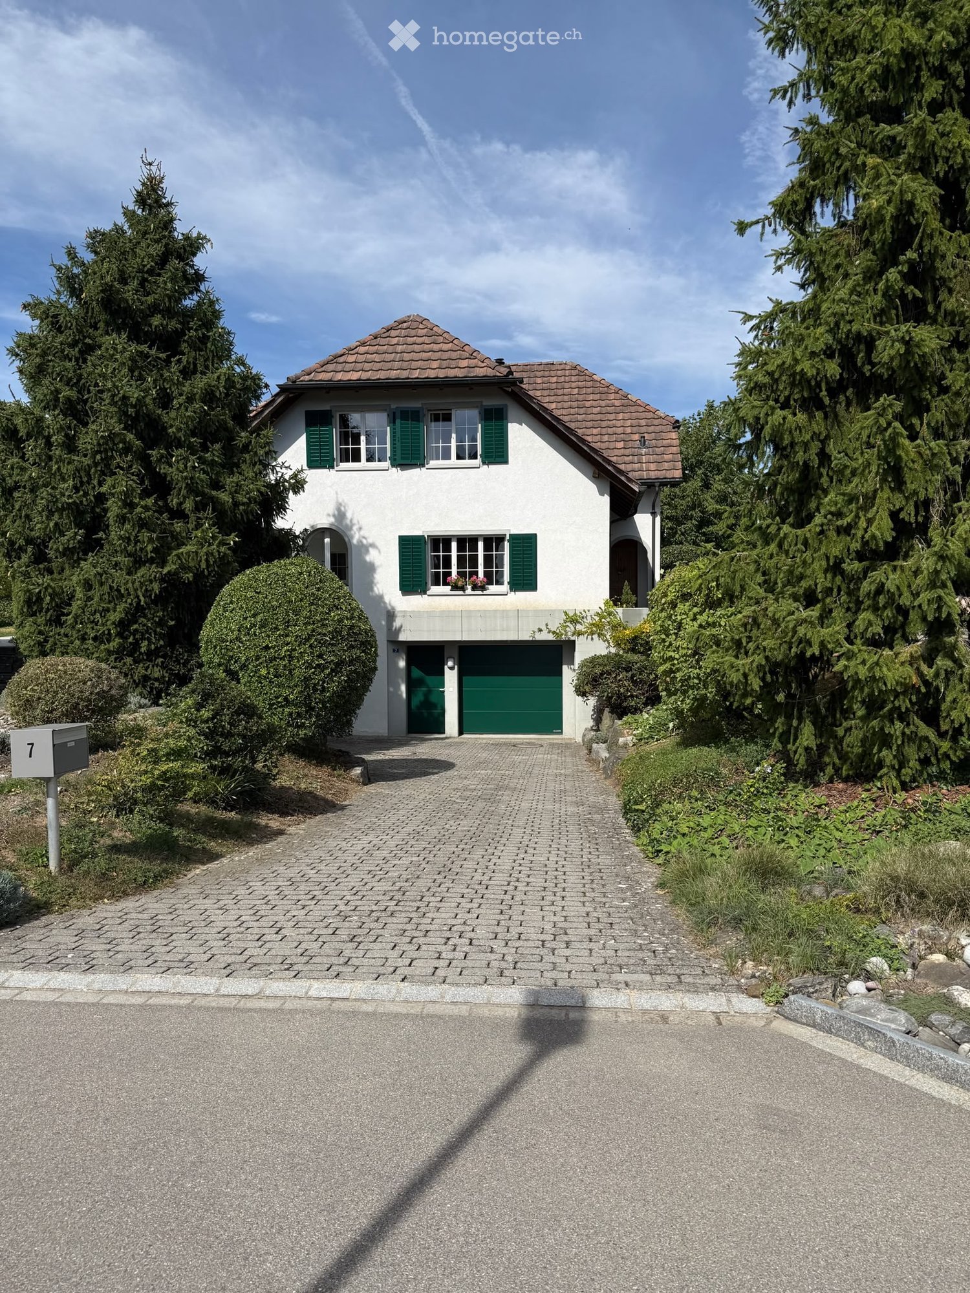
  • Two-story yellow house with multiple windows and a tiled roof, surrounded by trees and foliage.
  • Two-story house with yellow exterior, green shutters, garage, and surrounding trees.
  • Empty room with wooden flooring, white walls, fireplace, large window, and sliding glass door leading to a patio with a view of greenery and mountains.
  • Empty room with wooden flooring, white walls, large window, radiator, and staircase leading upwards.
  • Wooden staircase with white railing, white walls, and a door with a frosted glass panel at the top.
  • Empty room with light wooden flooring, white walls, and two windows with white frames. A radiator is visible under one window.
  • Empty room with wooden flooring, white walls, large window, sliding glass door leading to a balcony, and radiators on both sides of the door.
  • Empty room with wooden flooring, white walls, and large windows offering a scenic view. Radiators are present under the windows.
  • Empty room with wooden flooring, white walls, and a window offering a view of the outside. A radiator is visible below the window.
  • Modern bathroom with grey tiled walls and floor, featuring a toilet, double sink, bathtub, and large mirror above the sinks.
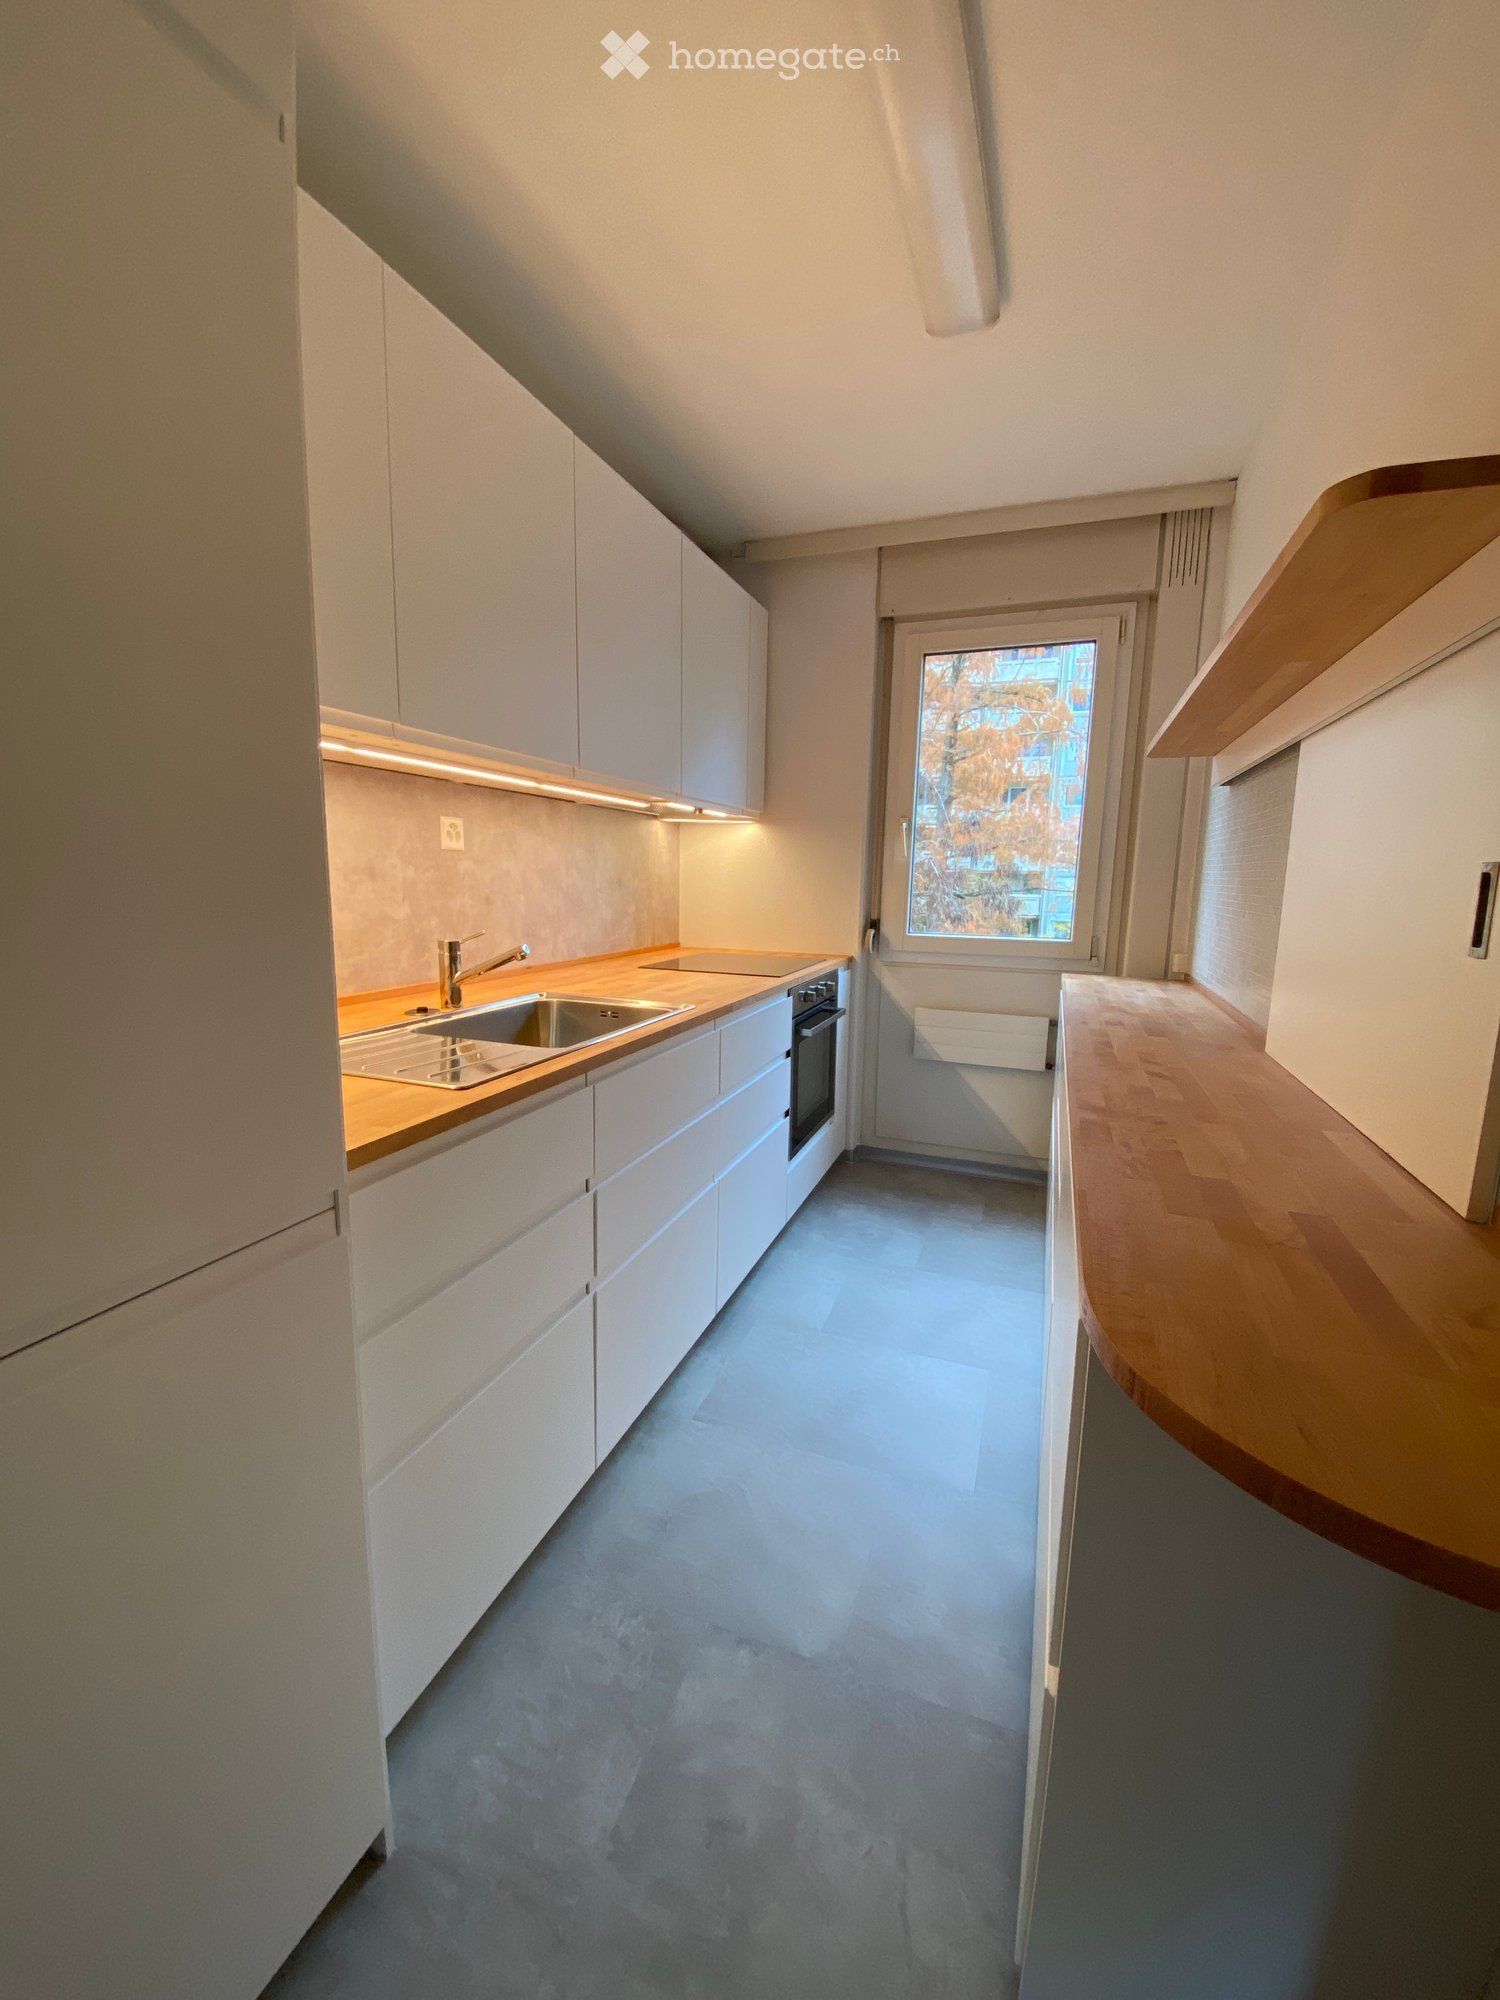
  • Modern kitchen with white cabinets, black countertops, a sink, and an oven. Large window offers a view of greenery outside.
  • A small, modern room with a black table, a chair, and a white wardrobe with silver handles. The room has tiled flooring and white walls.
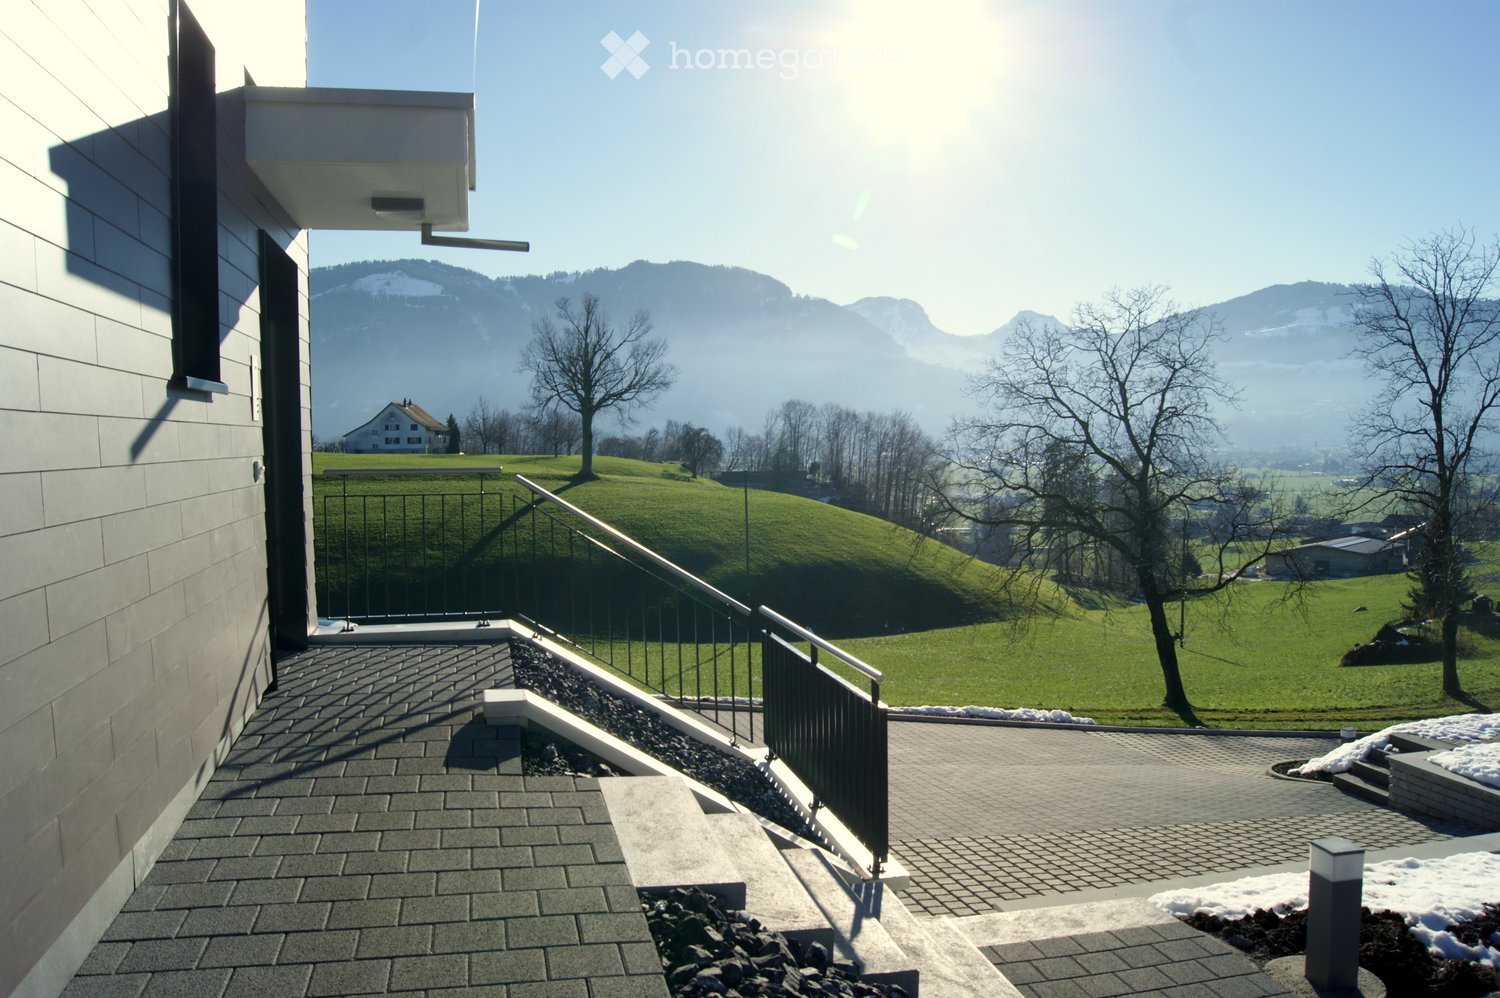
  • Raised concrete patio with tiled surface, small concrete steps leading up, surrounded by greenery and a low concrete wall.
  • Single-story yellow house with tiled roof, green shutters, and small garden area.
1 / 14
CHF 3,990.– Top
5.5 rooms108m² living space
Traubenweg 2, 8135 Langnau am Albis

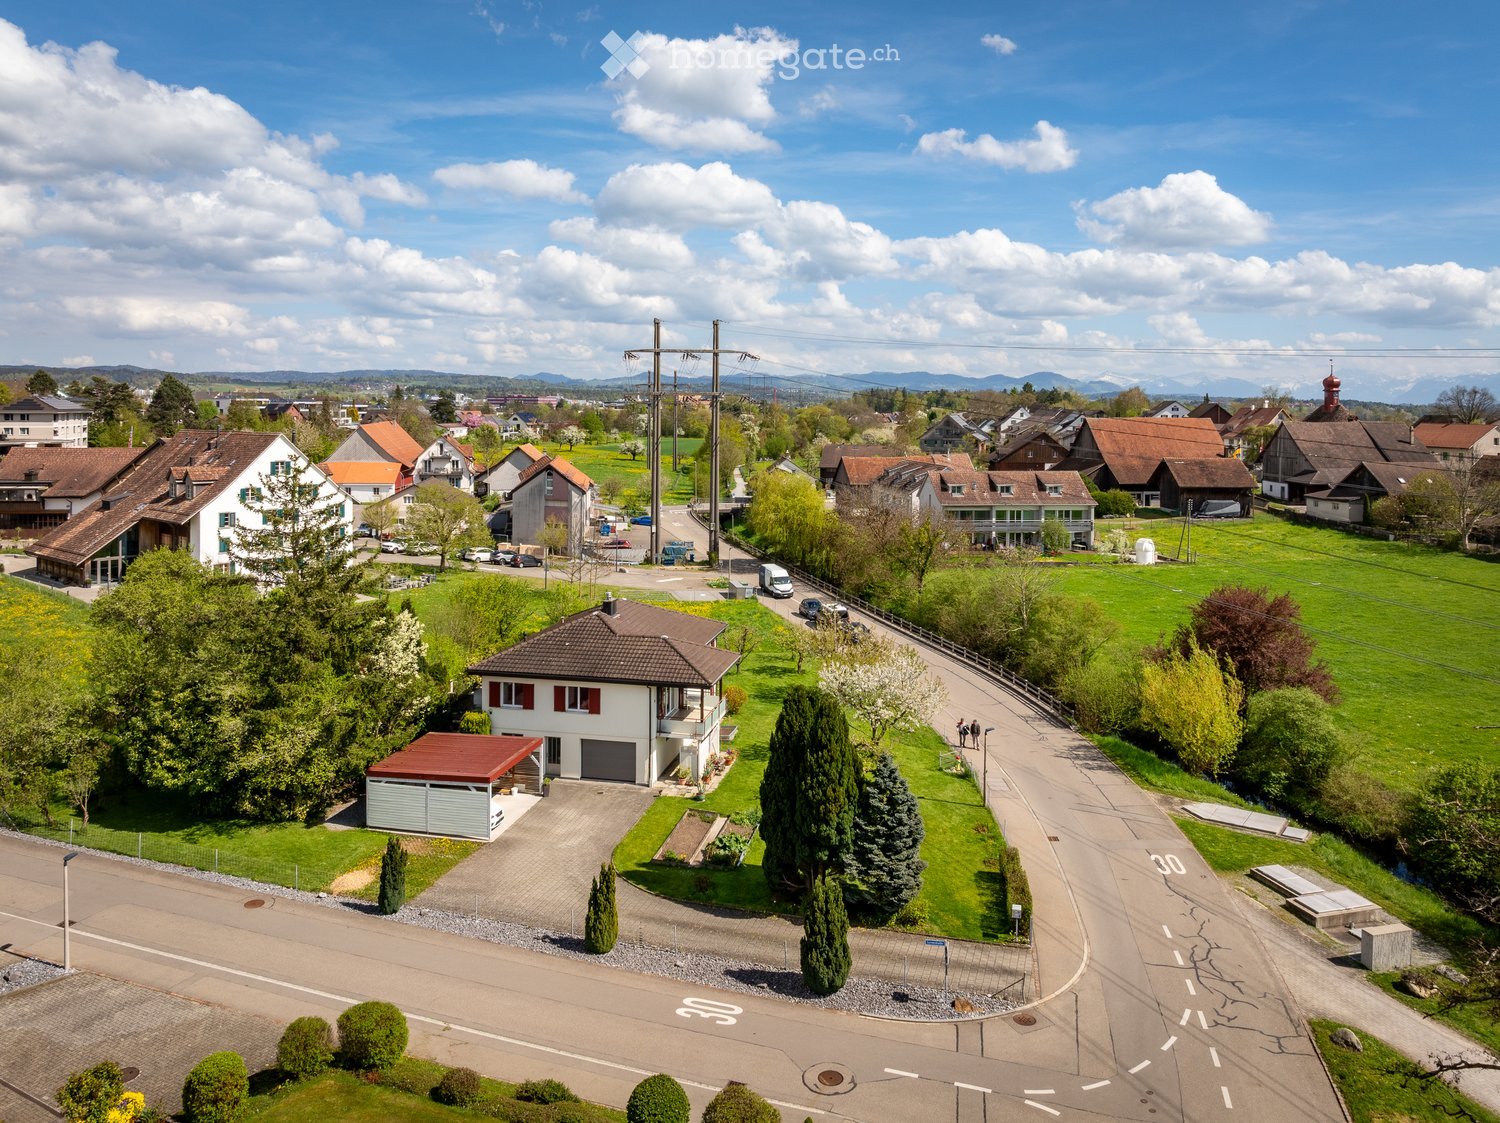
Charming 5.5-room single-family house with garden in Langnau am Albis

DescriptionDiscover this beautiful, freshly renovated single-family house at Traubenweg 2 in the Zurich-area municipality of Langnau am Albis. The 1959-built and fully renovated house in October 2025 offers a perfect home for a family on 108 m² of living space and a 600 m² plot. The ancillary costs are not included in the basic rent of CHF 3'380. They are in the order of CHF 610 per month. They include hot water costs, electrical energy, and property taxes. The ancillary costs are to be paid directly by the tenant. The house impresses with: · 5.5 rooms on two floors with a pleasant ceiling height of 2.4 meters· Charming fireplace for cozy evenings· 2 seating areas for enjoying the outdoors· Sunny balcony with beautiful views· Garage and parking space directly at/in the house· Child-friendly without through traffic· Quiet location in a traffic-calmed environmentLocation and infrastructure: The house is located in a sunny and quiet residential area of Langnau am Albis. The Zurich city center is 10 km away. The entrance to the Wildpark Langenberg is only a 5-minute walk away. The Schwerzi-Wildpark bus stop is only 5 minutes' walk away, and the Langnau-Gattikon train station can be reached in 12 minutes on foot. For daily needs, you will find a Migros and Coop supermarket within 8 minutes' walking distance and the Benu pharmacy within 7 minutes. The Wolfgraben schoolhouse is also only 7 minutes' walk away, making the house particularly family-friendly.Thanks to its proximity to a river and sunny orientation, you can enjoy a high quality of life in a natural environment. The house is available from October 1, 2026, and offers you the perfect combination of rural tranquility and good connection to the Zurich agglomeration.

Travel time
-
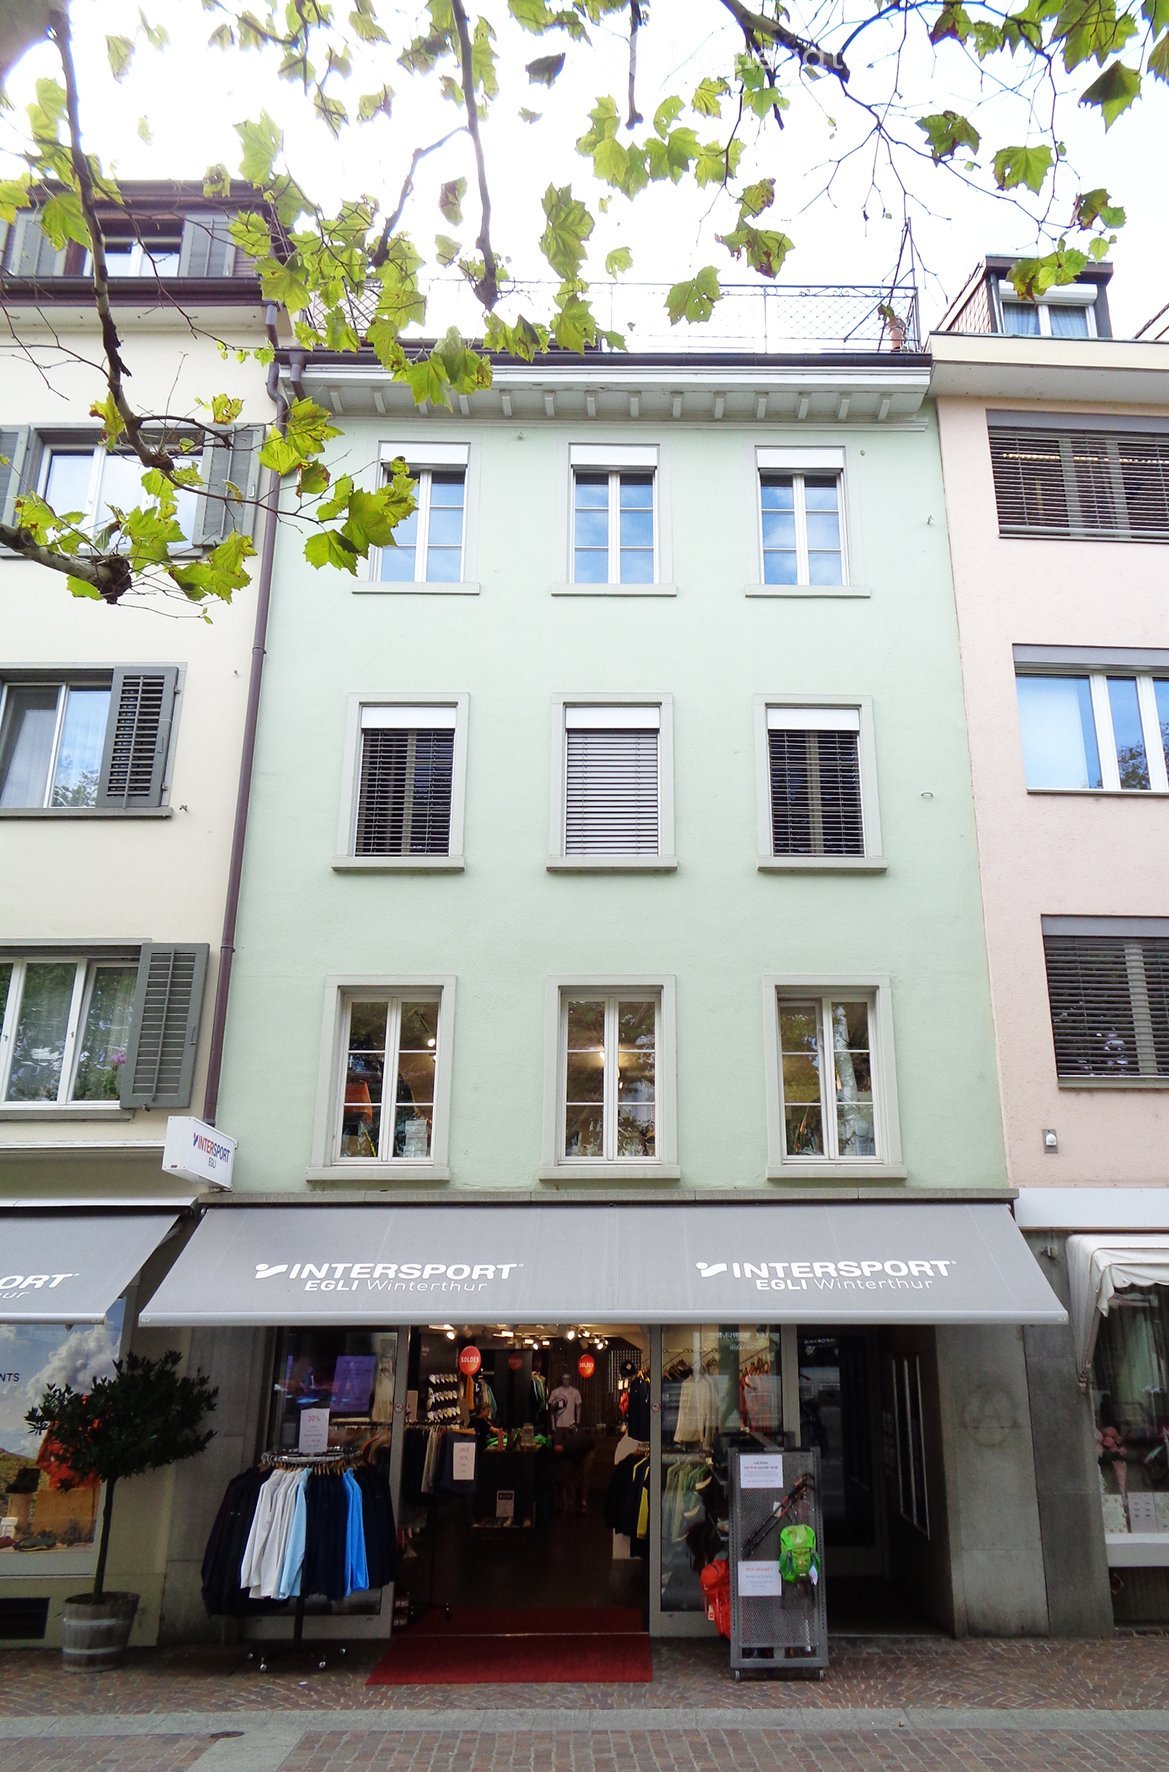
  • Three-story building with light green facade, multiple windows, and a storefront labeled "INTERSPORT EGLI Winterthur" with clothing racks and displays visible inside.
  • Empty room with wooden flooring, white walls, and large windows with radiators beneath them. Sunlight streams in, casting shadows on the floor.
  • Empty room with wooden flooring, white walls, large windows, and radiators under the windows.
  • Empty room with wooden flooring and white walls, illuminated by natural light from a window.
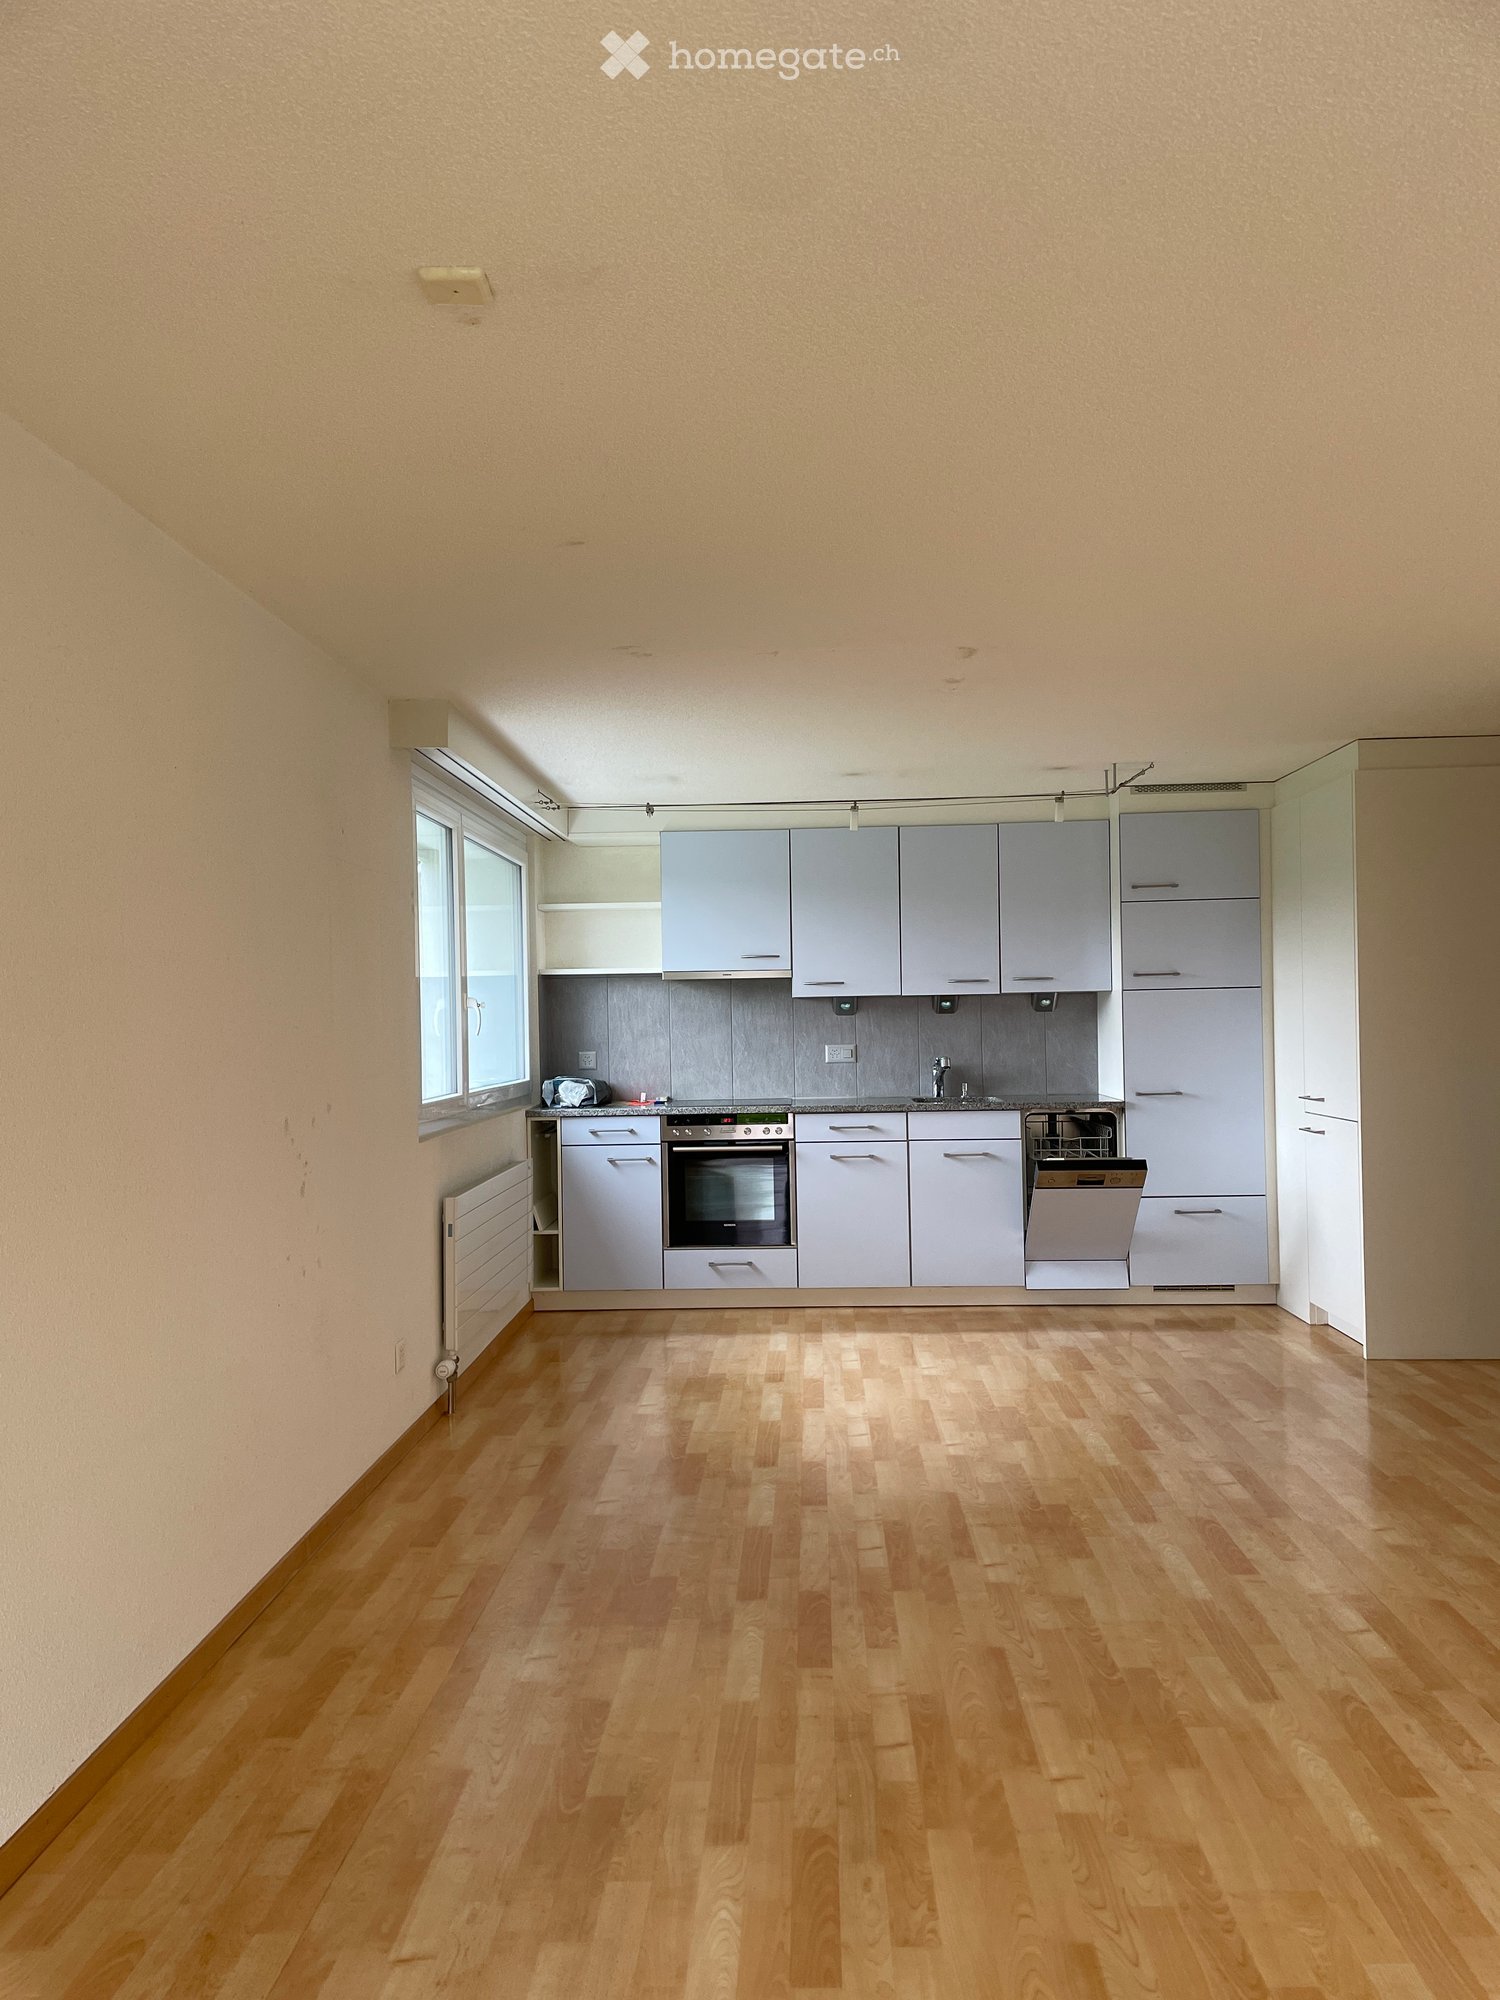
  • Empty room with light wooden flooring and white walls, featuring a small kitchen area with cabinets and a sink.
  • Modern kitchen with light blue cabinets, white countertops, and a central island. Features a sink, oven, refrigerator, and pendant light.
  • Modern kitchen with white and light blue cabinets, a central island, and a pendant light fixture.
  • Modern kitchen with white cabinets, stainless steel appliances, and a dark tiled floor.
  • Modern kitchen with white cabinets, a built-in oven, a countertop, and a glass shelf unit.
  • A compact bathroom with a white washing machine and dryer stacked vertically, beige tiled walls, and a small tiled floor.
  • Bright hallway with wooden flooring, white walls, and a staircase leading upwards with wooden steps and a white railing. A small built-in cabinet is visible on the right side.
  • Empty attic room with wooden flooring, white walls, and a radiator. The room features a skylight and a window with blinds.
  • Empty attic room with wooden flooring, white walls, and multiple windows including a skylight and a door leading outside.
  • Concrete balcony with metal railing, overlooking a building with red shutters and windows.
  • Roof terrace of a multi-story building with a concrete floor, metal fence, and access to a room with wooden flooring.
  • Empty room with light wooden flooring and white walls, featuring an open doorway leading to a small bathroom with blue tiles and a sink.
  • Bathroom with blue tiled walls, white toilet, and white sink with chrome faucet.
  • Bathroom with a bathtub, showerhead, faucet, and sink. Blue tiled walls and white fixtures.
  • Empty room with wooden flooring, white walls, and a large open space. Features include a white column, a door, and a visible staircase in the background.
  • Empty attic room with wooden flooring, white walls, and exposed wooden beams. Natural light streams in from skylights.
  • Empty room with white walls and wooden flooring, featuring exposed wooden beams on the ceiling and a small raised platform area.
  • Modern bathroom with white tiled walls, a bathtub, toilet, sink, and a showerhead. Features a skylight window and sleek fixtures.
  • Modern bathroom with white sink, chrome faucet, mirror, white cabinet, and toilet. Dark tiled floor and light wooden flooring visible in adjacent area.
  • Wooden deck with metal railing, overlooking a residential area with houses and greenery.
  • Residential neighborhood with multiple houses featuring red-tiled roofs, chimneys, and surrounding greenery.
1 / 25
CHF 3,120.– Top
4.5 rooms100m² living space
Unterer Graben 11, 8400 Winterthur

Charming 4.5-room maisonette apartment with two terraces in the old town of Winterthur

The attractive 4.5-room maisonette apartment can be rented immediately or by arrangement. The apartment is located in the heart of the old town and impresses with its central location. Various shopping facilities, public transport, as well as numerous restaurants, cafes, and bars can be reached comfortably in just a few minutes' walk.In September 2026, minor renovation work was carried out in the apartment.FeaturesAlready in the stairwell, there is sufficient space for coats and shoes. In the corridor, a practical built-in cabinet provides additional storage space. Furthermore, there is a separate toilet on this floor.All rooms are equipped with parquet flooring.3rd floorOn the 3rd floor, there is the spacious living and dining area. A sliding door connects this to the kitchen.The kitchen is equipped with a ceramic hob, oven, refrigerator, and extractor hood. In the adjacent recess, there is a private laundry tower and additional storage space.Rooms and bathroomThe apartment has two more rooms with parquet flooring. One of the rooms offers direct access to the rear terrace. The bathroom is equipped with a bathtub, toilet, and sink.4th floor / atticOn the 4th floor, there is a spacious, open attic room with parquet flooring, which can be used in a variety of ways.The integrated bathroom is equipped with a bathtub, toilet, and sink. A built-in wardrobe and a practical under-sink cabinet provide additional storage space.From the attic, you can directly access the terrace with a view of Untere Graben 11, offering a beautiful view.If you are interested, we look forward to your contact by email and are available for further information or to arrange a viewing appointment.

Travel time
-

Find a new tenant for free

Create a free listing on Homegate to find the perfect next tenant for your apartment in no time at all.

List your property now
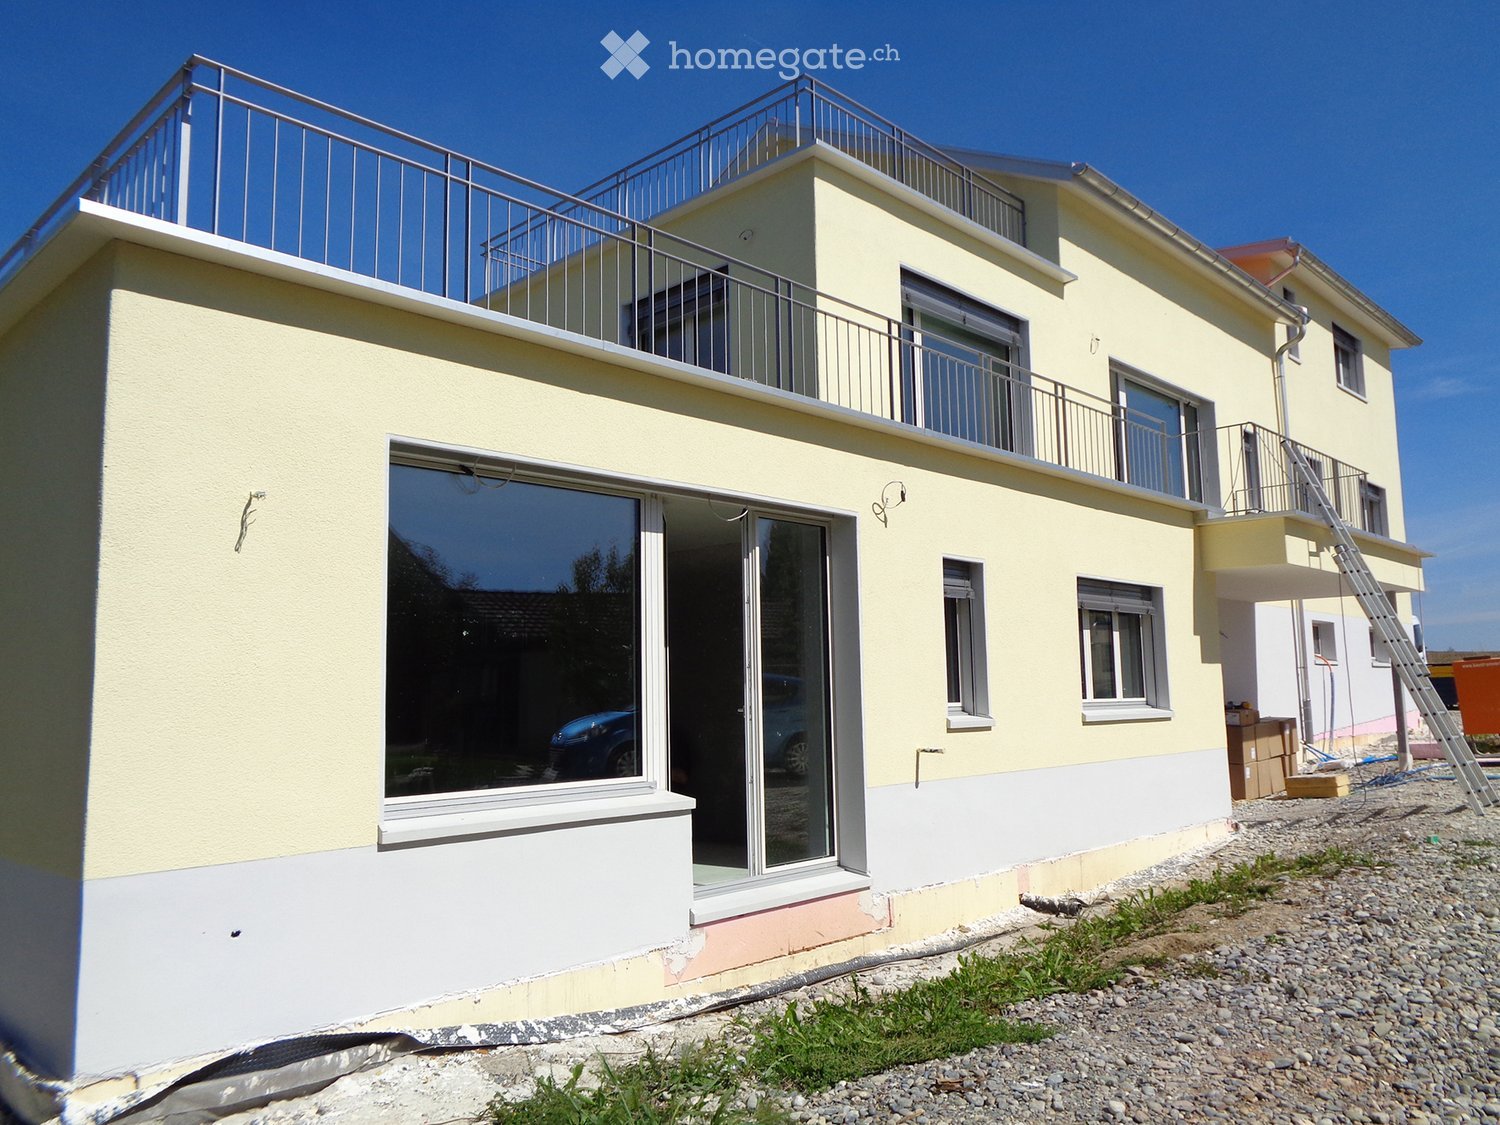
  • Two-story house with yellow and white exterior, large windows, balconies, and a raised ground floor.
  • Empty room with wooden flooring, white walls, large windows, and exposed wooden beams on the ceiling.
  • Empty room with wooden flooring, white walls, and large windows, showing exposed pipes and electrical outlets.
  • Empty room with wooden flooring, white walls, and skylights providing natural light. No furniture or equipment present.
  • Empty room with wooden flooring, white walls, and large windows, featuring exposed wooden beams on the ceiling.
  • A modern rooftop terrace with a metal railing, tiled floor, and a view of surrounding buildings and trees.
  • Balcony with tiled floor, metal railing, and sliding glass door leading to interior space.
  • Empty room with wooden flooring, white walls, and large windows, including skylights, with no furniture or equipment.
  • Empty room with light-colored wooden flooring and white walls, featuring multiple windows with white frames and blinds.
  • A vast field of golden wheat under a bright blue sky with scattered white clouds, with a line of trees and a few houses visible in the distance.
  • Modern bathroom with grey tiles, a glass shower enclosure, and exposed plumbing fixtures.
  • Empty bathroom with white walls, grey tiles, and a white floor. Exposed wiring and plumbing fixtures are visible.
  • Two-story house with yellow exterior, white trim, multiple windows, and a balcony on the upper level.
  • Two-story house with yellow exterior, white trim, and a balcony on the upper level. The house has a raised ground floor and a visible window on the first floor.
1 / 14
CHF 2,430.– Top
3.5 rooms89m² living space
In der Hueb 5, 8312 Winterberg ZH

First rental of a modern 3.5-room apartment with a terrace in a new building

Welcome to your new home! The beautiful 3.5-room attic apartment with a spacious terrace (20.2 m2) of a modern new building in Winterberg ZH convinces with contemporary living comfort, quiet location, and beautiful views. From December 1, 2026, this attractive rental property will be available to you."Please note: The photos shown are the current state during the ongoing construction and renovation work and do not yet correspond to the final condition of the apartment."Features: • Kitchen: Modern spacious kitchen with bright cabinets, black countertop (polished natural stone) and parquet floor (oak). • Rooms: Parquet floor (oak) • Bathroom: Shower, toilet, sink, and wall and floor tiles • Terrace: The 20.2 m2 large terrace invites you to linger outdoors. • Laundry room: Washing tower (washing machine and dryer) and storage space • Heating: Geothermal energy, photovoltaics with cooling option, underfloor heating • Parking: An outdoor parking space (carport) can be rented for CHF 70.-/month, with the possibility for e-cars. • General: A basement compartment and a communal bicycle room are available to residents. The neighborhood convinces with a lot of greenery, little traffic, and a pleasant, quiet living atmosphere. The beautiful view and the child-friendly environment ensure a high quality of living. The bus stop and school are easily accessible on foot. Please find the floor plans in the attached document.We look forward to your contact.

Travel time
-
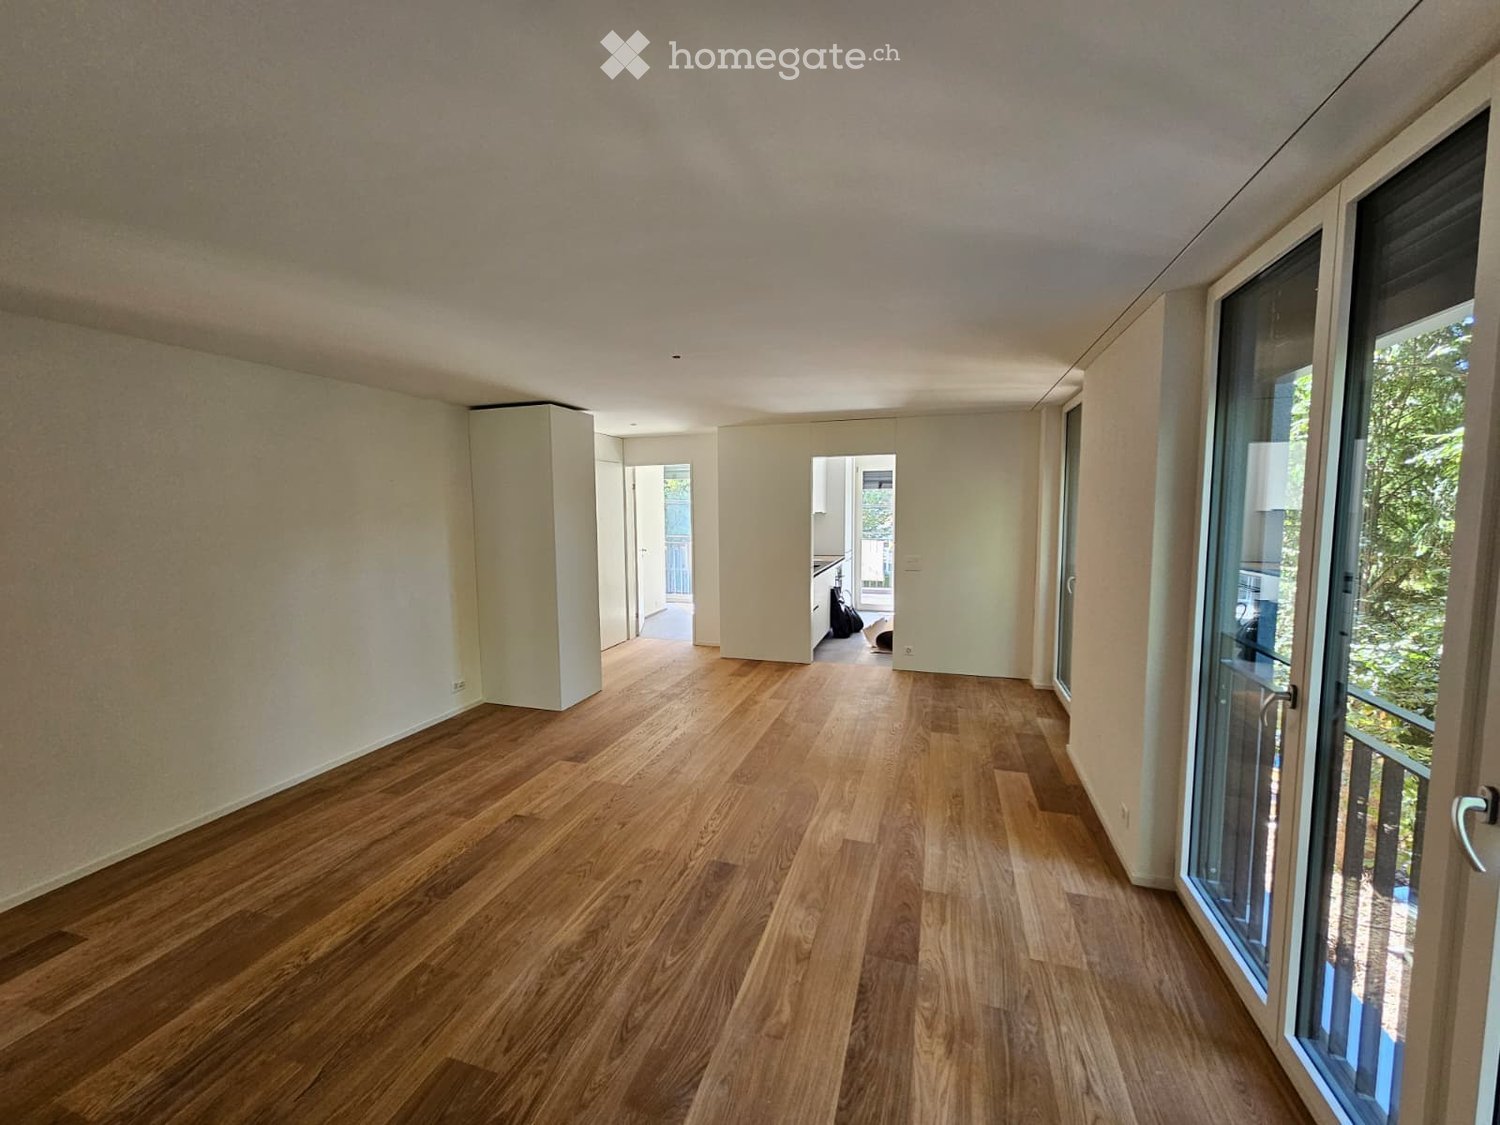
  • Empty room with wooden flooring, white walls, and large glass sliding doors leading to a balcony.
  • Empty room with wooden flooring, white walls, and a large sliding glass door leading to a balcony or outdoor area.
  • Empty room with light wooden flooring, white walls, large glass sliding doors leading to a balcony, and a view of greenery outside.
  • Empty room with wooden flooring, large sliding glass doors leading to a balcony, and white walls.
  • Empty room with wooden flooring, white walls, and large sliding glass doors leading to a balcony.
  • Empty room with wooden flooring, light-colored walls, and large sliding glass doors leading to a balcony or outdoor area.
  • Empty room with tiled floor, white walls, and sliding glass door leading to a balcony.
  • Empty room with tiled floor, white walls, and a large sliding glass door leading to a balcony with a metal railing and outdoor view.
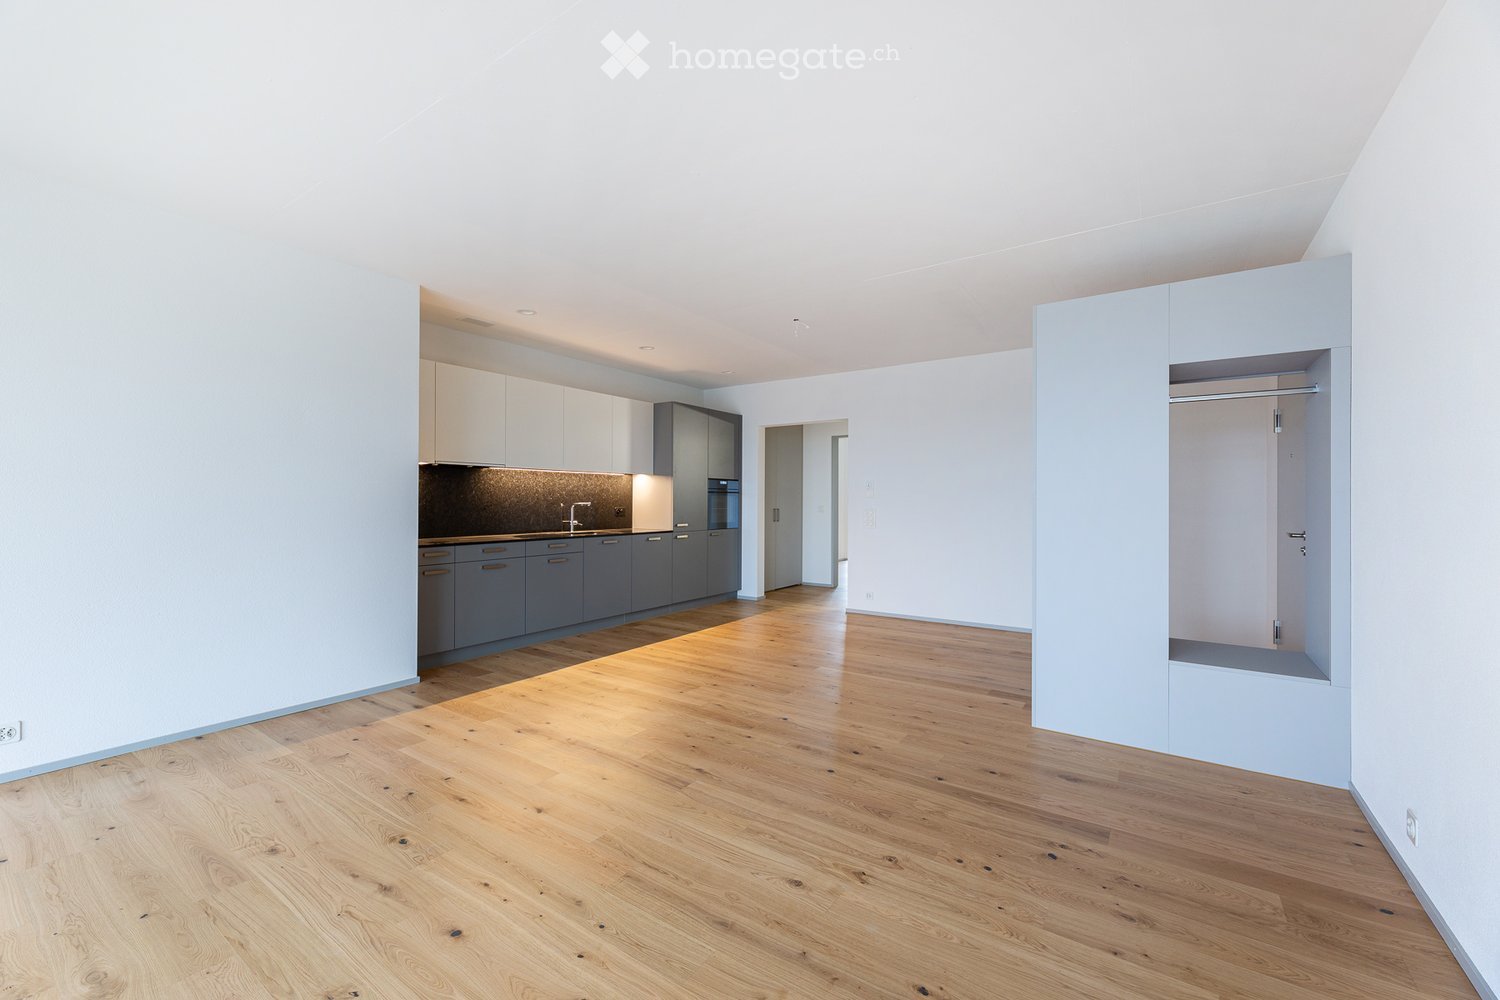
  • Modern kitchen with white cabinets, black countertop, and built-in oven. The space is clean and organized, with a window providing natural light.
  • Balcony with a metal railing, tiled floor, and large glass sliding doors leading to the interior.
  • Balcony with metal railing, concrete floor, and a view of a construction site with an excavator and a portable toilet.
  • Balcony overlooking a street with buildings, trees, and construction activity.
  • Balcony overlooking a street with a yellow building, trees, and construction barriers.
  • Modern bathroom with white tiled walls, a sink, a mirror, and a cabinet. A sliding glass door leads to a balcony with outdoor view.
  • Modern multi-story residential building with grey facade, large windows, and balconies. The building is partially under construction with materials stacked in front and a fenced-off area.
1 / 15
CHF 3,550.– Top
3.5 rooms71m² living space
Rotbuchstrasse 16, 8006 Zürich

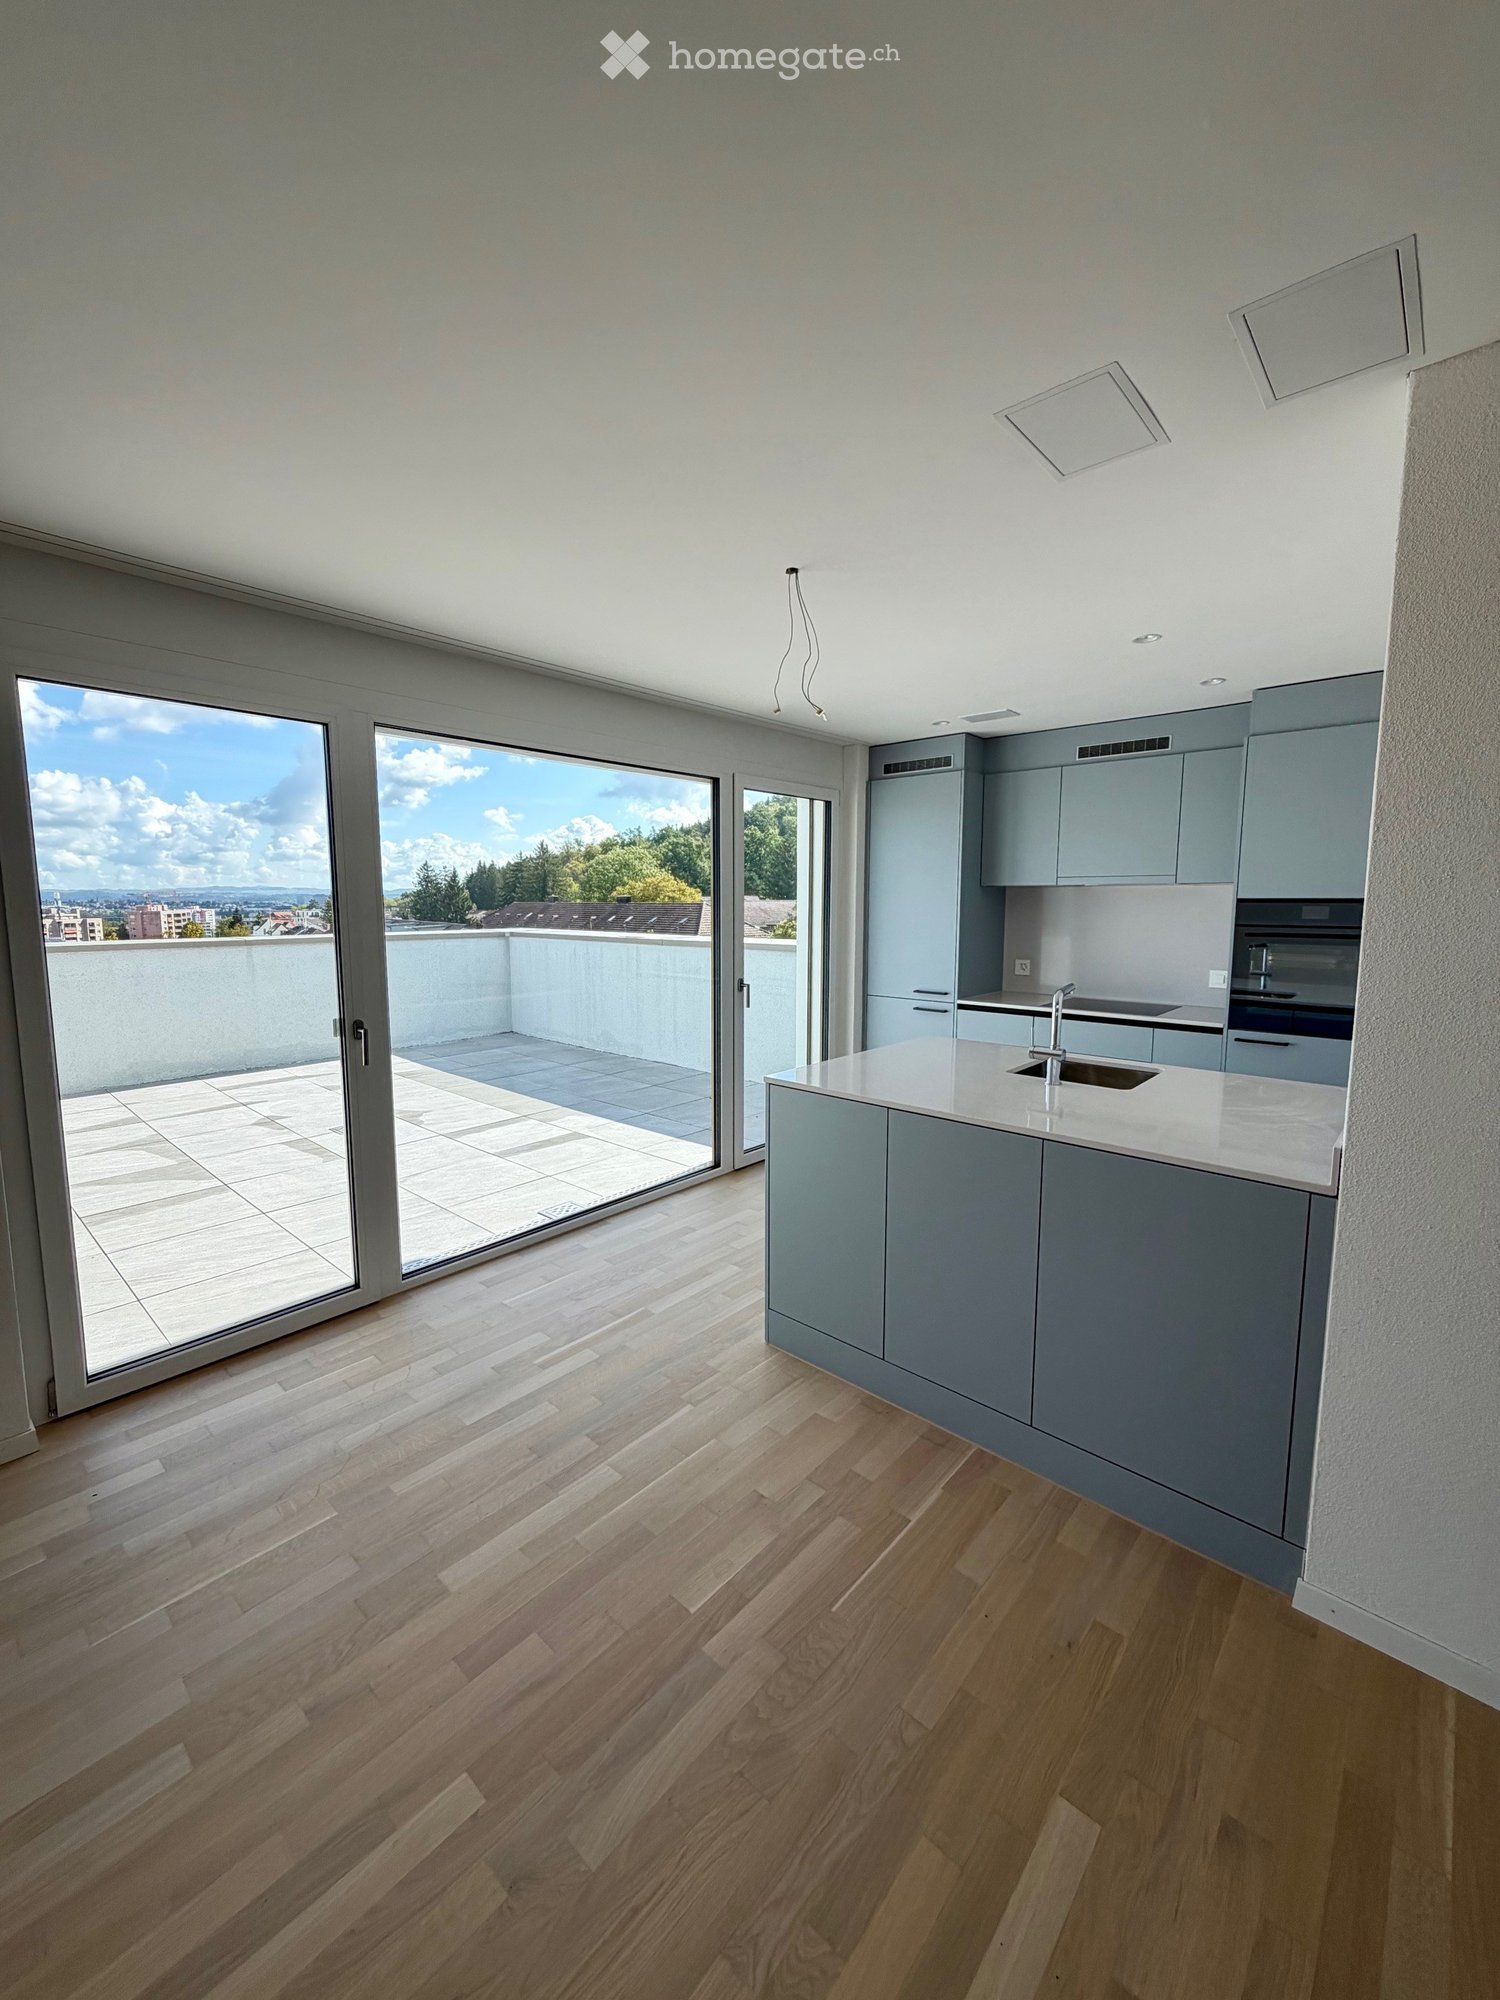
First occupancy - high-quality, modern 3.5 room apartment with balcony

At Rotbuchstrasse 16, an elegant new building with a total of nine apartments is being constructed. The architecture combines clear lines with warm materials, creating a living ambiance that is both modern and cozy. The apartment impresses with light-filled rooms, carefully selected materials, and a construction standard that meets the highest demands.The pictures correspond to the construction progress at the beginning of September - the building will be completed by the end of September and the apartment will be ready for occupancy on 01.10.2026.Interior design & materialsThe living area is equipped with oiled, lightly brushed European oak parquet and gives the apartment a natural, high-quality atmosphere. Floor-to-ceiling windows provide generous lighting conditions and an open room feel.A floor-to-ceiling wardrobe with high cabinet, drawers, and clothes rail offers practical storage space directly in the entrance.KitchenThe modern kitchen impresses with handleless fronts, stone surfaces, and appliances from the Electrolux brand. A Quooker, an induction cooktop, a refrigerator/freezer combination, and a dishwasher complement the high-quality equipment and make the kitchen the functional center of the apartment.Laundry in the apartmentFor maximum comfort, a washing machine and dryer from the V-ZUG brand are available directly in the apartment (in the bathroom, see floor plan).BathroomThe stylish bathroom is equipped with white, matte wall panels, gray-beige floor panels, a washbasin with base cabinet, mirror cabinet, and hand and rain shower - a modern, quiet retreat.BalconyThe private balcony has a large-format plate covering, electric awnings, and a cassette awning. An ideal place for relaxed hours outdoors.Other roomsA spacious cellar compartment (8 m²) and a bicycle room for shared use are available (see floor plan).LocationRotbuchstrasse 16 is located in the popular Zürcher Kreis 6, just a few steps from Schaffhauserplatz. The Unterstrass quarter offers a grown, urban living environment with short distances to the city center, excellent public transport connections, and numerous green spaces. A quarter that combines urban living quality with high residential peace.ViewingA viewing of the apartment takes place on request.
Travel time
-
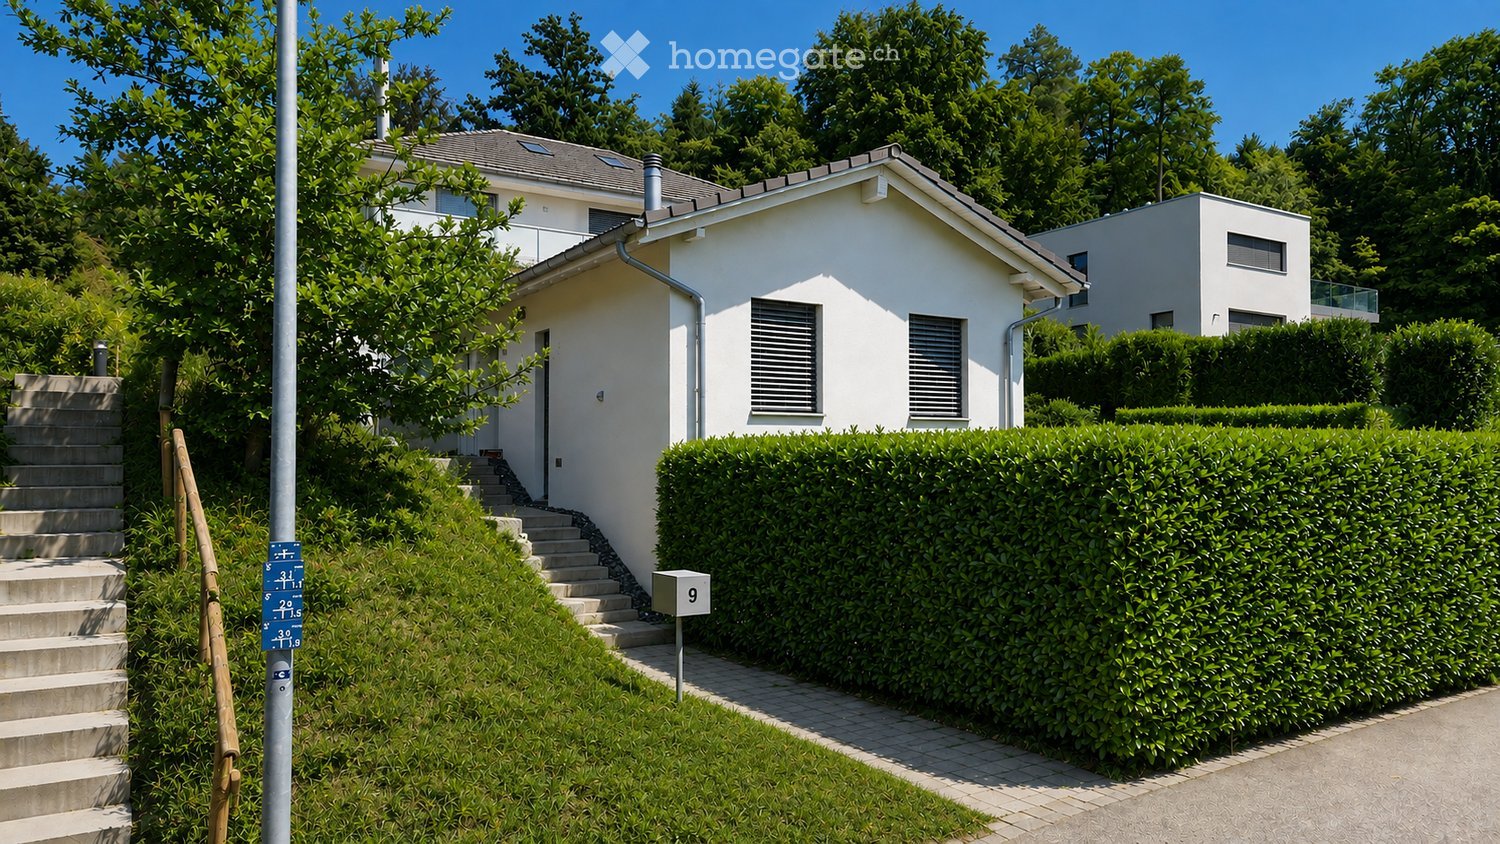
  • Single-story white house with a raised ground floor, surrounded by greenery and a neatly trimmed hedge. The entrance features concrete steps leading up to a door.
  • Modern two-story house with white exterior, solar panels on the roof, garage, and well-maintained hedges.
  • Modern living room with a sectional sofa, coffee table, ottoman, floor lamp, fireplace, and large windows with curtains.
  • Open-plan living and dining area with a fireplace, sofa, coffee table, dining table with chairs, and a modern kitchen with stainless steel appliances.
  • Modern kitchen with white cabinets, granite countertops, stainless steel appliances, and a central island.
  • Modern kitchen with granite countertops, white cabinets, an induction cooktop, and a stainless steel range hood. Large windows with sheer curtains allow natural light to fill the space.
  • Modern dining area with a wooden dining table, six chairs, a TV, a lamp, and a bar area with bottles and a refrigerator. Large sliding glass doors open to a garden view.
  • Modern bathroom with dark grey tiles, white toilet, white sink, chrome faucet, soap dispenser, and a small plant on the windowsill.
  • A well-organized walk-in closet with built-in wardrobes, a bench, a drawer unit, and a large mirror. The space features wooden flooring, large windows, and decorative potted plants visible through the glass.
  • Modern bathroom with a large bathtub, sink, toilet, radiator, and shower. Features tiled walls and dark tiled flooring.
  • Modern bedroom with a large bed, nightstands, lamps, a plant, and a picture frame on the wall.
  • Modern, minimalist walk-in closet with sleek, dark-toned wardrobe units, glass-fronted sections, and built-in storage drawers. The space features a polished wooden floor and soft, integrated lighting.
  • Modern bathroom with white tiles, a toilet, a sink with a chrome faucet, a mirror with a built-in light, and a small decorative plant on the sink counter.
  • Cozy bedroom with a single bed, desk, chair, nightstand, and decorative items including a framed picture and a plant. The room features wooden flooring and large windows with a view of greenery.
  • Garden area with a raised ground floor, a concrete wall, a metal railing, and a view of the surrounding houses and mountains.
  • A well-maintained garden with a trampoline, surrounded by neatly trimmed hedges and a paved pathway.
  • Well-maintained garden with neatly trimmed lawn, potted plants, and outdoor seating area featuring a sofa, coffee table, and decorative candles.
  • Well-maintained lawn with artificial grass, surrounded by potted plants and outdoor seating area with sofa and coffee table. Solar panels on the roof and ambient lighting.
  • Modern utility room with white washing machine, dishwasher, water heater, and visible plumbing.
  • Underground garage with two parked cars, white brick walls, concrete floor, and storage shelves in the background.
  • Top-down floor plan of a house with a living area, small bedroom, staircase leading to an upper level, and a spacious outdoor garden area.
  • Top-down floor plan of a house with a living room, kitchen, two bedrooms, two bathrooms, and a parking area for four cars.
1 / 22
CHF 4,270.– Top
5.5 rooms150m² living space
Eggeföhrlistrasse 9, 8320 Fehraltorf

Single-family house in Fehraltorf – quiet, spacious and with a lot of privacy

The well-maintained single-family house is located in a quiet area in a cul-de-sac and offers around 150 m² of living space with plenty of room, a high standard of construction and 100% privacy.The heart of the house is the very bright and spacious living and dining area with large window front, open gable (approx. 4.4 m room height) and chimney. The open kitchen is equipped with modern appliances, including a ceramic hob, high-level oven with steam function, dishwasher and food center.Directly from the kitchen, you can access the approximately 28 m² large, year-round usable winter garden with southwest orientation and further into the enclosed garden.On the ground floor, there is also a guest toilet and the spacious master bedroom with direct access to the bathroom with double sink, toilet, bathtub, shower and towel warmer. Another room (approx. 12.5 m²) has practical, wall-integrated storage space. The approximately 16 m² large office or dressing room with a recess offers additional usage possibilities. Another separate toilet with sink complements the room offer.Through the laundry room with washing tower and decalcification system, you can access the garage directly. The rental object includes two garage spaces and a common visitor parking space in front of the garage.All living rooms are equipped with parquet flooring, and the wet cells are equipped with dark gray ceramic tiles. Electric roller shutters provide additional comfort.The approximately 80 m² large, enclosed garden offers a lot of privacy and is particularly suitable for tenants with dogs. A dog is welcome; however, keeping more than one dog is not allowed.A special plus: The heating costs are already included in the ancillary costs.Visualization: Individual images show AI-supported furnishing suggestions and serve to illustrate possible furnishing and design concepts. Furniture and decorations are not part of the rental object.IMPORTANT – Procedure in case of interest: Due to the large number of inquiries, only inquiries that submit the completed expression of interest form will be considered and answered. The form can be found in this ad under the "Documents" section. Please download it, fill it out completely, and send it by email to: eggefoehrlistrasse9@gmail.comAfter reviewing the information, we will be happy to contact you personally and arrange a viewing appointment if there is mutual interest.

Travel time
-
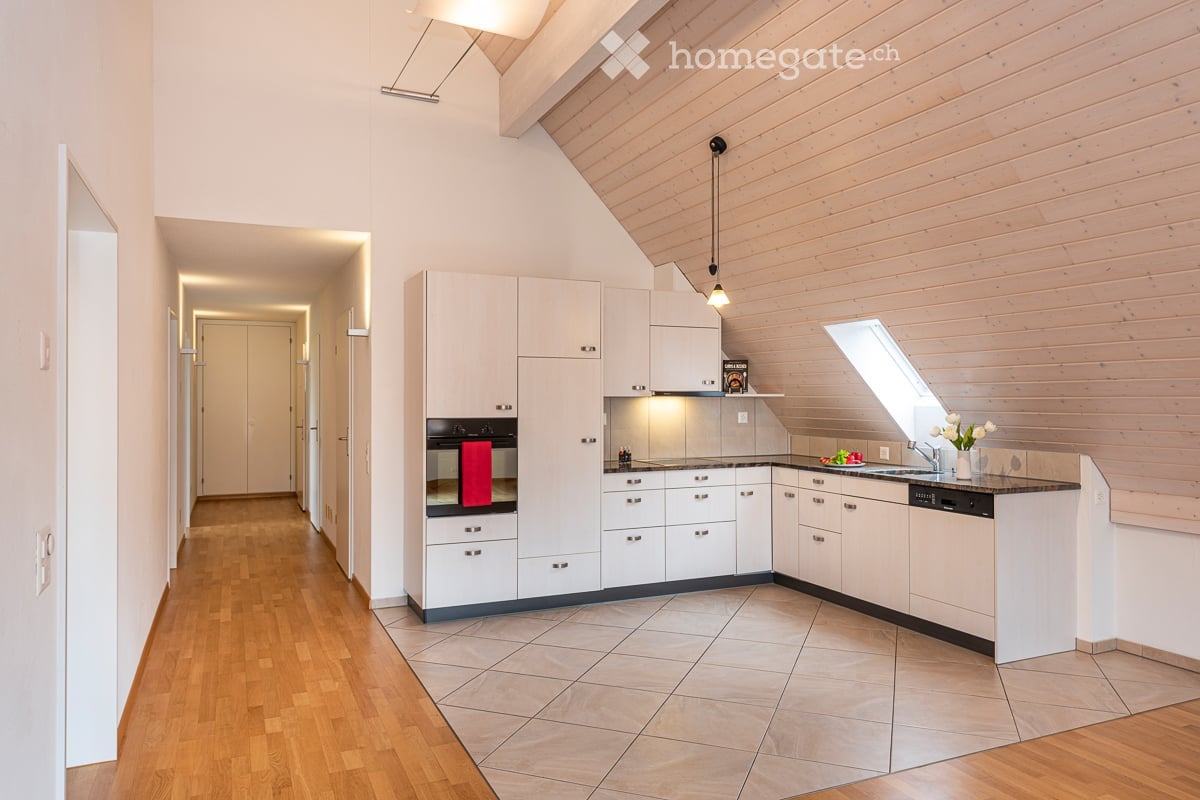
  • Modern kitchen with white cabinets, stainless steel appliances, wooden flooring, and a skylight above the sink.
  • Bright hallway with wooden flooring, white walls, and recessed lighting, leading to a modern kitchen area with white cabinets, stainless steel appliances, and a tiled floor.
  • Empty attic room with wooden floors, white walls, large windows, and a skylight. No furniture or equipment present.
  • Bright, empty room with wooden flooring, white walls, large windows, and a sliding glass door leading to a balcony.
  • Bright, empty room with wooden flooring and white walls, featuring a large sliding glass door leading to a balcony or outdoor area. The ceiling has a sloped, wooden design typical of an attic space.
  • Empty room with wooden flooring, white walls, and a large window offering a view of greenery outside. The ceiling has a sloped, wooden design.
  • Modern bathroom with white tiles, a bathtub, sink, toilet, mirror, and a washing machine. Features include a window, towels, and a small vase with flowers.
  • Modern bathroom with marble tiles, a large bathtub, a showerhead, a window, and decorative items including a vase with white flowers and towels.
  • Modern bathroom with white marble tiles, a toilet, a sink with a modern faucet, a shower with a glass enclosure, a large mirror, and a towel hanging on a rack.
  • Balcony with metal railing overlooking a residential area with traditional houses and greenery.
  • Two-story house with beige exterior, red shutters, multiple balconies, and a well-maintained garden.
  • Two-story house with beige exterior, multiple windows, and a well-maintained garden with shrubs and trees.
  • Floor plan of a 4-room apartment on the top floor, featuring two bedrooms, two bathrooms, a kitchen, living area, and two balconies.
1 / 13
CHF 2,536.– Top
4.5 rooms112m² living space
Zuntwisweg 7, 8605 Gutenswil

Charming 4.5 room attic apartment with high ceilings in Gutenswil

Spacious living under the roof: This well-maintained attic apartment in Gutenswil convinces with its high rooms, a spacious living/dining area, and a approximately 15 m² large balcony. A home for all those who appreciate a pleasant living atmosphere, plenty of space, and a natural environment.What to expect • Attractive attic apartment with high rooms • Spacious living/dining area • Modern, open kitchen with granite countertops • Dishwasher, ceramic glass cooktop, and high-level oven • Living, bedrooms, and corridor with parquet flooring • Kitchen/dining area and wet cells with plate coverings • Bathroom with corner bathtub, sink, and toilet • Separate shower with sink and toilet • Own washing machine and dryer in the apartment • Large balcony with approximately 15 m² • Own cellar compartment • Parking space in the underground garage for CHF 130.–/month can be rented additionally Living in GutenswilGutenswil combines natural living with good connections. The Greifensee and the Pfannenstiel are quickly accessible. The bus stop "Unterdorf" is located directly in front of the property. The Zurich-Stadelhofen train station can be reached in around 23 minutes. Shopping facilities are located in Volketswil, Dübendorf, Wallisellen, and Uster.Pets are not allowed (exception: house cat).Interested?We look forward to your contact and will show you the apartment with pleasure during a non-binding viewing.

Travel time
-
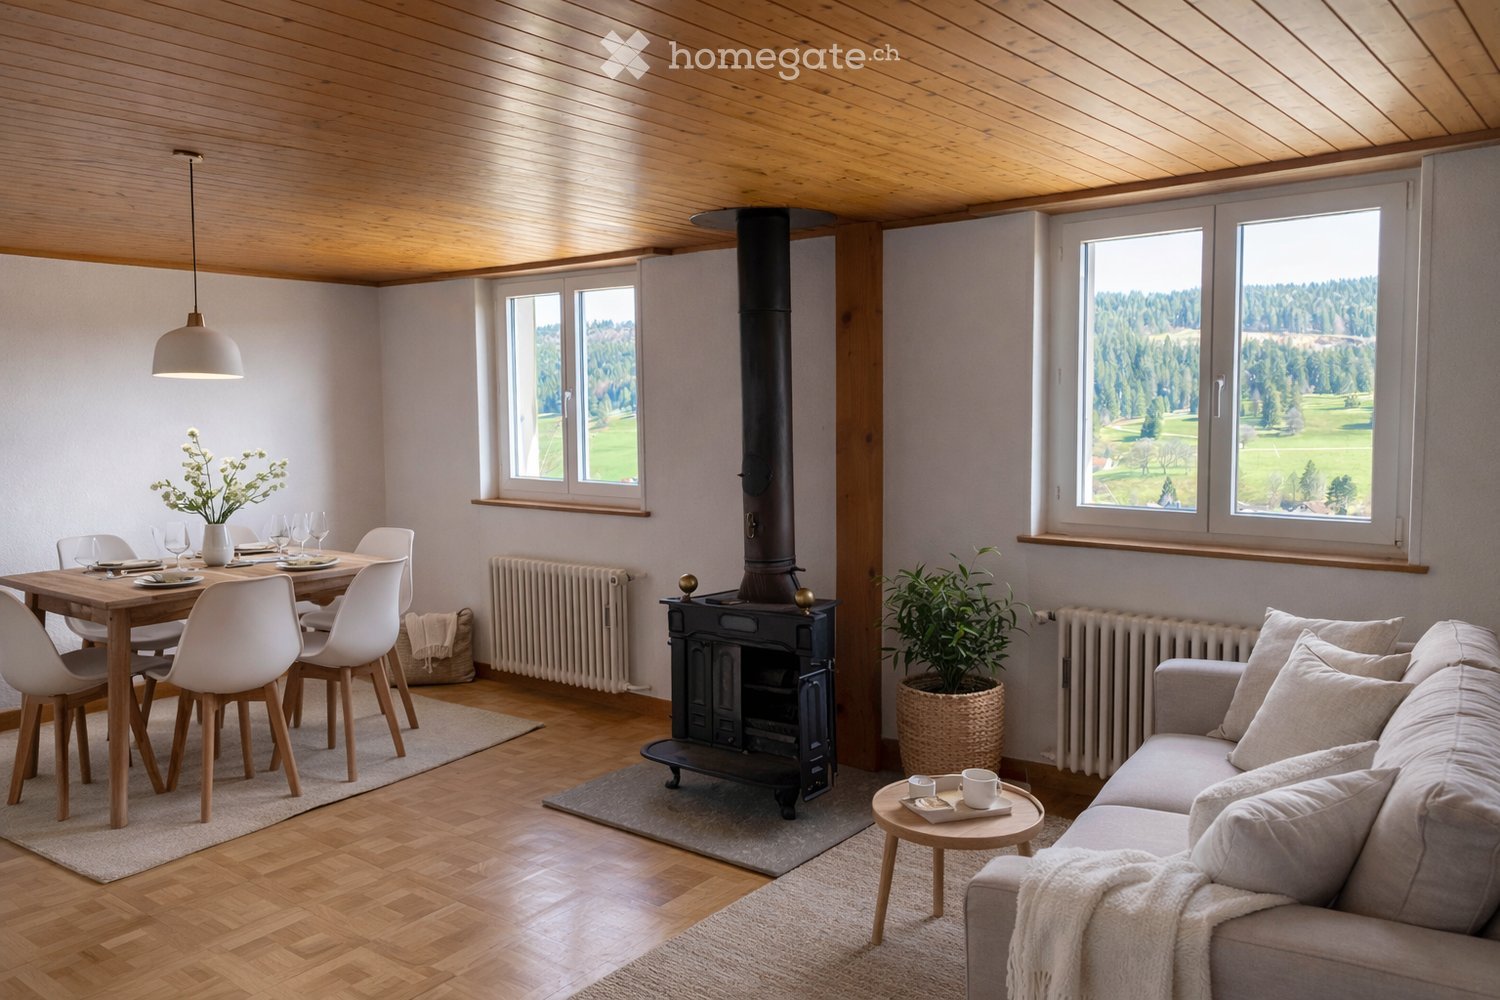
  • Bright living and dining area with wooden floors, exposed wooden ceiling, large windows offering scenic views, a fireplace, a sofa, a coffee table, a dining table with chairs, and a flower vase on the table.
  • Empty room with light-colored walls, wooden floor, and a wooden ceiling. No furniture or equipment is present.
  • Hallway with tiled floor and wooden ceiling, leading to a room with a fireplace and wooden flooring.
  • Bright, minimalist room with wooden flooring, white paneled ceiling, skylight windows, and a small potted plant in a woven basket.
  • A cozy, unfurnished room with wooden floors, white walls, and a slanted wooden ceiling. Features include a wicker basket with a blanket, a round ottoman, a small rug, and a potted plant near a window.
  • Modern kitchen with white cabinets, stainless steel sink, electric stove, and various kitchen items on the counter.
  • Bright bathroom with white tiles, a bathtub, sink, toilet, mirror cabinet, and a small window letting in natural light.
  • Two-story house with beige walls, green shutters, multiple windows, and a small front garden with potted plants. A blue convertible is parked in the driveway.
  • Aerial view of a residential area with houses, trees, and a scenic valley in the background.
  • Empty room with wooden floor, white walls, and a wooden shelf unit against the wall. The ceiling has wooden paneling with a sloped design.
  • A narrow hallway with white walls, tiled floor, and wooden ceiling. Features a white door on the left and an open doorway leading to a room with wooden flooring on the right.
  • A narrow hallway with white tiled flooring and white walls, featuring a wooden ceiling and an open door leading to another room with wooden flooring.
  • Empty hallway with tiled floor, white walls, and a ceiling light fixture. A door leads to another room with a radiator and window.
  • Empty hallway with tiled floor, white walls, and several open doors leading to other rooms.
  • Garden with a patio area featuring a white table and four chairs, surrounded by greenery and flowers, with a pathway leading to the lawn.
  • A well-maintained garden area with a metal fence, steps leading up to a building, and various flowering plants and shrubs.
1 / 16
CHF 800.– Top
2.5 rooms75m² living space
Rue du 26 Mars 30, 2720 Tramelan

nid d'aigle: appartement au dernier étage dans un quartier calme

Appartement avec vue dégagée, cheminée et grand jardin à TramelanSitué dans un quartier calme et privilégié sur le coteau sud ensoleillé de Tramelan, ce charmant appartement vous séduira de sa belle vue sur la verdure.La cuisine fonctionnale sans lave-vaisselle propose un espace pour un coin bistrot. La salle de séjour avec une cheminée et belle vue vous offre une atmosphère agréable. La salle de bain est équipée d’une baignoire et d’une fenêtre, bénéficiant ainsi de lumière naturelle.Un véritable atout est le grand jardin, idéal pour se détendre et profiter de moments en extérieur.Points forts: • situation calme sur le coteau lumieux sud de Tramelan • belle vue dégagée • parquet dans les chambres • grand jardin • cave Une place de parc extérieure peut être louée pour CHF 45.00 / mois.Intéressé(e)? Nous nous réjouissons de votre prise de contact et vous ferons volontiers découvrir cet appartement lors d’une visite.------------------------------------------------------------------------------------------------------------------------------------------------------------Wohnung mit Weitblick, viel Licht und grossem Garten in TramelanAn ruhiger und aussichtsreicher Lage am sonnigen Südhang von Tramelan erwartet Sie diese charmante Wohnung mit schönem Ausblick ins Grüne.Die funktionale Küche ohne Geschirrspüler bietet Platz für eine Bistroecke. Der grosse Kühlschrank sorgt für besonderen Komfort.Das Wohnzimmer mit Cheminée und schöner Aussicht ieten ein angenehmes Wohngefühl. Das Badezimmer ist mit einer Badewanne sowie einem Fenster ausgestattet und profitiert ebenfalls von Tageslicht.Ein besonderer Pluspunkt ist der grosszügige Garten, der zum Verweilen, Entspannen und Geniessen einlädt.Highlights: • ruhige Lage am sonnigen Südhang von Tramelan • schöne Aussicht • Parkett in den Zimmern • grosser Garten • Kellerabteil Ein Aussenparkplatz kann für CHF 45.00 / Monat dazugemietet werden.Haben wir Ihr Interesse geweckt? Wir freuen uns auf Ihre Kontaktaufnahme und zeigen Ihnen diese Wohnung gerne bei einer Besichtigung.

Travel time
-
  • Empty kitchen with light grey cabinets, wooden floor, and a window on the left side.
  • Modern kitchen with light grey cabinets, granite countertop, stainless steel oven, dishwasher, and sink.
  • Empty room with wooden flooring, large windows, radiators, and a sliding glass door leading to an outdoor area.
  • Empty room with wooden flooring, white walls, and a large window with a radiator below it.
  • Empty room with wooden flooring, large window showing a green hill and house outside, radiator on wall, and small built-in kitchen area with oven and countertop.
  • Modern hallway with light wooden flooring, white walls, built-in closet with open shelving, and a modern light fixture hanging from the ceiling.
  • Empty room with wooden flooring, white walls, and a built-in closet with a sliding door.
  • Modern bathroom with blue tiled floor, white tiled walls, a toilet, a sink with a cabinet, a large mirror, and a towel rack.
  • Modern bathroom with white tiles, blue accent tiles, a toilet, a shower with a handheld sprayer, and a built-in handrail for accessibility.
  • Modern two-story house with large glass balcony and white exterior, surrounded by a well-maintained lawn and pathway.
  • Garden area with a paved patio, grassy lawn, and a covered outdoor seating area with a table and benches.
  • Lush green lawn with a small tree, a pathway leading to a modern house with large windows, and a view of a rural landscape with hills and traditional houses in the background.
  • Balcony with a view of a green lawn, small trees, and neighboring buildings in the background.
1 / 13
CHF 1,860.– Top
2.5 rooms81m² living space
Bärenstutz 3, 3507 Biglen

Spacious barrier-free senior apartment in Biglen

Object descriptionAre you looking for a home that perfectly combines quality of life, safety, and comfort? At Bärenstutz 3 in 3507 Biglen, we are renting a spacious and bright 2.5-room apartment for seniors or people with mobility impairments, available immediately or by arrangement.The apartment with its own garden seating area is fully wheelchair accessible thanks to a personnel lift. On a living area of 81.75 m2, you can enjoy a well-thought-out room concept that offers you a lot of freedom of movement and a pleasant living atmosphere. The apartment is located in a quiet area, near a small stream.Safety includedA special highlight is the integrated safety concept: The monthly rent already includes the Smart Life emergency call solution. You have the choice between the Basic, Comfort, or Professional subscription – for your safe feeling at any time of day (except for intervention by Securitas).Living with added valueThe house offers you more than just an apartment. In the basement, there is a large, inviting community room that is available to all residents – an ideal place for social contacts and encounters in the neighborhood.Flexible options for your needsWe want to make your life as pleasant as possible. Optionally, you can benefit from additional services directly from the neighboring Bären Biglen care home: • Meals at Bären Biglen • Professional apartment cleaning • Nursing Spitex services (by arrangement) Further details • Pets: by arrangement. • Parking: Garage and/or outdoor parking spaces can be rented as needed. Let yourself be convinced by this well-thought-out living concept during a visit. We look forward to getting to know you personally.Please do not hesitate to contact us for a viewing appointment or with further questions.

Travel time
-
  • modern kitchen with oak wood floor, white and grey cabinet, black countertops, integrated oven
  • modern kitchen with large island, gray cabinets, double oven, sink, hardwood floor, large windows leading to balcony
  • Open door, wooden floor, large window, balcony, modern minimalist design, white walls, parking lot view
  • Modern bathroom with white tiles, glass shower enclosure, silver faucet, white toilet, built-in mirror
  • Empty room with white walls, hardwood floors, large glass windows with view of outside
  • Balcony, large windows, sliding doors, wooden floor, wide view
  • Minimalist modern kitchen with wooden flooring, white upper cabinets, gray lower cabinets, sink, dishwasher, stove, wooden countertops
  • minimalistic interior with white walls and wooden floors, large glass door leading to balcony, wardrobe, door, empty room
  • open plan kitchen and living room, wooden floor, sliding doors leading to balcony, white cabinets and granite countertops
  • kitchen with grey cabinets, granite countertop, stainless steel sink, built-in oven, wooden floor
  • kitchen area, washing machine stacked, gray cabinets, wooden floor, sink with faucet
  • Metal railing, tiled floor, green wall, balcony
  • multi-story building, multiple balconies, garden, pedestrian paths, greenery
  • Multi-story residential building with balconies, surrounding greenery, and a spacious public area.
1 / 14
CHF 2,500.– Top
3.5 rooms76m² living space
Solarstrasse 29, 8404 Oberwinterthur

Modern 3.5-room apartment with balcony directly at Hegi train station

Discover this high-quality 3.5-room apartment on the 4th floor of a Minergie-certified residential building at Solarstrasse 29 in Oberwinterthur. The 75.5 m² large apartment impresses with its modern equipment and well-thought-out room layout.The apartment offers: • Utilities included • Open living and kitchen area: Spacious room with wooden floor, modern kitchen, gray cabinets and granite countertops • Private washing machine: Practically integrated into the kitchen • Balcony with a view: Paved balcony with metal railing and wide view • Modern equipment: Wooden floors, large windows, modern kitchen • Minergie standard: Energy-efficient living in a new building from 2024 • Parking space: Can be rented in the underground garage for CHF 170.- per month upon request • Non-smoking apartment • No pets Equipment and comfort: The building has an elevator and is wheelchair accessible. A garage space and parking spaces are available. The apartment is child-friendly and offers a quiet living atmosphere with a sunny location.Perfect location: The bus stop "Schulhaus Neuhegi" is only 2 minutes away on foot, the Winterthur Hegi train station can be reached in 3 minutes. The Neuhegi primary school is 4 minutes away on foot, a Migros supermarket can be reached in 7 minutes. The Oberwinterthur train station is a 15-minute walk away.This modern apartment is available immediately and is perfect for families or couples who value sustainable living and excellent infrastructure.

Travel time
-
  • Balcony with modern railing, paved tiles, overlooking a green hillside and distant mountains.
  • Modern two-story house with brown siding, multiple windows, balconies, and a large garage. A white car is parked in front.
  • A modern two-story house with a grey roof, multiple balconies, and a parking area for a car.
  • A modern two-story house with a dark roof, multiple windows, and a balcony on the upper level. A driveway leads to a garage where a car is parked.
  • A modern two-story house with multiple balconies, grey roof, and surrounding greenery.
  • Balcony with metal railing, overlooking a scenic valley and mountain range.
  • Empty hallway with white walls, black tiled floor, and a partially open sliding door leading to another room.
  • Modern hallway with white walls, black tiled floor, and several doors leading to other rooms.
  • Modern hallway with a sleek black fireplace, large glass sliding doors leading to a balcony, and a view of the landscape.
  • Modern hallway with white walls, black tiled floor, and a door leading to another room.
  • Modern kitchen with white cabinets, stainless steel handles, and built-in ovens. Features a black countertop and dark tiled floor.
  • Modern bathroom with a white sink, large mirror, glass-enclosed shower, and sleek fixtures.
  • Modern bathroom with a bathtub, sleek faucet, large window offering a view of a green field and a house, grey tiled walls, and a black shelf on the right side.
  • Modern bathroom with a white toilet, a white sink with a chrome faucet, a mirror with a built-in light fixture, and tiled walls.
  • Empty room with white walls, dark wooden floor, large window offering a view of a green field and pathway.
  • Empty room with white walls, dark tiled floor, and a skylight window allowing natural light to enter.
  • Empty room with wooden flooring, white walls, and large windows offering a view of a green field and distant landscape.
  • A small, modern utility room with a white washing machine and control panel mounted on the wall above it. The room features dark tiled flooring and light-colored walls.
  • Modern hallway with grey tiled floor, white walls, and raised platform at the entrance.
  • Empty garage with concrete floor, white tiled walls, and a small utility sink in the corner.
1 / 20
CHF 3,490.– Top
3.5 rooms139m² living space
Eichholz 1, 8856 Tuggen

Exclusive 3.5-room attic apartment with panoramic views in Tuggen

3.5-room attic apartment, 139 m² – Eichholz 1, Tuggen This exclusive attic apartment is idyllically situated in the midst of the agricultural zone, far from overbuilding and yet with excellent traffic connections. The spacious entrance and the quiet, unobstructed location give the property a special character. The nearby recreation area Buechberg, the Linthebene, the Nuolen golf course, Vita-Parcours, Lake Zurich, and the Wangen airfield offer a wide range of leisure activities. The motorway access is quickly reachable; a school bus runs regularly to Tuggen. The 139 m² large apartment is conveniently accessible with the wheelchair-accessible lift directly into the apartment. The bright living/dining area offers a fantastic, unobstructed view over the Linthebene to the Glarner and St. Gallen Alps. The modern kitchen and the 14 m² large, partially covered balcony round off the living comfort. Equipment: • Wheelchair-accessible lift directly into the apartment • Bathroom with barrier-free shower, rain shower, and bathtub • Guest toilet • High-quality VERISET kitchen with granite cover and V-ZUG appliances • Own washing machine and dryer in the laundry room • Wood-burning stove • Wood-metal windows • Finest stoneware and solid wood parquet • Multimedia connections in all living and bedrooms • Electric aluminum slat blinds • Video intercom system • Air/water heat pump, individual room control, and underfloor heating • Large balcony (14 m²) • Basement (7 m²) • High-quality construction standard • Pets are unfortunately not allowed Additionally rentable: Single garage with electric garage door including workshop/storage room (total 31 m²) CHF 200.-- and an outdoor parking space CHF 100.--. The three-family house also has two 4.5-room apartments on the ground floor and 1st floor.

Travel time
-
  • Aerial view of a residential area with multiple houses, green lawns, trees, and a road network.
  • Two-story house with white exterior, red shutters, and a balcony on the upper floor. The house features a well-maintained lawn, several potted plants, and a small garden area. A garage and parking space are visible to the left.
  • Balcony with tiled floor, wooden beams, glass railing, and striped awning, overlooking a green landscape with trees and hills.
  • Open-plan living and dining area with wooden flooring, white walls, and large windows. Features a modern kitchen with cabinets and appliances, a fireplace, and a small flower pot on the counter.
  • Modern kitchen with white cabinets, stainless steel appliances, black countertops, and a central island. The space features wooden flooring in the adjacent living area and large windows providing natural light.
  • Empty hallway with wooden flooring, white walls, and a modern glass railing leading to an adjacent room.
  • Modern bathroom with white tiles, a dark granite countertop, a single sink with a chrome faucet, a toilet, a mirror, and a small cabinet.
  • Empty room with wooden parquet flooring, white walls, and large windows offering a view of greenery outside. The room features a radiator under the windows and a small shelf on one wall.
  • Empty room with wooden herringbone flooring, white walls, a large window with a radiator below, and a window sill. No furniture or equipment present.
  • Modern bathroom with a large mirror, granite countertop, sink, bathtub, toilet, and radiator. Features a wooden ceiling and tiled walls.
  • Empty room with wooden flooring, white walls, large windows, radiator, and ceiling light fixture.
  • Modern bathroom with a white sink, chrome faucet, large mirror, toilet, glass-enclosed shower, and a towel hanging on a rack.
  • Empty garage with concrete floor, white walls, shelves, and various tools and equipment stored along the walls.
  • Utility room with a heating boiler, pipes, gauges, and a small window. The room is empty with no furniture.
  • Empty room with white brick walls, concrete floor, shelves holding helmets and bags, a window with blinds, and a ladder leading to an attic or loft area.
  • A well-maintained garden area with a pathway leading to a house, surrounded by lush greenery and trees. The house has a light-colored exterior with a staircase leading to the entrance.
  • Single-family house with a garage, covered parking area, and well-maintained garden.
  • Two-story house with white exterior, red shutters, balcony, garage, and well-maintained lawn.
  • Two-story house with white exterior, red shutters, and a balcony. The house is surrounded by a well-maintained lawn, trees, and a driveway leading to a garage. There are several parked cars on the street.
  • Aerial view of a small village with houses, green fields, and a lake in the background.
  • Aerial view of a residential area with a two-story house, surrounded by green lawns, trees, and a parking area with several cars.
1 / 21
CHF 4,650.– Top
4.5 rooms148m² living space
Hermikonstrasse 4, 8603 Schwerzenbach

Charming single-family house with large garden and plenty of privacy – AVAILABLE FOR RENT FOR A LIMITED TIME

AVAILABLE FOR RENT FOR A LIMITED TIME – immediately, for approximately 3 to 4 years Are you looking for a home with plenty of privacy, a spacious garden, and a natural environment for the next few years? This charming, detached single-family house is situated on an exceptionally spacious plot and offers a unique combination of peace, privacy, and good accessibility. LIVING WITH CHARACTER The house convinces with its individual charm and a pleasant living atmosphere. The spacious living and dining area forms the heart of the house. An additional Swedish stove provides a cozy atmosphere on cooler days. From here, you can directly access the covered balcony with a beautiful view of the surrounding greenery and your own garden. The kitchen is directly adjacent to the living and dining area and features an induction cooktop. The room offer is complemented by several usable rooms, bathrooms, and additional ancillary and basement rooms. A GARDEN TO ENJOY A special highlight is the spacious garden with mature tree population. The extensive green area offers plenty of space for relaxation, gardening activities, and individual design. Here, you can enjoy nature directly in front of your own door – with plenty of privacy and yet in close proximity to the good infrastructure of Schwerzenbach. The orderly garden maintenance is taken over by the tenants. NATURALLY BEAUTIFUL AND WELL-CONNECTED The attractive municipality of Schwerzenbach combines quiet living in the countryside with proximity to Zurich. The nearby nature reserve around Lake Greifensee invites you to take walks, bike tours, and relaxing hours by the water. Shopping facilities, schools, and public transport are easily accessible. The Schwerzenbach train station offers regular connections to Zurich and the surrounding municipalities with the S-Bahn lines S9 and S14. The Hermikon school with primary school and kindergarten is located in the immediate vicinity. LIMITED-TERM RENTAL The rental is for a limited time of approximately 3 to 4 years. The exact rental period is based on the further timeline of the property or the planned construction project. A one-time extension may be possible until the start of the planned construction phase, provided it is compatible with the then-current schedule. An extension cannot be guaranteed. A SPECIAL HOME FOR A LIMITED TIME Those who are looking for a charming house with plenty of privacy, a spacious garden, and a natural environment for the coming years will find a home with special character here. We look forward to showing you the property in person during a viewing.

Travel time
-
  • A scenic view of a lake surrounded by mountains, with houses and trees in the foreground.
  • Balcony with tiled floor, white railing, and scenic mountain and lake view.
  • Empty room with wooden flooring, large windows offering a mountain view, and a small adjacent kitchen area.
  • Empty room with wooden flooring and large sliding glass doors leading to a balcony with a scenic mountain view.
  • Empty room with wooden flooring, white walls, and large windows allowing natural light to enter. The room features a simple, clean design with no furniture or decorations.
  • Open-plan unfurnished space with a kitchen area and living area, featuring light wooden flooring, white cabinetry, and large windows with blinds.
  • Modern kitchen with white cabinets, black countertops, and stainless steel appliances. Features include a sink with a faucet, an oven, and a window with blinds.
  • Empty attic room with wooden flooring, slanted ceilings, and two skylight windows allowing natural light to enter.
  • Empty room with wooden flooring, white walls, and large windows offering a scenic mountain view. The room features a single door leading to another space.
  • Modern bathroom with a bathtub, sink, and large mirror. Features a skylight window and sleek, contemporary design.
  • Modern hallway with white walls, a staircase leading to a parking area, and a window overlooking greenery.
  • A small, clean bathroom with tiled floors, white walls, and two windows with blinds. A white washing machine and dryer are stacked against the wall.
  • Modern two-story house with a grey roof, white walls, garage, and driveway, surrounded by greenery and a scenic mountain view.
  • A scenic view from a balcony or terrace showcasing a lake, mountains, and a sunset sky with vibrant colors.
  • A serene mountain landscape at sunrise, with snow-covered peaks, a valley filled with mist, and a few houses nestled among trees.
  • Floor plan showing a layout with labeled rooms including a living/dining/kitchen area, two bedrooms, a bathroom, an entrance, a washing/reduit area, and a terrace.
1 / 16
CHF 2,900.– Top
3.5 rooms83m² living space
Diethelmstrasse 24, 6363 Fürigen

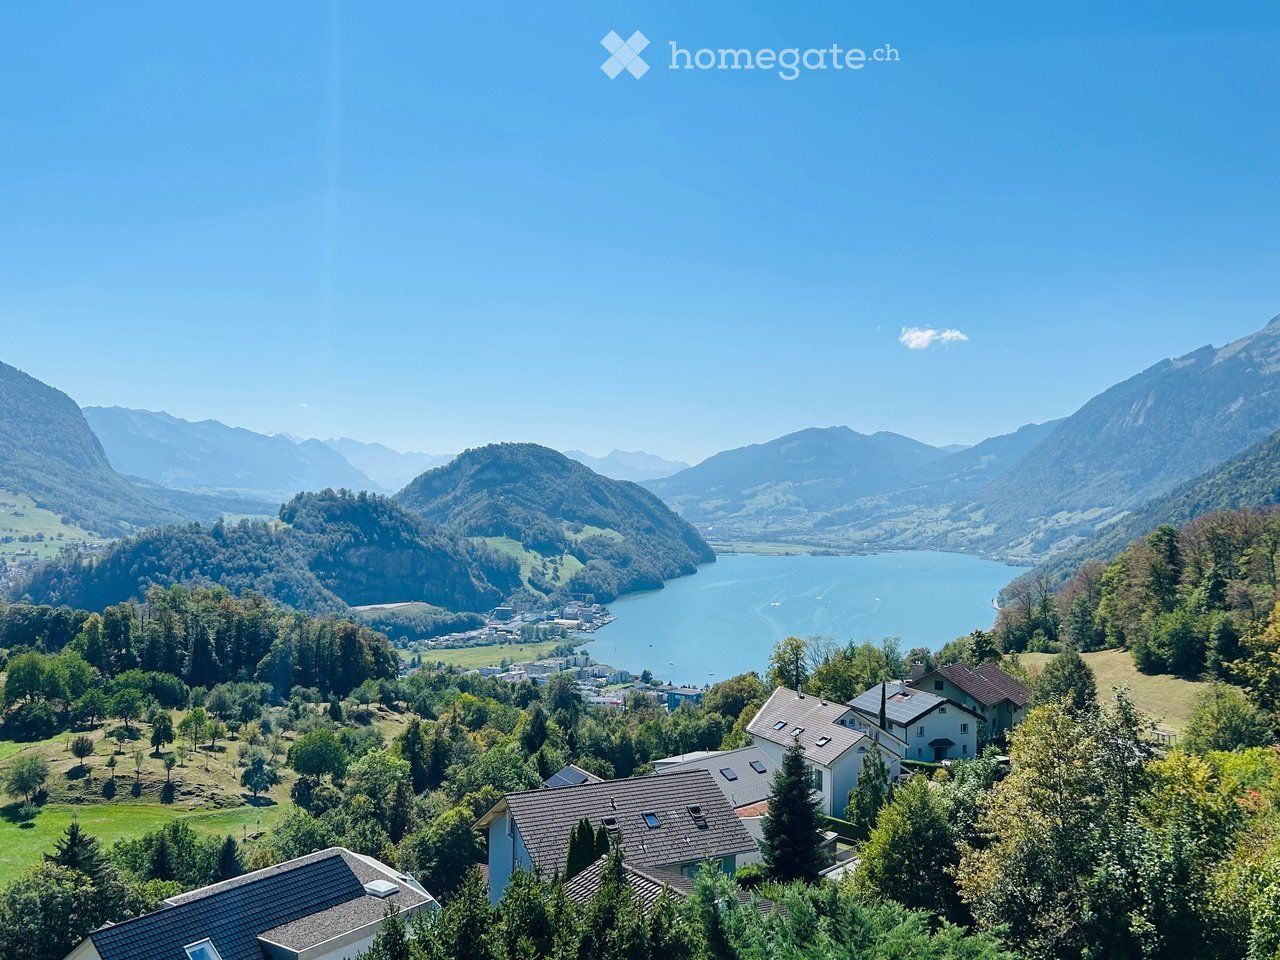
Second home or discreet business location in an exclusive location on Bürgenstock with lake and mountain views

A place to arrive, breathe and feel good in the heart of Central Switzerland. The apartment is ideal for a solvent individual or couple and is suitable as a second home or discreet business location. The 3½-room attic apartment is located in the attractive and tax-friendly municipality of Stansstad in an exclusive location in a well-maintained residential area in the Fürigen district. The special location combines absolute privacy in a quiet and natural environment with a beautiful view of the lake and mountains. The central location on Bürgenstock is an ideal starting point for various summer and winter activities around Lake Lucerne. The Bürgenstock Resort with gastronomy, SPA and 9-hole golf course is within a few minutes' drive. The city of Lucerne with its comprehensive cultural offer is within a short distance. Fürigen has optimal traffic connections despite its quiet location in the green. The public transport stop is located in the immediate vicinity and motorway connections A2 towards South and North as well as A8 towards Brünig are within a few minutes' drive. A special place to live for people who like to enjoy life a bit more quietly and stylishly. High-quality finish, controlled living space ventilation, high-quality VZug and Miele kitchen appliances. Non-smokers and pet-free preferred.

Travel time
-
  • Balcony with two red folding chairs, overlooking a scenic sunset view of mountains and trees.
  • A cozy living room with a light-colored sofa, a small wooden table with a stool, a vase with pink flowers, and several candles on the windowsill. The room has wooden flooring and large windows offering a view of trees.
  • Empty room with wooden flooring, large windows, radiators, and a tiled area in the corner.
  • Floor plan showing multiple rooms including kitchen and living/dining area, three bedrooms, bathroom, WC, shower, entrance, hallway, balcony, and roof terrace.
  • A cozy living room with a sofa, pillows, a small table with a vase of flowers, a picture frame, and candles on the windowsill. The room has warm yellow walls and a window showing trees outside.
  • A well-lit hallway with wooden flooring, leading to a living room area featuring a sofa, coffee table, and a bookshelf. The hallway has a large framed picture on the left wall and a glass door at the end.
  • Modern hallway with wooden flooring, built-in shelving unit on the left, and a small table with items on the right. Open doors lead to other rooms, including a bedroom visible in the background.
  • A modern, open-concept living and dining area with wooden flooring, a large bookshelf, a dining table with chairs, and a wooden cabinet holding wine bottles, plates, and glasses.
  • {"type": "Kitchen", "objects": ["refrigerator", "oven", "dishwasher", "microwave", "coffee maker", "table", "chair", "cupboard", "sink", "faucet", "bottle", "cup", "bowl", "pot", "pan", "spoon", "knife", "towel", "bowl", "cupboard", "cupboard", "cupboard"
  • A modern room with wooden flooring, large windows, and a sleek black lounge chair. A wooden cabinet with drawers and shelves holds books and decorative items.
  • A cozy living room with a light-colored sofa, a wooden coffee table holding books, a vase with pink flowers, and a radiator beneath a large window with a view of greenery.
  • A serene outdoor view with a pine tree in the foreground, a house partially visible, and a distant mountain range under a colorful sunset sky.
  • Bathroom with a bathtub, a window, and a stacked washing machine and dryer unit.
  • A wooden table with a teapot, bowls, and a framed black-and-white photograph of sheep on the wall behind it.
  • Two-story residential building with white walls, multiple windows, and a small balcony visible on the upper level.
  • Two-story house with beige exterior, multiple windows, and a balcony on the upper level, surrounded by trees and bushes.
  • Balcony overlooking a scenic sunset view of mountains and a lake, with trees in the foreground and a metal railing.
  • A balcony or terrace with a scenic view of a city and surrounding hills under a partly cloudy sky, featuring a rainbow. The balcony has a metal railing, a green table, and green chairs.
  • A serene view of a suburban neighborhood at sunrise, with houses nestled among trees and a misty valley in the background.
  • Balcony with tiled floor, metal railing, potted plant, and a bathtub.
1 / 22
CHF 3,550.– Top
4.5 rooms110m² living space
Wassbergstrasse 28, 8127 Forch

Spacious 4.5 room apartment in Forch

This 4 ½-room apartment with a large roof terrace is located on the upper floor of the former village shop on Forch. From the roof terrace, you have a unique view of the Zurich Oberland, the Alpstein, and far into the Glarner Alps. Located at 650m, the house usually rises above the fog. The apartment is on the 1st floor. During the renovation in 2021, 2 walls were removed to create a spacious, bright living kitchen. The second apartment in the house is on the ground floor and faces a different direction. This gives you the feeling of being the only one living in the house. The 110m2 roof terrace is located above the entire former shop. The attic under the roof is accessible via a ladder from the wardrobe. In the basement, you'll find the garage and a cellar compartment. The house, built in 1960, is in good condition. The apartment was partially renovated in 2021. A heat pump was installed in 2023. Room layout: • Entrance (5 m2) • Kitchen & living room (40 m2) • Corridor (6 m2) • Room 1 (14 m2) • Room 2 (20 m2) • Room 3 (13 m2) • Shower (7 m2) • WC (3 m2) • Bathroom/washroom (4 m2) • Rooftop terrace (110 m2) Location / surroundings • Address - Wassbergstrasse 28, 8127 Forch • Location - Very sunny, quiet neighborhood, 650 m above sea level • View - Panoramic view from the Zurich Oberland over the Alpstein to the Glarner Alps • Shopping - 1.2 km to Volg (=Post), open Mon-Sat from 6 am to 9 pm • Public transport - 600m to Forchbahn station «Forch» (25 minutes to Stadelhofen) • Car - 1 km to Oberlandautobahn exit, 7 km to Zurich city limits Key data / equipment • Living area: 110m2 • Rooftop terrace: 110m2 • Year of construction: 1960 • Condition: Partially renovated in 2021 • Heating: Ground-source heat pump • Electricity: EWZ • Parking: Garage with wallbox can be rented separately.

Travel time
-

Suggested properties for you based on search results