25901 results - Property for rent

1 / 9
CHF 1,760.– Top
4 rooms98m² living space
Belchenstrasse 23, 4900 Langenthal

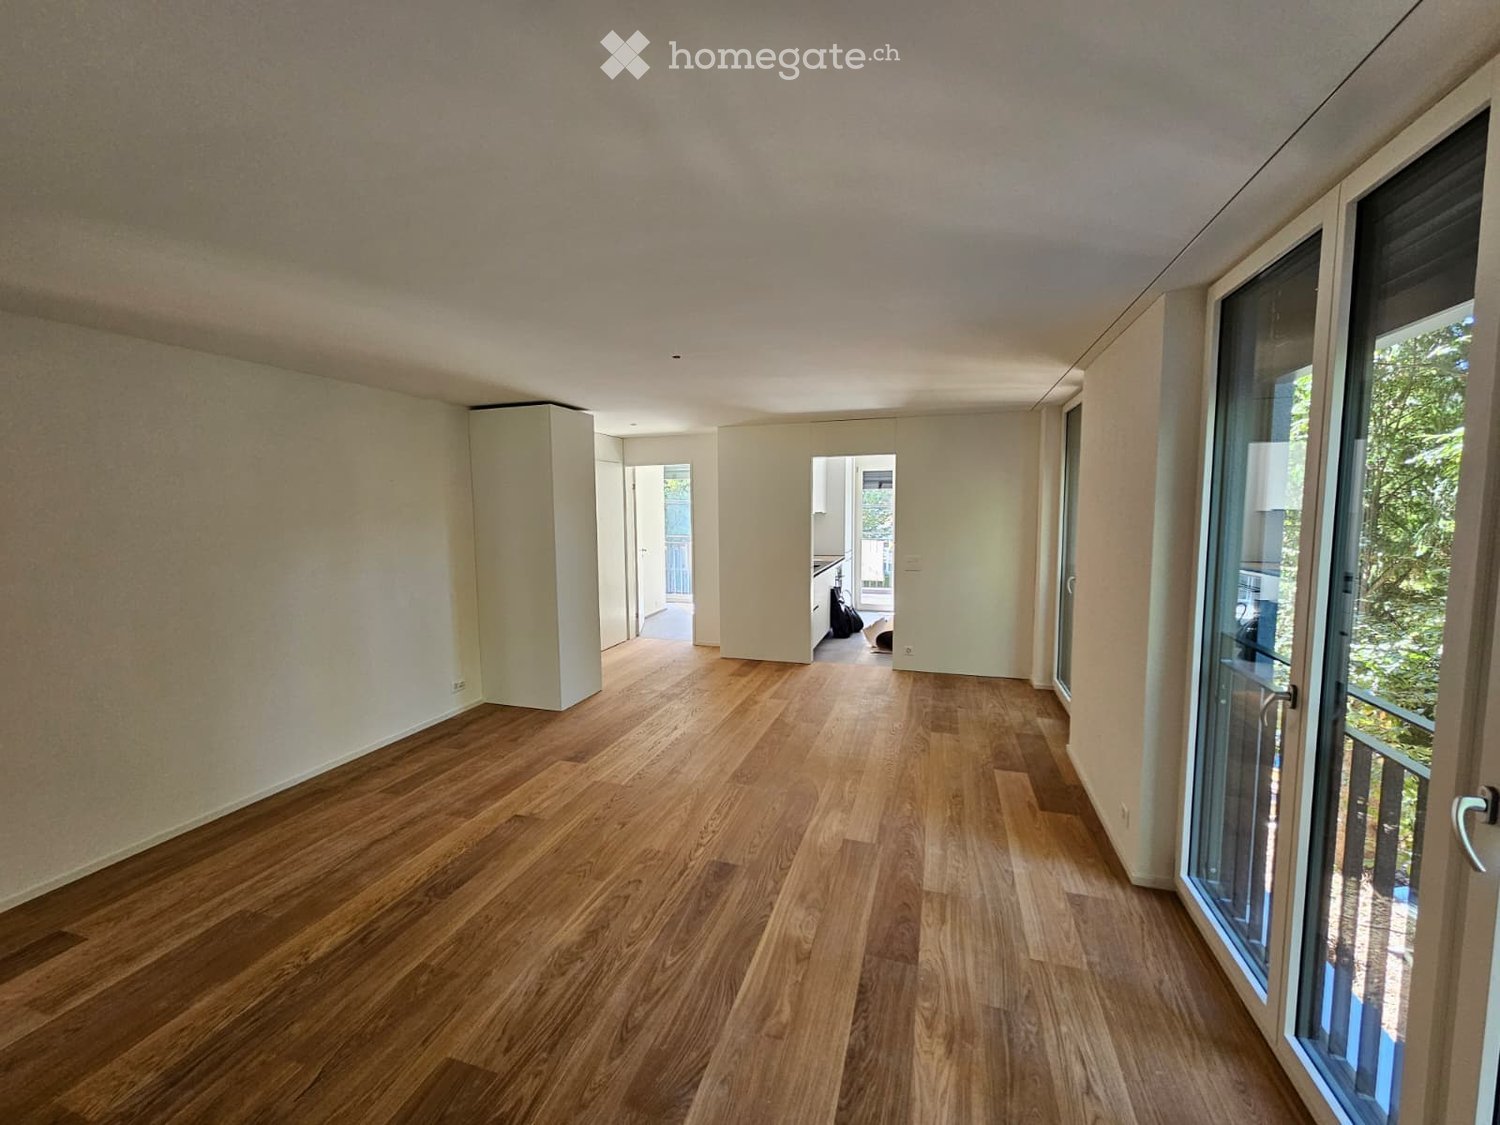
Your new home - Living where comfort meets nature!

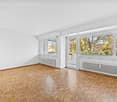
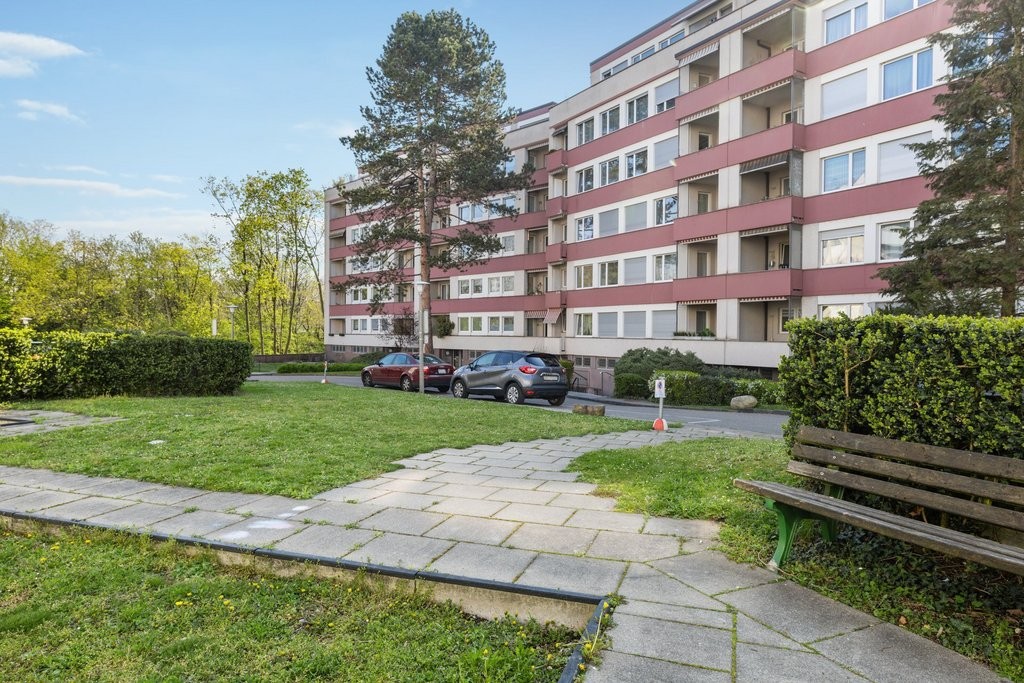

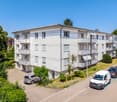
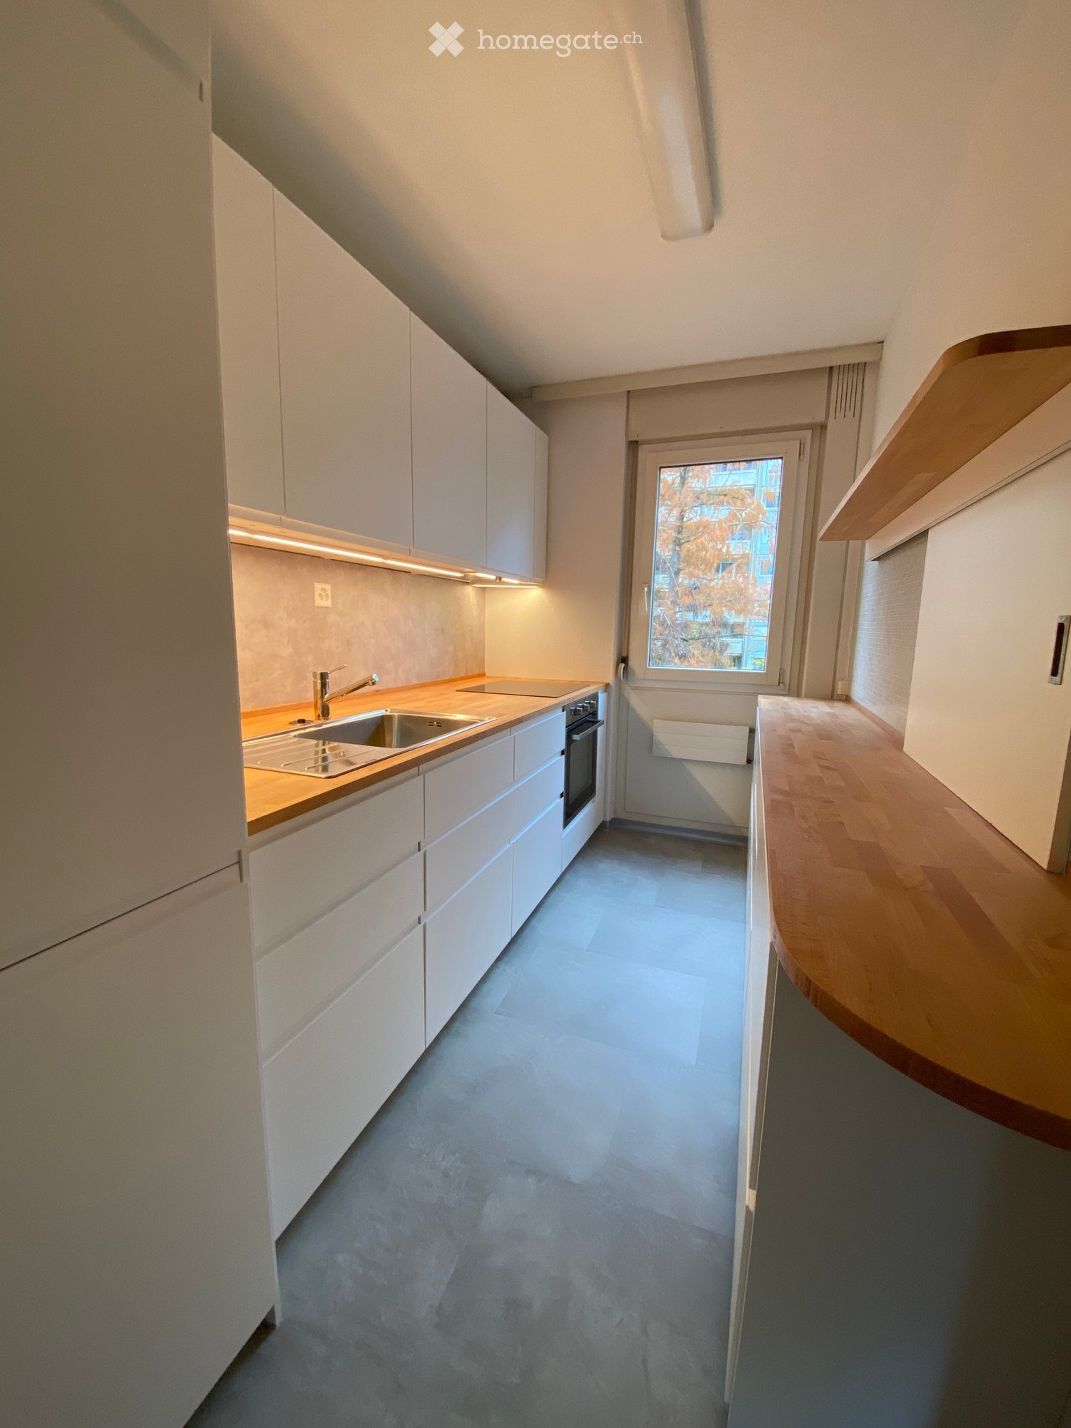
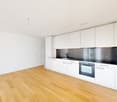
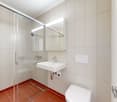
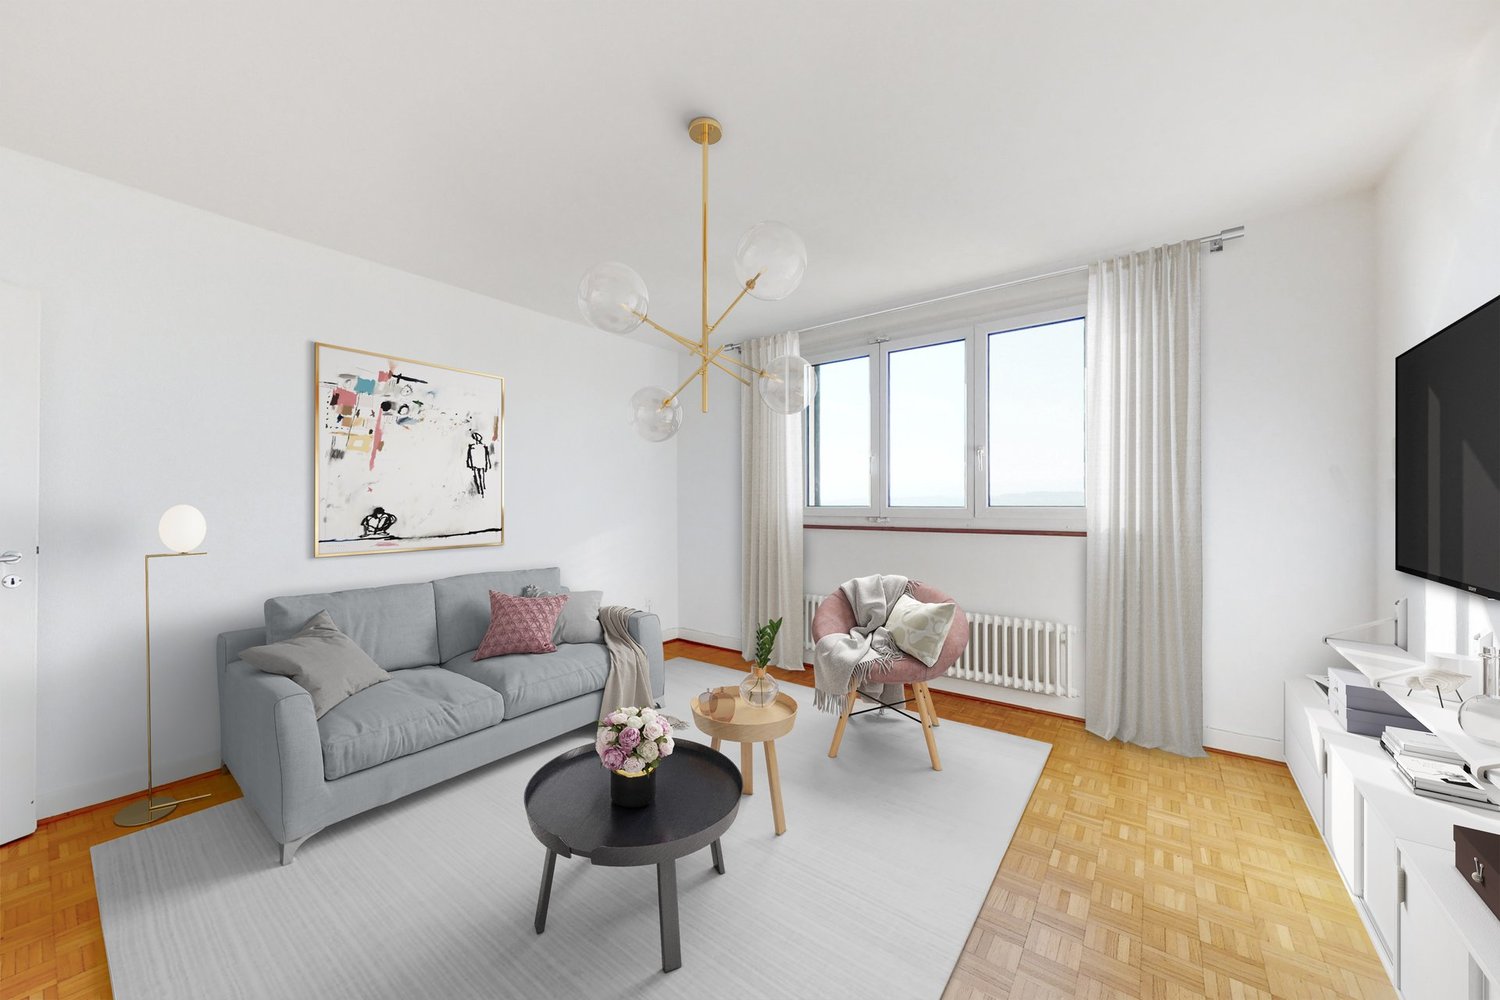
From 01.07.2025, this bright apartment will be available, offering modern living in direct proximity to the idyllic recreational area. Here you will find the perfect combination of first-class equipment and an ideal location.Highlights of the apartment:Modern kitchen: - High-quality stone plates, induction stove, and dishwasherNoble floor coverings: - Warm parquet in the living/dining area, corridor, and bedrooms- Stylish plates in the kitchen and bathrooms.Wellness bathroom:- Rain shower with glass partition and window- Additionally, a bright bathroom with bathtubClever storage space:- Built-in closets in the entrance area and corridor Outdoor living comfort: - Enjoy quiet hours on the spacious balconyPractical extras: - Separate basement compartment for additional storage space and an elevator for maximum comfortParking options:- Covered stands: CHF 80./month- A garage parking space for CHF 120./monthShopping options: - The center of Langenthal with a variety of shops, schools, and services can be reached in a few minutes.Public transport: - The Langenthal train station is located at a short distance and offers ideal connections for commuters and travelers.Have we sparked your interest?Then contact us directly in the ad via "Contact provider". You will then receive an email with the viewing information and the opportunity to apply digitally for the apartment.

Travel time
-
1 / 18
CHF 2,300.– Top
1 room42m² living space
Feldstrasse 19, Hotel Thesssoni home, 8105 Regensdorf

Studios with in-room kitchen for a monthly flat rate at Hotel Thessoni Home ****, Zurich - Regensdorf

Studios with hotel amenities and HOTEL service every 10 days with and without in-room kitchen for a monthly flat rate at Hotel Thessoni Classic ****, Zurich - Regensdorf, from 1950.--Serviced studios from 24 - 48m2 with hotel service, high-quality interior design including furniture on a 4-star hotel level in the Thessoni home hotel residence in Zurich - Regensdorf near the train station (14 minutes to the old town of Zurich)Discover this stylish, fully furnished studio and apartment in the modern Hotel Thessoni Home in Regensdorf. The studios, from 25 to 48 m² in size, are constantly being renovated, opened in 2015, and impress with modern design, designer floors, glass showers, and elegant black accents.The apartment offers first-class hotel interior design: • Modern living/sleeping area: Bright, open space with single bed, flat-screen TV, sofa, dining table, and minibar, satellite TV, Wi-Fi, cooling system in summer, underfloor heating, hotel service • High-quality kitchen in the loft or kitchenette in the studios: • Elegant bathroom: Modern bathroom, glass shower, black washbasin, and large mirror • Practical equipment: Satellite TV, elevator, garage, and Minergie standard for optimal energy efficiency • Included in the costs are disposal, laundry, hotel concierge, security concept with multiple access security and cameras, hotel service, Wi-Fi, disposal • Loft usage, loft kitchen usage Location and surroundings: The studios are located in a quiet area (soundproof windows) and are yet well connected. S-Bahn in front of the house / 4-minute walk / near highway / Katzensee in 8-minute walk / Aldi shop and chemical cleaning in the house, Hotel Thessoni classic with restaurants, bars in 5-minute walk, and the house is directly operationally connected to the hotel and therefore 24-hour serviceIdeal for business travelers, students, or anyone looking for a modern, fully furnished living solution in Regensdorf. Pets are welcome
Travel time
-

Find a new tenant for free

Create a free listing on Homegate to find the perfect next tenant for your apartment in no time at all.

List your property now
1 / 10
CHF 2,190.– Top
1 room34m² living space
Thurgauerstrasse 107, 8152 Glattpark (Opfikon)

Studio Apartments mit Designer Möblierung in Zürich-Opfikon/Glattbrugg

Erleben Sie urbanes Wohnen mit erstklassiger Anbindung in Zürich-Opfikon, nur wenige Minuten von Zürich, Oerlikon und dem Flughafen Zürich entfernt. Die Thurgauerstrasse 107 bietet eine perfekte Kombination aus modernem Komfort, urbaner Dynamik und exzellenter Infrastruktur.Wie in den Grundrissen ersichtlich, bieten wir unterschiedliche Wohnungstypen und Grössen an. Die Preise variieren je nach Grösse und Ausstattung.Das Gebäude umfasst hochwertig ausgestattete 1,5 Zimmer Studios bis 3-Zimmer-Wohnungen, wahlweise mit oder ohne Balkon. Alle Wohnung verfügen über eine eigene Waschmaschine und einen Trockner, ausser die 1,5 Zimmer Studios. Für die Studios steht eine moderne, geteilte Waschküche zur Verfügung.Verfügbare Wohnungen1,5 Zimmer Studio Apartment 34 m²2,5 Zimmer Apartment Classic 58 m²2,5 Zimmer Apartment Comfort 65 m²2,5 Zimmer Apartment Deluxe 76 m²1,5 Zimmer Penthouse Studio 52 m²2,5 Zimmer Penthouse Comfort 52 m²2,5 Zimmer Penthouse Deluxe 46 m²3,5 Zimmer Grand Penthouse 75 m²Beste Infrastruktur & hervorragende Anbindung • Optimale Lage: Nur wenige Minuten nach Zürich, Oerlikon & Flughafen Zürich • ÖV-Anschluss vor der Tür: Tram, Bus und Bahn in unmittelbarer Nähe • Supermärkte & Restaurants: Zahlreiche Einkaufsmöglichkeiten und Gastronomie zu Fuss erreichbar • Freizeit & Erholung: Nahe gelegene Parks und Grünflächen für Sport & Erholung • Vielfältige Angebote im Gebäude: Exklusive Gemeinschaftsräume für einen modernen Lifestyle Parkplatz (Tiefgarage) • Sichere Tiefgarage mit direktem Zugang zum Gebäude kann dazu gemietet werden Zusätzlicher Service: • Regelmässige Reinigung: Wöchentliche Reinigung mit frischer Bettwäsche & Handtüchern kann optional gebucht werden Exklusive Gemeinschaftsbereiche für höchste Lebensqualität • Yoga-Raum (14m²): Perfekt für Sport & Entspannung • Coworking-Bereich (14m2) : Ideal für produktives Arbeiten ohne lange Pendelzeiten • 170 m2 Dachterrasse auf der 7. Etage zur gemeinsamen Nutzung: Atemberaubender Blick auf die Alpen & urbanes Flair Ausgestattetes Wohnzimmer mit: • 50'' Smart-TV • Highspeed-Internet • Bluetooth-Speaker Grosses Schlafzimmer mit: • King Size Bett • Luxuriöser Bettwäsche • Hochwertigen Matratzen • Extrakissen Arbeitsbereich für produktives Wohnen (auf Anfrage): • Höhenverstellbarer Schreibtisch • PC-Monitor für flexibles Arbeiten Voll ausgestattete moderne Küche mit: • Ofen & Mikrowelle • Hochwertigem Geschirrset • Nespresso-Maschine • Grosszügigem Esstisch Helles, stilvolles Badezimmer mit: • Regendusche • Hochwertiger Frottierwäsche • Haartrockner Sichern Sie sich Ihre neue Wohnung in Zürich-Opfikon!Möchten Sie eine oder mehrere Wohnungen lang- oder kurzfristig mieten? Dann kontaktieren Sie uns unter welcome@blre.ch--------Experience Urban Living with Prime Connectivity in Zürich-OpfikonLocated just minutes from Zürich, Oerlikon, and Zürich Airport, Thurgauerstrasse 107 offers the perfect blend of modern comfort, city vibrancy, and excellent infrastructure.As shown in the floor plans, we offer a variety of apartment types and sizes.The building features high-quality 1,5 Studios to 3-room apartments, available with or without a balcony. All apartments, except the Studios, are equipped with a private washing machine and dryer, ensuring maximum convenience.Apartment Sizes:1,5 Room Studio Apartment 34 m²2,5 Room Apartment Classic 58 m²2,5 Room Apartment Comfort 65 m²2,5 Room Apartment Deluxe 76 m²1,5 Room Penthouse Studio 52 m²2,5 Room Penthouse Comfort 52 m²2,5 Room Penthouse Deluxe 46 m²3,5 Room Grand Penthouse 75 m²Prime Infrastructure & Excellent Connectivity • Ideal location: Just minutes to Zürich, Oerlikon & Zürich Airport • Public transport access: Tram, bus, and train connections right outside • Shops & restaurants: Numerous supermarkets and dining options within walking distance • Leisure & relaxation: Nearby parks and green spaces for sports & recreation • Exclusive amenities within the building: Modern communal spaces designed for an elevated lifestyle Parking (Underground Garage) • Secure underground parking with direct building access Additional Services: • Regular cleaning: Weekly cleaning with fresh bed linen & towels can be booked on request Exclusive Communal Areas for a High-Quality Living Experience • Yoga room (14 m²): Perfect for fitness & relaxation • Coworking area (14 m²): Ideal for productive work without long commutes • 170 m² rooftop terrace on the 7th floor for shared use, offering breathtaking Alpine views & urban flair Fully equipped living room with: • 50'' Smart TV • High-speed internet • Bluetooth speaker Spacious bedroom with: • King-size bed • Luxurious bedding • High-quality mattresses • Extra pillows Dedicated workspace for productive living (on request): • Height-adjustable desk • PC monitor for flexible work setup Modern, fully equipped kitchen with: • Oven & ceramic glass stove • High-quality dish ware set • Nespresso machine • Generous dining table Bright, stylish bathroom with: • Rain shower • High-quality towels • Hairdryer Secure Your New Apartment in Zürich-Opfikon Today!Interested in renting one or more apartments for long- or short-term stays? Contact us at welcome@blre.ch.

Travel time
-
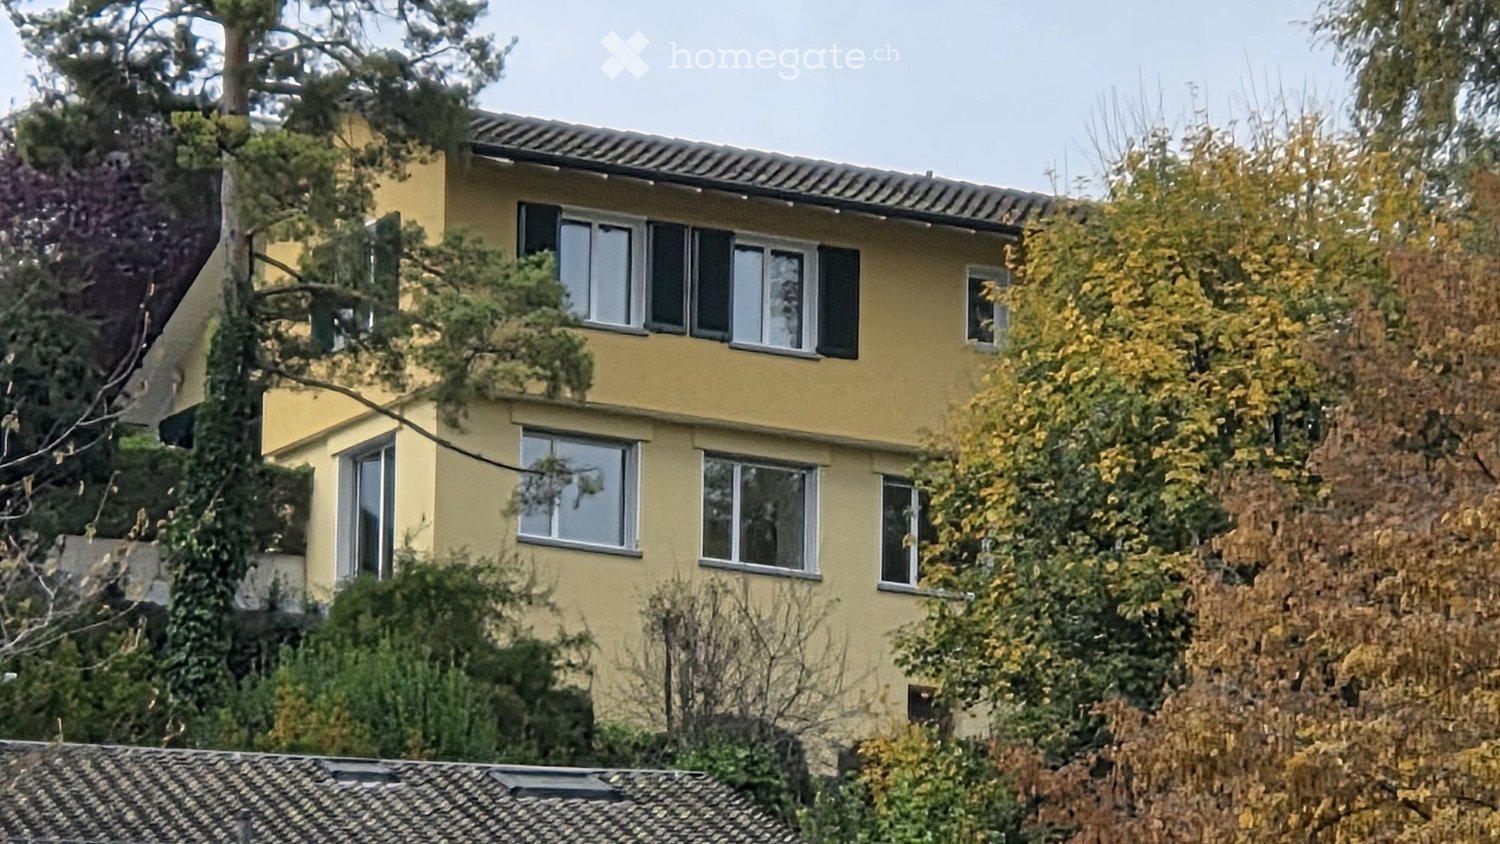
  • Two-story house with a flat roof and large windows, surrounded by trees and a grassy lawn.
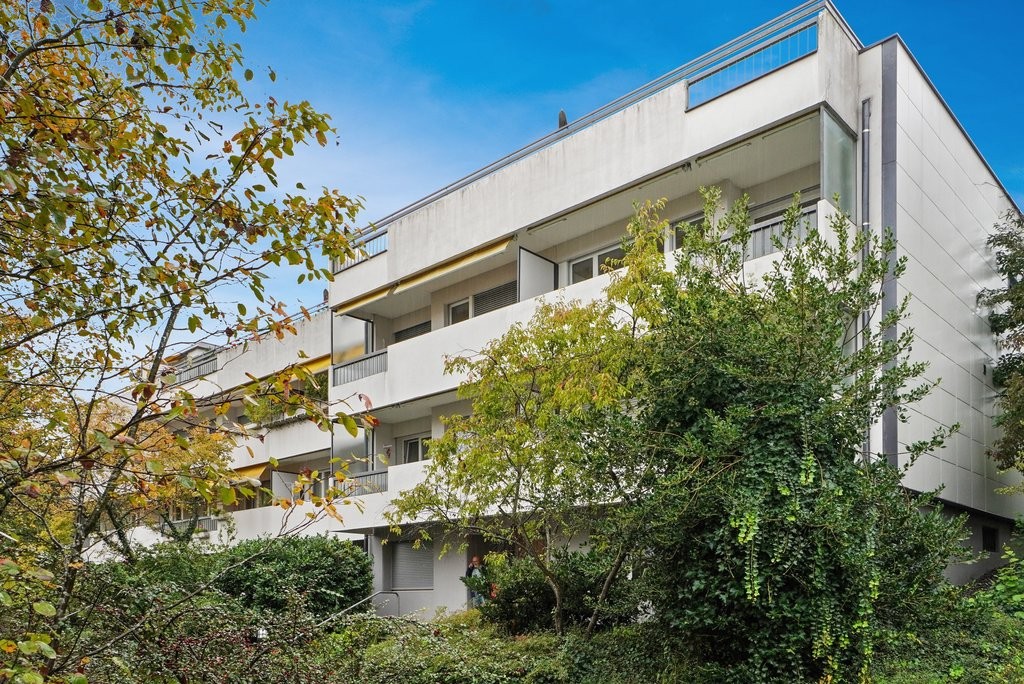
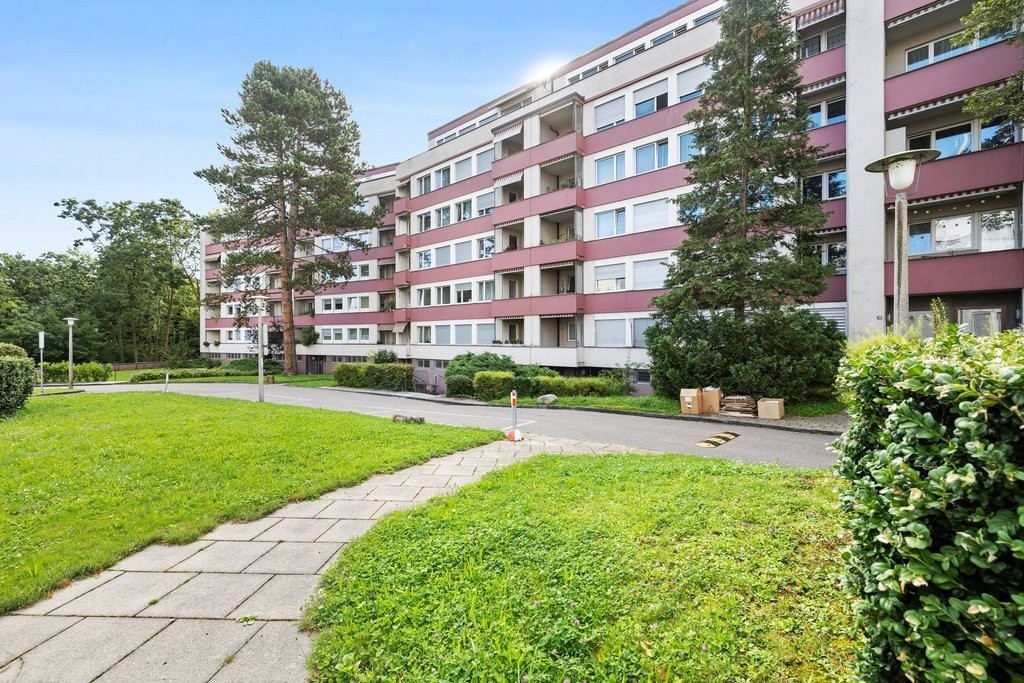
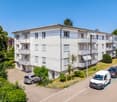

  • Multi-story residential building with balconies, modern facade, and surrounding greenery.
  • Modern two-story building with white facade, grey roof, multiple windows, and a balcony on the upper floor. Features a garage and parking area.
  • Modern bathroom with a bathtub, toilet, sink, and a radiator. The walls are tiled, and the floor is dark grey.
  • Empty hallway with tiled floor and white walls, featuring several doors on both sides.
  • Modern kitchen with white cabinets, dark tiled floor, granite countertops, and a large window overlooking greenery.
  • Balcony with tiled floor, red metal railing, and a retractable awning. The view includes a garden with trees and shrubs.
  • Empty room with light wooden flooring, white walls, and a large window with a radiator below it.
  • Empty room with light wooden flooring, white walls, and a single window with a radiator below it.
  • Completely empty room with bare white walls and wooden floor. Two windows with white frames and radiators below them. No furniture or equipment.
  • Empty room with wooden flooring, white walls, and two windows with radiators beneath them.
  • Modern bathroom with white tiled walls, black tiled floor, white sink, toilet, and mirror.
  • Empty room with light wooden flooring, white walls, and a large window with a radiator below it. The room is unfurnished and has a door leading to another room.
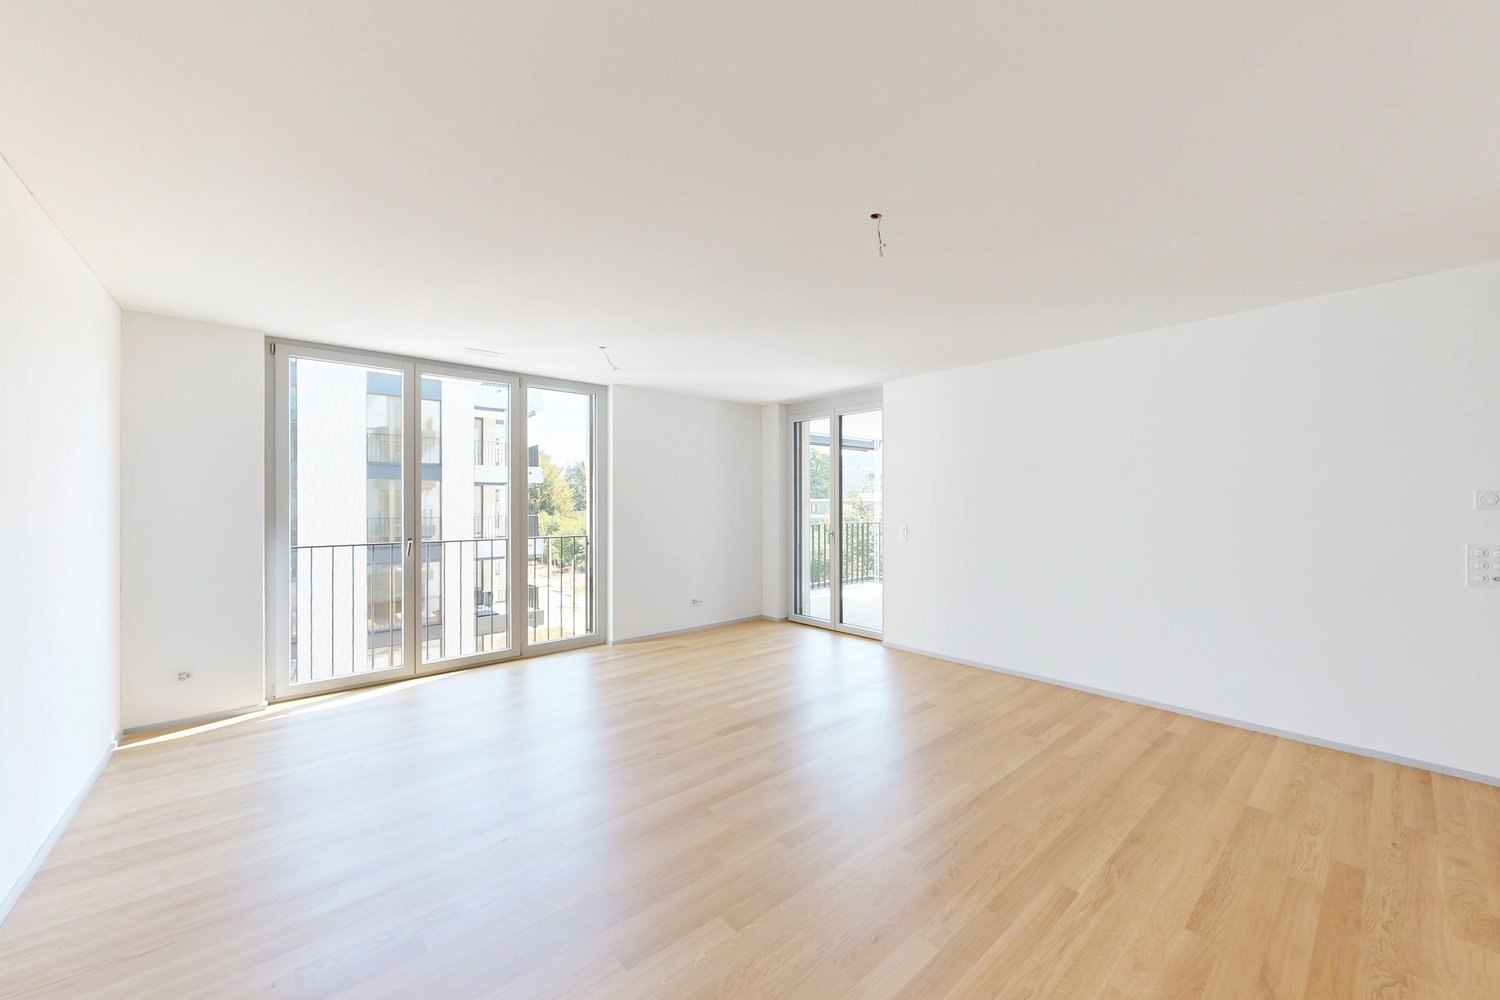
  • Empty room with wooden flooring, white walls, and large windows. Features a sliding glass door leading to a balcony and a radiator on one wall.
1 / 14
CHF 2,030.– Top
4.5 rooms100m² living space
Baslerstrasse 11, 4106 Therwil

Bright 4.5-room apartment with balcony in Therwil

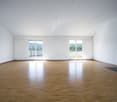
Welcome to this attractive 4.5-room apartment on Baslerstrasse 11 in Therwil (4106). The apartment is located on the 2nd floor and impresses with a spacious living area of 100 m², a beautiful view, and its own balcony – ideal for families and anyone who appreciates comfortable living.The apartment offers: • Spacious living area: 100 m² spread over 4.5 rooms provide plenty of space for the whole family. • Balcony with beautiful views: Enjoy sunny hours on your private balcony with a pleasant view. • Sunny location: The apartment benefits from plenty of sunlight, especially during the summer months. • Quiet night's sleep: Relax in a pleasantly quiet environment during the night hours. • Child-friendly: The apartment and its surroundings are perfectly suited for families with children. • Available immediately: The apartment can be occupied immediately. The apartment has a entrance hall, a modern kitchen with ceramic glass cooktop, granite countertop, dishwasher, and window, bathroom, separate toilet, three bedrooms with laminate floors, a balcony with a view of the greenery, and a basement compartment.For shared use, you have a laundry room, a drying room, and a bicycle room at your disposal.Additionally, an outdoor parking space can be rented for CHF 50.00 per month.Location and surroundings: The apartment is extremely central and well-connected. The tram stop and the bus stop Therwil Center are within a 3-minute walk, as is the Therwil Center platform. The Volg supermarket is available for daily shopping within a 4-minute walk. The Leimen pharmacy is within a 3-minute walk, and the Bahnhofschulhaus is also only a 3-minute walk away – a great advantage for families with school-age children.This well-maintained apartment combines living comfort, a sunny location, and excellent infrastructure. Take the opportunity and make this charming apartment in Therwil your new home!Interested? Then don't hesitate and contact us by email or arrange a viewing appointment directly with our caretaker.
Travel time
-
  • Balcony garden with sunflowers, pumpkins, and potted plants, surrounded by wooden railings and a view of neighboring houses.
  • Bright, modern bedroom with wooden floors, slanted ceiling, large window, bed with wooden headboard, nightstand, potted plants, and a shelf with decorative items.
  • A modern balcony with a glass railing, overlooking a landscaped garden and a hilly, green landscape with trees and houses.
  • Modern bathroom with white tiles, a glass-enclosed shower, a toilet, a sink with a modern faucet, and a mirror above the sink.
  • Modern bathroom with a white sink, bathtub, toilet, and showerhead. Features tiled walls and a sleek design.
  • Empty room with wooden flooring, white walls, and a skylight window. The ceiling has wooden paneling and a recessed light fixture.
  • Empty room with wooden flooring, white walls, and a skylight window. The room has a simple, clean design with a door on the left side.
  • Aerial view of a rural landscape with green fields, scattered houses, and a forested hill in the background.
  • Modern kitchen with white cabinets, stainless steel appliances, black countertops, and tiled flooring.
  • Empty room with tiled floor, white walls, and a kitchen area visible in the background. No furniture or equipment present.
  • Modern bathroom with white tiled walls and floor, featuring a toilet, sink with chrome faucet, wall-mounted mirror, and built-in lighting.
  • Empty room with tiled floor, white walls, large sliding glass doors leading to an outdoor area, and recessed lighting.
  • Empty room with tiled floor and large windows offering a view of the outside area.
  • A serene garden scene with blooming white trees and lush green grass under a clear blue sky.
  • Empty room with tiled floor and white walls, featuring large windows with a view of greenery outside.
  • Modern bathroom with white tiled walls, a sink with a chrome faucet, a toilet, a bathtub, and a shower with a handheld sprayer. A mirror with built-in lighting is mounted on the wall.
1 / 16
CHF 4,790.– Top
6.5 rooms220m² living space
Pfannenstielstrasse 57A, 8132 Egg b. Zürich

Familienparadies in der Natur am Bach, nahe Zürich Wohnen im Grünen in Egg b. Zürich

Wer sagt, dass man zwischen Natur und Stadtnähe wählen muss? Dieses grosszügige 6.5-Zimmer-Doppeleinfamilienhaus liegt idyllisch am Fusse des Naherholungsgebietes Pfannenstil, mit Wäldern, Wiesen und Dorfbach direkt vor der Tür, und bringt Sie mit der Forchbahn ins Herz von Zürich. 220 m² Wohnfläche und eine lebendige Gemeinde machen dieses Haus in Egg zum perfekten und sicheren Zuhause für Familien, die beides wollen.Highlights • 220 m² Wohnfläche, 6.5 Zimmer • Bodenheizung, Parkett & Plattenboden, Küche mit Bar • 3 Badezimmer plus Gäste-WC • 28 m² Balkon und 24 m² gedeckter Sitzplatz • Rasenmähroboter inklusive, 2 Tiefgaragenplätze Raumaufteilung2. Obergeschoss: Privater Rückzug der Familie • Elternschlafzimmer mit eigenem Badezimmer und Zugang zum 28 m² Balkon • Zwei Kinderzimmer mit eigenem Badezimmer (mit Badewanne) 1. Obergeschoss: Wohnen, Kochen & Arbeiten • Wohnzimmer mit direktem Zugang zum überdachten Sitzplatz (24 m²) • Elegante Küche mit Bar • Büro / Homeoffice • Separates Gäste-WC Erdgeschoss: Flexibel & Komfortabel • Gästezimmer mit eigenem Bad, ideal für Besuch oder als zweites Homeoffice • Keller mit Schutzraum, voll ausgestattete Waschküche und Estrich Lage Schulen, Kindergarten und Einkaufen montags bis samstags bis 20:00 Uhr, alles in 5 bis 7 Minuten zu Fuss auf autofreiem Weg erreichbar. Der Greifensee, die Wälder des Pfannenstils und das aktive Vereinsleben in Egg bieten Freizeit pur. International School Zumikon: 7 Autominuten.Family Paradise in Nature by the Stream, Close to ZurichWho says you have to choose between nature and city life? This generous 6.5-room semi-detached house sits idyllically at the foot of the Pfannenstil recreation area, with forests, meadows and a village stream right on your doorstep, and the Forchbahn brings you directly into the heart of Zurich. 220 m² of living space and a vibrant community make this house in Egg the perfect and safe home for families who want both.Highlights • 220 m² living space, 6.5 rooms, built 2005 • Underfloor heating, parquet & tiled flooring, fitted kitchen with bar • 3 bathrooms plus guest WC • 28 m² balcony and 24 m² covered terrace • Lawn mowing robot included, 2 underground parking spaces Floor Plan2nd Upper Floor: Private Family Retreat • Master bedroom with en-suite bathroom and access to the 28 m² balcony • Two children's bedrooms with their own bathroom (with bathtub) 1st Upper Floor: Living, Cooking & Working • Living room with direct access to the covered terrace (24 m²) • Elegant kitchen with bar • Office / home office • Separate guest WC Ground Floor: Flexible & Comfortable • Guest room with en-suite bathroom, ideal for visitors or as a second home office • Cellar with shelter room, fully equipped laundry room and attic storage Location Schools, kindergarten and grocery shopping Monday to Saturday until 20:00, all within 5 to 7 minutes on foot along a safe, car-free path. The Greifensee lake, the forests of the Pfannenstil and the active community life in Egg offer endless leisure. International School Zumikon: 7 minutes by car.

Travel time
-
  • A modern, cozy living room with a beige sofa, wooden chair, round stool, small table with a lantern, white shelving unit, and large windows with sheer curtains.
  • Modern studio apartment with a bed, small table, chairs, and a compact kitchen area with a sink and cabinets.
  • Modern living room with a beige sofa, round white stool, glass table, and decorative items. Large windows with white curtains and a view of greenery outside.
  • Modern bedroom with a white bed, dark blue blanket, white cabinets, a round stool, a wooden chair, a small table with a lamp, and a decorative shelf with plants.
  • Modern kitchen with sleek white cabinets, a stainless steel sink, a built-in stove, and a wooden dining table with yellow chairs.
  • Modern, minimalist room with a sofa, bed, small table, and chairs. Features large mirrors, pendant lights, and a decorative plant.
  • A modern, well-lit living space with a sofa, round stool, glass coffee table, chair, and a small desk area with a chair and shelves.
  • Modern bathroom with white walls, a toilet, a sink with a mirror, a cabinet, and a small red rug on the floor.
  • Garage with several bicycles and a bicycle rack, white walls, and concrete floor.
  • Empty room with a metal door and concrete floor, no furniture or equipment.
  • A narrow corridor with white walls and a concrete floor, featuring a large yellow metal door on the left and a small open doorway on the right leading to another room.
  • Empty restroom area with concrete walls, a concrete floor, and three stall partitions with metal frames and white panels.
  • Underground parking space with concrete floor, white walls, yellow support pillars, and a single white car parked in the corner.
  • Underground parking area with concrete floor, yellow support pillars, and two parked cars.
1 / 14
CHF 1,250.– Top
1.5 rooms28m² living space
Via Monte Bré 9, 6900 Lugano

Lugano city center – 1.5 rooms furnished, completely renovated, 3 minutes from USI

Brief DescriptionApartment with 1.5 rooms (28 m²) in Via Monte Brè, Lugano. Completely renovated in 2026 and never occupied after the renovation, fully furnished, available immediately. Central and quiet location, about 3 minutes walk from the Università della Svizzera italiana.Monthly rent: CHF 1'100.– + CHF 150.– additional costs.Full DescriptionWe offer an apartment with 1.5 rooms in Via Monte Brè 9 in Lugano, in a central but reserved area, just a few steps from the university and all services.The apartment is located on the ground floor of a 1970 building with a lift and was completely renovated in 2026: it has never been occupied after the renovation. New finishes, renewed systems, and included furniture make it a ready-to-use solution, without the need for purchases or interventions. The access to the ground floor, without stairs, is particularly convenient in daily use.The interiors have been designed with attention to optimizing the space: living area with a relaxation corner, sleeping area, study/work station, and large integrated containers. The kitchen is integrated into the living area, with a layout that maintains the different functions of the environment.The proximity to the USI, which can be reached in about 3 minutes on foot, makes the apartment particularly suitable for students, doctoral students, researchers, teachers, and professionals, or for those looking for a practical pied-à-terre in the center of Lugano.The photos are real, taken without retouching and without artificial intelligence: what you see corresponds to what the apartment offers.Location and Connections • Università della Svizzera italiana: 3 minutes on foot • SUPSI – Dipartimento Tecnologie Innovative: in the immediate vicinity • Bus stop "Università": 2 minutes on foot • Lugano bus station: 10 minutes on foot • Coop supermarket: 6 minutes on foot • Pharmacy: 4 minutes on foot • Lake Lugano and the lakefront are nearby Features • 1.5 rooms, 28 m² • Ground floor, building with lift • 1970 building, apartment completely renovated in 2026 • Never occupied after renovation • Fully furnished • Equipped kitchen • Bathroom with shower • Central heating with radiators • Shared laundry room in the building • Cellar included • Bicycle room • Small additional storage room • Quiet area • Covered parking in the garage available: CHF 150.–/month Rental Conditions • Monthly rent: CHF 1'100.– • Additional costs: CHF 150.–/month • Total monthly costs: CHF 1'250.– • Deposit: CHF 3'300.– • Available immediately ContactArtem Atanasov Tel. / WhatsApp: +41 76 588 90 65 E-mail: artematanasov@hotmail.comViewings by appointment, also by video call for those outside Lugano.

Travel time
-
  • Empty room with tiled floor, large sliding glass door leading to a balcony, and a window with a view of a red building.
  • Empty hallway with tiled floor, white walls, and a sliding glass door leading to a patio area.
  • Modern, minimalist hallway with white walls, dark tiled floor, and built-in white cabinets on one side. A closed door is visible at the end of the hallway.
  • Modern kitchen with white cabinets, a dark countertop, and built-in appliances including a sink and oven. The floor is tiled, and the space is well-lit with integrated lighting.
  • Modern kitchen with white cabinets, a stainless steel refrigerator with multiple compartments, and a dark countertop.
  • Modern kitchen with white cabinets, a dark countertop, and a large sliding glass door leading to a balcony.
  • Empty room with light-colored walls, tiled floor, and large window with view of neighboring building.
  • Empty room with light-colored tiled floor and white walls, featuring large windows and a sliding glass door leading to a balcony.
  • Empty room with beige tiled flooring, white walls, and two doors, one leading to another room.
  • Empty room with tiled floor and large window showing a view of a red building and greenery outside.
  • Empty room with light-colored tiled flooring and white walls, featuring a closed white door and an open doorway leading to another space.
  • Empty room with tiled floor, large window with view of a red building and greenery outside.
  • Modern bathroom with a white sink, mirror, glass-enclosed shower, toilet, and a private washing machine. The space features beige tiles and a sleek, contemporary design.
  • Modern bathroom with beige tiled walls, a white toilet, a sink with a mirror cabinet, and a glass-enclosed shower area.
  • Modern bathroom with beige tiled walls, dark tiled floor, white sink, toilet, washing machine, and mirrored cabinet.
  • Balcony with wooden decking, metal railing, and a privacy screen, overlooking a residential area with red buildings and trees.
1 / 16
CHF 1,780.– Top
3.5 rooms66m² living space
Bahnhofstrasse 16, 3312 Fraubrunnen

Modern 3.5-room apartment on Bahnhofstrasse in Fraubrunnen

Nature-loving living and yet central – in the middle of Fraubrunnen The Hofmatte settlement is located in a central location in Fraubrunnen, just two minutes' walk from the train station. The MINERGIE-certified 3.5-room apartment convinces with a high standard of construction, an open floor plan, and plenty of natural light. • High-quality interior design: Spacious rooms, white walls, low-maintenance tile floors, and large windows create a bright and pleasant living atmosphere. • Modern kitchen: The open kitchen is equipped with high-quality Electrolux appliances, including an induction cooktop, dishwasher, refrigerator, and separate freezer, as well as a combination steamer. • Comfortable bathroom: The bathroom has tiles, a washbasin with mirror cabinet, and a glazed shower. A separate washing machine is located directly in the apartment. • Covered balcony: The spacious, covered balcony with 9.7 m² and wooden flooring invites you to linger and offers a beautiful view of the green residential area. • MINERGIE standard: Energy-efficient living with high comfort and moderate ancillary costs of around CHF 180.– per month. • Private cellar: The apartment includes a locked cellar room with approximately 10 m². • Available for immediate occupancy: The apartment is available for immediate occupancy. Ideal for single people or couples looking for modern and comfortable living in a quiet, natural environment with excellent connections.

Travel time
-
  • Modern kitchen with a light wood island, black granite countertop, sink, and a dining area with a wooden table and black chairs. There is a vase with flowers on the island and a bowl of fruit on the table.
  • Modern living room with grey sectional sofa, white coffee table, small white stools, large potted plant, and a view of the garden through large glass doors.
  • Modern dining room with a wooden dining table, six black chairs, large windows with roller shades, and a potted plant near the window.
  • Modern dining room with a wooden dining table, six black chairs, large windows with sheer curtains, and a potted plant in the corner.
  • Modern bedroom with two single beds, white and grey bedding, a large wardrobe with wood and white panels, and a round pendant light hanging from the ceiling.
  • Modern kitchen with light wooden cabinets, dark countertops, and a central island. Features include a sink with a modern faucet, a coffee maker, a vase with flowers, and a fruit bowl on the island.
  • Outdoor patio area with a covered seating area, a table, chairs, and an umbrella, adjacent to a modern building with large windows and a well-maintained garden.
  • Modern bathroom with a white sink, toilet, glass-enclosed shower, and a large mirror. Features a sleek faucet, soap dispenser, and a black towel hanging on the mirror.
  • Patio area with tiled flooring, a wooden table, and chairs, surrounded by greenery and potted plants.
  • Outdoor patio with a wooden dining table, four chairs, and a covered umbrella, surrounded by potted plants and a well-maintained lawn.
  • Modern house exterior with a covered patio area, large windows, and a well-maintained garden with potted plants and a gravel pathway.
  • Modern two-story house with beige facade, large windows, and a balcony on the upper floor. The house is surrounded by a well-maintained lawn and shrubs.
  • Modern bathroom with double sink, bathtub, toilet, large mirror, and towels hanging on the walls.
  • Modern bathroom with a white toilet, sink, and mirror. Features a glass shower enclosure with a shelf and a red towel hanging on a rack.
1 / 14
CHF 1,800.– Top
3.5 rooms102m² living space
Hohleichstrasse 4, 8360 Eschlikon

102 m² MINERGIE garden apartment with approximately 88 m² outdoor space

As of December 1, 2026, or by agreement, we are renting this spacious 3.5-room garden apartment on the ground floor at Hohleichstrasse 4 in 8360 Eschlikon. On 102.4 m² of net living space, you can expect a well-thought-out floor plan with plenty of space to live, a spacious private outdoor area, and practical secondary spaces. The apartment is located in a 2012-built, MINERGIE-certified multi-family house. SPACIOUS LIVING The heart of the apartment is the bright, open kitchen, living, and dining area with direct access to the seating area. The open kitchen with cooking island and granite countertop provides plenty of space for cooking and socializing. Two well-proportioned rooms can be flexibly used as bedrooms, children's rooms, guest rooms, or home offices. Built-in closets in the entrance area provide practical storage space. The sanitary area is equipped with a bathtub and shower. APPROXIMATELY 88 M² OUTDOOR SPACE FOR EXCLUSIVE USE A real highlight is the private outdoor area: the apartment includes a partially covered seating area of approximately 17.9 m² and an additional approximately 69.6 m² of special use area. In total, around 87.5 m² of outdoor space is available for exclusive use. Plenty of space for cozy hours outdoors without having to sacrifice the comfort of a modern apartment. PRIVATE BASEMENT/LAUNDRY AREA In the basement, a private basement/laundry area of approximately 21 m² belongs to the apartment, including a private washing machine, tumble dryer, and Secomat. No shared laundry plan and plenty of additional storage space. MINERGIE LIVING COMFORT The building is MINERGIE-certified. Floor heating with individual room control, comfort ventilation, and triple-glazed windows provide modern living comfort. An elevator leads to the basement. A bicycle room and play area are available for shared use. PARKING SPACE IN THE UNDERGROUND GARAGE WITH ADDITIONAL STORAGE SPACE A parking space in the underground garage with additional storage space belongs to the apartment and is rented out obligatorily for CHF 150.- per month. RENTAL CONDITIONS • Net rent: CHF 1,800.- per month • Additional costs: CHF 250.- per month • Parking space including storage space: CHF 150.- per month • Total rent: CHF 2,200.- per month Availability: December 1, 2026, or by agreement Minimum rental period: 24 months Non-smoking apartment. Pets are possible after prior agreement. INTEREST AROUSED? We look forward to your contact via Homegate. Viewing appointments will be arranged individually afterwards. Note: The photos are from a previous rental phase. The depicted furniture is not part of the rental.

Travel time
-
  • Modern kitchen with wooden cabinets, island, sink, and oven. Exposed wooden beams on the ceiling.
  • Modern kitchen with wooden cabinets, a central island, and built-in appliances, featuring exposed wooden beams on the ceiling.
  • Modern three-story building with white facade, multiple windows, and balconies. The building has a sleek, contemporary design with a flat roof and clean lines.
  • Balcony overlooking a green, tree-filled area with distant mountains under a clear blue sky.
  • A view of a town square with several buildings, parked cars, and a scenic mountain backdrop.
  • Modern multi-story residential building with balconies, wooden railings, and large windows.
  • Empty hallway with wooden doors, built-in wooden closet, and carpeted floor.
  • Empty room with exposed wooden beams on the ceiling, grey carpeted floor, white walls, and wooden paneling on one side. There are doorways leading to other rooms.
  • Empty hallway with tiled floor, white walls, and several doors leading to other rooms.
  • Empty room with exposed wooden beams, grey tiled floor, and two windows with wooden frames.
  • Empty room with wooden flooring, large sliding glass door leading to a balcony, and an open doorway to another room.
  • Empty room with wooden floor, exposed wooden beams, large glass sliding door leading to a balcony, and white walls.
  • Modern bathroom with grey stone walls, a sink, toilet, mirror, and a washing machine in a wooden cabinet.
  • Modern bathroom with a glass-enclosed shower, a floating wooden sink vanity, a large mirror, and a toilet. The walls are finished in dark grey tiles, and the floor is covered in grey stone tiles.
  • A small, organized storage room with a black rubber floor and white walls. It features a ski rack holding multiple pairs of skis, ski poles, a snowboard, boots, helmets, and gloves neatly arranged on hooks and shelves.
1 / 15
CHF 2,200.– Top
3.5 rooms85m² living space
Voa Principala 21, 7078 Lenzerheide/Lai

Apartment in Lenzerheide/Lai village

Exclusive 3.5-room holiday apartment is very centrally located. You can walk to the nearby shops, restaurants, and authorities, and quickly reach the hiking trails. The bus stop for the sports bus, which takes you directly to the slopes, is located right in front of the house. Towards Rothorn or towards Stätzerhorn. The valley descent at Dieschen in winter is only a 5-minute walk from the apartment, you can conveniently buy dinner on the way home and immediately enter the cozy apartment.Apartment layout The apartment is located on the 1st floor when standing on Voa Principala 21 and on the 2nd floor when viewed from the back. The view goes towards the Stätzerhorn forest and towards Rothorn. You have partial panoramic views, but sufficient distant views and natural light. The apartment has 2 balconies accessible from both bedrooms. It's very cozy in the living room and has a lot of charm with the wooden beams and the combination of old wood and natural stone.The apartment is not furnished and is built in "Alpenchic" style. The apartment was completely renovated in 2020 and rebuilt from the raw construction. The underfloor heating is controlled per room, with regulation via remote control from home. Exclusive granite floors and country house plank parquet in the bedrooms, wooden beam ceilings in old wood in the living room and guest room, entrance area with old wood wardrobe, open modern kitchen made to measure and in old wood, kitchen island with modern Bora extraction system, making cooking a pleasure. Granite cover, glass ceramic, VZUG appliances such as oven, refrigerator, dishwasher, and ample storage space. Italian Mutina plates decorate the kitchen's rear wall in a herringbone style. Electric slat blinds in the apartment. Basic lighting in the entrance, kitchen, and wet cells, integrated into the gypsum ceilings. The shower with real granite stone cladding for a wellness feeling, the fittings in elegant Italian design stainless steel brushed by Gessi. Guest toilet with integrated washing tower (VZUG) in the apartment. Quick washing in the apartment makes the holiday time easier. Preparation of electrical outlets, making it possible to work in the mountains. A common ski room and laundry room are available for shared use. There is no cellar for the apartment. 9 parties are in the multi-family house, which has always been renovated. An outdoor parking space could be rented for 120.-/month if needed, this is not included in the rent, there is no garage. Additional public parking spaces are available in the nearby surroundings. The Post bus station is within a 5-minute walking distance. Tourism taxes and guest fees are based on the regulations of the municipal authorities. Only full-year rentals, not weekly, no short-term rentals, minimum rental period 1 year. Non-smoking apartment, no dogs allowed. Rent CHF 2,200.- plus additional costs pauschal 260.- = 2,460.-/month. Rental deposit CHF 4,000.- Rental start is possible from 1.10.2026. For questions and viewing: R. Iten

Travel time
-
  • Rooftop terrace with potted plants, a small wooden table, and a wicker chair, overlooking a cityscape with a tall building in the background.
  • Modern office space with large windows offering a city view, a white table surrounded by black chairs, and various personal items including a backpack, laptop, and water bottle.
  • Bright, modern room with large windows, wooden floor, and contemporary furniture including a table, chairs, and a sofa area.
  • Modern kitchen with dark cabinets, stainless steel appliances, and a small living area with a sofa and table.
  • Modern living room with wooden flooring, large windows, a sofa, bean bag chair, ottoman, coffee table, and decorative items including candles and vases.
  • A furnished room with a desk, chair, sofa, and a small ironing board in the corner. The room features large windows with blinds, a water bottle on a small table, and a colorful painting on the wall.
  • Modern hallway with wooden flooring, white walls, and decorative items including a console table, candles, and a small table with framed photos.
  • Modern bathroom with dark tiled walls and floor, a stacked washer/dryer unit, a sink with a mirror, a toilet, and a shower area with a curtain.
  • Modern bathroom with dark tiled walls, white sink, mirror with built-in lighting, and various toiletries on the counter.
  • A modern rooftop terrace with a glass railing, tiled floor, and outdoor furniture including a table and chairs. The area is decorated with potted plants and flowers, and offers a scenic city view.
  • Balcony with a glass table, wicker chair, several potted trees, and a view of the city.
  • Balcony with a glass table, chairs, and potted plants, overlooking a cityscape with modern buildings.
  • A modern balcony with a wicker chair, small table, and several potted plants, including flowering shrubs and greenery, under a clear blue sky.
  • A modern rooftop terrace with a view, featuring a wicker sofa, ottomans, a coffee table, potted plants, and a dining area inside the building.
1 / 14
CHF 5,060.– Top
3.5 rooms152m² living space
Pfingstweidstrasse 104d, 8005 Zürich

Beautiful 3.5 attic apartment on Pfingstweidstrasse 104D, quiet, roof terrace, sunny, private

Welcome to this exclusive 3.5-room attic on the 7th floor of a modern new building from 2012 on Pfingstweidstrasse 104d in the vibrant Zürcher Kreis 5. With a spacious living area of 152 m² and an impressive roof terrace with almost 70 m² of city panorama, this apartment offers urban living at the highest level – with a total area of 220qm on one level, a real rarity! Available from 01.11.26The apartment impresses with the following highlights: • Bright living area: Modern living room with wooden floor, large windows (3-sided) and breathtaking city view – ideal for relaxing and enjoying. • Roof terrace: The dreamy private roof terrace invites you to linger with a wonderful panoramic view towards Höngg and Käferberg. In summer, you practically live on the terrace • Bright rooms: 2 spacious bedrooms with large windows and blinds provide plenty of natural light. Living/dining/kitchen on over 100 m², 2 wet cells with daylight (skylight) • Minergie certification: Sustainable and energy-efficient living thanks to Minergie certification. • Comfort & equipment: Elevator, garage parking space (additional costs), washing machine, wheelchair-accessible entrance, and pet-friendliness round off the offer. On the floor, there is only one apartment, privacy is guaranteed. • Child-friendly: The apartment is ideal for families. There is a kindergarten in the house, and the primary school is just around the corner • A Coop is in the neighboring house and can be reached via the underground garage without getting wet. • large dry cellar with almost 16 qm • etc etc etc. Location & surroundings:The apartment is located in a quiet environment – the house is directly on Pfingstweidstrasse, the apartment faces the inner courtyard and towards the back towards Höngg. Sleeping with an open window is no problem. Thanks to the sunny orientation, you benefit from plenty of sunlight all year round. The location also scores with an excellent infrastructure: • Public transport: The tram stop Toni-Areal can be reached in just 3 walking minutes, and the Zürich Hardbrücke train station in 15 minutes on foot. • Shopping: A Coop supermarket is located directly in front of the house – just 1 walking minute away. • Education: The school BBI Züri West is within 4 walking minutes – ideal for families. • Health: A pharmacy (ApoDoc) is within 14 walking minutes. • Nature & recreation: The Limmat is located in the immediate vicinity. Important: The complete equipment of the roof terrace should be taken over. (high-quality rollable plant pots from "EcoPots", lounge set from "4 Seasons", lying down from "Hunn Gartenmöbel", ball grill, dining table, fountain made of Corten steel, etc. The value is far above CHF 10,000 without plants! The plants themselves are very large oleanders (4 pieces), olive tree, Japanese maple, several hydrangeas, blue regent, pipe vines, boxwood, etc.Price for equipment CHF 4,000.-Taking over the equipment is not a must, but interested parties who take over the equipment of the terrace will be preferred when renting.Since we can move into our new home a few days earlier, the exact handover date can still be discussed.We have been living in this house since 2012 and are leaving this dream apartment due to another dream apartment in Zurich :)Viewing appointments by arrangement. Natel 078 614 98 23 (please message via WhatsApp)Costs: CHF 4,680,- + 380.- NKA viewing is definitely worth it!

Travel time
-
  • Two-story house with beige exterior, garage, windows, and small garden area with plants and flowers.
  • Multiple residential buildings with green roofs, urban landscape, mountains in the distance
  • Empty room with wooden flooring, large windows, and a modern pendant light fixture.
  • Empty room with wooden flooring, white walls, large windows, and a radiator on the left side.
  • empty room, wooden floor, white walls, closet, hallway
  • empty room, hardwood floors, white walls, large windows, wooden window sill, heating radiator
  • large windows, hardwood flooring, white walls, ceiling light
  • Balcony with black and white checkered tiles, large windows, and a view of the city and hills.
  • Modern kitchen with white cabinets, stainless steel appliances, and a checkered tile floor.
  • Bathroom with a double sink, marble countertop, large mirror, radiator, and tiled floor.
  • Modern bathroom with white tiled walls and floor, marble countertop, double sink, mirror, and toilet.
  • Aerial view of buildings with black roofs, mountainous region, greenery, and clear blue sky.
  • A street sign reading "Untere Lättenstrasse" is mounted on a pole amidst green bushes and trees.
1 / 13
CHF 2,230.– Top
3.5 rooms75m² living space
Untere Lättenstrasse 1, 8954 Geroldswil

Charming 3.5-room apartment with a wonderful view of the Limmattal

Discover this charming 3.5-room apartment on the 2nd floor of a well-maintained, quiet 4-family house in Geroldswil.With 75 m² of living space and a gentle renovation in 2025 (new flooring, high-quality laminate flooring, and the entire apartment freshly painted), this apartment offers modern living comfort in a quiet location.The apartment impresses with: • Bright rooms: Large windows and high-quality laminate floors with a wood look create a warm, inviting atmosphere • Practical layout: Well-thought-out room layout with integrated storage space • Kitchen: with oven and combination microwave/steamer, large refrigerator, and plenty of storage space • Glazed balcony: Enjoy the wonderful view of the entire Limmattal and sunny hours • Quiet location: Away from traffic noise for relaxed living • Outdoor parking space and storage space available (outdoor parking space at 60.00 / storage space at 140.00) • 2 cellar compartments General information:A laundry room with washing machine and tumble dryer is available in the common laundry room. However, a private washing machine can also be installed in the bathroom.Perfect location in Geroldswil: The apartment is located in a quiet residential area with excellent infrastructure. The VOI supermarket is just a 7-minute walk away, and the Pill Apotheke in the village can be reached in 8 minutes. For families, the Integrative Tagesvorschule is a 12-minute walk away. The Dorfstrasse bus stop is just an 8-minute walk away and offers good connections to the public transport network. With public transport from Geroldswil, you can reach Zürcher HB in about 35 minutes.This apartment is ideal for couples or singles and anyone who appreciates quiet living in a well-connected community. The combination of charming furnishings, practical location, and proximity to nature makes this apartment a perfect home.Viewings can be arranged from August 23, 2026. We look forward to your contact.

Travel time
-
  • Modern kitchen with white cabinets, stainless steel appliances, and a skylight window above the sink.
  • Bright hallway with wooden flooring, white walls, and recessed lighting, leading to a modern kitchen area with white cabinets, stainless steel appliances, and a tiled floor.
  • Modern bathroom with white tiles, a bathtub, sink, toilet, mirror, and a washing machine. Features include a window, towels, and a small vase with flowers.
  • Modern bathroom with marble tiles, a large bathtub, a showerhead, a window, and decorative items including a vase with white flowers and towels.
  • Modern bathroom with white marble tiles, a toilet, a sink with a modern faucet, a shower with a glass enclosure, a large mirror, and a towel hanging on a rack.
  • Empty attic room with wooden floors, white walls, large windows, and a skylight. No furniture or equipment present.
  • Bright, empty room with wooden flooring, white walls, large windows, and a sliding glass door leading to a balcony.
  • Balcony with metal railing overlooking a residential area with traditional houses and greenery.
  • Balcony with tiled floor, metal railing, and view of neighboring houses with red-tiled roofs.
  • Bright, empty room with wooden flooring and white walls, featuring a large sliding glass door leading to a balcony or outdoor area. The ceiling has a sloped, wooden design typical of an attic space.
  • Empty room with wooden flooring, white walls, and a large window offering a view of greenery outside. The ceiling has a sloped, wooden design.
  • Two-story house with beige exterior, red shutters, multiple balconies, and a well-maintained garden.
  • Two-story house with beige exterior, multiple windows, and a well-maintained garden with shrubs and trees.
  • Floor plan of a 4-room apartment on the top floor, featuring two bedrooms, two bathrooms, a kitchen, living area, and two balconies.
1 / 14
CHF 2,627.– Top
4.5 rooms112m² living space
Zuntwisweg 7, 8605 Gutenswil

Spacious and modern 4.5-room attic apartment in a green area

Welcome to this comfortable, bright and spacious apartment in a well-maintained property in Gutenswil! Ideal if you value comfort and quality of life. Gutenswil (part of Volketswil) is located in the upper Glattal and is considered the gateway to the Zürcher Oberland. Several recreational areas (e.g. Greifensee, Pfannenstiel) are in close proximity. Shopping opportunities are plentiful thanks to various shopping centers in Volketswil, Dübendorf, Wallisellen and Uster. The apartment features the following equipment: • Living/bedroom and corridor with parquet flooring • Kitchen/dining area and wet cells with plate coverings • Spacious and bright living/dining area • Modern, open-plan kitchen with granite countertops, dishwasher, ceramic glass and high-level oven • Bathroom with corner bathtub, sink and toilet • Shower with sink and toilet • Private washing machine and dryer • Large balcony (approx. 15 m²) • Basement compartment No pets allowed (except for house cats)!The bus stop "Unterdorf" is located directly in front of the property; you can reach Zurich-Stadelhofen train station in 23 minutes!An underground parking space can be rented for CHF 130.00 per month.Take the opportunity and secure this attractive home in a quiet and natural environment! We look forward to your contact. We are happy to provide you with a non-binding viewing appointment.

Travel time
-

Suggested properties for you based on search results