25849 results - Property for rent

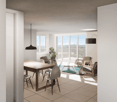
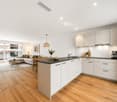
  • Modern, minimalist kitchen with white cabinets, a central island, and dark wooden flooring. Features a large window with a scenic view and a sleek, contemporary design.
  • Modern kitchen with white cabinets, dark wooden floor, red backsplash, and stainless steel appliances.
  • Modern kitchen with white cabinets, a red backsplash, a central island, and a dark wooden floor.
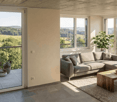
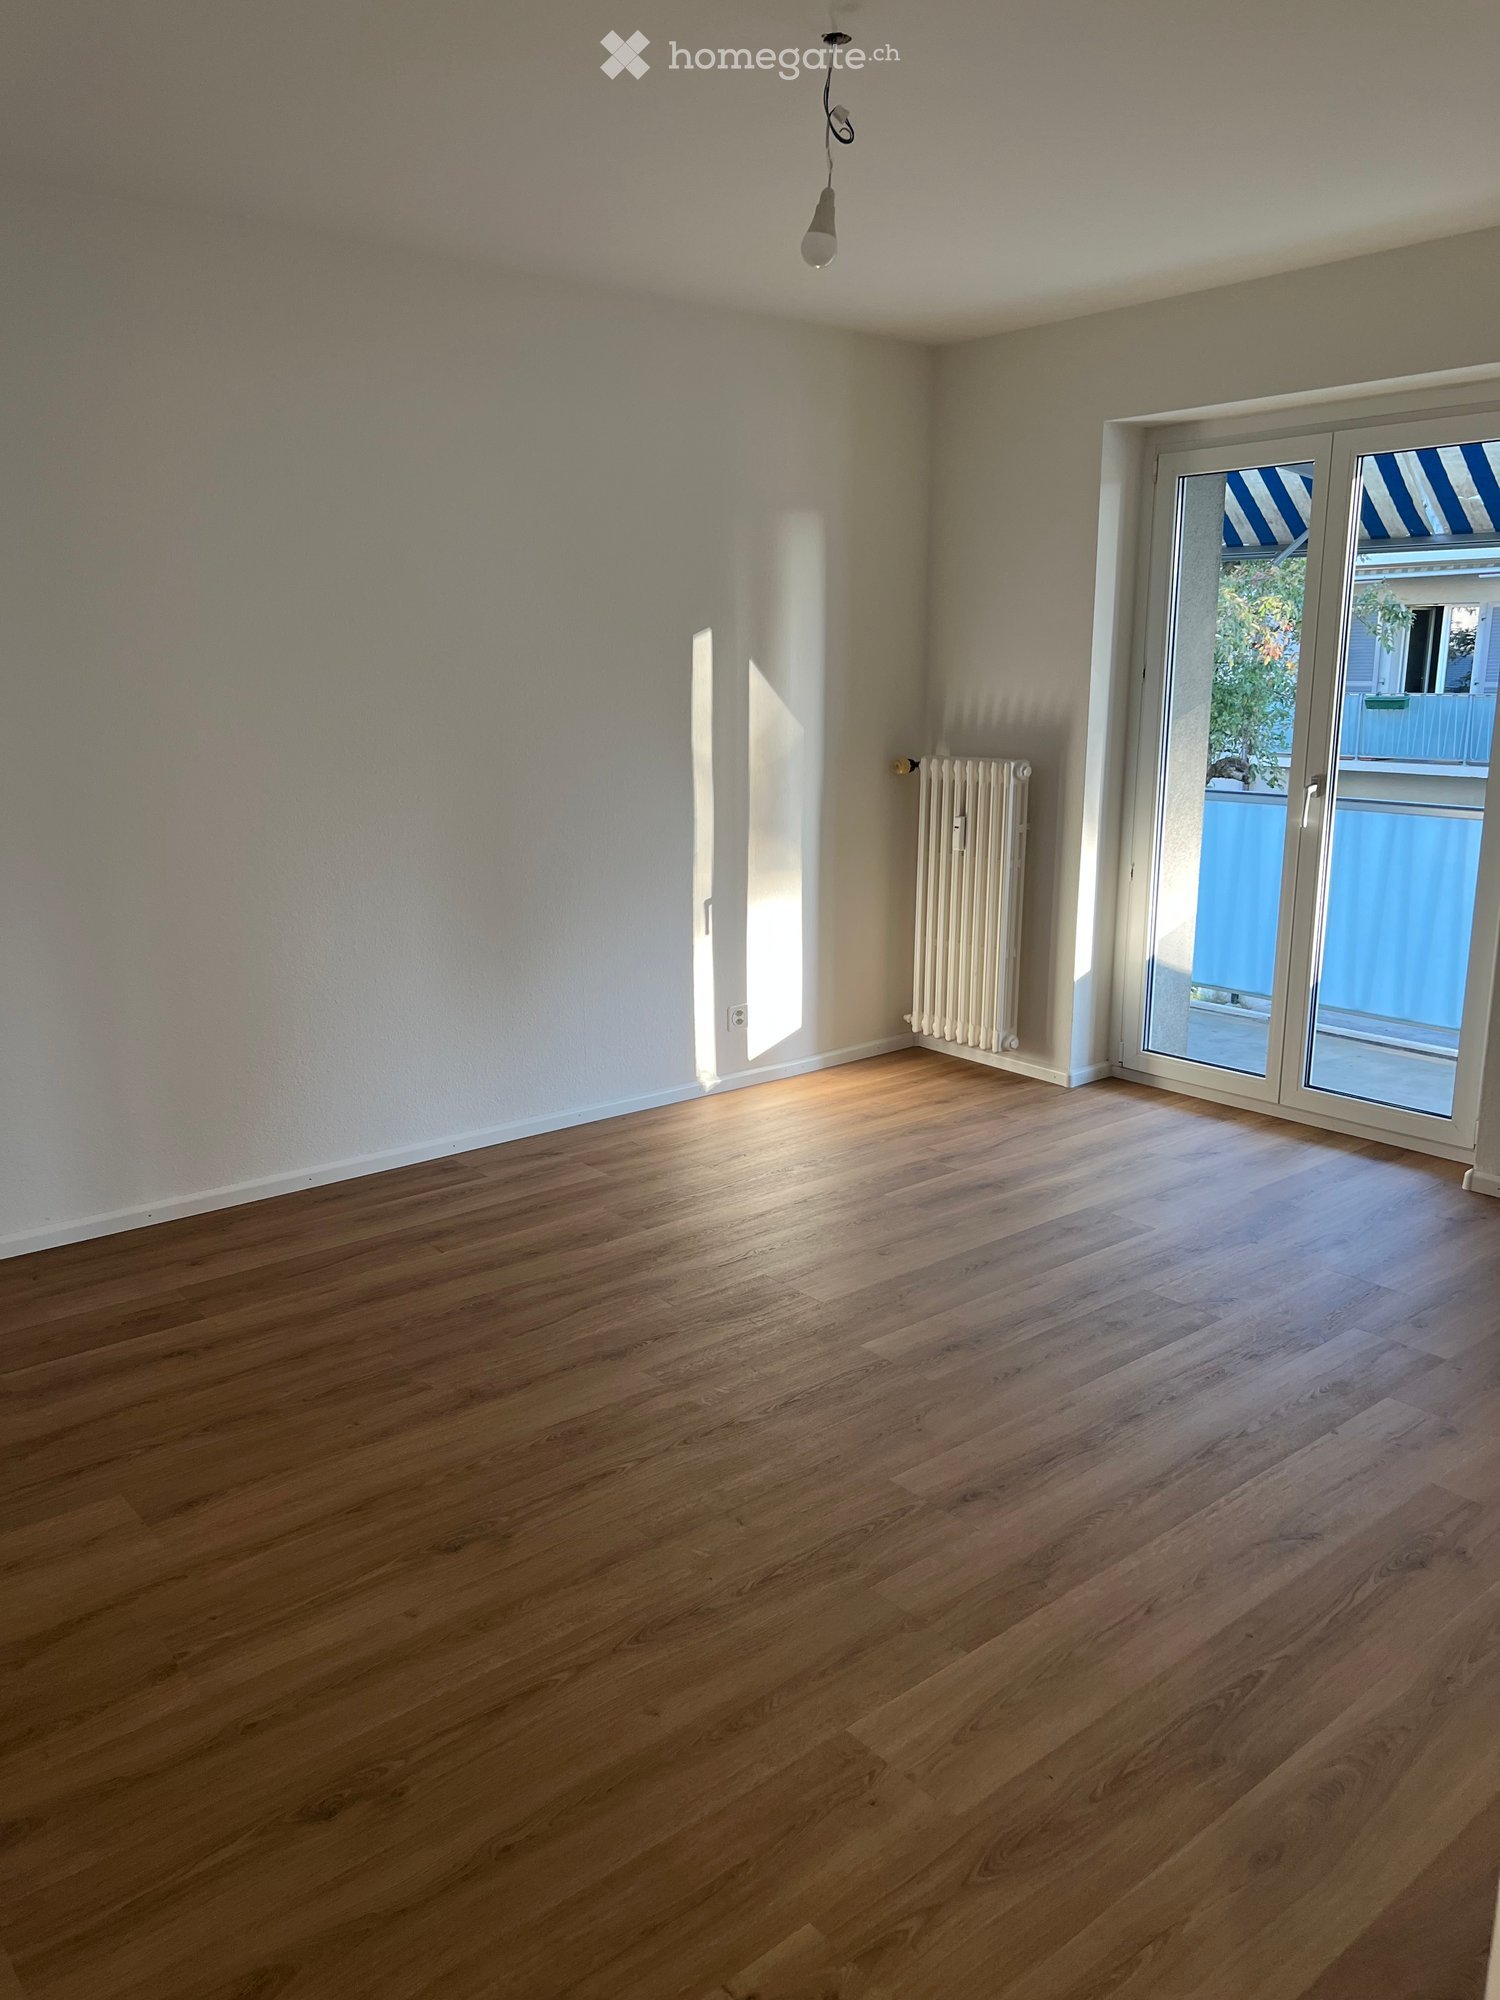
  • Empty room with wooden flooring, white walls, and large glass doors leading to a balcony.
  • Empty room with white walls, wooden flooring, and large windows. A sliding glass door leads to another room with wooden flooring.
  • Empty room with white walls, dark hardwood flooring, and large windows. A doorway leads to another room with similar flooring.
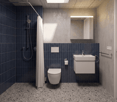
  • Modern bathroom with white tiles, dark marble flooring, glass shower enclosure, and a white toilet and sink.
  • Modern bathroom with white marble tiles, a white sink with a modern faucet, a toilet, a shower area with glass enclosure, and a decorative border on the wall.
  • Modern bathroom with a bathtub, marble tiles, and a glass shower enclosure. Features a decorative border and sleek fixtures.
  • Modern bathroom with white marble tiles, a large sink with a sleek faucet, a built-in cabinet, a toilet, and a large mirror with a decorative border.
  • A small, modern utility room with a white washing machine and a white cabinet with a control panel.
  • Empty room with wooden flooring, white built-in wardrobes, large windows, and modern lighting fixtures.
  • Empty balcony with wooden flooring, large glass windows, and a view of trees and buildings.
  • Modern balcony with wooden decking, glass railing, and scenic view of the city and surrounding landscape.
  • Balcony with a modern glass railing, overlooking a cityscape with buildings, trees, and a train track.
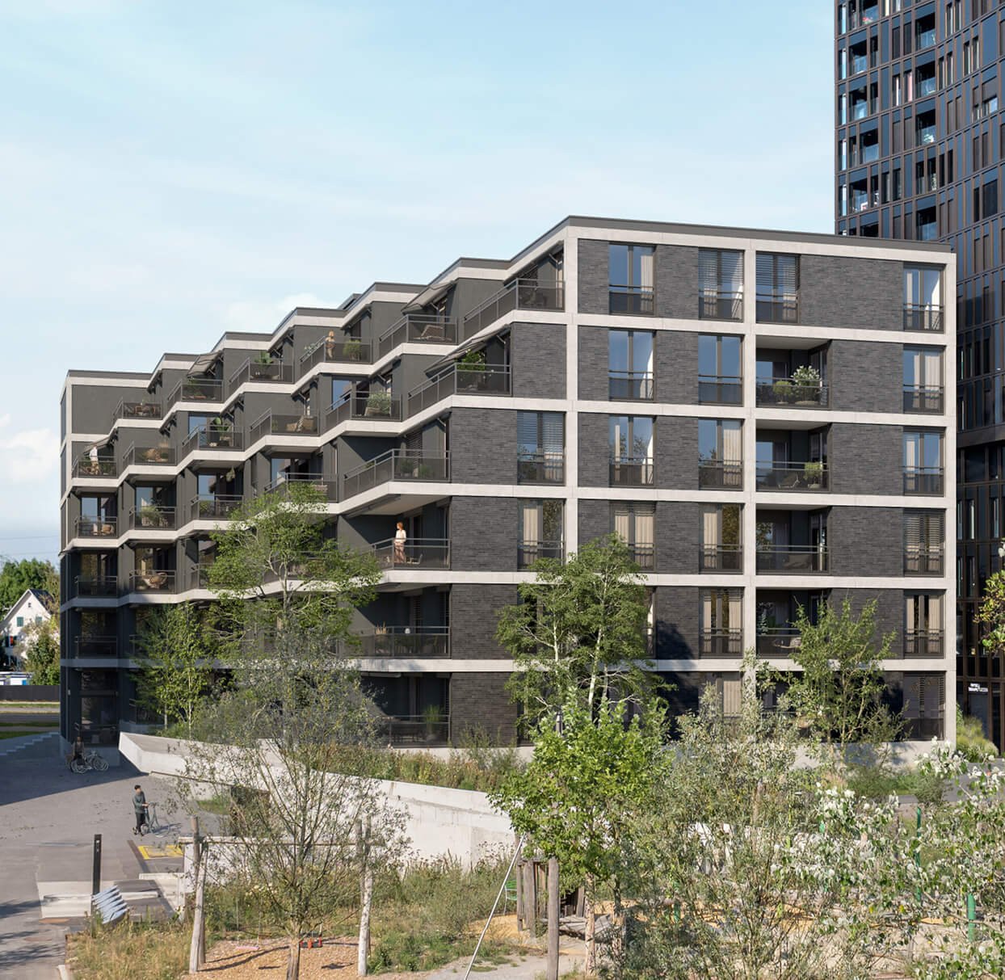
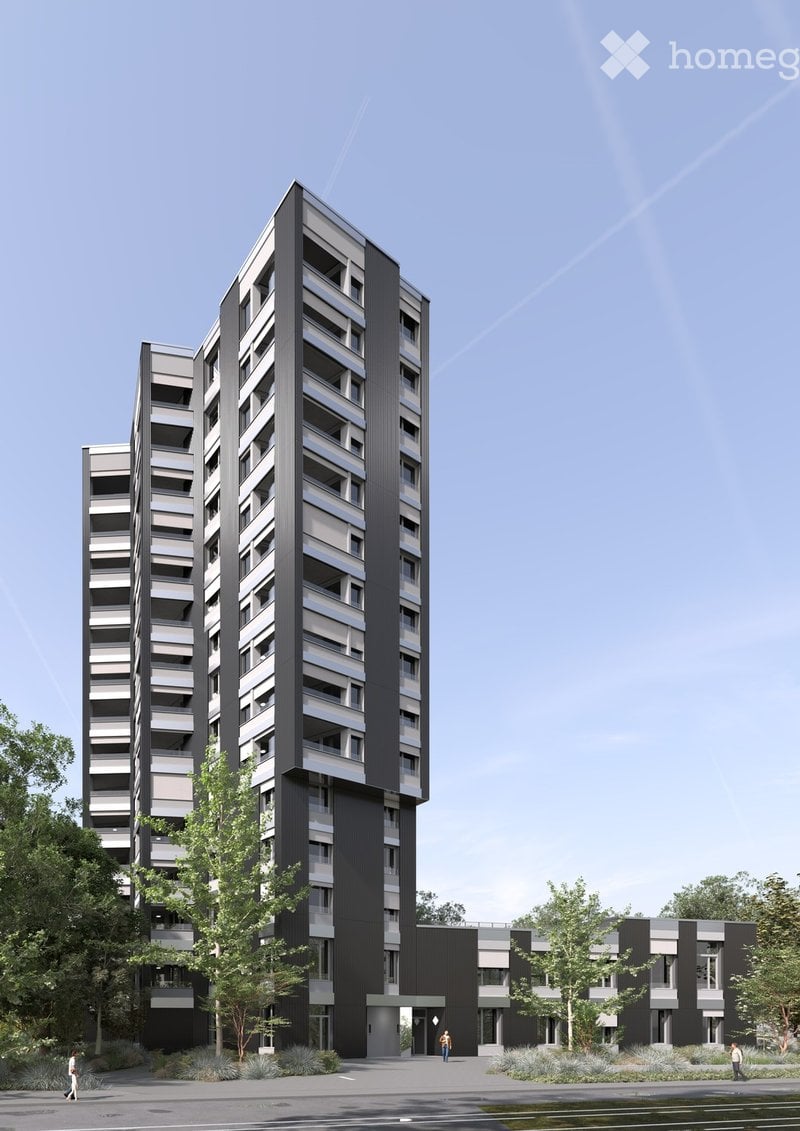
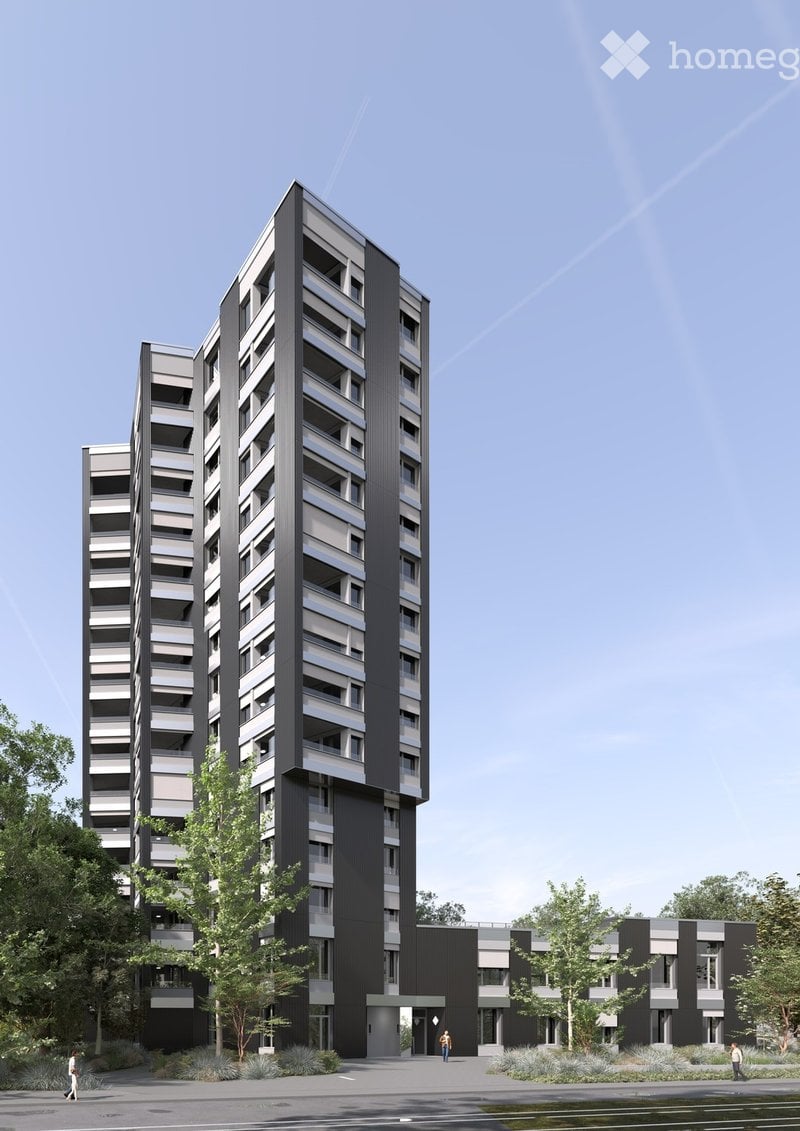
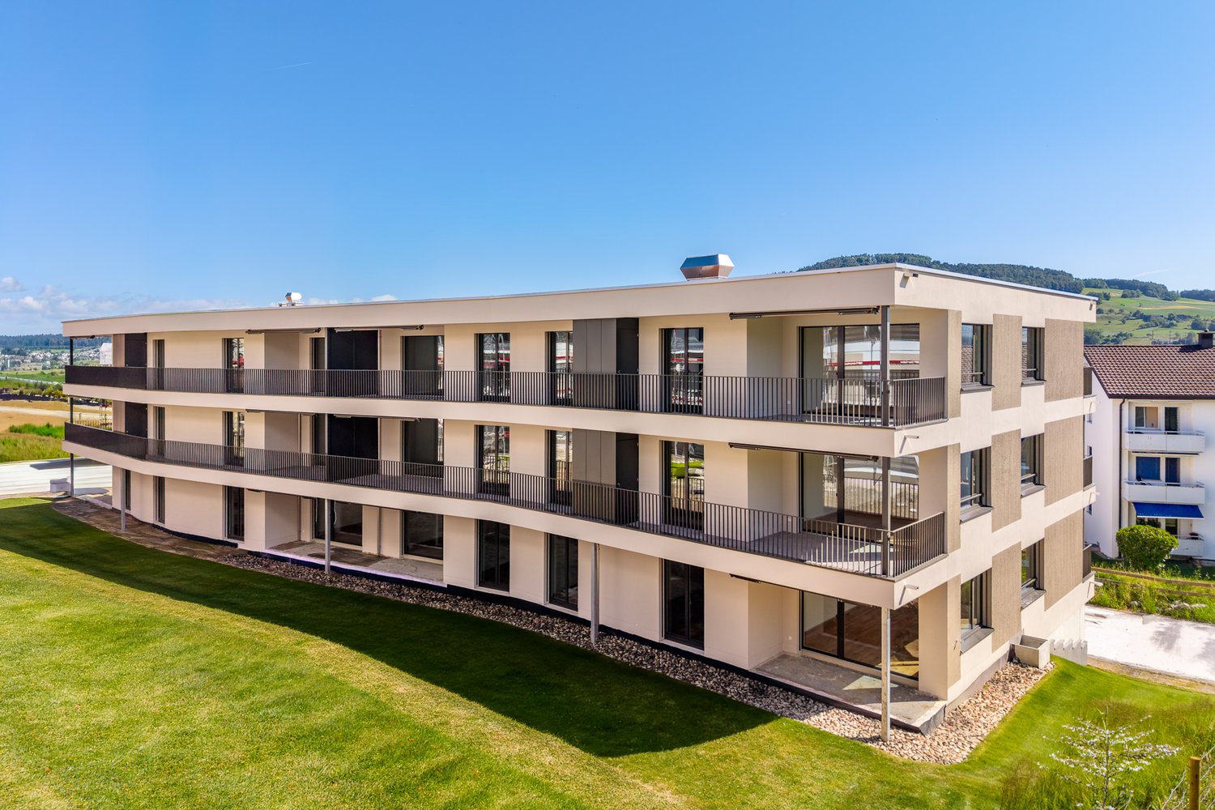
  • Modern high-rise building with curved balconies and large windows, featuring a mix of grey and white exterior walls and black shutters.
1 / 16
Modern kitchen with white cabinets, dark wooden floor, red backsplash, and stainless steel appliances.
Modern kitchen with white cabinets, a red backsplash, a central island, and a dark wooden floor.
Empty room with wooden flooring, white walls, and large glass doors leading to a balcony.
CHF 3,400.– Premium
3.5 rooms94m² living space
Seidenplatz 3, 8304 Wallisellen

Dreamy 3.5-room attic apartment in a new building in Wallisellen

Exclusive 3.5-room attic apartment with spectacular views in WallisellenWelcome to this exceptional 3.5-room attic apartment on the 14th floor of a modern new building at Seidenplatz 3 in Wallisellen. The property, built in 2019, combines modern living comfort, sustainable construction, and an excellent location. The apartment is available immediately.Your living highlights at a glance • Breathtaking panoramic views of the Zurich region from the 14th floor • Spacious loggia terrace with 34.1 m² - ideal for relaxing and enjoying • Bright rooms thanks to generous window fronts • Sunny orientation with plenty of daylight at any time of the year • Minergie-certified new building for energy-efficient and sustainable living • Modernly equipped kitchen and high-quality materials • Practical laundry room with its own washing machine and dryer • Elevator to the apartment • Family-friendly and wheelchair-accessible living concept • Quiet living location despite excellent urban connections • Garage parking spaces can be rented additionally Perfect locationThe apartment is located in an excellently connected residential area: • Tram stop Neugut can be reached in just 1 minute on foot • Neugut platform in 2 minutes on foot • Stettbach train station in about 14 minutes on foot • Aldi for daily shopping in just 4 minutes on foot • Swiss International School Zurich in the immediate vicinity (about 2 minutes on foot) • Zurich Airport can be reached in a few minutes and offers ideal conditions for commuters and frequent travelers Your new home is waiting for youThis exclusive attic apartment offers a rare combination of modern living standards, sustainable construction, and a first-class location in the dynamic environment of Wallisellen.Have we piqued your interest? We would be happy to welcome you to a non-binding viewing and show you this unique apartment in person.

Travel time
-
  • Wooden exterior, raised ground floor, slanted roof, windows, multiple doors, wooden deck with stairs
  • ample wooden beams, wooden ceiling, white walls, wooden floor, a window
  • Triangular space, wooden beams, white floors, kitchen with white appliances, skylights
  • Wooden ceiling beams, wooden cabinet, stainless steel counter, wooden flooring
  • attic kitchen, wooden beams, stainless steel counter, skylight
  • a small room with wooden door, a sink with mirror and wall-mounted wooden shelves, sloped wooden ceiling, wooden windows and flooring, open staircase
  • small bathroom with wooden beams, mirror, sink, and black tiled wall
  • An attic room with sloping ceilings, exposed wooden beams, a small window, and a tiled floor.
1 / 13
Wooden exterior, raised ground floor, slanted roof, windows, multiple doors, wooden deck with stairs
ample wooden beams, wooden ceiling, white walls, wooden floor, a window
CHF 3,150.– Premium
3.5 rooms104m² living space
Schmittengasse 6, 8955 Oetwil an der Limmat

Bright penthouse with two loggias / First rental in Oetwil an der Limmat

Bright penthouse with two loggias in the historic village center of Oetwil an der Limmat. In a carefully modernized house, this apartment combines the charm of bygone times with contemporary living comfort.The penthouse offers either 2½ or 3½ rooms and impresses with a well-thought-out floor plan, high-quality materials, and a quiet, natural location – ideal for couples, singles, or people looking for something special. Two loggias extend the living space outdoors and offer sun from early to late and a view of the greenery.High ceilings, clay cast floors, oak wood stairs, and an open design kitchen with metal fronts, larch wood, and V-ZUG appliances create a stylish ambiance. A modern wet cell provides contemporary comfort.The over 1,500 m² large property with an old orchard, pergola, barbecue area, and park-like garden forms a communal green oasis. A communal room with garden tools, equipment, cleaning utensils, and a ladder is available to all residents. Optionally, e-bikes and e-cars with their own charging station (solar power from the roof) can be used.Very good public transport connection: bus stops in the immediate vicinity, Dietikon train station with S-Bahn connection can be reached in about 12 minutes. Volg and farm shop Schmittenhof (regional products) are within a two-minute walk, and the pizzeria "Zum Freihof" on the village square invites you to linger. Hiking and walking trails in the Limmattal and the adjacent forest start directly in front of the house.Please find the apartment size, floor plans, and rent in the rental documents.Available for move-in: immediately.

Travel time
-

Find a new tenant for free

Create a free listing on Homegate to find the perfect next tenant for your apartment in no time at all.

List your property now
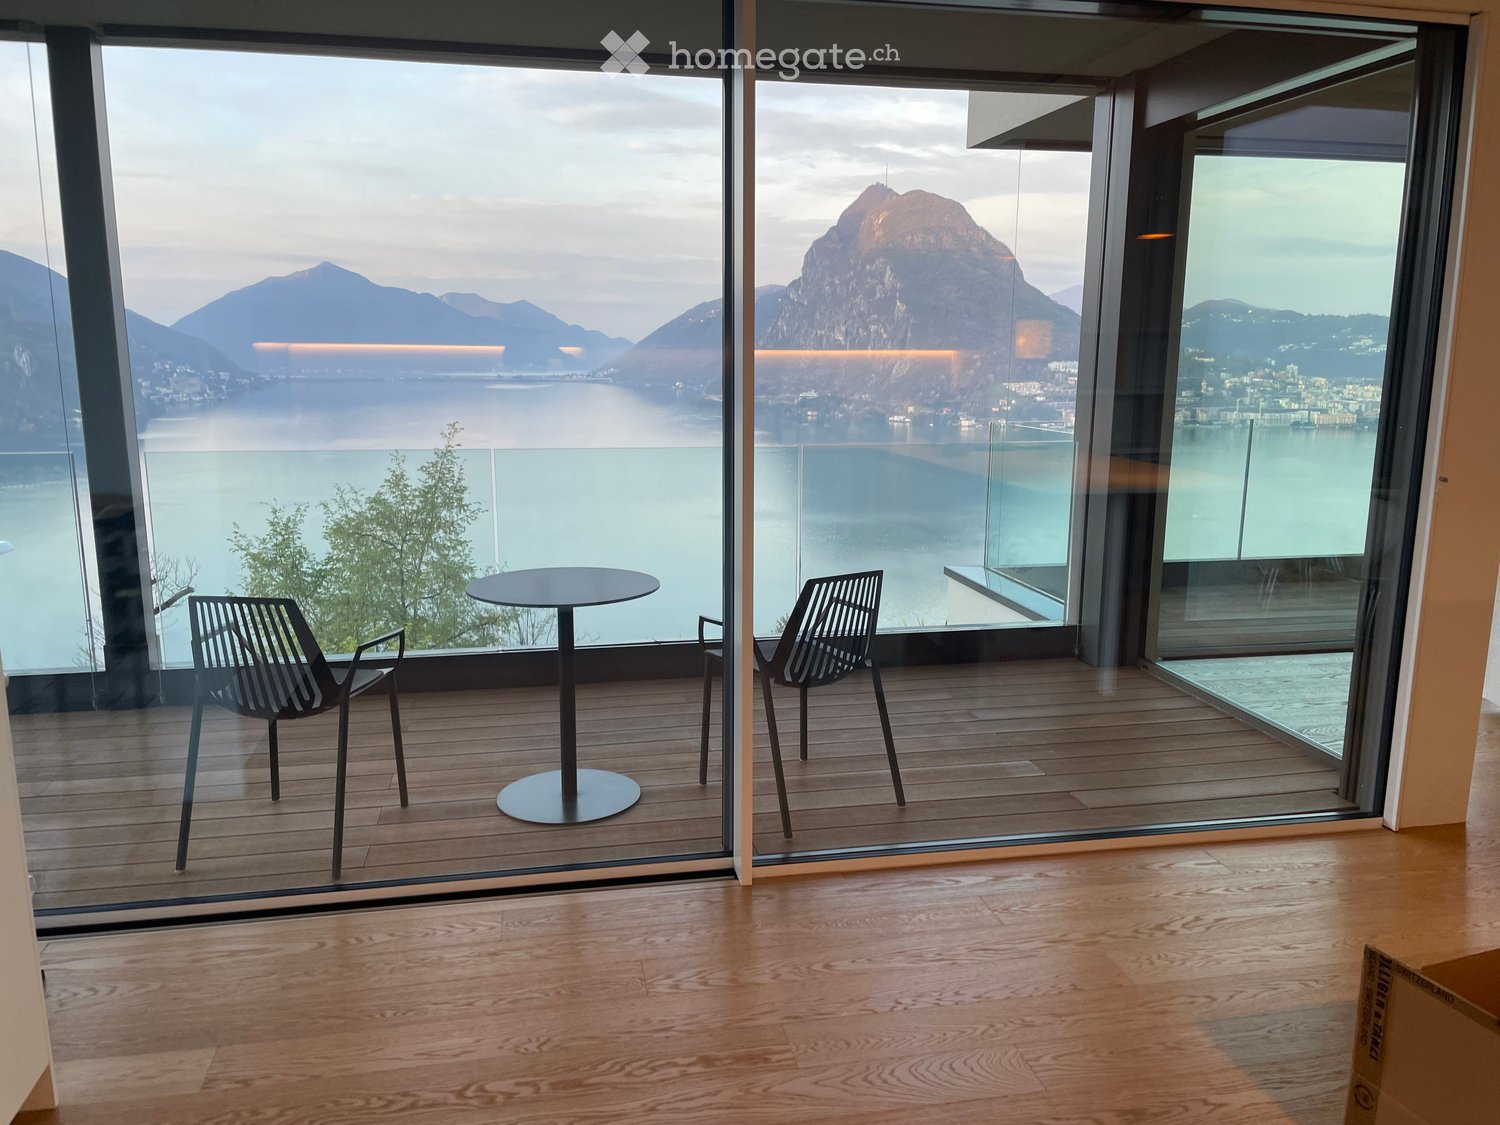
  • Balcony overlooking a picturesque lakeside town with houses, a church, and mountains in the background.
  • Balcony with a scenic view of a town, lake, and mountains during sunset.
  • Balcony with a scenic mountain and lake view, featuring a metal railing and tiled floor.
  • Open-plan living and kitchen area with light wood flooring, white cabinetry, and large windows leading to a balcony.
  • Bright, unfurnished room with large sliding glass doors leading to a balcony, wooden flooring, and scenic mountain and sea views.
  • Bright, empty room with large windows and sliding glass doors leading to a balcony overlooking a scenic lake and mountains. The floor is made of polished wood.
  • Empty room with wooden flooring, large sliding glass door leading to a balcony with a scenic view, and bright natural light.
  • Empty room with white built-in closet and wooden flooring, adjacent to a small bathroom with a washing machine.
  • Empty room with light wooden flooring, white walls, and two white doors. No furniture or equipment present.
  • Empty room with wooden flooring and large window offering a scenic view of a lake and mountains.
  • Empty room with wooden flooring, large windows offering a scenic view of a lake and mountains, and a closed door.
  • Modern bathroom with a white sink, chrome faucet, large mirror, toilet, and a glass-enclosed shower area.
  • Modern bathroom with a glass-enclosed shower, toilet, and sink. The walls are tiled in a neutral gray color, and the floor is tiled in a light beige color. There is a small window above the shower for natural light.
  • Modern bathroom with grey stone walls, white bathtub, toilet, and sink.
  • Modern bathroom with a white sink, chrome faucet, toilet, mirrored cabinet, and built-in storage cabinet.
1 / 15
Balcony with a scenic view of a town, lake, and mountains during sunset.
Balcony with a scenic mountain and lake view, featuring a metal railing and tiled floor.
Open-plan living and kitchen area with light wood flooring, white cabinetry, and large windows leading to a balcony.
CHF 3,600.– Premium
5.5 rooms156m² living space
Unter Gwandi, 6375 Beckenried

Spacious 5.5-room new apartment with breathtaking lake and mountain views in Beckenried

Welcome to your new dream home in the tax-friendly municipality of Beckenried, Nidwalden! This exclusive 5.5-room apartment in a new building convinces with modern living comfort, a spacious living area of 156 m² and an unparalleled panoramic view of Lake Lucerne and the surrounding mountain world.The apartment offers: • Open living and kitchen area: Bright, high, inviting space with parquet and tile flooring, kitchen island with induction cooking, white built-in cabinets and large windows leading to the balcony. • Bedrooms: All with views of the lake and mountains, large windows, high ceilings and parquet flooring • Dreamlike 32.5m2 large balcony: Enjoy the picturesque view of the lake and mountains and the village of Beckenried, an unforgettable experience. • Minergie standard: Built sustainably and energy-efficiently for a pleasant living climate all year round. • Lift and wheelchair accessibility: Barrier-free and comfortable for all residents. • Parking garage with spacious parking spaces: Convenient parking options directly at the building. Electric charging stations are available upon request. • Washing machine and dryer: Practical equipment for everyday life. Quiet location with ideal infrastructure: The apartment is located in a quiet environment, despite direct access to the A2 highway (north-south axis). In summer, you benefit from plenty of sunshine. The public bathing spot Boden, the cable car to the Klewenalp-Stockhütte ski area, the car ferry across the lake to Gersau, schools and shopping facilities are just a few minutes away.This modern apartment in a new building combines contemporary living with the beauty of Central Swiss nature. A home with high quality of life that leaves no wishes unfulfilled – welcome to Beckenried!

Travel time
-
  • Outdoor area with a swimming pool, surrounded by greenery and a scenic view of a forested landscape.
  • A well-maintained garden with a paved pathway, surrounded by lush greenery and trees, creating a serene outdoor space.
  • A modern outdoor patio with a tiled floor, large planter with yellow flowers and green foliage, and a stone bench. The entrance features a glass door with a wooden frame, and the area is shaded by a white roof structure.
  • Empty hallway with white walls, polished floor, and recessed lighting. Features a large open closet on the left and a doorway leading to another room with a fireplace and bathtub visible in the background.
  • Empty hallway with white walls, polished floor, and doors leading to rooms, including a kitchen area with cabinets and a countertop.
  • Modern living room with a central fireplace, sculptural artwork above it, and a curved wooden bench seating area.
  • A spacious hallway with tiled flooring, large windows offering a view of a pool and surrounding landscape, and a central column separating the space.
  • Empty room with tiled floor, white walls, and a fireplace with a wooden mantle. There is a wooden ceiling and a doorway leading to another room.
  • Balcony with two white chairs, overlooking a swimming pool and a cityscape with trees and buildings.
  • Empty hallway with white walls, polished floor, wooden doors, and a view into a modern kitchen area with white cabinets and stainless steel appliances.
  • Empty hallway with white walls, beige carpet, and a large white closet on the left side. A doorway leads to another room with white cabinets and a shiny floor.
  • Modern house exterior with large glass windows overlooking a swimming pool, surrounded by potted plants and flowers.
  • Empty room with large corner windows, light-colored walls, and a smooth floor. Sunlight streams in, casting shadows on the floor.
  • Modern bathroom with a toilet, washing machine, and dryer, white tiled walls, and a window with wooden frame.
  • Modern bathroom with white tiled walls, a wooden cabinet under a white sink, a chrome faucet, and a large mirror with wooden frame.
  • Modern kitchen with light-colored cabinets, a sink, and a faucet. The space is open and features a large sliding glass door leading to a bathroom area.
  • Modern kitchen with light-colored cabinets, an oven, and a sink, featuring sleek countertops and built-in lighting.
  • Hallway leading to a bathroom with a toilet and shower area visible through an open wooden door.
  • Modern bathroom with white tiles, a glass-enclosed shower, a toilet, a sink with a wooden cabinet, and a sleek showerhead.
  • A modern hallway with white walls, a light-colored floor, and double doors leading to an outdoor area with greenery and a patio.
  • Outdoor area with a swimming pool, two striped lounge chairs, and a modern house with a balcony and greenery.
  • Outdoor area with a swimming pool, surrounded by greenery and a brick-paved patio, with a view of trees and distant buildings.
1 / 22
A well-maintained garden with a paved pathway, surrounded by lush greenery and trees, creating a serene outdoor space.
A modern outdoor patio with a tiled floor, large planter with yellow flowers and green foliage, and a stone bench. The entrance features a glass door with a wooden frame, and the area is shaded by a white roof structure.
Empty hallway with white walls, polished floor, and recessed lighting. Features a large open closet on the left and a doorway leading to another room with a fireplace and bathtub visible in the background.
CHF 4,475.– Premium
3.5 rooms105m² living space
Fluhweg, 5408 Ennetbaden

Premium living in Ennetbaden: Loft-like 3.5-room jewel with pool, garden & panoramic view (NK included)

Are you looking for the feeling of a single-family home combined with the charm of the 1970s and modern luxury? In the sought-after, sun-kissed front Lägernhang in Ennetbaden, an exclusive, completely renovated 3½-room apartment (approx. 105 m²) awaits you. After the comprehensive renovation in 2026, this property presents itself as a first-time occupancy with maximum privacy and an unobstructed view of Baden.The highlights at a glance • Living concept: Spacious, loft-like living area with elegant, seamless concrete and stone floors. • Ambiance: Cozy corner fireplace with modern recirculation function for stylish evenings. • Premium kitchen: High-quality equipment with induction cooktop (integrated extractor), oven, warming drawer, large refrigerator, and separate washing machine. • Wellness bathrooms: New main bathroom with walk-in rain shower, separate guest toilet, and additional Miele washing tower (washing machine/tumbler). • Safety & privacy: Separate, discreet access, own alarm system, and complete security separation from the rest of the house. Oasis outdoors: garden, terrace & pool • Outdoor area: Approx. 20 m² covered terrace and a private, pre-located garden share under a magnificent, old magnolia tree. • Private pool: Heatable outdoor pool (approx. 3.5 × 9 m) with heat pump and cover for spring to autumn. • Pool usage: Primarily available to you as a tenant for daily use (occasional co-use by the landlord; sole use possible after agreement in the usage regulations). Best location in Ennetbaden • Quiet & central: Absolute quiet on the hill, combined with perfect connections. • Commuter advantage: In just about 10 walking minutes, you can reach the Baden train station and all shopping facilities via the nearby Limmatlift. • Technology: Modern glass fiber connection available (provider freely selectable). Our desired tenantsThis unique property is perfect for a long-term oriented single person or couple who enjoys a upscale garden and outdoor area. • Non-smokers • Pets and children are not intended for safety and consideration reasons Rental conditions • Rental start: By arrangement (first occupancy after total renovation) • Monthly rent: CHF 4,475.– inclusive of ancillary costs (electricity, water, heating already included)

Travel time
-
  • A two-story house with a snow-covered roof and wooden shutters, surrounded by snow-covered trees and mountains.
  • Cozy dining area with wooden beams, exposed wooden ceiling, dining table with chairs, vase with flowers, wooden cabinet, and a small seating area with a sofa and stools.
  • Cozy wooden bedroom with two single beds, red and white checkered bedding, nightstands, a small wooden chair, a mirror, and a sink in the corner.
  • Cozy wooden bedroom with two single beds, checkered bedding, wooden floor, and warm lighting.
  • Cozy wooden bedroom with two single beds, nightstands, a small table, and a chair. The room features wooden walls, large windows with scenic views, and warm lighting.
  • Cozy wooden bedroom with two single beds, green checkered bedding, nightstands, lamps, and towels.
  • Cozy wooden bedroom with two single beds, nightstands, a wooden chair, and framed pictures on the walls.
  • Bathroom with red and white decor, featuring a sink, mirror, towel, two wooden chairs, a small table with a plant, and a glass-enclosed shower area.
  • Outdoor patio with a table and chairs under a wooden pergola, surrounded by greenery and mountains.
  • Cozy attic kitchen with wooden dining table, chairs, oven, stove, sink, and cabinets.
  • Bathroom with beige tiles, a sink with a mirror, a toilet, a bathtub with a glass shower enclosure, and a towel hanging on the side.
  • Modern bathroom with tiled walls and floor, featuring a shower stall, toilet, sink, and mirror. A towel hangs on the side.
1 / 12
Cozy dining area with wooden beams, exposed wooden ceiling, dining table with chairs, vase with flowers, wooden cabinet, and a small seating area with a sofa and stools.
Cozy wooden bedroom with two single beds, red and white checkered bedding, nightstands, a small wooden chair, a mirror, and a sink in the corner.
Cozy wooden bedroom with two single beds, checkered bedding, wooden floor, and warm lighting.
CHF 3,900.– Premium
6 rooms220m² living space
Craista 140, Scuol, Schweiz, 7550 Schuls

Charming 6-room Engadine house in Scuol – Historic gem for long-term rent

Allegra and welcome to this exceptional, historic Engadine house from 1750 in the picturesque municipality of Scuol in the canton of Graubünden. The lovingly renovated house combines the charm of bygone times with modern living comfort and offers spacious 220 m² of living space on two floors for discerning tenants.The two-story house impresses with its characteristic stone facade, decorative wrought-iron details, and traditional wooden shutters – a true cultural asset of the Engadine. In winter, the house presents itself picturesquely with a snow-covered roof, embedded in a breathtaking mountain landscape.House description: • Cozy dining area in the "Pierten" (entrance hall): With exposed wooden beams, a beautiful wooden ceiling, and an inviting seating area for up to 15 people – typical Engadine flair. • Wellness area on the ground floor: With infrared sauna and massage shower – pure relaxation after an active day in the mountains. • Bedrooms: Five cozy wooden bedrooms with warm ambiance and traditional character. Each bedroom has its own sink. • Two modern bathrooms on the upper floor: With bathtub, shower, sink, and toilet. Separate toilet on the ground floor. • Large kitchen on the ground floor: Functional and well-equipped with a table for 10 people. • Household room/laundry room on the ground floor: With washing machine, dryer, and dehumidifier. Additional refrigerator and freezer. • Basement: A large and well-developed cellar room is available for bikes, skis, etc. • 2 to 3 parking spaces: 1 parking space in front and 1 to 2 additional parking spaces behind the house. • High ceilings: With a ceiling height of around 3 meters, the entrance hall appears particularly spacious and airy. Location and surroundings: The house is located quietly and idyllically in the old village center of Scuol, one of the most famous holiday resorts in the Lower Engadine. The spa park with playground and the mineral and wellness bath "Bogn Engiadina" are within a 2-minute walk.Various shopping facilities are within walking distance in a few minutes. Bus stations are within 2 to 3 minutes' walking distance. The Scuol train station also has good connections to the Upper Engadine and the Unterland.The surroundings of Scuol and the proximity to the national park invite numerous leisure activities – whether hiking, biking, or skiing. The famous healing springs of Scuol invite you to try the special mineral water.This unique house is available immediately and is ideal for families or nature lovers who want to experience the authentic Engadine in a historic ambiance. A rare opportunity to live in one of the most beautiful valleys in Switzerland! The house can be rented furnished or partially furnished seasonally or all year round.Contact:For further information and pictures of the house, please refer to the attached documentation.We are happy to answer any questions or arrange a viewing.

Travel time
-
New building
1 / 12
CHF 3,400.– Premium
5.5 rooms119m² living space
Allée Charles-Edouard-Guillaume 4b, 1723 Marly

Prairie 4 - 5.5-room attic apartment

New and upscale 5.5-room attic apartment with skylight! For rent in Prairie 4, MarlyAvailable immediately or by agreementWe offer you new apartments that combine comfort and pleasant living. In the heart of the eco-district, just a few steps from the shopping center, restaurants, schools, nurseries, swimming pool, and bus stops (line 8 / every 15 minutes)Layout :Entrance hall with built-in wardrobeRight-hand kitchen with central island, fully equipped, and open to the living areaSpacious and bright living roomCovered balcony of 51 m2, southeast and southwest facingBedroom of 15 m2 with en-suite shower and skylightBedroom of about 13 m2 with access to the balcony2 bedrooms of about 12 m2Bathroom with washing column and skylightSeparate toilet with sinkCellar with power outletMonthly rent: CHF 3'090.00 + CHF 310.00 deposit for charges.Indoor parking space extra: CHF 130.00.-/month (only one per apartment)All our buildings offer :Accommodations ranging from studios to 5.5 rooms, from the ground floor to the top floorCeiling height of 2.60 mElectric shutters, fiber optics, and domoticsUnderfloor heating, triple glazing, double-flow ventilationElevator, solar panels, remote underfloor heatingGreen spaces and shared gardens promoting conviviality and quality of lifeWebsite: https://prairie4-marly.ch/Contact us now to organize a visit!Photos are non-contractual

Travel time
-
New building
1 / 11
CHF 2,165.– Premium
3.5 rooms85m² living space
Allée Charles-Edouard-Guillaume 4a, 1723 Marly

Prairie 4 - 3.5-room apartment on the 1st floor with unobstructed view

Prairie 4 - 3.5-room apartment on the 1st floor with unobstructed view We are offering for rent, immediately or by agreement, this 3.5-room apartment on the 1st floor in building O of Prairie 4 in Marly. It consists of: • Entrance hall with built-in wardrobe • Corner kitchen, fully equipped and separate • Balcony with over 11 m2, west-facing • Spacious and bright living room • Covered balcony with over 13 m2, east-facing • Bedroom with 15 m2 + bedroom with 12 m2 • Bathroom with washing machine • Shower • Cellar with socket Monthly rent: CHF 1'940.00 + CHF 225.00 deposit for ancillary costsPossibility to rent 1 indoor parking space for an additional monthly rent of CHF 130.00. No possibility to rent a second parking space.Prairie 4 is located just a few steps from the bus stops, the Gérine, the shops, the restaurants, the Denner, the kindergarten, the swimming pool, and all other amenities, and offers apartments from 2.5 to 5.5 rooms with a ceiling height of 2.60 m and high-quality materials, electric shutters, fiber optics, underfloor heating, triple glazing, double-flow ventilation, and domotics. The buildings have an elevator, solar panels, and remote heating.Bus line 8 connects the eco-district to Fribourg and even goes to Corminboeuf. There is a 15-minute frequency.If you are interested, do not hesitate to contact us to arrange a meeting at our rental office to study the various plans together. You can also consult all available apartments on the dedicated website of the complex: www.prairie4-marly.ch.Contact us today to organize a visit! Architectural concept:The Prairie 4 buildings are anchored in a green and high-quality landscape between the Coteau boisé and the banks of the eco-district of the Ancienne Papeterie. The built ensemble consists of 4 buildings, representing a total of 120 apartments, connected by a common base housing an underground parking lot. This zero-carbon project accommodates apartments ranging from 1 to 5.5 rooms, all benefiting from several orientations or clear views of green spaces. The ground floors have a private outdoor extension. A collective space is also arranged between the buildings. The outdoor facilities on the base are designed for the inhabitants, with high-quality outdoor spaces for each apartment, a collective space for meetings and conducive to conviviality. Vegetable gardens complement the offer of outdoor spaces for the inhabitants, in the heart of the Prairies district. Building V in Prairie 5 houses a common room, allowing residents to gather and organize private events.Typological concept:The layout of generous green spaces allows for a high-quality environment for apartments with high standards, all with a ceiling height of 2.60 m and equipped with a double-flow ventilation system. All apartments have a spacious living room extended onto a balcony or terrace. All apartments are fully equipped with electric shutters, have their own cellar, an individual washing machine/dryer, as well as storage closets at the entrance. Some apartments also have a storage room, allowing for optimal use of storage. All these criteria make it possible to improve the quality of life of future occupants.Landscape concept:The landscape design of the Prairie district is organized around a north-south axis that connects the Coteau boisé to the banks of the Gérine. This axis is arranged around a network of footpaths with permeable soil, vegetable gardens planted with isolated trees and old varieties of fruit trees, and a large area of flowering meadow. This urban piece offers spaces that can be appropriated by the inhabitants and can accommodate spontaneous activities. The plantings consist of indigenous plants and ornamental plants, punctuated with tree trunks and a few major tree stems.

Travel time
-
New building
1 / 11
CHF 2,320.– Premium
4.5 rooms95m² living space
Allée Charles-Edouard-Guillaume 15, 1723 Marly

Prairie 2 - 4.5-room apartment on the 3rd floor

For rent in Prairie 2 - New and upscale 4.5-room apartment on the 3rd floor! We offer for rent, immediately or by agreement, this 4.5-room apartment on the 3rd floor in building H of Prairie 2 in Marly. It consists of: • Entrance hall with wardrobe • Corner kitchen, fully equipped and open • Spacious and bright living room • Covered balcony of 14 m2, southeast facing • Parental bedroom of about 16 m2 with adjacent shower • Bedroom of 14 m2 + bedroom of 11 m2 • Bathroom with washing machine • Cellar with outlet Monthly rent: CHF 2'070.00 + CHF 250.00 deposit for chargesPossibility to rent 1 indoor parking space for CHF 130.00 per month extra. 1 available per apartment.Located just a few steps from the bus stops, the Gérine, shops, restaurants, Denner, kindergarten, swimming pool, and all other amenities, Prairie 2 offers apartments from 2.5 to 5.5 rooms with a ceiling height of 2.60 m and equipped with high-quality materials, electric shutters, fiber optics, underfloor heating, triple glazing, and domotics. The buildings have an elevator, solar panels, and remote heating.Bus line 8 connects the eco-district to Fribourg and even goes to Corminboeuf. There is a 15-minute frequency.Contact us for a visit or consult our available apartments on the dedicated website for this complex: www.prairie2-3-marly.ch

Travel time
-
New building
1 / 9
CHF 2,920.– Premium
4.5 rooms121m² living space
Lenzstrasse 15A, 5734 Reinach

First-time rental Wyna – More calm. More green. More home.

At Lenzstrasse 13–19 in Reinach AG, "Wyna Reinach" is being built as a sustainably designed residential complex with modern rental apartments for different life phases and requirements. The apartments in House 15 will be ready for occupancy on October 1, 2026 and mark the beginning of a phased first-time rental.The six available 4.5-room apartments impress with well-thought-out floor plans, bright living rooms, and a high standard of construction. Spacious living and dining areas meet clearly zoned retreat areas, creating a pleasant living feeling for couples or families with a claim to quality and comfort.The rental apartments impress with a high owner-occupier standard: • Living and dining area with open kitchen • Kitchen with induction cooktop, oven, steam cooker, dishwasher, refrigerator, and freezer • Two wet cells (bathroom/WC and shower/WC) • Laundry tower in the apartment • Built-in closets in the entrance area • Reduit for additional storage space • Spacious balcony or seating area • Private basement compartment • Elevator The residential complex is designed as a quiet and green living space. Generous outdoor areas, a stream, and traffic-free meeting zones create a high quality of living and offer space for relaxation. At the same time, the project meets contemporary requirements for sustainable and energy-efficient living with the Minergie standard, geothermal heat pump, and solar system.Reinach in the Wynetal combines quiet living in the countryside with an excellent infrastructure. Shopping opportunities in the village center and schools are within comfortable walking distance. The next bus stop can be reached after about 500 meters, while the Reinach AG Nord train station is only about a 10-minute walk away. Thanks to the good transport connections, the centers of Aarau and Lucerne can also be reached quickly. This residential location is ideal for all those who want to combine nature-based relaxation and high everyday practicality.Visit our website for more information and to apply for your desired apartment: www.wyna-mieten.chThe apartments in House 15 are available for viewing immediately. Are you interested? Then we look forward to your contact.

Travel time
-
New building
1 / 16
CHF 4,300.– Premium
3.5 rooms111m² living space
Lohstrasse 10, 8708 Männedorf

TILIA NEW BUILD | Living with 180° lake view - 3.5-room apartment with 111 m2 NWF - Ready for occupancy from mid-October 2026

TILIA | Living with lake view in Männedorf - exclusive 3.5-room new apartment for rent in the middle residential floor with 180° lake view of Lake ZurichGolden prospects over the Golden Coast of Lake ZurichOn the sunny southern slope of the Pfannenstiel, a unique new building project is being built - quietly located, on the green meadow, with unobstructed views over the lake to the Glarus Alps.3.5-room apartment on the middle residential floor111 m² net living area | 180° lake view | House E / Apartment E102This attractive 3.5-room apartment combines spacious living with a natural living feeling on the sunny slope above Männedorf. The apartment is located in House E and impresses with its location on the middle residential floor, high-quality architecture, and impressive views over Lake Zurich.The apartment offers a well-thought-out room layout, bright living areas, and a direct connection to the outdoor area. From the living and dining area as well as from the terrace, you can enjoy an impressive 180° lake view over Lake Zurich. The parent's bedroom also benefits from this unique panorama and offers a magnificent view of the lake. Generous window fronts bring the landscape into the interior and create a bright, open living atmosphere with exceptional views.On the gently terraced slope, the residential buildings rise harmoniously into the landscape. Paved streets with small squares and seating areas create meeting spaces, play areas, and green retreats.The apartment was built in a high-end ownership standard and thus clearly stands out from the pure rental apartments within the development, which are created in the classic rental standard. Two modern bathrooms, an open living and dining area with kitchen, optimally furnished rooms, and a spacious terrace with garden access characterize the high-quality living feeling.Oak parquet, ceramic tiles, and high-quality materials underline the elegant living feeling. An elevator leads comfortably from the underground garage to each floor.Highlights at a glance • 111 m² net living area • Terrace and living area with 180° lake view • Two high-quality bathrooms with shower toilet, glazed shower, under-sink furniture from talsee, recessed mirror cabinets, and large-format ceramic tiles • Smart home system • Freecooling function for pleasant temperatures in summer, via underfloor heating • Elevator from the underground garage • Quiet, sunny location on the Pfannenstiel above Männedorf • High-quality new building with occupancy from autumn 2026 • Construction in a high-end ownership standard Rental conditions • Net rent apartment including cellar compartment: CHF 3,900.- per month • Additional costs account: CHF 400.- per month • Parking space in the underground garage: CHF 150.- per month • Gross rent total including 1x parking space: CHF 4,450.- per month A parking space in the underground garage can be rented for CHF 150.- per month. Only one parking space is currently available. A cellar compartment is included in the rent.Rent deposit: CHF 8,000.-, via rent deposit account or SwissCautionThis is strictly a non-smoking apartment. Pets are not allowed.Ready for occupancy from October 15, 2026, or by agreement. The minimum contract period is 1 year.The blooming time of TILIA begins - we look forward to your contact if you want to live above Lake Zurich soon, accompanied by the sweet scent of lime.Immobilitas AG, Thomas GrüningerYour certified real estate expert SMK/SVITDo you want to sell or rent your property and are looking for a reliable and competent partner?We offer you professional advice and support you in determining the current market value of your property. Our experienced team of real estate experts accompanies you through every step of the sales process and ensures that you achieve the best possible price. We place great importance on transparent and honest communication and ensure that you are always informed about the current state of affairs.Contact us now and let us successfully complete your property sale or rental together. We look forward to hearing from you.www.immobilitas.ch
Travel time
-
  • Modern, two-story building with white brick facade, large windows, and balconies. The structure features clean lines and contemporary design, surrounded by greenery and trees.
  • Modern, multi-story building with a raised ground floor, large windows, and a sleek, contemporary design.
  • Modern concrete building with a large garage door, surrounded by a paved area with a view of the city and mountains in the background.
  • Modern wooden deck terrace with built-in seating, metal railing, and integrated lighting fixtures.
  • Modern kitchen with dark grey cabinetry, a central island, and a sleek, minimalist design. The space features recessed lighting and large windows that allow natural light to fill the room.
  • Empty closet with multiple shelves and built-in storage units, featuring a wooden floor and white walls.
  • Modern hallway with wooden flooring, white walls, and recessed lighting. Features several doors and a dark-toned cabinet on the right side.
  • Modern bathroom with a large sink, toilet, and walk-in shower with glass enclosure. Features include built-in cabinets, a large mirror, and sleek, contemporary design with stone tiles.
  • Modern shower area with light-colored tiles, a round showerhead, and a handheld shower hose mounted on the wall.
  • Modern bathroom with a wooden vanity, white sink, large mirror, and a toilet. The vanity has a sleek design with a built-in shelf and a small decorative item on the counter.
  • Digital floor plan displayed on a screen, showing multiple rooms and labeled areas with numbers.
1 / 11
Modern, multi-story building with a raised ground floor, large windows, and a sleek, contemporary design.
Modern concrete building with a large garage door, surrounded by a paved area with a view of the city and mountains in the background.
Modern wooden deck terrace with built-in seating, metal railing, and integrated lighting fixtures.
CHF 6,850.– Premium
3.5 rooms130m² living space
Oescherstrasse 20A, 8702 Zollikon

Luxurious 3.5-room apartment in Zollikon

Welcome to this exclusive 3.5-room apartment on the first floor of a modern new building from 2022 on Oescherstrasse 20A in the sought-after municipality of Zollikon. With a spacious living area of 130 m², this apartment offers the highest level of comfort in a quiet, sunny location – available from October 1, 2026.The apartment impresses with the following highlights: • Bright, spacious living ambiance: The well-thought-out room layout offers plenty of space and comfort. • Very high-quality construction: Molteni/Dada kitchen with Gaggenau appliances, Boffi bathrooms, KNX control, Bauwerk parquet, extra sound-insulating room doors. • Modern bathrooms: Stylish bathroom (Boffi) with elegant wooden washbasin cabinet, white sink, large mirror, and a modern shower area (Naturstein Salvatori). • Balcony: Enjoy the sunny days on your private outdoor area. • Garage & Lift: Comfortable parking in your own garage and a lift. The apartment comes with a garage space and is included in the rent. • Washing machine connection: Practical infrastructure directly in the apartment, separate Reduit, Schulthess appliances. • Child-friendly & quiet location: Ideal for families – the apartment is located in a very quiet environment and is very sunny in the summer. Location & surroundings: • Primarschule Oescher: Only 4 minutes' walk away – perfect for families with children. • Migros supermarket & pharmacy Zollikon: Both conveniently accessible within 5 minutes' walk – all daily needs in the immediate vicinity. • Bushaltestelle Höhestrasse: Well-connected to public transport in just 5 minutes' walk. • Bahnhof Zollikon: Reachable in about 12-13 minutes' walk – ideal connection to Zurich and the region. • Fähre Zollikon (lake): Lake Zurich is accessible on foot in 15 minutes – pure relaxation right outside the door. This modern new apartment combines contemporary living with excellent infrastructure in one of the most attractive municipalities in the canton of Zurich. A rare opportunity for discerning tenants who value quality, peace, and location.The ancillary costs are invoiced at a flat rate of CHF 550,- per month.

Travel time
-
New building
1 / 14
CHF 3,240.– Premium
4.5 rooms112m² living space
Schupfenzelgstrasse 4, 8253 Diessenhofen

Exclusive 4.5-room attic apartment with approx. 163 m² sun terrace - First occupation in new building

First occupation: Modern 3.5-room apartment for well-being Welcome to your new home! This exclusive new building attic apartment combines modern living, spacious rooms and an exceptional terrace to create a unique living experience.On approximately 112 m² of living space, you can expect a well-thought-out floor plan with bright, open rooms and high-quality materials. The heart of the apartment is the spacious living and dining area with direct access to the impressive terrace of approx. 163 m² - ideal for relaxing, enjoying or for social hours with family and friends.The modern kitchen with elegant cooking island offers plenty of storage space and high-quality appliances, leaving no wishes unfulfilled. The stylish bathroom impresses with modern equipment and an additional separate guest toilet is available.Highlights of the apartment: • First occupation in new building • Exclusive attic apartment • Approx. 112 m² living space • Approx. 163 m² large sun terrace • Modern kitchen with cooking island • Bright living and dining area • High-quality interior design • Modern bathroom • Separate guest toilet • Spacious window fronts • Lift available Quiet and attractive residential areaThis apartment is ideal for couples, families or people who appreciate modern living with a lot of privacy and a spacious outdoor area.Have we sparked your interest? Then we look forward to your contact and are available for further information or a viewing appointment.

Travel time
-
  • Modern two-story house with wooden siding, multiple windows, and a covered entrance. The surrounding area includes a well-maintained lawn, a small garden with potted plants, and outdoor storage units.
  • Modern two-story house with a balcony, patio seating area, and garden. Features include a dining set, outdoor furniture, and potted plants.
  • Modern kitchen with white cabinets, dark countertops, and built-in appliances including a sink and oven.
  • Modern bathroom with white tiles, dark floor, wooden cabinet under sink, large mirror, and toilet.
  • Modern bathroom with a white sink, chrome faucet, and a large mirror above it. The walls are tiled in light gray, and there is a small window on the right side.
  • Empty room with beige carpet, white walls, and a single window with white frame.
  • Modern, compact bathroom with white tiles, a sink, toilet, and a small window. Cleaning spray is placed on the sink counter.
  • Empty room with white walls, large windows, and a sliding glass door leading to an outdoor area. The floor is a smooth, light-colored material.
  • Empty room with white walls, wooden floor, and two windows with white frames.
  • Empty room with white walls, tiled floor, and two windows with blinds. No furniture or equipment present.
1 / 10
Modern two-story house with a balcony, patio seating area, and garden. Features include a dining set, outdoor furniture, and potted plants.
Modern kitchen with white cabinets, dark countertops, and built-in appliances including a sink and oven.
Modern bathroom with white tiles, dark floor, wooden cabinet under sink, large mirror, and toilet.
CHF 2,950.– Premium
5.5 rooms167m² living space
Dorfstrasse 20b, 8489 Schalchen

Modern 5.5-room corner row house in a quiet location in Schalchen

Welcome to this well-maintained, modern 5.5-room corner row house at Dorfstrasse 20b in Schalchen (8489). The house, built in 2016, impresses with contemporary design, high-quality furnishings, and a sunny, quiet location – ideal for families and animal lovers. Garage space available for 125.— per spot.The house offers: • Spacious living area: 167 m² of living space spread over 4 floors with bright, inviting rooms. • Modern kitchen: Contemporary kitchen with white cabinets, dark countertops, and built-in appliances such as an oven and sink. • Stylish bathrooms: Several modern bathrooms with white tiles, wooden cabinets, large mirrors, and high-quality fixtures. • Bright rooms: Various rooms with high-quality laminate or tile flooring and large windows for plenty of daylight. • Garden: Inviting outdoor area perfect for relaxation. • Garage & parking: Convenient parking with direct access to the house. 2 spaces available for 125.— each. • Washing machine/tumbler and separate toilet in the basement with direct access from the garage • Minergie standard: Energy-efficient construction for a comfortable living climate and low ancillary costs. • Cable TV: Connection available. • Pets allowed: Animal-friendly home for the whole family. Location & surroundings:The house is located in a quiet and sunny environment in Schalchen. The bus stop Schalchen is just a 2-minute walk away, as is the Primarschule Schalchen – ideal for families with children. The location is particularly child-friendly and offers a high quality of life in the rural surroundings of the Zürcher Oberland.This charming corner row house combines modern living with natural tranquility and excellent family infrastructure. A rare opportunity to find a new home in a well-maintained building in Schalchen!

Travel time
-

Suggested properties for you based on search results