25853 results - Property for rent

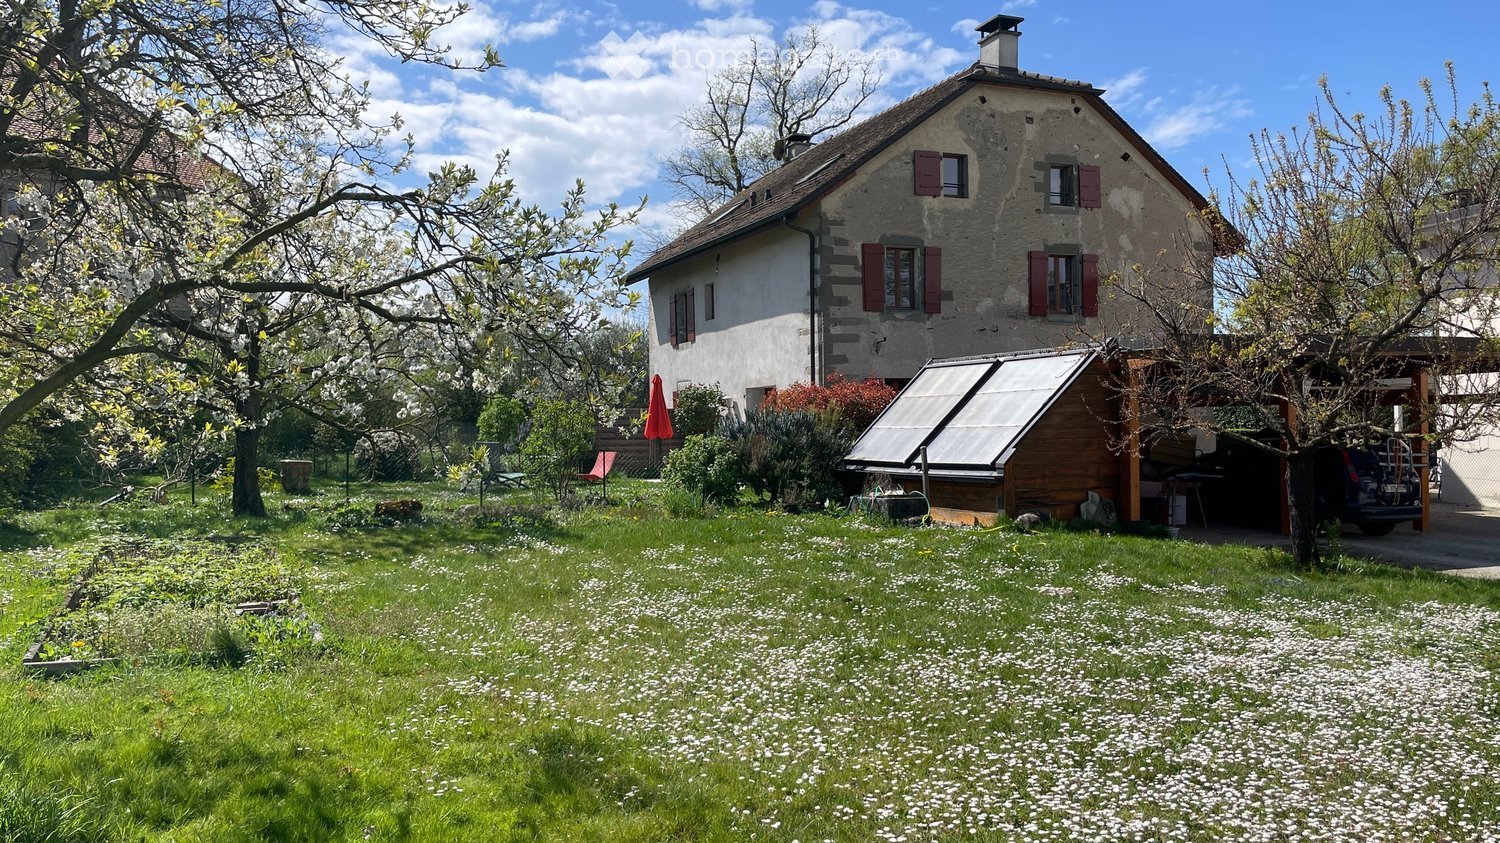
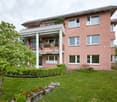
  • A well-maintained garden with neatly trimmed hedges and a lawn, featuring a modern white house with yellow shutters and a flat roof, surrounded by trees and overlooking a scenic lake and distant mountains.
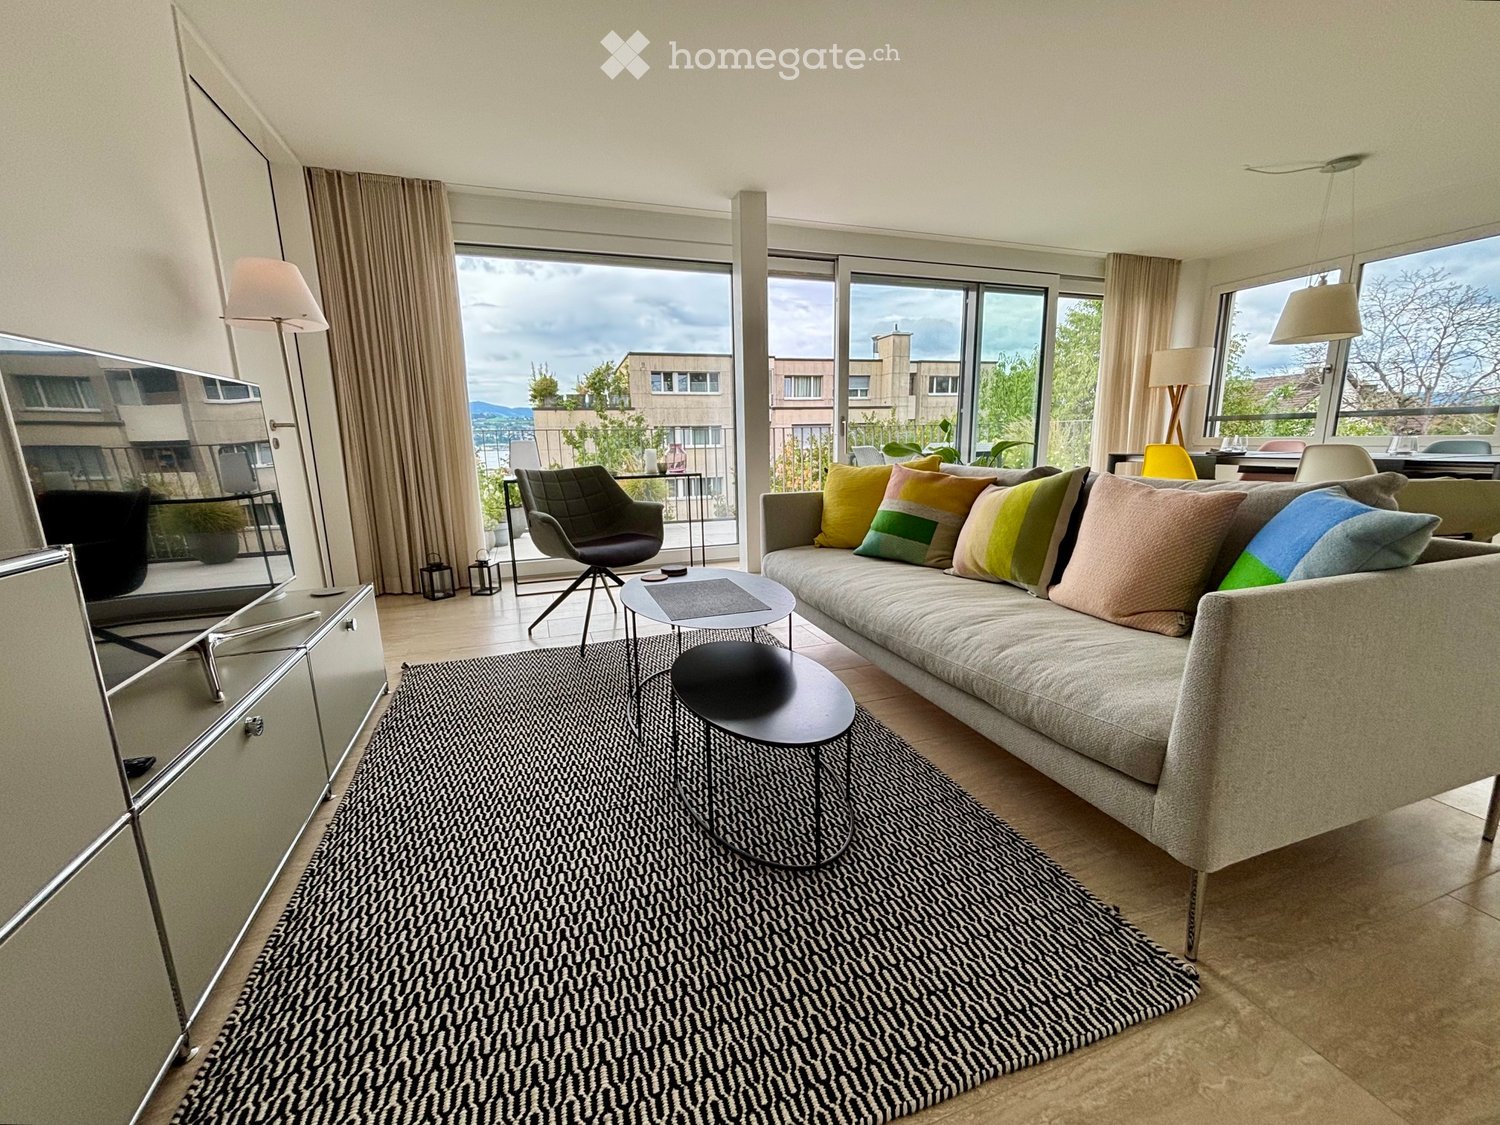
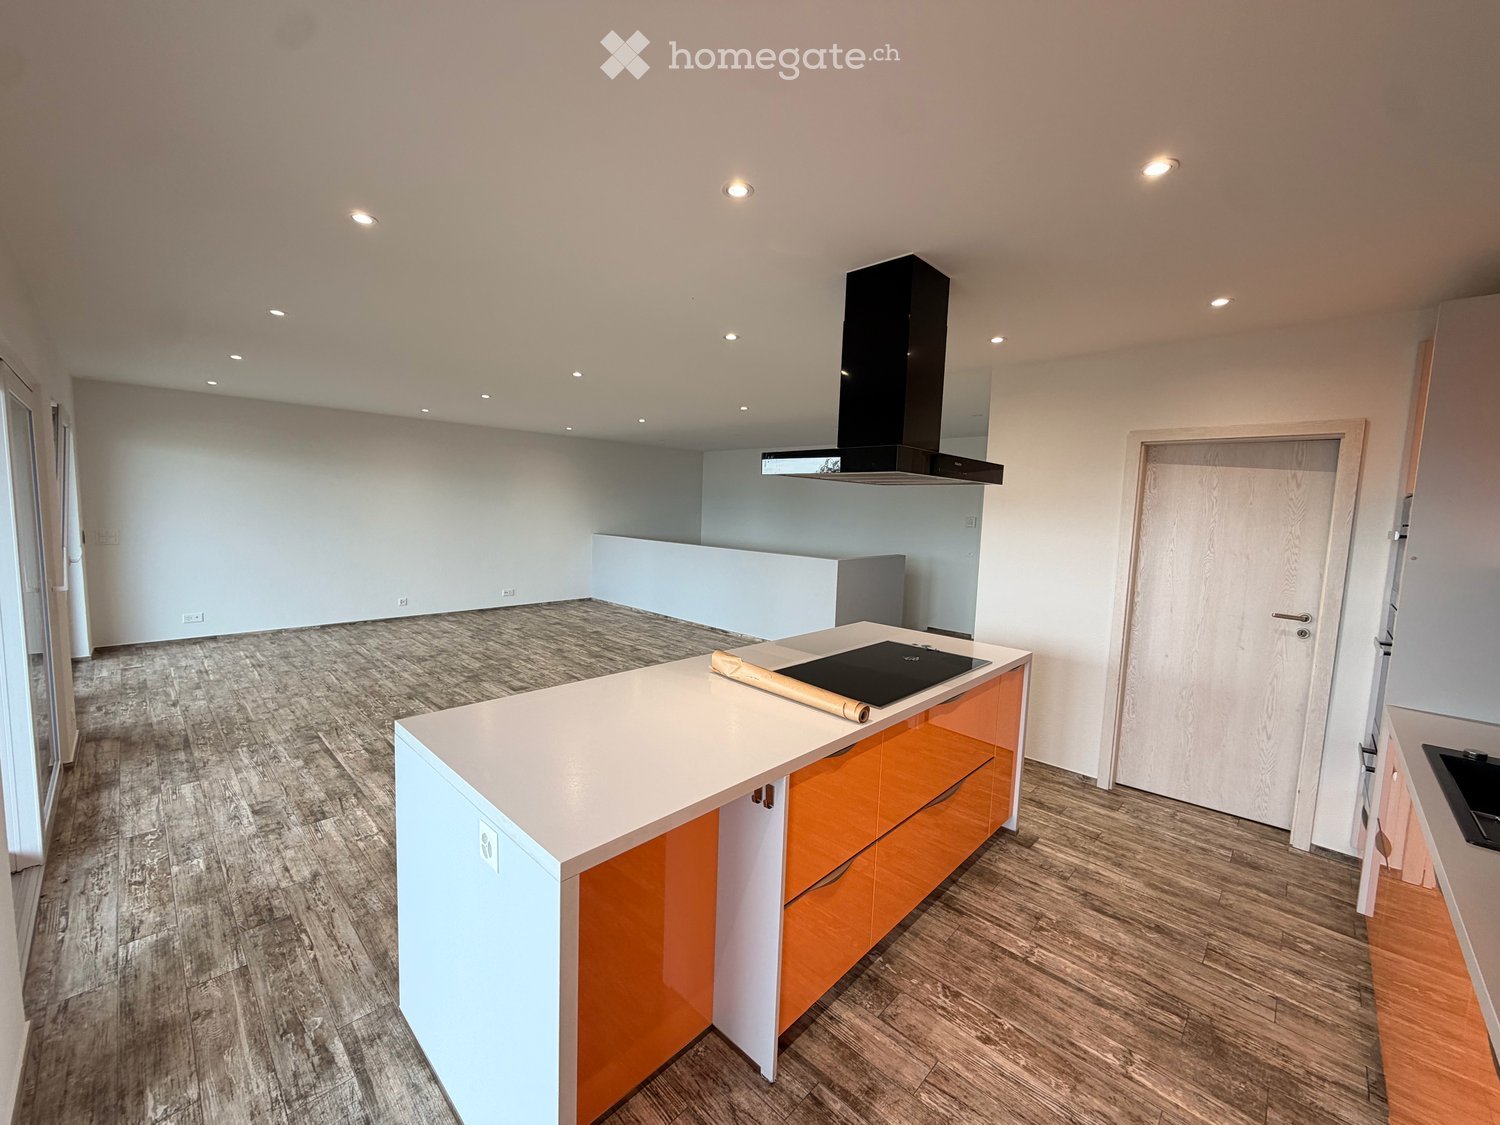
  • Modern living room with a grey sofa, bookshelf, fireplace, and a small kitchen area visible in the background.
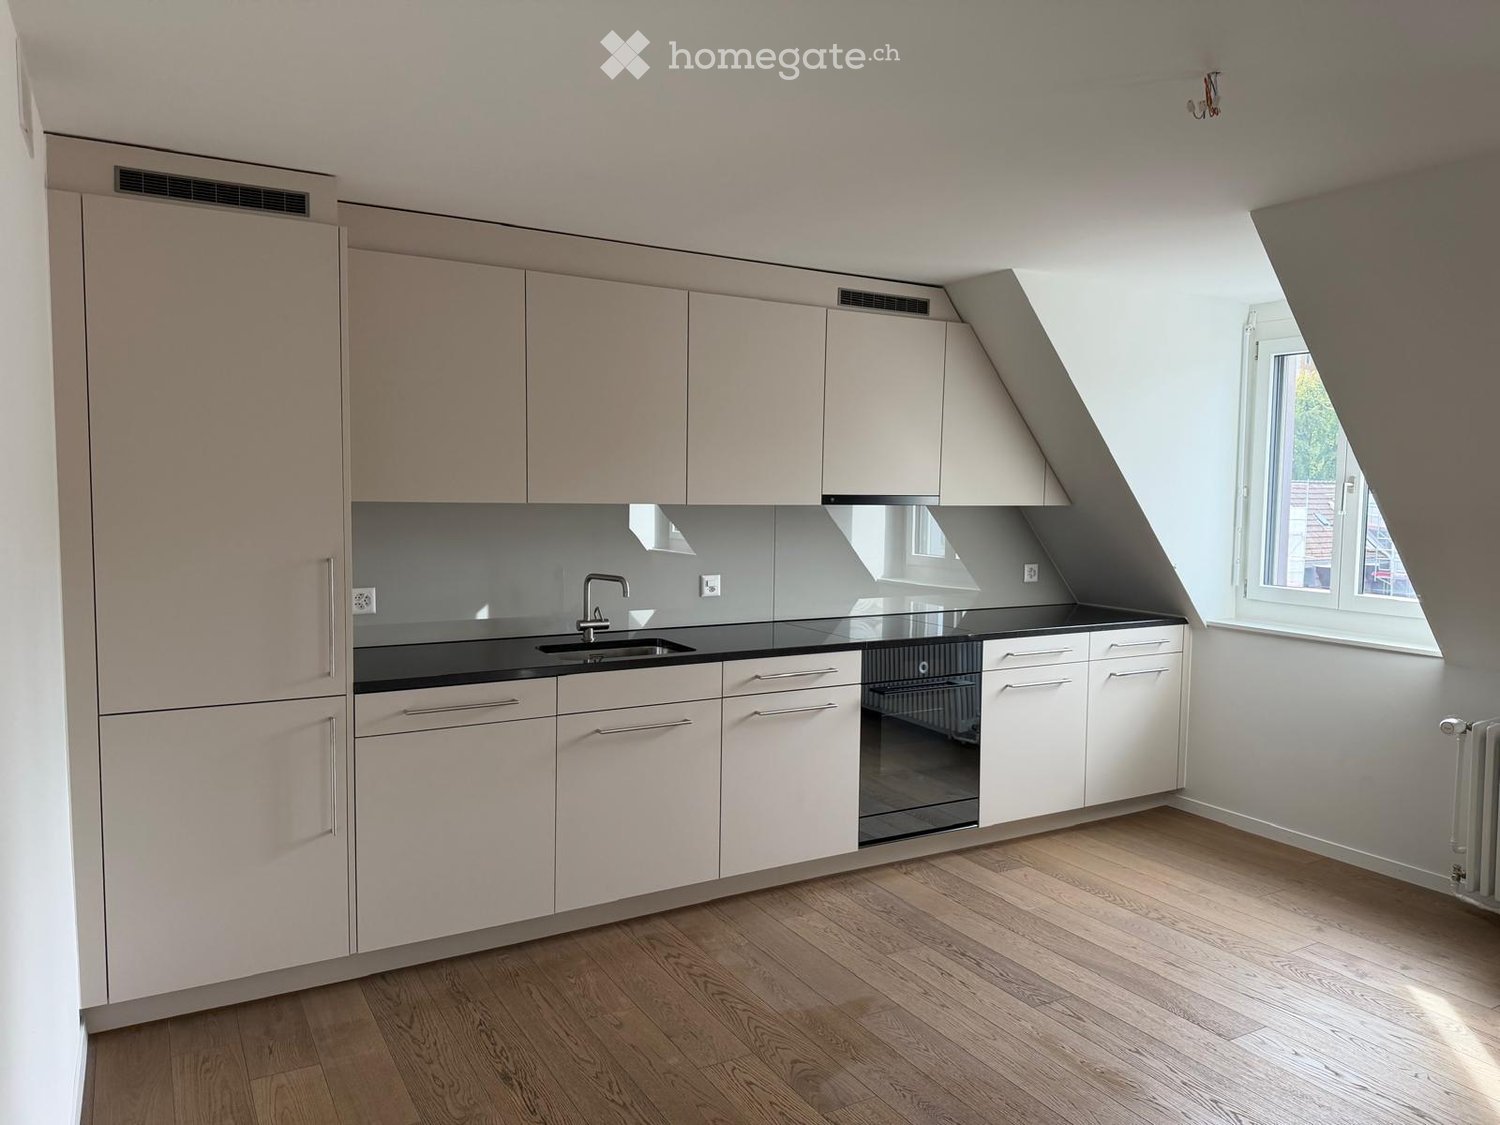
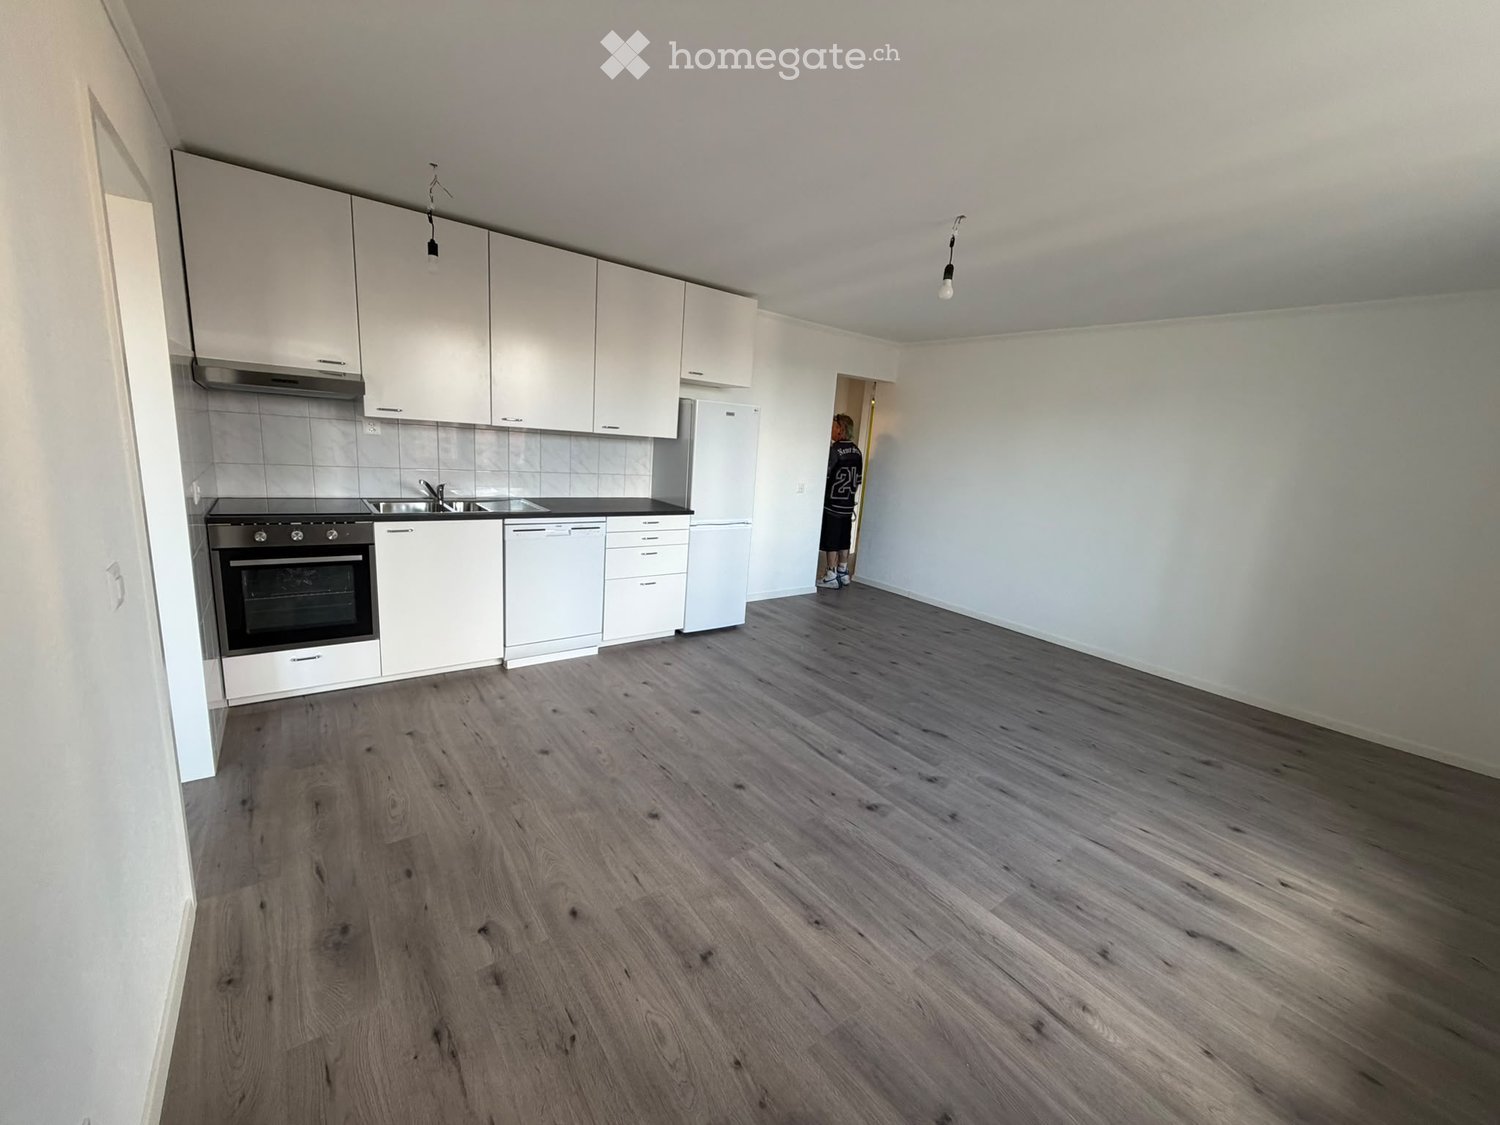
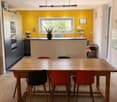
  • Modern kitchen with white cabinets, stainless steel sink, and built-in oven.
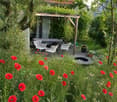
  • Two-story house with a modern design, featuring a balcony, large windows, and a well-maintained garden with a patio and outdoor furniture.
  • Modern living room with wooden flooring, a curved staircase, a large TV, and comfortable seating including a sofa and chairs.
  • Modern hallway with wooden flooring, glass railing, and a spiral staircase leading upwards.
  • Modern bathroom with a bathtub, toilet, sink, and large mirror. Features a glass shower enclosure and natural light from windows.
  • Modern bathroom with a white sink, toilet, and glass-enclosed shower. Features a large mirror above the sink and a sleek, contemporary design.
  • Laundry room with washing machine, sink, small table, cart, and trash bin.
1 / 9
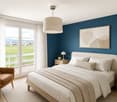
Modern living room with a grey sofa, bookshelf, fireplace, and a small kitchen area visible in the background.
Modern kitchen with white cabinets, stainless steel sink, and built-in oven.
Two-story house with a modern design, featuring a balcony, large windows, and a well-maintained garden with a patio and outdoor furniture.
CHF 4,950.– Premium
4.5 rooms132m² living space
Ränkestrasse 23, 8700 Küsnacht ZH

Attractive 4.5-room maisonette apartment with lake view in Küsnacht ZH

At Ränkestrasse 23 in 8700 Küsnacht, we are renting a fully renovated, bright 4.5-/5-room maisonette apartment on a quiet and attractive location, starting from November 1, 2026. The apartment impresses with its spacious floor plan, plenty of daylight, and a pleasant living atmosphere.The apartment offers, among other advantages: • Bright and spacious living area with chimney and gallery • Modern kitchen with high-quality appliances • Two spacious, connected balconies with lake view (total 24m2) • Two practical storage rooms with additional storage space • Two bathrooms and a separate guest toilet • Own large, heated laundry room and separate basement compartment • Two parking spaces in the underground garage with charging station, which must be rented separately (additional CHF 360 per month for both underground parking spaces) The property is located in a very well-maintained and quiet residential area in Küsnacht. Shopping facilities, schools, public transport, and the center of Küsnacht are easily accessible. Bus stops Ränkestrasse and Himmelistrasse can be reached in less than 5 minutes. At the same time, the natural surroundings offer a high recreational value and numerous opportunities for walks and leisure activities.This exceptional maisonette apartment combines modern living, a quiet location, and a breathtaking view – a rare offer in one of the most sought-after communities.Have we sparked your interest? We look forward to your contact and will be happy to show you the apartment during a personal viewing.Please, no inquiries from brokers.

Travel time
-
  • Bright living room with large windows and a view, featuring a dark blue sofa, coffee table, armchair, and decorative plants.
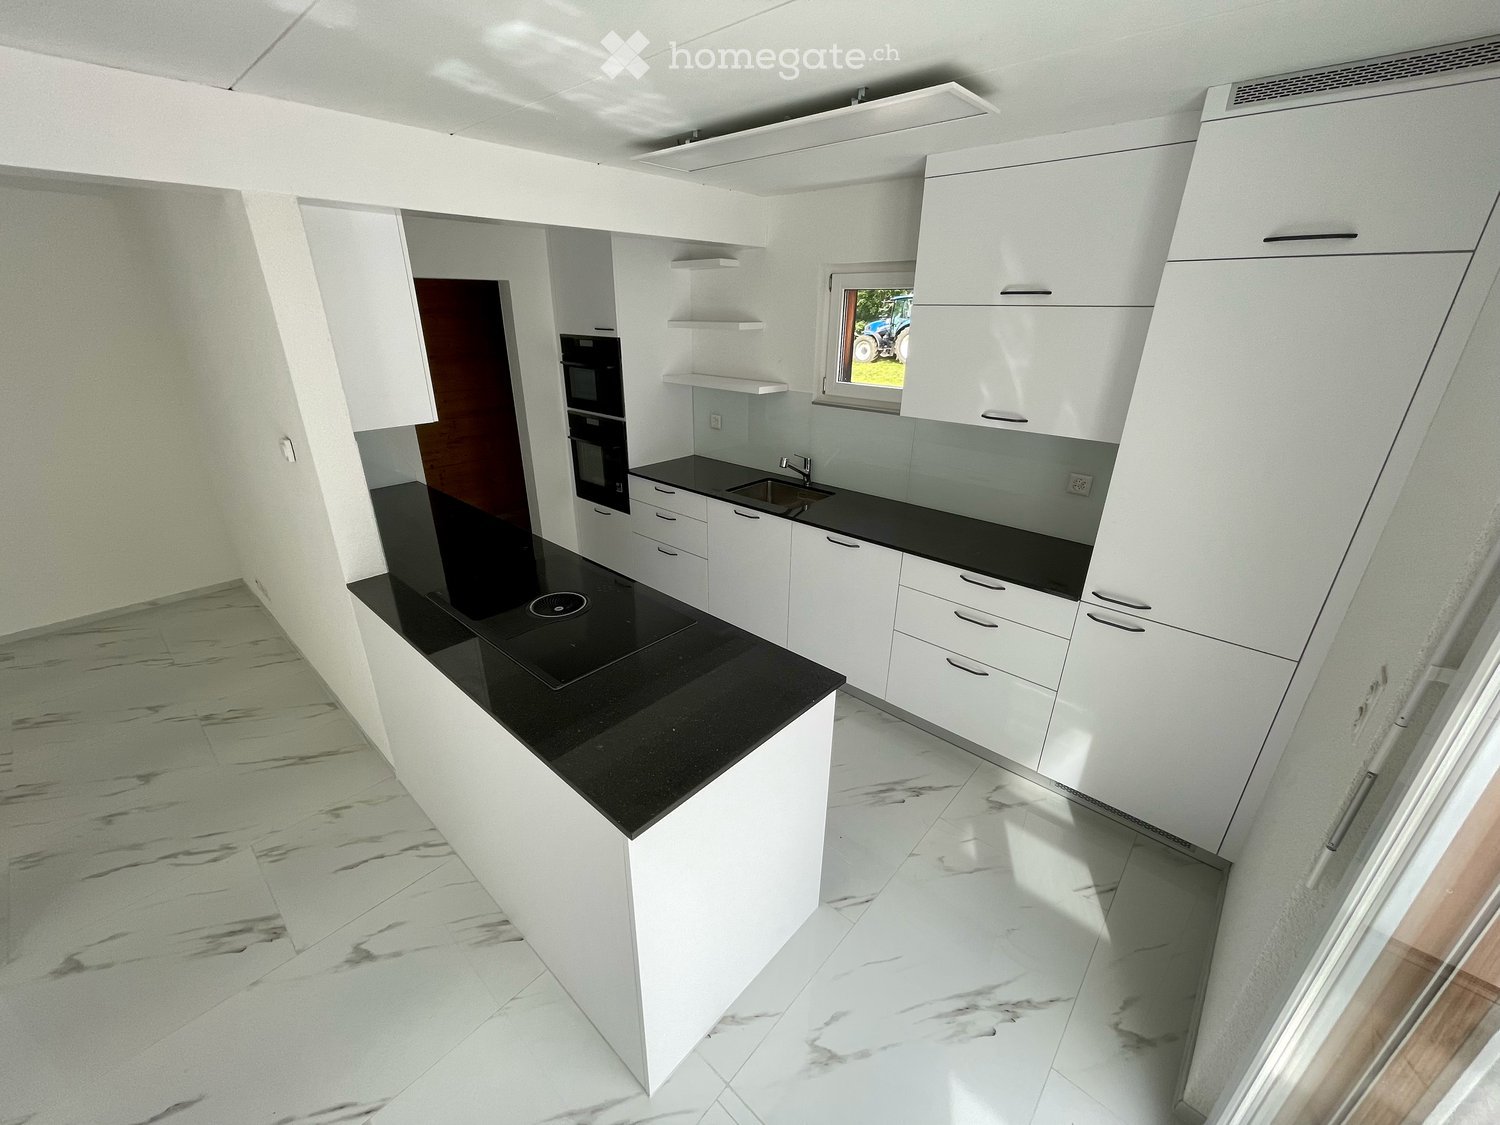
  • Modern kitchen and living area with white cabinets, black countertops, a large window with a scenic view, a sofa, a dining table, and various kitchen appliances.
  • {"visible_features": ["View"], "type": "Kitchen", "objects": ["sink", "faucet", "coffee maker", "bowl", "plant", "utensil holder", "faucet", "faucet handle", "faucet sprayer", "faucet sprayer handle", "faucet sprayer hose", "faucet sprayer sprayer", "fauc
  • Modern bedroom with a grey upholstered bed, white pillows, a wooden nightstand, a drawer unit, potted plants, and a large window with a view to a balcony.
  • Modern rooftop terrace with a view, featuring a sofa, coffee table, chairs, and potted plants.
  • Modern balcony with glass railing, outdoor furniture, and view of a green lawn and countryside.
  • modern bathroom with toilet, sink, mirror, and window
  • modern bathroom with shower, toilet, sink, washing machine, rug, cabinet, mirror, window
  • Open floor plan with kitchen, living room, 1 bedroom, 1 bathroom, and a small balcony
1 / 9
Modern kitchen and living area with white cabinets, black countertops, a large window with a scenic view, a sofa, a dining table, and various kitchen appliances.
{"visible_features": ["View"], "type": "Kitchen", "objects": ["sink", "faucet", "coffee maker", "bowl", "plant", "utensil holder", "faucet", "faucet handle", "faucet sprayer", "faucet sprayer handle", "faucet sprayer hose", "faucet sprayer sprayer", "fauc
Modern bedroom with a grey upholstered bed, white pillows, a wooden nightstand, a drawer unit, potted plants, and a large window with a view to a balcony.
CHF 2,682.– Premium
4.5 rooms120m² living space
Stockermattweg 4A, 4556 Aeschi

Attic apartment with winter garden character, spacious terraces, and Smart Home

Located at Stöckermattweg 4a in Aeschi SO, this high-quality 4.5-room attic apartment with modern construction, plenty of light, and exceptional outdoor spaces awaits you. Upon entering, the living area convinces with large window fronts, creating an almost winter garden-like living feeling. The room is flooded with light and offers a direct transition to the spacious terraces. The apartment has approximately 120 m² of living space with an open living and dining area, three well-cut rooms, and two wet cells (bathroom with shower and separate guest toilet). A recess is practically and inconspicuously integrated behind the kitchen and offers additional storage space. Spacious outdoor areas: • South terrace approx. 50.1 m² • North terrace approx. 35.8 m² Both terraces are equipped with concrete slabs and offer versatile usage possibilities as well as different sun exposures. Modern kitchen with high-quality equipment: • Combination device oven and steamer • Induction cooktop by Bora with integrated steam extractor • Large refrigerator • Dishwasher with AutoDos from Miele • Washing machine and dryer from Miele All devices are modern and offer high operating comfort in everyday life. Smart Home System: The apartment is fully equipped with a Smartplace system: • Control of light and blinds • Electric blinds in all rooms • Operation via button, wall tablet, or smartphone (also external) • Individual temperature control per room • Live overview of electricity, heating energy, and water consumption (warm and cold) Location: The apartment is located in a quiet residential area of Aeschi with very good infrastructure. The Volg is reachable in about 6 minutes on foot, the primary school Aeschi in about 7 minutes. The bus stop Aeschi Dorf is about 8 minutes away on foot and offers a good connection to public transport. Further advantages: • Bright rooms with plenty of privacy • Well-thought-out room layout with separate sleeping area • Recess with additional storage space • Quiet location on the edge of the village Parking: • Outdoor parking spaces available • Garage parking spaces can be rented additionally Rent: Net rent CHF 2,500.– Ancillary costs advance CHF 182.– This apartment is ideal for people who want to combine modern living with plenty of light, spacious outdoor areas, and technical equipment. We would be happy to show you this special attic apartment during a personal viewing.

Travel time
-
New building
1 / 8
  • Balcony / Terrace
  • Elevator
  • Garage
  • +5
CHF 2,490.– Premium
4.5 rooms103m² living space
Ruzön 267, 7530 Zernez

Lots of space to live - modern 4.5-room apartment in Zernez

Living in Zernez - modern, close to nature, and comfortable From August 1, 2027, 18 high-quality rental apartments will be available for the first time in Zernez. The modern multi-family house convinces with its solid massive construction, a quiet and sunny living location, and well-thought-out floor plans for different living needs.There are attractive 1.5- to 4.5-room apartments with high-quality interior design to choose from. All apartments have a covered seating area or a balcony, offering additional living space outdoors. An elevator provides comfortable access to all floors, while the private laundry room in each apartment ensures additional comfort and independence.Zernez is considered the gateway to the Swiss National Park and combines close-to-nature living with an excellent infrastructure. The attractive Engadine community offers shopping opportunities, schools, gastronomy, and a good connection to public transport. Whether hiking, biking, cross-country skiing, or skiing - the diverse leisure activities start practically in front of the door and make Zernez a particularly livable place for young and old.Look forward to modern living in one of the most beautiful regions of Graubünden. Enjoy the following comfort of the 4.5-room apartment on the 1st floor:-Apartment with 103 m2-Practical and compact floor plan-High-quality and modern kitchen-Two elegant bathrooms -Private laundry room-Covered seating areaProperties of the property:-All apartments with seating area or terrace-Quiet location with beautiful views-Massive construction-Air/water heat pump-PV system-Elevator-Large stroller/ski roomRental conditions:-First rental from 01.08.2027-Minimum rental period 1 year-Rental deposit: Escrow account or Swisscaution-Rent parking space CHF 125.00-Rent motorcycle parking space CHF 30.00-Only primary residence allowedHas your interest been piqued? We look forward to your contact inquiry and are happy to provide information.

  • Balcony / Terrace
  • Elevator
  • Garage
  • +5
Travel time
-

Find a new tenant for free

Create a free listing on Homegate to find the perfect next tenant for your apartment in no time at all.

List your property now
New building
1 / 9
CHF 2,440.– Premium
4.5 rooms99m² living space
Rue des Frères-Lumière 21, 1723 Marly

Prairie 5 - 4.5-room attic apartment

For rent in Prairie 5 - New and high-quality 4.5-room attic apartment! We offer you for rent, immediately or by agreement, this 4.5-room attic apartment in building R of Prairie 5 in Marly. It consists of: • Entrance hall with built-in wardrobe • Corner kitchen, fully equipped and open • Spacious and bright living room • Covered balcony with over 24 m2, southwest facing • Bedroom with approximately 17 m2, with adjacent shower and skylight • Bedroom with approximately 13 m2 and bedroom with approximately 12 m2 • Bathroom with washing machine and skylight • Cellar with socket Monthly rent: CHF 2'190.00 + CHF 250.00 deposit for chargesPossibility to rent 1 indoor parking space for a car for an additional monthly rent of CHF 130.00. No possibility to rent 2 parking spaces.Located just a few steps from bus stops, the Gérine, shops, restaurants, the Denner, the nursery, the swimming pool, and all other amenities, Prairie 5 offers apartments from 2.5 to 5.5 rooms with a ceiling height of 2.60 m and equipped with high-quality materials, electric shutters, fiber optics, underfloor heating, triple glazing, double-flow ventilation, and domotics. The buildings have an elevator, solar panels, and remote heating.Bus line 8 connects the eco-district to Fribourg and even continues to Corminboeuf. The bus runs at a 15-minute frequency.Contact us to organize a visit!

Travel time
-
New building
1 / 10
CHF 2,470.– Premium
4.5 rooms108m² living space
Allée Charles-Edouard-Guillaume 13, 1723 Marly

Prairie 2 - 4.5-room apartment on the top floor

For rent in Prairie 2 - New and high-quality 4.5-room apartment on the top floor! We offer for rent, immediately or by agreement, this 4.5-room apartment on the top floor in building F of Prairie 2 in Marly. It consists of: • Entrance hall with built-in wardrobe and skylight • Right, fully equipped and partially open kitchen • Balcony of 15 m2 with northeast orientation • Spacious and bright living room • Covered balcony of 13 m2 with northwest orientation • Parental bedroom with over 15 m2 and adjacent shower • 2 bedrooms of 13 m2, one with access to the balcony • Bathroom with washing machine • 2 storage rooms • Basement with socket Monthly rent: CHF 2'190.00 + CHF 280.00 deposit for chargesPossibility to rent 1 indoor parking space for a monthly rent of CHF 130.00 in addition. Located just a few steps from the bus stops, the Gérine, the shops, the restaurants, the Denner, the kindergarten, the swimming pool, and all other amenities, Prairie 2 offers apartments from 2.5 to 5.5 rooms with a ceiling height of 2.60 m and is equipped with high-quality materials, electric shutters, fiber optics, underfloor heating, triple glazing, double-flow ventilation, and domotics. The buildings have an elevator, solar panels, and remote heating.Bus line 8 connects the eco-district to Fribourg and even goes to Corminboeuf. There is a 15-minute frequency.You can also visit all available apartments on the special website for this complex: https://prairie2-3-marly.ch/.Contact us today to organize a visit!

Travel time
-
New building
1 / 6
CHF 2,420.– Premium
3.5 rooms90m² living space
Lenzstrasse 15B, 5734 Reinach

First rental Wyna – Where modern living meets spacious garden moments

At Lenzstrasse 13–19 in Reinach AG, the "Wyna" is being built as a sustainably designed residential complex with modern rental apartments for different life phases and requirements. The apartments in House 15 will be ready for occupancy on October 1, 2026, and mark the beginning of a phased first rental.The six available 3.5-room apartments impress with well-thought-out floor plans, bright living rooms, and a high standard of construction. Spacious living and dining areas meet clearly zoned retreat areas, creating a pleasant living atmosphere for couples or single people with a claim to quality and comfort.The rental apartments impress with a high owner-occupier standard: • Living and dining area with open kitchen • Kitchen with induction cooktop, oven, steam cooker, dishwasher, refrigerator, and freezer • Two wet cells (bathroom/WC and shower/WC) • Laundry tower in the apartment • Built-in closets in the entrance area • Balcony and seating area with spacious private garden • Private basement compartment • Elevator The virtual 360° tour serves to illustrate the standard of construction and shows an apartment on the 4th floor - please note the floor plan.The residential complex is designed as a quiet and green living space. Spacious outdoor areas, a stream, and car-free meeting zones create a high quality of living and offer space for relaxation. At the same time, the project meets modern requirements for sustainable and energy-efficient living with the Minergie standard, earth probe heat pump, and solar system.Reinach in the Wynetal combines quiet living in the green with an excellent infrastructure. Shopping opportunities in the village center and schools are within comfortable walking distance. The next bus stop can be reached after about 500 meters, while the Reinach AG Nord train station is only about 10 minutes' walk away. Thanks to the good transport links, the centers of Aarau and Lucerne can also be reached quickly. This residential location is ideal for all those who want to combine nature-based relaxation with high everyday practicality.Visit our website for more information and to apply for your desired apartment: www.wyna-mieten.chThe apartments in House 15 are available for viewing immediately. Are you interested? Then we look forward to your contact.

Travel time
-
New building
1 / 11
CHF 2,170.– Premium
3.5 rooms84m² living space
Erzenbergstrasse 8b (Haus D2), 4410 Liestal

First-time rental in Liestal - each apartment with its own washing tower

LiestalWhether leisure or family life, in Liestal you benefit from short distances and a high quality of life.ConnectionOn foot, by bike, train or car, in Liestal you are perfectly connected. Shopping facilities, restaurants and the train station are quickly accessible. Basel is just a short drive away.RecreationLiestal offers numerous opportunities for active hours and relaxed downtime. Forests, sports facilities, walking trails and the local recreation area are right outside the door, ideal for families, sports enthusiasts and nature lovers.EducationShort distances to kindergartens, primary and secondary schools make everyday life easy. Liestal has a diverse range of educational offerings: from elementary school to further education.WÜB GIESSI offers a wide selection of modern rental apartments for singles, couples and families:1 x 1.5 room apartment31 x 2.5 room apartments53 x 3.5 room apartments14 x 4.5 room apartmentsThe WÜB GIESSI apartments are realized according to the standard, barrier-free buildings. The planning was checked by Procap Switzerland.All six buildings have photovoltaic systems on the flat roofs and are connected to a self-consumption association (ZEV). The underground garage is prepared for electric mobility, the charging station just needs to be purchased. Heating and hot water are generated sustainably through district heating.Each apartment has its own washing tower in the bathroom.A parcel station is available for everyday life. In the bike cellar, a double-decker bike parking system provides efficient and space-saving storage.Parking spaces in the underground garage can be rented for CHF 150.00/month.The photos are examples of finishes and not original photos of the apartment.Please book your viewing appointment at: www.giessiliestal.ch Interested? We look forward to your contact.

Travel time
-
New building
1 / 12
CHF 2,280.– Premium
3.5 rooms82m² living space
Erzenbergstrasse 6 (Haus C), 4410 Liestal

First-time rental in Liestal - each apartment with its own washing tower

LiestalWhether leisure or family life, in Liestal you benefit from short distances and a high quality of life.ConnectionOn foot, by bike, train or car, in Liestal you are perfectly connected. Shopping facilities, restaurants and the train station are quickly accessible. Basel is just a short drive away.RecreationLiestal offers numerous opportunities for active hours and relaxed downtime. Forests, sports facilities, walking trails and the local recreation area are right outside the door, ideal for families, sports enthusiasts and nature lovers.EducationShort distances to kindergartens, primary and secondary schools make everyday life easy. Liestal has a diverse range of educational opportunities: from elementary school to further education.WÜB GIESSI offers a wide selection of modern rental apartments for singles, couples and families:31 x 2.5 room apartments53 x 3.5 room apartments14 x 4.5 room apartmentsThe WÜB GIESSI apartments are realized according to the standard, barrier-free buildings. The planning was checked by Procap Switzerland.All six buildings have photovoltaic systems on the flat roofs and are connected to a self-consumption association (ZEV). The underground garage is prepared for electric mobility, the charging station just needs to be purchased. Heating and hot water are generated sustainably via district heating.Each apartment has its own washing tower in the bathroom.A package reception system is available for everyday life. In the bike cellar, a double-story bike parking system ensures efficient and space-saving storage.Parking spaces in the underground garage can be rented for CHF 150.00/month.Please book your viewing appointment at: www.giessiliestal.ch

Travel time
-
  • Modern living room with large windows overlooking a scenic view, featuring a black sofa, ottoman, coffee table, screen, and decorative plant.
  • Modern kitchen with dark countertops, island, sink, and cabinets. Large windows and a balcony are visible.
  • Modern, open-plan office space with a large wooden conference table surrounded by black chairs, large windows with a view of greenery, and a sleek, contemporary design.
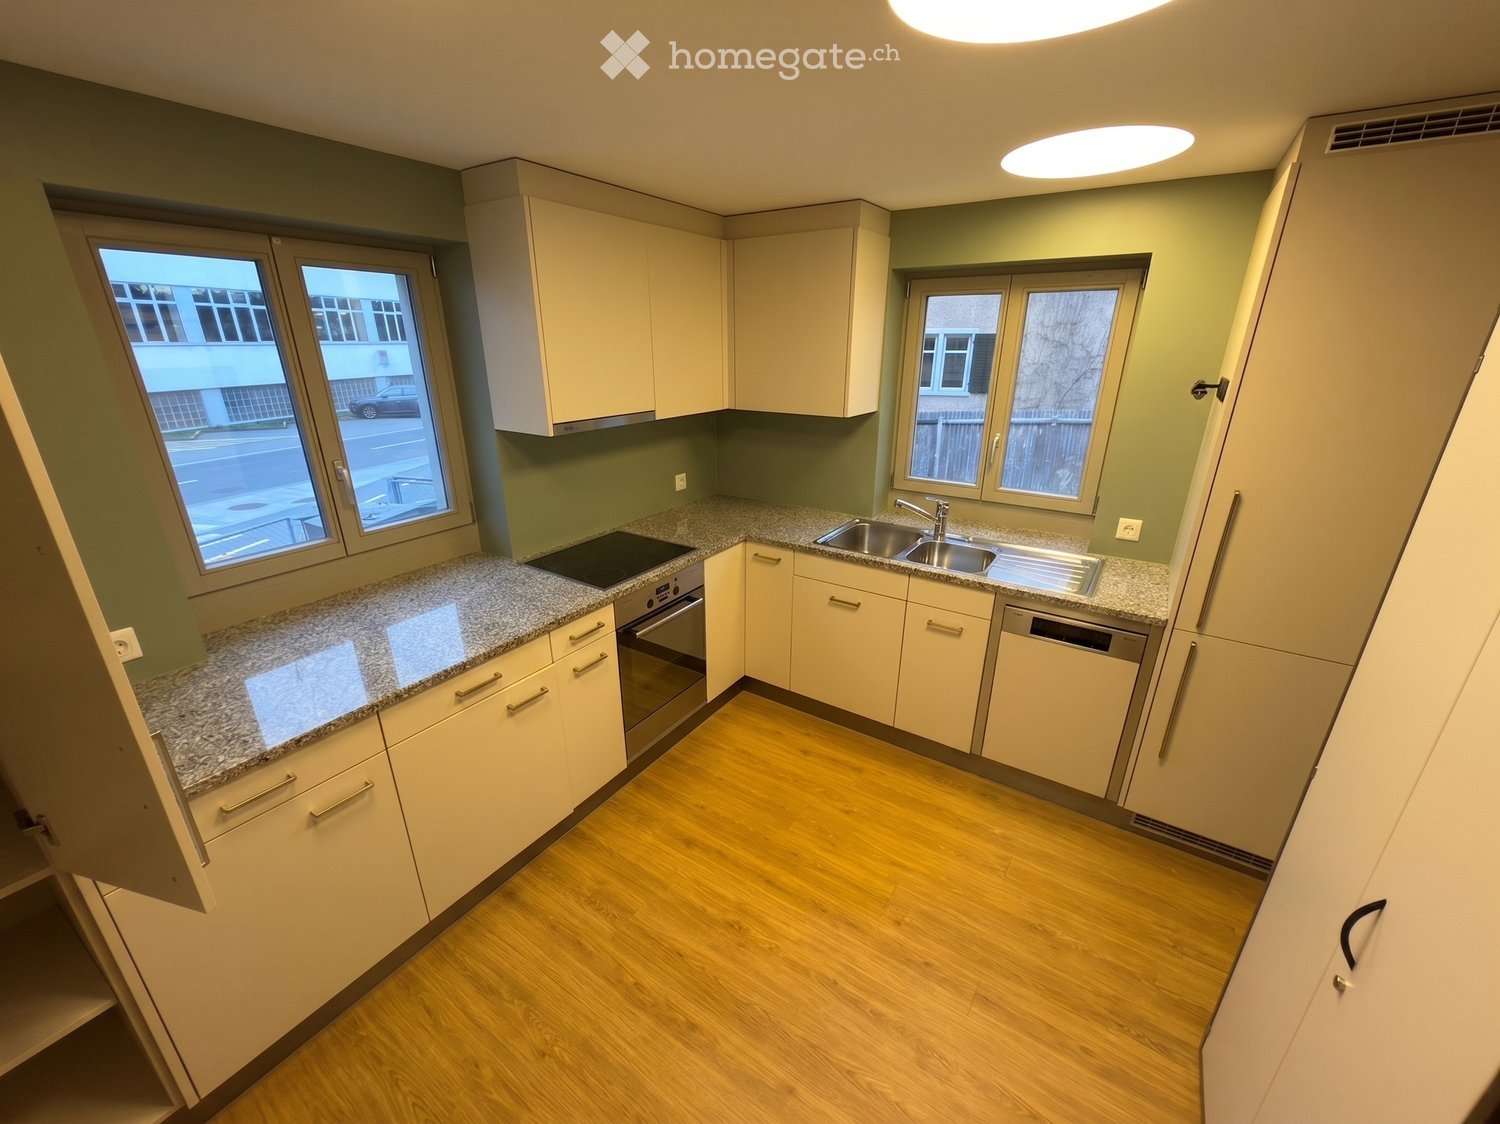
  • Modern kitchen with grey cabinets, a sink, a faucet, and an oven, featuring wooden flooring and a large window.
  • View from a window showing a charming European town street with traditional houses, cobblestone pavement, and a blue van parked on the road.
  • Modern bathroom with a toilet, sink, mirror, and glass-enclosed shower area. Light-colored tiles and sleek fixtures.
  • Empty room with light-colored walls and wooden flooring, featuring multiple large windows with white frames and frosted glass panes.
  • Empty room with light-colored walls and a herringbone-patterned wooden floor. A doorway leads to another room with a visible refrigerator.
  • Modern kitchen with grey cabinets, a sink, faucet, and built-in oven. The floor is light wood, and the walls are white with open shelving.
  • Floor plan of a 2nd floor apartment featuring a kitchen/dining area, living/sleeping area, staircase, bathroom, and elevator.
1 / 10
Modern kitchen with dark countertops, island, sink, and cabinets. Large windows and a balcony are visible.
Modern, open-plan office space with a large wooden conference table surrounded by black chairs, large windows with a view of greenery, and a sleek, contemporary design.
Modern kitchen with grey cabinets, a sink, a faucet, and an oven, featuring wooden flooring and a large window.
CHF 2,100.– Premium
2.5 rooms76m² living space
Rheingasse 6, 5466 Zurzach

2.5 room apartment in the "Zämehuus zur alten Post" in Kaiserstuhl

This is Co-Living in Kaiserstuhl - Living together. Living privately. Here, you don't just live in your own apartment, but also in around 300 m² of space that can be used and lived in by all residents! These spaces are just as much your future home as your private apartment. More pictures and information about the living concept, your and other apartments, and the entire house can be found at zämehuus.chYour apartment: • 48 m² private apartment, just for you • 1 room kitchen/dining, 1 room as living and sleeping area • Kitchenette with own refrigerator, stove, and oven • Sleeping area is equipped with blackout curtains • Spacious bathroom with floor-level shower • Optional: 1-2 car parking spaces in 60 meters walking distance for rent Community rooms where you also live: • A luxurious community kitchen with XXL cooking island • Directly adjacent, a heated winter garden as a dining area with a stunning view of the Rhine • Lounge room with large TV and cozy furniture, for lingering, working from home, reading books, watching football, or... • Historic vaulted cellar for fondue evenings and as a perfect home for your wines • Feel-good laundry room with enough space for everyone • Bicycle room, for all your hobbies that create a bit more dirt About the house and the standard of renovation: • The Zämehuus is built in the old post office in Kaiserstuhl. • Historic building with several centuries of history - but now renovated and brought up to the latest state of the art. • High-quality parquet flooring, herringbone pattern • High-quality fittings and appliances (Electrolux & V-Zug) • Entire house is smarthome-capable with smart wall switches, Sonos integration in community rooms, and intelligent temperature control. • All materials, from baseboards to wall plaster, were carefully selected to stylishly connect the history of the house with modernity. • More pictures and information can be found at zämehuus.ch Note: • In addition to the living space of each apartment, we have also counted 27.7 m² of community space. The community rooms were weighted and divided by six (number of apartments). This weighting is between 20 and 70% - depending on the value of the room (laundry room vs. community kitchen, for example). • Note: The building is currently still under construction. The shown pictures may contain detail shots (e.g., kitchen/bathroom) that show the standard of renovation from other apartments in the same house. • According to legal norms, this apartment can also be laid out as 1.5 rooms. However, this is about two separate rooms. We are convinced that many interested parties who are classically looking for a 2.5 room apartment could be happy with this floor plan. That's why we decided to advertise it as 2.5 rooms.

Travel time
-
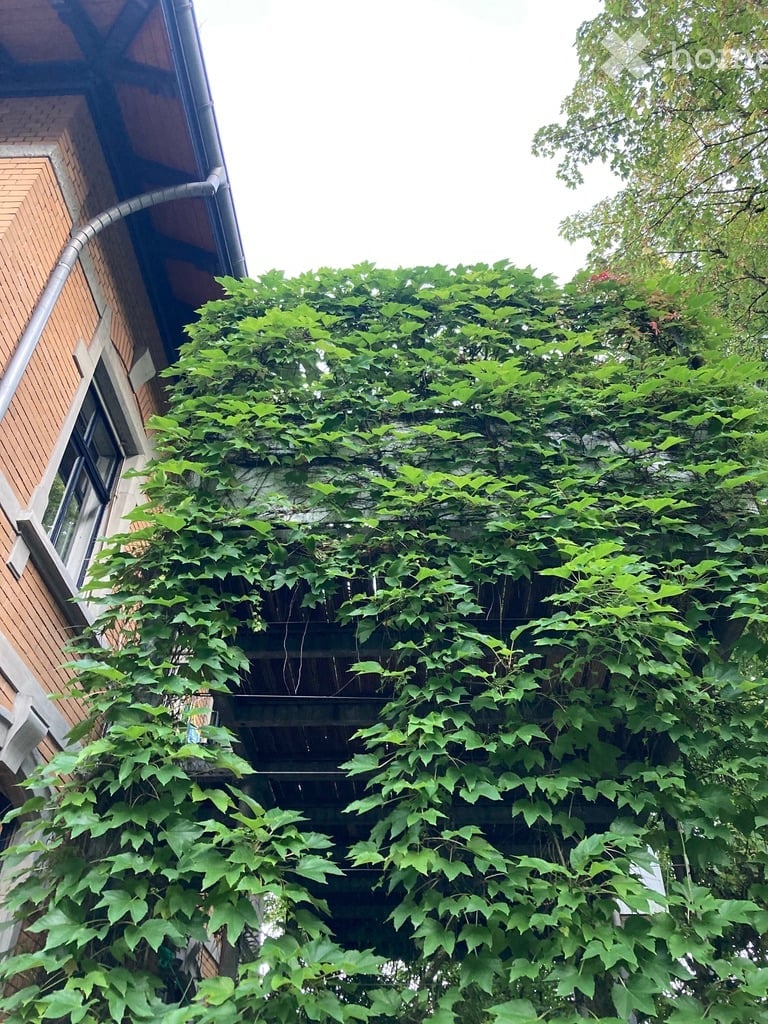
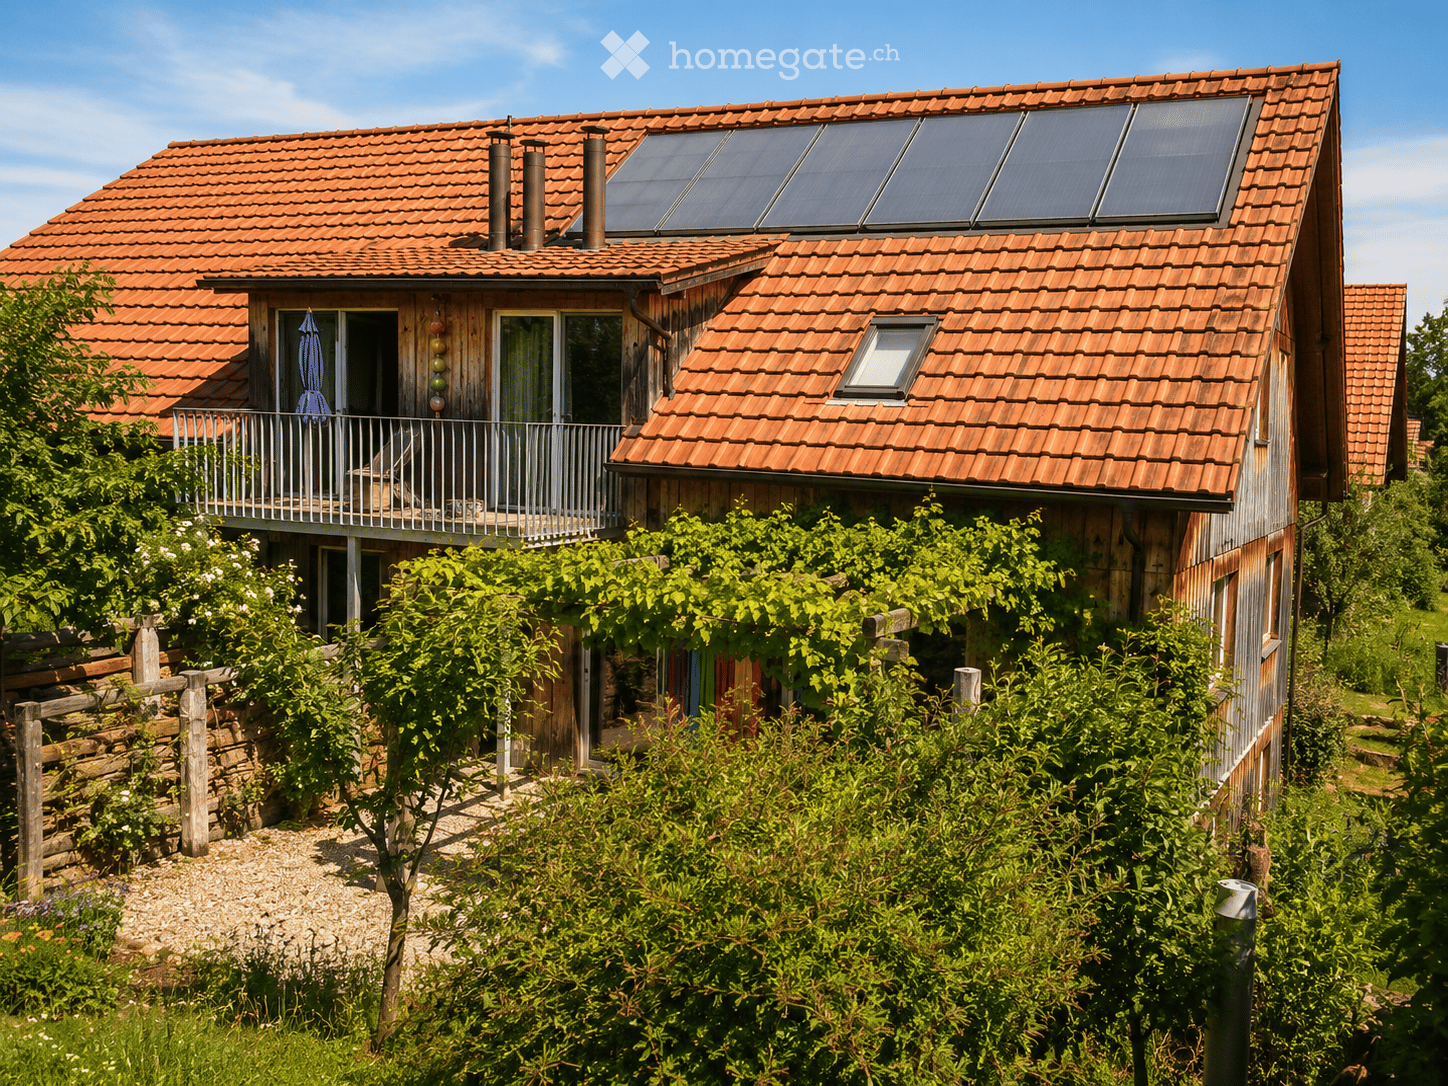
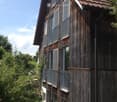
  • Wooden house, raised ground floor, copper gutters, wooden wall design, wooden staircase
  • modern kitchen with stainless steel appliances, wooden cabinets, wooden flooring, white walls, large window
  • modern kitchen with stainless steel appliances, wooden cabinets, wooden beams, white walls, large window
  • wooden staircase with metal railings, wooden steps, modern design
  • empty room, white walls, wooden beams, wooden floor, open door, small window
  • modern bathroom with black tiled walls, white sink, oval mirror, glass shower enclosure
  • empty room, sliding glass doors, wooden balcony, white walls, wooden beams
  • empty room, large glass sliding doors, balcony, wooden beams, white walls
  • wooden floor, wooden railing, wooden wall, view of a house and car
1 / 10
modern kitchen with stainless steel appliances, wooden cabinets, wooden flooring, white walls, large window
modern kitchen with stainless steel appliances, wooden cabinets, wooden beams, white walls, large window
CHF 4,450.– Premium
4.5 rooms160m² living space
Schmittengasse 6, 8955 Oetwil an der Limmat

Duplex Apartment / Townhouse in Oetwil an der Limmat

4.5-room duplex apartment in a converted barn in the historic village center of Oetwil an der Limmat. Unique apartment with townhouse character – ideal for couples, small families, or people looking for something special.High ceilings, clay floors, oak wood stairs, and an open design kitchen with metal fronts, larch wood, and V-ZUG appliances give the apartment a high-quality ambiance. A modern bathroom offers contemporary living comfort.The over 1,500 m² large property with old fruit tree plantation, pergola, barbecue area, and park-like garden serves as a communal green oasis. A communal room with garden tools, equipment, cleaning utensils, and a ladder is available to all residents. Optionally, an e-bike and an e-car with its own charging station can be used (solar power from the roof).Very good public transport connection: bus stops in the immediate vicinity, Dietikon train station can be reached in about 12 minutes. Volg and farm shop Schmittenhof (regional products) are within a two-minute walk, the pizzeria "Zum Freihof" on the nearby village square invites you to linger. Relaxing walks in the Limmattal, in the forest, and on the surrounding hiking trails start directly in front of the house door.Apartment size, floor plans, and rent can be found in the rental documents.Available for move-in: from 01.07.2026

Travel time
-

Suggested properties for you based on search results