25073 results - Property for rent

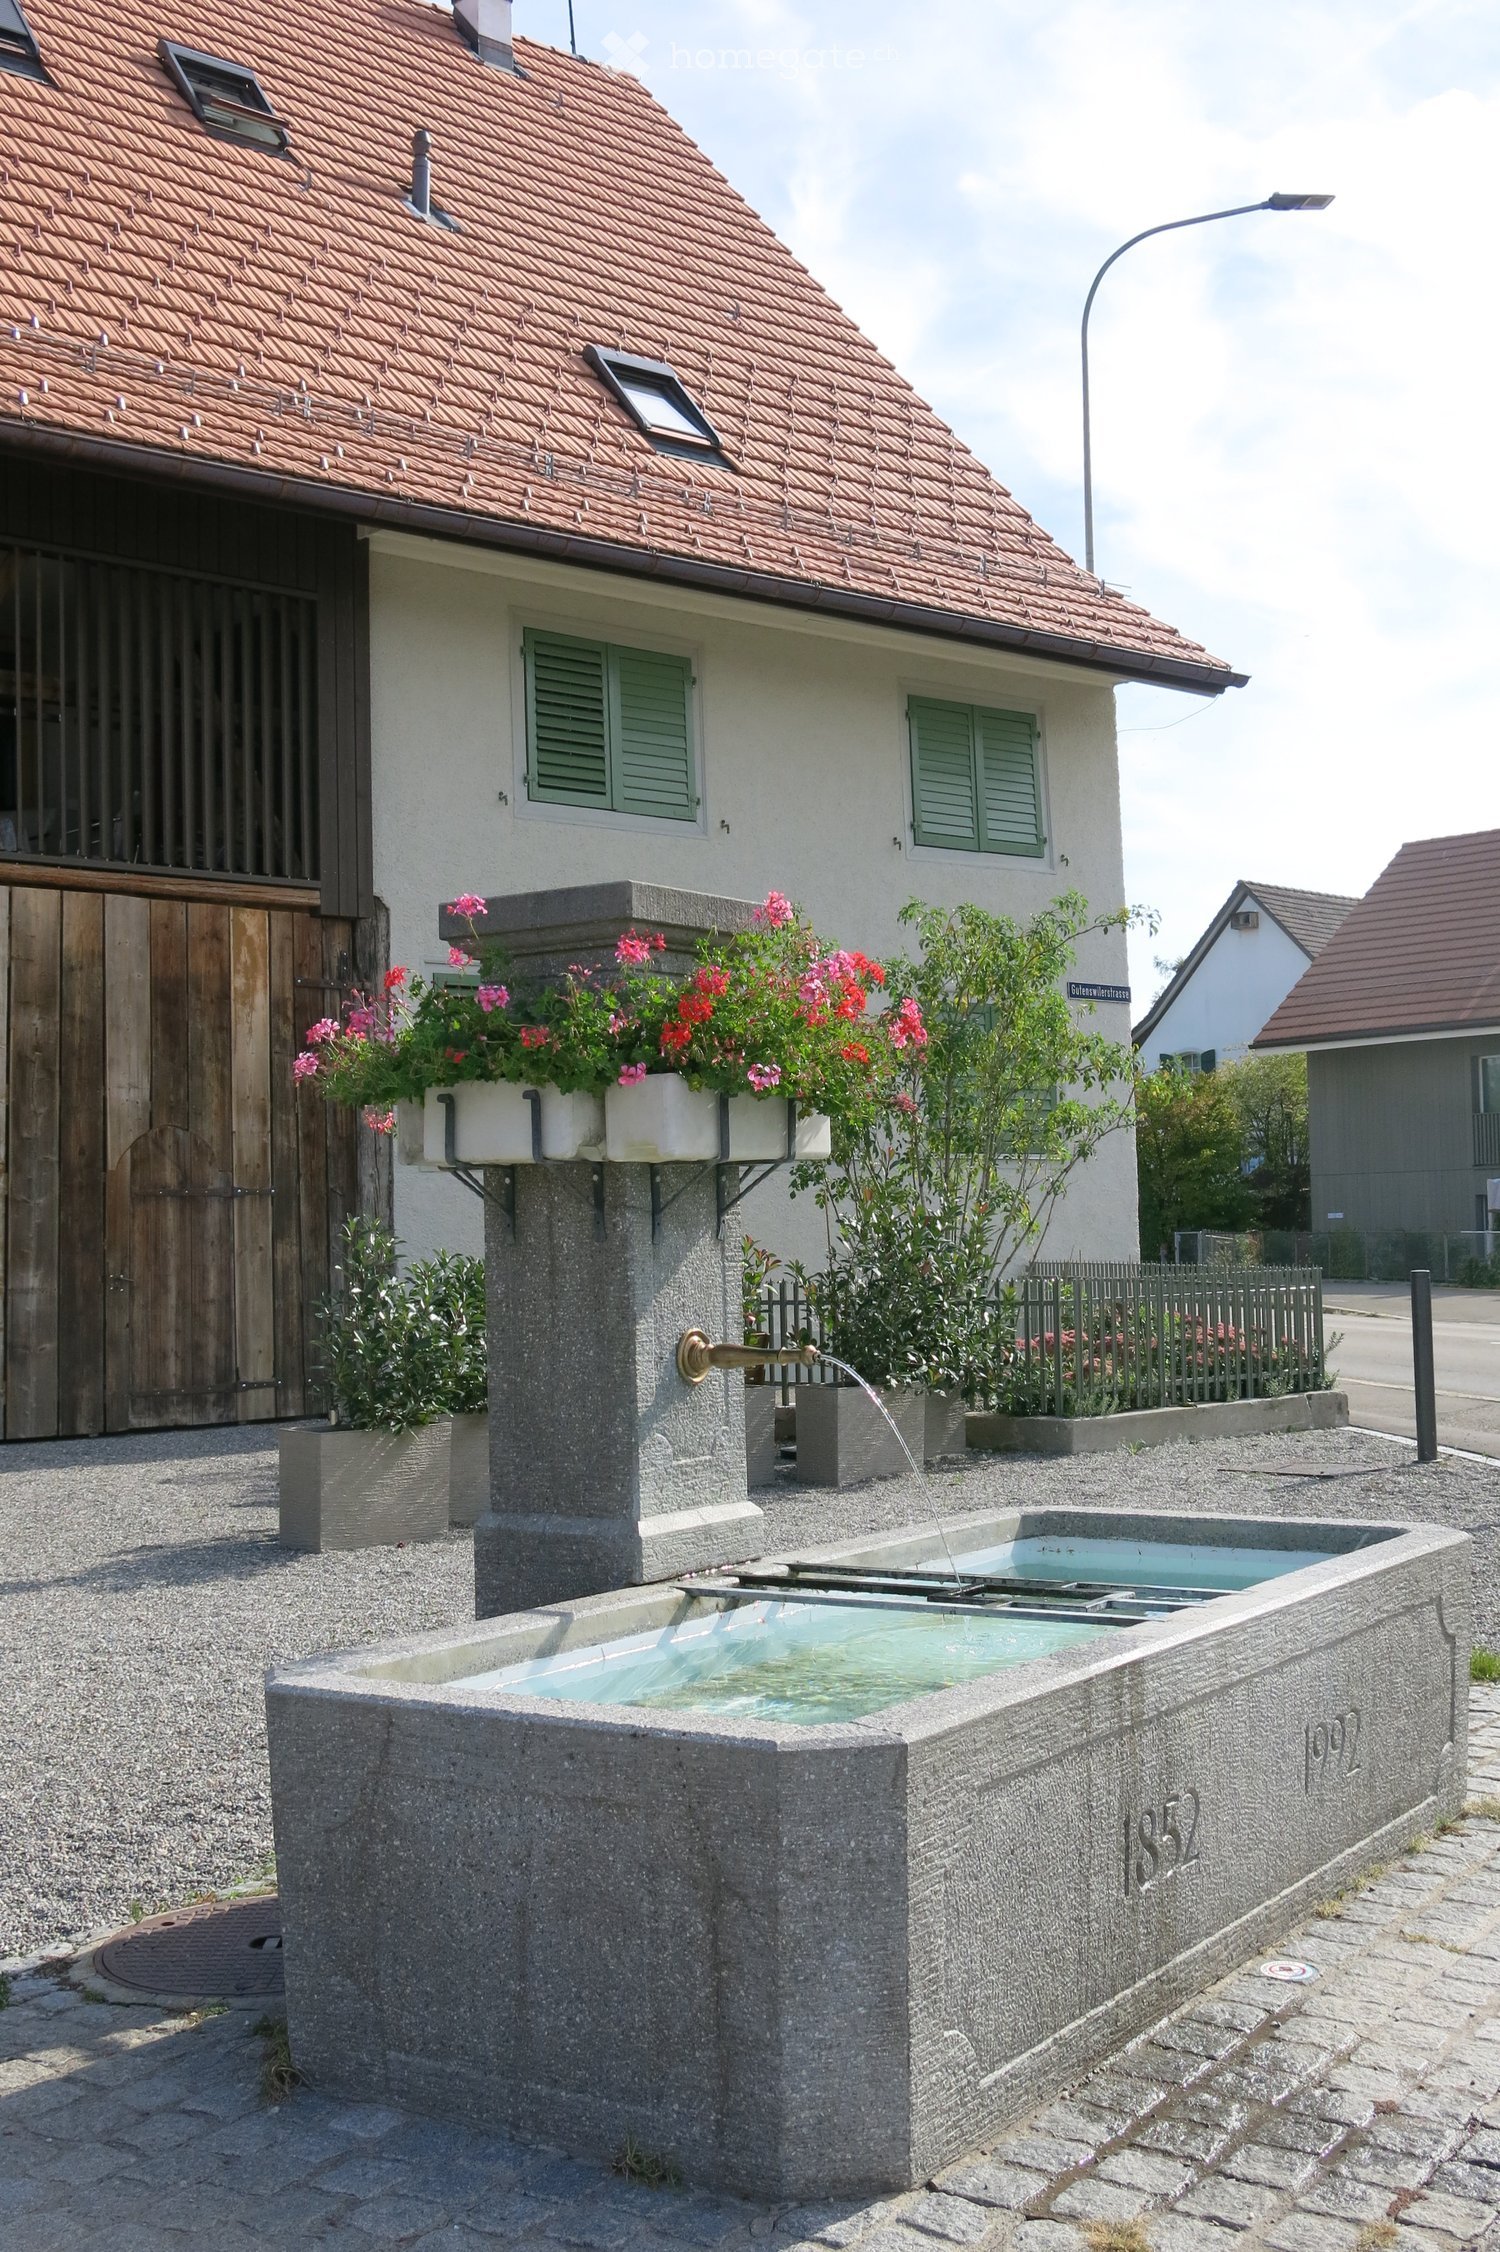
  • A stone fountain with flowing water, surrounded by greenery and flowers, with a house in the background featuring a wooden garage and green shutters.
  • A small outdoor seating area with a table and two chairs, surrounded by gravel and greenery, adjacent to a white building with green shutters.
  • A two-story house with green shutters and a small garden area enclosed by a picket fence. The garden includes a small tree, shrubs, and a small patio with a table and chairs.
  • Green tiled bathroom with a wooden bench and a small wooden stool, featuring a metal step and a small window.
  • Modern two-story building with a raised ground floor, balcony, and wooden shutters on the upper level.
  • A small, enclosed garden area with gravel ground, a green picket fence, and a small seating area with a table and chairs.
  • Empty room with wooden panel walls and ceiling, large windows with green shutters, radiators along the walls, and a hanging light fixture.
  • Two-story house with a tiled roof, white exterior walls, green shutters, and a wooden garage door. Small garden with plants and a fence in front.
  • Two-story house with white exterior walls, green shutters, and multiple windows. The house number "54" is displayed on the wall.
  • brown wooden exterior, red roof, green shutters, brick wall, wooden door, under construction
  • Two-story house with a red-tiled roof, white exterior walls, green shutters, and a wooden garage. A small garden with a fence is visible in front.
  • A peaceful garden area with a small wooden shed, stone walls, and a view of a rural landscape with cows grazing in the distance.
  • Modern kitchen with black cabinets, a central island, and a sink. Natural light streams in from large windows, illuminating the tiled floor. A radiator is visible under the windows, and a book rests on the island.
  • An unfurnished room with a fireplace, wooden floor, and white walls.
  • A narrow staircase with wooden steps and a wooden handrail, featuring white walls and a small light fixture on the wall.
  • Wooden door with frosted glass panels, set in a white-walled corridor with tiled flooring in red and beige.
  • concrete water fountain, brick building, green shutters, cobblestone path
  • Exterior view of a two-story house with a raised ground floor, featuring a staircase with a metal railing leading up to the entrance. The house has white walls, a wooden balcony with red trim, and a small garden area with green plants near the base of the
  • A small garden area with a white fence, green shutters, a small tree, and a folding chair placed near the house.
  • Modern bathroom with a white sink, chrome faucets, a toilet, a large mirror, and a toilet paper holder.
  • Modern bathroom with white tiles, a double sink with chrome faucets, a large mirror, a toilet, and a washing machine.
  • Modern bathroom with white tiled walls and floor, featuring a bathtub with a handheld shower, a sink with a modern faucet, and a large mirror above the sink. A window provides natural light.
  • Empty room with wooden flooring, white walls, and a built-in shelving unit near a staircase. No furniture or personal items are present.
  • Empty room with wooden flooring, two windows, radiators, and natural light streaming in.
  • Empty room with wooden flooring, white walls, a radiator, and a large window offering a view of the street and greenery outside.
  • Empty room with wooden flooring, light yellow walls, a window with shutters, and a radiator below it. The room is unfurnished and has a simple, clean design.
  • Floor plan showing three residential units across two levels: ground floor and first floor. Ground floor includes living, kitchen, dining, bedroom, bathroom, hallway, and entrance. First floor includes additional living, kitchen, dining, bedroom, bathroom
1 / 27
CHF 3,900.– Top
5.5 rooms160m² living space
Zürichstrasse 54, 8606 Nänikon, 8610 Uster

Rustic original farmhouse apartment in the Manzehuus in Nänikon near Uster

Discover this impressive 5.5-room duplex apartment in a special building, completely restored in 2025, with two tile stoves, antique wooden floors, original doors, a lot of charm, and radiator heating for a cozy warmth. The exceptionally large apartment, over 160m², convinces with quality, charm, and modern living comfort and sustainable construction. Floor plan = red part.The apartment offers: • Large living area: Spacious room in rustic construction = 37m2, separate Stübli 10 m2, kitchen 25 m2, all with quality windows, • Three large bedrooms on the upper floor, 23, 19, 11, 30 m2 (anteroom)Two modern bathrooms: WC/bath and WC/shower. Elegant equipment, mirrors with LED • Living room with walnut floor, on the upper floor all original wooden floors • Arbor as a balcony, weather-protected, with a view of the green • Corridor with wall cupboard and storage space • Own washing machine + dryer on the upper floor: For maximum comfort in everyday life • Underground parking: Secure parking space in the basement, bicycle room • Rustic cellar room, 2 rooms with passage, separate access from the outside • Separate drying room with dehumidifier in the basement of the underground parking • Rural surroundings with a fountain, Türmli schoolhouse, meadows, and forest • 4 1/2 room duplex apartment available in the same building. 160 m2. This one newly built, with modern construction, parquet floors, WC/shower and WC/bath. Reduit room and gallery. Cellar room. All rooms ventilated. Parking space in the underground parking. New building, therefore available immediately. Price upon request. Location and surroundings: The apartment is located in a sought-after rural area with excellent infrastructure. Nänikon train station is just a 10-minute walk away. S-Bahn. Highway access "Volketswil and Uster-West". For daily needs, you can find the Volg village shop 5 minutes away. This charming apartment combines modern technology, sustainable living, and a first-class location - perfect for all, couples or connoisseurs, who value rustic quality and comfort. Available immediately.
Travel time
-
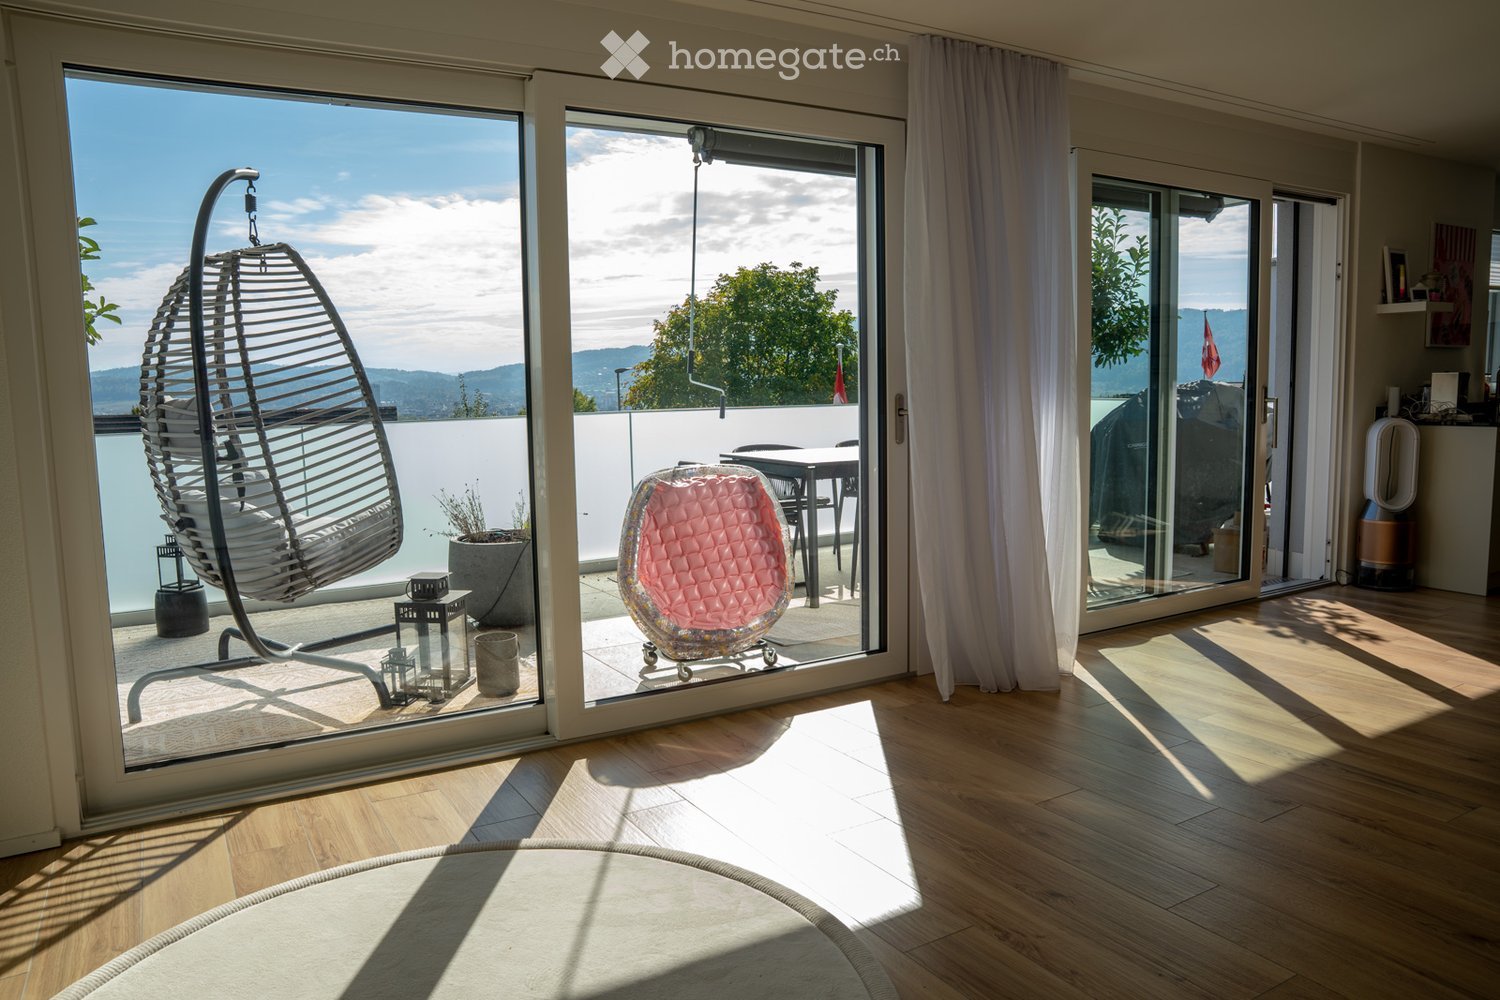
  • Bright, modern balcony with large glass doors, a hanging wicker chair, a small table with chairs, and a view of the mountains.
  • Bright living room with a white sectional sofa, colorful throw pillows, a coffee table, and a dining area with a table and chairs. The kitchen area features light-colored cabinets, a refrigerator, and an oven. Natural light streams in from a large window
  • Modern living and dining area with a grey sectional sofa, wooden dining table with chairs, flat-screen TV, decorative vase with flowers, and a white cabinet with a picture frame on top.
  • Bright living room with large windows and a balcony, featuring a sofa, television, and a rocking horse for children.
  • Modern kitchen with white cabinets, wooden flooring, and a central island. Features a sink, oven, and a small dining area with a table and chairs.
  • Modern hallway with wooden flooring, a small console table with decorative items, a round mirror on the wall, and a view into an adjacent room with a window.
  • A well-lit hallway with wooden flooring, white walls, and a closed door at the end. Features include a small table with a mirror, a white cabinet, and a framed picture on the wall.
  • Modern bathroom with a bathtub, sink, toilet, and large mirror. Features dark tiled walls, wooden flooring, and various toiletries on the sink counter.
  • Modern bathroom with a toilet, sink, and glass-enclosed shower. Features include a towel on a rack, a toilet paper holder, and decorative signs on the walls.
  • Bedroom with a double bed, green duvet, large wardrobe, mirror, and exercise bike near the window.
  • Cozy bedroom with a single bed, pillows, a curtain, a toy basket, and a wardrobe. The room has wooden flooring and a window with a view of greenery.
  • A multi-purpose room with a desk, exercise bike, cat area, and children's toys. Features a large window with blinds, a framed poster on the wall, and a small shelf with various items.
  • Outdoor patio area with a wooden table and chairs, a large wooden barrel, a covered grill, a bench, and surrounding greenery.
  • Well-maintained garden with a lawn, stone wall, covered patio area, and surrounding greenery.
  • Modern two-story house with a flat roof, large windows, and balconies overlooking a hillside. The house is surrounded by greenery and has a paved driveway.
  • Floor plan of a residential unit with labeled rooms including living room, kitchen, bedrooms, bathrooms, and balcony.
1 / 16
CHF 3,260.– Top
4.5 rooms106m² living space
Bergstrasse 17, 8954 Geroldswil

Modern 4.5-room apartment with garden, terrace, and mountain view

Available for occupancy by arrangement, at the earliest from December 1st This spacious 4.5-room apartment in a four-party multi-family house offers comfortable living comfort, a well-thought-out room layout, and attractive outdoor areas. It has three bedrooms, a living room, and an open kitchen, making it ideal for couples, families, or individuals who need additional space. Living area and equipment • Spacious living room with access to the terrace • Open kitchen with steamer and oven • Three bedrooms • Two bathrooms: one with shower and toilet, one with bathtub and toilet • Connections for a private washing tower in one bathroom available • Elevator in the building • Lockable basement compartment • Bicycle storage room included The communal laundry room is equipped with a washing machine, tumble dryer, and Secomat. Outdoor area The apartment includes a beautiful, secluded garden area with a seating area behind the house. The garden area is accessible via a separate entrance and is not directly accessible through the apartment. Additionally, the apartment has a terrace with a view of the mountains. Three visitor parking spaces are available in front of the house. Parking Up to two garage parking spaces can be rented additionally by arrangement. The garage parking spaces are not included in the rent. Availability Occupancy is possible by arrangement, but no earlier than December 1st.

Travel time
-
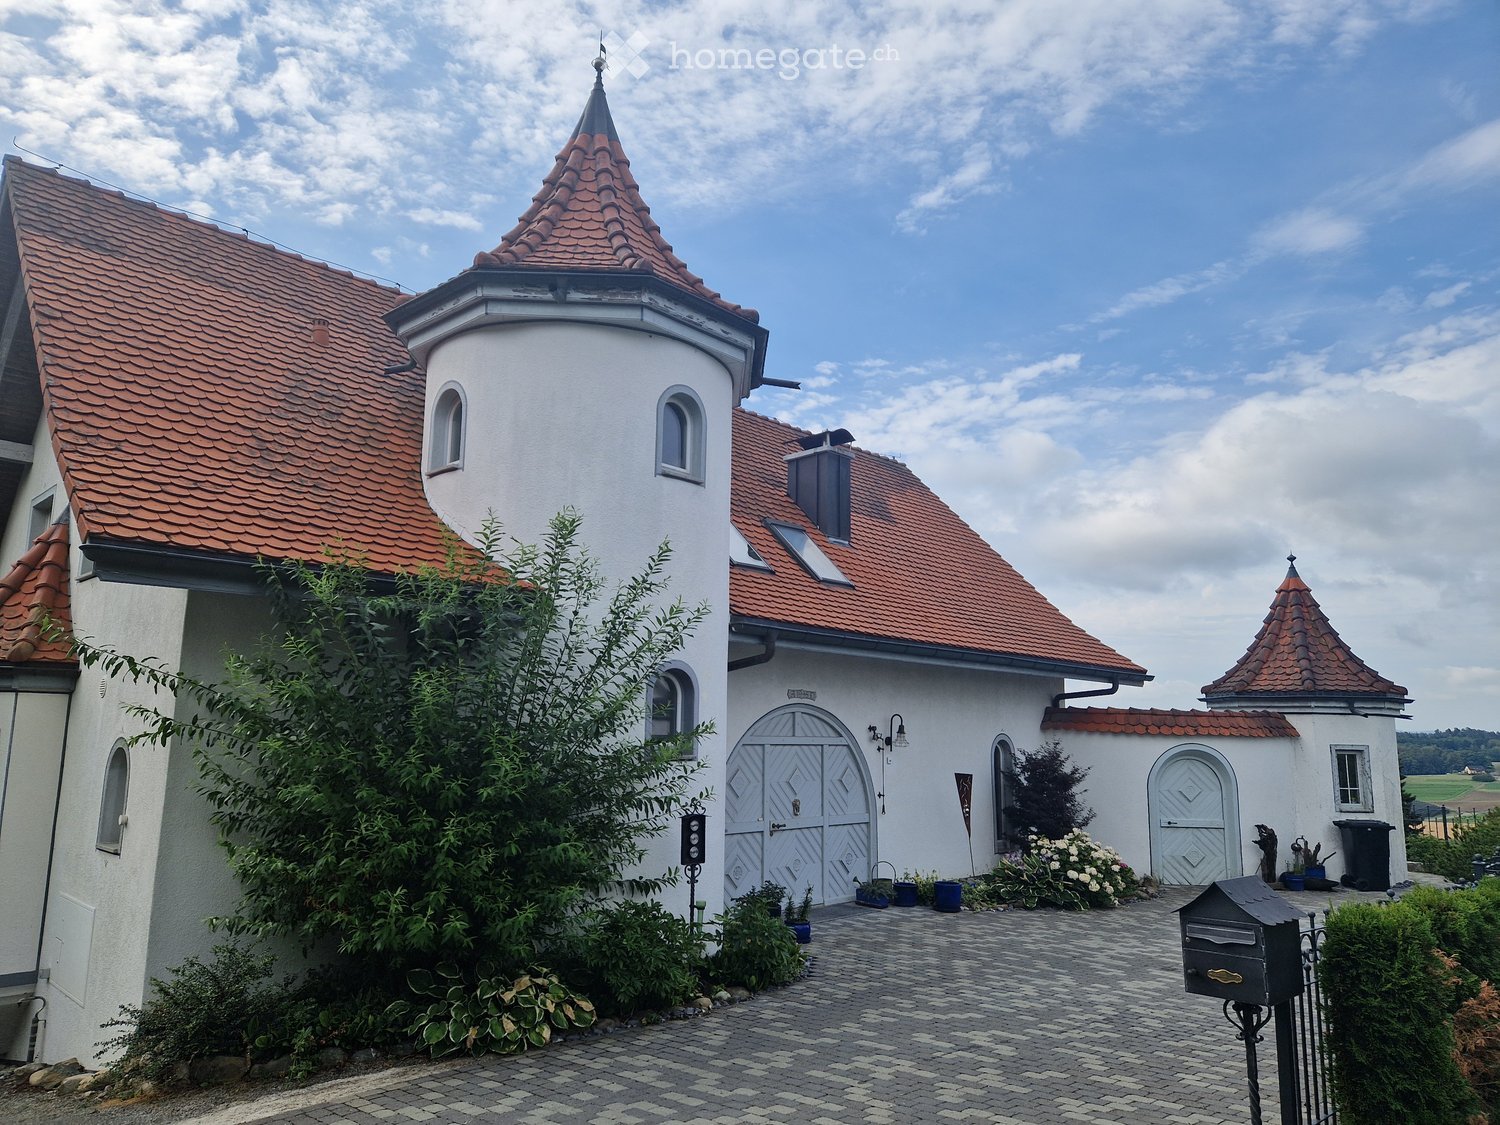
  • A white, multi-story building with red-tiled roofs and decorative towers, surrounded by greenery and a paved pathway.
  • Two-story house with white exterior, red-tiled roof, garage, and surrounding greenery.
  • A modern hot tub with a grey cover sits on a paved patio, accompanied by a wooden bench for seating.
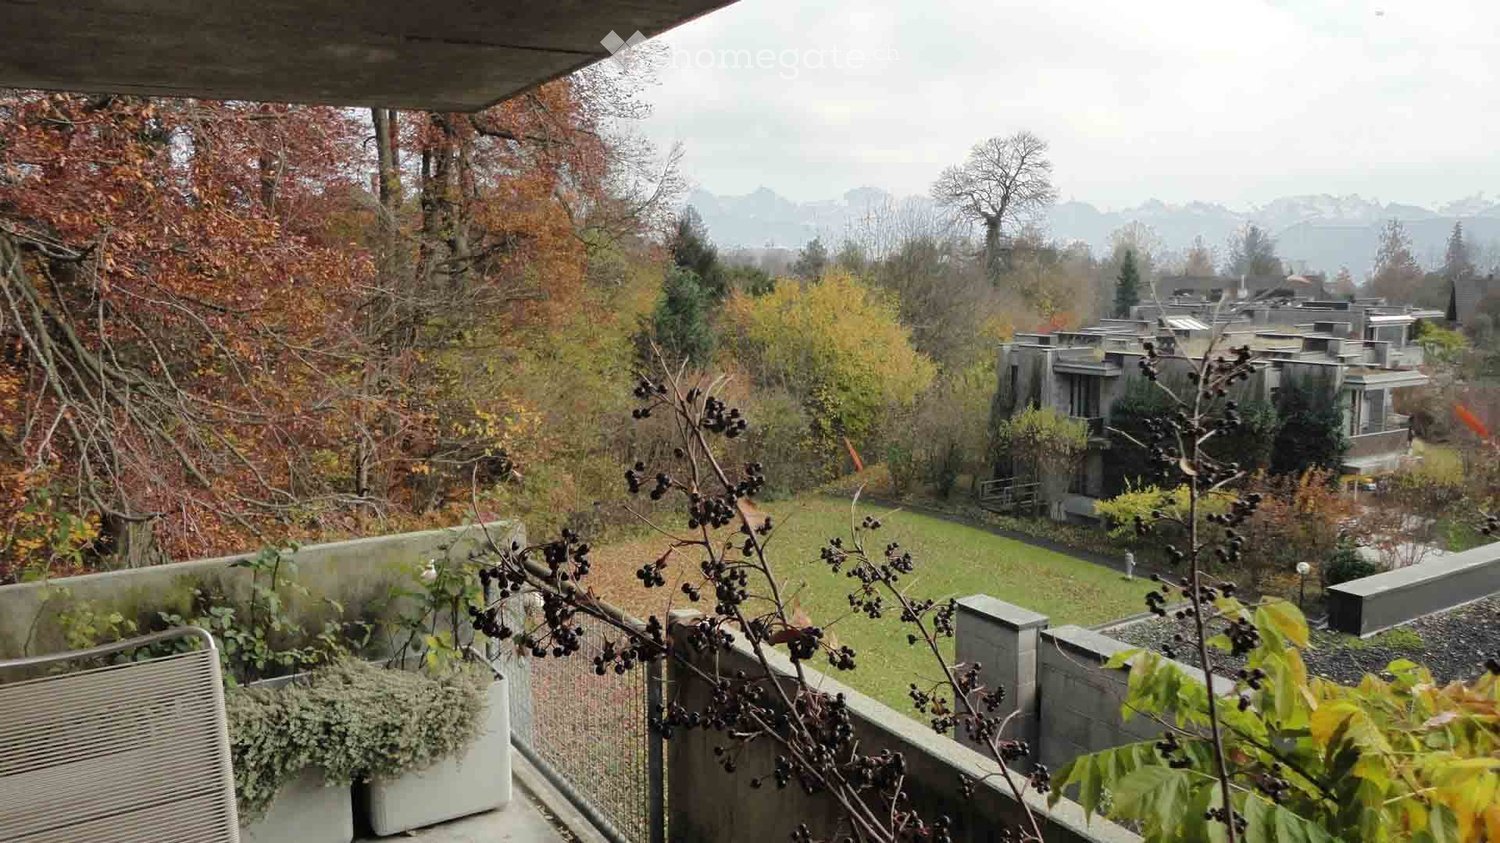
  • Balcony with a black metal table and four chairs, umbrella, and a view of the countryside.
  • A modern metal barbecue grill with a round top and a rectangular base, placed on a stone patio with gravel around it. A stack of firewood is nearby, and a decorative metal sculpture is visible in the background.
  • Outdoor patio with a table and chairs, surrounded by grapevines and a fence, with a swimming pool visible in the background.
  • Garden area with stone steps, rocks, and various plants, including ivy and tall grasses, bordered by a metal fence.
  • Garden area with a small stone pond, surrounded by trees, shrubs, and a black metal fence. The ground is covered with mulch and grass, and there are stone steps leading to the pond.
  • Modern bathroom with a toilet, shower, and marble tiles. Features a black shower curtain, a sleek faucet, and a toilet paper holder.
  • Bathroom with a marble shower area, a sink with a modern faucet, a mirror, and a small window for natural light.
  • A modern, minimalist room with a prominent white arched fireplace, marble flooring, and decorative elements including candle holders and picture frames.
  • {"type": "Furnished Room", "objects": ["dining table", "chair", "piano", "stool", "chair", "chair", "chair", "chair", "chair", "chair", "chair", "chair", "chair", "chair", "chair", "chair", "chair", "chair", "chair", "chair", "chair", "chair", "chair", "c
  • Modern kitchen with white cabinets, black countertops, stainless steel range hood, and built-in oven. Features a small dining area with two black chairs and a table, along with a clock on the wall and a small plant on the counter.
  • Modern kitchen with white cabinets, black countertops, induction stove, and various kitchen items on the counter.
  • Elegant bathroom with a white pedestal sink, a toilet, a large ornate mirror, a chandelier, and a window with an arched design.
  • A bright, arched corridor with marble flooring and a staircase leading upwards, featuring wooden steps and a small window on the wall.
  • Modern bathroom with a glass-enclosed shower, a white storage unit with drawers, a towel hanging on a rack, and a plush rug on the floor.
  • Elegant bathroom with a freestanding bathtub, sink, toilet, and marble tiles. Features include a towel rack, a mirror, and decorative towels.
  • Spacious hallway with wooden flooring, white walls, and modern lighting fixtures. Features a curved white staircase railing and several framed artworks on the walls.
  • Bedroom with wooden floor, slanted ceiling, large window with white curtains, bed with blue bedding, nightstand with lamp and radio.
  • Bedroom with wooden flooring, large window with white curtains, bed with colorful bedding, and a nightstand.
1 / 21
CHF 3,100.– Top
7 rooms255m² living space
Oberdorfstrasse 14, 8536 Hüttwilen

Villa with Castle Feeling

Object description:Have you always dreamed of living in a villa with a castle character? Then we can fulfill this dream for you with this exclusive property. Here you live in an elevated location with a dreamy view up to the Alps. This villa convinces with its unusual architecture, the generous space offer and the exclusive equipment. The living area presents itself with beautiful marble floor and integrated chimney. The garden offers various seating and shade spots. Enjoy the pond, pergola, grill and whirlpool. A property that cannot be described in words, which you simply have to see and experience. Come to a viewing appointment and move into your new castle soon.Viewing dates:Saturday, 17 October 2026 from 14:00 - 17:00Sunday, 18 October 2026 from 14:00 - 17:00Saturday, 24 October 2026 from 14:00 - 17:00Sunday, 25 October 2026 from 14:00 - 17:00Further information: • beautiful kitchen with dining area and plenty of workspace • 3 bedrooms on the upper floor • wet room on the upper floor with bathtub • 2 balconies on the upper floor • 1 bedroom with en-suite bathroom on the lower floor • 6000 liter rainwater tank to water the garden • water softening system • floor heating with gas Location description:Here you live very rural and reach Frauenfeld in just 10 minutes and from there you reach Zurich in 30 minutes. The property is located in an elevated position, in a very quiet residential area.Schools:All levels in the village and within walking distance.Shops:For daily needs, you can buy in the village shop (Volg) or in the village butcher's shop, and you can do your weekly shopping in Frauenfeld.

Travel time
-

Find a new tenant for free

Create a free listing on Homegate to find the perfect next tenant for your apartment in no time at all.

List your property now
  • empty room, wooden flooring, white walls, white railings, stairs, glass window, window on roof
  • kitchen with wooden floors, gray cabinets, oven, sink, faucet, modern design
  • Modern, open-plan space with a balcony area and a kitchen. Features include wooden flooring, grey kitchen cabinets, a built-in oven, and a large sliding glass door leading to a tiled balcony.
  • Modern house, wooden floors, white walls, glass doors, staircase, kitchen area, white cabinetry
  • Empty attic room with wooden floors, white walls, and two large skylights with views
  • empty room, wooden floor, white walls, window, slanted ceiling
  • wooden floor, white walls, glass window, skylight, stairs
  • Empty attic room with wooden flooring, white walls, and a large window offering a view of trees.
  • Empty attic room with wooden flooring, white walls, and large windows offering a view of the surrounding landscape.
  • Modern bathroom with grey marble tiles, white sink cabinet, large mirror, and glass-enclosed shower area.
  • modern minimalist bathroom, white ceramic tiles, modern white toilet, silver faucet, silver sink
  • A modern multi-story building with a garage entrance, concrete flooring, and copper roofing
  • wooden slide, swing, play equipment, white brick building, windows, red roof, greenery
  • Floor plan of a 3.5-room apartment on the top floor of a multi-family house, including living room, kitchen, two bedrooms, bathroom, gallery, and balcony.
1 / 14
CHF 2,770.– Top
3.5 rooms135m² living space
Trottenackerstrasse 10, 9507 Stettfurt

First-time rental: Exclusive 3.5-room attic apartment with gallery & unique living experience

Discover this exceptional 3.5-room attic apartment in the attractive "Wohnen am Sonnenberg" development in Stettfurt. The apartment is located on the and delights with a spacious living area of around 135 m², airy room heights, and a unique living experience in a quiet, sunny location.Highlights of the apartment: • Bright and spacious living rooms: Spacious rooms with high-quality flooring in wood look, white walls, and large wooden-metal windows for optimal light incidence. • Airy room heights for a unique living experience: The impressive room heights in the attic create openness, generosity, and a special living atmosphere. • Large gallery (approx. 27 m²): Can be used in a variety of ways as a workspace, retreat, or additional living space – a real highlight of this apartment. • Large skylights: Electrically operated skylights with integrated sun protection provide plenty of light and a pleasant room climate. • Open living and dining area with modern kitchen: High-quality equipped kitchen with induction cooktop, large refrigerator with freezer, dishwasher with ComfortLift, and Combi-Steamer with warming drawer – perfect for demanding living. • High living comfort & healthy indoor climate: Very good sound and heat insulation, targeted shielding against electromagnetic pollution, and a modern Freecooling system that provides natural, silent, and energy-efficient cooling on warm days. • Two modern bathrooms: Contemporarily equipped with stepless shower, high-quality fittings, underfloor heating, and stylish design. • Private laundry room in the apartment: Washing machine and dryer offer maximum flexibility in everyday life. • Private loggia: Enjoy relaxed hours with a view of the greenery. • Generous storage space: Crawl space (approx. 5 m²) and stylish built-in closets offer plenty of space and order. Digital viewing HD tour (Matterport): https://my.matterport.com/show/?m=KH6ZLHTuyxuLocation & surroundingsThe apartment is located in a quiet and sunny residential area in Stettfurt. • Bus stop Lettenstrasse: approx. 5 minutes on foot • Volg for daily needs: approx. 5 minutes on foot • School and playground: approx. 4 minutes on foot The natural surroundings and good connections make this apartment ideal for couples or families who value quality, peace, and modern living.Further information • First rental • Available for occupancy immediately • Parking spaces in the garage: CHF 135.– / month • E-mobility parking spaces available ViewingHave we piqued your interest? We would be happy to invite you to a personal viewing so that you can convince yourself of the quality, generosity, and special living experience on site. We look forward to your contact and are available to answer any questions you may have at any time.More apartment offers at: http://www.clanso.ch

Travel time
-
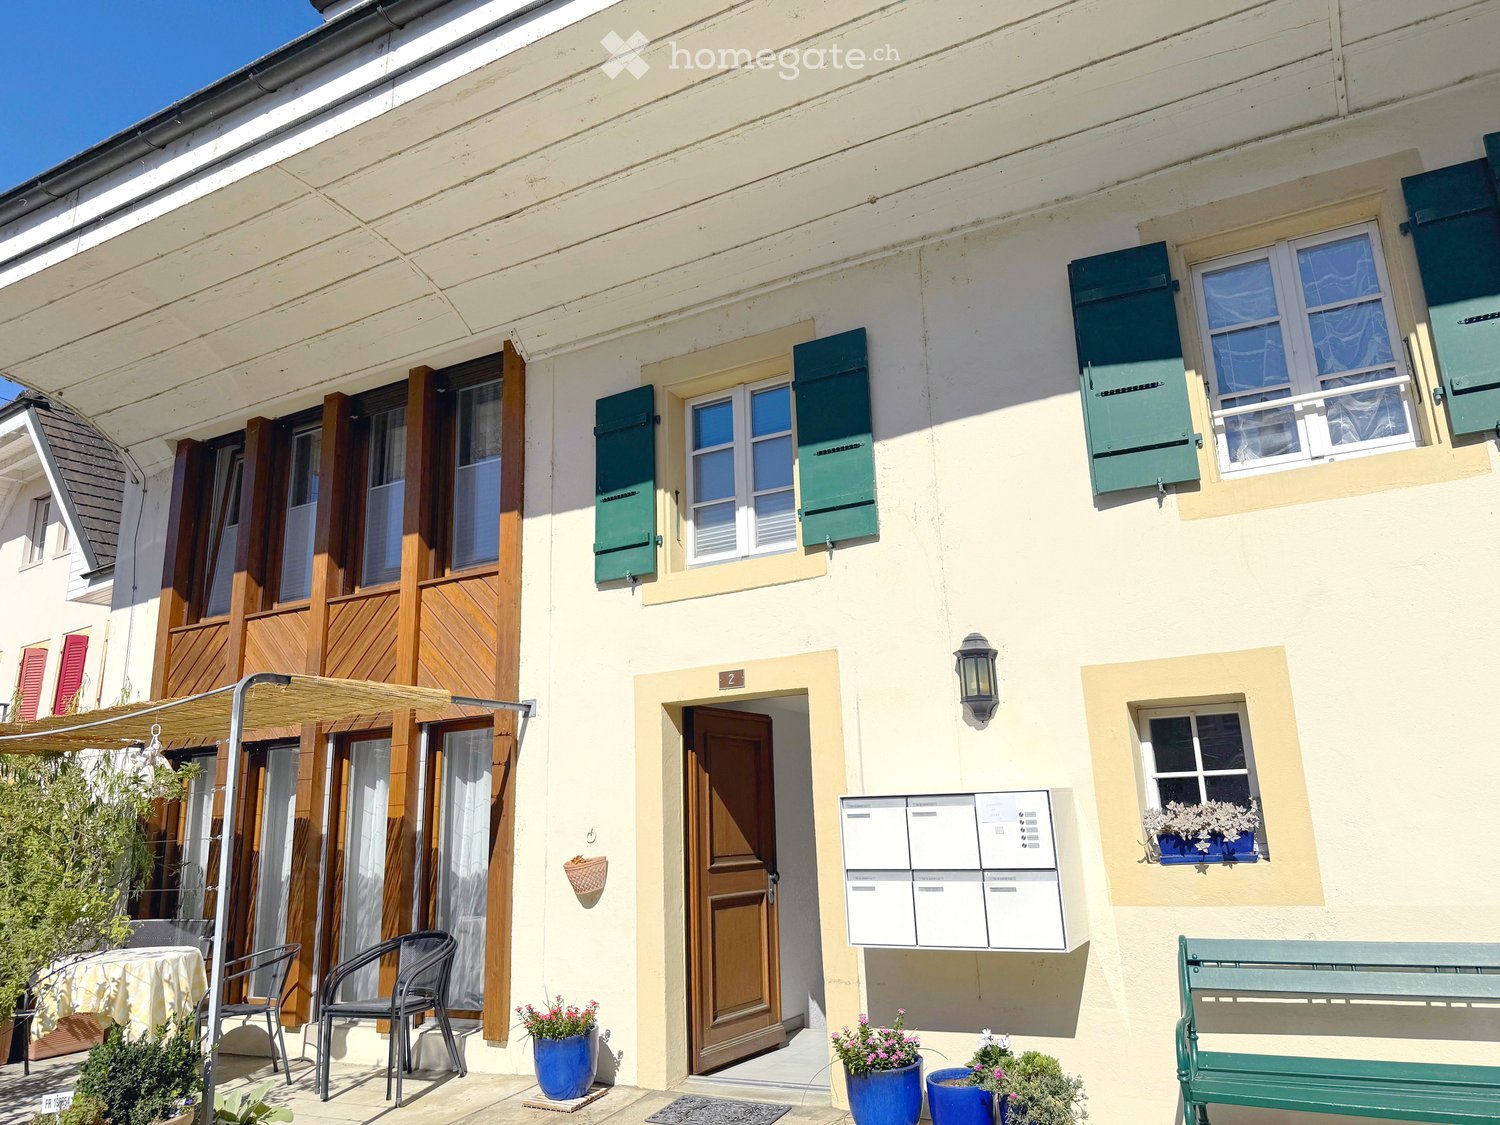
  • A cobblestone pathway leads to a house entrance, flanked by potted plants and hanging flower baskets. The house features white walls, green shutters, and a small wooden bench near the entrance.
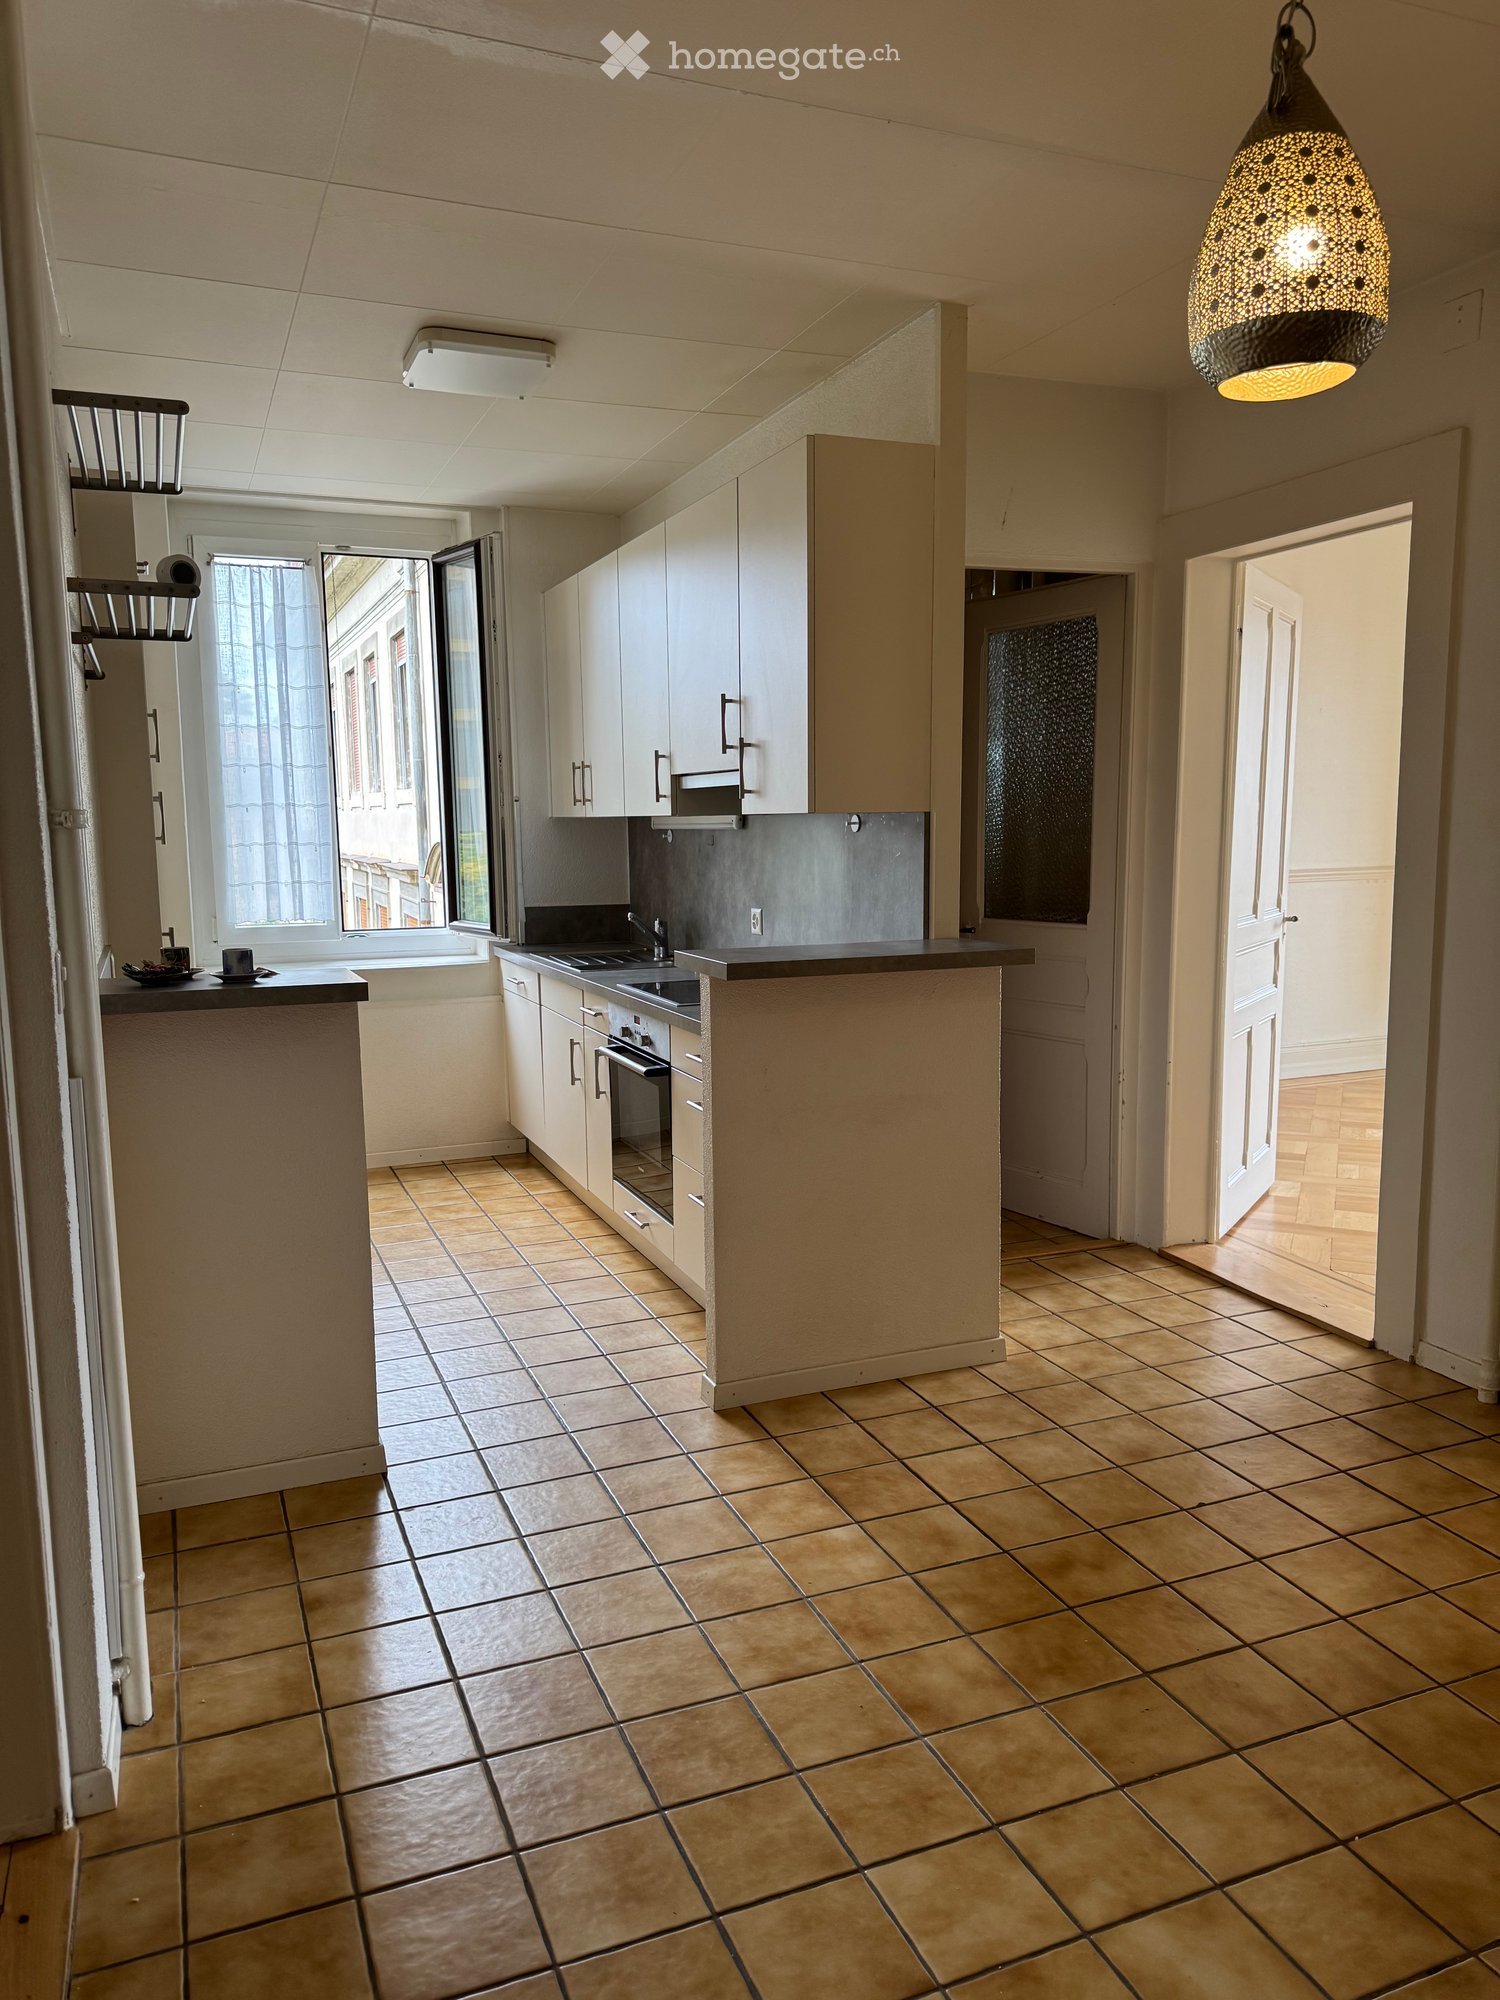
  • Modern kitchen with green cabinets, black countertops, stainless steel sink and faucet, white appliances, glass door leading to outside.
  • empty room, white walls, wooden floor, grey entrance floor, door
  • The image shows an empty room with wooden floors, white walls, and a white door leading to a glass wall on the left side. The room also has a white built-in wardrobe and a power outlet on the left side.
  • Empty room with white wardrobe, green kitchen cupboards, grey tiled floor, sink with faucet
  • A modern bathroom sink with two faucets mounted on a gray wall with a large mirror. Below the mirror is a power outlet. The window has a view of the outdoor environment.
  • Bathroom: wall-hung toilet, gray tile wall, white floor
  • Modern shower room with gray tiled walls, shower head, white base floor, and open door
  • empty room, white walls, wooden floor, two windows, no furniture
  • Empty room, hardwood floors, white walls, large window, hallway
  • empty room, large windows, wooden floor
  • Empty room with wooden floor and a single window
  • Modern kitchen with green lower cabinets, white upper cabinets, a stainless steel sink, and a refrigerator. The space features large sliding glass doors leading to an outdoor area.
  • Modern kitchen with black countertop, stainless steel sink, and green lower cabinets.
  • Modern kitchen with large windows overlooking a garden, featuring a stainless steel sink and faucet.
  • Garden area with a raised ground floor, featuring a pathway, grass, and plants, adjacent to a modern house with large windows and a tiled roof.
  • Small garden area with a tiled pathway leading to a glass sliding door of a house, surrounded by a hedge and grass.
1 / 17
CHF 2,290.– Top
3.5 rooms82m² living space
Sagiweg 5, 4457 Diegten

3.5-Room Apartment with Terrace in Diegten

Discover this freshly renovated 3.5-room apartment on the ground floor with 82 m² of living space in the quiet municipality of Diegten. The house was completely renovated in 2024 - the interior was completely renewed, the facade was preserved in its original state. Due to the old rubble stone walls, this apartment is also beautifully cool in the summer. Underfloor heating (geothermal) is available throughout the apartment. Solar power (if available) is provided at CHF 0.15/kWh.The apartment impresses with: • Modern kitchen: Stylish equipment, black stone worktops, modern appliances (fridge/freezer combination, dishwasher, ceramic hob with extractor and oven), large window front with several doors to the terrace • Bright rooms: Oak parquet and tiles, white walls and practical built-in wardrobes • Terrace with garden: Perfect for relaxing with a beautiful view, approximately 80 m2 with garden slabs and lawn (exclusive use) • Ground floor location: Convenient access without stairs • Bathroom with walk-in shower, WC, double sink and washing machine/tumble dryer tower • Basement room with 16m2 Location and surroundings: The apartment is located slightly off the main road and is yet perfectly connected. The motorway is only 1 minute away, and the Oberdiegten bus stop is only a 1-minute walk. The location is particularly quiet at night and offers plenty of sunshine in the summer. The terrace offers beautiful sunsets in the evening.This apartment is located on the ground floor and is quietly situated, ideal for all those who want to combine country life and comfort. Available immediately.Outdoor parking space CHF 95.- per month (can be rented separately)

Travel time
-
  • Balcony with white metal table and two chairs, overlooking a green lawn and residential buildings.
  • Bright bedroom with wooden flooring, large window, double bed with colorful bedding, red side table, grey chair, and a large black-and-white picture on the wall.
  • Modern kitchen with white cabinets, stainless steel appliances, granite countertop, and a potted plant in the corner.
  • Modern bathroom with white tiled walls, a toilet, sink, mirror, glass-enclosed shower, radiator, and a black trash bin.
  • A multi-story residential building with a pink facade, white trim, and multiple windows. Features include a staircase leading to the entrance, a small awning, and a trash bin nearby.
  • Utility room with white washing machine, dishwasher, sink, and cleaning supplies.
  • Modern living room with a red sofa, black dining table with red chairs, a TV on a wooden stand, and a large mirror on the wall.
  • Bright bedroom with a double bed, colorful bedding, nightstands, and a picture on the wall. A bathroom is visible through an open door.
  • Modern bedroom with a large bed, colorful bedding, a red shelf, a grey chair, and a nightstand with a lamp. Large windows with grey curtains and a black-and-white wall art piece.
  • A modern, open-concept living and dining area with a red sofa, black dining table with red chairs, a television on a stand, and a small bedroom area with a bed and nightstand.
  • A modern, well-lit room with a bed, a dining table with chairs, a television on a stand, a small red stool, and a flower pot on the table. The room features large windows and a painting on the wall.
  • A modern, open-plan living and dining area with a red sofa, a black dining table with red chairs, a flat-screen TV on a stand, a kitchen area with white cabinets and stainless steel appliances, and a potted plant near the entrance.
  • A colorful multi-story building with purple and yellow facades, multiple windows, and balconies adorned with plants. The building features a red-tiled roof and is situated on a street with a small fence in front.
  • A modern, well-lit living room with a red sofa, a black coffee table, a large mirror, and a TV screen. The room features wooden flooring, a potted plant, and a colorful artwork on the wall.
  • A panoramic view of a cityscape with numerous buildings, a prominent clock tower, and a river running through the center.
1 / 15
CHF 1,490.– Top
2.5 rooms61m² living space
Schwamendingenstrasse 15, 8050 Zürich

Modern furnished 2.5-room apartment with balcony in quiet location – Zürich-Oerlikon

Beautiful, modern furnished 2.5-room apartment on Schwamendingenstrasse 15 in Zürich-Oerlikon. The apartment is located in a quiet area and offers everything you need for comfortable living on 61 m².Living & SleepingThe apartment has a bedroom with a double bed and a living room with a sofa bed – ideal if you occasionally have overnight guests. A cozy seating area with a table invites you to linger, and the fully equipped kitchen leaves no wishes unfulfilled. A private balcony rounds off the living offer and provides you with a piece of privacy in the fresh air.Bath & ComfortThe modern bathroom is equipped with a shower. Free WiFi and a TV with international channels provide entertainment and connectivity in everyday life. Washing machines are available in the basement. Bed linen, towels, and bath towels are already included in the rent.Location:The apartment is located in Zürich-Oerlikon, a lively and dynamic district of Zurich. Due to its excellent connection to the airport and city center, numerous national and international companies have settled here with their headquarters.Oerlikon train station is just a few minutes' walk away. From there, you can reach Zurich main station and the airport in just 5 minutes by train.There are also numerous shops, restaurants, and the tram and bus stop Sternen Oerlikon in the immediate vicinity.

Travel time
-
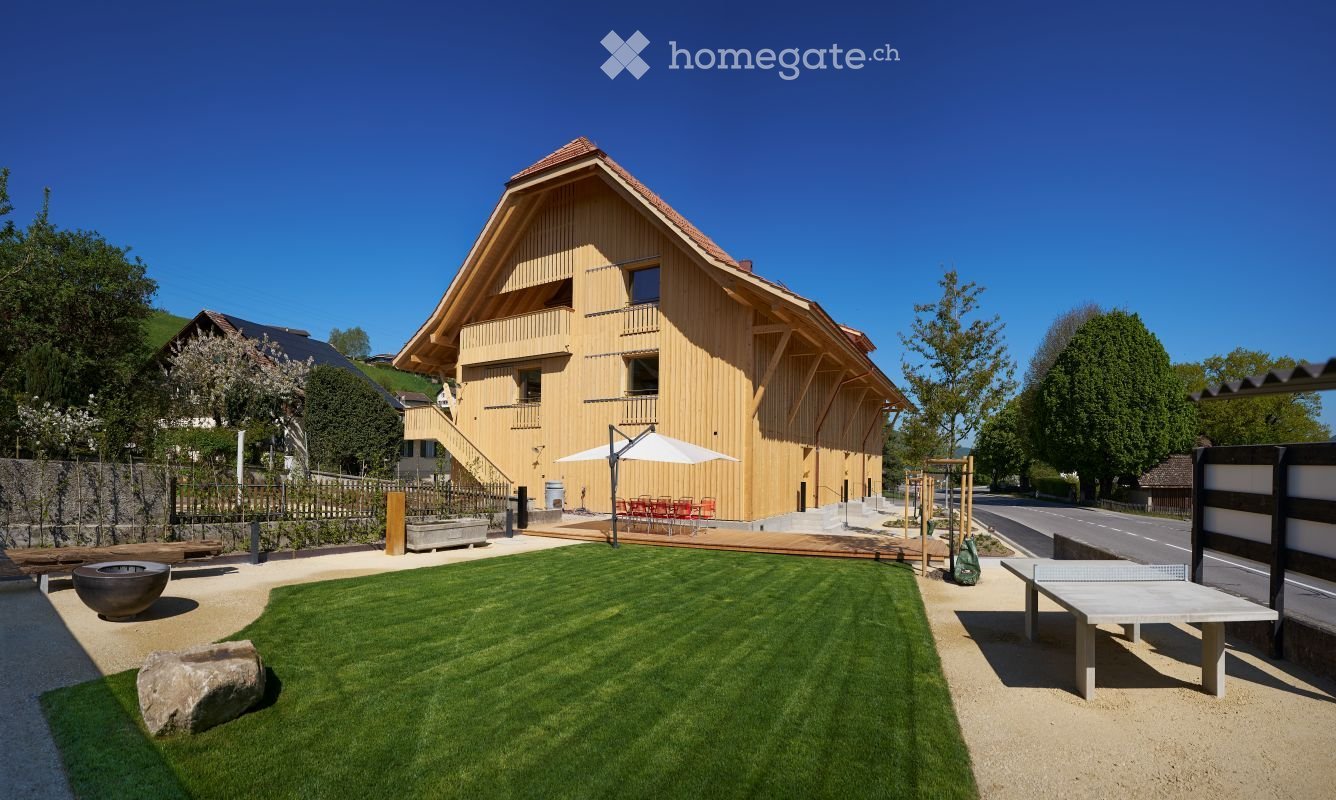
  • A modern wooden house with a spacious garden, featuring a lawn, patio, outdoor seating, and a ping pong table.
  • Modern wooden building with a red-tiled roof, large windows, and a raised ground floor, situated on a street with a small landscaped area in front.
  • Modern two-story house with a wooden facade, solar panels on the roof, large windows, and a balcony overlooking the surrounding landscape.
  • Open-plan space with large sliding glass doors leading to a balcony, modern kitchen cabinets, and a high, exposed wooden ceiling.
  • Modern bathroom with green tiled walls, a glass-enclosed shower, a white sink with a mirror, and a toilet.
  • Wooden balcony with slatted flooring, wooden railings, and exposed wooden beams on the ceiling.
  • Modern corridor with white tiled walls, concrete floor, recessed lighting, and two black doors at the end.
1 / 7
CHF 1,950.– Top
3.5 rooms100m² living space
Möslistrasse 1, 3128 Kirchenthurnen

Tenant wanted - like-new 3.5-room maisonette apartment in Kirchenthurnen

For our 3.5-room maisonette apartment No. 1 at Möslistrasse 1 in 3128 Kirchenthurnen, we are looking for a tenant immediately or by arrangement a subtenant. The apartment was first occupied in May 2026 and is therefore in a practically like-new condition. It offers around 100 m² of living space and a spacious, open floor plan over two floors.The apartment has a modern kitchen, two bathrooms, a private laundry room with washing machine and dryer, underfloor heating with free cooling/ground cooling function, a very spacious private cellar, and a separate drying room with Secomat.A particular advantage is the direct access from the garage to the building or directly to the apartment. The spacious garage offers ample space for a large vehicle. From the terrace or seating area, you can also access the jointly used garden and outdoor area directly.Additionally, two lockable bicycle rooms are available, including charging facilities for e-bikes. In the basement, there are also separate hobby rooms that can be rented additionally, depending on current availability. The availability is to be inquired directly from the administration.What we also appreciate is the quiet and pleasant neighborhood, as well as the uncomplicated and very reliable administration. The contact is very pleasant, concerns are taken up quickly, and the response times are extremely good.Rent/month: CHF 1,650.- net | Ancillary costs: CHF 200.- account | Garage: CHF 100.- | Total = 1,950.-Further information on the property, equipment, and room layout can be found in the attached documentation "Wohnschüür".A prerequisite for taking over the apartment is the usual examination and approval by the administration. A solvent subtenancy that takes over the apartment under the existing rental conditions is being sought.Viewing appointments can be arranged directly with us as the current tenants. If you are interested, we look forward to hearing from you at the phone number listed below.

Travel time
-
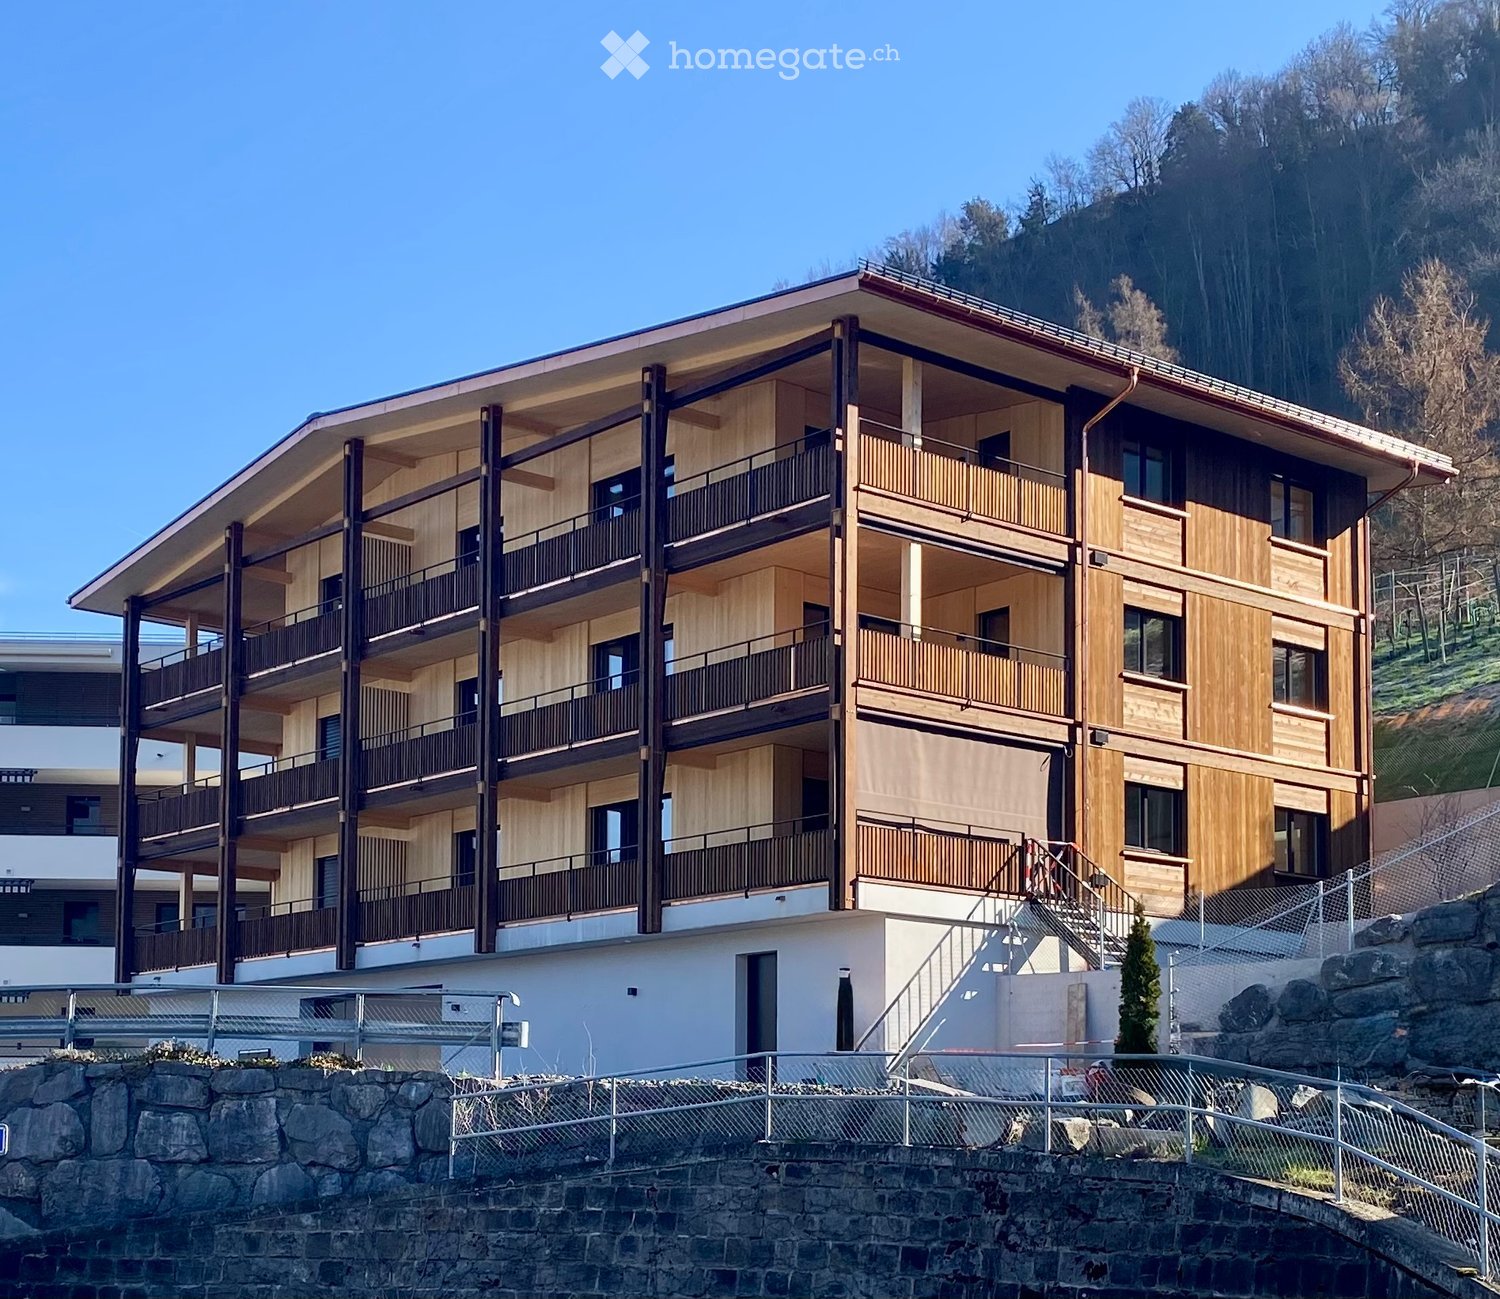
  • Modern multi-story building with wooden balconies and railings, situated on a raised ground floor with stone steps leading up.
  • Open-plan space with wooden walls, ceiling, and flooring, featuring a kitchen area with cabinets and a sink, and large sliding glass doors leading to a balcony with a scenic view.
  • Modern bathroom with a large window offering a view of greenery, featuring a sink, bathtub, toilet, and washing machine.
  • Modern bathroom with a large sink, mirror, toilet, and glass-enclosed shower area. The space features light green walls, wooden ceiling beams, and a large window providing natural light.
  • Empty room with wooden flooring, large windows, and sliding glass doors leading to a balcony.
  • Wooden balcony with a railing, overlooking a scenic mountain landscape with snow-capped peaks and a village below.
  • Modern bathroom with a bathtub, toilet, and large window offering a scenic view of a green landscape.
1 / 7
CHF 2,800.– Top
4.5 rooms122m² living space
Schlossmattli 6, 6074 Giswil

Exclusive 4.5-room new apartment with a dream view in Giswil OW

Immediately or by agreement, we are looking for a subtenant for this exclusive, bright 4.5-room apartment on the 2nd floor of a well-maintained 6-party house. The apartment has a construction year of 2026 and impresses with a spacious living area of 121.5 m² and a modern, high-quality living ambiance.Your highlights at a glance: • Living area & panorama: Spacious, bright living and dining area with open kitchen and unobstructed panoramic view of the Giswil Valley and the mountain world. • Balcony: Covered, spacious balcony facing south and west, which perfectly extends the living space. • Interior design: Massive, seamless oak parquet and underfloor heating in all living rooms. • Premium kitchen: Modern, bright kitchen with high-quality V-Zug built-in appliances (oven, steamer) and induction cooktop with integrated extractor. • Bathrooms & comfort: Two bathrooms (1x bathtub/WC, 1x shower/WC). Integrated wardrobe, own washing machine and tumble dryer in the apartment. • Storage & parking: Spacious cellar (9 m²) and own bicycle room (5.7 m²) with power connection. A drying room is available for shared use. A stepless elevator takes you comfortably from the cellar directly to the apartment. • Parking spaces: One car parking space belongs to the apartment, an outdoor parking space can be rented additionally. • Sustainability & technology: House-owned PV system, environmentally friendly heating via geothermal energy (ground probe) and fiber optic connection. The building is a non-smoking house. Excellent location: The apartment scores with a very good infrastructure. The Giswil train station and the next supermarket are only 650 meters away and can be easily reached on foot.Rental conditions (monthly): • Net rent apartment: CHF 2'600.– • Heating and ancillary costs (advance payment): CHF 200.– • Garage parking space: CHF 120.– • Total gross rent: CHF 2'920.– Contact & viewing: Have we sparked your interest? For questions or to arrange a viewing appointment, you can reach us at: • +49 176 31662483 • +49 174 9671855

Travel time
-
  • Balcony area with a swimming pool, lounge chairs, umbrella, small table, and potted plants.
  • A modern, open-concept kitchen and living area with white cabinets, a large island, and a dining table surrounded by chairs. The space features a mix of contemporary and vintage decor, including framed pictures, a patterned rug, and various kitchen items
  • Bright, modern kitchen with white cabinets, stainless steel appliances, a central island with a dining setup, and decorative elements like potted plants and candles.
  • A cozy living room with a white sofa, coffee table, ottoman, and a variety of decorative items including plants, a vase with flowers, and artwork.
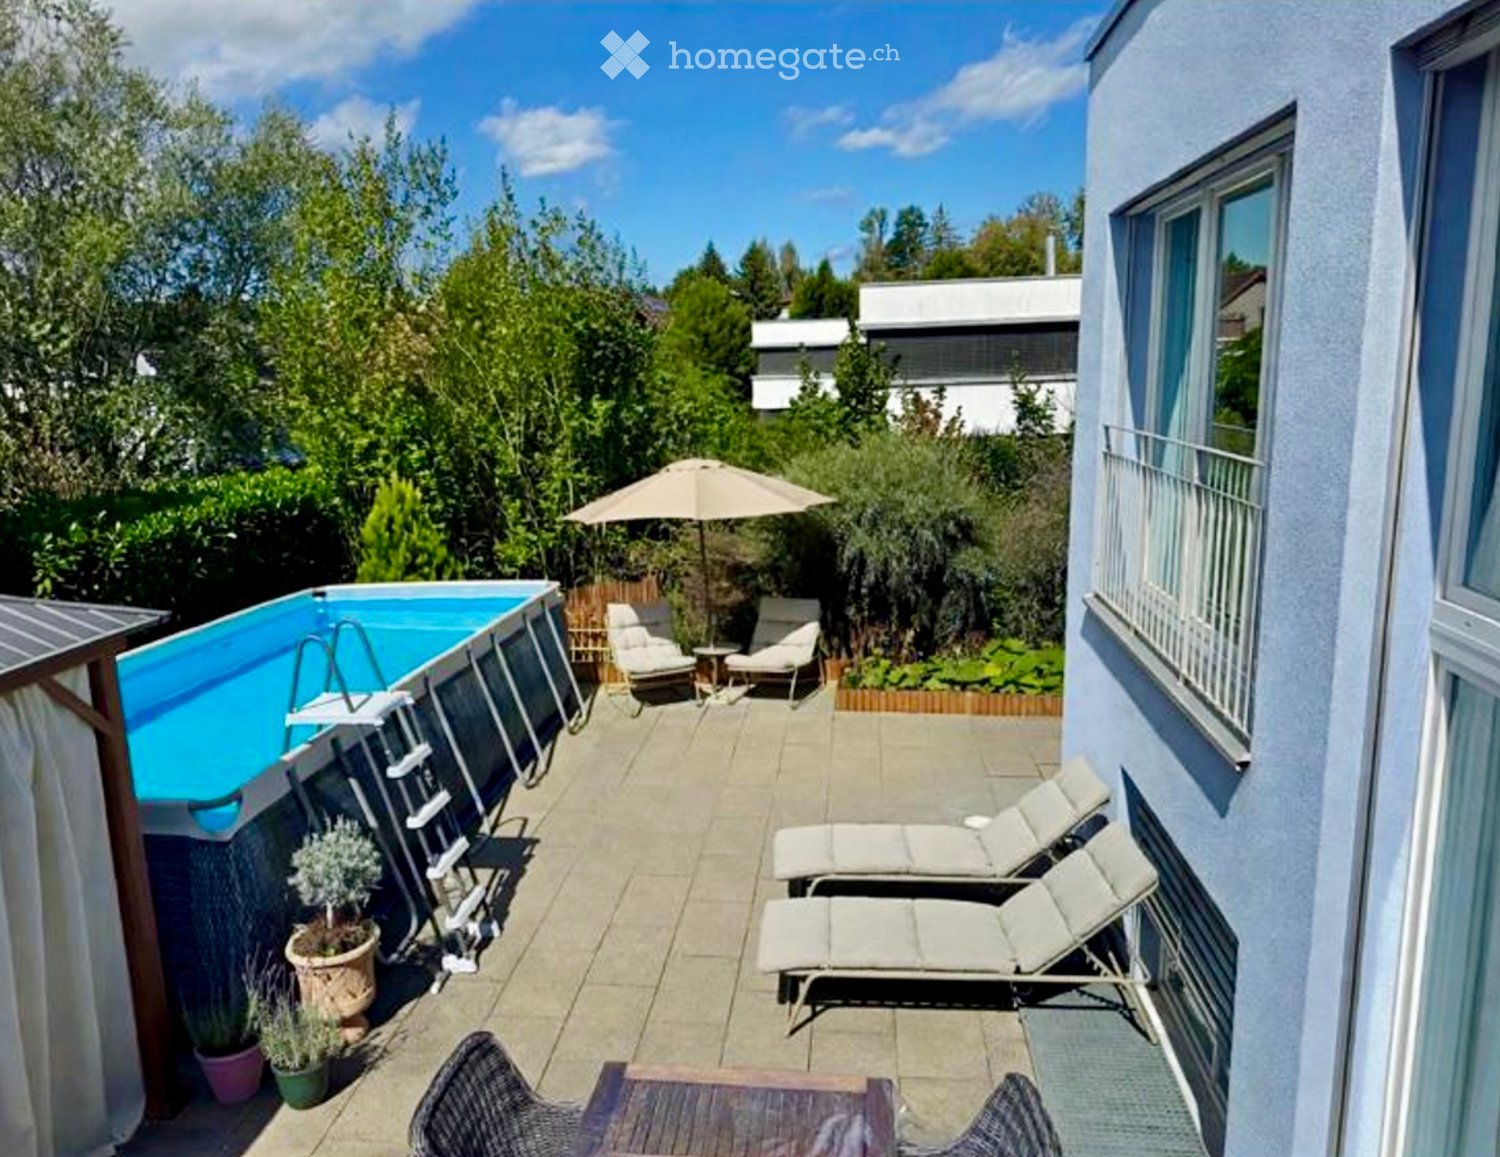
  • Modern two-story house with light blue exterior, large windows, garage, and well-maintained garden with potted plants and shrubs.
  • Modern two-story house with light blue exterior, large garage, and well-maintained garden with potted plants and flowers.
  • Bright bathroom with a large window, bathtub, double sink, two wooden chairs, decorative items, and plants.
  • A cozy bedroom with a large bed, nightstand, bookshelf, and decorative items including a chandelier, potted plant, and picture frames.
  • Well-lit bathroom with a washing machine, dishwasher, sink, and mirror. Features a wicker basket, potted plants, and a wicker rug on the floor.
  • Evening outdoor patio with a small swimming pool, lounge chairs, potted plants, and ambient lighting.
  • Aerial view of a residential neighborhood with multiple houses, green spaces, and a parking area.
  • A well-maintained outdoor area with a playground featuring slides, climbing structures, and a basketball hoop, surrounded by trees and shrubs. The area is bordered by a paved walkway and includes street lamps and a modern building in the background.
  • Floor plan of a residential building showing multiple rooms including living spaces, bedrooms, bathrooms, and technical areas.
  • Floor plan of a residential unit showing a kitchen, living area, bedroom, bathroom, and entrance area with labeled dimensions and room labels.
1 / 14
CHF 3,840.– Top
5.5 rooms166m² living space
13 Bachmättliweg, 5608 Stetten AG

Family Paradise: Spacious and Bright Single-Family Home with Garden, Terrace & Double Garage

We are renting this attractive 5.5-room Minergie single-family home with approximately 166 m² of living space in a quiet residential area in Stetten as of 01.01.2027.The modern house impresses with a well-thought-out room layout, bright living rooms, and an attractive outdoor area with balcony, terrace, and private garden. The family-friendly and generously designed development also offers a neighborhood playground and visitor parking spaces.Particularly noteworthy is the quiet and natural location: The house is located on a traffic-calmed neighborhood street without significant through traffic. Directly adjacent to the development, a stream with green spaces and a footpath invite you to relax.Highlights • 166 m² living space • Minergie standard with heat pump • Bright living and dining area • Modern open kitchen • 5.5 rooms • 2 bathrooms • Balcony • Sunny terrace with pavilion • Private garden • Own laundry room • Floor heating • Double garage • Additional outdoor parking space • Visitor parking spaces • Neighborhood playground directly in the development • Traffic-calmed neighborhood street • Natural location on a stream and green spaces • Family-friendly living environment The municipality of Stetten combines quiet living in a green environment with good connections to Baden, Mellingen, and Zurich. Shopping opportunities, schools, kindergarten, and diverse recreational areas are within comfortable walking distance - 10 minutes on foot.The rent consists of: • Net rent single-family home: CHF 3540 • Double garage: CHF 250 • Ancillary costs account: CHF 50 • Total: CHF 3840 + consumption-dependent ancillary costs directly invoiced by the respective utilities

Travel time
-
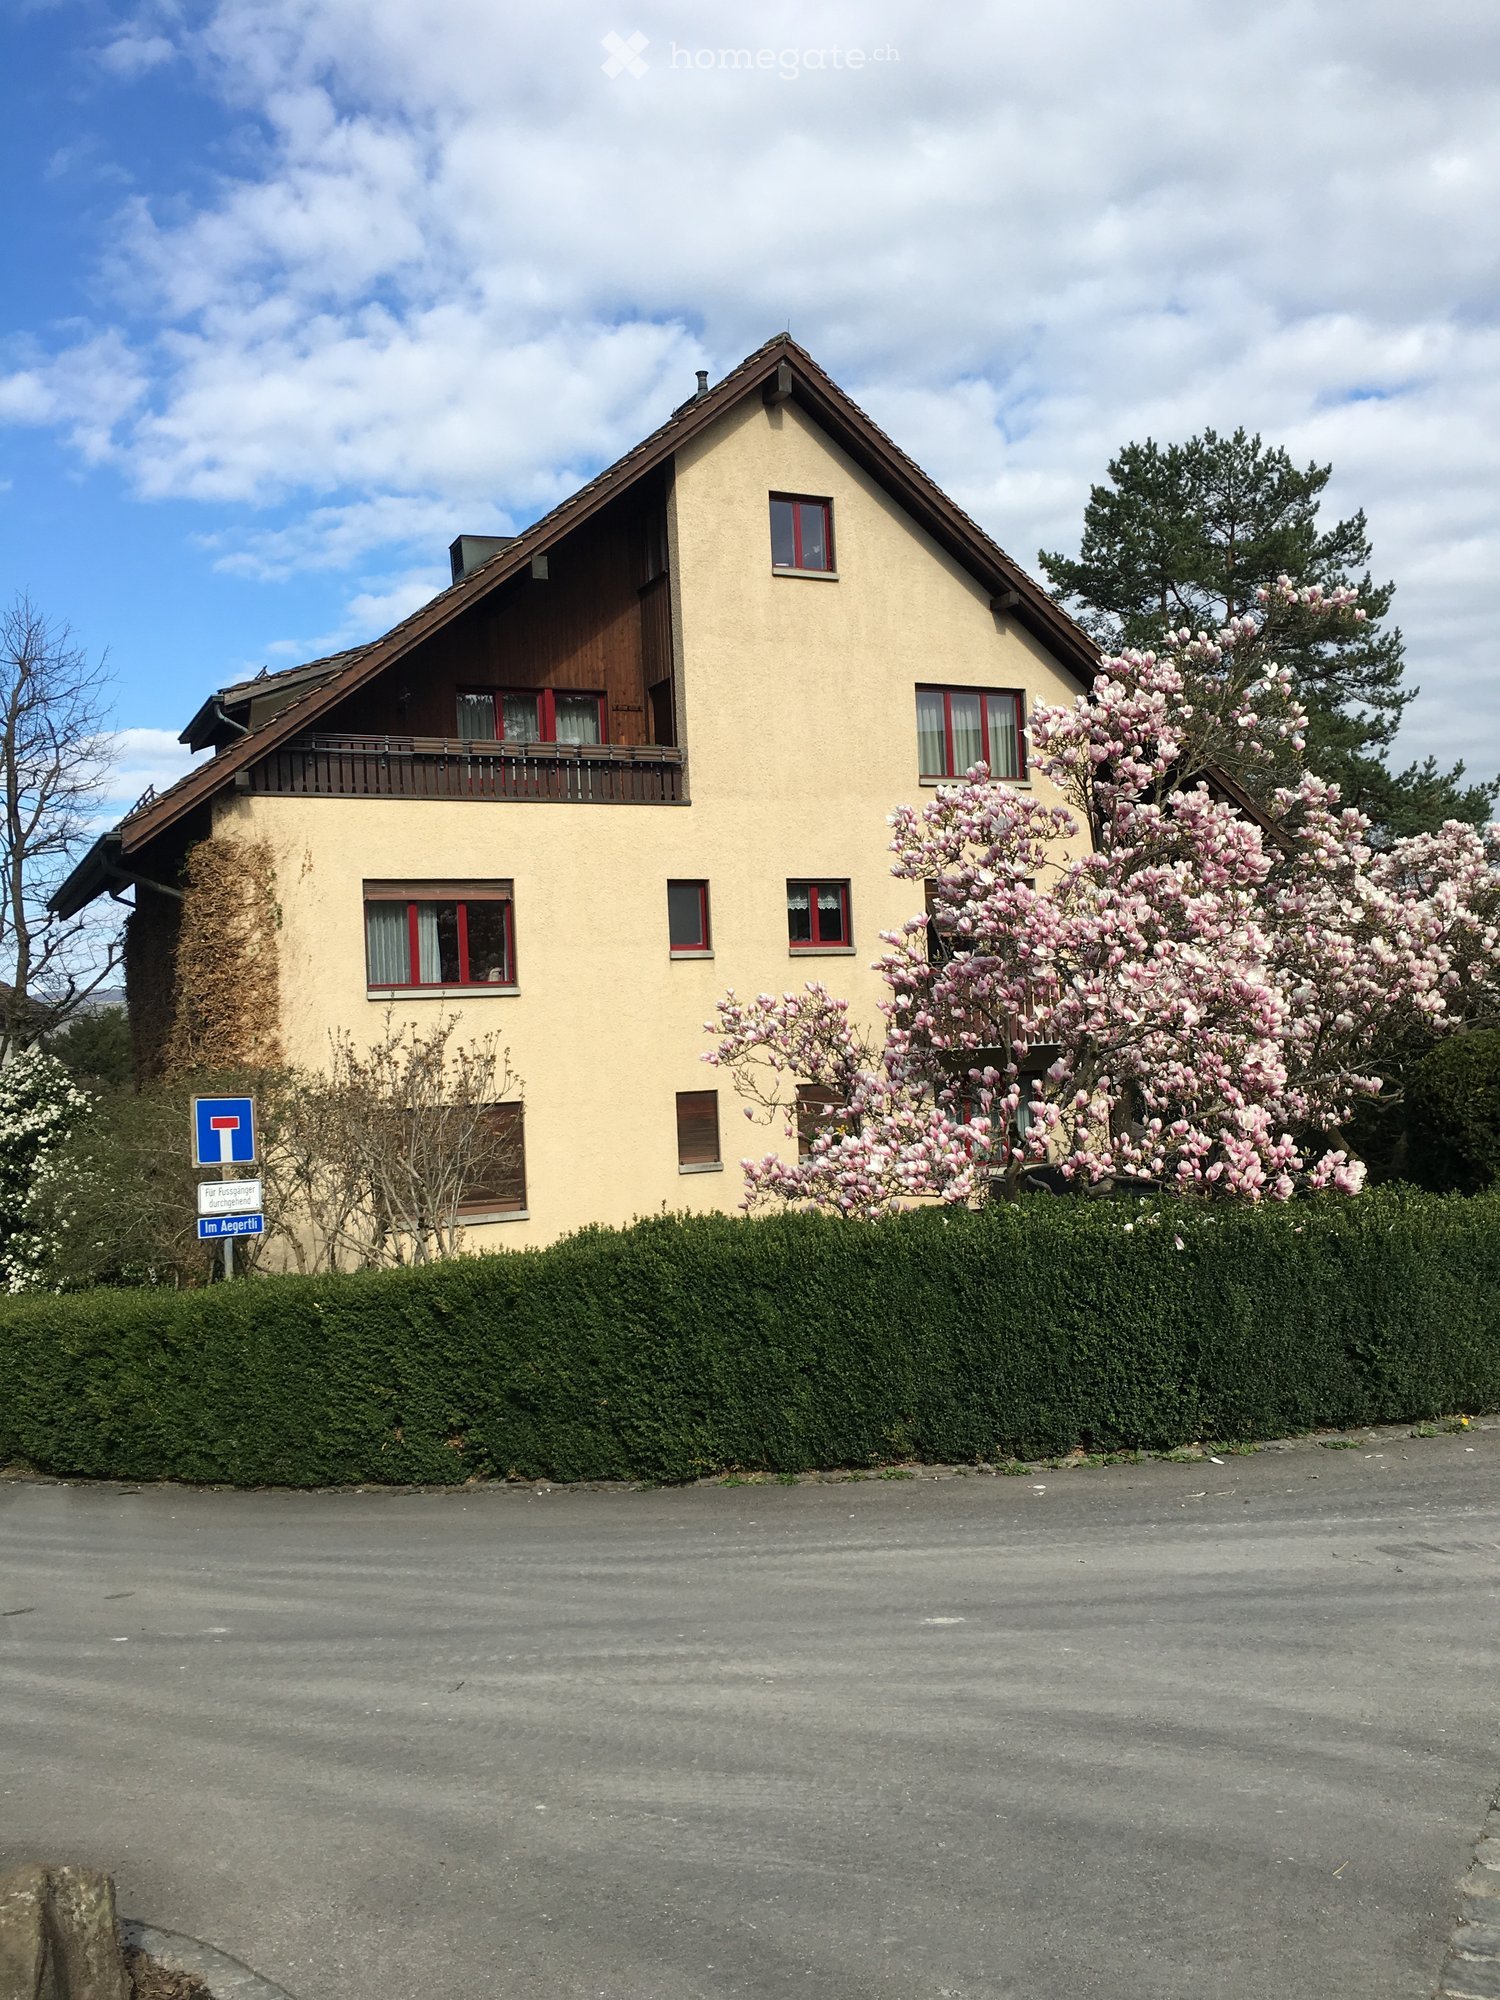
  • Two-story house with beige walls, red-framed windows, and a wooden balcony on the upper level. The house is surrounded by a neatly trimmed hedge and blooming pink magnolia trees.
  • Two-story house with a sloped roof, beige walls, red-framed windows, and a balcony on the upper floor. The house is surrounded by a well-maintained lawn and garden with various plants and trees.
  • Bright, empty attic room with wooden floors, white walls, and multiple large windows offering views of rooftops and greenery. The ceiling has exposed wooden beams and track lighting.
  • Empty attic room with wooden flooring, exposed wooden beams, and multiple windows allowing natural light. No furniture or furnishings are present.
  • Open-concept living space with wooden floors, white walls, and a built-in fireplace. Exposed wooden beams on the ceiling and recessed lighting. Features multiple doors and a balcony area visible in the background.
  • Empty hallway with wooden flooring, white walls, recessed lighting, and a door leading to a brightly lit room with large windows.
  • Modern kitchen with white cabinets, black countertop, sink, faucet, and built-in dishwasher.
  • Modern kitchen with white cabinets, black countertop, stainless steel sink, and built-in dishwasher.
  • Modern kitchen with white cabinets, built-in oven, and adjacent laundry area with a washing machine and radiator.
  • Modern kitchen with white cabinets, black countertop, and stainless steel appliances, including a sink and oven. Features large windows and a skylight.
  • Wooden balcony with a modern design, featuring a stone-tiled floor and a wooden railing, overlooking a green landscape with trees and distant buildings.
  • Empty room with light-colored walls, wooden flooring, and built-in white wardrobes. A closed door is visible on the right side.
  • Empty room with wooden flooring, large windows, and a sliding door leading to a balcony.
  • Empty room with wooden flooring, white walls, and a built-in closet. The room has large windows on one side and a small doorway leading to another space.
  • Empty room with wooden flooring, white walls, and a sliding glass door leading to another area.
  • Modern bathroom with a wooden slanted ceiling, a large bathtub with a glass shower enclosure, a sink, and a toilet. The space features natural light and sleek fixtures.
  • Empty attic room with wooden flooring, white walls, and a large window offering a view of greenery outside. The room features a radiator below the window and recessed ceiling lights.
  • Modern bathroom shower area with a glass door enclosure, tiled walls, and a handheld showerhead.
  • Modern bathroom with a white sink, chrome faucet, wooden countertop, and built-in shelves holding cups. The room features slanted ceilings and skylights allowing natural light.
1 / 19
CHF 5,470.– Top
5.5 rooms173m² living space
Im Aegertli 9, 8800 Thalwil

Large Maisonette Attic Apartment in Thalwil

In the historic Aegertli quarter, we are renting a spacious and modern 5.5-room maisonette attic apartment as of December 1, 2026, or by agreement. The apartment has a high-quality finish, is located in a quiet area, and is surrounded by well-maintained row houses and gardens.The apartment was completely renovated in 2022. The elevator leads directly from the underground parking garage to the apartment. The fantastic living/dining room will surprise you. 2 sunny terraces with privacy, 25 m2 and 7 m2. Large kitchen with adjacent laundry room including washing machine/dryer and built-in cabinets with plenty of storage space. Master bedroom with direct access to the bathroom with double sink, bathtub, shower, built-in cabinets, and toilet. 2nd bathroom with shower/toilet on the upper floor. Separate guest toilet. Bedrooms with built-in cabinets. The entire apartment has oak parquet flooring. The apartment includes a large basement. In the underground parking garage, a spacious parking space can be rented for an additional CHF 160.- per month, if desired.Shopping facilities, public transportation, lake, and recreation area, restaurants, schools, are within a few minutes' walking distance. The highway can be reached in 5 minutes.We would be happy to arrange a viewing appointment with you for Tuesday, October 6, 2026. We look forward to your contact via the online contact form.

Travel time
-
  • Two-story house with beige facade, multiple windows, balconies, and a modern extension with large glass doors.
  • Modern, minimalist hallway with dark wooden flooring, white walls, recessed lighting, and a large opening leading to a garden area.
  • Bright, minimalist room with wooden flooring, large glass sliding doors opening to a garden, and a skylight above. A single decorative bowl sits on the floor.
  • Empty room with wooden flooring, large windows, radiators, and a fireplace. No furniture or equipment present.
  • Bright, empty room with wooden flooring, large windows, and white walls. No furniture or equipment present.
  • Modern, minimalist kitchen with white cabinets, a stainless steel sink, and built-in appliances including an oven and dishwasher.
  • Empty room with wooden flooring, white walls, large windows, and a sliding glass door leading to a balcony.
  • Bright bathroom with white tiled walls and floor, featuring a sink with a modern faucet, a bathtub, a radiator, and large windows with white frames. A mirror with built-in shelves is mounted on the wall above the sink.
1 / 8
CHF 4,800.– Top
6.5 rooms130m² living space
Wibichstrasse 68, 8037 Zürich

Unique living at Käferberg

As of 01.02.2027, we are renting this charming semi-detached house with a modern studio extension in the immediate vicinity of the Zurich recreation area Käferberg. The quietly located, southwest-facing semi-detached house is ideal for families with children or young adults, as well as for self-employed individuals. The modern studio extension offers a variety of uses - according to individual needs and personal life situation. Thanks to the separate access, the studio can be used, for example, as a guest apartment, home office, studio, or practice. The spacious garden with a view of the greenery offers nature and flower lovers a lot of space for relaxation and individual design. Room concept Garden floor • Studio with separate access • Two open rooms • Shower/WC • Laundry room and utility room • Basement • Garden seating area Ground floor • Spacious entrance hall • Guest toilet • Semi-open kitchen with dishwasher, oven, and ceramic hob • • Balcony Upper floor • Three bedrooms • Bathroom with bathtub • Balcony Attic • Attic Garage and parking A single garage with an adjacent outdoor parking space can be rented for CHF 200.00 per month. Renovation 2019 In 2019, the property was extensively renovated. In addition to the modern studio extension on the garden floor, the interior and exterior areas of the entire property were repainted and the sun blinds were replaced. The electrical installations meet today's standards. Rent • Net rent for semi-detached house including studio: CHF 4,800.00 per month • Additional costs: Paid directly by the tenant and are not included in the net rent. • Garage and outdoor parking: Optional for CHF 200.00 per month Zurich-Wipkingen and surroundings Zurich-Wipkingen is becoming increasingly popular and convinces with a high quality of living in the city center. The district, located between Käferberg and Limmatufer, offers an attractive connection to public transport and the immediate proximity to diverse nature reserves and cultural offerings. In addition to established companies and shops, young start-ups and diverse gastronomic offerings characterize the lively and up-and-coming district 10. The primary school and various shopping facilities are located in the immediate vicinity. Viewing Viewings take place exclusively at fixed viewing dates. If you are interested, we look forward to your contact and the opportunity to show you this attractive property personally on site.

Travel time
-

Suggested properties for you based on search results