25058 results - Property for rent

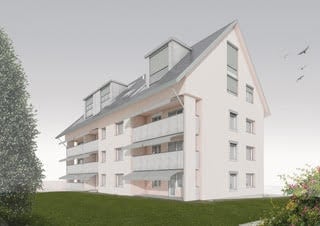
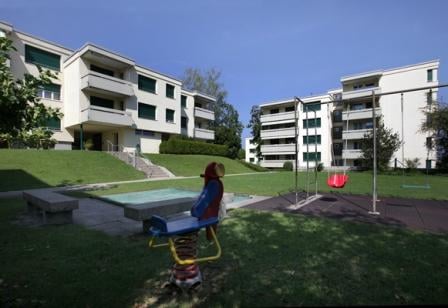
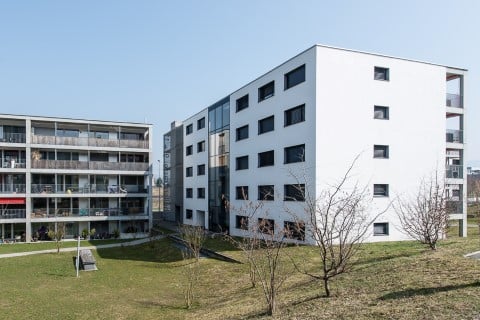
  • Modern multi-story apartment building with white facade, multiple balconies, and a flat roof. The building is surrounded by green lawn and trees.
  • Modern bathroom with a sink, mirror, and wooden cabinet. The space is bright with large windows and a glass shower enclosure.
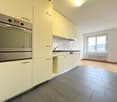
  • Modern, minimalist kitchen with white cabinetry, a stainless steel dishwasher, and a light-colored countertop. The space is unfurnished and empty, with large windows allowing natural light to fill the room.
  • Empty attic room with slanted white walls, large window offering a scenic view of trees and mountains.
  • A modern, minimalist hallway with a staircase leading upwards, featuring clean lines and neutral tones.
  • Rental application form for a 4.5-room duplex apartment at Flurstrasse 15 in Kloten, with fields for personal information, employment details, and references.
1 / 6
CHF 3,150.– Top
4.5 rooms113m² living space
Flurstrasse 15, 8302 Kloten

Modern 4.5-room maisonette apartment in Kloten – New build from January 2027

Welcome to this spacious and playful 4.5-room maisonette apartment in the new building on Flurstrasse 15 in Kloten. The apartment spans two floors and offers a cozy home with high-quality furnishings and thoughtful design on 113 m² of living space. Sunny and with a beautiful view.Highlights of the apartment: • Maisonette floor plan: Spacious room layout over two floors with modern, minimalist hallway and elegant interior staircase with clear lines and warm tones. • In the living and dining area: Enjoy the view and the sunny hours outdoors. • Attic room: Room with sloping white walls and valuable wooden ceilings and a large window that offers a wide view of the greenery and over the city of Kloten. An open gallery room that can be used as an office will be your favorite spot! • Minergie standard: Energy-efficient building for a pleasant living climate and low ancillary costs. • Washing machine and dryer: Practical comfort directly in the apartment. • Child-friendly: Ideal for families with children. Location and surroundings:The apartment is located in a quiet area. In summer and winter, you benefit from plenty of sunlight thanks to the large windows, and the beautiful view rounds off the living experience. • Public transport: The Wohnheim bus stop is just 4 minutes' walk away, and Kloten train station is 12 minutes' walk. • Shopping: A Denner supermarket is located 9 minutes' walk away. • Education: The Schulhaus Feld school is 7 minutes' walk away – ideal for families. • Health: A Benu pharmacy is 11 minutes' walk away. This new apartment combines modern living with practical infrastructure and a quiet, family-friendly environment. Available from December 1, 2026 – secure your new home in Kloten now.

Travel time
-
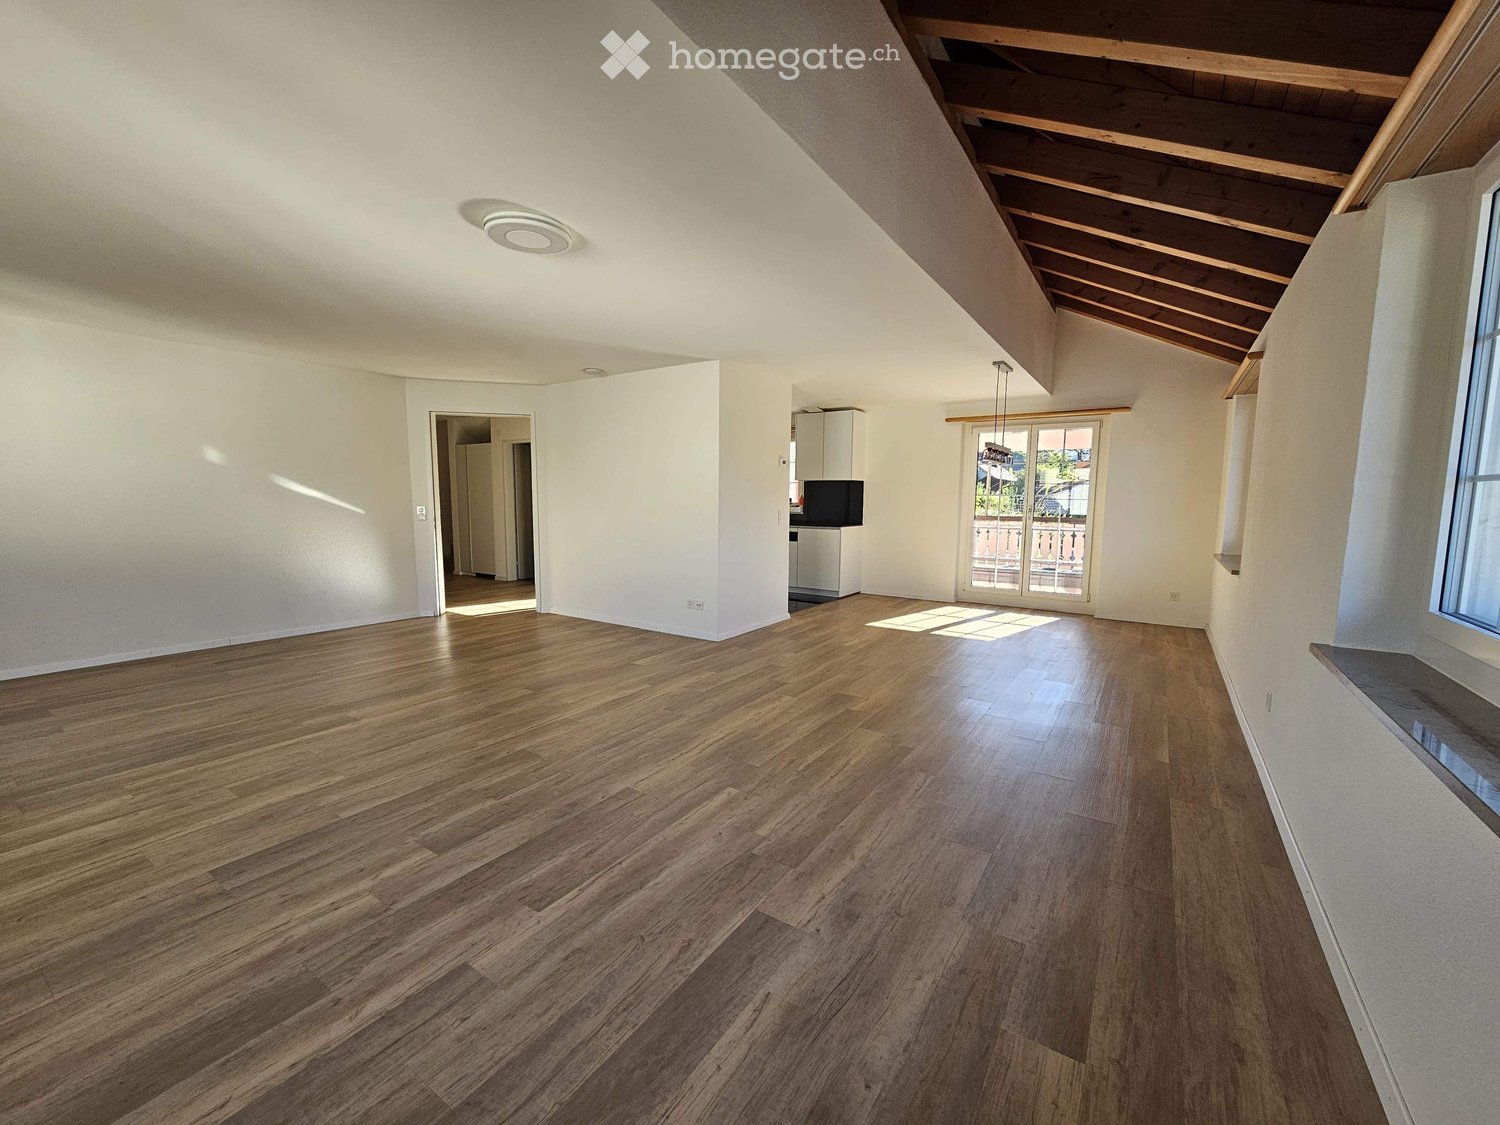
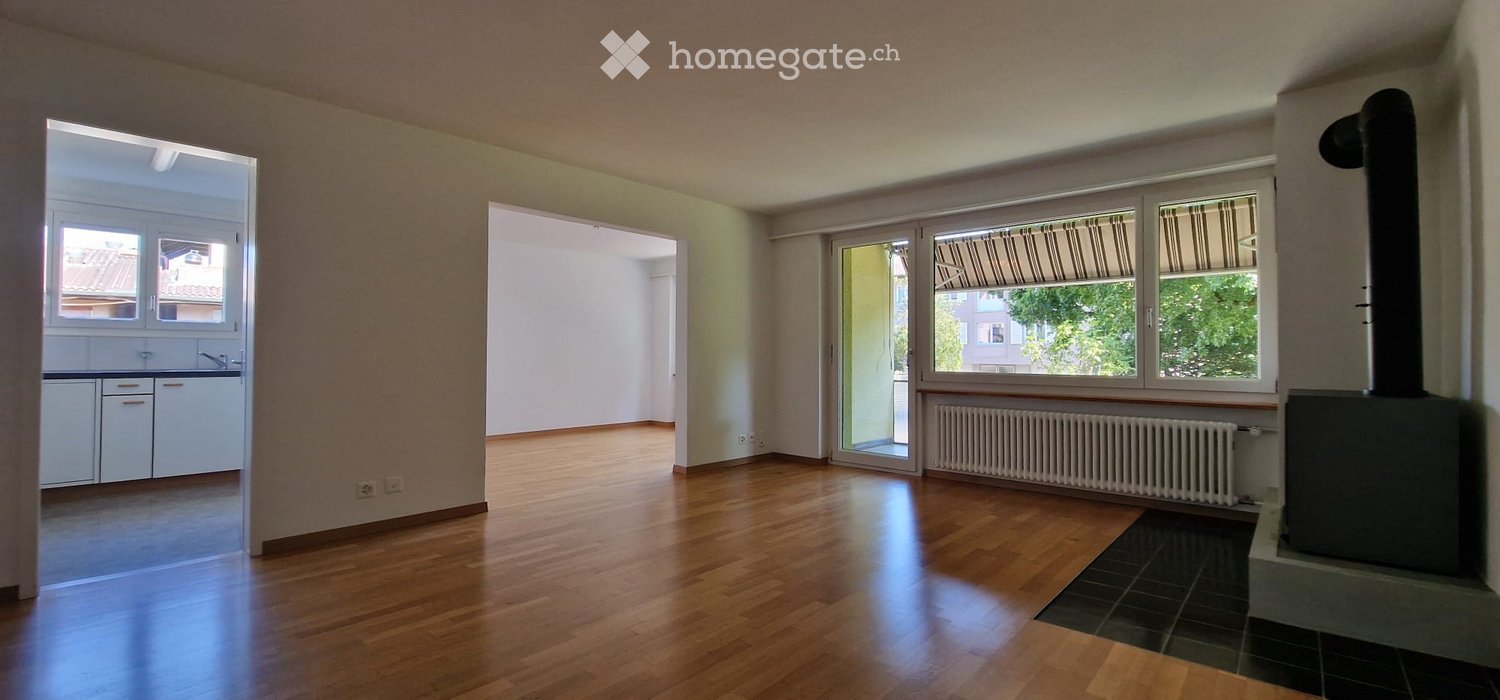
  • Empty room with wooden flooring, white walls, and a slanted wooden ceiling. Features include a large window, a sliding glass door leading to a balcony, and recessed lighting.
  • Empty hallway with wooden flooring, white walls, and several open doors leading to other rooms.
  • Modern kitchen with white cabinets, black countertops, stainless steel appliances, and a large window overlooking the street.
  • Modern bathroom with white tiles, black floor, toilet, sink, mirror, and towel.
  • Empty room with wooden herringbone flooring, white walls, and a window with a curtain. An open doorway leads to a tiled bathroom area.
  • Modern bathroom with tiled walls and floor, a toilet, a sink with a mirror, and a window for natural light.
  • A narrow hallway with wooden flooring and white walls, leading to a small laundry area with a washing machine and sink.
  • Empty hallway with light wooden flooring and white walls, leading to another room with wooden doors and visible ceiling beams.
  • Spacious attic room with wooden slanted ceilings, large windows, built-in white wardrobes, and herringbone wooden flooring.
  • Empty attic room with wooden slanted ceilings, white built-in wardrobes, and a small window. The floor is made of herringbone-patterned wood.
  • Empty attic room with wooden herringbone flooring, white walls, and a single window offering a view of the outside. The room features exposed wooden beams on the ceiling and a small open doorway leading to another area.
  • Bathroom with white tiled walls, black tiled floor, toilet, sink, and stacked washing machine and dryer unit.
  • Bathroom with a bathtub, toilet, showerhead, and toilet paper holder. The walls are tiled, and the ceiling has wooden beams.
1 / 13
CHF 2,950.– Top
4.5 rooms150m² living space
Sagenrainstrasse 2, 8320 Fehraltorf

Spacious 4.5-room duplex/maisonette apartment with balcony in Fehraltorf

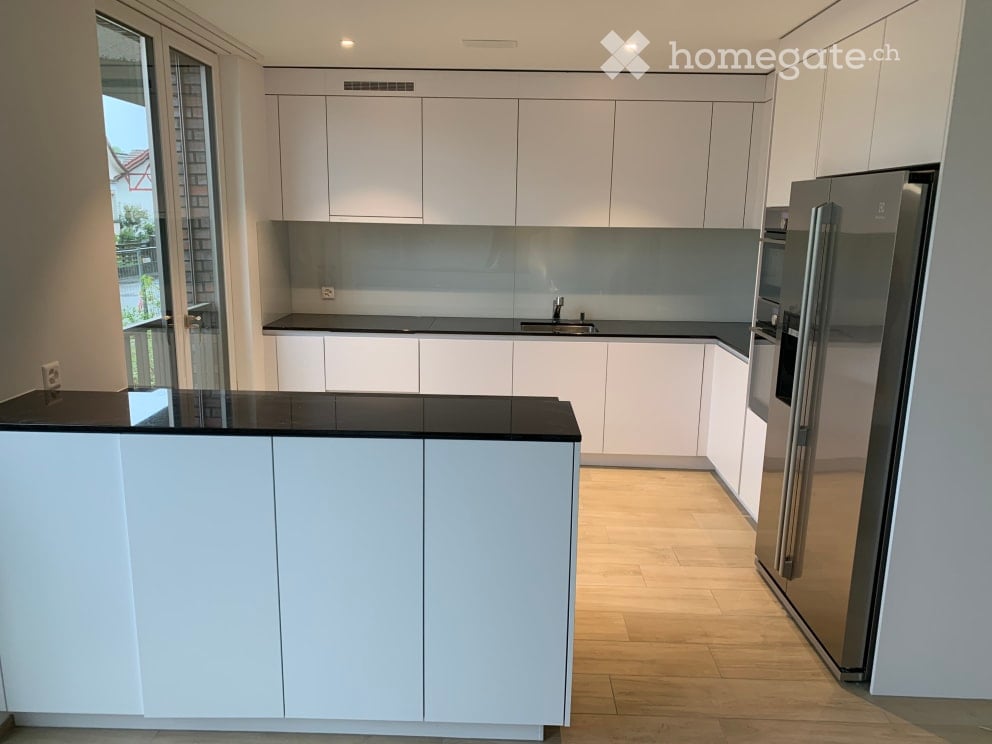
Spacious 4.5-room maisonette apartment with balcony in FehraltorfApprox. 150 m² living space | CHF 2'950.– incl. ancillary costs | Available from November 2026We are looking for a subtenant for our spacious 4.5-room maisonette apartment at Sagenrainstrasse 2 in Fehraltorf.The apartment spans two floors and impresses with its spacious room layout, a modern kitchen, and plenty of living space.Lower living levelThe spacious living and dining area forms the heart of the apartment. The modern kitchen is equipped with high-quality Miele appliances and a large refrigerator. This level also provides direct access to the balcony.On the same level, there is a separate guest toilet and a bedroom with its own bathroom and shower. The bathroom is only accessible through the bedroom.Upper living levelThe upper floor features a particularly large room with a built-in closet and another room. An additional storage room offers practical storage space.The spacious bathroom with a bathtub completes this level.Equipment overview • 4.5 rooms on two levels • Approx. 150 m² living space • Balcony • Modern kitchen with Miele appliances • Two bathrooms and separate guest toilet • Practical storage room • Basement compartment • Laundry room for shared use • 1 outdoor parking space included Rental conditionsNet rent: CHF 2'650.– / monthAncillary costs: CHF 300.– / monthGross rent: CHF 2'950.– / monthAvailability: From November 1, 2026, or by agreement.Interested?If you are interested, we look forward to your contact and will be happy to arrange a personal viewing appointment.The application and final allocation of the apartment are handled by the responsible property management.

Travel time
-

Find a new tenant for free

Create a free listing on Homegate to find the perfect next tenant for your apartment in no time at all.

List your property now
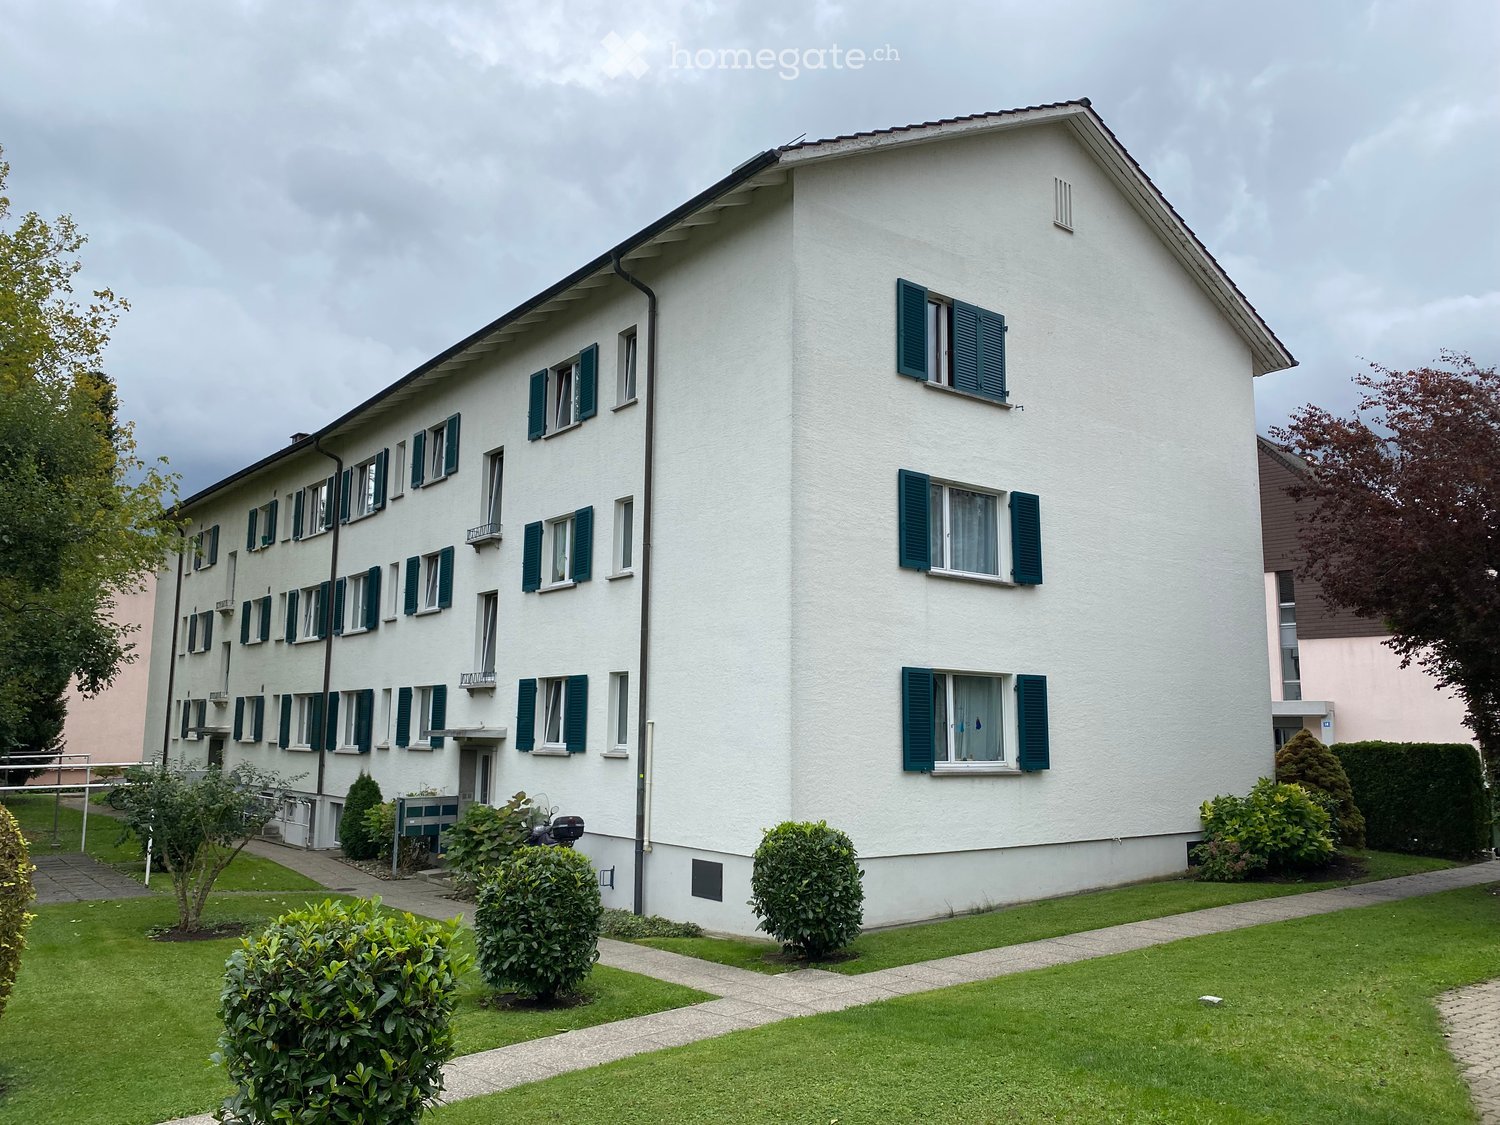
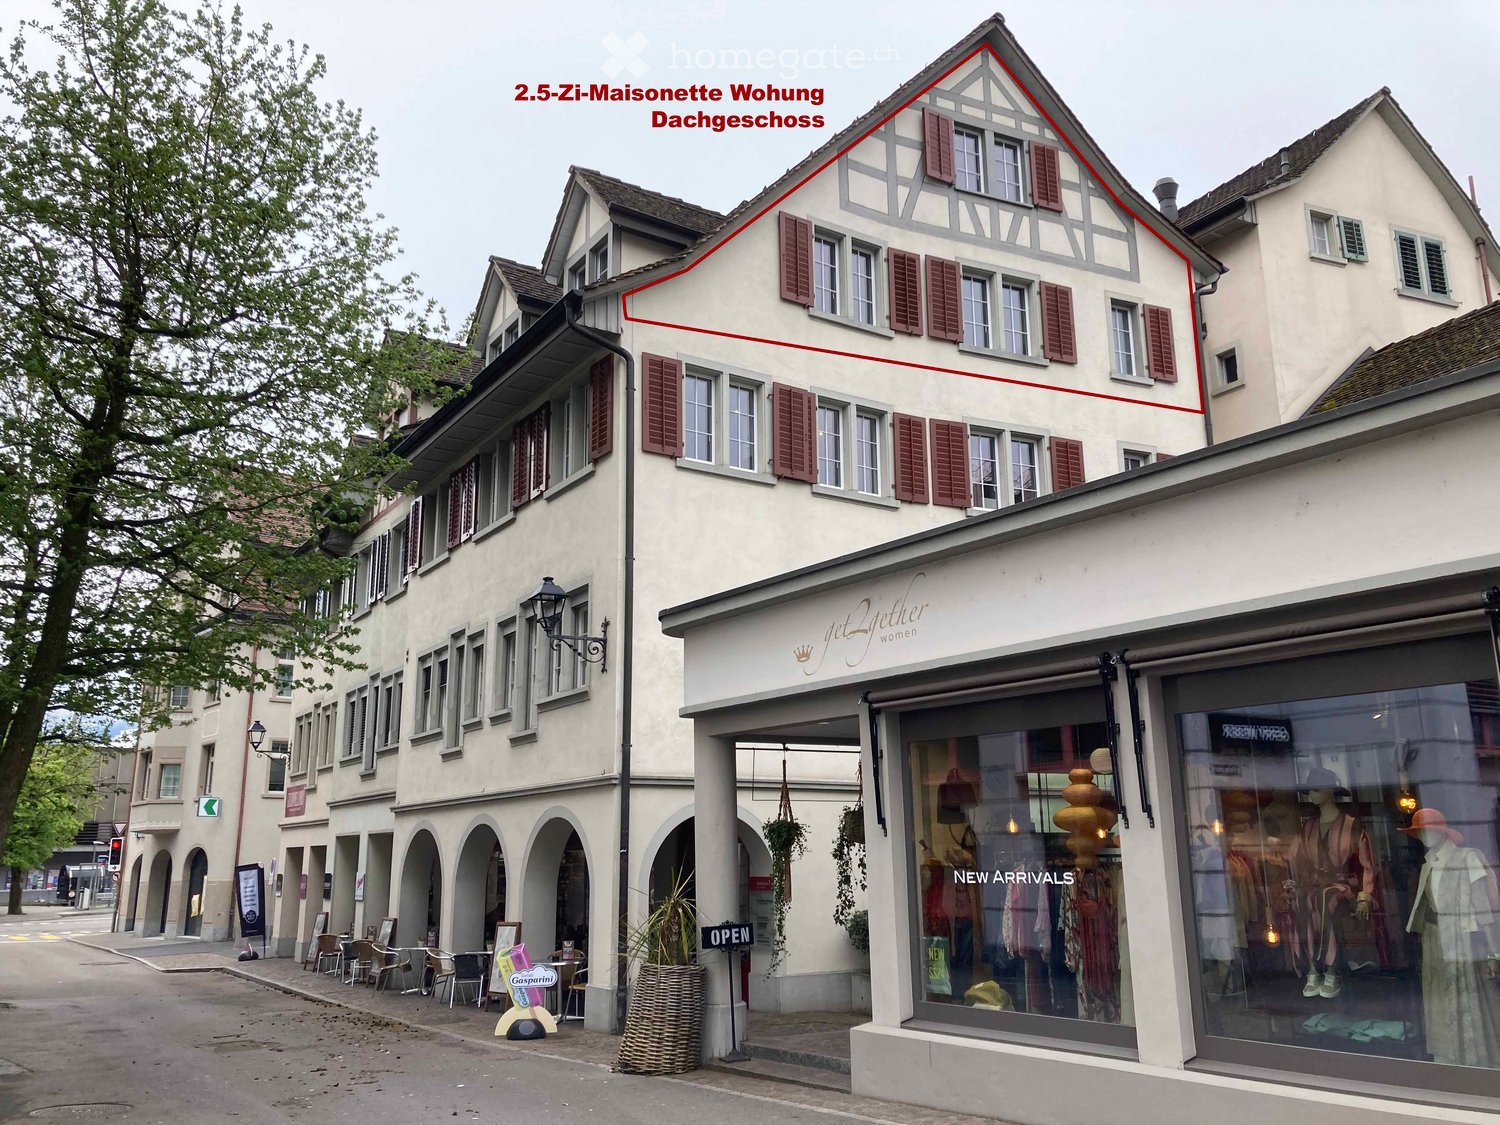
  • A multi-story white building with green shutters and multiple windows, surrounded by a well-maintained lawn and small shrubs.
  • Floor plan of a 3-room apartment on the 2nd floor, including a kitchen, bathroom/WC, three bedrooms, hallway, and staircase.
  • Infographic illustrating benefits of GISA housing cooperative, showing various housing-related advantages and services.
  • Modern living room with wooden flooring, a sofa, coffee table, television, and decorative items.
  • A small bedroom with a metal-framed bed, pillows, blankets, and two rugs on a wooden floor. The room has light-colored walls and a window with sheer curtains.
  • Hallway with tiled floor, a small rug, and a shoe rack holding multiple pairs of shoes. Open doors lead to other rooms.
  • A modern bathroom with white tiles, a bathtub, toilet, sink, shower curtain, and a small shelf with toiletries.
1 / 7
CHF 2,089.– Top
3 rooms75m² living space
Greifenseestrasse 15, 8050 Zürich

Quiet 3-room city apartment in Zürich-Oerlikon

The GISA housing cooperative rents out a 3-room apartment on the 2nd floor in Zürich-Oerlikon as of December 1, 2026. • The property is located in a quiet area and is close to public transportation and shopping facilities. • The apartment is located on the 2nd floor of a residential building with 6 rental parties. The building has no elevator. The apartment is equipped as follows: • Front kitchen with refrigerator including freezer, stove with ceramic hob and oven. Built-in cabinets provide practical storage space. Flooring: tiles. • Bathroom with bathtub, toilet, sink and mirror cabinet. A window provides natural daylight and allows for good ventilation. Flooring: tiles. • Spacious living room with direct access to the south-facing balcony. The existing floor covering will be replaced and newly equipped with ship's floor parquet in oak. • Two spacious bedrooms. Flooring: laminate. • Corridor with practical built-in closet. Flooring: tiles. • Private basement compartment with earth floor. • Shared laundry room with washing machine and drying room with laundry lines and Secomat for shared use. • Bicycle room for shared use. As a member of the GISA housing cooperative, tenants have various advantages over the free market.Share capital: CHF 15,000.00 according to the GISA rental regulations.One-time admission fee: CHF 200.00Are you interested? Please do not call, but send your complete application documents (filled-out registration, letter of motivation, current debt collection records for all contract holders, information on income and assets, references) to ‘info@bg-gisa.ch’. Thank you.(The photos and floor plan are for reference only, the current design may differ from the images shown).

Travel time
-
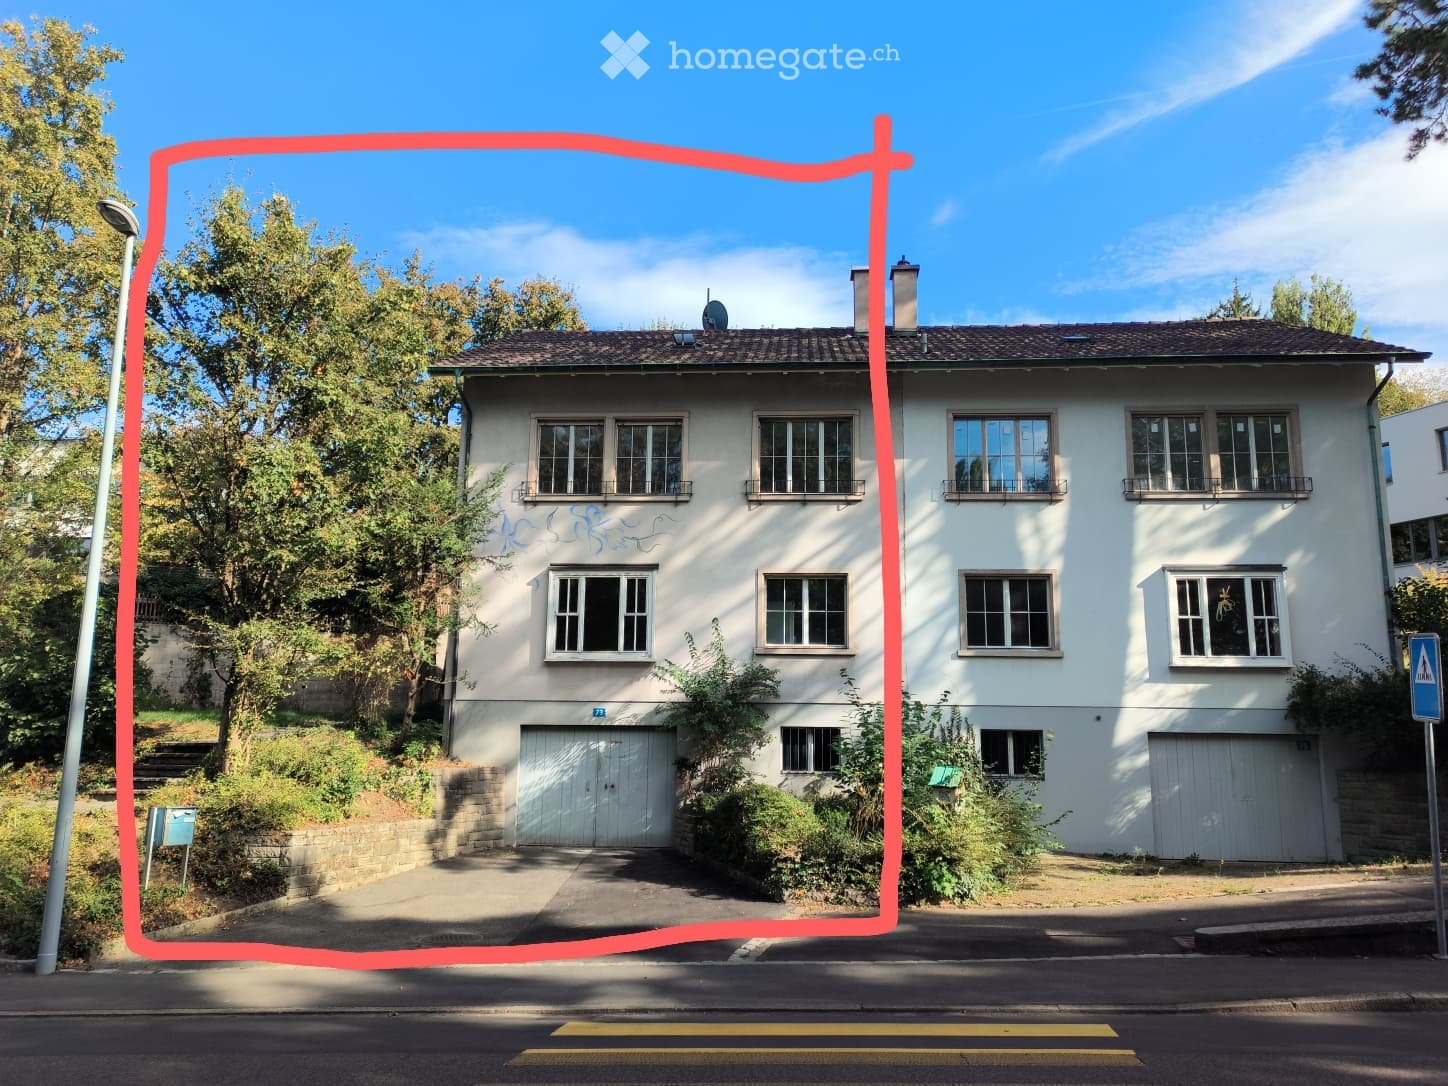
  • Two-story house with a tiled roof, multiple chimneys, and a well-maintained garden with shrubs and flowers.
  • Single-story house with a tiled roof, surrounded by greenery and a gravel driveway.
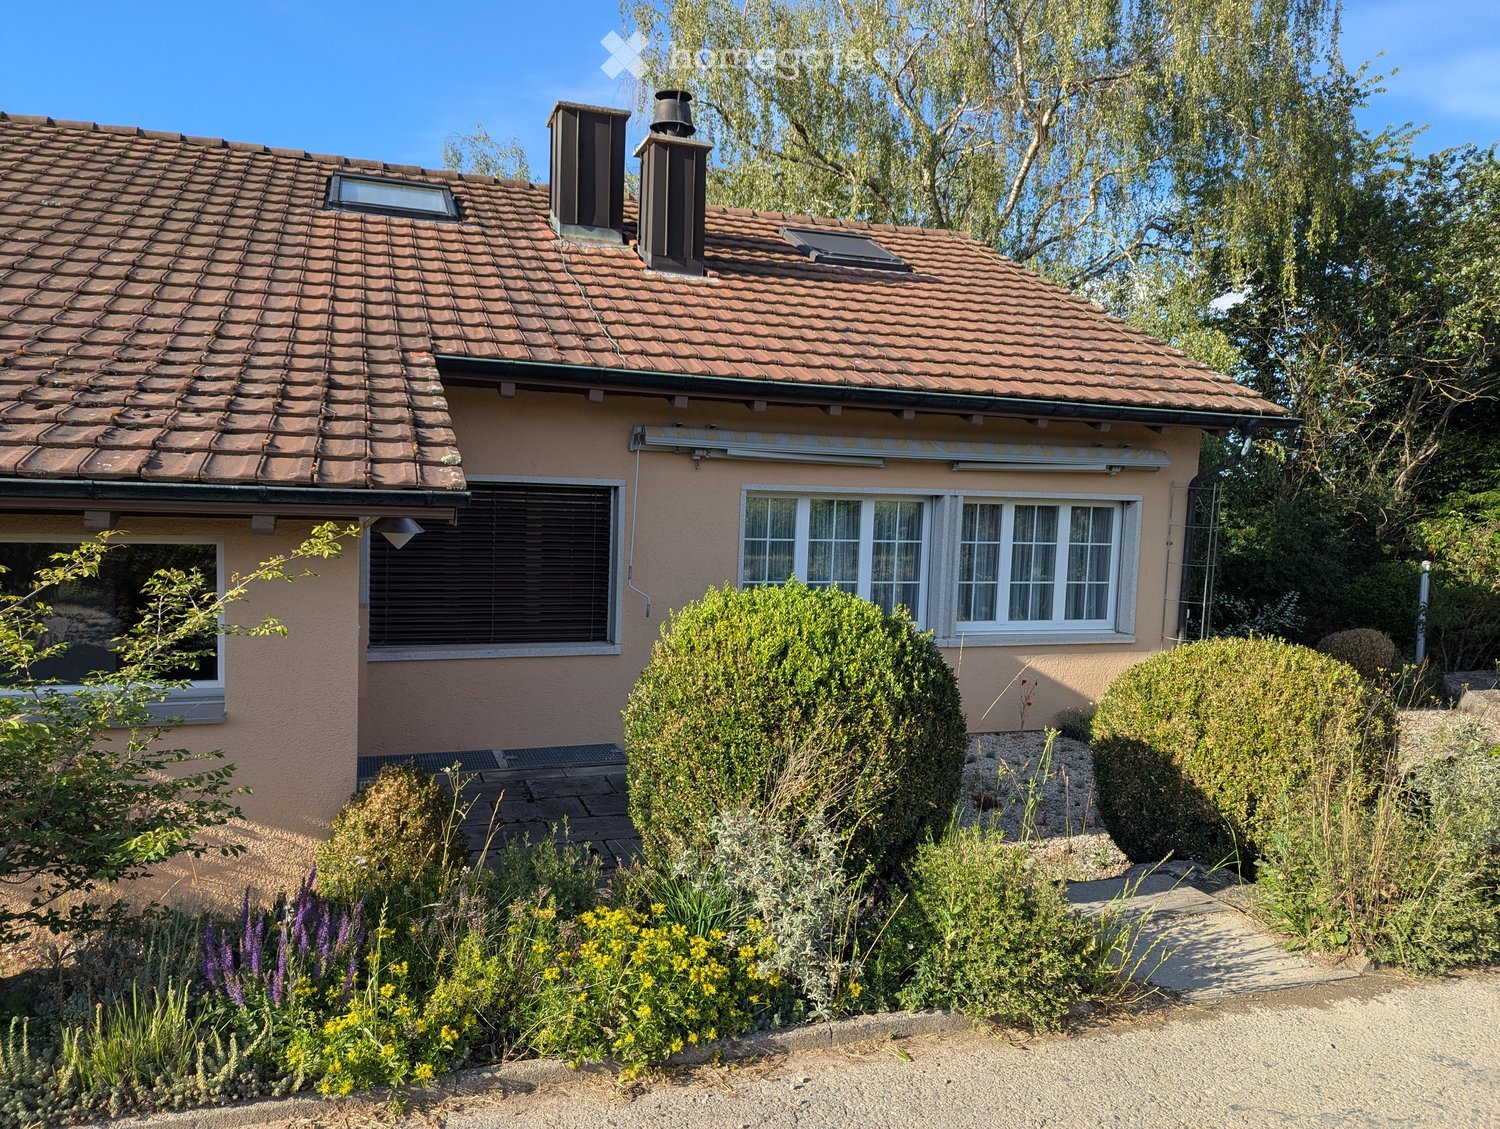
  • A single-story house with beige stucco walls, white-framed windows, and a sloped roof. The exterior includes a metal pipe structure, small garden area with shrubs, and trees in the background.
  • Wooden staircase with metal railing, white walls, and open doorway leading to another room.
  • Modern staircase with wooden steps and metal railing, leading to an upper level with white walls and wooden doors.
  • Spacious hallway with wooden flooring, white walls, and a modern staircase featuring a wooden handrail and metal balusters. A skylight provides natural light, and a radiator is visible in the adjacent room.
  • Spacious attic room with wooden floors, slanted wooden ceiling, large windows, built-in shelves, and a sofa.
  • Bright hallway with wooden flooring, white walls, and a staircase leading upwards. A door opens to another room with large windows and wooden flooring.
  • Empty attic room with wooden floors, slanted wooden ceiling, built-in wooden shelves, and a window with a radiator below.
  • Modern kitchen with light wooden cabinets, stainless steel sink, oven, and dishwasher. Features a window with a view of greenery.
  • Modern bathroom with white tiles, a large sink with a modern faucet, a toilet, a bathtub with a glass shower enclosure, and a mirror above the sink.
  • Modern bathroom with white tiles, a bathtub, toilet, sink, and a glass-enclosed shower area. Features a wooden door and a window for natural light.
  • Empty room with wooden flooring, white walls, large windows with shutters, radiator, and recessed lighting.
  • Empty room with wooden flooring, white walls, large window with blinds, radiator, and a vacuum cleaner in the corner.
  • Empty room with wooden flooring, large windows with curtains, radiator, and a hanging light fixture.
  • Empty room with wooden flooring, white walls, large windows with curtains, and a brick fireplace with built-in shelves.
  • Spiral staircase with white walls and a wooden door on the left side.
  • Empty room with tiled floor, white walls, large windows, radiator, and white cabinetry.
  • Laundry room with tiled floor, white washing machine, sink, and small cabinet.
  • Clean, modern hallway with grey tiled flooring, white walls, and several closed doors. Recessed ceiling lights provide illumination.
  • Empty room with tiled floor, large window with white curtains, radiator, and open closet door.
  • Modern bathroom with a white sink, chrome faucet, toilet, and a mirror. The floor is tiled, and the walls are light-colored.
  • Bathroom with a bathtub, shower area with colorful tiles, radiator, and a wooden cabinet.
  • Empty room with tiled floor, white walls, large window with view of greenery, radiator, and a wooden cabinet partially visible.
  • Empty kitchen with light wood cabinets, a sink, and tiled flooring.
  • Empty storage room with wooden shelving units and concrete walls.
  • Utility room with heating system, water tank, pipes, and valves. Bare concrete floor and white walls.
  • A narrow hallway leads to a utility area with a workbench, storage cabinets, and tools. A black and orange heating unit is visible on the left side.
1 / 34
CHF 3,700.– Top
4 rooms105m² living space
Haslistrasse 6, 8187 Weiach

Single-family house in Weiach

1 Brief descriptionCharming single-family house in a quiet location in Weiach with a spacious plot and versatile usage possibilities. The property is located in a green area and in the agricultural zone.2 Object descriptionFor sale is a single-family house at Haslistrasse 6 in 8187 Weiach. The building was originally constructed in 1963 and expanded and adapted in subsequent years (including windbreak, attic expansion, and crawl space conversion to hobby room).The property includes a residential building with a garage and adjacent land. The parcel with the building has an area of around 18.56 ares.The attic was partially expanded (gallery and hobby room). The property is located outside the building zone in a predominantly rural environment and is legally approved.3 Highlights • Quiet, rural location in Weiach (Hasli) • Spacious plot with additional land • Single-family house with expansions (workshop, garage, windbreak, attic expansion) • Existing building permits and documents comprehensively documented • Potential for individual use or further development 4 Notes • Location outside the building zone (agriculturally shaped environment) • Usage possibilities are subject to applicable spatial planning regulations 5 LocationThe property is located in Weiach (ZH), in a quiet location in the Hasli area with a natural environment.6 ContactViewing by appointment.

Travel time
-
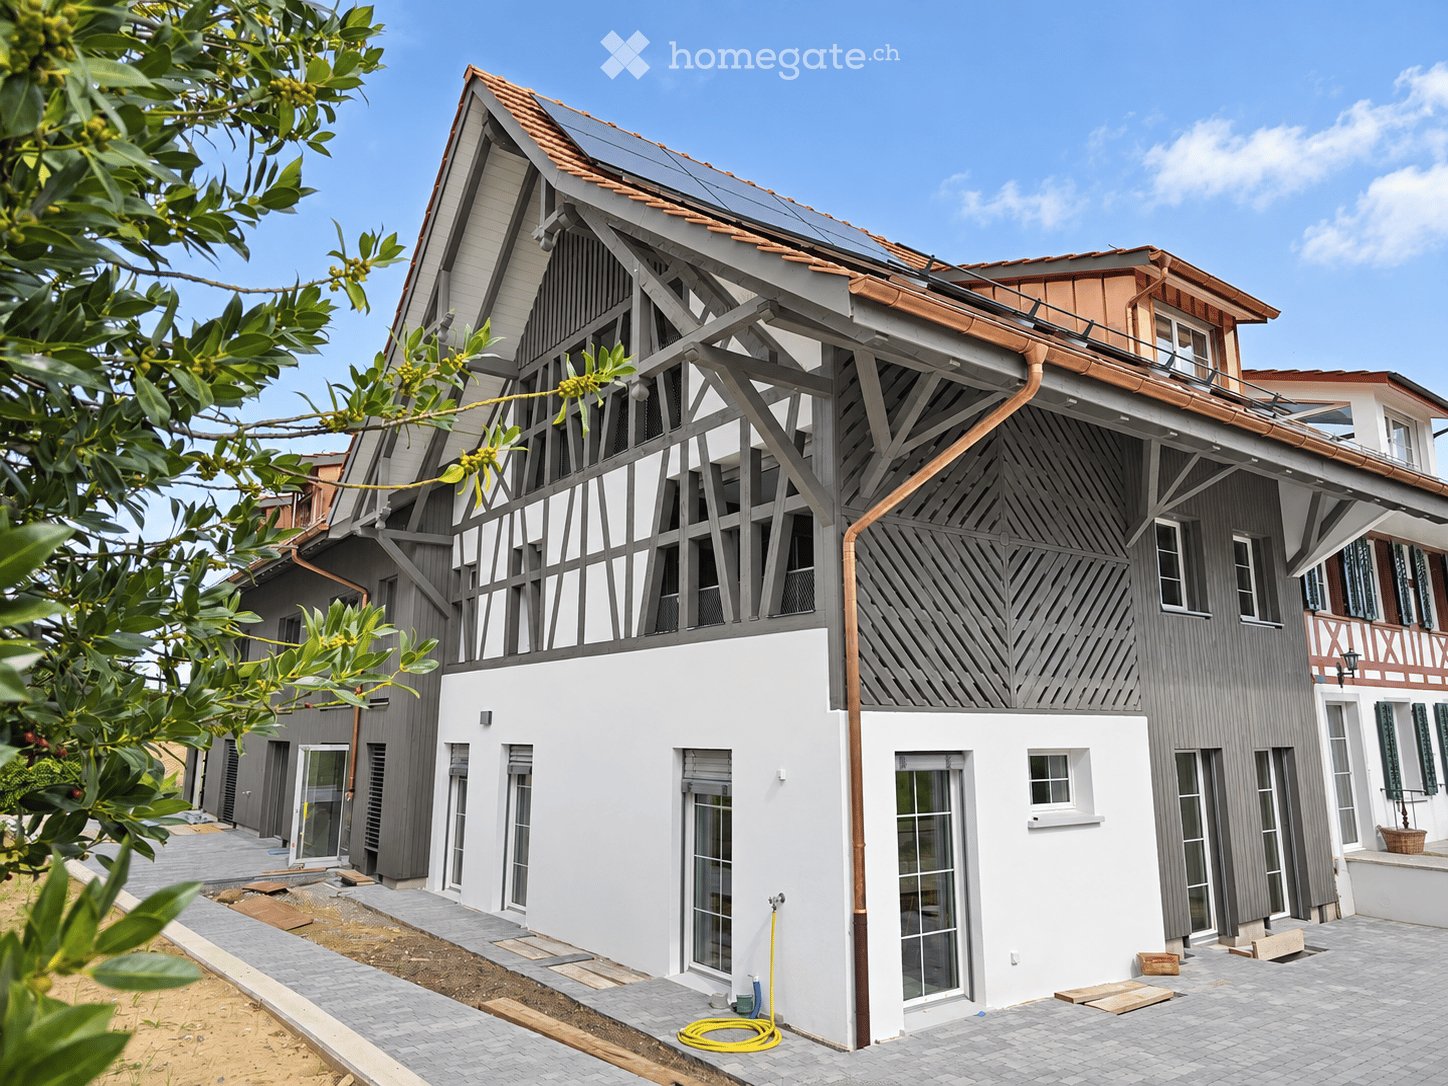
  • Modern two-story house with grey and white exterior, large windows, solar panels on the roof, and a balcony on the upper level.
  • Open-plan kitchen and living area with light wooden flooring, modern light wood cabinets, and a built-in oven. The space is bright with large windows and recessed lighting.
  • Empty room with light wooden flooring, white walls, and a modern concrete ceiling. Features include a built-in oven, a large window, and a sliding glass door leading outside.
  • Empty room with light wooden flooring, white walls, and large glass doors leading to an outdoor area.
  • Empty room with light wooden flooring, white walls, and large glass sliding doors leading to an outdoor area.
  • Modern bathroom with a white sink, toilet, mirror, and a shower area with a handheld showerhead.
1 / 6
CHF 2,140.– Top
3.5 rooms76m² living space
Dorfstrasse 32, 5425 Schneisingen

3.5-room new apartment with large sitting area in Schneisingen

In a central location in Schneisingen, we rent a 3.5-room apartment on the ground floor of our newly built multi-family house at Dorfstrasse 32a.The apartment offers a well-utilizable floor plan with two separate rooms, an open living/dining area, and direct access to the approximately 27 m² large sitting area on around 76 m². The living area appears bright and open due to the large window areas, while the ground floor location provides a direct connection to the outside area.The kitchen was individually made by a carpenter and equipped with high-quality Miele built-in appliances. Oak parquet in the living and sleeping areas, underfloor heating, and electric louvers are also part of the standard equipment.A laundry room with its own Miele washing machine and tumble dryer is located directly in the apartment. The bathroom is equipped with a shower and toilet. A practical wardrobe is available in the entrance area.The apartment includes a private basement compartment. Additionally, a communal bicycle room and underground parking spaces are available. If required, a charging facility for an electric vehicle can be set up.The apartment offers • 3.5 rooms on approximately 76 m² • approximately 27 m² large sitting area • two separate rooms • open living/dining area • individually made carpenter's kitchen, high-quality Miele built-in appliances • • laundry room with its own Miele washing machine and tumble dryer • wardrobe in the entrance area • underfloor heating • triple glazing • electric louvers • fiber optic connection • private basement compartment • communal bicycle room • underground parking space on request Centrally located yet ruralThe volleyball court, kindergarten, and school up to the 6th grade are located about 500 meters away. Two restaurants are less than 100 meters from the house, and the doctor's practice is directly opposite.The next bus stop is about 2 minutes' walk away. The train station Niederweningen is about 12 minutes' walk; alternatively, the post bus stops one station before the train station. From Niederweningen, there are direct train connections to Zurich.Forest and recreational areas can also be reached on foot quickly.Other apartments in the same new buildingIn the same building, the following apartments are currently being offered: • 1.5-room studio, approximately 35 m², with its own sitting area, net rent CHF 1,140.–, ancillary costs CHF 100.– • 4.5-room apartment on the 1st floor north, approximately 128 m², with approximately 15 m² large loggia, net rent CHF 2,950.–, ancillary costs CHF 320.– If you are interested, we would be happy to inform you about these apartments as well.Rental conditions EG SouthNet rent: CHF 1,950.– / month Ancillary costs: approximately CHF 190.– / month Gross rent: CHF 2,140.– / month Underground parking space: CHF 140.– / monthIf you are interested, we look forward to a brief contact with some information about the incoming persons and the desired move-in date.
Travel time
-
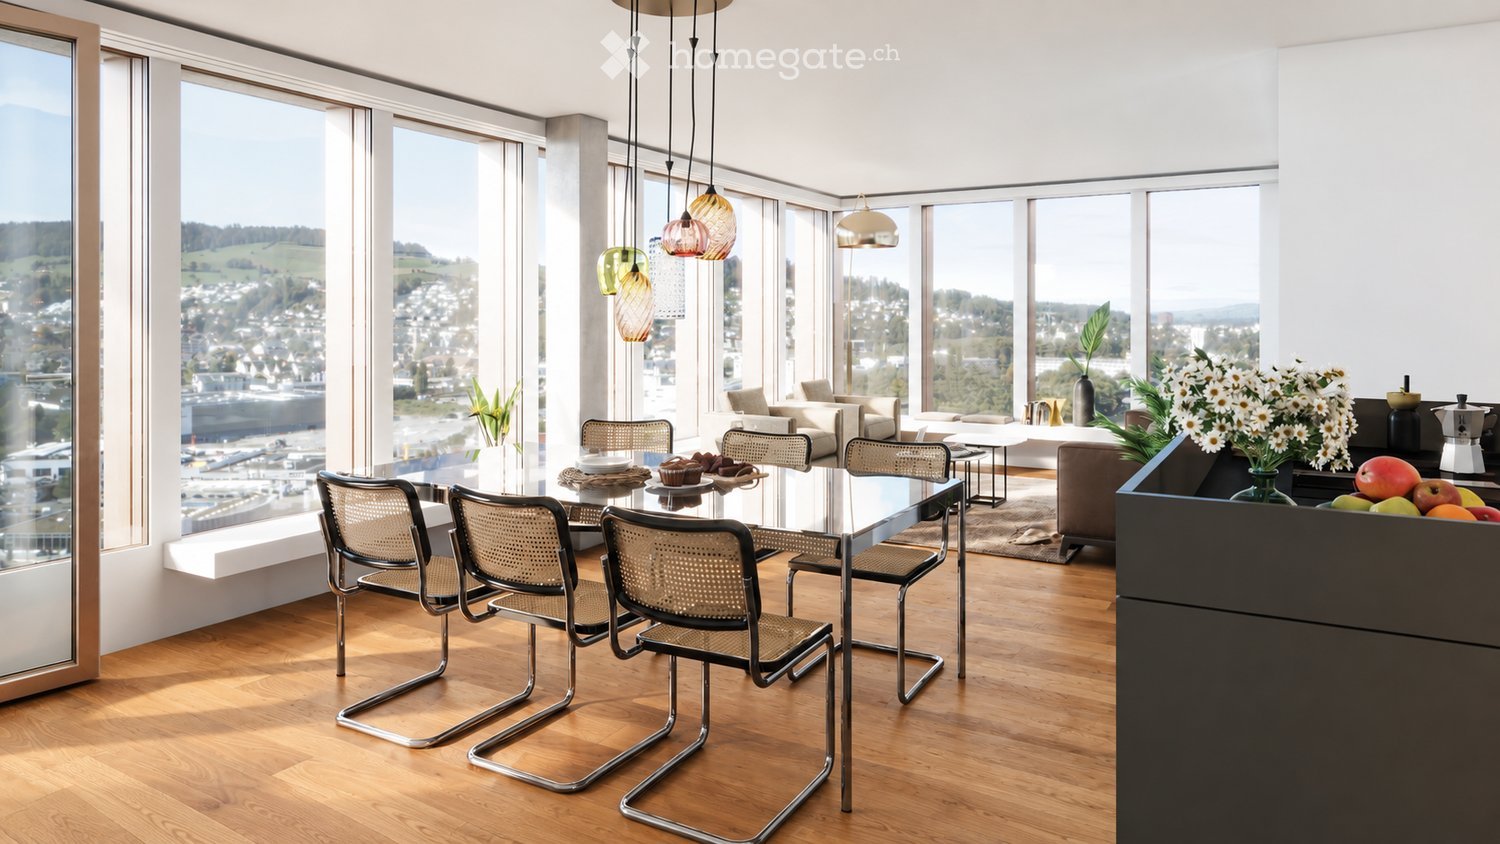
  • Modern open-plan living and dining area with large windows offering a scenic view, featuring a glass dining table with four chairs, a sofa, coffee table, and decorative vases with flowers and fruit.
  • Floor plan of a 2-room apartment with a combined kitchen/living/dining area, two bedrooms, two bathrooms, and a balcony.
  • Modern living room with large windows offering a scenic view, featuring a grey sofa, coffee table, TV, sideboard, dining area with chairs and table, and decorative plants.
  • Modern bedroom with large windows offering a view of a park, featuring a bed with pillows and a blanket, a nightstand with a lamp, a desk with a chair, and a potted plant.
  • Lush rooftop terrace with a panoramic city view, featuring a covered seating area with pillows, a dining table with chairs, and string lights.
  • A modern high-rise building with numerous balconies and large windows, surrounded by smaller structures, trees, and a bustling pedestrian area with people walking and carrying bags.
  • Modern kitchen with white cabinets, a central island, and a built-in sink.
  • Modern kitchen with white countertops, stainless steel sink and faucet, built-in stove, and large windows offering a city view.
  • Modern, minimalist kitchen with white cabinetry, a central island, and a sink, featuring large windows and wooden flooring.
  • Bright, minimalist hallway with light wooden flooring and white walls. Features recessed ceiling lighting and open doorways leading to adjacent rooms, including a bathroom and a room with a window and built-in cabinetry.
  • Modern kitchen with white cabinets, wooden flooring, and large windows offering a city view. Features a sink, faucet, and countertop.
  • Modern kitchen with white cabinetry, a sleek white countertop, and a stainless steel sink with a modern faucet. The space features recessed lighting and a wooden door leading to another room.
  • Balcony with a modern dining setup, including a table, chairs, a vase, and a grill, overlooking a cityscape with buildings and greenery.
  • Modern bathroom with white tiles, a floating sink, a toilet, a mirror with built-in lighting, a towel rack, and a small decorative plant on the sink.
  • Modern bathroom with white tiled walls, a bathtub, a sink, a toilet, and a large mirror with built-in lighting.
  • Empty room with exposed concrete walls and floor, a single wooden cabinet, and a doorway leading to another room with a visible kitchen area.
  • Modern bathroom with white tiles, dark brown floor tiles, a glass-enclosed shower, a sink, a toilet, and a private washing machine.
  • Panoramic view of a cityscape with buildings, trees, and distant mountains under a clear sky.
  • A modern high-rise building with reflective glass windows stands prominently in the foreground, surrounded by smaller structures and a landscaped area. The background features a scenic mountain range under a clear blue sky.
  • Empty hallway with unfinished wooden walls and a concrete floor, featuring exposed construction elements and lighting fixtures.
1 / 20
CHF 2,980.– Top
3.5 rooms90m² living space
Am Mattenhof 1, 6010 Kriens

First rental in PilatusTower Kriens | 3.5 rooms

11th floor | Panorama & Premium equipmentLiving above the roofs of Lucerne South.This high-quality 3.5-room new apartment on the 11th floor of the PilatusTower offers modern living comfort, an above-average construction standard, and an impressive view of the Central Swiss mountain world and towards Lucerne on approximately 90 m².The spacious living/dining area, two full-fledged bathrooms, the approximately 12 m² large balcony, and the exclusive offers of the PilatusTower make the apartment a special home.Highlights of the apartment • First rental / new building 2026 • 3.5 rooms on approximately 90 m² • Upper floor with a wide view • Spacious living/dining area with open kitchen, approximately 40 m² • Two bedrooms, approximately 14 m² and 13 m² • Balcony, approximately 12 m² • Electric awning on the balcony • High-quality oak parquet floor • Modern kitchen with quartz composite worktop • High-quality kitchen appliances including combi-steamer • Two full-fledged bathrooms: bath/WC and shower/WC • Own washing machine and own tumble dryer • Electric louvres • Additional lockable storage space in the stairwell Living in the PilatusTowerResidents benefit from an exceptional range of community and additional areas: • Panoramic rooftop terrace at around 110 meters high • Fitness room • Sauna on the 36th floor • Lounge with terrace on the 37th floor • Coworking area • Bookable guest room for visitors • Wine cellar • Spacious bicycle parking and bicycle cleaning station • Package boxes • Electronic locking system Individual additional offers are bookable and partially subject to a fee.Perfectly connectedThe PilatusTower is located directly in the lively Mattenhof quarter. The Kriens Mattenhof train station and bus connections are practically in front of the house door.Luzern main station can be reached by S-Bahn in around 4 minutes.Shopping facilities, restaurants, cafes, fitness and leisure activities are located in the immediate vicinity. The motorway, Allmend, Bireggwald, and Lake Lucerne are also quickly accessible.Rent: CHF 2,700.– Additional costs: CHF 280.– Gross rent: CHF 2,980.– / month Availability: by arrangementIf you are interested, I look forward to a brief contact with some information about the future tenants and the desired move-in date.Note: The shown pictures are visualizations. Materials and colors may differ slightly from the finished apartment. Additional investments have been made compared to the standard equipment, including a combi-steamer, an electric balcony awning, and additional lockable storage space.

Travel time
-
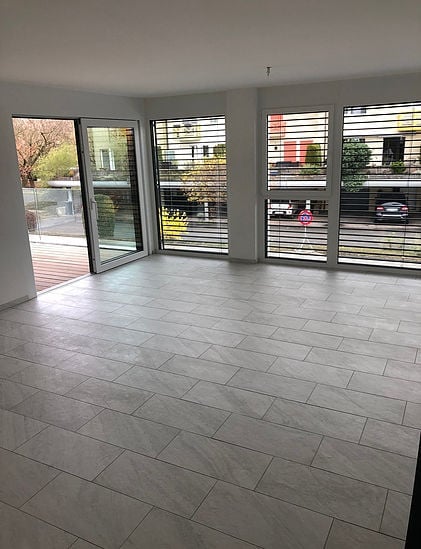
  • Empty room with large windows, tiled floor, and sliding glass doors leading to a balcony.
  • Empty room with large sliding glass doors leading to a wooden deck, tiled floor, and view of neighboring buildings.
  • Empty room with grey tiled flooring, white walls, and a doorway leading to a small bathroom with a toilet, sink, and mirror.
  • Modern, minimalist kitchen with grey cabinets, a black countertop, and a large window. Features a sink, faucet, and microwave.
  • Modern bathroom with a white sink, mirror, and glass-enclosed shower. Features a towel, toothbrush, and shower accessories.
  • Modern hallway with white walls, tiled floor, built-in storage unit, and a small entryway area with a rug and shoes.
  • Modern bathroom with a white bathtub, toilet, and a handheld showerhead attached to the wall.
1 / 7
CHF 2,390.– Top
4.5 rooms115m² living space
Chemin du Héron 17, 1786 Mont-Vully

Modern 4.5-room apartment in Mont-Vully, 2390.- including charges

Discover this contemporary 4.5-room apartment located alone on the floor on the 1st floor of a building constructed in 2019, in the heart of the charming village of Sugiez (1786), in the canton of Fribourg. Bright, calm and ideally situated, this property will seduce families, couples or anyone looking for comfort and quality of life.The apartment has notably: • Spacious and bright rooms with tile floor, underfloor heating, large glass bay and electric shutters. • 3 bedrooms including 1 parental bedroom of 16m2 with bathroom and 2 children's bedrooms of 10 and 14 m2 • Modern kitchen open to the large living room with a total area of 34m2. • Main bathroom in the parental bedroom equipped with a bathtub and toilet, as well as a second bathroom equipped with a shower and toilet. • Living room with large glass sliding doors opening onto a 10m2 wooden terrace. • Modern hallway with built-in storage and functional entrance. • Covered parking space, basement and outdoor storage included. • Elevator, access for people with reduced mobility. • Pets are allowed and the accommodation is suitable for families with children. Sunlight and tranquility: The apartment benefits from excellent sunlight in summer as well as good sunlight in winter. The neighborhood is particularly quiet, both day and night, offering a serene living environment.Privileged geographical location: Sugiez/Mont-Vully is a picturesque village nestled between Lake Morat and Lake Neuchâtel. This property benefits from immediate proximity to the lake, the river and the surrounding nature. • Sugiez train station: 5 minutes on foot • Sugiez boat dock (boat): 5 minutes on foot • Sugiez bus stop: 5 minutes on foot • Denner or Coop supermarket: 7 minutes on foot • Sugiez Medical Center SA: 5 minutes on foot Available from October 1st, 2026 or by agreement, this new and well-equipped apartment represents a rare opportunity in an exceptional natural setting. Do not miss this chance to settle in one of the most pleasant regions of the canton of Fribourg.

Travel time
-
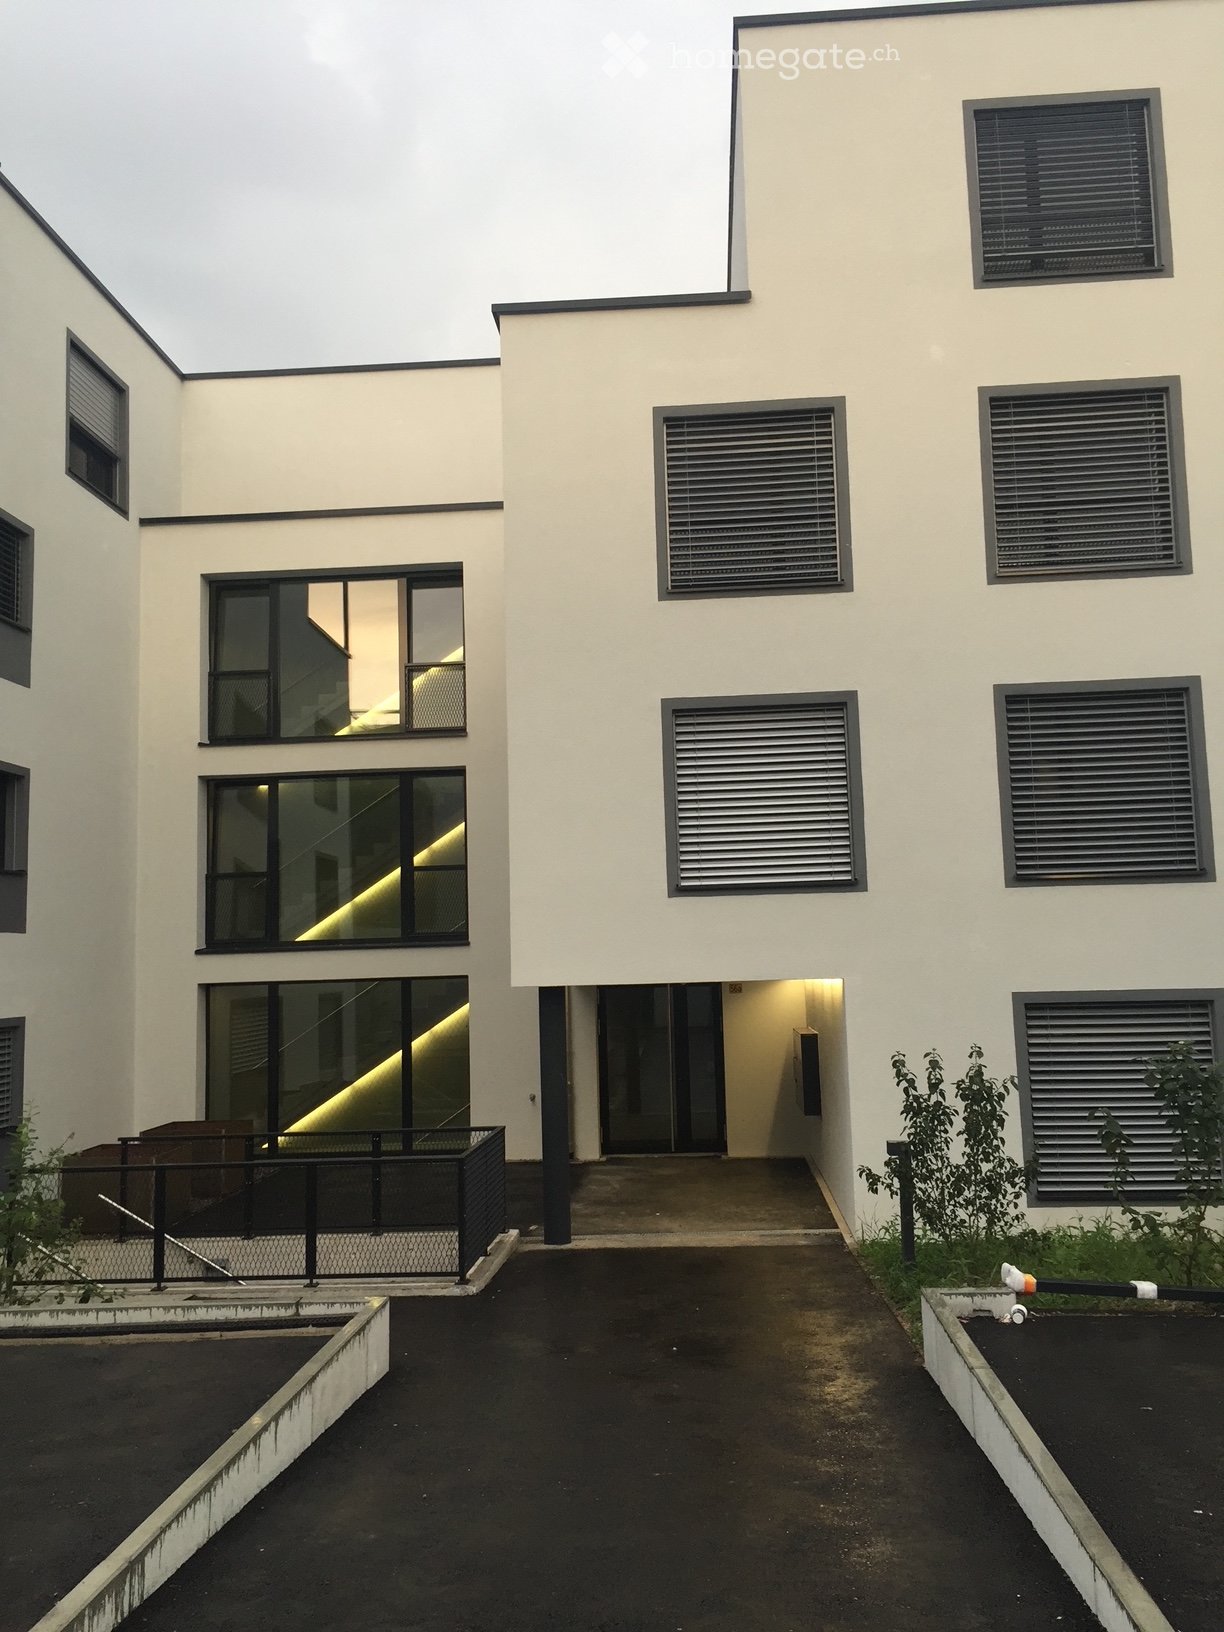
  • Modern two-story building with white walls, large windows, and a raised ground floor entrance. The building features a sleek design with black-framed windows and a small garden area in front.
  • Modern kitchen with white cabinets, black countertops, and black tiled floor. Includes a sink, faucet, blender, knives, and a paper towel holder.
  • Modern kitchen with grey cabinets, black countertops, a wooden bar table, three grey bar stools, and a vase with flowers on the counter.
  • Floor plan of a 2-story house with labeled rooms including living room, kitchen, bedrooms, bathrooms, and terrace.
1 / 17
CHF 2,950.– Top
4.5 rooms112m² living space
Zürichstrasse 56a, 8340 Hinwil

Exclusive 4.5-room apartment with 36 m² sun terrace

This modern 4.5-room apartment impresses with a high-quality and exclusive standard of construction as well as selected materials. A special highlight is the spacious, sunny terrace with 36 m². It offers a beautiful view of the extensive courtyard with a playground and invites you to relax and linger. Thanks to the electronic canopy, the terrace can be fully covered if required – for additional comfort in any weather. The kitchen also meets the highest standards: The high-quality Bulthaup kitchen combines timeless design with functionality and sets a stylish accent in the living area. A practical storage room directly adjacent to the kitchen offers additional storage space. The bathrooms are also high-quality and offer special comfort. Enjoy a spacious walk-in shower with a Raindance shower head and at the same time the comfort of a bathtub. Thanks to the elevator and barrier-free living concept, the apartment also offers a high level of living comfort and is also perfectly suitable for seniors. An exclusive home for all those who value high-quality materials, thoughtful design, and special living comfort. This offer is characterized by the following advantages: • 2 underground parking spaces can be rented for CHF 130.– per month each – both equipped with an electric charging station. • The entire apartment has a high-quality (except for the kitchen and bathrooms). • Built-in closets, basement compartment, and storage room offer spacious and practical storage space. • Minergie-Eco standard – for energy-efficient and sustainable living. • DigitalSTROM: Lighting and blinds can be conveniently controlled via smartphone. • Fiber optic connection with corresponding cabling within the apartment. • Barrier-free living concept and elevator – for high comfort and good accessibility. • 36 m² large, sunny terrace with electronic canopy and view of the spacious courtyard. • High-quality Bulthaup kitchen with practical storage room. • High-quality bathrooms with walk-in shower, Raindance shower head, and bathtub.

Travel time
-
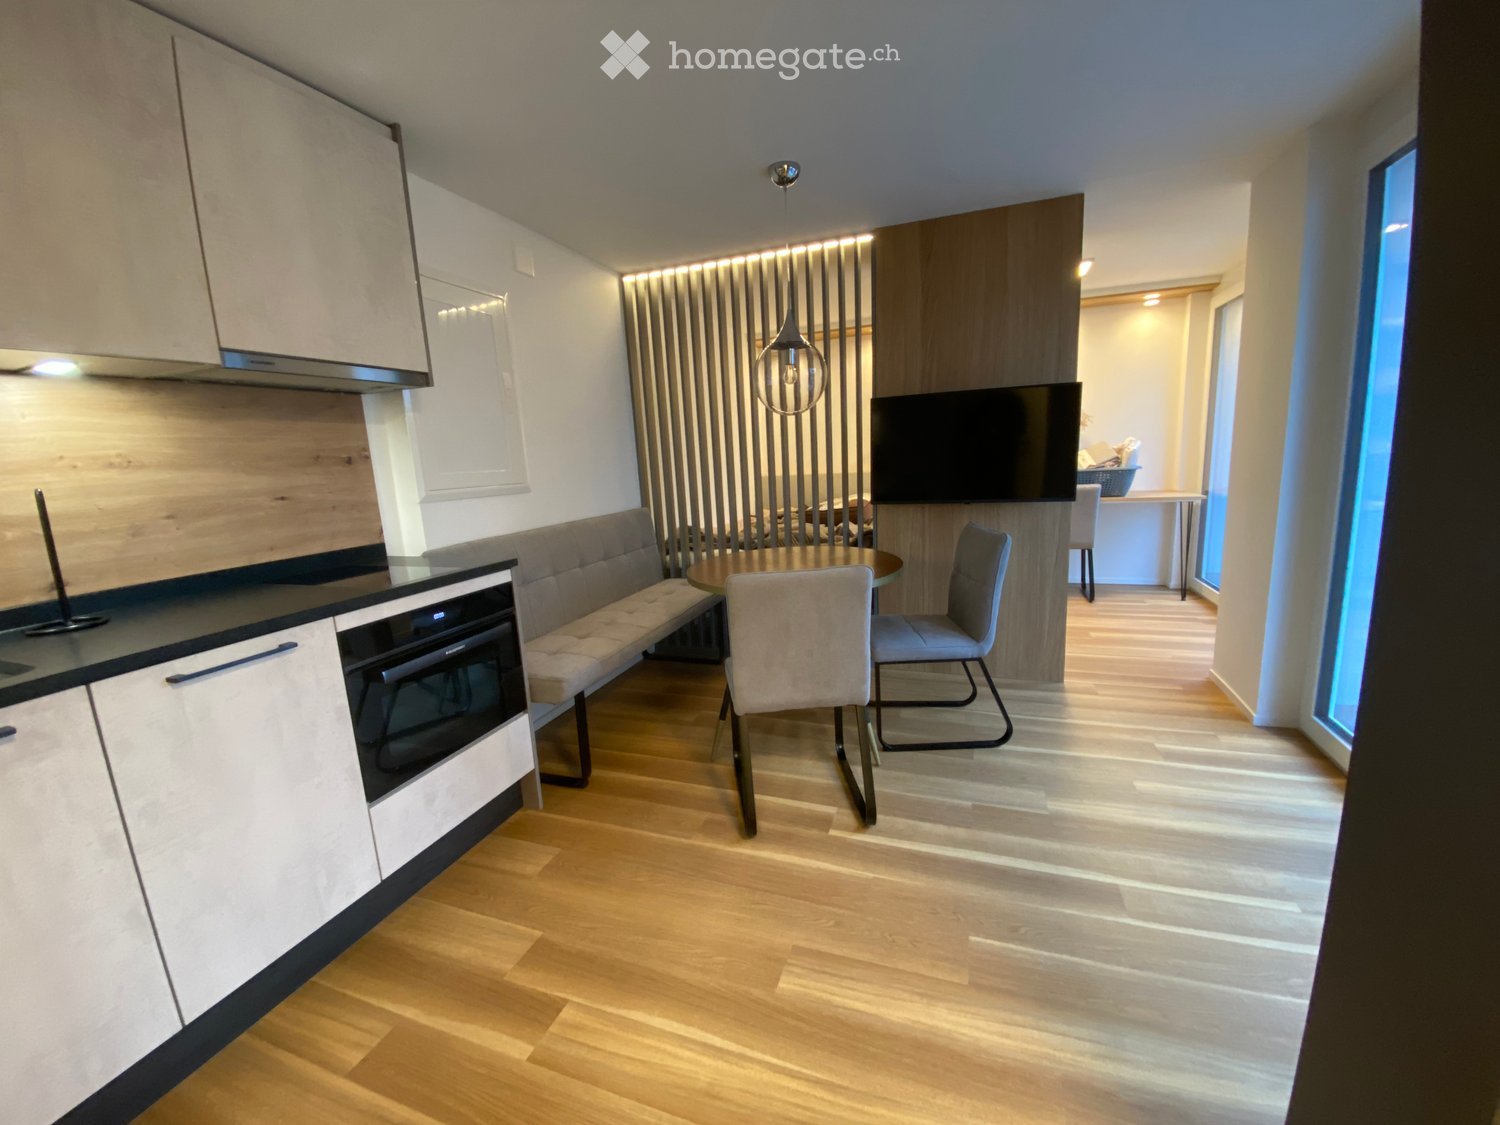
  • Modern, open-plan living and dining area with light wood flooring, white cabinets, a built-in oven, a bench seating, a dining table with chairs, and a television mounted on the wall.
  • Modern kitchen and dining area with light wood flooring, grey sofa, round dining table with blue chairs, and sleek kitchen cabinets.
  • Modern bathroom with wooden flooring, a glass-enclosed shower, a sink with a wooden cabinet, a round illuminated mirror, and a toilet.
  • Minimalist bedroom with wooden floor, bed, nightstand, lamp, large glass door, floor lamp
  • small room with gray couch, coffee table, TV, rug, wooden floor, table, chair
  • kitchen with dining table, grey sofa, grey chairs, large window, built-in appliances
  • modern bathroom with white tiles, wooden floor, vanity with sink, mirror, and towel rack, glass shower enclosure, and a toilet
  • Open floor plan with a living room and kitchen area, wooden floors, blue couch, dining table, kitchen island with a sink and appliances
1 / 8
CHF 2,790.– Top
1.5 rooms28m² living space
Kantonsstrasse 33A, 8807 Freienbach

SERVICED PREMIUM APARTMENTS FREIENBACH & WOLLERAU

Sie suchen (You are looking for):Sie suchen ein eigenes Appartement, eine komfortable Business Suite oder ein hochwertiges Studio Zimmer in einer Business WG mit Service in Freienbach SZ oder Wollerau?(Are you looking for a dedicated serviced apartment, comfortable business suite or a high-quality studio room in a shared and serviced business apartment in Freienbach SZ or Wollerau?)Wir bieten (We are offering):Appartement/Studio/Zimmer komplett möbliert zwischen 10 - 55 m²: (Furnished apartments/rooms in different sizes between 10-55 sm):Kategorie 1: Einzel- oder Doppelbettzimmer in Business Wohngemeinschaft (Category 1: Single or double bed room in a shared business apartment)Kategorie 2: Einzel- oder Doppelbettzimmer in Business Wohngemeinschaft mit eigenem Badezimmer (Category 2: Single or double bed room in a shared business apartment with dedicated bathroom)Kategorie 3: Ein- oder Zweiraum Studio Appartement (Category 3: Single or Double Room Studio Apartment)Sie profitieren von (You benefit from): • Sanierung 2022 im Niedrigenergiegebäude-Standard und hochwertigem Wohnkomfort (Reconstruction in low-energy building standard and high premium living comfort) • Teilweise Seesicht (Lake View partly) • Parkplatz/Garagenplatz auf Wunsch (Parking slot on demand) • 11 kW Kfz-Ladestation/Wallbox gegen Gebühr (Electric Vehicle Charging Station at cost) • Zentrale Lage mit guter Anbindung an öffentlichen Nahverkehr oder Autobahnanschluss (Central location with good access to public transportation or highway access) • dem niedrigsten Steuerfuss bzw. dem tiefsten Steuersatz der ganzen Schweiz für natürliche Personen (The lowest tax rate in Switzerland for natural persons) • Gute Einkaufsmöglichkeiten und öffentliche Verkehrsmittel in der Nähe (Shopping and public transportation nearby) • Kurze Kündigungsfristen zwischen 1 und 3 Monaten (Short notice periods between 1 an 3 month) • Zusatzoptionen nach Bedarf: flexible Dienstleistungen wie Reinigungs- und Wäscheservice oder Postweiterleitung (Serviced Apartment at request: Cleaning and laundry service or post forwarding on demand) Anhänge (Attachments): • Vollständiges Vernietungs-Exposé angehängt oberhalb der Beschreibung, bezeichnet als "SERVICED PREMIUM APARTMENTS" (Comprehensively rental exposé attached above the description called as "SERVICED PREMIUM APARTMENTS") Disclaimer: • Keine Makleranfragen erwünscht! (Broker inquiries are not welcome!)

Travel time
-

Suggested properties for you based on search results