25090 results - Property for rent

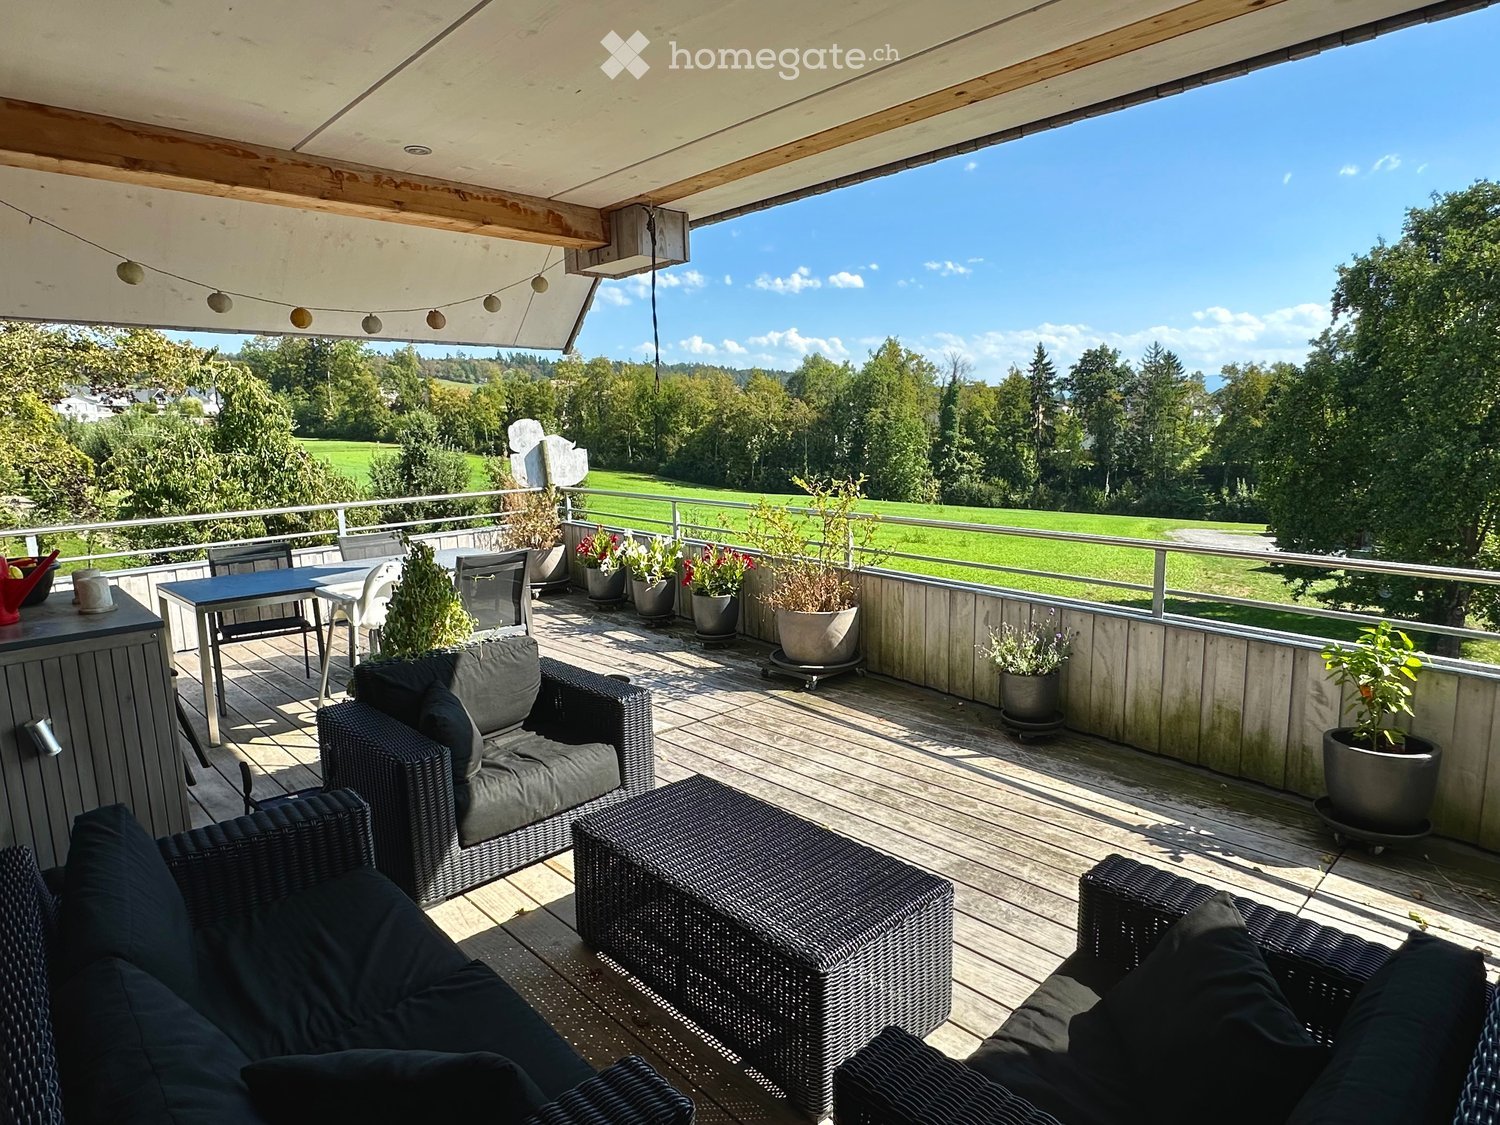
  • Wooden deck with outdoor furniture including a sofa, chairs, a table, and several potted plants, overlooking a green field and trees.
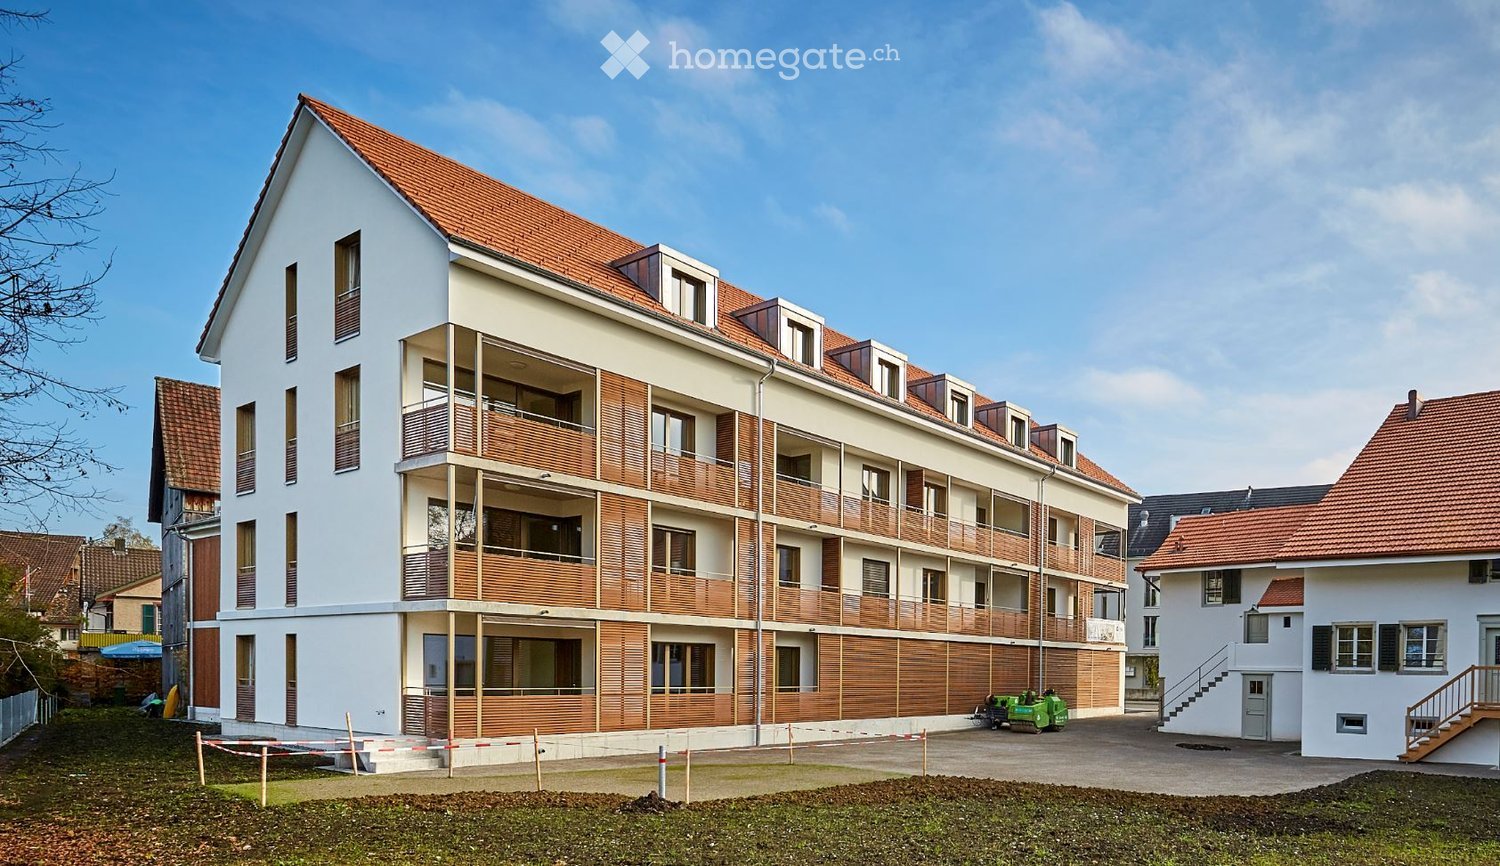
  • Modern two-story house with wooden siding, multiple windows, and a balcony on the upper level. A car is parked in the driveway.
  • Bright, open room with wooden flooring, large windows, a dining table with chairs, a shelf with toys, and plants.
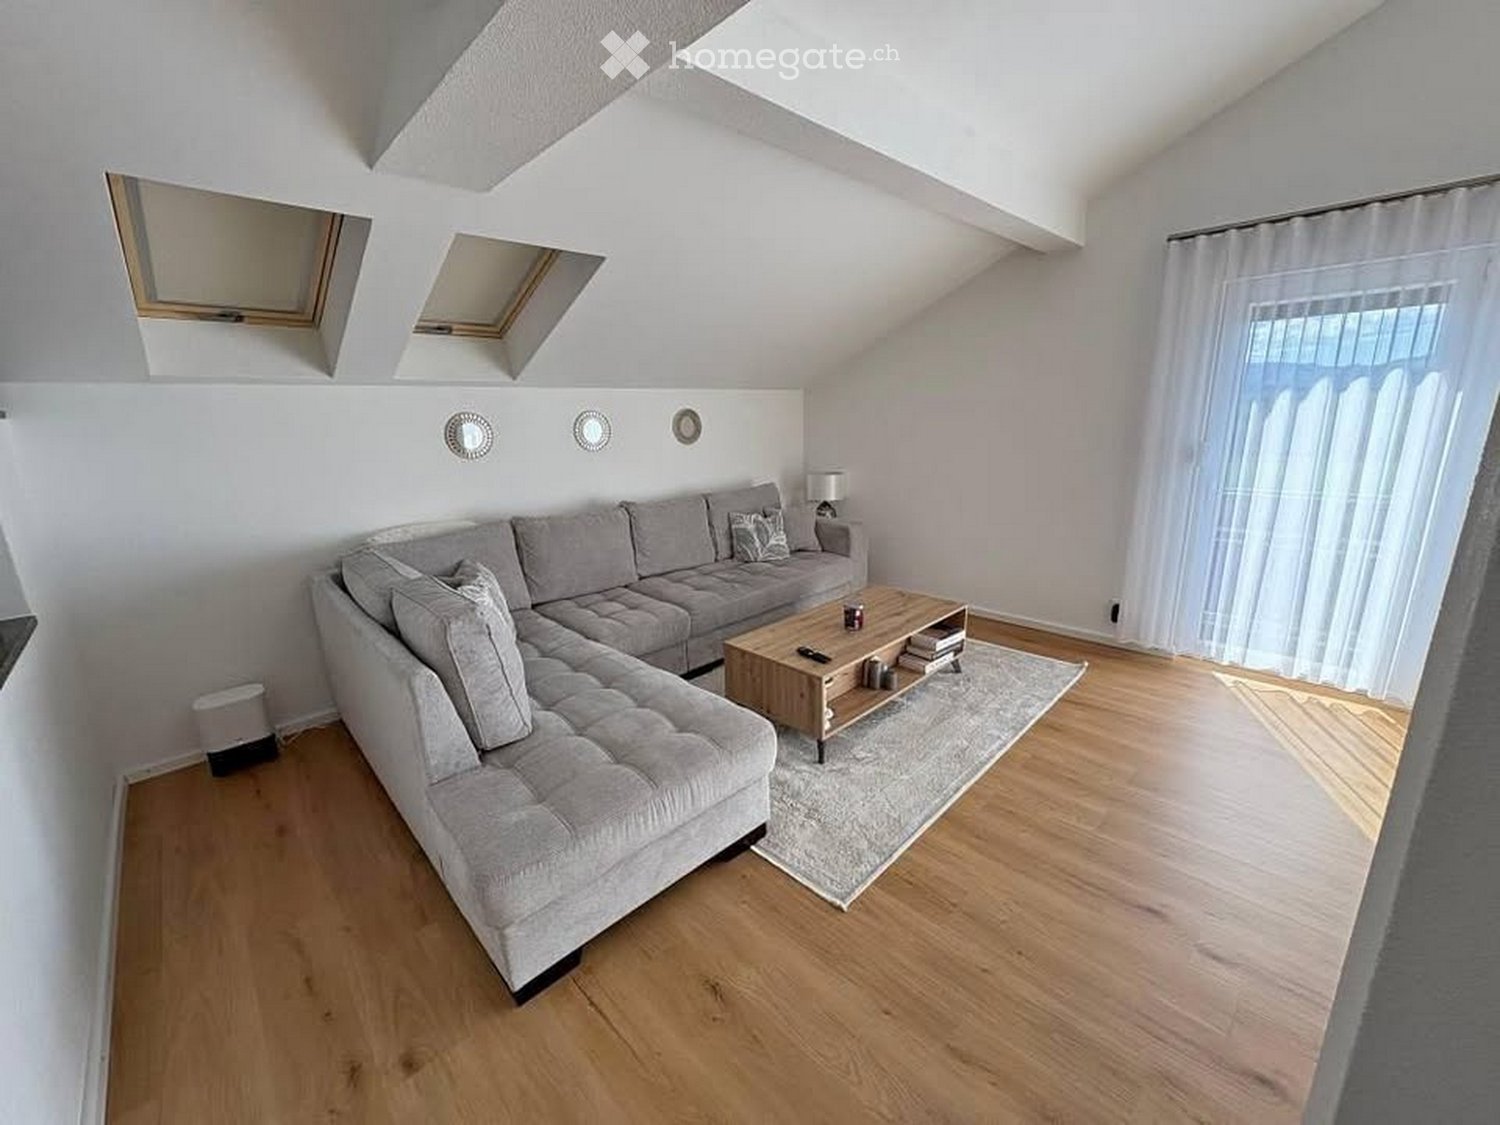
  • Modern living room with wooden flooring, large windows, grey sectional sofa, white coffee table, and decorative plants.
  • Wooden staircase with metal railing, hardwood flooring, white walls, and recessed lighting.
  • Bright attic bedroom with wooden floors, skylights, and large windows. Features a bed with a red headboard, a white wardrobe, two wicker stools, and a small table with a plant.
  • Cozy attic bedroom with wooden flooring, slanted ceilings, a bed, a wardrobe, a play tent, and a colorful play mat.
  • Office space with wooden flooring, large window with blinds, desk with computer, chair, world map on wall, and whiteboard.
  • Modern bathroom with a large sink, toilet, glass-enclosed shower, and a picture on the wall.
  • Modern kitchen with white cabinets, dark countertops, and stainless steel appliances. Features a coffee maker, oven, sink, and various kitchen items on the counter.
  • Modern kitchen with a central island, induction cooktop, and ample cabinetry. The space features a grey countertop, white cabinets, and a view of a living area with wooden flooring and a hanging plant.
  • Modern bathroom with a large mirror, wooden vanity, sink, bathtub, and small decorative plants on the shelf above the mirror.
  • Modern bathroom with a white bathtub, toilet, and a small plant on a shelf. The room features light wooden slanted ceilings and grey tiled flooring.
  • A modern, minimalist room with light-colored wooden flooring and white built-in cabinets. A small wooden table holds a potted plant and a wicker basket, adding a touch of greenery and texture to the space.
1 / 14
CHF 3,123.– Top
5.5 rooms185m² living space
Bachdolenstrasse 4, 8913 Ottenbach

Modern 5.5-room apartment with large terrace and stunning mountain views

In a dreamlike and quiet location in Ottenbach, we rent a bright, spacious, and modern 5.5-room apartment with around 185 m² of living space, a large terrace, and high-quality finishes.The apartment spans two floors and combines modern living comfort with a quiet, natural location. The spacious layout, ample storage space, and proximity to kindergarten and primary school make it particularly attractive for families.Your advantages at a glance:Apartment • 185 m2 living space on two floors • 2020-built wooden house with only three parties • Large terrace (around 50 m2), partially covered • High-quality oak parquet • Two bathrooms • Open kitchen with V-Zug appliances (including Combi-Steamer) • Controlled living room ventilation • Large window fronts for plenty of daylight • In the upper floor, additional large, electrically operated skylights • Ample storage space and built-in cabinets • Large, private basement compartment with washing machine and dryer • Two parking spaces available (not yet included in the rent) Environment • Quiet 3-party house in the middle of the agricultural zone • Stunning views of the mountains • Plenty of nature and recreational opportunities right outside the door • Bus stop Hinterdorf within walking distance About Ottenbach • Between Zug and Zurich, directly in the recreational area • A few minutes from the Affoltern am Albis motorway exit • Well-connected to public transport (regular bus connections to Affoltern am Albis and directly to Zurich Enge) • Volg supermarket, bakery, and butcher in the village • Kindergarten and primary school in the village • Varied walking, cycling, and recreational opportunities in the immediate surroundings NoteA built-in wardrobe in the bedroom (last photo) was installed by us ourselves (new price: CHF 6,600) and would have to be taken over against compensation.

Travel time
-
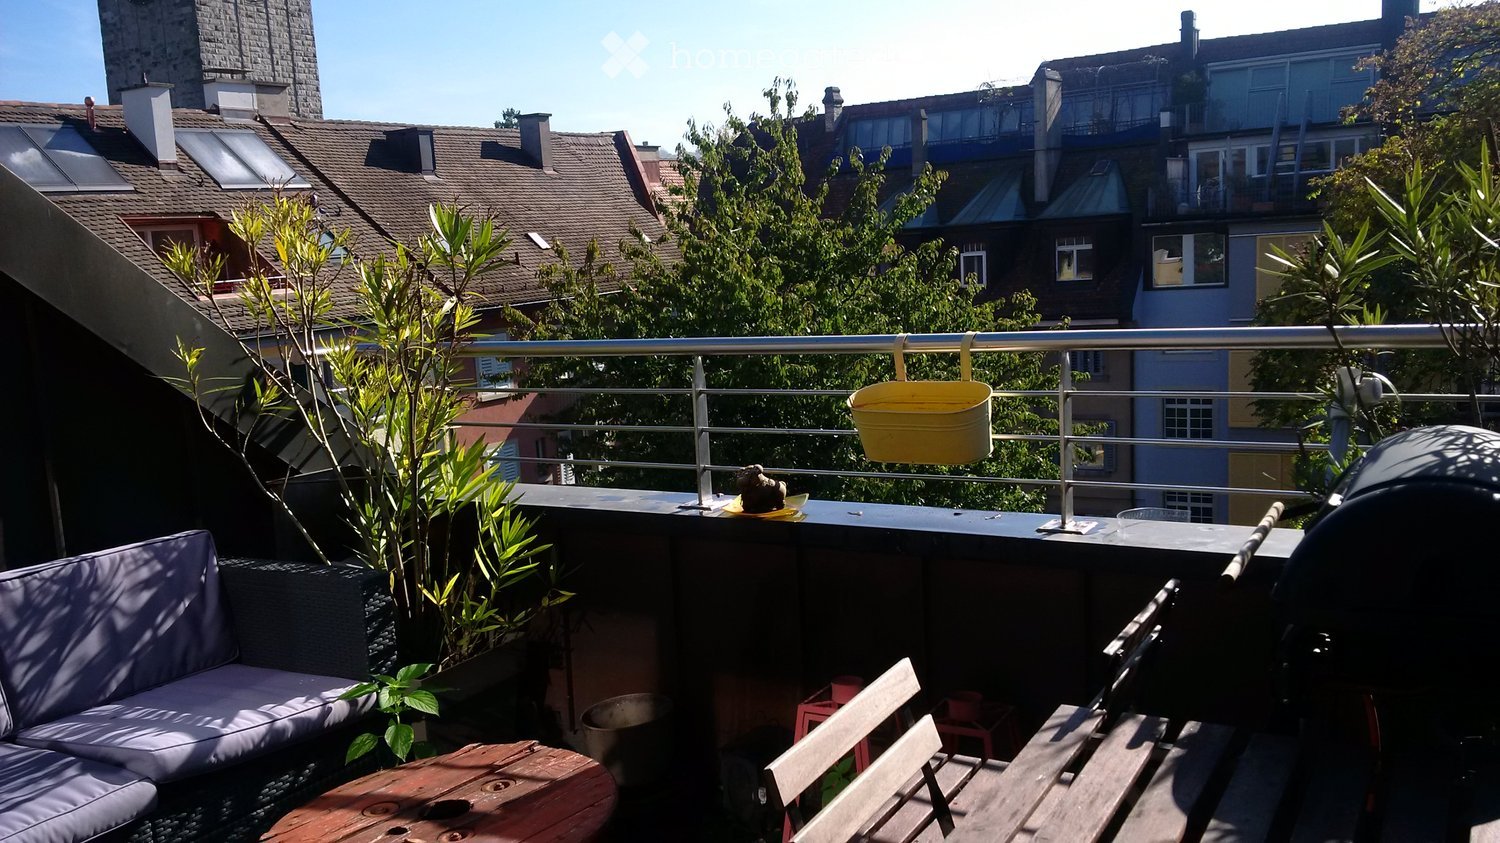
  • Balcony with a sofa, small table, chairs, potted plants, and a barbecue, overlooking a cityscape with buildings and trees.
  • Balcony with wooden decking, grey sofa, white table and chairs, umbrella, and view of a clock tower.
  • A park area surrounded by colorful residential buildings with balconies and shutters, featuring trees and a grassy lawn.
  • Modern living and dining area with light wooden flooring, white dining table with chairs, grey sofa, and large sliding glass doors leading to a balcony with outdoor furniture.
  • Cozy attic bedroom with slanted ceilings, wooden flooring, a bed with blue bedding, a chair, a small table, and decorative items including a picture frame and toys.
  • Modern kitchen with light-colored cabinets, stainless steel appliances, and a black countertop. Features include a built-in oven, microwave, coffee maker, and a window with wooden frame.
  • Modern bathroom with a toilet, sink, and bathtub. The room features tiled walls and floor, a window with frosted glass, and a small shelf with a bottle on the left side.
  • Bathroom with a washing machine and dishwasher stacked vertically, a bathtub, and tiled walls.
1 / 8
CHF 2,697.– Top
2 rooms52m² living space
Klosbachstrasse 24, 8032 Zürich

Apartment with cozy rooftop terrace in the Hottingen quarter

Discover this 2-room attic apartment on the 5th floor at the sought-after Klosbachstrasse 24 in 8032 Zurich. With 52 m² of living space and a very well-maintained, excellent condition, this apartment offers modern living comfort in one of the city's most attractive locations. Due to the floor plan and size, this property is ideal for singles or couples without children (no shared apartments).What the apartment offers: • Attractive layout: The apartment offers a lot of flexibility for living and working, as well as a spacious terrace with a view of the landscaped and picturesque inner courtyard, perfect for relaxing. • Well-maintained construction standard: Cozy attic slopes with compact storage space, sunny, friendly rooms with inviting interior design. A private washing machine and dryer in the apartment provide maximum flexibility in everyday life. • Floor: 5th floor (attic apartment, no elevator) • First-class location: Quiet and sunny in district 7. Coop and pharmacy are only 3 minutes' walk away. The Signaustrasse tram stop can be reached in 5 minutes, and Römerhof station in 10 minutes. The proximity to Lake Zurich, the excellent connection, and the simultaneously quiet atmosphere make this apartment the perfect retreat for urban professionals. Our requirements for the subtenants: • Occupancy: The apartment will be rented to at most two adult persons (single person or couple). • No shared apartments: The property will not be rented to student shared apartments or housing communities. • Life situation: Due to the structure of the house and the lack of storage space for strollers/family needs, the apartment is not suitable for families or households with children. • Pets: Not allowed. • Rental start: Immediately or by arrangement Have we sparked your interest? Please send us your application with a brief description of your person(s) and your current professional situation via the contact form.

Travel time
-

Find a new tenant for free

Create a free listing on Homegate to find the perfect next tenant for your apartment in no time at all.

List your property now
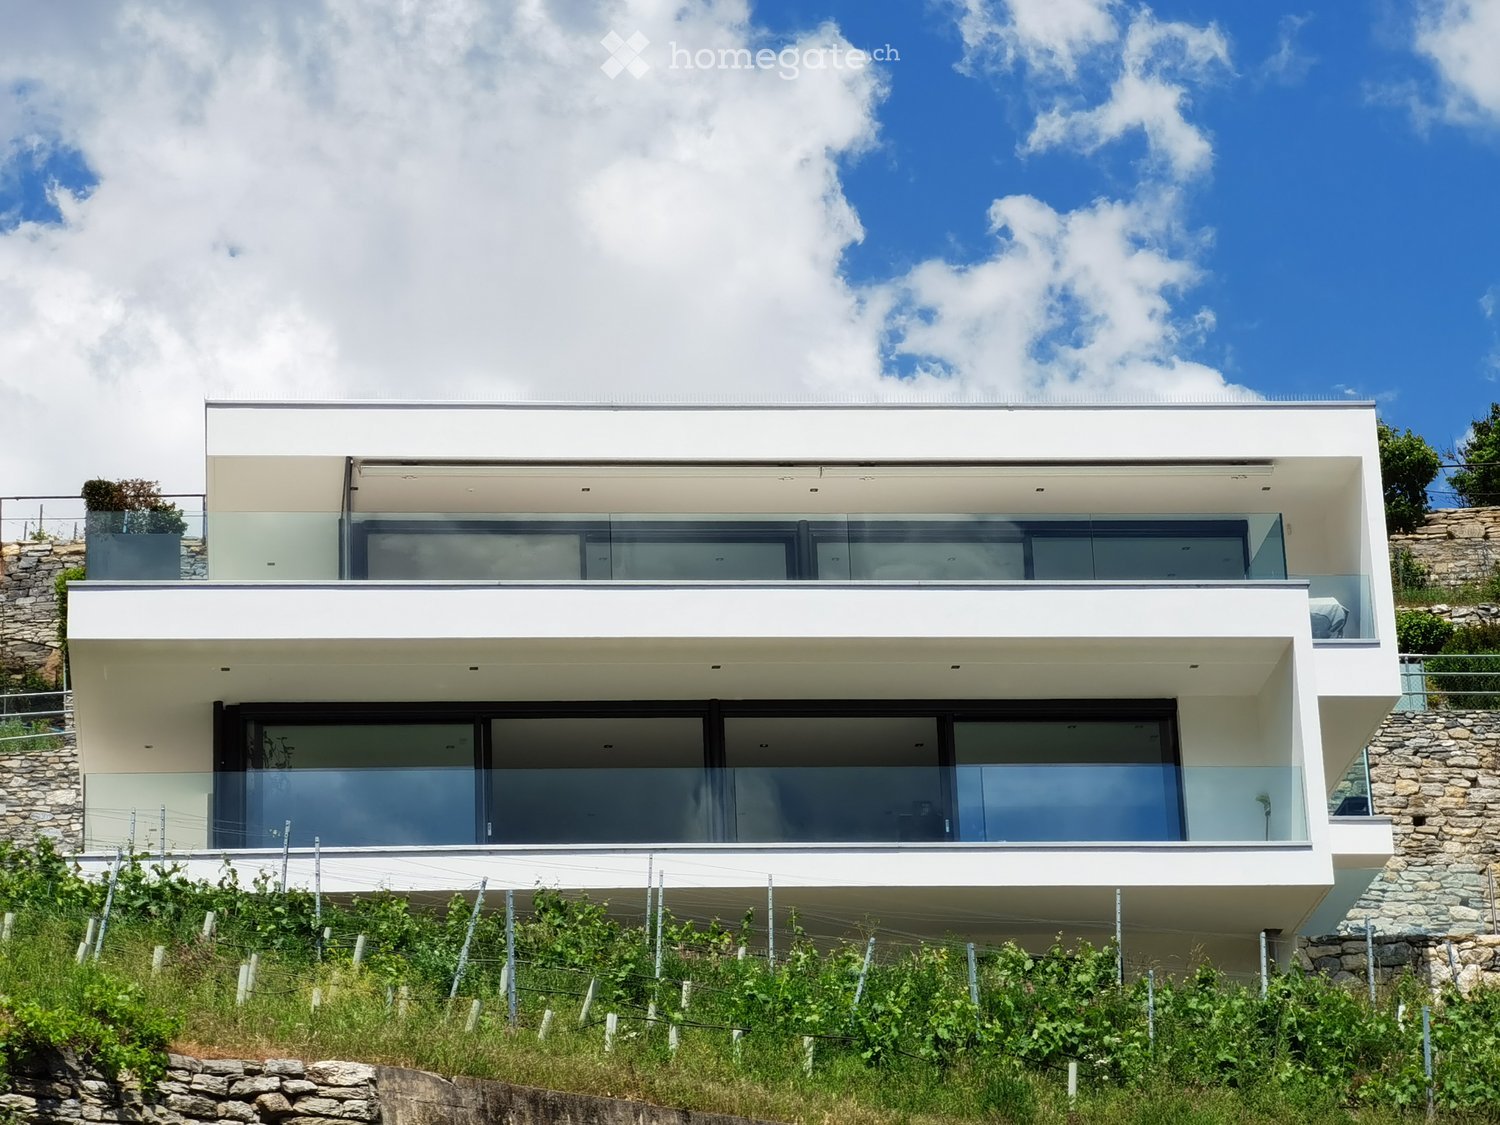
  • Modern two-story house with white exterior, large glass windows, and a raised ground floor, surrounded by greenery and stone walls.
  • Modern balcony with tiled floor, white walls, potted plant, and scenic mountain view.
  • Modern balcony with beige tiled flooring, white walls, and a potted plant near the entrance door.
  • Lush green lawn with a modern house in the background, overlooking a scenic mountain range.
  • Spacious room with wooden flooring, large windows offering a scenic mountain view, round dining table with chairs, sofa, piano, bookshelf, and potted plants.
  • A modern, open-concept living and dining area with white walls, light wood flooring, a large patterned rug, a cream-colored sofa, a white armchair, a dining table with six chairs, a bookshelf with books and decorative items, and two large potted plants.
  • Modern kitchen with light wood flooring, grey cabinets, and expansive floor-to-ceiling windows offering a scenic mountain view.
  • Modern kitchen with grey cabinets, black countertop, and a central island. Features a faucet, sink, coffee maker, oven, fridge, table lamp, and decorative flower vases.
  • A clean, modern hallway with light wooden flooring and white walls, featuring framed artwork and a potted plant on the left side.
  • A modern, well-lit room with a white leather sofa, a desk with two computer screens, an office chair, a bookshelf, and a plant. The room features wooden flooring and large windows with sheer curtains.
  • A modern, well-lit room with a sofa, ottoman, desk, chair, laptop, screen, lamp, and cabinet. The room features wooden flooring and large windows with sheer curtains.
  • Modern bathroom with beige tiles, a toilet, a sink with a mirror, a towel, and an exercise bike in the corner.
  • Modern bedroom with a white bed, multiple pillows, large potted plants, and light wooden flooring.
  • Modern bathroom with double sink, mirrored cabinet, toilet, and glass-enclosed shower area.
  • A compact bathroom with a stacked washing machine and dryer unit, white walls, and light-colored flooring.
  • Modern hallway with white tiled flooring, glass railings, and a raised ground floor leading to a landscaped garden area with stone walls and greenery.
  • Modern balcony with large glass windows, wooden lounge chair, and a wooden fire pit, overlooking a scenic mountain view.
  • Floor plan of a 3-bedroom apartment with a living-dining area, kitchen, three bathrooms, dressing room, hallway, staircase, elevator, and two terraces (west and south).
  • A panoramic view of a town with buildings, roads, and mountains during sunset.
1 / 19
CHF 3,600.– Top
4.5 rooms137m² living space
Impasse de la loquette 8, 3960 Siders

Exclusive 4.5-room apartment with a far-reaching view in a two-family villa

Living with sun and a view This spacious ground-floor apartment combines modern architecture with an elegant ambiance and a well-thought-out room layout. Large window fronts on the south and west sides open up the view of the surrounding mountains and vineyards. The orientation of the apartment allows you to enjoy the sun throughout the day: in the morning in two rooms and until sunset in the living and bedroom. The terraces on the south and west sides offer plenty of space to relax and linger. ...and Zermatt is only about 34 km away as the crow flies... Facts and figures Available from: 1 December 2026 Object type: Apartment in a two-family villa Floor: Ground floor Number of rooms: 4 ½ Number of bathrooms: 2 Number of floors: 1 Living area: 137 m2 Room height: 2.48 m Terrace on the front and west side: 77 m2 Terrace reduction: 22 m2 Ancillary rooms: Basement and bike storage in the underground garage Parking spaces in underground garage: 3 Year of construction: 2018 Room layout and equipment · Open kitchen and living area with a total of 62 m² · Two separately lockable rooms, ideal as children's rooms or offices, with one bathroom and also a lockable corridor · Main bedroom with separate, lockable corridor and elegantly integrated built-in wardrobes and the second bathroom · Underfloor heating and underfloor cooling for the summer months · Kitchen with ceramic glass cooktop, oven, dishwasher, and numerous sockets for additional kitchen appliances · Washing machine and tumble dryer as a washing tower in the apartment · Lift from the underground garage to the ground floor; the parking spaces are about ten meters away from the lift · Green area in front of the entrance and vineyards around the house Location and transport links · Sierre/Siders train station about two minutes away by car, with direct train connections to Visp, Brig, and Geneva · Bus stop about 500 m away · City center about 2 km away · Rossfeld shopping area with Coop, Migros, Manor, Lidl, and Denner about 4 km away Monthly costs Net rent for the apartment: CHF 2,730.- Net rent for 3 underground parking spaces: CHF 360.- Utility costs incl. electricity: CHF 510.- Total monthly rent: CHF 3,600.- Contact: Bogdan Lent 0795030305, bogdan.lent@lent.ch Vanisa Lent 0795030306, vanisa.lent@lent.ch Yvonne Fromer 0795088212, yvonne.fromer@fromecs.ch

Travel time
-
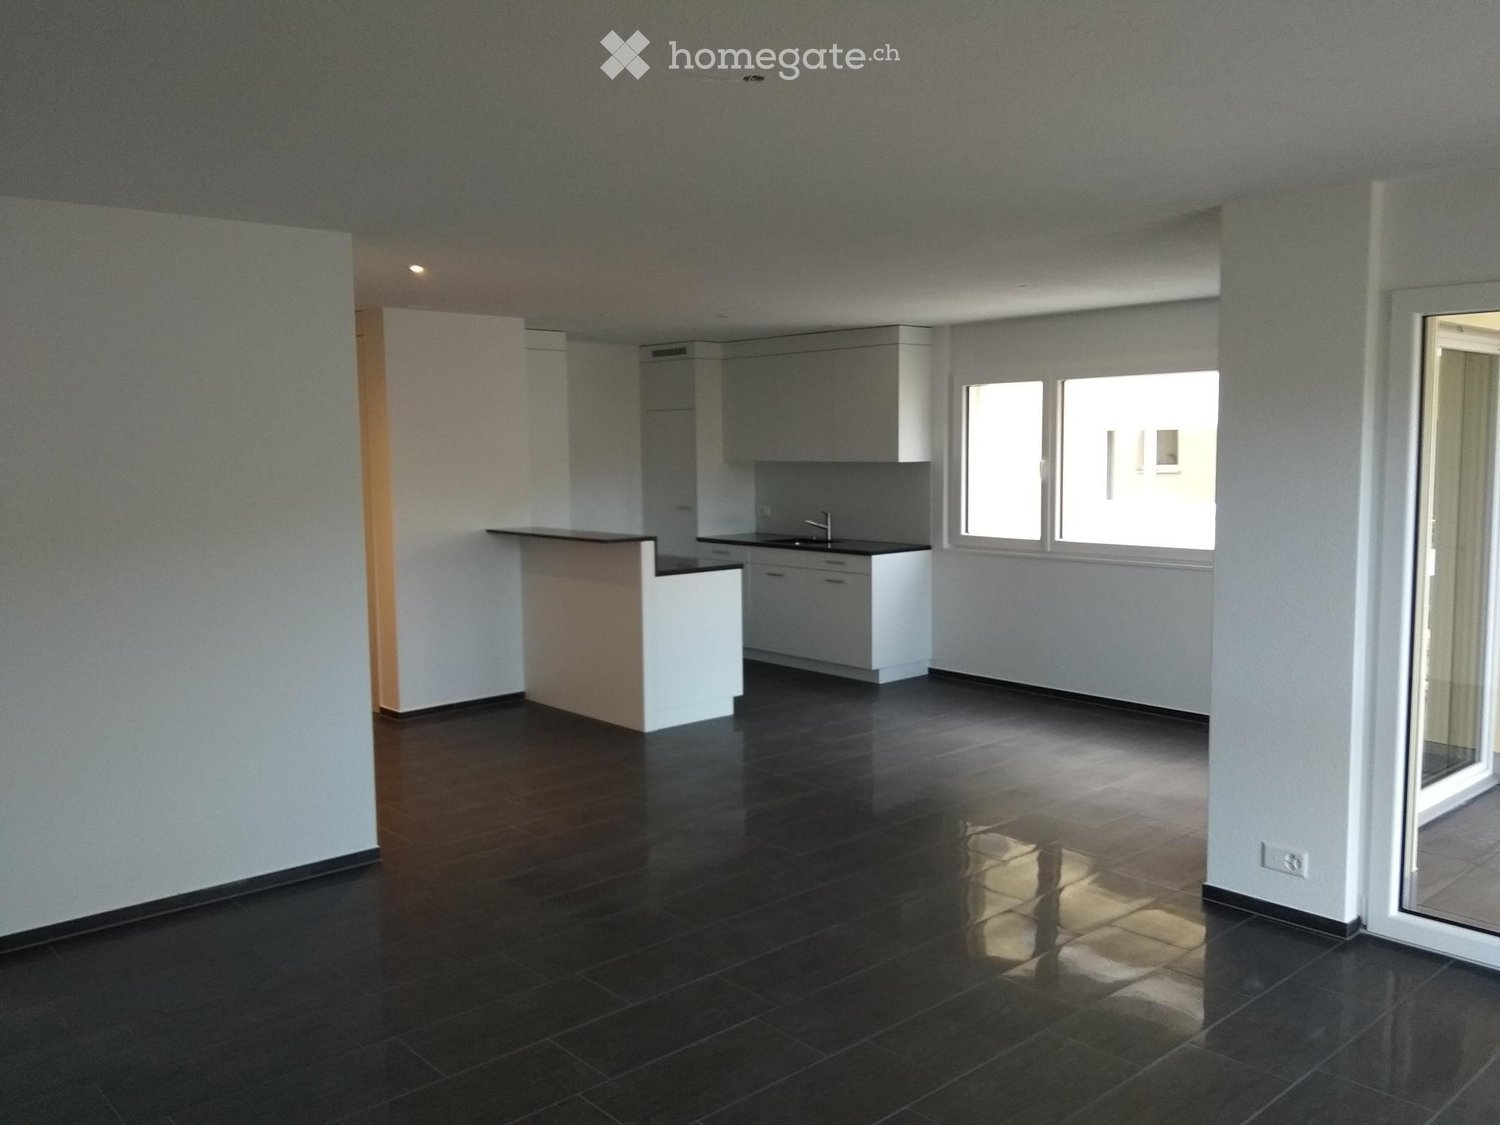
  • Empty room with dark tiled floor, white walls, and a small kitchen area with cabinets and a sink.
  • Empty room with dark tiled flooring, large sliding glass doors, and windows offering views of an outdoor area.
  • Modern kitchen with white cabinets, black countertops, and a stainless steel sink. The space features a central island with a built-in oven and ample storage.
  • Modern shower area with glass enclosure, tiled walls, and dark tiled floor.
  • Modern multi-story residential building with balconies, glass railings, and a covered parking area.
  • Modern bathroom with a wooden vanity, white sink, chrome faucet, toilet, large mirror with built-in lighting, and a small candle on the counter.
  • Empty room with wooden flooring and large windows, showing natural light and a view of neighboring buildings.
1 / 7
CHF 2,000.– Top
2.5 rooms72m² living space
Twirrenstrasse 19A, 8733 Eschenbach

Modern 2.5-room apartment – 72 m² – underground parking space & hobby room

This high-quality and bright 2.5-room apartment at Twirrenstrasse 19a, 8733 Eschenbach SG offers 72 m² of living space and impresses with its modern equipment and quiet living location. The apartment is ideal for singles or couples who value quality, comfort, and well-kept living.The kitchen is equipped with exclusive V-ZUG appliances, including a dishwasher, refrigerator, and a combination steamer. Additionally, the apartment has a BORA induction cooktop with integrated extraction. A separate V-ZUG washing machine and tumble dryer are located in a separate closet in the apartment.A comfort ventilation system ensures continuously fresh air and a pleasant room climate. The living area has high-quality plate flooring, while the bedroom is equipped with a low-maintenance vinyl floor.The floor plan offers a spacious living and dining area, an open kitchen, a quiet bedroom, a modern bathroom, and a practical entrance area with integrated wardrobe.An underground parking space with an electric charging station can be rented optionally for CHF 150 per month. Also available is a 17 m² disposable/hobby room with plate flooring, sink, and heating for CHF 190 per month.The location in Eschenbach SG offers a quiet living environment with good connections to shopping facilities, the train station, schools, and recreational areas.

Travel time
-
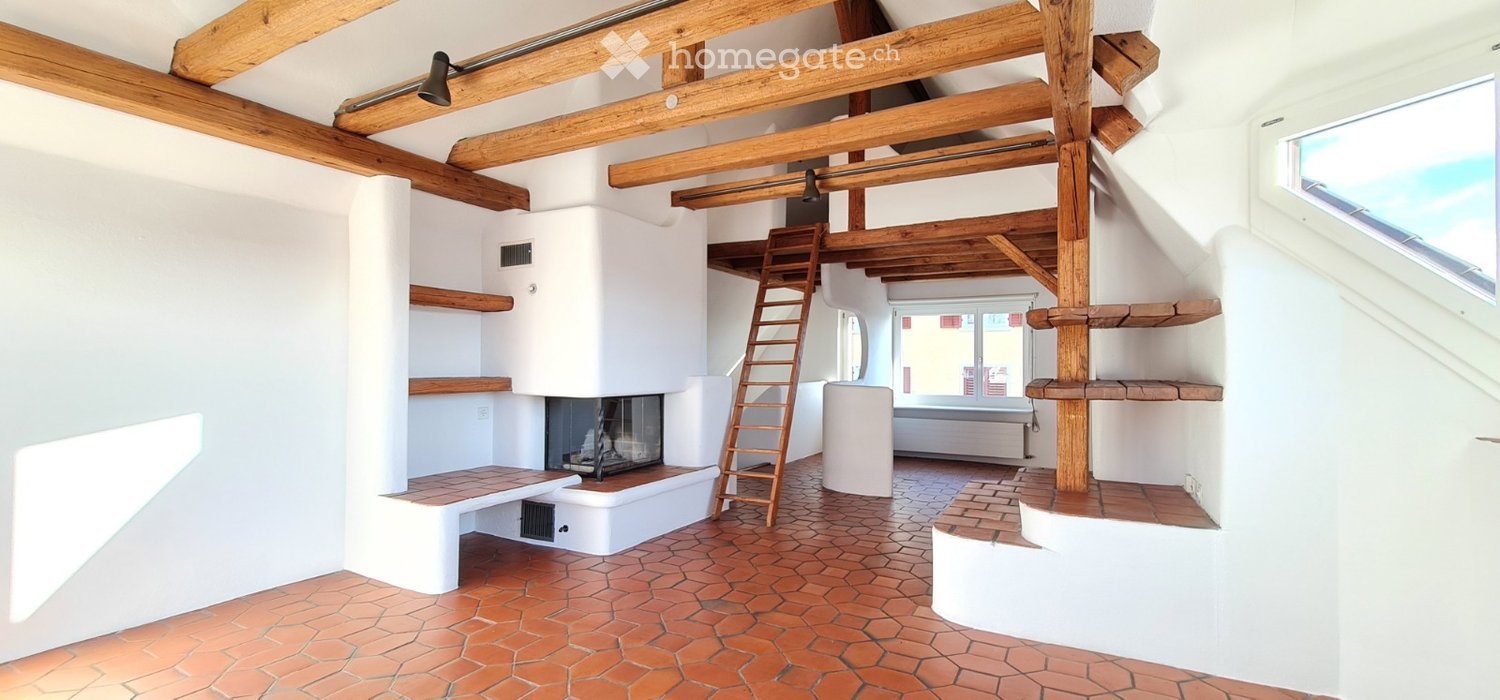
  • Living room with exposed wooden beams, brick floor, fireplace, built-in benches, and wooden shelves.
  • Cozy attic bathroom with wooden beams, exposed wooden ceiling, built-in shelves, and a small sink.
  • Living room with exposed wooden beams, a modern fireplace, wooden ladder, and built-in wooden shelves.
  • An attic room with wooden beams, exposed wooden ceiling, and a wooden ladder leading to a loft area. The room features a large window with white frames and a radiator below it. The floor is covered with red hexagonal tiles, and there is a white curved ben
  • Empty room with exposed wooden beams, large windows offering a scenic view, and a tiled floor.
  • Attic room with exposed wooden beams, slanted ceilings, brick floor, and a wooden chest.
  • An attic hallway with a slanted ceiling, wooden floor, and a diamond-shaped window letting in natural light.
  • Bright kitchen with wooden cabinets, granite countertop island, sink, and range hood. Large windows provide natural light.
  • Empty room with wooden flooring, white walls, and a large window offering a view of the outdoors.
  • Empty room with wooden flooring, large windows offering a scenic view of a lake and mountains, and a radiator under the windows.
  • Bathroom with blue tiles, double sink, and a window letting in natural light.
  • A narrow hallway with terracotta tiled flooring, white walls, and wooden doors. The hallway features a ceiling light fixture and a small window at the far end.
  • A narrow hallway with red brick tiles, wooden doors, and recessed lighting. The hallway leads to multiple rooms, with a coat rack visible on the left side.
  • A scenic view from a rooftop terrace overlooking a lake, with surrounding greenery, buildings, and distant hills.
  • Balcony with ornate metal railing, overlooking a scenic lake and distant mountains.
  • Panoramic view of a cityscape with a lake, mountains, and scattered buildings under a clear blue sky.
  • Floor plan of a two-room apartment with a living area (Wohnen) and a dining area (Essen). Features include a fireplace (Cheminée) and a small bathroom.
  • Floor plan showing a kitchen, bathroom, entrance, two bedrooms, and two balconies.
1 / 18
CHF 2,990.– Top
3.5 rooms114m² living space
Dammstrasse 21, 8702 Zollikon

Charming 3.5-room maisonette apartment with two balconies in Zollikon

Welcome to this charming 3.5-room maisonette apartment on Dammstrasse 21 in the sought-after municipality of Zollikon. The apartment spans two floors and offers a spacious and comfortable home on 114 m² of living space – ideal for couples who value space and quality of life.The apartment offers: • Maisonette layout: Generous room layout over two floors for a special living experience. Plus guest room in the converted attic. • Two balconies with beautiful views: Enjoy sunny summer days on your private balconies with a view of the lake. • Parking spaces: Two parking spaces are available – practical and comfortable right in front of the house door. These can be rented for CHF 90.00 per month and piece. Location and surroundings: The lake is in close proximity, and the Zollikon (Lake) ferry stop is just a 10-minute walk away – ideal for relaxed excursions on Lake Zurich. The Felbenstrasse bus stop is just a 3-minute walk away, and Zurich Tiefenbrunnen train station is an 11-minute walk. For daily needs, a Migros is available within 14 minutes on foot, and the Zollikon pharmacy is also easily accessible.This well-maintained apartment combines timeless charm with an excellent location in Zollikon. Available from November 1, 2026 – secure your new home in one of the most attractive municipalities on Lake Zurich now.This rental agreement is limited until September 30, 2028.Have we sparked your interest? Then don't hesitate to contact us. We'll be happy to share the viewing dates with you.

Travel time
-
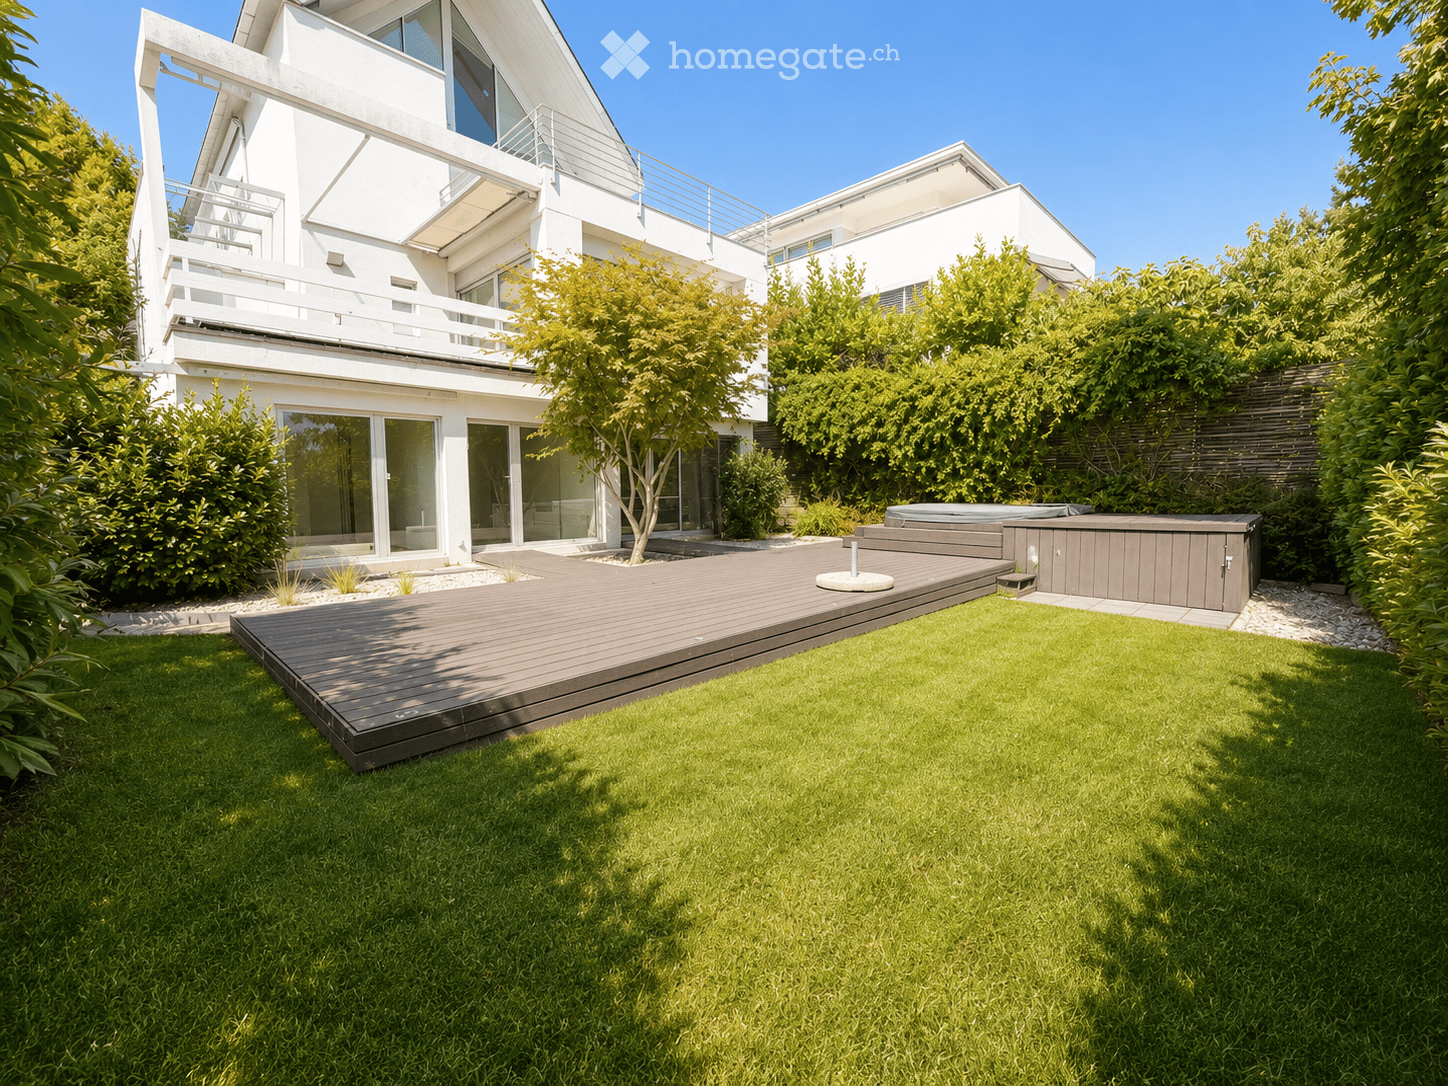
  • Modern house with a well-maintained garden, featuring a wooden deck, lawn, and a small hot tub area.
  • Modern hallway with white walls, wooden herringbone flooring, glass railing, and built-in storage unit.
  • Empty room with wooden herringbone flooring, white walls, large windows, and a fireplace niche. No furniture or equipment present.
  • Modern kitchen with white cabinets, stainless steel appliances, wooden countertop, and large windows overlooking greenery.
  • Modern kitchen with white cabinets, stainless steel appliances, black countertop, and an induction cooktop.
  • Empty room with light-colored wooden herringbone flooring and white walls, featuring large glass doors leading to an outdoor area with greenery and a small pool.
  • Bright, empty room with large windows and sliding glass doors leading to a balcony. Light-colored tiled floor and white walls.
  • Balcony with wooden decking, white railing, retractable awning, and scenic view of greenery and distant buildings.
  • Empty room with light wooden herringbone flooring and white walls, featuring large glass doors leading to an outdoor area with a tree and patio.
  • Modern bathroom with a white tiled wall, a wooden vanity with a sink, a bathtub, a toilet, a large mirror, and a radiator.
  • Empty room with light wooden herringbone flooring, white walls, and large glass doors leading to a garden area.
  • Modern bathroom with white tiles, a blue-accented sink, a glass-enclosed shower, and a toilet. Features include a large mirror with integrated lighting and a sleek, contemporary design.
  • Empty room with wooden flooring, white walls, and two windows, one with a radiator below it.
  • Modern bathroom with white tiles, a bathtub enclosed by a glass shower enclosure, a toilet, and a sink.
  • A modern wooden deck with integrated hot tub, surrounded by neatly trimmed greenery and a gravel pathway.
1 / 15
CHF 5,200.– Top
5.5 rooms174m² living space
Im Rehwechsel 21, 4102 Binningen

Living like in a single-family house – exclusive 5.5-room apartment with private garden, terrace & Jacuzzi

This exceptional and spacious 5.5-room maisonette apartment with approximately 175 m² of living space offers an exclusive living environment, plenty of space, and a generous construction standard. The apartment has four bedrooms, including one room with its own en-suite bathroom and bathtub. The room offer is complemented by two additional bathrooms with showers and a separate toilet. The spacious and bright living and dining area creates a pleasant living atmosphere. The modern kitchen impresses with high-quality appliances, plenty of storage space, and a stylish design. A special highlight is the private outdoor area: The garden with 120 m² of space also includes a approximately 18 m² large terrace. Together with the Jacuzzi, a private wellness oasis is created for relaxation and enjoyment. A practical garden shed also belongs to the apartment. An own washing machine and an own tumble dryer are available for exclusive use. Additional storage space is offered by the exceptionally generous basement area with approximately 60 m². This attractive offer is rounded off by two outdoor parking spaces. Your highlights at a glance • 4 bedrooms • 2 bathrooms with shower, 1 bathroom with bathtub • 1 separate toilet • Spacious and bright living and dining area • Modern, high-quality equipped kitchen • Own washing machine and own tumble dryer • Private garden with Jacuzzi with 120 m² • Terrace with approximately 18 m² • Equipment room • Generous basement area with approximately 60 m² • 2 covered outdoor parking spaces • Quiet and attractive residential location in Binningen • Good connection to Basel and the surrounding infrastructure Attractive location in Binningen The apartment is located in a quiet and attractive residential area at Im Rehwechsel 21 in Binningen. Here you can enjoy the ideal combination of natural and urban living. Public transport, shopping facilities, and schools are located in the surrounding area and provide a high level of everyday suitability. At the same time, the quarter offers a pleasant and family-friendly living environment with a lot of privacy. An exceptional apartment for all those who want to combine spacious living, modern comfort, and a private outdoor area in an attractive location in Binningen. Note: Individual images were edited using artificial intelligence (AI) and serve for visualization purposes. Have we sparked your interest? Then we look forward to your contact. We would be happy to arrange a viewing appointment with you and show you the apartment on site.

Travel time
-
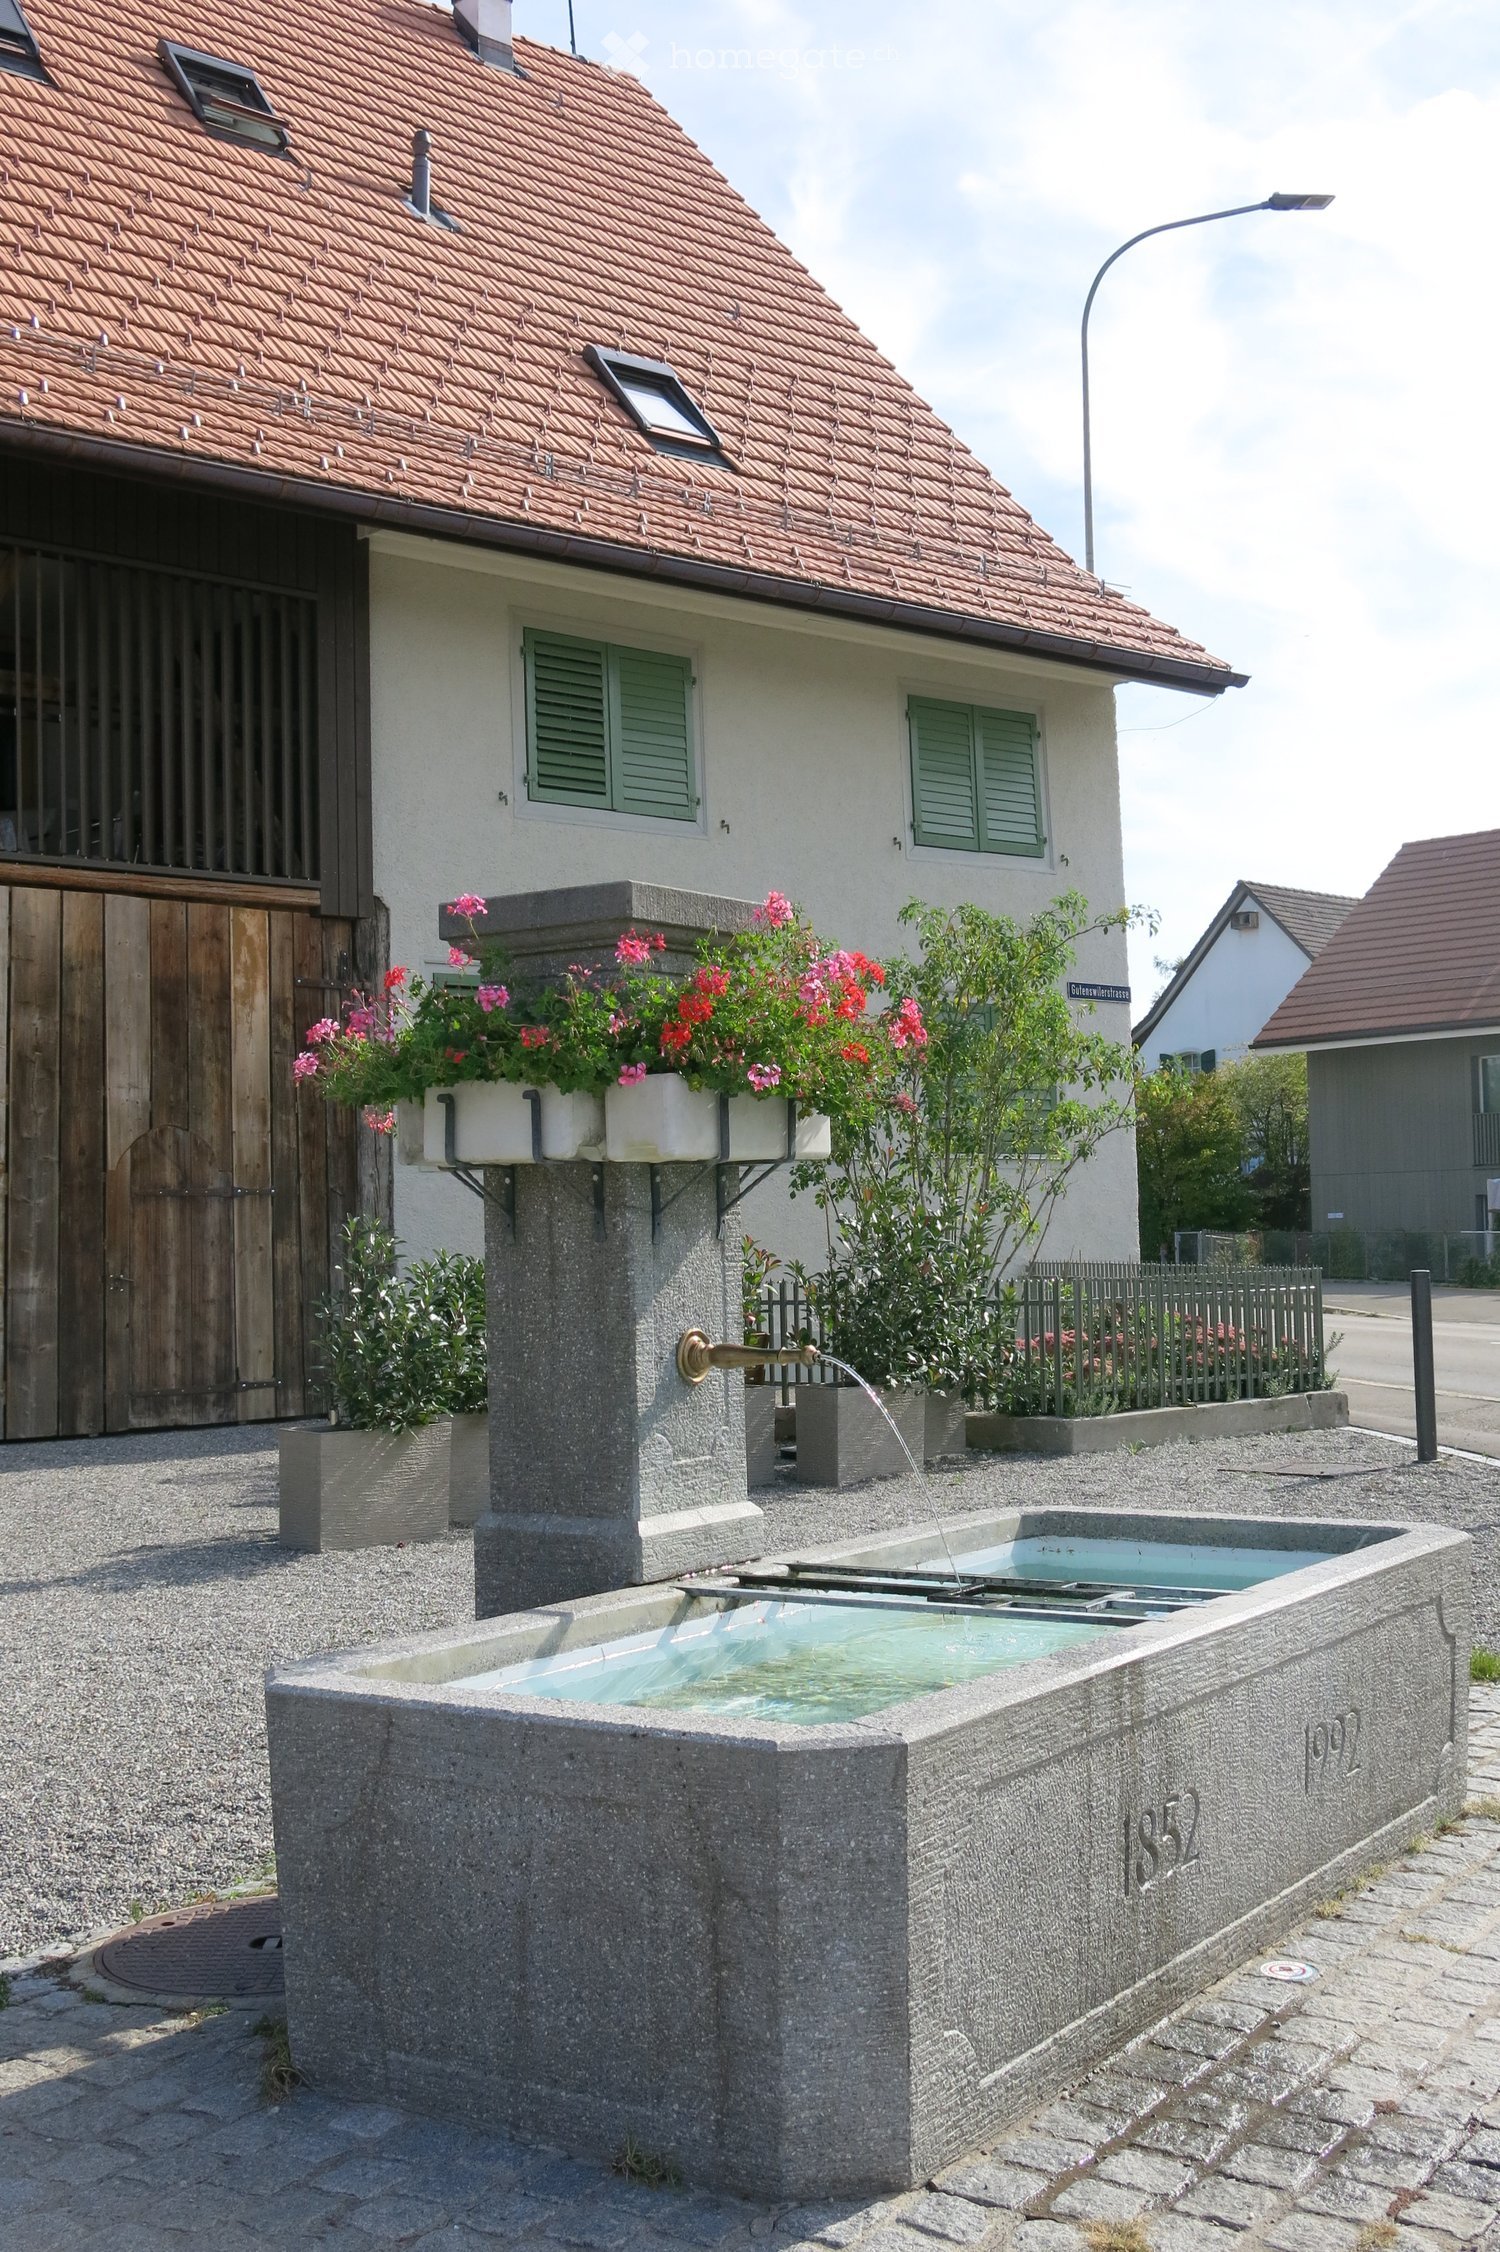
  • A stone fountain with flowing water, surrounded by greenery and flowers, with a house in the background featuring a wooden garage and green shutters.
  • A small outdoor seating area with a table and two chairs, surrounded by gravel and greenery, adjacent to a white building with green shutters.
  • A two-story house with green shutters and a small garden area enclosed by a picket fence. The garden includes a small tree, shrubs, and a small patio with a table and chairs.
  • Green tiled bathroom with a wooden bench and a small wooden stool, featuring a metal step and a small window.
  • Modern two-story building with a raised ground floor, balcony, and wooden shutters on the upper level.
  • A small, enclosed garden area with gravel ground, a green picket fence, and a small seating area with a table and chairs.
  • Empty room with wooden panel walls and ceiling, large windows with green shutters, radiators along the walls, and a hanging light fixture.
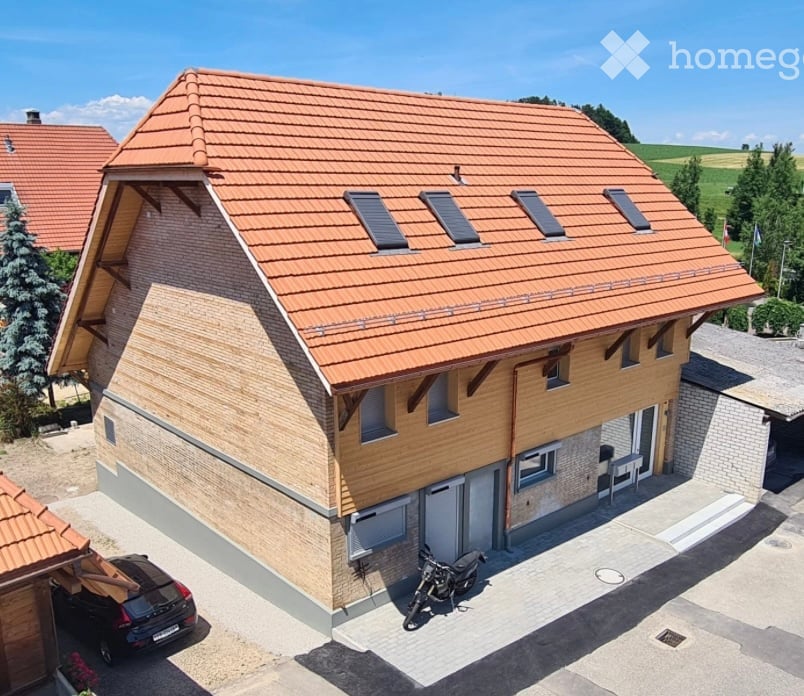
  • Two-story house with a tiled roof, white exterior walls, green shutters, and a wooden garage door. Small garden with plants and a fence in front.
  • Two-story house with white exterior walls, green shutters, and multiple windows. The house number "54" is displayed on the wall.
  • brown wooden exterior, red roof, green shutters, brick wall, wooden door, under construction
  • Two-story house with a red-tiled roof, white exterior walls, green shutters, and a wooden garage. A small garden with a fence is visible in front.
  • A peaceful garden area with a small wooden shed, stone walls, and a view of a rural landscape with cows grazing in the distance.
  • Modern kitchen with black cabinets, a central island, and a sink. Natural light streams in from large windows, illuminating the tiled floor. A radiator is visible under the windows, and a book rests on the island.
  • An unfurnished room with a fireplace, wooden floor, and white walls.
  • A narrow staircase with wooden steps and a wooden handrail, featuring white walls and a small light fixture on the wall.
  • Wooden door with frosted glass panels, set in a white-walled corridor with tiled flooring in red and beige.
  • concrete water fountain, brick building, green shutters, cobblestone path
  • Exterior view of a two-story house with a raised ground floor, featuring a staircase with a metal railing leading up to the entrance. The house has white walls, a wooden balcony with red trim, and a small garden area with green plants near the base of the
  • A small garden area with a white fence, green shutters, a small tree, and a folding chair placed near the house.
  • Modern bathroom with a white sink, chrome faucets, a toilet, a large mirror, and a toilet paper holder.
  • Modern bathroom with white tiles, a double sink with chrome faucets, a large mirror, a toilet, and a washing machine.
  • Modern bathroom with white tiled walls and floor, featuring a bathtub with a handheld shower, a sink with a modern faucet, and a large mirror above the sink. A window provides natural light.
  • Empty room with wooden flooring, white walls, and a built-in shelving unit near a staircase. No furniture or personal items are present.
  • Empty room with wooden flooring, two windows, radiators, and natural light streaming in.
  • Empty room with wooden flooring, white walls, a radiator, and a large window offering a view of the street and greenery outside.
  • Empty room with wooden flooring, light yellow walls, a window with shutters, and a radiator below it. The room is unfurnished and has a simple, clean design.
  • Floor plan showing three residential units across two levels: ground floor and first floor. Ground floor includes living, kitchen, dining, bedroom, bathroom, hallway, and entrance. First floor includes additional living, kitchen, dining, bedroom, bathroom
1 / 27
CHF 3,900.– Top
5.5 rooms160m² living space
Zürichstrasse 54, 8606 Nänikon, 8610 Uster

Rustic original farmhouse apartment in the Manzehuus in Nänikon near Uster

Discover this impressive 5.5-room duplex apartment in a special building, completely restored in 2025, with two tile stoves, antique wooden floors, original doors, a lot of charm, and radiator heating for a cozy warmth. The exceptionally large apartment, over 160m², convinces with quality, charm, and modern living comfort and sustainable construction. Floor plan = red part.The apartment offers: • Large living area: Spacious room in rustic construction = 37m2, separate Stübli 10 m2, kitchen 25 m2, all with quality windows, • Three large bedrooms on the upper floor, 23, 19, 11, 30 m2 (anteroom)Two modern bathrooms: WC/bath and WC/shower. Elegant equipment, mirrors with LED • Living room with walnut floor, on the upper floor all original wooden floors • Arbor as a balcony, weather-protected, with a view of the green • Corridor with wall cupboard and storage space • Own washing machine + dryer on the upper floor: For maximum comfort in everyday life • Underground parking: Secure parking space in the basement, bicycle room • Rustic cellar room, 2 rooms with passage, separate access from the outside • Separate drying room with dehumidifier in the basement of the underground parking • Rural surroundings with a fountain, Türmli schoolhouse, meadows, and forest • 4 1/2 room duplex apartment available in the same building. 160 m2. This one newly built, with modern construction, parquet floors, WC/shower and WC/bath. Reduit room and gallery. Cellar room. All rooms ventilated. Parking space in the underground parking. New building, therefore available immediately. Price upon request. Location and surroundings: The apartment is located in a sought-after rural area with excellent infrastructure. Nänikon train station is just a 10-minute walk away. S-Bahn. Highway access "Volketswil and Uster-West". For daily needs, you can find the Volg village shop 5 minutes away. This charming apartment combines modern technology, sustainable living, and a first-class location - perfect for all, couples or connoisseurs, who value rustic quality and comfort. Available immediately.
Travel time
-
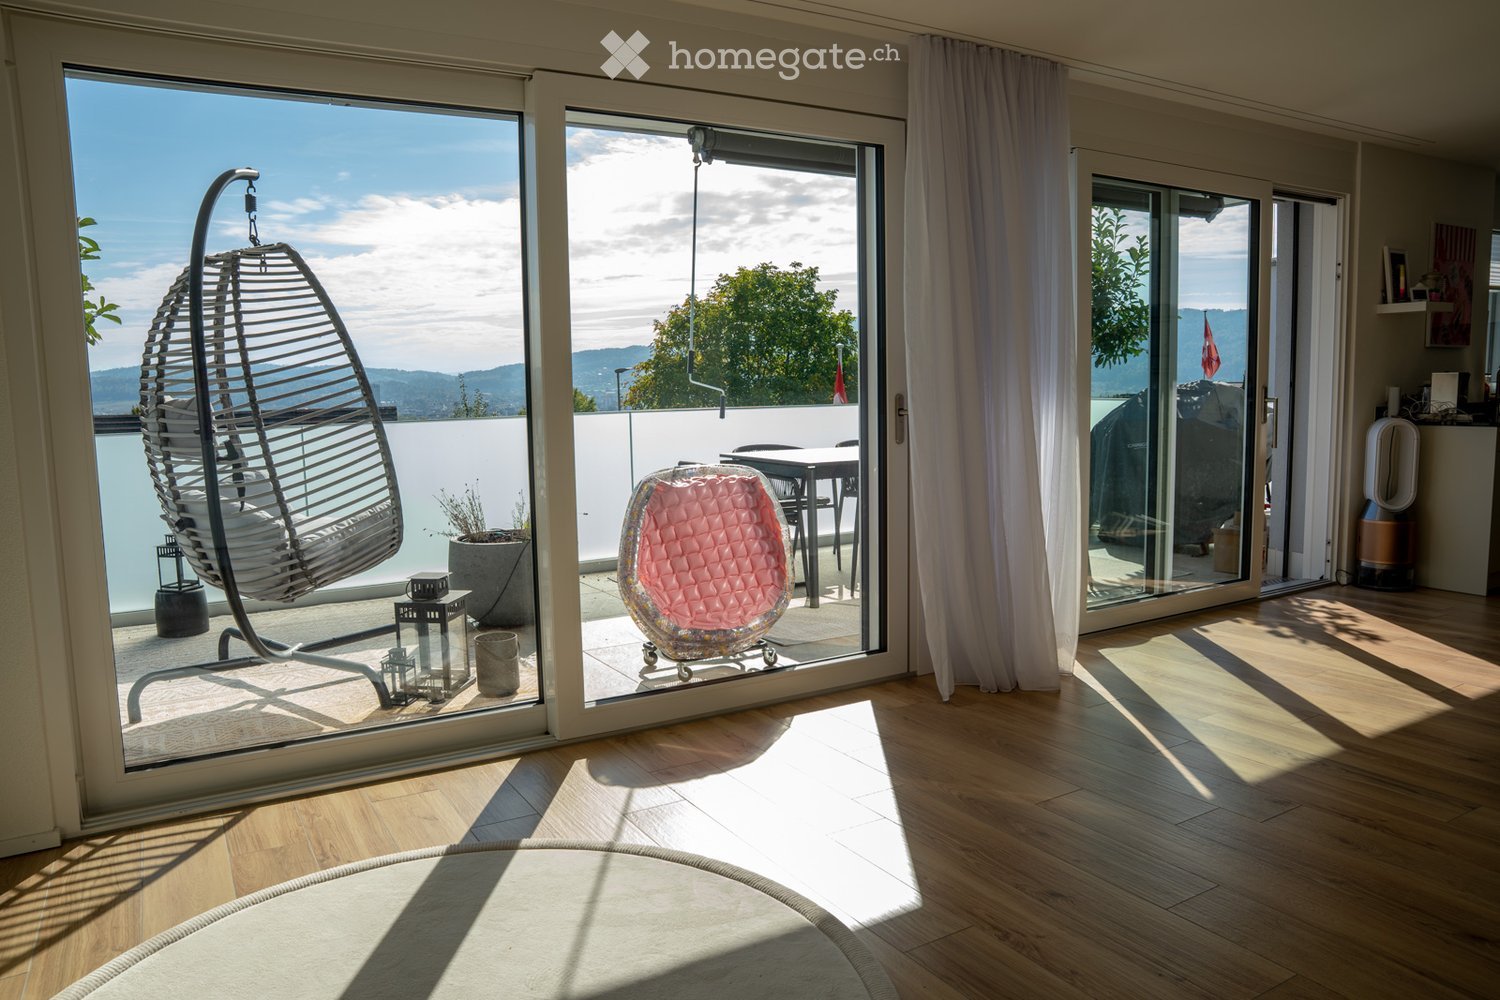
  • Bright, modern balcony with large glass doors, a hanging wicker chair, a small table with chairs, and a view of the mountains.
  • Bright living room with a white sectional sofa, colorful throw pillows, a coffee table, and a dining area with a table and chairs. The kitchen area features light-colored cabinets, a refrigerator, and an oven. Natural light streams in from a large window
  • Modern living and dining area with a grey sectional sofa, wooden dining table with chairs, flat-screen TV, decorative vase with flowers, and a white cabinet with a picture frame on top.
  • Bright living room with large windows and a balcony, featuring a sofa, television, and a rocking horse for children.
  • Modern kitchen with white cabinets, wooden flooring, and a central island. Features a sink, oven, and a small dining area with a table and chairs.
  • Modern hallway with wooden flooring, a small console table with decorative items, a round mirror on the wall, and a view into an adjacent room with a window.
  • A well-lit hallway with wooden flooring, white walls, and a closed door at the end. Features include a small table with a mirror, a white cabinet, and a framed picture on the wall.
  • Modern bathroom with a bathtub, sink, toilet, and large mirror. Features dark tiled walls, wooden flooring, and various toiletries on the sink counter.
  • Modern bathroom with a toilet, sink, and glass-enclosed shower. Features include a towel on a rack, a toilet paper holder, and decorative signs on the walls.
  • Bedroom with a double bed, green duvet, large wardrobe, mirror, and exercise bike near the window.
  • Cozy bedroom with a single bed, pillows, a curtain, a toy basket, and a wardrobe. The room has wooden flooring and a window with a view of greenery.
  • A multi-purpose room with a desk, exercise bike, cat area, and children's toys. Features a large window with blinds, a framed poster on the wall, and a small shelf with various items.
  • Outdoor patio area with a wooden table and chairs, a large wooden barrel, a covered grill, a bench, and surrounding greenery.
  • Well-maintained garden with a lawn, stone wall, covered patio area, and surrounding greenery.
  • Modern two-story house with a flat roof, large windows, and balconies overlooking a hillside. The house is surrounded by greenery and has a paved driveway.
  • Floor plan of a residential unit with labeled rooms including living room, kitchen, bedrooms, bathrooms, and balcony.
1 / 16
CHF 3,260.– Top
4.5 rooms106m² living space
Bergstrasse 17, 8954 Geroldswil

Modern 4.5-room apartment with garden, terrace, and mountain view

Available for occupancy by arrangement, at the earliest from December 1st This spacious 4.5-room apartment in a four-party multi-family house offers comfortable living comfort, a well-thought-out room layout, and attractive outdoor areas. It has three bedrooms, a living room, and an open kitchen, making it ideal for couples, families, or individuals who need additional space. Living area and equipment • Spacious living room with access to the terrace • Open kitchen with steamer and oven • Three bedrooms • Two bathrooms: one with shower and toilet, one with bathtub and toilet • Connections for a private washing tower in one bathroom available • Elevator in the building • Lockable basement compartment • Bicycle storage room included The communal laundry room is equipped with a washing machine, tumble dryer, and Secomat. Outdoor area The apartment includes a beautiful, secluded garden area with a seating area behind the house. The garden area is accessible via a separate entrance and is not directly accessible through the apartment. Additionally, the apartment has a terrace with a view of the mountains. Three visitor parking spaces are available in front of the house. Parking Up to two garage parking spaces can be rented additionally by arrangement. The garage parking spaces are not included in the rent. Availability Occupancy is possible by arrangement, but no earlier than December 1st.

Travel time
-

Suggested properties for you based on search results