25875 results - Property for rent

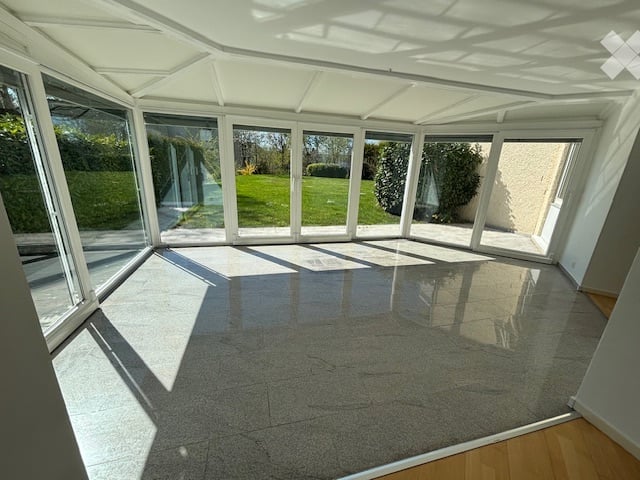
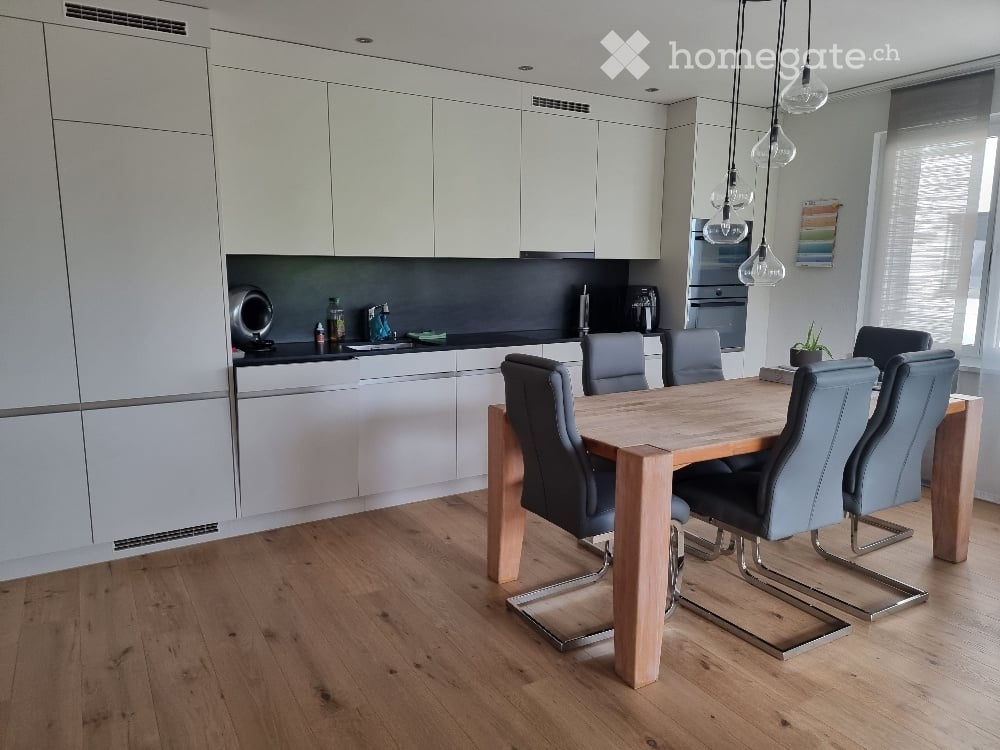
  • Modern kitchen with light wood flooring, white cabinetry, island with sink, and large windows overlooking a cityscape.
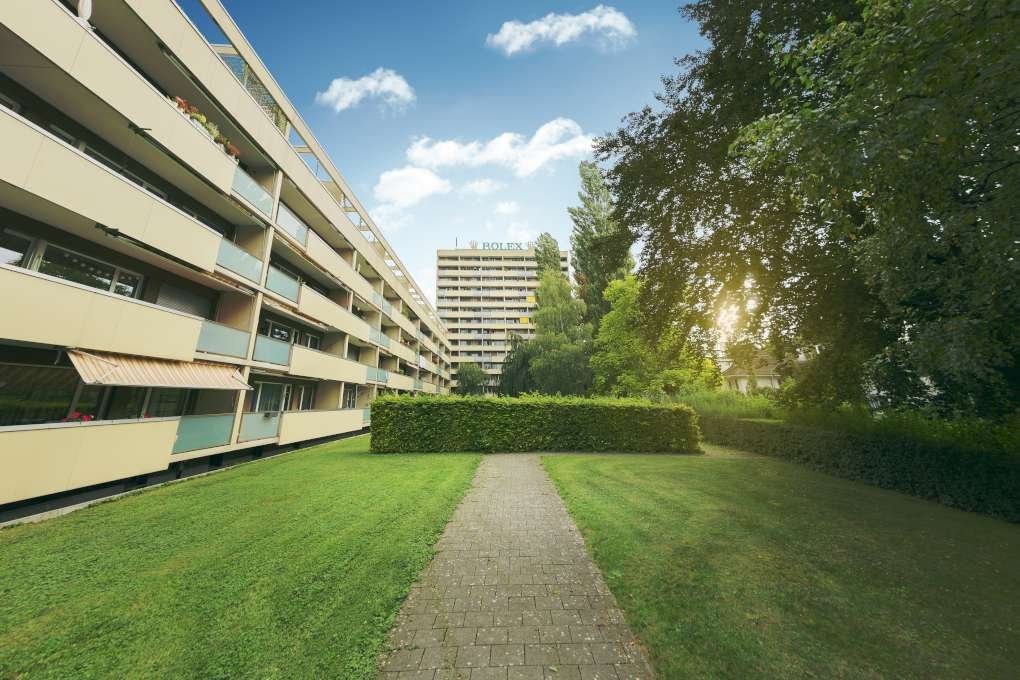
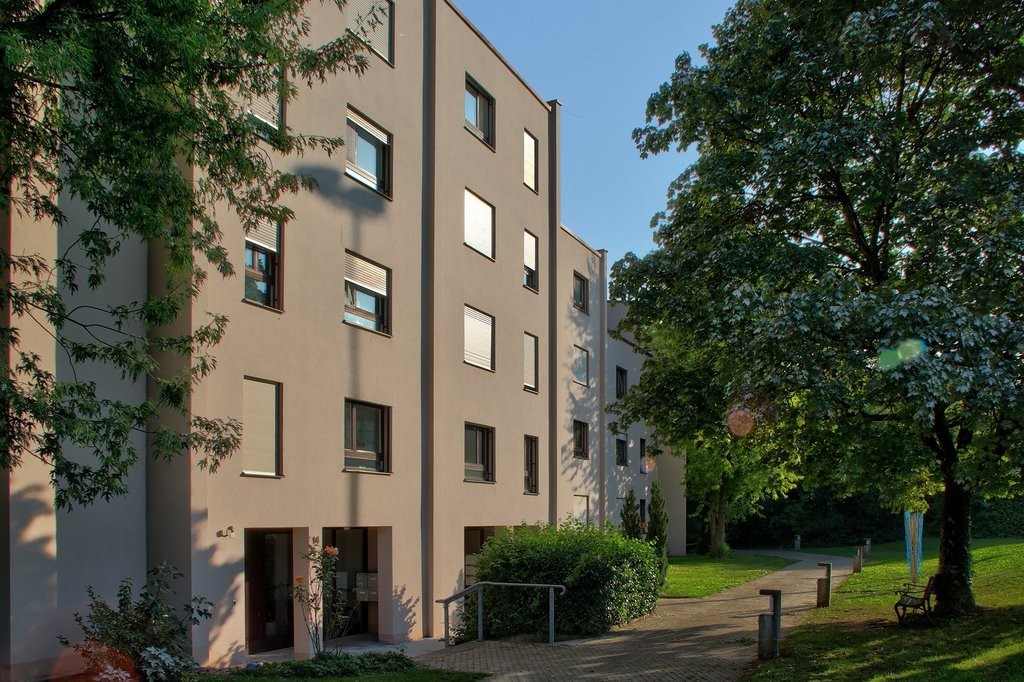
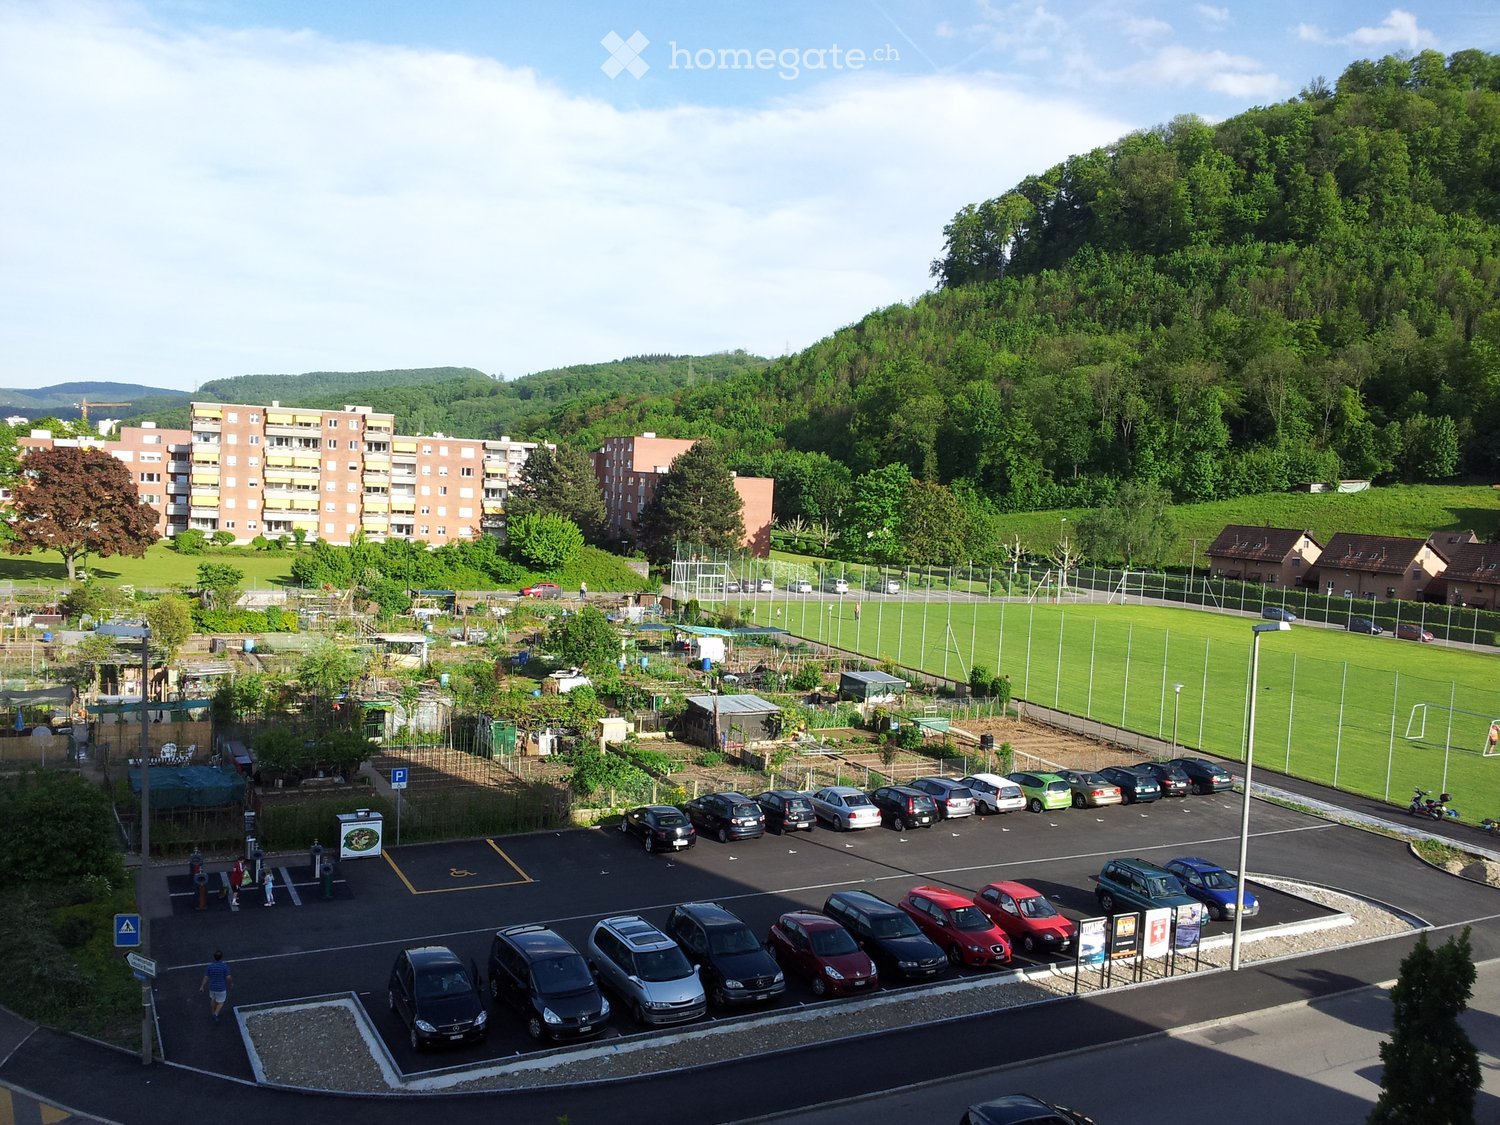
  • A modern apartment building with multiple floors, surrounded by trees and greenery, with people walking and playing in the park.
  • Living room, kitchen, 2 bedrooms, 2 bathrooms, balcony
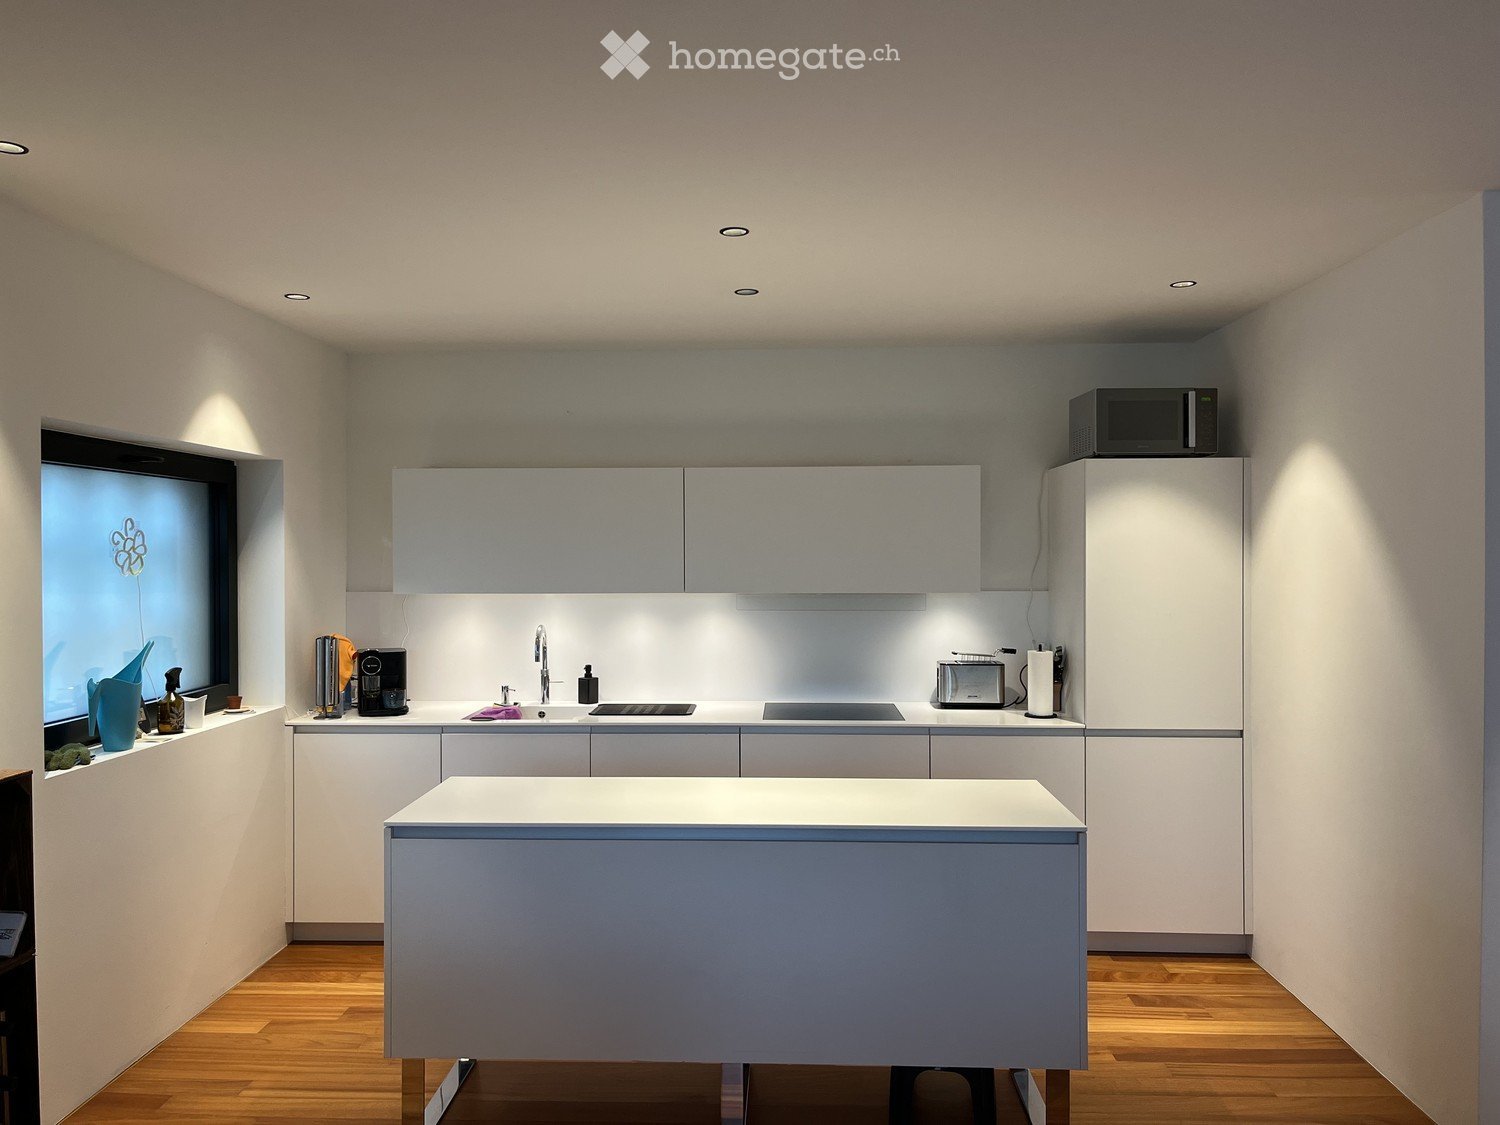
  • Modern kitchen with white cabinetry, a central island, and a sink with a modern faucet. The space features wooden flooring and recessed lighting.
  • Empty hallway with wooden floor, white walls, and a single ceiling light fixture. Features a wooden door on the left and a white closet on the right.
  • Modern bathroom with a glass-enclosed shower, two sinks, a large mirror with built-in lighting, and a toilet. The walls are tiled in a neutral color scheme, and the floor is covered with beige tiles.
  • Empty room with wooden flooring, white walls, and a large sliding glass door leading to a balcony.
  • Empty white closet with two shelves and a wire basket on the lower shelf. The closet doors are open, revealing the interior space.
  • Empty closet with white walls, wooden floor, and multiple shelves and hanging rods.
  • Modern kitchen with white cabinets, a central island, and built-in appliances including an oven and sink.
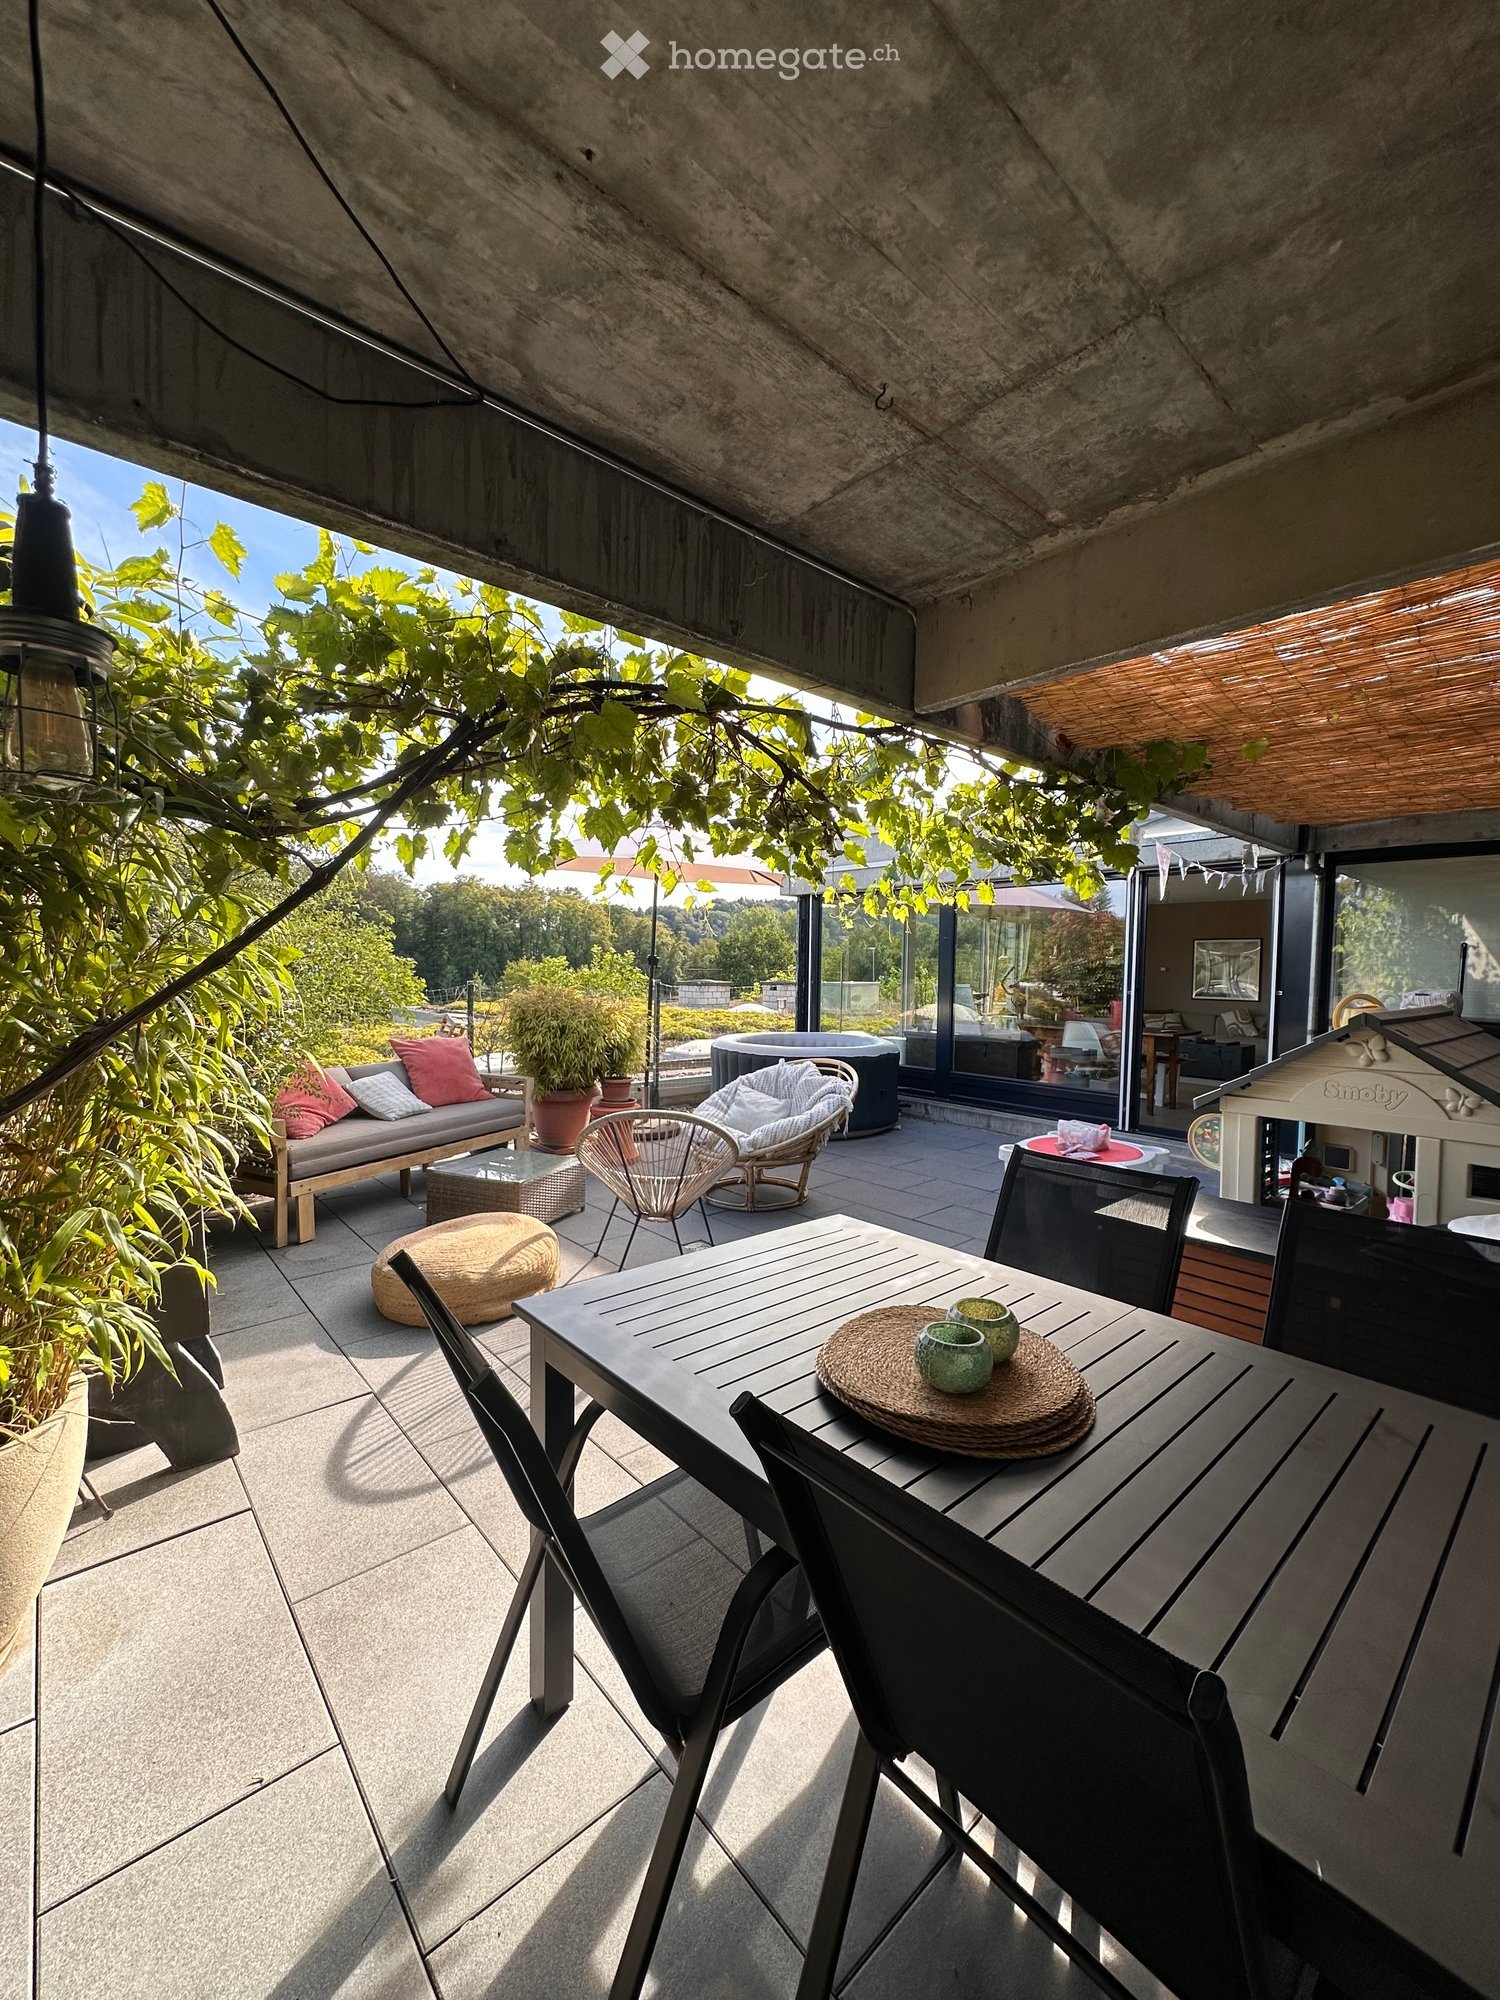
  • Modern balcony with tiled floor, metal railing, and wooden ceiling, offering a view of trees and open sky.
  • Modern kitchen with a white refrigerator, open doors revealing empty shelves and compartments, light wood flooring, and light-colored cabinetry.
  • Modern kitchen with light-colored cabinets, a central island with an open shelf, a sink with a modern faucet, and an oven built into the cabinetry.
  • Modern stainless steel oven with two compartments, both doors open, showing interior racks and cooking space.
  • Modern kitchen with a sleek black induction cooktop on a concrete countertop, large windows offering a view of the outdoor area and pool.
  • Modern kitchen with a sleek, grey countertop, a black sink, and a contemporary black faucet. The kitchen features light-colored cabinetry and large windows with a view of the balcony.
  • Modern kitchen with white cabinets, a central island, and a sink, featuring wooden flooring and recessed lighting.
1 / 17
CHF 3,550.– Top
2.5 rooms75m² living space
Lorzenparkstrasse 9, 6330 Cham

Home at Lorzenpark (Livingstone)

Exclusive 2.5-room apartment in a high standardThis new, stylish 2.5-room apartment convinces with its high-quality equipment, a well-thought-out room layout and a modern living ambiance. The apartment is ideal for singles or couples who value comfort, quality and an attractive living location. The bus stop "Lorzenpark" can be reached in two minutes on foot. From there, bus line 42 runs to Cham train station, Knonau and Rotkreuz. Also, from December 2027, a new bus line will connect the CHAMA area directly to Zug train station.The bright living and dining area forms the heart of the apartment and offers a pleasant, light-filled atmosphere thanks to generous window surfaces. The open, modern kitchen is equipped with high-quality appliances and blends harmoniously into the living room – perfect for cozy evenings or receiving guests.The spacious bedroom offers ample space for rest and retreat. An elegant bathroom with high-quality materials, modern flooring and careful workmanship underlines the high standard of this property.A spacious balcony invites you to relax outdoors and extends the living space outside.Highlights of the apartment • High-quality interior design and modern materials • Bright living and dining area with open OREA kitchen (V-Zug oven/steamer/refrigerator and dishwasher, Bora Pure cooktop and Quooker FLEX) • Spacious bedroom (15.1m2) • Stylish bathroom (open shower) • Laundry room with V-Zug washing machine and dryer • Balcony (15.3m2) • Basement compartment • Underground parking space (not included. CHF 150.-/month) • Minimum rental period 2 years • Quiet and attractive living location This apartment combines comfort, elegance and a high quality of life – a home to feel good in.We would be happy to present this special property to you during a personal viewing (possible from now on by arrangement).

Travel time
-
  • Outdoor patio with a glass-enclosed area, dining table and chairs, surrounded by greenery and a barbecue.
  • Outdoor patio area with a wooden dining table, four chairs, plates, glasses, and a vase with a flower. A barbecue grill is visible to the left, surrounded by greenery and plants.
  • A spacious, well-lit conservatory with large glass walls and a retractable roof, featuring a dining area with a black table, wicker chairs, and various decorative items.
  • Modern living room with a brown sectional sofa, coffee table, bookshelf, floor lamp, and fireplace.
  • A well-lit room with wooden flooring, large windows, and a round white table with two matching chairs. A vase with a flower and a candle are placed on the table. Potted plants are visible near the windows, and the room has a cozy, elegant ambiance.
  • A well-furnished room with a wooden floor, a grand piano, a chair, a small table, a floor lamp, and decorative plants.
  • Modern kitchen with white cabinets, stainless steel appliances, and a colorful backsplash. Features an oven, coffee maker, sink, and various small items on the counter.
  • Cozy kitchen with a wooden dining table set for four, complete with place settings, a floral table runner, and a bench with a fur throw and yellow pillows.
  • Modern bathroom with double sink vanity, dark wood cabinet, white ceramic sinks, large mirror, and a toilet. The space features yellow walls, dark tiled flooring, and various bathroom accessories including towels, a scale, and toiletries.
  • Modern bathroom with double sink, toilet, bathtub, shower, and large window with frosted glass. Features dark tiled floor, light yellow walls, and a wooden cabinet with towels.
  • Cozy bedroom with a wooden bed, floral bedding, a nightstand with a lamp, and a colorful rug on the floor.
  • Cozy bedroom with a wooden bed, striped pillows, and a warm-toned blanket. The room features wooden flooring and a slanted wooden ceiling.
  • Cozy bedroom with wooden walls and ceiling, featuring a bed, wooden shelf, small table with flowers, and a window with curtains.
  • Wooden hallway with a staircase, wooden cabinet, and small plant on top. The ceiling is wooden with recessed lighting, and the walls are white.
  • A modern hallway with a wooden staircase, potted plants, and a small table with a plant in the center. The walls are white, and the flooring is a mix of wood and tile.
  • A compact bathroom with a white sink, toilet, and a pink towel hanging on the wall. The walls are tiled with a light gray pattern, and a small white rug is placed on the floor. A flower vase with pink flowers sits on the sink, and a mirror is mounted abov
  • Cozy bedroom with wooden floor, large window with blue curtains, bed with brown and white bedding, nightstand with a lamp, painting on the wall, and a hanging spherical light fixture.
  • Two-story house with dark wooden exterior, garage, and landscaped garden with flowers and shrubs.
  • Two-story house with dark wooden exterior, multiple windows, and a well-maintained garden with flowering plants and trees.
  • Well-maintained garden with a swimming pool, lush greenery, and a stone pathway.
  • Garden area with a gravel pathway, wooden bench, potted plants, and a small table and chair near the house entrance.
  • A narrow pathway leads to a house partially covered in ivy and surrounded by lush greenery. The house has a wooden exterior and a red door, with a stone wall and wooden bench visible in the foreground.
1 / 22
CHF 3,437.– Top
6.5 rooms158m² living space
Sonnhaldenstrasse 30, 8413 Neftenbach

Your temporary home in Neftenbach: 6.5-room single-family house in a beautiful location

Welcome to Sonnhaldenstrasse 30 in 8413 Neftenbach!Looking for a temporary home? Our beautiful single-family house is available from 01.10.2026 to 30.04.2028 and offers 6.5 rooms and spacious 158 m² living space on a 855 m² large plot with plenty of space. The house spans 3 floors and offers a new home for discerning tenants from 1 October 2026 to 30 April 2028. Also suitable for use as a shared flat (WG).The house is located in a beautiful, sunny spot with a view. • Large outdoor area with two seating areas • Garage and parking space • Chimney for cozy evenings at home • Washing machine, workshop, and large cellar • Pets allowed • Smoking allowed • Child-friendly – ideal for families • Included ancillary costs: heating costs and garden maintenance Location: The house is situated in the quiet municipality of Neftenbach in the canton of Zurich. The nearest bus stop Neftenbach Wolfzangen is about 7 minutes' walk (650m) away. Regular connections take you to Winterthur train station in 10 minutes (quarter-hourly frequency during peak hours).The Winterthur-Wülflingen motorway junction is only 2.5 km away.The surroundings offer a natural and family-friendly living environment with plenty of green spaces and tranquility.This spacious single-family house combines living comfort, nature, and tranquility in an ideal way – a true home for families and anyone who appreciates life in a quiet, green environment.Special feature: there is the possibility to take over furniture from the previous tenants.

Travel time
-

Find a new tenant for free

Create a free listing on Homegate to find the perfect next tenant for your apartment in no time at all.

List your property now
  • Modern rooftop terrace with white sofas, coffee table, and scenic city view.
  • Panoramic cityscape view with multiple buildings, chimneys, and distant mountains under a partly cloudy sky.
  • A panoramic view of a cityscape with a mix of residential and commercial buildings, a tram line, and a church dome in the distance.
  • A panoramic view of a cityscape with a mix of residential and commercial buildings, featuring a variety of architectural styles, including traditional and modern structures. The scene includes a prominent green dome on one of the buildings, surrounded by
  • Modern multi-story residential building with white facade, multiple balconies, and grey roof.
  • Entrance area of a building with a raised ground floor, featuring a tiled floor, mailboxes, and a sign displaying the address "HOTTINGERSTRASSE 44/46".
  • Floor plan of a 92.2 m² apartment with 2.5 rooms, including a living area (48.9 m²), kitchen (8.4 m²), bedroom (20 m²), bathroom (5.6 m²), and a covered balcony (8.1 m²).
  • Floor plan showing a roof terrace area with labeled dimensions and features, including a flat roof window, water connections, and a roof terrace labeled as 2.5 Zi WG 34 m2.
1 / 20
CHF 3,885.– Top
2.5 rooms92m² living space
Hottingerstrasse 46, 8032 Zürich

Elegant 2.5-room attic apartment with 34 m2 roof terrace on Hottingerstrasse in Zurich

Spacious attic apartment with 34 m² roof terrace in Zurich‑HottingenWelcome to this exclusive 2.5‑room attic apartment on the 4th floor at Hottingerstrasse 46 in the popular Hottingen (8032).This bright and elegant 2.5‑room apartment can be rented from October 1st or by arrangement. It is located on the 4th floor, the top floor of a modern Minergie building (built in 2015) in the Hottingen district. The Minergie standard guarantees excellent heat and sound insulation, controlled ventilation, and very low energy consumption.With 92.2 m² of living space, a room height of 3.09 m, a private roof terrace of 34 m², and a romantic 8 m² balcony, the apartment offers an exceptionally pleasant living experience. The entire interior design meets the standard of high-quality residential property.The spacious living and dining area with 49 m² is flooded with light and has excellent sound insulation thanks to triple glazing. The elegant country-style kitchen with granite countertops blends harmoniously into the open room concept and is functionally equipped with a dishwasher and a spacious refrigerator.The 20 m² large bedroom has a large French window, a skylight, and a noble parquet floor made of exotic wood. A small storage room is also integrated.In the entrance area, there are built-in closets and a laundry room with a washing tower (washing machine and dryer). The stylish bathroom with a large glass shower and toilet completes the high-quality interior design.The apartment also includes a basement room, controlled ventilation, geothermal heating, fiber optic connection, and a video intercom system.A parking space in the underground garage can be rented for CHF 250.– per month in addition.The location is excellent: tram, shopping facilities, restaurants, parks, university, ETH, Kunsthaus, children's hospital, and university hospital are within walking distance.Ideal for single people or couples who appreciate a lot of space, peace, and a central location.92.2 m² living space34 m² roof terrace8 m² balcony3.09 m room heightMinergie certification – excellent heat and sound insulationGeothermal heatingTriple glazingControlled ventilationHigh-quality residential property interior designBasement roomUN garage space CHF 250Top location Hottingen

Travel time
-
  • Single-story house with white exterior, dark shutters, and a tiled roof, surrounded by a well-maintained lawn and trees.
  • Elegant bedroom with a large bed, a matching chair, a tall wardrobe, and a radiator. The room features wooden flooring, large windows with curtains, and a modern ceiling light.
  • Modern kitchen with white cabinets, black countertops, tiled floor, and a window overlooking greenery. Includes an oven, sink, and a wooden stool.
  • Modern living room with wooden herringbone flooring, large windows, and contemporary furniture including a woven sofa, chairs, a coffee table, and a wooden cabinet.
  • Modern, well-lit home office with a white desk, ergonomic chair, computer setup, and storage cabinet. Features large windows with white curtains and decorative plants.
  • Bright, tiled room with a round table, two chairs, a large mirror, a vase with flowers, and a potted plant near the doorway.
  • Empty hallway with tiled floor, white walls, arched doorway leading to another room, large mirror, and potted plant.
  • Bathroom with white tiled walls and floor, bathtub with shower, toilet, sink, towel, radiator, and trash can.
  • Two-story house with white exterior, black shutters, and a small balcony on the upper floor. A black convertible is parked in the driveway next to a green garage door.
  • Balcony overlooking a quiet residential street with parked cars, houses, and trees. The railing is metal with decorative balusters.
  • Well-maintained garden with lush greenery, a stone bench, and a small outdoor fireplace surrounded by plants and trees.
  • Floor plan of a 1st floor apartment with living room, dining room, kitchen, work room, hallway, and bathroom.
  • Layout of a two-story house with labeled rooms: Elternzimmer (parent's room), Badezimmer (bathroom), DU (shower), Kinderzimmer (children's room), and Gästezimmer (guest room).
1 / 13
CHF 5,250.– Top
6 rooms150m² living space
Böndlerstrasse 66, 8802 Kilchberg

Charming single-family house with garden in Kilchberg

Welcome to the charming single-family house on Böndlerstrasse 66 in the idyllic municipality of Kilchberg (8802). The well-maintained old building house spans three floors with a spacious living area of 150 m² on a 650 m² large plot of land – available for rent immediately.The house offers the following highlights: • 6 rooms with plenty of space • Beautiful view in a quiet, sunny location • Large private garden with outdoor fireplace • Garden terrace for relaxation and enjoyment • Chimney for cozy evenings • Garage and parking space • Private washing machine and dryer available in the house • Old building charm with characteristic details • Various built-in closets with plenty of storage space Requirements: • No expats or relocation companies • No shared apartments Location and surroundings: The house is located in a quiet residential area and is very sunny. The Schoorenstrasse bus stop is just a 4-minute walk away, so you are well connected to public transportation. The nearest Rüschlikon train station is a 14-minute walk away, as is the Kilchberg ZH (Lake) ferry – ideal for excursions on Lake Zurich. A Coop supermarket for daily needs is a 12-minute walk away, and the Brunnenmoos C school is just a 9-minute walk away.This exceptional house combines historic charm with modern living comfort in one of the most sought-after municipalities on Lake Zurich. A rare opportunity for all those who are looking for something special – secure this gem today!

Travel time
-
  • A large, multi-story building with red and white exterior, multiple balconies, and snow-covered surroundings.
  • A multi-story residential building with wooden balconies and large windows, surrounded by a parking area and a small playground with a swing.
  • Spacious hallway with wooden flooring, light-colored walls, and a large wooden cabinet with a mirror on top. The hallway leads to an open area with visible furniture and decor.
  • Modern kitchen with light wooden cabinets, stainless steel appliances, and a wooden dining table with a chair.
  • Modern living room with dark leather sofa, armchair, glass coffee table, floor lamp, clock, and decorative shelves with picture frames.
  • Bright living and dining area with wooden flooring, large windows with white curtains, a black sofa, a round coffee table, a dining table with four chairs, a wooden shelf, and a clock on the wall.
  • Bright living and dining area with wooden flooring, large windows with white curtains, a dining table with four chairs, a television on a stand, and decorative items including a vase with flowers and glass jars on a shelf.
  • Modern bathroom with a white sink cabinet, mirror, washing machine, and tiled walls.
  • Modern bathroom with beige tiled walls and floor, featuring a toilet, sink with chrome faucet, mirror, and toilet paper holder.
  • Modern bedroom with a large bed, white bedding, a wooden wardrobe, and a small nightstand.
  • A modern bedroom with a neatly made bed, pillows, a wooden nightstand, and a small wooden tray on top.
  • Cozy bedroom with wooden flooring, a neatly made bed with pillows and blankets, a nightstand with a lamp, a small table with a lamp, and a built-in bookshelf with storage compartments.
  • Cozy bedroom with a wooden bed, pillows, a fur throw, and a light wooden wardrobe. The room has wooden flooring and an open doorway leading to another room.
1 / 13
CHF 2,190.– Top
4.5 rooms99m² living space
Dammstrasse 157, 3910 Saas-Grund

Use as a permanent residence or holiday apartment. All rooms are fully furnished!

Discover this beautiful 4.5-room apartment on the 1st floor of a modern multi-family house from 2003 in the picturesque municipality of Saas-Grund. The apartment was completely renovated in 2024 and offers the highest comfort and coziness on 99 m² of living space.The apartment convinces with: • Open bright living and dining area: Bright room with wooden floor, white walls and large windows, tastefully furnished with sofa, dining table, TV and sideboard • Spacious bedrooms: 3 comfortable rooms with wooden beds (including pillows), nightstands and practical storage options • Modern living kitchen: Fully equipped with wooden cabinets, ceramic glass cooktop, oven, large refrigerator and dishwasher (dishes, cutlery, pots, various kitchen appliances, etc. all available) • Bathroom WC: Stylishly equipped with beige tiles, bathtub with shower/bathtub/WC with its own washing machine and tumble dryer tower • Guest WC • Private balcony (east and south side): With a beautiful view of the surrounding mountain landscape • Option: Single garage (+ CHF 130 per month) Special equipment: The apartment has a lift, parking, is wheelchair accessible and child-friendly. The quiet location guarantees relaxing hours, while the sunny orientation in summer provides plenty of natural light.This charming apartment in the wonderful Valais mountain world is perfect for families or anyone who wants to enjoy life in the mountains. The combination of modern comfort and alpine flair makes this property a special home.Minimum rental period: 1 year

Travel time
-
  • Single-story house with a dark garage door, surrounded by trees and shrubs, with a paved driveway and a metal fence.
  • Two-story house with a garage, surrounded by greenery and a paved driveway.
  • Single-story house with a covered entrance, white exterior, and a small patio area with outdoor furniture.
  • Single-story house with white exterior, multiple windows, and a fenced garden area with raised beds and a wooden pergola.
  • Single-story house with white siding, dark roof, garage, and small garden area with steps and rocks.
  • Garden area with stone steps leading to a house entrance, surrounded by greenery and rocks.
  • Floor plan of a basement level showing rooms including a cellar, heating room, tank room, and basement space, with detailed measurements and structural elements.
  • Floor plan of a basement level showing a room labeled "EV. ZIMMER" (possible room), a "BASTELN" (craft room), a "HEIZUNG TROCKENRAUM" (heating/dry room), a "TANKRAUM" (tank room), and a "KELLER" (basement).
  • Floor plan showing a house layout with living room, kitchen, bedroom, bathroom, garage, and outdoor seating area.
  • Single-story house with white exterior, red striped awning, small porch, and well-maintained lawn.
  • Front yard of a house with a wooden fence, a tree, and a parked car in the background.
  • Backyard with grass, trees, a small patio area with stone tiles, and a blue container on the left side.
  • A well-maintained garden area with a metal fence, potted plants, and a pathway leading to a house surrounded by trees and shrubs.
  • Single-story house with a garage, surrounded by greenery and a paved driveway.
  • Garden area with two black folding chairs, a closed umbrella, and a striped awning in the background.
  • Modern kitchen with light wooden cabinets, stainless steel sink, electric kettle, coffee maker, and dishwasher.
  • Bright kitchen with wooden cabinets, tiled backsplash, and a large window overlooking a green lawn. Features a wooden table with a bottle and eggs, a hanging light fixture, and a wall-mounted clock.
  • Modern bathroom with a bathtub, toilet, and a window offering a view of greenery. The room features tiled walls and a wooden ceiling.
  • Cozy bedroom with a wooden bed, blue and white patterned bedspread, nightstand, and books on the windowsill.
  • A small, cozy room with a wooden floor, a single bed, a sofa, and a small table with a few items on it. The room has large windows with white curtains and a picture frame on the wall.
  • Bright bedroom with a purple sofa, piano, bed, white wardrobe, and a mirror on the wall.
  • Balcony with wooden table, blue container, and view of garden with tree and steps.
  • Spacious hallway with tiled flooring, white walls, and a staircase leading to an upper level. Features include a white railing, a decorative wall piece, and visible rooms at the end of the hallway.
  • Bright living room with light-colored sofas, wooden flooring, and large abstract paintings on the walls. A wooden door leads to a balcony area.
1 / 24
CHF 2,980.– Top
5.5 rooms156m² living space
Köhlisbergstrasse 2, 8552 Felben-Wellhausen

Detached 5.5-room single-family house with large garden & plenty of privacy

From 01.11.2026, we will rent out this beautiful, detached 5.5-room single-family house in an absolute top location in Felben-Wellhausen. The house impresses with its generosity, plenty of privacy, and a fantastic outdoor area – ideal for families or couples who appreciate space and quality of life.The house offers you the following highlights: • Spacious living area: Approx. 156 m² of living space spread over two floors (ground floor 110m2 / basement 46m2) with a pleasant ceiling height of 2.5 m offer plenty of space for the whole family. • Beautiful view: Enjoy an attractive and unobstructed view into the green surroundings. • Idyllic seating area: A private, cozy seating area invites you to relax and linger outdoors. • Garage & parking spaces: A comfortable, lockable garage and three additional outdoor parking spaces are at your disposal. • Additional storage space: A separate basement room with 12 m² offers practical space for storage and hobbies. • Another highlight of the house is the spacious attic (loft). With a floor area of over 100 m², it offers an enormous amount of additional, dry storage space for suitcases, seasonal decorations, or as a storage area. Location: The single-family house is located in a sought-after and extremely family-friendly location in Felben-Wellhausen. Schools, diverse shopping opportunities, and public transportation connections are easily accessible within a few minutes' walk.Excellent connection & commuting to ZurichThe municipality of Felben-Wellhausen is ideally connected to public transportation and the road network, making the location perfect for working professionals in the region or in Zurich: • By car to Zurich: Via the nearby highway access (A7), you can reach the city of Zurich or Zurich Airport in only about 35 minutes. • By train (public transportation) to Zurich: Felben-Wellhausen train station is only 14 minutes' walk away. From there, direct S-Bahn trains run without changing trains to Zurich main station (journey time approx. 53 minutes). Alternatively, the nearby Frauenfeld hub offers even faster express connections. • Local public transportation: The next bus stop (Weinfelderstrasse) is within easy walking distance of 8 minutes. Perfect infrastructure for families (school & shopping) Everything for your daily needs and the education of your children is within walking distance. • Kindergarten & primary school: Felben-Wellhausen primary school (including kindergarten) is only 11 minutes' walk away, absolutely safe to reach. • Shopping opportunities: For daily shopping, the local Volg or Migros (14 minutes' walk) is available directly in the village. • Medical care on site & nearby. The municipality offers excellent medical infrastructure, so you are always well taken care of in everyday life. • Medical center in the village: The Felben-Wellhausen medical center is located at Poststrasse 17 and is only about 12 minutes' walk (or 2 minutes by car) away. A great advantage for uncomplicated basic medical care right on site Rent & additional costs: The net rent is CHF 2980.– per month. All additional costs (such as heating, hot water, electricity, water/wastewater, garbage, as well as subscriptions for heating service and chimney sweep) are borne directly and fully by the tenant.The additional costs are borne directly by the tenant and amounted to around CHF 200.– to 300.– per month in previous yearsViewings possible from now on by arrangement

Travel time
-
  • Bright, airy room with wooden floors, skylight, round window offering scenic view, furnished with a desk, chair, table lamp, picture frame, plant, sofa, and small stool.
  • Bright living room with wooden herringbone flooring, large windows, and a balcony. Furnished with a white sofa, coffee table, side table, and decorative plants.
  • Modern kitchen with white cabinetry, black countertops, and wooden flooring. The virtual furnished version includes two wooden stools and a vase with greenery on the island.
  • Open-concept living and dining area with hardwood flooring, large windows, a staircase, a fireplace, a sofa, coffee table, dining table, and chairs.
  • Two images of a bathroom: the left shows a plain, unfurnished space with a toilet, sink, and mirror; the right shows the same bathroom virtually furnished with a wicker basket, plant, and towel on the sink shelf.
  • Wooden staircase with white walls and a metal handrail, featuring a small plant on the landing in the virtual rendering.
  • Two views of a modern bathroom with white tiles, a double sink, bathtub, large mirror, and decorative plants. The visualized version includes additional towels, a bathrobe, and a small shelf with folded towels.
  • Modern bathroom with a shower area featuring a curtain, a small wooden stool with a basket, and a towel rack with a towel. The shower has a glass door and a decorative tile border.
  • Empty room with wooden herringbone flooring, large windows, and natural light. No furniture or furnishings present.
  • Empty room with wooden flooring, large windows, and natural light. No furniture or equipment present.
  • Empty bedroom with wooden herringbone flooring, large windows, and white walls. No furniture or decorations present.
  • Wooden staircase with built-in white shelving on one side, light-colored walls, and wooden flooring.
  • A modern, minimalist room with a large white bookshelf, wooden stairs, and a small seating area. The virtual version includes decorative items like books, vases, plants, and baskets on the shelves.
  • Modern two-story building with a distinctive angular roof and multiple windows, surrounded by autumn foliage and a clear blue sky.
  • Empty garage with wooden beams, metal gate, and concrete floor.
1 / 15
CHF 2,730.– Top
5.5 rooms155m² living space
Stationsstrasse 26, 8360 Wallenwil

Spacious 5.5-room, three-story maisonette apartment in Wallenwil

Spacious 5.5-room maisonette with plenty of space and a view of the greeneryFrom October, we will be renting a bright and spacious 5.5-room maisonette apartment with approximately 155 m² of living space on three floors in Wallenwil.The main advantages at a glance • approximately 155 m² of living space on three floors • large kitchen with modern appliances and steamer • four separate rooms • two large balconies • view from the upper balcony to the Säntis on a clear day • view of the adjacent, undevelopable green space • cozy Swedish stove for the colder season • own bathroom and separate toilet • own washing tower directly in the apartment • plenty of storage space • natural cellar and separate cellar compartment • closed garage and outdoor parking space • private charging station for electric cars • solar system on the roof and cheap solar power • garden use and barbecue area • apple, cherry, and plum tree in the garden • pets allowed Living with plenty of spaceThe apartment has a spacious kitchen, four separate rooms, a bathroom, a separate toilet, and plenty of storage space. The modern kitchen is equipped with contemporary appliances and a steamer.A washing tower is located directly in the apartment. The Swedish stove provides a particularly cozy atmosphere in the colder season.The two large balconies offer different views: from the upper balcony, you can enjoy the view to the Säntis on a clear day. Additionally, there is a beautiful view of the adjacent, undevelopable green space.The apartment includes a natural cellar, a separate cellar compartment, a closed garage, and an outdoor parking space.Ideal for electric car driversA private charging station for electric cars is available directly at the garage. The use of the charging station is included in the rent. The charged electricity is billed separately according to actual consumption.In combination with the solar system on the roof and cheap solar power, the apartment offers ideal conditions for comfortable and sustainable charging at home.Garden and surroundingsThe small multi-family house has a lot of space around it. Part of the garden can be used and designed according to your own ideas. A barbecue area is also available.There are an apple tree, a cherry tree, and a plum tree in the garden.There is no obligation to maintain the garden. Individual wishes can be discussed.Pets are allowed.RentNet rent including garage, outdoor parking space, and use of the charging station: CHF 2,730.–Utility costs deposit: CHF 250.–Total per month: CHF 2,980.–The charging electricity is billed separately according to actual consumption.

Travel time
-
  • 3 story house, white walls, brown roof, multiple windows with blue shutters, balcony, car parked outside
  • 3 story house, white painted walls, blue shutters, 2 small balconies, chimney, stone fountain
  • Fireplace in the corner, large wooden desk, door, large windows, large wooden cabinets
  • empty room, wooden ceiling, fireplace, white walls, wooden floor
  • Large empty room, large windows, white walls, wooden floor, radiators
  • Empty room, wooden floor, white walls, radiator, windows
  • Empty room, wooden floors, sliding glass door to balcony, white walls, power outlets
  • kitchen with white tiled floor, tiled countertop, wooden cabinet, window, sink, faucet, built-in appliances including stove and oven, kitchen extractor, power outlets
  • Modern kitchen with granite countertop, gas stove, electric oven, sink with faucet, wooden cabinets, tiled floor, window, tiled backsplash, exhaust hood.
  • Modern kitchen with granite countertop, gas oven, sink, cabinets, stainless steel appliances, and tile flooring.
  • modern bathroom with bathtub, separate toilet, two sinks, wall mounted heating, windows
  • white bathroom, tiles, white sinks, shower with glass door, mirror, toilet
  • white tiled floor, white walls, ceiling with lights, two closed wooden doors, wooden structure leaning against the wall
  • concrete balcony with wooden railing and steps leading to terrace with paved ground, fenced parking lot, view of street with cars and buildings
1 / 14
CHF 2,100.– Top
4.5 rooms137m² living space
Zeiningerstrasse 4, 4464 Maisprach

Charming 4.5-room apartment in an old building in Maisprach

Discover this charming 4.5-room apartment on the ground floor, with its own entrance, in a lovingly renovated old building on Zeiningerstrasse 4 in Maisprach. With 137 m² of living space and a recently completed partial renovation in 2026, this apartment offers modern comfort in a cozy atmosphere. The living room is equipped with a tile stove, which can be heated by a wood fire in the kitchen. A small garden seating area also belongs to this apartment. A laundry room, drying room, and bicycle room are available for shared use.This apartment impresses with: • Spacious rooms: Bright, spacious rooms with authentic wooden beam ceilings and parquet floors, creating a warm atmosphere • Modern kitchen: Fully equipped built-in kitchen with gray fronts, tile floor, and integrated appliances, including a dishwasher • Parking space in the AEH: Can be rented for CHF 110.00 • Basement compartment: The apartment includes 2 basement compartments • Hobby room: Can be rented for CHF 50.00 per month Location and surroundings: The apartment is located in a quiet, sunny area in Maisprach. The bus stop "Maisprach Dorf" is only 5 minutes' walk away, and the "Schuelwägli" school can be reached in 9 minutes on foot. A therapy practice is within 10 minutes' walk. The location is very quiet both during the day and at night and offers plenty of sunshine in the summer.This apartment combines charm with modern living comfort and is available immediately or by arrangement. Ideal for families or couples who appreciate the special and the peace of rural life with good connections.

Travel time
-
  • A modern, white, multi-story building with a brown roof, surrounded by a green lawn and a scenic mountain view in the background.
  • Bright, open-plan space with tiled flooring, white walls, and wooden beams on the ceiling. Features a modern staircase with glass railings and a small kitchen area with white cabinets and a red backsplash.
  • Modern, unfurnished kitchen with white cabinets, a built-in oven, and a dark countertop. The space features tiled flooring and natural light from a skylight above the staircase.
  • Modern kitchen with white cabinets, a dark red backsplash, and a black countertop. The adjacent room has wooden beams and large windows offering a scenic view.
  • Empty room with white walls, light wooden flooring, and a slanted wooden ceiling. A large window offers a view of the outside.
  • Empty room with white walls, light wooden flooring, and large windows offering a view of a green area and buildings.
  • Modern bathroom with white tiled walls, a stacked washer and dryer, a toilet, and a sink with a mirror above it.
  • Bright, minimalist room with white walls, wooden slanted ceiling, built-in white cabinets, and a skylight window offering a scenic view.
  • Open, airy attic space with exposed wooden beams and a modern metal staircase leading to an upper level. The room features a large skylight window and a polished wooden floor.
  • Bright, empty room with large sliding glass doors leading to a balcony, wooden slanted ceiling, and tiled floor.
  • Modern bathroom with white tiles, double sink, toilet, large mirror with built-in lighting, shower curtain, small plant, and towel on the counter.
  • Bright, modern room with large windows offering a scenic mountain view, featuring a wooden desk, a white chair, a lamp, a potted plant, and a picture frame on the wall.
  • Modern open-plan living and dining area with a sofa, coffee table, TV, kitchen with white cabinets and an oven, and a dining table with chairs.
  • Modern kitchen with white cabinets, a built-in oven, a central island, and a dining area with a wooden table and chairs. The space features large windows with a scenic view, a hanging pendant light, and a potted plant near the kitchen island.
  • Bright, airy bedroom with a large bed, nightstands, lamps, and artwork on the walls. The room features wooden slanted ceilings and large windows offering a view of the outside.
  • Modern open-plan living and dining area with a white sofa, coffee table, dining table, and kitchen area. Features wooden beams, large windows, and a staircase leading to an upper level.
1 / 16
CHF 2,780.– Top
5.5 rooms110m² living space
Höflistrasse 4, 8864 Reichenburg

Charming 5.5-room apartment with mountain view and balcony in Reichenburg

Welcome to this spacious and modern 5.5-room apartment on the 3rd floor of a well-maintained multi-family house at Höflistrasse 4 in Reichenburg (8864). The apartment is available immediately and offers a bright, comfortable home with a magnificent mountain panorama on 110 m² of living space.The modern, white building is located in a green environment and impresses with its quiet location and picturesque view of the surrounding mountain landscape.The apartment convinces with the following highlights: • Open living and dining area: Spacious, light-flooded room with characteristic wooden beams, modern staircase with glass railing and large windows with a mountain view. • Modern kitchen: Stylish kitchen with white cabinets, built-in oven, dark worktop and red accent wall – adjacent to the dining area with panoramic windows. • Bright bedrooms: Several spacious rooms with sloping wooden ceilings, light wooden floor and large windows with a view of the green surroundings. • Balcony: Private balcony – ideal for relaxing with a view. • Modern bathrooms: Two bathrooms, including one with a double sink, large mirror with integrated lighting and one with a practical washing machine and tumble dryer. • Attic area: Open, airy attic space with exposed wooden beams, skylights and polished wooden floor – versatile and usable. • Built-in closets: Practical storage solutions in several rooms. Further features: • Garage and parking space available • Washing machine and tumble dryer in the apartment • Child-friendly and pet-friendly • Beautiful mountain view Location and surroundings: The apartment is located in a quiet area in Reichenburg in the canton of Schwyz. In summer, the location benefits from plenty of sunshine. The surroundings are characterized by nature, green spaces and the typical Swiss pre-Alpine charm – ideal for families and nature lovers alike.

Travel time
-
1 / 5
CHF 2,890.– Top
2.5 rooms52m² living space
Haldenstrasse 20, 8045 Zürich

Haldenstrasse 20 - City life meets living comfort

First-time rental of 26 new city apartments In the best location in the trendy Zürcher Binz district, 26 charming city apartments are being built, which will be ready for occupancy from November 16, 2026. The advertised 2.5-room apartment on the 1st floor with a hobby room in the basement at Haldenstrasse 20 offers you the following advantages: • Oak parquet in living room and bedrooms • Fine stoneware tiles in wet cells • Kitchens in elegant white • Electrolux brand appliances • Bathtub • Washing machine and tumble dryer in the bathroom • Wood-metal windows with triple-glazed insulation • Central living room ventilation • Ground-source heat pump with underfloor heating • Charming balcony • Modern floor plans with open room layout • Separate basement compartment in the basement • Central location with proximity to public transport, shopping, and recreation The advertised apartment includes the 14.0 m2 in the basement. This is rented for a monthly gross rent of CHF 175. and is linked to the apartment. Click through the project homepage, where you will find more information: www.haldenstrasse20.ch You can apply digitally for the 2.5-room apartments directly on the website. Do you have questions or would you like to schedule a viewing? Don't hesitate to contact us. We'll be happy to take the time for you: haldenstrasse20@privera.ch Please note that the visualizations are sample images from other apartments in Haldenstrasse 20.

Travel time
-
1 / 5
CHF 4,140.– Top
2.5 rooms79m² living space
Haldenstrasse 20, 8045 Zürich

Haldenstrasse 20 - City life meets living comfort

First rental of 26 new city apartments In the best location in the trendy Zürcher Binz district, 26 charming city apartments are being built, which will be ready for occupancy from November 16, 2026. The advertised 2.5-room apartment on the attic floor with a hobby room in the basement at Haldenstrasse 20 offers you the following advantages: • Oak parquet in living room and bedrooms • Fine stoneware tiles in wet cells • Kitchens in elegant white • Electrolux brand appliances • Bathtub • Washing machine and dryer in the bathroom • Wood-metal windows with triple-glazed insulation • Central living room ventilation • Geothermal heat pump with underfloor heating • Spacious terrace • Modern floor plans with open room layout • Separate basement compartment in the basement • Central location with proximity to public transportation, shopping, and recreation The advertised apartment includes the 28.2 m2 in the basement. This is rented for a monthly gross rent of CHF 225. and is linked to the apartment. Click through the project homepage, where you will find more information: www.haldenstrasse20.ch You can apply digitally for the 2.5-room apartments directly on the website. Do you have questions or would you like to schedule a viewing? Don't hesitate to contact us. We'll take the time for you: haldenstrasse20@privera.ch Please note that the visualizations are sample images from other apartments in Haldenstrasse 20.

Travel time
-

Suggested properties for you based on search results