25873 results - Property for rent

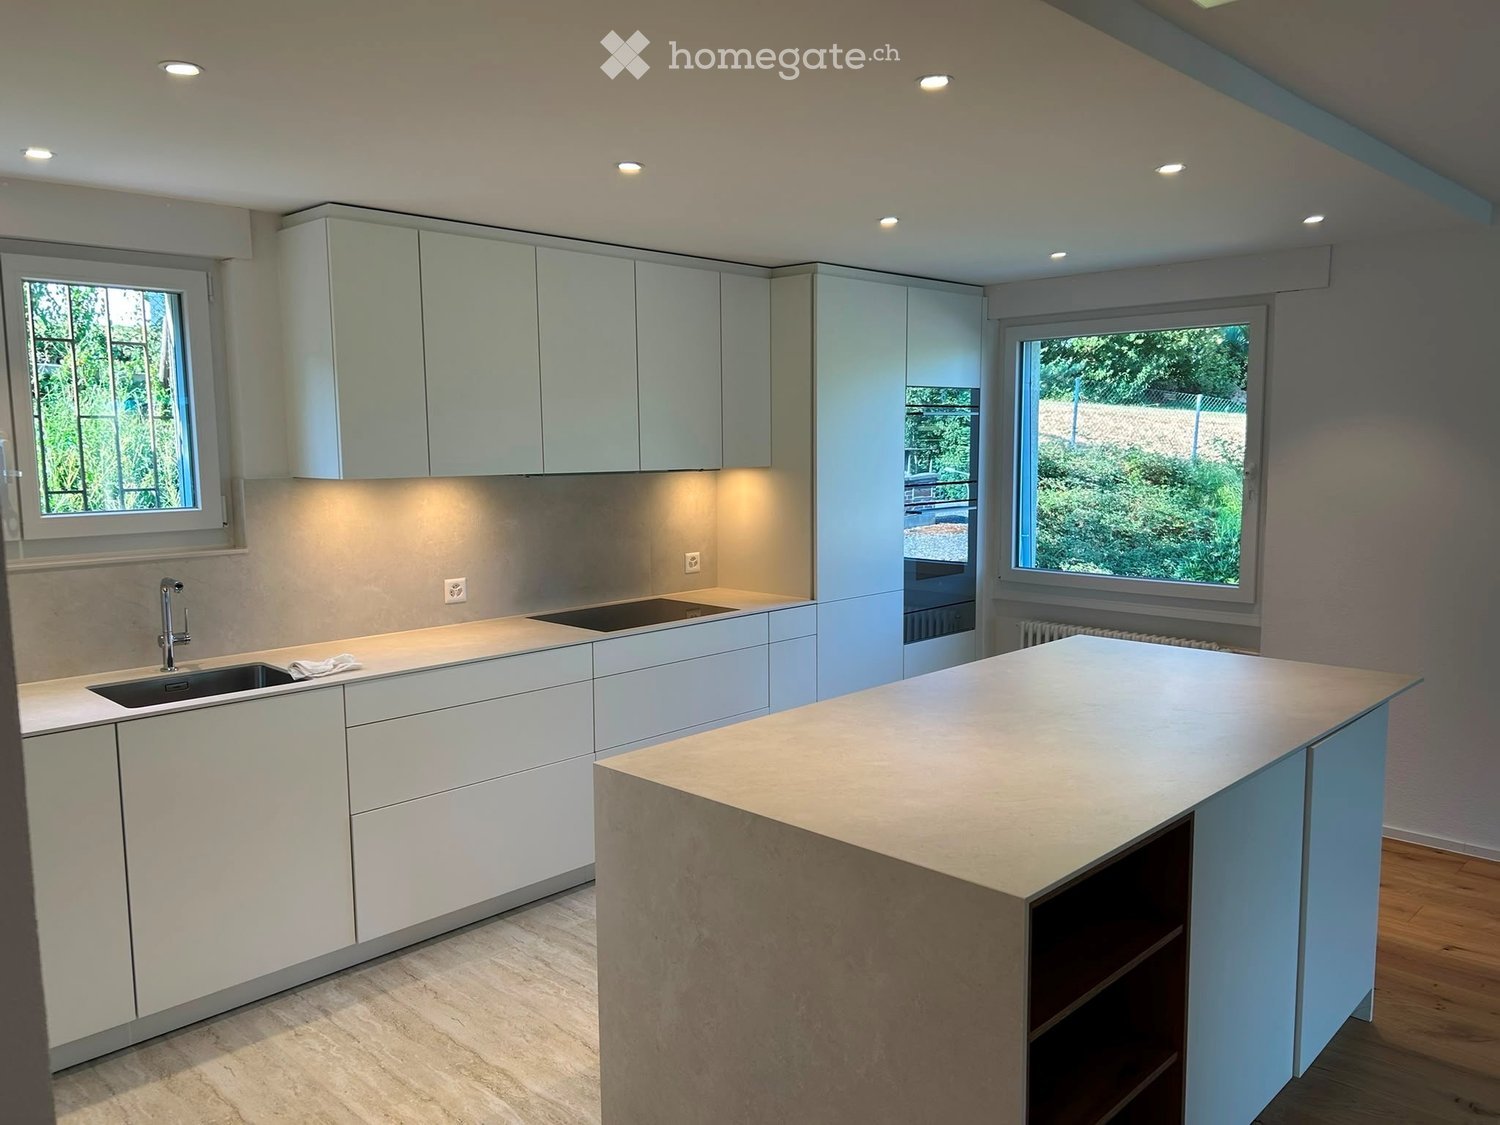
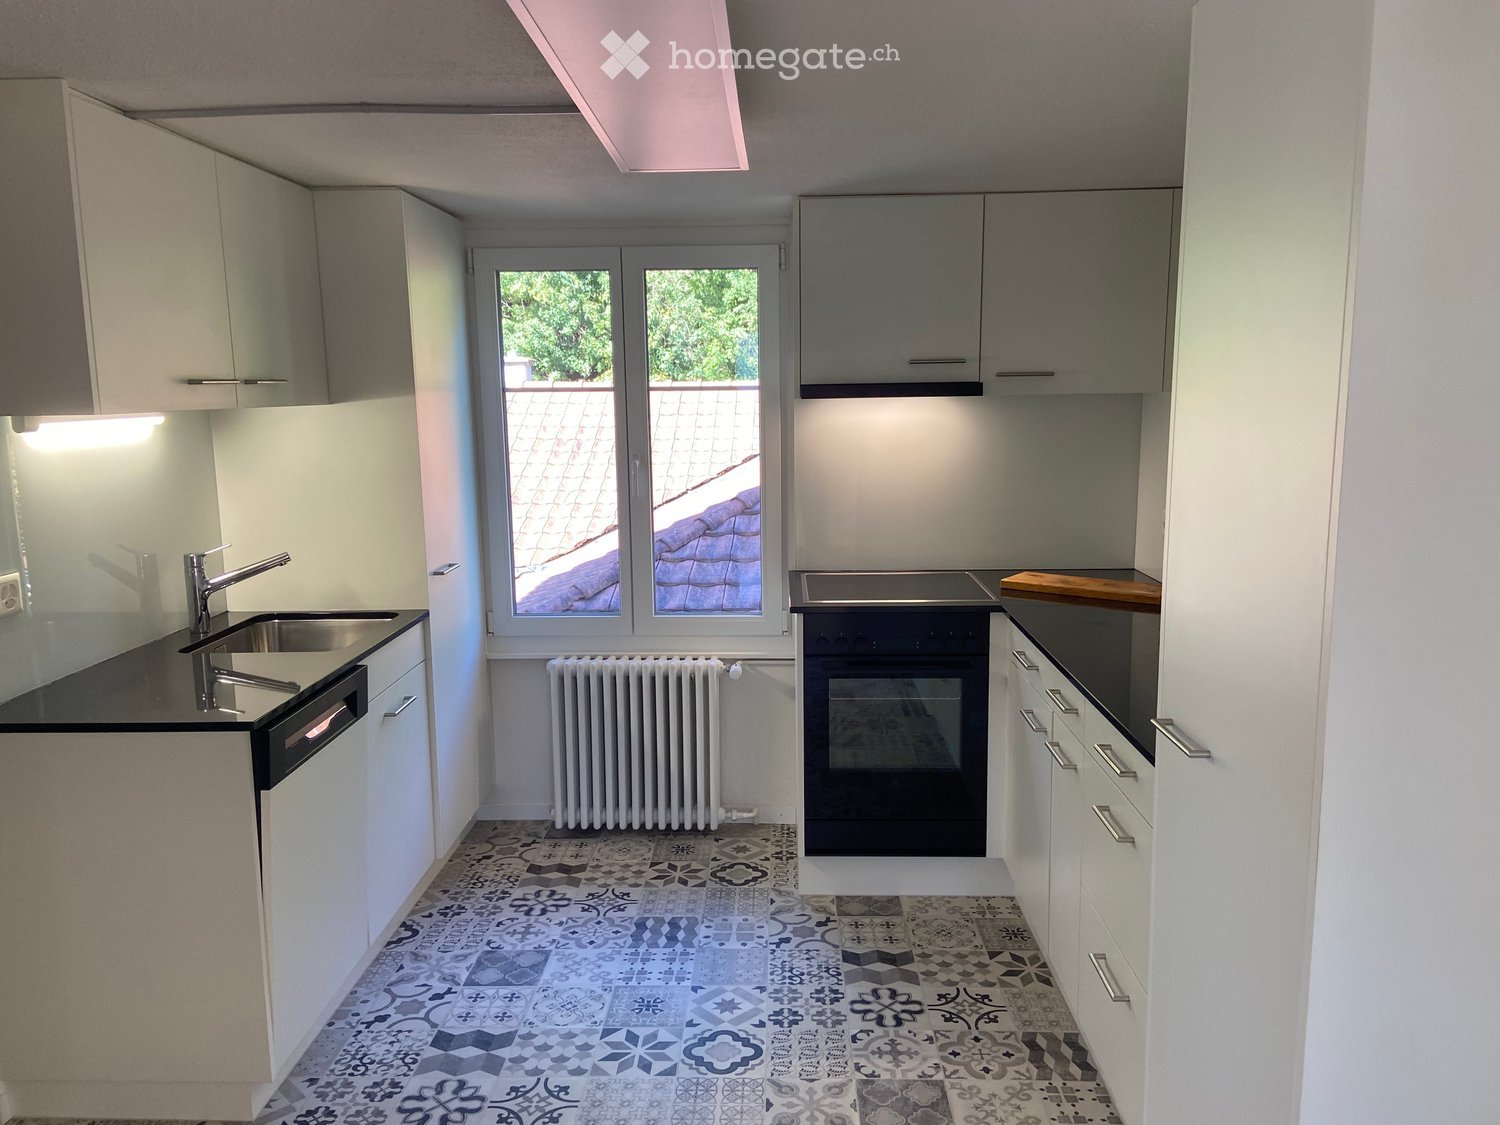
  • Modern kitchen with grey cabinets, a central island, and a large window offering a view of the outdoors.
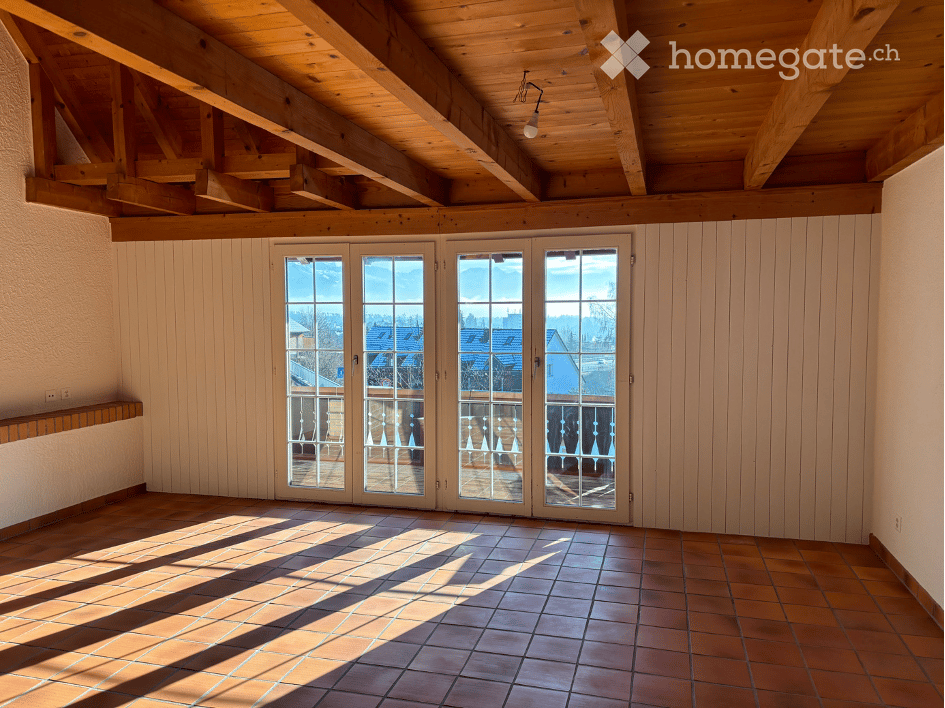
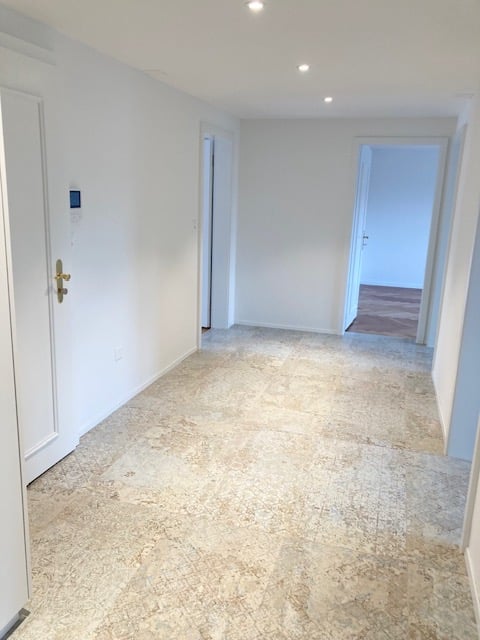
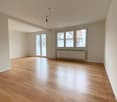
  • Empty room with light wooden flooring and white walls, featuring large windows and a door leading outside.
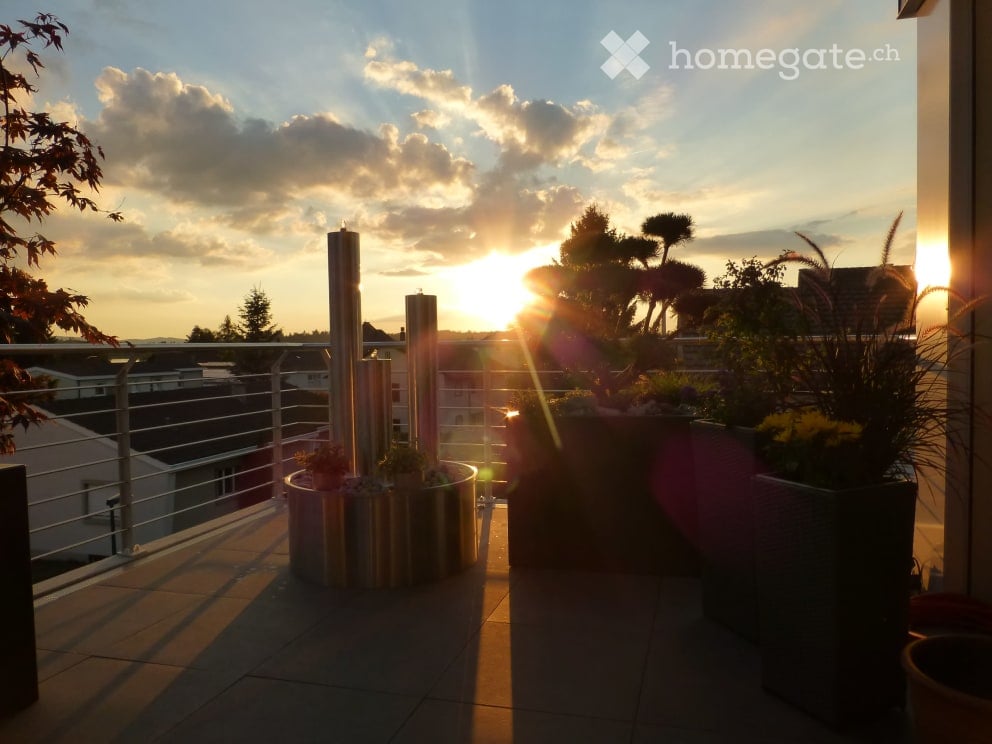
  • Flat rooftop terrace with light grey tiled flooring, white low walls, and a cityscape view under a clear blue sky.
  • Modern bathroom with a white sink, toilet, and a glass-enclosed shower area. The walls and floor are tiled in a beige, speckled pattern, and a large mirror with built-in lighting is mounted above the sink.
  • Floor plan showing a living/dining/kitchen area, two bedrooms, a bathroom, and two terraces.
  • Modern hallway with a staircase featuring a metal railing, blue walls, and grey tiled flooring.
  • Underground parking area with concrete floors and pillars, several parked cars, and bright overhead lighting.
1 / 7
CHF 3,790.– Top
3.5 rooms74m² living space
Winterthurerstrasse 289, 8057 Zürich

Penthouse apartment with direct lift access

Welcome to this exclusive 3.5-room attic apartment on the 5th floor of a brand-new building on Winterthurerstrasse 289 in Zurich. The apartment is available immediately and impresses with high-quality equipment, modern architecture, and an excellent location.The apartment offers: • Bright rooms: Spacious rooms with bright wooden floors and white walls as well as large windows that let in plenty of daylight and offer a door to the outside. • Modern kitchen: Stylish kitchen with a central cooking island and a large window with a view to the outside – ideal for cooking and enjoying. • Modern bathroom: Contemporary bathroom with a white sink, toilet, and glazed shower area. Beige wall tiles and a large mirror with integrated lighting complete the picture. • Two terraces with beautiful views: Enjoy the view over Zurich. • Lift and garage: Comfortable access by lift as well as a garage space available. • Minergie standard: The apartment meets the Minergie standard for sustainable and energy-efficient living. • Wheelchair accessible: The apartment is barrier-free accessible. • Pets allowed: Four-legged friends are welcome. Quiet location: The apartment is pleasantly quiet. In summer, you benefit from plenty of sunlight, which makes living particularly pleasant.Location and surroundings: The apartment scores with an excellent connection to public transport. The underground station and the tram stop Tierspital can be reached in just 1-2 minutes on foot.

Travel time
-
  • Balcony with tiled floor, metal railing, potted plants, covered furniture, and scenic mountain view.
  • Bright kitchen with white cabinets, a central island, and various kitchen items on the counter. There is a chair with a fur throw, a handbag, and pet bowls on the floor.
  • Bright dining area with a wooden dining table, chairs with fur cushions, a sofa, a chandelier, and a view through large windows.
  • A modern hallway with white walls, a glass table, a coat rack, a mirror, a lamp, a vase with flowers, and a small statue.
  • Modern living room with large windows offering a scenic mountain view, featuring a white sofa, dark blue sofa, coffee table, wooden chair, and a chandelier.
  • Open-plan living and dining area with modern kitchen, large windows offering a scenic view, and various decorative items including framed pictures and vases.
  • Modern bathroom with marble tiles, a large sink with a modern faucet, a mirrored cabinet, a toilet, and decorative vases on the sink counter.
  • A modern, well-lit room with a desk setup, a sofa, and a large window with blinds. The room features a tiled floor, a black rug, and a variety of electronic devices.
  • A modern, multi-functional room with a sofa, desk, and clothing rack. The space features white walls, a glossy white tile floor, and large windows with blinds.
  • A modern rooftop terrace with a dog, potted plants, a wooden chair, and an umbrella. The terrace features a retractable glass roof and a scenic view of the surrounding hills.
  • Modern bedroom with a large bed, nightstands, lamps, a small table with a hat, and a view through large windows.
  • Modern bathroom with marble tiles, a large sink with a mirror, a toilet, a bidet, a shower stall, and a towel on the floor.
  • Modern bathroom with marble tiles, a glass-enclosed shower, a toilet, a sink with a mirror, and a towel rack with a towel.
  • Modern living room with large windows offering a scenic mountain view, featuring a dark blue sectional sofa, a wooden chair, a glass coffee table, a flat-screen TV, and decorative lamps.
  • Modern bathroom with marble tiles, a white sink, a large mirror, a toilet, and decorative flower pots on a glass shelf.
  • A modern hallway with white tiled flooring, a glass table with a lamp, vase, teapot, and picture frame, a coat rack with jackets, and a small dog sitting near a side table.
  • Modern staircase with wooden steps and glass railing, featuring a small green plant on one of the steps.
  • Bright living room with large windows offering a scenic mountain view, furnished with a sofa, chair, and a small table on the balcony.
1 / 18
CHF 2,600.– Top
4.5 rooms140m² living space
Via Girora 8, 6982 Agno

Modern 4.5-room semi-detached house with mountain view in Agno

Discover this beautiful, modern 4.5-room semi-detached house in Agno, built in 2018 and completely renovated in 2024. With 140 m² of living space on one floor, this property offers the highest level of comfort for families.The property impresses with: • Spacious rooms: Bright dining room with large windows and direct access to the garden, bright bedroom with direct access to the balcony. • 2 small bedrooms with large windows • Modern equipment: Modern white kitchen, 1 bathroom with direct access to the parent's bedroom, 1 additional bathroom with shower, toilet and bidet, 1 large guest toilet, • Dreamlike outdoor areas: Balcony and terrace with a magnificent mountain view, garden with seating area • Practical extras: Garage with 4 parking spaces, washing machine/tumbler in the large cellar, roof-top terrace • Pets allowed • Can be used as a second home Location and surroundings: The quiet location guarantees relaxed living, while the connection is optimal. The Serocca train station is only 7 minutes' walk away, the Scuola Media Agno can be reached in 11 minutes on foot. The nearby Bioggio bus stop is accessible in 13 minutes.This child-friendly property is also suitable for pets and offers a sunny location in summer and a quiet atmosphere, making it the perfect home for families who appreciate comfort and nature. The combination of modern living and the beautiful mountain scenery makes this semi-detached house a true gem.

Travel time
-
  • spacious room, wooden parquet flooring, large windows with balcony
  • Empty hallway with wooden herringbone flooring, white walls, and multiple doors leading to other rooms.
  • wood floor, white walls, double wardrobe, sliding glass door
  • Office space with wooden floors, white desk, two computer monitors, office chairs, bookshelves, green plants, windows with blinds
  • modern, clean, white cabinets, black countertops, stainless steel appliances, dishwasher, washing machine
  • kitchen with dining area, wooden table, 4 chairs, counter with kitchen utensils, white cabinetry, tiled floor
  • Corner bathtub, white tiles, two sinks, mirror, storage shelves, shower cabin
  • Grassy lawn, tree, pathway, hedge, building at the top of a slope
1 / 8
CHF 2,790.– Top
4.5 rooms116m² living space
Tiefengrabenstrasse 1, 4102 Binningen

Charming 4.5-room old building apartment with direct access to the garden

Discover this beautiful 4.5-room apartment on the 1st floor (rear side on the ground floor) of a characterful old building on Tiefengrabenstrasse 1 in Binningen. With 116 m² of living space, this property offers spacious accommodation for families or couples.The apartment impresses with beautiful herringbone wooden floors and generously sized rooms. The two bedrooms are located on the rear side of the house towards the garden. The living and dining rooms are complemented by a bright, enclosed veranda, which is ideal as a study or separate playroom.The kitchen is equipped with all usual appliances, the bathroom has a double sink and a shower in the bathtub (ventilation/exhaust, no window, NO private washing machine). Separate additional toilet.The apartment has a balcony on the garden side, from which you can directly access the garden. The garden is available for shared use, ideal for children.Room overview:1 living room, 1 dining room, 1 heated enclosed veranda usable as a study, 2 bedrooms, 1 bathroom, 1 separate toilet.Additionally, and included in the price, are the screed and cellar compartment.Laundry room and bike cellar for shared use, NO PRIVATE WASHING MACHINE.Attic room (as a home office or similar) and garage box behind the house are available for rent.Location and surroundings: The apartment is located in a quiet area and is yet excellently connected. The Coop supermarket is only 4 minutes' walk away, as is the Neubad bus and tram stop. For families, the Neusatz school is within 9 minutes' walk.Dogs are not allowed in the property, but cats as pets are no problem.Viewing only by appointment with the administration: info@octorex.ch

Travel time
-

Find a new tenant for free

Create a free listing on Homegate to find the perfect next tenant for your apartment in no time at all.

List your property now
  • Two-story house with a tiled roof, white walls, and a chimney, surrounded by a well-maintained garden with flowering shrubs and trees.
  • Two-story wooden house with a balcony, surrounded by a well-maintained garden with flowers and shrubs.
  • Modern wooden house with a sloped roof, large windows, and a well-maintained garden featuring a small pond with ducks.
  • Modern kitchen with light-colored cabinets, stainless steel appliances, and a dark countertop. Features a sink, oven, and a small rug on the floor.
  • Modern kitchen with light-colored cabinets, stainless steel appliances, and a tiled floor.
  • Modern kitchen with light-colored cabinets, silver handles, and wooden flooring.
  • Empty room with tiled floor, white walls, and a dark green fireplace with a black lamp above it. The room has large windows and a wooden ceiling.
  • Empty room with tiled floor, large windows covered by sheer curtains, and a wooden ceiling.
  • Empty attic room with wooden slanted ceiling, wooden floor, and a single door leading outside.
  • Empty attic space with wooden slanted ceiling, exposed wooden beams, and a single light fixture hanging from the ceiling.
  • Empty room with wooden flooring, white walls, and wooden doors. The ceiling is also wooden, and there is a visible light fixture on the wall.
  • Empty room with wooden flooring, white walls, and wooden doors. No furniture or equipment present.
  • Staircase with wooden handrails and tiled steps leading to an open doorway, with light-colored walls and a wooden ceiling.
  • Modern bathroom with a white sink, chrome faucet, mirrored cabinet, and tiled shower area.
  • Empty hallway with tiled floor, wooden ceiling, and large windows leading to a garden area.
  • Empty room with wooden flooring, large windows covered with white lace curtains, and a hanging light fixture.
1 / 16
CHF 3,100.– Top
6.5 rooms160m² living space
Schützemur 9, 8197 Rafz

Charming 6.5-room single-family house in Rafz - available from October 2026

Welcome to this well-maintained and spacious single-family house at Schützemur 9 in Rafz (8197). The two-story house with 6.5 rooms, a living area of 160 m², and a beautiful plot of 779 m² offers your family everything your heart desires.The house presents itself with white walls, a tiled roof, and a garden with flowering shrubs, fruit trees, and a small vegetable garden. The covered seating area invites you to linger. Additionally, an attached winter garden with a fireplace is available. Behind it is a shed for garden tools, etc.The house is heated with a geothermal heat pump. There is also the possibility of heating the tile stove with a seat in the living room with wood from the kitchen.The kitchen was newly installed in 2021; ceramic hob (including ceramic wood cooking field) oven, dishwasher, and refrigerator are available.On the ground floor, there is a kitchen, living and dining room, bedroom, shower, and toilet, as well as a smaller room.On the upper floor, there is a toilet with a bathtub, 2 bedrooms with separate access to the balcony, and a hobby room that is as large as the 2 bedrooms combined.In the basement, there is an entrance with a cloakroom, garage, and laundry room with a washing machine and dryer. Additionally, there is a spacious hobby room and an air raid shelter that can be used as a storage room.Location and surroundings:The location is quiet and sunny - in summer, the house enjoys a lot of sunlight. The surroundings are child-friendly and well-connected: • Bus stop Rafz Post: only 1 minute walk away. • School house: accessible on foot • Volg supermarket: can be reached on foot in 4 minutes for daily shopping. • Rafz train station: can be reached on foot in about 12 minutes. This charming single-family house combines living comfort, nature, and excellent infrastructure. It is particularly suitable for families who are looking for a quiet and yet well-connected home. Secure this special home in Rafz!

Travel time
-
  • Balcony with tiled floor, glass railing, and a white lounge chair.
  • Bright living room with large windows and sheer curtains, featuring a light-colored sofa, armchair, coffee table, dining table with chairs, and a TV on a stand.
  • Bright dining area with wooden floor, large windows with sheer curtains, a dining table with chairs, and a decorative lamp hanging from the ceiling.
  • Modern bathroom with beige tiles, a white toilet, a sink with a mirror above it, a towel hanging on the side, and a small shelf with decorative items.
  • A compact bathroom with a stacked washing machine and dishwasher unit, featuring tiled walls and a small shelf holding cleaning supplies.
  • Bright bedroom with wooden flooring, a single bed with white bedding, a desk with a chair, and a window with a patterned curtain.
  • Modern shower area with beige tiles, glass enclosure, and a handheld showerhead with a hose. A small white shelf is mounted on the wall.
  • A small, well-lit bedroom with a wooden floor, a bed with striped bedding, a nightstand, a small table, and a chair. The room has white walls and large windows with sheer curtains.
  • Bathroom with a white bathtub, beige tiled walls, and a showerhead attached to the wall.
  • Bright living room with wooden flooring, large windows with sheer curtains, a beige sofa, a matching armchair, a coffee table, a television on a stand, and a floor lamp.
  • {"type": "Kitchen", "objects": ["stool", "stool", "stool", "stool", "stool", "stool", "stool", "stool", "stool", "stool", "stool", "stool", "stool", "stool", "stool", "stool", "stool", "stool", "stool", "stool", "stool", "stool", "stool", "stool", "stool"
  • Modern multi-story building with light-colored facade, large windows, and a well-maintained lawn in front.
  • Floor plan showing multiple rooms including a living room, kitchen, bedrooms, bathrooms, and a balcony.
1 / 13
CHF 1,950.– Top
3.5 rooms93m² living space
Chemin des Sauges 2, 2015 Areuse

Bright 3.5-room apartment with balcony in Areuse – available immediately!

Discover this spacious 3.5-room apartment on the 1st floor and ideally located in Areuse, in a peaceful and green environment, just a few steps from the river. This accommodation offers generous volumes and a modern layout that guarantees optimal living comfort on a daily basis.The living room, bright thanks to its large windows, opens onto a large balcony where you can fully enjoy summer evenings, whether to relax or receive your guests. The modern kitchen, fully equipped, offers many storage spaces as well as recent and functional equipment, perfect for those who love cooking.The apartment is equipped with a dishwasher, a washing machine, and a dryer. It also has a parking space in the covered parking and a cellar, both accessible by elevator.The apartment also includes two bedrooms of beautiful dimensions, allowing you to easily set up comfortable sleeping areas or an office according to your needs. The entire apartment benefits from a warm and pleasant atmosphere, ideal for a couple, a small family, or a person looking for a spacious and well-located place to live. It is equipped with a dishwasher, a washing machine, and a dryer. It also has a parking space in the covered parking and a cellar, both accessible by elevator.Its proximity to the river, public transportation, shops, and road accesses makes it a sought-after location, combining tranquility and practicality. The apartment is 5 minutes from the highway exit, 15 minutes on foot from the lake, and 5 minutes from the nursery.

Travel time
-
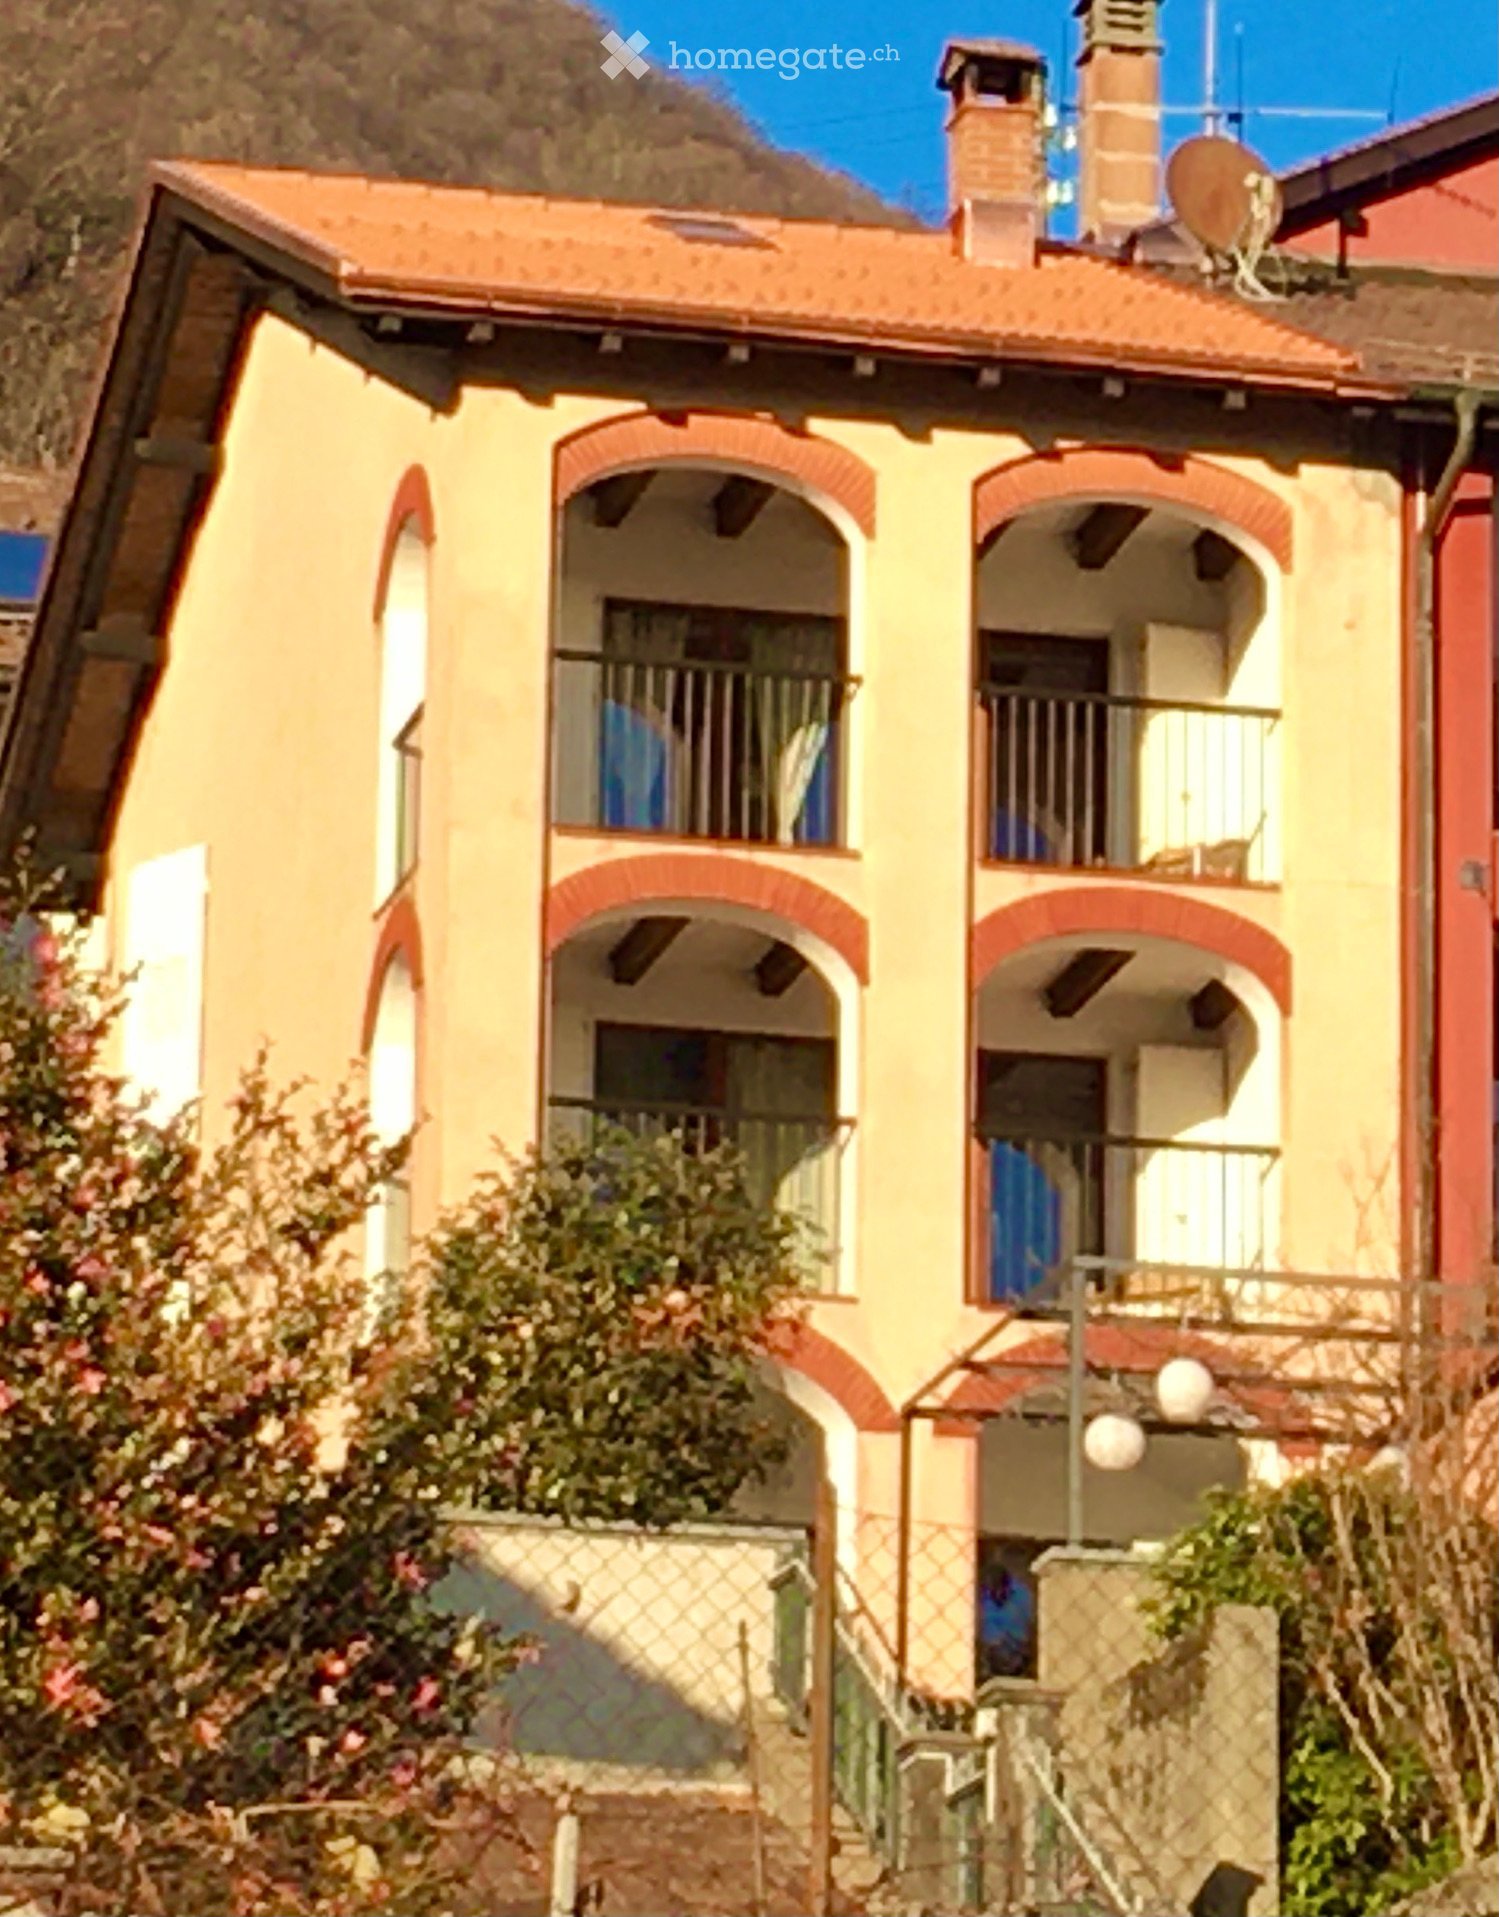
  • Multi-story building with arched balconies, shutters, and a sign advertising apartments for rent.
  • Modern bathroom with a large illuminated mirror, a black vanity cabinet, a toilet, a shower with glass enclosure, and two bath mats on the dark tiled floor.
  • Modern bathroom with a glass-enclosed shower, toilet, sink, and mirror. The space features grey tiles and a window providing natural light.
  • Empty room with wooden ceiling, tiled floor, white walls, and a brick fireplace with a white chimney hood.
  • Empty room with wooden flooring, white walls, a window with brown frame, and a radiator below the window. No furniture or equipment present.
  • Modern bedroom with a large bed, nightstands, lamps, and a framed picture on the wall. The room features wooden flooring and large windows.
  • Empty room with white walls, wooden flooring, a single window with dark frame, radiator, and a ceiling light fixture.
  • Modern kitchen with white cabinets, a sink, an oven, and a tiled backsplash. The space features a window and a hallway leading to another room.
  • Modern living room with a brick fireplace, beige sofa, armchair, coffee table, floor lamp, and artwork on the walls.
  • Modern living room with a grey sectional sofa, coffee tables, side tables, chairs, a lamp, a picture frame, and a plant. The room features wooden flooring and large windows with a view of greenery.
  • Balcony with brick arches, terracotta tiles, large arched window offering a scenic view of the surrounding hills and town.
  • Balcony with wooden shutters, a small round table, a grey sofa, and a potted plant. The balcony has wooden flooring and a metal railing, with a view of a neighboring building.
  • Modern kitchen and dining area with white cabinets, a central island, a dining table with chairs, and decorative items including a vase with apples and a potted plant.
  • Bathroom with a toilet, washing machine, bathtub, and shower. Features a window with frosted glass and a door leading to another room.
1 / 14
CHF 1,650.– Top
4 rooms120m² living space
Via Municipio 18, 6913 Carabbia

4-room apartment with fireplace and balcony/loggia in Carabbia

Discover this apartment with 4 rooms located on the ground floor and first floor of a characteristic building in Carabbia, in the heart of Ticino. With a living area of 120 m², this apartment offers spacious rooms, high-quality finishes, and a unique atmosphere that combines the charm of the Ticinese character with modernity.The apartment stands out for: • Living room with fireplace: A cozy living room with a wooden ceiling, tiled floor, white walls, and a suggestive brick fireplace — perfect for winter evenings. • Kitchen: Equipped with white cabinets, stove, oven, dishwasher, and large refrigerator. • Bedroom on the first floor: A spacious and bright room. • Bedrooms on the ground floor: A very spacious room and a normal room with laminate floors and bright windows. • Two bathrooms: Bathroom on the ground floor with bathtub-shower and private washing machine and dryer, new bathroom on the first floor with illuminated mirror and glass shower and wall cabinets. • Balcony/loggia with panoramic view: A balcony with brick arches, tiles, and a large arched window that offers a stunning view of the surrounding hills and the village. Light and quiet: The apartment enjoys good solar exposure, with good brightness both in summer and winter. The area is quiet, far from noise sources, ensuring a peaceful and restful environment.Location: The apartment is located in Via Municipio 18 in Carabbia, a quiet municipality in the Luganese. The Carabbia Paese bus stop is just one minute walk away, providing a convenient connection to the area's services.An opportunity not to be missed for those looking for a spacious, characteristic apartment immersed in the quiet of Ticino, without giving up comfort and modern amenities.

Travel time
-
  • Two-story wooden building with red shutters, white-framed windows, and a decorative pattern on the shutters. The lower level has a white facade with a red door and a small balcony.
  • Staircase with marble steps and a red rope handrail, adjacent window with red curtains and lace trim.
  • A narrow hallway with wooden doors, a visible bathroom with a window, and a metal railing on the left side.
  • A narrow hallway with wooden beams on the ceiling, a small window with white frame, and a metal railing leading upwards.
  • Bathroom with white tiled walls and floor, a white sink with a cabinet below, a shower area, and a wooden door frame.
  • Empty wooden room with exposed beams, large windows with curtains, and wooden flooring.
  • Empty room with wooden walls and floor, large windows with curtains, and a chandelier hanging from the ceiling.
  • Empty room with wooden walls and flooring, large window with curtains, and an open doorway leading to another room.
  • Empty room with wooden flooring, white walls, and wooden doors leading to another space. No furniture or equipment visible.
  • A wooden-paneled room with a chandelier, a small kitchen area with cabinets and a sink, and a wooden door.
  • Modern kitchen with white cabinets, granite countertops, and built-in appliances including an oven and stove.
  • A small kitchen with light wooden cabinets, a marble countertop, and a sink with a faucet. The backsplash is made of a textured beige material, and there is a window with curtains on the right side.
  • Modern kitchen with white cabinets, wooden accents, granite countertop, and built-in oven.
  • A small kitchen with a granite countertop, a sink, and wooden cabinets. A window with a curtain lets in natural light.
  • Modern bathroom with two sinks, a large mirror, a shower, and a bathtub. The walls are tiled in beige and grey, and the fixtures are chrome.
  • Bathroom with tiled walls, a bathtub, a shower hose, a faucet, a handrail, and a towel rack. A window with a lace curtain is above the bathtub.
  • A small bathroom with beige tiles, a toilet, toilet paper holder, a radiator, and a frosted window.
  • Wooden staircase with metal railing, leading to an open doorway with light-colored walls and wooden trim.
  • Empty wooden room with exposed beams, skylight, and built-in wooden bench seating along one wall.
  • Empty wooden room with exposed beams, skylight, and built-in wooden cabinetry. The room features wooden walls, a carpeted floor, and white curtains on the windows.
  • Empty room with wooden beams, white walls, and a skylight allowing natural light to enter. The floor is carpeted, and there are wooden shelves and a curtain visible.
  • Wooden-paneled hallway with a recessed ceiling light, an open wooden door leading to a carpeted staircase, and visible electrical outlets on the wall.
  • Empty wooden room with exposed beams, a window with curtains, and a door.
1 / 23
CHF 1,150.– Top
3.5 rooms68m² living space
Perlstrasse 6, 8762 Schwanden GL

Charming 3.5-room attic apartment in an old building on Perlstrasse 6 in Schwanden GL

Charming 3.5-room attic apartment with high ceilings and a lot of living atmosphereRent: CHF 1,150.–/month (including private parking space)In a quiet location on Perlstrasse 6 in Schwanden, this cozy 3.5-room attic apartment on the 2nd floor awaits you. The apartment convinces with its special charm with high ceilings, visible wooden beams, and a warm living atmosphere.The spacious living and dining area offers plenty of space to live and feel comfortable. The combination of wood paneling, high rooms, and large windows provides a bright and inviting ambiance.The separate kitchen is functionally equipped and has sufficient storage space as well as enough workspace for everyday life.Two cozy rooms are ideal as bedrooms or home offices.The bathroom has daylight and is equipped with a bathtub, sink, and toilet.Highlights • 3.5-room attic apartment on the 2nd floor • High ceilings with visible wooden beams • Bright, spacious living area • Two cozy bedrooms or offices • Bathroom with window (daylight) • Partly wooden or wood-imitation flooring • Functional, separate kitchen • Quiet living location • Private parking space directly in front of the house included in the rent • Rent: CHF 1,150.– per month The apartment is ideal for single people or couples who appreciate the charm of an attic apartment with a lot of wood and a quiet living location.We look forward to your contact and will show you the apartment during a viewing.The apartment is available from October 1, 2026, or by agreement. Take the opportunity and secure this charming home with old building flair in the heart of Glarnerland!

Travel time
-
  • A two-story wooden house with white siding and multiple windows, situated on a raised ground floor with a fenced yard and a parked car in the driveway.
  • A long, narrow hallway with wooden flooring and white walls, featuring several open wooden doors leading to other rooms.
  • Empty room with wooden parquet flooring, wooden paneled ceiling, large windows, and a sliding glass door leading to a balcony.
  • Bright, wooden-floored room with a large window, a built-in wooden bench seating, and a central wooden table.
  • Modern kitchen with grey cabinets, a wooden table, and a sink. The walls are white with wooden paneling on one side.
  • Empty kitchen with grey cabinets, wooden flooring, and large windows. No appliances or furniture are present.
  • Modern bathroom with a white bathtub, double sink vanity, large mirror, and sleek fixtures.
  • Empty room with wooden flooring, white paneled walls, and two windows with white frames. The ceiling has a sloped design with wooden paneling. A radiator is visible below one of the windows.
  • Empty hallway with wooden flooring, white walls, and a window at the end.
  • Spacious hallway with wooden flooring and a wooden staircase leading to an upper level. A window provides natural light, and a partially visible bathroom is seen to the right.
  • Empty room with wooden flooring, white paneled walls, and a door leading to another room. No furniture or equipment is present.
  • Empty room with wooden flooring, white paneled walls, a single window with white frame, and a radiator below the window.
  • Empty room with wooden flooring, white paneled walls, and a visible staircase leading to another level. The room has a window on one side and a radiator below it.
  • Modern bathroom with white tiled floor, grey tiled walls, a toilet, a sink with a chrome faucet, and a glass-enclosed shower. The room features a window with frosted glass panes and a sleek, contemporary design.
  • Spacious, well-lit hallway with wooden flooring and white paneled walls. Features a wooden staircase with a simple railing leading upwards, and a window providing natural light.
  • Empty hallway with tiled floor, wooden doors, and a staircase leading upwards.
  • Empty room with wooden flooring, white walls, and a large window. A radiator is visible under the window, and a door leads to another room with a washing machine.
  • Empty utility room with white brick walls, concrete floor, window, exposed pipes, and a drain in the center.
  • Empty room with metal shelving units, a large metal door, and a visible adjacent room through an open doorway.
  • Empty room with white walls, concrete floor, and a wooden door leading to another space. A vacuum cleaner is partially visible on the left side.
  • Utility room with a water heater, boiler, and electrical panel. The room has a concrete floor and exposed pipes and ductwork on the ceiling.
  • Floor plan showing a layout with two bedrooms, a hallway, a bathroom, and several wall sections labeled "ESTRICH". Dimensions are provided for each room and wall.
  • Floor plan of a 3-room apartment with a kitchen, living room, bedroom, hallway, and bathroom. Includes a balcony.
  • Floor plan of a basement level showing a cellar, airlock, heating room, garage, and wash-kitchen area.
  • Floor plan of a house with labeled rooms including living room, bedrooms, kitchen, garage, and basement.
1 / 25
CHF 3,750.– Top
6.5 rooms180m² living space
Haldenweg 11, 8224 Löhningen

Spacious 6.5-room single-family house in Löhningen – renovated

Welcome to Haldenweg 11 in Löhningen (8224) – a charming, renovated single-family house with plenty of space, character, and a wonderful view. The chalet from 1976 was comprehensively renovated in 2023 and combines the charm of a grown building with modern living comfort.The house spans 3 floors with a generous living area of approximately 180 m² (total area approximately 270 m²) on a plot of 1,600 m². The bright rooms with wooden and vinyl parquet floors and white-painted paneling create a warm, inviting atmosphere. A spacious, well-lit hallway with a wooden staircase stylishly connects the floors.The house offers, among other things: • 6.5 rooms with wooden floors and bright, friendly rooms • Modern bathroom with gray tile walls, glass shower, toilet, and chrome fittings • Balcony with a beautiful view • Garage and parking space available • Fenced garden – ideal for nature lovers, children, and pets • Pets allowed • Child-friendly The location is sunny – both in summer and winter, the house benefits from good sunlight. The quiet residential area ensures a pleasant, quiet environment day and night – ideal for families and anyone seeking relaxation.In the surrounding area, you will find: • Volg Löhningen – just 7 minutes' walk away • Löhningen schoolhouse – also 7 minutes' walk away • Löhningen village bus stop – reachable in 7 minutes on foot This well-maintained single-family house offers everything your heart desires: plenty of space, nature, peace, and a family-friendly infrastructure. A rare opportunity to find a new home in the idyllic community of Löhningen!

Travel time
-
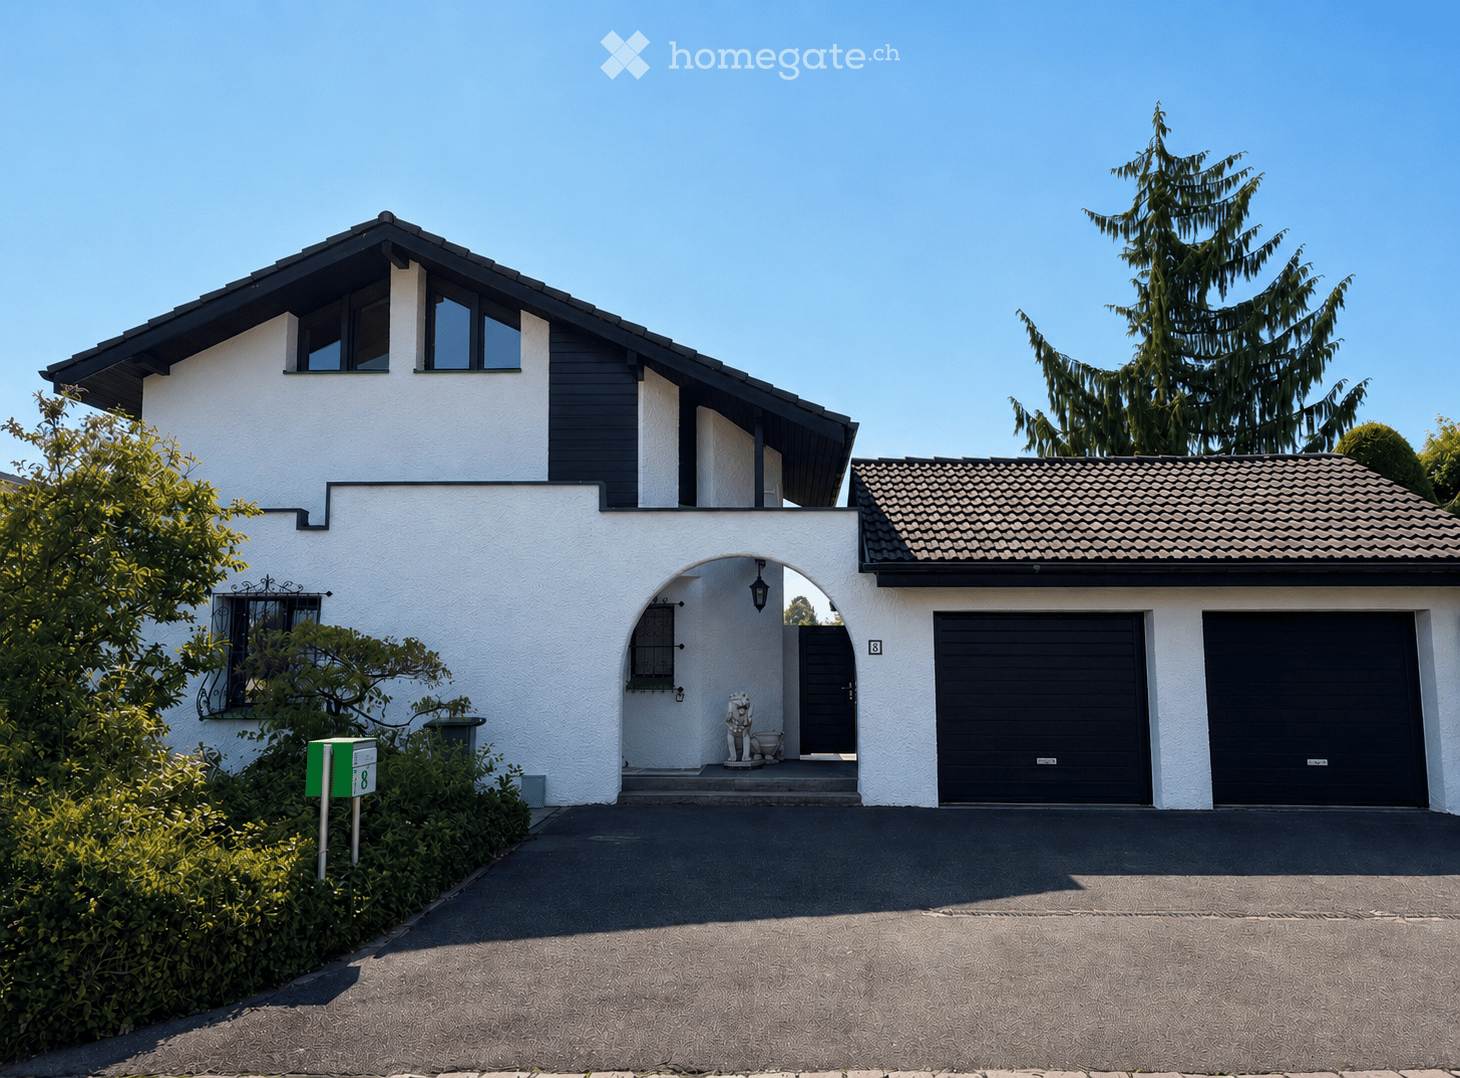
  • Two-story house with light green siding, green shutters, and a red-tiled roof. Features a white garage door, orange front door, and small garden area.
  • A gravel pathway leads to a traditional house with a tiled roof and wooden facade, surrounded by a well-maintained garden with various plants and flowers.
  • Empty room with wooden flooring, exposed wooden beams on the ceiling, and three windows with white frames and grey blinds.
  • Empty hallway with beige carpeting, white walls, and recessed lighting. Doors lead to other rooms, including a balcony area visible at the end.
  • Modern kitchen with light wooden cabinets, tiled floor, and stainless steel appliances. Features a small round table with two chairs near a window.
  • Empty room with grey carpet, white walls, wooden beams on the ceiling, and two windows letting in natural light. A wooden door leads to another room.
  • Empty room with light grey walls, carpeted floor, and a single window with white frame and metal bars. No furniture or equipment visible.
  • Empty room with light-colored walls, carpeted floor, and a single window with white frame and blinds.
  • Empty hallway with carpeted floor, white walls, exposed wooden beams, and a small skylight at the far end.
  • Modern bathroom with a white sink, toilet, glass-enclosed shower, and a radiator. The walls are tiled in light gray with a decorative border.
  • Bathroom with beige tiles, a toilet, a sink, a bathtub, a mirror with built-in lighting, and a showerhead.
  • A small, well-lit room with tiled flooring and a white washing machine positioned against the wall.
  • Wooden balcony with a railing, wooden floor, and a door leading inside. The view shows a garden and neighboring houses.
1 / 13
CHF 2,500.– Top
5.5 rooms160m² living space
Obergasse 7, 8353 Elgg

Charming 5.5-room old building apartment in Elgg – freshly renovated and available immediately

Welcome to this beautiful 5.5-room apartment on the second floor of a historic old building from 1850 at Obergasse 7 in Elgg. With a spacious living area of 160 m² and a comprehensive renovation in 2000 and another in 2026, this apartment combines the charm of bygone times with modern living comfort. The apartment is available immediately.The apartment offers: • Characterful rooms: Wooden beams and carpets give the apartment a unique, warm ambiance – typical of a well-maintained old building. • Bright rooms: Several rooms with bright walls and windows provide a pleasant, light-filled atmosphere. • Bathrooms: Two bathrooms with beige tiles, bathtub, shower, sink, toilet. • Balcony: A private arbor invites you to relax and enjoy. • Parking & Garage: A carport or garage can be rented additionally. • Laundry room with washing tower • Basement and attic available • Beautiful view: The apartment offers a charming view of the surroundings. Location & Environment: The apartment is located in a quiet, central area in the town of Elgg in the canton of Zurich. Thanks to the sunny orientation – especially in summer – you benefit from a lot of natural light. The environment is quiet. • Bus stop Meisenplatz: only 3 minutes' walk away • Volg supermarket: reachable in just 3 minutes on foot • Swidro Drogerie Bisang: within 4 minutes' walk • Sekundarschule Ritschberg: only 5 minutes' walk away – ideal for families • Elgg train station: within 15 minutes' walk or by bus This exceptional old building apartment combines historic character with modern comfort and at the same time offers an excellent infrastructure in the immediate vicinity. A real gem for tenants looking for something special. We look forward to your contact.

Travel time
-
  • Empty room with tiled floor, exposed wooden ceiling beams, fireplace with stone surround, and sliding glass door leading to a balcony.
  • Modern kitchen with white cabinets, tiled floor, and stainless steel appliances including a sink and oven.
  • Empty room with wooden flooring and large sliding glass doors leading to a balcony.
  • Empty room with wooden flooring, white walls, and large windows with wooden sills. Natural light streams in, illuminating the space.
  • Bathroom with beige tiles, a toilet, a sink with a mirror, and a stacked washer and dryer unit.
  • Empty hallway with tiled floor and wooden door frame, leading to another room with wooden flooring.
  • Balcony with tiled floor, metal railing, and striped awning, overlooking a green garden area with trees and a neighboring building.
1 / 7
CHF 2,000.– Top
3.5 rooms99m² living space
Via Alberto Franzoni 25, 6600 Locarno

Apartment with 3.5 rooms in Locarno – available immediately

Welcome to this bright and spacious apartment with 3.5 rooms located in Via Alberto Franzoni 25, in the heart of Locarno, in the Canton of Ticino. With a living area of 99 m², this newly renovated apartment is ideal for those seeking comfort, practicality, and a privileged location.Spacious apartment with 3.5 rooms (living room + 2 bedrooms + kitchen) on the ground floor of a renovated villa, in Locarno. • Apartment is exclusively authorized as a primary residence (use as a secondary residence or vacation home is not allowed) • Private balcony of 14 m², not included in the 99 m² • 3-meter high ceilings, which give the rooms a lot of light and air • Bright living room of 29 m² with fireplace and direct access to the balcony • 2 bedrooms (19.50 m² and 13.50 m²) • Kitchen, closed, with dining area, completely renovated • Spacious bathroom with shower/bathtub and WC and bidet • Washing machine and dryer in the apartment: no dependence on common areas for laundry • Heating by electric underfloor heating • Cellar for exclusive use (approx. 16 m²) in the basement • Private parking space outside (the fourth space is reserved for guests), with a common elevator located in front of the parking spaces • Common garden with granite table, usable according to the regulations • Quiet location, well connected, just a few steps from the center of Locarno Additional features: • Pets allowed • Smokers allowed • Suitable for families with children • Quiet and peaceful environment Location and surroundings: The apartment enjoys a very sunny location in the summer. The area is quiet, perfect for those who want to live in a peaceful environment. All necessary amenities are within a few steps: • Tram/train stop Locarno S. Antonio: just 2 minutes on foot • Bus stop In Selva: 2 minutes on foot • Migros, Coop, Lidl: supermarkets within 3/6 minutes on foot • Fiore pharmacy: 4 minutes on foot • La Carità hospital: 6 minutes on foot • Solduno elementary school: 8 minutes on foot, ideal for families • River nearby, for pleasant walks in nature Additional costs: • At the tenant's expense: water and electricity, also for heating • At the landlord's expense: energy for the elevator, lighting of the common areas, cleaning of the stairways, garden maintenance Available immediately, this apartment offers a unique opportunity to live in one of the most fascinating cities in Ticino. Don't miss this chance!

Travel time
-
  • Floor plan of a 2-story house with living room, dining area, kitchen, 2 bedrooms, bathroom, and balcony.
  • Two-story white house with green shutters, a balcony on the upper floor, and a covered entrance area. Several cars are parked nearby.
  • Modern bathroom with beige tiles, a white toilet, a sink with a marble countertop, a woven basket on the counter, and a hanging plant. The shower area has a white curtain and a dark floor.
  • Shower area with beige tiles, a handheld showerhead, a fixed showerhead, a control valve, and a small shower rack.
  • Bright dining area with a wooden table, four blue chairs, vases with flowers, and a dartboard on the wall. The room has large windows and a view of the outdoor area.
  • A cozy living room with a grey sofa, armchair, coffee table, and decorative vases. The room features wooden flooring, a large window with a view, and several potted plants.
  • A modern dining area with a wooden dining table surrounded by black chairs, a cabinet with drawers, and potted plants in vases.
  • A modern dining area with a wooden dining table surrounded by black chairs, a potted plant in the center, and a black sofa in the background.
  • Modern kitchen with white cabinets, black countertops, and a stainless steel sink.
  • Modern kitchen with white cabinets, a built-in oven, and a small dining area with a black table and white chairs.
  • Modern kitchen with white cabinets, granite countertops, and a black dining table with white chairs.
  • Modern kitchen with white cabinets, stainless steel sink, and built-in oven. Features large windows and sleek design.
  • Residential area with a driveway, two parked cars, and several houses with solar panels on the roofs.
  • Garden area with a stone chimney, paved patio, white fence, and surrounding greenery.
  • A modern, white garage with multiple doors and a sloped roof, situated on a paved driveway with a car parked nearby.
1 / 15
CHF 2,080.– Top
4.5 rooms100m² living space
Untere Torfeldstrasse 6, 5000 Aarau

4.5-room apartment with balcony and beautiful view in Buchs on the city border to Aarau

Welcome to this well-maintained 4.5-room apartment on Untere Torfeldstrasse 6 in Buchs. The apartment is located on the 2nd floor of a charming, 3-family house. A covered entrance area – and convinces with its modern condition after renovation.The apartment offers: • Spacious living area: 100 m² spread over 4.5 rooms with an inviting living and dining area. • Sunny balcony: With beautiful views – ideal for relaxing and enjoying. • Functional kitchen: Practically cut and directly connected to the dining area. • Three bedrooms: Quietly located and comfortable. • Beautiful bathroom: with shower and bath. Additional guest toilet • Parking spaces 2 per apartment • A separate bicycle room in the bicycle shed for each party. • Garden seating area with chemistry for grilling Location & Environment:The apartment is located in a quiet environment – both during the day and at night it is pleasantly quiet. In summer, you benefit from plenty of sunlight, and in winter, the location is well sunlit. The proximity to the river and the train line makes the location particularly attractive. • Bus stop Torfeld: Only 2 minutes' walk away – perfect connection to public transport. • Buchs train station: In just 6 minutes' walk – ideal for commuters. • Gima Markt GmbH: The nearest supermarket is just 3 minutes' walk away. • Viva la Musica – Music School: In 4 minutes' walk – a big plus for families. • TopPharm Apotheke: Within 7 minutes' walk. This attractive apartment combines living comfort, excellent infrastructure, and a quiet location – available immediately. An ideal choice for families, couples, or professionals who want to enjoy the best of city and nature.

Travel time
-
  • Open, airy hallway with wooden floors, exposed wooden beams, and a modern staircase with glass railing leading to an upper level.
  • Bright, empty attic room with wooden flooring, large sliding glass doors opening to a wooden deck, exposed wooden beams, and skylights.
  • Wooden deck with a retractable awning, overlooking a residential area with trees and houses.
  • Aerial view of a suburban neighborhood with houses, trees, and a road. The area includes a mix of residential buildings, green spaces, and a small playground.
  • Empty room with wooden flooring, white walls, and a small kitchen area with cabinets and a countertop. A doorway leads to a bathroom with a toilet visible.
  • Empty attic room with wooden beams, wooden floor, white walls, and a skylight window.
  • Open-plan space with a wooden staircase leading to an upper level, modern white kitchen cabinets, black countertop, and stainless steel appliances.
  • Spiral staircase with wooden steps and white railing, leading to a modern kitchen area with white cabinets and dark countertops.
  • Modern kitchen with white cabinets, wooden floor, black countertop, stainless steel sink, and built-in oven and fridge.
  • Bright attic space with wooden beams, skylights, and a small kitchen area with cabinets and a countertop.
  • Empty attic room with wooden floor, exposed wooden beams, skylight window, and radiator.
  • Staircase with wooden steps and a modern metal railing, leading to an attic space with exposed wooden beams and skylight windows.
  • Bright attic space with wooden flooring, white walls, built-in storage units, and a metal railing leading to a staircase. Natural light streams in from skylights.
  • Empty room with wooden flooring, white walls, and exposed wooden beams on the ceiling. Features a large window with blinds and a radiator below it.
  • Bright, empty attic room with wooden flooring, large windows, and white walls. No furniture or equipment present.
  • Bright, empty attic room with wooden flooring, large skylight window, and white radiator. No furniture or equipment present.
  • Empty room with wooden flooring and white walls, featuring two open doorways and a large glass sliding door leading to an outdoor area.
  • Empty room with light pink walls, wooden flooring, and a single window with white frame and radiator below it.
  • Modern bathroom with white tiles, a sink, a toilet, a mirror, and a light fixture above the mirror.
  • Modern bathroom with dark grey tiles, a bathtub, toilet, washing machine, and a skylight window above the bathtub.
  • Modern bathroom with dark tiled floor, two white sinks with chrome faucets, a bathtub, a glass-enclosed shower, and a white radiator.
  • A modern, white ceiling-mounted air conditioning unit is installed on a white wall with a wooden trim. The unit features a sleek, contemporary design with a control panel and indicator lights.
  • Modern hallway with wooden flooring, a staircase with wooden steps and a metal railing, and a skylight providing natural light.
  • Two-story house with light green textured exterior, wooden front door, multiple windows with dark shutters, potted plants on either side of the entrance, and a small staircase leading up to the door.
  • Modern hallway with grey carpeted stairs, white walls, and a skylight window at the top.
  • Wooden staircase leading upwards with white walls and a skylight at the top, leading to a bright open area with large windows.
1 / 26
CHF 2,540.– Top
4.5 rooms140m² living space
Schlossstrasse 20, 8207 Schaffhausen

Exclusive 4.5-room maisonette with gallery, roof loggia & air conditioning – 140 m² living dream

Exclusive maisonette apartment with gallery and roof loggiaThose who appreciate exceptional living will immediately feel at home here.This exceptional 4.5-room maisonette apartment combines the charm of a historic building with a modern, high-quality interior design. On approximately 140 m² of living space, you can expect a unique living experience with generous room heights, visible wooden beams, and an open gallery.The bright and airy living and dining area with modern kitchen and cooking island forms the heart of the apartment. The large window fronts open up to the approximately 14 m² large roof loggia, from which you can enjoy a beautiful view over Herblingen.A modern air conditioning system ensures a pleasant room climate even on hot summer days.The gallery is ideal as a home office, library, fitness area, or studio.Highlights • approx. 140 m² of living space • exceptional maisonette on two levels • gallery with loft character • modern kitchen with cooking island • roof loggia (approx. 14 m²) • fully air-conditioned • two bedrooms • modern bathroom with shower and bathtub • private laundry room • high-quality oak parquet floors • visible wooden beam construction • large roof windows • bright rooms • basement compartment • car parking garage and outdoor parking spaces available LocationThe apartment is located in a quiet and yet central location in Herblingen.Coop, Migros, pharmacy, schools, bus stops, and the Herblinger market are within walking distance. The motorway access is also conveniently located just outside the front door.Parking spaces: • Outdoor parking space CHF 70.– • Parking garage space CHF 120.– Viewings are possible at any time by arrangement.

Travel time
-
  • Bedroom with wooden flooring, a double bed with pillows and a blanket, a nightstand with a lamp, and a chair near the window.
  • Bedroom with a double bed, wardrobe, chair, and radiator. Large window with blinds and a sliding glass door leading to a balcony.
  • Bedroom with a single bed, nightstand, lamp, drawer unit, and a dog in the adjacent room.
  • Modern bathroom with a bathtub, toilet, sink, mirror, and red cabinet. Features a shower curtain, towel, and various bathroom accessories on the sink counter.
  • A furnished bedroom with a bed, nightstand, lamp, chair, refrigerator, dresser, and a small stool. The room has light-colored walls and wooden flooring.
  • A small, well-lit bedroom with a bed, nightstand, lamp, chair, and a drawer. The room features wooden flooring and large windows with blinds.
  • Dining area with a dark wooden dining table and chairs, a refrigerator, a small kitchen cart, and a wall decorated with photos.
  • The image shows a modern kitchen and dining area with a dark wooden dining table and chairs, a small white stool, and a kitchen area with white cabinets, a sink, and various kitchen items. A dog is lying on the floor near the entrance to another room.
  • Modern kitchen with white cabinets, stainless steel appliances, and a central island. Visible items include a refrigerator, oven, sink, blender, and a small table with a globe and books.
  • A narrow hallway with white walls, tiled floor, and a ceiling light. Photos are pinned to the walls, and there is a small table with items on it to the left. A closet with clothes and bags is visible on the right, and a closed door is at the end of the ha
  • Modern living room with wooden flooring, white walls, and large windows. Features a TV stand, bookshelf, floor lamp, and a white shag rug.
  • Bright living room with wooden flooring, large windows, a sofa, coffee table, exercise bike, and a white fur rug.
  • Living room with a sofa, coffee table, side table, dining area with table and chairs, and a fur rug on the floor.
  • Balcony with wooden chairs, table, grill, and scenic mountain view.
  • Balcony with a view of mountains, featuring a sofa, a small table, a grill, and a gas cylinder.
1 / 15
CHF 1,829.– Top
4.5 rooms85m² living space
Hartolfingen 4, 6463 Bürglen UR

Bright 4.5-room apartment with mountain view and balcony in Bürglen UR

Welcome to this inviting 4.5-room apartment on the 2nd floor in Bürglen UR, available from September 15, 2026. With a living area of 85 m², this apartment offers spacious comfort for families or couples – and pets are warmly welcome!The apartment impresses with the following highlights: • Bright living room: With wooden floor, large windows, and a cozy dining area – flooded with light and inviting. • Modern kitchen: Equipped with white cabinets, stainless steel appliances, and a central kitchen island – functional and stylish at the same time. • Several bedrooms: Quiet, well-lit rooms with wooden floors and light walls offer restful sleep. • Balcony with mountain view: Enjoy the breathtaking view of the Urner mountain world – ideal for relaxing or for a cozy barbecue evening. • Garage: A private garage space is available • The apartment has a basement compartment and a built-in closet Sunny location & tranquility: In the summer, the apartment benefits from plenty of sunlight. The location is pleasantly quiet – ideal for those who appreciate relaxation and nature.Location & surroundings: The apartment is located in the idyllic municipality of Bürglen in the canton of Uri, near the river. The bus stop Bürglen Hattolfingen is just a 1-minute walk away – perfect connection to public transport. The shopping centers in Urner Tor (Migros, Denner) are within a 12-minute walk.This charming apartment combines alpine living with modern comfort. Take the opportunity and secure your new home in the heart of the Urner mountain world!

Travel time
-
  • A three-story residential building with light pink facade, green shutters, and multiple windows. Small trees and a metal fence are visible in the foreground.
  • Modern kitchen with white cabinets, tiled floor, and a round dining table with chairs. Appliances include a microwave, coffee maker, and oven. A window with blinds is visible above the sink.
  • Modern bathroom with a large mirror, sink, bathtub, and shower. The space features tiled walls and floor, with a window covered by a curtain.
  • Living room with hardwood flooring, large flat-screen TV on a white stand, glass coffee table, ironing board, and decorative items on a cabinet.
  • Cozy attic bedroom with wooden walls and ceiling, featuring a large bed with a patterned blanket, pillows, and a nightstand. A dreamcatcher hangs on the wall, and a small toy is visible on the bed.
  • Cozy bedroom with a large bed, wardrobe, and artwork on the wall. The bed is made with a brown duvet and pillows, and there is a pile of clothes on the bed.
  • Wooden balcony with metal railing, covered with a green tarp on one side and a dark blue cover on the other, surrounded by potted plants and buildings in the background.
1 / 7
CHF 1,500.– Top
4.5 rooms110m² living space
Burgstrasse 45, 8750 Glarus

Cozy 4.5-room row house in Glarus for rent

Discover this older 4.5-room row house in the picturesque town of Glarus, perfectly located on Burgstrasse 45. This four-story house offers you and your family a spacious home in a central environment.Highlights of the property: • Central and yet quiet location with moderate street noise during the day • Available from December 1, 2025 The house features: • Spacious 4.5 rooms on 4 floors • Basement: cellar 22m2 • Ground floor: 1 room 12m2, laundry room 9.5m2 and toilet (the washing machine does not belong to the house, repair or replacement at the tenant's expense), heating, front yard/garden and backyard • 1st floor: kitchen 9.5m2 and living room 19m2 • Mezzanine: balcony • 2nd floor: bedroom 19m2 with built-in wardrobe and bathroom 9.5m2 with bathtub, shower, toilet, large sink and built-in wardrobes • 3rd floor: bedroom 19m2 and 1 room 9.5m2 with access to the attic • Windows and roof were recently renewed • The tenant bears the ancillary costs (heating, water, electricity, waste) and pays them directly • A complete floor plan can be provided upon request Location and surroundings: • Excellent connection to public transportation: • Bus stop "Stampf" only 2 minutes' walk away • Glarus train station can be reached in 7 minutes on foot • Shopping facilities and services in the immediate vicinity: • Organic shop Ulme in 3 minutes' walk • Pharmacy Glarus in 6 minutes' walk • Migros Glarus in 5 minutes' walk • Nursing school Glarus only 2 minutes' walk away - ideal for students or teachers • Nearby river or city park (Volksgarten) invites you to take walks or linger This row house offers a perfect balance between urban comfort and natural living. The quiet location guarantees restful nights, while you benefit from the central location in Glarus during the day. The proximity to public transportation, shopping facilities, and educational institutions makes this house an excellent choice for families, couples, or individuals who value quality of life.Take the opportunity to find a new home in this row house in Glarus. Contact us today for a viewing!

Travel time
-

Suggested properties for you based on search results