25868 results - Property for rent

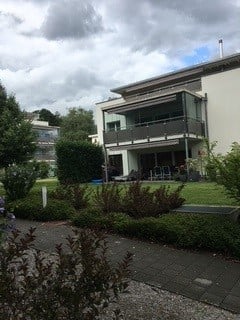
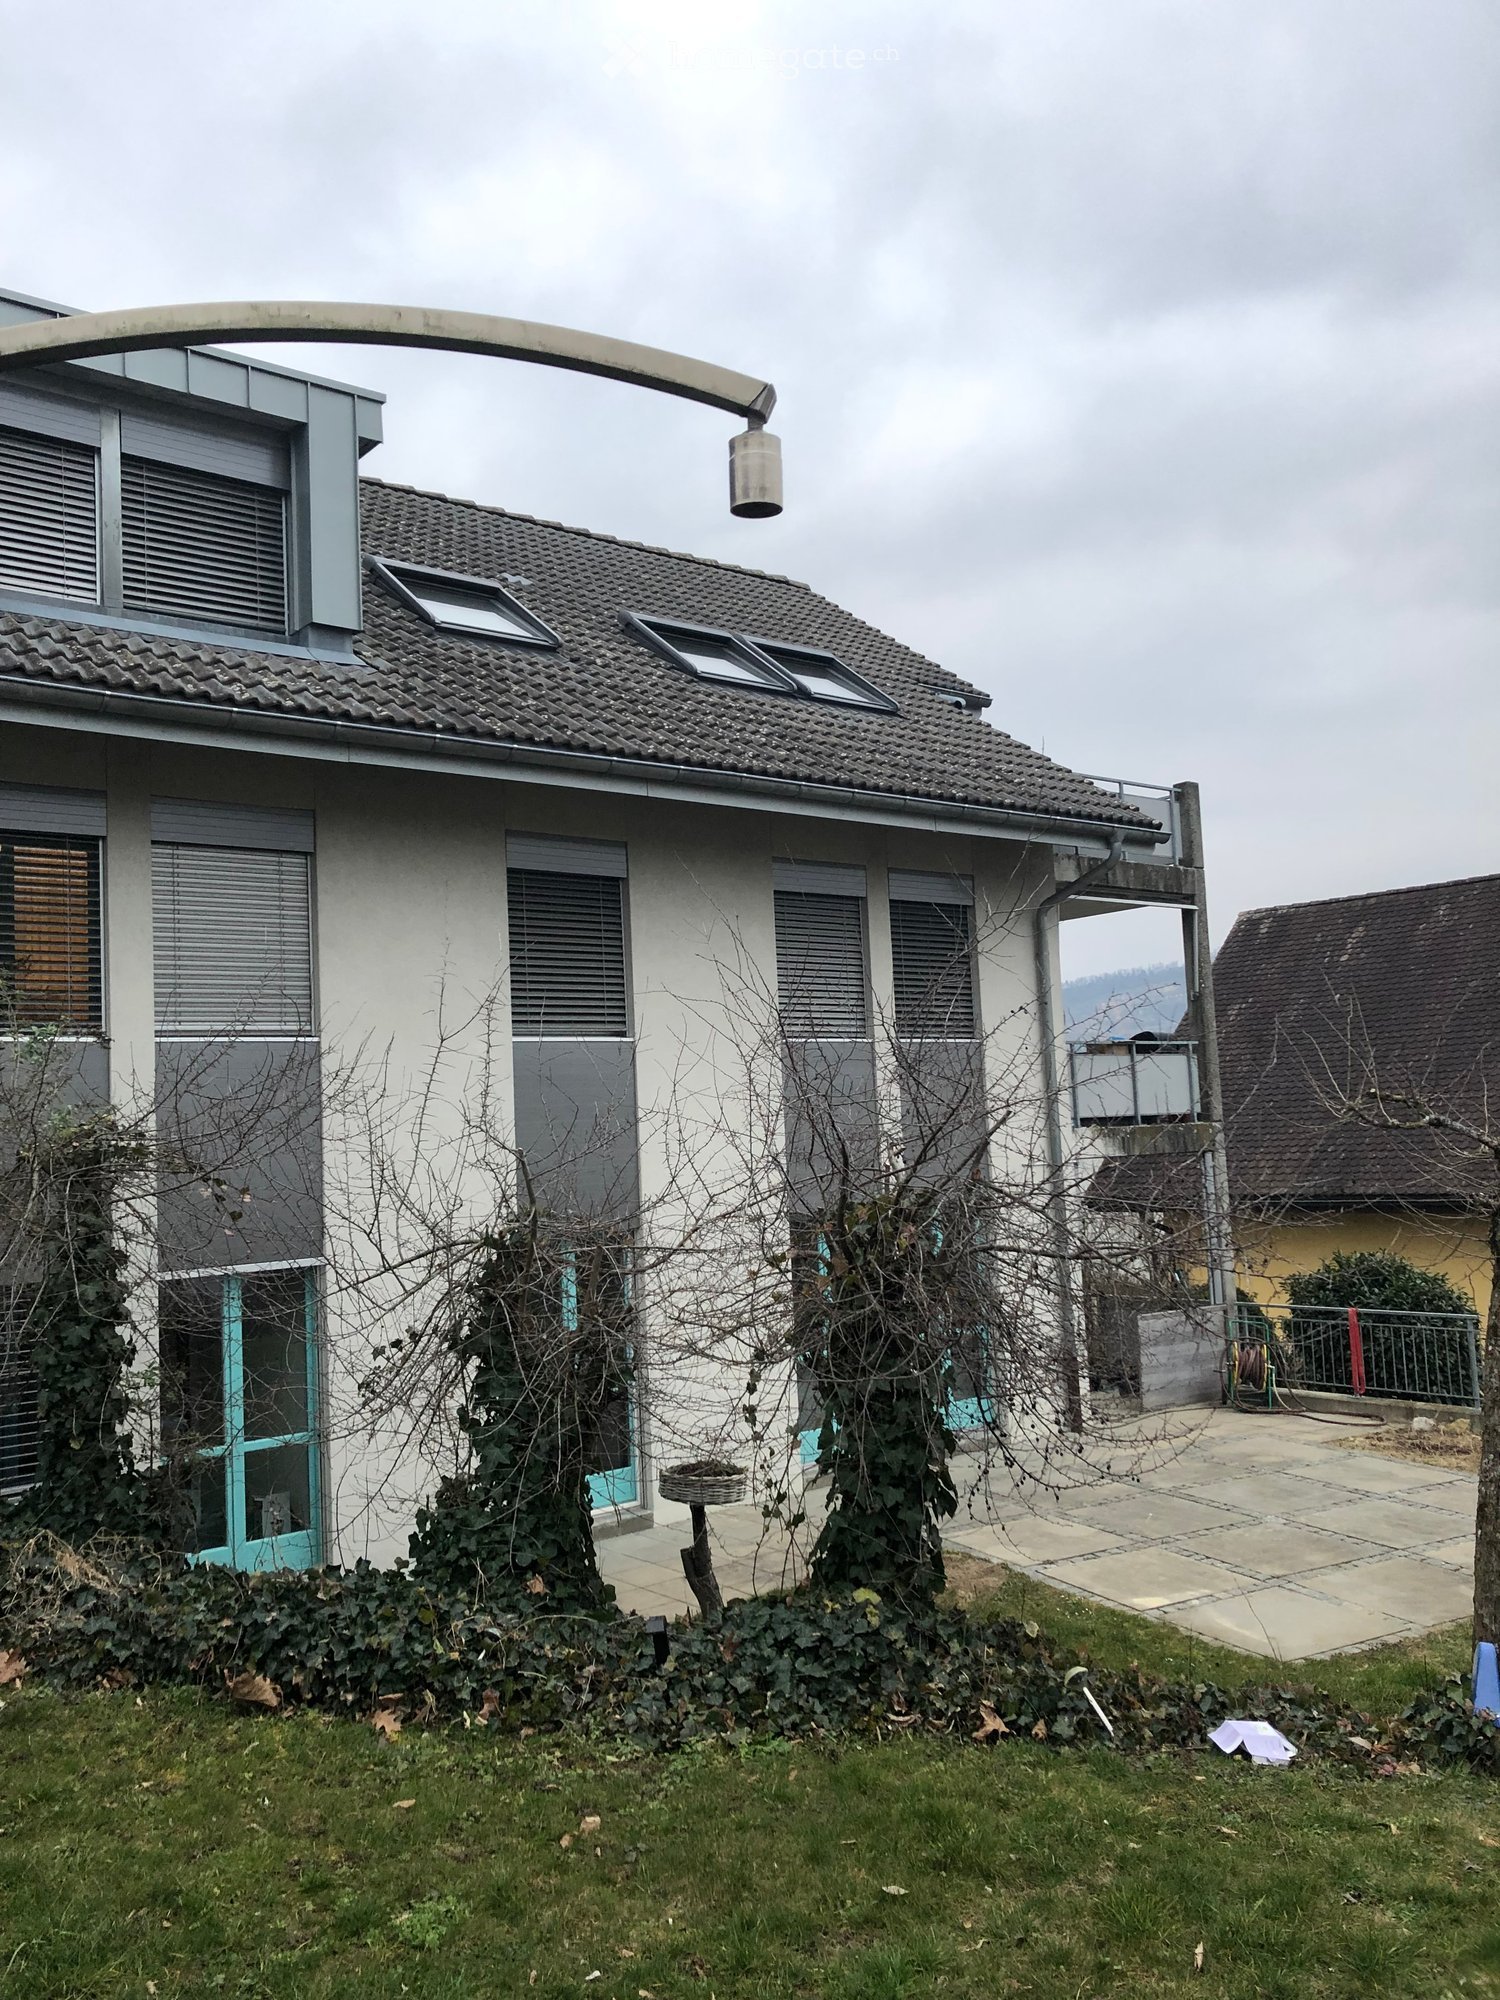
  • Modern two-story house with wooden facade, dark roof, garage, and balcony with glass railing.
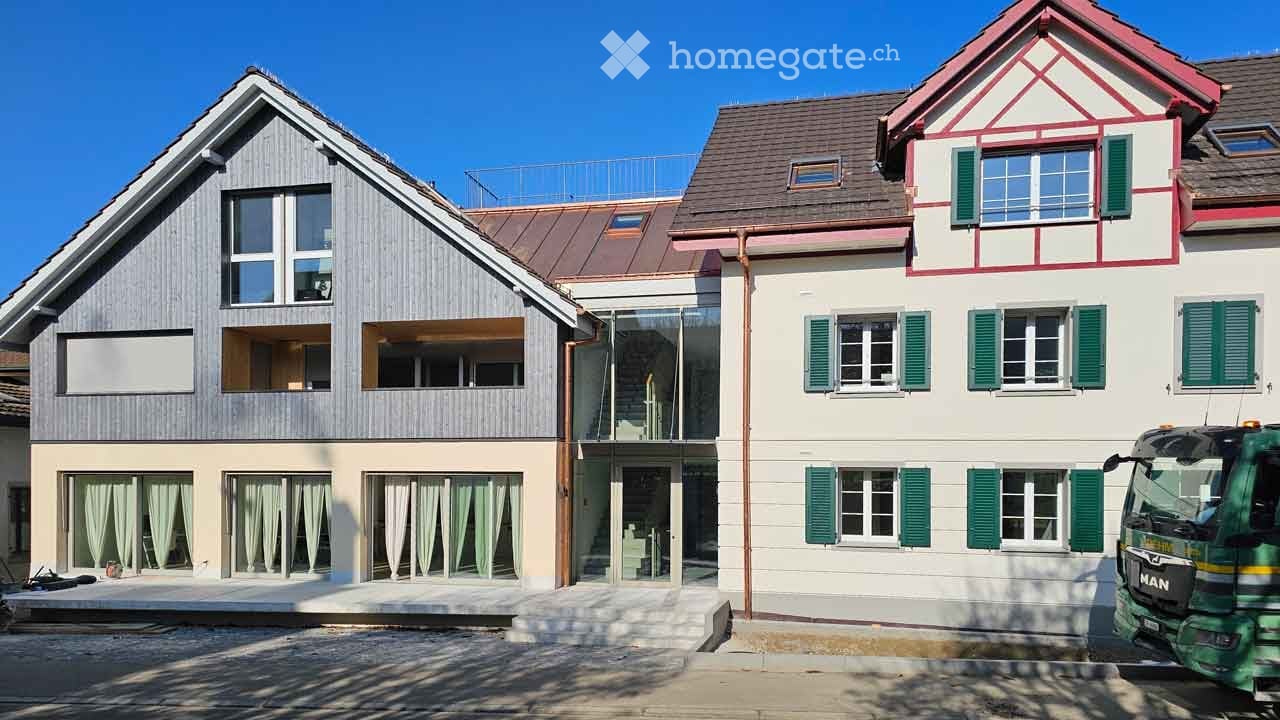
  • Modern two-story house with wooden facade, large windows, and a raised ground floor entrance.
  • A narrow hallway with wooden flooring, a white door with glass panels, and a wooden staircase leading upwards.
  • Wooden staircase with open risers and a built-in storage unit on one side, leading to an adjacent room with light-colored flooring.
  • Empty room with wooden flooring, white walls, and large windows offering views of mountains and neighboring houses.
  • Modern bathroom with white sink, chrome faucet, toilet, mirror, and cabinet. Grey tiled walls and dark tiled floor.
  • Empty hallway with wooden flooring, white walls, and a white door with glass panels at the end. A small open closet is visible on the left side.
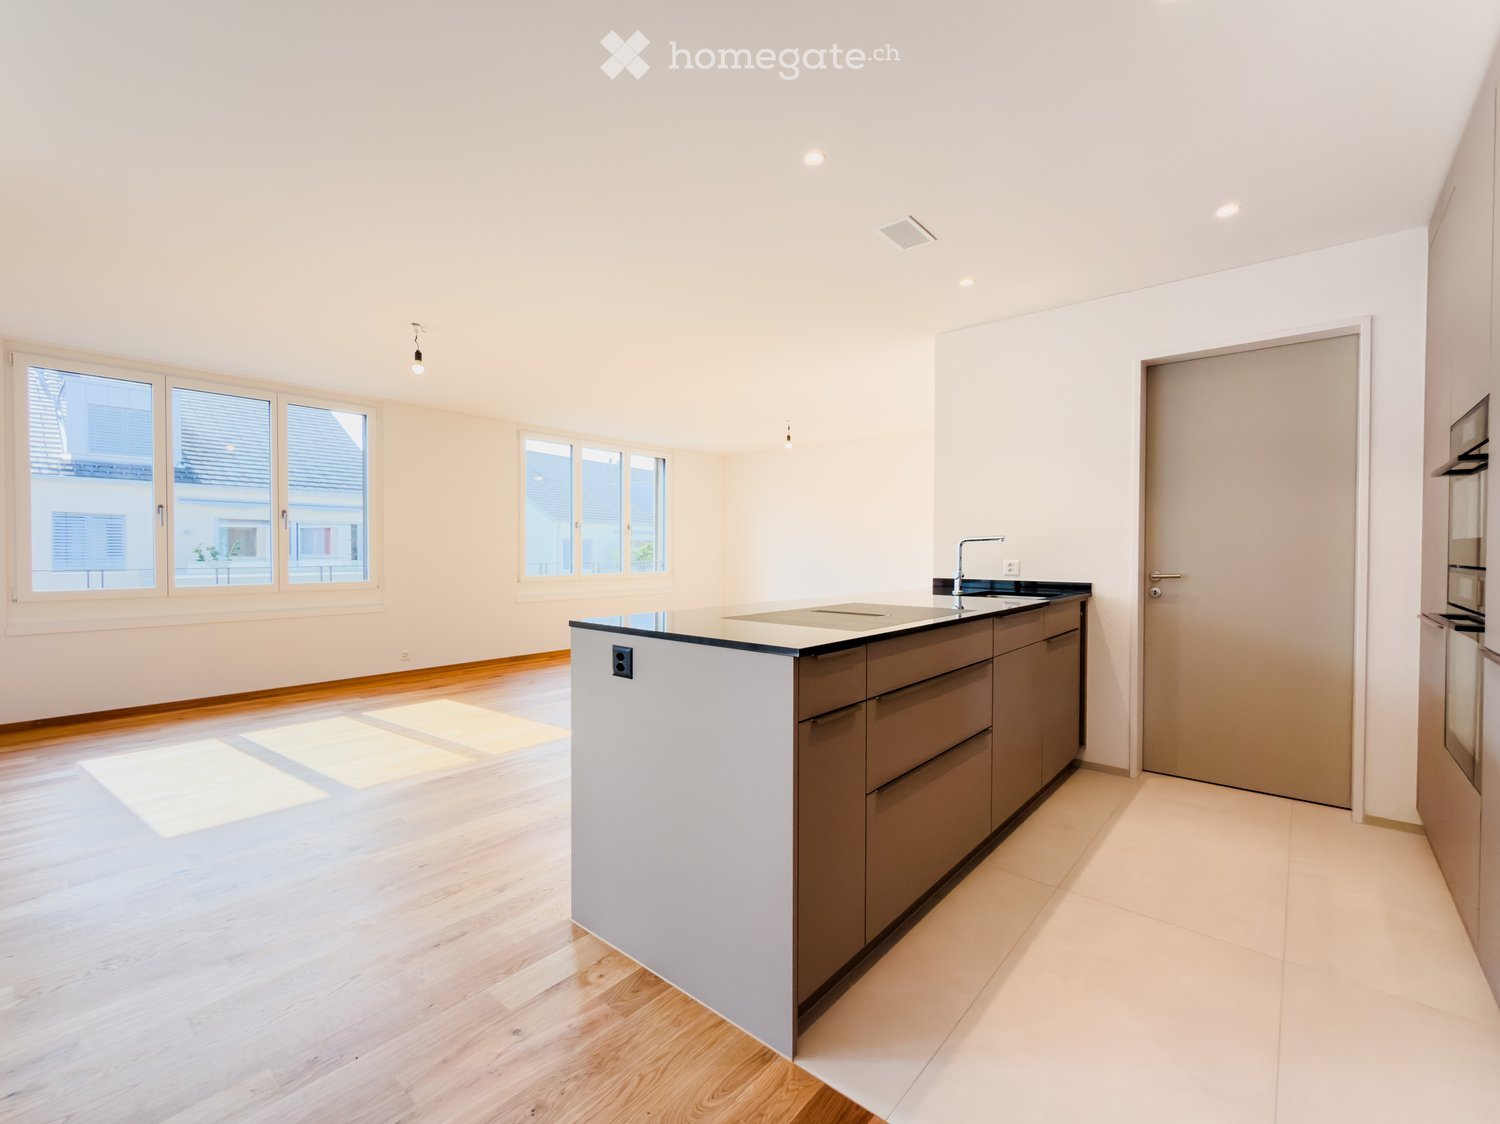
  • Bright, modern kitchen with light wooden flooring, white cabinets, and a central island. Large windows and sliding glass doors provide natural light and access to the outdoor area.
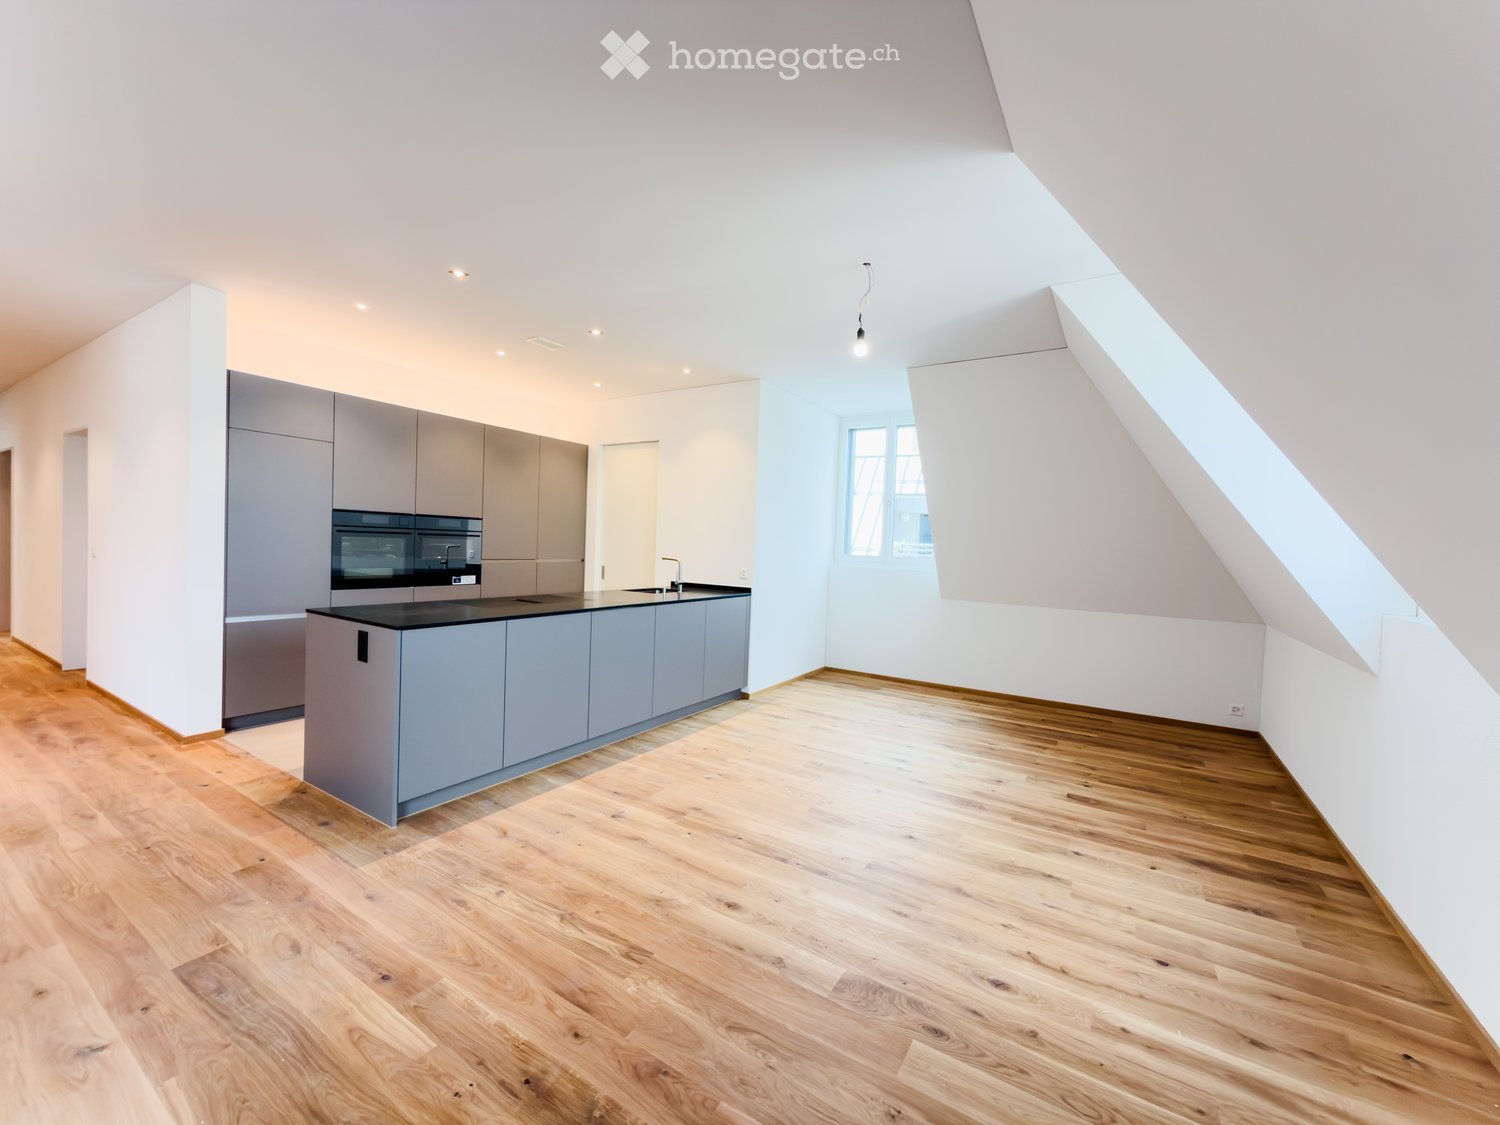
  • Modern kitchen with white cabinets, black countertops, and a central island. Features include a sink, built-in oven, and recessed lighting.
  • Empty kitchen with light wooden flooring, white walls, and a small island with a black countertop. Three windows with frosted glass panes are visible on one wall.
  • Bright, modern room with wooden flooring, large windows, and a view of the neighborhood. Features include a foosball table, potted plants, and a small stool.
  • Modern outdoor patio with large glass sliding doors leading to a wooden deck area, featuring a lounge chair, small table, and potted plants.
  • Empty attic room with wooden floor, white built-in wardrobes, and a small window letting in natural light.
  • Empty hallway with wooden flooring, white walls, built-in closet, and an open doorway leading to another room.
  • Modern bathroom with a double sink, sleek white cabinetry, and a large mirror above the sink. The room features dark tiled flooring and a bathtub on the right side.
  • Modern bathroom with a double sink, white cabinets, and a large mirror above the sink. The room features dark tiled flooring and light grey tiled walls.
  • Modern bathroom with dark tiled floor, grey tiled walls, built-in shower, and white cabinetry.
  • Modern bathroom with a bathtub, toilet, grey tiled walls, and dark tiled floor. Features a skylight window and sleek fixtures.
  • A narrow hallway with wooden flooring and white walls, leading to a sliding glass door that opens to a view of a residential area.
  • Bright, empty attic room with wooden floors, white built-in wardrobes, and a skylight window. The space features exposed wooden beams on the ceiling and a doorway leading to another room.
  • Empty room with wooden flooring, white walls, built-in white cabinets, and a skylight window offering a mountain view.
  • Empty room with white walls, wooden floor, white built-in wardrobe, and open doorway leading to another room.
  • Empty wooden staircase with light-colored wooden steps and white walls.
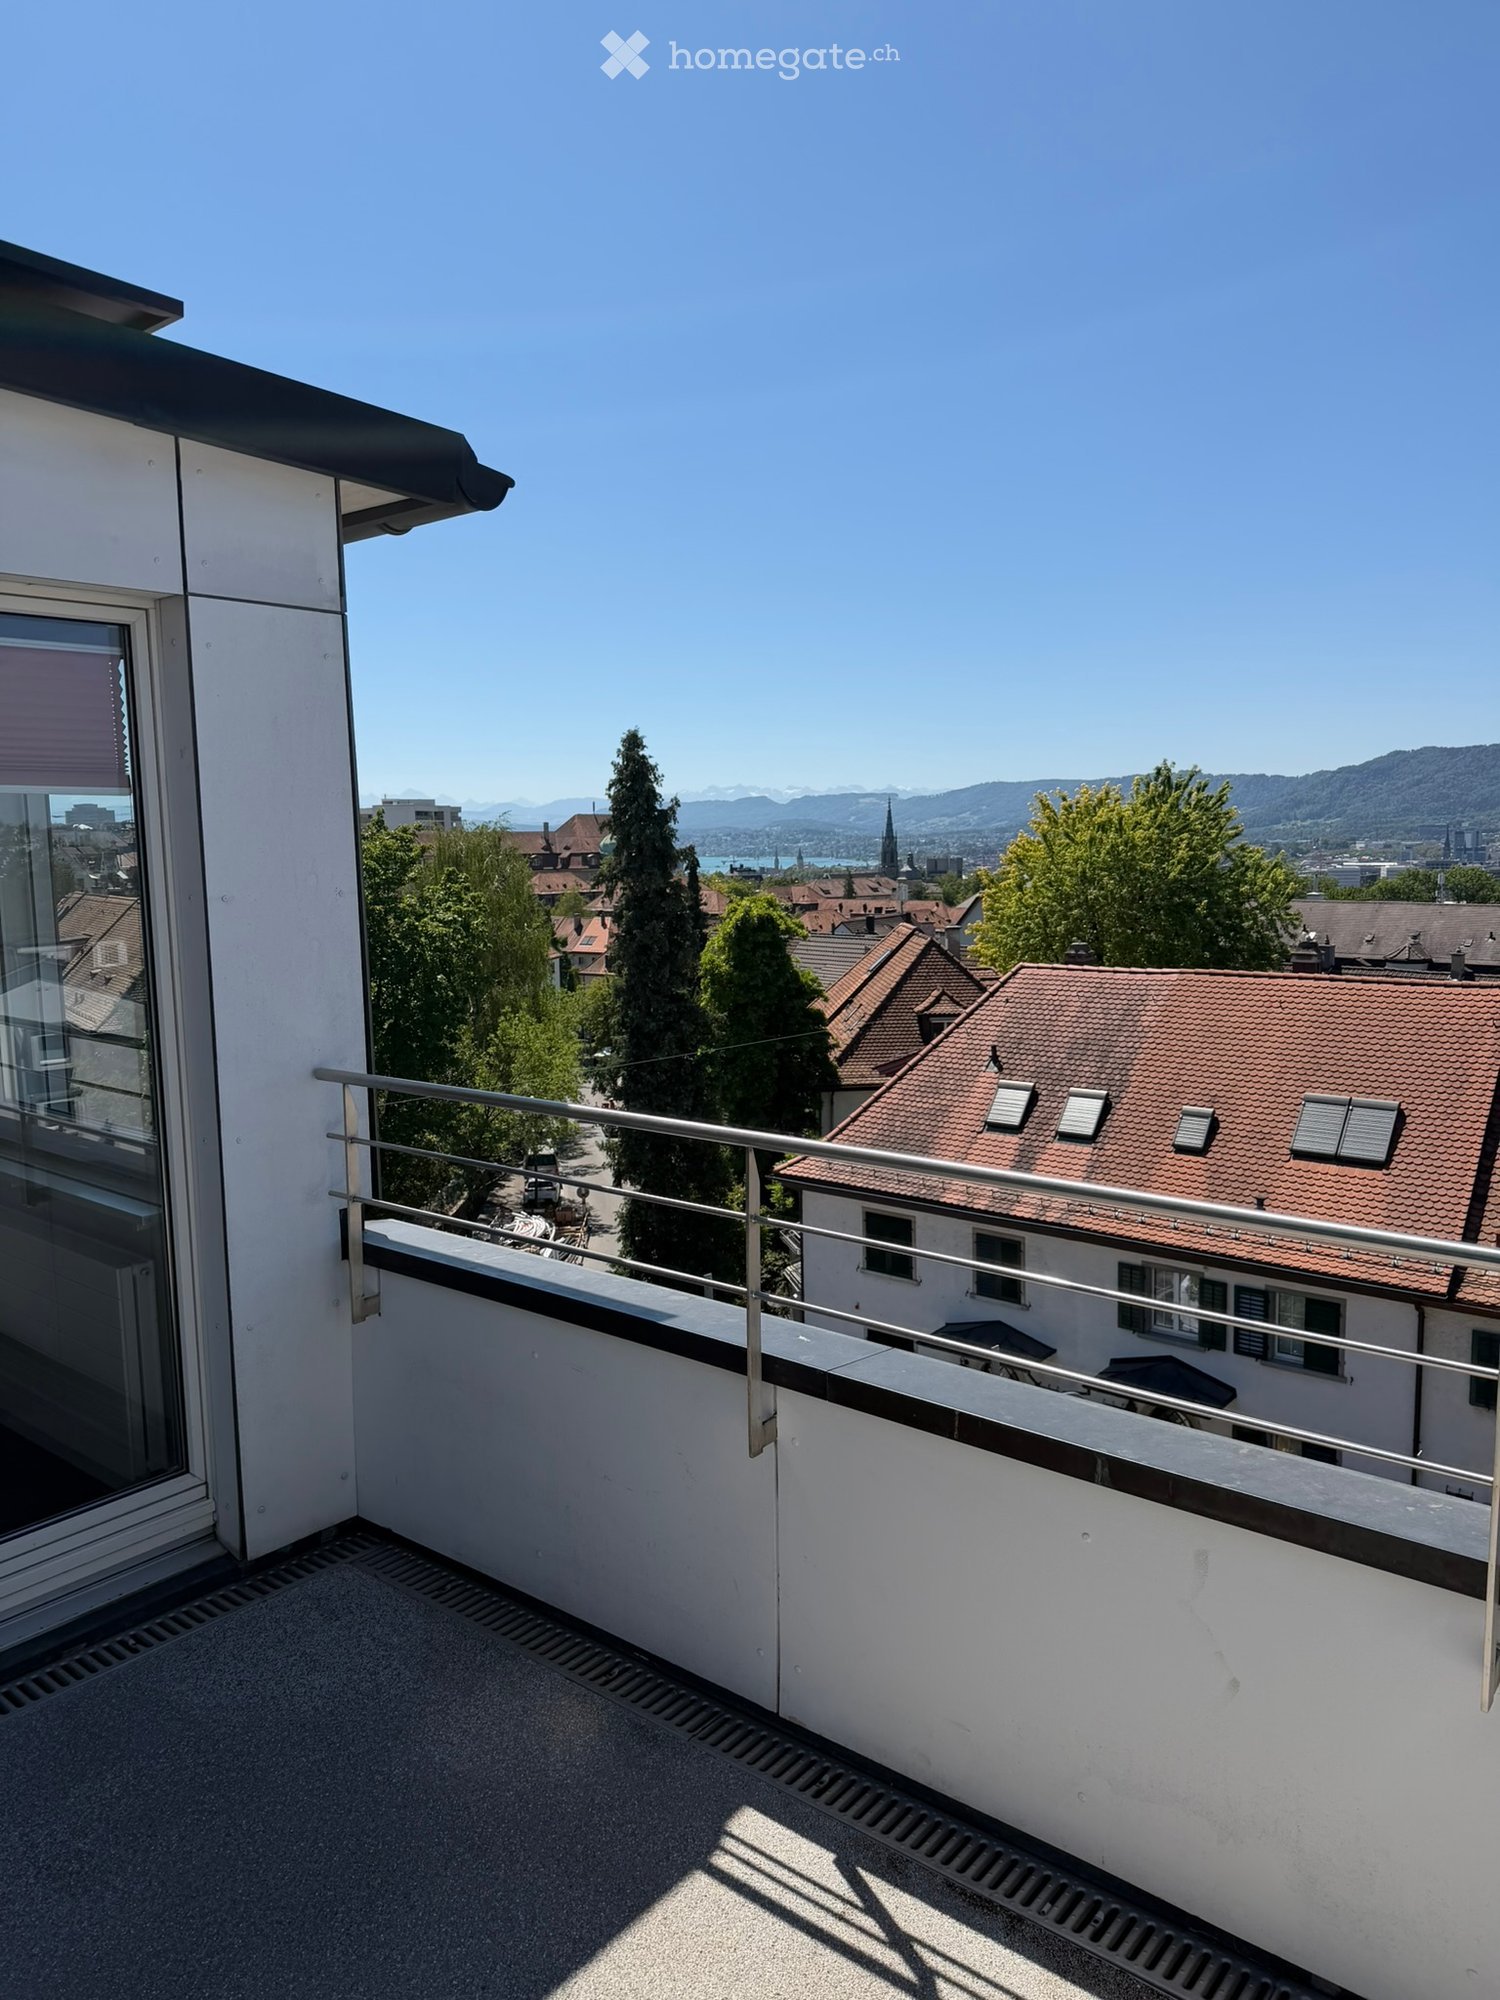
  • Wooden balcony with glass sliding doors, wooden decking, and a view of the surrounding area.
1 / 24
CHF 2,680.– Top
4.5 rooms152m² living space
Dorfstr. 1, 7323 Wangs

Charming 4.5-room maisonette apartment in Wangs – available from November 2026

Welcome to this spacious and modern 4.5-room maisonette apartment at Dorfstrasse 1 in Wangs (7323). With a living area of 152 m² spread over two floors, this well-maintained apartment from 2016 offers everything you could want – ideal for families, couples, or anyone who values plenty of space and comfort.The apartment impresses with the following highlights: • Modern kitchen: Stylish kitchen with white cabinets, black worktops, and a central kitchen island – equipped with a built-in oven, steamer, and recessed lighting. • Maisonette layout: An elegant wooden staircase with open steps and built-in storage connects the two living levels, giving the apartment a special flair. • Bright rooms: Bright wooden floors, white walls, and large windows create a friendly and airy living atmosphere. • Large terrace: Enjoy sunny summer days on your own terrace (45m2). • Balcony: The upper bedroom has a cozy balcony (11 m2) • Winter garden: Enjoy a quasi-balcony even when it rains (16 m2)! • Garage: A garage space can be rented for CHF 140 per month. • Washing machine / dryer: A washing machine and dryer are available. Location and surroundings:The apartment is located in the center of Wangs in one of the most beautiful wooden houses. The house has a studio apartment on the ground floor, making you feel like you're in a single-family home. In the summer, you can enjoy plenty of sunshine. The Sternen bus stop is right in front of the house, so you're well connected to public transportation. The nearest Coop supermarket is about 11 minutes' walk away, and the Bungertstrasse school is only 7 minutes' walk – a great advantage for families with children.This apartment combines modern living with an idyllic location in the heart of Wangs. Available from November 1, 2026 – secure your new home now!Apartment viewings:Please contact the current tenant Richard Garen by email: richard.garen@gmail.com

Travel time
-
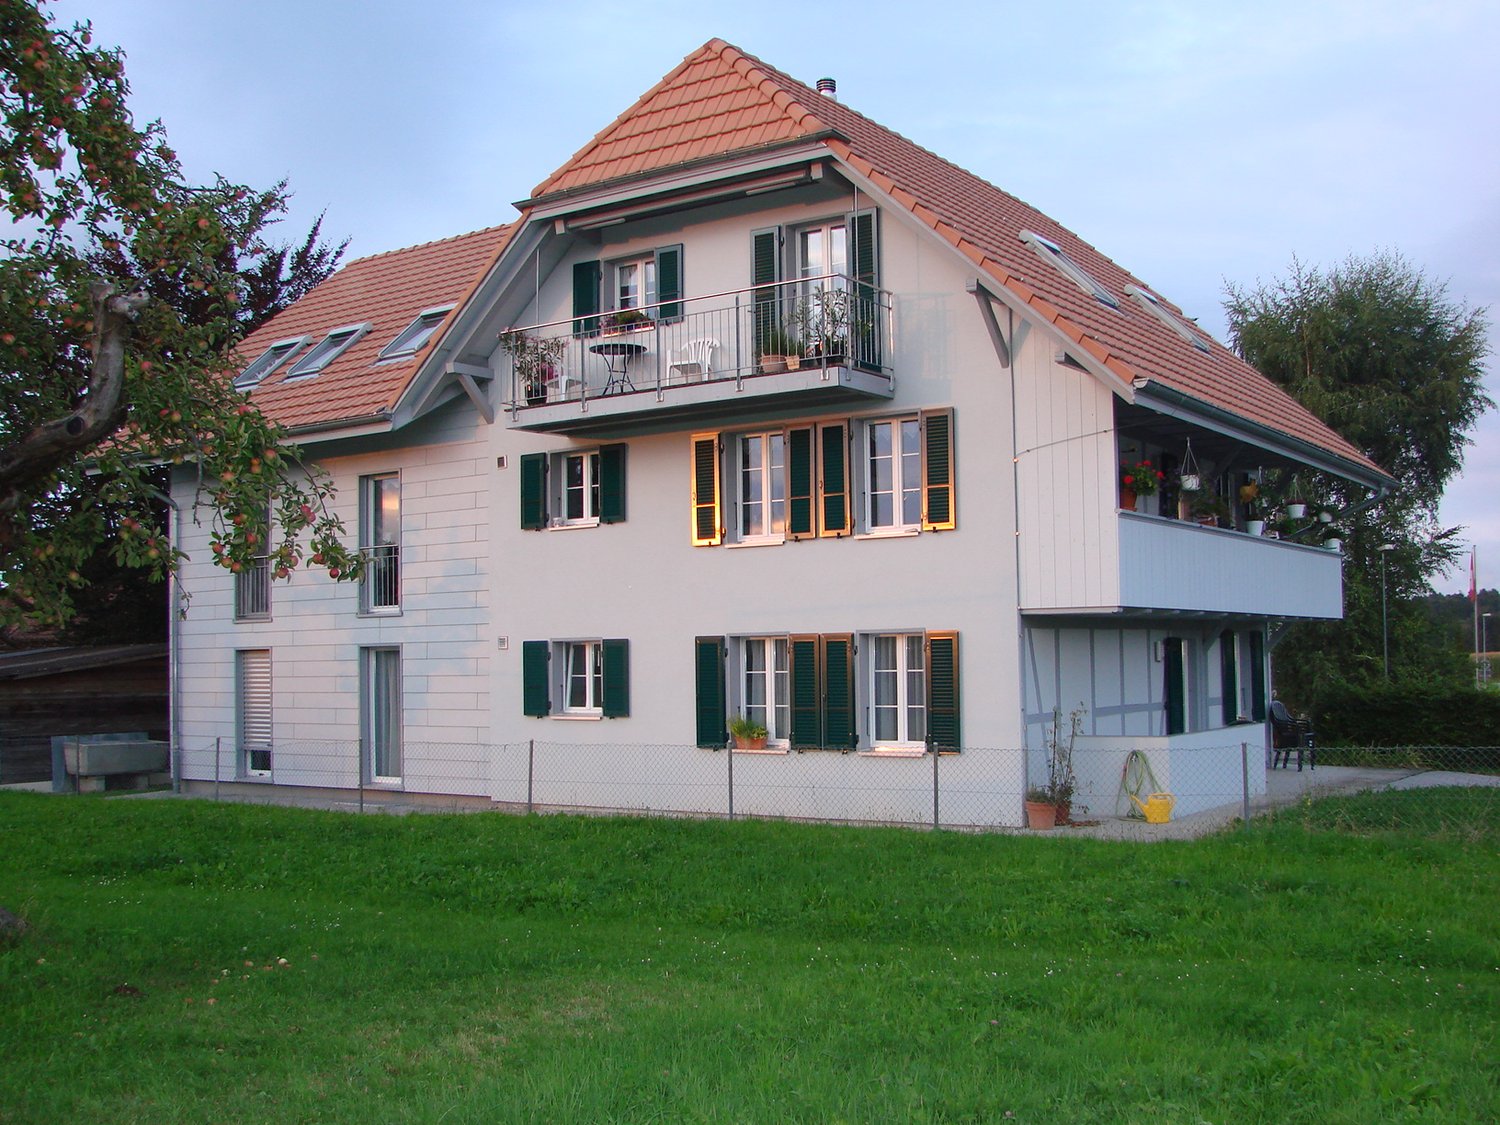
  • Two-story house with white exterior, green shutters, and a modern extension with a balcony. The entrance features steps leading to a door, and the surrounding area includes a paved walkway and small garden.
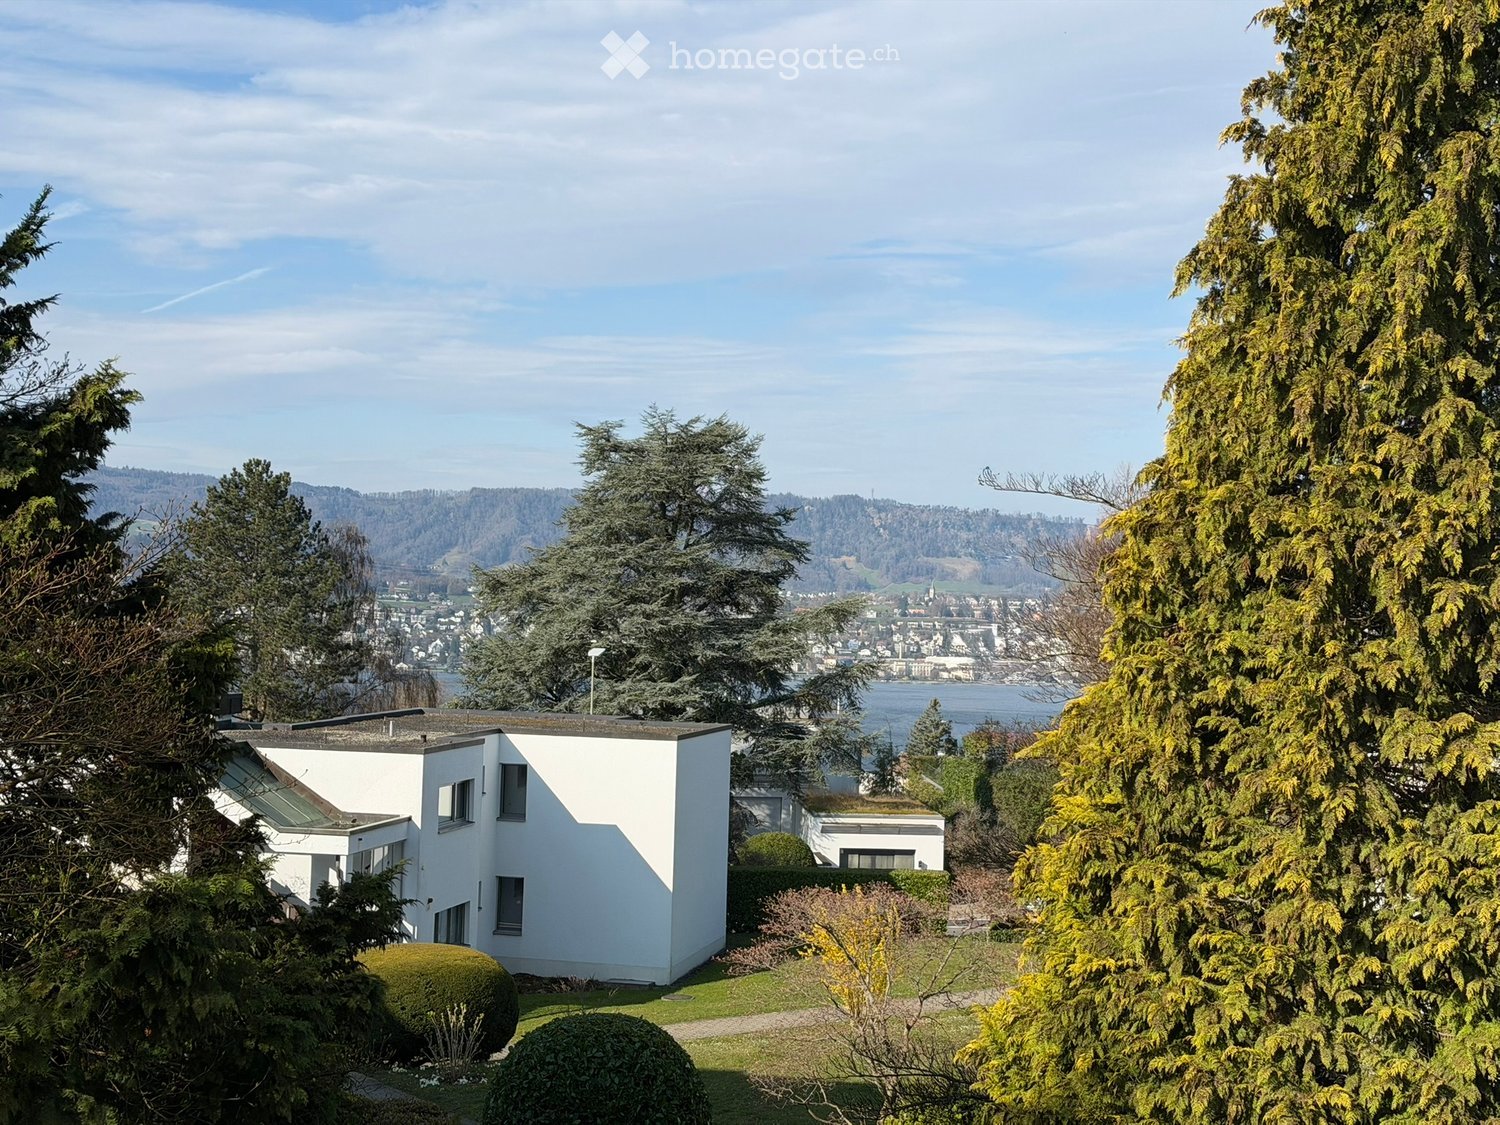
  • A panoramic view of a suburban neighborhood with houses, trees, and a distant cityscape under a partly cloudy sky.
  • View from a balcony showing a cityscape with trees, houses, and a rainbow in the sky.
  • Balcony with a cityscape view, featuring two lounge chairs, an umbrella, potted plants, and a grill.
  • Modern bathroom with a bathtub, shower curtain, and a small plant on the windowsill. The walls are tiled in a dark gray color, and the floor is made of wood.
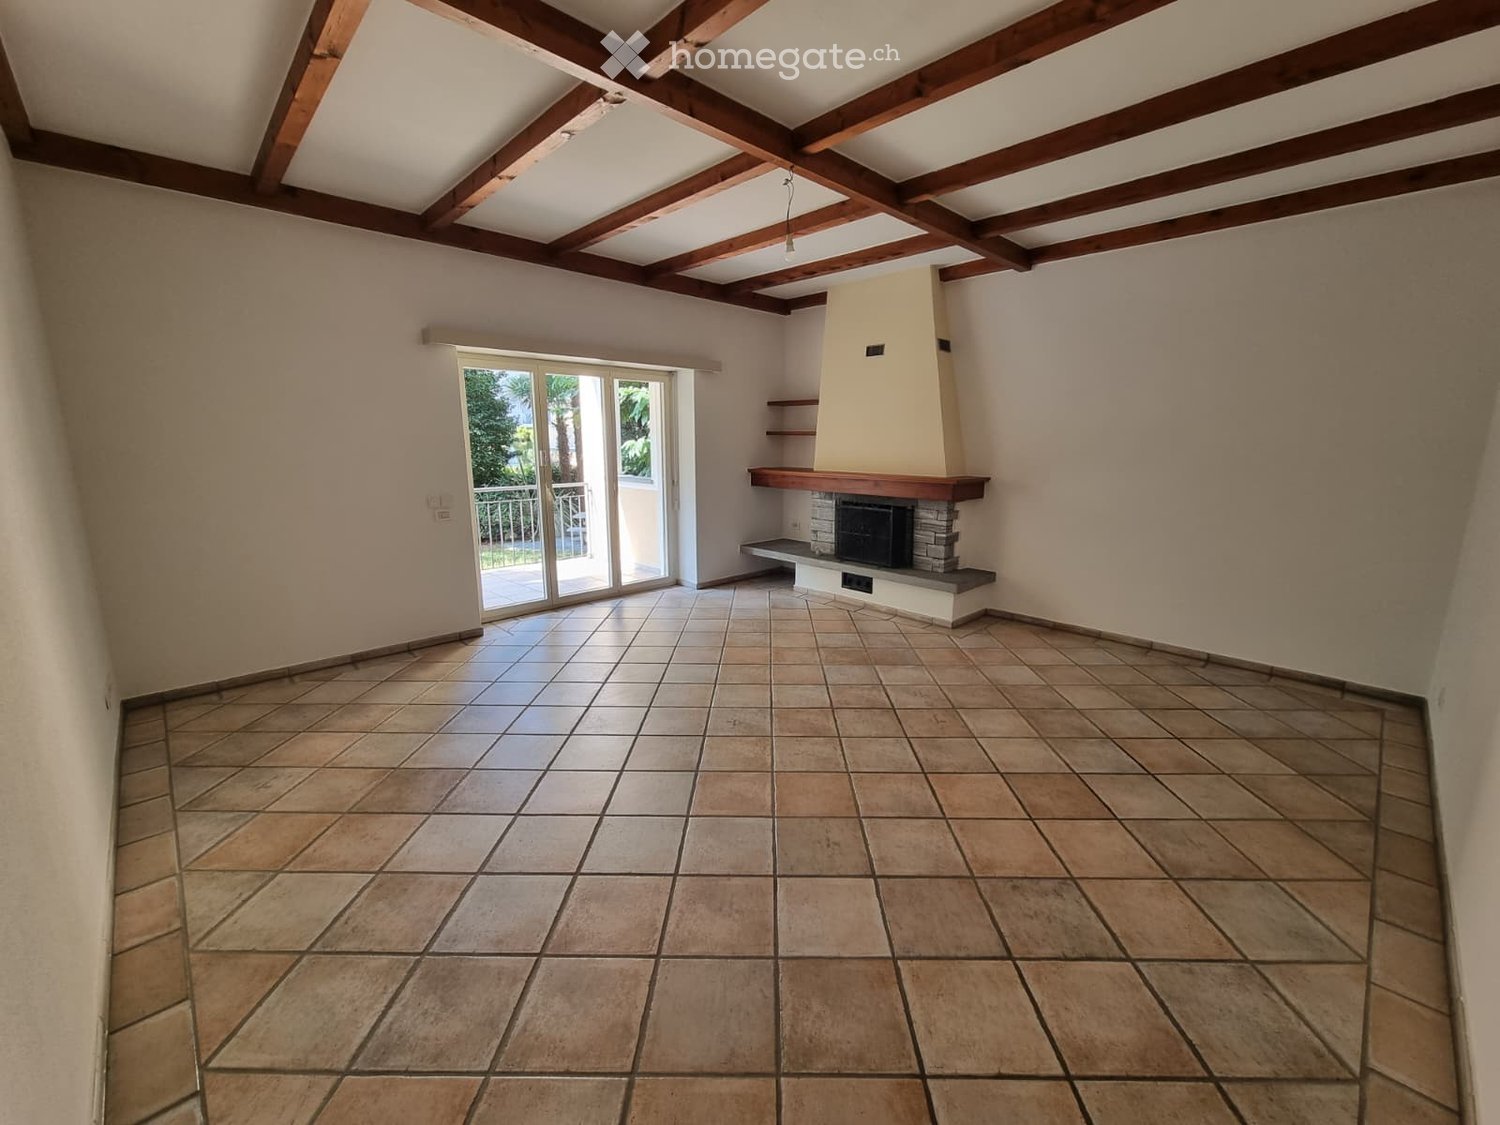
  • Empty room with wooden flooring and a fireplace in the corner.
  • Empty room with wooden flooring, white walls, and multiple windows. A built-in fireplace is visible on the left side.
  • Empty kitchen with white cabinets, granite countertops, wooden flooring, and a window with a view of greenery.
  • Modern bathroom with a sleek white sink, chrome faucet, and a round skylight window providing natural light. Wooden flooring and white walls complete the design.
  • A wooden-floored hallway with a large wooden wardrobe on one side and a staircase leading upwards, featuring exposed wooden beams on the ceiling.
  • An attic hallway with wooden floors, exposed wooden beams, and a skylight window letting in natural light. Features a wooden door and a built-in wooden cabinet with drawers.
  • Empty attic room with wooden floors, white walls, and a skylight window letting in natural light.
  • Modern kitchen with white cabinets, dark countertops, and built-in appliances including an oven and sink.
  • Floor plan showing a studio, hallway, two bedrooms, a staircase, and a WC.
1 / 15
CHF 3,950.– Top
3.5 rooms112m² living space
Müseliweg 5, 8049 Zürich

Charming 3.5-room maisonette apartment with city view in Zurich-Höngg

Dream home with breathtaking views of Zurich3.5 room maisonette apartment with 70m2 large terrace • Maisonette apartment • 3.5 room apartment • 112 m2 living space • 182 m2 usable space (terrace, basement) • Available by arrangement • 1st floor • Rent: Brutto 3950 (including heating and operating costs 300.00.- / garage box basement compartment 220.00.-) • NO PETS A dream home in a privileged location in Zurich-Höngg with unique views. Enjoy a first-class view of Zurich in a light, quiet and green location. The freshly renovated building (2017) with modern extension is located just a short distance from the Meierhofplatz center with various shopping options, public transportation and diverse infrastructure. This wonderful 3.5 room maisonette apartment leaves nothing to be desired. Modern living comfort with charming vintage flair, light-filled rooms and a high standard of construction (owner-occupier standard) ensure a comfortable living atmosphere.The apartment has a master bedroom, children's room, study and WC & lavabo on the top floor equipped with parquet. On the first living floor there are an open kitchen, living room and a large bathroom.The daylight-filled bathroom (two windows) convinces with a bathtub and a rain shower. The carefully selected equipment with bright design and granite looks very luxurious.The high-quality open-plan kitchen with modern appliances, oven, steamer, spacious glass ceramic stove from the brand Elektrolux, makes the heart of every hobby cook beat faster. The modern fittings are very elegant and at the same time easy to clean.The stone fireplace with bench invites you to cozy hours by the fireplace.The gigantic 70m2 terrace impresses with a breathtaking view of the city of Zurich, Limmattal, Uetliberg to the Alps.Built-in wardrobes in the hallway as well as a recess and the spacious basement compartment on the lower floor provide ample storage space. A washing tower is available for sole use. A garage box is available.The property is located in an excellent proximity to the ETH and the recreational area Hönggerberg/Käferberg. The center of Höngg can be reached in just a few minutes' walk. The tram line 50 and bus line 80/46/69 are within walking distance.

Travel time
-

Find a new tenant for free

Create a free listing on Homegate to find the perfect next tenant for your apartment in no time at all.

List your property now
1 / 11
CHF 1,180.– Top
2.5 rooms49m² living space
Via Beltramina 6, 6900 Lugano

Bright Apartment in Strategic Location in Molino Nuovo

Also visit the virtual tour along with the photos! A tour visit will show you the apartment in advance.On Via Beltramina 6 in a well-maintained building, we offer you the following 2.5-room apartment on the second floor without a lift and it is divided as follows:- Entrance hall - Bathroom with shower and window- Living room with access to the airy balcony- Modern and separate kitchen from the living room with window- Bedroom with access to the balcony External parking spaces are available for CHF 120.-.Minimum contract period of 12 months.Security deposit of 3 months' rent gross or through insurance.Inside, there is a lovely courtyard with trees for your relaxation moments.Your four-legged friends, as well as small pets, are allowed.Molino Nuovo, an emerging neighborhood on the outskirts of Lugano's historic center and home to the USI, the University of Italian Switzerland, offers everything you need.The Lugano Nord highway exit is just a 5-minute drive away, and with a 10-minute walk, you can reach the heart of Lugano and the shores of the lake.Supermarkets and shops of all kinds are just around the corner, and connections to the FFS station or to other key points in the city are guaranteed by increasingly efficient public transport.We look forward to your call!Why choose Livit? For every desire and requirement, we have the right solution for you. We offer you an open-ended rental contract with a minimum stay of one year and then the possibility of terminating it with just 3 months' notice at the end of each month, except December!We look forward to your call to arrange an appointment and will be happy to soon count you among our customers.

Travel time
-
  • A long, narrow hallway with wooden beams on the ceiling, tiled floor, and several doors leading to different rooms.
  • Bathroom with a sink, toilet, bathtub, mirror, and cabinet. The room features tiled walls and floor, with wooden beams on the ceiling.
  • A small, modern hallway with a wooden railing, a small window, and a few items including a stool, a helmet, and a plastic bag on the floor.
  • Modern shower area with grey tiles, a white shower curtain with butterfly designs, a showerhead, a towel, and a bottle on the floor.
  • Modern bathroom with a double sink, large mirror, bathtub, and radiator. The room features white tiles, a window with blinds, and a patterned rug on the floor.
  • Bathroom with a bathtub, toilet, towel rack, and a fan on the floor.
  • Empty attic room with sloped ceilings, white walls, wooden door frame, and a single window with wooden frame. The floor is carpeted, and there is a radiator under the window.
  • Bright attic bedroom with wooden slanted ceilings, large windows, a bed with blue and yellow bedding, a nightstand, a mirror wardrobe, and a small table.
  • Empty attic room with slanted ceilings, exposed wooden beams, a window with blue curtains, and several cardboard boxes and bags on the floor.
  • Empty hallway with multiple open wooden doors leading to rooms, carpeted floor, and white walls.
  • A small, wooden-paneled room with a large window offering a view of greenery. Contains a single bed and a laundry rack with folded clothes.
  • Wooden balcony with a table, chairs, and potted plants, featuring a red awning and a view of greenery.
  • A small room with wooden flooring and white walls, featuring an ironing board with an iron placed on it, a basket, and a window with a curtain.
  • A hallway with wooden doors, a staircase leading upwards, and a small wooden cabinet with drawers and a vase on top.
  • The image shows a spacious, well-lit hallway with wooden flooring and exposed wooden beams on the ceiling. A wooden staircase leads upwards, and a small wooden drawer unit is positioned near the staircase. A vase is placed on top of the drawer unit, and a
  • Empty room with wooden flooring, white walls, exposed wooden beams on the ceiling, and a large window letting in natural light. There are some boxes and items scattered around, indicating it is in the process of being unpacked or organized.
  • Bright living room with wooden floors, exposed wooden beams, large windows, a sofa, a dining table with chairs, a television on a wooden cabinet, and a radiator near the window.
  • Bright room with wooden floors, exposed wooden beams, large windows, a long wooden table with chairs, a laptop, a TV screen, and a small cabinet.
  • Empty hallway with tiled floor, white walls, a hanging light fixture, a wind chime, a clock, and a small shelf with items on it.
  • Bright kitchen with wooden cabinets, tiled backsplash, and a central island with built-in appliances including an oven and dishwasher. The space features a window with white curtains and a pendant light hanging from the ceiling.
  • Floor plan showing three rooms, a corridor, and a bathroom with labeled dimensions and sections.
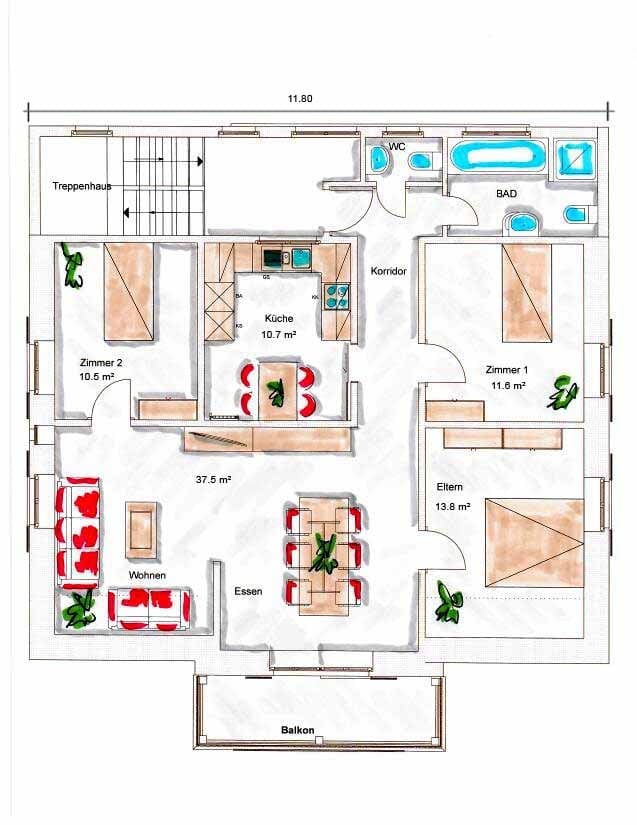
  • Floor plan showing a kitchen, living area, hallway, and bathroom. Includes labeled dimensions and room names such as KÜCHE (kitchen), WOHNEN (living), KORRIDOR (hallway), and WC DU (bathroom).
1 / 22
CHF 2,890.– Top
6 rooms200m² living space
Mitteldorfstrasse 25, 8478 Thalheim an der Thur

Spacious 6-room maisonette apartment with balcony

Welcome to this spacious and bright 6-room apartment on the 2nd floor at Mitteldorfstrasse 25 in Thalheim an der Thur. With a living area of approximately 160 m², this charming apartment offers plenty of space for families and anyone who wants to enjoy rural life to the fullest. The apartment is available from 1.10.2026 and was last renovated in 2026.The apartment impresses with the following highlights: • Bright living room: With wooden floor (parquet will be newly sanded) exposed wooden beams on the ceiling and large windows that let in plenty of daylight – an inviting living area with dining table and fireplace • Modern kitchen: Bright kitchen with wooden cabinets and plenty of storage space, as well as ceramic glass stove, oven, and dishwasher. • Several bedrooms: Including a bright attic bedroom with sloping wooden ceilings and large windows, as well as additional rooms with plenty of light. The current stretch ceilings will be replaced with a wood imitation floor • Bathrooms: Several bathrooms, including a modern bathroom with double sink, large mirror, whirlpool, and separate shower on the upper floor, as well as another bathroom with toilet/shower and sink in the lower area. • Balcony: Cozy large wooden balcony that offers enough space for table and chairs. A highlight is the beautiful view with evening sun. • Characterful details: Exposed wooden beams, wooden floors, many built-in cabinets, large wardrobe, and spacious corridors with wooden staircase give the apartment a warm, unique character. Around the house, there is plenty of space for children to play or spend time together. The Thur is also within walking distance in just a few minutes. Additionally, a cellar compartment and a large attic are available. The washing machine is for shared use by 3 parties. • Garage and parking: A garage space and an additional outdoor parking space are available and can be rented separately. Location and surroundings: The apartment is located in the quiet community of Thalheim an der Thur and is well-sunned in both summer and winter. The location is very quiet – neither street nor rail noise affects the quality of living. Nearby is a river that invites you to take walks. The bus stop is within walking distance, and the train station is nearby. For daily needs, the Volg Thalheim is available. Larger shopping opportunities can be found in Andelfingen.This child-friendly apartment with beautiful views and plenty of space is a rare opportunity in the idyllic Gütighausen

Travel time
-
  • Empty room with large sliding glass doors leading to a balcony, tiled floor, and modern kitchen area visible in the background.
  • Open-plan space with large sliding glass doors leading to a balcony, tiled floor, and a small kitchen area with cabinets and a countertop.
  • Modern kitchen with grey cabinetry, a central island, and a large sliding glass door leading to a balcony.
  • Modern room with large sliding glass doors offering a scenic view, featuring a sleek black cylindrical fireplace.
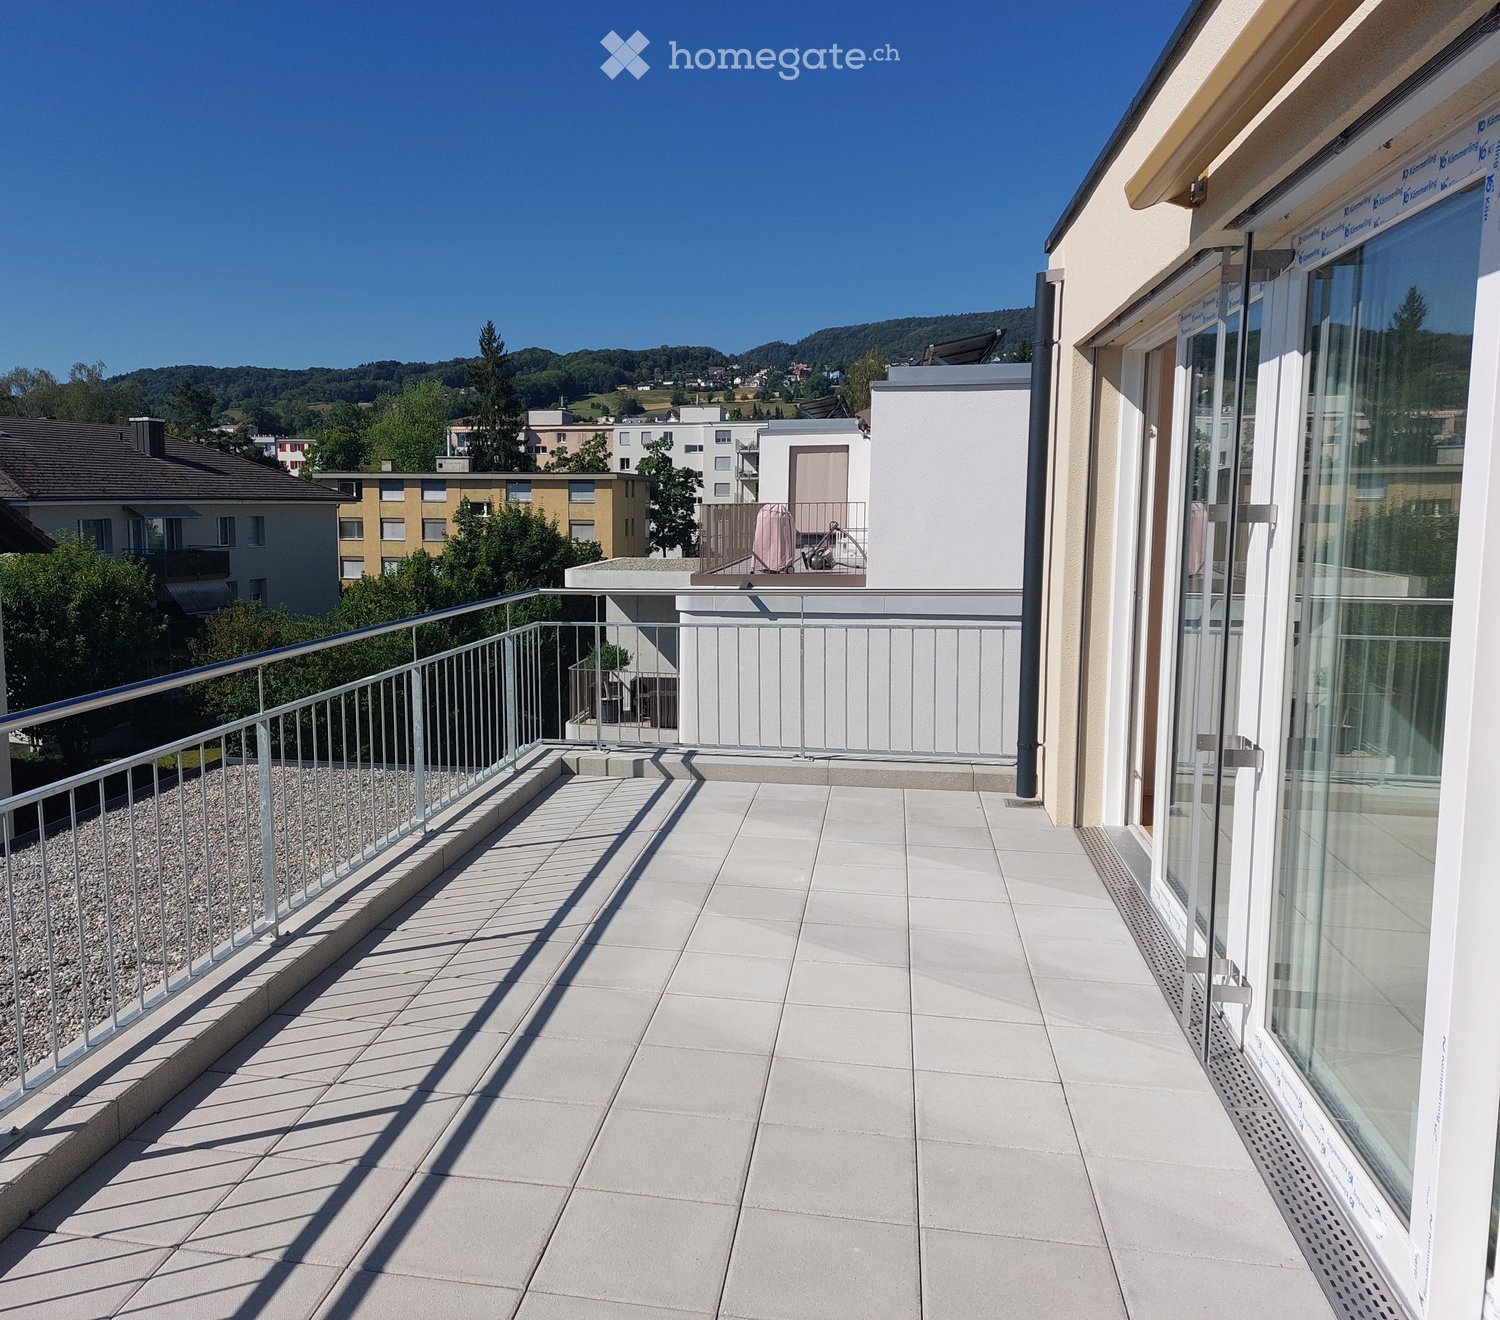
  • Modern balcony with tiled flooring, metal railing, and glass sliding doors leading to the interior.
  • Balcony with tiled floor, glass railing, and open sliding doors leading to an indoor space. The view shows a green landscape with trees and fields.
  • Modern balcony with tiled flooring, glass sliding doors, metal railing, and a retractable awning.
  • Balcony with tiled floor, metal railing, and a view of the surrounding area.
  • Balcony with tiled floor, metal railing, and scenic view of green fields and trees.
  • Balcony with modern glass railing, tiled floor, and scenic countryside view.
  • A panoramic view of a suburban area with houses, trees, and a distant forested hill under a clear blue sky.
  • Balcony with metal railing overlooking a sports complex, including a running track, basketball court, and surrounding greenery.
  • Modern bathroom with a glass-enclosed shower, double sink vanity, and large mirror.
  • Modern bathroom with a toilet, bathtub, and sleek grey marble tiles on walls and floor. Features a white door and a control panel on the wall.
  • Modern bathroom with a toilet, bathtub, and stacked washing machine. Features include tiled walls and a sleek design.
  • Modern kitchen with grey cabinets, a central island, and a large window offering a scenic view.
  • Modern kitchen with light grey cabinets, a central island with a marble countertop, and built-in ovens.
  • Modern kitchen with grey cabinets, a central island, and a built-in oven. The space features a sleek design with a tiled floor and recessed lighting.
  • Empty hallway with tiled floor, white walls, and built-in storage units on one side. Natural light enters from a large window at the end.
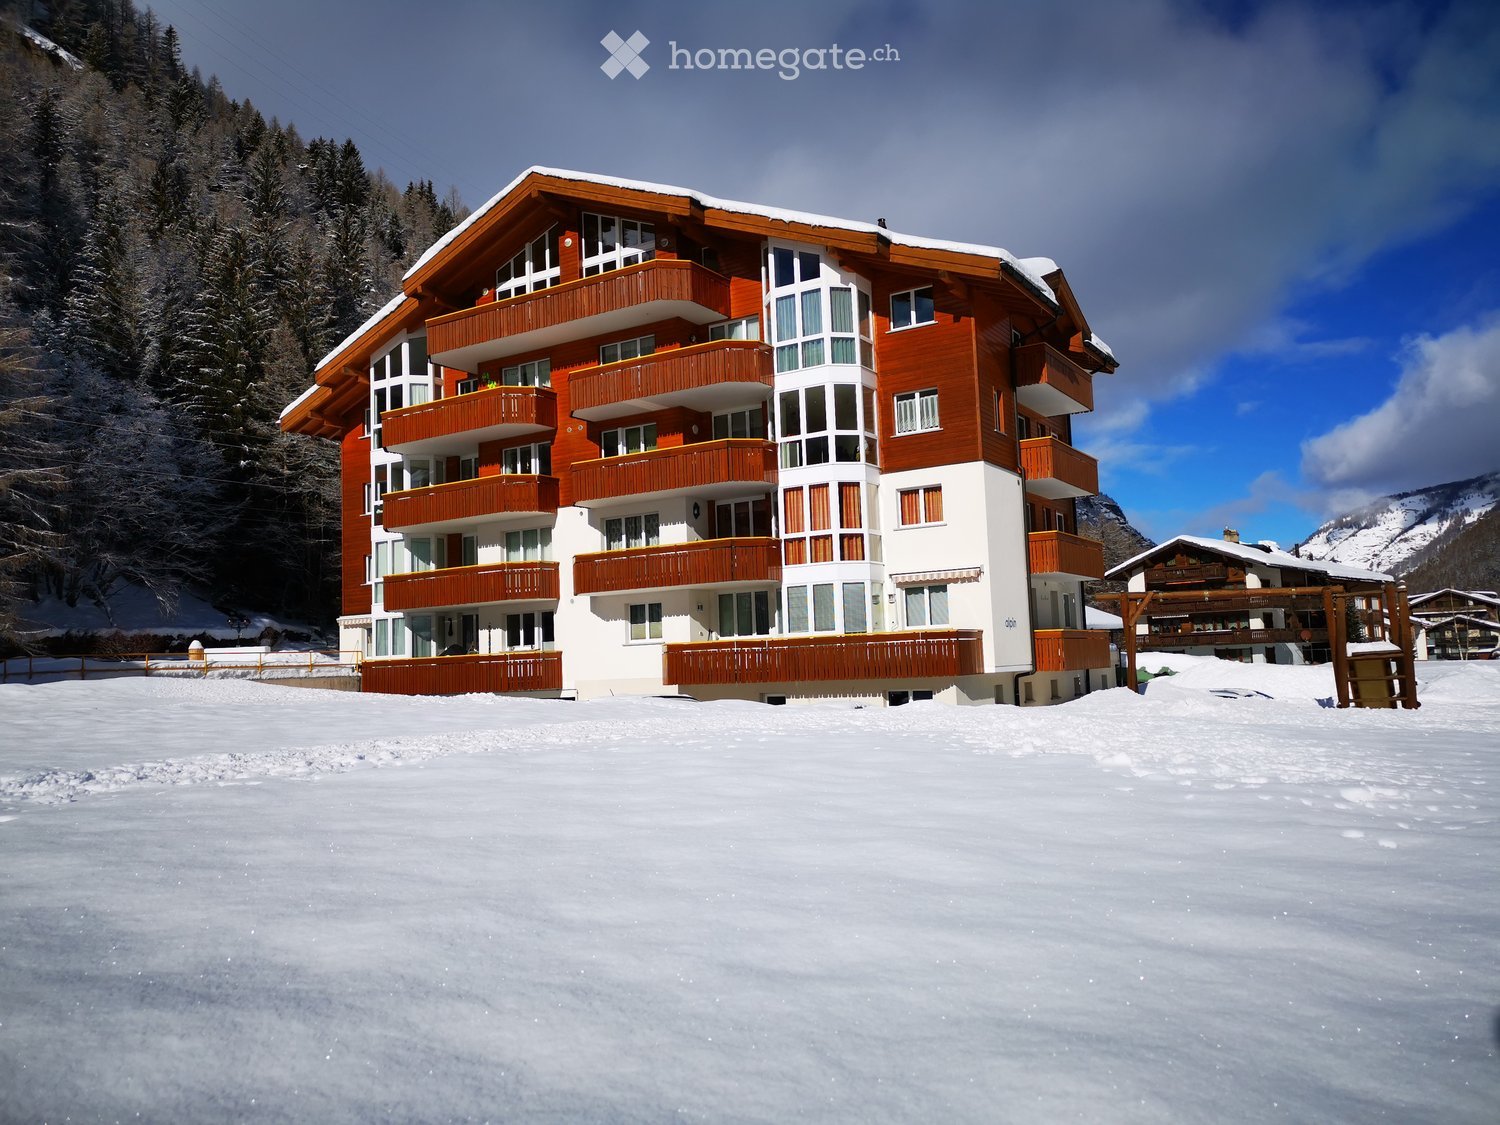
  • Modern multi-story building with balconies, large windows, and a landscaped entrance area.
  • Empty room with large sliding glass doors leading to a balcony, tiled floor, and neutral-colored walls.
  • Empty room with large sliding glass doors leading to a balcony, tiled floor, and neutral-colored walls.
  • Floor plan of a residential unit showing living/dining/kitchen area, bedroom, bathroom, hallway, and terrace.
1 / 23
CHF 2,500.– Top
3.5 rooms86m² living space
Lohweg 36, 4107 Ettingen

Sunny attic apartment in Ettingen with large terrace and panoramic view

Modern, elegant, and bright attic apartment with large terrace, Minergie standard, and plenty of storage space This apartment conveys a sense of freedom and spaciousness. Due to its south/west orientation, the lack of neighboring buildings at the same height, and the numerous large windows, it is very bright. From all rooms, you can enjoy a wonderful panoramic view of fields, meadows, and hills. The apartment is located on the edge of the residential area, adjacent to a recreational zone, and yet shops and public transportation are within walking distance. The apartment was built to the owner's standard in Minergie construction and features a low-maintenance, uniform concrete floor (lighter than in the photos) with underfloor heating, which even cools in the summer. All rooms have ceiling spots and many additional power outlets. The built-in closet in the hallway, a basement compartment, and the additional room in the basement (11m2 without windows, with sink and power outlet) provide ample storage space. Pets are allowed. In total, 86m2 of living space and 65m2 of terrace Layout: - 1 spacious living/dining room (38m2) with a chimney stove for ambiance and warmth - 2 rooms (approx. 15.5m2 and 13.5m2) - still visible as 1 room in the photos (before the conversion into 2 rooms) The elegant kitchen leaves no wishes unfulfilled and features plenty of storage space, a large refrigerator/freezer combination, ceramic glass cooktop, dishwasher, oven, steamer, and island. The spacious bathroom includes: double sink, shower, bathtub, laundry tower with washing machine & dryer, toilet, and window. (The laundry tower could also be moved to the private laundry room in the basement.) Terrace: 65m2, on 3 sides of the apartment, covered seating area, concrete flooring in wood optic, water and power connections, outdoor lighting, 2 electric sun awnings. Parking spaces in the underground garage can be rented for an additional fee, CHF 140 for a large space near the entrance and CHF 100 for a space on the edge of the garage in the rear. There is also a bicycle parking space in the garage. Minergie concept: The apartment is built to the Minergie standard with comfort ventilation, which saves energy and increases living comfort through consistently good air quality (ideal for pollen allergy sufferers). The solar panels on the roof provide power for the common areas, minimizing these additional costs. The heating system is a brine-water heat pump. In cold times, the chimney stove in the living room can also be used for heating. Location: On the edge of the residential area in a charming, newly developed residential district with a stream, many nice quiet zones, biotope, etc. You are just a few steps away from nature. Nevertheless, public transportation, shopping, post office, bank, schools are just a few minutes' walk away. The tram lines 10 and 17 (directly to Basel and others to Roche) can be reached in 3 minutes, and the highway access can be reached without traffic jams via the new feeder road through Aesch. Basel can be reached by car in about 15 minutes. A new sports field is located opposite, where operations can take place until 10 pm. Additional rooms: Basement compartment and additional hobby room (11m2, without windows, with sink and power outlet - originally planned as a laundry room) Rent for the apartment: CHF 2500 Additional costs: CHF 230 (advance payment)

Travel time
-
  • Empty hallway with white walls, tiled floor, and a partially open door leading to a blue-painted room.
  • Empty hallway with tiled floor, white walls, and a door leading to another room.
  • Floor plan showing a kitchen, living/dining area, three bedrooms, two bathrooms, entrance, staircase, and a seating area.
  • Floor plan of a basement level showing multiple rooms including Keller 1, Keller 4, Keller 5, Keller 6, Gang, Treppenhaus, and Abstellraum.
  • Empty kitchen with tiled floor, white cabinets, and built-in appliances including a refrigerator, microwave, and oven. Sunlight streams in from the left side.
  • Empty kitchen with white cabinets, dark tiled floor, and a window overlooking a balcony.
  • Empty room with tiled floor, white walls, and a large sliding glass door leading to an outdoor area.
  • Empty room with tiled floor and white walls, featuring two windows and a door.
  • Patio area with tiled flooring, covered by a retractable awning, surrounded by a hedge and lawn, with a hose and reel visible on the left side.
  • A paved outdoor area with a covered awning, neatly trimmed hedges, and a well-maintained garden bed.
  • Empty room with tiled floor and large window showing greenery outside. Bare walls and no furniture.
  • Empty hallway with dark tiled floor, white walls, and a window with blinds allowing natural light to enter.
  • Empty room with dark tiled floor and white walls, featuring a large window with a view of a wooden structure and stacked firewood outside.
  • Modern bathroom with white tiles, dark grey floor tiles, a bathtub with a glass shower enclosure, a toilet, and a sink.
  • Bathroom with a stacked washing machine and dryer unit, white cabinets, and a tiled floor.
  • Modern bathroom with white tiled walls, dark tiled floor, toilet, and a shower area with a handheld showerhead and a built-in shelf.
  • Empty room with white walls and wooden floor, visible through an open door.
  • A narrow hallway with wooden flooring, leading to a closed door at one end and an open staircase on the right side.
  • Empty kitchen with wooden flooring, grey cabinets, and a sink, featuring large windows and modern design.
  • Empty room with light wooden flooring and white walls, featuring a single window with white frame and blinds.
  • Modern bathroom with wooden tiles on walls and floor, a toilet, a sink with a faucet, and a window above the sink.
  • Empty hallway with light wooden flooring and white walls, featuring an open door leading to another room.
  • Empty hallway with wooden flooring, white walls, and built-in white cabinets with silver handles on both sides.
  • A clean, well-lit hallway with tiled flooring, white walls, and a staircase with a metal railing on the left side. A closed white door is visible at the end of the hallway.
  • Narrow garden area with a stone border, a hedge, and a pathway leading to a building entrance.
  • A multi-story residential building with white walls, green shutters, and balconies. A silver van is parked in front of the building.
1 / 26
CHF 3,380.– Top
6 rooms140m² living space
Bächelweg 3, 8156 Oberhasli

4.5-Room Apartment Ground Floor with 1.5 Room Studio Basement – available from 1 Sept 2026 (from 20 Aug 2026)

Welcome to this spacious 6-room maisonette apartment in the charming Oberhasli (8156), Canton of Zurich, more precisely 4.5 rooms on the ground floor and 1.5 rooms studio in the basement with a parking space in the garage. The home, built in 2012, spans two floors and offers modern living comfort for discerning tenants – ideal for families or anyone who values plenty of space (also suitable for 4-person shared accommodation). The apartment offers, among other things: • 3 Bathrooms: Bath & WC with bathtub on the ground floor, shower & WC on the ground floor and basement • Spacious Kitchen on the Ground Floor: With tile floor, as well as an additional tea kitchen in the basement with tile floor, parquet-style, each with a dishwasher and refrigerator – functional and stylish at the same time. Induction stove on the ground floor and ceramic stove in the basement. • Maisonette Floor Plan: Two floors for maximum privacy and flexible room design with two entrances. Ground floor 98.6m2 and basement 42.3m2. Heliolux windows bring daylight into the basement. 4.5 rooms on the ground floor and 1.5 rooms studio perfect for a home office or gaming area in the heated basement, plus an additional cellar with direct access and storage program with plenty of storage space. • Practical laundry facility directly in the apartment on the ground floor. • Parking & Garage: Convenient parking options directly on site - must be rented separately for CHF 140.-- Additional parking spaces in the blue zone available 80m away. Connection for electric vehicles can be installed with little effort. • Pets Allowed: Your four-legged friends are also welcome. • Perfect for families with children or for 4-person shared accommodation. Large playground. In close proximity to the recreational area. Haslisee and Katzensee nearby. Location & Environment: The apartment is located in a quiet area – with a great seating area with plant hedge. The environment is pleasantly quiet, making living here particularly relaxing. • Volg Supermarket: Only 1 minute walk away – daily shopping is extremely easy. • Bus Stop Oberhasli Village 797 Bus: Directly in front of the house, only 3 minutes walk. • Oberglatt Train Station: Approximately 13 minutes walk – ideal connection to public transport. S9 and S15. • School & Kindergarten Oberhasli: Only 15 and 3 minutes walk – perfect for families with school-age children. This available from 1 Sept 2026 maisonette apartment combines spacious living, excellent infrastructure, and a quiet, family-friendly environment. A rare opportunity in the sought-after Zurich Unterland – secure your new home in Oberhasli! Call me to arrange a viewing appointment. Tel. 076 233 56 09 Paola Rammal

Travel time
-
  • A scenic outdoor view featuring a river flowing through a valley, surrounded by lush green trees and rocky cliffs. A bridge crosses the river, with a few buildings visible on the left side.
  • A row of residential buildings in a picturesque village with a mountainous backdrop, featuring a mix of architectural styles and a clear blue sky.
  • A picturesque valley scene with a river flowing through a rocky bed, surrounded by lush green trees and traditional houses nestled among mountains.
  • Two-story house with green and pink exterior, multiple windows, surrounded by greenery and a small patio with chairs and a table.
  • Modern kitchen with white cabinets, black countertops, a sink, and an oven. The ceiling is wooden, and the floor is carpeted.
  • View from a balcony showing a scenic mountain landscape, a yellow house, and a parked car below.
  • Empty room with wooden flooring, white walls, and a large window offering a view of greenery outside. A built-in closet is visible on the right side.
  • Empty room with wooden flooring, white walls, a window with a view of trees, a radiator, and a ceiling light fixture.
  • Empty room with wooden flooring, white walls, a large window with white frame, and a built-in closet. Natural light streams in from the window.
  • Empty room with wooden flooring, large window with scenic view, radiator, and light switch.
  • Empty room with wooden flooring, large window showing a scenic mountain view, radiator below the window, and a hanging light fixture.
  • Empty room with wooden flooring, white walls, large window showing a mountain view, radiator, and built-in closet.
  • Modern bathroom with white tiles, a sink with a modern faucet, a toilet, a bathtub, and a large window offering a scenic view.
  • Empty hallway with grey tiled floor, white walls, and wooden baseboards. Features recessed lighting and electrical outlets.
  • A scenic outdoor area with a stone bridge crossing a river, surrounded by green hills, trees, and a small wooden house.
  • Floor plan of a 4.5-room apartment with kitchen, bathroom, living room, office, and two bedrooms.
1 / 16
CHF 1,200.– Top
4 rooms87m² living space
Gotthardstrasse 106, 6474 Amsteg

Charming 4-room apartment with mountain panorama in Amsteg

Welcome to this well-maintained and freshly renovated 4-room apartment on the 2nd floor at Gotthardstrasse 106 in Amsteg, in the picturesque canton of Uri. With a spacious living area of 86.5 m² and a breathtaking mountain panorama, this apartment offers a unique living experience in one of the most impressive valley landscapes of central Switzerland.The apartment impresses with the following highlights: • Bright rooms with wooden floors: Several spacious rooms with warm wood parquet, white walls, and large windows that offer magnificent views of the surrounding mountain world. • Modern kitchen: Equipped with white cabinets, black granite countertops, oven, ceramic glass, GWA, and sink – functional and stylish at the same time. • Modern bathroom: With white tiles, bathtub, toilet, modern sink, and a large window with a picturesque view. • Built-in closets: Practical built-in closets in several rooms provide ample storage space. • Bright corridor: Inviting entrance area with gray tile floor and wardrobe. • Very spacious attic, basement compartment with natural floor. • Laundry room with washing machine/tumbler in the basement (for three rental parties). • Parking space: One parking space is available. • Spacious garden share for design as a seating area, barbecue area, and/or vegetable garden. • The apartment is for non-smokers. Location and surroundings:Amsteg is nestled in the Reusstal, surrounded by impressive mountains, the Reuss, and the Chärstelenbach, and intact nature. The surroundings invite you to go hiking, take trips, and relax. The bus stop Amsteg village is only 2 minutes' walk away and offers excellent connections to public transport. The train line is also nearby.This apartment was completely renovated by 2026 and combines modern living comfort with the incomparable charm of the Urner mountain village. Ideal for families, nature lovers, or anyone who wants to escape the hustle and bustle and live in a unique landscape. Don't miss this rare opportunity!

Travel time
-
  • Open-plan living and dining area with large windows offering a scenic view, modern furniture including a sofa, coffee table, dining table, and chairs.
  • Modern living room with large windows offering a scenic view, featuring a white sectional sofa, a black coffee table, floor lamps, side tables, and decorative vases.
  • Open-plan dining and kitchen area with wooden flooring, a modern dining table with six chairs, a sleek kitchen counter, and a hanging light fixture.
  • {"type": "Kitchen", "objects": ["faucet", "sink", "oven", "toaster", "cupboard", "bottle", "bowl", "faucet", "faucet", "faucet", "faucet", "faucet", "faucet", "faucet", "faucet", "faucet", "faucet", "faucet", "faucet", "faucet", "faucet", "faucet", "fauce
  • Modern bathroom with a bathtub, glass-enclosed shower, towel rack, and a small shelf inside the shower holding toiletries.
  • Modern bathroom with a white sink, dark wooden vanity, white toilet, glass shower enclosure, and a bottle on the sink counter.
  • Balcony with a wooden table, wicker chairs, and potted plants, overlooking a green landscape.
1 / 7
CHF 3,990.– Top
4.5 rooms143m² living space
Oberwilerstrasse 51, 4103 Bottmingen

Exclusive 4.5-room apartment with high-quality finishes

This spacious and well-maintained 4.5-room apartment convinces with a modern standard of construction, plenty of space, and numerous amenities for the highest living comfort. On 143 m2 of living space, you can expect a stylish home in top condition.The bright living and dining area offers a pleasant room climate even on warm days thanks to the integrated air conditioning. The open, high-quality kitchen leaves no wishes unfulfilled and is equipped with an island, granite countertop, 1 x oven, 1 x oven/steamer (combination device), dishwasher, and a wine cooler – ideal for all who like to cook and receive guests.Throughout the apartment, a noble parquet floor provides a warm living atmosphere. The bathrooms are modernly designed: The large bathroom has a shower, WC, and double sink. The small bathroom has a shower, WC, and sink.A spacious parking space with a lockable storage room in the house's own garage is included in the rent. A second parking space can be rented for CHF 130.00.Other highlights of the apartment: • Various practical built-in closets • Underfloor heating • Large, sunny terrace • Panoramic view of the greenery (great view) • Electric shutters throughout the apartment • Private basement room with washing machine, tumble dryer, and sink • Communal bicycle storage room This apartment combines spaciousness, comfort, and high-quality equipment and is ideal for couples, families, or anyone who appreciates exclusive living.In just 7 minutes' walk, you can reach the "Bottmingen Schloss" stop and 7 minutes to Blauenstrasse (34er line - goes directly to the city of Basel).Have we sparked your interest? We look forward to your contact and would be happy to show you this attractive apartment during a personal viewing.Kühner ImmobilienStephanie Kühner079 755 76 32

Travel time
-
  • Balcony overlooking a scenic view of a lake and distant mountains during sunset, with surrounding houses and greenery.
  • A modern rooftop garden with white hydrangeas, tall grasses, and a view of the ocean at sunset.
  • Modern two-story house with a stone facade, illuminated entrance, and landscaped garden area.
  • Modern living room with large windows offering a scenic view, featuring a sofa, chairs, a coffee table, pendant lights, and a painting on the wall.
  • Modern bathroom with a glass-enclosed shower, marble tiles, a built-in cabinet, and a towel on the side.
  • Modern residential complex with white buildings, glass balconies, and landscaped garden featuring shrubs, rocks, and trees.
1 / 7
CHF 4,800.– Top
4.5 rooms100m² living space
Chemin des Poses-Franches 8, 1090 Lutry

Appartement neuf d'exception avec vue panoramique sur le Léman - Grande terrasse

Situé dans un quartier résidentiel calme et recherché de La Croix-sur-Lutry, cet appartement de standing construit en 2023 offre un cadre de vie privilégié, à seulement 15 minutes de Lausanne et à 2 minutes de l'autoroute.D'une surface d'environ 100 m², il bénéficie en sus d'une spectaculaire terrasse de 50 m² avec une vue panoramique imprenable sur le lac Léman et les Alpes.L'espace de vie lumineux s'articule autour d'une vaste cuisine ouverte entièrement équipée, avec des appareils haut de gamme, un four combiné micro-ondes et une cave à vin intégrée. Les grandes baies vitrées prolongent naturellement le séjour vers la terrasse, idéale pour profiter pleinement du panorama.L'appartement comprend : • 3 chambres • 2 salles de bains (dont une suite parentale et une baignoire) • une petite buanderie privative entièrement équipée • de nombreux rangements intégrés sur mesure dans toutes les pièces • une grande cave • 1 place de parc intérieure avec borne électrique Le confort est assuré toute l'année grâce à un système moderne de chauffage au sol avec fonction Free Cooling, offrant un rafraîchissement particulièrement agréable durant l'été.Les résidents bénéficient également d'un espace fitness équipé au sein de l'immeuble.Les atouts• Construction récente (2023) • Vue panoramique sur le lac et les Alpes • Grande terrasse de 50 m² • Finitions et équipements haut de gamme • Cuisine ouverte avec cave à vin intégrée • Chauffage au sol avec système Free Cooling • Buanderie privative • Rangements intégrés • Salle de fitness • Cave spacieuse • Place de parc intérieure • Quartier résidentiel calme • À 15 minutes de Lausanne et 2 minutes de l'autorouteLoyer : CHF 4'800.– par mois, charges comprises. Place de parc intérieure incluse. Certains meubles inclus (chaises de bar, écran plat intégré dans la bibliothèque)Disponible à convenir.-----------------------------------------------------------------------------------------------------Located in the peaceful and highly sought-after residential area of La Croix-sur-Lutry, this exceptional apartment, completed in 2023, offers an outstanding living environment just 15 minutes from Lausanne and only 2 minutes from the motorway.With approximately 100 m² of living space, the apartment also features a spectacular 50 m² terrace offering breathtaking panoramic views over Lake Geneva and the Alps.The bright, open-plan living area is centered around a fully equipped designer kitchen featuring premium appliances, a combination oven/microwave, and an integrated wine cooler. Floor-to-ceiling windows seamlessly extend the living space onto the terrace, creating the perfect setting to relax or entertain while enjoying the exceptional views.The apartment includes: • 3 bedrooms • 2 bathrooms, including a master en-suite and a bathtub • A fully equipped private laundry room • Custom-built storage throughout the apartment • A spacious private cellar • 1 indoor parking space with charging station Year-round comfort is ensured by underfloor heating combined with a Free Cooling system, providing pleasant natural cooling during the summer months.Residents also have access to a fully equipped fitness room within the building.Highlights• New high-end building (2023) • Panoramic views of Lake Geneva and the Alps • Large 50 m² terrace • Premium finishes and high-quality appliances • Open-plan kitchen with integrated wine cooler • Underfloor heating with Free Cooling system • Private laundry room • Extensive built-in storage • Fitness room in the building • Spacious private cellar • Indoor parking space included • Quiet residential neighbourhood • 15 minutes from Lausanne and only 2 minutes from the motorwayRent: CHF 4,800 per month, including service charges. The indoor parking space is included in the rent. Some furniture is also included, including the bar stools and the flat-screen TV integrated into the living room shelving.Available by mutual agreement.

Travel time
-

Suggested properties for you based on search results