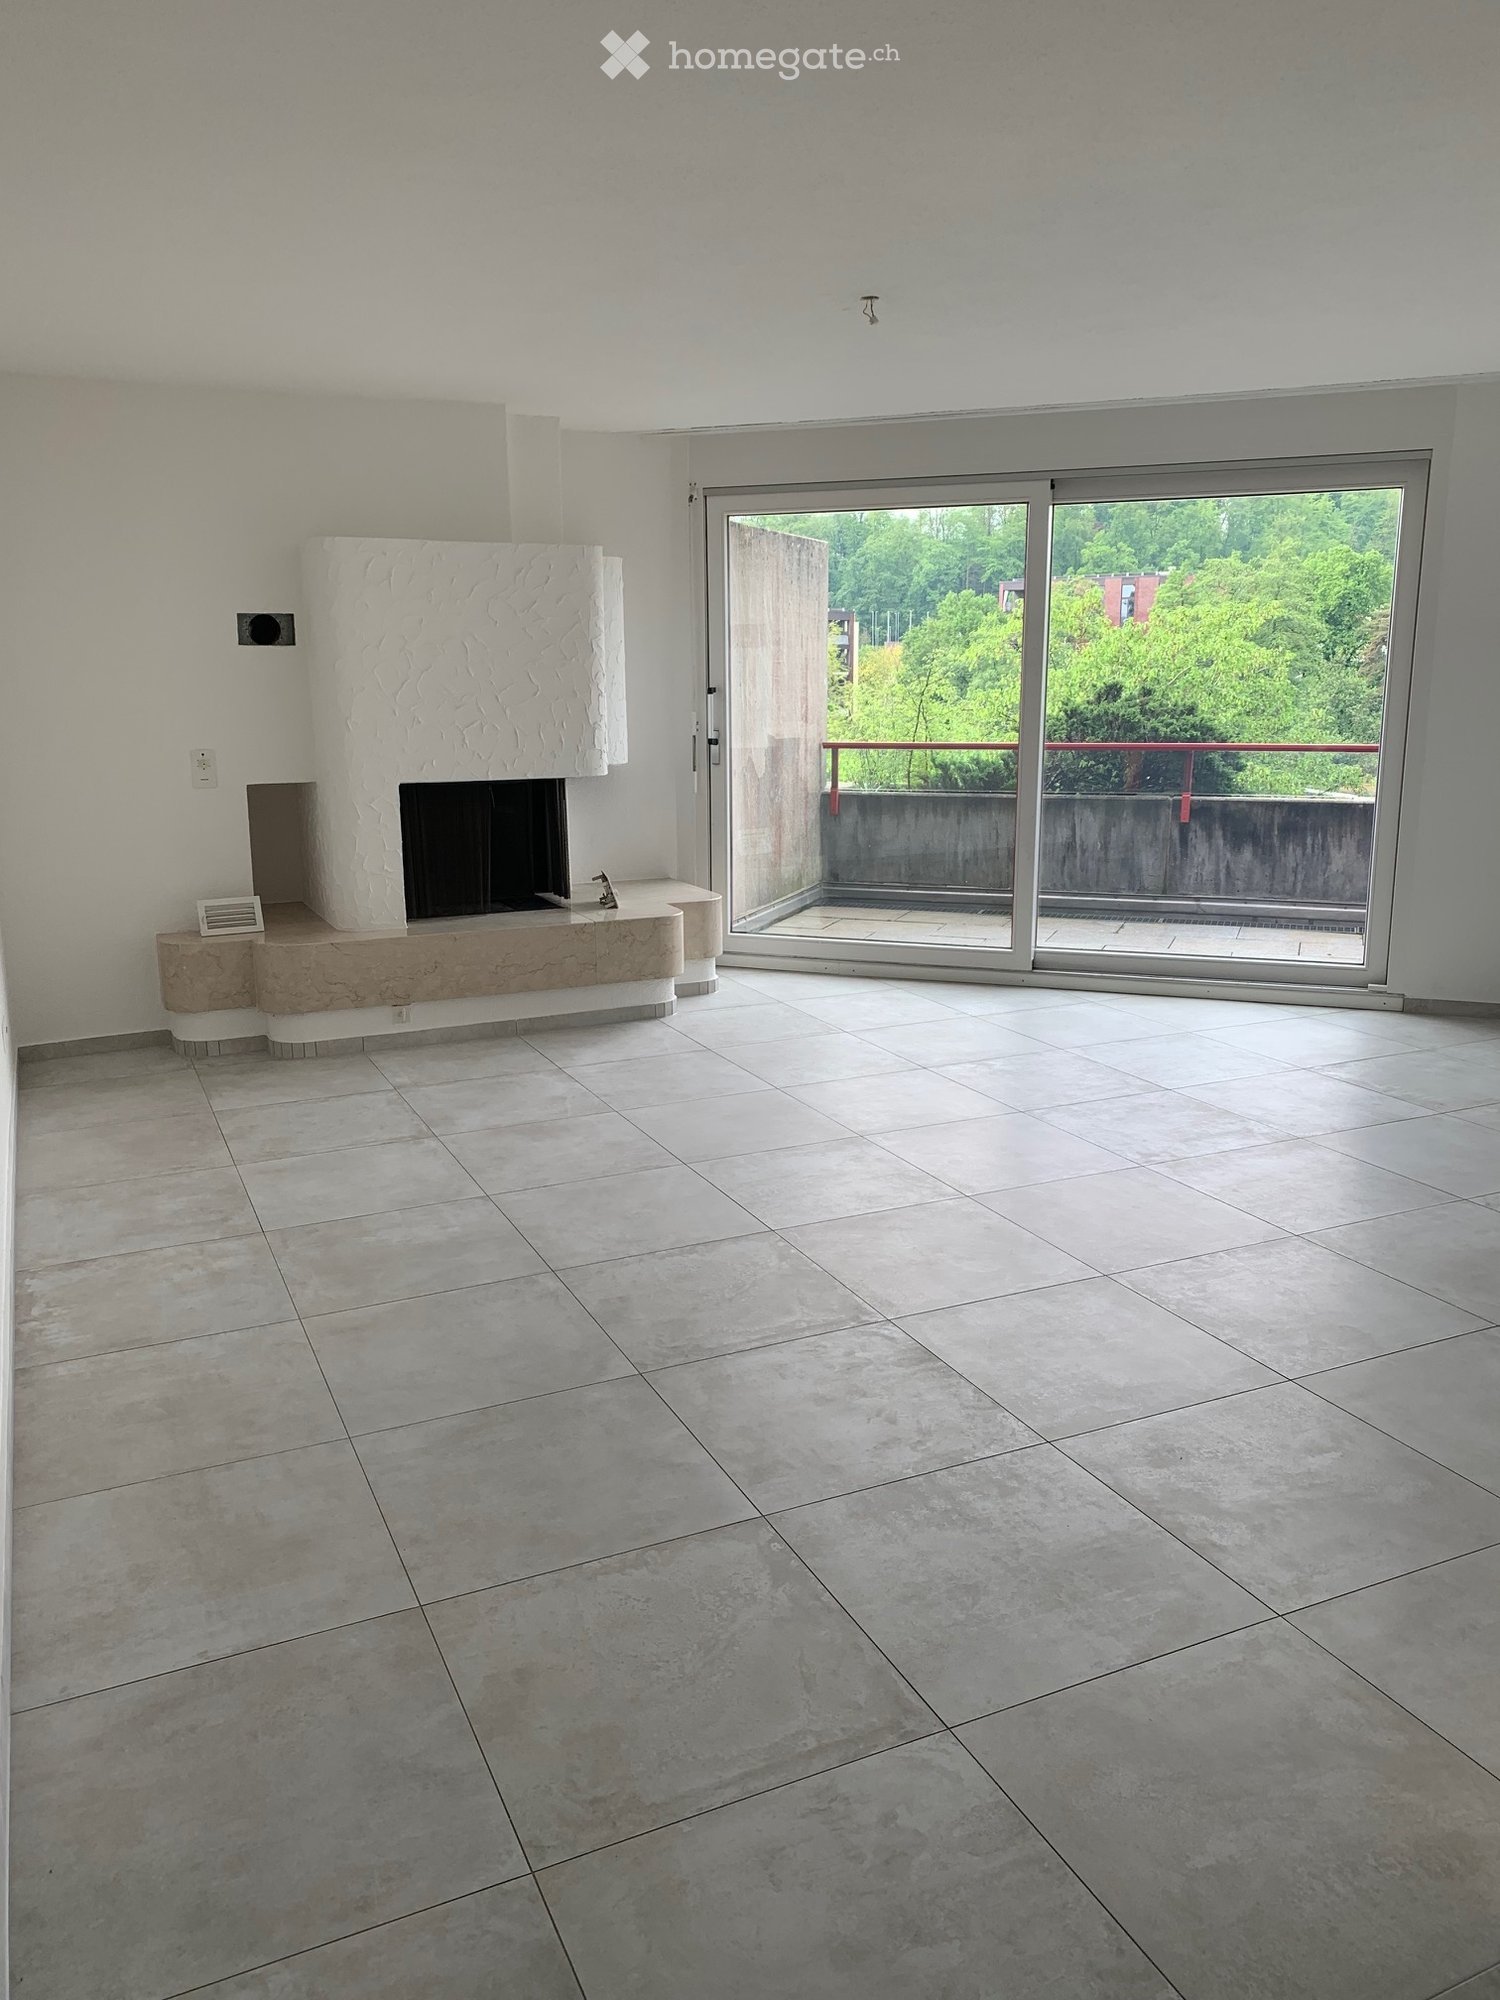
25862 results - Property for rent

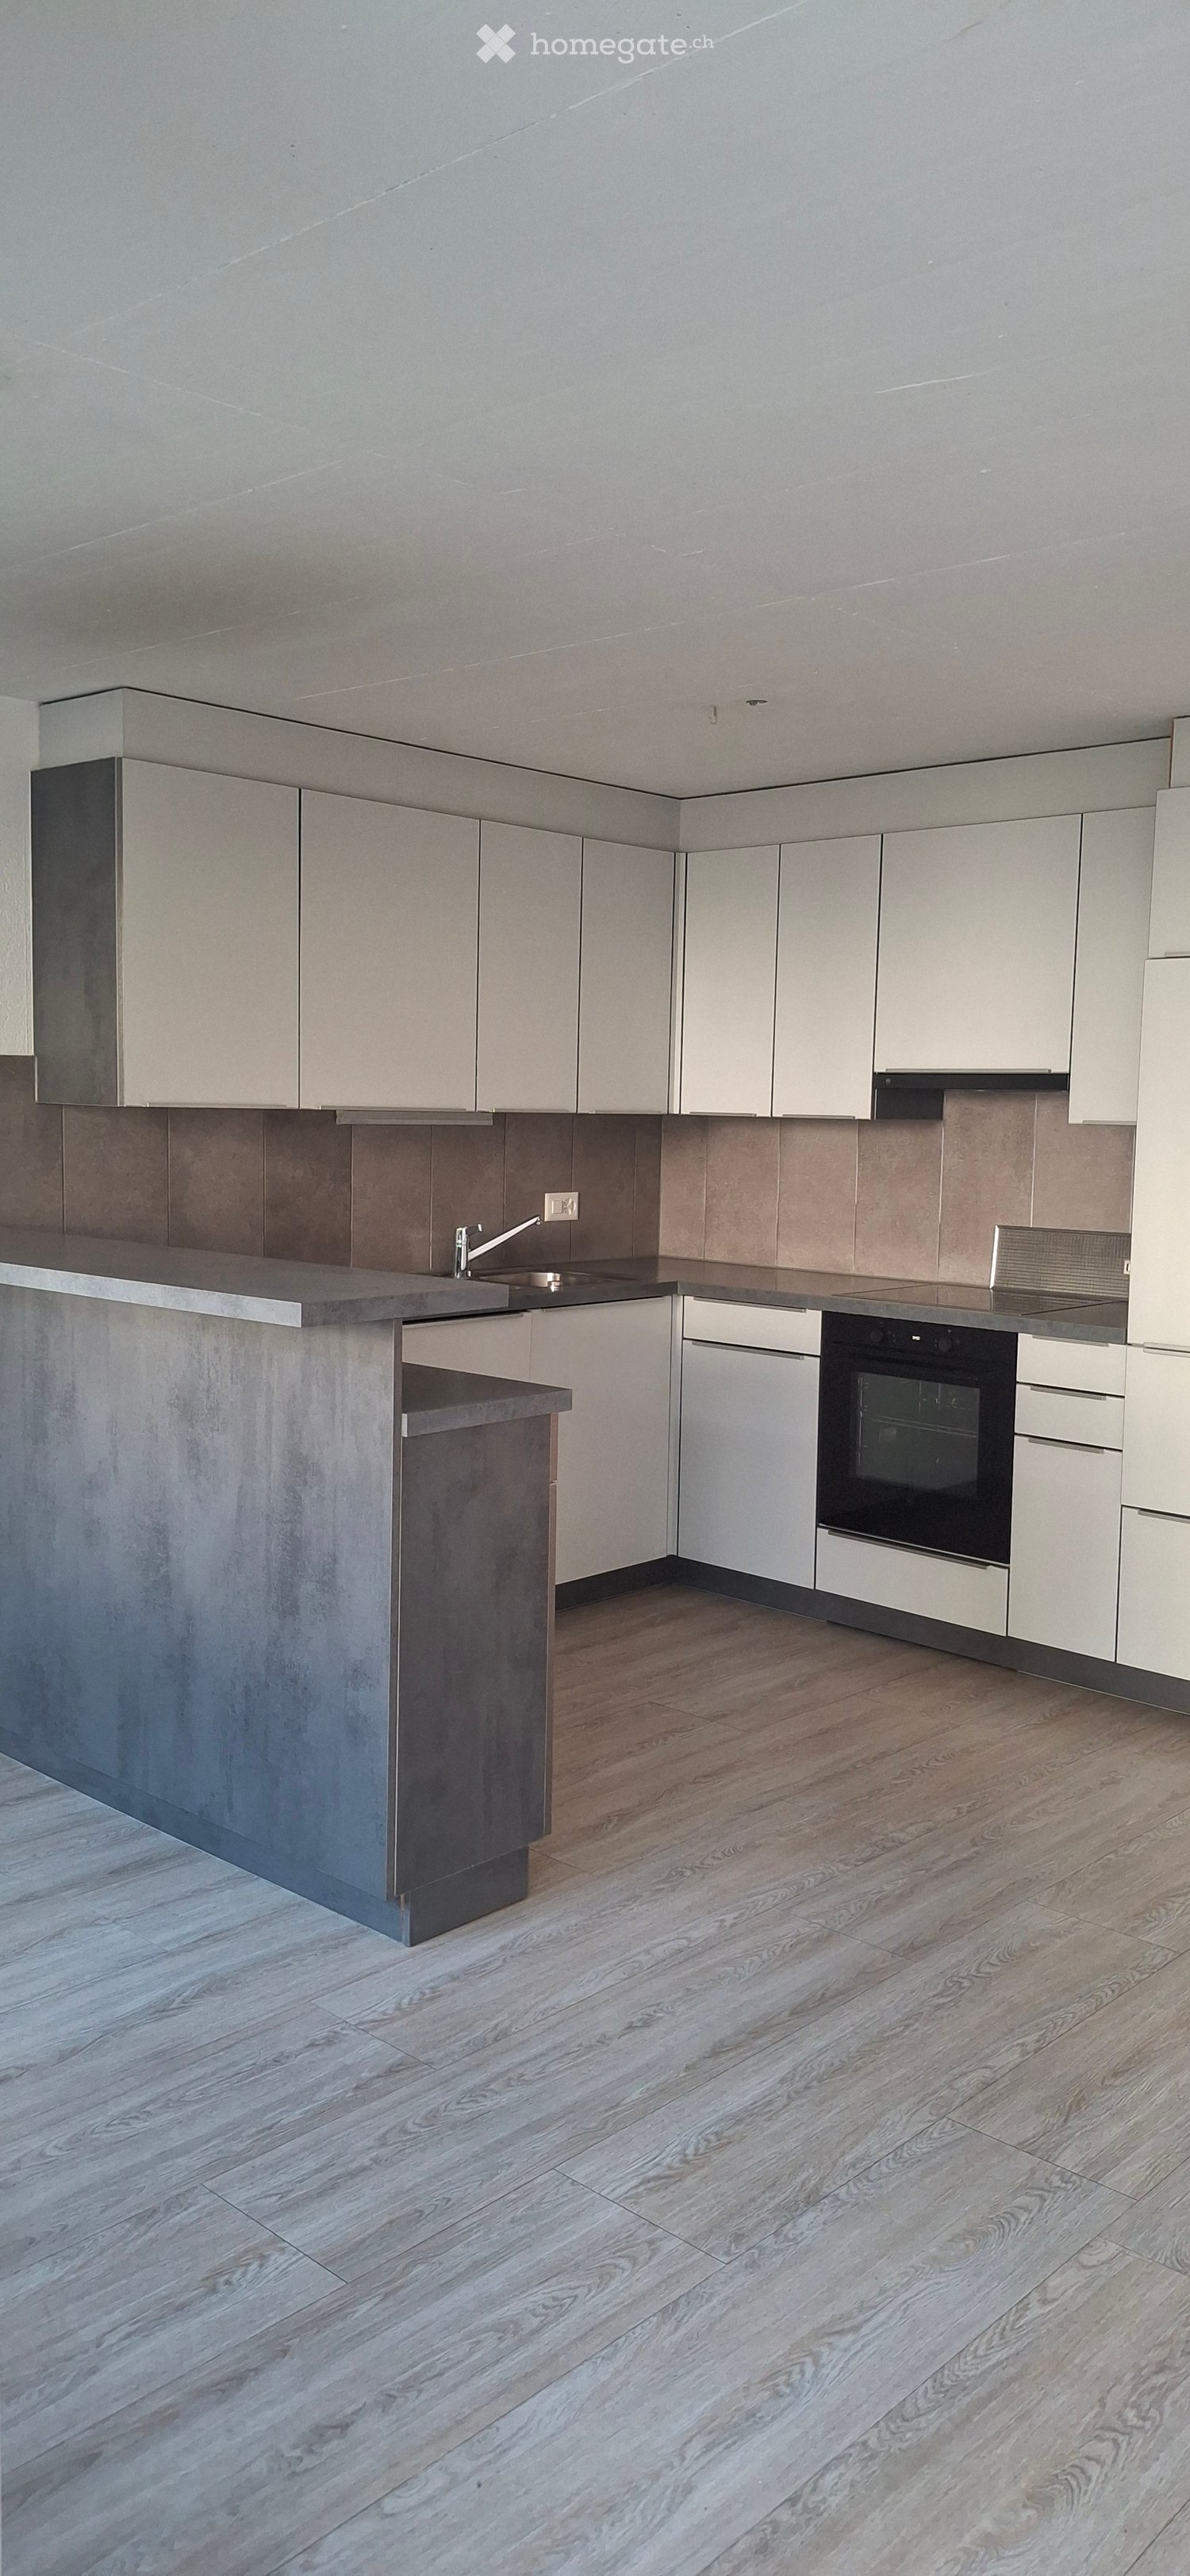
  • kitchen with wooden floors, gray cabinets, oven, sink, faucet, modern design
  • Modern house, wooden floors, white walls, glass doors, staircase, kitchen area, white cabinetry
  • empty room, wooden flooring, white walls, white railings, stairs, glass window, window on roof
  • Empty attic room with wooden floors, white walls, and two large skylights with views
  • empty room, wooden floor, white walls, window, slanted ceiling
  • wooden floor, white walls, glass window, skylight, stairs
  • wooden floor, white walls, stacked washer and dryer, attic window
  • modern minimalist bathroom, white ceramic tiles, modern white toilet, silver faucet, silver sink
  • Modern bathroom with shower, toilet, and a vanity with a sink
  • Balcony with glass door leading to kitchen, metal railings, white tiled floor, balcony railing, outdoor area view
  • A modern multi-story building with a garage entrance, concrete flooring, and copper roofing
  • wooden slide, swing, play equipment, white brick building, windows, red roof, greenery
  • Floor plan shows the layout of a 3.5-room apartment in the 'Wohnung DG Nord (West)' section. The apartment includes a living room, a gallery, a bedroom, a kitchen, an exterior hall, and a storage room. The apartment has a total floor area of 98.1 square m
1 / 13
CHF 2,650.– Top
3.5 rooms125m² living space
Trottenackerstrasse 10, 9507 Stettfurt

First rental: Exclusive 3.5-room attic apartment with gallery & unique living feel

Discover this exceptional 3.5-room attic apartment in the attractive "Wohnen am Sonnenberg" development in Stettfurt. The apartment is located on the and impresses with a spacious living area of around 125 m², airy room heights, and a unique living feel in a quiet, sunny location.Highlights of the apartment: • Bright and spacious living rooms: Spacious rooms with high-quality flooring in wood look, white walls, and large wooden-metal windows for optimal light incidence. • Airy room heights for a unique living feel: The impressive room heights in the attic create openness, spaciousness, and a special living atmosphere. • Large gallery (approx. 27 m²): Can be used versatilely as a workspace, retreat, or additional living space – a real highlight of this apartment. • Large skylights: Electrically operated skylights with integrated sun protection provide plenty of light and a pleasant room climate. • Open living and dining area with modern kitchen: High-quality equipped kitchen with induction cooktop, large refrigerator with freezer, dishwasher with ComfortLift, and Combi-Steamer with warming drawer – perfect for demanding living. • High living comfort & healthy room climate: Very good sound and heat insulation, targeted shielding against electromagnetic pollution, and a modern Freecooling system that provides natural, silent, and energy-efficient cooling on warm days. • Two modern bathrooms: Equipped with a walk-in shower, high-quality fittings, underfloor heating, and stylish design. • Private laundry room in the apartment: Washing machine and dryer offer maximum flexibility in everyday life. • Private loggia with a view: Enjoy relaxed hours with a view of the greenery. • Spacious storage space: Crawl space (approx. 5 m²) and stylish built-in wardrobes offer plenty of space and order. Digital viewing HD tour (Matterport): https://my.matterport.com/show/?m=KH6ZLHTuyxuLocation & surroundingsThe apartment is located in a quiet and sunny residential area in Stettfurt. • Bus stop Lettenstrasse: approx. 5 minutes' walk • Volg for daily needs: approx. 5 minutes' walk • School and playground: approx. 4 minutes' walk The natural surroundings and good connections make this apartment ideal for couples or families who value quality, peace, and modern living.Further information • First rental • Available for occupancy immediately • Parking spaces in the garage: CHF 135.– / month • E-mobility parking spaces available ViewingHave we sparked your interest? We would be happy to invite you to a personal viewing so that you can convince yourself of the quality, spaciousness, and special living feel on site. We look forward to your contact and are available to answer any questions you may have at any time.More apartment offers at: http://www.clanso.ch

Travel time
-
  • Well-maintained garden with a lawn, patio seating area, and a mailbox. The house features a modern design with large windows and a covered patio area.
  • Modern single-story house with a dark grey roof, white garage door, and large entrance doors with glass panels. The driveway is paved, and there is a covered carport on the left side.
  • Well-maintained garden with a stone table, benches, and a barbecue, surrounded by gravel and a modern fence.
  • A modern hallway with dark tiled flooring, a purple hanging chair, a small table with a plant, a mirror, and a decorative rug with a heart design.
  • Modern bathroom with white tiles, black countertop sink, toilet, mirror, and storage cabinet. Includes a wicker basket on the toilet tank and a soap dispenser on the sink.
  • Modern living room with white leather sofa, coffee table, fireplace, large windows with sheer curtains, and a television on a stand.
  • Modern kitchen with white cabinets, granite countertops, and various appliances including a refrigerator, oven, coffee maker, and toaster. Shelves hold decorative items and bottles.
  • Modern bathroom with dark tiled floor, white walls, toilet, sink, radiator, and a towel hanging on the side. A large window with blinds offers a view of the outside.
  • Modern living room with a sofa, coffee table, television, refrigerator, and a chair. The room features a patterned rug and a sleek, contemporary design.
  • A modern bedroom with a white upholstered bed, floral bedding, nightstands with lamps, and large windows with sheer curtains.
  • A small bedroom with a single bed, pink floral bedspread, nightstand, mirror, and a small table with a cup.
  • Well-organized walk-in closet with black and white checkered flooring, white built-in wardrobe with multiple compartments, and several hanging clothes and storage boxes.
  • Well-lit walk-in closet with white built-in wardrobe, clothing rack, and large mirror. Features modern design with dark flooring and ample storage space.
  • Modern staircase with dark wooden steps, metal railing, and small potted plants on the steps.
  • Hallway with a wine rack, small bathroom, and electrical panel. The hallway features dark tiled flooring, white walls, and a patterned rug.
  • Bathroom with dark tiled floor, white walls, a tall white vase with dried flowers, a large rectangular mirror with a silver frame, and an open cabinet with a toilet visible.
  • A small, well-lit room with dark tiled flooring, white walls, and built-in white cabinets. Contains a black swivel chair, an ironing board, and a small rug near the door.
  • Modern staircase with dark wooden steps and a glass railing, leading to a bright room with white furniture and a purple accent wall.
  • A living room with a sofa and a pillow, large windows with sheer curtains, and a view of an outdoor patio with furniture.
  • Well-maintained garden with a wooden deck, grey outdoor sofa, coffee table, dining table, chairs, and decorative vase inside a red summerhouse.
  • Wooden covered outdoor area with brick paved floor, stacked firewood, and surrounding greenery.
  • A paved garden path leads to a seating area with a table and benches, surrounded by greenery and a modern house with a covered balcony.
  • Well-maintained lawn with surrounding trees, a barbecue area, and a modern house in the background.
  • Outdoor patio area with a glass table, wicker chairs, and a small wicker stool, adjacent to a well-maintained lawn and garden.
  • Bright, enclosed patio with white table, red tablecloth, white chairs, and decorative wicker lamps. Large glass doors open to a well-maintained garden and driveway with a parked car.
  • Modern bathroom with a white sink, dark cabinet, glass shower enclosure, and a toilet. Features a decorative mirror and a green and brown checkered rug.
  • Modern bathroom with a glass-enclosed shower, toilet, washing machine, and cleaning supplies on the floor.
1 / 27
CHF 3,800.– Top
5 rooms160m² living space
Ringweg 1, 5314 Kleindöttingen

Charming 5-room single-family house in a quiet location in Kleindöttingen

Welcome to Ringweg 1 in Kleindöttingen! This well-maintained, detached single-family house with 5 rooms and 160 m² of living space on a spacious plot of 705 m² offers your family a comfortable and stylish home from November 1, 2026. The house, built in 1988 and renovated in 2000, impresses with modern design, thoughtful room layout, and a quiet, sunny location.The house offers the following highlights: • Modern living room: Bright, inviting living room with a white leather sofa, coffee table, large windows with transparent curtains, and a cozy fireplace – ideal for relaxation. • Stylish kitchen: Modern kitchen with white cabinets, granite countertops, and appliances such as a refrigerator, oven, coffee machine, and toaster. • Bedrooms: Several bedrooms, including a spacious master bedroom with a white upholstered bed, floral bedding, and large windows, as well as another cozy room. • Walk-in closets: Two well-organized walk-in closets with built-in cabinets, clothes racks, and ample storage space. • Modern bathrooms: Several stylish bathrooms with white tiles, black washbasin tops, mirrors, and storage cabinets. • WC-shower: Basement WC and bathroom, ground floor guest WC, upper floor WC and bathroom • Well-kept garden: Beautiful garden with a lawn area, covered seating area, stone table, benches, and a grill – perfect for social evenings outdoors. • Lawn robot and garden irrigation system already available • Modern staircase: Elegant staircase with dark wood steps and glass railing, which stylishly connects the three floors. • Hall & entrance area: Inviting entrance area with modern tile floor, decorative carpet, and a purple hanging chair as an eye-catcher. Equipment & extras: • Garage & parking: Covered carport and a garage with a white garage door and paved driveway. • Balcony: Private balcony for fresh air and relaxation. • Fireplace: Cozy fireplace in the living room for comfortable evenings. • Washing machine: Washing machine and dryer available in the house. • Pets & smoking: Pets and smoking are allowed. • Extra built-in cabinets in the house and carport with a lot of storage space

Travel time
-
  • Open-concept living and dining area with light wood flooring, a beige sofa, coffee table, dining table with chairs, and modern decor including a large mirror and pendant light.
  • Empty room with wooden flooring, white walls, and large windows with blinds. The ceiling has a slatted design, and there is an open doorway leading to another space.
  • Modern bedroom with a large bed, nightstands, lamps, and a large window with a view of greenery outside.
  • Empty room with wooden flooring and large window, no furniture or equipment.
  • Modern, well-lit bedroom with a wooden bed, nightstand, desk, and shelves. Features a large window with a view of greenery, a round rug, and decorative items including a beanie chair and artwork.
  • Empty room with wooden flooring and large windows, allowing natural light to fill the space.
  • Modern kitchen with light wooden cabinets, black granite countertops, stainless steel appliances, and dark tiled flooring.
  • Modern bathroom with a glass-enclosed shower, toilet, sink, and mirror. Features grey tiles and a sleek design.
1 / 8
CHF 2,390.– Top
4.5 rooms103m² living space
Husmattstrasse 17, 3123 Belp

Bright 4.5-room apartment in Belp, with balcony and EH

Welcome to this well-maintained 4.5-room apartment on the upper ground floor, at Husmattstrasse 17, in Belp.With a spacious living area of approximately 103 m², it offers everything that modern living requirements demand – ideal for families, couples, or shared apartments that value a well-maintained and quiet location.The apartment impresses with the following highlights: • Bright living and dining room: Spacious living and dining area with low-maintenance vinyl flooring and plenty of natural light. • Kitchen with dining area: Equipped with solid wood fronts, black granite worktops, stainless steel appliances, and dark tile flooring – functional and stylish at the same time. • Three bedrooms: With laminate and parquet floors. Bright and with a view of the greenery. • Shower and separate bathroom: A separate shower with toilet, as well as a bathroom with bathtub, sink, and toilet, are ideal for multi-person households. • Balcony: The approximately 15m2 large balcony is ideal for relaxing. The adjacent storage room offers a protected storage space. • Parking garage: A parking space is available (additional CHF 120) • Attic: Under the roof, there is a large, dry, and lockable attic compartment. • Basement: The basement compartment of approximately 10 m2 offers space for various hobbies with its four solid walls. • Pets: We can discuss this gladly. • Renovated: The apartment will be handed over after gentle renovation. Location and surroundings:It is located in a quiet residential area in Belp and is sunny in the summer. The infrastructure in the immediate vicinity leaves nothing to be desired: • Volg supermarket: Only 3-4 minutes' walk away – daily shopping is convenient. • Mühlematt bus stop: Can be reached in just 4 minutes on foot. • Belp train station: Can be reached in 6-7 minutes on foot – ideal connection to public transport. • Mühlematt secondary school: Only 3 minutes' walk away – perfect for families with school-age children. • Fischer pharmacy: Can be reached in 8 minutes on foot. This apartment combines quiet living with optimal connections. A rare opportunity in one of the most attractive municipalities in the canton of Bern.

Travel time
-
  • A modern glass-enclosed balcony with a panoramic mountain view, featuring a wooden coffee table, a cream-colored sofa, and small potted plants.
  • Aerial view of a modern white building with green roofs, surrounded by a scenic town with houses, trees, and mountains in the background.
  • Bright, modern living space with white walls, white tiled flooring, and large windows offering a scenic view. Features a grey sectional sofa, coffee tables, a TV stand, kitchen area with cabinets, and a dining area with chairs.
  • Open-plan kitchen and living area with modern white cabinets, a central island, a dining table with chairs, a sofa, and a television. Large windows offer a scenic mountain view.
  • Modern kitchen with light wood cabinets, black countertops, and stainless steel appliances. Features include a central island, a sink, and various kitchen appliances.
  • Modern bedroom with a large bed, nightstand with lamp, dresser, wall-mounted mirror, and artwork. Large windows offer a view of the outdoor area.
  • Bright bedroom with a large bed, nightstand, lamp, mirror, picture frame, and a view of the mountains through large windows.
  • Bright, modern office space with large windows offering a scenic mountain view. Features include a bookshelf, a comfortable chair with a footstool, a desk with an office chair, and decorative vases with plants.
  • Bright, modern room with white walls, light wooden flooring, built-in white wardrobes, a small round wooden table with a vase of white flowers, and a framed mirror on the wall. Large windows offer a scenic mountain view.
  • Modern bathroom with white tiles, a glass-enclosed shower, a sink with a cabinet, a toilet, and a bathtub. The space includes a mirror, towel, and light switch.
  • A modern balcony with a glass railing, a covered seating area, and a scenic mountain view.
  • A modern glass-enclosed balcony with a scenic mountain view, featuring a glass table and wicker chairs.
  • Modern bathroom with white tiles, a white sink on a cabinet, a toilet, a mirror, and small potted plants on the sink.
  • Floor plan of a multi-room apartment with living spaces, bedrooms, kitchen, bathrooms, and a large outdoor terrace with a swimming pool.
1 / 14
CHF 3,750.– Top
5.5 rooms185m² living space
Hegnerrain 4a, 8730 Uznach

Exclusive 5.5-room terrace apartment with panoramic views & Jacuzzi in Uznach

Exclusive 5.5-room terrace apartment with panoramic views & Jacuzzi in UznachWelcome to this exclusive 5.5-room terrace apartment in a prime location in Uznach. With a spacious living area of 185 m², built in 2015, this apartment combines modern comfort with stylish living.On approximately 185 m² of living space, you can expect a modern living concept with spacious rooms, high-quality finishes, and a unique view of the Linth area to Lake Zurich and the Glarus Alps. The heart of the apartment is the bright living and dining area with an open kitchen and cooking island, from which you can directly access the impressive terrace.The approximately 65 m² large terrace offers a covered seating area, plenty of space to relax or receive guests – and as a special highlight, you have a private Jacuzzi at your disposal. Here, you can enjoy breathtaking sunsets and a panorama that delights anew every day.The apartment features: • 5.5 rooms on approx. 185 m² • Spacious living/dining area with open design kitchen • Parent's suite with dressing room and private bathroom • Second bathroom with shower • High-quality built-in wardrobes and plenty of storage space • Private laundry room/basement directly next to the apartment entrance • Lift to the apartment • Double garage • Quiet and sunny living location with excellent views. The location is also convincing: shopping facilities, schools, and public transport are within short walking distance. Thanks to the good transport connections, you can easily reach Rapperswil or Zurich by car or public transport.This apartment is ideal for couples or families who appreciate spacious living, high-quality equipment, and a unique living experience.We look forward to your contact and will be happy to show you this special apartment in person.

Travel time
-

Find a new tenant for free

Create a free listing on Homegate to find the perfect next tenant for your apartment in no time at all.

List your property now
  • Empty attic space with wooden floors, white walls, exposed wooden beams, and two windows offering natural light.
  • Empty room with wooden flooring, white walls, and large windows offering a view of the water.
  • Empty room with wooden flooring, white walls, and two windows letting in natural light. No furniture or equipment present.
  • Modern, minimalist kitchen with white cabinets, a black countertop, a sink with a faucet, and an oven. The space features light wooden flooring and a window offering a view of a building outside.
  • Modern interior staircase with wooden steps and black metal railing, leading to an upper level with exposed wooden beams.
  • Compact bathroom with a stacked washing machine and dryer unit, white walls, and light wooden flooring.
  • Empty attic room with wooden flooring, white walls, exposed wooden beams, and a skylight window offering a view of the sky.
  • Balcony overlooking a lake with boats, trees, and distant mountains.
  • Modern shower area with beige marble tiles, a built-in shelf, and a handheld showerhead with hose.
  • Modern bathroom with beige tiled walls and floor, white toilet, white sink with cabinet, mirror above sink, and a window providing natural light.
  • Modern bathroom with wooden flooring, white sink, toilet, bathtub, and large mirror. Exposed wooden beams on the ceiling.
  • Modern bathroom with a freestanding bathtub, wooden flooring, and a large skylight window offering a view of greenery.
  • Balcony with expansive view of a lake, mountains, and a waterfront area with boats and trees.
  • A fenced garden area with a raised stone platform, colorful painted containers, and a small wooden shed in the background.
1 / 14
CHF 2,450.– Top
4.5 rooms95m² living space
Kirchgasse 1, 8716 Schmerikon

4.5-Room Maisonette with Lake View & Garden

This high-quality, renovated 4.5-room maisonette apartment combines modern living comfort with a unique location directly on the lake. The apartment spans two floors (2nd floor and attic) and delights with a beautiful view of Lake Obersee and a stylish combination of modern architecture and charming wooden elements.Highlights of the apartment:95 m² living space4.5-room maisonette on two floors (2nd floor & attic) • Own, separate entrance • High-quality, renovated • Modern, new kitchen with induction cooktop • Two new bathrooms (shower and bathtub) • Own washing machine and dryer • Comfortable underfloor heating • Visible wooden beams in the attic with stylishly integrated LED lighting • Dreamy lake view from all windows • Beautiful panoramic view of Lake Obersee • Only about 15 meters from the lake • Private garden with approx. 50 m² • Own basement compartment, outdoor parking can be rented optionally Optimal location: • Train station approx. 500 m • Schools approx. 500 m • Shopping facilities approx. 500 m Rent: Net rent: • CHF 2'450.– / month • Utility costs (advance payment): CHF 150.– • Annual utility cost statement after actual consumption Your new home by the lake. Experience a unique living atmosphere where modern comfort meets the charm of visible wooden beams. The stylishly lit attic with integrated LED light strips gives the attic a particularly cozy and elegant appearance. Together with the breathtaking view of Lake Obersee and the immediate proximity to the water, a living feeling is created that is unparalleled. The excellent infrastructure with train station, schools, and shopping facilities within walking distance perfectly rounds off this exclusive offer.

Travel time
-
  • A well-maintained garden area with a small pond, decorative rocks, plants, and a wooden walkway leading to a house with a tiled roof and yellow facade.
  • Well-maintained garden with a tree, lawn, and a small pathway leading to a house entrance with steps and potted plants.
  • A grassy outdoor area with trees, a wooden shed, and a larger building in the background.
  • Two wooden structures, one serving as a garage with a large black door, and the other as a small wooden house with a porch and a decorative wheel on the wall. The area is surrounded by a well-maintained lawn and trees.
  • Modern living room with a large window offering a view, featuring a sectional sofa, armchair, glass coffee table, bookshelf, and decorative items.
  • Living room with a wooden floor, white walls, and a modern design. Features include a sectional sofa, glass coffee table, white armchair, bookshelf, and decorative items.
  • Modern living room with white walls, wooden flooring, large window, grey sofa, coffee table, armchair, TV stand, and decorative picture frames.
  • Bright kitchen with white cabinets, tiled walls, and a central island. Includes a sink, stove, coffee maker, and a small dining area with a table and stools.
  • A modern, open-plan living and dining area with a kitchen. The space features a sofa, coffee table, dining table with chairs, kitchen cabinets, and a refrigerator. The room has large windows and a warm, inviting atmosphere.
  • Cozy bedroom with wooden ceiling, two single beds, a wooden chair, nightstand, radiator, and decorative shelves.
  • Bright, cozy bedroom with slanted ceilings, large window, bookshelf, desk, bed, and dresser.
  • Bathroom with white tiles, wooden ceiling, bathtub, toilet, sink, mirror, and shower curtain.
  • Cozy wooden-paneled room with a large skylight window offering a view, featuring a desk with a computer monitor, a comfortable chair, a small stool, and a cabinet with storage boxes.
  • Floor plan of the basement level showing a laundry room (10 m²), three storage rooms (15 m², 5 m², and 4 m²), and a corridor (7 m²).
  • Ground floor floor plan showing a kitchen (11 m²), living room (15 m²), dining room (12 m²), entrance (9 m²), and bathroom (2 m²).
  • Floor plan of the upper floor showing two bedrooms (9 m² and 15 m²), a bathroom (7 m²), and a hallway (11 m²).
  • Top floor layout with two rooms: a 13 m² room and a 14 m² room, featuring a small hallway and a closet area.
1 / 17
CHF 2,150.– Top
4.5 rooms108m² living space
Enzianweg 8, 5200 Brugg AG

Charming 4.5-room semi-detached house with large garden in a quiet location in Brugg (temporary)

***temporary rental***Welcome to Enzianweg 8 in Brugg AG – discover this well-maintained 4.5-room semi-detached house, which convinces with a lot of charm and excellent infrastructure. The house is available immediately and offers spacious 108 m² living space on three floors, as well as an extensive plot of 1,169 m².The house is in a well-maintained and clean, but older condition and is ideal for people who appreciate a cozy home with a lot of surroundings.The house offers the following highlights: • Maintained garden: A beautiful, well-maintained garden with lawn, trees, and a small path leading to the house entrance with stairs and potted plants – ideal for relaxation and enjoyment. • Woodshed & outdoor area: A spacious outdoor area with a practical woodshed offers additional storage space. • Garage & parking: Comfortable parking for your vehicle is guaranteed thanks to the garage and additional parking space. • Washing machine: A washing machine is available in the house. • Pets allowed: Your four-legged friends are also welcome. Location & surroundings:The location on Enzianweg is quiet and sun-kissed – both in summer and winter, you can enjoy plenty of sunshine. Despite the idyllic tranquility, you benefit from an excellent connection: • Brugg train station: Only 3 minutes' walk away – ideal for commuters. • Bus stop Eisi (line 5): Also reachable in just 3 minutes' walk. • Coop supermarket: You can do your daily shopping conveniently in 3 minutes' walk. • Tschupp pharmacy: Only 2 minutes' walk away. • BWZ Brugg – Vocational and Further Education Center: Reachable on foot in 4 minutes. The monthly rent is already inclusive of heating costs! Only water and electricity are additional and will be charged according to consumption.This charming semi-detached house combines living comfort, nature, and urban proximity in an ideal way. A rare opportunity for families or couples who are looking for the best of both worlds – quiet living with everything in immediate proximity.

Travel time
-
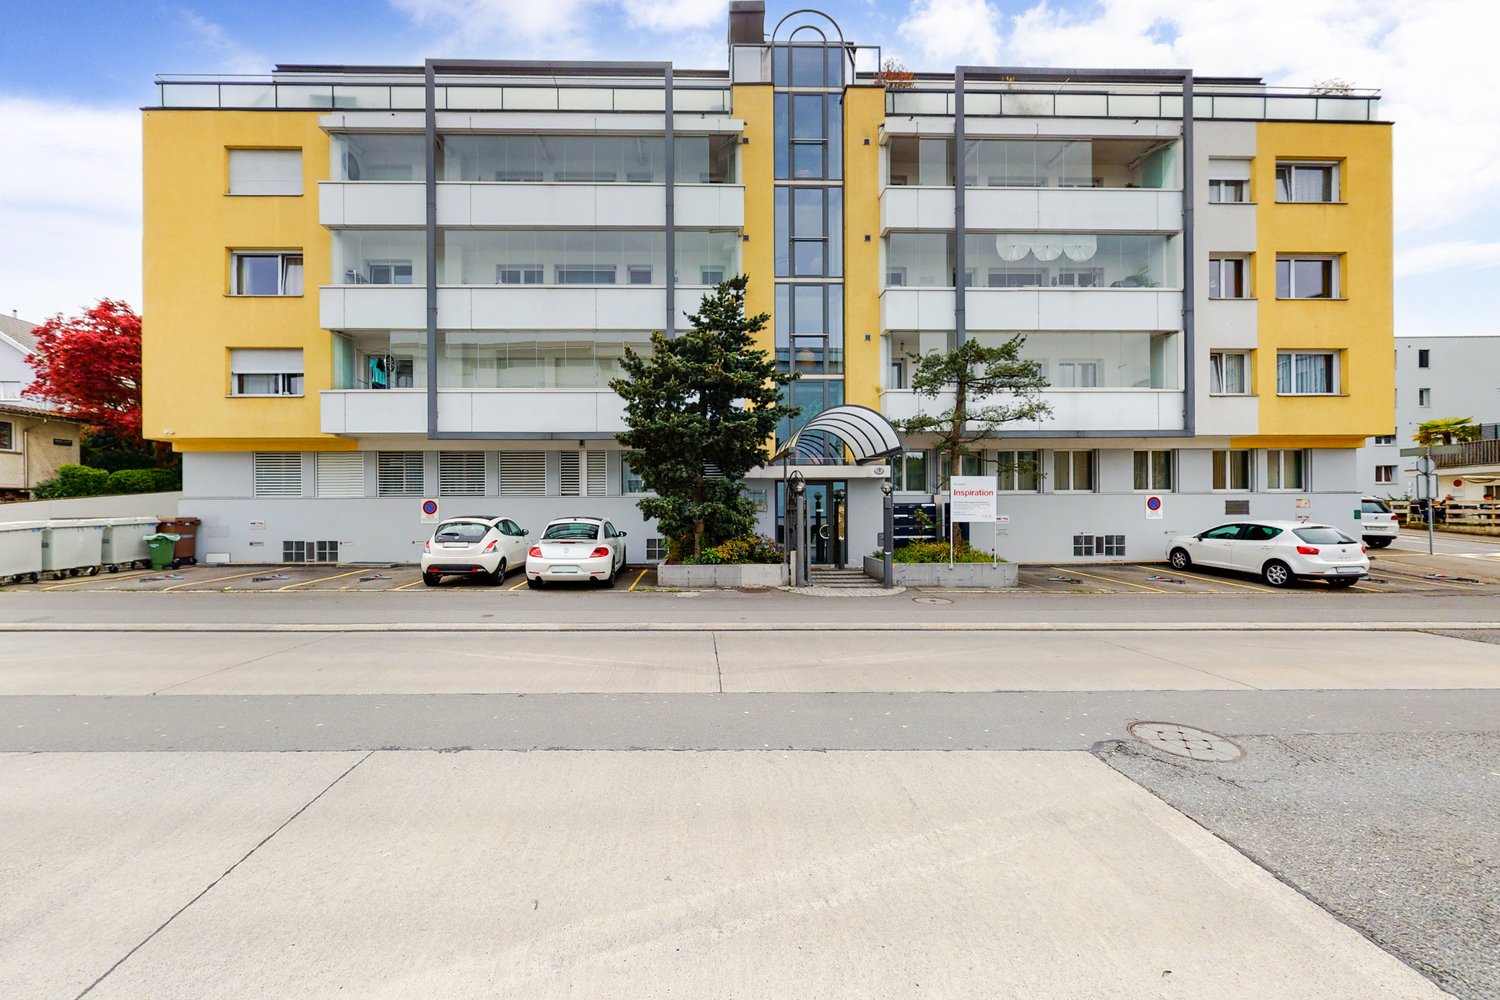
  • Yellow house with solar panels on the roof, red roof on the lower level, car parked in front
  • modern kitchen, wooden floor, gray cabinets, black countertops, built-in oven, double sink, stainless steel faucet, large windows
  • double vanity, two sinks, wooden cabinetry, shower enclosure, shower head, toilet
  • empty living room with kitchen, floor, balcony
  • small room with wooden floor, white walls, and white washer/dryer
  • Wooden floor, white walls, open door, cabinets, hallway leading to another room
  • empty room, hardwood floors, white walls, single window, power outlet
1 / 7
CHF 1,930.– Top
3.5 rooms86m² living space
Seetrasse 12, 5712 Beinwil am See

3.5 room apartment in Beinwil am See

Attractive, barrier-free, charming: On the shores of Lake Hallwil, a very modern 3.5-room apartment is being rented in the owner-occupier standard. We invite you to discover it.The OG apartment (apartment 1.3) with a beautiful terrace.The apartment impresses with its large and bright living-dining room, which is connected to the open kitchen. The bright, light-flooded rooms invite you to relax, especially when you have furnished them comfortably. And that's perfectly possible here.A modern wet cell with a walk-in shower and a separate area with its own washing tower are standard amenities here. The large terrace invites you to cozy moments.The apartment also includes a basement compartment and a parking space with charging infrastructure for electric vehicles. The property is barrier-free and therefore also suitable as a retirement home. Shopping facilities and public transport connections are conveniently located within walking distance.You can also expect the following: • Very modern and new • Move-in after agreement • Finishing in the owner-occupier standard • Beautiful, low-maintenance vinyl floor in oak optics • Near Lake Hallwil (400m) • Beautiful surroundings • Barrier-free living for young and old • Optimal location; only a few minutes' walk from the village center • Ideal sun exposure • Beautiful, spacious living-dining room with open kitchen • Separate area in the apartment • Own washing tower in the apartment • Basement • Optimal location, only a few minutes' walk from the village center • Parking space in the underground garage for rent at CHF 130.- / month • Object type: 3.5 rooms • Address: Seestrasse 12 – 5712 Beinwil am See • Rent from: CHF 1,780.00 • Additional costs per month: CHF 170.00 • Floor: Vinyl floor, tiles • Heating: Underfloor heating (geothermal heat pump) • Elevator: yes • Kitchen equipment open kitchen with glass ceramic, oven with steamer, refrigerator, dishwasher • Bathroom / toilet 1 • Shutters: electric • Windows: wood-metal with triple glazing • Security: video phone, intercom system • Energy supply: PV system, own electricity from the landlord • TV and internet: fiber optic (Sunrise, Yallo, Swisscom etc.) • Sun exposure: good • Type of view: beautiful rural view • Terrace: yes • Garden / lawn • Child-friendly: yes • Year of construction: 2021 • Condition: new building, as good as new • Living area: approx. 85.7 m2 (pure living area) • Number of rooms: 3.5 • Number of bedrooms: 2
Travel time
-
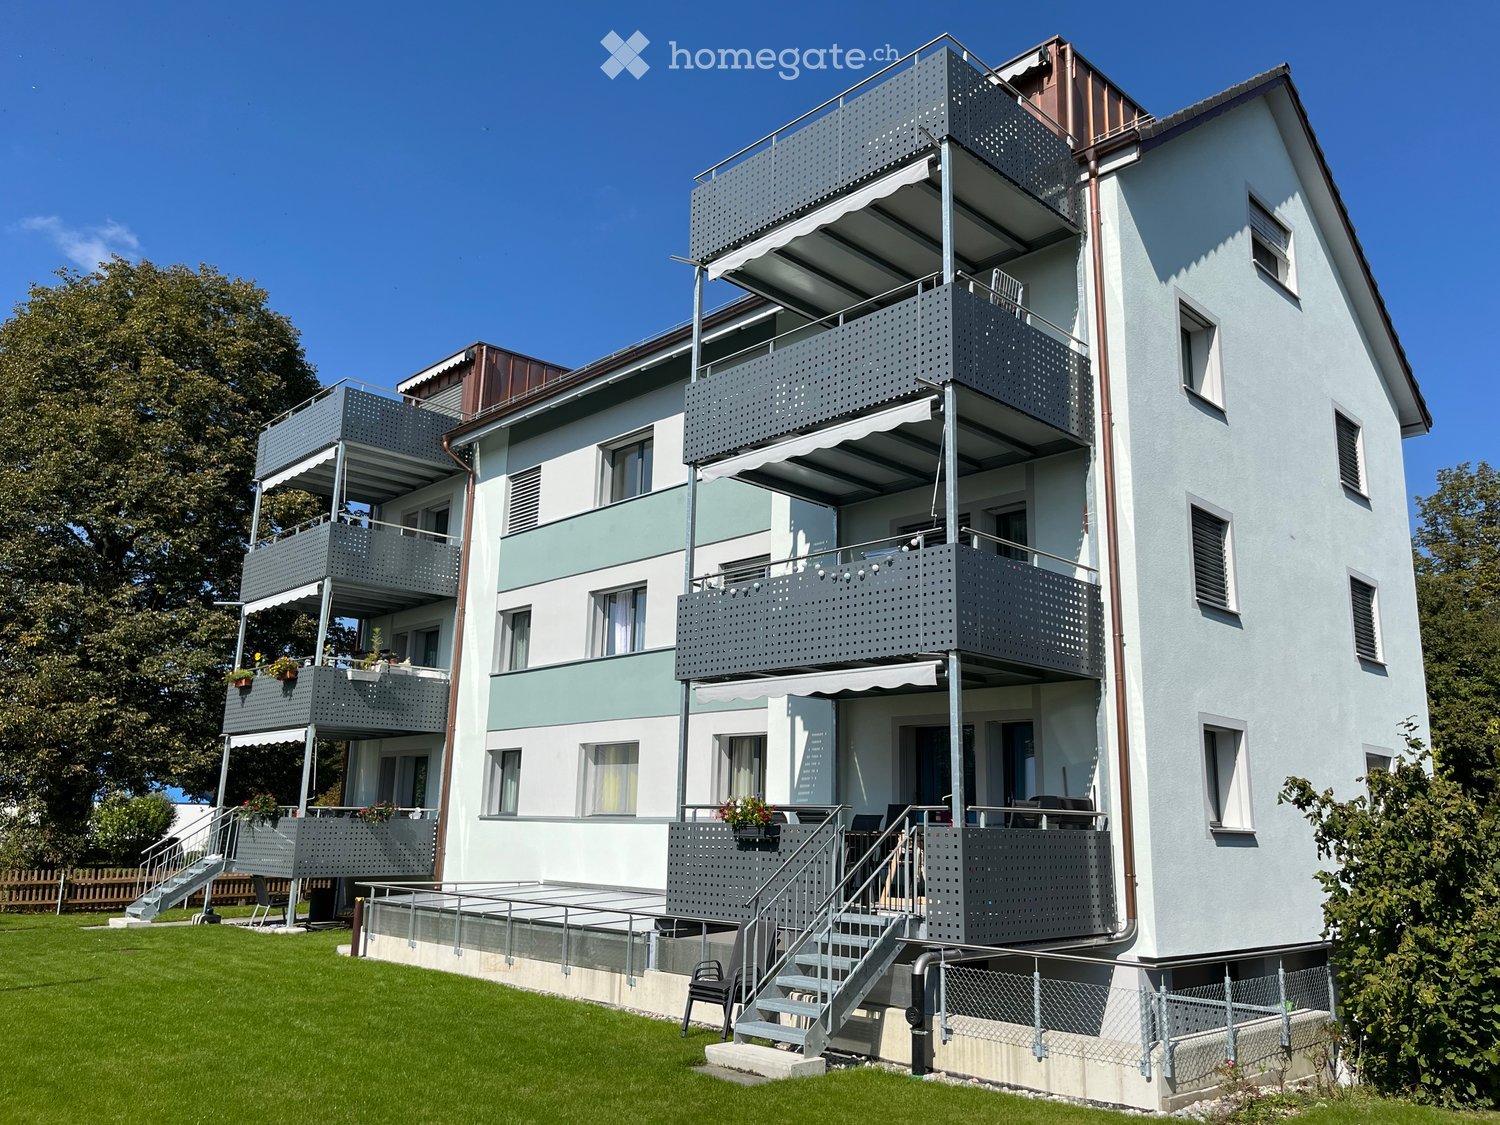
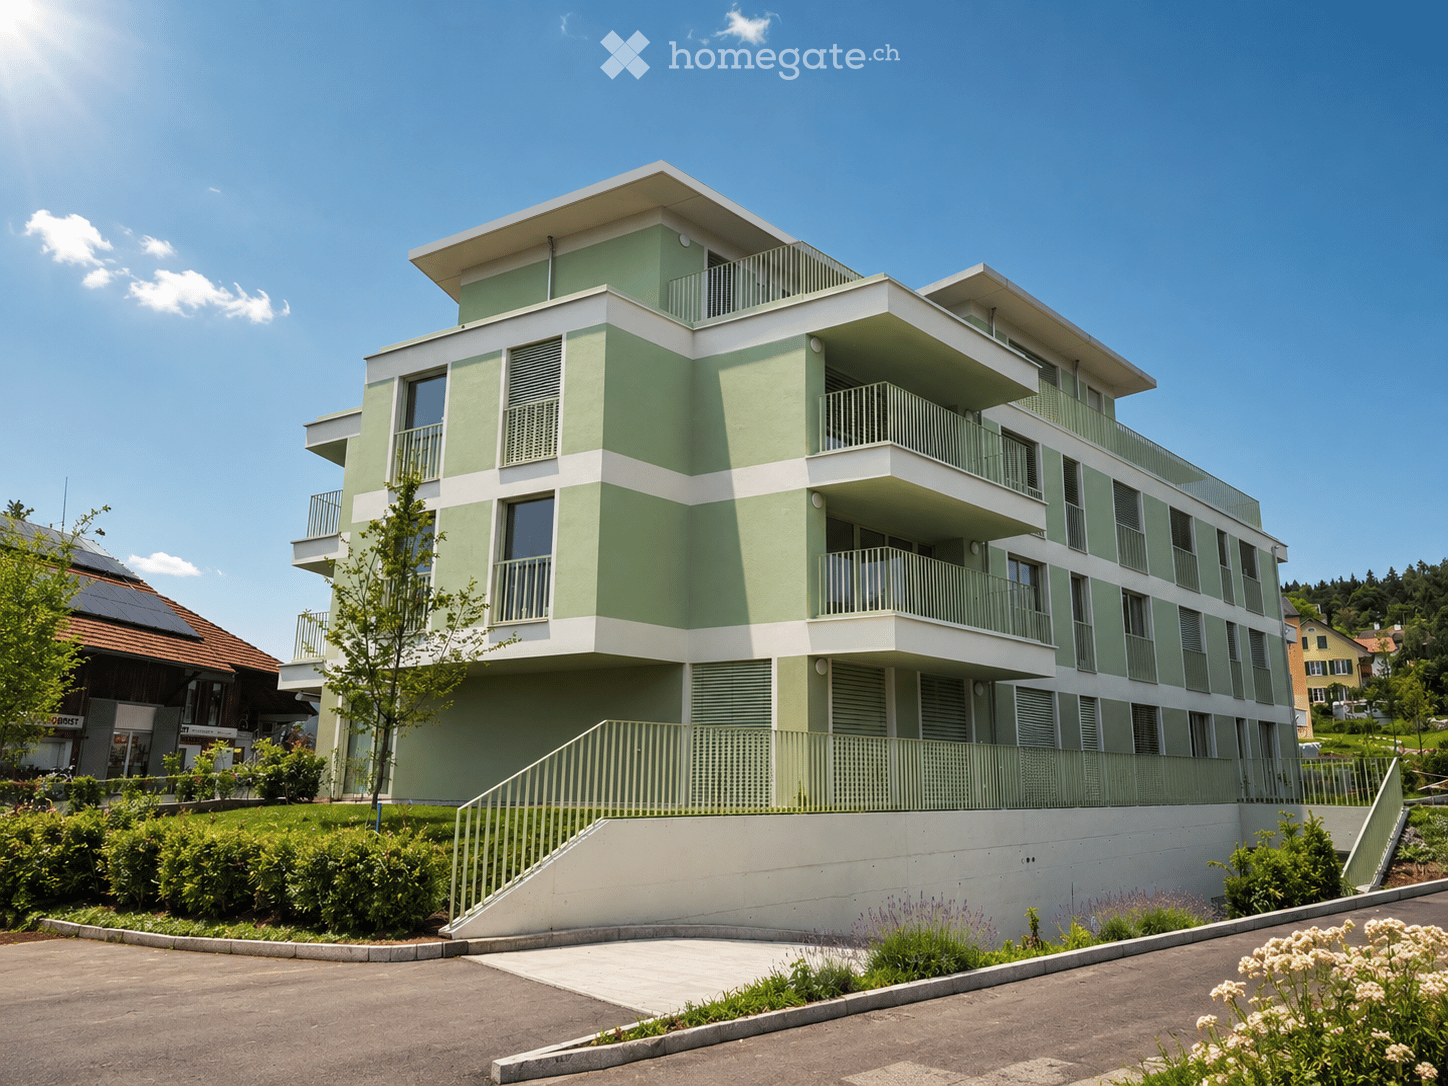
  • A multi-story residential building with balconies, surrounded by a well-maintained lawn and trees.
  • Cozy bedroom with wooden bed, red bedding, nightstand, lamp, shelves, and artwork on the walls.
  • A modern kitchen with wooden cabinets, stainless steel appliances, a sink, and a small dining area with a table and chairs.
  • Bathroom with beige tiles, bathtub, toilet, sink with mirror, and a towel hanging on a rack.
  • Bathroom with a bathtub and a stacked washing machine and dryer unit.
  • Bright living room with wooden flooring, a brown sofa with cushions, a dining table with chairs, a floor lamp, and a picture frame on the wall.
  • Bright living and dining area with wooden flooring, large window with sheer curtains, dining table with chairs, TV cabinet, and shelves.
  • Cozy bedroom with wooden floors, two single beds, a nightstand, and a large window with sheer curtains.
  • Bright bedroom with wooden flooring, a single bed, a wardrobe, and a decorative picture frame on the wall.
  • Balcony with tiled floor, satellite dish on stand, metal railing, and view of street and parked cars.
  • Empty underground parking space with concrete walls and floor, marked parking spaces, and a single person standing near the entrance.
  • Well-maintained garden with green grass, trimmed bushes, and trees, surrounded by residential buildings and a clear blue sky.
  • Floor plan of a 2-room apartment with a living/dining room, bedroom/office, bathroom, kitchen, and balcony.
  • Floor plan of a bedroom and bathroom area, showing dimensions and layout.
1 / 14
CHF 1,950.– Top
2.5 rooms56m² living space
Im Baumgarten 9, 8303 Bassersdorf

Charming 2.5-room attic apartment in Bassersdorf, furnished

Welcome to this charming 2.5-room attic apartment in the picturesque Im Baumgarten in Bassersdorf. The furnished apartment on the 2nd floor of a well-maintained old building impresses with its unique character and is available immediately.The apartment is rented furnished, but the furniture can be stored in the attic (very accessible) if not needed.The apartment offers: • Modern kitchen: With wooden cabinets, large refrigerator with freezer, ceramic glass stove with exhaust fan and oven, dishwasher, a sink, and a cozy small dining area with table and chairs. • Cozy bedroom: With a stylish wooden bed, nightstand, 4-door closet. • Gallery: From the living room, you can access the gallery with a sloping roof via a small staircase. It's a great place to live. • Balcony: Enjoy the beautiful view and sunny days on your own balcony. A table and 4 balcony chairs are included. • Washing machine: For your comfort, a washing machine and a dryer are available. • Living area: 56 m² optimally divided for comfortable living. Location and surroundings:The apartment is located in an excellently connected area. Bassersdorf train station is only 2 minutes' walk away and offers excellent public transportation connections. Other amenities nearby: • Migros – reachable in just 8 minutes on foot • Rosengarten Apotheke AG – reachable in 10 minutes on foot • Schule Zürichstrasse – reachable in 8 minutes on foot Thanks to the sunny location – especially in summer – and the quiet surroundings, this apartment offers an ideal combination of relaxation and urban comfort. Whether as a single, couple, or commuter – this attic apartment in Bassersdorf is an excellent choice for anyone who wants to enjoy the best of city and nature.The apartment includes a basement and attic compartment. 2 drying rooms are available for general use.The furnished apartment is available for rent until 28.02.2028, with the possibility of extension.A parking space in the underground garage can be rented for CHF 140.- if needed.PS: The neighbors are very friendly and helpful 😊

Travel time
-
  • 3 story house, beige exterior, white windows, garage, balcony, raised ground floor
  • modern kitchen with wooden floor, white cabinets, built-in oven, sink, dishwasher, and a tiled backsplash
  • Empty hallway with white walls, wooden stairs, white floor, glass door, window
  • empty room, wooden floor, white walls, white wardrobe, staircase
  • empty room, hardwood floors, white walls, large windows, balcony
  • wooden stairs, wooden floor, white walls, kitchen area
  • empty room, wooden floor, white walls, large window, white cabinet
  • wooden stairs, white walls, white railings, white ceiling
  • empty room, hardwood floors, white walls, white door, staircase
  • empty room, wooden floor, white walls, window, wooden window sill
  • empty room, wooden floor, white walls, ceiling light, window with wooden frame
  • modern bathroom with white tiles, white toilet, white sink, mirror, and a shower area visible through the door
  • modern bathroom with white tiles, green countertop, white sink, bathtub, shower curtain, mirror, and white cabinets
  • Laundry room with washing machine, dryer, sink, and water heater
  • A small garden with a paved patio, wooden fence, and a closed umbrella.
  • A room with a white wall, a window, a punching bag, a barbell, and a weight bench.
  • Modern apartment building with wooden exterior, brick walls, large windows, two garages, and a tree in front.
  • Wooden exterior, multiple windows, concrete steps, hedges, outdoor umbrella
  • 3-level house with garage, kitchen, living room, 4 bedrooms, 2 bathrooms, entrance, corridor, and storage
1 / 19
CHF 2,860.– Top
4.5 rooms120m² living space
Birkenweg 6, 5507 Mellingen

4.5-room row house with garage and 2 outdoor parking spaces directly in front of the house

Exclusive 4.5-room Minergie row house in 5507 MellingenFrom 1 August 2026 (or by agreement), we offer you the rare opportunity to rent a high-quality and modern Minergie row house in an attractive location in Mellingen.This stylish home convinces with its well-thought-out room layout, bright living areas, and a quiet, family-friendly environment – ideal for discerning individuals, couples, or families.Your advantages at a glance • Spacious 4.5-room row house with 4 floors and optimal room layout • Bright, open living and dining area with pleasant living atmosphere • Modern, high-quality equipped kitchen with plenty of storage space • 2 bathrooms (one with bathtub) and 2 separate toilets • Noble parquet floors in the living areas • Sunny outdoor terrace – ideal for relaxing • Private laundry room in the basement with washing machine • Garage in the house and 2 outdoor parking spaces directly in front of the property • Quiet, well-maintained, and family-friendly residential area Attractive location with perfect connectionMellingen offers an ideal combination of tranquility and excellent accessibility: • Shopping opportunities (Coop, Migros, Denner) in the immediate vicinity • Schools and childcare easily accessible • Very good public transport connections (bus & train) • Baden: approx. 16 minutes • Aarau: approx. 17 minutes • Zurich: approx. 25-30 minutes • Fast connection to the highway A1 (direction Zurich & Bern) Fixed-term rentalThe rental is limited until October 2029 with an option to extend.We look forward to your contact and are happy to answer any questions you may have

Travel time
-
  • A narrow hallway with light wooden flooring and white walls, leading to a small bathroom visible at the end.
  • A narrow hallway with light wooden flooring, white walls, and a closed white cabinet on the left side. A dark door is visible at the end of the hallway.
  • Empty room with light wooden flooring and white walls, featuring a single window and a visible electrical outlet.
  • Empty hallway with tiled floor and white walls, leading to a room with a window and door.
  • Small bathroom with dark tiled walls and floor, featuring a toilet, sink, and mirror.
  • Modern kitchen with light-colored cabinets, a stainless steel sink, electric stove, and dishwasher. The backsplash features a dark, textured tile design, and the floor is tiled in a rich brown color.
  • Modern kitchen with light-colored cabinets, stainless steel oven, and refrigerator. Wooden handles on cabinets, tiled floor.
  • Empty room with wooden flooring, large windows, and an open sliding door leading to a balcony area with greenery visible outside.
  • Empty room with light-colored walls, wooden flooring, and a single open door leading to another space.
  • Empty room with light-colored walls, wooden flooring, and large windows with white frames. No furniture or equipment is present.
  • Balcony with green artificial turf, metal railing, and a small planter on the right side.
  • Balcony overlooking a lush green area with trees, bushes, and parked cars. The balcony has a concrete planter box with small plants and a railing.
  • Floor plan of an apartment with labeled rooms including kitchen, living and bedroom, parent bedroom, hallway, and balconies.
1 / 13
CHF 1,440.– Top
2.5 rooms
Schaffhauserstrasse 183, 8400 Winterthur

Bright 2.5-room apartment with balcony in Winterthur

Welcome to this well-maintained 2.5-room apartment on the 2nd floor at Schaffhauserstrasse 183 in Winterthur. The apartment impresses with its bright, inviting character and is available from October 1, 2026.Viewing dates will take place as follows and no prior registration is required: • July 28, 2026, 5:30 – 7:00 PM • August 4, 2026, 5:30 – 7:00 PM • August 19, 2026, 5:30 – 7:00 PM • August 25, 2026, 5:30 – 7:00 PMPlease ring Jose Cordero's doorbell, thank you! The apartment offers: • Bright rooms: With friendly, bright walls and well-maintained wooden floors, the rooms create a pleasant living atmosphere. • Bathroom: Compact bathroom with stylish, dark tiles on walls and floor, equipped with toilet, sink, and mirror. • Balcony: A private balcony invites you to relax and enjoy – especially in summer, when the apartment benefits from plenty of sunlight. • Parking: A parking space is available. • Child-friendly: The apartment is ideal for families with children. Location and surroundings: • Bus stop Schützenhaus: Only 1-minute walk away – ideal for a quick and convenient connection to public transportation. • Aldi supermarket: Can be reached in just 2 minutes on foot – daily shopping is incredibly easy. • Dropa Rosenberg pharmacy: Can be reached on foot in 4 minutes. • Schachen school: Can be reached in just 6 minutes on foot – perfect for families with school-age children. The location is pleasantly quiet – both during the day and at night, the surroundings are unaffected by train noise. In summer, the apartment benefits from plenty of sunlight, which further enhances the living experience.This charming apartment in Winterthur offers an ideal combination of comfort, location, and quality of life – a true home for singles, couples, or small families. We look forward to your contact!

Travel time
-
  • Outdoor patio area with wooden deck, stone seating area, and a two-story house with a balcony in the background.
  • Two-story house with white exterior, multiple windows, and a balcony on the upper floor. A wooden fence and stone woodpile are visible in the foreground.
  • Outdoor patio with stone flooring, wooden pergola, stone benches, and a dining table surrounded by greenery and plants.
  • Lush green lawn in front of a two-story house with a balcony, surrounded by tall trees and a small patio area with outdoor furniture and toys.
  • A covered outdoor area with tiled flooring, bicycles, trash bins, and garden tools stored on a wooden shelf.
  • An outdoor patio area with a stone floor, a wooden pergola, a table with benches, and a small decorative fireplace surrounded by stacked stones.
  • Floor plan showing a layout with a terrace, kitchen, living area, and bathroom.
  • Empty room with wooden flooring, white walls, and large windows with beige curtains. The room has a white door and recessed lighting.
  • Modern, sleek fireplace with glass front and glass shelf, placed on polished wooden floor.
  • Modern living space with a central fireplace, wooden flooring, large sliding glass doors leading to a garden, and an open kitchen area with cabinets and a kitchen island.
  • Modern kitchen with stainless steel appliances, including a refrigerator, oven, and dishwasher, complemented by light wood cabinets and granite countertops.
  • Open refrigerator with multiple compartments and shelves, featuring a water filter and multi-airflow system.
  • Modern kitchen with a stainless steel gas stove featuring four burners and a sink, placed on a granite countertop.
  • Modern stainless steel oven with glass door and control knobs, integrated into wooden cabinetry with granite countertop.
  • Empty hallway with wooden flooring, white walls, and a single hanging light fixture.
  • Compact bathroom with a corner shower, a round sink with a wooden cabinet, and built-in storage. Features a frosted window for natural light.
  • Empty room with wooden flooring, built-in wooden storage units, and modern pendant lights. Large window offers a view of the outside.
  • An attic space with wooden built-in storage units and drawers, wooden flooring, and a visible radiator in the adjacent room.
  • Empty attic room with wooden flooring, white walls, and a skylight window. No furniture or equipment present.
  • Spacious hallway with wooden flooring, white staircase with railings, and an open doorway leading to another room.
  • Empty hallway with wooden flooring, white walls, and a built-in cabinet on one side. An open doorway leads to a small bathroom with a sink and toilet.
  • Modern bathroom with white tiles, a bathtub, toilet, mirror, and shower fixtures.
  • Modern bathroom with white tiles, a sink with a cabinet, a toilet, and large windows offering a view of the outside.
  • Empty attic space with wooden flooring, slanted ceilings, and skylight windows allowing natural light.
  • Empty wooden sauna room with wooden benches and a small window, no furniture or equipment.
  • Empty room with wooden flooring, white walls, exposed pipes, a small window, and a wooden shelf unit with storage space.
  • Utility room with a washing machine, dryer, water heater, and a small wooden table holding miscellaneous items.
  • Minimalist room with white brick walls, grey floor, a long wooden table, and a wooden shelf.
  • Empty room with white cabinets, a small sink, and a partially visible doorway leading to another space. The floor shows some stains and wear.
1 / 29
CHF 4,400.– Top
5.5 rooms160m² living space
Industriestrasse 32, 8610 Uster

Exclusive 5.5-room single-family house with a dreamy garden – just 2 minutes' walk from Uster train station

Fixed-term rental for approx. 9 months with option to extendThis exceptionally well-maintained 5.5-room single-family house combines spacious living, high-quality materials, and a unique garden design in an excellent location. Just a two-minute walk from Uster train station, you benefit from an excellent connection to Zurich and short distances to shopping facilities, schools, and leisure activities.The bright and airy living and dining area forms the heart of the house. Elegant ash parquet flooring with underfloor heating and a stylish Swedish stove create a warm and inviting atmosphere. From here, you can access the spacious terrace and the lovingly designed garden directly.The walled property offers a great deal of privacy and is only partially visible from the outside. Several seating areas, a high-quality pergola with a massive Ticino granite table, a wooden deck with a pond, and a raised bed create a green oasis for relaxation.The high-quality kitchen impresses with natural stone worktops, exclusive Gaggenau built-in appliances, a spacious side-by-side refrigerator, and comfortable underfloor heating.The house has three bedrooms, a converted attic, and custom-made built-in wardrobes and a fixed sideboard, which offer an exceptional amount of storage space. Thanks to the fiber optic connection, the house is ideal for home offices.The basement offers plenty of space for hobbies, storage, and supplies with five cellar rooms and a spacious laundry room.A covered parking space with a garage door and an additional outdoor parking space round off the attractive offer.Highlights • 5.5-room single-family house • Fixed-term rental for approx. 9 months with option to extend • Approx. 2 minutes' walk to Uster train station • 3 bedrooms • Converted attic (can be used as a bedroom including a study) • Ideal for home offices thanks to fiber optic connection • Bright living and dining area with Swedish stove • Ash parquet flooring with underfloor heating in the living room • Underfloor heating in the kitchen and bathroom (upper floor) • High-quality kitchen with natural stone countertops and Gaggenau built-in appliances • Side-by-side refrigerator • Two bathrooms • Custom-made built-in wardrobes and fixed sideboard • Five cellar rooms and spacious laundry room • Large terrace • Pergola with massive Ticino granite table • Wooden deck with garden pond • Raised bed, fig tree, berries, hazel trees, and much more • Walled property with high privacy and limited visibility • Covered parking space with garage door and 1 outdoor parking space

Travel time
-
  • Unfurnished Room. Empty room with wooden flooring, white walls, large windows with a view of the street, and a radiator below the windows.
  • Unfurnished Room. Empty room with wooden flooring and white walls, featuring a window with a radiator below it.
  • Unfurnished Room. Empty hallway with wooden flooring, white walls, and two open doors leading to adjacent rooms.
  • Unfurnished Room. Empty room with wooden flooring, white walls, a window with frosted glass, and a radiator below the window.
  • Bathroom. Modern bathroom with marble-effect walls in grey and gold, a bathtub with a glass shower enclosure, and a white cabinet.
  • Corridor / Hallway. Empty hallway with tiled floor and white walls, featuring a door leading to another room.
  • Bathroom. Modern bathroom with marble-patterned walls, a white sink with a chrome faucet, a toilet, and a mirrored cabinet.
  • Balcony / Terrace. Balcony with tiled floor and metal railing, overlooking a street with parked cars and buildings.
  • Bathroom. Modern bathroom with marble-patterned walls, a white sink with a chrome faucet, a toilet, and a cabinet with frosted glass doors.
  • Bathroom. Bathroom with marble-patterned walls, bathtub, toilet, sink, and cabinet.
  • Corridor / Hallway. A narrow hallway with tiled flooring and light-colored walls, leading to a small kitchen area with white cabinets and a countertop.
  • Kitchen. Modern kitchen with white cabinets, a black countertop, a sink with a faucet, and an induction cooktop.
  • Kitchen. Modern kitchen with white cabinets, induction stove, oven, and a dark countertop.
  • Unfurnished Room. Empty room with white built-in cabinets, tiled floor, and a window on the left side.
  • Kitchen. Empty kitchen with white cabinets and a refrigerator, tiled floor, and natural light from a window.
1 / 15
CHF 1,500.– Top
3 rooms65m² living space
Hauptstr. 45, 4127 Birsfelden

Modern 3-room apartment with balcony on the main street in Birsfelden

Welcome to this freshly renovated 3-room apartment on the 3rd floor on the main street 45 in Birsfelden. The apartment is available by arrangement and impresses with its modern equipment, bright rooms, and a practical location with excellent connections.The apartment offers: • Bright rooms: Several rooms with wooden floor and white walls, large windows provide plenty of daylight – especially sunny in summer. • Modern kitchen: Stylish kitchen with white cabinets, black countertops, stainless steel sink. • Elegant bathroom: Modern bathroom with marble-like walls in gray and gold, bathtub and white cabinet. • Balcony: Cozy balcony with tile floor and metal railing – ideal for relaxation. • Built-in closets: Practical built-in closets for sufficient storage space. • Elevator: The building has an elevator for comfortable access to all floors. Location and surroundings:The apartment is quiet – both during the day and at night it is pleasantly quiet. The Schulstrasse stop (tram, bus) is just a 5-minute walk away, as is the Denner supermarket and a TopPharm pharmacy. Families appreciate the proximity to the Kindergarten Schützenstrasse, also just 5 minutes away on foot. The Rhine is nearby, and the Rhine taxi is about 14 minutes' walk away.This well-maintained apartment in Birsfelden offers an ideal combination of modern living comfort, quiet location, and excellent infrastructure. Take the opportunity and secure your new home!

Travel time
-
  • Two-story house with a wooden half-timbered upper floor, surrounded by a lush garden with various flowering plants and trees.
  • Modern kitchen with dark cabinets, a sink, a faucet, and a small white stool near the door.
  • Modern kitchen with stainless steel sink, faucet, and countertop, featuring recessed lighting and tiled flooring.
  • Wooden staircase with white handrails leading to an open area with wooden flooring and visible ceiling beams.
  • Wooden floor and ceiling with a modern staircase featuring a white railing and wooden steps.
  • Empty room with wooden walls, wooden floor, and large windows letting in natural light. Features a central wooden pillar and a radiator with a bench on top.
  • Empty room with wooden walls, ceiling, and floor, two windows, and a single light fixture.
  • Empty room with wooden walls and floor, large windows, and an open doorway leading to another room.
  • Empty room with wooden floor, wooden beams on ceiling, skylight, wall outlet, large window with valley view
  • Empty attic room with wooden ceiling and floor, large window, and exposed wooden beams.
  • Modern bathroom with a wooden vanity, white sink, glass shower enclosure, and illuminated mirror.
  • White wooden vanity, mirror with backlight, walk-in shower, bathtub
  • Modern bathroom with wooden floors, a large glass-enclosed shower, a bathtub, a toilet, and a sink with a wooden vanity.
  • Modern bathroom with a sleek sink, illuminated mirror, toilet, and a small cup on the shelf.
  • Two-story house with white walls, wooden trim, multiple windows, and a well-maintained garden with various plants and flowers.
1 / 15
CHF 3,680.– Top
5 rooms210m² living space
8915 Hausen am Albis

Lovingly renovated house part with historic charm in an idyllic hamlet near Hausen am Albis

A home for people who appreciate the ambiance of a historic house and at the same time do not want to forego modern living comfort We rent the newly renovated part of our approximately 200-year-old building in a beautiful hamlet in Hausen am Albis; a home with the atmosphere of a historic house and high-quality, modern living comfort. The house part offers approximately 210 m² of net living space on three floors with 5 rooms and spacious entrance and ancillary rooms. Particularly noteworthy, in addition to the location, are the two stylishly designed, seamless bathrooms with a lot of glass: one has a spacious, walk-in shower with underfloor heating, the other has a comfortable whirlpool bathtub and a switchable glass wall. The room offer is complemented by a separate guest toilet. The high-quality, new kitchen is equipped with a Miele steam oven and a Quooker. A cozy tile stove provides a particularly cozy living atmosphere on cooler days. The house also includes a utility and storage room, a natural cellar, a cellar compartment, a small attic, and the possibility of shared use of a workshop room. In the outdoor area, a seating area directly in front of the house and two garden plots with planted borders, shrubs, smaller fruit trees, and a garden arbor covered with vines invite you to linger. Those who like to grow their own vegetables can cultivate additional beds on request. Further advantages: · approx. 210 m² of net living space on 3 floors · 5 rooms with spacious entrance and ancillary rooms · fiber optic connection (WWZ) · district heating · 2 parking spaces Rent: CHF 3,450.– per month excl. ancillary costs (heating approx. CHF 180.–, water/sewage approx. CHF 50.–/month) Move-in date: October 1, 2026 (earlier move-in possible by arrangement). Contact by email at haus.im.weiler@gmail.com or SMS at 079 372 79 12

  • A cozy living and dining area with a green sofa, a wooden dining table with chairs, a shelf with decorative items, a floor lamp, and framed pictures on the wall.
  • Living room with a sofa, a small table, a chair, and a backpack, featuring large windows and a sliding glass door leading to a balcony.
  • Bright living room with a green sofa, wooden dining table, chairs, shelf with decorative items, and large windows opening to a balcony.
  • A well-lit living and dining area with a green sofa, wooden dining table, chairs, a stool, a small wooden shelf with cups and bowls, and a lamp near the window.
  • Modern kitchen with white cabinets, black countertops, and a large window. Includes a microwave, coffee maker, oven, sink, and a framed picture on the wall.
  • Modern kitchen with white cabinets, black countertop, sink, and a small dining area with a table and chair.
  • Modern kitchen with white cabinets, black countertops, a sink, faucet, oven, and induction cooktop. Open cabinets reveal various food items and kitchenware.
  • Cozy bedroom with a bed, desk, chair, green armchair, and a hanging lamp.
  • A furnished bedroom with a bed, wardrobe, tiled floor, and large windows.
  • Cozy bedroom with a wooden bed, striped bedding, a large mirror, a small table with a plant, and a chair. The room has light-colored walls and tiled flooring.
  • Empty room with tiled floor, white walls, large windows, radiator, and a ceiling light fixture.
  • Balcony with wooden decking, metal railing, and a single chair. The view shows a street with parked cars and surrounding buildings.
  • Modern bathroom with a bathtub, sink, mirror, radiator, and towel rack. The space features grey tiles and a beige rug.
  • Floor plan showing a layout with a living room, kitchen, bathroom, balcony, and two additional rooms labeled Room 1 and Room 2. Dimensions are provided for each wall.
1 / 14
CHF 2,880.– Top
3.5 rooms65m² living space
85A Dachslernstrasse, 8048 Zürich

Charming 3.5-Room Apartment in Zürich-Altstetten – Available from August 2026

Welcome to this modern and well-appointed 3.5-room apartment located on the 2nd floor of a newly built residence at Dachslernstrasse 85A in Zürich's popular 8048 district. Built in 2021, this bright and quiet home is perfect for individuals, couples, or small families looking for contemporary living in a well-connected neighborhood.The apartment features:The Apartment:2nd floor, the building has no lift. Suitable for couple or alone.2 big rooms, and both rooms have window.1 Balcony / 1 restroom / 1 kitchen (with dish washer)Cellar & Car/Bike parking space/ Shared washer/dryer in basement.Pet Allowed:) Furry companions are warmly welcome.Child-Friendly: A safe and comfortable environment ideal for families with children.Transportation:Bus station right in front of the building- 3 minute walk to bus 45, 31, tram 2, 20*Car parking lot rent required additional 100-120chf/ monthFurniture: Room1- Bed to sale at 100chf (Optional) You can take the bed inc. mattress with 100chf if you like. Location & Surroundings: Situated in the vibrant Altstetten district of Zürich, this apartment offers excellent everyday convenience:5 mins walk to a Coop behind the house10 mins walk to forest5 mins by bus to LindaplatzQuiet and super nice neighbourhoodSchule Feldblumen – a family-friendly school only 5 minutes on foot, ideal for families with children.Apotheke Altstetten AA1 – a pharmacy reachable within 8 minutes walking distance.Quiet & Sunny Living: This apartment enjoys a particularly peaceful setting – it is quiet both day and night, with no notable rail or street noise. The location is sunny in summer, making the balcony a true highlight of the home. We’ve been living here for 2.5 years. The apartment is not too hot in summer as having trees close to the building. Not too cold in the winter as well. Super comfortable to live in with nice sunlight position, meaning great feng shui.This is a rare opportunity to rent a new-build apartment that combines modern comfort, a quiet residential atmosphere, and outstanding urban convenience. Don't miss your chance to call this wonderful home yours from August 15, 2026.*Move in date can be discussed :)*Appointments for viewings can be arranged via the contact form.

Travel time
-

Suggested properties for you based on search results