720 results - Property for rent in District Arlesheim

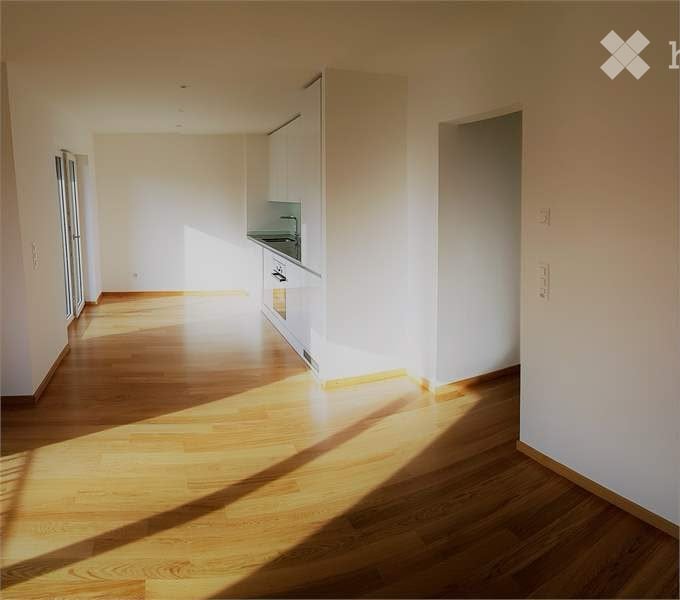
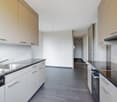
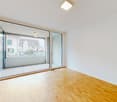
  • Unfurnished room with bare white walls, a wooden floor, a kitchenette along one wall, and a doorway to another room.
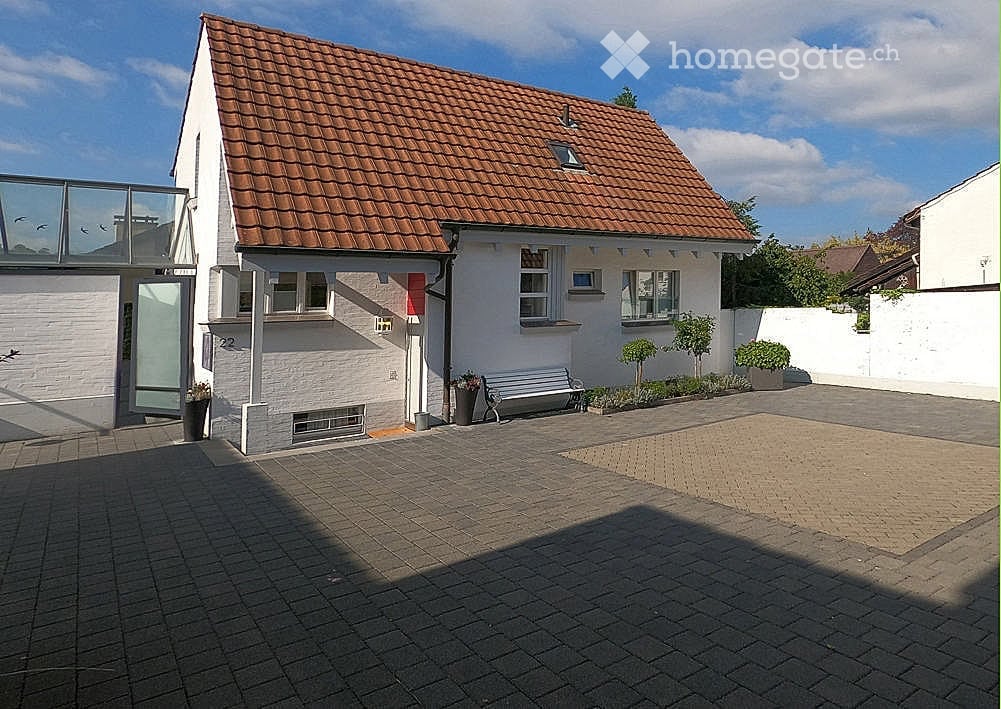
  • Unfurnished room with bare walls, a wooden floor, and a glass door to a balcony with a metal railing.
  • Balcony with a white vertical railing overlooking a garden and neighboring residential buildings.
  • Underground parking garage with concrete columns and marked white parking bays.
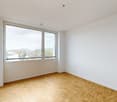
  • Unfurnished room with bare white walls, a polished wooden floor, and a window overlooking buildings outside.
  • Built-in cupboard with a stacked washing machine and dryer behind an open sliding door, in a room with wood flooring.
  • Bathroom with a wall-mounted white basin on a wooden countertop, brown tiled wall, large mirror, and brown floor tiles.
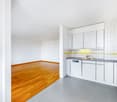
  • Empty room with a wooden floor, a kitchen run with black countertop and built-in oven along one wall, and a glass door opening onto a balcony with a metal railing.
  • Bathroom with a glass-enclosed shower and a built-in bathtub with a handheld showerhead.
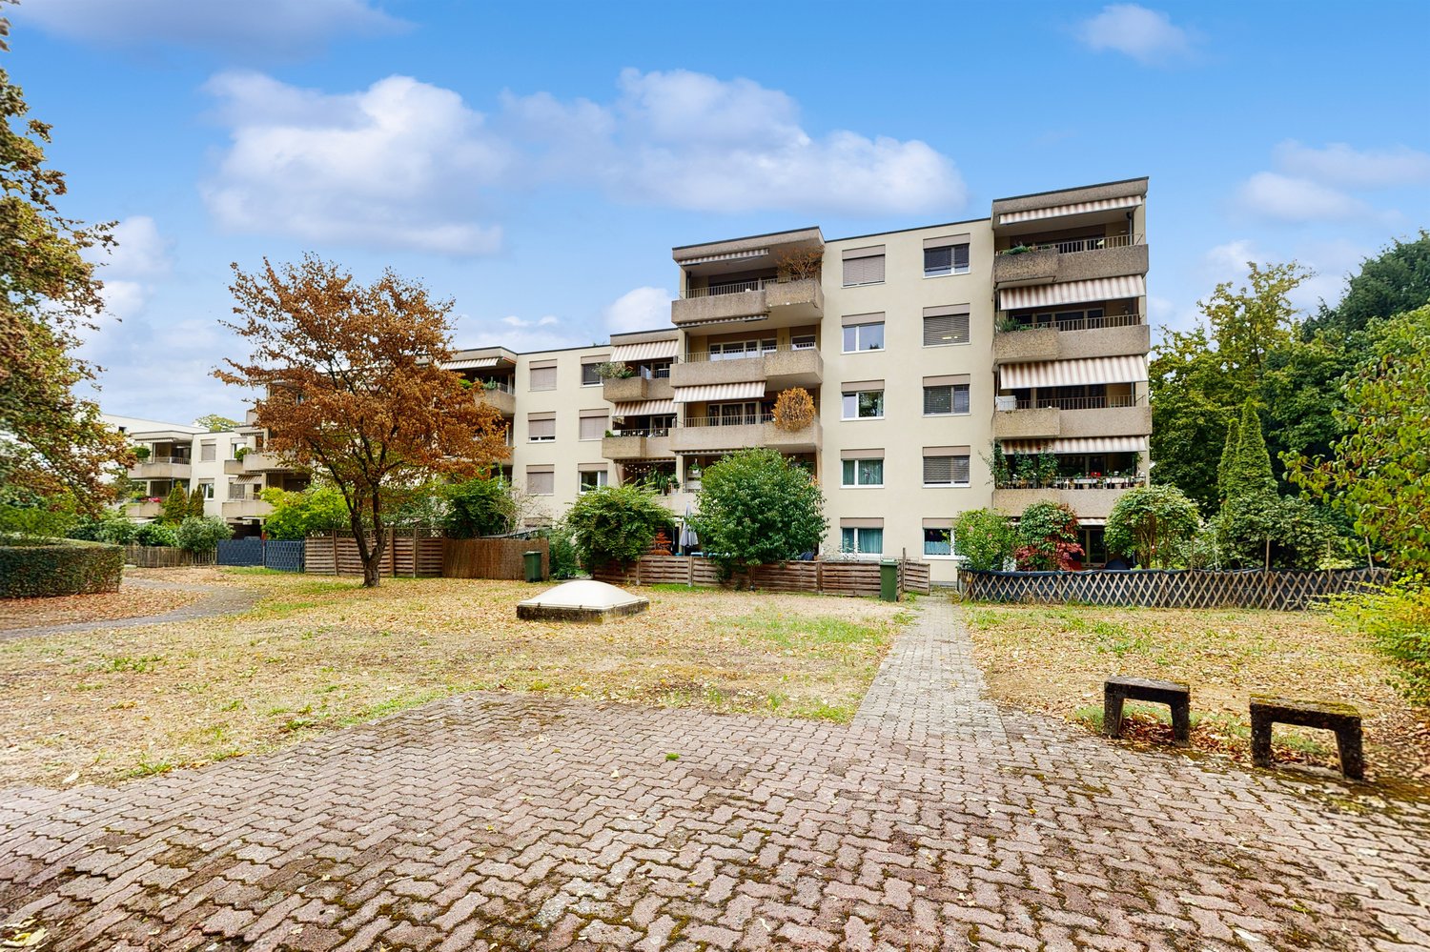
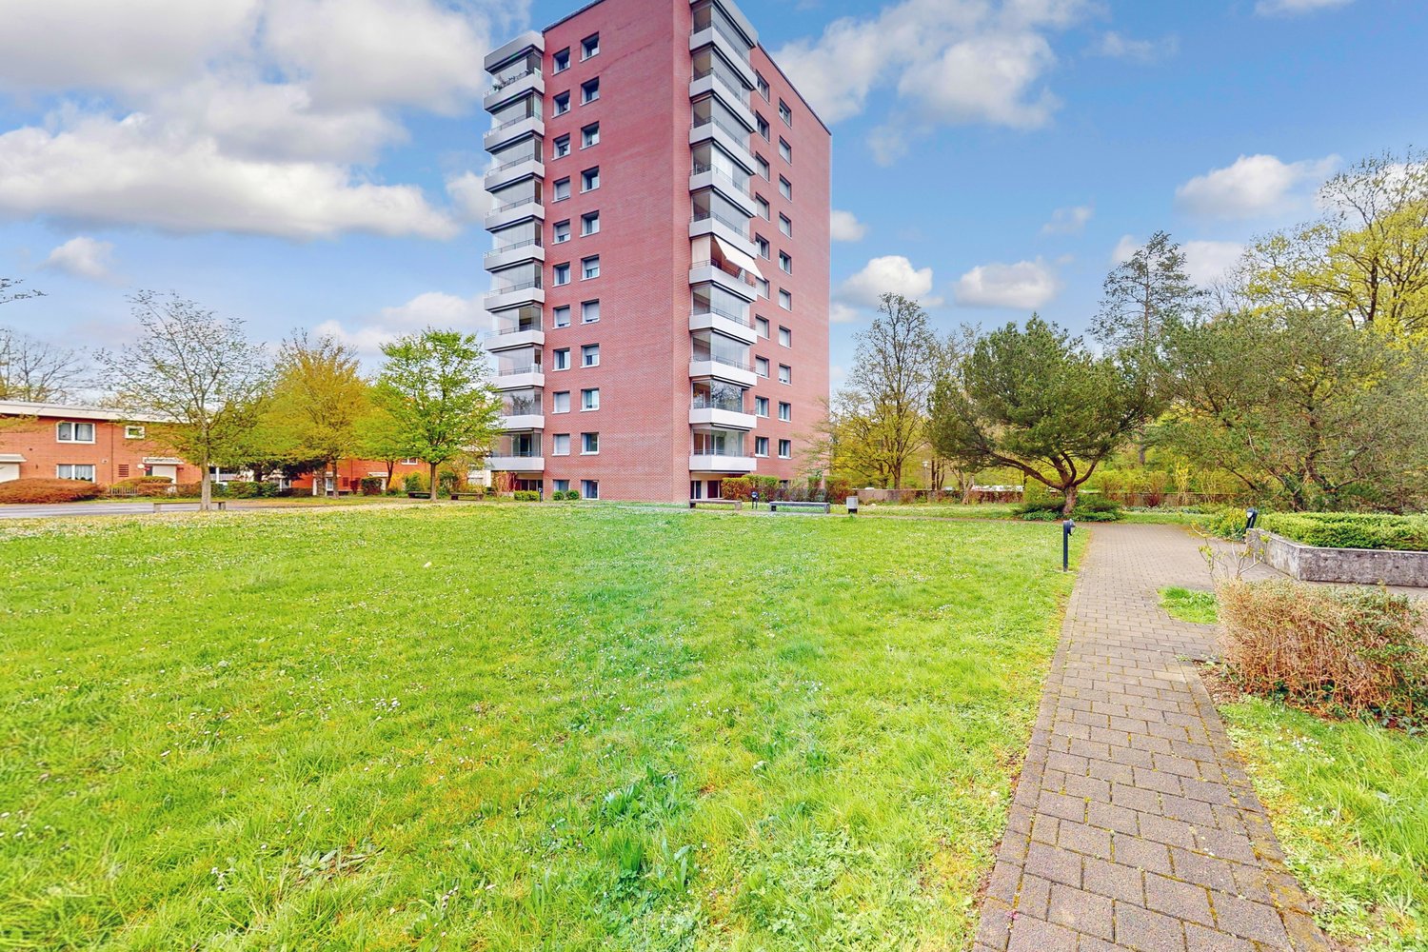
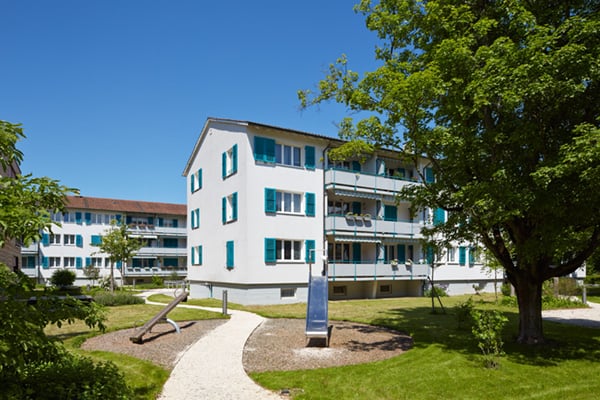
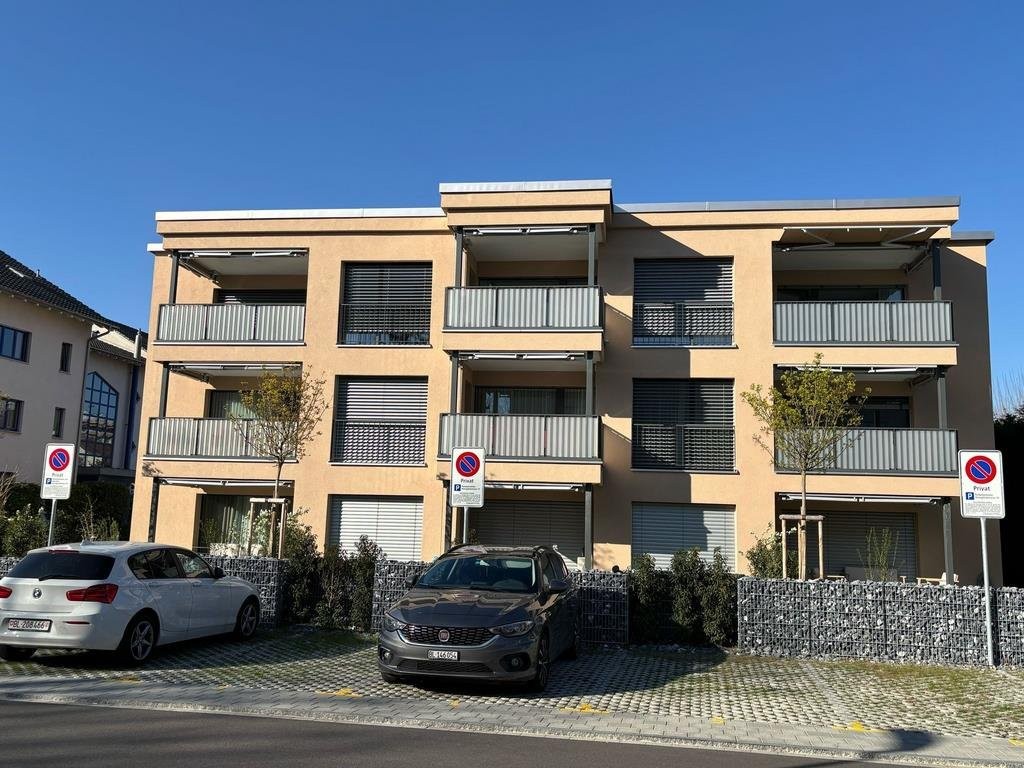
  • Multi-storey residential building with stacked balconies, glass doors and a row of tall conifers in front.
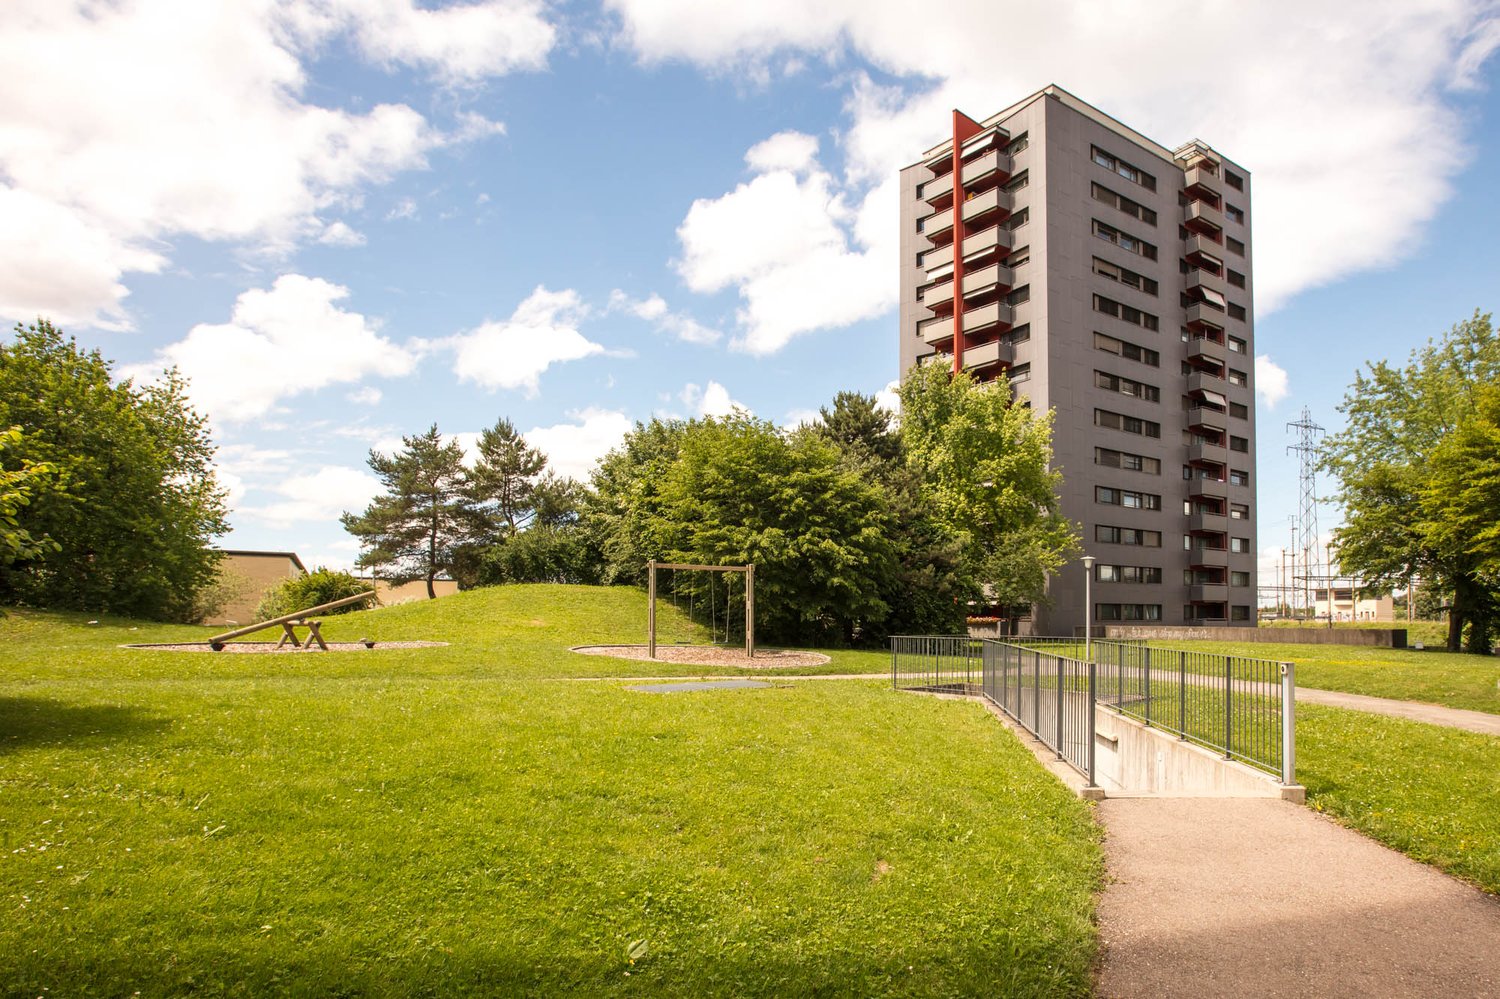
  • Multi-storey residential building with a grey facade, rows of windows, and a ground-floor entrance with a stone-edged garden area.
  • Floor plan with a living room, a kitchen, 2 bedrooms, a bathroom, a hallway, a staircase, a lift, and a balcony.
1 / 12
CHF 2,170.– Top
3.5 rooms76m² living space
Sommergasse 14, 4123 Allschwil

Bright, modern 3.5-room apartment with sunny balcony in Allschwil

Available from December 1, 2026 | Sommergasse 14, 4123 AllschwilAt Sommergasse 14 in Allschwil, we are renting a beautiful, bright, and modern 3.5-room apartment on the 2nd floor as of December 1, 2026.The apartment impresses with its spacious, open floor plan, plenty of daylight, and high-quality, timeless furnishings. The beautiful parquet floor creates a warm and cozy atmosphere in all living and sleeping areas.The apartment will be handed over empty, but it is currently fully furnished and can be taken over with all furniture (for a one-time fee) if desired. If interested, we can send more photos.Highlights of the apartment* 75.6 m² living space with a well-thought-out floor plan* Spacious balcony (10.6 m²) with a view of the greenery* Bright living area with large window fronts* Modern, open kitchen with plenty of storage space* Two well-cut bedrooms* Bathroom with bathtub and separate shower* Own laundry room with washing machine and dryer in the apartment* High-quality parquet floor* Elevator in the building* Private basement compartment (4.6 m²)* Parking space in the underground garage optionally available* Hobby room optionally availableLocationThe apartment is located at Sommergasse 14 in Allschwil in a pleasant living environment. The balcony offers a beautiful view of the greenery and invites you to relax.Rental conditions* Rent: CHF 1,990.– / month* Ancillary costs: CHF 180.– / month* Total rent: CHF 2,170.– / month* Underground parking space: optional CHF 150.– / month* Hobby room: optional CHF 150.– / month* Availability: from 01.12.2026Interested?We look forward to your contact and arrange a viewing appointment with you.

Travel time
-

Find a new tenant for free

Create a free listing on Homegate to find the perfect next tenant for your apartment in no time at all.

List your property now
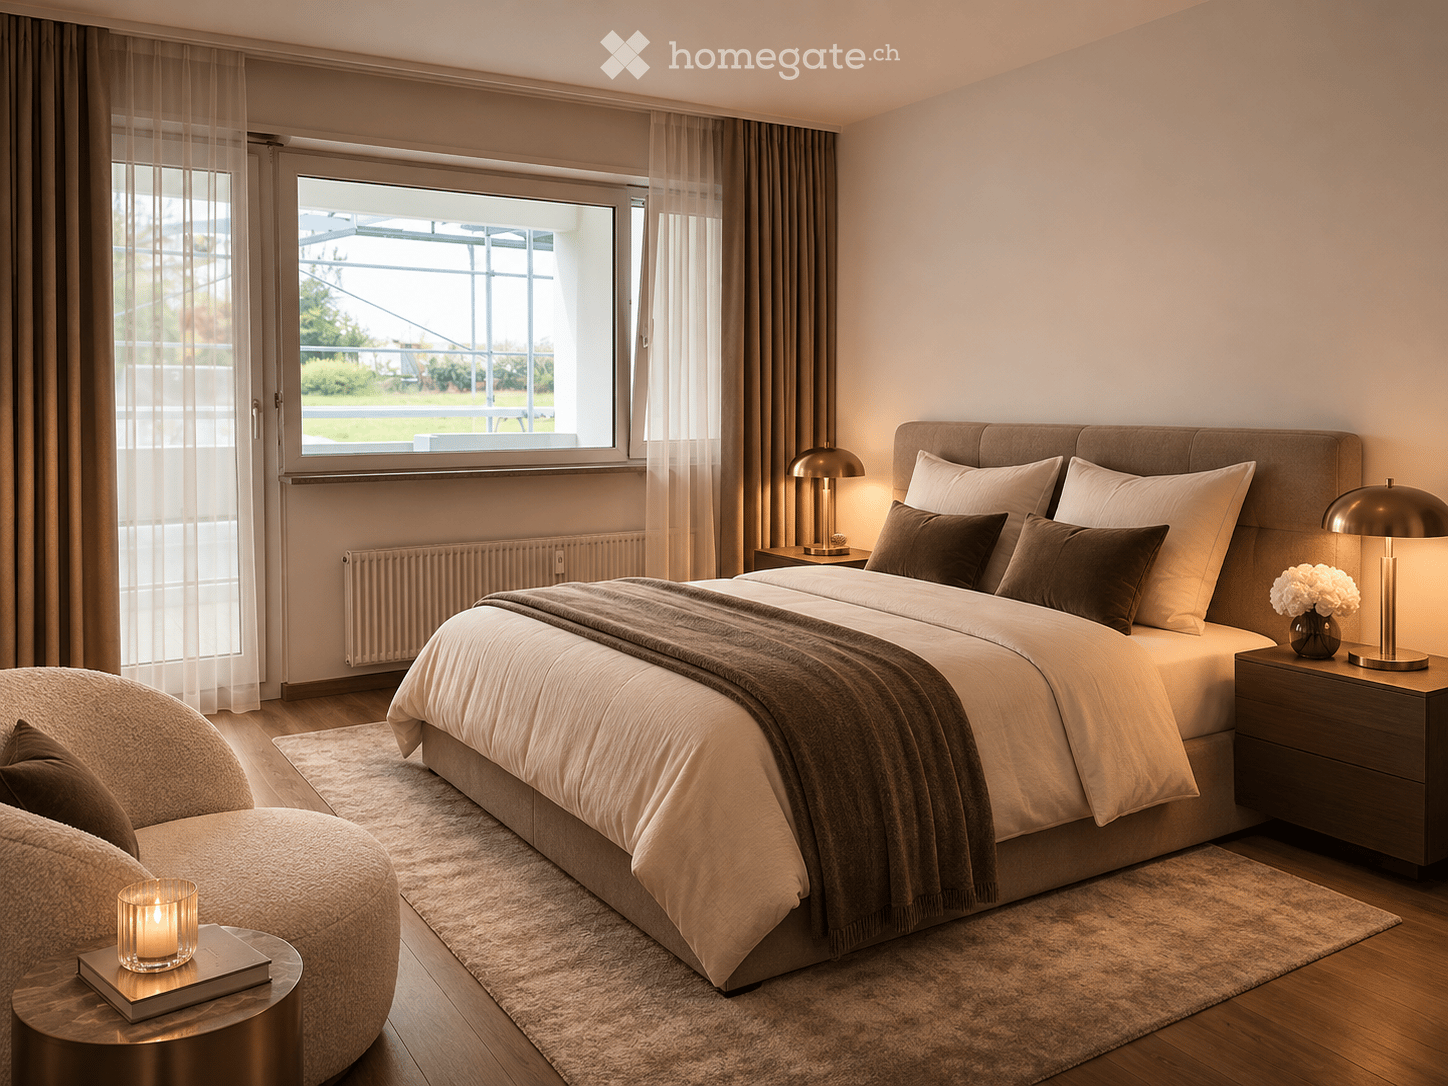
  • Bedroom with a large bed, brown curtains, a sheer-curtained glass door to an outdoor area, and a window showing grass and a metal frame outside.
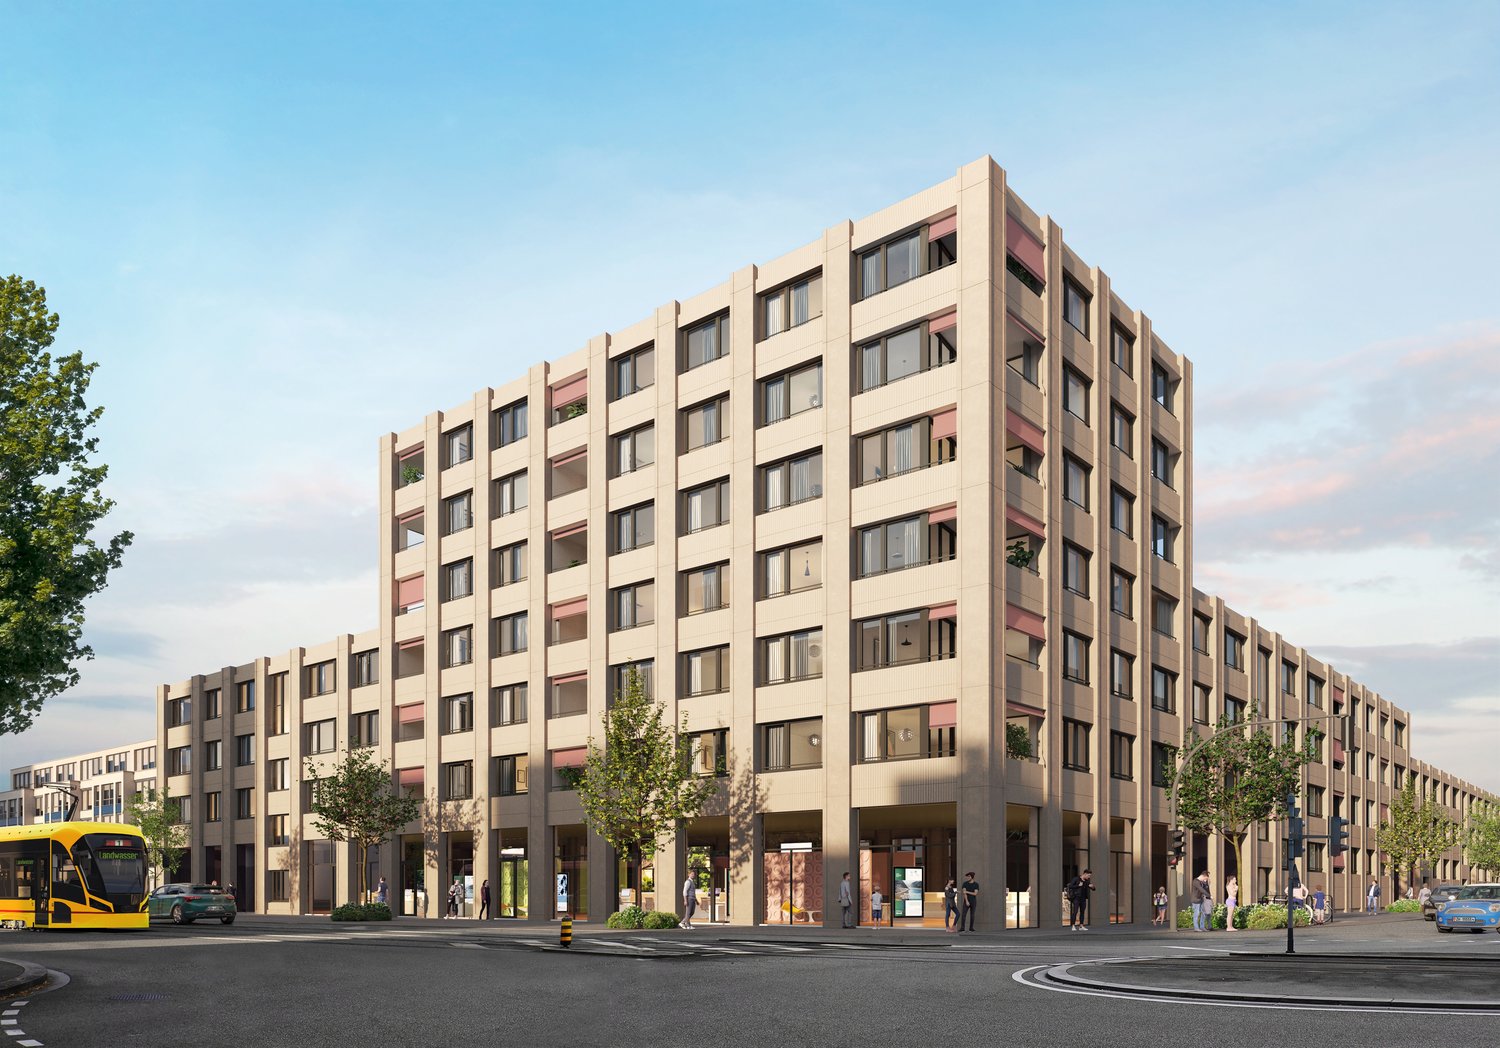
  • Multi-storey residential block with stacked balconies, orange awnings, and a street-side hedge.
  • Open-plan living area with a white dining table and four white chairs, a kitchen run with white cabinets and built-in oven along the back wall, and a framed red and white artwork on the wall.
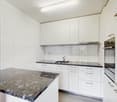
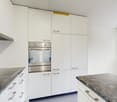
  • Empty room with a white kitchen run along one wall, wood flooring, and large windows; no movable furniture.
  • Empty room with a wooden floor, bare walls, and a large window with a view of wooded hills and nearby buildings.
  • Empty room with a wooden floor, bare walls, a glass door to a balcony, and a window with a view of hills and buildings.
  • Hallway with grey tiled floor, built-in white wardrobe cabinets, an intercom panel by the entrance door, and an open doorway into a room with wooden flooring.
  • Bathroom with grey tiled walls, a bathtub with a handheld shower, a wall-hung toilet, and a wall-mounted sink with a backlit mirror.
  • Floor plan of a 2.5-room apartment with a living and dining area, a kitchen, a bathroom with WC, a bedroom, a hallway, and a balcony.
1 / 9
CHF 1,400.– Top
2.5 rooms53m² living space
Binningerstrasse 44A, 4153 Reinach

Bright 2.5-room apartment with balcony in Reinach

Discover this sunny 2.5-room apartment on the 3rd floor of a well-maintained multi-family house in Reinach, Baselland. The apartment offers modern living comfort in a quiet location on 53 m².Apartment highlights: • Open living area: Bright room with wooden floor and large windows • Modern kitchen: Equipped with white cabinets, countertops, and dishwasher • Spacious bedroom: With wooden floor and large window for plenty of daylight • Contemporary bathroom: Grey tiles, white sanitary facilities, and shower • Balcony: Perfect for relaxed moments outdoors • Practical hallway: With built-in closet for additional storage space Location and surroundings: • Quiet residential area with low noise pollution • Sunny orientation, especially in summer • Excellent infrastructure in the immediate vicinity: • Migros supermarket (4-minute walk) • TopPharm pharmacy perfumery Liechti (3-minute walk) • Reinach secondary school (9-minute walk) • Tram and bus stop "Landhof" (7-8 minute walk) This apartment offers an ideal mix of modern living comfort and practical location. With the elevator in the house and individual availability, it is perfect for singles and couples who value quality of life and good connections. Enjoy urban life in Reinach with all amenities within reach!Parking space (CHF 110.00) and storage space (CHF 40.00) available for rentThe photos in the ad may differ from the apartment, as it is a comparison object. For more photos or a tour via video file, please request under mail or WhatsApp: m.meury@immoh20.ch / 079 348 06 96.

Travel time
-
  • Empty room with wooden flooring, large windows, and sliding glass doors leading to a balcony area.
  • Spacious balcony with large glass sliding doors, wooden flooring, metal railing, and a view of the street and surrounding buildings.
  • Modern, well-lit room with a desk, laptop, chair, and a cozy seating area with a white chair and throw blanket. Large windows provide natural light, and decorative items like a vase and artwork enhance the space.
  • Empty room with wooden flooring, large sliding glass doors leading to a balcony, and white walls.
  • Dining area with a glass table, six chairs, a vase with flowers, and candles on the table. Large windows and a view of the balcony.
  • Modern kitchen with white cabinets, dark countertops, and a sink, featuring large windows with a view of the outside.
  • Modern bathroom with a glass-enclosed shower, a sink with a modern faucet, a toilet, and a built-in washing machine. The walls are tiled in a light, neutral color, and the floor is wooden.
  • Balcony with tiled floor and metal railing, overlooking a residential area with houses, greenery, and outdoor furniture visible in the distance.
  • Floor plan showing a living/dining/kitchen area (44.0 m²), bedroom (16.3 m²), bathroom (6.3 m²), two loggias (5.9 m² and 9.1 m²), and entrance (3.1 m²).
1 / 9
CHF 2,590.– Top
2.5 rooms70m² living space
Bottmingerstrasse 49, 4102 Binningen

Modern 2.5-room apartment with two loggias in Binningen

Modern 2.5-room apartment with two loggias in BinningenBeautiful and modern 2.5-room apartment in a very good location in Binningen, just a few minutes from Basel.The apartment offers around 70 m² of living space and is located on the 2nd floor of a modern building from 2024. Thanks to the large window fronts and the two loggias, the apartment is very bright and offers a lot of living comfort.The heart of the apartment is the spacious, open living, dining, and kitchen area. The modern kitchen is equipped with high-quality V-ZUG appliances, including an oven, steamer, and dishwasher, as well as a BORA exhaust system.The two loggias with a total of around 15 m² offer additional private outdoor space and are ideal for relaxing outside in the morning or evening.The apartment also has a modern bathroom, its own washing machine, and its own dryer directly in the apartment, individually adjustable underfloor heating, and a smart home system for controlling heating, lighting, and ventilation.The building meets the Minergie-P standard and has a lift. A private basement compartment also belongs to the apartment. Bottmingerstrasse 49 4102 Binningen.pdfThe location is very practical. The Bottmingermühle tram stop is only about 120 meters away. With tram lines 10 and 17, you can quickly and easily reach Basel. Shopping facilities are also within walking distance.Key facts:* 2.5 rooms* Approx. 70 m² living space* Two loggias, total approx. 15 m²* 2nd floor with lift* V-ZUG kitchen with BORA exhaust system* Smart home system* Minergie-P standard* Underfloor heating* Own washing machine and own dryer* Own basement compartment* Parking space in the underground garage includedTotal rent: CHF 2,590 per monthNet rent: CHF 2,250Additional costs: CHF 200Parking space in the underground garage: CHF 140Address: Bottmingerstrasse 49, 4102 BinningenAvailable: By arrangementIdeal for a single person or a couple who appreciates modern living, high comfort, and a very good connection to Basel.

Travel time
-
  • Modern house with a well-maintained garden, featuring a wooden deck, lawn, and a small hot tub area.
  • Modern hallway with white walls, wooden herringbone flooring, glass railing, and built-in storage unit.
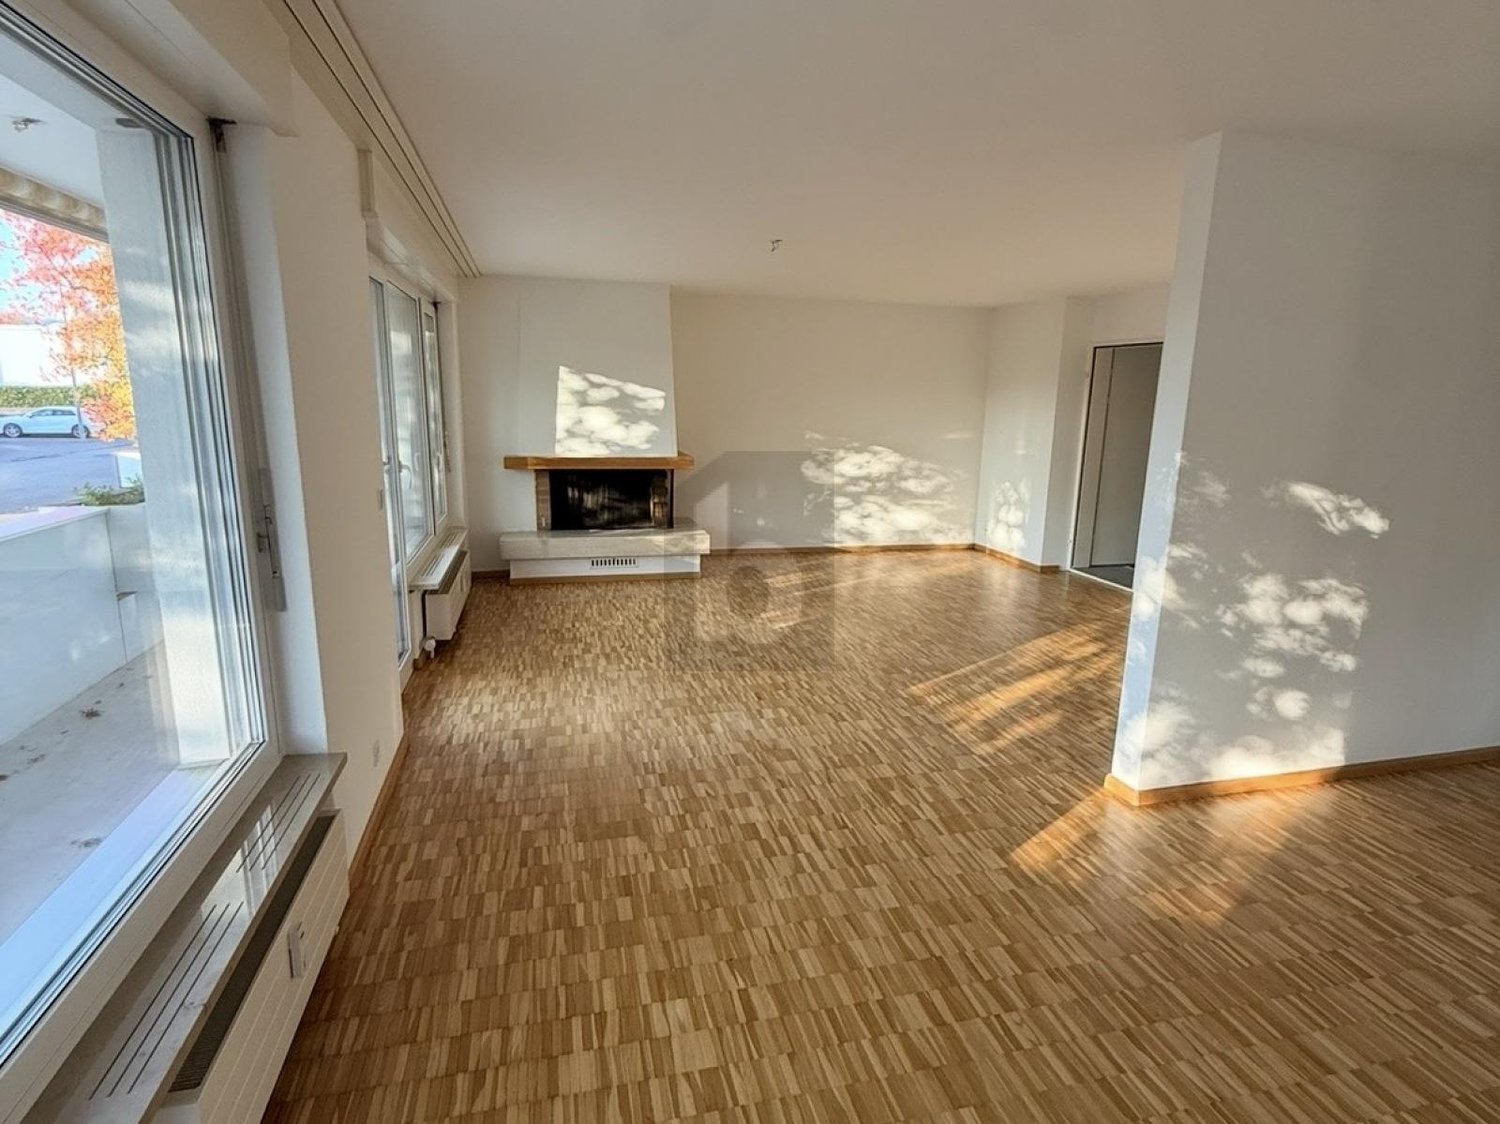
  • Empty room with wooden herringbone flooring, white walls, large windows, and a fireplace niche. No furniture or equipment present.
  • Modern kitchen with white cabinets, stainless steel appliances, wooden countertop, and large windows overlooking greenery.
  • Modern kitchen with white cabinets, stainless steel appliances, black countertop, and an induction cooktop.
  • Empty room with light-colored wooden herringbone flooring and white walls, featuring large glass doors leading to an outdoor area with greenery and a small pool.
  • Bright, empty room with large windows and sliding glass doors leading to a balcony. Light-colored tiled floor and white walls.
  • Balcony with wooden decking, white railing, retractable awning, and scenic view of greenery and distant buildings.
  • Empty room with light wooden herringbone flooring and white walls, featuring large glass doors leading to an outdoor area with a tree and patio.
  • Modern bathroom with a white tiled wall, a wooden vanity with a sink, a bathtub, a toilet, a large mirror, and a radiator.
  • Empty room with light wooden herringbone flooring, white walls, and large glass doors leading to a garden area.
  • Modern bathroom with white tiles, a blue-accented sink, a glass-enclosed shower, and a toilet. Features include a large mirror with integrated lighting and a sleek, contemporary design.
  • Empty room with wooden flooring, white walls, and two windows, one with a radiator below it.
  • Modern bathroom with white tiles, a bathtub enclosed by a glass shower enclosure, a toilet, and a sink.
  • A modern wooden deck with integrated hot tub, surrounded by neatly trimmed greenery and a gravel pathway.
1 / 15
CHF 4,995.– Top
5.5 rooms174m² living space
Im Rehwechsel 21, 4102 Binningen

Living like in a single-family home – exclusive 5.5-room apartment with private garden, terrace & Jacuzzi

This exceptional and spacious 5.5-room maisonette apartment with approximately 175 m² of living space offers an exclusive living environment, plenty of space, and a generous standard of construction.The apartment has four bedrooms, including one room with its own en-suite bathroom and bathtub. The range of rooms is complemented by two additional bathrooms with showers and a separate toilet.The spacious and bright living and dining area creates a pleasant living atmosphere. The modern kitchen impresses with high-quality appliances, plenty of storage space, and a stylish design.A special highlight is the private outdoor area: The garden with 120 m² of space also includes a approximately 18 m² large terrace. Together with the Jacuzzi, a private wellness oasis is created for relaxation and enjoyment. A practical garden shed also belongs to the apartment.An own washing machine and an own dryer are available for exclusive use.Additional storage space is offered by the exceptionally spacious basement area with approximately 60 m². This attractive offer is rounded off by two outdoor parking spaces.Your highlights at a glance • 4 bedrooms • 2 bathrooms with shower, 1 bathroom with bathtub • 1 separate toilet • Spacious and bright living and dining area • Modern, high-quality equipped kitchen • Own washing machine and own dryer • Private garden with Jacuzzi with 120 m² • Terrace with approximately 18 m² • Equipment room • Spacious basement area with approximately 60 m² • 2 covered outdoor parking spaces • Quiet and attractive residential location in Binningen • Good connection to Basel and the surrounding infrastructure Attractive location in BinningenThe apartment is located in a quiet and attractive residential area at Im Rehwechsel 21 in Binningen. Here you can enjoy the ideal combination of natural and urban living. Public transport, shopping facilities, and schools are located in the surrounding area and provide a high level of everyday practicality. At the same time, the quarter offers a pleasant and family-friendly living environment with a lot of privacy.An exceptional apartment for all those who want to combine spacious living, modern comfort, and a private outdoor area in an attractive location in Binningen.Note: Individual images were edited using artificial intelligence (AI) and serve for visualization.Have we sparked your interest? Then we look forward to your contact. We would be happy to arrange a viewing appointment with you and show you the apartment on site.

Travel time
-
  • A small, enclosed garden area with a brick-paved ground, a wooden fence, a small table, a bench, potted plants, and a stack of firewood near a staircase leading to an upper level of the house.
  • A multi-story house with a steeply pitched roof, wooden balcony, and chimney. The exterior features a mix of yellow and brown walls, with a wooden balcony and a stack of firewood on the roof.
  • A small wooden house with a tiled roof, visible moss on the roof, and a small patio area with a table and chairs.
  • Outdoor patio with stone walls, wooden beams, and a covered seating area featuring a sofa, small table, and chairs.
  • Bright kitchen with wooden dining table, chairs, and a cabinet. Features a hanging lamp, a potted plant, and a vase on the counter.
  • A cozy kitchen with a green tiled fireplace, wooden dining table, chairs, and various kitchen cabinets and appliances.
  • Bright kitchen with wooden table, chairs, vase with flowers, bowl of fruit, pendant lamps, and built-in cabinets.
  • Modern kitchen with granite countertops, stainless steel sink, oven, microwave, and cabinets.
  • {"type": "Kitchen", "objects": ["refrigerator", "oven", "coffee maker", "blender", "sink", "cabinets", "oven mitts", "oven", "fridge", "oven", "oven", "oven", "oven", "oven", "oven", "oven", "oven", "oven", "oven", "oven", "oven", "oven", "oven", "oven",
  • Wooden staircase with handrail, white radiator, wooden door, and window showing greenery outside.
  • Cozy living room with exposed wooden beams, grey sectional sofa, wooden coffee table, potted plant, and a shelf with books and decorative items.
  • Loft-style living room with wooden beams, exposed wooden ceiling, large windows, sofa, coffee table, round rug, TV stand, storage unit, bed, small table, chair, radiator, bookshelf, and plants.
  • Cozy attic bedroom with wooden slanted ceilings, a large bed with beige bedding, a nightstand with a lamp, a mirror, and a small bookshelf with books and toys.
  • A cozy attic bedroom with wooden beams, a large window, a bed, a cabinet, a radiator, and various storage items including baskets and a small table.
  • Bathroom with green tiled walls, a sink, toilet, bathtub, and a window overlooking a garden. Includes a radiator, shelves, and a small yellow stool.
  • Bathroom with green tiled walls, a bathtub, a sink with a wooden tray holding toiletries, a shower curtain, and a towel draped over the edge of the tub.
  • A small, well-organized room with a dark wooden bookshelf filled with books and various items, including a printer, a helmet, and storage boxes. The room features a tiled floor and a framed picture on the wall.
  • A small, cozy room with a sofa, a wooden table, a chair, a screen, and a lamp. The room has wooden flooring and a white rug.
  • Modern bathroom with a sink, toilet, mirror, and cabinet. Features a wicker basket on the cabinet, a round light fixture, and a small window with frosted glass.
  • Modern bathroom with a glass-enclosed shower, towel rack with a green towel, sink, toilet, and a bottle on the floor.
1 / 20
CHF 2,500.– Top
4.5 rooms100m² living space
Geispelgasse 10, 4132 Muttenz

Single-family house in Muttenz

The Taunerhaus from 1700 is a lover's object and is located in the old village center of Muttenz on a slightly elevated location, with a view from the living room on the 2nd floor of Basel, the Vosges and the Black Forest (Chrischona).The property is particularly suitable for couples or families with teenagers.The house consists of three floors. On the 1st and 2nd floors, there are 3 rooms, kitchen and bathroom. The dining room has an old tile stove that can be fired from the kitchen via a fireplace (food can be cooked over the fire on the stove at the same time).On the 2nd floor, there is a Swedish stove in the living room for romantic, cozy warmth on cold winter days. The bedroom has a small wooden stove.The entire property also has a newly installed central heating system in 2026, which is powered by a modern heat pump.A separate entrance on the ground floor leads to the two separate rooms (1+1/2 rooms with water connection) for teenagers, office/home office, etc.Opposite the residential building is the shed belonging to the property with a large attic. In the ground floor area (shed), a modern laundry room (washing machine/tumbler) with shower and toilet was built.The rental object also includes a courtyard with a beautiful covered seating area and pergola. The property does not have a garden but can be greened with little effort.It does not have its own parking space (parking possibilities on public ground are sufficiently available).

Travel time
-

Suggested properties for you based on search results