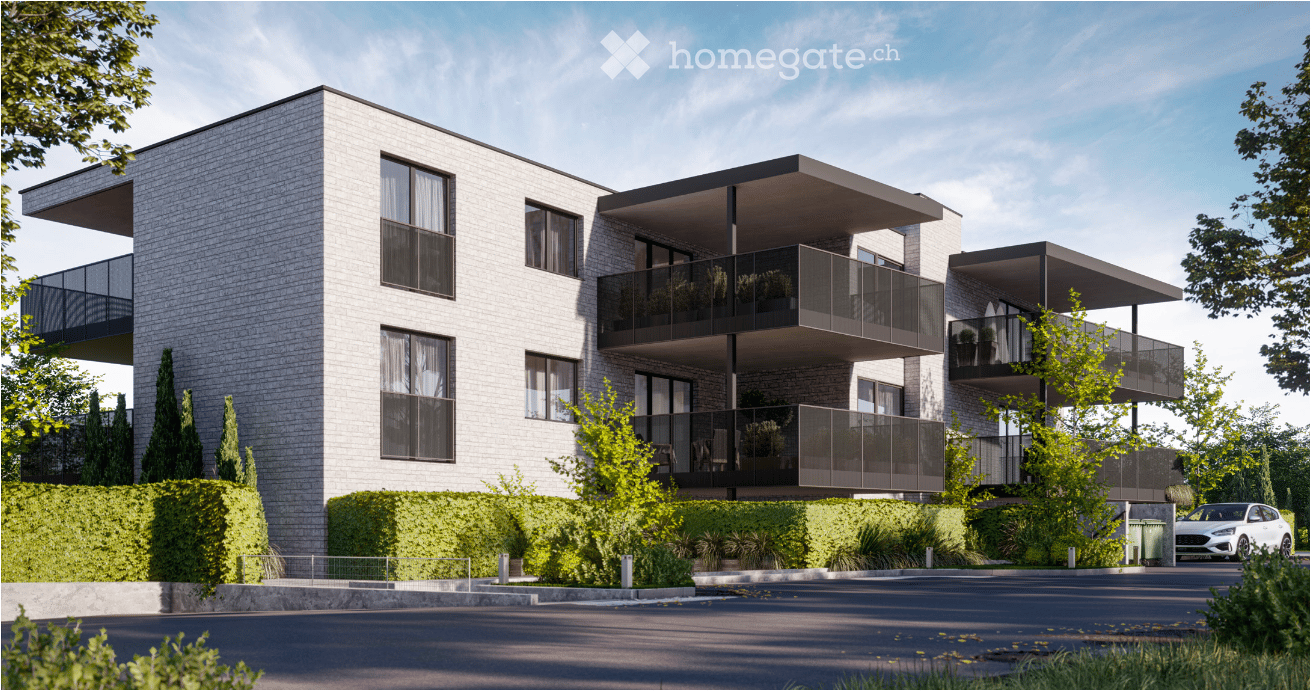
327 results - Property for rent in District Bülach

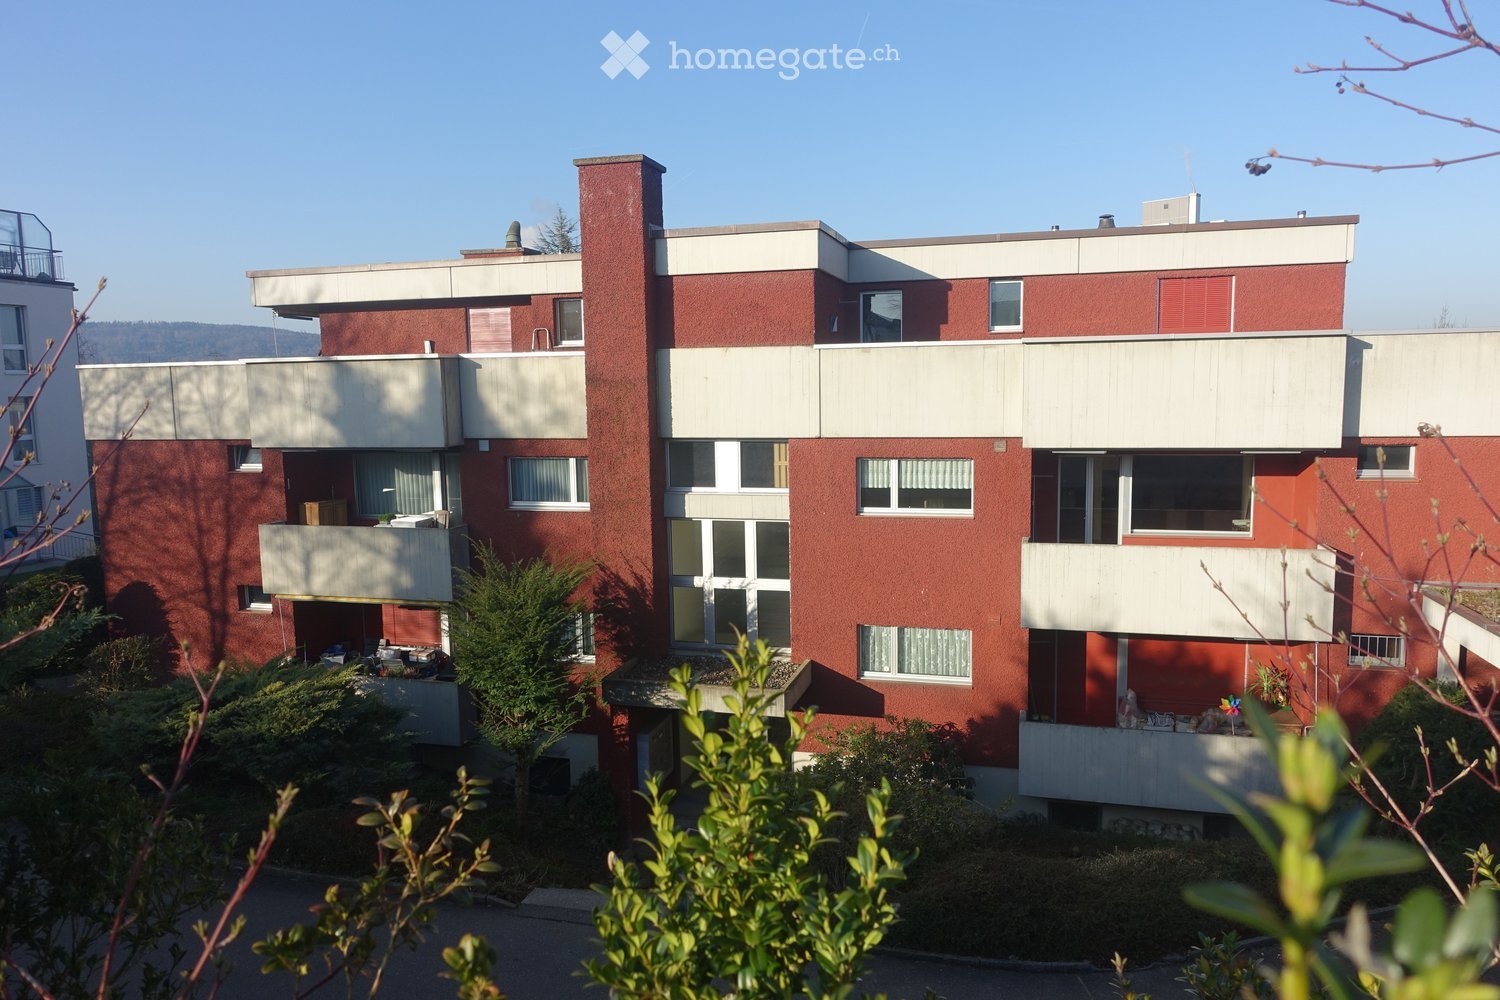
  • Empty room with wooden flooring, large sliding glass doors leading to a balcony, and a window with a view of trees.
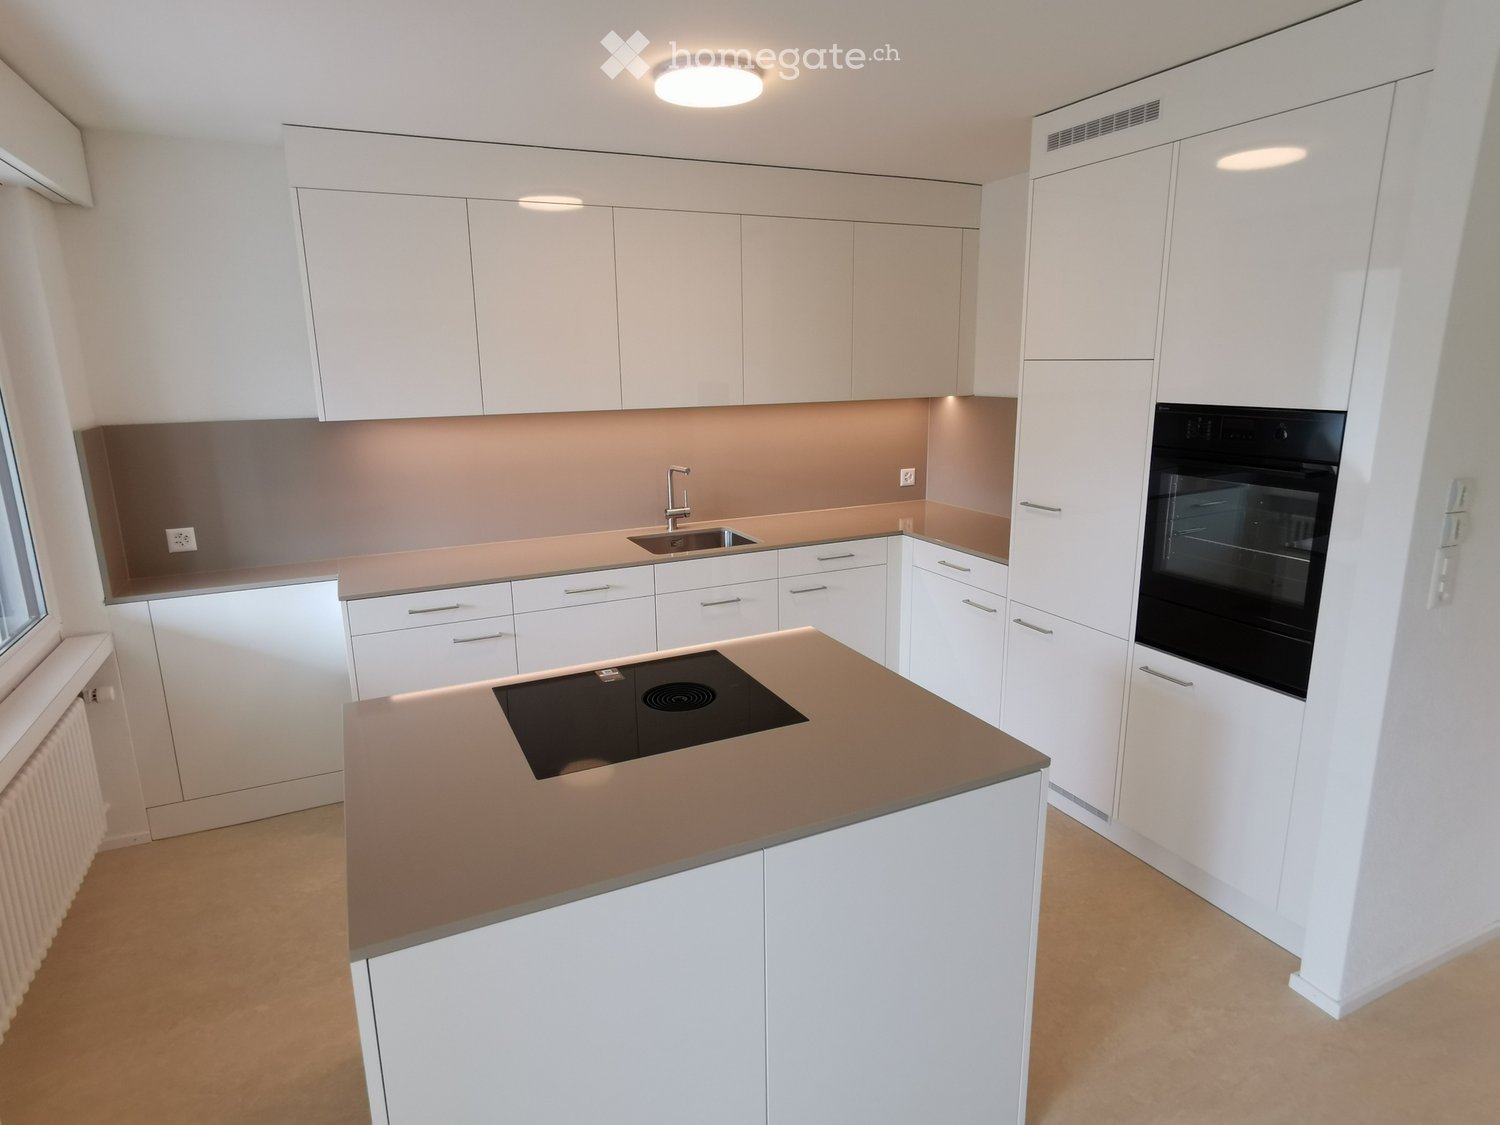
  • Modern kitchen with light wooden flooring, white cabinets, and a sleek countertop. Large glass windows offer a view of the outdoor area and neighboring buildings.
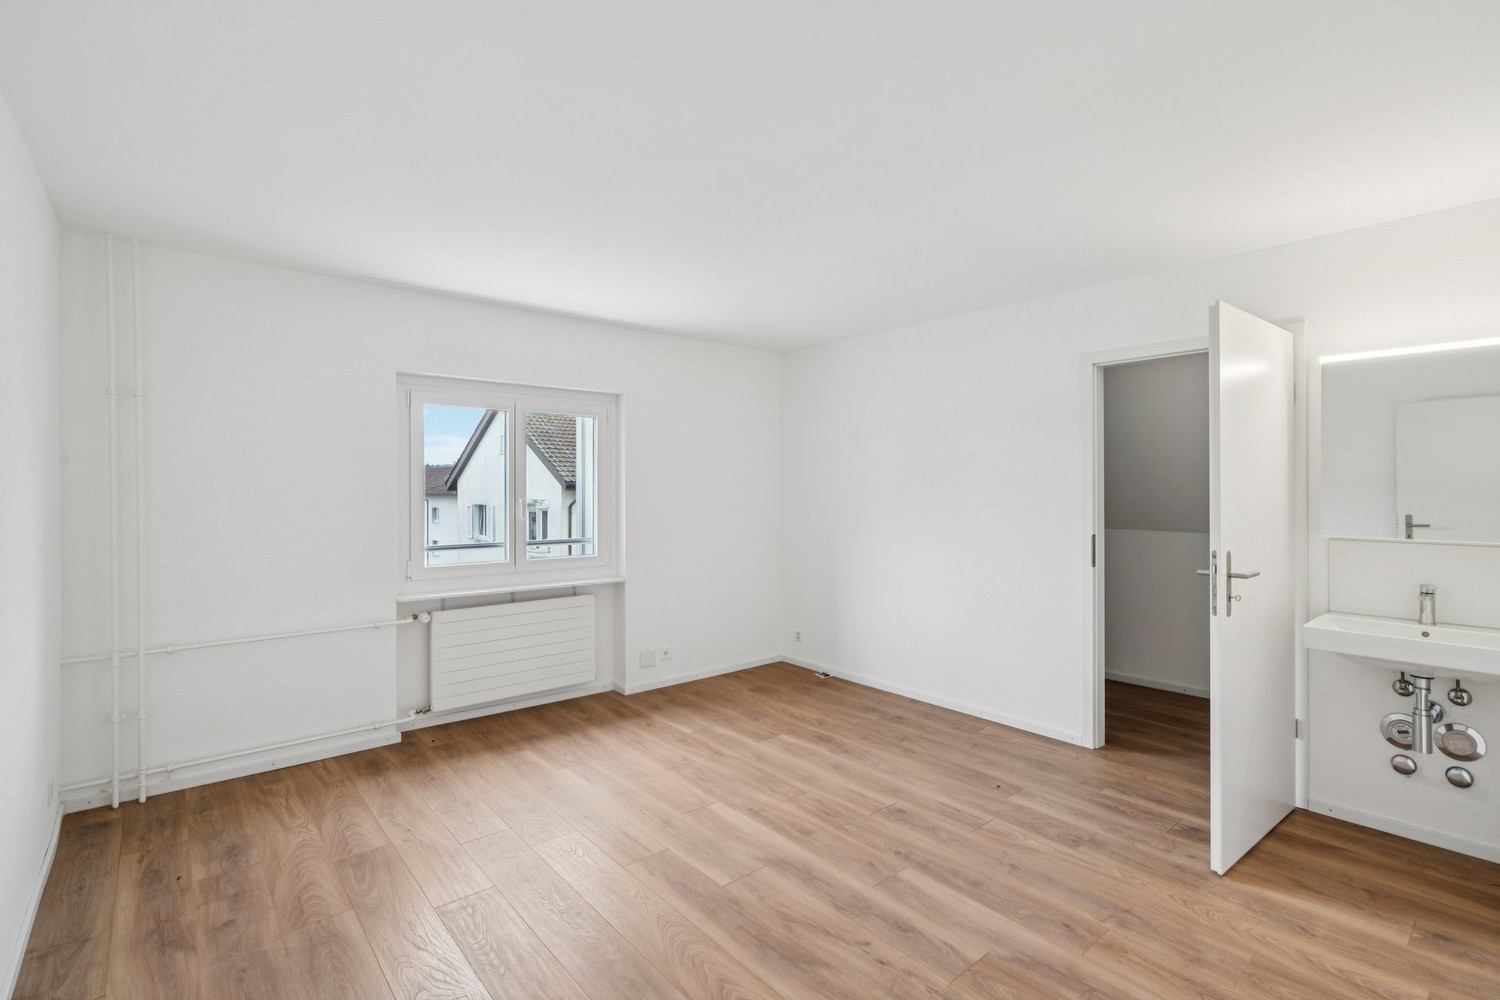
  • Empty room with light wooden flooring, white walls, large sliding glass doors leading to a balcony, and a window with a view of greenery.
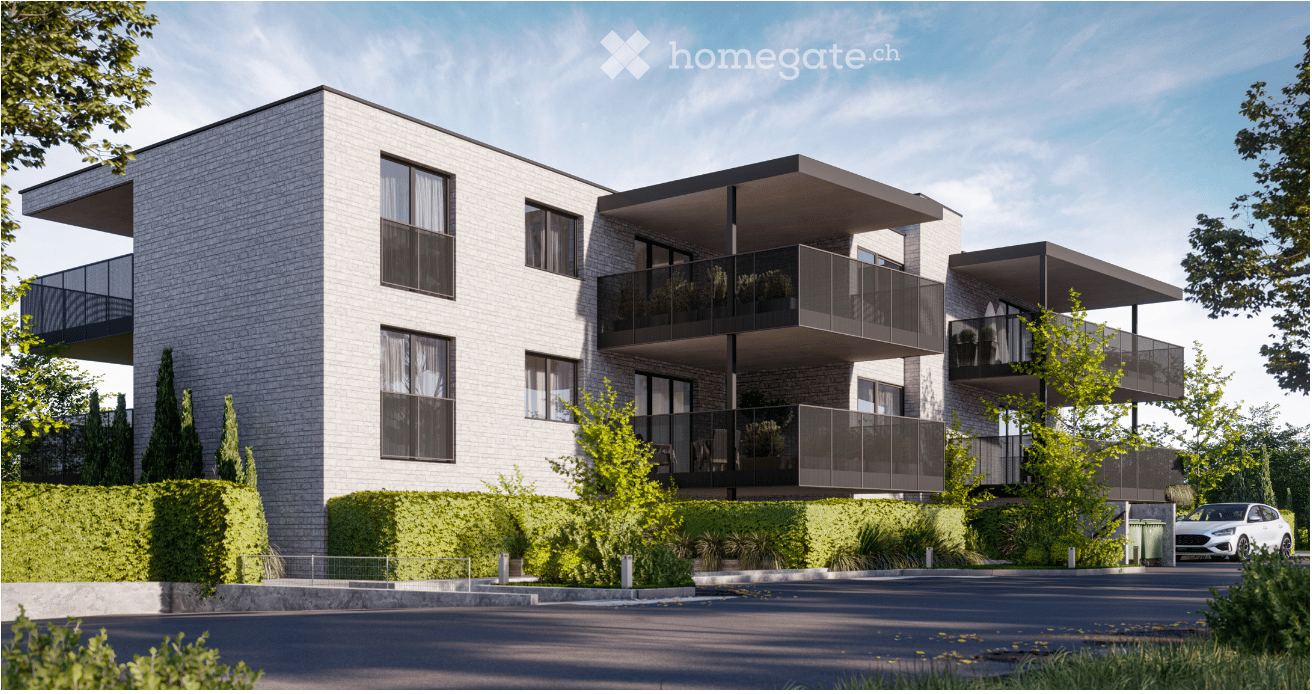
  • Bright, modern kitchen with light wooden flooring, white cabinetry, and a central island. Large sliding glass doors open to a balcony with a view of neighboring buildings.
  • Empty room with wooden flooring, white cabinets, and large sliding glass doors leading to a balcony.
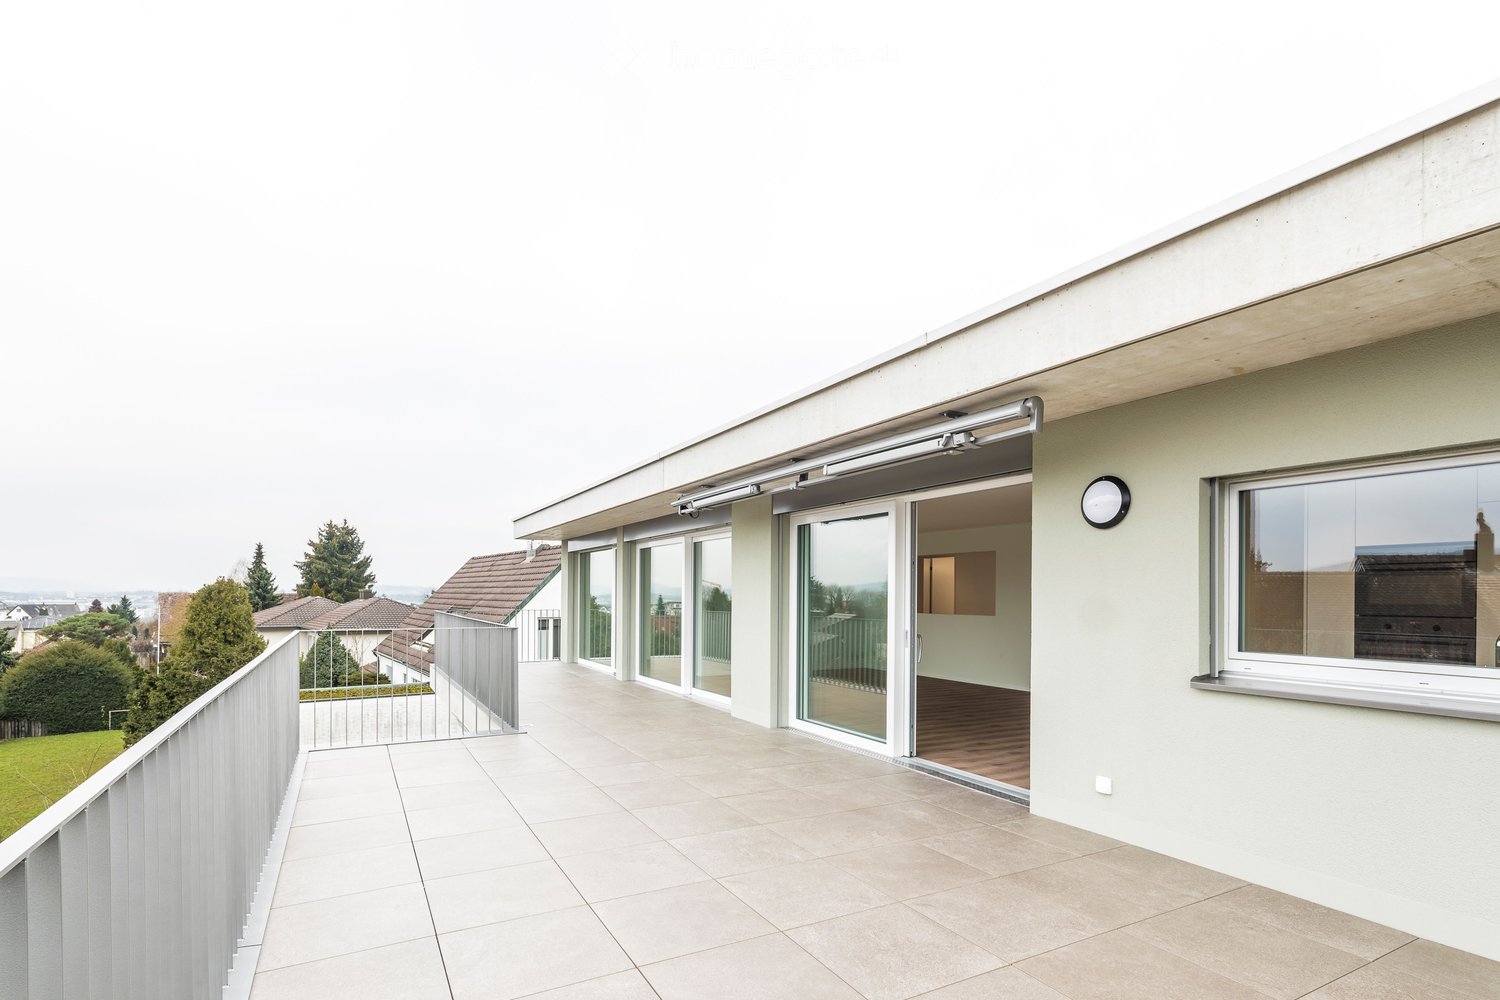
  • Modern balcony with tiled floor, glass sliding doors, and a metal railing, overlooking a residential area with trees and buildings.
  • Balcony with tiled floor, glass railing, and retractable awning providing shade.
  • Modern kitchen with white cabinets, granite countertop, stainless steel sink and faucet, built-in oven, and range hood.
  • Modern kitchen with white cabinets, granite countertop, stainless steel sink and faucet, built-in oven, and range hood.
  • Empty room with wooden flooring, white walls, and a large window with blinds allowing natural light to enter.
  • Empty room with wooden flooring and white walls, featuring two windows with white frames and a ceiling light fixture.
  • Modern bathroom with white tiles, a white sink with a chrome faucet, a mirrored cabinet with glass shelves, and a glass-enclosed shower area.
  • Modern bathroom with white tiled walls and floor, featuring a bathtub, a sink with a modern faucet, a large mirror, and a soap dispenser. Handrails are installed for safety.
  • View from a window showing a grassy area with a trampoline, trees, and a road with parked cars.
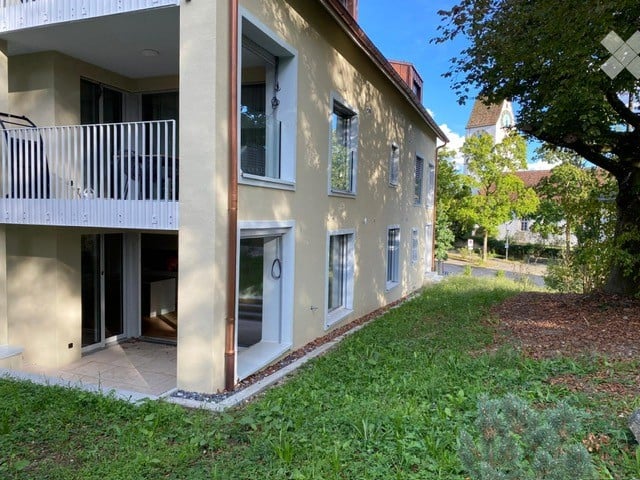
  • A two-story residential building with a light yellow facade and multiple windows, surrounded by greenery and a curved road.
  • Floor plan of a 3.5-room apartment with 88.04 square meters, including living/dining/kitchen area, two bedrooms, bathroom, entrance, and terrace.
  • Floor plan of the basement level of a multi-family house (MFH 88), showing multiple multipurpose rooms, a workshop, technical area, and access points.
1 / 17
CHF 2,950.– Top
3.5 rooms108m² living space
Unterweg 88, 8180 Bülach

Apartment in owner-occupier standard in Bülach

"3.5 room apartment in owner-occupier standard with Minergie and wonderful tranquility and south-west orientation."Enjoy life centrally and quietly in Bülach! The Perla Verde house with only 5 apartments is located directly on the agricultural zone and is still within walking distance to the train station and various shopping facilities.Particularly noteworthy is the private laundry room / multi-purpose room of 25 square meters with private washing machine and tumble dryer - top models from Miele. The direct access to the elevator and parking garage is comfortable. A private parking space in the garage is already included in the offer - including a charging station for electric vehicles.The 3.5 room apartment on the 1st floor is equipped with: • Comfort ventilation (Confo Air 350 Lux) • Underfloor heating in all rooms, individually adjustable • Oiled white parquet floor made of oak • Floor socket in the dining room • Electric roller shutters in the living/dining room • Minergie (ground probe with low ancillary costs) • Private parking space in the underground garage with charging station for electric vehicles • Spacious private laundry room / multi-purpose room (25 square meters) with private washing machine and tumble dryer - top models from Miele (April 2026) • Large terrace with 20 square meters with sunshade, wind protection, power and outdoor lighting • Refrigerator/freezer combination • Professional steamer and oven with grill and dishwasher from Miele (November 2025) • Induction cooktop with external exhaust • Stone floor in the bathrooms • 2 wet cells (one of them en suite) Transportation and shopping: • Bülach train station: 6 minutes by bus and 10 minutes on foot • Zurich main station: 35 minutes, every 30 minutes • Bülach shopping center: 4 minutes by car (Migros, Denner, Alnatura) Noteworthy: • No pets • Only non-smokers

Travel time
-
  • Two story house, white exterior, gray roof, garage, balconies
  • 3 story house, white exterior, black roofs, balconies, black exterior wall
  • modern bathroom with white bathtub, sink with faucet, mirror, and showerhead
  • A contemporary bathroom with a glass walk-in shower, a mounted sink with faucet, and a mirror above the sink. The shower includes a detachable head, a shower bar, and a shower tray.
  • empty room, wooden floor, sliding glass door to terrace, window with shutters, attic ceiling
  • sliding doors, tiled floor, outside balcony with metal railing, view of houses and trees
  • concrete floor, white railing, black railing with dots, glass door, glass windows
  • empty room, wooden floor, white walls, window with outdoor view
  • open plan room, large sliding doors to balcony, balcony railing, wooden floor, view of a green landscape
  • large windows, sliding doors, wooden floor, balcony
  • Empty room with wooden floors, white walls, small kitchenette, sliding glass door, balcony
  • Wooden floor, double sliding doors, terrace with view, stainless steel oven, cabinets, countertop
  • terrace with sliding glass doors, tile floor, glass partition, white walls, kitchen inside, drawers, oven
1 / 13
CHF 2,450.– Top
4.5 rooms110m² living space
Bütbergstrasse 13, 8427 Rorbas

In Rorbas, beautiful 4.5-room apartment with 3 balconies on 3 sides and a dreamy far-reaching view

Discover this spacious 4.5-room apartment on the 2nd floor of a modern building for 6 families from 2013 in the quiet municipality of Rorbas. With 110 m² of living space, this wheelchair-accessible apartment offers the highest comfort and a well-thought-out room layout. Here, stylish living combines with proximity to nature.The apartment convinces with: • Living area: Bright rooms, partly with slight sloping ceiling, noble wooden floors and large windows, with direct access to the balconies, • Equipment: Built-in ceiling spots in the entrance area, bathrooms and kitchen. • Modern semi-open kitchen: High-quality equipped with stainless steel oven, dishwasher, ceramic hob, fridge-freezer combination and plenty of storage space, • Spacious balconies (3): With a lovely view of the green landscape and surrounding houses - ideal for relaxation • Comfortable bathrooms (2) with ceramic tiles • Bathroom 1: With bathtub, sink and toilet, • Bathroom 2: With shower, sink and toilet, direct access from the bedroom • Practical equipment: Lift, communal laundry room with 2 washing machines, 1 tumble dryer and drying room. • Parking spaces: Can be rented. Outdoor parking space CHF 65.00 • Arrange appointments for viewing: • • Please contact by e-mail: an.giacometti@bluewin.ch with phone number Location and surroundings: The apartment is located in a quiet and sunny position. The bus stop, the Volg supermarket and the Freienstein school complex are within a few minutes' walk. The proximity to the river and the quiet atmosphere make this location particularly attractive.This modern apartment is available from September 1st, 26 or by arrangement and is perfect for people who value comfort, peace and a beautiful view. The combination of contemporary equipment and the idyllic location in Rorbas makes this property a true gem.

Travel time
-

Find a new tenant for free

Create a free listing on Homegate to find the perfect next tenant for your apartment in no time at all.

List your property now
  • Two-story house with a tiled roof, white walls, and a chimney, surrounded by a well-maintained garden with flowering shrubs and trees.
  • Two-story wooden house with a balcony, surrounded by a well-maintained garden with flowers and shrubs.
  • Modern wooden house with a sloped roof, large windows, and a well-maintained garden featuring a small pond with ducks.
  • Modern kitchen with light-colored cabinets, stainless steel appliances, and a dark countertop. Features a sink, oven, and a small rug on the floor.
  • Modern kitchen with light-colored cabinets, stainless steel appliances, and a tiled floor.
  • Modern kitchen with light-colored cabinets, silver handles, and wooden flooring.
  • Empty room with tiled floor, white walls, and a dark green fireplace with a black lamp above it. The room has large windows and a wooden ceiling.
  • Empty room with tiled floor, large windows covered by sheer curtains, and a wooden ceiling.
  • Empty attic room with wooden slanted ceiling, wooden floor, and a single door leading outside.
  • Empty attic space with wooden slanted ceiling, exposed wooden beams, and a single light fixture hanging from the ceiling.
  • Empty room with wooden flooring, white walls, and wooden doors. The ceiling is also wooden, and there is a visible light fixture on the wall.
  • Empty room with wooden flooring, white walls, and wooden doors. No furniture or equipment present.
  • Staircase with wooden handrails and tiled steps leading to an open doorway, with light-colored walls and a wooden ceiling.
  • Modern bathroom with a white sink, chrome faucet, mirrored cabinet, and tiled shower area.
  • Empty hallway with tiled floor, wooden ceiling, and large windows leading to a garden area.
  • Empty room with wooden flooring, large windows covered with white lace curtains, and a hanging light fixture.
1 / 16
CHF 3,100.– Top
6.5 rooms160m² living space
Schützemur 9, 8197 Rafz

Charming 6.5-room single-family house in Rafz - available from October 2026

Welcome to this well-maintained and spacious single-family house at Schützemur 9 in Rafz (8197). The two-story house with 6.5 rooms, a living area of 160 m², and a beautiful plot of 779 m² offers your family everything your heart desires.The house presents itself with white walls, a tiled roof, and a garden with flowering shrubs, fruit trees, and a small vegetable garden. The covered seating area invites you to linger. Additionally, an attached winter garden with a fireplace is available. Behind it is a shed for garden tools, etc.The house is heated with a geothermal heat pump. There is also the possibility of heating the tile stove with a seat in the living room with wood from the kitchen.The kitchen was newly installed in 2021; ceramic hob (including ceramic wood cooking field) oven, dishwasher, and refrigerator are available.On the ground floor, there is a kitchen, living and dining room, bedroom, shower, and toilet, as well as a smaller room.On the upper floor, there is a toilet with a bathtub, 2 bedrooms with separate access to the balcony, and a hobby room that is as large as the 2 bedrooms combined.In the basement, there is an entrance with a cloakroom, garage, and laundry room with a washing machine and dryer. Additionally, there is a spacious hobby room and an air raid shelter that can be used as a storage room.Location and surroundings:The location is quiet and sunny - in summer, the house enjoys a lot of sunlight. The surroundings are child-friendly and well-connected: • Bus stop Rafz Post: only 1 minute walk away. • School house: accessible on foot • Volg supermarket: can be reached on foot in 4 minutes for daily shopping. • Rafz train station: can be reached on foot in about 12 minutes. This charming single-family house combines living comfort, nature, and excellent infrastructure. It is particularly suitable for families who are looking for a quiet and yet well-connected home. Secure this special home in Rafz!

Travel time
-
  • A multi-story residential building with balconies, surrounded by a well-maintained lawn and trees.
  • Cozy bedroom with wooden bed, red bedding, nightstand, lamp, shelves, and artwork on the walls.
  • A modern kitchen with wooden cabinets, stainless steel appliances, a sink, and a small dining area with a table and chairs.
  • Bathroom with beige tiles, bathtub, toilet, sink with mirror, and a towel hanging on a rack.
  • Bathroom with a bathtub and a stacked washing machine and dryer unit.
  • Bright living room with wooden flooring, a brown sofa with cushions, a dining table with chairs, a floor lamp, and a picture frame on the wall.
  • Bright living and dining area with wooden flooring, large window with sheer curtains, dining table with chairs, TV cabinet, and shelves.
  • Cozy bedroom with wooden floors, two single beds, a nightstand, and a large window with sheer curtains.
  • Bright bedroom with wooden flooring, a single bed, a wardrobe, and a decorative picture frame on the wall.
  • Balcony with tiled floor, satellite dish on stand, metal railing, and view of street and parked cars.
  • Empty underground parking space with concrete walls and floor, marked parking spaces, and a single person standing near the entrance.
  • Well-maintained garden with green grass, trimmed bushes, and trees, surrounded by residential buildings and a clear blue sky.
  • Floor plan of a 2-room apartment with a living/dining room, bedroom/office, bathroom, kitchen, and balcony.
  • Floor plan of a bedroom and bathroom area, showing dimensions and layout.
1 / 14
CHF 1,950.– Top
2.5 rooms56m² living space
Im Baumgarten 9, 8303 Bassersdorf

Charming 2.5-room attic apartment in Bassersdorf, furnished

Welcome to this charming 2.5-room attic apartment in the picturesque Im Baumgarten in Bassersdorf. The furnished apartment on the 2nd floor of a well-maintained old building impresses with its unique character and is available immediately.The apartment is rented furnished, but the furniture can be stored in the attic (very accessible) if not needed.The apartment offers: • Modern kitchen: With wooden cabinets, large refrigerator with freezer, ceramic glass stove with exhaust fan and oven, dishwasher, a sink, and a cozy small dining area with table and chairs. • Cozy bedroom: With a stylish wooden bed, nightstand, 4-door closet. • Gallery: From the living room, you can access the gallery with a sloping roof via a small staircase. It's a great place to live. • Balcony: Enjoy the beautiful view and sunny days on your own balcony. A table and 4 balcony chairs are included. • Washing machine: For your comfort, a washing machine and a dryer are available. • Living area: 56 m² optimally divided for comfortable living. Location and surroundings:The apartment is located in an excellently connected area. Bassersdorf train station is only 2 minutes' walk away and offers excellent public transportation connections. Other amenities nearby: • Migros – reachable in just 8 minutes on foot • Rosengarten Apotheke AG – reachable in 10 minutes on foot • Schule Zürichstrasse – reachable in 8 minutes on foot Thanks to the sunny location – especially in summer – and the quiet surroundings, this apartment offers an ideal combination of relaxation and urban comfort. Whether as a single, couple, or commuter – this attic apartment in Bassersdorf is an excellent choice for anyone who wants to enjoy the best of city and nature.The apartment includes a basement and attic compartment. 2 drying rooms are available for general use.The furnished apartment is available for rent until 28.02.2028, with the possibility of extension.A parking space in the underground garage can be rented for CHF 140.- if needed.PS: The neighbors are very friendly and helpful 😊

Travel time
-
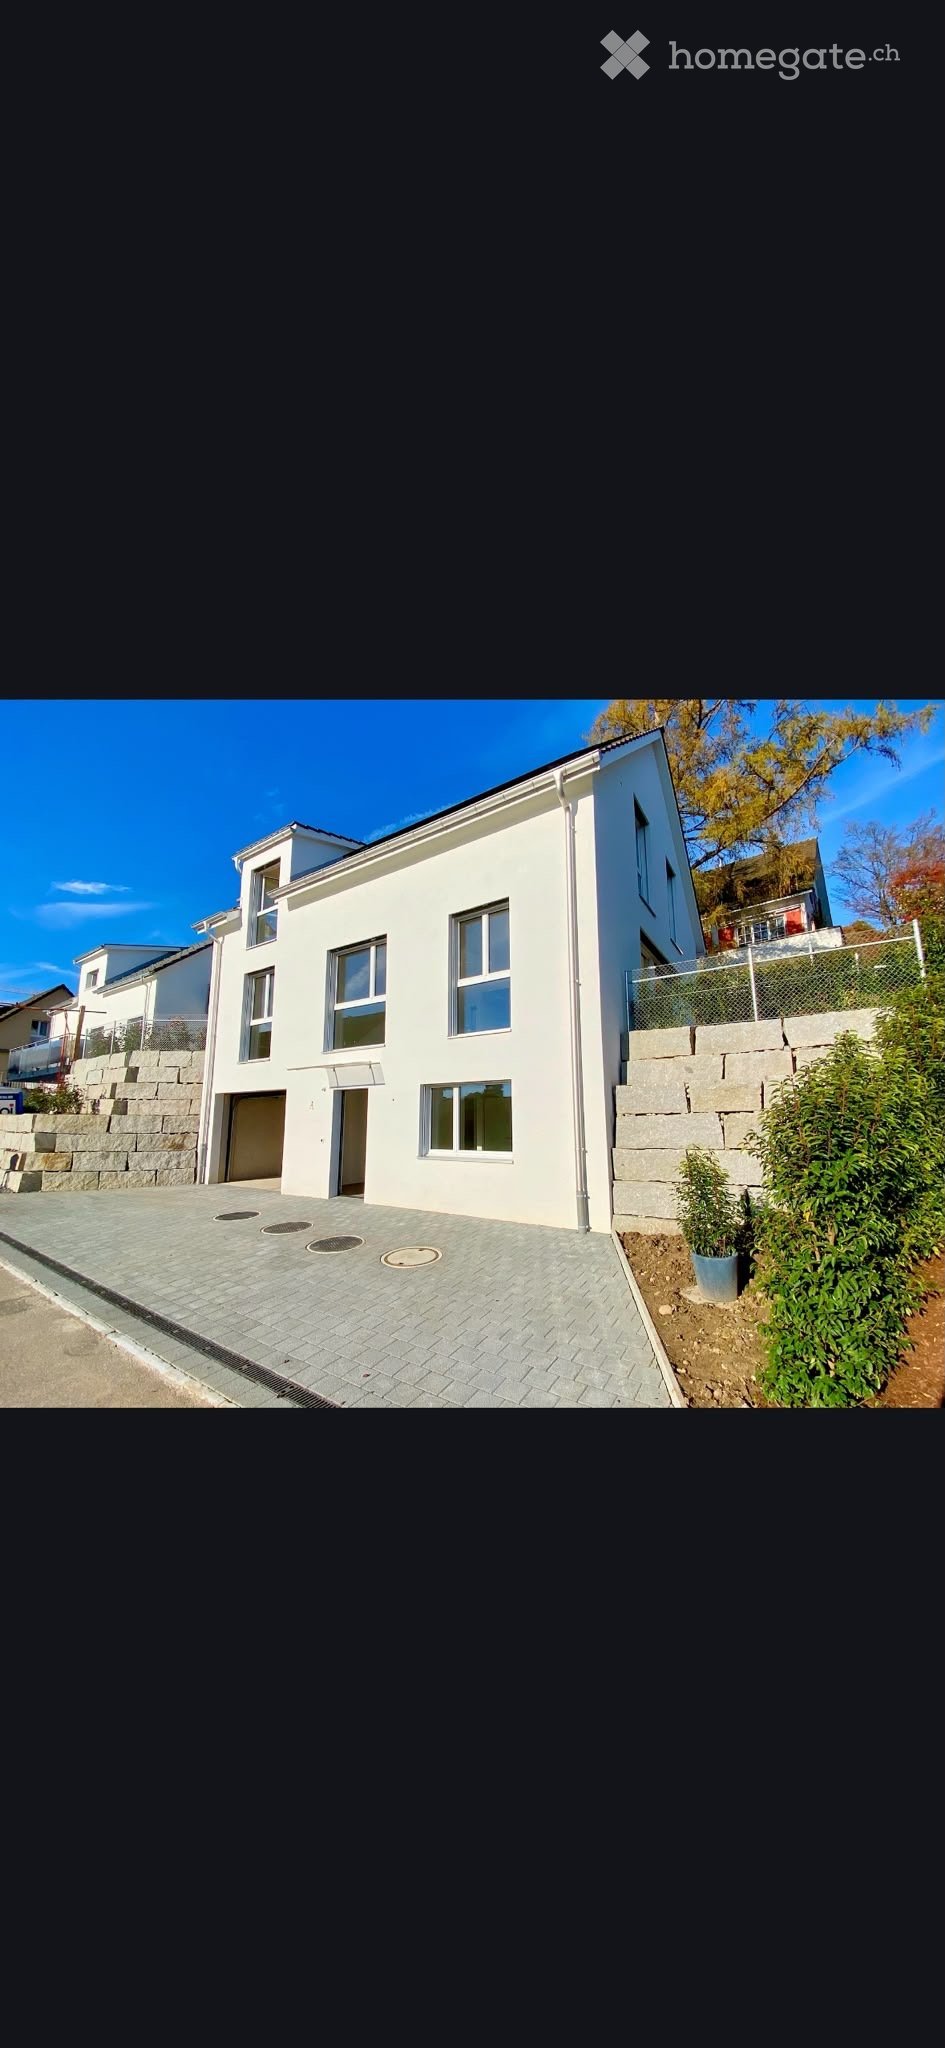
  • A modern, multi-story residential building with light beige walls, white-framed windows, and a sloped roof. The entrance features a stone retaining wall, benches, and a paved area.
  • Completely empty room with wooden flooring, large windows, and sliding glass doors leading to an outdoor area.
  • Empty room with wooden flooring and large sliding glass doors leading to an outdoor area. No furniture or equipment present.
  • Empty room with wooden flooring, white walls, and a small kitchen area visible in the background.
  • Open-plan space with wooden flooring, large windows, and a central island with built-in cabinets. No furniture or equipment present.
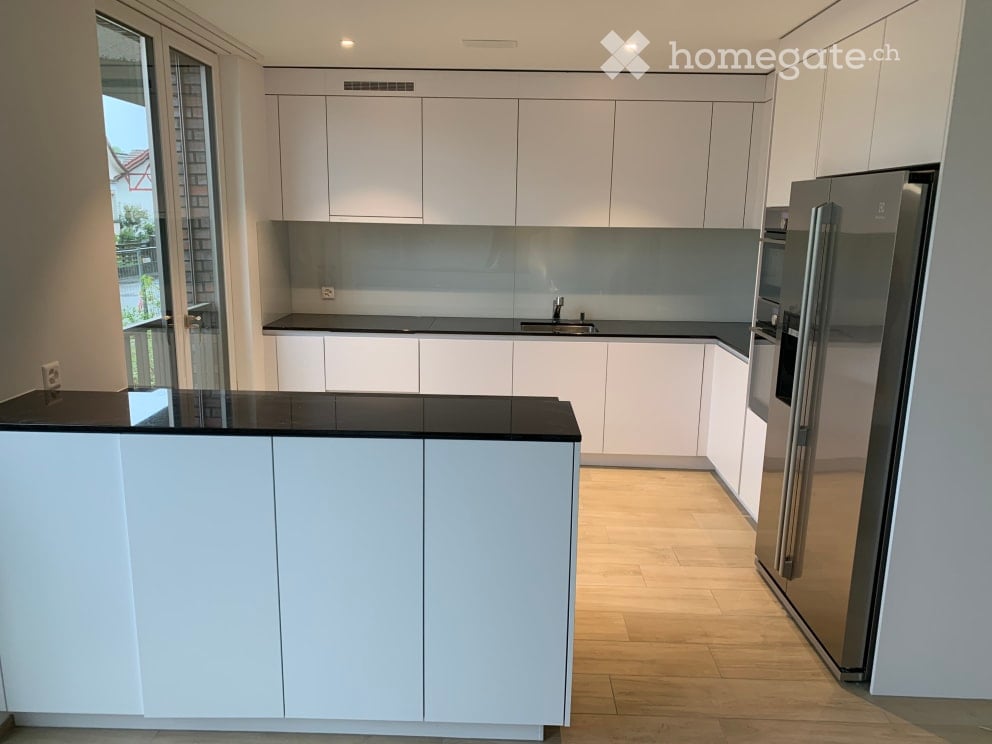
  • Modern kitchen with white cabinets, a central island, and a dark grey backsplash. The floor is made of light wooden planks.
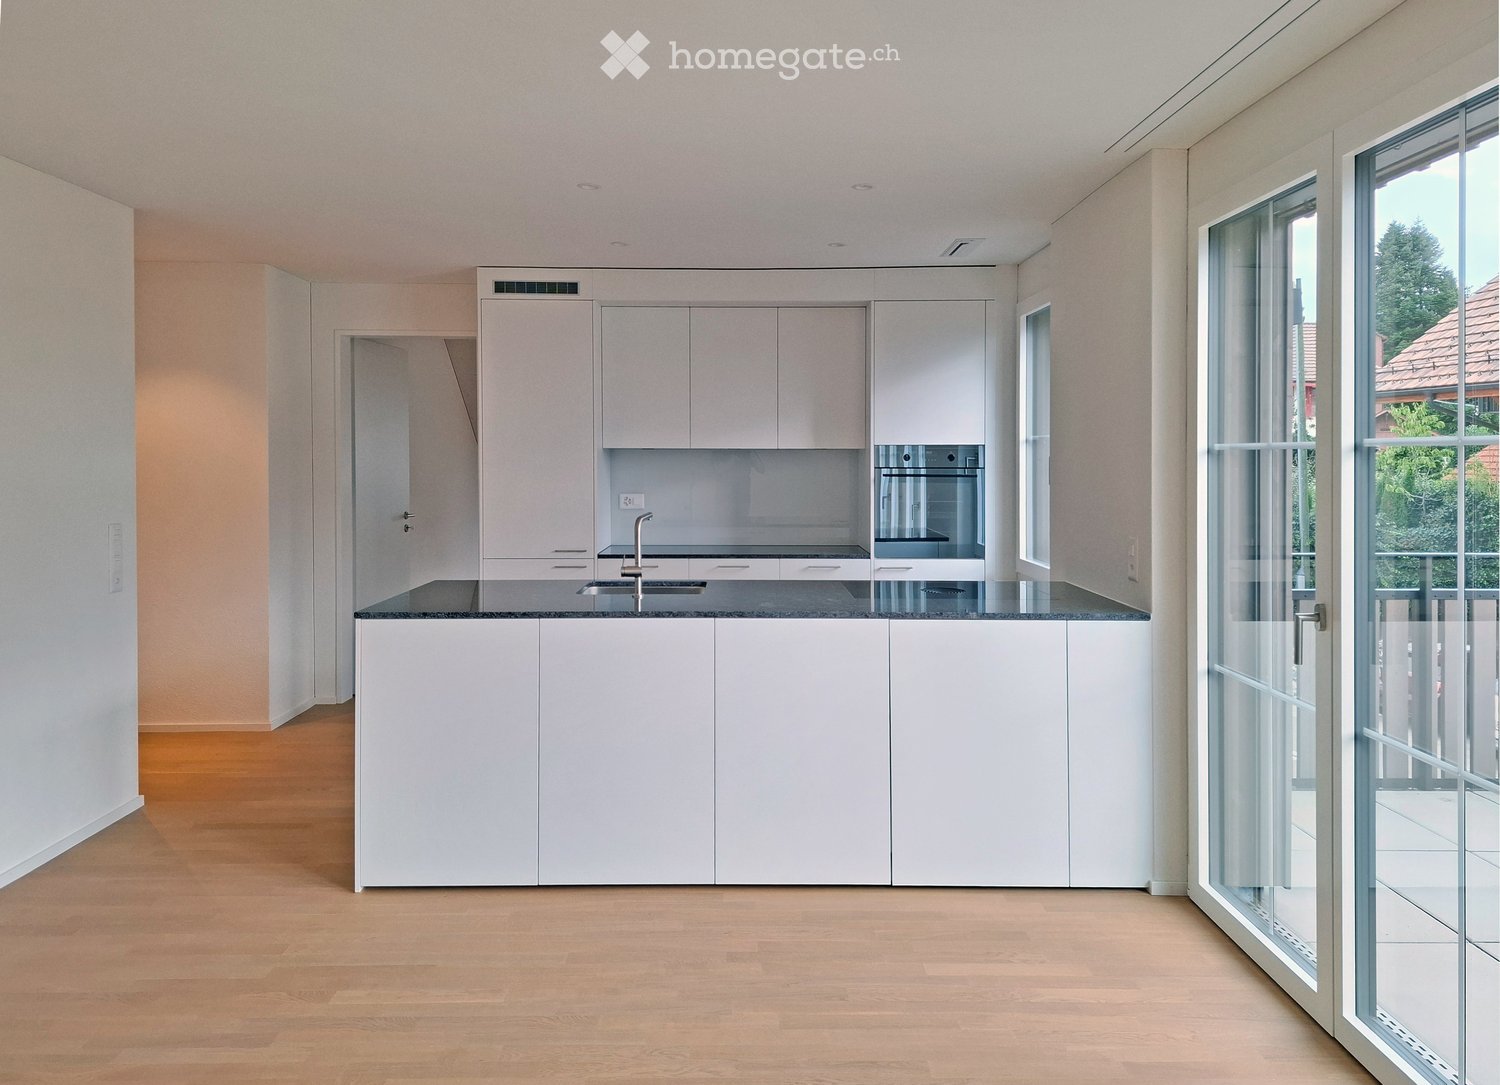
  • Modern kitchen with white cabinets, a central island with marble countertop, and a sink with a faucet.
  • Empty hallway with light wooden flooring, white walls, and a single window at the far end.
  • Outdoor patio with stone tiles, steps leading up, small landscaped area with plants and trees, view of neighboring building and balcony.
  • Modern bathroom with a wooden vanity, white sink, large mirror with LED lighting, bathtub, and toilet. The walls are tiled in a neutral tone, and the floor is dark tiled.
  • Empty room with wooden flooring, large windows with blinds, and a sliding glass door.
  • Empty room with wooden flooring, large window with view of greenery, white walls, and a white door.
  • A compact bathroom with a stacked washing machine and a small sink, white tiled walls, and a grey floor.
  • Floor plan of a 3.5-room apartment with living/dining area, two bedrooms, bathroom, entrance, hallway, and loggia.
1 / 14
CHF 2,990.– Top
3.5 rooms98m² living space
Gerlisbergstrasse 5a, 8303 Bassersdorf

First rental of a modern 3.5-room new building apartment on the ground floor in Bassersdorf

Welcome to your new dream home! This spacious 3.5-room apartment in the modern new building on Gerlisbergstrasse 5a in Bassersdorf impresses with contemporary living on 98 m² with the highest comfort. From September 1, 2026, you can move into this attractive home.The apartment offers the following highlights: • Bright, spacious rooms: A well-thought-out room layout ensures a pleasant living feeling with plenty of light and space. • Wheelchair accessible & elevator: The apartment is barrier-free and has an elevator, ideal for all life situations. • Washing machine: Practical comfort with your own washing tower in the basement. • Garage: A garage space is available for you to rent. • Child-friendly: Perfect for families with children. Quiet location: The apartment is located in a very quiet environment – both during the day and at night it is pleasantly quiet. Ideal for those who value relaxation and recreation.Location & infrastructure: Bassersdorf offers an excellent connection and all important everyday facilities in the immediate vicinity: • Denner supermarket: Only 1 minute's walk away – shopping made easy. • Bus stop Löwen: Can be reached in just 2 minutes on foot for a convenient connection. • Kindergarten: Only 4 minutes' walk away – ideal for families with small children. • Rosengarten Apotheke AG: Can be reached in 5 minutes on foot. • Bassersdorf train station: Can be reached on foot in 11 minutes – for a quick connection to the Zurich region. This modern new building apartment combines comfortable living, a quiet location, and excellent infrastructure. Whether as a young couple, family, or for people with special mobility needs – this apartment offers the ideal conditions for everyone. Secure your new home in Bassersdorf now! Pets are not allowed.

Travel time
-
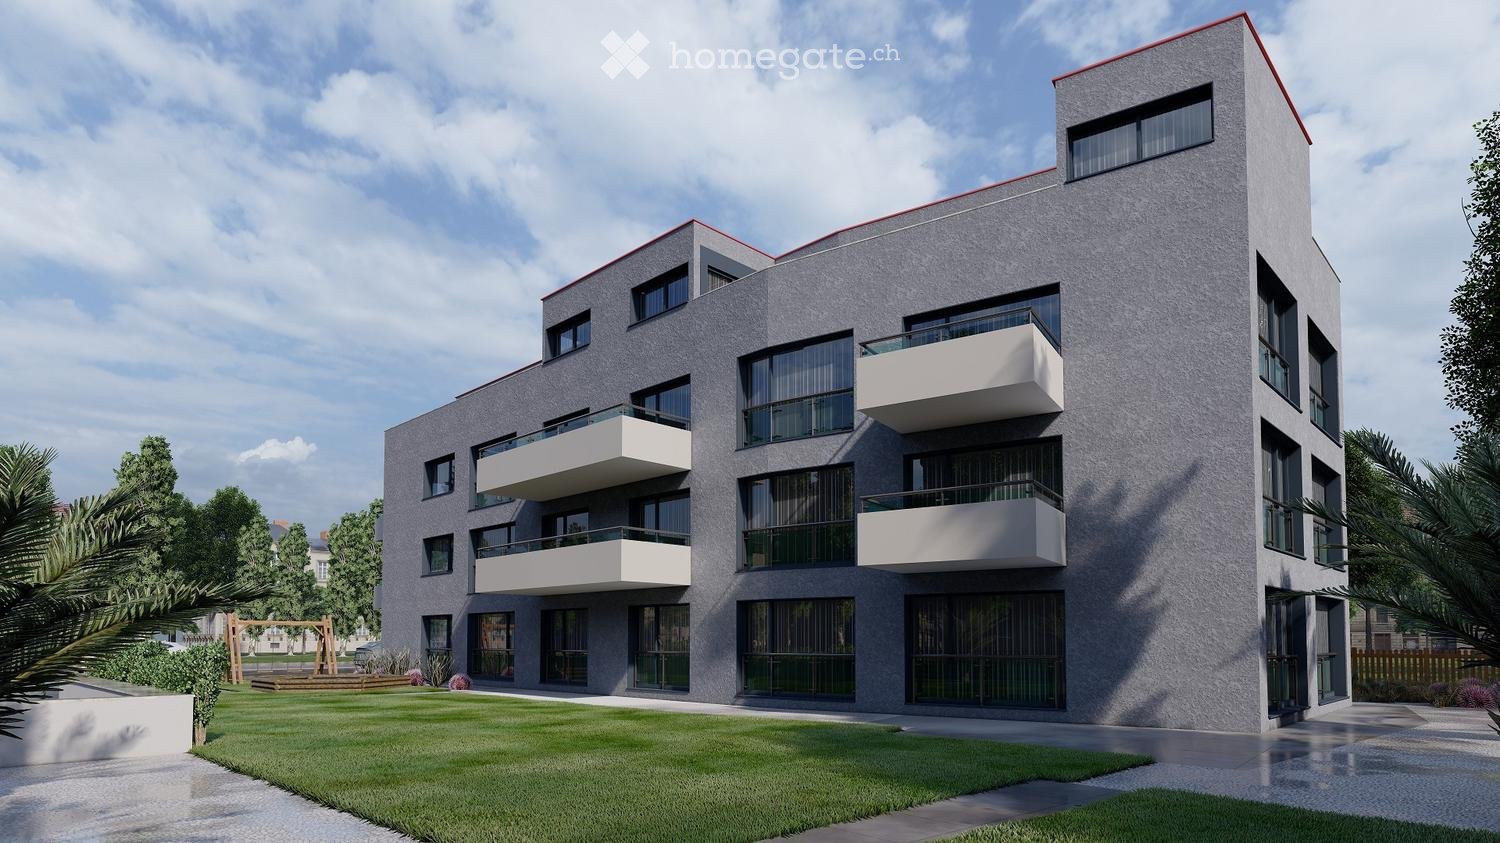
  • Modern multi-story apartment building with balconies, large windows, and contemporary design.
  • Modern bedroom with a large bed, nightstand, television, sideboard, vase with flowers, and a potted plant near the window.
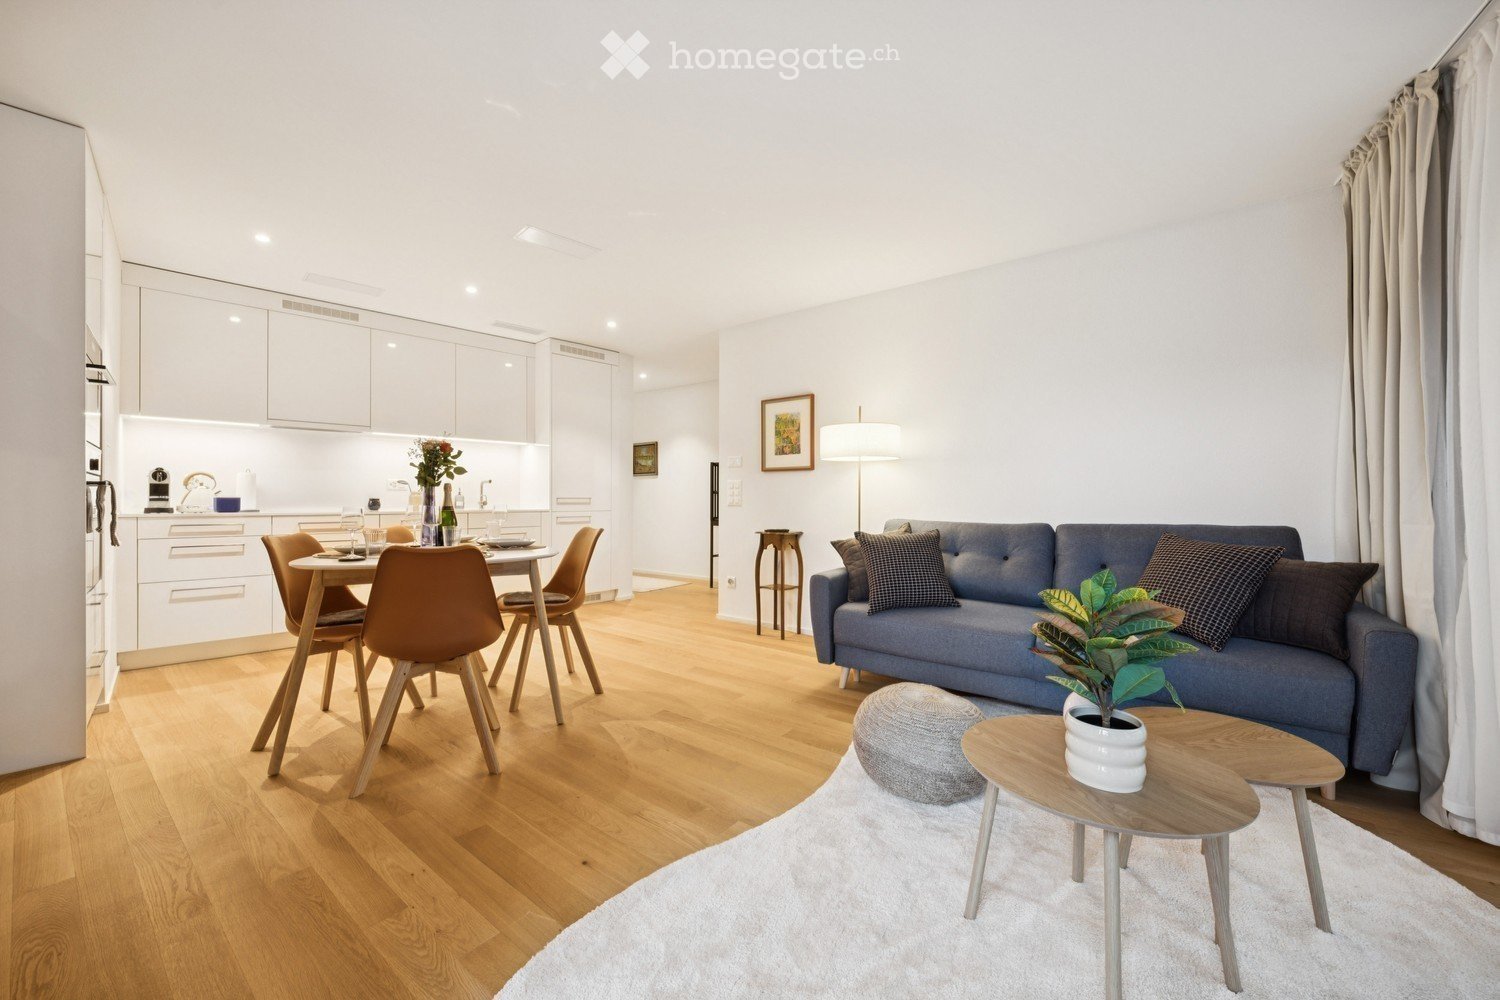
  • Modern, open-plan living and dining area with light-colored wood flooring, a beige sofa, a coffee table, an ottoman, a dining table with chairs, and a sleek kitchen with cabinets and an oven. Large windows and sliding glass doors lead to a balcony.
  • Modern bathroom with white sink, toilet, large mirror, and glass shower enclosure. Features grey walls and floor, sleek fixtures, and decorative vase with dried plants.
1 / 4
CHF 1,955.– Top
2.5 rooms50m² living space
Haldenstrasse 18, 8424 Embrach

Modern 2.5 room NEW BUILD apartment for rent

Do you want to live in an environmentally friendly way? We offer CO2 neutral rental apartments with natural ventilation. The new and modern property is nestled in a quiet single-family home neighborhood and is located on a little-trafficked street, very close to nature. Within a few minutes' walk, you can reach the village center with post office, bank, doctors, and many shopping opportunities. From here, you can leave your car at home and take care of your daily activities on foot or by public transport, with bus connections to the airport, Zurich, and much more every 15 minutes. Embrach also offers a wide range of culinary delights, which can be easily reached on foot. The Wildbach with its long waterfront paths, as well as many surrounding fields and forests, invite you to take extensive walks and bike tours. Embrach also has a lot to offer culturally. We are pleased to introduce you to these beautiful 2.5 room new build apartments. These unique apartments offer high-quality, modern design and first-class equipment, providing the highest level of living comfort. In the new building property, we currently have three apartments for rent: ground floor, 1st floor, 2nd floor Within a few minutes' walk, you can reach the village center with post office, bank, library, doctors, and many shopping opportunities. • Barrier-free • Elevator • Large cellar compartment • Private laundry tower (washing machine / dryer) • Drying room • Walk-in showers • Especially large balcony (ANF area) with electric awnings (sun protection) • Garage parking space available for CHF 130.-/month Expected move-in date: December 15, 2026, or by arrangement If you have any questions, please do not hesitate to contact us by phone at 052 229 94 77 or by email at info@station76.ch. PLEASE NO BROKER OR ADVERTISING CALLS! Please note that the photos shown are reference images. The actual condition of the apartment may differ

Travel time
-
  • Modern multi-story apartment building with balconies, large windows, and contemporary design.
  • Modern bedroom with a large bed, nightstand, television, sideboard, vase with flowers, and a potted plant near the window.
  • Modern open-plan living and dining area with a beige sofa, coffee table, ottoman, dining table with chairs, and a sleek kitchen with cabinets and an oven. Large windows and sliding glass doors lead to a balcony.
  • Modern bathroom with white sink, toilet, large mirror, and glass shower enclosure. Features grey walls and floor, sleek fixtures, and decorative vase with dried plants.
1 / 4
CHF 2,800.– Top
3.5 rooms83m² living space
Haldenstrasse 18, 8424 Embrach

Modern 3.5 room NEW BUILD apartment for rent

Do you want to live in an environmentally friendly way? We offer CO2 neutral rental apartments with natural ventilation. The new and modern property is located in a quiet single-family home neighborhood and is very close to nature. Within a few minutes' walk, you can reach the village center with post office, bank, doctors, and many shopping opportunities. From here, you can leave your car at home and take care of your daily activities on foot or by public transport, with bus connections to the airport, Zurich, and much more every 15 minutes. Embrach also offers a wide range of culinary options, which can be easily reached on foot. The Wildbach with its long waterfront paths and many surrounding fields and forests invite you to take extensive walks and bike tours. Embrach also has a lot to offer culturally. We are pleased to introduce you to these beautiful 3.5 room new build apartments. These unique apartments offer high-quality, modern design and first-class equipment, providing the highest level of living comfort. In the new building property, we currently have three apartments for rent: ground floor, 1st floor, 2nd floor Within a few minutes' walk, you can reach the village center with post office, bank, library, doctors, and many shopping opportunities. • Barrier-free • Elevator • Large cellar compartment • Private laundry room (washing machine / dryer) • Drying room • Walk-in showers • Especially large balcony (ANF area) with electric awnings (sun protection) • Garage parking space available for CHF 130.-/month Expected move-in date: December 15, 2026, or by arrangement If you have any questions, please do not hesitate to contact us by phone at 052 229 94 77 or by email at info@station76.ch. PLEASE NO BROKER OR ADVERTISING CALLS! Please note that the photos shown are reference images. The actual condition of the apartment may differ.

Travel time
-
  • Modern multi-story apartment building with balconies, large windows, and contemporary design.
  • Modern bedroom with a large bed, nightstand, television, sideboard, vase with flowers, and a potted plant near the window.
  • Modern open-plan living and dining area with a beige sofa, coffee table, ottoman, dining table with chairs, and a sleek kitchen with cabinets and an oven. Large windows and sliding glass doors lead to a balcony.
  • Modern bathroom with white sink, toilet, large mirror, and glass shower enclosure. Features grey walls and floor, sleek fixtures, and decorative vase with dried plants.
1 / 4
CHF 2,395.– Top
3.5 rooms60m² living space
Haldenstrasse 18, 8424 Embrach

Modern 3.5 room NEW BUILD apartment for rent

Do you want to live in an environmentally friendly way? We offer CO2 neutral rental apartments with natural ventilation. The new and modern property is nestled in a quiet single-family home neighborhood and is located on a little-trafficked street, very close to nature. Within a few minutes' walk, you can reach the village center with post office, bank, doctors, and many shopping opportunities. From here, you can leave your car at home and take care of your daily activities on foot or by public transport, with bus connections to the airport, Zurich, and much more every 15 minutes. Embrach also offers a wide range of culinary delights, which can be easily reached on foot. The Wildbach with its long waterfront paths, as well as many surrounding fields and forests, invite you to take extensive walks and bike tours. Embrach also has a lot to offer culturally. We are pleased to introduce you to these beautiful 3.5 room new apartments. These unique apartments offer high-quality, modern design and first-class equipment, providing the highest level of living comfort. In the new building, we currently have three apartments for rent: ground floor, 1st floor, 2nd floor Within a few minutes' walk, you can reach the village center with post office, bank, library, doctors, and many shopping opportunities. • Barrier-free • Elevator • Large cellar compartment • Private laundry room (washing machine / dryer) • Drying room • Walk-in showers • Particularly large balcony (ANF area) with electric awnings (sun protection) • Garage parking space available for CHF 130.-/month Expected move-in date: 15.12.2026 or by agreement If you have any questions, please do not hesitate to contact us by phone at 052 229 94 77 or by email at info@station76.ch. PLEASE NO BROKER OR ADVERTISING CALLS! Please note that the photos shown are reference images. The actual condition of the apartment may differ.

Travel time
-
  • Traditional Swiss house with white walls, green shutters, and a red-tiled roof. The building has multiple windows and a small porch with steps leading up to the entrance.
  • Wooden staircase with handrails and steps, featuring a poster of the Statue of Liberty on the wall.
  • Living room with a fireplace, a sofa, a bench, a dog, and a table with various items on it.
  • Clean, well-lit hallway with light wooden flooring, white walls, and several doors. A sign on one door reads "DO NOT ENTER."
  • Bathroom with a large bathtub, sink, toilet, chandelier, mirror, and decorative picture frames.
  • Cozy attic kitchen with wooden cabinets, black countertops, and various appliances including a blender, scale, and coffee maker. Features a hanging pot rack, a small plant, and a stool near the counter.
  • {"type": "Kitchen", "objects": ["refrigerator", "stove", "dishwasher", "stool", "candle", "vase", "fridge", "cupboard", "fridge", "cupboard", "cupboard", "cupboard", "cupboard", "cupboard", "cupboard", "cupboard", "cupboard", "cupboard", "cupboard", "cupb
  • A spacious attic room with wooden beams and exposed rafters, featuring a long wooden dining table with chairs, a colorful patterned rug, a desk with a lamp, and a living area with a sofa, coffee table, and ottoman.
  • Cozy living room with exposed wooden beams, white sofa with colorful cushions, coffee table with fruit bowl and magazines, wicker chair, and a wicker basket on the floor.
  • Cozy attic bedroom with wooden walls and floors, a large bed with white linens, a sofa with red cushions, a small table, a plant in a wicker basket, and books on a wooden shelf.
  • Cozy living space with exposed wooden beams, fireplace, wicker chair, sofa, small table, and large plant.
1 / 11
CHF 2,950.– Top
7.5 rooms200m² living space
Dorfstrasse 12, 8197 Rafz

Double-family house in Rafz

Our house in the heart of Rafz village (Zone 30) is looking for new tenants who want to feel comfortable all around! The spacious living area is spread over two floors. On the ground floor, directly next to the entrance, there is a room that is also ideal as a practice room. An solid wood staircase leads to the first floor, which is equipped with numerous rooms, a fireplace, two bathrooms with washing machine & tumble dryer, underfloor heating, etc. It continues into the renovated, brightly lit attic. Live, live and enjoy on approximately 80 square meters. During the entire roof renovation, great importance was attached to maximum insulation. The kitchen offers plenty of space for creativity, as well as the usual comfort (granite countertop, dishwasher, large refrigerator, etc.), and a Swedish stove also invites you to cozy gatherings with family and friends. The attic offers large, dry storage space and is practically accessible at several points. Most of the old ribbon parquet floors have been preserved (laughed & oiled), and some Bündner Ahorn have been newly laid. The cellar is historic and is ideal for storing fine wines, as well as a party location. The seating area is small but romantic, school, kindergarten, library, everything is within walking distance. The public transport connection to Zurich or Schaffhausen is very good. The parking space in front of the house is included, and the separate, large garage can be rented separately. The pictures are not up-to-date, but they exactly convey the materials, the room feeling, and the lighting conditions. The house is available from September or by arrangement. If you are looking for an individual home and like walls that tell stories, then we look forward to hearing from you!Deposit 3 months' rent / deposit insurance

Travel time
-
  • Empty room with light wooden flooring, white walls, and a large window with a view of greenery. A radiator is visible under the window.
  • Empty room with wooden flooring, white walls, and a large window with a view of greenery outside. A radiator is visible below the window.
  • Empty room with wooden flooring, large windows, and radiator. No furniture or equipment present.
  • Empty hallway with wooden flooring and white walls, leading to a bathroom and another room.
  • Modern kitchen with white cabinets, stainless steel sink, oven, and refrigerator. Dark tiled floor and large window.
  • Bathroom with white tiled walls and floor, featuring a bathtub, sink, mirror, and window with frosted glass panels.
  • Empty room with wooden flooring, white walls, and a large window with a view of greenery. A radiator is visible below the window, and a small shelf holds a few items.
  • Bathroom with tiled walls and floor, a bathtub, a sink with a mirror above it, and a shower in the corner.
  • Empty room with light grey walls, wooden flooring, and a large window with white frame and radiator below it.
  • Balcony with tiled floor, metal railing, and view of a grassy area and neighboring buildings.
  • Floor plan of a two-story house with multiple rooms including living room, bedrooms, bathrooms, and kitchens. Features two balconies.
1 / 11
CHF 1,990.– Top
3.5 rooms64m² living space
Bachstrasse 8, 8303 Bassersdorf

Bright 3.5-room apartment with balcony in central Bassersdorf

Welcome to this well-maintained 3.5-room apartment on the 2nd floor at Bachstrasse 8 in Bassersdorf. With a living area of 64 m², this apartment offers modern living comfort in a quiet, family-friendly environment. The apartment is available from October 1, 2026.The apartment impresses with the following features: • Bright rooms: Several spacious rooms with bright wooden and plank floors and large windows that let in plenty of daylight and partially offer a view of the greenery and a stream. • Modern kitchen: Equipped with bright cabinets, stainless steel sink, oven, extractor hood, and refrigerator, as well as tile floor and large window. • Bathroom: Bathroom with tiled walls and floors, bathtub, shower, sink, and mirror. • Balcony: With tile floor, metal railing, and a view of a green area and an idyllic stream – ideal for relaxing. • Beautiful view: Several rooms offer a pleasant view of the greenery. • Parking space: An outdoor parking space can be rented on request. • Cable TV: Connection available. • Pets allowed: Four-legged friends are welcome. Location & surroundings:The apartment is located in a quiet residential area – both during the day and at night, it is pleasantly quiet. In the summer, the location benefits from plenty of sunshine, and even in winter, the sun's position is good. Public transportation is easily accessible: • Bus stop Chlupfgasse: only 4 minutes' walk away. • Bassersdorf train station: approximately 12 minutes' walk away. • Geeren school: only 3 minutes' walk away – ideal for families with children. • Mayer's Thai Lädeli: shopping opportunity just 4 minutes' walk away. • Rosengarten Apotheke AG: approximately 10 minutes' walk away. This charming apartment combines tranquility, brightness, and practical infrastructure – an ideal home for couples, small families, or anyone who appreciates quiet living in Bassersdorf.

Travel time
-
  • Empty hallway with tiled floor, light-colored walls, and a single ceiling light fixture. The hallway leads to an open area with a window at the end.
  • Empty room with tiled floor, wooden ceiling beams, arched doorway leading to another space, and windows with blinds.
  • Empty room with wooden flooring, large windows with blinds, a fireplace with a decorative mantel, and a radiator under the windows.
  • Modern bathroom with dark tiled walls, a white sink, a mirror, and a visible toilet in the adjacent room.
  • Empty room with light wooden flooring, white walls, large window with view of neighboring houses, and a door leading to another space.
  • Empty room with light wooden flooring, white walls, and built-in white cabinets. A wooden door leads to another room with tiled flooring.
  • Empty room with light wooden flooring, white walls, a large window with a radiator below, and a white ceiling light fixture.
  • Empty kitchen with wooden cabinets, a sink, a dishwasher, and tiled flooring.
  • Empty kitchen with wooden cabinets, tiled floor, and a window overlooking greenery.
  • Bathroom with tiled walls and floor, featuring a washing machine and dishwasher stacked together, a radiator, and a sink.
  • Floor plan of a multi-room residential space, including living room, kitchen, bedrooms, bathrooms, and hallway.
1 / 11
CHF 2,700.– Top
4.5 rooms130m² living space
Seemattstrasse, 8180 Bülach

Bright 4.5-room apartment with balcony in Bülach

Luxurious apartment with two balconies in BülachObject type: Apartment Rooms: 4.5 Living area: approx. 130 m² Balconies: 2 (together approx. 40 m², north and south facing) Availability: immediately or by arrangement Location: 8180 Bülach (central location)Cost overview • Net rent: CHF 2'600.– / month (including water) • Additional costs: CHF 200.– / month (heating costs, advance payment) • Gross rent: CHF 2'800.– / month • Parking space (underground garage): CHF 150.– / month (optional) Note on heating costs: The advance payment of CHF 200.– covers 35% of the total heating costs of the property.Object descriptionLooking for something special? This spacious, luxurious 4.5-room apartment on the 1st floor combines timeless charm with plenty of space to live. The apartment is a bit dated, but it still has its unique glow and character.Spacious living area with fireplace and adjacent dining area with large practical pass-through to the kitchen. The kitchen is equipped with a new ceramic hob and a dishwasher.Two balconies (north and south facing, approx. 40 m²) offer sun or pleasant shade throughout the day, as well as plenty of space to relax. The apartment is ideal for families as well as for a shared flat (WG).Note on photos: The pictures were taken during the renovation work. Before your move-in, a thorough final cleaning will take place, of course.Your highlights at a glance • Plenty of space: Approx. 130 m² living area in a central location. • Outdoor area: Two large balconies (south and north facing). • Coziness: Large living area with its own fireplace. • Storage space: Practical built-in closets in almost all rooms (except living room). • Comfort: Two bathrooms plus a separate guest toilet. • Private laundry room: Fully equipped, private laundry room directly in the apartment. • Optional extension: At a later time, a small 2-room apartment in the attic could be rented (ideal for a home office, teenagers, or guests). Would you like to visit the apartment? For arranging a viewing or if you have any questions, please feel free to contact us. We look forward to your message!Location and surroundings: • Bus stop Kreuzstrasse: only 2 minutes away on foot • Bülach train station: reachable in 9 minutes on foot • Lindenhof school: reachable in 7 minutes on foot – ideal for families with children This child-friendly apartment offers a thoroughly enjoyable living experience in Bülach, thanks to its excellent public transport connections and nearby infrastructure.

Travel time
-
  • empty room, glass door, wooden floor, white walls, cabinets, countertop, light
  • modern kitchen, sleek cabinetry, black countertops, stainless steel sink, gas stove, built-in oven, floor-mounted lights
  • Large open living space with wooden floors, sliding glass door to balcony, and modern decor
  • Empty room with wooden floors, white walls, a window, and a light fixture.
  • modern bathroom with shower, toilet, sink, showerhead, tiled floor, white walls
  • Bathroom: white tiled wall, gray floor, white bathtub, sink, toilet, and cabinet, mirror with light above the sink
  • empty room, wooden floor, white walls, two doors
  • Entrance, 2 bedrooms, living room, kitchen, bathroom, balcony
  • Floor plan, multiple apartments, swimming pool, outdoor areas, balconies, green spaces, parking spaces
1 / 9
CHF 2,940.– Top
3.5 rooms91m² living space
Poststrasse 15, 8180 Bülach

3.5-room new apartment in the heart of Bülach with high-quality finishes

An central location on Poststrasse 15 in Bülach, right next to the old town, we rent a 3.5-room new apartment (first occupancy) with high-quality finishes. The apartment is oriented towards the inner courtyard and offers both a central location and a pleasant retreat.Shopping facilities, old town, and recreational areas are within a few minutes' walk. The bus stop directly in front of the house connects to Bülach train station in around 5 minutes. Another bus stop with a direct connection to Zurich Airport is about 5 minutes' walk away (journey time around 25 minutes).The apartment combines central location and good accessibility with quality and a well-thought-out floor plan. If you are seriously interested, please contact us through the contact form for a viewing appointment.Apartment at a glance • 3.5 rooms, approx. 91 m² living space • 1st floor, elevator available • New building 2026, first occupancy • Spacious living and dining area with open kitchen (Electrolux appliances) • Two bathrooms (shower / bathtub) • Separate dressing room and separate reduit • Balcony approx. 12.5 m², west-facing, towards the inner courtyard • Oiled parquet (oak, light) in all living and bedrooms • WM/TU in the apartment • Basement room approx. 9.5 m² • Minergie standard, underfloor heating • EV-ready parking space available Rental conditions • Net rent: CHF 2,650.– / month • Additional costs: CHF 290.– deposit • EV-ready parking space: CHF 200.– / month • Available by arrangement The apartment is particularly suitable for single people or couples without pets who are looking for a high-quality living space in a central location. If you are seriously interested, please contact us through the contact form for a viewing appointment.

Travel time
-
  • Multistory building, large solar panels on the roof, balconies, greenery in the area, multiple windows
  • Bright living and dining area with a sofa, coffee table, ottoman, dining table, and chairs. Large windows with sheer curtains and a sliding glass door lead to a balcony.
  • A modern, open-plan living and dining area with a wooden dining table, wicker chairs, a sofa, and a kitchen with wooden cabinets, an oven, and a sink.
  • A furnished bedroom with a bed, nightstand, lamp, and a chair near a window with blinds.
  • Modern bathroom with a white toilet, bathtub, and glass-enclosed shower area. Light gray tiles on walls and floor, sleek fixtures.
  • Modern bathroom with a white toilet, a glass-enclosed shower, and a shower shelf holding toiletries.
  • Modern bathroom with a white sink, dark wooden cabinet, mirror with built-in lighting, toilet, and a towel hanging on the door.
  • Balcony with tiled floor, glass railing, grill, and wicker chair.
1 / 8
CHF 2,350.– Top
3.5 rooms82m² living space
Tierloch 14, 8197 Rafz

Modern 3.5-room apartment in Rafz with 15m2 covered terrace

Discover this new 3.5-room apartment in this modern, sustainable residential building in Rafz. The spacious apartment (82 m² net living area) is wheelchair accessible and impresses with its contemporary equipment and thoughtful room layout.The apartment offers: • Open living area: Bright living room (38 m2) with plank floor and direct access to the terraces • Spacious terrace (15 m2): Perfect for relaxed hours outdoors. The terraces offer a beautiful view and invite you to linger. • Modern kitchen: Functionally equipped for comfortable cooking • Laundry room with washing machine/tumbler • Stylish bathroom with WC/bathtub: Modernly furnished with high-quality materials • separate bathroom with WC/shower • spacious, bright rooms (15 m2, 15 m2) • Parking space in the underground garage: CHF 130.00 extra per month • • Basement: cellar compartment, drying room, and bicycle room Equipment and comfort: The building has an elevator and is wheelchair accessible. It is equipped with a photovoltaic system and surrounded by green spaces.Perfect location: The apartment is conveniently located: the bus stop "Rafz Post" is 450m away and can be reached on foot in 6 minutes. The Rafz train station is 11 minutes away. For daily needs, the "Sonne" (grocery store) is only seven minutes' walk away, and the Volg is 10 minutes away.This apartment is suitable for people who value modern equipment, a quiet and yet central location.Viewing dates: Saturday, 15.08.2026, 11.00 - 13.00h / Tuesday, 18.08.2026, 18.00 – 20.00h /Tuesday, 25.08.2026, 18.00 – 20.00hFurther dates on request.

Travel time
-
  • Modern two-story house with large windows, illuminated interior, and a raised ground floor entrance.
  • Modern kitchen with light-colored cabinets, granite countertop, stainless steel sink and faucet, built-in oven and dishwasher, and wooden flooring.
  • A narrow hallway with wooden flooring, beige walls, and recessed ceiling lighting. Two individuals are walking down the hallway.
  • Empty room with wooden flooring, large windows, and sliding glass doors leading to a balcony.
  • Empty room with wooden flooring, large windows, and a single hanging light fixture.
  • Empty room with wooden flooring and large windows allowing natural light to enter. No furniture or equipment is present.
  • Modern bathroom with beige tiles, a large sink with a chrome faucet, a toilet, a bathtub, and a large mirror with built-in lighting.
1 / 7
CHF 2,690.– Top
3.5 rooms81m² living space
Kiesackerstrasse 11, 8304 Wallisellen

Modern 3.5-Room Apartment with Balcony in Wallisellen

Welcome to this inviting 3.5-room apartment located at Kiesackerstrasse 11 in the well-connected community of Wallisellen (8304). Offering 81 m² of living space and available end September - early October, this apartment is an excellent choice for those seeking comfort and convenience in the greater Zürich area.The apartment features: • Bright Living Area: A spacious, light-filled room with beautiful wooden flooring and large windows that flood the space with natural light — especially enjoyable during the sunny summer months. • Private Balcony: Accessible via elegant sliding glass doors, perfect for relaxing outdoors. • 3.5 Well-Proportioned Rooms: A versatile layout suitable for couples, small families, or professionals. • Peaceful Setting: Enjoy a quiet living environment, with minimal rail and street noise both day and night. Location & Surroundings: Wallisellen offers a fantastic blend of suburban calm and urban accessibility. The bus stop is just a 1-minute walk away, and Wallisellen train station is reachable in about 7 minutes on foot, providing excellent connections to Zürich city centre. Daily errands are easy with supermarket only 5 minutes away.This well-situated apartment combines a quiet, comfortable lifestyle with outstanding transport links — making it an ideal home for anyone looking to enjoy the best of the Zürich region. Don't miss this opportunity to move in right away!

Travel time
-

Suggested properties for you based on search results