3 results - Multi-family house to buy in District Plessur

1 / 10
CHF 3,750,000.–
Geissbodenweg 1, 7076 Parpan

Guest house and multi-purpose property in the middle of the Lenzerheide holiday region

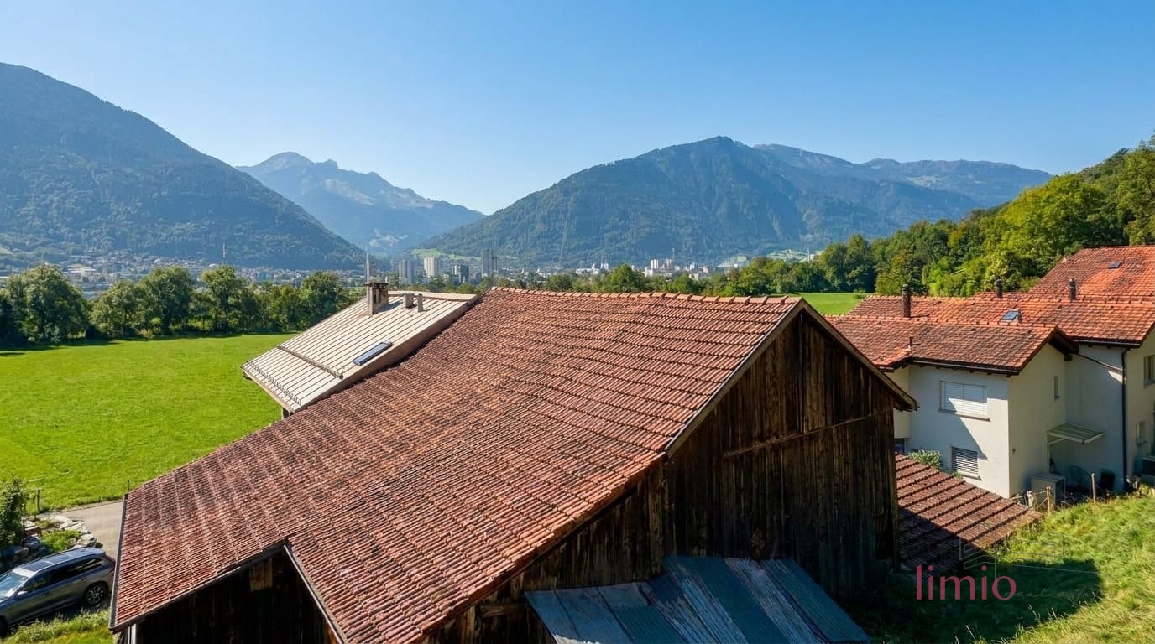
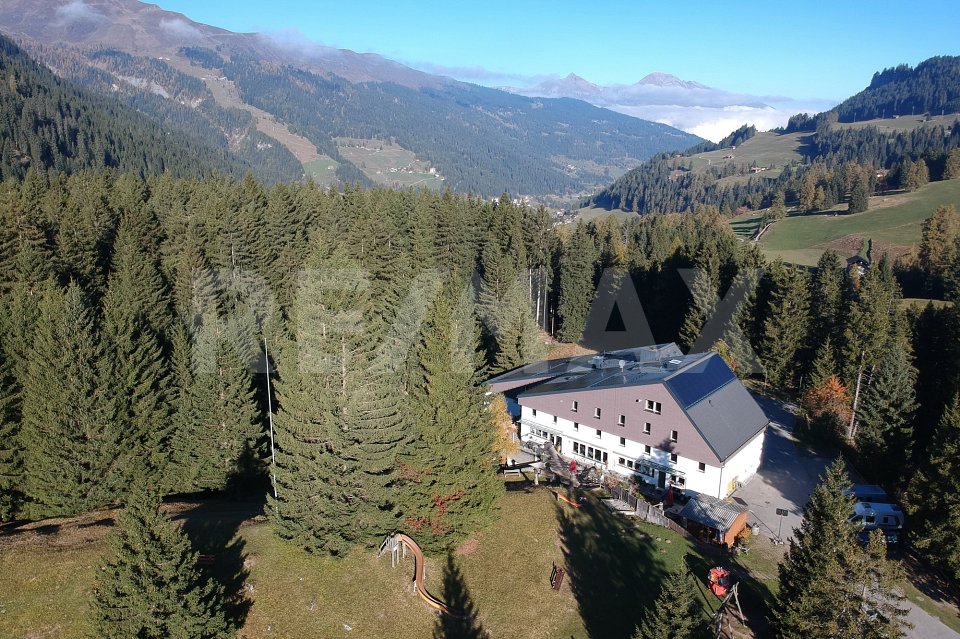
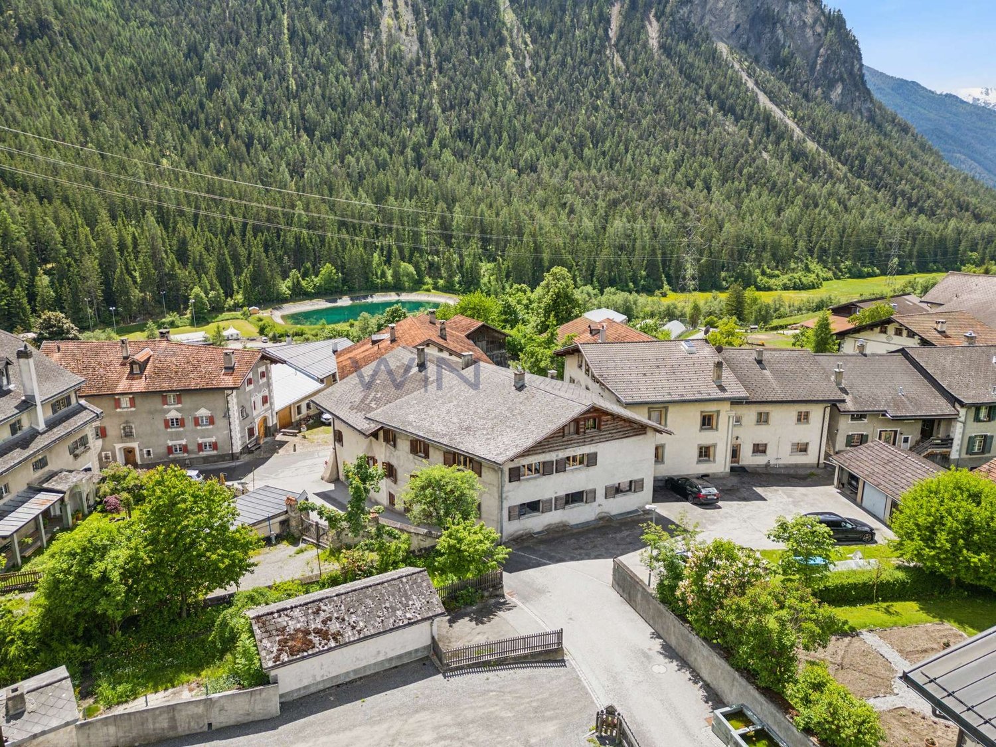
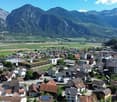
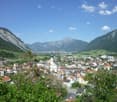
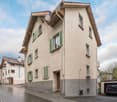
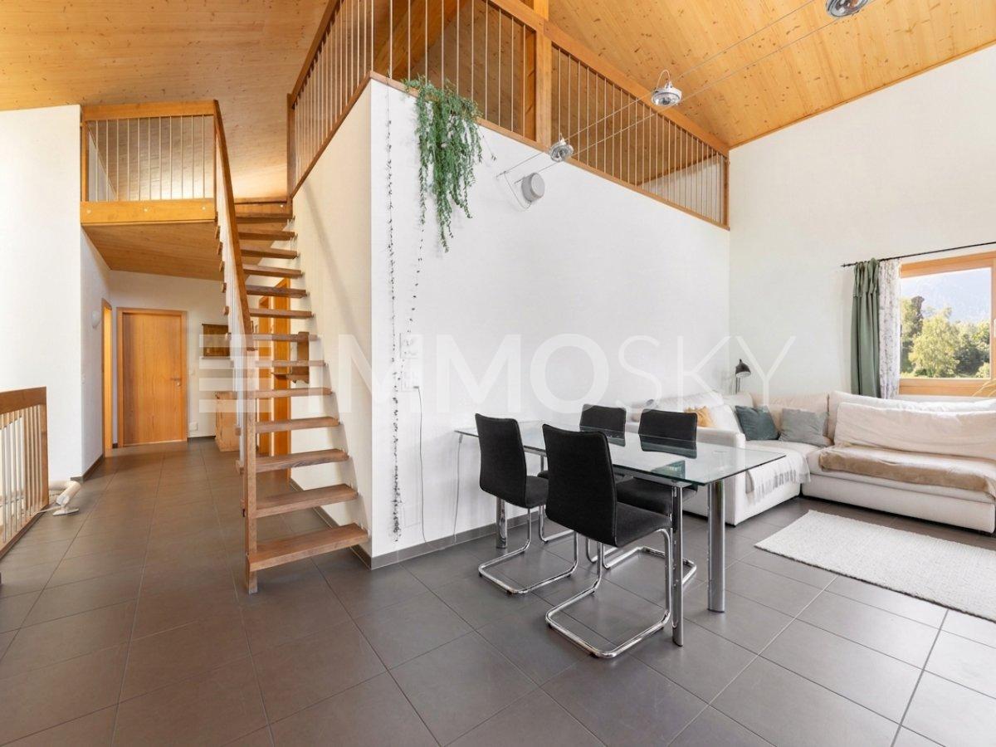
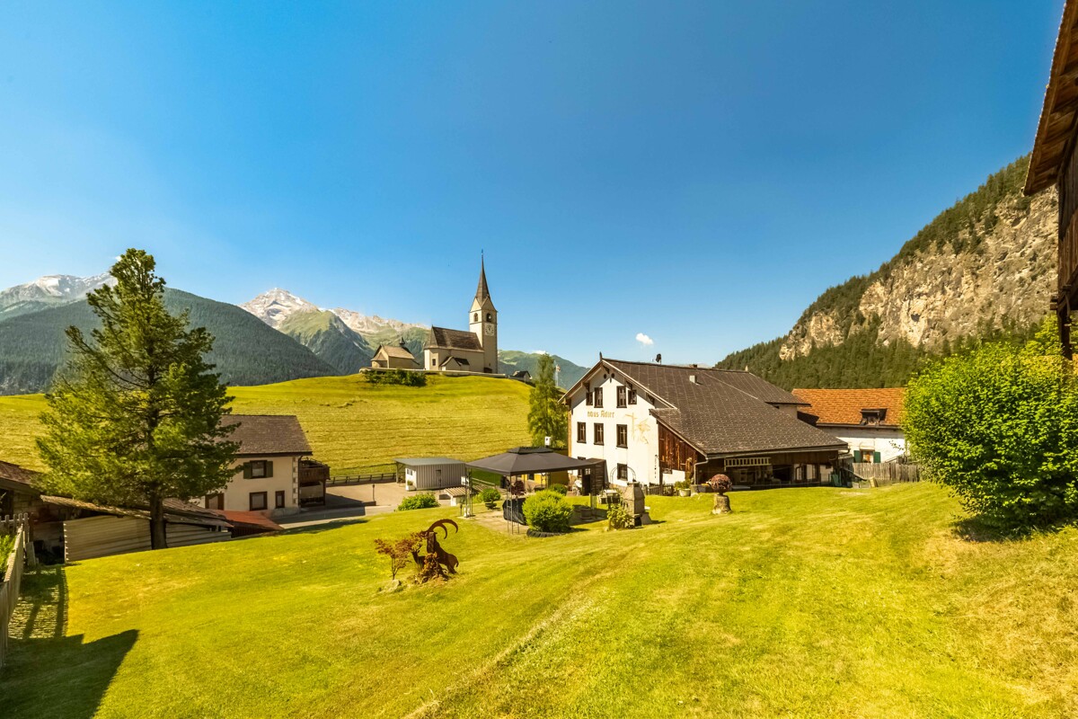
Unique group accommodation in a prime location - Ferienhaus Kiwi - LodgeFor sale is the Kiwi Lodge in Parpan, a popular holiday region of Lenzerheide. The property offers a wide range of uses with its size, location, and infrastructure - ideal for operators in tourism, for institutions, or as an investment object. Over a period of 20 years, the Kiwi Lodge has been continuously maintained, modernized, and expanded. The Kiwi Lodge is fully operational, modern, and safe. At the same time, it offers great potential for the future.The property is located on the outskirts of Parpan, in a sunny, quiet location directly on the edge of the forest. From here, you can enjoy an unobstructed view of the Grisons mountain world and the famous Beltrametti World Cup ski run. The center of Parpan is within walking distance.The Lenzerheide region is one of the most attractive holiday areas in Switzerland. In winter, it offers one of the best ski areas, cross-country ski trails, and snowshoe trails. In summer, it boasts over 250 km of bike routes, numerous hiking trails, the Heidsee with water sports facilities, and the longest toboggan run in the world.The Kiwi Lodge is a modern group accommodation with 27 multi-bed rooms and a total plot area of 17,650 m². The infrastructure is designed for groups of all kinds, whether schools, clubs, families, sports, or music camps.All 27 multi-bed rooms are equipped with a washbasin. The floors have spacious, lockable shower and toilet facilities. On the ground floor, there are also 4 barrier-free rooms and a barrier-free wet cell. The Kiwi Lodge also has two residential units: a 6-room apartment and a studio with a gallery (6 beds).Rooms & FacilitiesMulti-bed rooms with washbasin, common rooms, school and multi-purpose rooms, self-service restaurant, dining rooms and large kitchen, library, disco, lounge, kiosk, chimney, shower and washing facilities, drying room, ski room, outdoor facilities, private football pitch, playground and mega trampoline, indoor climbing wall, table tennis, Töggelikasten, own forest with stream, barbecue and fire pits, approx. 25 outdoor parking spaces, 4 garage parking spacesThe property is versatile:Continuation as a group accommodation for holiday camps, sports camps, clubs, schools, or institutions, use as a seminar or training center, potential for tourist developments in a strong holiday region. AccessibilityCar: From Parpan post bus stop via Oberbergstrasse Mittelbergstrasse Geissbodenweg to the endPublic transport: From Chur by post bus in about 30 minutes to Parpan, then about 15 minutes on footWe would be happy to provide you with documentation of this interesting property. We look forward to your contact and are available for further information.This and many other objects and pictures can be found at www.remax.ch and www.newhome.ch

Travel time
-
More objects in your automatically expanded search area
17 results - Radius: + 10km
Philipp Schlatter

Philipp Schlatter

1 / 20
Philipp Schlatter

Philipp Schlatter

  • Parking space
  • Balcony / Terrace
  • Garage
  • +4
CHF 3,290,000.–
23.5 rooms530m² living space
Alte Strasse 2, 7430 Thusis

THIS RENTS

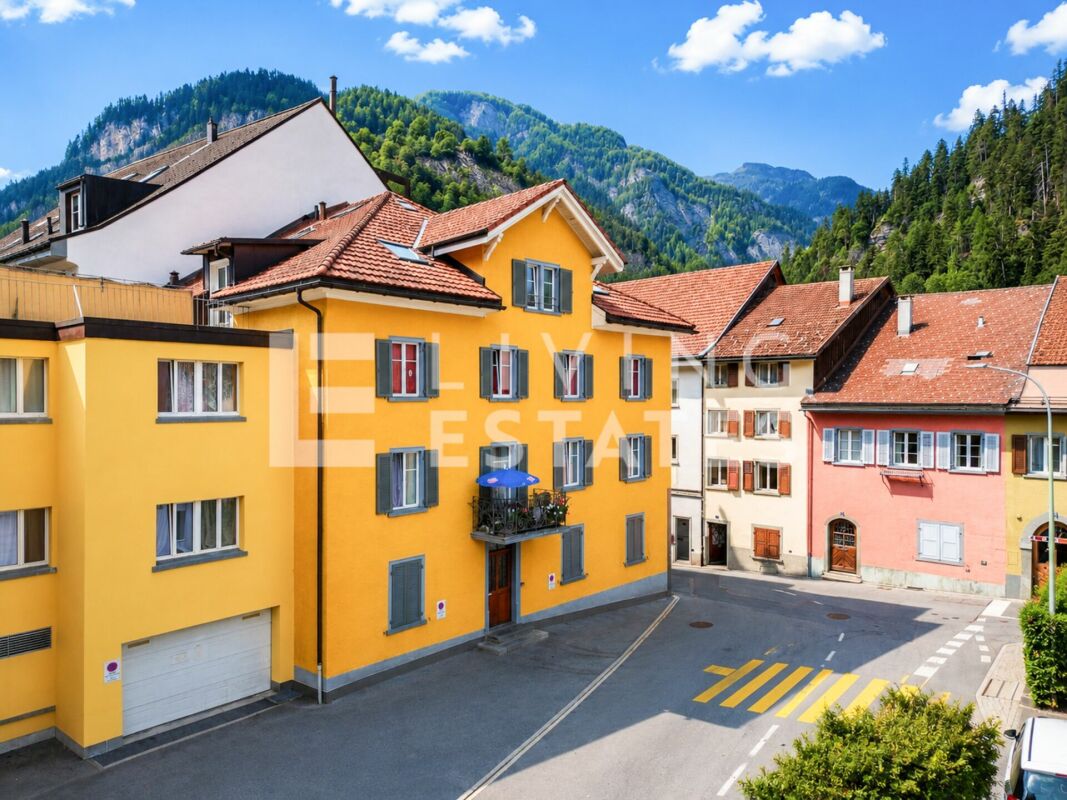
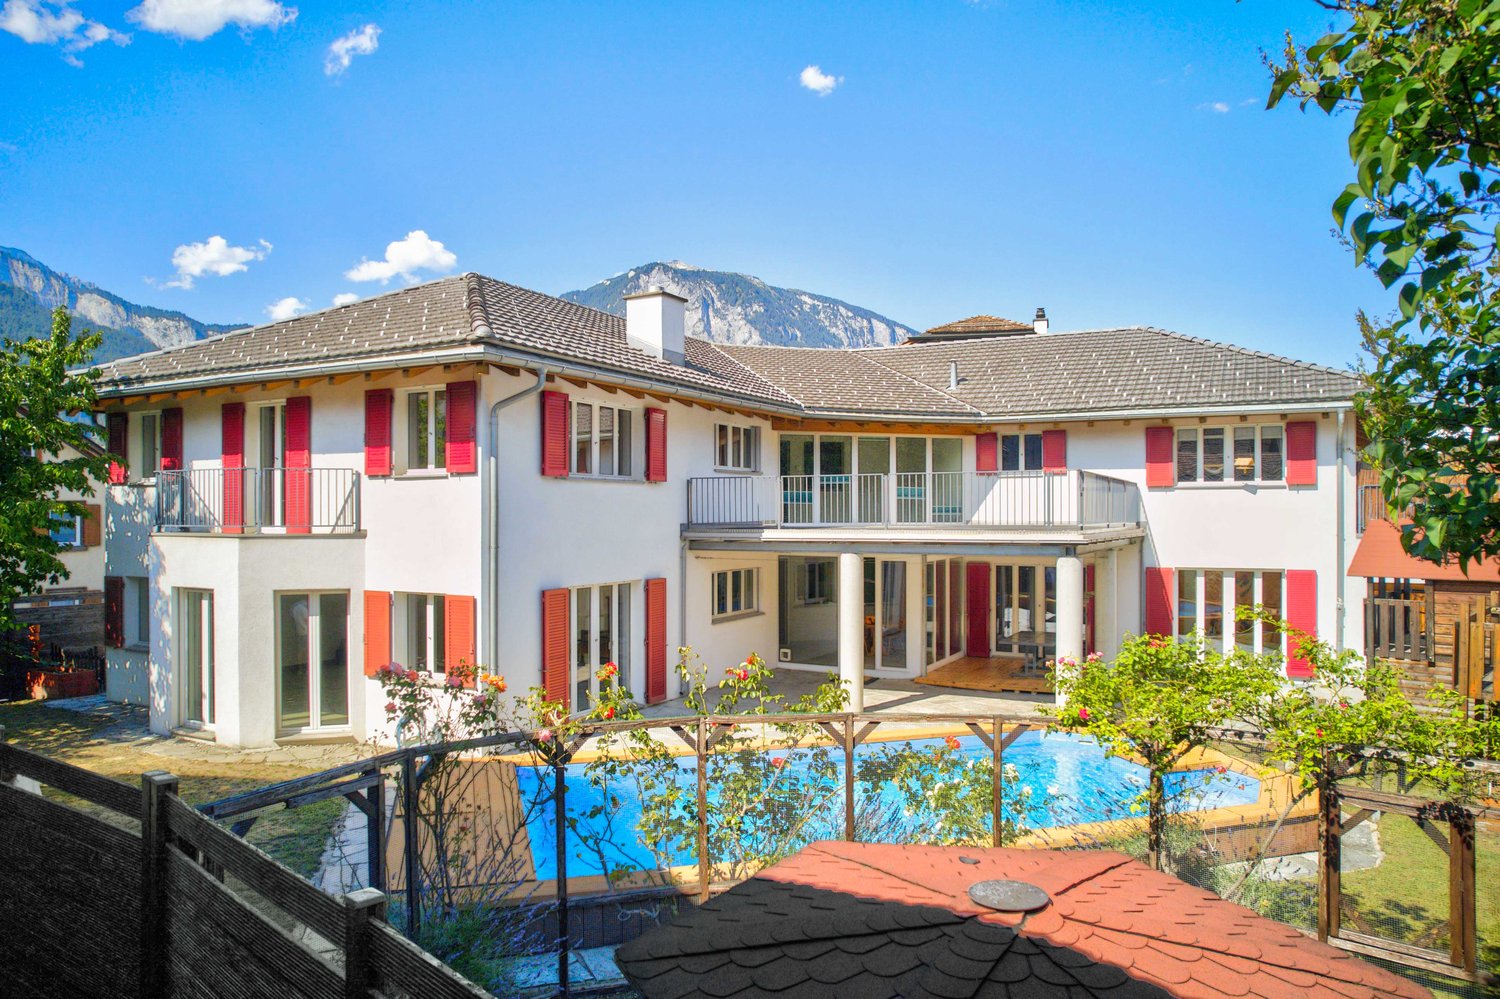
This attractive multi-family house in the center of Thusis combines historic charm with solid construction quality and interesting investment perspectives. The originally 1900-built property was renovated in 2010 and presents itself today in a very well-maintained, contemporary condition with a lot of character and long-term value potential.The building comprises a total of seven well-maintained residential units, which convince with modern kitchens, high-quality floor coverings, and timelessly constructed bathrooms. The diverse apartment mix offers living space for different needs, from the compact studio to the spacious 5.5-room attic maisonette with its own roof terrace and panoramic view.All apartments are fully rented and generate stable returns. At the same time, the current rents are not yet exhausted, which means there is additional potential for returns and value growth, an aspect that makes this property particularly interesting.The apartment mix is as follows: • 1 × studio with 21 m² • 1 × 3.5-room apartment with 59.9 m² • 2 × 2.5-room apartments with 62 m² each • 2 × 4.5-room apartments with 95 m² each • 1 × 5.5-room apartment with 135 m² and roof terrace This LIVING ESTATES offer scores with the following facts: • Fully rented investment property with stable cash flow and gross return of 3.64% • Potential for return increase • Very attractive location in Thusis with good sunshine • 7 units in well-maintained and modernized condition • Sustainable rentability due to diverse apartment mix • and, and, and ... This offer is rounded off by practical and comfortable ancillary areas and parking facilities: 4 outdoor parking spaces, a double garage, and two parking spaces in the adjacent parking hall, which further increase the living and usage comfort and ideally complement the overall package.Furthermore, the last renovations were carried out on the property in 2024. During this time, the technical room was renewed, the double garage was insulated, and the floor was coated, the facade was energetically renovated, and the roof terrace was sealed twice.Interested? Then please contact us directly. We look forward to you!

  • Parking space
  • Balcony / Terrace
  • Garage
  • +4
Travel time
-
1 / 6
  • Parking space
  • Garage
CHF 2,290,000.–
Reichenauerstrasse 32, 7013 Domat/Ems

Development Property

Development property with approved residential redevelopment Located in a central location in Domat/Ems, this attractive development property with a plot area of 1,182 m² is for sale. The property combines existing yield potential with an already approved and extended building permit until June 2027 for a modern multi-family house.In addition to the realization of the approved new construction project, the existing residential and commercial property also offers interesting perspectives. Through a contemporary renovation and re-rental, the existing yield potential can be optimally utilized and further developed in the long term.The approved new construction project includes five spacious condominiums with attractive outdoor areas, modern architecture, and a planned underground garage with twelve parking spaces. Thanks to the existing building permit, the realization can be started without lengthy approval procedures.Domat/Ems is one of the strongest economic locations in Graubünden. The immediate proximity to Chur, the excellent transport links, and the continuous job growth ensure a sustainably high demand for modern living space.Highlights:- Plot with 1,182 m² in the W2 residential zone- Approved new construction project with 5 condominiums- Building permit extended until June 12, 2027- Approximately 622 m² of saleable net living area- 12 planned underground parking spaces- Existing residential and commercial building with development potential- Central location with excellent accessibility- Train station and motorway access in immediate proximity- Attractive economic location with high demand for living spaceA rare opportunity for investors, developers, and holders to benefit from an already approved project development or the potential of the existing property.Contact us for the detailed sales documentation, project documents, and a personal conversation. We would be happy to show you the diverse possibilities of this exceptional property on site.

  • Parking space
  • Garage
Travel time
-
1 / 6
CHF 2,300,000.–
18 rooms
Schulstrasse 34, 7302 Landquart

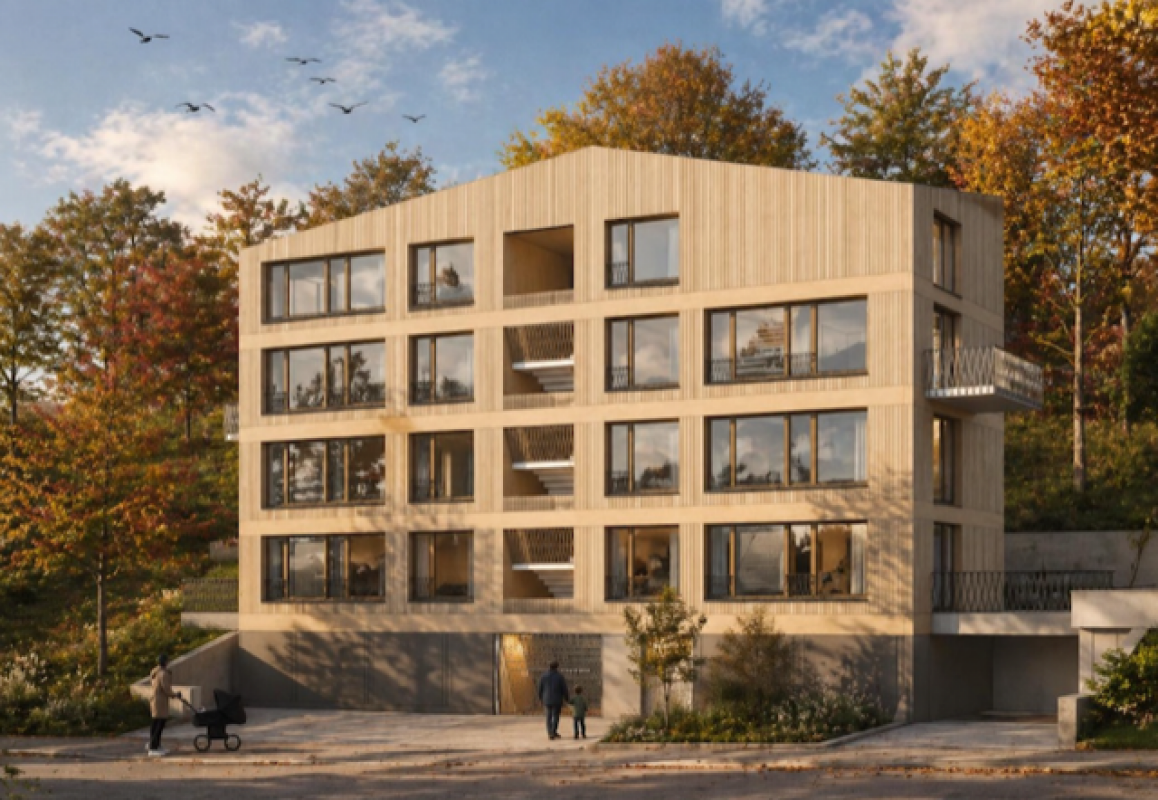
Unique investment opportunity with approved construction/expansion project

Located in a central location in Landquart, a rare opportunity for investors is available: A well-maintained rental property combined with a fully approved renovation and expansion project. The comprehensive project development has been completed, the building permit is legally binding, and all conditions have been clarified. This creates ideal conditions for realizing the project promptly and with high planning security.Approved project with attractive earnings potentialThe approved project involves the total renovation of the existing multi-family house and its expansion to a total of 10 modern rental apartments. The offer is complemented by 6 outdoor parking spaces and 10 covered bicycle parking spaces. The apartment sizes have been deliberately tailored to today's market demand and create an attractive offer for a broad range of tenants.The calculated investment costs amount to around CHF 1.0 million. With a market-standard expansion standard, annual net rental income of around CHF 160,000 is expected after successful initial rental.Attractive location with sustainable development potentialThe existing property has been carefully maintained over the years and is located on a spacious plot with a well-kept garden. The quiet and yet central location convinces with short distances to shopping facilities, schools, public transport, and the highway. At the same time, future residents benefit from the proximity to recreational areas and popular Grison mountain regions.An investment with a futureWhether as a long-term capital investment or as an immediately realizable development project - this property combines stable foundations with exceptional potential. The combination of an attractive micro-location, a legally binding building permit, and a well-thought-out residential concept makes this offer a rare opportunity for investors who value quality, planning security, and sustainable value development.We are happy to be at your disposal for a personal viewing or to answer any questions you may have. We look forward to your contact.recapital Management AG

Travel time
-
1 / 8
CHF 1,490,000.–
5.5 rooms267m² living space
Auf Anfrage 1, 7222 Mittellunden

Mountain view, garden idyll, and a home with character

Some houses are just houses, and some tell a story. This special home in Lunden definitely belongs to the second category. The original part of the house from 1930 was supplemented by a generous extension in 2005. In 2025, various renovations were carried out, and the seating area was redesigned. Thus, historic charm and modern living meet in a unique way.The heart of the house is the very large, wood-dominated kitchen. The cozy living room with a Swedish stove invites you to linger, while the winter garden offers plenty of light and a beautiful view of the greenery. Two terraces on opposite sides of the house provide sunny and shady favorite spots.On the upper floor, there are three more rooms and a versatile studio with approximately 64 m², its own bathroom, and balcony. The separate entrance opens up interesting possibilities for guests, family members, or additional uses such as rental.Outside, there is much to discover: The generous garden with fruit trees and a charming chicken house offers space for relaxation, gardening, and your own ideas. The basement provides additional rooms and a separate toilet. The offer is rounded off by a large garage, a carport, and numerous outdoor parking spaces.This ImmoSky offer provides you with the following *added value*:+ Historic house from 1930 with an extension from 2005+ Renovations and redesigned seating area in 2025+ Large garden with fruit trees and chicken house+ Winter garden and two additional terraces+ Versatile studio with bathroom and balcony+ Large garage, carport, and numerous parking spacesWould you like to discover this house with all its special sides in person? We look forward to your contact.

1 / 8
CHF 1,860,000.–
8 rooms239m² living space
Auf Anfrage 1, 7014 Trin

Your place in the mountains with a secondary residence and plenty of space

In the heart of the Bündner mountain world, this house in Trin offers a rare opportunity. Thanks to the secondary residence permit, the property can be used flexibly as a personal holiday refuge, home, or a combination of living and renting.Behind the common house entrance, you will find two independent apartments. The spacious 5.5-room maisonette apartment impresses with an inviting entrance area, a lot of space, and an open living and dining area as its centerpiece. The gallery with around 65 m² offers additional space for a workplace or a retreat. A terrace, three bedrooms, and two bathrooms round off this attractive home. The 2.5-room apartment expands the offer with an open living area, a bedroom, a spacious bathroom with a bathtub, and a private seating area. The apartment is currently rented out on a fixed-term basis and thus offers an interesting combination of personal use and additional income.For everyday comfort, there are two carports, two outdoor parking spaces, and an additional storage or hobby room. A planned new air-water heat pump and the existing solar system also provide modern and sustainable household technology.This ImmoSky offer includes the following *More Performance*:+ Secondary residence possible+ Two independent apartments+ Spacious 5.5-room maisonette apartment with gallery and terrace+ 2.5-room apartment currently rented out on a fixed-term basis+ New air-water heat pump planned+ Two carports and two outdoor parking spacesHas this special home sparked your interest? We would be happy to show you the diverse possibilities of this unique property during a personal viewing. We look forward to your contact.
Margherita Janos

Margherita Janos

1 / 10
Margherita Janos

Margherita Janos

  • Parking space
  • Balcony / Terrace
  • Mountain view
  • +1
CHF 935,000.–
161m² living space
7013 Domat/Ems

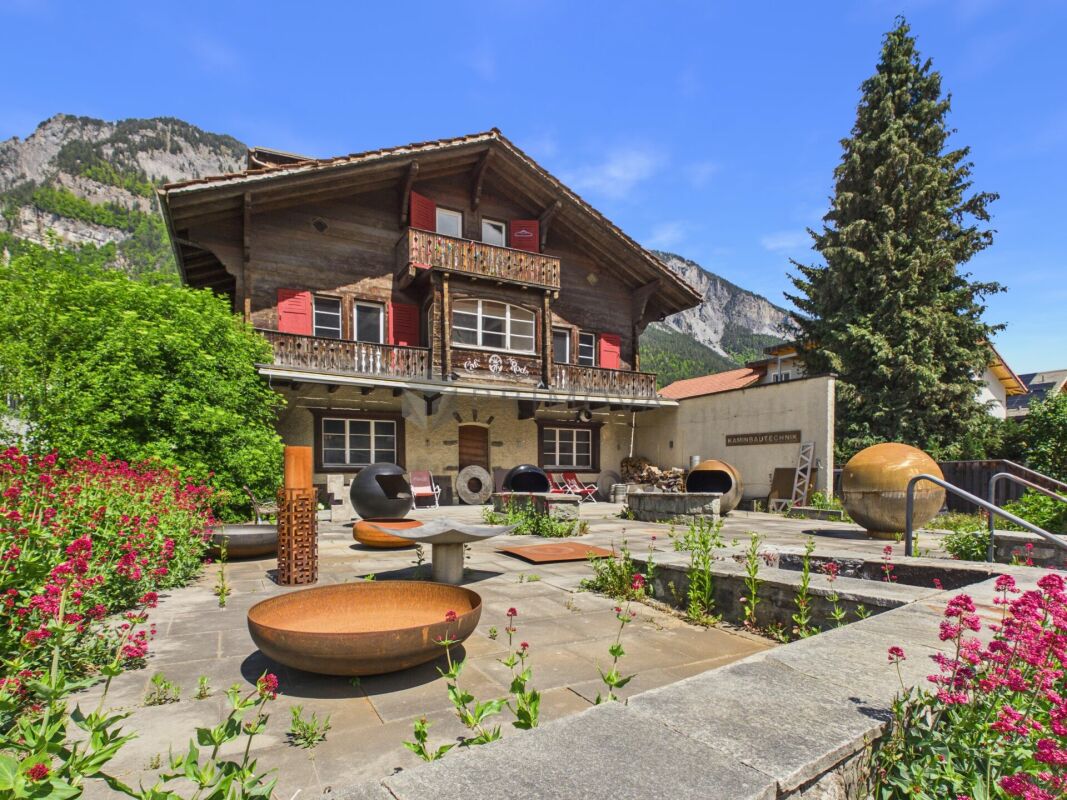
Traditional chalet with gastronomy and two residential units on a spacious plot

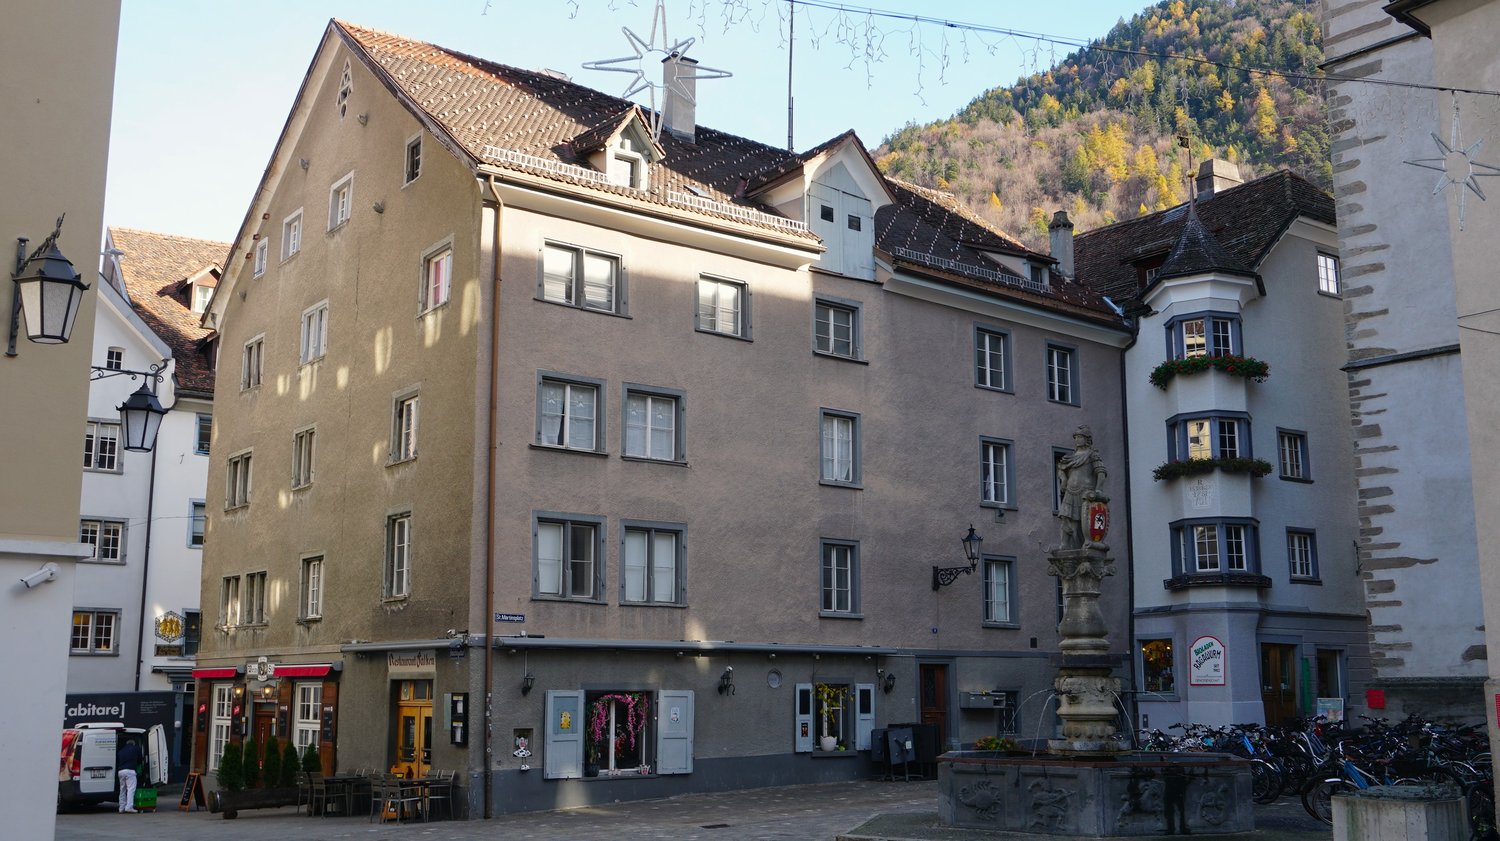
In an attractive location in Domat/Ems, a rare opportunity arises for investors, project developers, or visionary self-users. The historic chalet from 1946 impresses with its exceptional versatility and significant development potential on a generous plot of land.The property is currently in an exciting transformation phase. After water damage, the restaurant on the ground floor and the residential unit on the first upper floor have already been professionally dismantled and restored to their raw construction state. This gives buyers the opportunity to redesign the spaces individually according to their own ideas and usage concepts.The attic apartment and other commercial spaces are currently rented out and generate ongoing returns. The building is partially basement and has practical storage rooms as well as a separate technical and laundry room.A particular advantage of this property lies in the already existing, sustainable building technology. The heat pump with geothermal drilling, installed in 2000, forms a solid and forward-looking energetic basis.For further development, different attractive perspectives exist: On the one hand, there is the possibility of preserving the existing character of the chalet through a comprehensive renovation and revitalizing it. On the other hand, the generous plot of land offers potential for a complete new building and a modern repositioning of the property. The ownership is open to various usage ideas and looks forward to innovative concepts for the further development of this special object.The following highlights are offered by this property: • Generous plot of land with development potential • Historic chalet with versatile usage possibilities • Restaurant and residential areas already in raw construction state • Rented attic apartment and commercial spaces • Sustainable heat pump with geothermal drilling • Partial basement with storage, technical, and laundry rooms • Attractive location with good accessibility • Interesting options for renovation or new building • Parking possibilities for up to three vehicles The fee for the brokerage service is not included in the sales price.Do not miss this unique opportunity and contact us for more information and an on-site viewing appointment!
  • Parking space
  • Balcony / Terrace
  • Mountain view
  • +1
1 / 6
CHF 850,000.–
461m² living space
7493 Schmitten

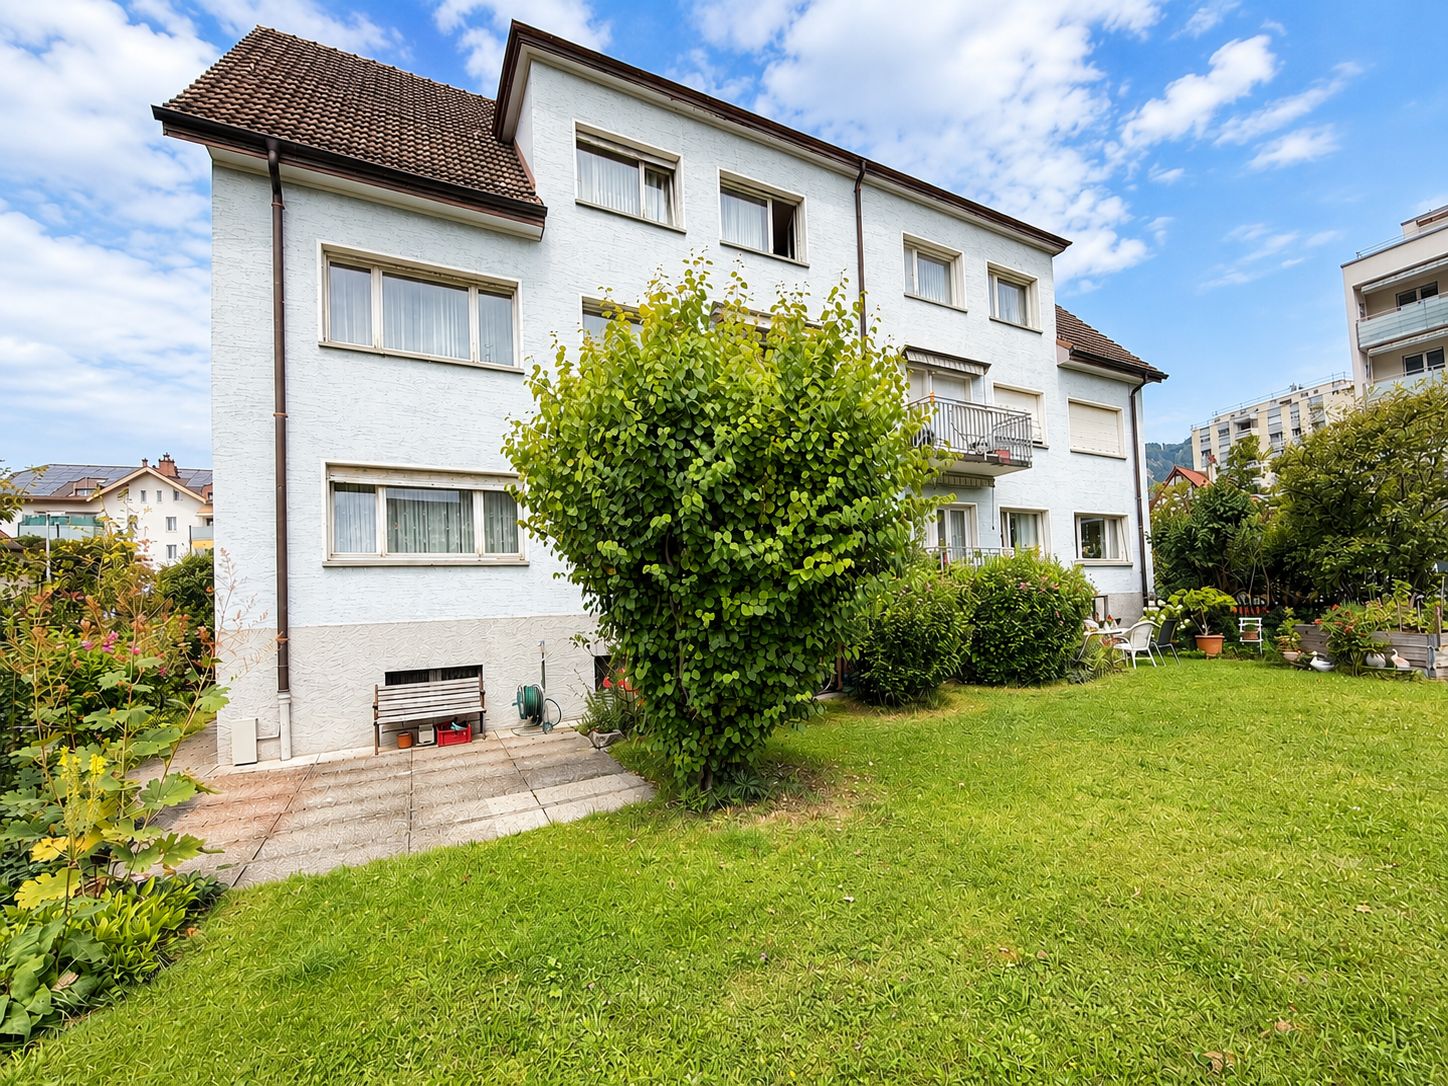
Schmitten: Multi-family house with future potential

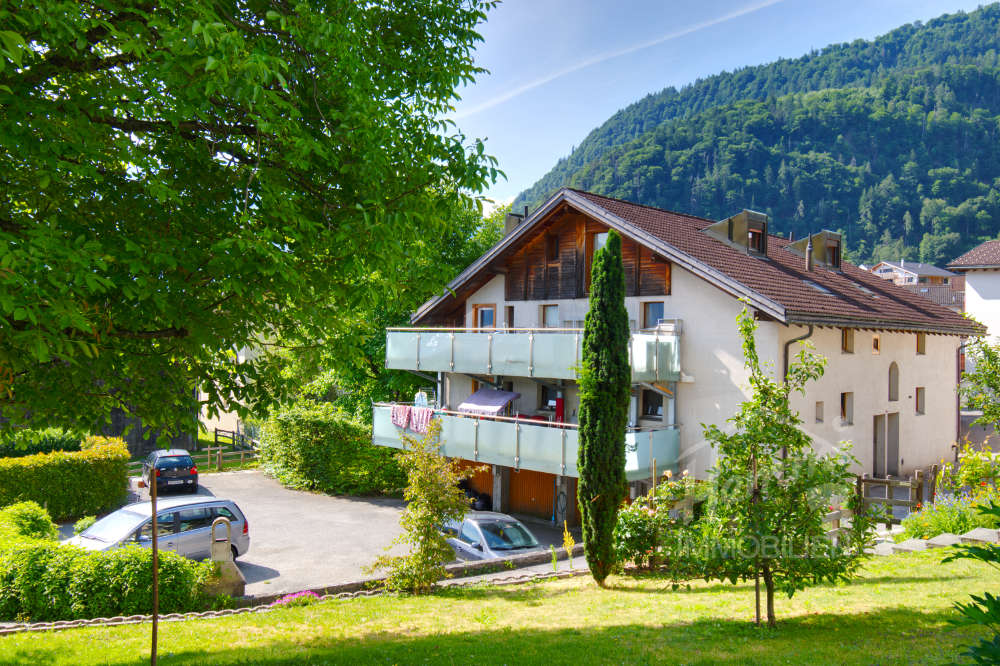
Mountain view, all-day sunshine, and a generous surrounding area characterize the first impression of this historic property in Schmitten. The multi-family house presents itself as a characterful existing property with a lot of space, striking appearance, and exciting starting position for buyers looking for an object with development potential. The property currently comprises four apartments on three residential floors as well as extensive basement and ancillary rooms on the lower floor. With approximately 461 square meters of living space and around 215 square meters of ancillary space, there is plenty of room for different forms of living and future-oriented room concepts. It also convinces as a rental property, as a bed and breakfast, or as personal accommodation for companies and hotels from the region. The existing living and ancillary rooms offer attractive conditions and versatile usage possibilities. The building requires renovation. Upcoming renovations should be carefully planned and tailored to the desired use. The combination of generous space, solid existing stock, and development potential forms an attractive basis for redeveloping the charm of bygone times for the future. The property - Multi-family house with four apartments - approx. 461 m² living space - approx. 215 m² ancillary space - 1'147 m² plot area - Historic building fabric - Possible self-use and rental - Lots of surrounding area - Mountain view - 5 outdoor parking spaces

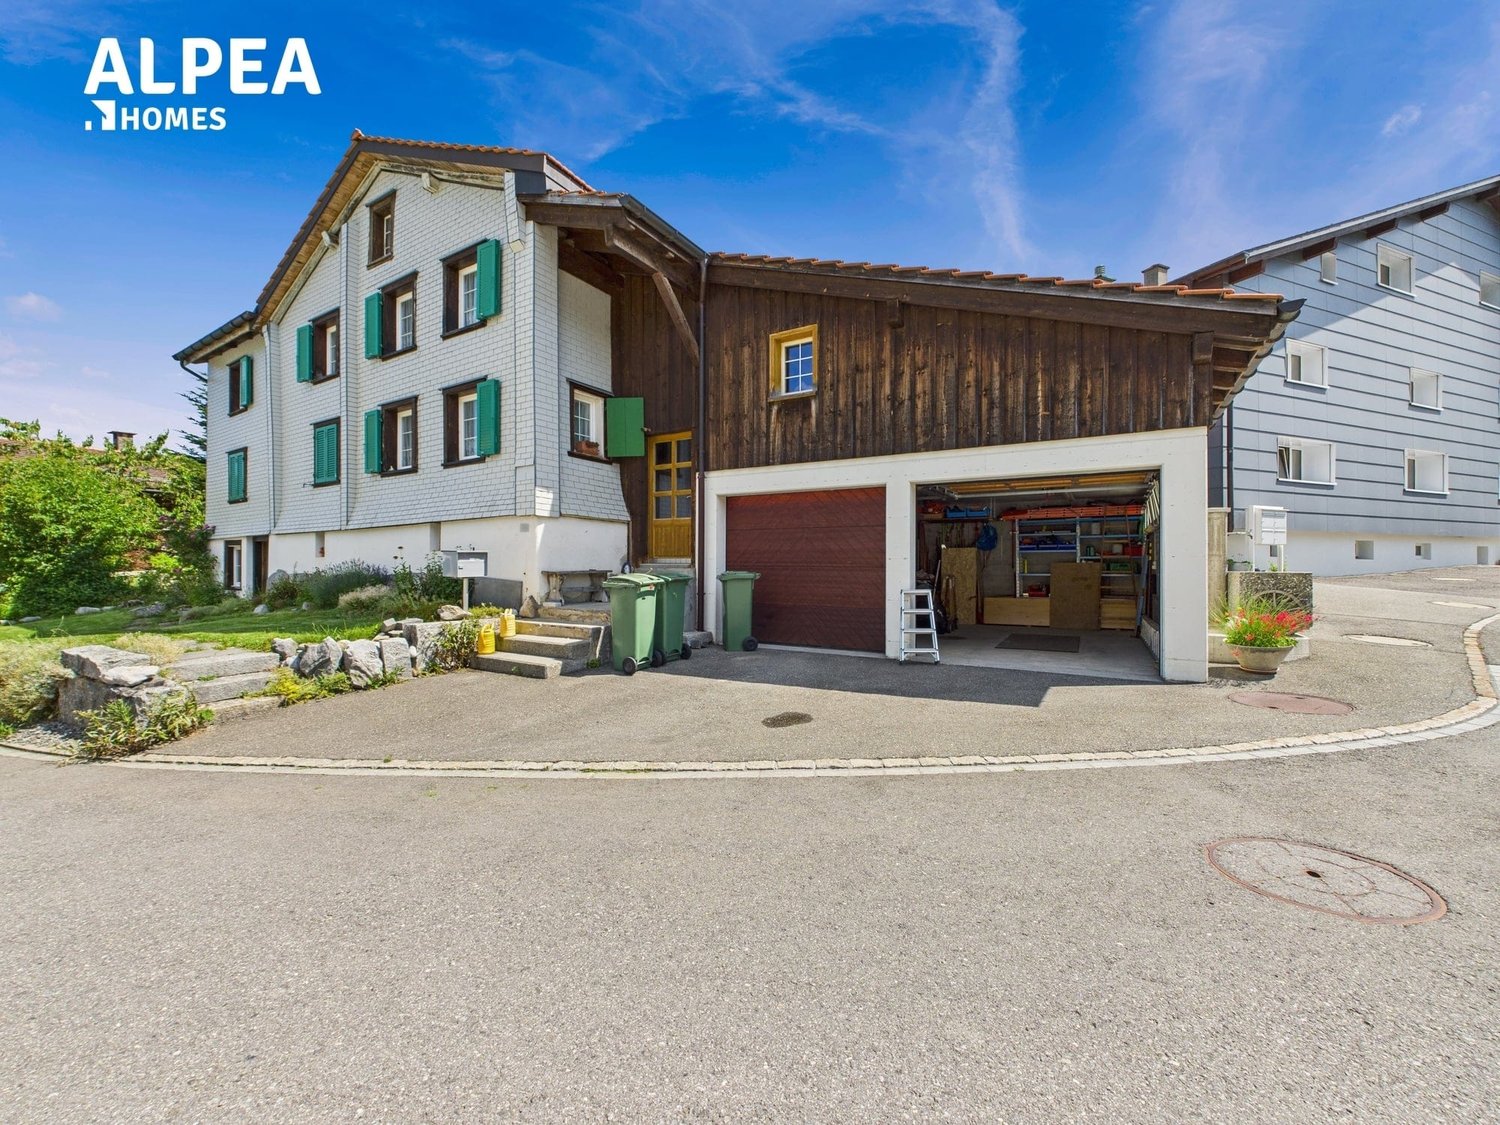
  • Detached house with brick lower part, green shutters, driveway with garage
  • Detached house with a green lawn and a car parked in front of it.
  • Large green lawn, three houses, fences, bushes, trees, blue sky, mountains
  • Green grassy field, wooden fence, small pathway, trees, blue barrel
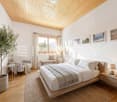
  • Entrance with wooden stairs, wooden floor, wooden cupboard, small potted plant, picture frame on the wall, jacket on the hanger, red storage box on the floor
  • wooden bed, red bedding, wooden furniture, table with blue tablecloth, chairs, monitor, speaker, ceiling lamp, carpet, framed pictures, windows with red curtains
  • kitchen with old oven and fireplace
  • Modern interior of a living room with kitchen area, open shelves, dining table, white appliances
  • wooden walls, wooden ceiling, wooden staircase, coat rack, picture frame, bench, boots, wooden floors
  • two wooden single beds, bedside tables, window with red curtains, paintings on the wall, closet
  • red bed, wooden desk, wooden chair, wooden shelves, painting, window with red curtains, mirror, framed map, table lamp
  • Advertising banner from AlpEA Homes for selling or renting properties.
1 / 12
CHF 680,000.–
7 rooms168m² living space
7313 St. Margrethenberg

Region Taminatal - Unique Jewel with Traditional Charm and Versatile Potential

Immerse yourself in the fascinating world of this exceptional property, which offers a harmonious combination of historic flair and comfort on 168m2 of living space. The generously sized 668m2 plot impresses with a lovingly designed garden, inviting you to garden or simply relax.This charming house leaves no wishes unfulfilled. Whether as a stylish two- or single-family house, your creativity knows no bounds here. With 5 charming bedrooms, 2 cozy living rooms, 2 bathrooms, and 2 kitchens, it offers space for family, friends, or creative use.Key facts at a glance: • 668m2 plot area • 168m2 living area • Additional 643m2 plot area (outside the building zone) • BauG residential-commercial zone WG2 • Spacious garden • 5 bedrooms / 2 living rooms / 2 kitchens / 2 bathrooms • 2 garage parking spaces / 1 outdoor parking space • Can be used as a two- or single-family house • Can be used as a second home • Sunny and quiet location • Perfect public transport connection • Family-friendly • Continuously renovated • Adjacent plot included in the offer For the manually skilled and hobbyists, a spacious workshop is available, while the natural cellar serves as a retreat for culinary delights or wine lovers. The integrated garage with two parking spaces provides comfort and security. Whether as a permanent primary residence or as an inspiring second home, you can create your personal retreat here. The included adjacent plot, which offers you an additional 643m2 of land, greatly expands the possibilities for use. The quiet location also combines rural idyll with an excellent connection to urban life.We are available at any time to provide further information or to arrange a viewing. We look forward to your contact!

1 / 5
CHF 1,225,000.–
9.5 rooms244m² living space
7408 Cazis

3-Party MFH for Own Use and/or Rent

The 3-party multi-family house is located on a scenic hillside in Cazis, set back from the main road.The property offers a 3.5-room apartment on the ground floor, with a balcony, terrace, and garden. The 2.5-room apartment on the upper floor can also be converted into a 3.5-room apartment and offers both balconies and access to the lawn. The 3.5-room attic apartment is accessed from the upper floor - the staircase is already private. The roof slopes are cozy and the view is grandiose. Two balconies are also available here. The house is in good condition and has an air heat pump/floor heating. Charming stoves can be found on the ground floor and upper floor. The attic and basement offer storage space, and 3 garage parking spaces as well as an outdoor parking space complete the offer.Welcome to Cazis - a cozy residential area between Heinzenberg and the Rhine, with a view of the unique Domleschg and into the dreamy Bündner mountain world. The region is well connected via the North-South axis A13 and has an excellent infrastructure, making it a sought-after place to live. The public transportation connection is equal to the private vehicle connection and allows easy access to economic centers like Chur, Domat/Ems, and Thusis. Schools, kindergartens, and universities are also located in the region, as well as attractive employers. The unique recreational value strengthens the demand for primary residence opportunities. The Heinzenberg and Feldis ski areas are right outside the door, and larger destinations like Lenzerheide and Flims/Laax are also quickly accessible. In the summer, the region impresses with countless hiking and biking trails. The property is located on the upper edge of the village on a hillside and is surrounded by other multi-family houses and woodland. The elevated location allows for a wonderful view. Access to the house is only possible via stairs. All infrastructure is within walking distance. An impressive and varied environment that could hardly be more diverse and convinces both culturally and culinarily. An excellent location that generates a constant demand in the area of rental properties and at the same time presents an attractive home.

Suggested properties for you based on search results