4 results - Property for rent in 8934 (Knonau)

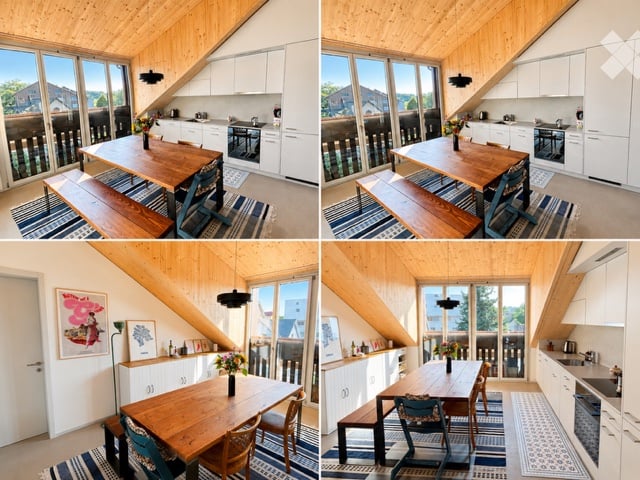
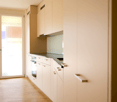
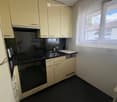
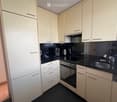
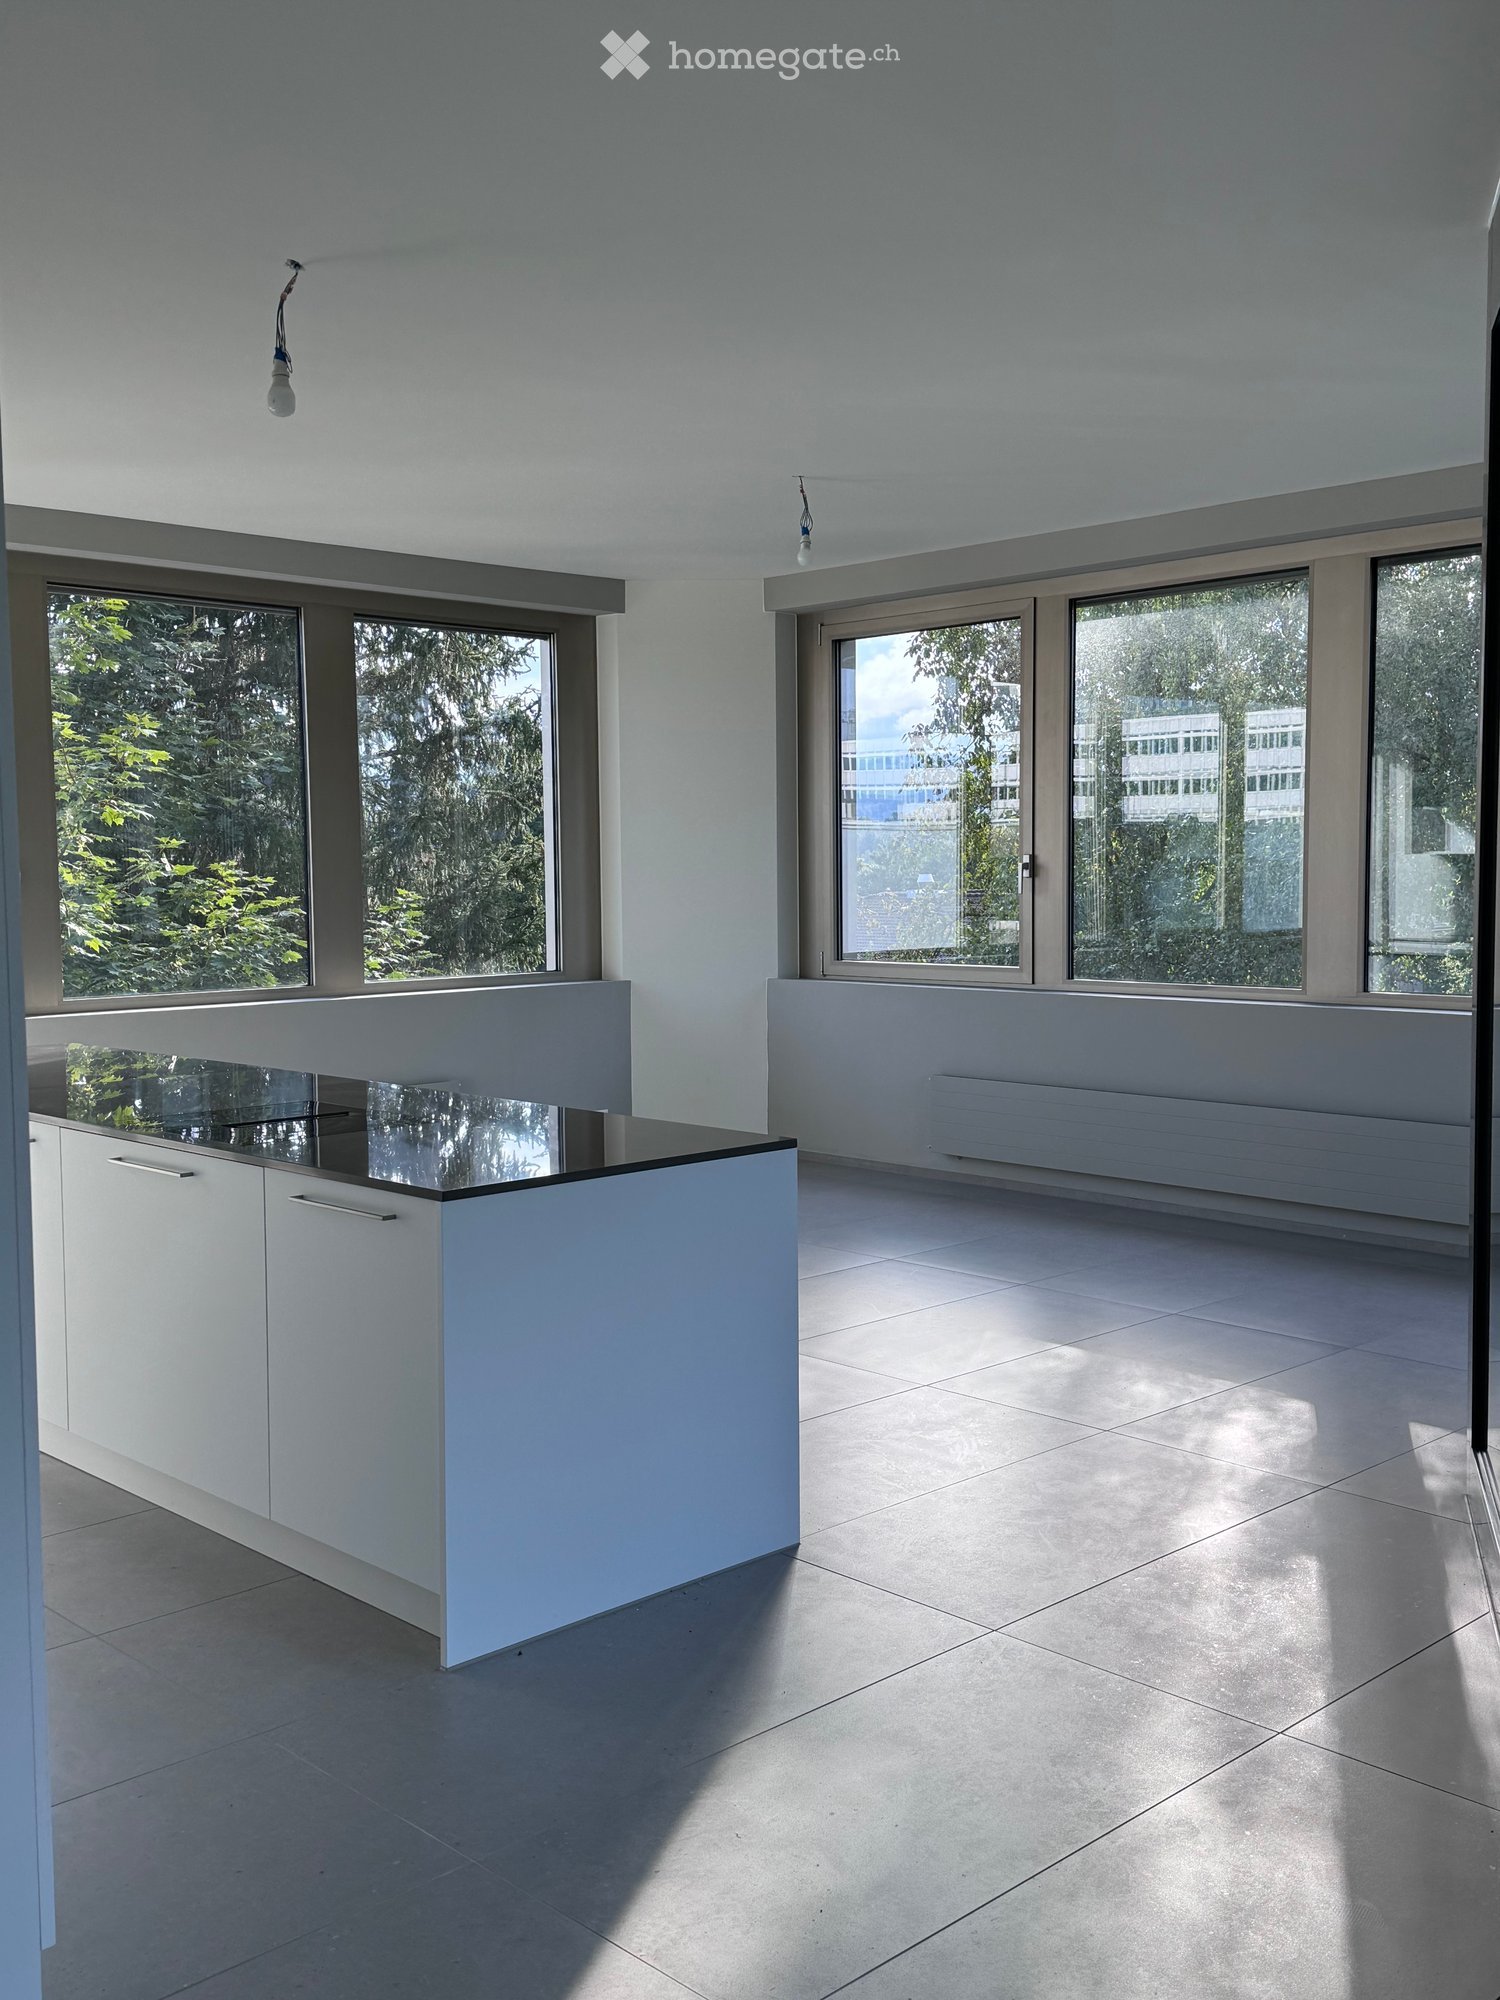
  • Modern kitchen with white cabinets, granite countertops, and tiled flooring. Features an oven, blender, and sink.
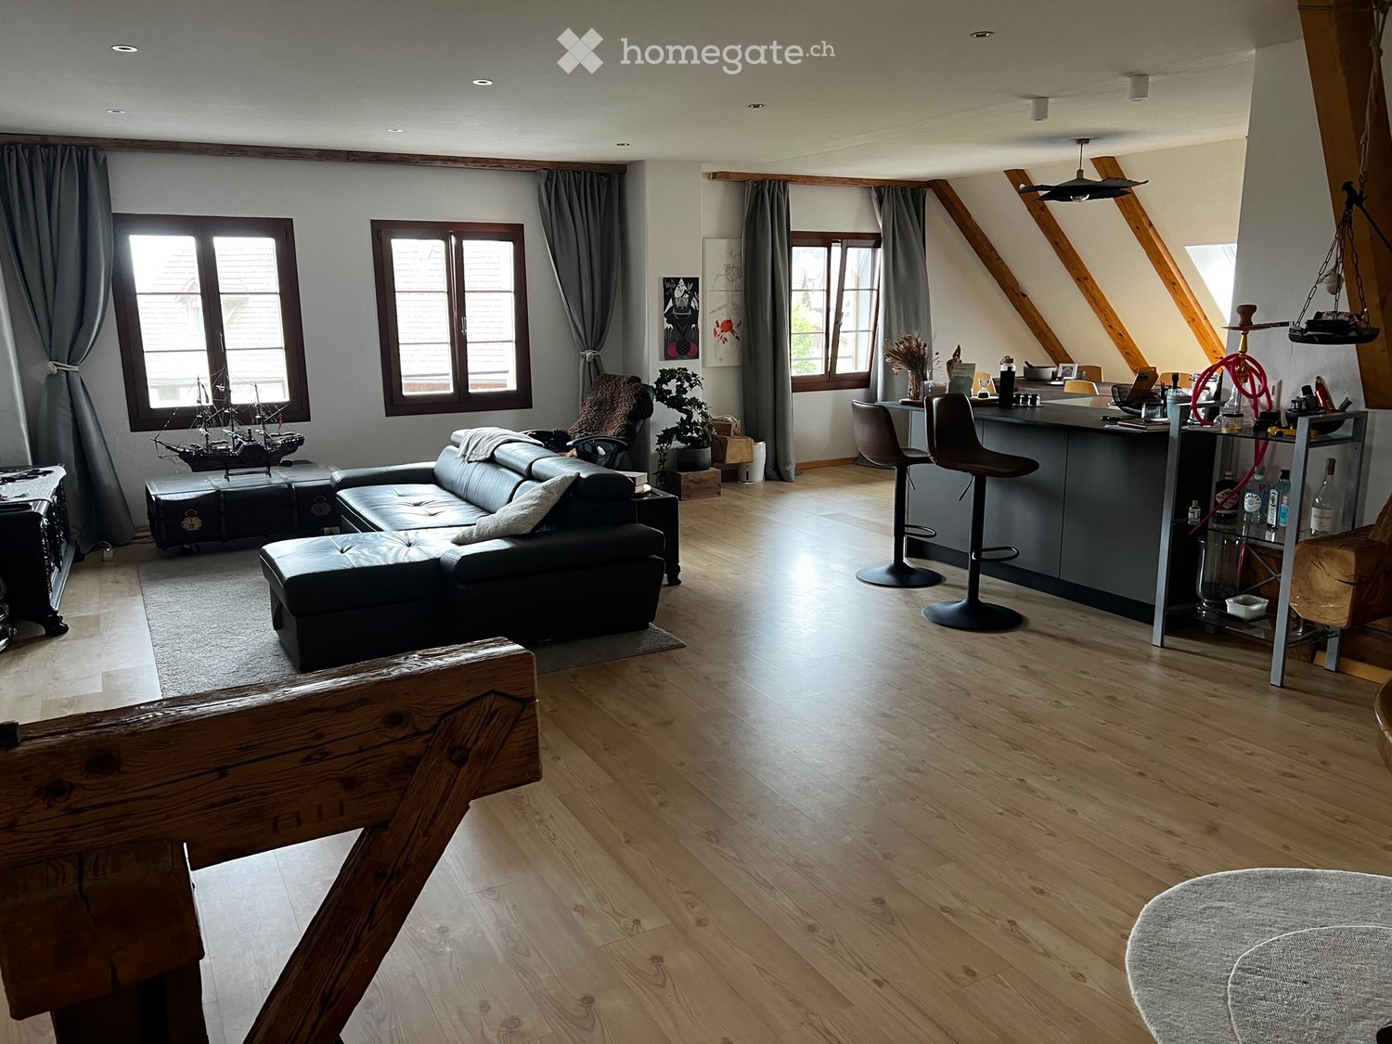
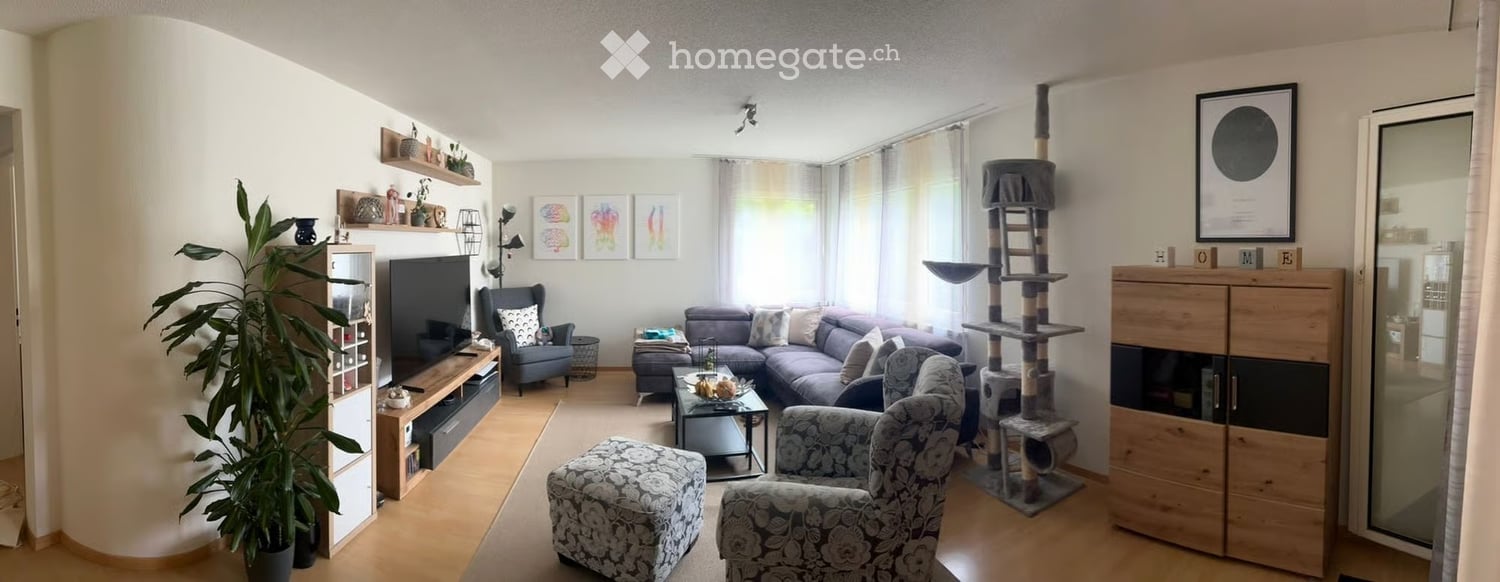
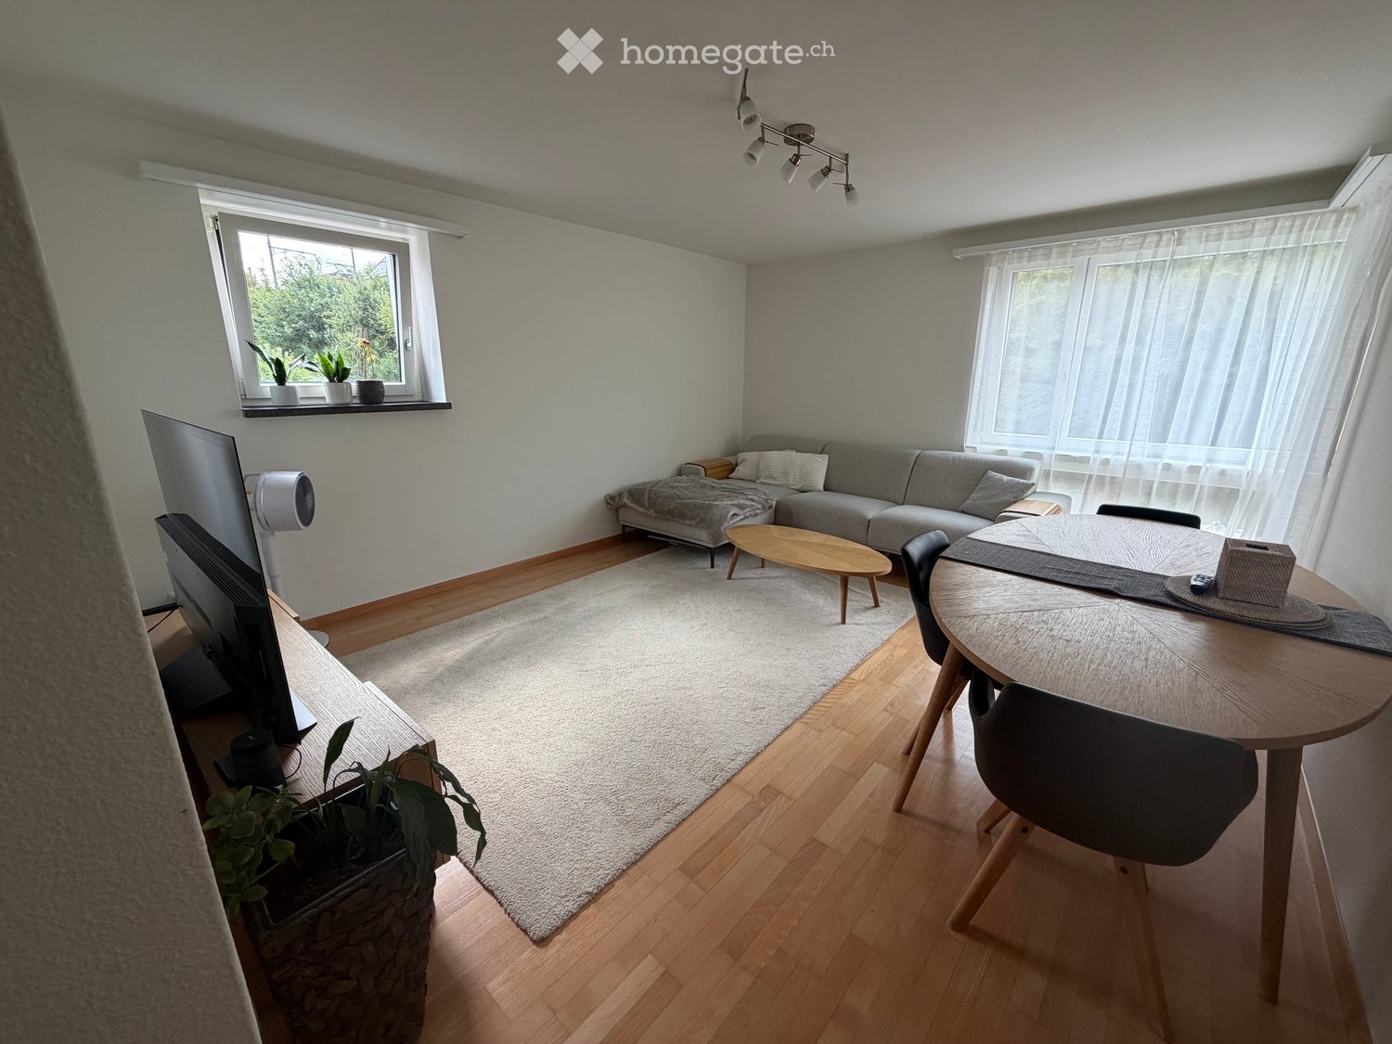
  • Living room with a brown sectional sofa, decorative pillows, and a patterned rug on a wooden floor, with large windows and a view of greenery.
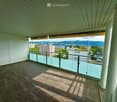
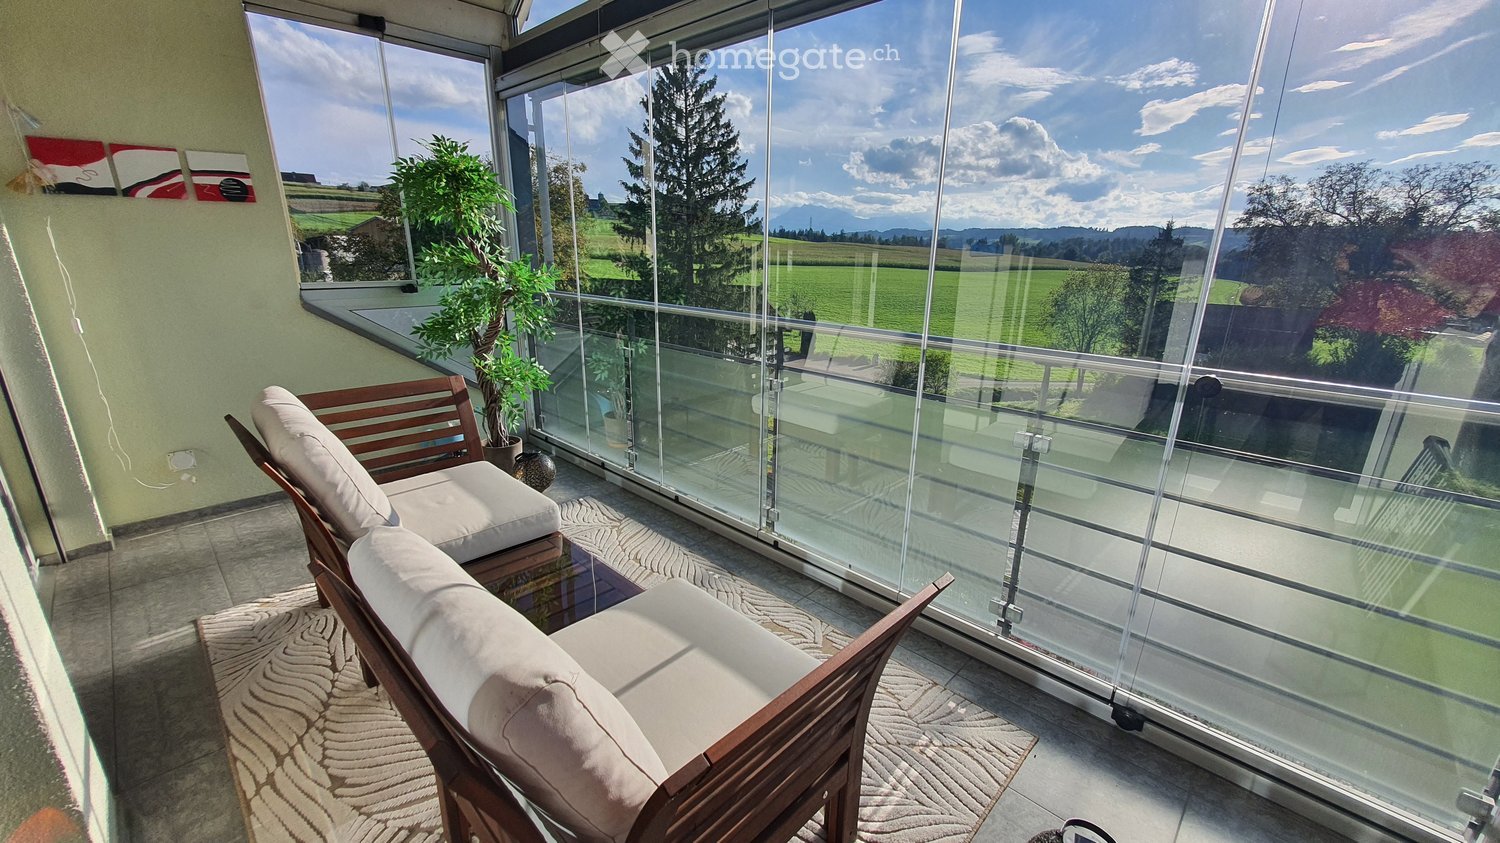
  • Spacious balcony with tiled floor, stone wall, metal railing, and scenic mountain view.
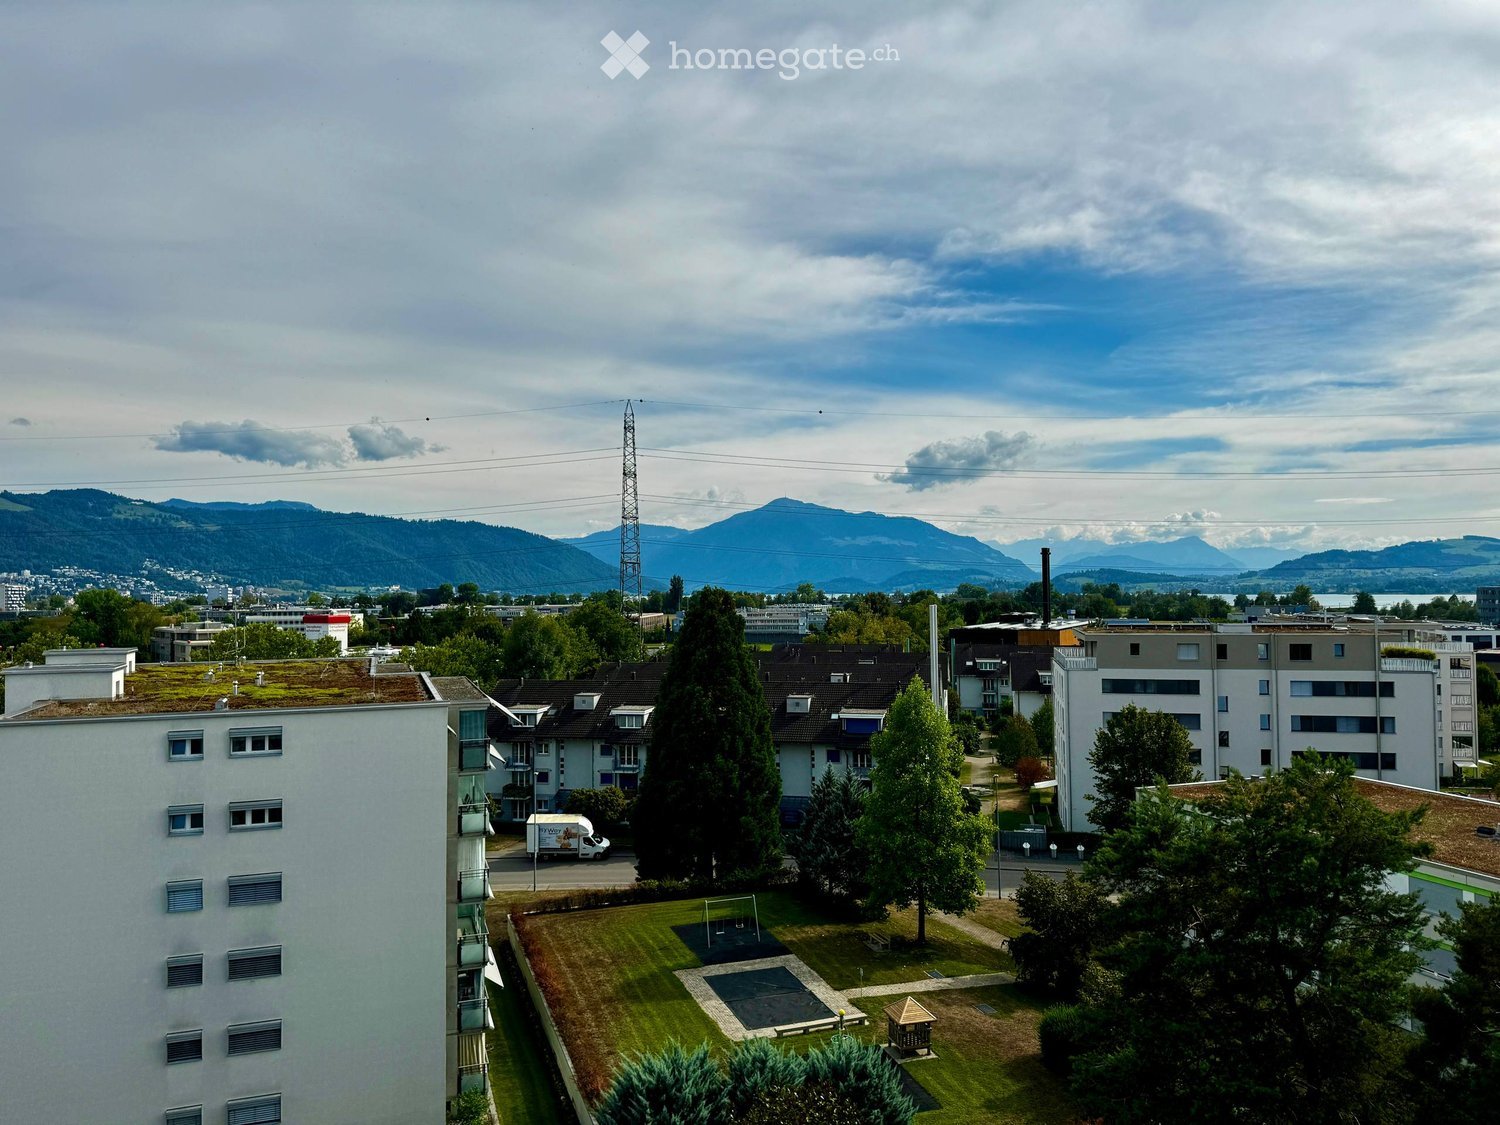
  • View from a balcony or terrace showing a clear blue sky, distant mountains, and surrounding trees and houses.
  • A furnished room with a wooden floor, a large closet with mirrored doors, and a visible living area with a sofa.
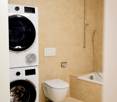
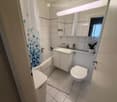
  • Modern shower area with beige tiled walls and floor, chrome showerhead and rail, towel rack, and toilet paper holder.
  • Empty hallway with light-colored walls, wooden flooring, and built-in closet with mirrored doors. A small shelf inside the closet holds a bottle and some papers.
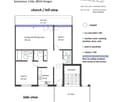
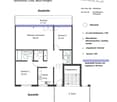
  • Floor plan of a house showing rooms labeled in German: entrance, kitchen, dining, living room, bedroom, bathroom, garage, storage, and terrace.
  • Modern bathroom with a white sink, chrome faucet, red cabinet, and large mirror with built-in lighting.
  • Modern bathroom with a white toilet, beige tiled walls, and a frosted window above.
  • Balcony with a view of a suburban area, distant mountains, and trees.
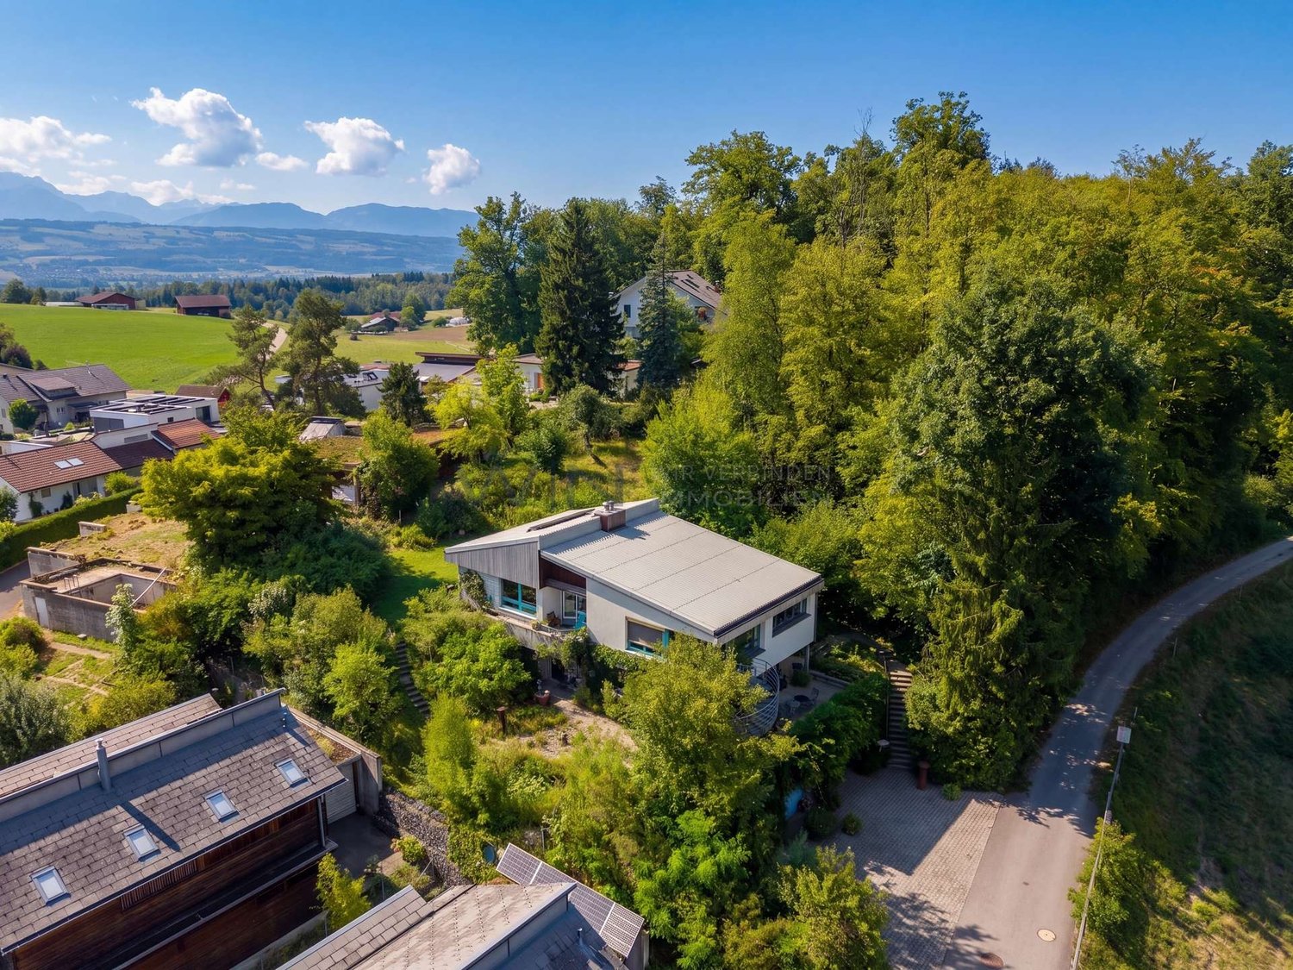
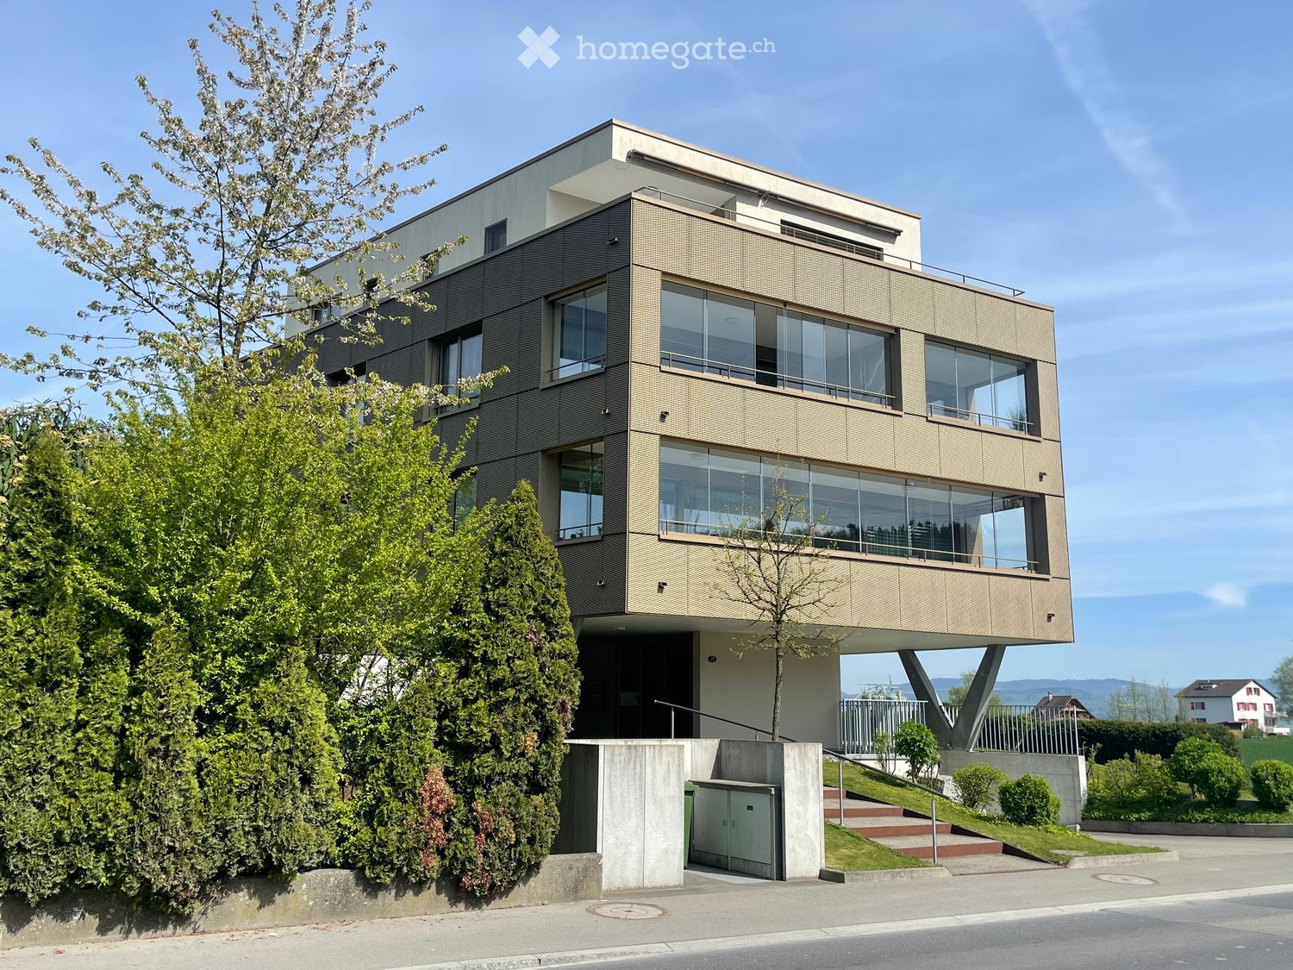
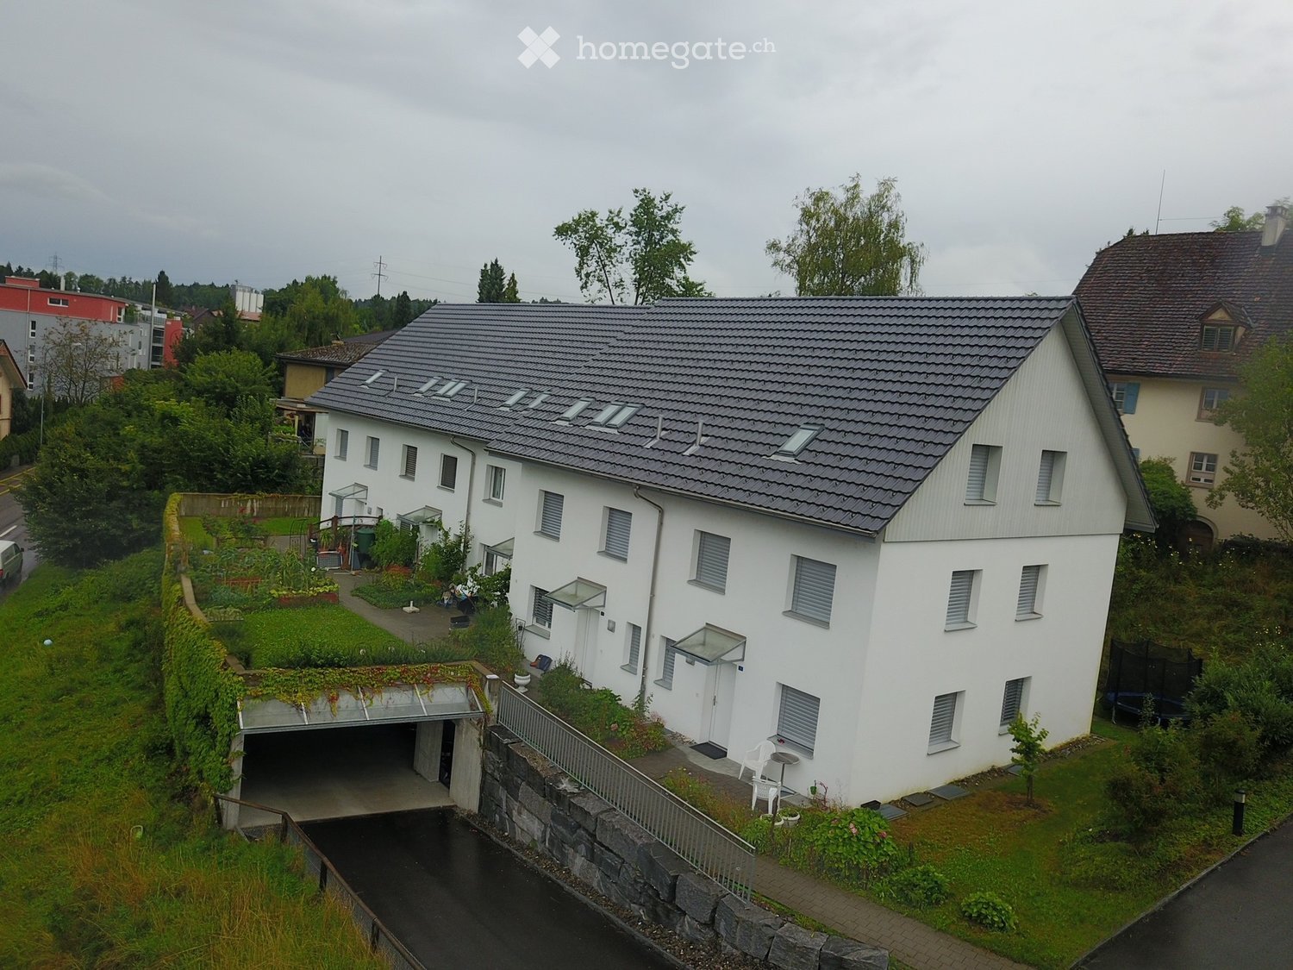
  • Single-story house with a pitched roof, surrounded by trees and a grassy slope. The house has multiple windows and a small balcony on the front.
  • Minimalist bedroom with a single bed, white pillows, light wooden flooring, and white brick walls.
  • A narrow hallway with wooden flooring, a white shag rug on the left, and a small workspace area with a chair, desk, and computer at the end.
  • A raised garden area with a wooden deck, metal railing, and lush greenery, including tall trees and shrubs, adjacent to a white building.
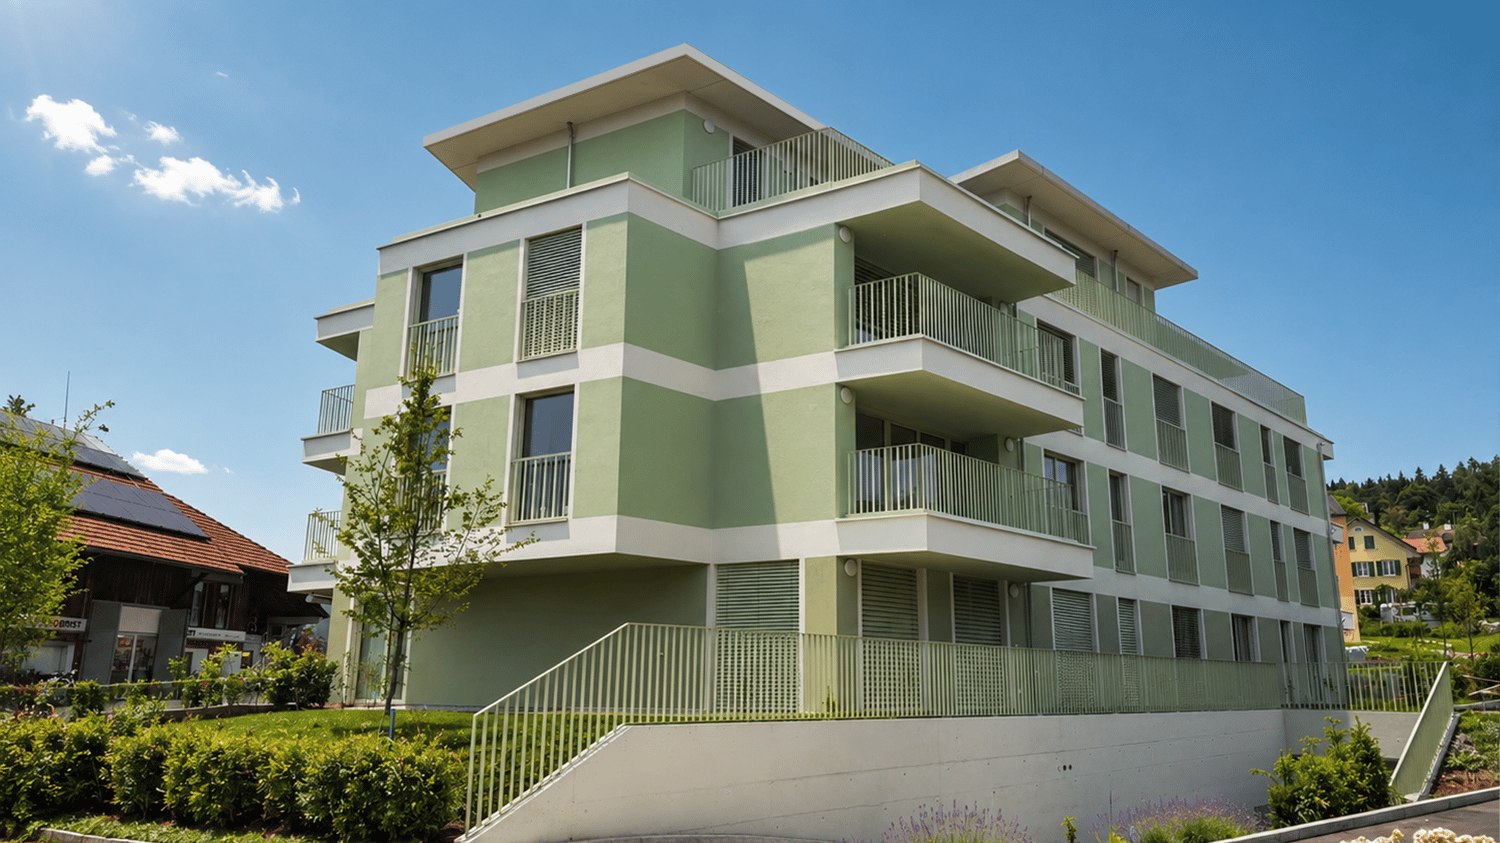
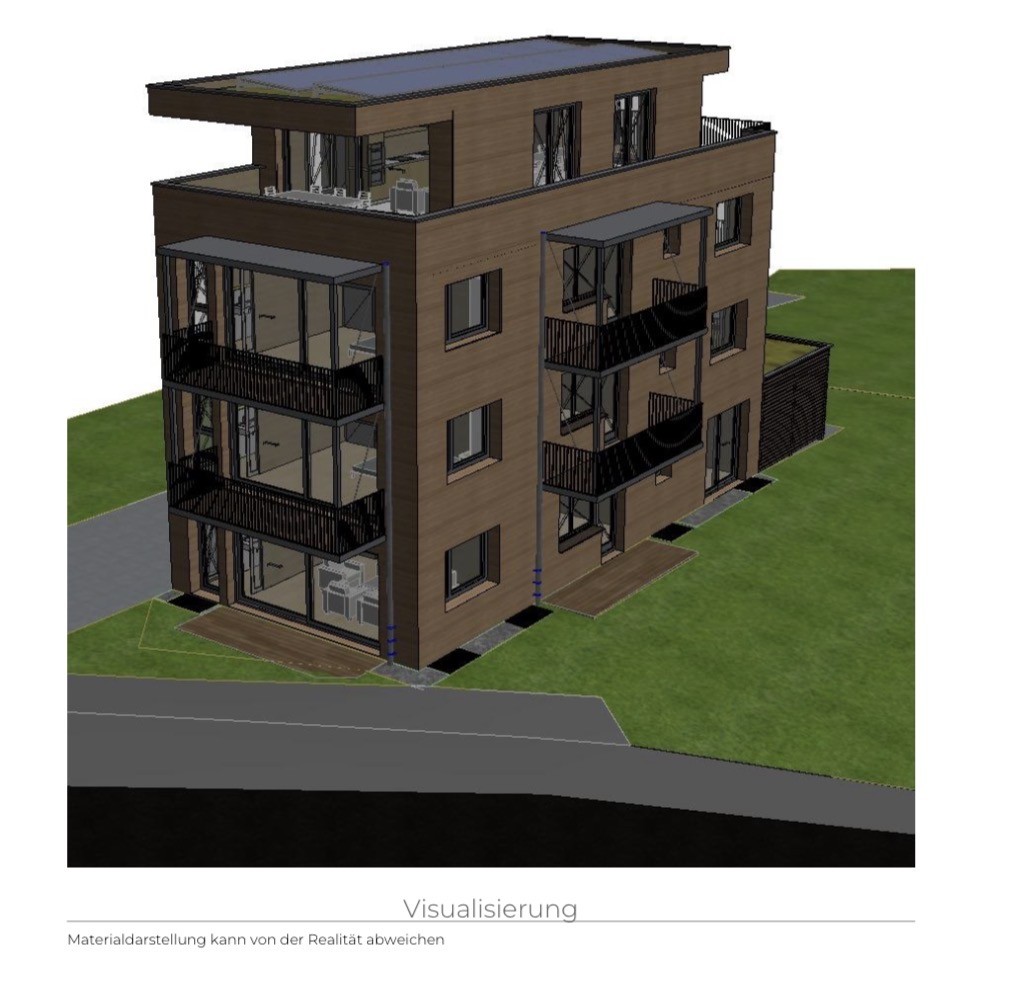
  • Modern two-story white building with balconies, surrounded by greenery and a wooden fence.
  • Balcony with tiled floor, wicker hanging chair, stone wall, and scenic countryside view.
  • A lush garden with a wooden fence, climbing roses, a palm tree, and various flowering plants.
1 / 18
CHF 2,390.– Top
3.5 rooms80m² living space
Dollägerten 16, 8934 Knonau

Charming 3.5-room terrace apartment above the roofs of Knonau

Welcome to this well-maintained 3.5-room terrace apartment above the roofs of Knonau (8934). The ground-floor apartment, which was added in 2000 and freshly renovated in 2024, offers modern living comfort on 80 m² of living space in a quiet single-family home location – ideal for families and nature lovers.The apartment offers: • Terrace with unique views: Enjoy the sunny outdoor spaces from the partially covered outdoor terrace with plenty of privacy, sun from morning to evening thanks to the south-facing direction, and a magnificent view of the central Swiss Alps • Modern bathroom: Stylishly equipped with a white sink, chrome fittings, red cabinet, and large mirror with built-in lighting. • Fireplace: A glazed fireplace in the living room provides cozy evenings • Bright kitchen: for comprehensive cooking pleasure, a dishwasher, oven, and ceramic hob are available, as well as a steamer (VZUG) and plenty of storage space • Grill area with an additional garden seat for shared use directly at the edge of the forest behind the house • Parking space: A covered parking space with e-charging option is available and can be rented additionally if desired. • Quiet location: The apartment is located in a 4-party house, embedded in a pleasantly quiet environment in the single-family home district above Knonau, directly at the edge of the forest with separate access to the forest – perfect for relaxation. Location and surroundings: Knonau convinces with its rural charm and good infrastructure, as well as S-Bahn connections to Zurich and Zug.This charming terrace apartment is ideal for people who are looking for peace and nature without wanting to sacrifice a comfortable home. A special home for all those who prefer to look into the green and at the mountains after work rather than at the next house wall. Move in, arrive, and enjoy the view. Interested? Then feel free to contact us for a non-binding viewing appointment. Available from October 1, 2026

Travel time
-
More objects in your automatically expanded search area
20 results - Radius: + 10km
  • Modern two-story building with large windows, balconies, and a raised ground floor entrance.
  • Modern multi-story building with large windows and balconies, surrounded by greenery and a signboard.
  • Modern balcony with tiled flooring, white walls, large glass sliding doors, and a metal railing.
  • Balcony with large glass sliding doors, tiled floor, and a retractable awning on the roof.
  • Balcony overlooking a rural landscape with fields, a tall conifer tree, and distant houses.
  • Modern balcony with grey tiled flooring, white walls, and a sliding glass door leading to the interior.
  • Modern kitchen with white cabinets, a sink, and large sliding glass doors leading to a balcony with a scenic view.
  • Empty kitchen with white cabinets, tiled floor, and large sliding glass doors leading to a balcony.
  • Empty room with tiled floor, large windows, and sliding doors leading to a balcony.
  • Modern kitchen with white cabinets, black countertop, and stainless steel sink.
  • Modern kitchen with white cabinets, black countertop, and built-in oven.
  • Empty room with light wooden flooring, white walls, and large glass sliding doors leading to a balcony.
  • Empty room with light wooden flooring, white walls, and a large mirrored wardrobe. A doorway leads to a small bathroom with a toilet visible.
  • Empty room with wooden flooring and built-in white closet with shelves and drawers.
  • Empty room with wooden flooring, large windows, and a view of a green landscape.
  • Empty room with light wooden flooring, white walls, and large sliding glass doors leading to a balcony.
  • Modern bathroom with a bathtub, toilet, sink, bidet, and radiator. Features large windows with a view of the roof and surrounding area.
  • Modern bathroom with a black countertop sink, white cabinet with silver handles, and a large mirrored cabinet above.
  • Modern bathroom with white toilet, sleek radiator, and dark tiled floor.
  • Modern hallway with tiled flooring, elevator door open, showing interior of elevator with gray carpeted floor and control panel.
  • Modern staircase with beige tiled steps and matching walls, featuring a sleek metal handrail on the right side and a glass door at the top.
  • Empty hallway with tiled floor, white walls, and built-in closet with empty shelves and hanging rod.
  • Clean hallway with tiled floor and beige walls, featuring a wooden staircase leading to an open doorway with wooden flooring beyond.
  • Empty closet space with white walls, tiled floor, and built-in cabinets with a sliding door.
  • Bathroom with a white bathtub, a washing machine, and a dryer unit.
  • Modern bathroom with a white sink, chrome faucet, and a handrail on the wall.
  • {"visible_features": ["Garage"], "type": "Garage", "objects": [], "description": "Garage with metal security gate, bicycles, and storage shelves with cleaning supplies.", "localized_descriptions": {"EN": "Garage with metal security gate, bicycles, and sto
  • Modern building entrance with a covered garage area, raised ground floor, and balcony with metal railings.
1 / 28
Modern multi-story building with large windows and balconies, surrounded by greenery and a signboard.
Modern balcony with tiled flooring, white walls, large glass sliding doors, and a metal railing.
Balcony with large glass sliding doors, tiled floor, and a retractable awning on the roof.
CHF 4,050.– Premium
3.5 rooms91m² living space
Chamerstrasse 39, 6331 Hünenberg

EXCLUSIVE 3.5-ROOM ATTIC APARTMENT WITH 360° PANORAMIC VIEW AND SPACIOUS SUN TERRACE

In a preferred and sunny residential area in Hünenberg, this exceptional 3.5-room attic apartment awaits you, combining modern design, high-quality construction and exclusive living comfort in an ideal way. The stylish attic apartment offers a living area of 91 m² and an impressive, wrap-around terrace with 66 m². Thanks to the unique architecture, you can enjoy a breathtaking 360° panoramic view with a magnificent view of the Alps from all living rooms and from the terrace. The optimal south-facing orientation also provides all-day sunlight and a particularly bright, friendly living atmosphere. The Minergie property, built in 2018/2019, is in immaculate and new condition, meeting the highest standards of modern and energy-efficient living. A special highlight is the direct lift access from the underground garage to the apartment, offering maximum comfort and privacy. The entire apartment is also designed to be wheelchair accessible. The high-quality interior design impresses with carefully selected materials and modern technology. Spacious window fronts and sliding doors with triple-glazed insulation create bright rooms and a pleasant living feeling. The modern kitchen is equipped with high-quality appliances from the brand V-Zug and features a glass ceramic cooktop, oven, steamer, refrigerator and freezer, as well as a steam extraction hood. Integrated spotlights in the kitchen, bathrooms, and hallway create an elegant ambiance. The apartment has two modern wet cells with a bathtub, shower, toilet, and bidet, as well as high-quality sanitary facilities, including those from the brand Geberit. A separate laundry room with its own washing tower (washing machine and dryer from V-Zug) provides additional comfort in everyday life. In the bedroom, there is a spacious built-in wardrobe with mirrors and integrated interior lighting. In the entrance area, a built-in wardrobe with storage space provides practical functionality. The spacious terrace with high-quality Feinsteinzeug flooring invites you to relax and enjoy. Two electrically controlled folding arm awnings, integrated ceiling lighting, lateral spotlights, and existing water and power connections underline the exclusive character of the outdoor area. Additionally, a practical equipment closet is available on the terrace. Further highlights: • Modern Minergie standard • Heating and water treatment via district heating • Individual room temperature control • Electrically controlled Venetian blinds • High-quality Feinsteinzeug and parquet floors • Spacious, ventilated basement compartment with shelving system • Underground parking spaces available • Possibility for e-charging station after consultation • Bike room, green spaces, and forecourt for shared use The attractive location in Hünenberg combines tranquility, nature, and high quality of life with excellent accessibility. Shopping facilities, schools, bus stops, doctors, and the motorway connection are all in the immediate vicinity. Zug, Cham, Lucerne, and Zurich are quickly accessible. The apartment is ideal for discerning individuals or couples seeking an exclusive home with high living quality and privacy in the canton of Zug. Non-smoking apartment. Pets not desired. Take the opportunity and secure this EXCLUSIVE 3.5-ROOM ATTIC APARTMENT WITH 360° PANORAMIC VIEW IN HÜNENBERG.

Travel time
-
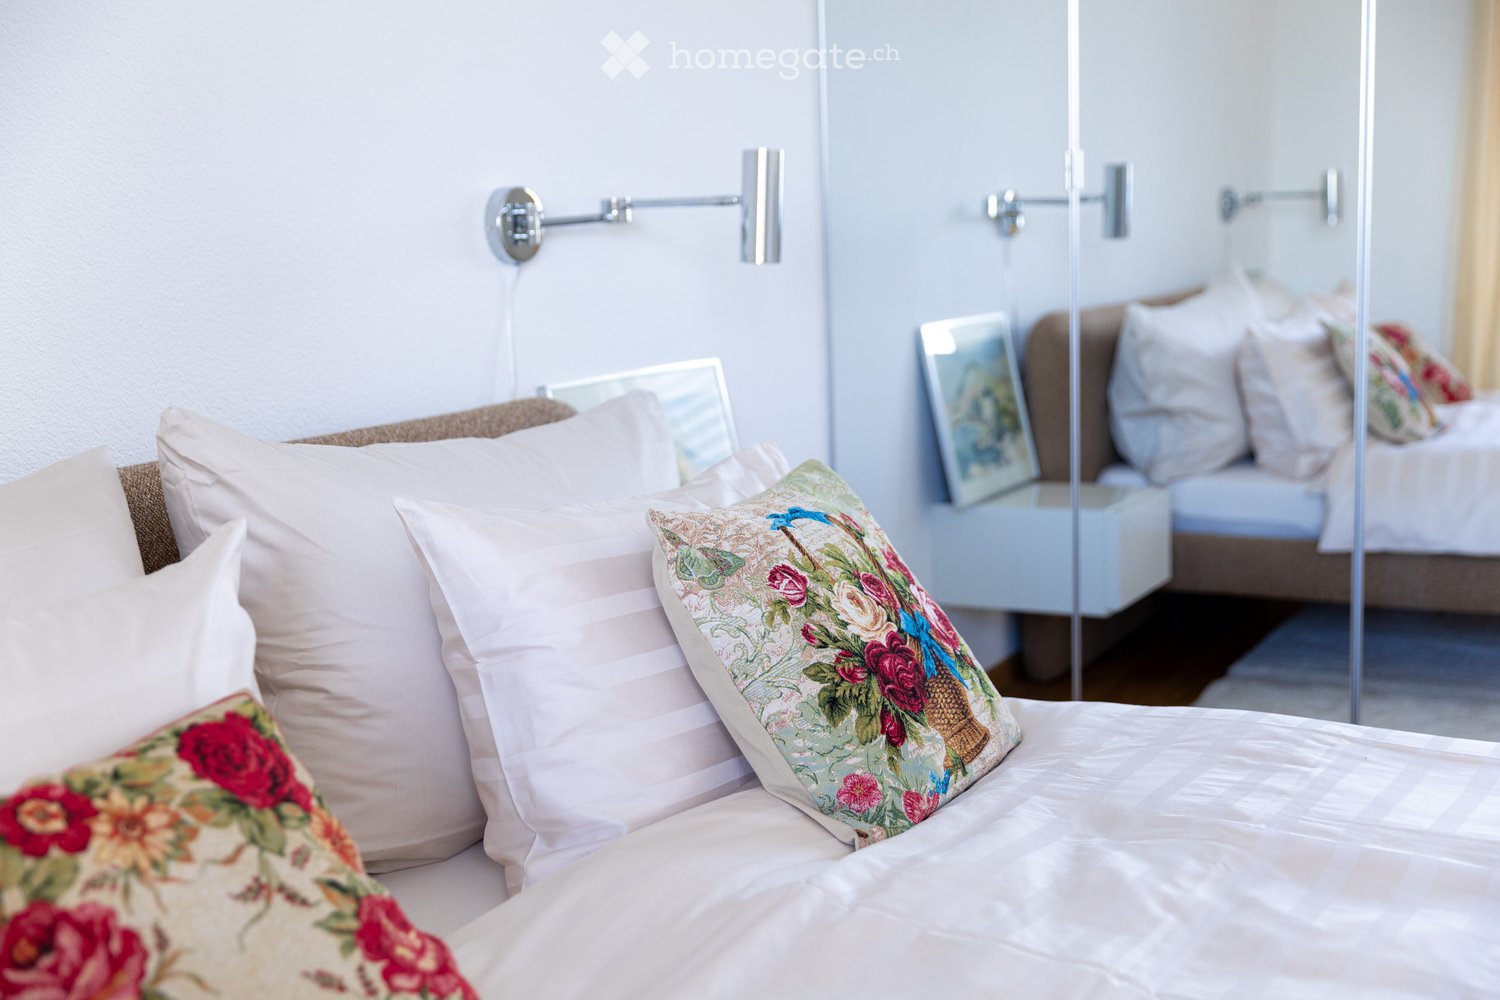
  • A well-lit bedroom with a neatly made bed, multiple pillows, a nightstand with a mirror, and a wall-mounted lamp.
  • Floor plan of a 3.5-room apartment on the 5th floor, featuring a living and dining area, two bedrooms, a kitchen, a bathroom, a laundry room, and a terrace with views of Lake Zurich and a church/hill.
  • Floor plan of a 3.5-room attic apartment on the 5th floor, featuring a living and dining area, two bedrooms, a kitchen, an en-suite bathroom, a wash kitchen, a built-in closet, a shower/WC, and a terrace with views of Lake Zurich.
  • Modern, open-plan living and dining area with white walls, tiled flooring, and contemporary furniture including a dining table, chairs, and built-in cabinets.
  • Modern kitchen with white cabinets, granite countertops, a round dining table with black chairs, and various appliances including an oven and a sink.
  • Modern kitchen with white cabinets, black countertops, and stainless steel appliances. Features include an oven, a small table with chairs, and a knife block on the counter.
  • Modern kitchen with white cabinets, granite countertop, built-in range hood, and various appliances including a kettle and radio.
  • Modern kitchen with white cabinets, granite countertops, stainless steel sink, toaster, and coffee maker.
  • Modern kitchen with a built-in oven featuring multiple compartments and digital displays.
  • A sleek, modern television screen displaying a logo and the number 1619, mounted on a black stand.
  • A wooden knife block with several knives inserted, placed on a marble countertop next to a black coffee maker.
  • Open kitchen cabinet with neatly arranged white bowls, plates, and mugs on multiple shelves.
  • Modern kitchen with a stainless steel dishwasher featuring a digital display and control panel.
  • Modern bedroom with a large bed, decorative pillows, a dark throw, a white armchair, nightstand, and artwork on the wall. The room features wooden flooring and large windows with blinds.
  • A neatly made bed with white and pink bedding, decorative pillows, and a dark blue throw blanket. A nightstand with a picture frame sits beside the bed, and wall-mounted lamps provide lighting.
  • A neatly made bed with white linens, decorative pillows, and a blue throw blanket. Two nightstands with picture frames and wall-mounted lamps flank the bed.
  • A light grey, plush sofa with a single decorative pillow in a neutral setting.
  • View from a window showing a cityscape across a body of water, with a modern building in the foreground and a distant landscape.
  • Modern bedroom with a neatly made bed, white nightstand, built-in wardrobe with mirrored doors, and a sleek wall-mounted lamp.
  • Modern kitchen with sleek, grey cabinets and multiple drawers, illuminated by soft lighting.
  • Modern kitchen cabinetry with sleek design and built-in lighting, featuring multiple drawers and compartments.
  • Modern bathroom with white tiles, a white sink with a cabinet, a toilet, a mirror, and a glass shower enclosure.
  • Modern bathroom with white tiles, a sink with a chrome faucet, a large mirror, a bathtub, and a glass-enclosed shower area.
  • Modern bathroom with a white sink, chrome faucet, mirror, neatly folded towels, and a soap dispenser.
  • A modern bathroom with a washing machine, a sink, a red stool, and a red bucket. The walls are tiled, and there is a white shelf above the sink.
  • A modern control panel with a touchscreen display and various icons for settings and functions, featuring a sleek black design with the brand name 'Swissmade' visible.
  • Close-up of a grey Schulthess speedLine pro 7740 appliance, likely a washing machine or dryer, with branding and model name visible.
  • A modern light fixture mounted on a textured wall, featuring a sleek design with a cable connected to it.
  • Modern living room with a red sofa, a round dining table with green chairs, a television mounted on the wall, large windows with white curtains, and an air conditioner unit.
  • Modern living and dining area with a red sofa, a white dining table with green chairs, a large screen, and a small side table.
  • Modern living room with white walls, a red sofa, green armchairs, a round table with a white tablecloth, a wooden cabinet, a television mounted on the wall, and a floor lamp.
  • A dining area with a round table covered in a white tablecloth and several green upholstered chairs arranged around it. The background shows a red couch and large windows with white curtains.
  • Modern living room with a red leather sofa, wooden cabinet with glass doors, small black side table, floor lamp, and two framed pictures on the wall.
  • Modern living room with a red leather sofa, wooden cabinet with glass doors, floor lamp, picture frames, and a potted plant.
  • Red sofa with two framed pictures of poppies placed on it.
  • A wooden cabinet displays decorative cups and plates with floral patterns, along with a clear glass on the left side.
  • A wooden shelf displays a stack of vintage books with decorative covers and a ceramic jar with a floral pattern and lid.
  • A modern, multi-functional room with a dark grey sofa, a white desk with a chair, a small cabinet, and framed artwork on the wall. The room features light wooden flooring and large windows with white curtains.
  • A modern, well-lit room with wooden flooring, a white desk, a black office chair, a white cabinet, a sofa, and framed artwork on the walls.
  • A modern, well-lit room with a white desk, ergonomic chair, grey sofa, and decorative picture frames on the wall.
  • A modern white table with a sleek lamp and two framed pictures on top, placed on a wooden floor.
  • A modern, well-lit room with wooden flooring, a grey sofa with cushions, a white desk with a chair, a lamp, and a picture frame on the wall.
  • A modern, furnished room with a black leather chair, matching stool, small black table, and a tall wooden shelf with books and decorative items.
  • Night view of a modern apartment building with illuminated windows, overlooking a cityscape and waterfront.
  • Nighttime view from a balcony showing a cityscape with illuminated buildings, a waterfront, and a train station in the distance.
  • Modern hallway with beige tiled flooring, white walls, and geometric LED ceiling lights. Features a wooden cabinet, a small shelf, and a mirror on the left, with a doorway leading to another room.
  • A modern hallway features a wooden bench with metal frame, a wall-mounted coat rack, and a large oval mirror.
  • Hallway with tiled floor, wooden shelving unit, small table, and a red patterned rug leading to a kitchen area with white cabinets, a dining table, and chairs.
  • A modern electrical outlet with two switches and a USB port, mounted on a textured white wall.
  • A modern white thermostat with a digital display showing temperature and a remote control attached to the wall.
1 / 50
Floor plan of a 3.5-room apartment on the 5th floor, featuring a living and dining area, two bedrooms, a kitchen, a bathroom, a laundry room, and a terrace with views of Lake Zurich and a church/hill.
Floor plan of a 3.5-room attic apartment on the 5th floor, featuring a living and dining area, two bedrooms, a kitchen, an en-suite bathroom, a wash kitchen, a built-in closet, a shower/WC, and a terrace with views of Lake Zurich.
Modern, open-plan living and dining area with white walls, tiled flooring, and contemporary furniture including a dining table, chairs, and built-in cabinets.
CHF 4,460.– Premium
3.5 rooms99m² living space
Seestrasse 124A, 8810 Horgen

Bright 3.5-Room Furnished Apartment with Lake Views in Horgen – Seestrasse 124A

Bright 3.5-room apartment (99 m2) in the heart of Horgen — central yet quiet, with a partial lake view. Ideal for professionals, a couple or a small family. Fully renovated in 2026, privately owned before, first time to let. Ideal for corporate tenants, expats. Ready to move-in.APARTMENT● 3.5 rooms — bright, functional layout, partial lake view, 3 ceiling skylights● Living / dining (28 m2) —a modern living space, tiled flooring, and contemporary built-in cabinetry, floor-to-ceiling windows, direct terrace access, built-in air conditioning — perfect for relaxed living and entertaining● Bedroom (16 m²) — parkette floor, bed linen and towels provided, en-suite bathroom with bathtub, WC and skylight, lake view● Office / guest room (13 m²) — parkette floor, floor-to-ceiling windows, terrace access● Kitchen — fully equipped with dishes, cookware and cutlery, new V-ZUG appliances (2026), lake view● Separate shower / WC with skylight● Storeroom (reduit) with washing machine, dryer and washbasin;● Terrace (17 m2)— evening sun, automated fabric sun shades● Underground parking space● Private cellar room (13 m2) ● Underfloor heating; automated metal blinds, very good sound insulation LOCATION & CONNECTIVITY● In the town centre · nearest bus stop 54 m · SBB station & bus terminal 155 m · Lake Zürich 172 m● School / kindergarten 357 m · town hall 155 m · post office 145 m● S2 direct (no changes): Zürich Enge 11 min · Zürich HB 18 min · Zürich Airport 35 min (40–45 min by car)● Lake ferry to Meilen 480 m (10 min crossing)SHOPS NEARBY● Daily 05:30–23:00: SPAR Express 127 m · Coop Pronto 155 m● Mon–Sat 08:00–20:00: Migros 145 m · Coop 345 mUNDER THE SAME ROOF (Seestrasse 122–126)Family & children's doctors, dental clinic, dermatology, rheumatology & pain therapy, physiotherapy, gynaecology, beauty / wellness studio and a self-service solarium — all in the building.Directly oppositeBildungszentrum Zürichsee (BZZ) · Lakeside School (bilingual private) · public library.TAXES AND TERMS● Attractive municipal tax rate (Steuerfuss) 90% for 2026● Available from October 2026 or by arrangementRent: CHF 4’450 per monthall-inclusive (utility bills, internet, underground parking space). Professional cleaning service can be arranged at CHF 40.00/hour, so the apartment stays effortless throughout the stay.We are looking to rent primarily to a company as the contracting tenant on a long-term basis, with the firm as the contracting tenant — a stable, straightforward arrangement for corporate housing, employee relocation or extended business assignments. Please get in touch for viewings and full details — we are happy to accommodate corporate booking requirements.

Travel time
-
  • Balcony with metal railing, lush green plants, overlooking a residential area with houses, trees, and a clear blue sky.
  • Modern bathroom with white tiles, a glass-enclosed shower, a sink with a wooden countertop, a toilet, and a white radiator.
  • Modern kitchen with white cabinets, a stainless steel sink, a sleek induction cooktop, and a minimalist design.
  • Bright, minimalist room with light wooden flooring, white walls, large windows, and a modern pendant light fixture.
  • Empty room with light-colored wooden flooring, white walls, and a large sliding closet with open shelving. A doorway leads to another room with a visible kitchen area.
  • Open stainless steel dishwasher with multiple racks and a control panel visible.
  • Empty white built-in closet with multiple shelves and a single open drawer, featuring a dark wood finish on the drawer front.
  • Empty hallway with white paneled walls, a sliding glass door leading to another room, and a wooden floor visible through the door.
  • Modern, minimalist kitchen with white cabinets, a sink, and a pendant light. The space features light wooden flooring and a sleek, contemporary design.
  • A modern, white Bosch refrigerator with multiple compartments and shelves, fully open, showing a clean and organized interior.
  • Modern kitchen with white cabinets, a stainless steel sink, a black induction cooktop, and a built-in oven. Features a sleek, minimalist design with a hanging light fixture above the counter.
  • Close-up of a modern stainless steel dishwasher with control panel featuring various buttons and settings.
  • Empty room with white walls, light wooden flooring, and a partially open white cabinet with a mirrored front.
  • Modern bathroom with white tiles, wooden countertop, sink, mirror, shower, radiator, and toilet.
  • Floor plan of a modern apartment with a bedroom, living/dining area, kitchen, bathroom, entrance, and loggia.
1 / 15
Modern bathroom with white tiles, a glass-enclosed shower, a sink with a wooden countertop, a toilet, and a white radiator.
Modern kitchen with white cabinets, a stainless steel sink, a sleek induction cooktop, and a minimalist design.
Bright, minimalist room with light wooden flooring, white walls, large windows, and a modern pendant light fixture.
CHF 1,999.– Premium
2.5 rooms67m² living space
Püntenstrasse 18, 8143 Stallikon

Bright, stylishly renovated 2.5-room apartment with loggia in Stallikon

In a quiet and natural location in the popular Reppischtal, we rent a well-maintained and continuously modernized 2.5-room apartment at Püntenstrasse 18 in Stallikon. The apartment is located on the 2nd upper floor of a well-maintained multi-family house with a lift and convinces with its generous room layout, plenty of daylight, and a timeless, high-quality finish.On approximately 67 m² of living space, the apartment offers a spacious living and dining area with an open kitchen and a striking, nearly floor-to-ceiling window front. This provides plenty of brightness and a beautiful view of the surrounding greenery. The covered loggia extends the living space and offers a protected place to stay from spring to autumn. The bedroom has a large, illuminated built-in closet. The modernized bathroom is equipped with a comfortable walk-in shower. High-quality oak parquet flooring has been laid throughout the apartment. The kitchen was renovated in 2012, the bathroom in 2013; further modernizations have been carried out continuously. The apartment is heated sustainably via a geothermal heat pump with underfloor heating. A private basement compartment and a parking space in the underground garage also belong to the apartment.Stallikon combines quiet living in a green environment with very good accessibility to Zurich and Zug. The bus stop is practically located in front of the house and offers direct connections to Zurich-Wiedikon and the S-Bahn stations Birmensdorf and Bonstetten-Wettswil. Shopping facilities, schools, and childcare facilities are within a short distance; a bakery with a post office is just a few steps away. The nearby recreational areas on the Üetliberg, along the Albis chain, and in the Reppischtal, as well as Lake Türler, are also quickly accessible. The motorway connections in Birmensdorf and Wettswil also provide a good connection in the direction of Zurich, Zug, and Lucerne.We are looking for uncomplicated and reliable tenants who appreciate careful handling of the apartment and a pleasant living environment. The apartment is available for immediate move-in or by arrangement.In return, you can expect a private rental with short decision-making and communication channels. We value an uncomplicated and reliable rental relationship, where personal contact and a fair, pragmatic approach to each other are paramount.Viewing dates: September 25th at 5:00 PM or September 26th at 2:00 PM (registration required).Parking space in underground garage CHF 130.- per month - with socket for 2kW charging possibility (e-bike or car)

Travel time
-
  • Modern kitchen with white cabinets, marble countertop, and a stainless steel sink with a modern faucet. The backsplash features a textured, light-colored tile design.
  • Four-story residential building with multiple balconies, beige facade, and several garage entrances at the base.
  • Empty room with white walls, wooden flooring, and a single open door leading to another room.
  • Modern bathroom with a white sink, toilet, mirror, and glass-enclosed shower area.
  • Modern bathroom with a sleek black showerhead mounted on a rail, a glass shower enclosure, and a small shelf for toiletries.
  • A clean, modern hallway with wooden flooring and white walls, featuring a private washing machine and dryer unit on the right side.
  • Modern kitchen with white cabinets, a built-in Siemens oven, and a marble backsplash. The space features wooden flooring and a window offering a scenic view.
  • Balcony with green awning, metal railing, and view of residential buildings and trees.
  • Empty room with wooden flooring, white walls, and large windows leading to a balcony.
  • Modern kitchen with white cabinets, a stainless steel sink, and an oven. The space features a marble backsplash and light wooden flooring.
  • Balcony with white concrete floor, metal railing, large window with white frame, and wooden awning.
  • Empty room with light wooden flooring, white walls, built-in shelving unit, and large windows allowing natural light.
  • Modern, minimalist hallway with light wooden flooring, white walls, and several white doors leading to rooms.
  • Empty room with white walls, wooden flooring, and a window with a radiator below it.
  • Modern bathroom with a white sink, sleek black faucet, mirrored cabinet, and grey tiled walls and floor. The room features a wooden floor visible through an open doorway.
  • Empty room with white walls, wooden flooring, and a large window with a view of neighboring buildings.
  • Bright, unfurnished room with wooden flooring, white walls, large windows, and a view of the outdoors. The room is connected to a small kitchen area with white cabinets and a countertop.
  • Modern kitchen with white cabinets, wooden flooring, and a large window offering a view of the outdoors.
1 / 18
Four-story residential building with multiple balconies, beige facade, and several garage entrances at the base.
Empty room with white walls, wooden flooring, and a single open door leading to another room.
Modern bathroom with a white sink, toilet, mirror, and glass-enclosed shower area.
CHF 4,100.– Premium
4.5 rooms92m² living space
Chamerstrasse 40, 6331 Hünenberg

First rental after complete renovation – 4½-room apartment in Hünenberg

First rental after complete renovation in HünenbergIn a comprehensively renovated multi-family house in an attractive location in Hünenberg, we rent high-quality apartments with modern living comfort.1st floor Rented2nd floor Reserved3rd floor Rented4th floor Gross rent: CHF 4,100.– / monthAdditionally, outdoor parking spaces for CHF 100.– per month and garage boxes for CHF 180.– per month can be rented.High-quality construction standardThe apartments were completely renewed during the renovation and impress with a modern, high-quality construction standard: • New, modern kitchens with high-quality appliances • Oven and dishwasher • New, contemporary bathrooms • New flooring • Completely renewed electrical installations • Own washing machine and own dryer in each apartment Quiet living – central locationThe property is located in a quiet and yet central location in Hünenberg. Shopping facilities, schools, kindergartens, and public transport are within a few minutes' reach.The combination of high-quality living comfort and attractive location makes the apartments the ideal home for couples, families, and professionals.Virtual tourDiscover the apartment comfortably from home and get a first impression with our virtual tour:👉 https://my.matterport.com/show/?m=VcaF5ytxzK9Have we sparked your interest?We are happy to provide further information or arrange a viewing appointment. We look forward to your contact.

Travel time
-
New building
1 / 13
  • Balcony / Terrace
  • View
  • Parking space
  • +3
CHF 6,600.– Premium
7.5 rooms220m² living space
Öferliweg, 8911 Rifferswil

3 Spacious New-Build Row Houses for Rent in Rifferswil

Welcome to these stunning, brand new 7.5 room row houses in the charming village of Rifferswil, ZH, available from February 2027.Built during 2026, each property has an impressive 220 m² of living space across 4 floors, offering a perfect blend of modern comfort and idyllic rural living.These exceptional homes will feature:· Elegant Bedrooms: Beautifully designed rooms with large windows framing scenic views of the surrounding countryside.· 3 Modern Bathrooms and Separate Guest WC: Generously appointed for the comfort of the whole family.· Private Terraces with Stunning Views: Enjoy the rural scenery from your own private outdoor space.· Fully Equipped Kitchen: Complete with a dishwasher, steam oven and induction hob.· Washing Machine & Tumble Dryer: In-house laundry facilities for added convenience.· Parking: Covered parking space included with the possibility of installing electric chargers.· A Sunny and Quiet Setting: This property enjoys plenty of sunshine and is situated in a new local street with very little traffic. A very quiet environment — both day and night — making it an ideal home for families and those seeking tranquility.· Location & Surroundings: Daily essentials are easily within reach:- 8 minutes to Baar by car, 15 minutes to Zug and 22 minutes to Zürich- Volg Supermarket: Just a 4-minute walk away.- Zugerland Shopping Centre: 11-minutes by car.- Primary School Rifferswil: Only 6 minutes on foot — perfect for families with children.- ISZL - International school 12 mins drive or school bus pick-up- Bus Stop Ober-Rifferswil: 5-minute walk for easy public transport connections.- Highway Access: 18 minutes drive to E41 junction - Affoltern am Albis.These child-friendly, new-build homes are a rare opportunity to enjoy spacious, high-quality living in one of the most peaceful corners of the Zug/Zurich region.Prices from CHF 6'600 to 7'200 including covered parking place.Disclaimer: The images, renders, and illustrations contained in this brochure are the artist's impressions and are intended only for illustrative purposes. They are not to be relied upon as an exact representation of the completed development.***************************Deutsch:Willkommen in diesen atemberaubenden, brandneuen Reihenhäusern mit 7.5 Zimmern im charmanten Dorf Rifferswil (ZH), verfügbar ab Februar 2027.Die im Jahr 2026 erbauten Immobilien verfügen jeweils über beeindruckende 220 m² Wohnfläche auf 4 Etagen und bieten eine perfekte Mischung aus modernem Komfort und idyllischem Landleben.Diese aussergewöhnlichen Häuser bieten:• Elegante Schlafzimmer: Wunderschön gestaltete Räume mit grossen Fenstern, die einen malerischen Blick auf die umliegende Landschaft bieten.• 3 moderne Badezimmer und ein separates Gäste-WC: Grosszügig ausgestattet für den Komfort der ganzen Familie.• Private Terrassen mit atemberaubender Aussicht: Geniessen Sie die ländliche Idylle von Ihrem eigenen privaten Aussenbereich aus.• Voll ausgestattete Küche: Komplett mit Geschirrspüler, Dampfgarer und Induktionskochfeld.• Waschmaschine und Wäschetrockner: private Waschmöglichkeit für zusätzlichen Komfort.• Parkplatz: Gedeckter Parkplatz inklusive, mit der Möglichkeit, Ladestationen für Elektroautos zu installieren.• Eine sonnige und ruhige Lage: Diese Immobilie profitiert von viel Sonnenschein und liegt in einer neuen Nebenstrasse mit sehr wenig Verkehr. Eine sehr ruhige Umgebung – sowohl tagsüber als auch nachts –, was sie zu einem idealen Zuhause für Familien und alle macht, die Ruhe suchen. • Lage & Umgebung: Das Nötigste des täglichen Bedarfs ist leicht zu erreichen:- 8 Minuten Fahrt nach Baar, 15 Minuten Fahrt nach Zug und 22 Minuten Fahrt nach Zürich- Volg-Supermarkt: Nur 4 Gehminuten entfernt.- Einkaufszentrum Zugerland: 11 Minuten Fahrt.- Grundschule Rifferswil: Nur 6 Minuten zu Fuss – perfekt für Familien mit Kindern- ISZL – Internationale Schule, 12 Minuten mit dem Auto oder mit dem Schulbus erreichbar- Bushaltestelle Ober-Rifferswil: 5 Minuten zu Fuss, gute Anbindung an den öffentlichen Nahverkehr.- Anschluss an die Autobahn: 18 Minuten Fahrt bis zur Anschlussstelle E41 – Affoltern am Albis.Diese kinderfreundlichen Neubauten bieten eine seltene Gelegenheit, geräumiges, hochwertiges Wohnen in einer der ruhigsten Ecken der Region Zug/Zürich zu geniessen.Miete von 6'600 bis 7'200 CHF inklusive gedeckten Parkplatz.Haftungsausschluss: Die in dieser Broschüre enthaltenen Bilder, Renderings und Illustrationen sind künstlerische Darstellungen und dienen lediglich der Veranschaulichung. Sie sind nicht als exakte Wiedergabe des fertiggestellten Bauprojekts anzusehen.

  • Balcony / Terrace
  • View
  • Parking space
  • +3
Travel time
-
  • Modern kitchen with white cabinets, wooden flooring, and a large window overlooking a cityscape.
  • Empty room with wooden flooring, white walls, large windows, radiators, and a sliding glass door leading to a balcony.
  • Modern bathroom with a white sink, toilet, mirror, and glass-enclosed shower. Light-colored tiles and sleek fixtures.
  • Multi-story residential building with balconies, garage, and parking area.
  • Modern bathroom shower area with a sleek black showerhead mounted on a rail, a glass shower enclosure, and a small built-in shelf.
  • Balcony with a green awning, metal railing, and a view of a residential area with buildings and trees.
  • Empty room with white walls, wooden flooring, and large windows with blinds. No furniture or equipment present.
  • Balcony with white concrete floor, metal railing, large window with white frame, and wooden awning.
  • Empty room with light wooden flooring, white walls, and a single ceiling light fixture. An open doorway leads to a balcony area with a view.
  • Empty room with white walls, wooden flooring, and a door leading to another space.
  • Modern bathroom with a white sink, sleek black faucet, large mirror with built-in cabinets, and grey tiled walls and floor.
1 / 11
Empty room with wooden flooring, white walls, large windows, radiators, and a sliding glass door leading to a balcony.
Modern bathroom with a white sink, toilet, mirror, and glass-enclosed shower. Light-colored tiles and sleek fixtures.
Multi-story residential building with balconies, garage, and parking area.
CHF 3,350.– Premium
3.5 rooms78m² living space
Chamerstrasse 40, 6331 Hünenberg

First rental: modern 3.5-room apartment in Hünenberg

First rental after complete renovation in HünenbergIn a comprehensively renovated multi-family house in an attractive location in Hünenberg, we rent high-quality apartments with modern living comfort.1st floor Reserved2nd floor Gross rent: CHF 3,350.– / month3rd floor Reserved4th floor ReservedAdditionally, outdoor parking spaces for CHF 100.– per month and garage boxes for CHF 180.– per month can be rented.High-quality construction standardThe apartments were completely renewed during the renovation and convince with a modern, high-quality construction standard: • New, modern kitchens with high-quality appliances • Oven and dishwasher • New, contemporary bathrooms • New flooring • Completely renewed electrical installations • Own washing machine and own dryer in each apartment Quiet living – central locationThe property is located in a quiet and yet central location in Hünenberg. Shopping facilities, schools, kindergartens, and public transport are within a few minutes' walk.The combination of high-quality living comfort and attractive location makes the apartments an ideal home for couples, families, and professionals.Virtual tourDiscover the apartment comfortably from home and get a first impression with our virtual tour:👉 https://my.matterport.com/show/?m=VcaF5ytxzK9Have we sparked your interest?We would be happy to provide you with further information or arrange a viewing appointment. We look forward to your contact.

Travel time
-
New building
1 / 11
CHF 3,000.– Premium
3.5 rooms115m² living space
Hagnau 12, 5634 Merenschwand

First-time rental: Exclusive 3.5-room garden apartment with modern living comfort

In a newly built three-family house, modern architecture and the unmistakable character of a country house come together to create an exceptional living concept. The exclusive residential house is located in a quiet area in Hagnau, an idyllic district of Merenschwand. Hagnau stands for natural living, relaxation, and quality of life. Surrounded by meadows and fields, you can enjoy peace and tranquility here, away from the hustle and bustle of traffic. At the same time, you can reach the centers of Zug, Zurich, and Lucerne in just 20-30 minutes by car.The spacious 3.5-room apartment on the ground floor offers a high-quality home on 115 m2 of living space for all those who appreciate modern living with plenty of space and a connection to nature. The openly designed living and dining area is the heart of the apartment. Generous window fronts create a bright, inviting atmosphere and provide direct access to the extensive seating area and private garden. Here, you can enjoy relaxed hours in the green with plenty of privacy. The modern kitchen with a cooking island impresses with its stylish design, high-quality appliances, and ample storage space. Directly adjacent is a practical utility room with its own washing machine and dryer.Two spacious bedrooms offer optimal lighting conditions and versatile usage possibilities. From the master bedroom, you can directly access the elegant bathroom with a walk-in shower, double sink, and natural light. A separate guest toilet complements the well-thought-out room concept.Convince yourself - 115 m2 of living space on the ground floor- Modern kitchen with cooking island and high-quality appliances- Light-filled living and dining area- Practical utility room equipped with washing machine and dryer - 2 spacious bedrooms- Bathroom with natural light, double sink, and walk-in shower- Separate guest toilet- Stylishly designed entrance with built-in wardrobe- Spacious seating area with garden for exclusive use- Outdoor storage roomFurther advantages- Photovoltaic system for self-consumption- FreeCooling ideal for hot summer days- High-quality parquet floors with country house planks - An outdoor parking space can be rented for CHF 50.00 per month and a carport space for CHF 100.00 per monthThe pictures show the current state of the construction work. The construction site may only be entered in the company of Räber Immo. We would be happy to show you this special living opportunity in a personal viewing. We look forward to your contact.

Travel time
-
  • A view of a residential area with multiple apartment buildings, green spaces, and a playground, with mountains in the background.
  • Balcony with tiled floor, glass railing, and a view of the city and mountains.
  • Balcony with metal railing, overlooking a cityscape with buildings, trees, and parked cars.
  • Empty room with wooden flooring, white walls, large windows offering a scenic view, and a radiator below one window.
  • Empty room with wooden flooring, white walls, and a modern pendant light fixture. The room is connected to a small kitchen area with white cabinets and a tiled backsplash.
  • Empty room with wooden flooring, white walls, large windows, and a sliding glass door leading to a balcony with a scenic mountain view.
  • Modern kitchen with white cabinets, granite countertop, double sink, and large windows offering a city view.
  • Modern kitchen with white cabinets, black countertop, double sink, and built-in oven. Features large windows and tiled backsplash.
  • Small bathroom with tiled walls and floor, featuring a toilet, sink, mirror, and wall-mounted light fixture.
  • Modern bathroom with a sink, mirror, shower, radiator, and washing machine. The space features tiled walls and floor, with built-in cabinets and a sleek design.
  • Empty room with wooden flooring, white walls, and a large window offering a view of buildings and greenery outside.
  • Empty room with wooden flooring, white walls, and a window with a view of greenery. Features a radiator and a ceiling light fixture.
  • Empty room with wooden flooring, white walls, and large windows offering a view of the city and mountains.
  • Empty hallway with white tiled flooring, white walls, and a built-in white closet on the left side. The hallway has two open doorways leading to other rooms.
  • Empty room with wooden flooring, white walls, a window with a view, a radiator, and a single light fixture on the ceiling.
  • Empty room with wooden flooring, white walls, and a single door on the left side.
  • Empty room with wooden flooring, large windows, and a sliding glass door leading to a balcony.
  • Spacious balcony with tiled flooring, glass railings, and scenic mountain views.
1 / 18
Balcony with tiled floor, glass railing, and a view of the city and mountains.
Balcony with metal railing, overlooking a cityscape with buildings, trees, and parked cars.
Empty room with wooden flooring, white walls, large windows offering a scenic view, and a radiator below one window.
CHF 4,600.– Premium
4.5 rooms100m² living space
6312 Steinhausen

Bright 4.5-room apartment with panoramic view in Steinhausen

Welcome to this spacious 4.5-room apartment on the 8th floor of a well-maintained old building on Goldermattenstrasse in Steinhausen (6312). The apartment was last renovated in 2026 and combines the charm of a classic building with modern living comfort – available immediately.The apartment offers: • Spacious living area: 100 m² on the 8th floor with a wonderful panoramic view. • Dreamy balcony: With tile floor, elegant glass railing, and a breathtaking view of the city and the surrounding mountains. • Practical built-in closets in the entrance hall. • VZug electrical appliances kitchen equipment. • Elevator: available on the intermediate floor. • A private garage box can be rented for CHF 200.00 per month. • Pets are unfortunately not allowed. • Bicycle room for shared use. • Private basement compartment. • Swimming pool in the settlement for shared use. • Child-friendly: ideal for families with children. Location and surroundings: • The bus stop Oele is just a 2-minute walk away – ideal for the daily commute. • A Denner supermarket is located within a 5-minute walk for your daily shopping. • The UrsDrogerie Apotheke with Biolade is within a 7-minute walk. • The Schulhaus Sunnegrund 1 is just a 7-minute walk away – perfect for families. • The Steinhausen train station is a 13-minute walk away. • The Zugerland shopping center is nearby. The location also convinces with its quietness – both during the day and at night, the surroundings are pleasantly quiet. In the summer, the apartment benefits from plenty of sunlight, making the balcony a true feel-good spot.This apartment combines spacious living, excellent infrastructure, and a dreamy view – a true highlight in the canton of Zug. Take the opportunity and make this apartment your new home!Viewing days are planned for September 24 and 25, 2026.Please do not hesitate to contact me via WhatsApp or email.

  • Modern living room with white walls, wooden flooring, large windows, and a mix of contemporary furniture including a white sofa, coffee table, dining table, chairs, and a floor lamp.
  • Modern, minimalist bedroom with a large bed, white bedding, a nightstand with a lamp, and a large mirror on the wall.
  • Modern bedroom with a large bed, nightstand, lamp, and sliding wardrobe. The room features light-colored walls, wooden flooring, and a view into an adjacent dining area with chairs and a table.
  • Modern bedroom with a large flat-screen TV on a white cabinet, a neatly made bed with striped bedding, a white dresser with a mirror, and a patterned stool.
  • Modern bedroom with a large bed, nightstand, lamp, and an open door leading to a living area with a sofa and coffee table.
  • Modern bedroom with two beds, nightstands, a desk with a chair, and a large mirror. Light-colored bedding and furniture, with a painting on the wall and large windows with sheer curtains.
  • Modern kitchen with white cabinets, black countertops, and a small dining area with a wooden table and white chairs. Features include a green backsplash, stainless steel appliances, and large windows.
  • Modern bathroom with white tiles, a large mirror, a sink with a modern faucet, and a glass-enclosed shower with a handheld showerhead.
  • Modern bathroom with white tiles, a white sink with a chrome faucet, a toilet, a mirror, and a soap dispenser on the sink.
  • Layout includes a living and dining area, master bedroom, bedroom, kitchen, bathroom, toilet, entrance, and balcony.
  • A grassy outdoor area with trees, a playground structure, and a small gazebo. The area is surrounded by residential buildings.
  • A multi-story residential building with balconies, large windows, and surrounding greenery.
1 / 12
Modern, minimalist bedroom with a large bed, white bedding, a nightstand with a lamp, and a large mirror on the wall.
Modern bedroom with a large bed, nightstand, lamp, and sliding wardrobe. The room features light-colored walls, wooden flooring, and a view into an adjacent dining area with chairs and a table.
Modern bedroom with a large flat-screen TV on a white cabinet, a neatly made bed with striped bedding, a white dresser with a mirror, and a patterned stool.
CHF 4,500.– Premium
3.5 rooms90m² living space
6312 Steinhausen

Charming Fully Furnished 3.5-Room Apartment in Steinhausen - Great Location & All-Inclusive

Welcome to this bright and modern 3.5-room apartment on the 1st floor of a well-maintained building in the sought-after municipality of Steinhausen, Zug. Available for rent from November 16, 2026. This sunny and quiet apartment offers a wonderful living experience for singles, couples, and families alike.The apartment features: • Stylish living room: A modern, light-filled room with white walls, beautiful wooden floors, and large windows. Furnished with contemporary furniture, including a white sofa, a coffee table, and a dining area – perfect for relaxing or entertaining guests. • Modern kitchen: Elegant design with white cabinets, black countertops, a striking green tile backsplash, and stainless steel appliances. A small integrated dining area with a wooden table and white chairs creates a cozy atmosphere. • Two comfortable bedrooms: Both rooms are tastefully decorated and feature wooden floors, light walls, and ample storage space, including sliding wardrobes. One bedroom has a large flat-screen TV, while the other offers a quiet view of the adjacent living area. • Modern bathroom: Clean and bright with white tiles, a sink with chrome faucet, toilet, mirror, and rain shower. • Private balcony: Enjoy the fresh air and beautiful views from your own private outdoor space. Additional highlights of the apartment: • 90 m² living space • 3.5 rooms • Access to a communal garden • Built-in storage spaces • Private cellar • Wooden flooring • Cleaning service every two weeks included • Underfloor heating • Fully furnished • Wi-Fi and TV included • Utility costs included • Bed linen and towels included • Elevator in the building for easy access • Parking space included • Washing machine and dryer included • Pets allowed • Child-friendly environment • Sunny in summer and quiet surroundings – both during the day and at night Location: Steinhausen is one of the most sought-after municipalities in the canton of Zug and offers the perfect combination of quiet living and excellent transportation links. The apartment is ideally located: A Coop supermarket is just 2 minutes' walk away, and the UrsDrogerie Apotheke can be reached in 5 minutes. Families will appreciate the proximity to the Schulhaus Sunnegrund 1, which is just 6 minutes' walk away. The public transportation connection is excellent: The Steinhausen Zentrum bus stop is just 3 minutes' walk away, and the Steinhausen train station can be reached in about 10 minutes on foot.This beautiful apartment combines modern comfort, a quiet living location, and excellent infrastructure – an ideal home for families, professionals, or anyone who wants to enjoy the high quality of life in the Zug region. Don't miss this opportunity!

  • Modern living room with a grey sofa, coffee table, dining table, chairs, television, fan, and potted plants.
  • Modern bathroom with white tiles, bathtub, sink, toilet, mirror, and a small plant on the counter.
  • Modern kitchen with light-colored cabinets, black countertops, and stainless steel appliances including an oven, sink, and dishwasher. A window with blinds offers natural light.
  • Modern kitchen with light-colored cabinets, black countertops, stainless steel appliances, and a built-in oven.
  • A small, well-lit room with a window, a stool, a table with shelves holding books and a bowl, and baskets underneath.
  • Balcony with a sofa, wicker chair, small table, and potted plants, overlooking a green garden.
  • Floor plan showing a living area (20.4m²), three bedrooms (14.0m², 9.3m², 10.8m²), a kitchen (6.0m²), a bathroom, and a balcony.
1 / 7
Modern bathroom with white tiles, bathtub, sink, toilet, mirror, and a small plant on the counter.
Modern kitchen with light-colored cabinets, black countertops, and stainless steel appliances including an oven, sink, and dishwasher. A window with blinds offers natural light.
Modern kitchen with light-colored cabinets, black countertops, stainless steel appliances, and a built-in oven.
CHF 2,320.– Premium
4 rooms66m² living space
Bickelstrasse, 8942 Oberrieden

4-bedroom family apartment in Oberrieden

This beautiful 4-bedroom apartment on the 2nd floor of a well-maintained building on Bickelstraße in the charming village of Oberrieden (8942) by the lake will be available from October 15, 2026.The price of 2'440 CHF includes a garage space (normally 2'320 CHF + 120 CHF per month, cannot be rented separately).It offers all modern comforts and an unbeatable location, just a few minutes' walk from the village center of Oberrieden, Coop, school, kindergarten, and much more.The living area is approximately 66 m², including a long corridor and a bathroom. Three spacious bedrooms are suitable for a family or a couple.The main features of the apartment: • Available from October 15, 2026. • Spacious living room (20.4 m²): A bright, modern room - perfect for relaxation or social gatherings. • Three bedrooms (14.0 m², 9.3 m², 10.8 m²): well-proportioned rooms that offer flexibility for families or setting up a home office. • Modern kitchen (6.0 m²): equipped with all necessary modern appliances • Private balcony • Total living area: approximately 66 m² Additional highlights: • Elevator for added comfort. • Fully wheelchair accessible. • The garage is included in the stated price of 2'440 CHF (the apartment cannot be rented without the garage). • Washing machine available with large drying room. Since 5 washing machines are available, you can do multiple laundry cycles at the same time. • Two separate storage rooms included: one in the basement (very dry) and another on the roof (also very dry and quite spacious) • Child-friendly neighborhood: a football field, a music school, and elementary and secondary schools are just a short walk away • Good transportation links: 4 minutes to Oberrieden train station and/or 5 minutes to Oberrieden Doft train station; 4 minutes to a bus stop, from which buses run in both directions to Horgen and Thalwil every 30 minutes. • Near the lake: only 10 minutes' walk downhill to the beautiful Oberrieden beach. • Offers pleasant daylight throughout the year. Location: Oberrieden is one of the most sought-after villages on the west shore of Lake Zurich, and with this apartment, you live right in the heart of the village. The lake is right in front of the door, and the Oberrieden (lake) ferry terminal is only 7 minutes' walk away. Daily shopping is child's play, as a Coop supermarket, a Migrolino with a post office, and the Sternen pharmacy are all within 3 minutes' walk.Families will appreciate the proximity to the train station, the children's second-hand shop, and the library, all of which are less than 10 minutes' walk away.Available from October 15, 2026. Viewings will be arranged with the tenants upon request.

Travel time
-
  • Balcony with glass railing, wooden sofa, small table, and potted plant, overlooking a scenic countryside view.
  • Bright, modern living space with a slanted wooden ceiling, large windows, and skylights. Features a sofa, dining table, chairs, a bench, and decorative plants.
  • Modern living room with a skylight, fireplace, teal sofa, dining area, and chandelier.
  • Modern living room with a blue sofa, coffee table, dining area with chairs and table, large television on a wooden stand, decorative map on the wall, and a fireplace.
  • Modern kitchen with light wooden cabinets, black countertops, and a central island with two stools. Large windows provide natural light, and a potted plant is placed near the entrance.
  • Modern kitchen with light wood cabinets, granite countertops, stainless steel appliances, and a central island with seating area.
  • Modern kitchen with light wood cabinets, granite countertop, stainless steel appliances, and large windows overlooking a residential area.
  • Bright, modern attic room with a slanted wooden ceiling, skylight window, and built-in staircase leading to another level. Features a blue sofa, white desk with laptop, bookshelf, and floor lamp.
  • Modern bedroom with a large bed, nightstand, lamp, mirror, and a stylish chandelier. The room features large windows and a sliding door leading to a balcony.
  • Bright, modern office space with wooden walls, large windows, and skylight. Features a desk with computer, chair, and various office supplies. Includes a cabinet, floor lamp, and decorative items like a map and statue.
  • Modern bathroom with a bathtub, toilet, glass-enclosed shower, and built-in cabinets. Features a skylight window and marble-style tiles.
  • Modern bathroom with a toilet, sink, mirror, and a washing machine. Features include wooden paneling, a skylight window, and a small plant on the side.
  • Two-story house with beige exterior, multiple windows, and a brown tiled roof. Features a gated driveway and a small balcony on the upper floor.
1 / 13
CHF 4,250.– Top
4.5 rooms135m² living space
Mühleweg 6, 6331 Hünenberg

Spacious 4.5-Room Attic Apartment – Modern Living with Stunning View and Winter Balcony

Spacious 4.5-Room Attic Apartment in Hünenberg – Modern Living with Stunning Views and Winter BalconyWelcome to this exceptional 4.5-room attic apartment located on the top floor of a well-maintained building at Mühleweg 6 in the charming community of Hünenberg, Zug (6331). Renovated in 2024, this bright and stylish home combines modern comfort with a peaceful, nature-inspired setting — ideal for those who appreciate quality living.This apartment offers the following highlights: • Generous Living Space: 135 m² spread across a thoughtfully designed attic floor, with ample room for comfortable living. • Beautiful Views: Lovely panoramic views over the greenery, making every day feel like a retreat. • Winter / Summer Balcony: A glazed balcony usable all year round — excellent southwest sun exposure in summer and winter, and pleasant light throughout the year. • Modern Kitchen & Living Areas: Freshly renovated interiors with high-quality appliances ensure a contemporary and welcoming atmosphere throughout. • Two Modern Bathrooms: Comfortable for families or shared living. • Garage & Parking: Convenient garage and additional parking spaces are available. • In-Unit Washing Machine: Practical and comfortable, with a washer-dryer tower directly in the apartment. • Own air conditioning for a pleasant indoor climate in summer • Cosy Swedish stove (fireplace) in the living area • Three bright bedrooms with charming sloped ceilings • Environmentally friendly geothermal heating with underfloor heating • Plenty of storage solutions Peace & Quiet: This apartment is truly a quiet haven. Both day and night, the surroundings are calm and serene, with no notable rail or street noise.Location & Surroundings: Situated in the desirable canton of Zug, Hünenberg offers a wonderful blend of natural beauty and everyday convenience. A river is nearby, adding to the scenic charm of the area. Daily errands are easy with a Coop supermarket just a 7-minute walk away, and a Drogerie Schleiss AG pharmacy equally close. Families will appreciate the proximity to Rony Schulhaus, reachable in about 11 minutes on foot. Public transport is conveniently accessible via the Chrüzacher bus stop. Hünenberg is also one of the most tax-friendly municipalities in Switzerland.This stunning attic apartment is a rare find — combining spacious, renovated interiors, a quiet and sunny setting, and excellent local amenities in one of Switzerland's most sought-after cantons. Don't miss the opportunity to call this beautiful home your own!Rent • Apartment: CHF 3,950 / month excl. service charges • Nebenkosten (on account): approx. CHF 300 / month

Travel time
-
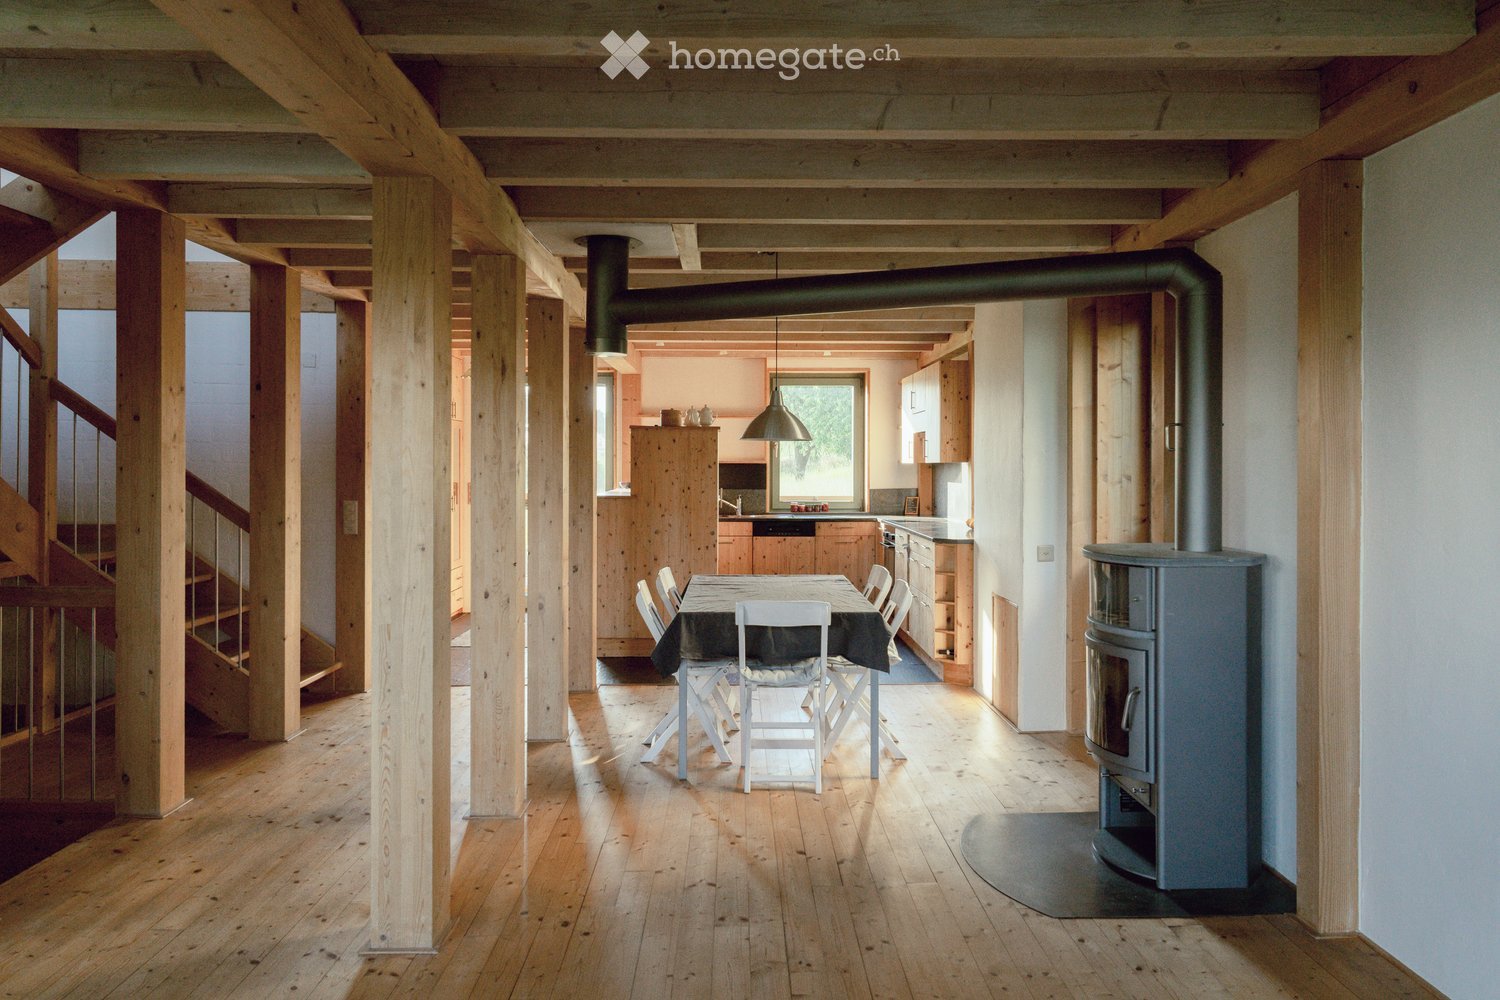
  • Open-plan living and dining area with exposed wooden beams, wooden flooring, a dining table with chairs, a wood-burning stove, and a modern kitchen area with cabinets and appliances.
  • Empty wooden-floored corridor with exposed wooden beams, a hanging pendant light, and a wood-burning stove on the left side. Large windows and glass doors lead to an outdoor area.
  • Bright kitchen with wooden cabinets, stainless steel appliances, and a large window overlooking greenery. Countertop has teapot, cups, jars, and vegetables.
  • Bright hallway with wooden built-in storage units, a large glass door leading outside, and a small rug on the floor.
  • An empty attic space with wooden floors, exposed wooden beams, and a metal staircase leading to another level. The room features a skylight and a central cylindrical column.
  • Bathroom with beige tiled walls and floor, a bathtub, a sink with a faucet, and a large mirror above the sink. There is a window providing natural light.
  • Modern bathroom with a glass-enclosed shower, a sink with a modern faucet, a large mirror, and a wooden cabinet beneath a window.
  • A narrow wooden hallway with exposed wooden beams, a small wooden bench, and natural light from a window on the right side.
  • Empty attic room with wooden floors, exposed wooden beams, a sliding glass door leading to a closet, and a radiator on the wall.
  • Empty attic room with wooden beams, skylights, wooden floor, and a radiator.
  • Empty room with wooden flooring, exposed wooden beams on the ceiling, large glass sliding doors leading to a wooden deck, radiator on the wall, and a view of a green outdoor area.
  • Wooden staircase with metal railing, wooden floor, white walls, and exposed wooden beams on the ceiling.
  • Wooden deck with a small table and chair, surrounded by lush greenery and climbing vines, with a view of the house interior through large glass doors.
  • Two-story wooden house with a tiled roof, multiple windows, and a small porch area with outdoor furniture and potted plants.
1 / 14
CHF 3,900.– Top
6.5 rooms190m² living space
Knonauerstrasse 6, 8932 Mettmenstetten

6,5-Zimmer-Reiheneinfamilienhaus mit Weitblick

In der ländlichen Umgebung von Mettmenstetten (Rossau) erwartet Sie dieses grosszügige 6,5-Zimmer-Reiheneinfamilienhaus mit besonderem Wohngefühl. Das Haus verfügt über drei Schlafzimmer – eines davon mit Ankleide, eines mit Einbauschrank – sowie eine grosszügige Galerie, ein Studio und ein Büro. Dazu kommen zwei Badezimmer (eines mit Dusche, eines mit Badewanne), ein Gästebad und ein Reduit. Die Küche ist mit Geschirrspüler und Ofen ausgestattet, im Wohnzimmer sorgt ein Cheminée für gemütliche Stunden.Zwei Terrassen – eine nach Osten, eine nach Westen – sowie ein Balkon bieten viel Platz im Freien. Die Westterrasse bietet einen unverbaubaren Blick und wunderschöne Sonnenuntergänge.Auch in Sachen Nachhaltigkeit überzeugt das Haus: Holz- und Lehmbauweise, Stückholz-Zentralheizung für Heizung und Warmwasser mit Unterstützung durch Sonnenkollektoren sowie Regenwasseraufbereitung sorgen für ein angenehmes Wohnklima und tiefere Nebenkosten. Die Liegenschaft befindet sich in einer Siedlung mit gemeinschaftlichem und nachbarschaftlichem Charakter.Zum Haus gehört ein Keller mit rund 50 m2 Fläche, bestehend aus Waschküche, Bastelraum und Dunkelkammer.Das Haus befindet sich in sehr gepflegtem Zustand und wurde 2026 umfassend aufgefrischt: Alle Böden wurden abgeschliffen und neu aufgearbeitet, sämtliche Räume gestrichen, die Küchenschränke überarbeitet und einzelne Küchengeräte ersetzt.Highlights: • 6,5 Zimmer mit grosszügigem Grundriss • Drei Schlafzimmer, Galerie, Studio und Büro • Zwei Badezimmer, Gästebad und Reduit • Küche mit Geschirrspüler und Ofen • Cheminée im Wohnzimmer • Zwei Terrassen (Ost und West) und Balkon • Unverbaute Sicht und wunderschöne Sonnenuntergänge • Nachhaltige Holz- und Lehmbauweise • Keller mit Waschküche, Bastelraum und Dunkelkammer • Zwei Aussenparkplätze, davon einer überdacht • Ruhige, ländliche Lage in Rossau (Mettmenstetten) • Siedlung mit gemeinschaftlichem CharakterIdeal für Familien, Paare, WGs oder alle, die grosszügiges und naturnahes Wohnen suchen.In the rural surroundings of Mettmenstetten (Rossau), this spacious 6.5-room terraced house offers a unique home. The house features three bedrooms – one with a walk-in wardrobe and one with built-in wardrobes – as well as a spacious gallery, studio and home office. There are also two bathrooms (one with a shower and one with a bathtub), a guest bathroom and a utility room. The kitchen is equipped with a dishwasher and oven, while the fireplace in the living room creates a cosy atmosphere.Two terraces – one facing east and one west – as well as a balcony provide plenty of outdoor space. The west-facing terrace offers unobstructed views and beautiful sunsets.The house combines sustainable construction with low additional costs: wood and clay construction, a log-fired central heating system for heating and hot water supported by solar collectors, and rainwater treatment. The property is part of a residential community with a strong sense of community.The house also includes a basement of approximately 50 m2 with a laundry room, hobby room and darkroom.The house is in excellent, well-maintained condition and was extensively refreshed in 2026: all floors were sanded and refinished, all rooms repainted, the kitchen cabinets refurbished and some kitchen appliances replaced.Highlights: • 6.5 rooms with a generous layout • Three bedrooms, gallery, studio and home office • Two bathrooms, guest bathroom and utility room • Kitchen with dishwasher and oven • Fireplace in the living room • Two terraces (east and west) and balcony • Unobstructed views and beautiful sunsets • Sustainable wood and clay construction • Basement with laundry room, hobby room and darkroom • Two outdoor parking spaces, one covered • Quiet, rural location in Rossau (Mettmenstetten) • Residential community with a strong sense of communityIdeal for families, couples, shared living arrangements or anyone looking for a spacious home close to nature.

Travel time
-
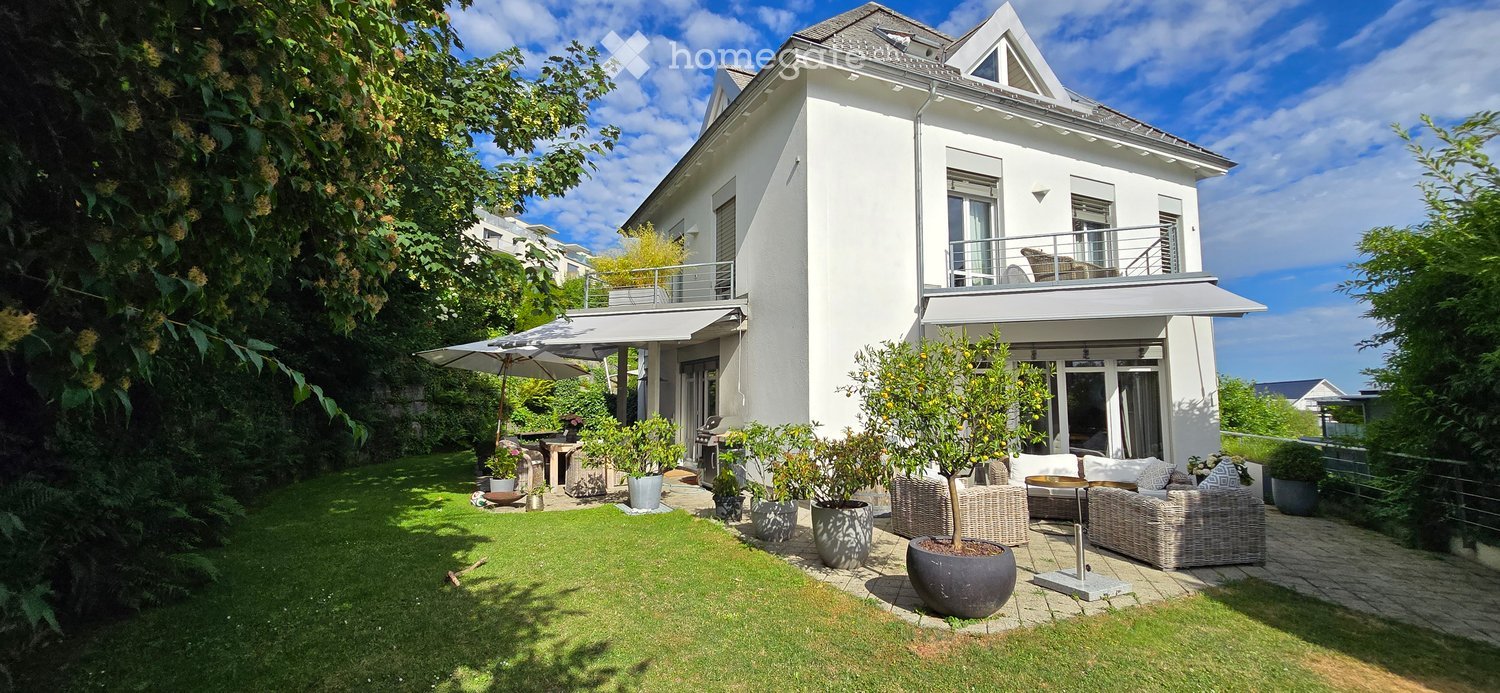
  • Modern two-story house with white exterior, large windows, and a spacious garden area with outdoor seating and potted plants.
  • Bright hallway with dark tiled floor, white walls, large windows, and an open door leading to a patio area with outdoor furniture and a parked car visible.
  • Modern living room with dark wooden flooring, a black sofa, a coffee table with a lamp, a fireplace, and a dining area with a table and chairs.
  • Modern kitchen with white cabinets, granite countertops, and stainless steel appliances. Features include a sink, microwave, oven, coffee machine, and various kitchen items on the counter.
  • Modern living room with dark wooden flooring, grey sofa, coffee table, television, fireplace, and a small dining area with a table and chairs.
  • Balcony with scenic view of a town, lake, and distant mountains under a partly cloudy sky.
  • Bright, modern living room with wooden floors, white walls, and slanted wooden ceiling. Features a grey sofa, ottoman, coffee table, bookshelf, and a large window letting in natural light.
  • Modern bathroom with white tiles, a bathtub, double sink, large mirror, towel rack, and toiletries on the counter.
  • Well-maintained garden with a patio area, outdoor dining table, wicker chairs, umbrella, potted plants, and a modern house with a balcony and covered patio.
  • Modern two-story building with a large garage, white facade, large windows, and a balcony with planters.
  • Modern two-story house with white exterior, multiple balconies, garage, and landscaped garden.
1 / 11
CHF 7,000.– Top
6.5 rooms230m² living space
Claridenstrasse 21, 8810 Horgen

Exclusive 6.5 room single-family house with dream garden and lake view

Sensational semi-detached house in the villa quarter of Horgen, freshly renovated - a rare opportunity! The spacious house with 6.5 rooms and approximately 230 m2 of living space on four floors offers a home for families with high demands. Several balconies as well as a lovingly designed garden with seating areas and plenty of privacy invite you to relax and linger. Thanks to the well-thought-out room layout and the elevated location, you can enjoy a magnificent view of Lake Zurich and the mountains from selected rooms. The dream house offers the following highlights: • Spacious living-dining area with direct access to the beautiful garden • Open, spacious country-style kitchen with oven, steamer, microwave, ceramic hob, dishwasher • Fireplace for the colder season • Idyllic garden with seating areas and plenty of space • On the 1st floor there are 3 bedrooms with an en suite bathroom and two terraces • On the 2nd floor a large, open attic room with its own bathroom and a dreamy lake and distant view opens up • On the ground floor there is a study, a separate toilet, the basement (air raid shelter) as well as a large laundry room with washing machine/tumble dryer and sink • A garage space as well as approximately 2-3 private outdoor parking spaces in front of the house • Underfloor heating throughout the house • Information: The house is being renovated (windows, painting, bathrooms, facade, etc.) and rented out for the first time after renovation • Price details: Net rent per month plus all incidental costs are borne directly by the tenant Dream location: • The house is located in a quiet and sought-after residential area near Oberdorf Horgen train station (cul-de-sac, very family-friendly) • Oberdorf train station can be reached in 5 minutes on foot - very good connection to Zurich and Zug • Schools (primary and secondary) can be reached in approximately 10-15 minutes on foot • The Horgenberg recreational area invites you to jog, walk, etc. • Approximately 12 minutes' walk to the center and lake Come and visit us and get an idea of this dream offer yourself. We look forward to seeing you!

Travel time
-

Suggested properties for you based on search results