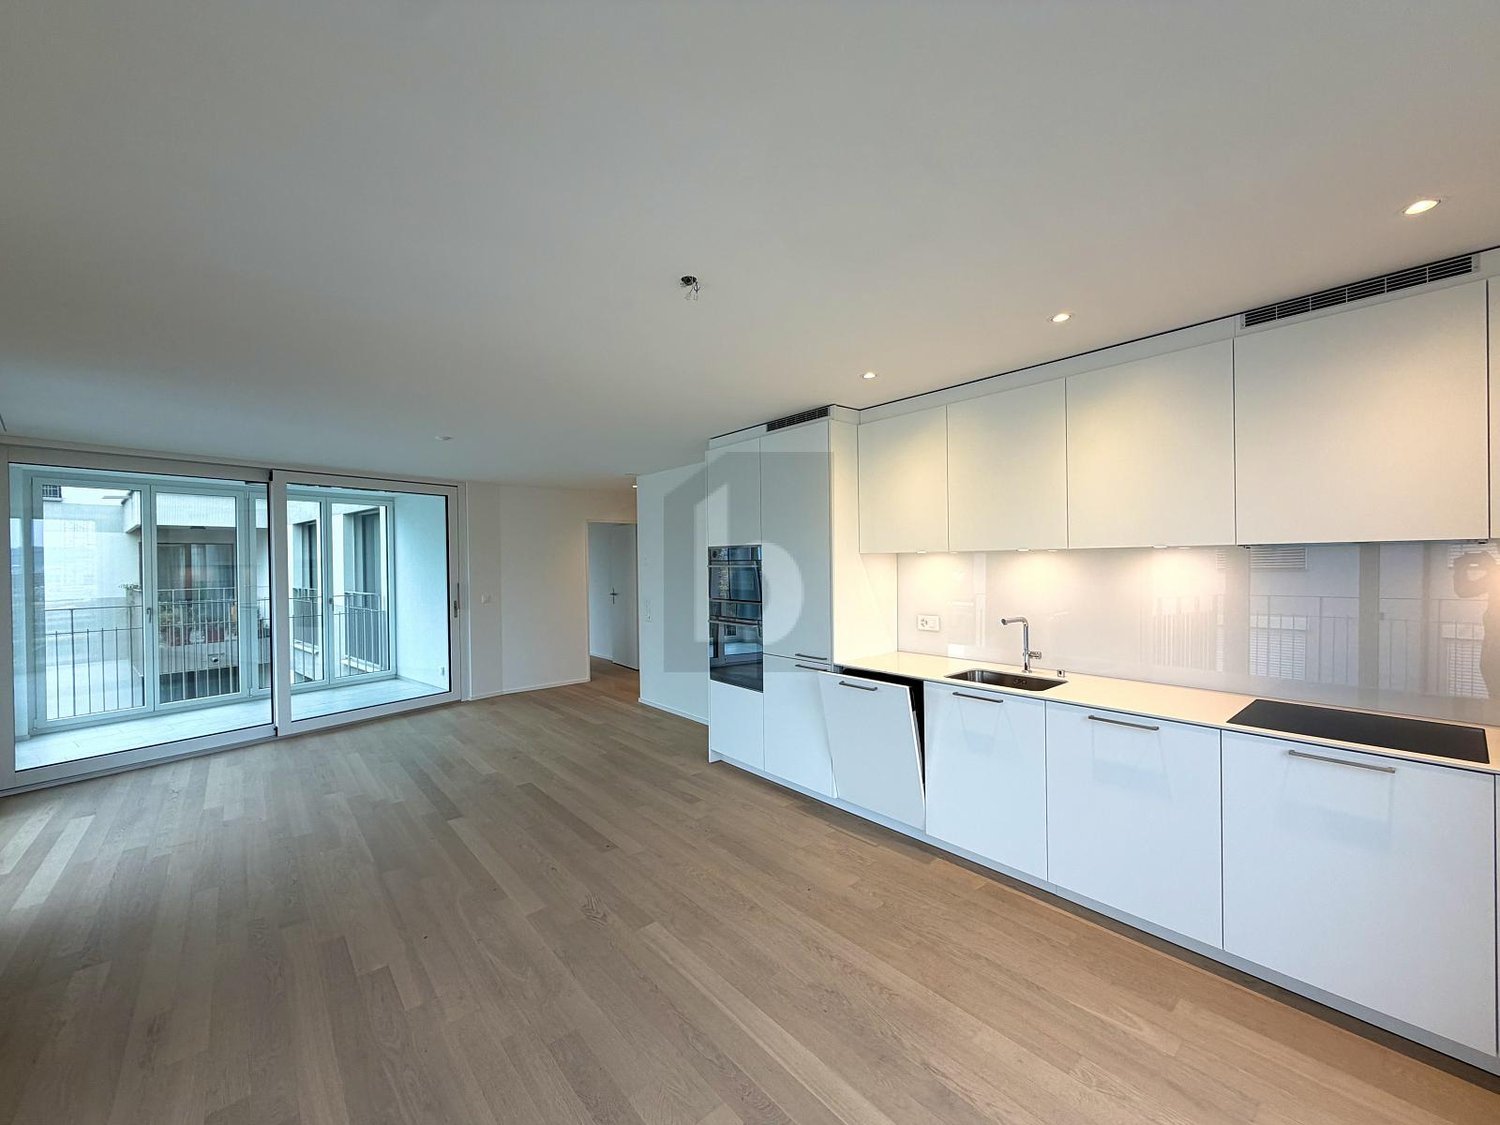
244 results - Property for rent in Kreis 11 (Zurich)

1 / 6
  • Balcony / Terrace
  • Parking space
  • Elevator
  • +2
CHF 2,995.– Top
3.5 rooms87m² living space
8046 Zürich

MODERN AND HIGH-QUALITY IN A CENTRAL LOCATION!

This modern 3.5-room apartment in Zürich 8046 delights with 87 m² of living space, large window fronts, and a bright winter garden. New building standard and high-quality equipment create a stylish home for couples, small families, or professionals who want to live centrally and comfortably. Two full-fledged bathrooms and a laundry tower in the house provide practicality for everyday life. A parking space for CHF 50 per month and a garage parking space for CHF 150 per month are available.This BETTERHOMES offer is characterized by the following advantages:- large window fronts for plenty of light- winter garden- modern and high-quality equipment- new condition- central location- two full-fledged and high-quality bathrooms- laundry tower in the house- garage parking space for an additional CHF 150.- per month- parking space for CHF 50.- per month- and, and, and ...Interested? Contact us for a non-binding viewing - online viewing also possible!Didn't find anything suitable? Over 2,000 more offers at: www.betterhomes.ch - the real estate fair mediatorDo you want to market a property yourself?Benefit from our know-how: https://www.betterhomes.ch/de/profitierenDo you want to have a property valued?Find out its value now with our free valuation, immediately and without obligation!https://www.betterhomes.ch/de/knowledge/estimationMore detailsLocation: Central location with very good connections and proximity to everything you need.Condition: New condition.Bathrooms / wet cells: 2x (1x shower / WC / sink / 1x bathtub / WC / sink)Heating system: Underfloor heatingPublic transport: Zehntenhausplatz station, 150m / Hungerbergstrasse station, 180mSchools: Kindergarten, 110m / Primary, 750m / Secondary, 750mShops: Coop, 190m / Migros, 500m / Denner, 500m

  • Balcony / Terrace
  • Parking space
  • Elevator
  • +2
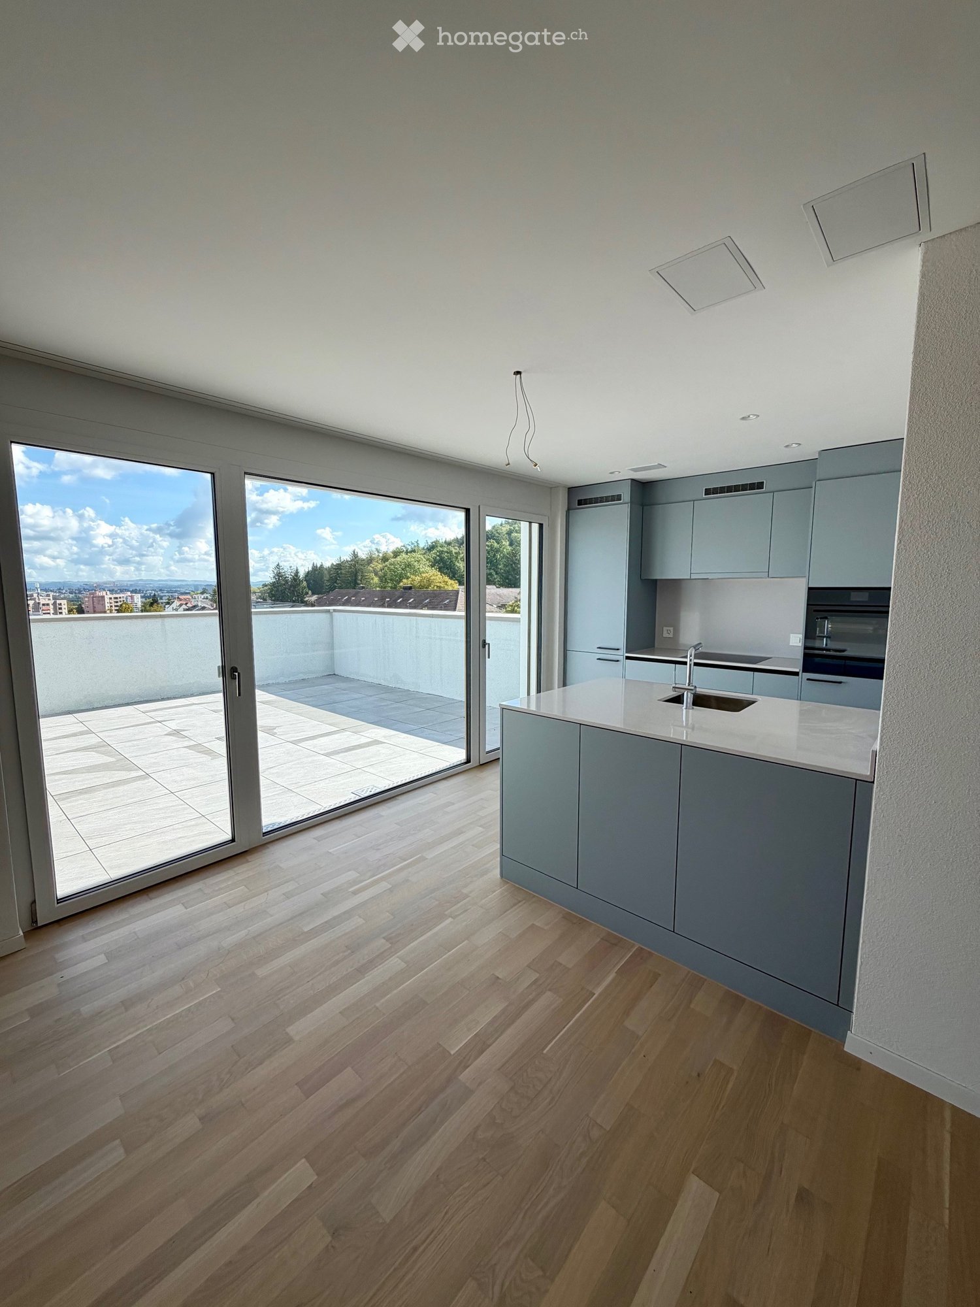
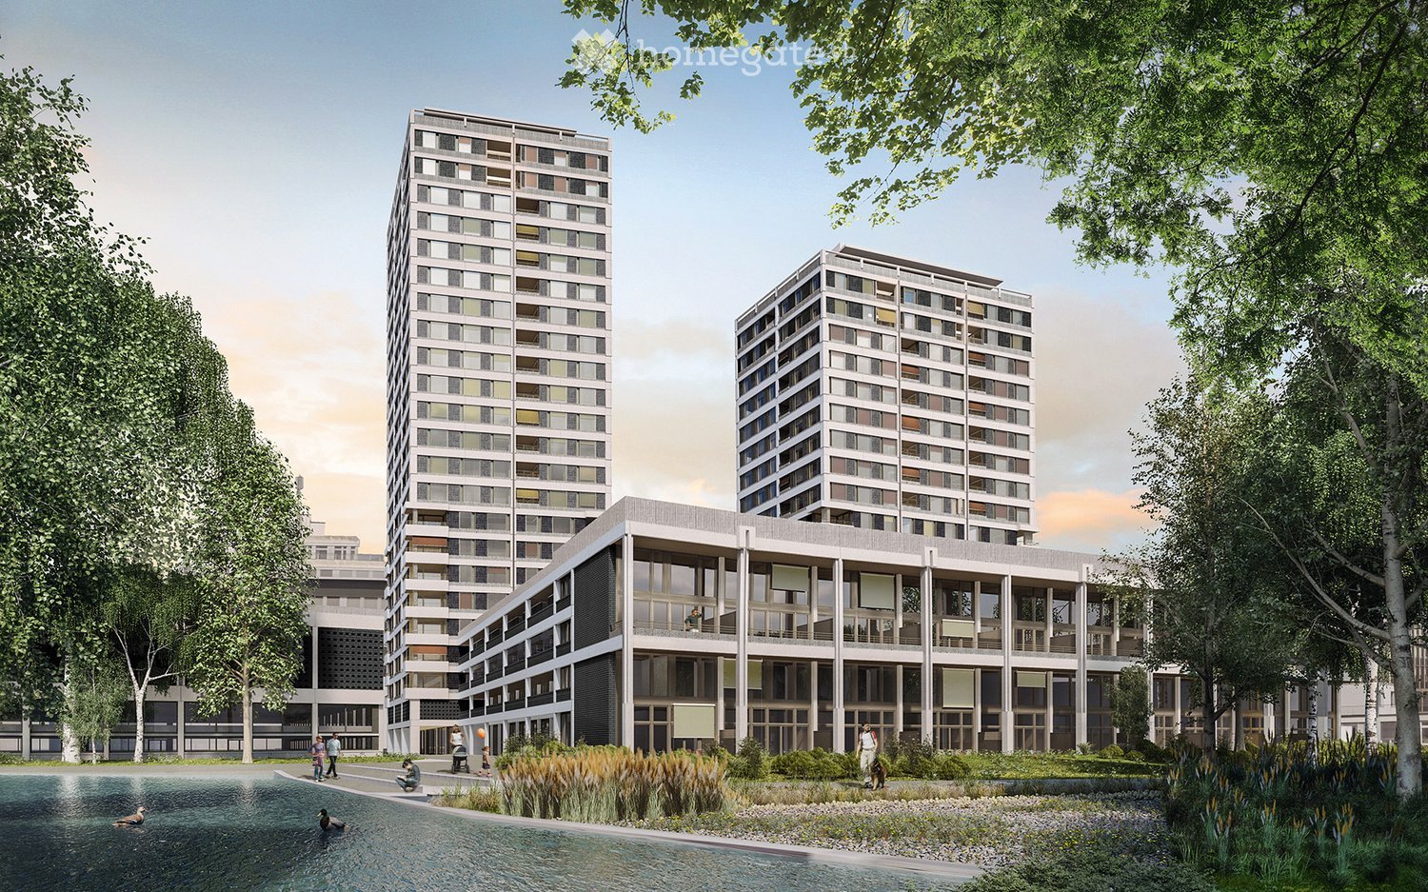
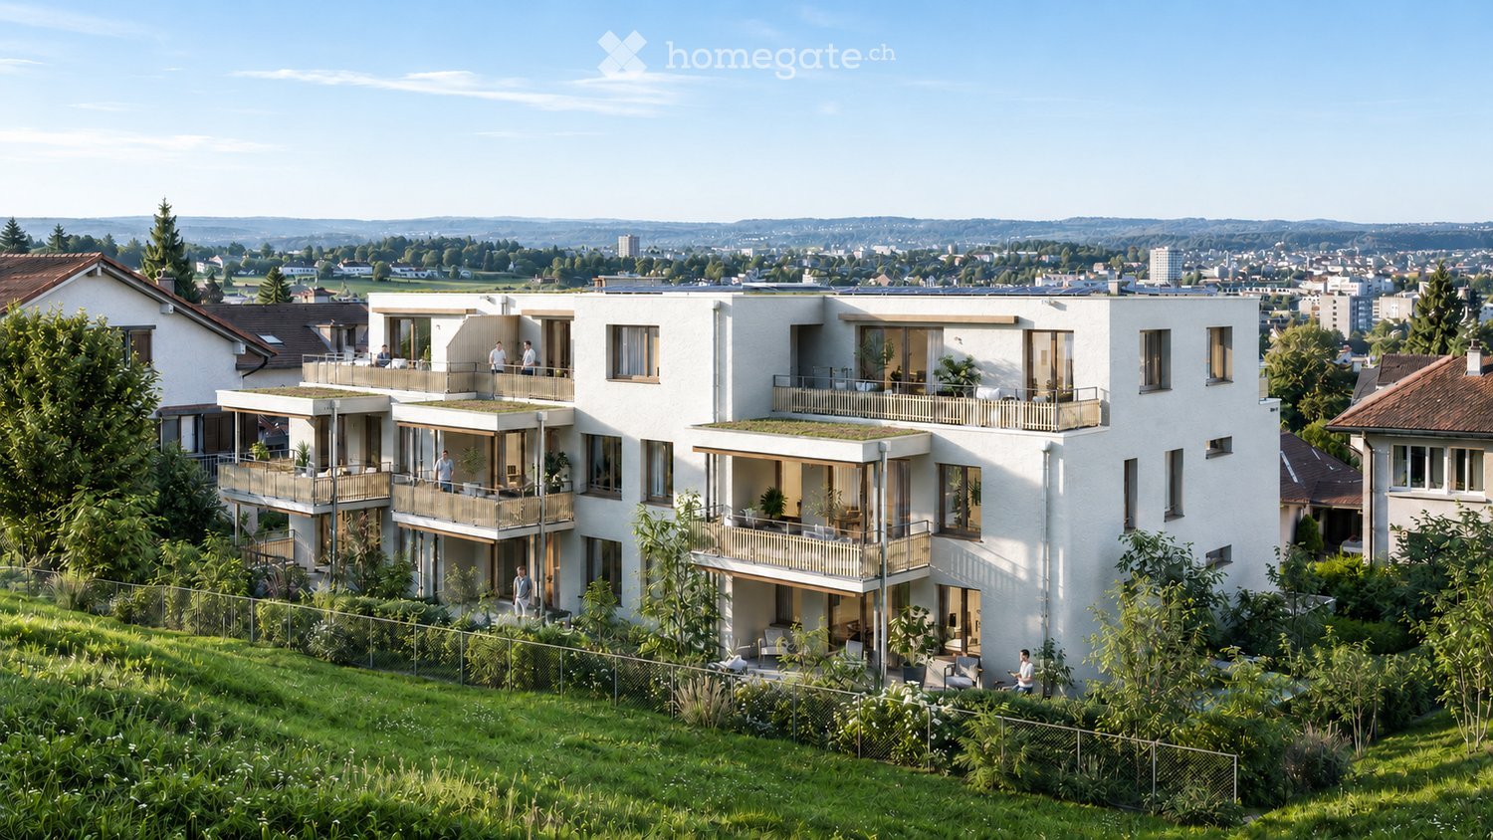
  • A modern residential complex with two tall apartment buildings and a lower ground-floor building, surrounded by greenery and a water feature.
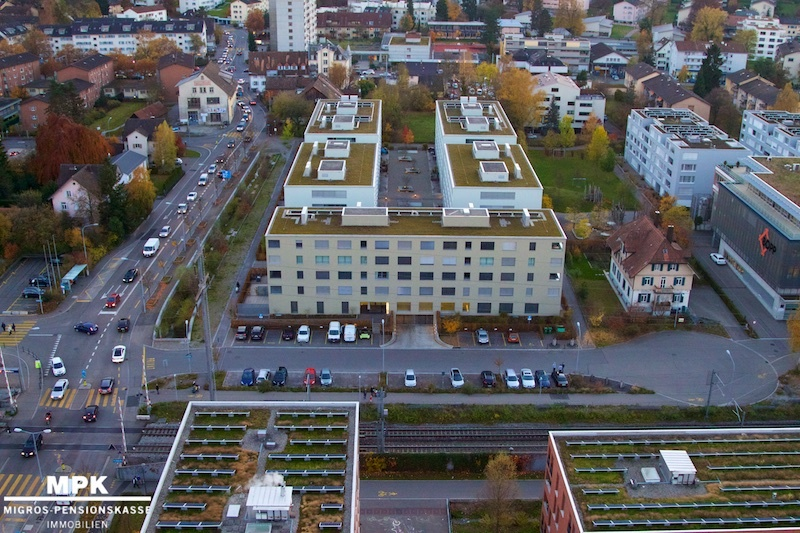
  • A modern high-rise building with reflective glass windows, surrounded by other structures and greenery, under a clear blue sky with the sun shining brightly.
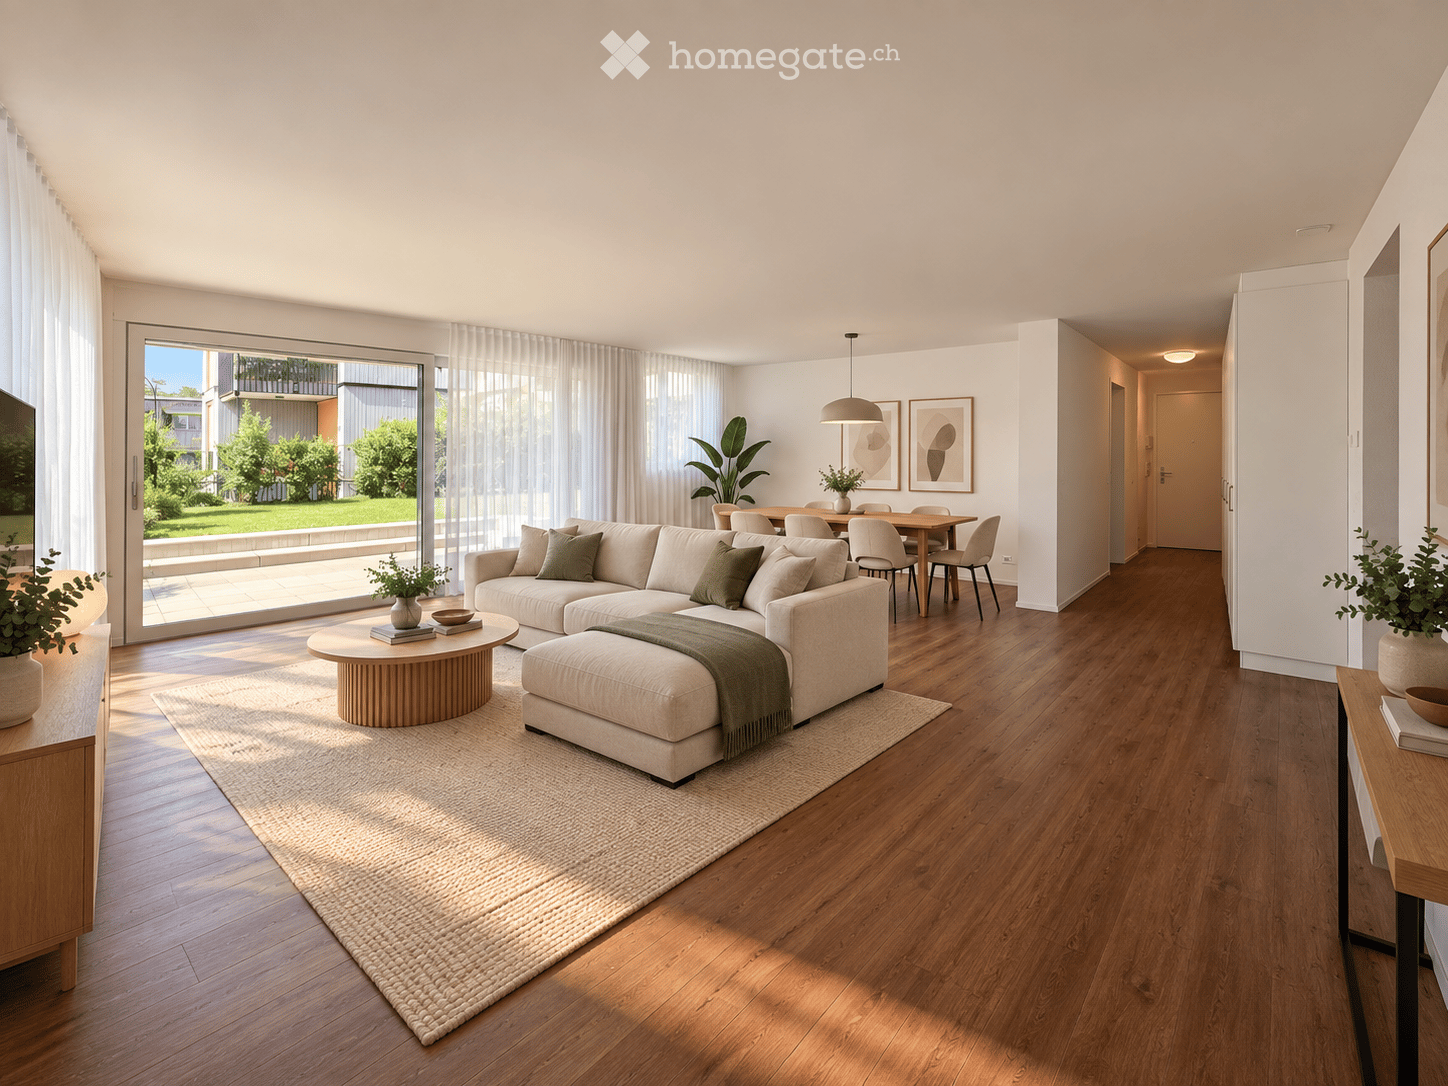
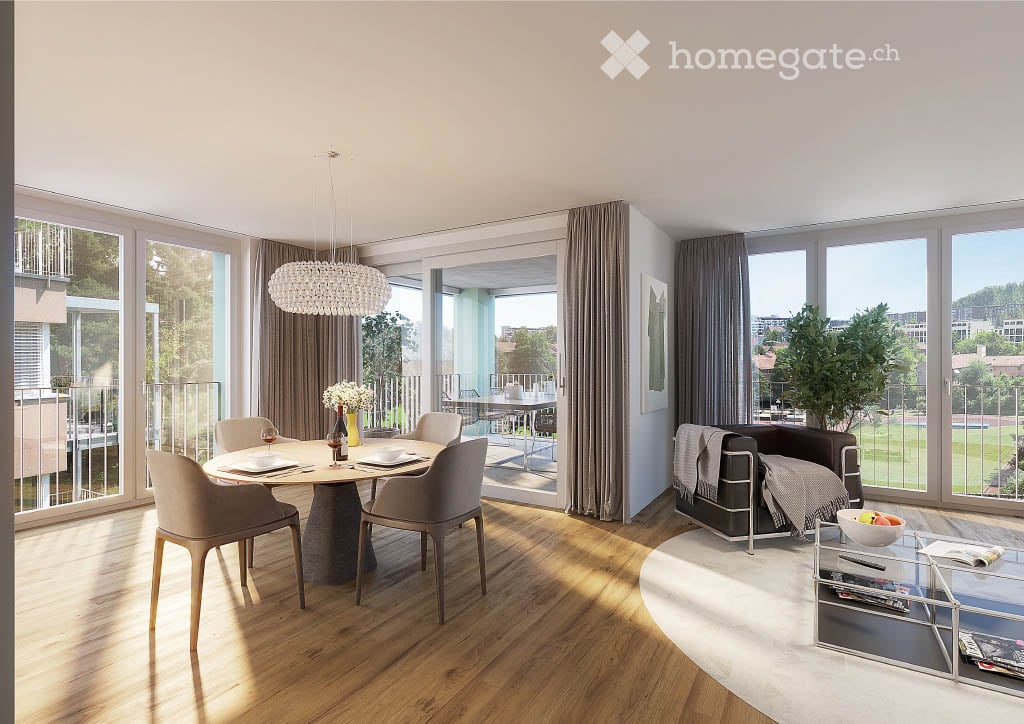
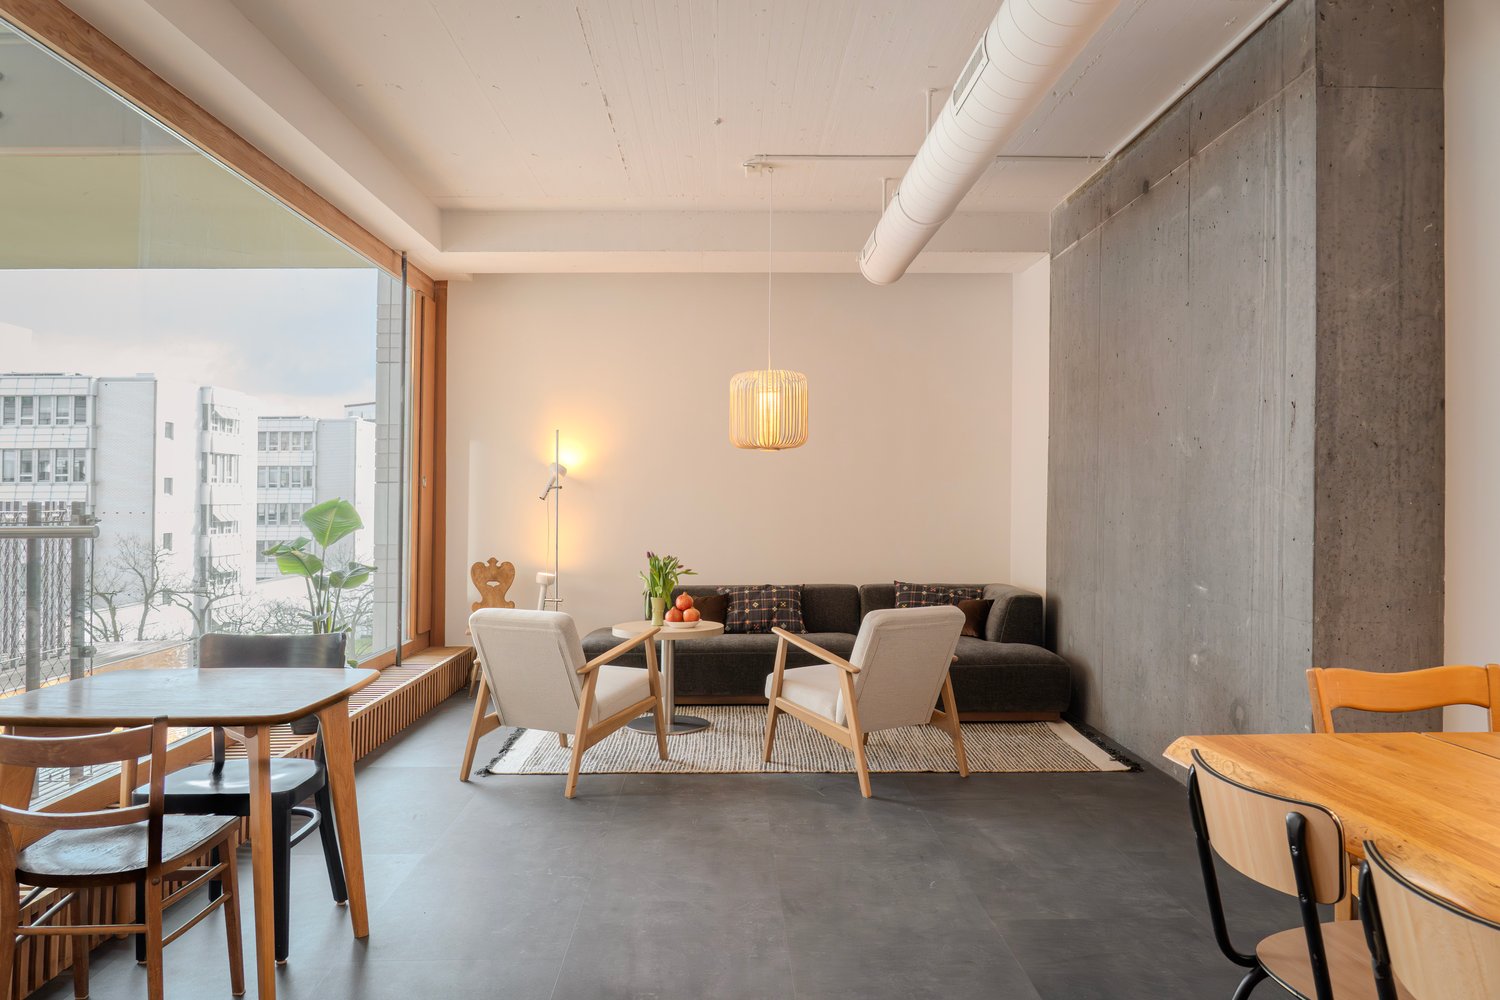
  • Modern living room with large windows offering a city view, a cream-colored sofa, a wooden bench, and a flat-screen TV on a stand.
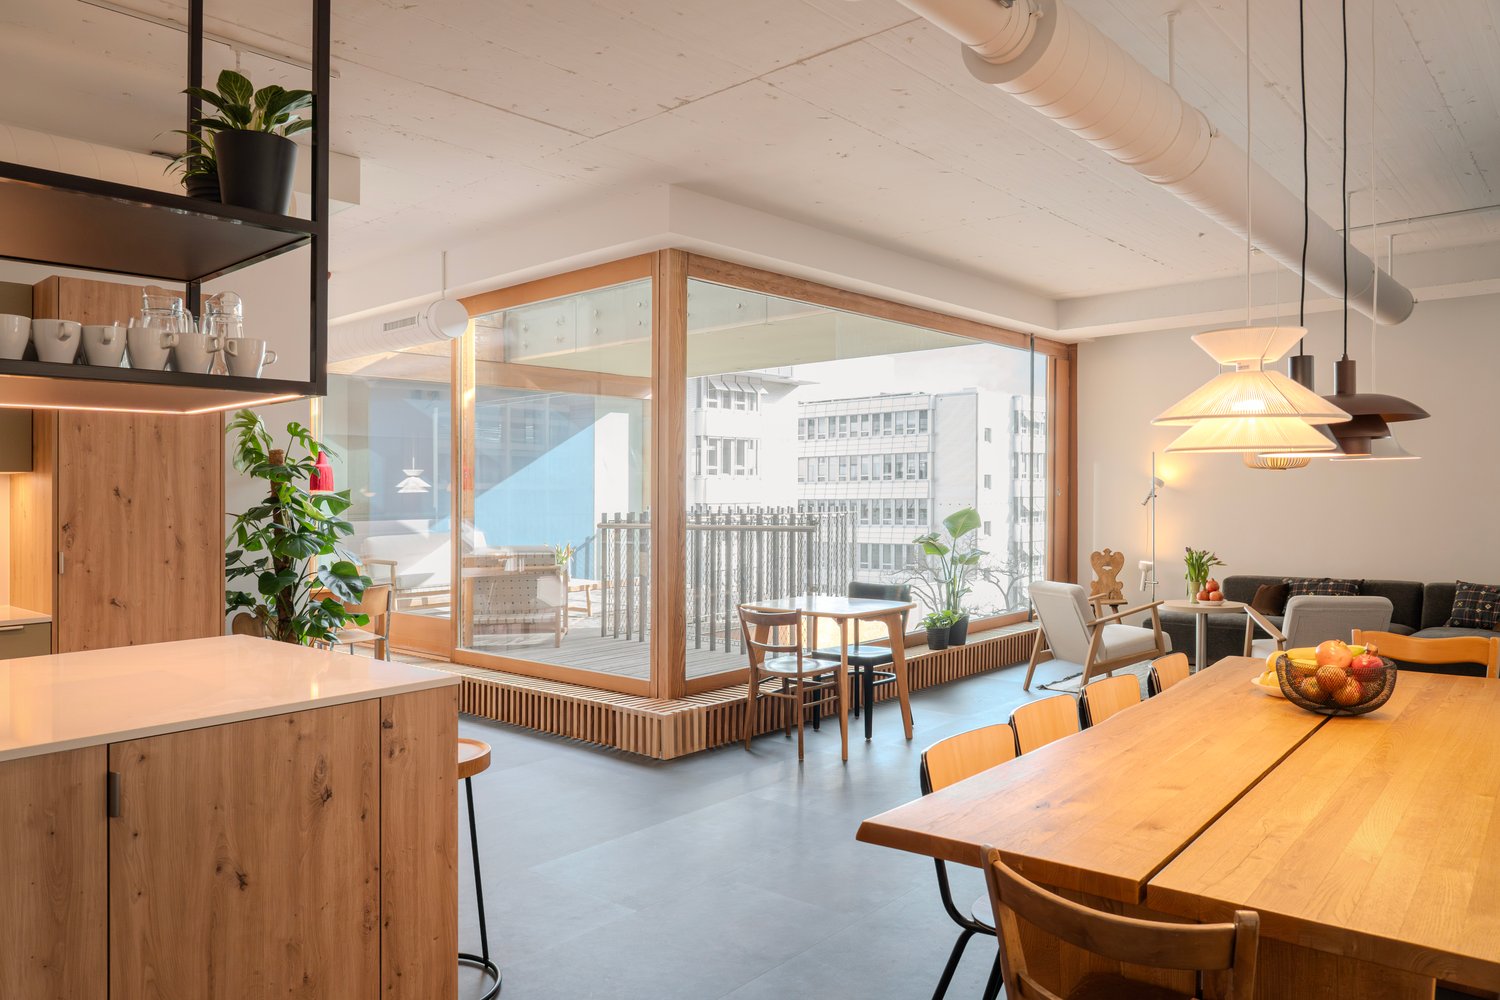
  • Open-plan living and dining area with a modern sofa, coffee table, and a small dining set. The kitchen features sleek cabinets and a sink.
  • A modern hallway with wooden flooring, white walls, and a small kitchen area visible at the end. The kitchen features white cabinets, a countertop, and a microwave.
  • Modern kitchen with white cabinets, a central island, and a sleek black countertop. The space features wooden flooring, built-in storage, and a small seating area with a sofa and stools.
  • Balcony with a modern design, featuring a white sofa, wooden coffee table, and table lamp, overlooking a cityscape with tall buildings.
  • Modern bedroom with wooden flooring, large windows, a bed with floral bedding, a nightstand, and a small seating area with a chair and table.
  • Compact laundry area with a stacked washing machine and dryer, a towel hanging on a rack, and a laundry basket.
  • Bright bedroom with large windows offering a city view, featuring a wooden bed with green bedding, a desk with a computer setup, and a chair.
  • Bright bedroom with a single bed, pillows, and a large window offering a city view. The room features a radiator and curtains.
  • Modern bathroom with a toilet, sink, bathtub, and mirror. Features tiled walls and floor, a towel on the side, and a small wooden tray in the bathtub.
  • Modern kitchen with white cabinets, black countertop, and wooden flooring. Includes a dining area with a table and chairs.
  • Modern bathroom with a large bathtub, tiled walls, a mirror, a towel, and a wooden tray on the edge of the tub. A beige bag is placed next to the towel. The bathroom has a sleek design with a visible light fixture on the ceiling.
  • Modern shower area with glass enclosure, tiled walls, and a towel hanging on the side.
  • Floor plan of a 3.5-room apartment with a living/dining area, kitchen, two bedrooms, bathroom, and a loggia.
1 / 16
CHF 3,739.– Top
3.5 rooms90m² living space
Leutschenbachstrasse 30 - B1503, 8050 Zürich

CloudWork - Living in a High-Rise - B1503 - Everything Close and with a View

As of 1 November 2026 or by agreement, we are renting an attractive apartment in CloudWork.Who doesn't dream of moving into a new building in the city of Zurich, which is within walking distance to various shopping facilities (Migros 20 meters away), perfectly connected to public transport, and at the same time offers the opportunity to start balance sports in front of the door in the CloudWork Park? Who doesn't dream of enjoying the evening in the spacious loggia or admiring the sunset on the Skylounge accessible to all residents of the high-rise building? We offer you all this with an apartment in CloudWork.The apartment, built to owner-occupier standards, has a high-quality, bright parquet floor. It features a Swiss kitchen from the company Herzog with V-Zug appliances. In the wet cell, a separate washing tower with washing machine and tumble dryer is installed.The 3.5-room apartment has two wet cells (WC/shower & bathtub). The apartment has a basement compartment assigned to it. As common areas, drying rooms and bicycle cellar can be used. As general outdoor areas, residents have access to the Skylounge, a roof garden, and the CloudWork Park.In the underground parking garage, we can offer a parking space for CHF 200.00 or with a charging station for CHF 250.00 after clarification.For more information, visit our website www.wolkenwerk.ch. We are happy to provide further information.

Travel time
-

Find a new tenant for free

Create a free listing on Homegate to find the perfect next tenant for your apartment in no time at all.

List your property now
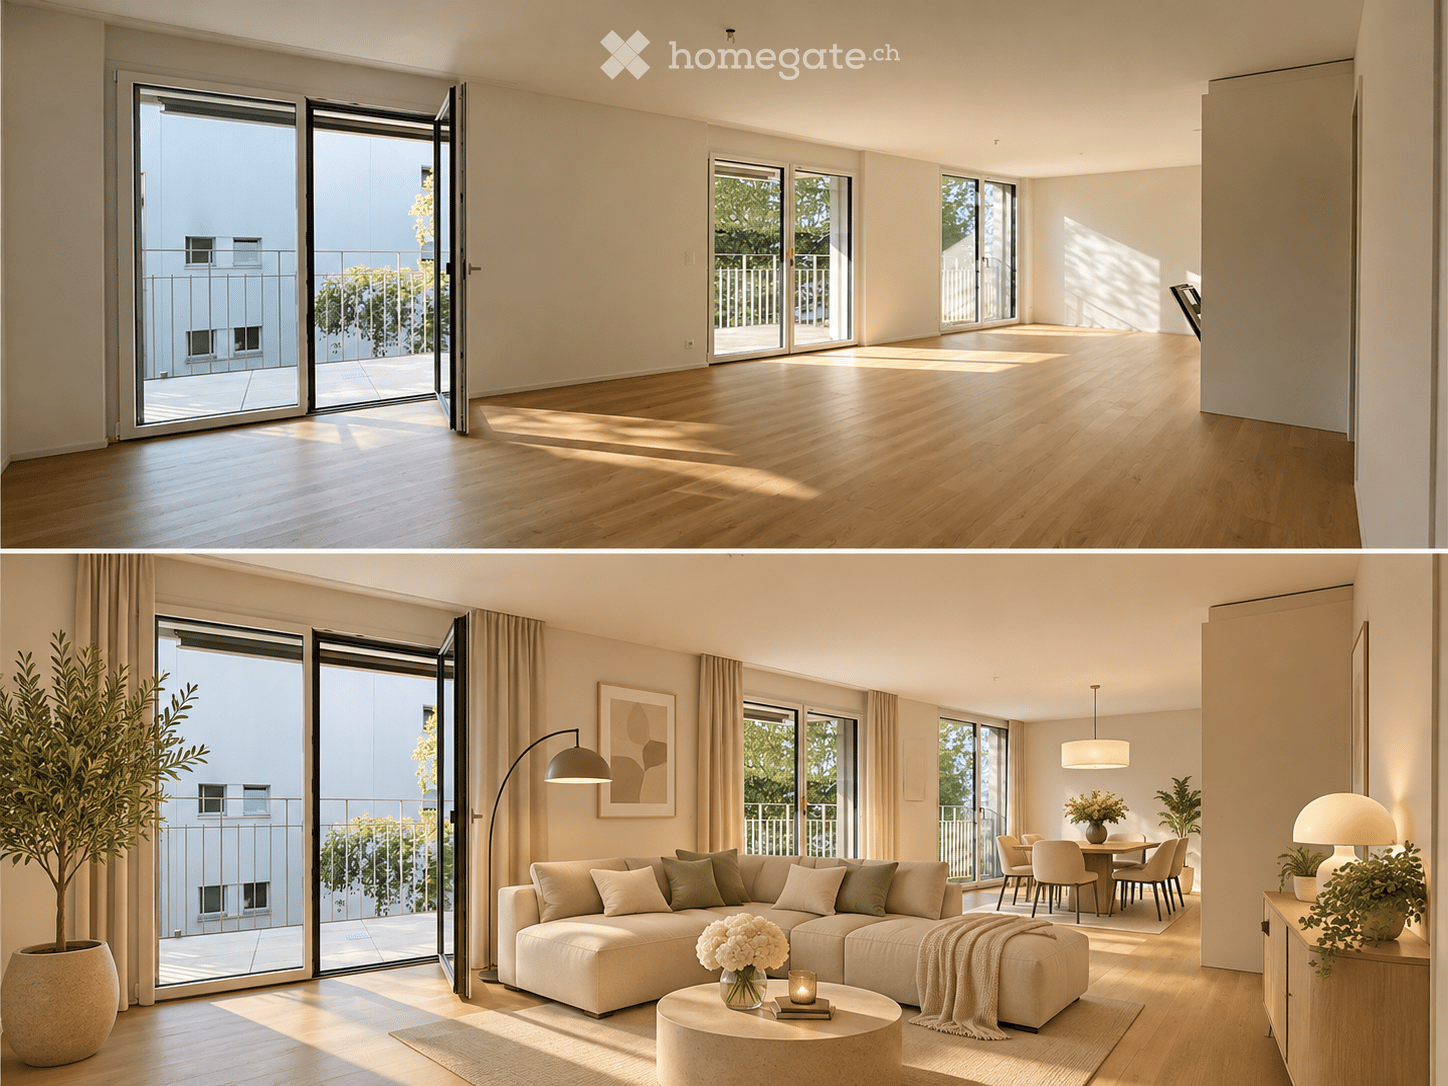
  • Staged living room with a sofa, dining table, and a balcony beyond glass doors overlooking a neighboring building and trees.
  • Two side-by-side views of the same balcony, the top bare and the bottom furnished with a sofa, dining set, and plants, overlooking trees and neighboring buildings.
  • Before-and-after kitchen and living room: an empty room with a kitchen run of white cabinets and a black marble backsplash, and the same space furnished with a dining table, chairs, and sofa area.
  • Two-panel image of an apartment interior: the top shows an empty room with wooden floors and balcony doors, while the bottom shows the same space furnished with a bed, sofa, and decor, with a balcony visible through the doors.
  • Split view of an empty room and a furnished bedroom with a bed, nightstands, and a dresser, both with a glass door to a balcony overlooking trees.
  • Bathroom with grey tiled walls, a built-in bathtub, a white wall-mounted sink vanity with a lit mirror, and a wall-hung toilet.
1 / 6
CHF 2,800.– Top
2.5 rooms67m² living space
Wehntalerstrasse 571, 8046 Zürich

Helle 2.5-Zimmer-Wohnung mit hochwertigem Ausbau

Diese hochwertige 2.5-Zimmer-Wohnung überzeugt durch eine durchdachte Raumaufteilung, moderne Architektur und stilvolle Materialien. Der grosszügige Wohn- und Essbereich schafft ein angenehmes Wohngefühl und bietet direkten Zugang zum sonnigen Balkon.Highlights der Wohnung:•Edler Eichenparkettboden in allen Wohnräumen•Komfortable Fussbodenheizung•Grosszügiger Wohn- und Essbereich•Reduit mit eigenem Waschturm•Sonniger Balkon mit viel Privatsphäre•Moderne Designküche mit Natursteinabdeckung•Kellerabteil inklusiveAttraktive Lage mit ZukunftZürich-Affoltern zählt zu den dynamischsten Entwicklungsgebieten der Stadt Zürich. Die geplante direkte Tramverbindung zum Zürcher Hauptbahnhof (Inbetriebnahme voraussichtlich 2029) wird die Fahrzeit ins Zentrum auf rund 17 Minuten verkürzen und das Quartier zusätzlich aufwerten.In unmittelbarer Umgebung befinden sich diverse Einkaufsmöglichkeiten wie Coop, Migros und Lidl sowie Restaurants und weitere Dienstleistungsangebote. Das Naherholungsgebiet rund um den Geissberg und Käferberg bietet ideale Möglichkeiten für Spaziergänge, Sport und Erholung im Grünen.Diese Wohnung eignet sich ideal für Einzelpersonen oder Paare, die urbanes Wohnen mit moderner Architektur und hoher Lebensqualität verbinden möchten.Kontaktieren Sie uns gerne für weitere Informationen oder zur Vereinbarung eines Besichtigungstermins.Wir freuen uns auf Ihre Anfrage.🇬🇧 English VersionModern 2.5-Room New-Build Apartment with Balcony in Wehntalerpark, Zurich-AffolternWelcome to your new home in the sought-after Wehntalerpark development in Zurich-Affoltern.This high-quality 2.5-room apartment offers a well-designed layout, contemporary architecture and premium finishes throughout. The spacious living and dining area creates a bright and inviting atmosphere with direct access to the sunny private balcony.Apartment features:•Elegant oak parquet flooring•Underfloor heating•Spacious living and dining area•Storage room with private washing tower•Sunny balcony•Modern designer kitchen with natural stone countertop•Private cellar compartmentExcellent Location with Strong Future PotentialZurich-Affoltern is one of the city’s most dynamic development areas. A planned direct tram connection to Zurich Main Station (expected in 2028) will reduce travel time to approximately 17 minutes, further enhancing the area’s attractiveness.Within walking distance you will find various shopping facilities including Coop, Migros and Lidl, as well as restaurants and everyday services. The nearby Geissberg and Käferberg recreational areas offer green spaces ideal for outdoor activities and relaxation.This apartment is perfectly suited for professionals or couples seeking modern urban living combined with high quality and comfort.Please contact us for further information or to arrange a viewing appointment.We look forward to hearing from you.
Travel time
-
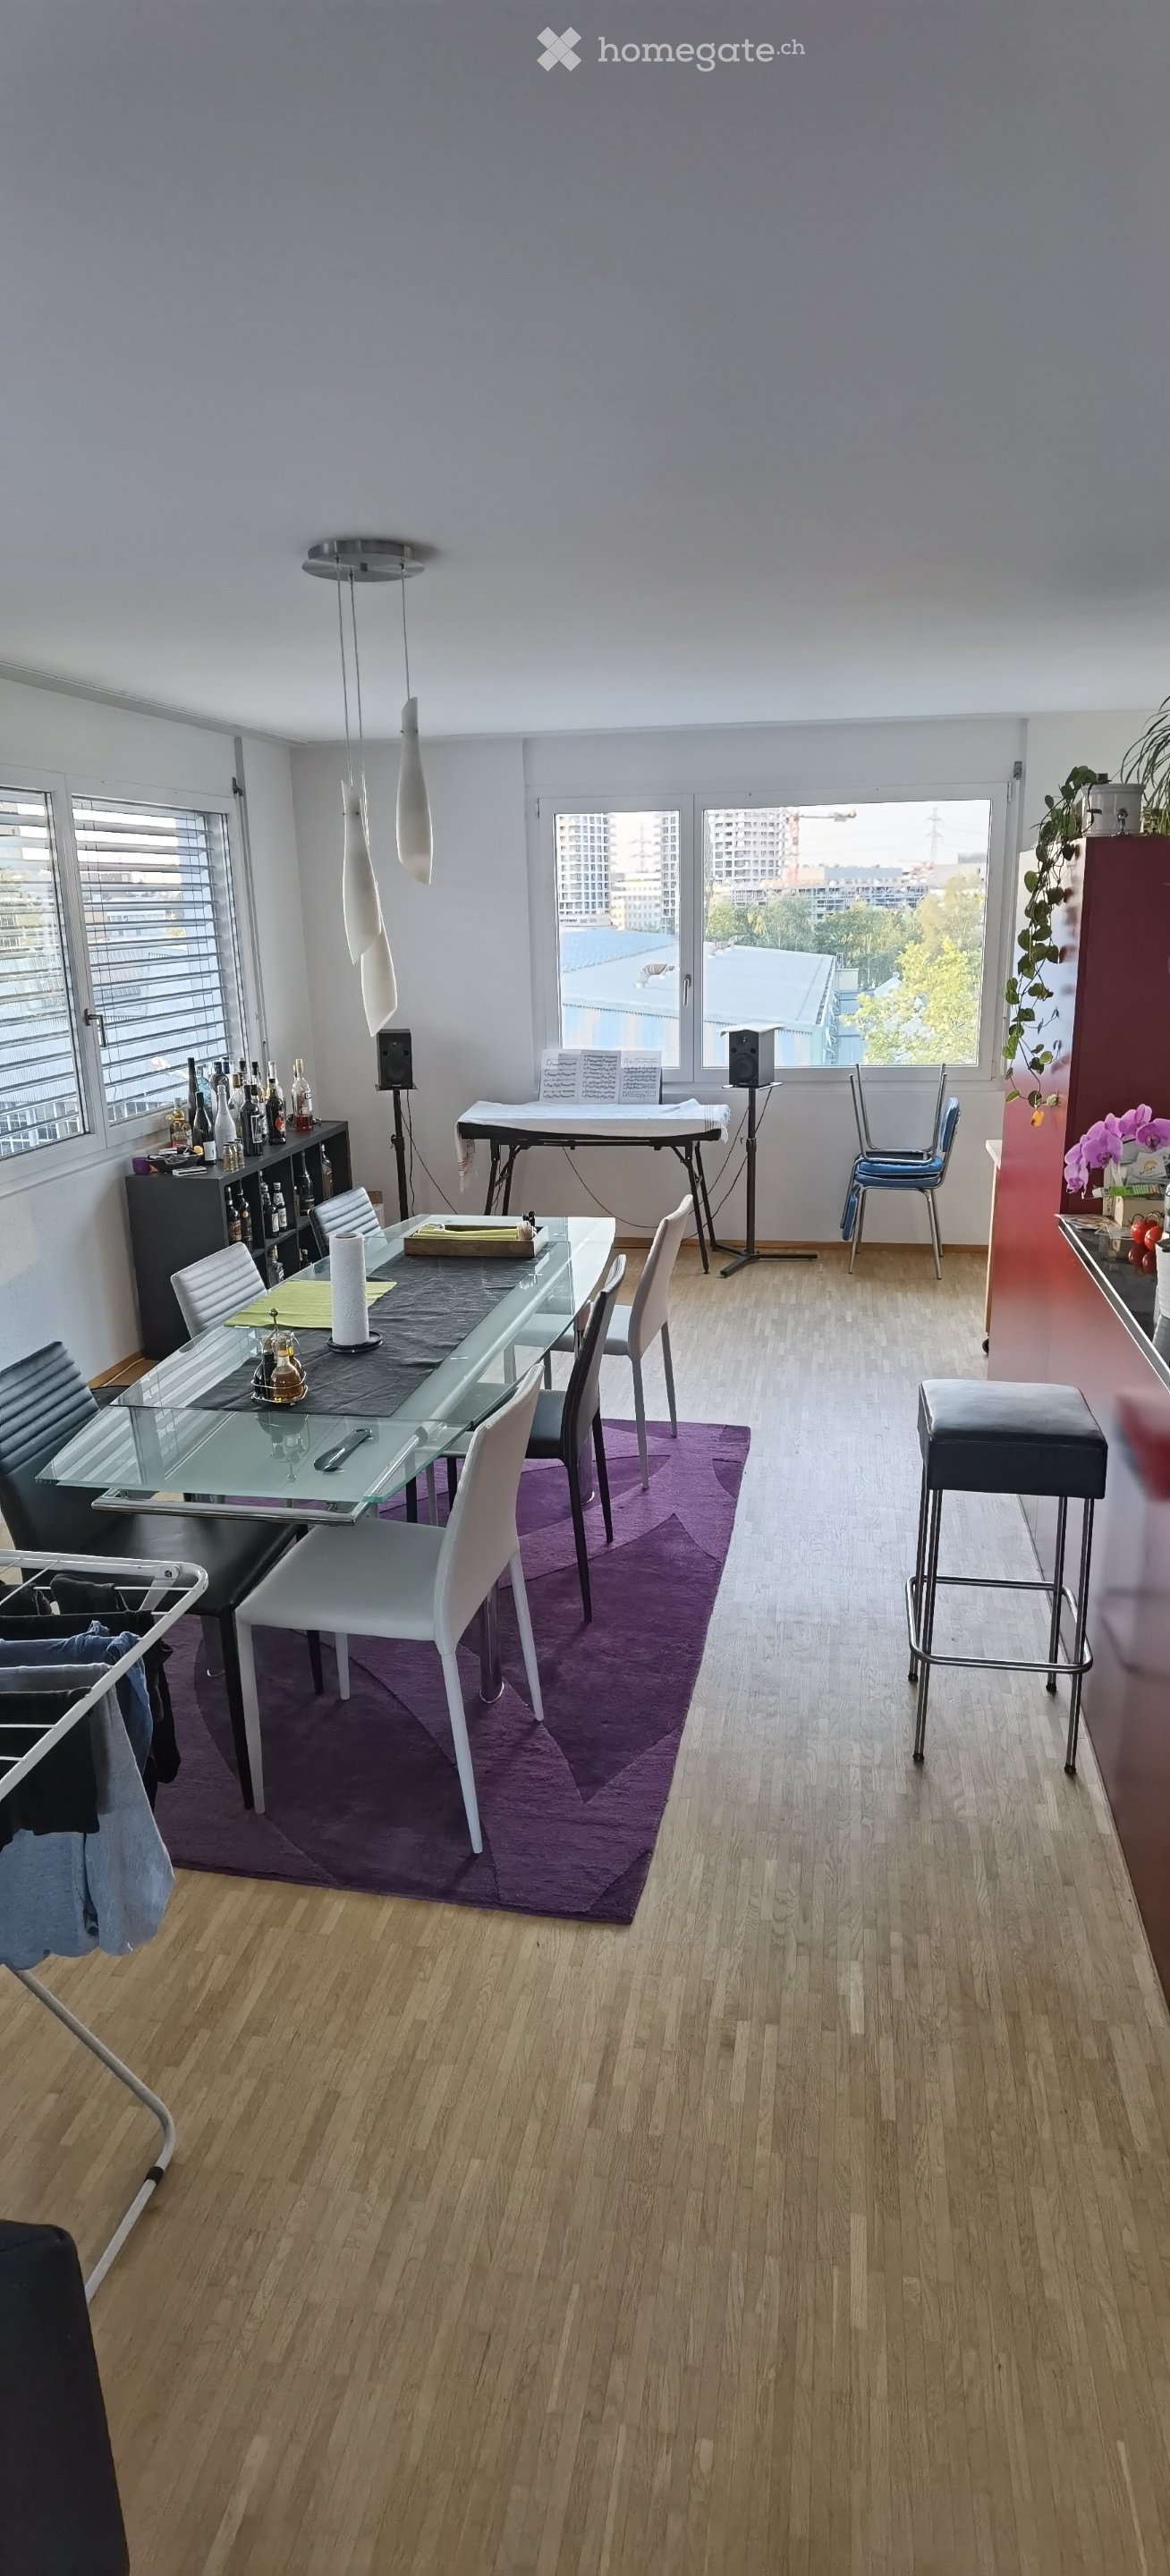
  • Living room with a glass dining table and chairs on a purple rug, a keyboard and speakers, and a window with a city outlook.
  • Bedroom with a wooden floor, a desk and office chair, and a glass door to a balcony with a view of a hillside and nearby buildings.
  • Floor plan with a living room, a kitchen, 3 bedrooms, 2 bathrooms with toilets, a corridor, an entrance, and a balcony.
  • Bathroom with white tiled walls, a bathtub behind a striped shower curtain, a wall-mounted sink with chrome tap, a mirror cabinet, and a toilet.
  • Bedroom with a bed covered in blankets and patterned pillows, a rug on the wooden floor, a desk, a chair, and dark curtains over the windows.
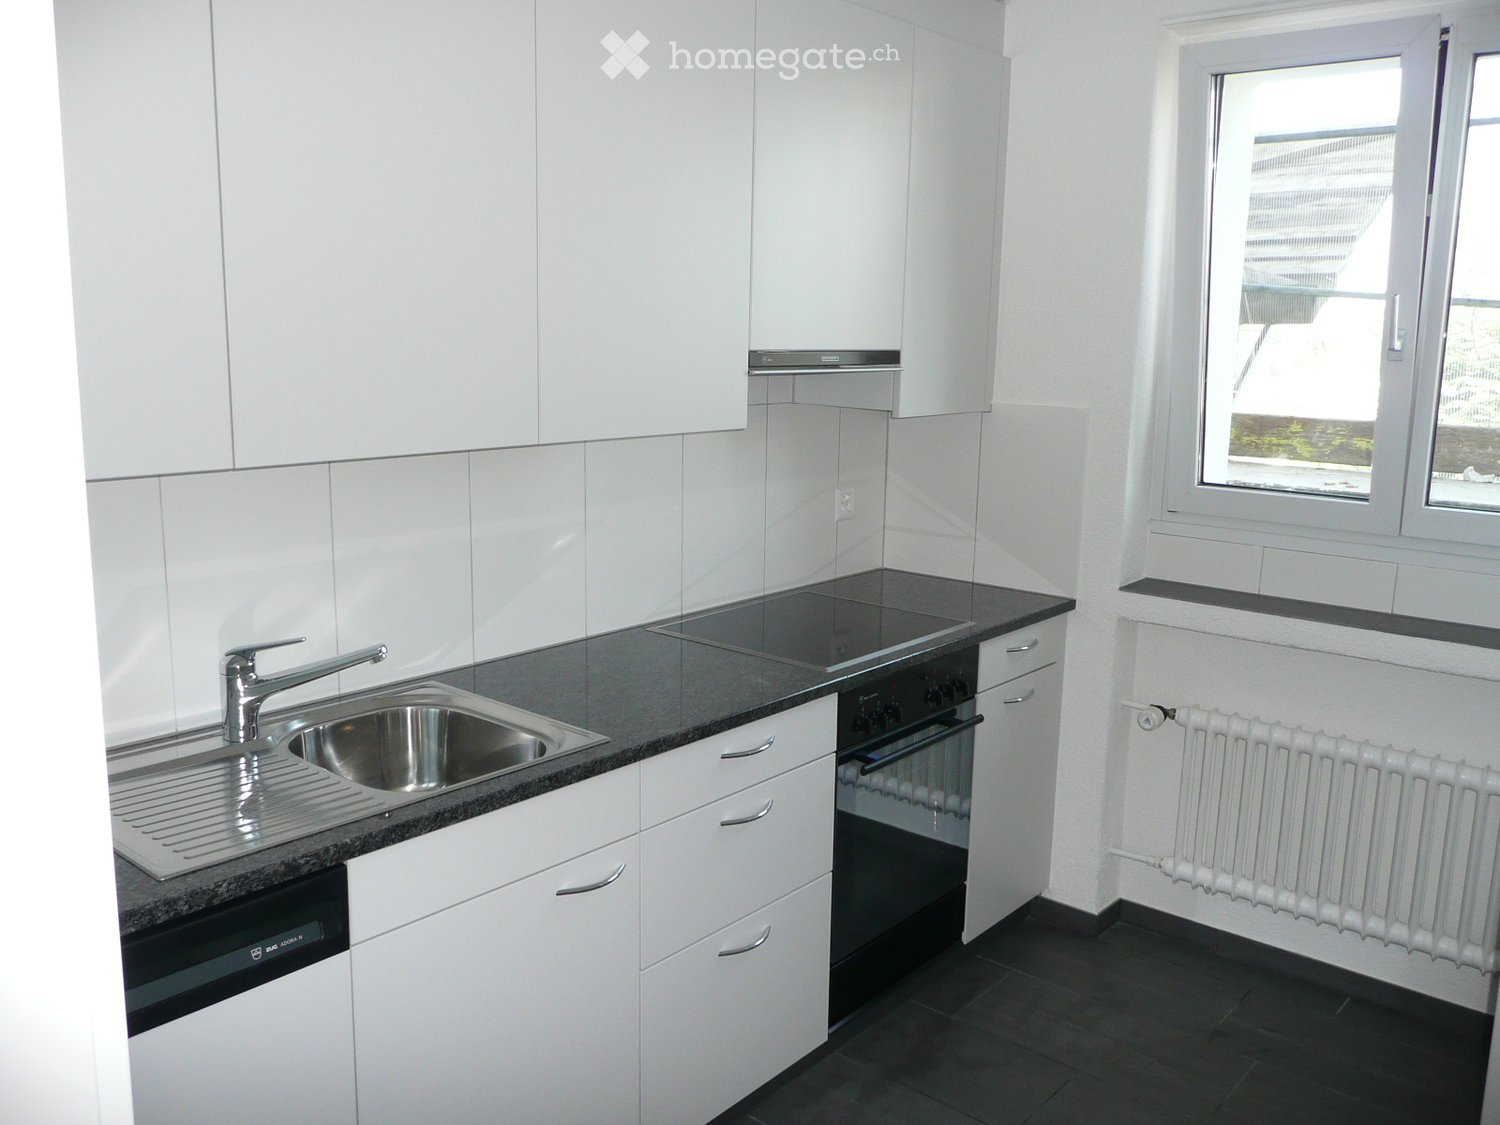
  • Kitchen with grey cabinets, a black countertop, a red island with a bar stool, and a visible dishwasher panel near the sink.
  • Living room with a large dark sofa, a TV unit with plants, a glass door opening to a balcony with wicker chairs, and wooden parquet flooring.
  • Long balcony with a metal mesh railing, potted plants along the edges, a watering can, and a wicker chair, with scaffolding and neighboring buildings visible beyond the railing.
  • Long hallway-like room with parquet floor, a row of windows, bicycles leaning against the wall, and a table with a coffee machine; the front door is visible at the far end.
  • Bathroom with white tiled walls, a wall-mounted sink, a lit mirror cabinet, and a walk-in shower with a hand shower.
1 / 10
CHF 2,928.– Top
4.5 rooms157m² living space
Hagenholzstrasse, 8050 Zürich

Looking for a subtenant for a large 4.5 room apartment in Zurich

I am looking for a permanent subtenant for my 4.5 room apartment with 150 m2. The apartment has three bedrooms, each with direct access to the balcony, three bathrooms (2x shower, 1x bathtub) as well as a kitchen, living and dining room. The balcony alone has an area of approximately 30 m2 and invites you to linger. The apartment has a 270° viewThe apartment is located in Oerlikon on Hagenholzstrasse and has a direct public transportation connection to Oerlikon train station.The apartment includes a basement compartment, shared use of the laundry room (2x washing machines, 2x dryers, 1x dehumidifier for hung clothes) and a bike room for shared use (not recommended for expensive bikes, risk of theft). Parking spaces can be rented for CHF 150/month, or motorcycle parking spaces (I think CHF 50/month)Basic information for interested parties:Interested parties will receive an invitation from me (with all details) for the viewing, which will take place on Sunday, 08.11.2026 (afternoon) and Monday, 09.11.2026 in the evening. Registration for the apartment must be done through me. Only interested parties who can take over the apartment by 01.12.2026 will be considered. Documents to be submitted: completed registration form & debt collection register extract and payroll statement. The registration will be forwarded to the administration immediately by me.

Travel time
-
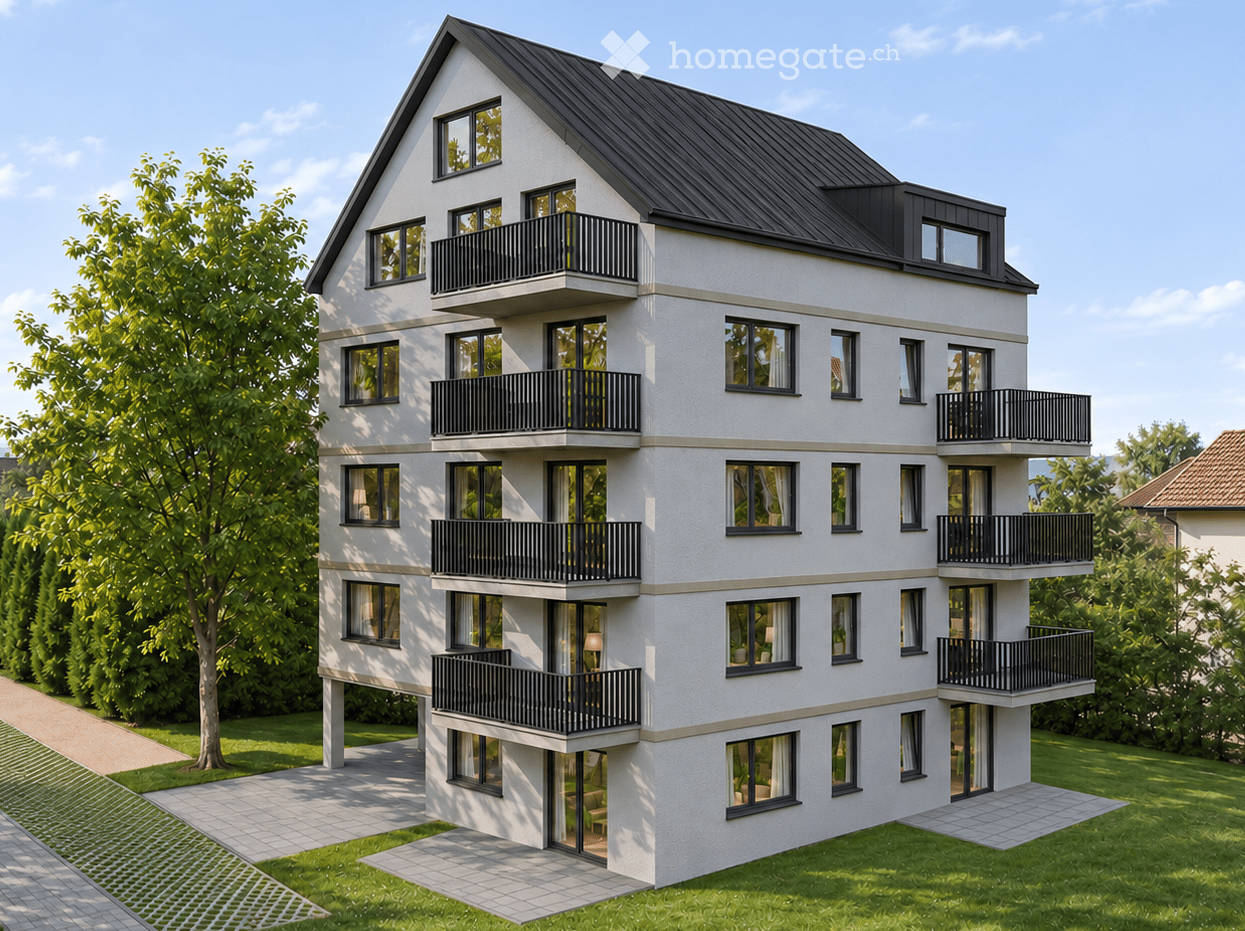
  • Modern multi-story residential building with white facade, black balconies, and large windows. The building has a pitched roof and is surrounded by a well-maintained lawn and trees.
  • Open-plan living and dining area with a grey sofa, coffee table, dining table with chairs, and a modern kitchen with dark cabinets and stainless steel appliances.
  • Modern bathroom with a glass-enclosed shower, a built-in washing machine, a floating vanity with a sink, a toilet, and a mirror with built-in lighting. The space features beige tiles, a woven rug, and decorative plants.
  • Modern bedroom with a large bed, nightstand, lamp, picture frame, and an adjacent bathroom with a sink, mirror, and wardrobe.
  • Modern bathroom with a glass-enclosed shower, toilet, sink with a mirror cabinet, and decorative items including a flower vase and towel.
  • Floor plan of a 100 m² apartment on the ground floor, including living/kitchen area (35 m²), three bedrooms (14 m², 11 m², 17 m²), entrance (12 m²), bathroom (6 m²), separate toilet (5 m²), and a 3 m² lift.
  • Floor plan of a basement level showing multiple rooms including a laundry room, heating/sanitary area, and several storage spaces.
1 / 7
CHF 3,650.– Top
4.5 rooms100m² living space
Sperletweg 10, 8052 Zürich

First-time occupancy in Seebach: 4½ rooms with approximately 160 m² private garden

Sperletweg 10, 8052 Zürich | 100 m² living space | Available 1 April 2027CHF 3’650.– per month including ancillary costsNet rent CHF 3'400.– · Ancillary costs deposit CHF 250.–Enjoying breakfast outdoors, having space to play or relaxing in your own garden after work: This new 4½-room apartment in Zürich-Seebach combines 100 m² living space with a approximately 160 m² large garden and two seating areas.The ground-floor apartment is part of a modern multi-family house with only eight apartments in a quiet residential area with short distances to shopping facilities and public transport. The bright living and dining area with open kitchen provides space for shared hours. Three separate rooms can be used as bedrooms, children's rooms, guest rooms or home offices.What your new home offers• 100 m² living space with open living, dining and kitchen area• Three separate rooms and two bathrooms• Own washing machine and own dryer in the apartment• Approximately 160 m² private garden with two seating areas• Own cellar compartment with 11 m²• Elevator in the house• Covered bicycle parking spaces with charging facilities for e-bikes• New building with photovoltaic systemQuiet neighborhood with short distancesShopping facilities, schools and sports facilities are located in the nearby area. Tram and bus can be reached in about six minutes on foot. The Seebacherplatz, the Seebach outdoor pool and nearby recreational areas complement the offer in the neighborhood.On the move with public transport and bicycleThe house is designed for car-free living. Resident parking spaces are not available. However, the nearby tram and bus stops as well as the covered bicycle parking spaces provide good conditions for daily life without a car. A Mobility location on Katzenbachstrasse is about 400 meters away on foot.First-time rental from planThe rental takes place from the plan. If you are interested, we will be happy to send you the detailed rental dossier with apartment plans, construction description, rental conditions and application form.In addition, accompanied rough construction visits are possible after prior registration and appointment confirmation.We look forward to your inquiry via the contact form.

Travel time
-
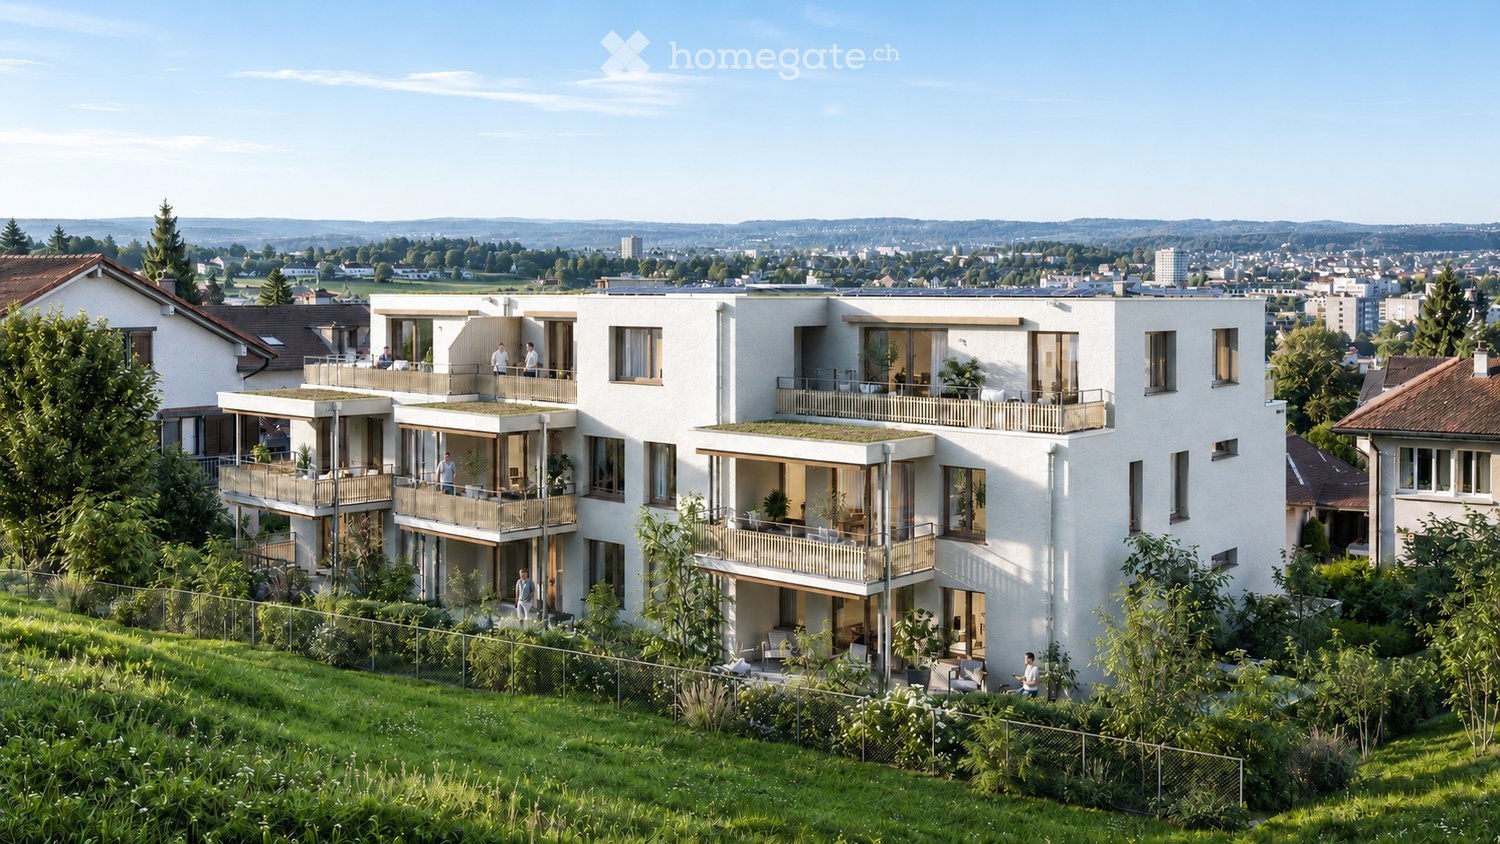
  • Modern multi-story residential building with balconies and large windows, surrounded by greenery and offering a scenic city view.
  • Modern multi-story residential building with white facade, large windows, balconies, and greenery around the base.
  • Bright, open living and dining area with large windows and a view of a green garden. Features a beige sofa, wooden coffee table, dining table with chairs, and decorative vases.
1 / 3
CHF 2,290.– Top
2.5 rooms68m² living space
Käferholzstrasse 219, 8046 Zürich

Living at Käferberg: New 2.5-room apartment with large garden seating area

At Käferholzstrasse 219 in Zürich-Affoltern, a new 2.5-room apartment with 68 m² living space and two garden seating areas with a total of 26 m² awaits you. The apartment is located in a freshly renovated multi-family house in a quiet and green environment at Käferberg. Here, you can enjoy a lot of privacy, a beautiful view of Zurich, and at the same time have a good connection to the city.The apartment at a glance • 2.5-room apartment with garden • 68 m² living space • 18.5 m² garden seating area on the side and 7.6 m² garden seating area at the front • Ground floor • 1 bathroom with bathtub • beautiful oak parquet • 2 laundry rooms on the ground floor with 1 washing machine / tumble dryer and cellar compartment each • Lift available • Underground parking space available for CHF 160.– / month (electric possible) • Quiet and green residential area at Käferberg • Entire multi-family house freshly renovated • Available for move-in from March 1, 2027 Quiet living and yet well connectedThe bus stop Maienweg can be reached in about 2 minutes on foot. The tram and bus stop Bucheggplatz is also nearby.For daily shopping, there are several shops within walking distance. Your own outdoor areaA special plus of the ground-floor apartment is the own garden seating area on the side and also at the front. Here, you can enjoy the quiet surroundings and simply relax.Thanks to the spacious windows, the living rooms also benefit from plenty of daylight. Available for move-in from March 1, 2027The property is currently being renovated and will be available from March 1, 2027.Interested? Then we look forward to your application. Please apply through our website and fill out the application form completely. We look forward to you!www.erika-zuerich.ch

Travel time
-
  • Modern multi-story residential building with balconies and large windows, surrounded by greenery and offering a scenic city view.
  • Modern multi-story residential building with white facade, large windows, balconies, and greenery around the base.
  • Bright living room with large windows, a sofa, coffee table, side table, dining table with chairs, and decorative vases.
1 / 3
CHF 2,280.– Top
2.5 rooms57m² living space
Käferholzstrasse 219, 8046 Zürich

Living at Käferberg: New 2.5-room apartment with great views

At Käferholzstrasse 219 in Zürich-Affoltern, a renovated 2.5-room apartment with 57 m² living space and a balcony (5.5 m²) with a view awaits you. The apartment is located in a freshly renovated multi-family house in a quiet, green environment on Käferberg.Here you can enjoy a lot of privacy, a beautiful view over Zurich, and at the same time have a good connection to the city.The apartment at a glance • 2.5-room apartment with balcony • 57 m² living space • 5.5 m² balcony with a view • 1 bathroom with bathtub • beautiful oak parquet • 2 laundry rooms on the ground floor with 1 washing machine/tumbler and cellar compartment each • elevator available • underground parking space available for CHF 160.-/month (electric possible) • quiet and green living location on Käferberg • entire residential complex freshly renovated • available for move-in from March 1, 2027 Quiet living and yet well connectedThe bus stop Maienweg can be reached in about 2 walking minutes. The tram and bus stop Bucheggplatz is also nearby.For daily shopping, there are several shops within walking distance.Your own outdoor areaA special plus of the apartment is the balcony with a city view. Here you can enjoy the quiet surroundings and simply relax.Thanks to the large windows, the living rooms also benefit from plenty of daylight. Available for move-in from March 1, 2027The property is currently being renovated and will be available from March 1, 2027.Interested? Then we look forward to your application. APPLICATION: Please apply through our website and fill out the application form completely. We look forward to hearing from you!www.erika-zuerich.chContactVerwaltung Käferholz

Travel time
-
  • Bright, open-plan living and dining area with large windows and a balcony. Features a modern sofa, coffee table, dining table with chairs, and decorative items.
  • Modern multi-story residential building with balconies, large windows, and contemporary design, surrounded by greenery and trees.
  • A modern multi-story residential building with balconies, surrounded by greenery, parking spaces, and outdoor seating areas.
  • Floor plan of a multi-level residential space featuring living, dining, kitchen, bedrooms, bathrooms, and a balcony.
  • Modern bathroom with a wooden vanity, white sink, chrome faucet, toilet, large illuminated mirror, glass shower enclosure, green towel, and decorative plant.
1 / 5
CHF 3,600.– Top
3.5 rooms77m² living space
Aehrenweg 11, 8050 Zürich

Stylish 3.5-room new apartment with high-quality design, balcony, and view in Zurich

First occupancy: 3.5-room new apartment with plenty of daylight and a view Urban living and enjoying peace and quiet at the same time – in a multi-family house with only six condominiums. From March 2027, this 3.5-room new apartment with 76.5 m² of living space will be available for first occupancy. It is located in a quiet side street in the Zürcher Quartier 8050, five minutes' walk from Oerlikon train station. Architecture and light The large window areas let in plenty of light and create an open atmosphere. The living area offers an unobstructed view. The 10 m² south-facing balcony is perfect for enjoying the sun. The architecture combines warm materials with clear design elements: oak parquet, a visible concrete wall in the living area, and visible concrete elements in the staircase give the building a unique character. High-quality interior design and well-thought-out floor plan The apartment will be built to a high standard. This includes a high-quality kitchen with selected appliances and a stylishly equipped bathroom with a window. The functional floor plan offers: • An open living and dining area with integrated kitchen • Two well-proportioned rooms • A bathroom with a window • A separate toilet with additional storage space • An integrated built-in closet in the entrance area • Balcony with 10 m² and south-facing orientation • Large basement compartment with individual laundry tower (washing machine + dryer) Good connection, quiet living environment The location combines proximity to urban life with a pleasant living environment. Oerlikon train station in Zurich is within a five-minute walk. From there, there are direct connections to the airport and Zurich's main train station. The highway is also quickly accessible. Further information • Parking space in the house available optionally

Travel time
-
New building
1 / 61
CHF 1,574.– Top
1.5 rooms
Schärenmoosstrasse 99, 8050 Zürich

Zürich | Möblierte Suite | Eigenes Bad | Coliving

🇨🇭 Möblierte Bloom Suite | Eigenes Bad 🇨🇭Dich erwartet eine lichtdurchflutete Stadtoase mit modernem Design, üppigem Garten und vielseitigen Gemeinschaftsbereichen.Die Bloom Suite (ca. 16 m²) ist unsere kompakte, durchdachte Lösung für stilvolles und effizientes Wohnen – mit eigenem Badezimmer und bodentiefen Fenstern für viel Licht.Zusätzlich teilst du dir grosszügige Community-Spaces: voll ausgestattete Küchen (ca. 40 m²), Coworking, Café-Style Lounge, Yoga-/Meditationsraum, Sportraum und Garten.Ideal für Berufstätige, Kreative und Internationals, die komfortables Wohnen mit Community verbinden möchten.👉 All-inclusive: Möbel, Nebenkosten, Internet sowie die Nutzung aller Gemeinschaftsbereiche sind im Preis enthalten.Bewerbung & Infos: tomodomo.ch/banyanWir freuen uns auf dich!-------------------------------------------------------------------------------------------------------🇬🇧 Furnished Bloom Suite | Private Bathroom 🇬🇧Enjoy bright modern interiors, a lush garden, and thoughtfully designed shared spaces.The Bloom Suite (approx. 16 m²) is our compact yet thoughtfully designed option for stylish and efficient living – including your own private bathroom and floor-to-ceiling windows.You’ll share generous community areas: fully equipped kitchens (approx. 40 m²), coworking space, café-style lounge, yoga/meditation room, fitness room, and garden.Perfect for professionals, creatives, and internationals looking for comfortable living with a social touch.👉 All-inclusive: furniture, utilities, internet, and access to all shared spaces are included.Apply now at tomodomo.ch/banyanWe look forward to meeting you!––––––––––––––––––––

Travel time
-
New building
1 / 61
CHF 1,574.– Top
1.5 rooms
Schärenmoosstrasse 99, 8052 Zürich

Zürich | Private Suite mit Bad : All-inclusive Coliving | TomoDomo Banyan

🇨🇭 Möbliertes Zimmer | Eigenes Bad 🇨🇭Dich erwartet eine lichtdurchflutete Stadtoase mit modernem Design, üppigem Garten und vielseitigen Gemeinschaftsbereichen.Du wohnst in einem möblierten privaten Zimmer (ab 16 m²) mit eigenem Badezimmer und teilst dir grosszügige Community-Spaces: voll ausgestattete Küchen (ca. 40 m²), Coworking, Café-Style Lounge, Yoga-/Meditationsraum, Sportraum und Garten.Ideal für Berufstätige, Kreative und Internationals, die komfortables Wohnen mit Community verbinden möchten.👉 All-inclusive: Möbel, Nebenkosten, Internet sowie die Nutzung aller Gemeinschaftsbereiche sind im Preis enthalten.Bewerbung & Infos: tomodomo.ch/banyanWir freuen uns auf dich!🇬🇧 Furnished Room | Own Bathroom 🇬🇧Opening April 1st, 2026, TomoDomo Banyan is our newest coliving community in Zurich North. Enjoy bright modern interiors, a lush garden, and thoughtfully designed shared spaces.You’ll live in a fully furnished private room (from 16 m²) with your own bathroom, while sharing generous community areas: fully equipped kitchens (approx. 40 m²), coworking space, café-style lounge, yoga/meditation room, fitness room, and garden.Perfect for professionals, creatives, and internationals looking for comfortable living with a social touch.👉 All-inclusive: furniture, utilities, internet, and access to all shared spaces are included.Apply now at tomodomo.ch/banyanWe look forward to meeting you!

Travel time
-
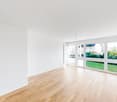
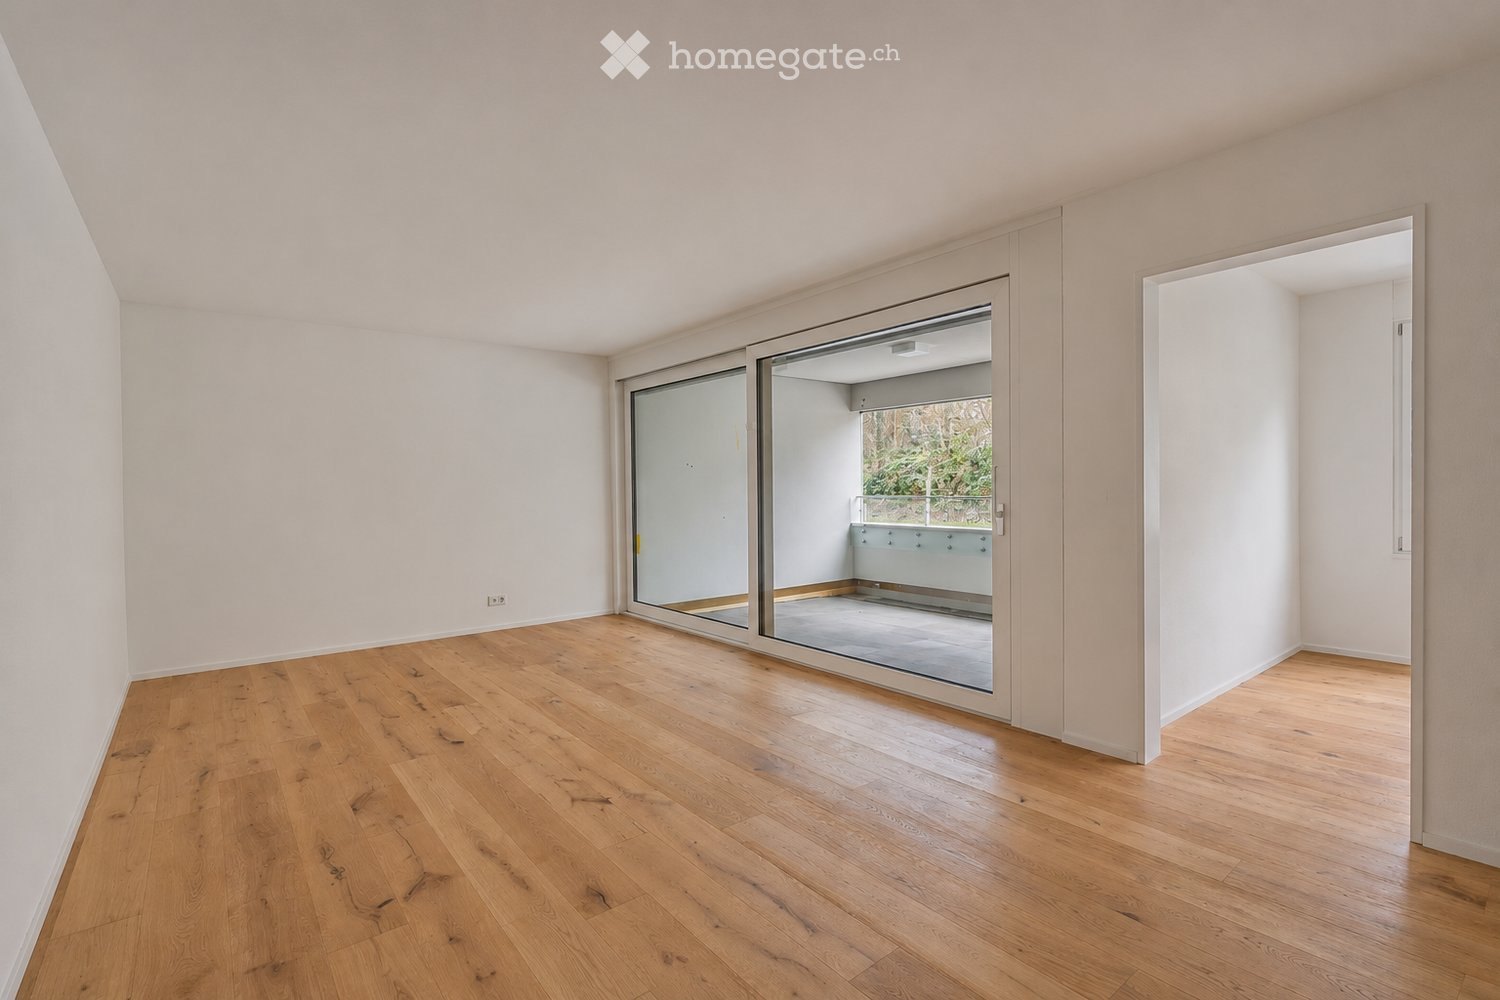
  • Empty room with a wooden floor, bare walls, and sliding glass doors opening onto a balcony with a glass railing; a view of trees is visible through the door.
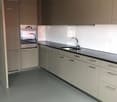
  • Empty open-plan room with a built-in kitchen run along one wall, taupe cabinets, a sink, an oven, and a wooden floor, with no movable furniture.
  • Unfurnished room with a wooden floor, bare white walls, and a row of windows showing autumn trees outside.
  • Unfurnished room with white walls, a light wooden floor, and a glass door opening onto a balcony with a metal railing overlooking neighboring buildings.
  • Empty room with bare white walls, a light wood floor, and a glass door opening to a balcony with a glass railing.
  • Empty room with white walls, a light ceiling, and a wooden plank floor.
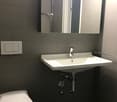
  • Bathroom with beige tiled walls, a wall-hung toilet, a white vanity with a basin, and a bathtub with a handheld shower.
  • Bathroom with a walk-in shower with a rain head and handheld spray, a wall-hung white vanity with a lit mirror cabinet, and beige tiled walls and floor.
  • Covered balcony with a glass railing and tiled floor, overlooking rooftops and neighboring buildings without a clear landscape.
1 / 9
CHF 3,790.– Top
4.5 rooms99m² living space
Seebacherstrasse 32, 8052 Zürich

"Exclusive new attic apartment with 2 terraces and 30 m² outdoor space in Zürich-Seebach"

Newly built apartment with 4.5 rooms, two balconies, and two bathrooms – exclusive living in Zürich-Seebach Direct rental by the ownership Welcome to your new home at Seebacherstrasse 32 in Zürich-Seebach. This high-quality 4.5-room apartment on the third floor of a new building combines modern design, attractive outdoor spaces, and high-quality interior construction to create a unique living experience. On 99 m² of living space, you can expect a bright living and dining area with a modern kitchen and two attractive balconies that extend the living space outdoors. One of the balconies is directly accessible from a room. Two bathrooms, one of which is directly accessible from the bedroom and the second with a shower, offer comfort and privacy. A practical laundry room with its own washing machine and tumble dryer complements the room offer. Your advantages • New building from 2026 / first occupancy • 4.5-room apartment on the third floor, directly below the attic floor • 99 m² of living space • two balconies • bright living and dining area • high-quality kitchen in modern gray/beige design • work surface made of black granite and dishwasher • high-quality parquet floor • interior construction in owner-occupier standard • two bathrooms, one of which is directly accessible from the bedroom • laundry room with its own washing machine and tumble dryer • elevator and wheelchair accessible • private basement compartment and cable TV connection • communal garden with benches and barbecue facilities • parking space available for CHF 200.– per month • excellent public transportation connections • shopping opportunities and schools within walking distance • available for occupancy immediately or by arrangement Rental conditions Monthly rent: CHF 3,790.– Parking space: CHF 200.– per month New building promotion for first occupancy When you rent this high-quality new building apartment for the first time, you benefit from an exclusive rental promotion: If you conclude a rental agreement by November 30, 2026, we will give you one month's net rent free of charge. The discount will be transparently recorded in the rental agreement or in a supplementary written agreement. Ancillary costs and other contractual services remain unaffected. Location The apartment is located in an attractive area of Zürich-Seebach. Public transportation, shopping opportunities, schools, and various leisure and recreational activities are easily accessible. The combination of new building quality, two balconies, and two bathrooms makes this apartment a special home for people who appreciate modern and comfortable living in Zürich. Viewings are possible at short notice. We look forward to your contact. Direct rental by the ownership

Travel time
-
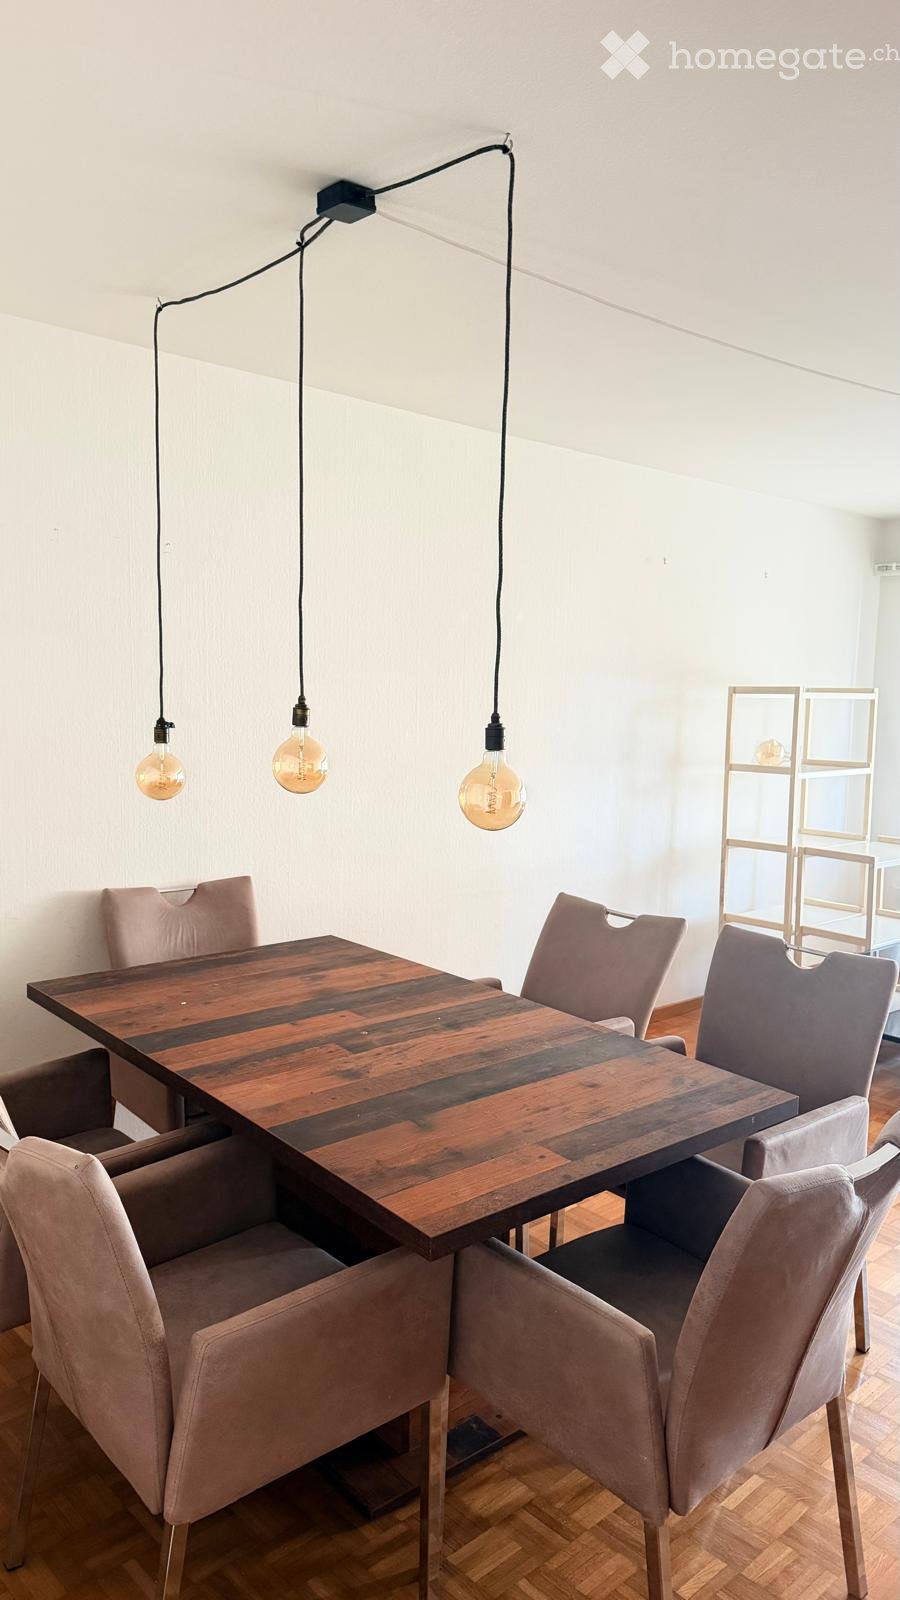
  • Dining area with a wooden table and six upholstered chairs, pendant lights hanging from the ceiling, and a modern shelving unit in the background.
  • A modern, unfurnished room with wooden herringbone flooring, white walls, and a large window with white curtains. A dark wooden cabinet with drawers and a black table are visible.
  • A room with wooden herringbone flooring, white walls, and two pieces of furniture: a tall wooden cabinet with glass doors and a small wooden table.
  • Modern kitchen with white cabinets, black countertop, stainless steel sink, and built-in oven.
  • Modern kitchen with white cabinets, black countertops, stainless steel sink, and faucet.
  • A tidy bedroom with a wooden bed frame, a mattress, a hanging rack, and a modern pendant light fixture.
  • A simple bedroom with a wooden bed frame, a mattress, and a headboard. The room features light-colored walls and a wooden floor.
  • Modern bathroom with white tiled walls, black floor, bathtub, sink, mirror, and a decorative shower curtain with leaf patterns.
  • Empty room with wooden flooring, white walls, and large windows. Visible are a grey armchair, a bed, and some bags placed near the wall.
1 / 9
CHF 2,122.– Top
2.5 rooms
Schaffhauserstrasse 276, 8057 Zürich

Renovated 2.5-room apartment in Oerlikon

We are looking for a subtenant as of November 1, 2026, for our bright and cozy apartment on the 2nd floor at Schaffhauserstrasse 276 in Zurich-Oerlikon. The house was renovated in 2023.The apartment (approx. 55 m²): • Large, bright living and dining room with oak parquet and access to the balcony • Modern kitchen with window, separated by a glass wall: V-ZUG appliances, black granite countertop, glass ceramic cooktop, refrigerator in the tall cabinet, extractor fan, under-cabinet lighting • Quiet bedroom with large window • Bathroom with bathtub and illuminated mirror cabinet • Entrance hall and bedroom with oak-look floors • Reduit/storage room • Balcony • Basement storage room • Elevator in the house Location: • Tram stop directly in front of the house, quick access to the city center and Oerlikon train station • Spar supermarket within less than 5 minutes' walk • Shopping opportunities, restaurants, and green spaces nearby Furniture takeover:The apartment is ready for occupancy and furnished. We would like to pass on the furniture to the subtenant: • Double bed with bed drawer slides including mattress • Dining table with 6 upholstered armchairs • Pendant light with 3 light bulbs above the dining table • TV sideboard and vitrine (industrial look, old wood optic) • Metal clothes rack, shelf, armchair • Curtains and lamps Takeover price by agreement.Conditions: • Rent: CHF 2,122.- per month including utility costs • Rooms: 2.5 • Floor: 2nd floor, with elevator • Year of construction 1965, renovated 2023 • Available: November 1, 2026 The administration agrees with the subtenant solution. You can obtain the application form during the viewing or upon request from us.

Travel time
-
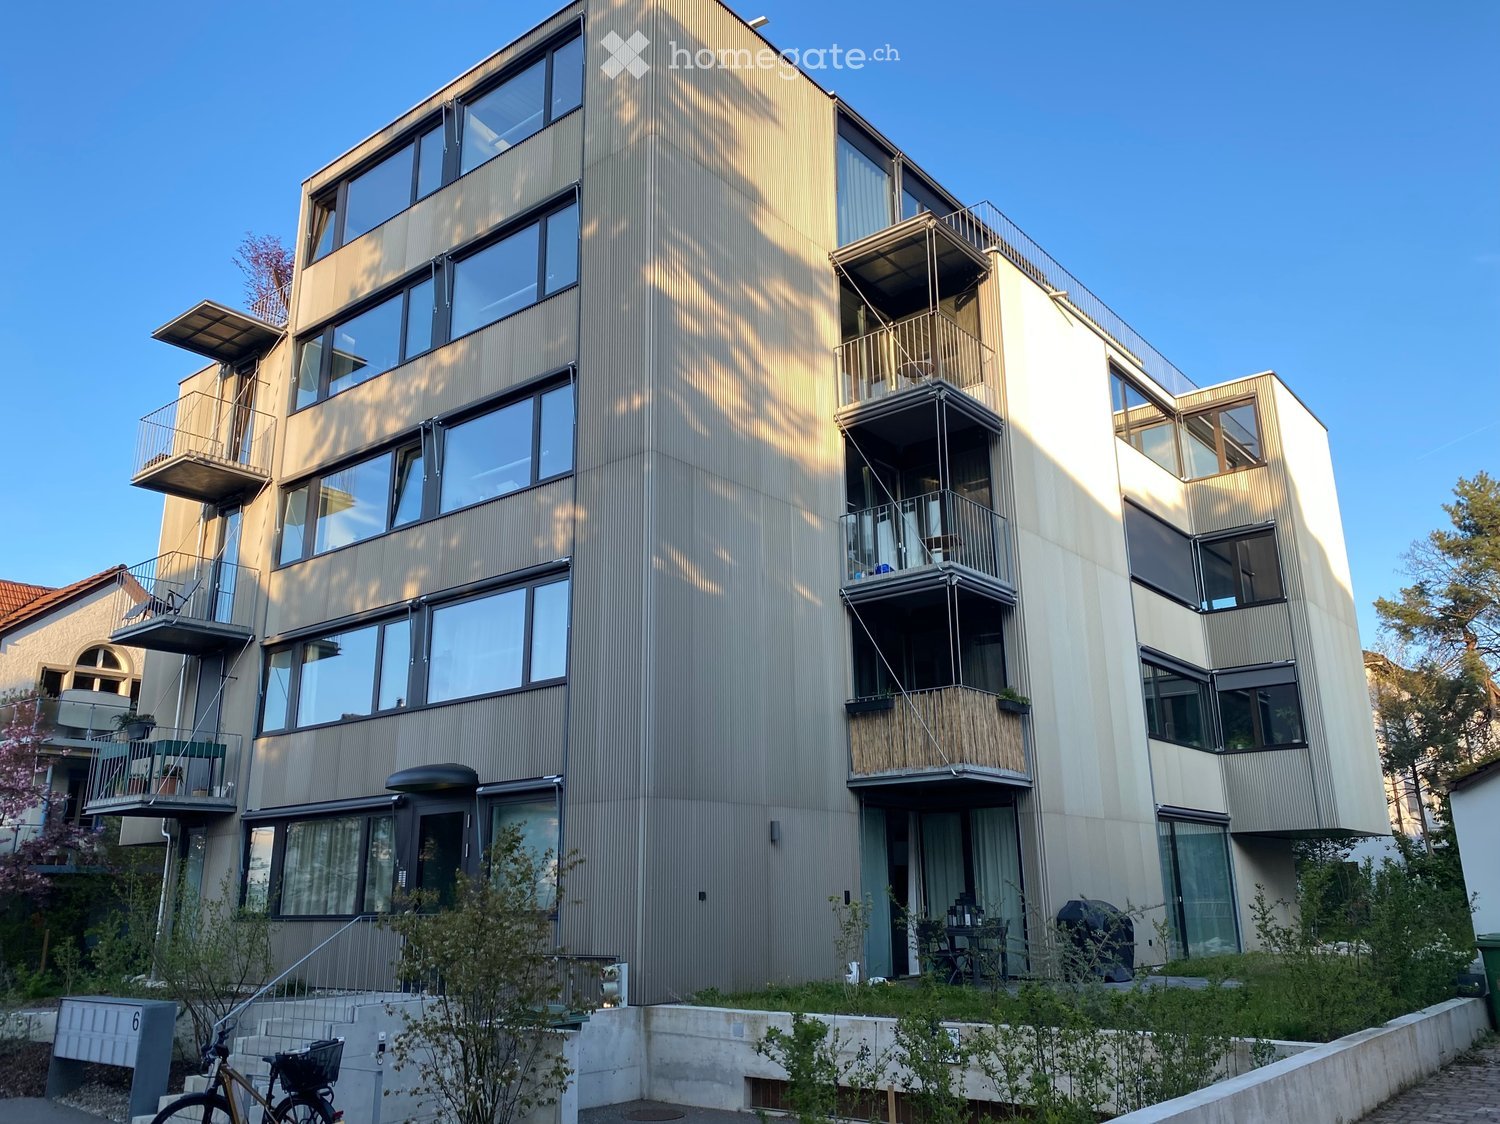
  • Multi-storey residential building with several stacked balconies and a raised entrance stair in front.
  • Kitchen with light grey cabinets, a built-in oven, an induction cooktop, and a sink under a large window, with an empty room in front of it.
  • Bedroom with a bed and a paper pendant lamp, viewed through an open glass door leading to a deck with a railing, and warm sunlight.
  • Empty room with a concrete floor, a glass door to a balcony with railing and greenery beyond, and an open view into a kitchen with white cabinets and an oven.
  • Glazed entrance vestibule with open glass pivot doors leading into a bright interior with a wood pivot door and a visible toilet.
  • Empty room with a large sliding wooden door, a white built-in shelving unit, and a polished concrete floor.
  • Interior view with a large wooden sliding partition, a toilet and shower visible behind it, built-in shelving, and a concrete floor.
  • Bathroom with a walk-in shower with a handheld shower head, a wall-mounted toilet, and a recessed shelf.
1 / 8
CHF 2,114.– Top
2.5 rooms46m² living space
Herbstweg 6, 8050 Zürich

Wohnung in Zürich, Herbstweg 6, 8050 Zürich

Den zukünftigen Mieter wird eine aussergewöhnliche Architektur mit überzeugenden Materialien erwarten. Die helle Wohnung ist loftartig gestaltet und verfügt über trendige Betonböden und offene Stahlträger an den Decken. Die hochwertig ausgebaute 2,5 Zimmerwohnung im 2. Stock verfügt über einen grosszügig gestalteten Wohn- und Essbereich mit offener Küche und direktem Zugang zum Balkon. Der Nassraum ist über das Schlafzimmer erreichbar und verfügt über eine Dusche und WC. Die Waschmaschine und Tumbler sind in der Küche integriert. Dem Mieter steht im Untergeschoss sowohl ein Kellerabteil und Veloraum zur Verfügung. Öffentliche Verkehrsmittel, Einkaufsmöglichkeiten sind zu Fuss erreichbar. Besichtigung: 14.11.2027 10.00-11-00 und 20.11.2027 19:00-20:00, bitte bei Frau Xiaomin Tian, 2. Stock klingelnHaben wir ihr Interesse geweckt?The future tenant can look forward to exceptional architecture featuring high-quality materials. The bright apartment has a loft-style design and features trendy concrete floors and exposed steel beams on the ceilings. This high-end 2.5-room apartment on the 2nd floor features a spacious living and dining area with an open kitchen and direct access to the balcony. The bathroom is accessible from the bedroom and includes a shower and toilet. The washer and dryer are built into the kitchen. The tenant has access to both a storage unit and a bike storage area in the basement. Public transportation and shopping are within walking distance.Open House: November 14, 2027, 10.00-11:00 a.m., and November 20, 2027, 7:00-8:00 p.m. Please ring the doorbell on the 2nd floor to see Ms. Xiaomin Tian

Travel time
-

Suggested properties for you based on search results