48706 results - All listings

New building
1 / 9
  • Elevator
  • Garage
  • Wheelchair access
CHF 470.– / m²Premium
10,000m² floor space
Werdstrasse 25, 8004 Zürich

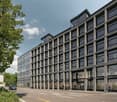
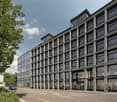
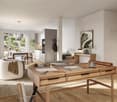
WERD25 - City Headquarters - Elegance meets Sustainability

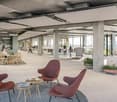
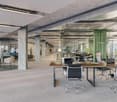
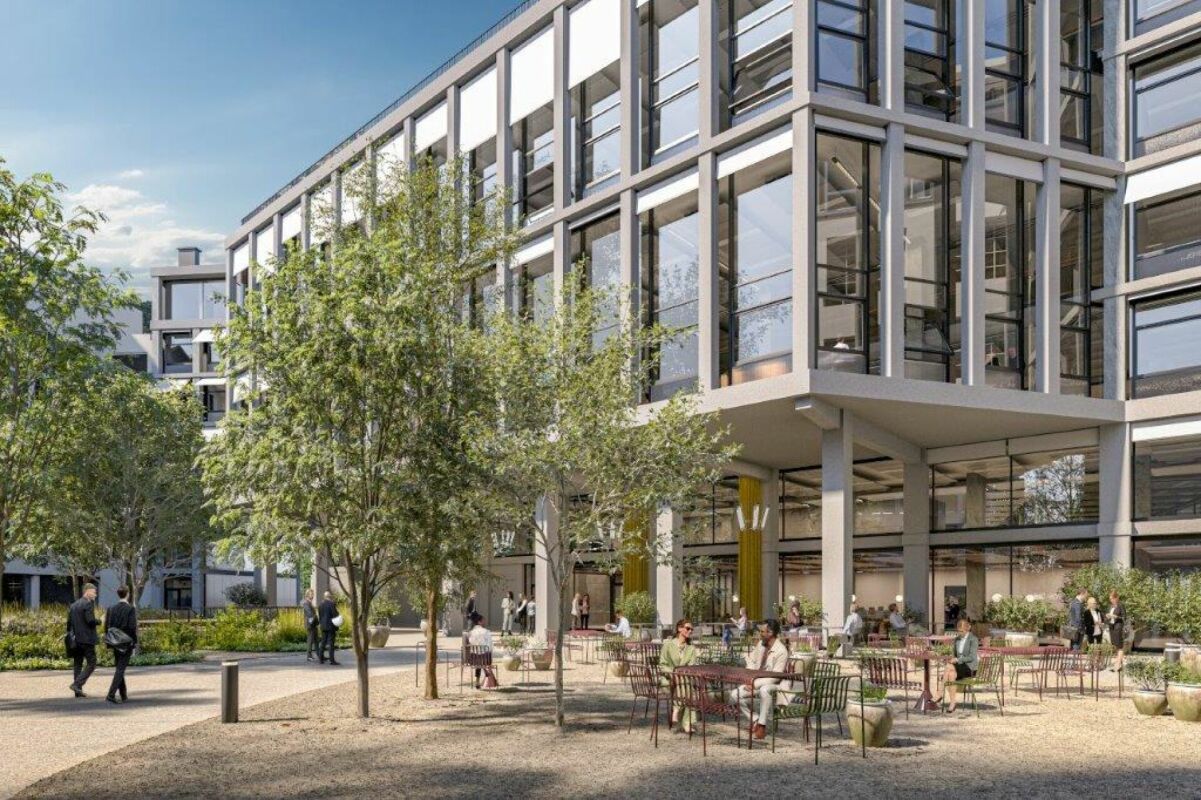
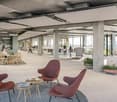
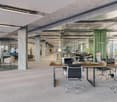
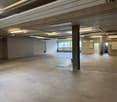
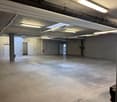
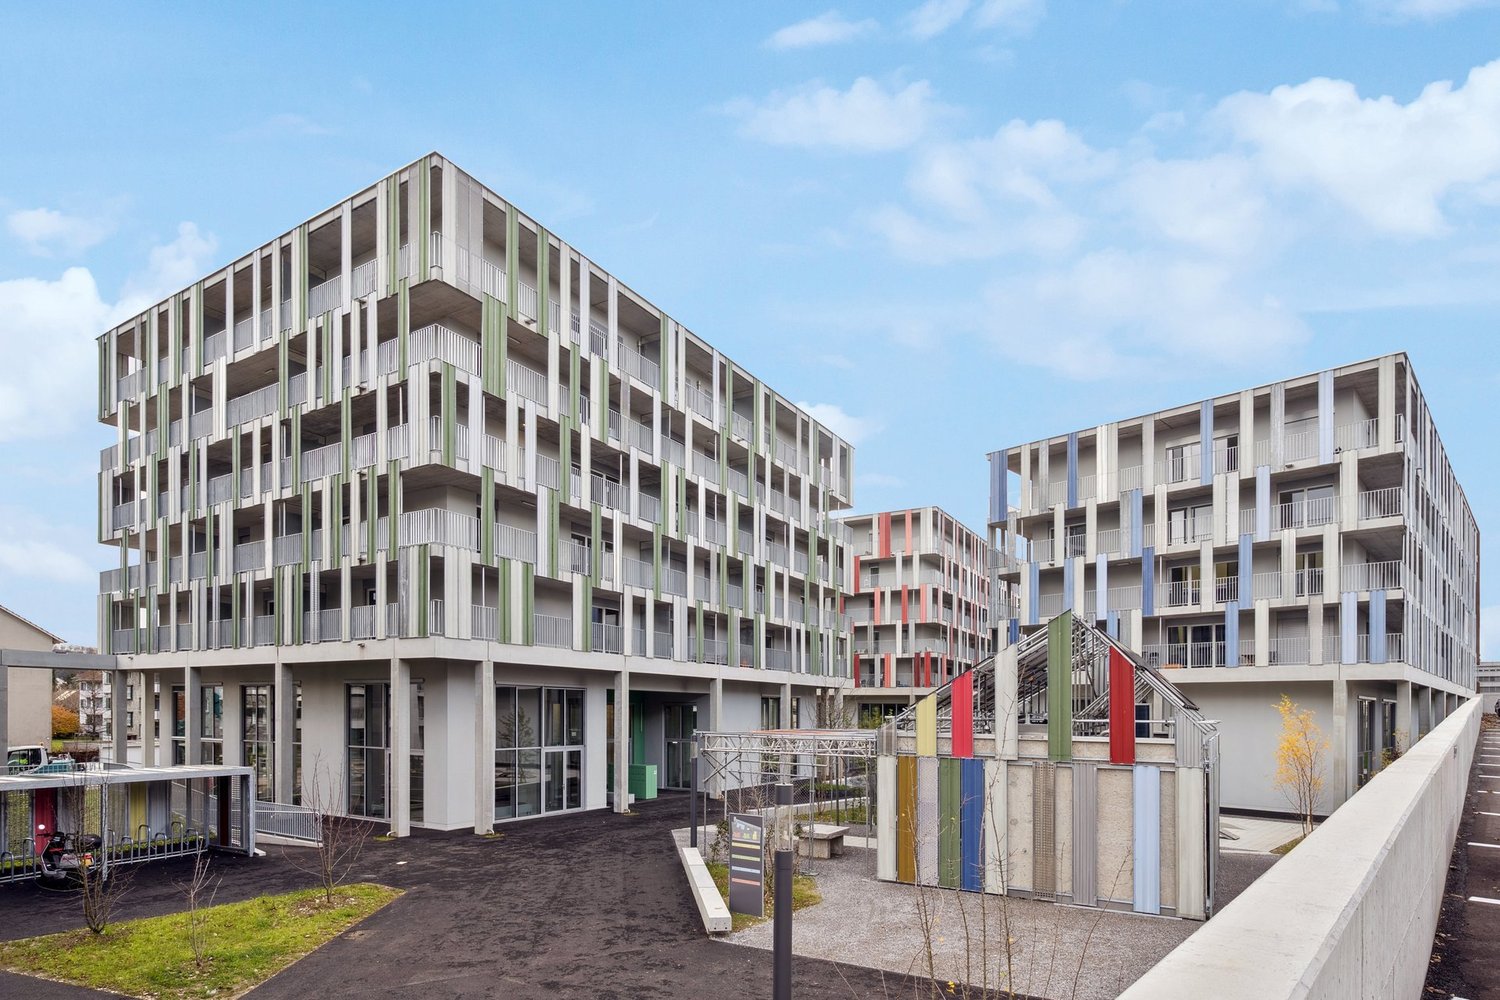
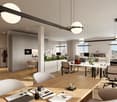
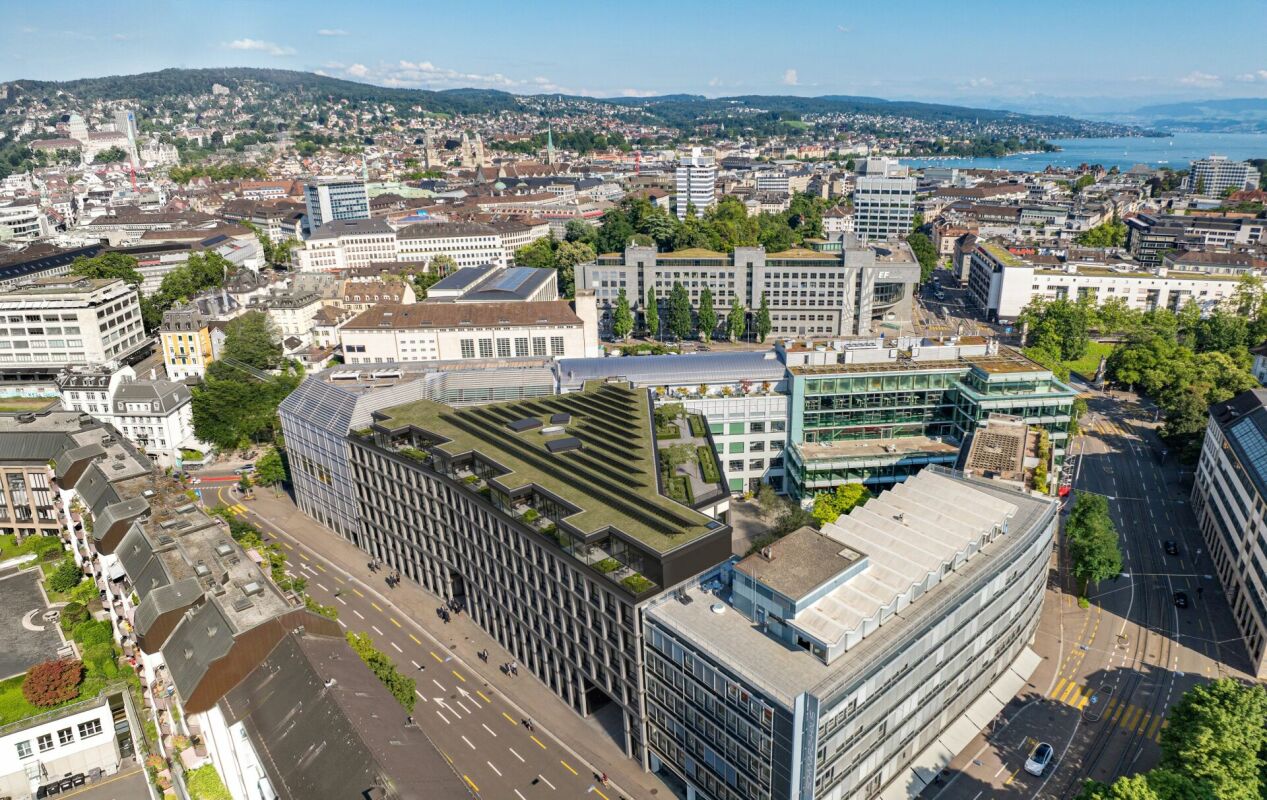
WERD25 - City Headquarters - Elegance meets Sustainability Modern, sustainable, and inspiring: in the heart of Zurich, the WERD25 new construction project will be completed by the end of 2028, with around 10,000 m² of office space. As future tenants, you will benefit from excellent indoor and outdoor space quality as well as various services. The open, loft-like room structure allows you to realize all modern workplace concepts.WERD25 is within walking distance to the main train station and Zurich Selnau train station. Ideal for all those who arrive by public transport. Various shopping facilities are located in the immediate vicinity, including the modern Europaallee and the nearby Bahnhofstrasse.OBJECT QUALITIES • New building with representative office spaces from 1,800 m² to 10,000 m² • Office spaces with high usage flexibility • Two-story office spaces with gallery floors on the 2nd/3rd and 4th/5th upper floors • The spaces will be handed over in extended basic construction including ventilation, cooling, heating, and equipped sanitary facilities • Top floor with a green terrace (approx. 241 m²) • Green inner courtyard with high recreational quality • Gastronomy on the ground floor: a bistro and a café bar are planned • Auditorium: an auditorium for approximately 200 people is available for shared use in building W21 • Parking spaces/motorcycle spaces in the underground garage are available (all prepared for the installation of charging stations) • Bicycle cellar in the basement including 6 charging stations for e-bikes ("pay per use") • Bicycle parking spaces are available in the inner courtyard • The building will be LEED Gold certified • Handover of the GAB for the tenant's construction is expected to be at the beginning of Q4/2028 • The net rent is CHF 470.-/m² per year Further information can also be found at www.werd25.ch.Have we sparked your interest? Then we look forward to your contact and will be happy to present the WERD25 project to you.

  • Elevator
  • Garage
  • Wheelchair access
Travel time
-
New building
1 / 9
  • Elevator
  • Garage
  • Wheelchair access
CHF 470.– / m²Premium
1,300m² floor space
Werdstrasse 25, 8004 Zürich

WERD25 - Representative office spaces in the heart of Zurich

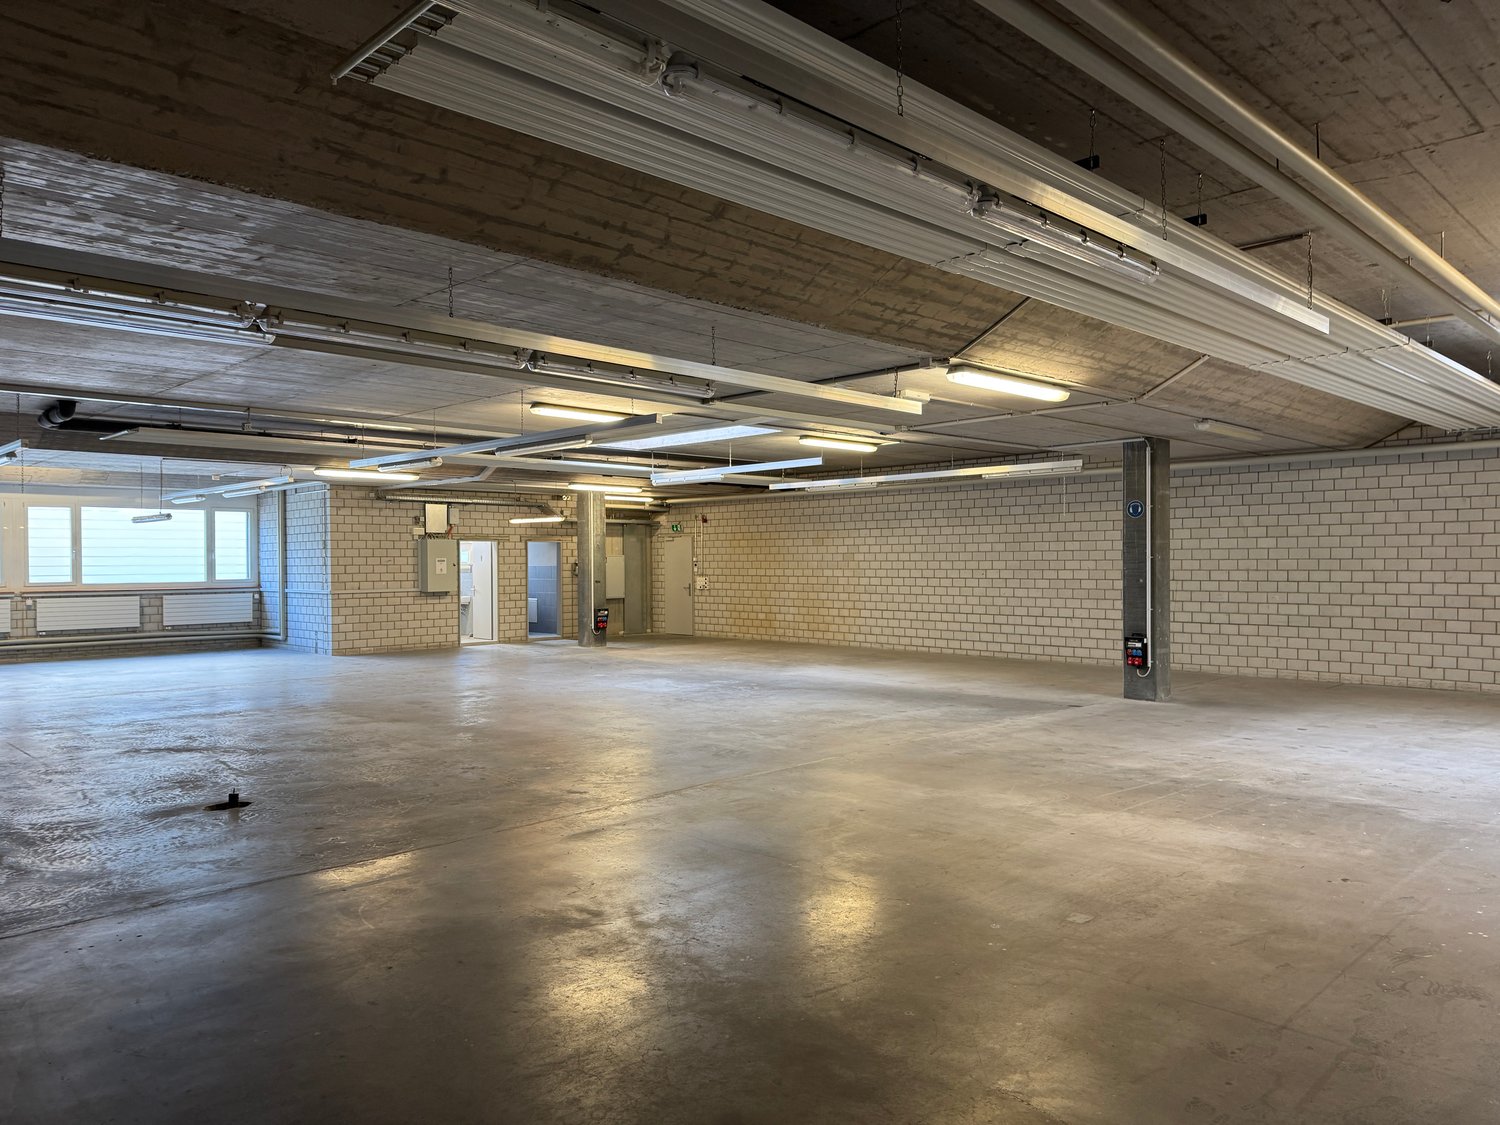
WERD25 - Representative office spaces in the heart of Zurich Modern, sustainable, and inspiring: the new WERD25 project is being built in the center of Zurich by the end of 2028, with around 10,000 m² of office space. As a future tenant, you will benefit from excellent indoor and outdoor space quality as well as various services. The open, loft-like room structure allows you to realize all modern workplace concepts.WERD25 is within walking distance to the main train station and Zurich Selnau train station. Ideal for those who arrive by public transport. Various shopping facilities are located in the immediate vicinity, including the modern Europaallee and the nearby Bahnhofstrasse.PROJECT QUALITIES • New building with representative office spaces from 1,300 m² to 10,000 m² • Office spaces with high usage flexibility • Two-story office spaces with gallery floors on the 2nd/3rd and 4th/5th upper floors • The spaces will be handed over in extended basic construction including ventilation, cooling, heating, and equipped sanitary facilities • Top floor with a green terrace (approx. 241 m²) • Green inner courtyard with high recreational quality • Gastronomy on the ground floor: a bistro and a café bar are planned • Auditorium: an auditorium for approximately 200 people is available for co-use in building W21 • Parking spaces/motorcycle spaces available in the underground garage (all prepared for the installation of charging stations) • Bicycle cellar in the basement including 6 charging stations for e-bikes ("pay per use") • Bicycle parking spaces available in the inner courtyard • The building will be LEED Gold certified • Handover of the building for tenant construction is expected to be at the beginning of Q4/2028 • The net rent is from CHF 470.-/m² p.a. Further information can also be found at www.werd25.ch.Have we sparked your interest? Then we look forward to your contact and will be happy to present the WERD25 project to you.

  • Elevator
  • Garage
  • Wheelchair access
Travel time
-

Find a new tenant for free

Create a free listing on Homegate to find the perfect next tenant for your apartment in no time at all.

List your property now
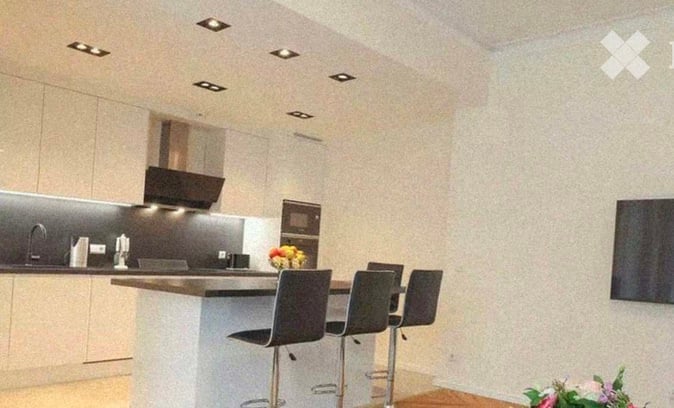
  • Modern kitchen with a central island, bar stools, sleek cabinetry, and a microwave. The space features recessed lighting and a minimalist design.
  • Modern living and dining area with a sofa, glass coffee table, and a kitchen counter with bar stools.
  • A small, modern room with a single chair and a glass table, featuring light-colored walls and a window with blinds.
  • Modern kitchen with stainless steel appliances, a fruit bowl on the counter, and four black chairs around a dining table.
  • Modern bathroom with a white sink, mirror, and a small vase with a purple flower on the sink counter.
  • Modern kitchen with light-colored cabinets, a dark countertop, and a sleek faucet over the sink.
  • A small, unfurnished room with a glass table, a black office chair, and a modern lamp. The walls are light-colored, and the floor is wooden.
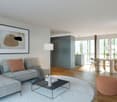
  • Living room with a grey sofa, coffee table, flower vase, floor lamp, potted plant, and a picture frame on the wall.
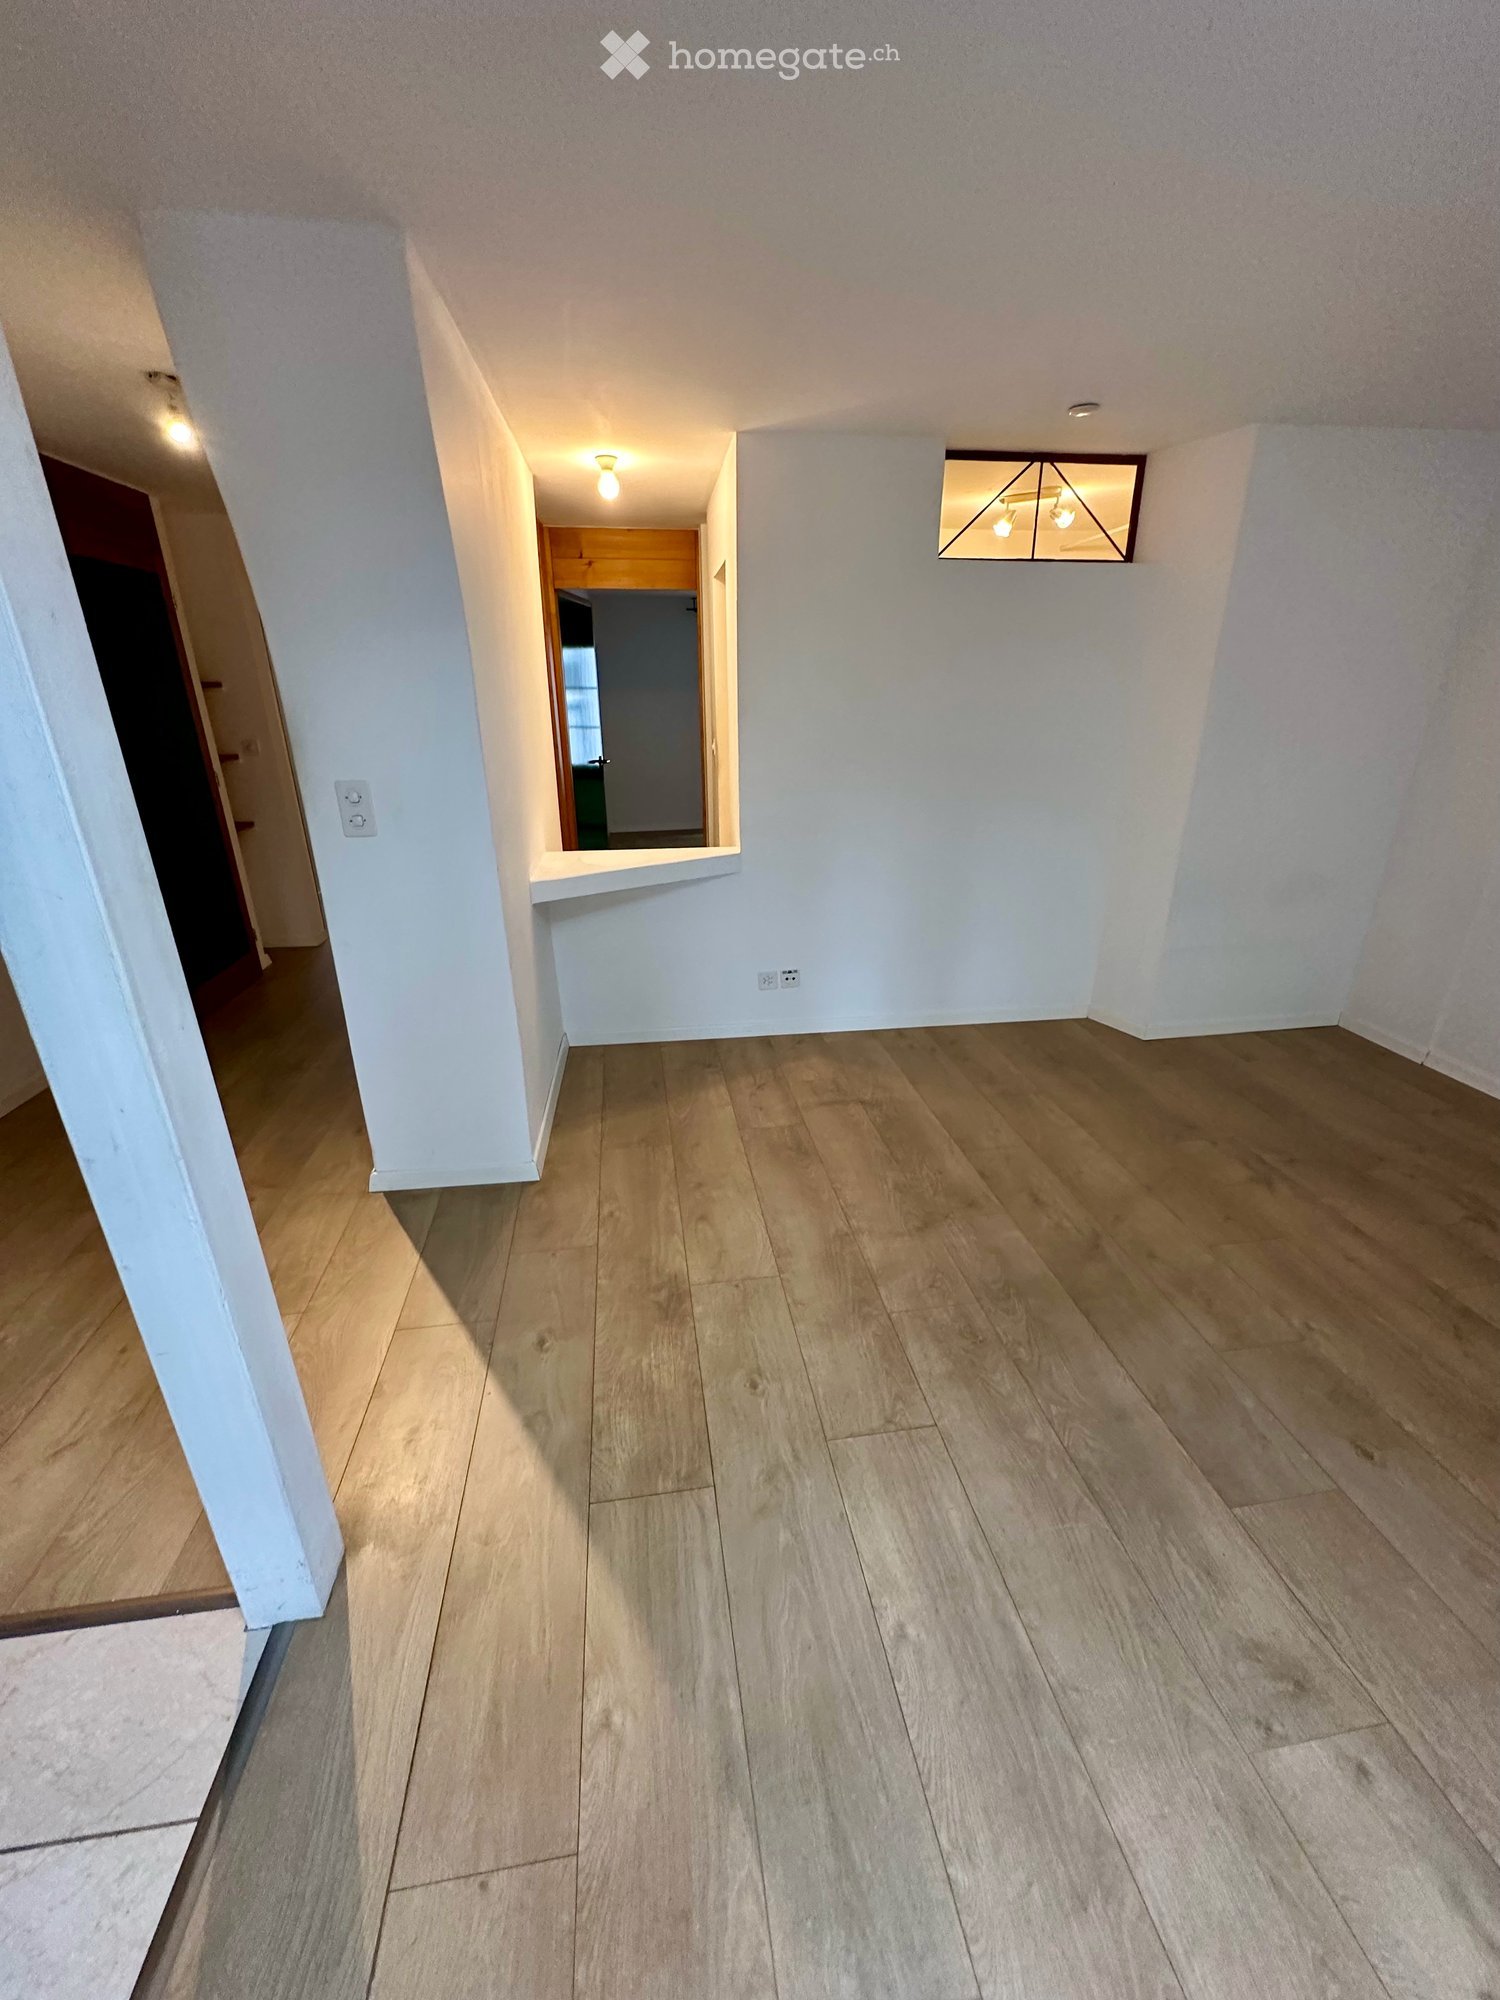
  • Empty room with white walls, a closed door, and a light switch visible on the wall.
  • A neatly made double bed with grey bedding and pillows, flanked by two nightstands with table lamps, large window with blinds, and a view of a cityscape.
1 / 10
Modern living and dining area with a sofa, glass coffee table, and a kitchen counter with bar stools.
A small, modern room with a single chair and a glass table, featuring light-colored walls and a window with blinds.
Modern kitchen with stainless steel appliances, a fruit bowl on the counter, and four black chairs around a dining table.
CHF 1,525.– Premium
2.5 rooms61m² living space
Rue Pichard 12, 1003 Lausanne

Charming 2.5-room apartment in a central location in Lausanne

Discover this bright and modern 2.5-room apartment at Rue Pichard 12 in the heart of Lausanne. With a living area of 61 m², this apartment offers a comfortable and stylish living space in one of the most sought-after locations in the city, available immediately.The apartment impresses with the following highlights: • Inviting living room: Cozily furnished with a grey sofa, coffee table, floor lamp, and decorative accents – a true feel-good spot. • Modern kitchen: Equipped with a central kitchen island, bar stools, elegant cabinets, recessed lighting, and stainless steel appliances – functional and stylish at the same time. • Bright rooms: Friendly spaces with light walls and windows with blinds create a pleasant atmosphere. • Modern bathroom: Well-maintained bathroom with a white sink and mirror – simple and functional. Location and accessibility: The apartment is located in a quiet environment and at the same time benefits from an excellent connection to public transport. In summer, the location is particularly sunny. • Lausanne-Flon (stop & tram): only 3 minutes walk away • TSOL (city tram): within 4 minutes walk • Chauderon bus stop: within 6 minutes walk • Lausanne train station: within 9 minutes walk • Coop supermarket: right in front of the door – only 1 minute walk • Pharmacie Amavita Conod: immediately nearby • École catholique du Valentin: within 4 minutes walk This apartment combines modern living with an unbeatable central location in Lausanne. Whether as a single, couple, or commuter – here you will find everything that makes urban life pleasant. Take the opportunity and secure this attractive home in the heart of Lausanne.

Travel time
-
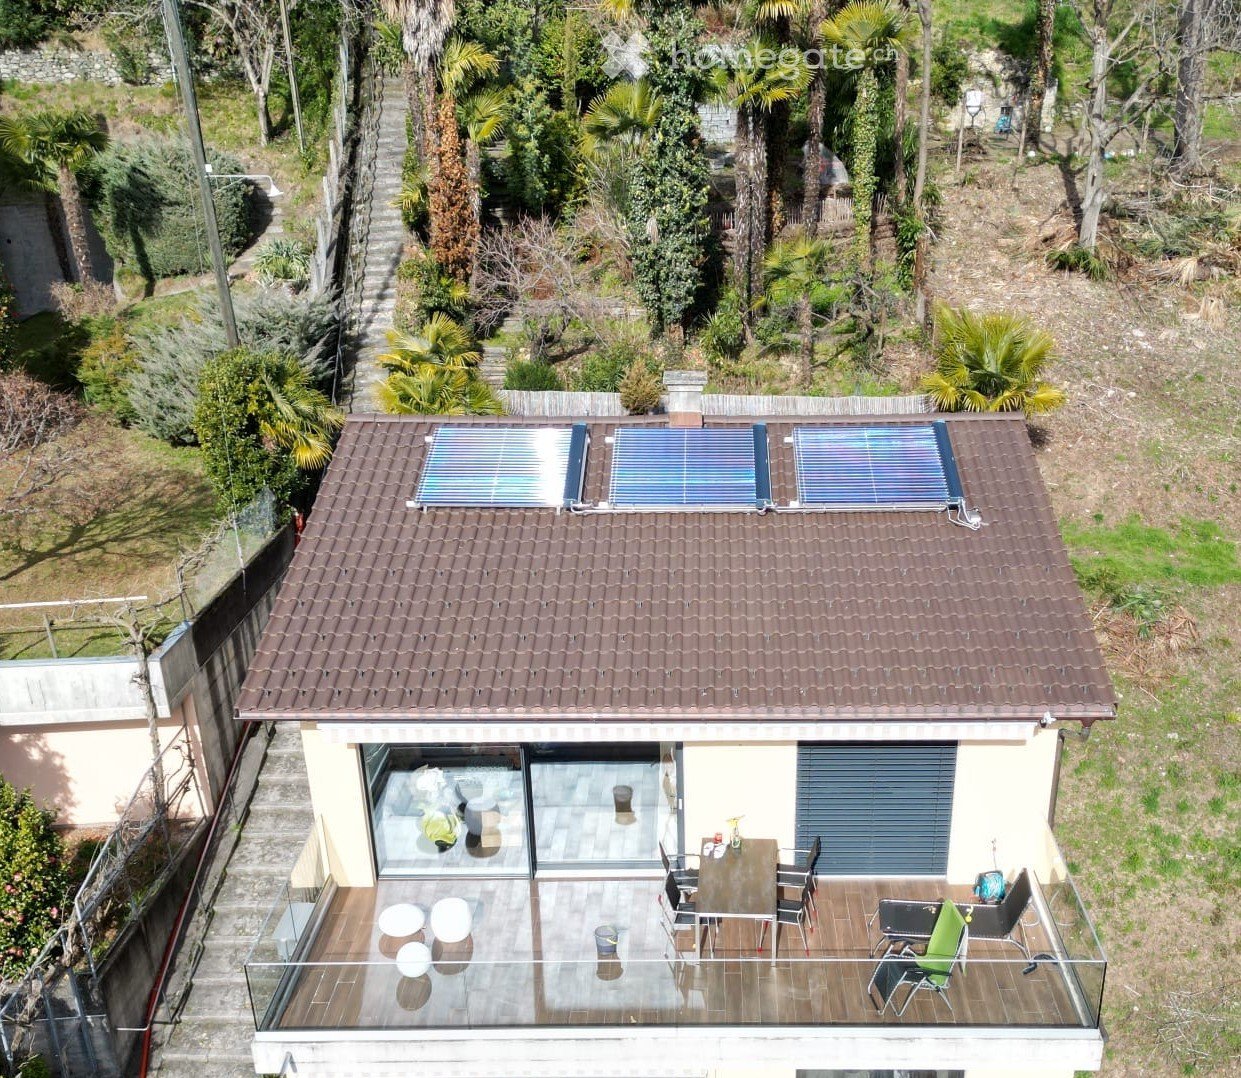
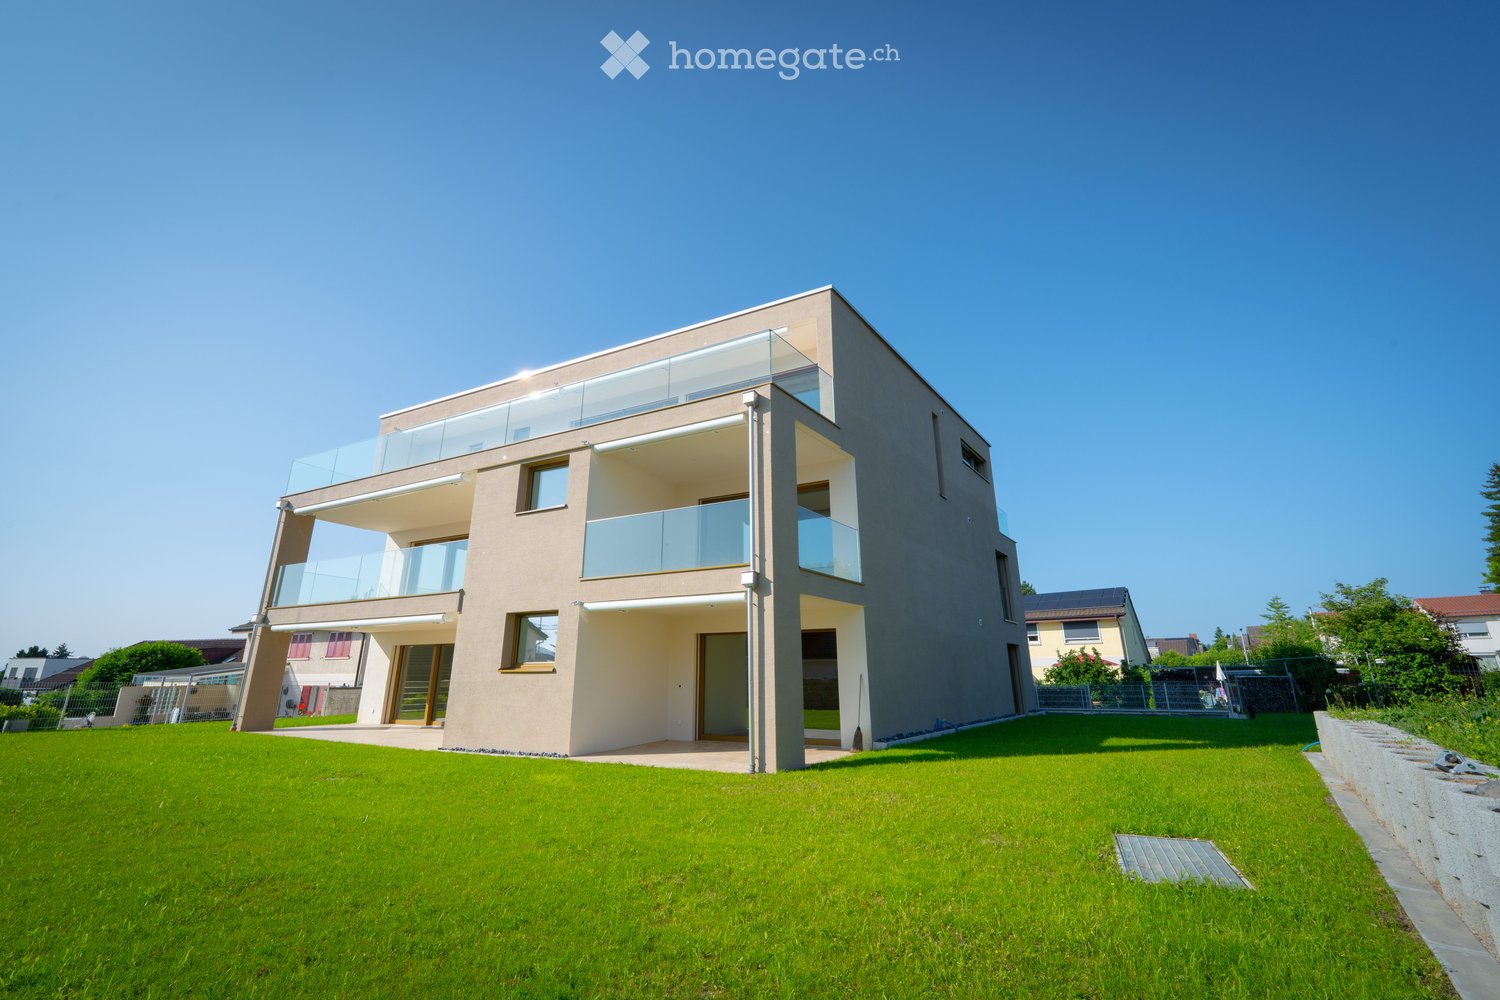
  • A two-story house with a tiled roof, solar panels, and a spacious balcony with outdoor furniture including a table, chairs, and a lounge chair.
  • A well-maintained patio area with stone tiles, outdoor furniture including chairs and a table, potted plants, and an umbrella. The area is surrounded by greenery and has a view of mountains in the background.
  • {"type": "Kitchen", "objects": ["refrigerator", "microwave", "blender", "coffee maker", "sink", "cabinets", "countertop", "faucet", "cupboard", "bowl", "bottle", "cup", "bowl", "bowl", "cup", "cup", "cup", "cup", "cup", "cup", "cup", "cup", "cup", "cup",
  • Bright living room with a view, featuring a sofa, dining table, chairs, vase with flowers, handbag, picture frame, and floor lamp.
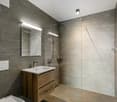
  • Modern bathroom with a sink, toilet, shower, and neatly stacked towels on a shelf. The room features a large mirror, a window, and a dark wooden floor with two rugs.
  • Balcony with wooden flooring, a table with chairs, and a retractable awning. The view includes trees and mountains.
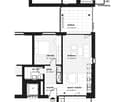
  • Floor plan showing a kitchen, living and dining area, three bedrooms, a bathroom, and a balcony.
  • Aerial view of a two-story house with a brown tiled roof, solar panels, and a spacious balcony with outdoor furniture. The house is surrounded by greenery and trees, with a neighboring building visible to the left.
  • Panoramic view of a town by a lake with surrounding mountains, featuring numerous buildings, a waterfront, and a clear blue sky.
1 / 9
A well-maintained patio area with stone tiles, outdoor furniture including chairs and a table, potted plants, and an umbrella. The area is surrounded by greenery and has a view of mountains in the background.
{"type": "Kitchen", "objects": ["refrigerator", "microwave", "blender", "coffee maker", "sink", "cabinets", "countertop", "faucet", "cupboard", "bowl", "bottle", "cup", "bowl", "bowl", "cup", "cup", "cup", "cup", "cup", "cup", "cup", "cup", "cup", "cup",
Bright living room with a view, featuring a sofa, dining table, chairs, vase with flowers, handbag, picture frame, and floor lamp.
CHF 2,430.– Premium
4 rooms100m² living space
Sentiero al Tazzino 6, 6605 Locarno

Furnished 4-room apartment in Locarno

Welcome to this charming, furnished 4-room apartment on Sentiero al Tazzino in sunny Locarno, Ticino. With a spacious living area of 100 m², this apartment offers everything your heart desires and is available from December 1, 2026.The apartment offers: • Fully furnished: Move in without worrying about furniture – everything is already prepared for you. • Spacious 4 rooms: Plenty of space for singles, couples, or small families on 100 m² of living space. • Quiet location: The apartment is located in a pleasantly quiet environment – both during the day and at night. • Sun-kissed: Enjoy the famous Ticino climate with plenty of sunshine, • All rooms have air conditioning DescriptionIn Locarno Monti, we rent from December 2026 in a sunny and quiet location a modern 4-room apartment with 100 m² in a 3-family house. The south-facing living room is very bright thanks to the large window door with a fantastic view of Lake Maggiore and the surrounding mountains. The apartment includes a seating area at the back of the house and a large terrace of 32 m² facing south- 4-room apartment with 100 m² CHF 2,150.– + CHF 280.– / month- The entire 3-family house was completely renovated in 2017 and 2024 with attention to detail and has the following advantages:- Fantastic view of Locarno, Bellinzona, and Cannobio, Italy, and the surrounding mountains- Bright rooms thanks to large windows- The floor is equipped with ceramic tiles in wood optic- Underfloor heating with an environmentally friendly heat pump and solar panels- Bathroom with walk-in shower- Modern, spacious kitchen with oven, dishwasher, large refrigerator, and 3 freezer drawers- Private cellar compartment- Use of the vegetable garden possible- Shaded outdoor parking space (+ CHF 120.– / month) in 30 meters- Ideal also for public transport users, as it is only 100m to the bus stop- The 3-family house is located in an elevated quiet location and the access is via a private road.In about 15 minutes on foot, you can reach the old town, the lively Piazza Grande, or the nearby recreational area with the Cardada valley station, the Madonna del Sasso funicular, or public parking spaces.Location: Locarno, the picturesque town on Lake Maggiore, is known for its mild Mediterranean climate, its blooming camellias, and the world-famous film festivals. The apartment is located in a quiet residential area and yet offers easy access to the city's diverse amenities – from restaurants and shopping opportunities to cultural highlights. This furnished apartment is the ideal choice for all those who want to enjoy the dolce vita in Ticino to the fullest. Secure your new dream apartment in one of the most beautiful regions of Switzerland today!

Travel time
-
  • Balcony with a scenic view of a lake and distant mountains, featuring a glass table, wicker chairs, a lamp, and flower pots with red flowers.
  • Balcony with a glass table, wicker chairs, and several potted plants, overlooking a scenic view of houses and water.
  • Bright, open-plan dining and living area with wooden flooring, large windows, a dining table with six chairs, a bookshelf filled with books, and a chandelier hanging from the ceiling. The space features a modern kitchen area with white cabinets and a view
  • Modern open-plan living and dining area with a kitchen, featuring light wood flooring, white walls, and large glass doors leading to a balcony. The space includes a dining table with vases, a kitchen counter with appliances, and a view of the water.
  • Modern living room with a beige sectional sofa, coffee table, TV, and large windows offering a view of greenery outside.
  • Bright, open-plan living and dining area with light wood flooring, large windows, and a balcony. Features a cream sofa, coffee table, dining table with chairs, and decorative vases.
  • Modern hallway with white walls, wooden floor, built-in closet with hanging clothes, small table with decorative items, and artwork on the wall.
  • Modern hallway with light wooden flooring, white walls, recessed ceiling lights, and artwork displayed on the walls. The hallway leads to a living area with a sofa and a dining area with a table and chairs.
  • Bright bedroom with wooden flooring, large bed, nightstand with lamp, dresser with vase and picture frame, coat rack, and access to a balcony.
  • A modern living room with a grey sectional sofa, coffee table, desk, and golf clubs. The room features large windows with white curtains, a round ceiling light, and several artworks on the walls.
  • Modern bedroom with a bed, desk, chair, fan, shelves, and decorative items. Large window with a view of greenery outside.
  • Bright, modern living room with wooden flooring, large windows, a cream-colored sofa, coffee table, bookshelf, and a bed with dark bedding.
  • Modern bathroom with a freestanding bathtub, a sink with a wooden cabinet, and a large mirror. The space features dark tiled floors and walls, with sleek chrome fixtures and ample natural light from large windows.
  • Modern bathroom with white walls, dark tiled floor, a toilet, a sink with a mirror, and a cabinet with a basket of toiletries.
1 / 14
Balcony with a glass table, wicker chairs, and several potted plants, overlooking a scenic view of houses and water.
Bright, open-plan dining and living area with wooden flooring, large windows, a dining table with six chairs, a bookshelf filled with books, and a chandelier hanging from the ceiling. The space features a modern kitchen area with white cabinets and a view
Modern open-plan living and dining area with a kitchen, featuring light wood flooring, white walls, and large glass doors leading to a balcony. The space includes a dining table with vases, a kitchen counter with appliances, and a view of the water.
Price on requestPremium
5.5 rooms256m² living space
8806 Bäch SZ

Grosszügige, herrliche 5.5-Zimmer-Wohnung mit Seeblick an der Seestrasse in Bäch SZ

Willkommen an der in Bäch SZ – hier erwartet Sie eine aussergewöhnliche 5.5-Zimmer-Wohnung im 2. Obergeschoss mit grosszügigen mehr als 250 m² Wohnfläche und einem atemberaubenden Blick auf den Zürichsee. Diese exklusive Mietwohnung verbindet gehobenes Wohnen mit einer idyllischen Lage direkt am See. Nicht möbliert. • Grosszügige Wohnfläche: Mehr als 250 m² bieten reichlich Platz für komfortables Wohnen und individuelle Gestaltungsmöglichkeiten. Zur Wohnung gehört auch ein grosser Kellerraum. • Herrlicher Balkon: Geniessen Sie die malerische Aussicht das glitzernde Wasser des Zürichsees – ein wahres Naturparadies. • Benutzung des direkten Seezugangs für die Sportlichen (SUP, Schwimmen, Kanu usw.) • Lift und Rollstuhlgängigkeit: Die Wohnung ist barrierefrei zugänglich und verfügt über einen Lift. • Zwei Tiefgaragenplätze können für je CHF 150.- pro Monat zusätzlich angemietet werden. Lage und Umgebung:Bäch SZ liegt in einer sonnenverwöhnten Lage am Zürichsee – im Sommer dürfen Sie sich über viel Sonnenschein freuen. Die Umgebung ist angenehm ruhig, besonders in den Abend- und Nachtstunden. Der See ist in unmittelbarer Nähe und lädt zu Spaziergängen und Erholung ein. • Öffentlicher Verkehr: Die Haltestelle Bäch SZ ist in nur 3 Gehminuten erreichbar, der Bushalt Bäch Bahnhof in 4 Minuten und der Bahnhof Wollerau in 13 Minuten zu Fuss. • Einkaufen & Versorgung: Ein Denner-Supermarkt und die Höfner Apotheke befinden sind in ca. 12 min erreichbar. Für den grösseren Einkauf ist u.a. das Seedamm-Center in Pfäffikon in ca. 8–10 min erreichbar. • Bildung: Das Schulhaus Dorfmatt ist in ca. 10 min zu Fuss erreichbar. Die Sek Höfe (Standort Weid) ist in ca. 8–10 min erreichbar. Die Kantonsschule Ausserschwyz (Pfäffikon) ist ebenfalls in ca. 8–10 min zu erreichen.. Ein seltenes Angebot in einer der schönsten Lagen am Zürichsee – ideal für anspruchsvolle Mieter und Familien. Welcome to Bäch SZ – here awaits you an exceptional 5.5-room apartment on the 2nd floor with a generous 250+ m² of living space and a breathtaking view of Lake Zurich. This exclusive rental apartment combines upscale living with an idyllic location directly on the lake. Not furnished. • Generous living space: More than 250 m² provide ample room for comfortable living and individual design possibilities. The apartment also includes a large cellar/storage room. • Wonderful balcony: Enjoy the picturesque view of the sparkling waters of Lake Zurich – a true natural paradise. • Use of direct lake access for the sporty (SUP, swimming, canoeing, etc.) • Elevator and wheelchair accessibility: The apartment is barrier-free and has an elevator • Two underground parking spaces can be rented additionally for CHF 150.- per month each. Location and surroundings: Bäch SZ enjoys a sun-drenched location on Lake Zurich – expect plenty of sunshine in summer. The surroundings are pleasantly quiet, especially in the evening and at night. The lake is right nearby, inviting walks and relaxation. • Public transport: The Bäch SZ stop is just a 3-min walk away, the Bäch Bahnhof bus stop 4 min, and Wollerau train station a 13-min walk. • Shopping & amenities: A Denner supermarket and the Höfner Apotheke pharmacy are about a 12-min walk away. For larger shopping he Seedamm-Center in Pfäffikon, among others, is reachable in approximately 8–10 min. • Education: The Dorfmatt schoolhouse is about a 10-min walk away. Sek Höfe (Weid location) is reachable in approx. 8–10 min. Kantonsschule Ausserschwyz (Pfäffikon) is lreachable in approx. 8–10 min. A rare offering in one of the most beautiful locations on Lake Zurich – ideal for discerning tenants and families.

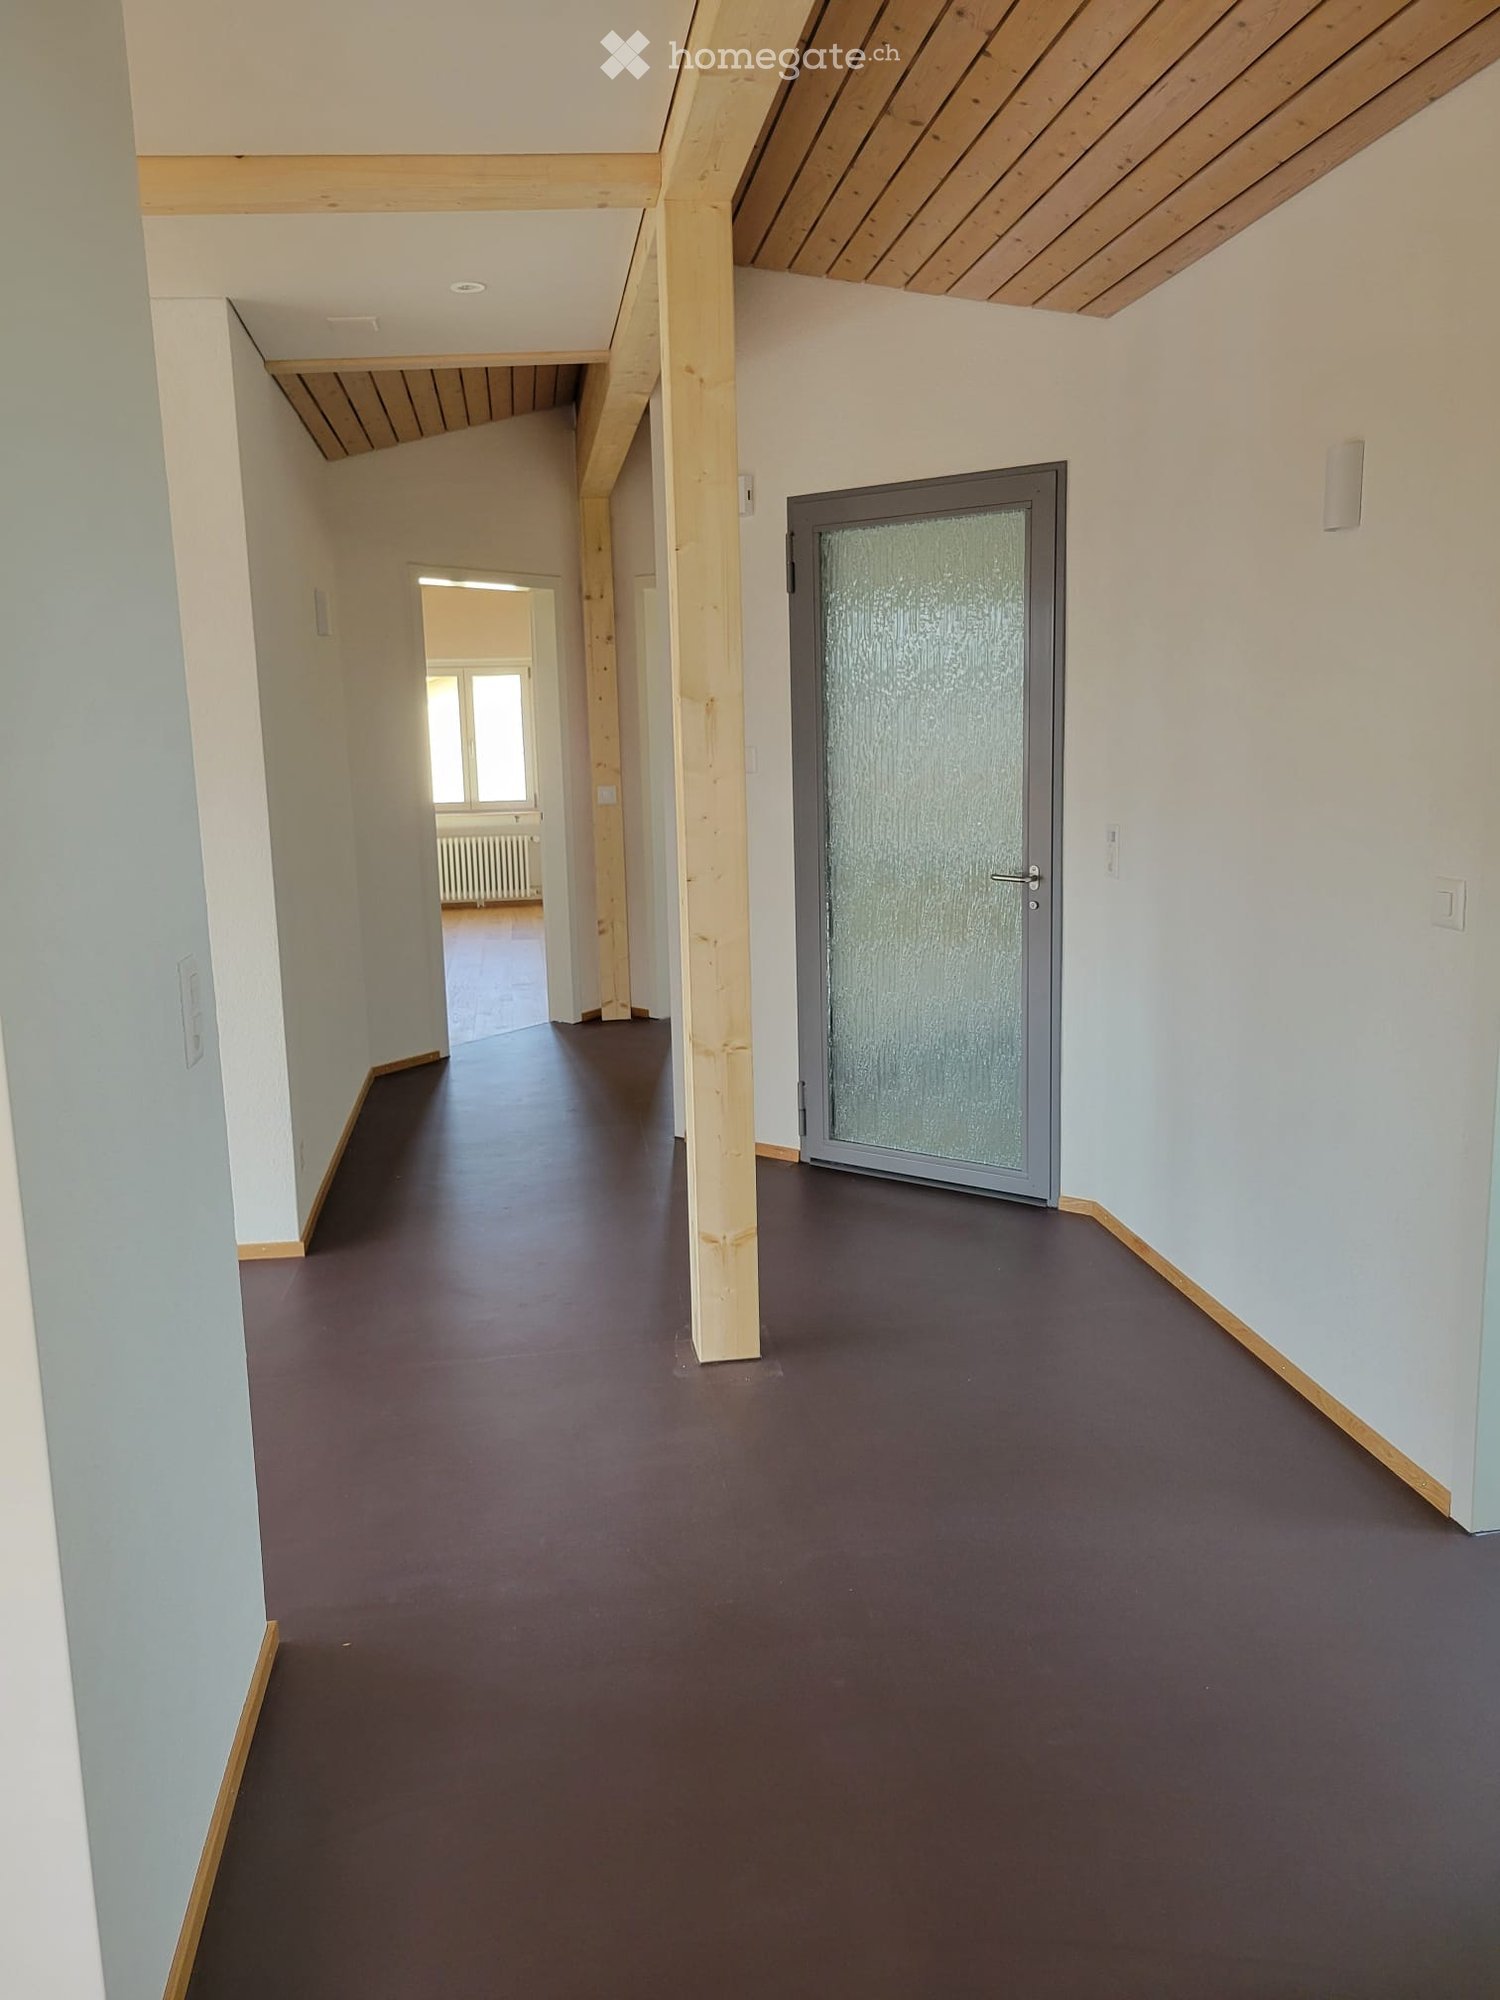
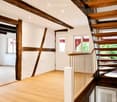
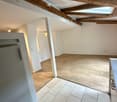
  • Empty hallway with wooden beams, brown floor, glass door, white walls, wooden trim
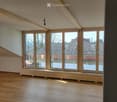
  • empty room, wooden floor, large windows, view of the outside
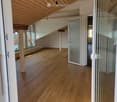
  • wooden floor, wooden ceiling, large windows, open door
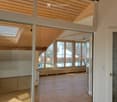
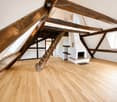
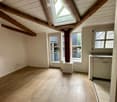
  • empty room, wooden floor, glass walls, wooden ceiling, skylight, windows
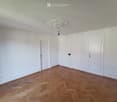
  • Empty room with wooden floor, white walls, wooden beams, glass door, and a skylight.
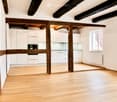
  • empty room, wooden floor, white walls, glass door, open door to another room
  • empty room, wooden floor, wooden ceiling, skylight
  • Modern bathroom with white tiles, glass shower enclosure, white toilet, and white walls
  • small bathroom with white tiles, white sink, mirror, and towel rack
  • empty room, wooden floor, white walls, wooden ceiling, window, radiator
  • Living room, kitchen, 2 bedrooms, 2 bathrooms, entrance, dining area, bathroom
1 / 11
empty room, wooden floor, large windows, view of the outside
wooden floor, wooden ceiling, large windows, open door
empty room, wooden floor, glass walls, wooden ceiling, skylight, windows
CHF 1,880.– Premium
3.5 rooms127m² living space
Franz-Lang-Weg, 4500 Solothurn

Charming 3.5-room attic apartment with balcony in Solothurn

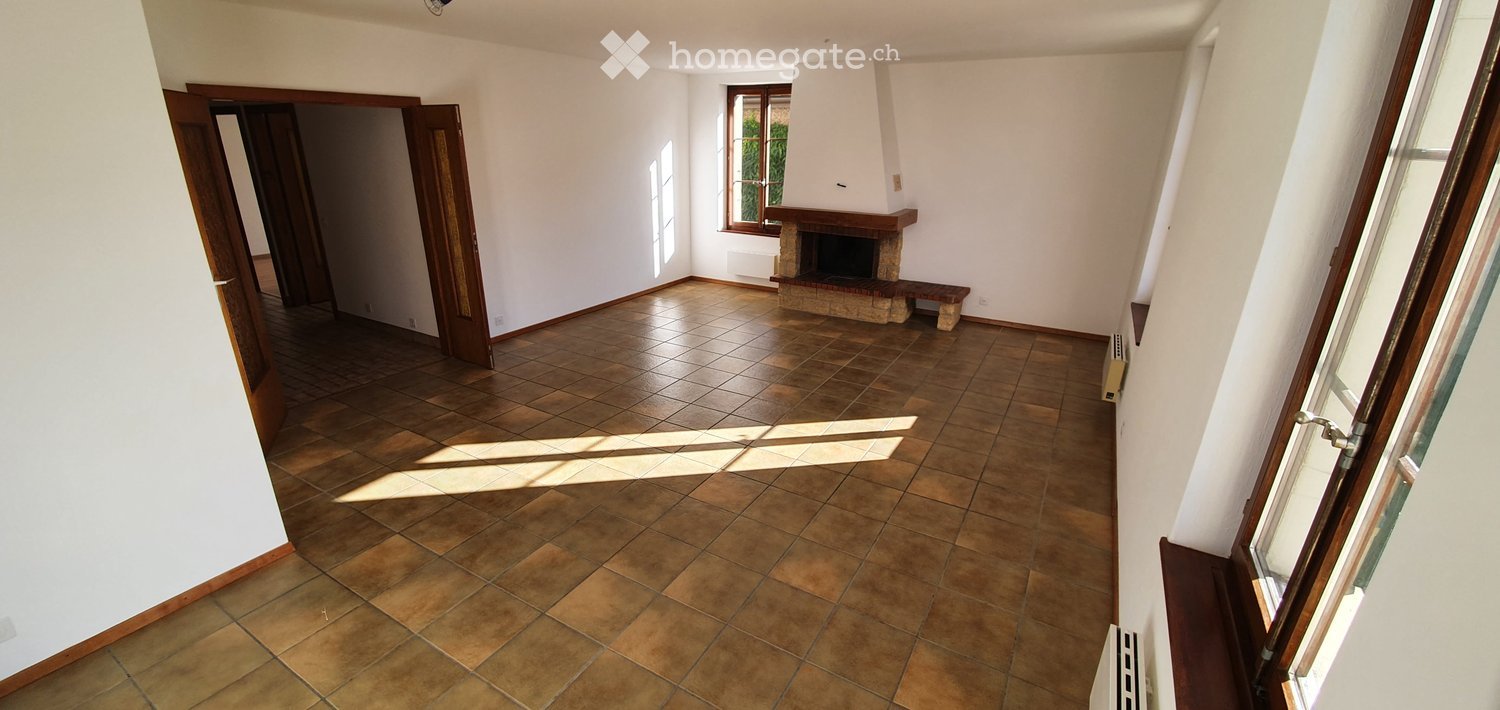
Beautiful 3.5-room attic apartment on the 3rd floor on Franz-Lang-Weg in Solothurn. With 127 m² of living space and after a complete renovation in 2026, this apartment offers modern comfort.The apartment impresses with: • Spacious rooms: Bright rooms with wooden floors and large windows • Charming details: Visible wooden beams give the apartment a special character • Private balcony: with a wonderful view • Modern kitchen: with adjacent pantry • Parking space: available by arrangement Location and surroundings: The apartment is located in a quiet area and is still very well connected. The "Sternen" stop is only 4 minutes' walk away and a Migros supermarket is 8 minutes' walk away. The apartment is sunny and impresses with the quiet atmosphere in combination with the central location.The friendly attic apartment was completely renovated (all floors new, parquet, lacquered ceilings). The total living area is 127 m², of which 34.5 m² have a room height of less than 1.5 m. From the entrance area, you can walk through an open passage directly into the living room, with three large windows facing west, towards the old town, which reach almost to the floor (external sun blinds). The kitchen, where all appliances are new, can be separated from the living room by a glass sliding door. Two rooms with a sloping roof to the north, each 17m²; bathroom with shower; balcony to the south with sunblind; one pantry each for the bathroom and kitchen (total area of both pantries 13.5 m², both with a room height of less than 1.5m).

Travel time
-
  • Empty room with wooden flooring, white walls, two windows with radiators, and a simple ceiling light fixture.
  • Empty room with wooden flooring, white walls, large windows, and radiators. No furniture or equipment present.

  • Empty room with wooden flooring, white walls, a window with white frame, and a radiator below the window.
  • Empty room with wooden flooring, white walls, large windows, and built-in cabinets.
  • Modern bathroom with a white sink, mirror, bathtub, and toilet. The walls are tiled in a marble pattern, and the floor is dark grey tiles.
  • Modern bathroom with a white marble bathtub, a handheld showerhead, and a sleek chrome faucet.
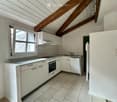
  • Modern kitchen with white cabinets, an oven, and exposed wiring in an unfinished state.
  • Long, narrow hallway with wooden flooring, white walls, and recessed ceiling lighting. Doors open to adjacent rooms on both sides.
  • Modern bathroom with white tiles, a toilet, a mirror, a glass shelf, and a window with decorative glass.
  • Floor plan of a 3-room apartment with a living room, two bedrooms, kitchen, bathroom, and entrance area.
1 / 10
Empty room with wooden flooring, white walls, large windows, and radiators. No furniture or equipment present.
Empty room with wooden flooring, white walls, a window with white frame, and a radiator below the window.
Empty room with wooden flooring, white walls, large windows, and built-in cabinets.
CHF 3,600.– Premium
3.5 rooms83m² living space
Turnerstrasse 16, 8006 Zürich

Charming 3.5-Room Apartment in Zürich's Vibrant District 6 – Available Immediately

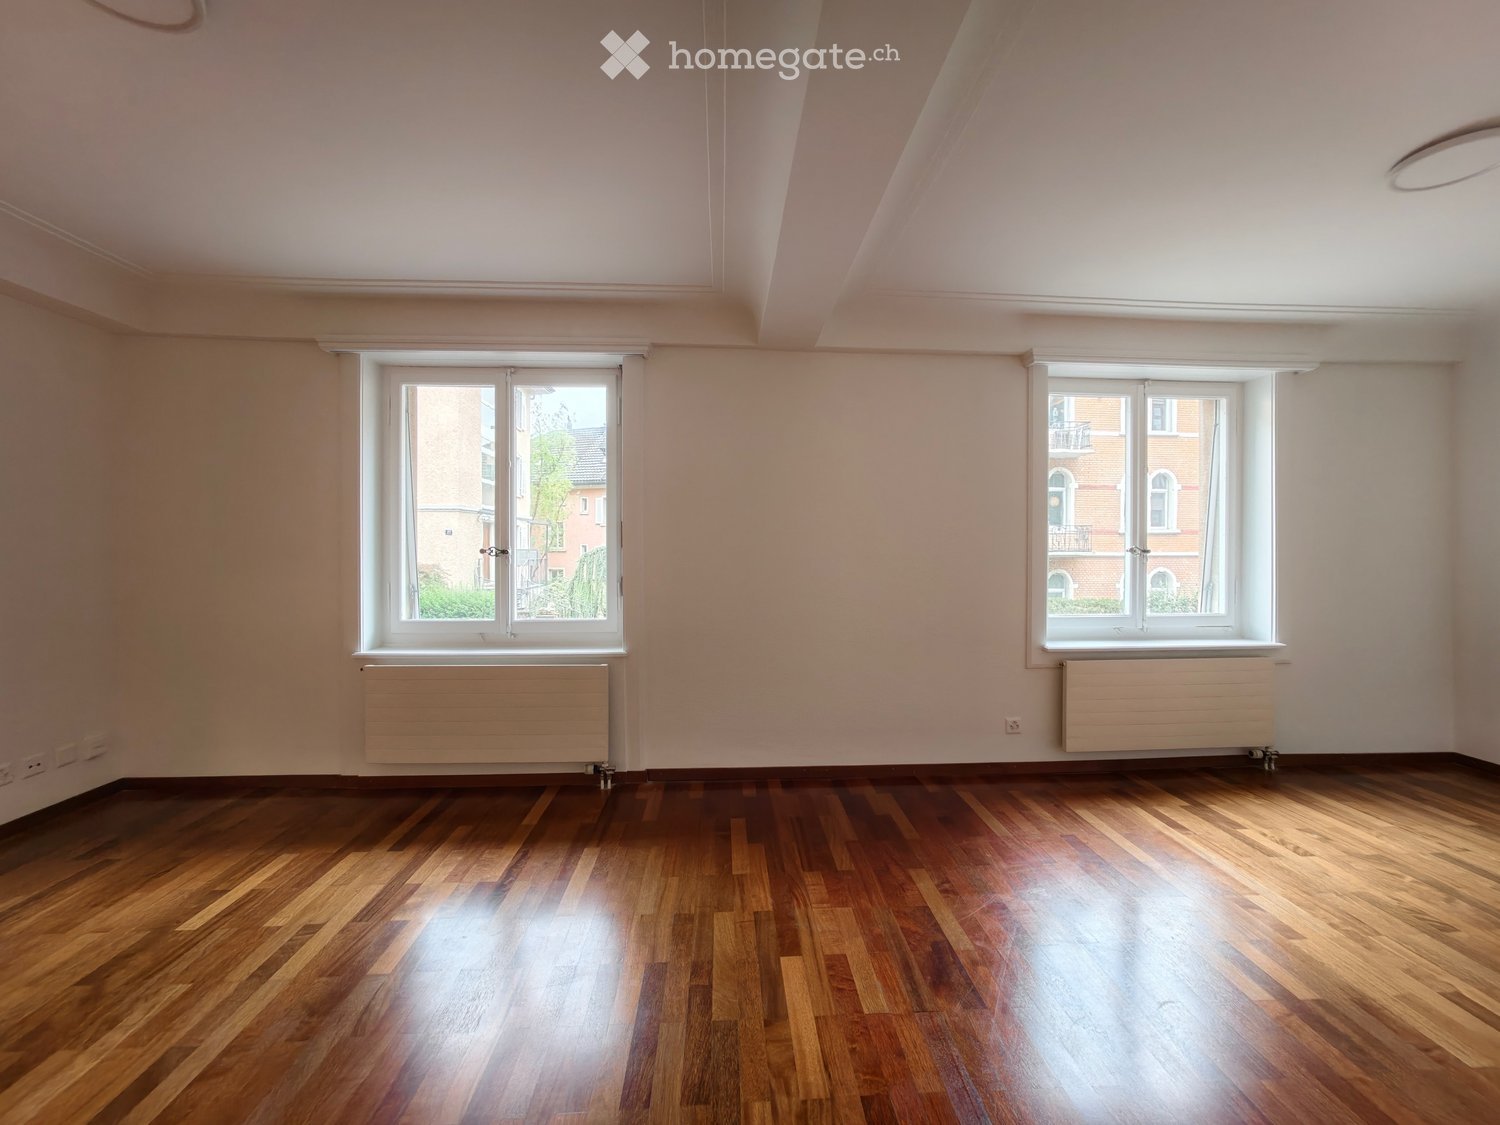
Welcome to this delightful 3.5-room apartment located on the ground floor of a characterful building dating back to 1927, freshly renovated in 2026. Situated on Turnerstrasse 16 in the lively postal code area 8006, this 83 m² home perfectly blends historic charm with modern comfort — and is available immediately.The apartment features: • Beautiful Wooden Flooring: Warm, classic parquet floors throughout, adding timeless character to every room. • Bright, Spacious Rooms: Large windows flood the interiors with natural light, creating an airy and welcoming atmosphere. • Fresh Renovation: Fully updated in 2026, offering the comfort of a modern home with new bathroom and kitchen within a historic shell. • Quiet Setting: Despite its central location, the apartment enjoys a remarkably peaceful environment — both day and night. • Two sanitary facilities: The apartment features a bathroom with a shower and toilet, as well as a separate shower room with a toilet. • Communal terrace: Residents have access to a shared terrace located behind the building. • Sunshine & Surroundings: The apartment benefits from generous sunshine in summer and pleasant natural light throughout the year. A nearby river adds a touch of nature to the urban setting. Location & Connectivity: This apartment offers outstanding convenience in one of Zürich's most sought-after neighborhoods. • Zürich Hauptbahnhof is just a 13-minute walk away, providing excellent public transport connections. • Shopping: A Coop supermarket for daily needs is reachable in just 6 minutes on foot. Bakeries and cafés are also just a short walk away. • Healthcare: The pharmacy (Biotheke) is conveniently located only 6 minutes away. Unispital is a short walk away. • Education: The Stiftung m.a.c. – Sonderpädagogische Schule is a mere 4-minute walk. Montessori Kindergarden is just round the corner. Schulhaus Scherr is 5 minutes away. ETH and Uni Zurich are both within walking distance. Whether you are a young professional, a couple, or a small family, this thoughtfully renovated apartment offers a rare combination of historic elegance, modern comfort, and an unbeatable central location. Don't miss the chance to call this wonderful Zürich apartment your new home.

Travel time
-
New building
1 / 6
  • Balcony / Terrace
  • Elevator
  • Garage
  • +1
CHF 2,390.– Premium
Hinterer Bahnhofweg 2, 5034 Suhr

Efficient Spaces for Business and Life

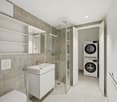
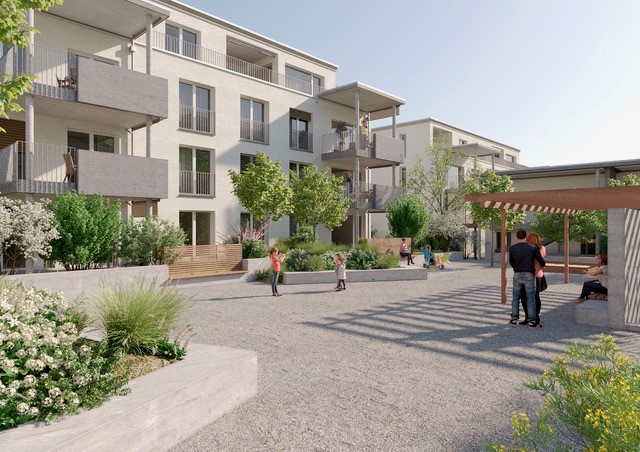
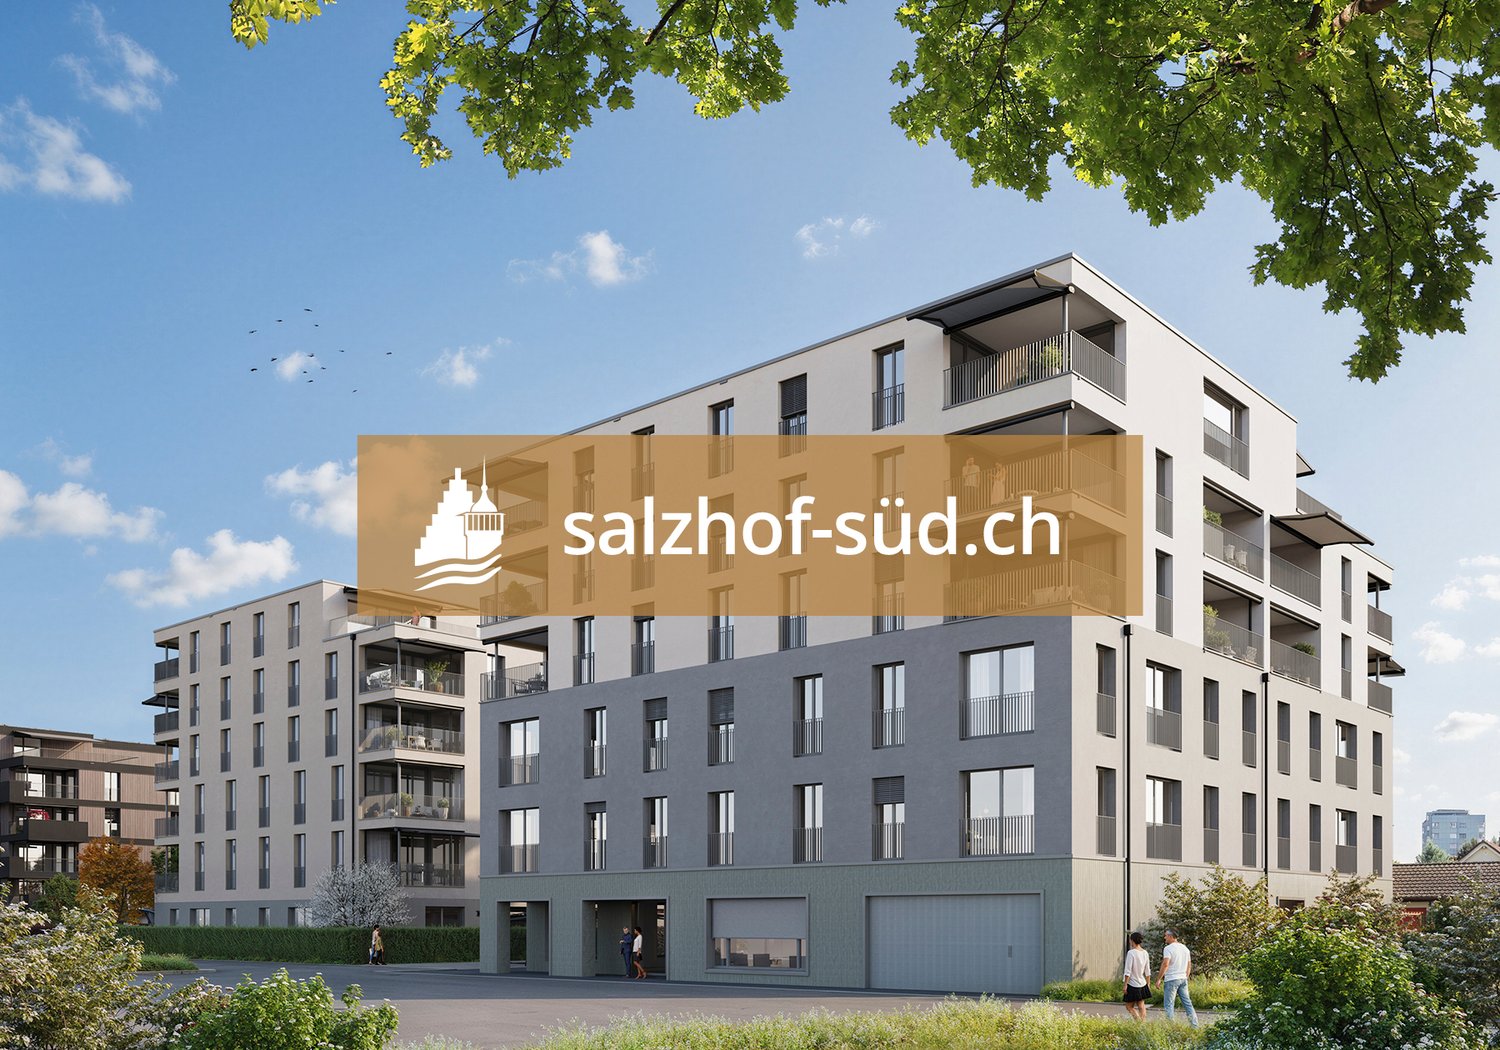
South of Suhr train station, the exciting project salzhof-süd.ch is emerging. In a total of seven stylish multi-family houses, 8 studios, 12 commercial spaces, as well as 42 condominiums and 76 rental apartments will be realized.Your Studio - Work and Living CombinedThe modern studio on the ground floor impresses with a well-thought-out room layout and versatile usage possibilities. The unit is designed as a commercial space but can be ideally combined with living - according to the motto: Your space for work and home.Key Facts at a Glance: • Studio Area: 103.5 m², spread over three levels • Outdoor Area: 28.5 m² • Room Height: 2.10 / 2.50 / 3.20 m • Useful Load: 500 kg/m²Equipment: • Completely built-out commercial space • Practical reduction (3.5 m²) • Washing tower integrated into the studioThe generous room height and high load-bearing capacity offer optimal conditions for various commercial uses - from studio and creative work to service offers.Location:The proximity to Suhr train station guarantees excellent accessibility for both customers and employees. At the same time, you benefit from a modern and up-and-coming environment.Availability:From Spring 2029Have we sparked your interest? We are happy to provide you with further information.We look forward to your contact.

  • Balcony / Terrace
  • Elevator
  • Garage
  • +1
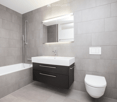
  • Modern bathroom with white tiles, a sink with a chrome faucet, a toilet, a bathtub with a showerhead, and a large mirror with a built-in shelf. Red grab bars are installed for safety.
1 / 10
CHF 1,890.– Premium
3.5 rooms80m² living space
Vorderwinkel 2, 7304 Maienfeld

Charming 3.5-room old building apartment in historic Maienfeld – available immediately

Charming 3.5-room old building apartment (80 m²) in the heart of MaienfeldWelcome to this charming 3.5-room old building apartment in the picturesque Maienfeld, the Heidiland town in the canton of Graubünden. The apartment is located in a historic building from 1750, which has been carefully renovated and today combines the charm of bygone times with modern living comfort.The apartment is available immediately (or by arrangement).The apartment offers: • Living area: approx. 80 m² on the 1st floor with a well-thought-out floor plan and a lot of character • Balcony: cozy balcony with a view of the inner courtyard • Elevator: building with elevator, fully wheelchair accessible • Laundry room: washing machine in the basement, currently for sole use • Pets: are welcome • Child-friendly: ideal for singles, couples or small families The apartment benefits from plenty of natural light and therefore appears bright and friendly. The location is pleasantly quiet – both during the day and at night.Location and infrastructure:The apartment convinces with its central and at the same time quiet location in Maienfeld: • Bus stop “Maienfeld Post”: approx. 1 minute walk • Maienfeld train station: approx. 4 minutes walk • Spar supermarket: approx. 1 minute walk • Pharmacy: approx. 4 minutes walk • Törliweg school: approx. 4 minutes walk Maienfeld offers a high quality of life as a charming wine town in Heidiland, surrounded by the impressive Bündner mountain world.

Travel time
-

Suggested properties for you based on search results