48697 results - All listings

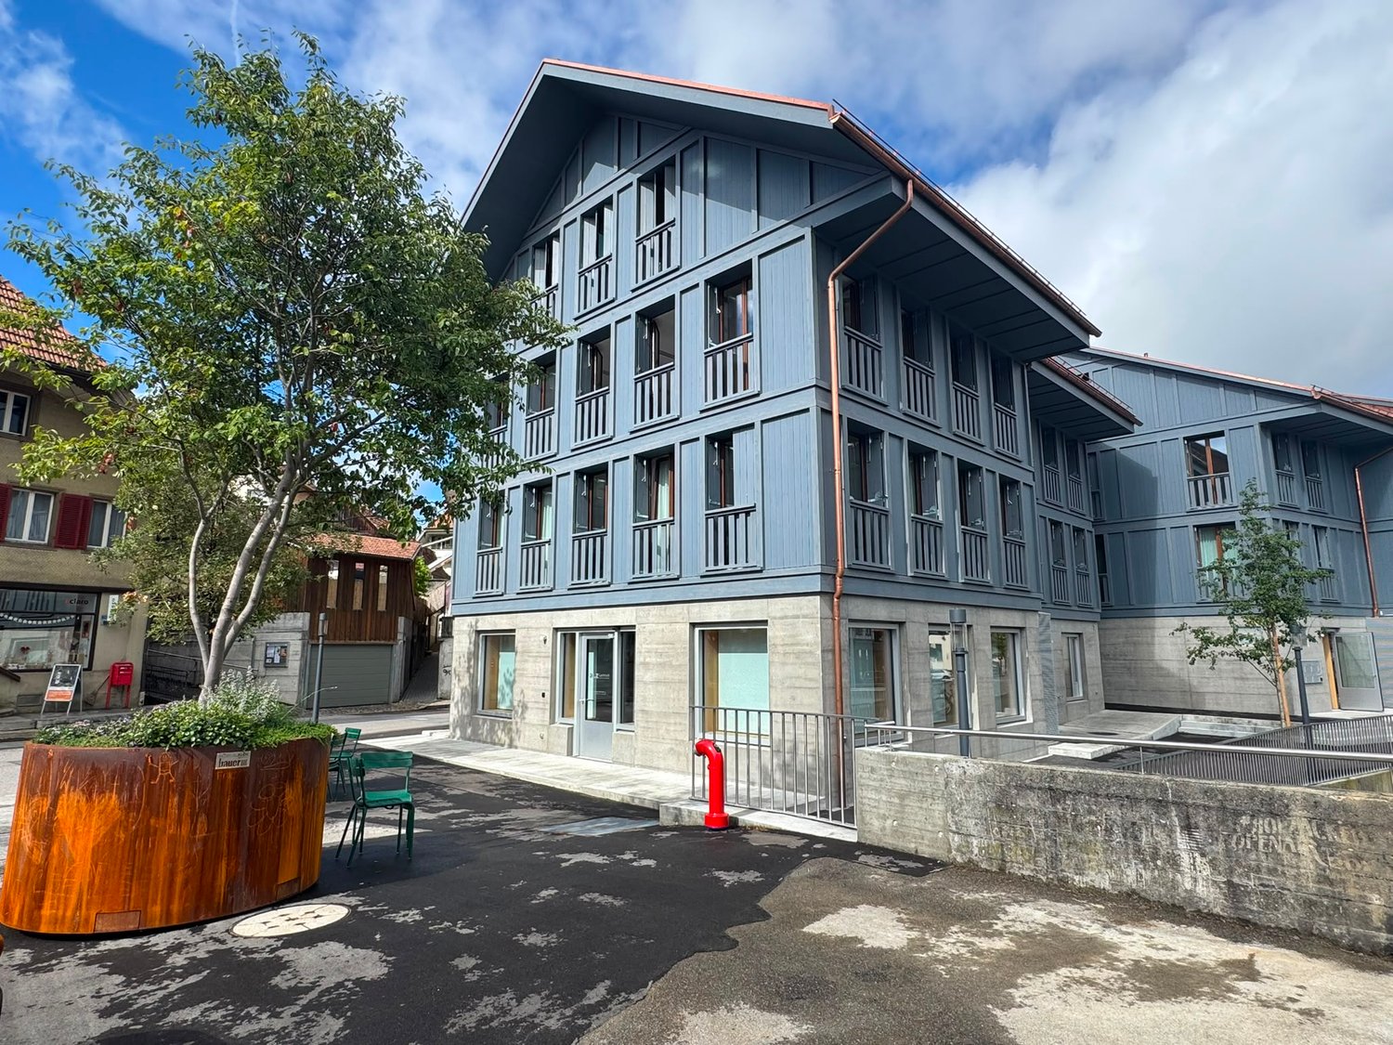
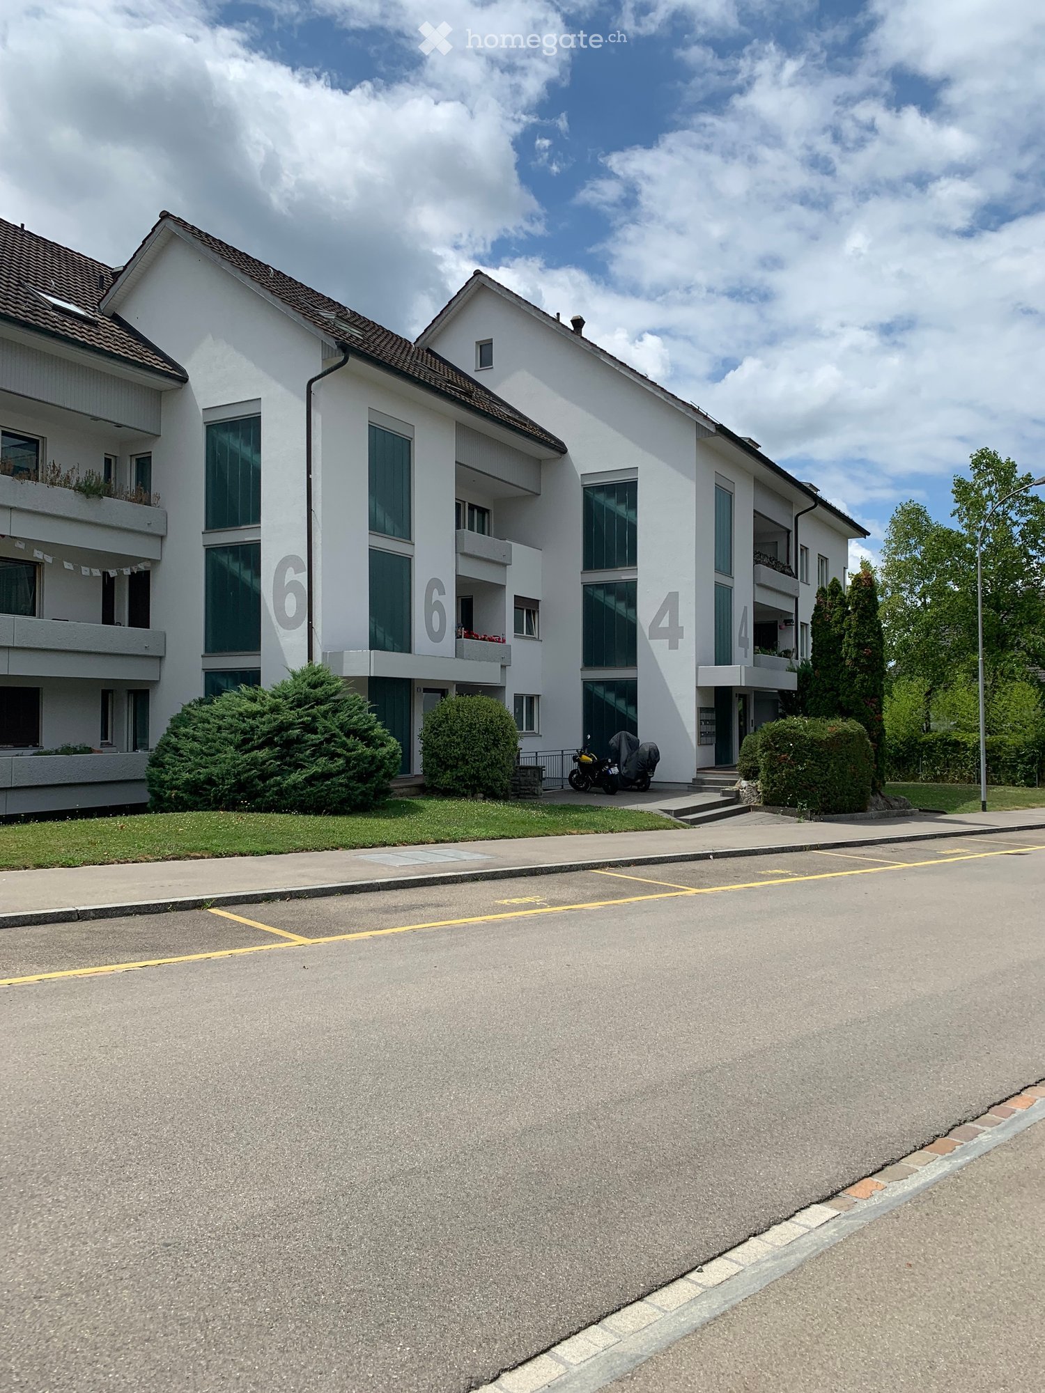
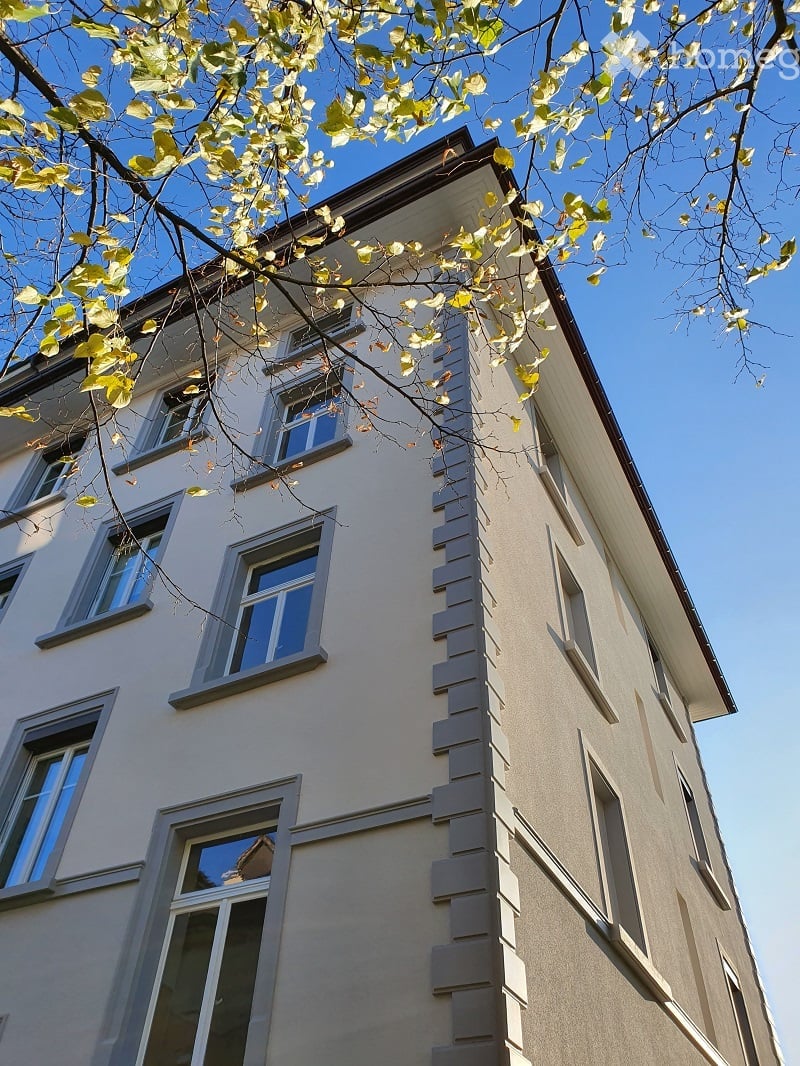
  • Four-story residential building with light beige facade, multiple windows, and decorative vertical siding. Overhanging roof and tree branches visible in foreground.
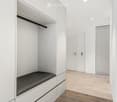
  • Empty room with wooden flooring, white walls, and multiple doors leading to other spaces.
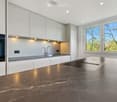
  • Modern kitchen with white cabinets, black countertops, and stainless steel appliances including an oven and dishwasher. The floor is tiled, and there is a visible doorway leading to another room.
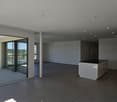
  • Empty room with wooden flooring, white walls, and large windows offering a view of the cityscape.
  • Empty room with a decorative ceiling featuring crown molding and a light fixture, visible through an open doorway.
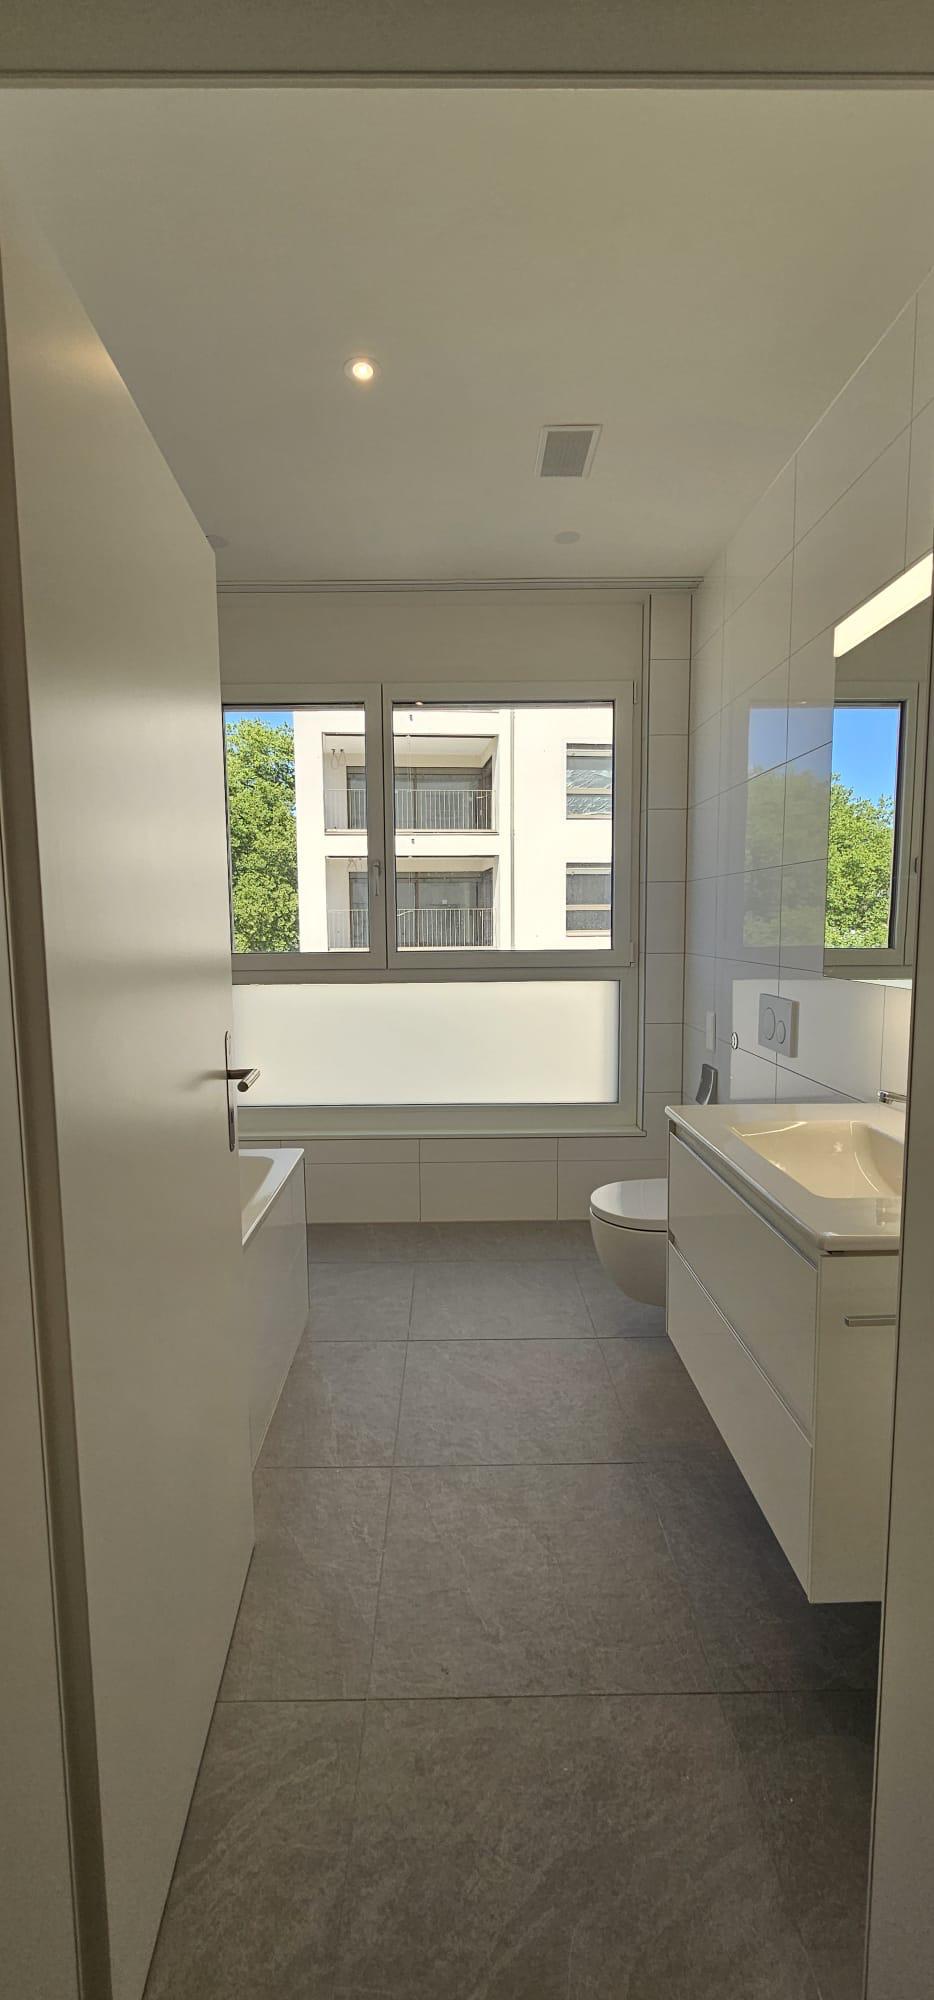
  • Modern bathroom with white tiled walls and floor, featuring a sink, bathtub, mirror, and towel ring.
  • Close-up of a chrome faucet with dual handles and a spray function, mounted on a white sink.
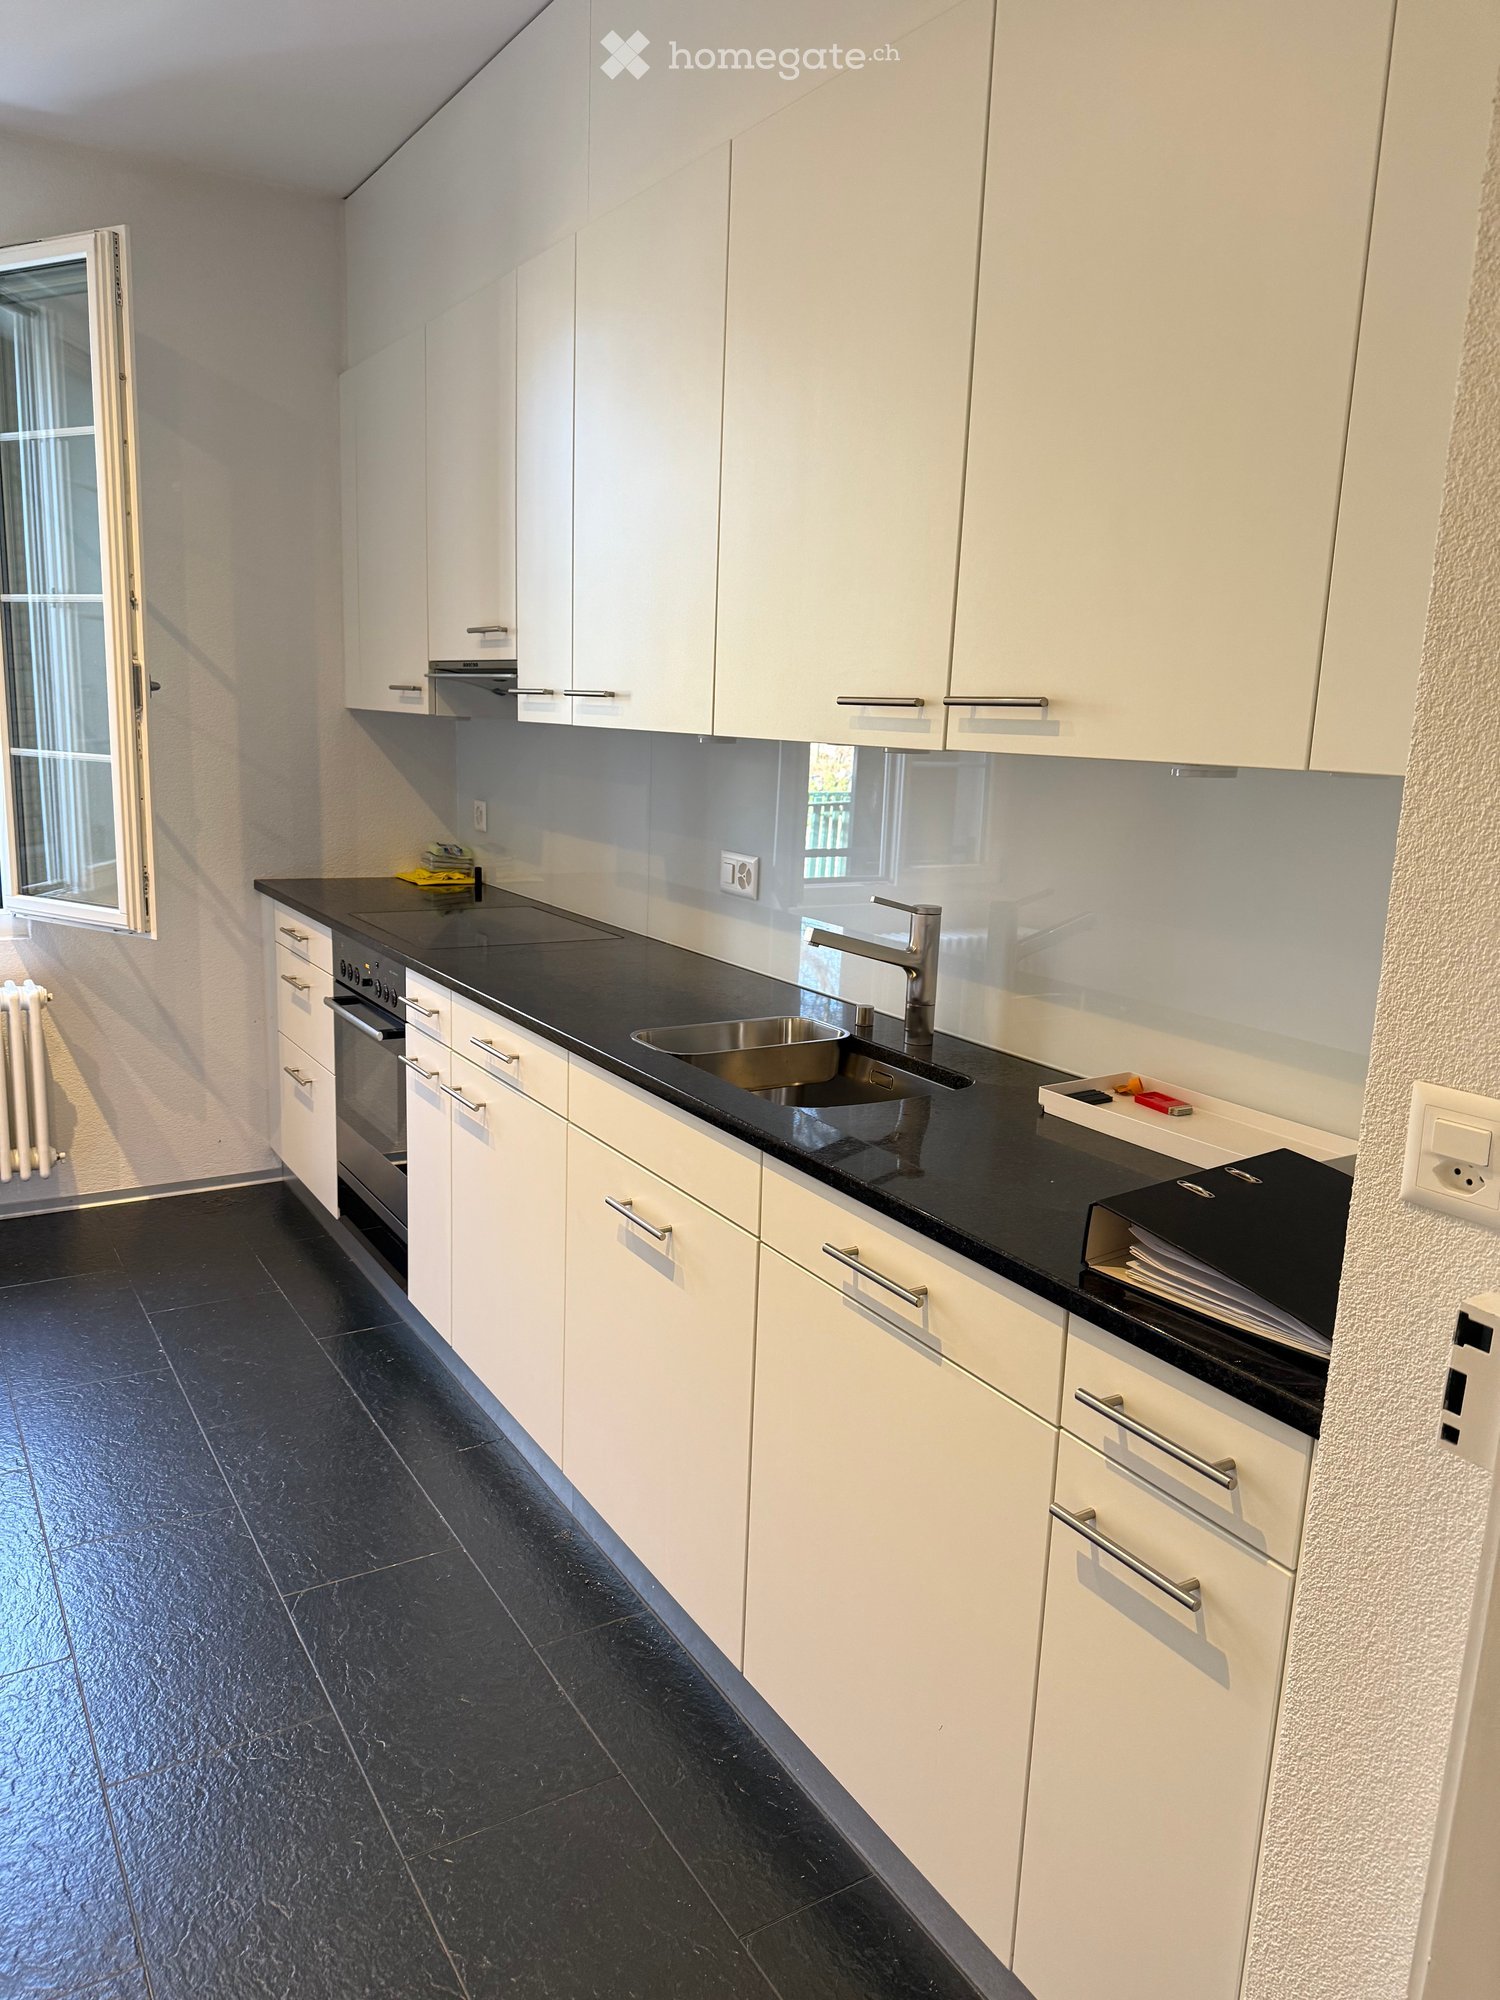
  • Modern kitchen with white cabinets, black countertops, and stainless steel appliances including a sink, oven, and dishwasher. A window with a view of greenery is visible.
  • Empty room with wooden flooring, white walls, and a window with a radiator below it.
  • Staircase with wooden handrail and ornate metal balustrade, white walls, and a single ceiling light fixture.
1 / 10
Empty room with wooden flooring, white walls, and multiple doors leading to other spaces.
Modern kitchen with white cabinets, black countertops, and stainless steel appliances including an oven and dishwasher. The floor is tiled, and there is a visible doorway leading to another room.
Empty room with wooden flooring, white walls, and large windows offering a view of the cityscape.
CHF 3,200.– Premium
3.5 rooms90m² living space
Grundstrasse 5, 8048 Zürich

www.grund5.ch - repräsentativ, ruhig und zentral - neu renovierte Jungenstilwohnung!

Neu renovierte, repräsentative 3 1/2-Zimmer Jugendstil-Wohnung im 4. Stock an aussergewöhnlich ruhiger und sonniger Lage. • Hohe Räume (2.6m) mit schönen Parkettböden und Stuckaturen • Sehr grosser und sonniger Balkon • Sehr grosse Küche mit Geschirrspüler, Glaskeramikherd und Granitabdeckung • Bad mit Badewanne/Dusche • Separates WC • Glasfaseranschluss • 3 Minuten bis ÖV (Tram Nr. 2) • 1 Minute bis Lidel • 3 Minuten bis Einkaufszentrum Letzipark • Zur Wohnung gehört ein Estrichabteil • Haustiere sind nicht erlaubt • Die Wohnung ist für Familien mit Kindern nicht geeignet Bezug per sofort oder nach Vereinbarung. Weitere Informationen unter www.grund5.chWir freuen uns auf Ihre Kontaktaufnahme über die E-Mail info@cityresidence.chFreundliche GrüsseCity Residence GmbHEnglish translation below ------------------------------------------------------------------------------------------------------------------------------------------Newly renovated, prestigious 3 1/2-room Art Nouveau (Jugendstil) apartment on the 4th floor in an exceptionally quiet and sunny location. • High ceilings (2.6m) with beautiful parquet floors and stucco ornaments • Very large and sunny balcony • Very large kitchen with dishwasher, ceramic hob, and granite countertop • Bathroom with bathtub/shower • Separate toilet • 3 minutes to public transport (Tram No. 2) • 1 minute to Lidl • 3 minutes to the Letzipark shopping centre • The apartment includes an attic compartment • Pets are not allowed Available immediately or by agreement. For more information, visit www.grund5.chWe look forward to hearing from you via email at info@cityresidence.chKind regards,City Residence GmbH

Travel time
-
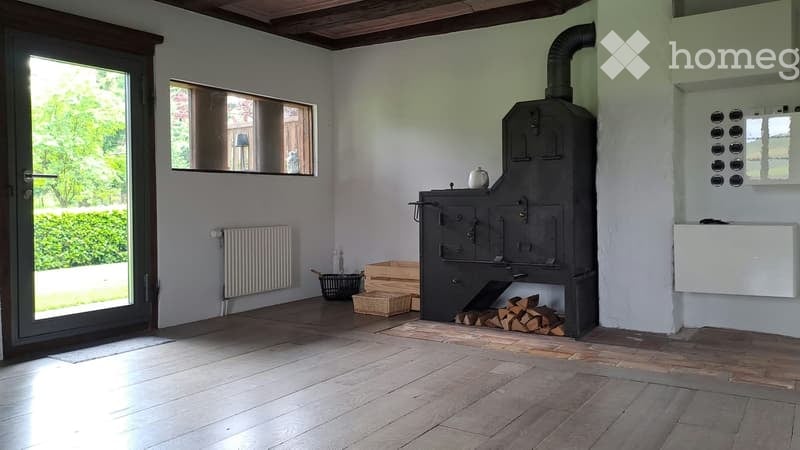
  • Bright room with wooden flooring, white walls, large window, and a wood stove as the focal point. A radiator is mounted on the wall, and a small basket and wood pile are placed near the stove.
  • Modern kitchen with white cabinets, stainless steel appliances, and exposed wooden beams on the ceiling. Features include a refrigerator, oven, dishwasher, and a range hood.
  • Modern bathroom with a toilet, double sink, bathtub, and large mirror. Features tiled walls, wooden accents, and a window with a curtain.
  • A long, narrow hallway with wooden doors and a polished white floor, featuring exposed wooden beams on the ceiling and recessed lighting.
  • Modern living room with hardwood flooring, large windows, grey sofa, coffee table, storage unit, floor lamp, TV, and decorative items.
  • Cozy bedroom with a wooden ceiling, large window with black curtains, bed with striped bedding, nightstand with lamp, and a wardrobe with mirrored doors.
  • Bright, unfurnished room with wooden flooring, large windows, and a door leading to a garden. A guitar and a picture frame are placed on the floor.
  • Bright dining room with white walls, large window, modern dining table and chairs, and pendant lighting.
  • Lush green lawn with a large tree, wooden barn in the background, and potted plants near the barn.
1 / 9
Modern kitchen with white cabinets, stainless steel appliances, and exposed wooden beams on the ceiling. Features include a refrigerator, oven, dishwasher, and a range hood.
Modern bathroom with a toilet, double sink, bathtub, and large mirror. Features tiled walls, wooden accents, and a window with a curtain.
A long, narrow hallway with wooden doors and a polished white floor, featuring exposed wooden beams on the ceiling and recessed lighting.
CHF 1,770.– Premium
3.5 rooms90m² living space
Dorfstrasse 51, 3421 Rüti bei Lyssach

3.5 Room Apartment in Rüti b. Lyssach

From October 2026 or by arrangement, we are renting a special 3½-room apartment at Dorfstrasse 51 in Rüti b. Lyssach with approximately 90 m² of living space and a spacious terrace.The apartment is located on the ground floor of the historic «Seilerhauses», a listed three-family house, and is ideal for single people or couples.Interesting facts about Rüti b. Lyssach and the SeilerhausRadio neo1 reported on Rüti b. Lyssach in July 2026 as part of the series «neo1 i dim Dorf» - and also presented the around 500-year-old Seilerhaus and its special history.👉 Here is the report from neo1: https://www.neo1.ch/artikel/neo1-i-dim-dorf-rueti-bei-lyssachHistorical elements such as visible wooden beams, characteristic doors, and Klösterliputz characterize the special charm of the apartment and combine harmoniously with modern living comfort. The quiet location in a rural and natural environment, away from hustle and bustle and traffic, contributes to the special living feeling.The spacious floor plan includes a bright living/dining area with an open kitchen and two other rooms. The southwest-facing terrace is directly accessible from the apartment and offers a beautiful view of the surrounding countryside.In addition, a private basement compartment is available outside the apartment.Highlights of the apartment: • Bright living room with wooden floor • Usable chimney for cozy hours • Historical details such as visible wooden beams, characteristic doors, and Klösterliputz • Open kitchen with dishwasher, refrigerator, and oven • Spacious bathroom with double sink, bathtub, and shower, as well as direct access from the bedroom • Bedroom with a view of the surrounding countryside • Southwest-facing terrace with a view of the surrounding countryside • Garden and seating area • Private basement compartment • Shared laundry room with drying room, washing machine, and tumble dryer • Car parking space; an additional parking space can be rented Quiet and yet easily accessibleThe Seilerhaus is located in a quiet, rural environment and at the same time offers a good connection to the surrounding towns. The Lyssach train station is within walking distance in about 10 minutes. Shopping opportunities like Coop/Migros can be reached by car in about 10 minutes.Pets like dogs or cats are not allowed.Have we piqued your interest?Then we look forward to your contact.

Travel time
-
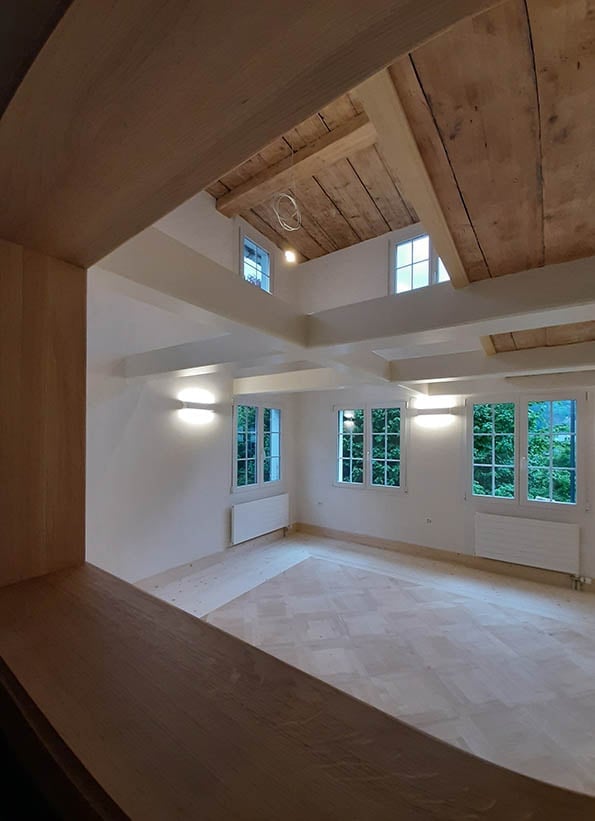
  • Empty room with wooden ceiling beams, large windows, and light-colored flooring.
  • A panoramic view of a valley surrounded by mountains, with a town nestled in the valley floor and green fields interspersed with forested areas.
  • A scenic outdoor view featuring a river running through a valley with lush green grass on both sides, surrounded by towering mountains under a clear blue sky.
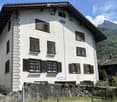
  • A two-story white house with brown shutters and a stone base, situated in a mountainous area with lush greenery and a clear blue sky.
  • A two-story white house with brown shutters and a sloped roof, surrounded by a well-maintained garden and greenery, with a mountain view in the background.
  • Open, airy interior space with exposed wooden beams and white structural supports. Multiple windows allow natural light to fill the room, and the floor appears to be made of light-colored wood or concrete.
  • Empty room with exposed wooden beams, large windows, and a fireplace with a decorative tile surround.
  • Bright, modern kitchen with white cabinets, marble countertops, and a built-in oven. Features include a wooden utensil holder, decorative vase, and small bowls on the counter.
  • An attic room with exposed wooden beams, white walls, and large windows. The space is empty, showing the wooden floor and built-in wooden cabinetry.
  • A busy shopping mall corridor with people walking, various store signs, and a modern ceiling with recessed lighting.
  • A serene lakeside scene with calm water, rocky shore, and distant mountains. Two people are present, one sitting on a rock and the other swimming in the lake.
1 / 11
A panoramic view of a valley surrounded by mountains, with a town nestled in the valley floor and green fields interspersed with forested areas.
A scenic outdoor view featuring a river running through a valley with lush green grass on both sides, surrounded by towering mountains under a clear blue sky.
A two-story white house with brown shutters and a stone base, situated in a mountainous area with lush greenery and a clear blue sky.
CHF 4,500.– Premium
6.5 rooms230m² living space
Oberdorfstrasse, 8753 Mollis

Spacious and charming 6.5-room semi-detached house on Oberdorfstrasse in Mollis

Unique semi-detached house in the "Bio-House" – First occupancy after complete renovation For rent is an exceptional semi-detached house in a historic "Bio-House" made of wood and stone in the center of Mollis. The property combines the charm of a traditional building with modern spaces and living comfort, offering spacious room proportions and impressive ceiling heights. On approximately 230 m² of living space, you have 6½ rooms at your disposal. Additionally, there is a wine cellar. The comprehensive renovation will be completed soon, making an attractive first occupancy possible in a stylish and sustainable living environment. The sunny, south-facing garden with approximately 100 m² invites you to relax, garden, or spend time outdoors. A parking space also belongs to the property. • 6½-room apartment • Approx. 230 m² living space, plus a wine cellar • Wine cellar and hobby room (or bedroom or office) with separate entrance • Historic "Bio-House" made of wood and stone • Spacious rooms with exceptional ceiling heights • 100 m² south-oriented garden • 1 parking space • First occupancy after comprehensive renovation: 2026 Location The property convinces with its practical and natural location: • Train station can be reached in about 15 minutes on foot. Direct connection to Zurich, 50' • Primary and secondary school as well as grocery store within about 5 minutes on foot • Good connection to the Zurich-Chur highway • Only about 35 minutes by bike on a flat route to Lake Walen • Direct access to nature, recreational areas, and the diverse hiking paradise of the Glarner Alps An ideal home for people who appreciate spacious living, sustainable construction, historic character, and proximity to nature. Despite the natural location, you benefit from an excellent connection: Zurich main station can be reached with the direct train connection in 50 minutes. Viewing with registration: Sat. 26 September 2026

Travel time
-
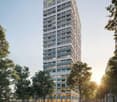
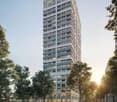
New building
1 / 4
CHF 1,630.– Premium
1.5 rooms40m² living space
Cordelia-Guggenheim-Weg 1, 8050 Zürich

First rental "Riedtower" - Small living. Big life.

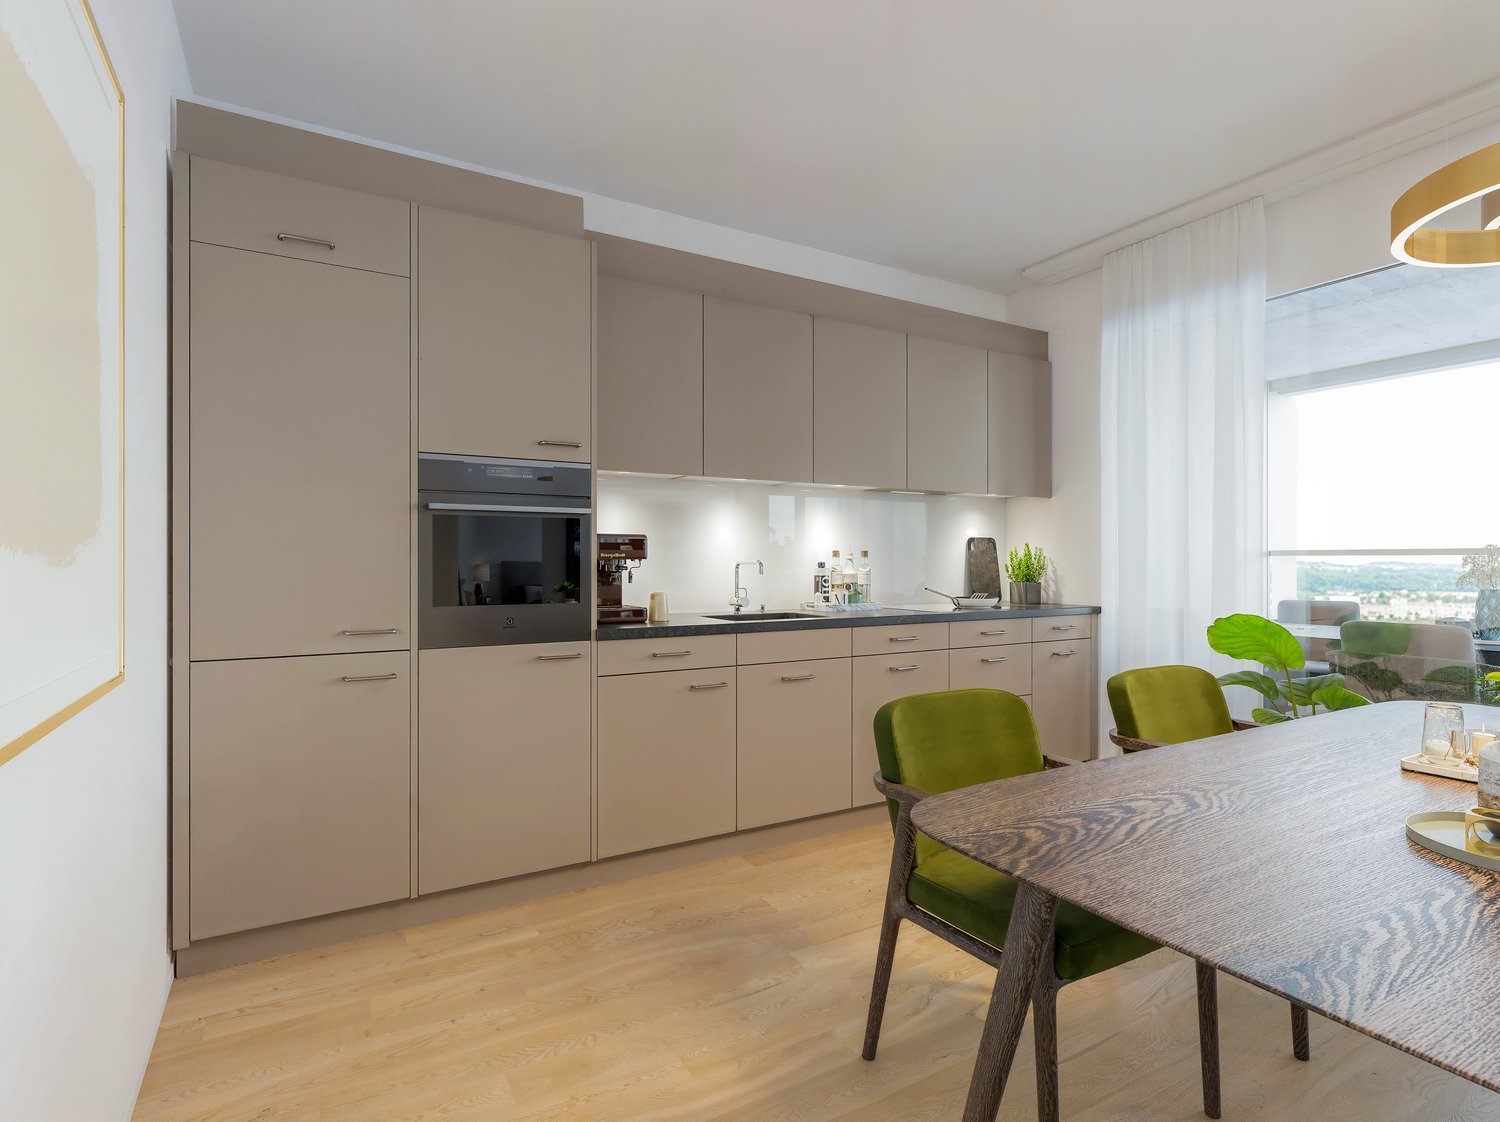
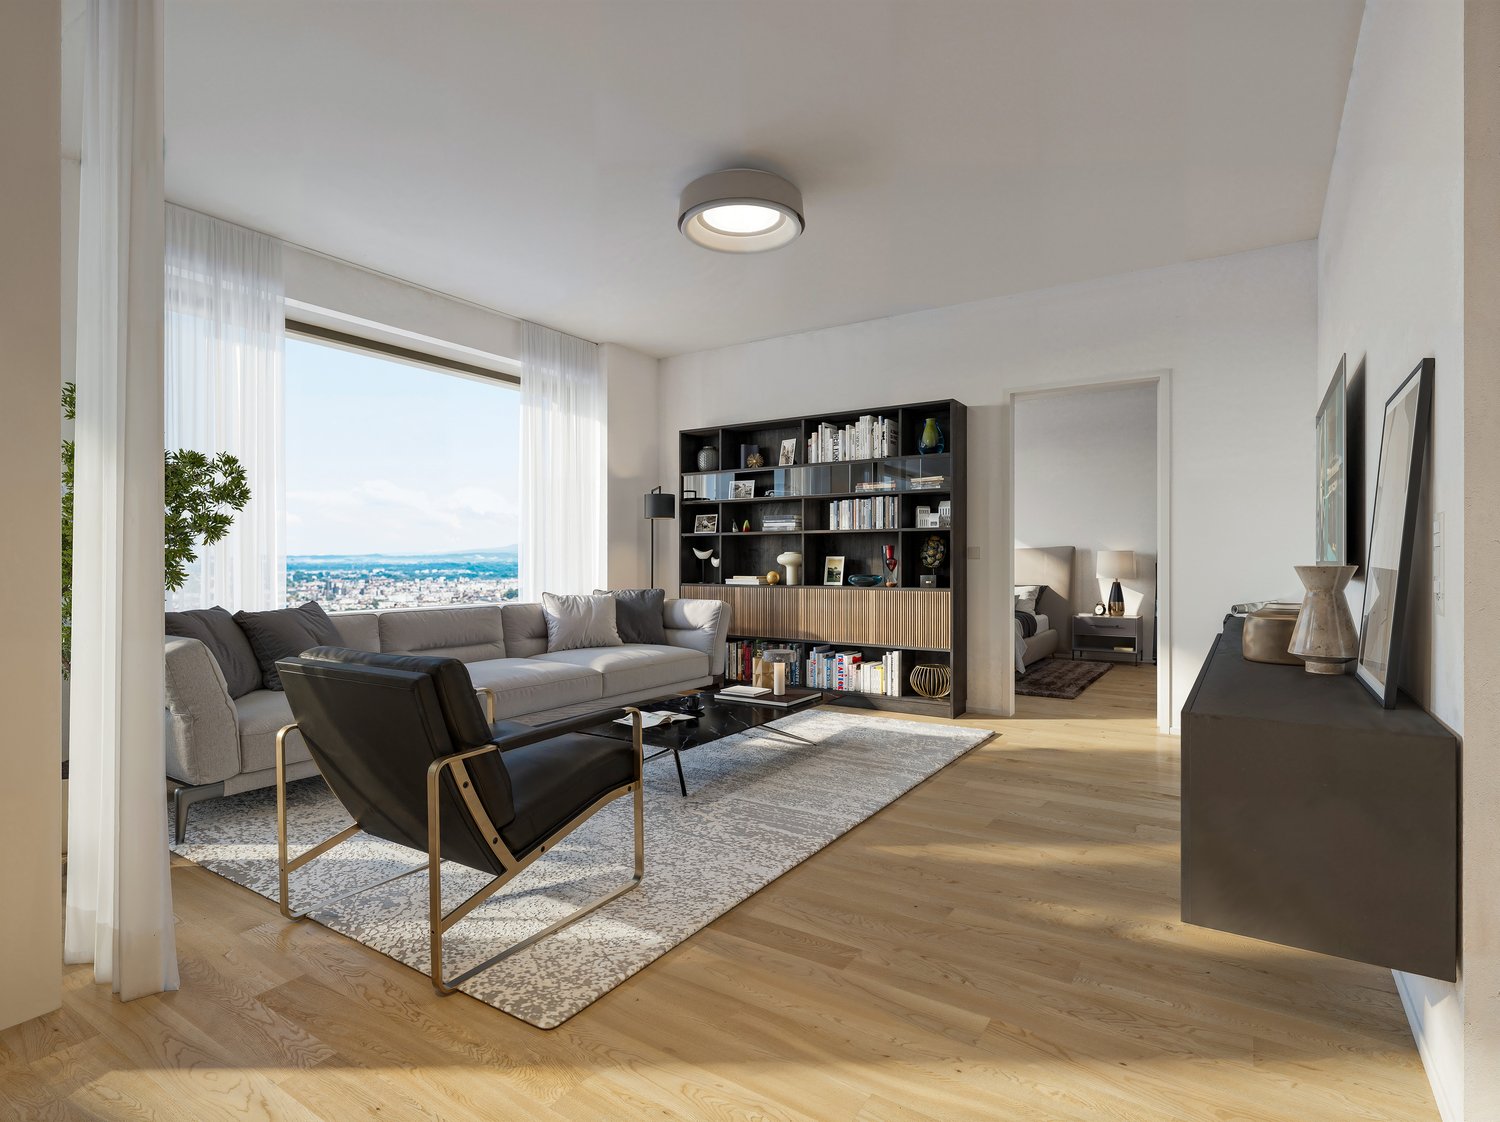
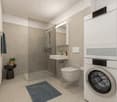
In the "Riedtower" project, you will find attractive 1.5 to 3.5 room apartments in the heart of Zürich-Leutschenbach. Well-thought-out floor plans, high-quality materials, and modern living comfort create a home where you feel comfortable from the first moment.The 1.5-room apartments convince with the following advantages: • High-quality kitchen: with induction cooker, oven, refrigerator with freezer and dishwasher (Electrolux) • Living/bedroom: with oak parquet and large window for a bright, pleasant living atmosphere • Modern bathroom: shower/WC with ceramic tiles in light natural stone look • Own washing tower (washing machine/tumbler) in the apartment • Loggia • Controlled apartment ventilation • Pleasant room climate thanks to ceiling heating and cooling (TABS) • Basement compartment • Reduit Urban living and feeling at home: The Riedtower combines the pulsating city life with a place to arrive and feel comfortable. Directly in front of the door, restaurants, shopping facilities, leisure activities, and the Leutschenpark wait for a break in the green. And if you want to go further, Oerlikon, the Zürich city center, and the airport are quickly accessible. Here you live in the middle and still have space for yourself.Please note that the shown visualizations serve for illustration and may differ from the advertised apartment. The respective floor plan is decisive.Have we aroused your interest?We would be happy to answer your questions and look forward to welcoming you as a new tenant.Discover the Riedtower and learn more about the project, the apartments, and the surroundings on our project homepage:

Travel time
-

Find a new tenant for free

Create a free listing on Homegate to find the perfect next tenant for your apartment in no time at all.

List your property now
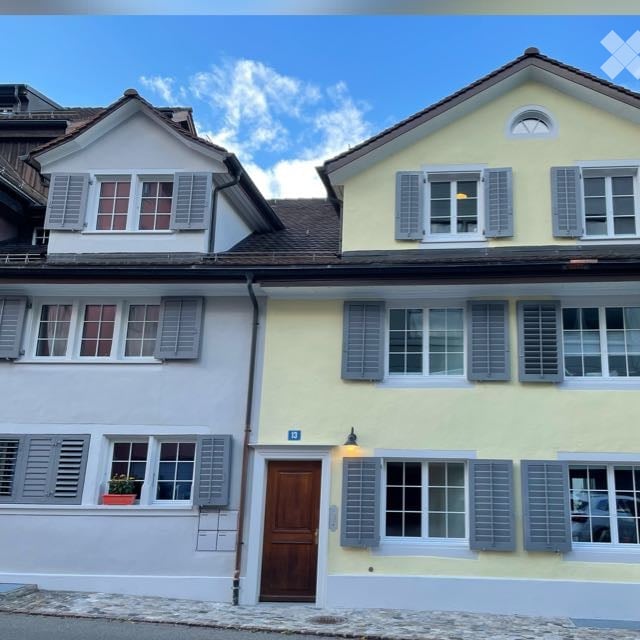
  • Two-story residential building with white and yellow facades, multiple windows with shutters, and a wooden front door.
  • Modern living room and kitchen area with a dark brown sofa, round coffee table, bar stools, and a kitchen island with bar stools. Features a large mirror, artwork, and decorative items.
  • Open-plan living and dining area with light wooden flooring, a sofa, a dining table with stools, a kitchen island, and modern lighting.
  • Modern bedroom with a large bed, fur throw, decorative pillows, nightstand, and a large abstract painting on the wall. An open doorway leads to a kitchen area with a table and chairs.
  • Cozy bedroom with a large bed, a brown armchair, a wooden desk with a lamp, a stool, and a picture frame on the wall. The room has large windows with curtains and a hanging light fixture.
  • Modern bathroom with a glass-enclosed shower, white bathtub, toilet, towel rack, and marble accents.
  • Balcony with a sofa, small table, chair, and hanging swing, overlooking a well-maintained garden.
  • A small balcony or terrace area with a stone-tiled floor, a wooden bench, and surrounding greenery.
  • Balcony with tiled floor, orange chair, small table, covered sofa, wooden bench, and potted plants.
1 / 9
Modern living room and kitchen area with a dark brown sofa, round coffee table, bar stools, and a kitchen island with bar stools. Features a large mirror, artwork, and decorative items.
Open-plan living and dining area with light wooden flooring, a sofa, a dining table with stools, a kitchen island, and modern lighting.
Modern bedroom with a large bed, fur throw, decorative pillows, nightstand, and a large abstract painting on the wall. An open doorway leads to a kitchen area with a table and chairs.
CHF 3,950.– Premium
2.5 rooms65m² living space
Beckenhofstrasse 13, 8006 Zürich

Exclusive furnished 2½-room garden apartment in a historic house, central, quiet, in the heart of Zurich

Very beautiful , high-quality, new, fully furnished 2½-room garden apartment in owner's standard – central quiet location, in district 6, ZurichIn the Beckenhofstrasse awaits a beautiful, new, furnished 2½-room garden apartment in a charming, newly renovated historic house.The high-quality equipped apartment has approximately 65 m² of living space and a private garden with approximately 45 m² – a rare combination of urban living and private green space.Highlights:* approximately 65 m² of living space, fully furnished* approximately 45 m² private garden* new and high-quality furnished - in owner's standard* Charming historic house* Very central location: -* Tram stop Beckenhof only about 2 minutes' walk away* Zurich main station can be reached in about 7 minutes' walkThe apartment is ideal for a single person or a couple who values high-quality, stylish, and comfortable living in a central location.A special apartment for people who are looking for something special and high-quality – in the heart of Zurich and yet quiet, with a private garden.Location and surroundings: • Public transport: The Beckenhof tram stop in 2 minutes' walk and the Rigiblick cable car bus stop can be reached in just 6 minutes' walk, as well as the Letzistrasse platform in 4 minutes' walk. • Shopping: The Migros Supermarket Rigiplatz is only 8 minutes' walk away and covers all daily needs, as well as a small neighborhood shop within 4 minutes' walk. • Health: The Rigi pharmacy and drugstore can be reached in 8 minutes' walk. • Nature: The Limmat & Schindlergut are nearby, 5 minutes' walk, and invite you to relax. This furnished apartment is available from 01.11.2026 and is aimed at all those who appreciate comfortable, quiet living in a well-connected Zurich location.Rent furnished: CHF 3,950.– per month including ancillary costs (full service possible)Parking: 190.–/monthAvailable from: 01.11.2026 or by arrangement, also flexible 1-2 years (min. 6 months)Contact: 079 728 27 35

Travel time
-
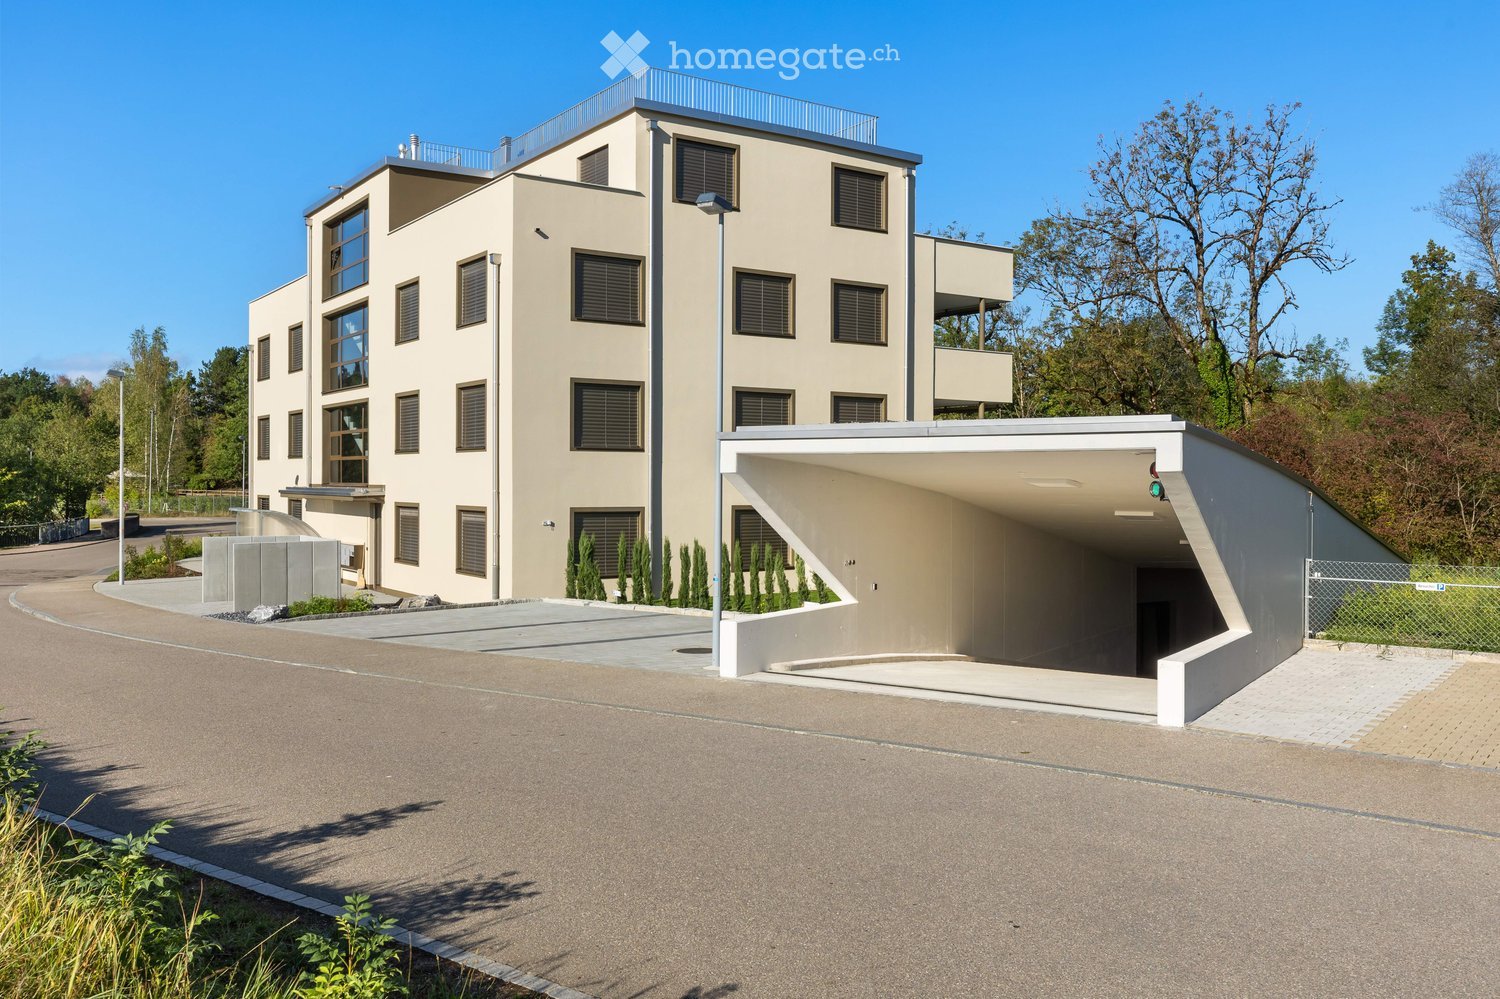
  • Modern two-story building with beige facade, large windows, and a rooftop terrace. Includes a covered garage area with a traffic light and a fenced perimeter.
  • Open-plan space with light wooden flooring, white walls, and a modern kitchen area featuring a kitchen island and cabinets. Large glass sliding doors lead to a balcony with outdoor tiles.
  • Modern kitchen with white cabinets, dark marble countertops, stainless steel sink, and built-in oven. Large windows provide natural light.
  • Modern, minimalist hallway with white walls, wooden flooring, built-in storage unit with black seating, and two doors.
  • Empty room with white walls, wooden flooring, and large windows offering a scenic view.
  • A modern, well-lit laundry room with a stacked washer and dryer unit, white shelves, and a neutral color palette.
  • Modern bathroom with a white sink, chrome faucet, toilet, glass-enclosed shower, and mirrored cabinet.
  • Modern bathroom with grey tiled walls, a bathtub, toilet, sink, and a mirrored cabinet.
  • Modern two-story house with beige exterior, multiple windows with black shutters, and a raised ground floor surrounded by a grassy area and trees.
1 / 9
Open-plan space with light wooden flooring, white walls, and a modern kitchen area featuring a kitchen island and cabinets. Large glass sliding doors lead to a balcony with outdoor tiles.
Modern kitchen with white cabinets, dark marble countertops, stainless steel sink, and built-in oven. Large windows provide natural light.
Modern, minimalist hallway with white walls, wooden flooring, built-in storage unit with black seating, and two doors.
CHF 3,365.– Premium
4.5 rooms123m² living space
Tannägertenstrasse 1, 8608 Bubikon

The Golf Residence Bubikon – First Occupancy

The Golf Residence - Tannägerten 1A unique residential location, right next to the golf course, directly on the stream, with a spacious garden and fantastic views.A new building of a special kind. Eight carefully planned high-quality apartments in the owner-occupier standard - for people who appreciate the special - Freecooling, controlled apartment ventilation, Quooker, induction stove with Boralüftung, combi steamer, direct lift access, wardrobe with bench and much more.The building is heated with a ground-source heat pump. A photovoltaic system is installed on the roof.The apartmentsEach apartment has an exclusive, direct lift access. The floor plans are generously designed and offer storage space in the form of built-in closets or reducers in each apartment. The 5.5-room apartment on the 1st floor also has a dressing room and an en-suite bathroom.All apartments are equipped with elegant wooden floors, high-quality stone slabs in the wet rooms. The kitchens are equipped with induction stoves with Bora extraction, dishwashers and combi steamers. The bathrooms with rain showers.Garden floorLarge gardens (116m² and 152m²!) with elegant pergolas become the heart of long summer evenings. Your garden, directly next to a stream, is more than your green oasis - here your sense of life grows and thrives.Top floorAn 88m² large penthouse apartment with terraces on the east and west sides or rather 97m² living space with a spectacular 66m² roof terrace with panoramic views - including starry sky?Are you ready for your new sense of life? We would be happy to send you an exposé and show you your new home.

Travel time
-
  • modern kitchen, black counter, white cabinets, stainless steel sink, dishwasher, washing machine, window, radiator
  • open door with hallway leading to large closets and a passageway with an open door leading to another room
  • compact bathroom with toilet, sink, and mirror
  • Modern shower stall with a glass door and silver handles
  • modern bathroom with bathtub, vanity unit, and tiled walls
  • Two-story house, white exterior, black shutters, balcony with plants, wooden door, green gate
  • empty room with white walls, black floor tiles, white ceiling, window with white shutters, a white radiator, and open cabinets
  • white multi-storey house with green shutters, brick wall, entrance with stairs
  • Floor plan of the upper floor showing a living room, kitchen, two bedrooms, bathroom, hallway, and WC.
1 / 10
open door with hallway leading to large closets and a passageway with an open door leading to another room
compact bathroom with toilet, sink, and mirror
Modern shower stall with a glass door and silver handles
CHF 3,450.– Premium
4 rooms101m² living space
Manuelstrasse 74, 3006 Bern

Charming 4-room old building apartment with balcony

Discover this beautiful 4-room apartment with 101 m² of living space on the 1st floor of a characterful old building on Manuelstrasse 74 in Bern. The apartment impresses with its spacious, bright rooms with elegant parquet flooring and high ceilings, giving the home a special atmosphere.Free viewing every Wednesday and Friday between 18:00-19:00.The apartment offers: • Spacious rooms: Four bright rooms with large windows and white walls, letting in plenty of daylight • Modern kitchen: Fully equipped kitchen with black countertops, white cabinets, dishwasher, refrigerator with freezer, oven, and ceramic glass • Bathroom: A modern bathroom with bathtub and walk-in glass shower and additional guest toilet • Balcony: Cozy balcony for relaxation • Practical equipment: Large closets with plenty of storage space and 2 basement compartments Location and surroundings: The apartment is located in a quiet area and is yet excellently connected. The Manuelstrasse bus stop is directly in front of the house, while the tram and Egghölzli train station are only 7 minutes' walk away. A Migros supermarket, a pharmacy, and the Manuel school are also within 7 minutes' walking distance. The location is sunny and quiet, with a nearby river for relaxation in nature.This charming old building apartment is available immediately and is perfect for families or shared apartments. Pets are welcome. Enjoy life in one of the most beautiful districts of Bern with optimal infrastructure and a quiet atmosphereAvailable for immediate occupancy and no rent for September.

Travel time
-
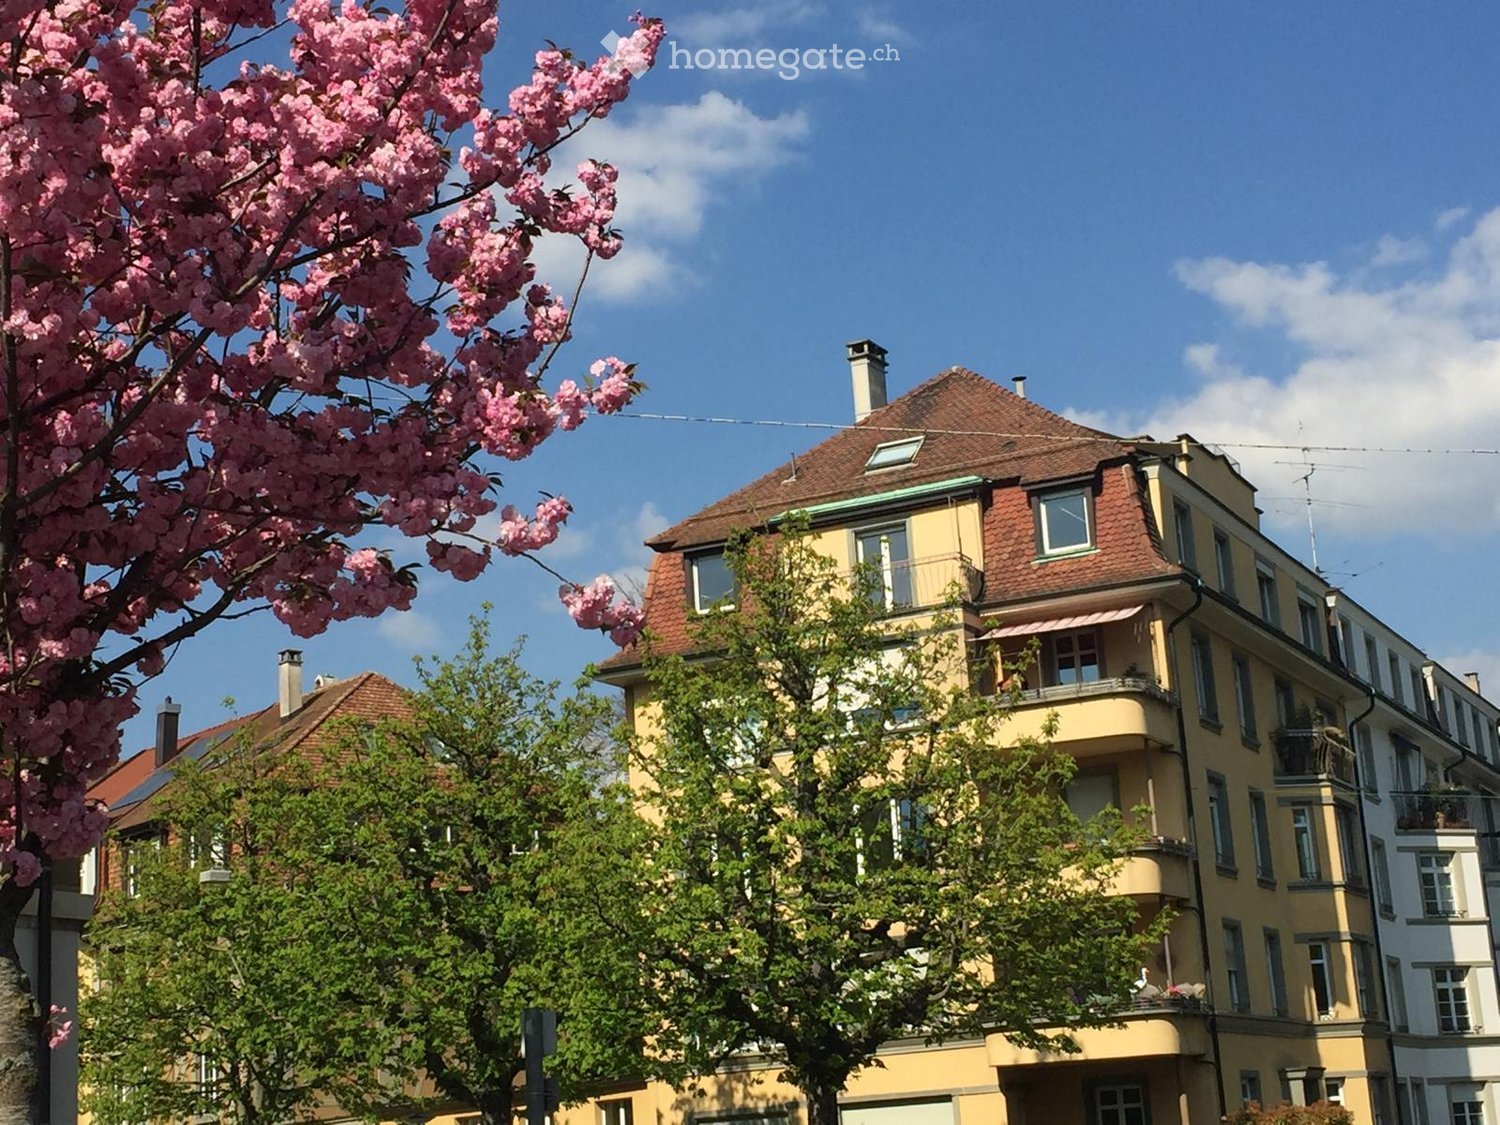
  • Multi-story residential building with yellow facade, red-tiled roof, multiple windows, and balconies. Pink flowering tree in foreground.
  • Empty attic room with wooden beams, large windows, and carpeted floor.
  • Empty attic room with exposed wooden beams, skylight window, fireplace with bench, and carpeted floor.
  • Empty room with white walls, large window with wooden sill, radiator, and visible electrical outlets. No furniture or personal items present.
  • Empty room with white walls, a window with a view of rooftops, a radiator, and a door.
  • Modern bathroom with a toilet, shower, and handrail. The shower features a handheld showerhead and a fixed showerhead, with a small window above.
  • Modern bathroom with white tiles, a white sink cabinet, a large mirror, a radiator, and a shower curtain.
  • Modern kitchen with white cabinets, dark countertops, built-in oven, sink, and electric stove.
  • Floor plan showing a kitchen, dining area, living room, three bedrooms, bathroom, storage room, and a terrace.
  • Aerial view of a park area with dense green trees, a running track, soccer field, and distant cityscape with buildings and a church spire.
1 / 10
Empty attic room with wooden beams, large windows, and carpeted floor.
Empty attic room with exposed wooden beams, skylight window, fireplace with bench, and carpeted floor.
Empty room with white walls, large window with wooden sill, radiator, and visible electrical outlets. No furniture or personal items present.
CHF 2,090.– Premium
3.5 rooms92m² living space
General Guisan-Strasse 46, 4054 Basel

Thermally insulated 3.5-room attic apartment with a view in the green Neubad quarter

Welcome to this well-maintained and freshly renovated 3.5-room attic apartment on the 5th floor of a charming old building on General Guisan-Strasse 46 in Basel. The apartment is available immediately and combines the charm of a classic old building with modern living comfort. A chimney is also available. The kitchen and bathroom/toilet are new. The roof is intensively insulated for thermal insulation in the summer.An elevator is available.The view from the south terrace is great. There are green spaces and trees on the opposite side of the street. Four bus and tram stations (8/33/36/48) are very close.Just a few minutes' walk from the well-maintained Schützenmattpark. Many shopping opportunities are available at the nearby Neuweilerplatz.The apartment offers: • Spacious living area: 92 m² spread over 3.5 rooms offer plenty of space to feel comfortable. • Dream balcony: Enjoy the view of a green area with trees, a sports field, and the extensive city landscape of Basel – a real treat for the eyes, especially in the sunny summer. • Bright rooms with beautiful views: Thanks to the location on the top floor, you benefit from plenty of light and an unobstructed panoramic view. • Elevator available up to the 4th floor: Convenient access to all floors. • Own washing machine and dryer: Practical comfort directly in the apartment. •

Travel time
-
New building
1 / 5
CHF 3,480.– Premium
3.5 rooms85m² living space
Cordelia-Guggenheim-Weg 1, 8050 Zürich

First Rental "Riedtower" - Living with a Wide View

In the "Riedtower" project, you will find attractive 1.5 to 3.5 room apartments in the heart of Zürich-Leutschenbach. Well-thought-out floor plans, high-quality materials, and modern living comfort create a home where you can feel comfortable from the very first moment.The 3.5-room apartments impress with the following advantages: • High-quality kitchen: with induction cooktop, oven, refrigerator with freezer and dishwasher (Electrolux) • Living and bedrooms: with oak parquet and generous window areas for a bright, pleasant living atmosphere • Modern wet cells: shower/WC and separate WC with ceramic tiles in light natural stone optics • Own washing tower (washing machine/tumbler) in the apartment • Loggia • Controlled apartment ventilation • Pleasant room climate thanks to ceiling heating and cooling (TABS) • Basement compartment • Reduit More than just living: A community room offers space for encounter and exchange, while the Co-Working-Space creates the opportunity to work flexibly and uncomplicatedly directly in the Riedtower.Urban living and feeling at home: The Riedtower combines the pulsating city life with a place to arrive and feel comfortable. Directly in front of the door, restaurants, shopping opportunities, leisure activities, and the Leutschenpark wait for a break in the green. And if you want to go further, Oerlikon, the Zürich city center, and the airport are quickly accessible. Here you live in the middle and still have space for yourself.Please note that the shown visualizations serve for illustration and may differ from the advertised apartment. The respective floor plan is decisive.Have we sparked your interest?We would be happy to answer your questions and look forward to welcoming you as a new tenant.Discover the Riedtower and learn more about the project, the apartments, and the surroundings on our project homepage:

Travel time
-
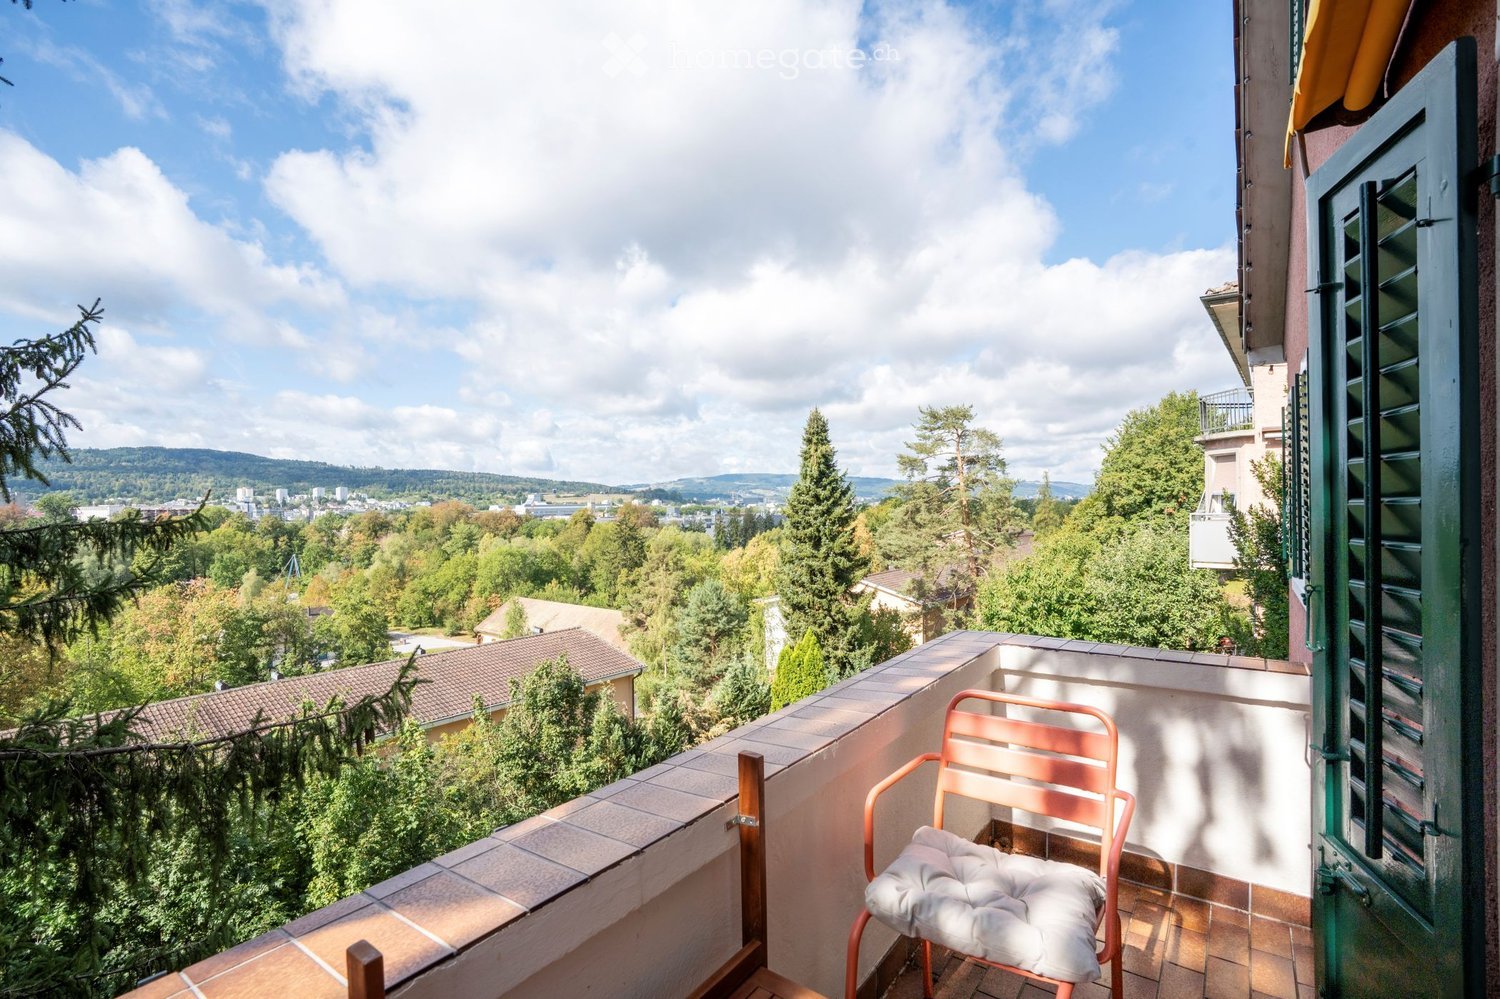
  • Balcony with a view of a cityscape and surrounding greenery, featuring a single chair with a cushion.
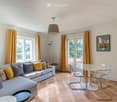
  • Modern living room with grey sectional sofa, colorful cushions, white dining table with chairs, pendant light, floor lamp, and artwork on the wall.
  • Bright, modern living space with wooden flooring, white walls, and large windows. Features a sofa, small table, chairs, and a hanging lamp.
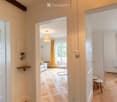
  • A narrow hallway with wooden flooring, white walls, and a striped runner. Features a hanging light fixture and several doors leading to other rooms.
  • Bright kitchen with white cabinets, a wooden table, and a hanging light fixture. The space features large windows with white curtains and a decorative wall art piece.
  • Bright bedroom with wooden flooring, a grey upholstered bed, nightstand with lamp, bench, and a large window with curtains.
  • A well-lit study or home office with wooden flooring, white walls, and exposed wooden beams on the ceiling. Features include a large window with white curtains, a wooden desk with a chair, a wall-mounted lamp, and a small side table.
  • Modern bathroom with white tiles, a toilet, sink, mirror, glass-enclosed shower, and a washing machine in the corner.
  • Two-story house with red brick facade, white-framed windows, and a small balcony on the upper floor. The house is surrounded by greenery and a metal fence.
  • A scenic view from a rooftop or balcony showing a lush green landscape with trees, houses, and a distant cityscape under a partly cloudy sky.
  • A lush, terraced garden with stone steps, climbing plants, and various greenery, including fruit trees and shrubs.
  • A lush garden with tall trees, climbing plants, and a small pathway lined with lanterns.
1 / 12
Modern living room with grey sectional sofa, colorful cushions, white dining table with chairs, pendant light, floor lamp, and artwork on the wall.
Bright, modern living space with wooden flooring, white walls, and large windows. Features a sofa, small table, chairs, and a hanging lamp.
A narrow hallway with wooden flooring, white walls, and a striped runner. Features a hanging light fixture and several doors leading to other rooms.
CHF 2,850.– Premium
3 rooms60m² living space
Winzerstrasse, 8049 Zürich

Ruhige, stilvoll möblierte 3-Zimmer-Wohnung mit Balkon in Zürich-Höngg - komplett ausgestattet

Willkommen an der Winzerstrasse in Zürich Höngg – entdecken Sie diese charmante, möblierte 3-Zimmer-Wohnung im Erdgeschoss eines historischen Gebäudes aus dem Jahr 1928. Die Wohnung wurde im laufenden Jahr vollständig renoviert. Auf 60 m² Wohnfläche erwartet Sie ein gemütliches Zuhause mit viel Charakter in einem der beliebtesten Quartiere Zürichs.Die Wohnung bietet: • Möbliertes Wohnen: Vollständig eingerichtet und sofort bezugsbereit – ideal für Berufstätige oder Personen, die eine unkomplizierte Wohnlösung suchen. Ein Raum ist als Arbeitszimmer eingerichtet. Die Wohnung ist ideal für eine alleinstehende Person (keine WG). Erwünscht ist eine ruhige Mieterin bzw. ein ruhiger Mieter (Nichtraucher), die/der die Absicht des längeren Verbleibens hat (Mindestmietdauer vorzugsweise 12 Monate). • Historisches Gebäude mit modernem Komfort: Das charmante Haus verfügt über drei Wohneinheiten und verbindet zeitlosen Stil mit modernem Komfort. Die Küche ist mit neuesten Geräten und allen nötigen Utensilien ausgestattet. Das Badezimmer mit Dusche verfügt auch über eine eigene Wasch-/Trockenmaschine. • Sonnige Lage, ruhige Nächte: Die Wohnung profitiert von viel Sonnenlicht und verfügt über einen Balkon mit grandioser Aussicht ins Limmattal. Wohn- und Schlafzimmer sind zur Limmat hin orientiert. Lage und Umgebung: • Öffentlicher Verkehr: Die Bushaltestelle Hohenklingensteig ist in nur 3 Gehminuten erreichbar, die Tramhaltestelle Winzerstrasse in 4 Minuten – so sind Sie bestens mit dem Zürcher Netz verbunden. Zur ETH Hönggerberg fährt der Bus in 8 Minuten, in der Gegenrichtung ist man in 17 Minuten beim Spital Triemli. • Einkaufen & Alltag: Ein Supermarkt ist in 10 Minuten erreichbar, Bäckerei und Apotheke liegen nur 5 Fussminuten zu entfernt. • Bildung/Hochschulen: Die ETH Hönggerberg ist mit öV in 8 Minuten erreichbar. • Natur: Die Miete umfasst ein Mitbenützungsrecht im zugeteilten Bereich des Gartens. Die Limmat befindet sich in unmittelbarer Nähe und lädt zu entspannten Spaziergängen und zum Schwimmen ein. Diese möblierte Wohnung vereint den Charme eines historischen Gebäudes mit einer hervorragenden Lage im grünen Stadtteil Höngg. Hier finden Sie ein komfortables Zuhause mit ausgezeichneter Anbindung an das Zürcher Stadtleben. Nutzen Sie die Gelegenheit und sichern Sie sich dieses besondere Wohnangebot!Short description:Welcome to Winzerstrasse in Zurich Hoengg — discover this charming, furnished 3-room apartment on the ground floor of a building dating from 1928. The apartment was completely renovated this year. With 60 m² of living space, you’ll find a cozy home full of character in one of Zurich’s most popular neighborhoods.The apartment offers:Furnished living: Fully furnished and ready to move in. One room is set up as a home office. The apartment is ideal for a single person. We are looking for a quiet tenant (non-smoker) who intends to stay for an extended period (minimum lease term of one year). Historic house with modern comforts: This charming building features three residential units and combines timeless style with modern comfort. The kitchen is fully equipped. The bathroom, which includes a shower, also has its own washer/dryer. Sunny location, quiet nights: The apartment enjoys plenty of sunlight and features a balcony with a magnificent view of the Limmat Valley. The living room and bedroom face the Limmat River. Public transportation: The Hohenklingensteig bus stop is just a 3-minute walk away, the tram stop is 4 minutes away, so you’re well connected to Zurich’s public transit network. It's an 8-minute bus ride to ETH Hönggerberg, and in the opposite direction, Triemli Hospital is just 17 minutes away. Nature: includes is the shared use of the assigned area of the garden. The Limmat River is right nearby and is perfect for relaxing walks and swimming.

Travel time
-
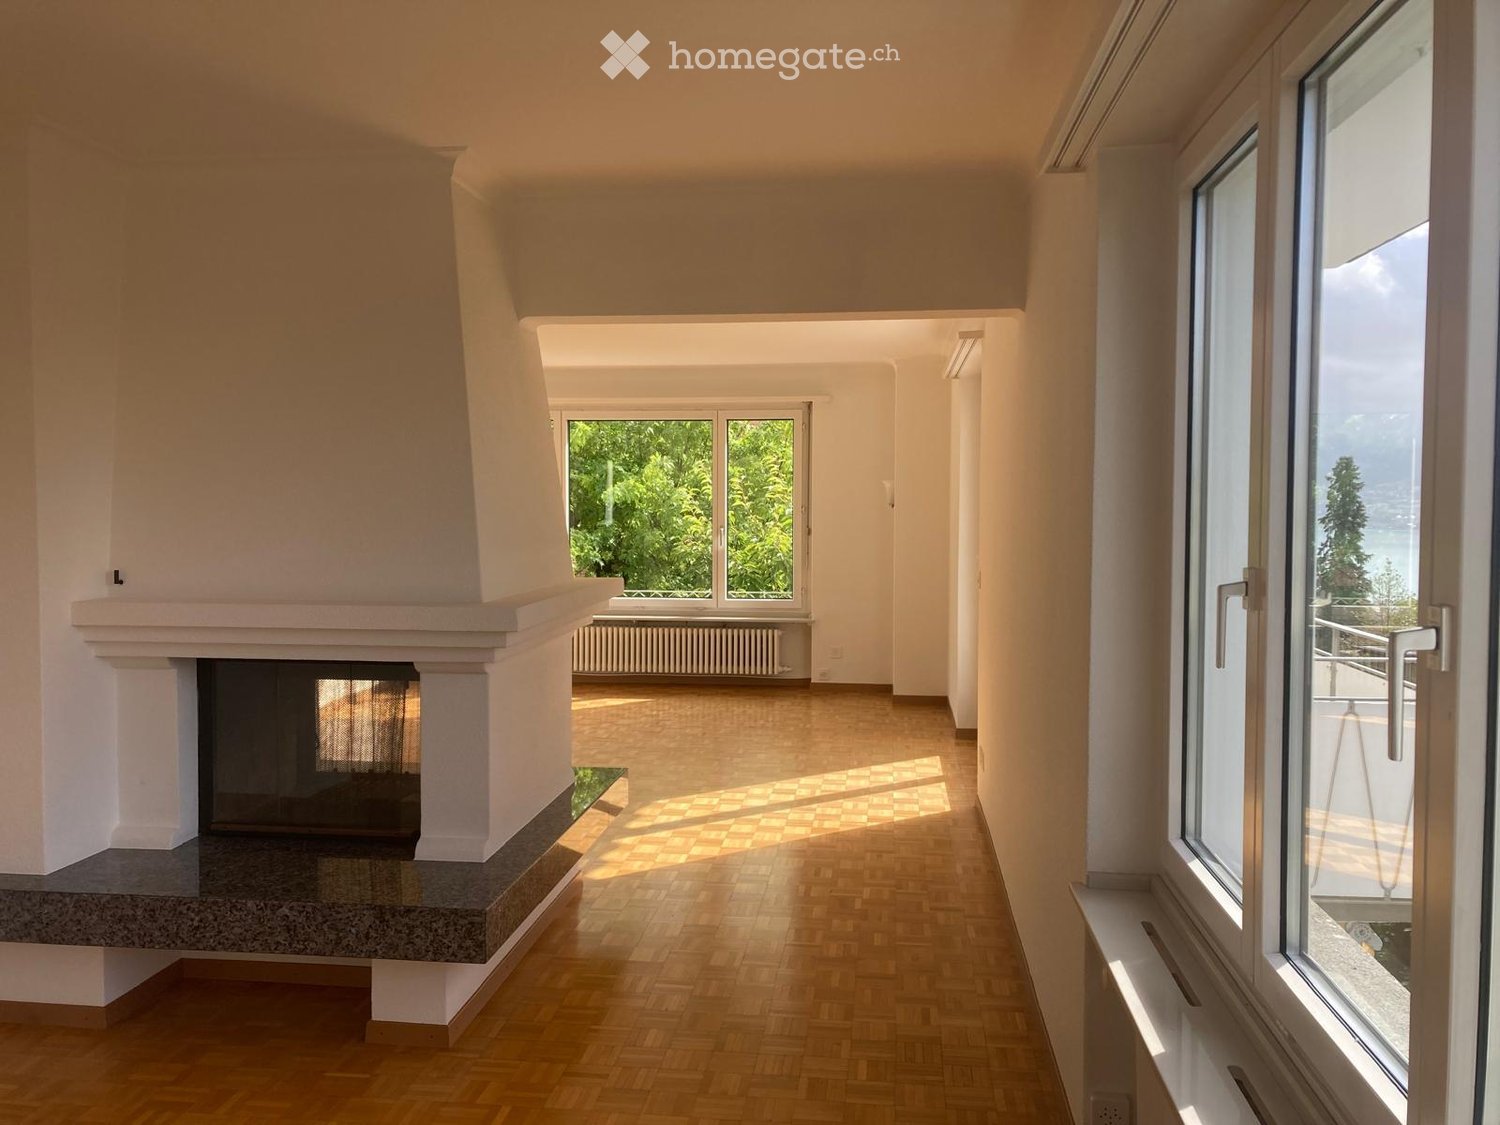
  • Bright, spacious hallway with wooden flooring, large windows, and a fireplace on the left side.
  • Empty hallway with wooden flooring, white walls, and a fireplace with a stone base.
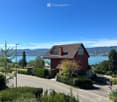
  • Balcony overlooking a scenic lake and town with a red house in the background.
  • Red two-story house with a tiled roof, situated on a hillside overlooking a lake and distant mountains.
  • A narrow hallway with dark tiled flooring, light-colored walls, and several doors, including one with a frosted glass panel.
  • Modern kitchen with white cabinets, black tiled floor, refrigerator, oven, and radiator near the window.
  • Modern bathroom with two sinks, a glass-enclosed shower, and a large mirror. Features sleek fixtures and contemporary design.
  • Empty room with wooden flooring, large window, radiator, and glass door leading to another room.
  • A two-story white house with multiple balconies, surrounded by greenery and a concrete wall. The house features a red-tiled roof and is situated on a raised ground floor with steps leading up to it.
  • Empty room with wooden herringbone flooring, white walls, large windows, and a fireplace area with a radiator below a window.
1 / 10
Empty hallway with wooden flooring, white walls, and a fireplace with a stone base.
Balcony overlooking a scenic lake and town with a red house in the background.
Red two-story house with a tiled roof, situated on a hillside overlooking a lake and distant mountains.
CHF 3,400.– Premium
3.5 rooms90m² living space
Alte Landstrasse 35, 8700 Küsnacht

Sunny apartment with lake view

We rent in the tax-friendly Küsnacht at an attractive location in the Goldbach district a sunny 3 ½-room apartment on the 1st floor with a lake view.Apartment description • The property was recently renovated and refreshed on the outside. • All rooms have parquet flooring, otherwise granite floors; living/dining room with balcony; cozy tunnel chimney; dining room with pass-through to the kitchen (also with balcony); elegant bathroom (bathtub and separate shower) with separate toilet (with windows); walk-in closet; basement compartment. • Laundry room with tumbler (flexible use). • Optimal public transport connections (city, airport). The bus stop "Goldbacherstrasse" is only one minute away. The forest and the lake are within a few minutes' walk. Further information • The apartment is suitable for 1-2 people. Great importance is attached to a pleasant and considerate tenancy. • The monthly rent is CHF 3,400 net, including ancillary costs. A monthly advance payment of CHF 150 is charged for heating/hot water. The final settlement is made once a year based on the actual consumption. Rent deposit: 3 months' rent. • A garage with direct house access can be rented for an additional CHF 190 per month. • Viewings are carried out by arrangement. Available for occupancy from October 1, 2026, or by arrangement. We look forward to your contact.

Travel time
-
  • Empty room with white tiled floor, exposed wooden beams, staircase leading upwards, and large glass doors opening to a balcony area.
  • Clean, tiled hallway with light-colored walls and a smooth floor, leading to an open area with large windows and a view of a balcony.
  • View of a tiled indoor space with large sliding glass doors leading to a covered outdoor balcony area with wooden railings.
  • Bright, modern kitchen with white cabinets, stainless steel appliances, and tiled flooring. The space features a refrigerator, oven, and sink, with natural light streaming in from the slanted ceiling.
  • Empty attic space with wooden slatted ceiling, white tiled floor, and a single window with white frame showing a neighboring building.
  • Empty attic space with wooden slatted ceiling, tiled floor, and skylight window offering natural light.
  • Modern bathroom with white tiled floor, glass-enclosed shower, toilet, sink, and skylight window.
  • Modern bathroom with two sinks, a toilet, and a bathtub, featuring light-colored tiles and wooden paneling on the walls.
  • Bright, open hallway with a high, slanted wooden ceiling, large windows, and a chandelier. The floor is tiled, and there are metal railings on both sides leading to stairs.
  • Wooden floor and paneled ceiling in a narrow hallway with a small window at the end.
1 / 10
Clean, tiled hallway with light-colored walls and a smooth floor, leading to an open area with large windows and a view of a balcony.
View of a tiled indoor space with large sliding glass doors leading to a covered outdoor balcony area with wooden railings.
Bright, modern kitchen with white cabinets, stainless steel appliances, and tiled flooring. The space features a refrigerator, oven, and sink, with natural light streaming in from the slanted ceiling.
CHF 3,150.– Premium
4.5 rooms155m² living space
Bächliwis 2B, 8184 Bachenbülach

Attractive maisonette apartment in Bachenbülach – spacious, central, and ideally located

Welcome to your new home in Bachenbülach! This attractive 4.5-room maisonette apartment offers a pleasant living atmosphere, a well-thought-out floor plan, and a location that provides many advantages in everyday life.The special maisonette layout provides an individual living feel and gives the apartment its own character. The spacious rooms offer versatile possibilities – whether cozy family life, home office, guest room, or personal retreat.Particularly practical is the central location: shopping facilities, restaurants, and offers for daily needs are in the immediate vicinity. At the same time, you benefit from the excellent transport links and the proximity to Zurich Airport.Highlights at a glance • 4.5 spacious rooms with versatile usage possibilities • Maisonette floor plan with special living atmosphere • Very spacious room layout – the apartment appears surprisingly spacious • Bright and pleasant living rooms • Plenty of space for couples, families, or individuals with an additional work/hobby room • Private underground garage with electric charging station for electric vehicles • Private parking space as well as storage possibility directly in front of the garage door • Central and conveniently located • Zurich Airport can be reached in a short time • Numerous shopping and dining options in the immediate or nearby surroundings • Good connection to public transport and the road network • Bachenbülach offers an ideal combination of central location and pleasant living environment Everything in the immediate vicinityA major plus point is the excellent infrastructure. Shopping facilities for daily needs, restaurants, and other services are located very close by. Larger shopping centers are also quickly accessible.Thanks to the proximity to Zurich Airport, the apartment is particularly interesting for working professionals, commuters, and all those who appreciate short distances. At the same time, Bachenbülach offers a pleasant living environment away from the hustle and bustle of the city.An apartment for all those who want to combine spacious living, a practical location, and short distances.Interested? We would be happy to show you the apartment in person. We look forward to your contact and to presenting you with this special home during a viewing.

Travel time
-
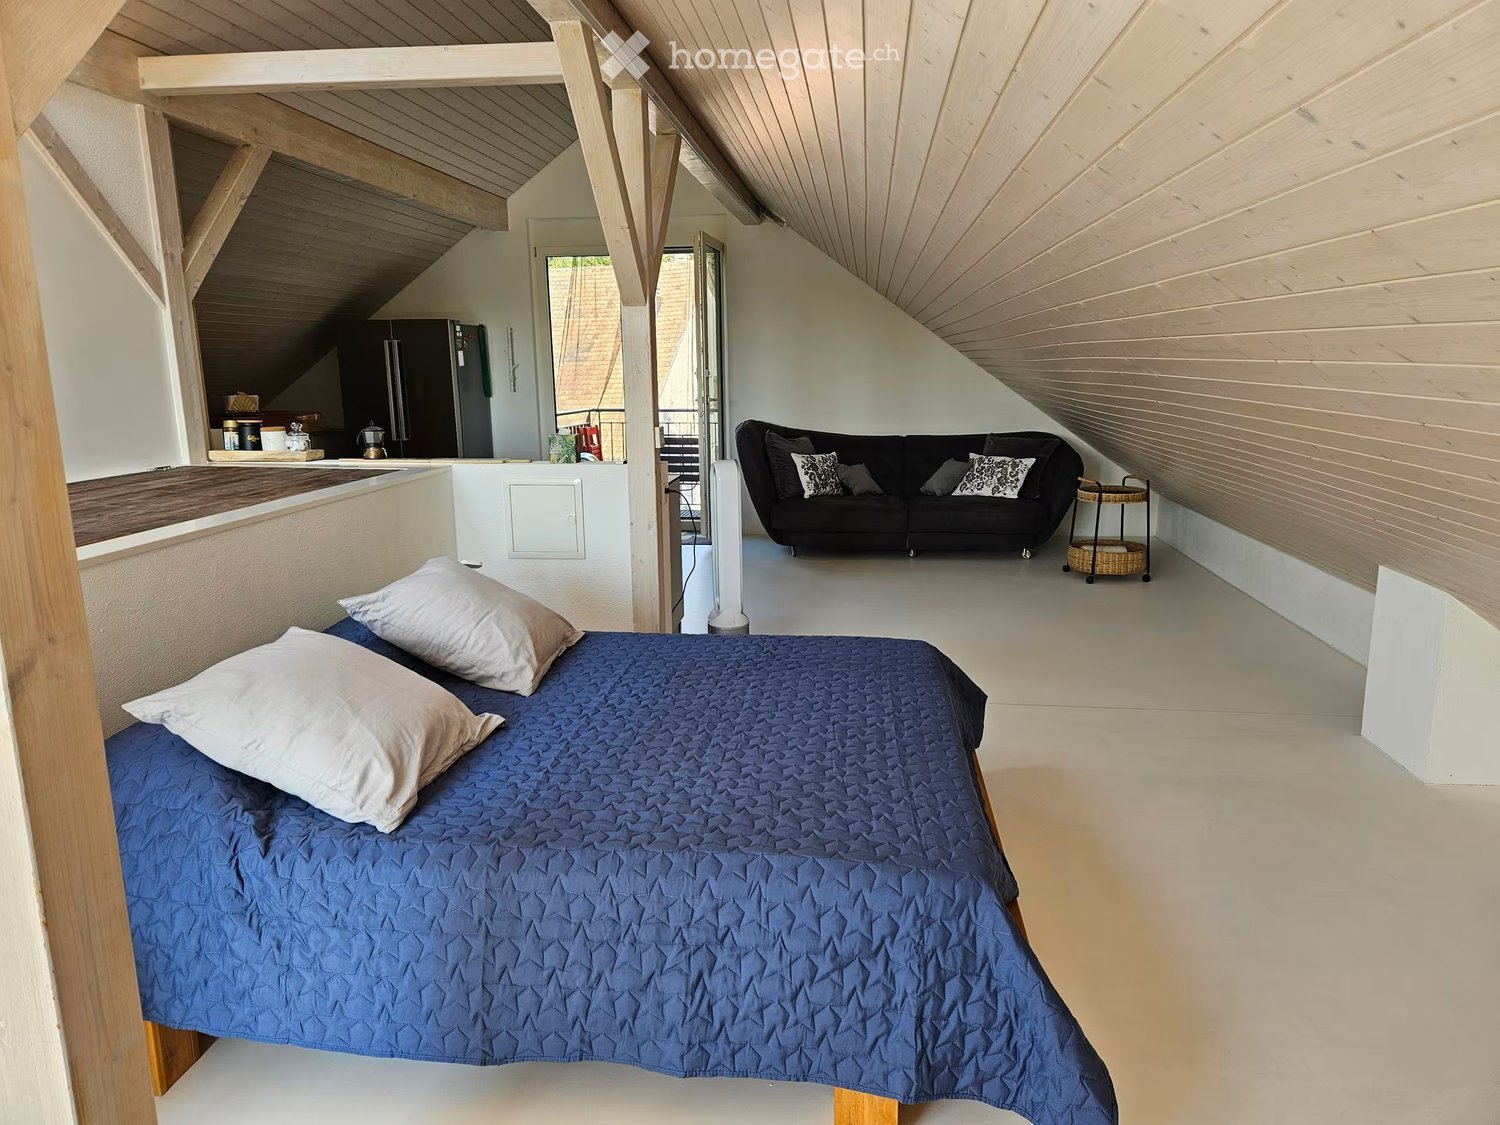
  • A modern, loft-style bedroom with a blue quilted bed, a black sofa, a small kitchen area with a refrigerator, and a coffee table.
  • Modern attic bedroom with slanted wooden ceilings, large windows, a bed with blue bedding, a desk with a chair, a cabinet, and a small shelf with colorful storage bins.
  • Modern kitchen with wooden ceiling, black countertops, stainless steel refrigerator, round wooden table with red stools, sink, and various kitchen items.
  • Modern kitchen with grey cabinets, white countertops, and a red dining table with stools. Features a dishwasher, sink, and a view of the outdoors through large windows.
  • Modern bathroom with a white sink, sleek faucet, blue towels, and a glass-enclosed shower area with patterned tiles.
  • Modern bathroom with a white bathtub, blue tiles, a large mirror, and a shower area with a curtain.
  • Bright room with white walls, a large sliding glass door leading to a balcony, a refrigerator, a shoe rack, and a patterned rug on the floor.
  • Modern staircase leading up to a balcony or terrace area with metal railings, surrounded by greenery and a paved pathway.
  • A well-maintained garden area with rows of plants, a large grassy lawn, and surrounding trees. The area includes a paved pathway and a small structure, likely a shed or greenhouse, visible in the foreground.
1 / 9
Modern attic bedroom with slanted wooden ceilings, large windows, a bed with blue bedding, a desk with a chair, a cabinet, and a small shelf with colorful storage bins.
Modern kitchen with wooden ceiling, black countertops, stainless steel refrigerator, round wooden table with red stools, sink, and various kitchen items.
Modern kitchen with grey cabinets, white countertops, and a red dining table with stools. Features a dishwasher, sink, and a view of the outdoors through large windows.
CHF 2,500.– Premium
1 room60m² living space
Rankstrasse 8, 8154 Oberglatt ZH

Charming Furnished Attic Studio — Oberglatt

Welcome to your quiet, fully equipped attic studio in Oberglatt (Zürich). Designed explicitly for professionals, corporate expats, and mid-term commuters seeking a peaceful, turnkey living solution with seamlesstransport connectivity.This premium, bright space features an independent entrance ensuring your total privacy, a fully operational kitchen with integrated modern appliances, high-speed Wi-Fi, a dedicated workspace, and an inclusive private parking space.We prioritize stable, multi-month mid-to-long-term relationships. To support this, our pricing structure scales progressively, offering substantialfinancial advantages for long-term commitments: • 1-Month Stays: CHF 2,500/month (Standard Premium Base) • 3-Month Stays: CHF 2,200/month (12% Savings) • 6-Month+ Stays: CHF 2,000/month (20% Savings — Ultimate Value) *Note: All rates are fully inclusive of utilities, high-speed internet, and a dedicated on-site parking spot (valued at CHF 100/month).*The studio is meticulously arranged across a bright, open floor plan: • Sleeping Area: Versatile setup accommodating 2 guests comfortably. • Full Kitchen: Complete suite of cookware, utensils, modern stovetop, and coffee setup. • Modern Bathroom: Fully private, clean design with an integrated shower stall and fresh towels. • Dedicated Workspace with reliable high-speed Wi-Fi, optimized for remote work configurations. • Storage & Utility: Generous wardrobe spaces, standard home HDTV, and laundry access. • Pets are welcome by prior arrangement. Guests enjoy exclusive, unshared access to the entire attic studio via a private entrance. A designated, private outdoor parking space is permanently available right outside the building.Location Highlights: • Nestled in a quiet, highly green residential neighborhood in Hofstetten-Oberglatt, directly adjacent to a peaceful river walkway for ultimate relaxation. • Superb transit logistics: Excellent, immediate road links for vehicular commuters. • Public Transit: Located 6 minutes from Bus station to railways or 20 minutes away from the Oberglatt and/or Niederglatt railway station, delivering you directly into the heart of Zürich Hauptbahnhof (HB) or Bülach and Schaffhausen via frequent train lines.
Travel time
-

Suggested properties for you based on search results