48709 results - All listings

  • Modern kitchen and dining area with dark cabinets, a central island, a dining table with chairs, and a vase of flowers on the island.
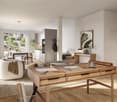
  • Modern living room with large windows offering a scenic view, featuring a grey sectional sofa, wooden coffee table, elegant armchair, glass side table, decorative vase, and a television displaying a nature scene.
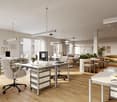
  • A modern, well-lit office space with a wooden herringbone floor, large window, and white walls. The room features a desk with two monitors, a chair, a printer, and a cabinet with framed pictures and office supplies.
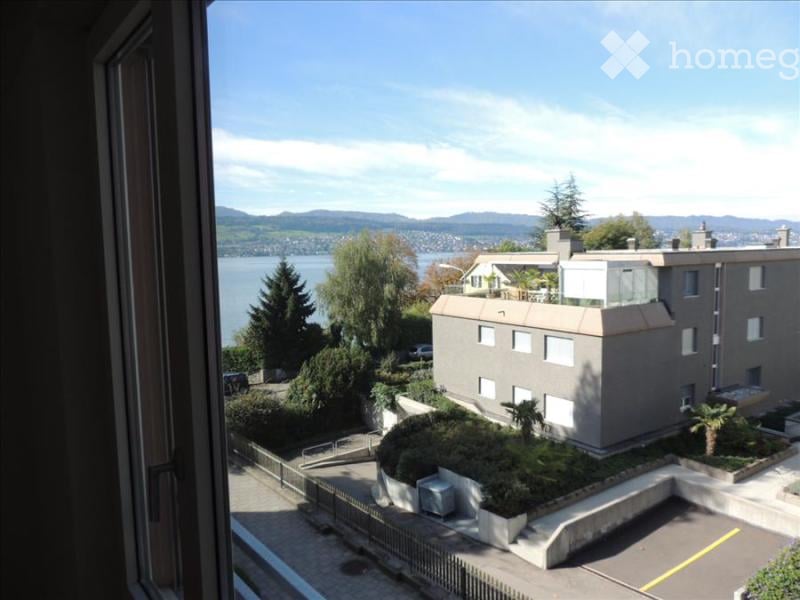
  • Bright, modern living space with large windows offering a scenic view of the lake and surrounding landscape. Features a light-colored sofa, a glass coffee table, and a potted plant near the window.
  • Modern bathroom with a white toilet, a white sink with a modern faucet, a round mirror with a built-in light, and a small trash can. The floor is wooden, and the walls are light grey.
  • Cozy bedroom with wooden flooring, large windows offering a scenic view, a neatly made bed with pillows and a duvet, two nightstands with lamps, a small table with a vase of flowers, and a picture frame on the wall.
  • Modern bathroom with two white sinks, sleek faucets, a large round mirror, and a towel on a rack.
  • Modern bedroom with a large bed, white bedding, a tall wardrobe, a nightstand with a lamp, and a picture frame on the wall.
1 / 8
Modern living room with large windows offering a scenic view, featuring a grey sectional sofa, wooden coffee table, elegant armchair, glass side table, decorative vase, and a television displaying a nature scene.
A modern, well-lit office space with a wooden herringbone floor, large window, and white walls. The room features a desk with two monitors, a chair, a printer, and a cabinet with framed pictures and office supplies.
Bright, modern living space with large windows offering a scenic view of the lake and surrounding landscape. Features a light-colored sofa, a glass coffee table, and a potted plant near the window.
CHF 3,500.– Premium
4.5 rooms86m² living space
Vogelneststrasse 1, 8834 Schindellegi, 8834 Schindellegi

Attic apartment with 4.5 rooms and panoramic view in Schindellegi

Discover this completely renovated attic apartment from 2025, located on the 3rd floor of a building in Schindellegi, in the canton of Schwyz. Available immediately, this bright 86 m² apartment combines modern comfort and exceptional natural surroundings.The apartment offers you: • Bright living room: Spacious, modern living area with large windows offering a picturesque view of the lake and surrounding landscape, equipped with a corner sofa, coffee table, and elegant armchair. • Modern kitchen: Equipped kitchen with dark cabinets, central island, and dining area with table and chairs – ideal for entertaining. • Comfortable bedrooms: 2 bedrooms with parquet flooring, large windows with panoramic views, well-appointed beds, and integrated storage. • Functional workspace: Modern workspace with chevron parquet, large window, and white walls – perfect for telecommuting. • Contemporary bathrooms: Two modern bathrooms with white sinks, elegant fixtures, and round mirrors with integrated lighting. • Balcony: Enjoy the outdoors with a beautiful view of the surroundings. • Practical amenities: Washing machine and parking space are included. The apartment benefits from generous sunlight in summer. At night, the neighborhood is quiet and peaceful.Ideal location: The apartment is remarkably well-connected: • Bus stop Schindellegi Kirche at 1 minute's walk • Supermarket Spar at 1 minute's walk • Schindellegi-Feusisberg train station at 4 minutes' walk • Solarstrasse school at 4 minutes' walk • River in immediate proximity Whether you are a family, a professional telecommuter, or simply looking for a serene living environment between nature and amenities, this renovated attic apartment in Schindellegi represents a rare opportunity not to be missed.

Travel time
-
  • Bright, modern living and dining area with wooden floors, a red sofa, a coffee table, a dining table with chairs, a TV, and a cabinet with decorative items.
  • Cozy bedroom with wooden floors, slanted wooden ceiling, bed with patterned quilt, nightstand with lamp, bookshelf with books and baskets, potted plant, television, and a tripod in the corner.
  • Modern kitchen with white cabinets, a dining table with four chairs, microwave, coffee maker, sink, and various appliances.
  • Modern bathroom with white tiles, a bathtub with a shower curtain, a sink with a mirror, a toilet, and decorative plants on the windowsill and shelf.
  • A clean, well-lit hallway with wooden flooring, white walls, and a coat rack holding jackets and a scarf. A small plant sits on a white cabinet, and a framed picture hangs on the wall. The hallway leads to another room with a visible rug and a small table
  • Modern bathroom with white tiles, a bathtub, toilet, sink, and a skylight window. Includes decorative plants, candles, and a wicker basket on the shelves.
  • Balcony with a round table covered in a leaf-patterned cloth, two black metal chairs, a large umbrella pole, potted plants, and a candle on the table.
1 / 7
Cozy bedroom with wooden floors, slanted wooden ceiling, bed with patterned quilt, nightstand with lamp, bookshelf with books and baskets, potted plant, television, and a tripod in the corner.
Modern kitchen with white cabinets, a dining table with four chairs, microwave, coffee maker, sink, and various appliances.
Modern bathroom with white tiles, a bathtub with a shower curtain, a sink with a mirror, a toilet, and decorative plants on the windowsill and shelf.
CHF 1,640.– Premium
2.5 rooms70m² living space
Föhrenstrasse 12, 4313 Möhlin

Charming 2.5-room attic apartment with fireplace, balcony, and two bathrooms in Möhlin

On Föhrenstrasse in Möhlin, we are renting a well-maintained and charming 2.5-room attic apartment with a lot of living comfort and special ambiance.The apartment convinces with its cozy attic character, bright rooms, and a well-thought-out floor plan. The partially wood-paneled roof slopes give the rooms a warm and cozy atmosphere.The heart of the apartment is the spacious living and dining area. A special highlight is the fireplace, which provides a cozy atmosphere, especially in the cooler months. Windows and skylights bring a lot of natural light into the apartment.The private balcony extends the living space outdoors and offers a nice spot to enjoy sunny hours and cozy evenings.The separate kitchen offers a lot of storage space and workspace and is equipped with a dishwasher, among other things. Thanks to the good room conditions, a dining table also finds a comfortable place.The bedroom also has the characteristic attic construction with wood paneling and offers enough space for individual furnishing.A special comfort for a 2.5-room apartment is the two separate bathrooms: A bright daylight bathroom has a bathtub, toilet, and sink, as well as a spacious skylight. The second bathroom is equipped with shower, toilet, and sink.Additional storage space is provided by the attic located directly in the apartment. An additional separate basement compartment belongs to the apartment.The apartment offers, among other things: • spacious living and dining area • fireplace • private balcony • separate kitchen with dishwasher • two separate bathrooms • daylight bathroom with bathtub, toilet, and sink • additional bathroom with shower, toilet, and sink • attractive roof slopes with wood paneling • attic directly in the apartment • separate basement compartment • low-maintenance flooring • shared use of the laundry room with separate washing tower • garage space • own washing machine and dryer Note: The furniture shown in the pictures is for illustration purposes. The apartment is rented unfurnished.The apartment is ideal for a single person or a couple looking for a well-maintained attic apartment with special charm, a spacious living area, and above-average comfort.Have we piqued your interest? We look forward to your contact and would be happy to show you the apartment during a personal viewing.

Travel time
-

Find a new tenant for free

Create a free listing on Homegate to find the perfect next tenant for your apartment in no time at all.

List your property now
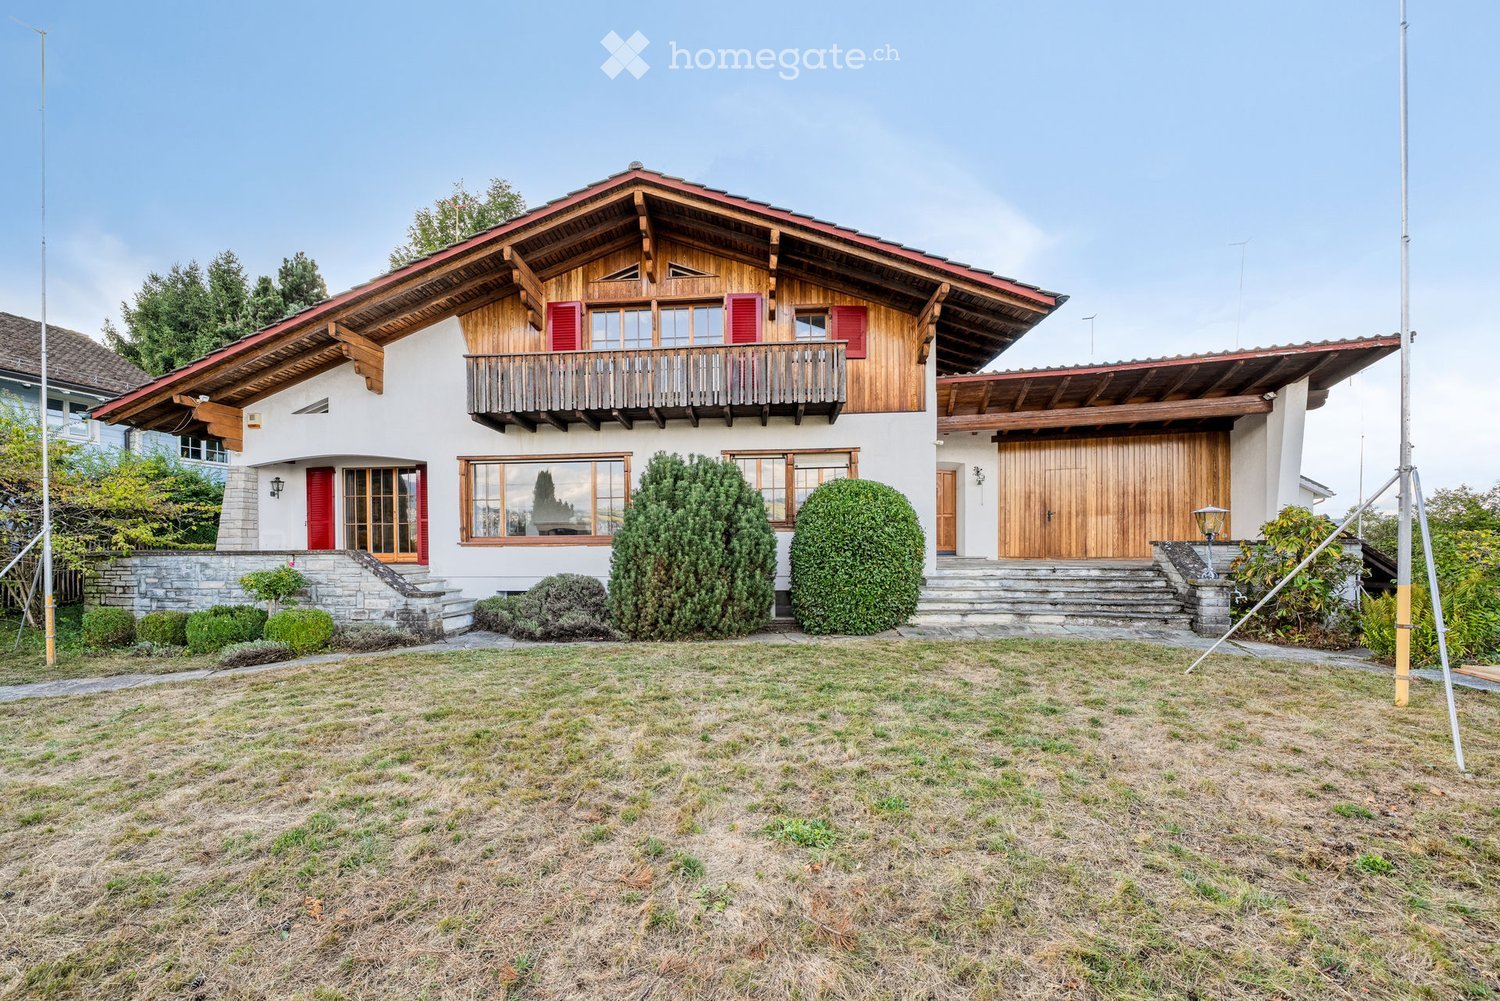
  • Two-story house with a wooden balcony, red shutters, and a garage. The house features a stone foundation, large windows, and a well-maintained garden with trimmed bushes.
  • Spacious hallway with wooden flooring, exposed wooden beams on the ceiling, and a wooden staircase with a carved railing leading upwards. Several doors open to adjacent rooms, including a kitchen area visible in the background.
  • An empty room with wooden walls, a wooden ceiling, and a wooden floor. The room features built-in wooden cabinets and shelves, with large windows allowing natural light to enter.
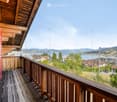
  • Wooden balcony with railing overlooking a scenic lake and town, with distant mountains visible.
  • A two-story house with a red-tiled roof and white exterior walls, featuring a wooden garage door and a small staircase leading up to the entrance.
  • Modern bathroom with white tiles, a white sink with a chrome faucet, a toilet, a mirror with a wooden frame, and a shelf above the sink.
  • Bathroom with mint green tiles, two sinks, a bathtub, a bidet, and a mirror. Features a window and towel racks.
  • Empty room with white walls, wooden baseboards, carpeted floor, large window with wooden sill, radiator, and built-in closet.
1 / 8
Spacious hallway with wooden flooring, exposed wooden beams on the ceiling, and a wooden staircase with a carved railing leading upwards. Several doors open to adjacent rooms, including a kitchen area visible in the background.
An empty room with wooden walls, a wooden ceiling, and a wooden floor. The room features built-in wooden cabinets and shelves, with large windows allowing natural light to enter.
Wooden balcony with railing overlooking a scenic lake and town, with distant mountains visible.
CHF 3,500.– Premium
5 rooms140m² living space
Feldstrasse 2, 8805 Richterswil

Charmantes 5-Zimmer-Einfamilienhaus in Richterswil – befristet für ca. 1 Jahr – ab sofort verfügbar

Charming Family Home with Lake View, Large Garden & Garage in Richterswil – Available ImmediatelyMonthly rent: CHF 3,500.–Rental period: Fixed-term, approximately 1 yearAvailability: ImmediatelyWelcome to this charming character-filled detached house at Feldstrasse 2, 8805 Richterswil. Offering approximately 140 m² of living space on a 200 m² plot, this unique home combines traditional charm with comfortable modern living.With its beautiful views of Lake Zurich, large private garden and private garage, the property offers a wonderful setting for families, couples or anyone looking for a special home close to nature while remaining well connected to Zurich.A particular advantage for families is the school located just a 2-minute walk away.Property Highlights • Beautiful views of Lake Zurich • Approx. 140 m² of living space • Approx. 200 m² plot • Large private garden • Private garage • Charming older property with plenty of character • Spacious living areas • Quiet and family-friendly residential setting • School only 2 minutes away • Excellent public transport connections • Shopping facilities nearby • Lake Zurich and recreational areas within easy reach • Available immediately Excellent Location & ConnectionsRichterswil is a picturesque lakeside community offering an excellent quality of life, combining nature, convenience and easy access to Zurich.Everything you need for everyday life is within easy walking distance: • Burghalden train station: approx. 5 minutes on foot • Speerstrasse bus stop: approx. 7 minutes on foot • SPAR supermarket: approx. 7 minutes on foot • Breitenstrasse School: approx. 2 minutes on foot – ideal for families • Paracelsus Pharmacy: approx. 12 minutes on foot • Zurich: approx. 25–30 minutes by car, depending on traffic Migros, Coop and additional shopping facilities are also available in Richterswil and the surrounding area.Rental DetailsMonthly rent: CHF 3,500.– Rental period: Fixed-term / limited Availability: ImmediatelyThis exceptional home combines character, comfort, a family-friendly environment and a beautiful location near Lake Zurich. A rare opportunity for anyone looking for a distinctive home with garden, lake views and excellent connections.For further information or to arrange a viewing, please feel free to get in touch.

Travel time
-
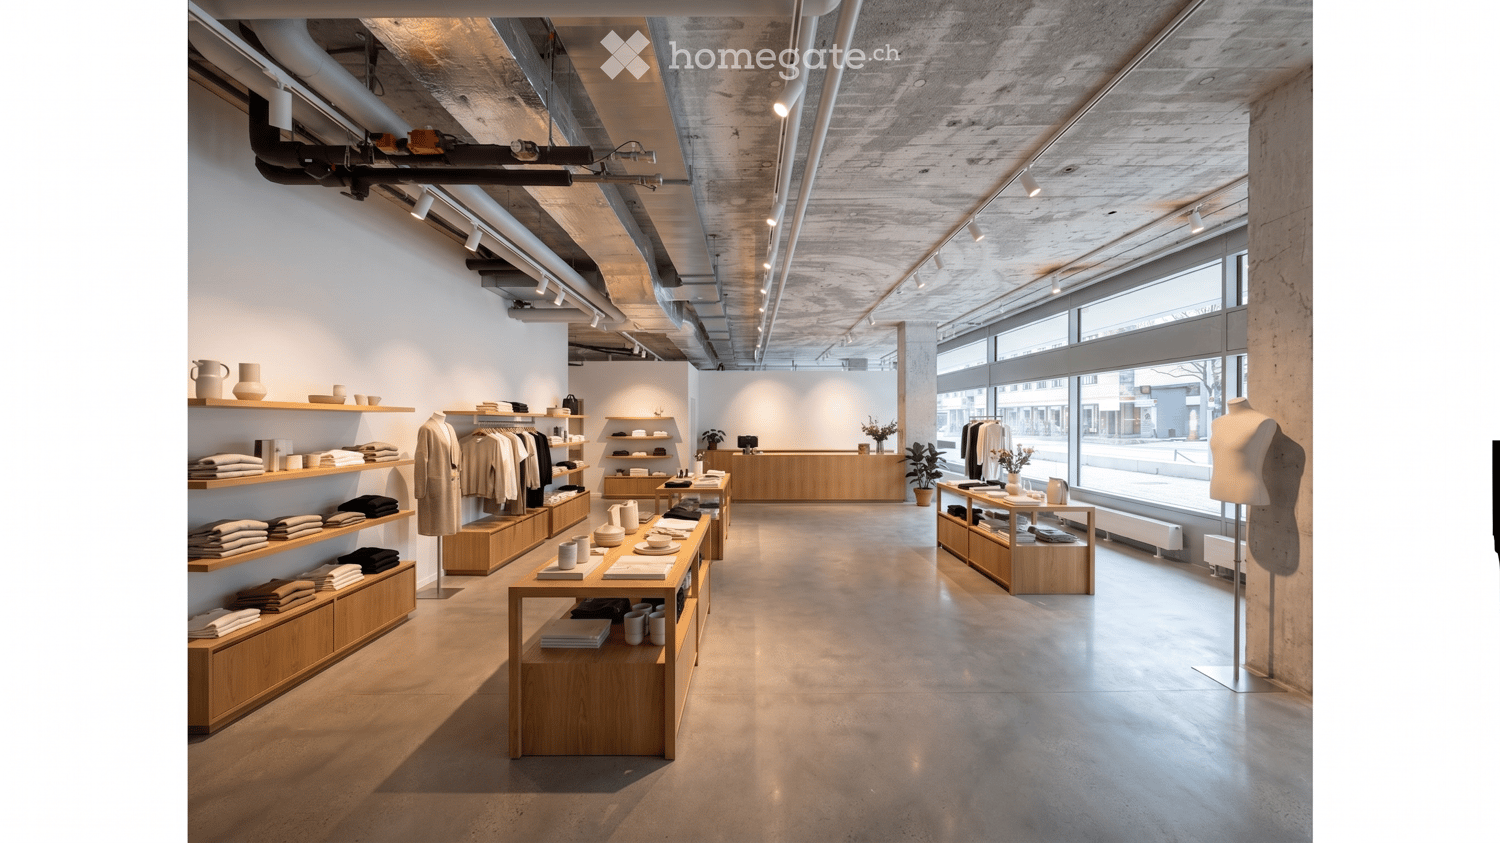
  • Modern, minimalist retail space with exposed concrete ceiling and large windows. Shelves display folded clothes, cups, bowls, and vases. A mannequin stands near the window, and small tables hold additional items.
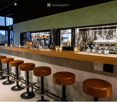
  • Modern, minimalist interior with pendant lights, white tables, chairs, a bench, and a counter with a coffee machine and display case.
  • Modern office space with exposed ceiling beams, large windows, desks, chairs, a sofa, coffee table, and computer monitors.
  • Ground floor plan showing a commercial space with a gallery, office, and takeaway area. The layout includes multiple rooms and a hallway.
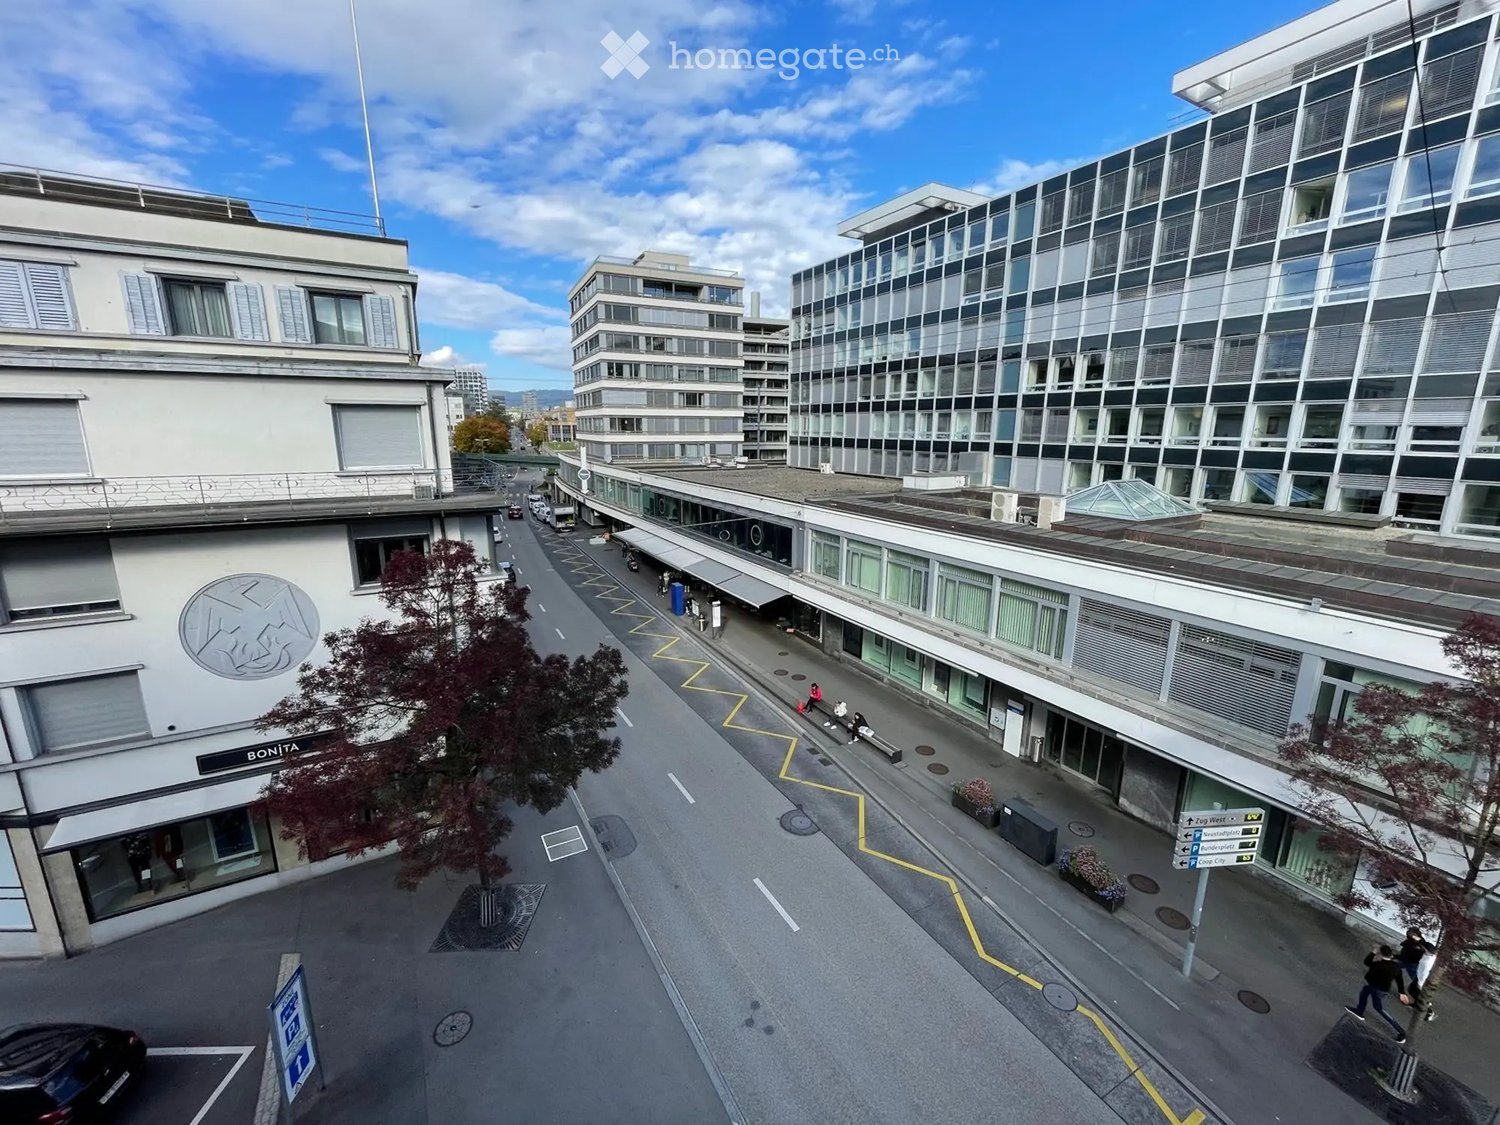
  • Urban street scene with modern glass building, traditional buildings, pedestrians, and vehicles.
  • Modern multi-story building with large windows and a flat facade, surrounded by trees and a paved street with pedestrians.
  • Architectural drawing of a multi-story building with a grid of windows and a flat roof, labeled 'DOMAHAUS'.
1 / 7
Modern, minimalist interior with pendant lights, white tables, chairs, a bench, and a counter with a coffee machine and display case.
Modern office space with exposed ceiling beams, large windows, desks, chairs, a sofa, coffee table, and computer monitors.
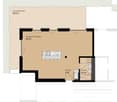
Ground floor plan showing a commercial space with a gallery, office, and takeaway area. The layout includes multiple rooms and a hallway.
CHF 725.– / m²/ yearPremium
3 rooms
Badenerstrasse 156, 8004 Zürich

Flexible commercial, retail, and gastronomy spaces in top location at Domahaus

In the lively Domahaus, we are offering three attractive partial areas for subletting, totaling 247m2, starting immediately.Benefit from the high customer frequency and strong synergies with our large, in-house gastronomy concept.We will open a café/bar in the adjacent area and are still looking for good co-tenants for the remaining areas.Area 1: Retail, boutique, or service • Features: Bright, spacious area with continuous storefront for maximum visibility and plenty of daylight. • Ideal for: Store, gallery, showroom, workspace/office, etc. Area 2: Gelateria or take-away/cold kitchen/commercial/retail • Features: Compact, highly efficient cut with direct connection to the spacious terrace (ideal for outdoor seating). • Ideal for: Gelateria, take-away, deli, or food concepts without a warm kitchen (cold offer). Area 3: Office or creative studio • Features: Compact, separate, and quiet workspace on the ground floor of the lively building. • Ideal for: Quiet office, creative atelier, backoffice, or architecture studio. Shared infrastructure and special features • Developed, modern personnel and customer toilets as well as corridors are shared uncomplicatedly with the other retail parties. • The handover of the areas takes place in the raw state, which gives you maximum flexibility in individual interior design. • Move-in date by arrangement. Rent 690.-m2 (excluding ancillary costs), plus share of common area/WCImages are visualizations.We look forward to your innovative concept. Feel free to contact us for the floor plans or a non-binding on-site inspection!

Travel time
-
New building
1 / 4
  • Balcony / Terrace
  • Elevator
  • Garage
  • +1
CHF 1,870.– Premium
Hinterer Bahnhofweg 4, 5034 Suhr

A Place for Encounter and Development

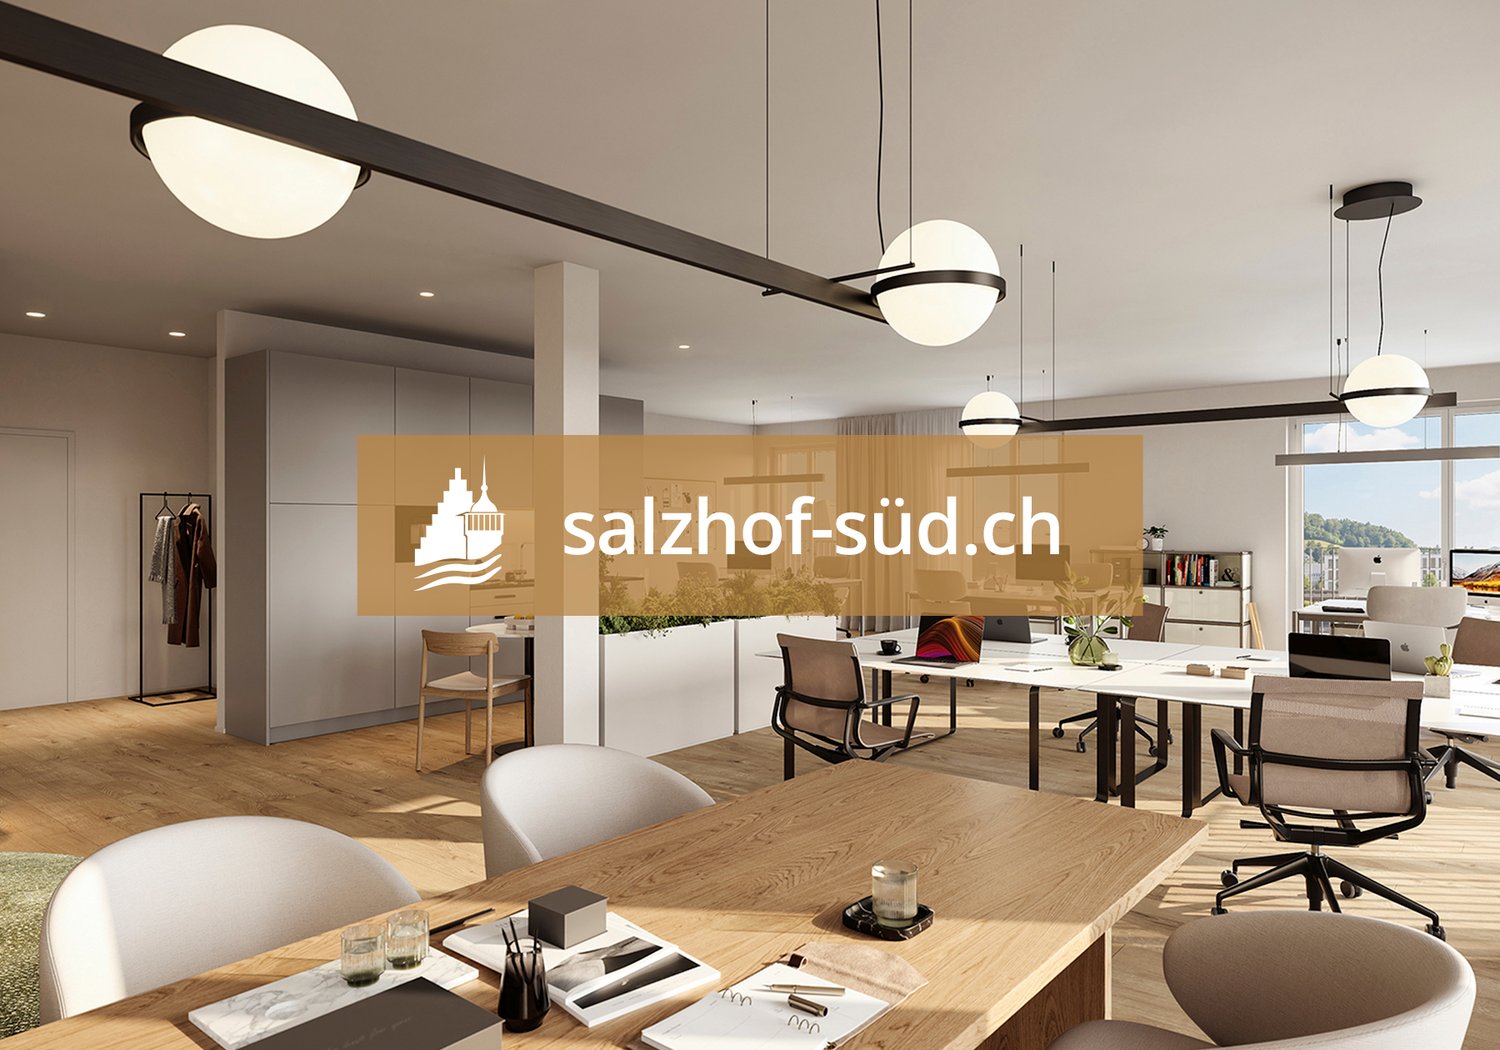
South of Suhr train station, the exciting project salzhof-süd.ch is emerging. In a total of seven stylish multi-family houses, 8 studios, 12 commercial spaces, and 42 condominiums and 76 rental apartments will be realized.Your studio - working and living combinedThe modern studio on the ground floor impresses with a well-thought-out room layout and versatile usage possibilities. The unit is designed as a commercial space but can be ideally combined with living - according to the motto: Your space for work and home.Key facts at a glance: • Studio area: 70.5 m² • Outdoor area: 46.5 m² • Room height: 3.05 m • Useful load: 500 kg/m²Equipment: • Fully developed commercial property • Entrance area with cloakroom • High-quality equipped kitchen • Bathroom with shower/WC and integrated washing tower • Generous window areas for plenty of daylight • Built-in cabinets for optimal storage spaceThe generous room height and high load-bearing capacity offer optimal conditions for various commercial uses - from studio and creative work to service offers.Location:The proximity to Suhr train station guarantees excellent accessibility for both customers and employees. At the same time, you benefit from a modern and up-and-coming environment.Availability:From spring 2029Have we sparked your interest? We are happy to provide you with further information.We look forward to your contact.

  • Balcony / Terrace
  • Elevator
  • Garage
  • +1
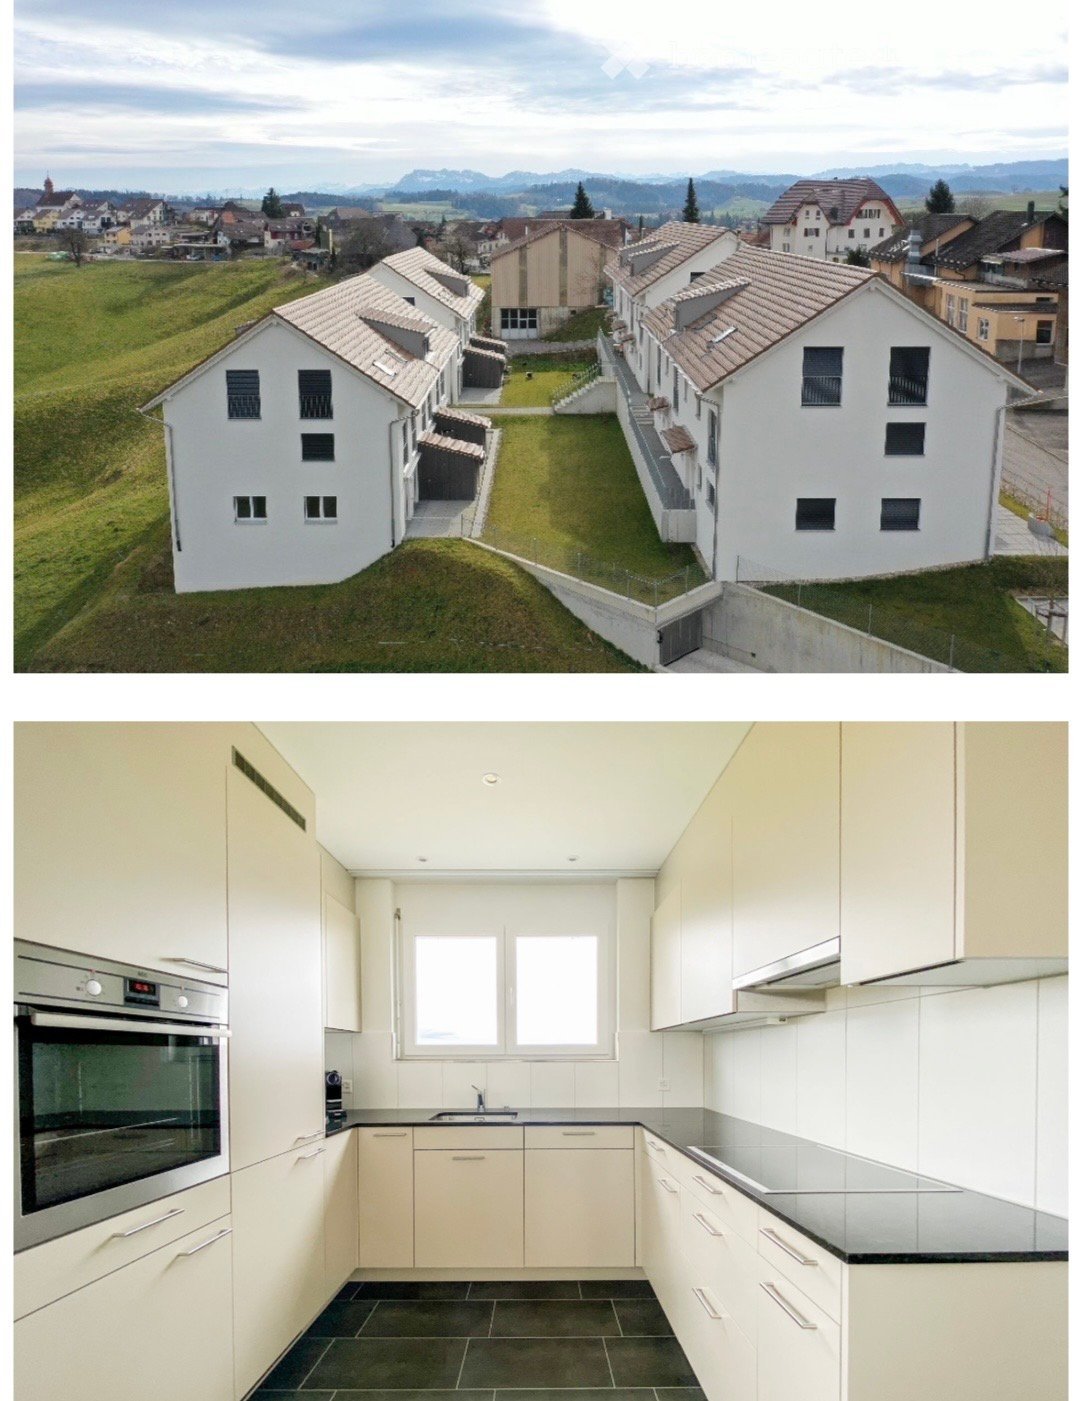
  • Aerial view of a residential complex with multiple houses and a green lawn, surrounded by a rural landscape with mountains in the background. The second image shows a modern, well-lit kitchen with white cabinets, stainless steel appliances, and a black co
  • The top image shows a modern, minimalist bedroom with a single bed, a chair, a small table, and a wardrobe. The bottom image depicts a sleek, contemporary bathroom featuring a bathtub, sink, and toilet, all set against white tiled walls and dark flooring.
  • Two modern bathrooms with white tiles, a toilet, sink, mirror, and bathtub. The second bathroom features a skylight window and dark tiled flooring.
  • Floor plan of a multi-level residential building showing three floors with multiple rooms including kitchens, bathrooms, living areas, bedrooms, and studios.
  • The top image shows a modern living room with a grey sofa, coffee table, and dining area with chairs and a table. The bottom image shows a bedroom with a large bed, nightstand, lamp, and wardrobe.
  • Bright living room with white walls, large sliding glass doors, a white sofa, coffee table, dining table with chairs, and a TV stand.
  • Map showing nearby schools and shopping locations around Ufhusen, including Coop Pronto Shop, Migros Supermarkt, and several schools.
  • Floor plan showing multiple plots and sections with labeled areas and measurements, including various colored zones and numerical designations.
  • Balcony with wooden flooring and metal railing, offering a scenic countryside view with fields and trees.
  • Modern two-story house with white exterior, red-tiled roof, multiple windows, and a small patio area with outdoor seating.
  • Empty room with grey carpeted floor, white walls, and a small sink. Laundry machine is visible in the background.
  • A multi-story residential building with a staircase leading up to an entrance, surrounded by greenery and another building in the background under a dramatic sky.
  • A small village with houses, a church tower, and green fields under a clear sky.
  • A paved pathway leads to a house entrance, flanked by a wooden fence and greenery, with a staircase visible on the left side.
  • Balcony with tiled floor, metal railing, and scenic countryside view.
1 / 15
The top image shows a modern, minimalist bedroom with a single bed, a chair, a small table, and a wardrobe. The bottom image depicts a sleek, contemporary bathroom featuring a bathtub, sink, and toilet, all set against white tiled walls and dark flooring.
Two modern bathrooms with white tiles, a toilet, sink, mirror, and bathtub. The second bathroom features a skylight window and dark tiled flooring.
Floor plan of a multi-level residential building showing three floors with multiple rooms including kitchens, bathrooms, living areas, bedrooms, and studios.
CHF 2,200.– Premium
6.5 rooms
6153 Ufhusen

Row house in Ufhusen

DescriptionDescription of 2x new 6.5-room row houses with large gardenQuiet and sunny location in Ufhusen LU – plenty of space, garden, and beautiful viewsLooking for a modern and spacious home in a quiet location? These two new 6.5-room row houses, built in 2018, in Ufhusen LU offer generous living space, plenty of privacy, and a beautiful outdoor area.The houses are located at the southeastern end of a hill and impress with their beautiful views and sunny location. The spacious living and dining areas each have direct access to the terrace and the large garden – ideal for families, cozy hours outdoors, or relaxation.Object No. 803 and Object No. 806Highlights • 🏡 2 new 6.5-room row houses • 📅 Built in 2018 • 🌿 Large garden with terrace • ☀️ Quiet and sunny location with views • 🛋️ Spacious living and dining area • 🚿 Each with 3 toilets, 2 showers, and 1 bathtub • 🌡️ Comfortable underfloor heating • 🔥 Pellet heating • 🍽️ Modern kitchen with AEG appliances • 🪵 Oak parquet in all bedrooms • 🧱 High-quality ceramic tiles in the other living areas • 🧺 Washing machine and dryer in the basement • 🔐 KABA security locking system • 🚗 2 underground parking spaces available for each house Comfort and equipmentThe modern properties have a well-thought-out room layout and modern equipment.The bright living and dining areas form the heart of the houses and offer direct access to the terrace and the large garden.The modern kitchens are equipped with AEG appliances, ceramic glass cooktop, steam extractor hood, oven, and refrigerator.The pellet heating with underfloor heating ensures comfortable living comfort.High-quality } has been laid in all bedrooms. The living and dining areas, kitchens, corridors, and wet cells are equipped with anthracite-colored ceramic tiles.Underground parkingEach house has 2 parking spaces available in the underground parking garage.Rent per parking space: CHF 120.– / monthThe parking spaces can be rented separately for each house.Rental conditionsNet rent: CHF 2,200.– / month per houseAdditional costs: CHF 240.– plus/minus direct billing to the tenantUnderground parking space: CHF 120.– / month per spaceRent deposit: 2 months' rentLocationUfhusen is located in the canton of Lucerne and offers an idyllic and natural living environment. The houses are situated in a quiet environment with beautiful views and are ideal for people and families who value peace, space, and quality of life.Interested?Convince yourself of these beautiful houses and arrange a viewing appointment.Reference No.: 6153-12 / 6153-9ContactErblin Kadrijaj Bachweg 8 6410 Goldau 📧 info@amdee.ch 📞 078 752 92 55FreeUse all advantagesSynchronize your favorites, manage search alerts, and access all your services seamlessly – regardless of the device. Create your free account now for a personalized real estate search!ContactErblin Kadrijaj

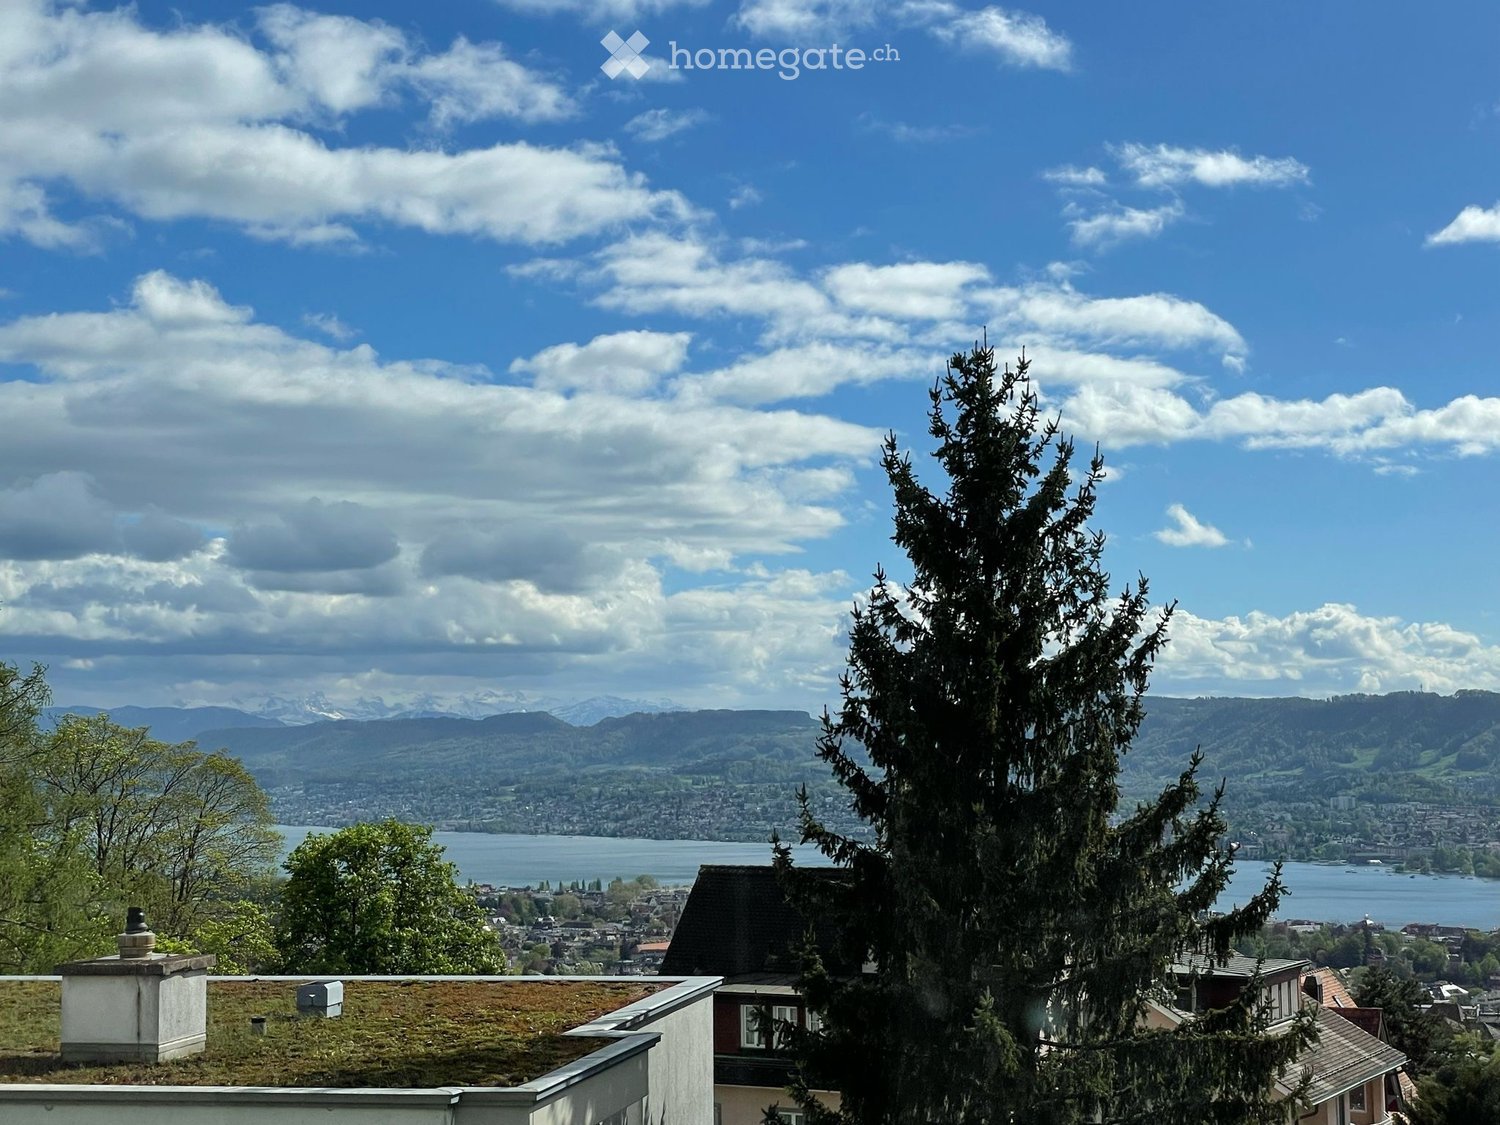
  • View from a rooftop showing a cityscape with a lake, mountains, and a tall evergreen tree in the foreground.
  • Modern kitchen and dining area with white cabinets, wooden table, black chairs, and a view of a tiled roof and mountains.
  • Modern bedroom with a large bed, multiple pillows, a blanket, and a table lamp on a wooden floor.
  • Modern living room with a beige sectional sofa, black and beige throw pillows, a glass coffee table with a black vase and books, a white leather chair, a floor lamp, a table lamp, and a large window with a view of greenery.
  • Modern bathroom with a glass-enclosed shower and a white washing machine with a control panel.
  • Modern bathroom with white tiles, a large sink, bathtub, toilet, and a small plant on the windowsill. The space features a large mirror, a towel on the floor, and a small rug in front of the bathtub.
1 / 6
Modern kitchen and dining area with white cabinets, wooden table, black chairs, and a view of a tiled roof and mountains.
Modern bedroom with a large bed, multiple pillows, a blanket, and a table lamp on a wooden floor.
Modern living room with a beige sectional sofa, black and beige throw pillows, a glass coffee table with a black vase and books, a white leather chair, a floor lamp, a table lamp, and a large window with a view of greenery.
CHF 3,380.– Premium
2.5 rooms70m² living space
Fritz-Fleiner-Weg 7, 8044 Zürich

Charming 2.5-room apartment with a dreamy view in Zurich 8044

Available from 1.10, partially furnished: in this modern and bright 2.5-room apartment in the popular Zürich 8044 district, on Fritz-Fleiner-Weg 7. This new apartment on the 2nd floor combines contemporary living with an exceptional location and offers everything your heart desires.The apartment offers the following highlights: • Dreamy view: Enjoy a breathtaking view of the Zurich cityscape with lake and Alpine panorama from the balcony and roof. • Balcony: Ideal for relaxing and enjoying the wonderful view on sunny summer days. • Modern new building: High-quality equipment and contemporary living comfort on 70 m² of living space. • Practical equipment: Elevator, washing machine, garage, and pets are welcome. • Family-friendly: Child-friendly environment in a quiet, well-maintained area. Location and surroundings: The apartment is located in a quiet environment and scores with an excellent infrastructure. The tram and bus stop Toblerplatz can be reached in just 4 minutes on foot, as well as the private school Toblerstrasse in 5 minutes. A Migros supermarket is available for daily shopping in 5 minutes on foot, and the Zürichberg pharmacy can be reached in 8 minutes. The apartment is available immediately.This well-maintained new apartment is ideal for couples, small families, or animal lovers who want to enjoy urban life in Zurich in a quiet and well-connected environment. Secure your new home with a unique view now!
Travel time
-
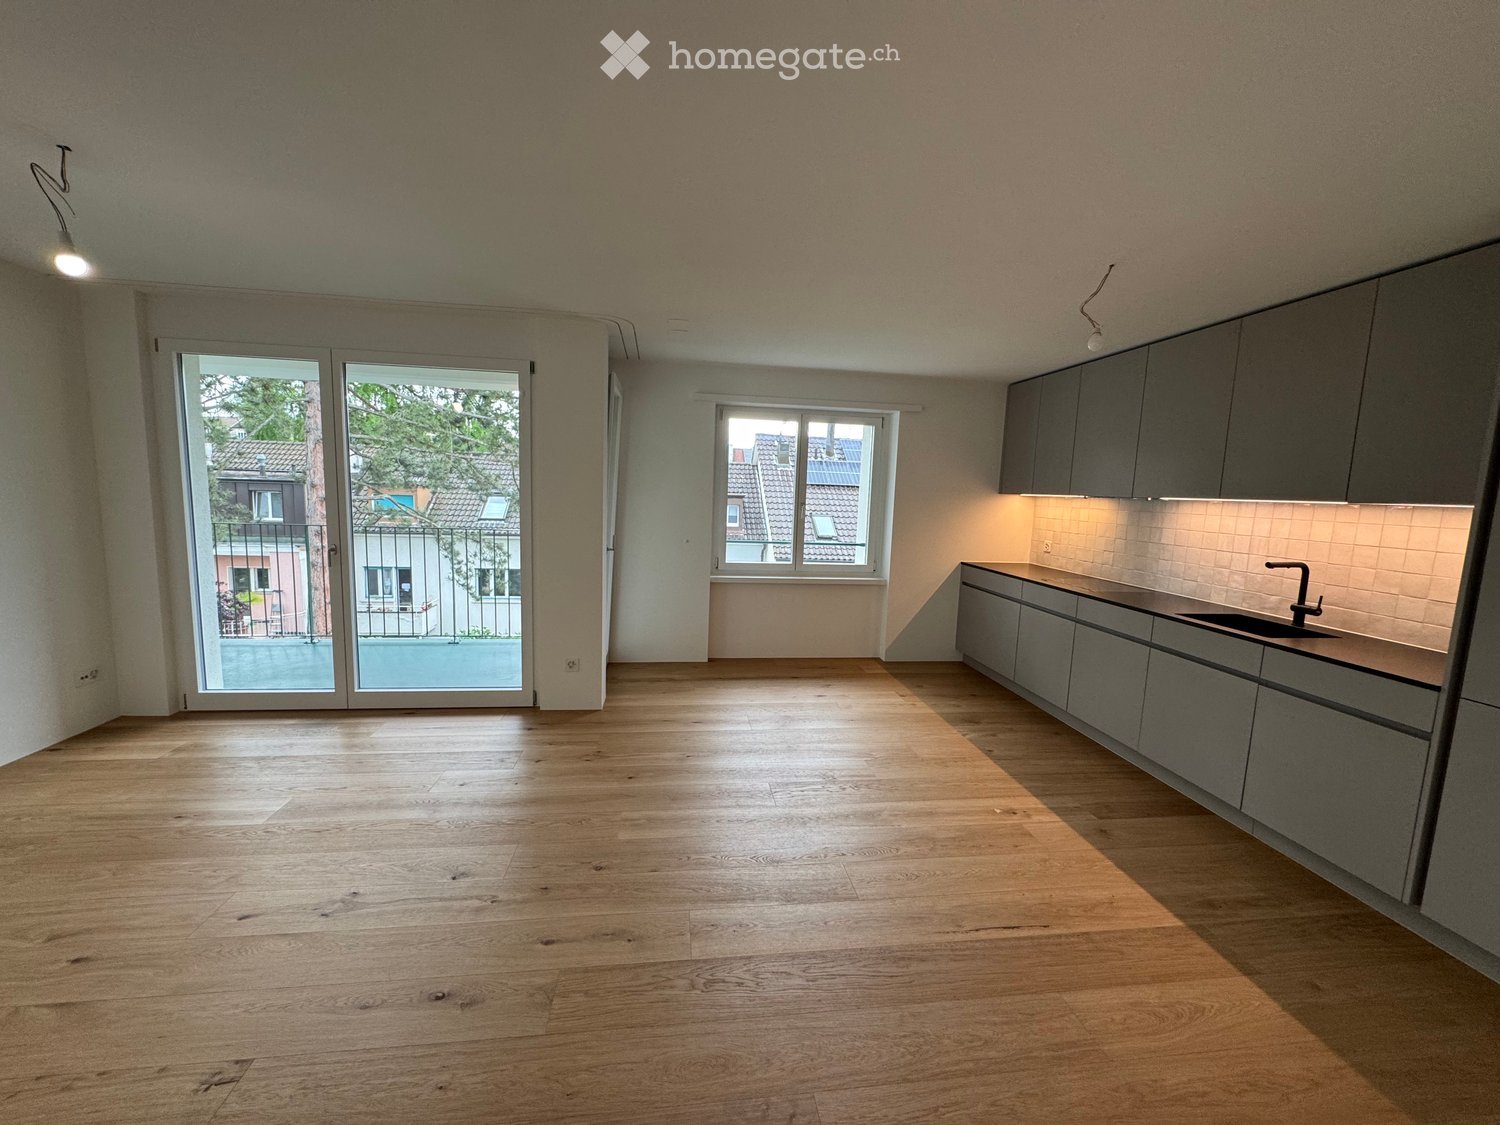
  • Empty room with wooden flooring, white walls, and multiple windows, including a sliding glass door leading to a balcony area.
  • Two-story house with white exterior, grey trim, multiple windows, and a balcony on the upper floor.
  • Modern kitchen with white cabinets, black countertop, built-in oven, and a decorative black and white tile floor.
  • Modern kitchen with white cabinets, black countertops, and a decorative black and white tile floor. Features a sink, oven, and ample natural light from a large window.
  • Floor plan of a two-story house with three bedrooms, two bathrooms, and a balcony.
  • A two-story white house with a red-tiled roof, multiple windows, and a small balcony with flower boxes. The house is surrounded by greenery and a neatly trimmed hedge.
  • Empty room with wooden flooring, white walls, and a single window with white frames. A radiator is visible beneath the window.
1 / 7
Two-story house with white exterior, grey trim, multiple windows, and a balcony on the upper floor.
Modern kitchen with white cabinets, black countertop, built-in oven, and a decorative black and white tile floor.
Modern kitchen with white cabinets, black countertops, and a decorative black and white tile floor. Features a sink, oven, and ample natural light from a large window.
CHF 1,560.– Premium
3 rooms69m² living space
Läufelfingerstrasse 5, 4458 Eptingen

Charming 3-room old building apartment with balcony in Eptingen

Discover this charming 3-room apartment on the 1st floor of a lovingly renovated old building from 1798 in the idyllic municipality of Eptingen (4458). The building was comprehensively renovated in 2018 and combines historic charm with modern living comfort – available immediately.The two-story, white-plastered house with a red tile roof is nestled in a well-maintained green area with hedges and exudes a quiet, rural atmosphere. The location is pleasantly quiet both during the day and at night.The apartment offers: • Bright rooms: Several rooms with beautiful parquet floors, white walls, and white window frames create a friendly, inviting ambiance. • Modern kitchen: Stylish kitchen with white cabinets, black countertops, a built-in oven, and a decorative black-and-white tile floor – with plenty of daylight through a large window. • Balcony: A charming balcony invites you to relax outdoors. • Generous ceiling height: With 2.5 m ceiling height, the rooms appear open and airy. • Washing machine connection: Practical comfort directly in the apartment. Additional features: • Living area: 69 m² • Cable TV available • Parking space available • Pets allowed • Old building with modern renovation standard (2018) Location: Eptingen is a picturesque municipality in the canton of Basel-Landschaft, surrounded by the charming landscape of the Basel region. The apartment is located in a quiet environment and benefits from plenty of sunlight – ideal for those who appreciate rural life and seek peace and nature.This charming old building apartment is a rare opportunity for all those who want to combine historic flair with modern living comfort. Ideal for couples, small families, or nature lovers – pets are welcome!

Travel time
-
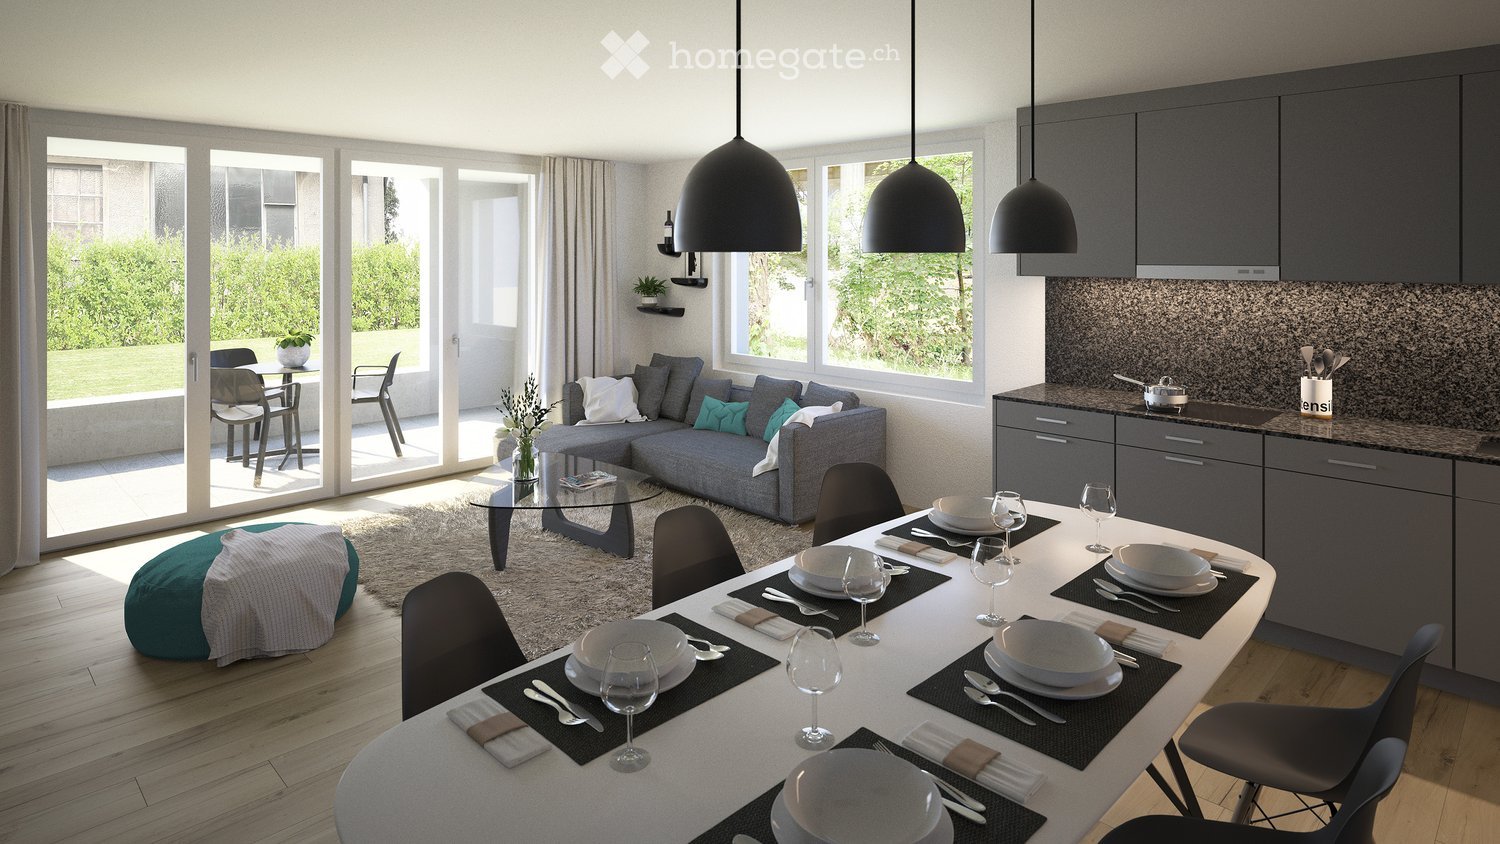
  • Modern open-plan living and dining area with grey sofa, glass coffee table, dining table set for six, kitchen area with cabinets and countertop, pendant lights, and large windows offering a view of the garden.
  • Modern open-plan living and dining area with grey sofa, glass coffee table, dining table with chairs, kitchen cabinets, pendant lights, and a view of greenery outside.
  • Modern bathroom with a white sink, toilet, bathtub, and large mirror. Grey tiled walls and floor, with a small shelf holding toiletries.
  • Modern bathroom with a white sink, toilet, glass-enclosed shower, and large mirror. Towels are neatly hung on both sides of the mirror, and a small rug is placed in front of the shower.
  • Modern multi-story building with white facade, large windows, and balconies. Features a garage entrance and landscaped surroundings with greenery.
  • Floor plan of a 4.5-room apartment on the ground floor, including living room, kitchen, bedrooms, bathrooms, hallway, and terrace. Also includes basement and additional building layouts.
1 / 6
Modern open-plan living and dining area with grey sofa, glass coffee table, dining table with chairs, kitchen cabinets, pendant lights, and a view of greenery outside.
Modern bathroom with a white sink, toilet, bathtub, and large mirror. Grey tiled walls and floor, with a small shelf holding toiletries.
Modern bathroom with a white sink, toilet, glass-enclosed shower, and large mirror. Towels are neatly hung on both sides of the mirror, and a small rug is placed in front of the shower.
CHF 4,810.– Premium
4.5 rooms99m² living space
Lessingstrasse 41, 8002 Zürich

Near Sihlcity and yet idyllically located - 4.5-room apartment in Zürich-Enge (Le001)

Almost directly on the Sihl, a spacious 4 ½-room apartment with a pleasant atmosphere awaits you from 12/01/2026 (or earlier). The floor plan is open and spacious with a harmonious color and material concept.Your new home convinces with: • Spacious floor plan • Bright rooms through large window areas • Living, dining, and sleeping areas with Langriemen oak parquet • Kitchen with granite countertops and V-Zug appliances • 2 wet cells with ceramic tiles, floor-level shower, and bathtub • Private laundry tower (V-Zug) in the Reduit • Controlled apartment ventilation • Floor heating • Built-in closets • Fiber optic connection and multimedia sockets in every room • Spacious garden seating area with outdoor socket and electric awnings • Elevator • Power generation through photovoltaic system on the roof • Minergie-P construction, resulting in low ancillary costs • Basement compartment per apartment in the basement • Drying room in the basement • Large bicycle room in the underground garage A parking space in the underground garage can be rented additionally. Connections for electric vehicles are available.Lessingstrasse is a quiet side street, and you can hear the Sihl flowing.The popular Enge quarter is located in the immediate vicinity of the city center on the left bank of Lake Zurich. Your new home is easily accessible by public transport. The Sihlcity/Silhcity-Nord stop with tram lines 5, 13, 16, and bus lines 72 and 89 are within walking distance, as is the Sihlcity shopping center with numerous shopping opportunities, restaurants, bars, multiplex cinema, library, medical center, and fitness center.To schedule a viewing, please fill out the application form on our website www.lessing41.ch. We will then contact you immediately with the viewing information. Thank you.Note: Some of the images are visualizations that show the construction standard.

Travel time
-
  • Modern multi-story residential building with large glass windows, balconies, and surrounding greenery. Features include a raised ground floor, landscaped garden, and a staircase leading up to the building.
  • Modern multi-story residential building with balconies, glass railings, and a raised ground floor entrance.
  • Modern multi-story building with beige facade, large windows, and balconies. Features a sleek design with glass railings and a small garden area in front.
  • Well-maintained garden area with green grass, small trees, and a few outdoor chairs and tables near a modern building with large windows and a covered balcony.
  • Empty room with large sliding glass doors leading to a balcony, tiled floor, and modern interior design.
  • Floor plan of a 3.5-room apartment (83m²) with a living area (34m²), two bedrooms (13m² and 12m²), and a terrace (27m²).
1 / 6
Modern multi-story residential building with balconies, glass railings, and a raised ground floor entrance.
Modern multi-story building with beige facade, large windows, and balconies. Features a sleek design with glass railings and a small garden area in front.
Well-maintained garden area with green grass, small trees, and a few outdoor chairs and tables near a modern building with large windows and a covered balcony.
CHF 2,500.– Premium
3.5 rooms82m² living space
Via Monte Carmen 21, 6900 Lugano

3.5 rooms in Lugano - Castausio with large terrace area - attic

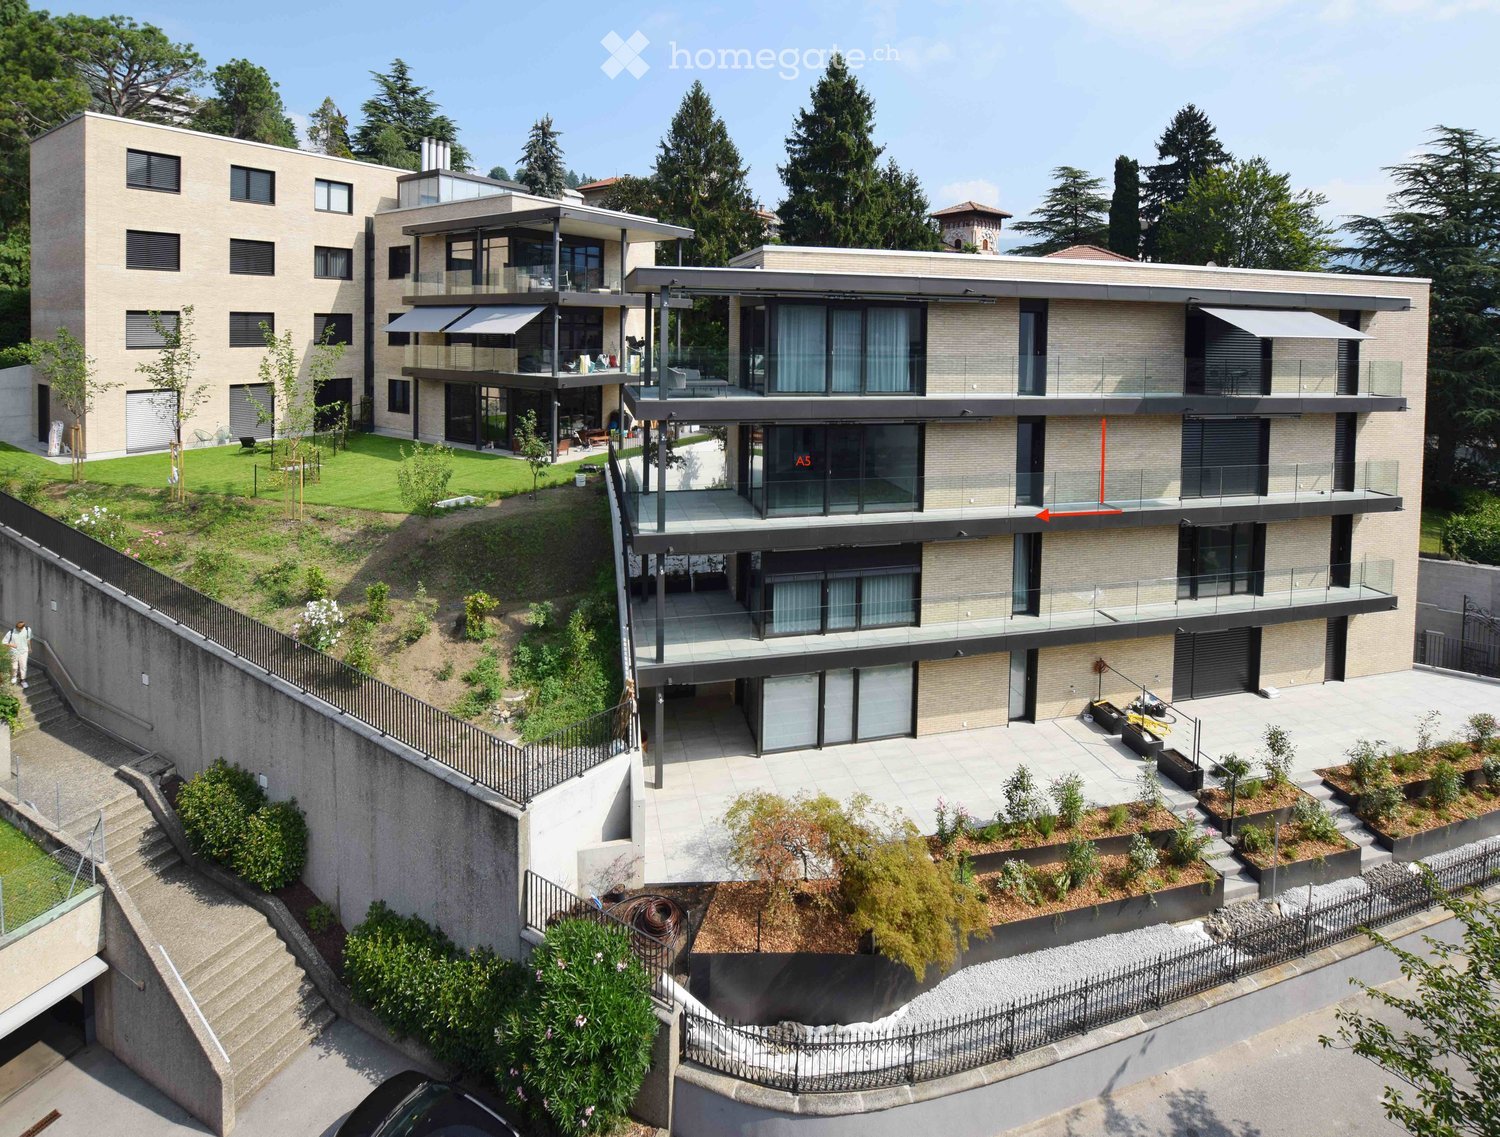
The apartments are located in a residential complex in Via Monte Carmen in Lugano, in the Castausio district, strategically just a few steps from the center, near the Civico hospital, well connected to public transport and the city's exit roads. They are two residential buildings located in a very quiet area surrounded by greenery. The yellow brick facades give the buildings a modern and elegant appearance. The careful planning of the interior spaces and the high quality of the finishes and furniture make these apartments particularly comfortable. The large garage on the ground floor can accommodate 22 vehicles and scooters.A 3.5-room apartment, unit A5, is available, as follows:The living area with kitchen, dining room, and living room is large and has a window front to the large terrace area. The two bedrooms are both spacious and one of them also leads to the terrace area. All floors are made of gray porcelain tiles in 60 x 60 plates, in the bathroom 30 x 60. The windows are thermally insulated with gray anthracite aluminum. The entrance door, which is equipped with a armored lock, is clad with gray anthracite aluminum on the outside and light gray on the inside, as are the interior doors. The kitchen cabinets are clad with gray laminate on the outside and lighter gray laminate on the inside. The worktop is made of anthracite-colored quartz. All appliances are high-end appliances. The bathroom is equipped with Sanitas-Troesch sanitary ceramics, model Alterna Loft, and a large, modern shower cubicle with a sliding glass door. There is also a connection for a washing machine. In the basement, there is also a shared laundry room and a large, private cellar. The floor heating is operated by a geothermal heat pump for heating in winter and cooling in summer. The apartment is also air-conditioned.Internal parking spaces are available for rent.

Travel time
-
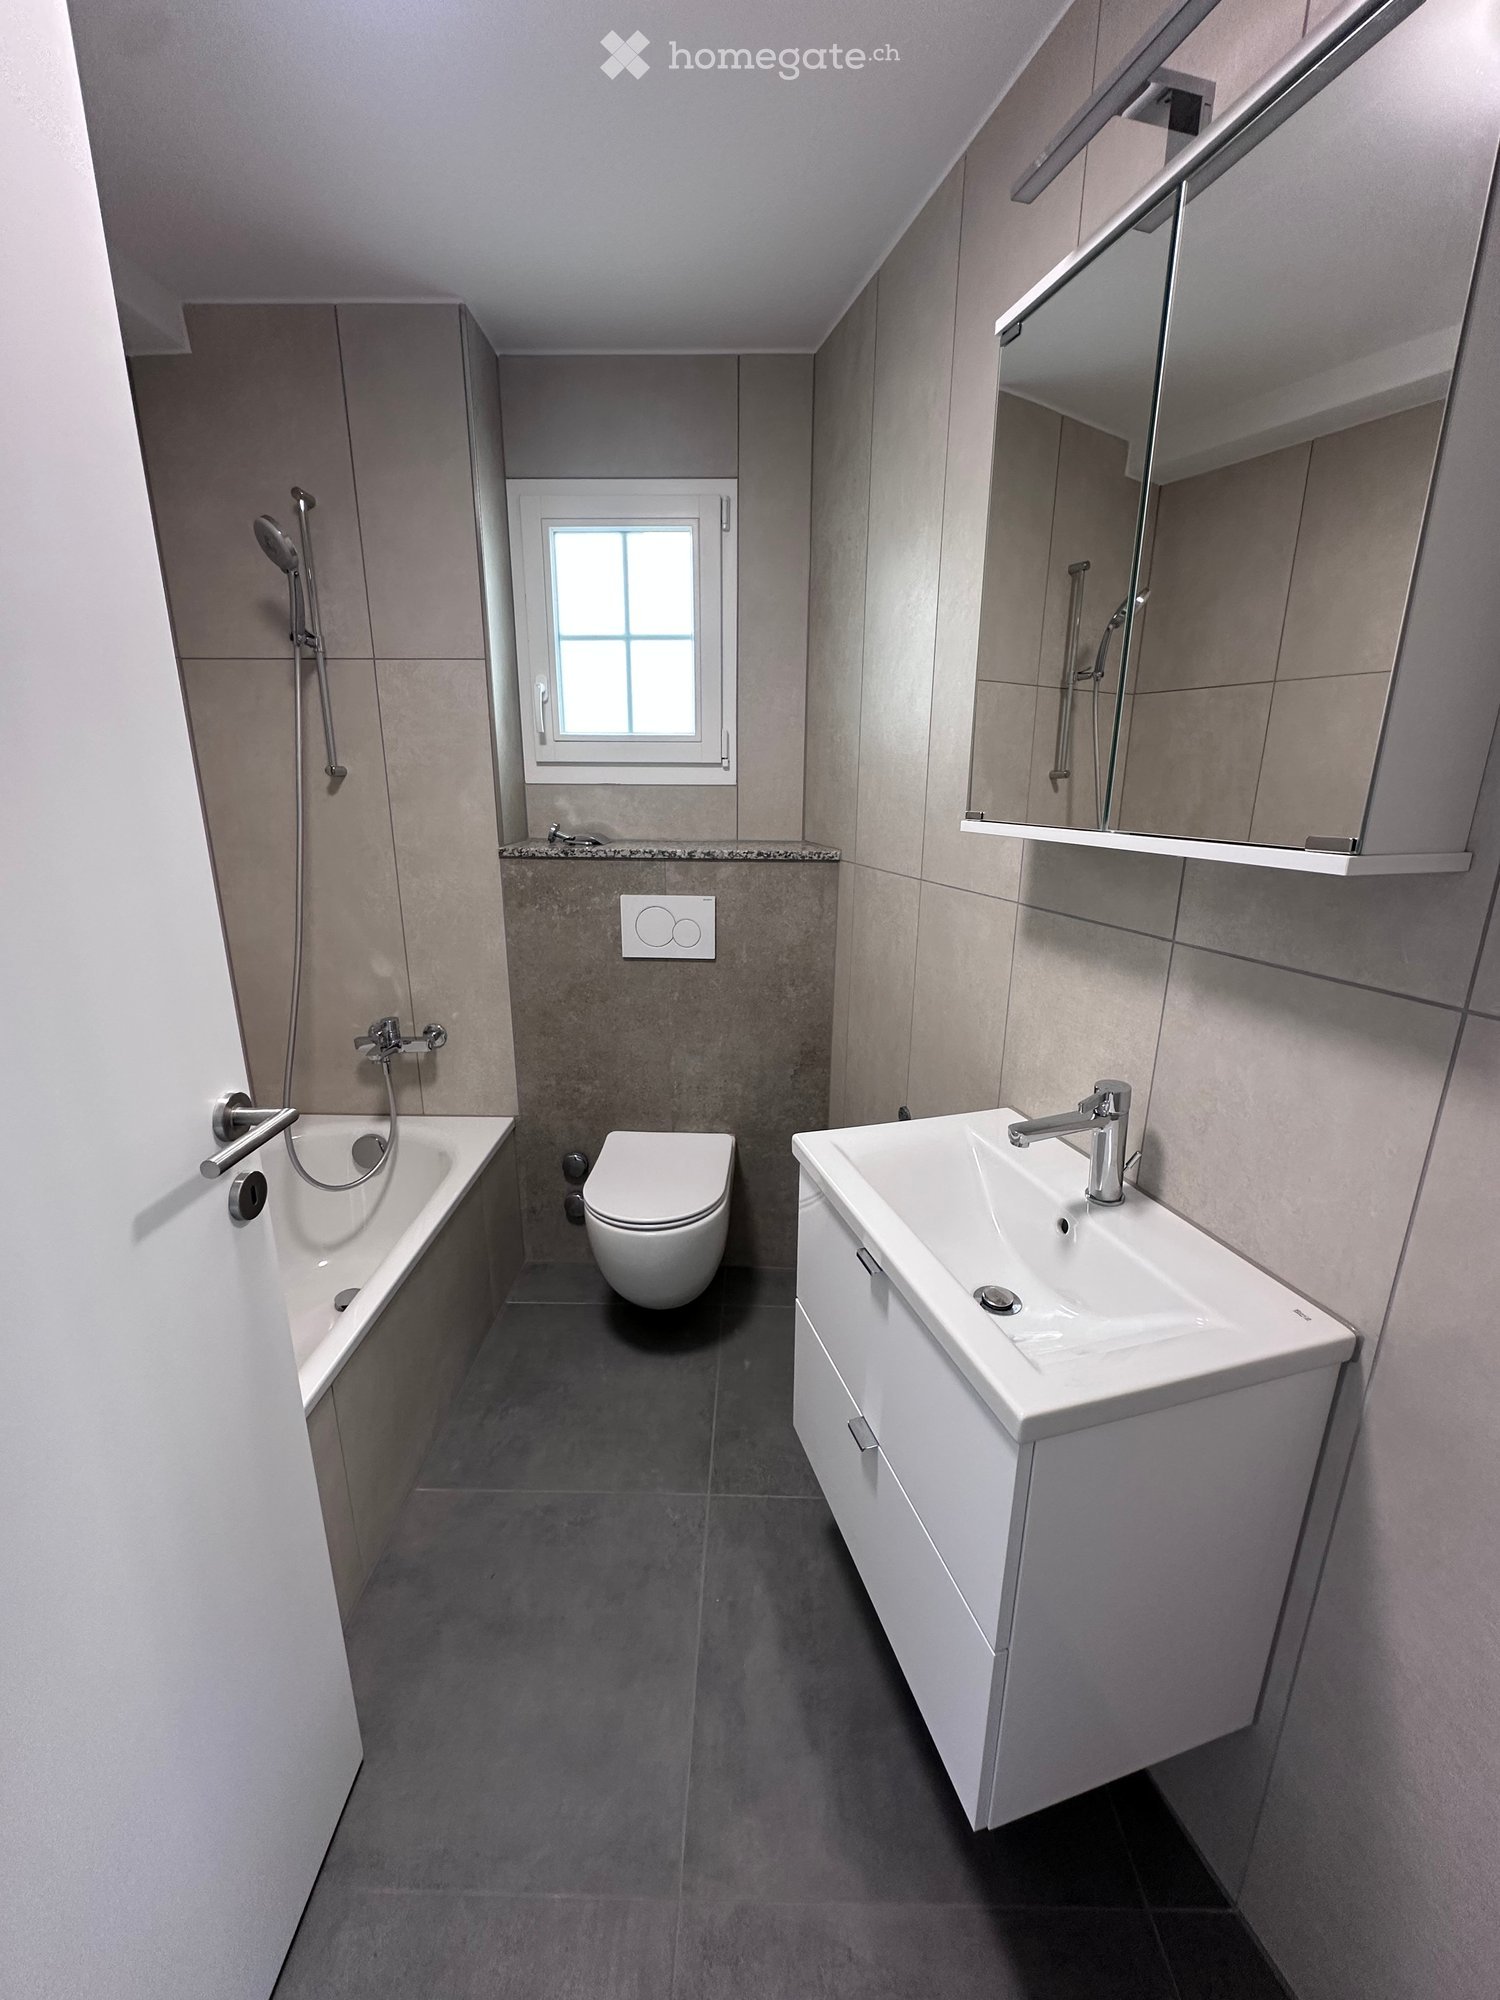
  • Modern bathroom with a bathtub, toilet, sink, and mirror. Features grey tiles and a window for natural light.
  • Modern bathroom with a glass-enclosed shower, toilet, sink, and a small window providing natural light.
  • Modern laundry room with a washing machine and dryer, large window offering a view of greenery and neighboring buildings.
  • Roof terrace with grey tiled flooring, black metal railing, and scenic view of surrounding rooftops and hills.
  • Modern kitchen with light grey cabinets, granite countertop, and a sink with a faucet. An open doorway leads to a tiled area with a view of a balcony.
  • Two-story building with white facade, green shutters, multiple windows, and signage for "Zurzi Spitex" and "ZVM Römischen Kaiser" on the ground floor.
1 / 6
Modern bathroom with a glass-enclosed shower, toilet, sink, and a small window providing natural light.
Modern laundry room with a washing machine and dryer, large window offering a view of greenery and neighboring buildings.
Roof terrace with grey tiled flooring, black metal railing, and scenic view of surrounding rooftops and hills.
CHF 1,950.– Premium
3.5 rooms
Hauptstrasse 27, 5330 Bad Zurzach

Charming 3.5-room apartments in the heart of Bad Zurzach

Welcome to the "Zum Römischen Kaiser" house at Hauptstrasse 27 in Bad Zurzach – here you will find three well-maintained 3.5-room apartments in a charming building with a white facade and green shutters. The apartments will be offered for rent after a comprehensive renovation of the house from October 1, 2026 and will present themselves in a modern, freshly renovated condition.First floor: 1950 FrankenSecond floor: 2050 FrankenThird floor: 2150 Franken (balcony & gallery)The apartments offer the following highlights: • Spacious 3.5 rooms with thoughtful room layout and 2 bathrooms (bath/WC and shower/WC) each • Balcony in the apartment on the 3rd floor with a beautiful view – ideal for relaxation • Private washing machine & dryer per apartment • Private W per apartment • Quiet and central location – enjoy restful nights and relaxed days, within walking distance to shopping facilities, thermal bath & train station • Renovation 2026 – everything is up to date, underfloor heating, heat pump, high-speed internet Location and surroundings: Bad Zurzach convinces with an excellent infrastructure and a natural environment. The Bad Zurzach train station is only 3 minutes' walk away, as is the next Coop supermarket. The Baslerstrasse bus stop is only 2 minutes' walk away, and the Quellen Apotheke is also nearby. Families appreciate the short distance to the Neubergstrasse school (approx. 7 minutes' walk). The Rhine is nearby and invites you to take walks and engage in leisure activities. In summer, you can look forward to plenty of sunshine.This apartment combines comfort, modern equipment, and an excellent location in one of the most charming small towns in the canton of Aargau. Ideal for couples or small families who appreciate the quiet country life with good connections.

Travel time
-

Suggested properties for you based on search results