47259 results - All listings

  • Modern bathroom with a white sink, red cabinet, toilet, large mirror, and a shower area with a curtain. The walls are tiled in a neutral color, and the ceiling has built-in lighting and skylights.
  • Modern bathroom with a large bathtub, double sink, mirrored cabinet, and built-in storage. Features recessed lighting and large windows.
  • Modern bathroom with a large bathtub, toilet, shelf, and window offering a scenic view. The room features grey tiles, a sleek design, and decorative picture frames on the wall.
  • Modern bedroom with a large bed, a wardrobe with mirrored doors, and a backpack on the bed.
  • A narrow hallway with wooden flooring and white walls, leading to a small room with a dresser and a kitchen area with wooden cabinets and built-in ovens.
  • Modern bedroom with a large bed, nightstands, and a handbag on the bed. The room features wooden flooring and large windows with blinds.
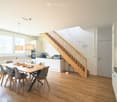
  • Open-plan living and dining area with a sofa, dining table, chairs, kitchen island, and cabinets.
1 / 8
Modern bathroom with a large bathtub, double sink, mirrored cabinet, and built-in storage. Features recessed lighting and large windows.
Modern bathroom with a large bathtub, toilet, shelf, and window offering a scenic view. The room features grey tiles, a sleek design, and decorative picture frames on the wall.
Modern bedroom with a large bed, a wardrobe with mirrored doors, and a backpack on the bed.
CHF 3,100.– Premium
4.5 rooms98m² living space
Avenue Antoine-Michel-Servan 36, 1006 Lausanne

Beau appartement 4.5 pièces entièrement rénové au cœur Lausanne

Découvrez cet appartement de caractère de 4.5 pièces situé dans un immeuble ancien plein de charme, au cœur du quartier prisé de Lausanne 1006. Avec ses 98 m² de surface habitable, cet appartement offre un cadre de vie spacieux, confortable et idéalement situé, disponible immédiatement.Les atouts de cet appartement : • Balcon privatif : Profitez d'un espace extérieur ensoleillé en été, idéal pour se détendre. • Bâtiment ancien : Cachet et authenticité garantis dans un immeuble de caractère. • Certification Minergie : Un logement respectueux de l'environnement et économe en énergie. • Garage : Une place de garage incluse pour votre véhicule. • Machine à laver : Équipement pratique directement disponible. • Accessibilité : Appartement accessible aux personnes à mobilité réduite. • Animaux acceptés : Vos compagnons à quatre pattes sont les bienvenus. • Fumeurs acceptés et enfants bienvenus. Calme et tranquillité : Cet appartement bénéficie d'un environnement particulièrement calme, aussi bien de jour que de nuit, à l'abri du bruit ferroviaire et de la circulation.Situation idéale : Niché à proximité immédiate du lac et des transports en commun, cet appartement offre une accessibilité remarquable : • Arrêt de bus Musée Olympique : à seulement 2 minutes à pied. • Pharmacie de Montolivet : à 3 minutes à pied. • École primaire de Montchoisi : à 4 minutes à pied, idéal pour les familles. • Migros : à 7 minutes à pied pour vos courses quotidiennes. • Halte Délices : à 9 minutes à pied. • Terminal des ferries Lausanne-Ouchy : à 15 minutes à pied, pour profiter du lac Léman. • Gare de Lausanne : à 13 minutes à pied, pour une excellente connexion régionale et nationale. Que vous soyez une famille, un professionnel ou une personne en quête d'un cadre de vie alliant confort, authenticité et accessibilité, cet appartement saura vous séduire. Une opportunité rare dans l'un des quartiers les plus recherchés de Lausanne.

Travel time
-
  • Empty room with wooden flooring, slanted ceiling, and large windows allowing natural light. The walls are painted in a light color, and there is a radiator under one window.
  • Modern bathroom with a bathtub, toilet, sink, and a skylight window above the bathtub. The space features wooden paneling on the ceiling and walls, and a dark floor.
  • Modern kitchen with white cabinets, dark floor, and large windows overlooking greenery.
  • Empty attic room with wooden floor, white walls, and exposed wooden beams on the ceiling. Features a skylight window and a door.
  • Empty room with wooden flooring, white walls, large windows, and a door leading to an outdoor area.
  • Empty attic room with wooden floors, slanted ceilings, and two windows, one with a curtain.
  • Empty attic room with wooden floors, slanted ceilings, exposed wooden beams, and multiple windows letting in natural light.
  • Empty hallway with wooden flooring, light-colored walls, and a large window at the end. A single hanging light fixture is visible.
1 / 8
Modern bathroom with a bathtub, toilet, sink, and a skylight window above the bathtub. The space features wooden paneling on the ceiling and walls, and a dark floor.
Modern kitchen with white cabinets, dark floor, and large windows overlooking greenery.
Empty attic room with wooden floor, white walls, and exposed wooden beams on the ceiling. Features a skylight window and a door.
CHF 2,700.– Premium
5.5 rooms108m² living space
Oberwilerstrasse 2, 8547 Gachnang

Geräumige 5.5-Zimmer-Wohnung in Gachnang – ab sofort verfügbar!

Willkommen in dieser hellen und grosszügigen 5.5-Zimmer-Wohnung im 1. Obergeschoss an der Oberwilerstrasse 2 in Gachnang (8547). Mit einer Wohnfläche von 108 m² bietet diese Wohnung reichlich Platz für Familien oder alle, die es geräumig mögen – und das ab sofort!Die Wohnung überzeugt mit: • Moderner Küche: Stilvolle Küche mit weissen Schränken, dunklem Boden und grossen Fenstern mit herrlichem Blick auf die umliegenden Grünflächen – ausgestattet mit Backofen und Geschirrspüler. • Hellen Räumen: Dank grosser Fensterflächen geniesst die Wohnung im Sommer viel Sonnenlicht und auch im Winter angenehm helle Verhältnisse. • Ruhiger Lage: Die Wohnung liegt in einer sehr ruhigen Umgebung – sowohl tagsüber als auch nachts ist es angenehm still. Lage und Umgebung: • Öffentlicher Verkehr: Die Bushaltestelle Trotte ist in nur 1 Gehminute erreichbar – ideal für eine schnelle und unkomplizierte Anbindung. • Schule: Die Schulanlage Gachnang ist in nur 4 Gehminuten erreichbar – perfekt für Familien mit Kindern. • Einkaufen: Ein Volg-Supermarkt für den täglichen Bedarf ist in ca. 13 Gehminuten erreichbar. Das beschauliche Gachnang im Kanton Thurgau bietet eine idyllische Wohnlage inmitten der Natur, fernab von Lärm und Hektik. Diese Wohnung ist eine hervorragende Wahl für Familien und alle, die Ruhe, Platz und eine grüne Umgebung schätzen. Nutzen Sie die Gelegenheit und machen Sie diese charmante Wohnung zu Ihrem neuen Zuhause!

Travel time
-
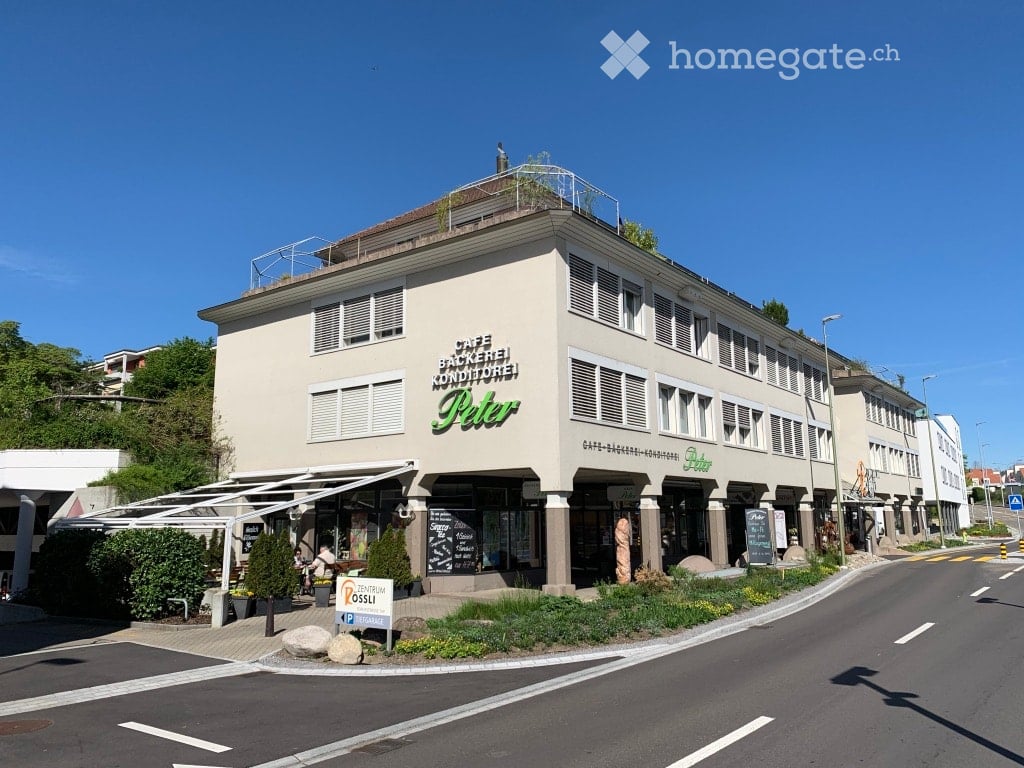
  • A row of multi-story buildings with classic European architecture, featuring shutters, large windows, and storefronts. The ground floor includes cafes and shops with outdoor seating areas.
  • Empty room with wooden flooring and white walls, featuring an arched doorway leading to another room.
  • Modern kitchen with light grey cabinets, stainless steel appliances, and a black countertop.
  • Bathroom with white tiles, a sink, toilet, bathtub, and a washing machine. Features a shower area with a glass enclosure and a mirror above the sink.
  • Balcony with red wooden railings, tiled floor, and several potted plants. The building has light yellow walls and multiple windows.
  • Empty room with wooden checkered flooring, white walls, and two windows allowing natural light. The room features built-in shelving on one wall and a radiator under one window.
1 / 6
Empty room with wooden flooring and white walls, featuring an arched doorway leading to another room.
Modern kitchen with light grey cabinets, stainless steel appliances, and a black countertop.
Bathroom with white tiles, a sink, toilet, bathtub, and a washing machine. Features a shower area with a glass enclosure and a mirror above the sink.
CHF 2,345.– Premium
4.5 rooms124m² living space
Marktgasse 9, 4310 Rheinfelden

Charmante 4.5-Zimmer-Wohnung an der Marktgasse 9 in Rheinfelden

Willkommen an der Marktgasse 9 in der malerischen Altstadt von Rheinfelden. Diese grosszügige 4.5-Zimmer-Wohnung im 1. Obergeschoss eines charmanten Gebäudes mit klassischer europäischer Architektur vereint historisches Flair mit modernem Wohnkomfort.Die Wohnung bietet: • Grosszügige Wohnfläche: 124 m² verteilt auf 4.5 Zimmer – ideal für Familien oder Paare, die Platz schätzen. • Stilvolle Details: Helle Räume mit Holzböden, weissen Wänden und einem eleganten Bogendurchgang, der den Wohnräumen eine besondere Note verleiht. • Innenhof: Ein eigener Aussenbereich zum Entspannen und Geniessen. • Geschirrspüler • Renoviert: Zuletzt im Jahr 2019 modernisiert – gepflegter Zustand garantiert. • Haustiere willkommen: Auch Ihre Vierbeiner sind herzlich willkommen. • Kinderfreundlich: Bestens geeignet für Familien mit Kindern. Lage & Umgebung: Die Wohnung liegt ruhig im Herzen der Altstadt von Rheinfelden – tagsüber herrscht lebhaftes Stadtflair, während die Nächte angenehm ruhig sind. Im Sommer profitieren Sie von viel Sonnenlicht, auch im Winter ist die Sonneneinstrahlung ansprechend. Der Bahnanschluss ist in 10 Gehminuten erreichbar für Pendlerinnen und Pendler. Migros und Coop sind in 7 Minuten erreichbar.Diese Wohnung ist ab dem 1. Oktober 2026 verfügbar. Nutzen Sie die Gelegenheit, in einer der schönsten Altstädte der Region zu wohnen – mitten im Leben und dennoch angenehm ruhig.

Travel time
-

Find a new tenant for free

Create a free listing on Homegate to find the perfect next tenant for your apartment in no time at all.

List your property now
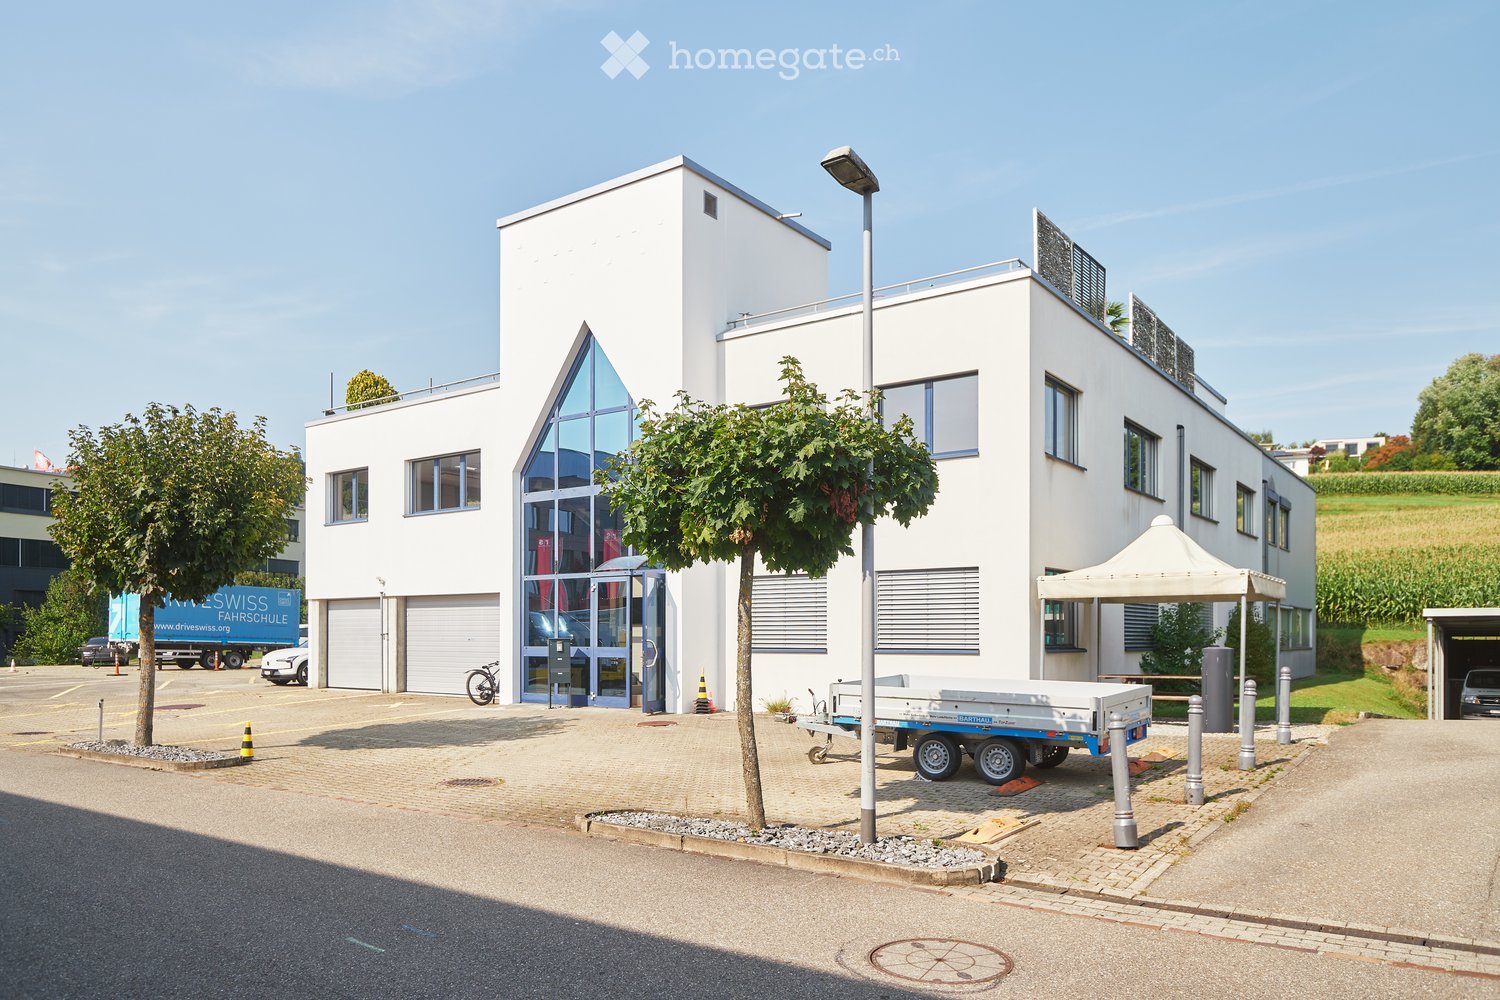
  • Modern multi-story building with white facade, large windows, and signage reading "ncag seit 1960".
  • Modern building entrance with concrete steps, glass doors, and potted plants on either side.
  • Empty room with white walls, carpeted floor, large windows, and white ceiling panels. No furniture or equipment visible.
  • Modern kitchen with dark grey cabinets, stainless steel appliances, and a black tiled floor. Features a sink, faucet, dishwasher, and oven.
  • Empty room with white walls, black carpet, and several doors and windows. No furniture or equipment present.
  • A modern building with a green roof and large white geometric structures extending from the roof, surrounded by other buildings and a clear blue sky.
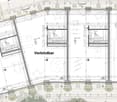
  • Floor plan of a large building with multiple rooms and areas, including a large central space (257 m²), a smaller room (200 m²), and additional smaller rooms (173 m² and 9 m²).
1 / 7
Modern building entrance with concrete steps, glass doors, and potted plants on either side.
Empty room with white walls, carpeted floor, large windows, and white ceiling panels. No furniture or equipment visible.
Modern kitchen with dark grey cabinets, stainless steel appliances, and a black tiled floor. Features a sink, faucet, dishwasher, and oven.
CHF 195.– / m²Premium
257m² floor space
In der Luberzen 25, 8902 Urdorf

"Moderne Büroräume in Urdorf"

LageUrdorf besticht durch seine optimale Lage und die gut ausgebaute Verkehrsinfrastruktur.Ihre neuen Büroräumlichkeiten befinden sich an optimaler Lage: • von Bern auf der A1 bis Limmattaler Kreuz, Richtung Flughafen/St. Gallen, Abzweiger Chur/Luzern/Westring-Zürich und Ausfahrt Urdorf Nord • von Zürich auf der A1 Richtung Bern bis Limmattaler Kreuz, Abzweiger Chur/Luzern/Westring-Zürich und Ausfahrt Urdorf Nord • vom Flughafen auf der A1/A4 Richtung Bern, nach dem Gubrist-Tunnel Abzweiger Chur/Luzern/Westring-Zürich und Ausfahrt Urdorf Nord • von Luzern/Gotthard auf der A4 Richtung Bern bis Autobahndreieck Zürich-West, Abzweiger Bern/Basel bis Ausfahrt Urdorf Süd • Tramhaltestelle der Limmattalbahn, direkt vor der Haustüre. Nicht nur die Strassenverkehrslage ist optimal. Die S-Bahnlinien S9/S15 und S3/S12 erreicht man in nur zehn Gehminuten.Die Liegenschaft Das n c ag-Haus präsentiert sich nach der Aufstockung um ein Vollgeschoss und um das Attikageschoss mit seinen markanten Versteifungsträgern architektonisch modern und repräsentativ. Auch die technische Infrastruktur ist auf einem hohen Stand • Zwei Personenaufzüge beim Haupt- und Nebeneingang • Warenaufzug vom 1. Untergeschoss bis zum 3. Obergeschoss • Warenrampe mit Hebebühne • Besucherparkplätze • Aussenparkplätze für die Mieter • Parkgarage für Mieter mit Direktzugang über die beiden Personenaufzüge • Lagerräume im 1. Untergeschoss • IT-Netzwerk fertig ausgebaut • Breitbandanschlüsse Internet 1Gbit/s (Glasfaseranschluss) • Bei Bedarf können die hauseigenen „CloudServices“ als zusätzliche Dienstleistung bezogen werden. Die KostenDie Kosten für die Fläche von 257 m2 betragen: CHF 195.— pro m2/pro Jahr, für die voll ausgebauten Räume, inkl. Nebenkosten.Aussenparkplätze: CHF 90.00 pro MonatTiefgaragenparkplätze: CHF 150.00 pro MonatLaufzeit Mietvertrag/Kündigungsfristen Auf Wunsch ab 1-5 Jahren mit Option auf Verlängerung um jeweils weitere 1-5 Jahre. Kündigungsfrist 6 Monate.

Travel time
-
  • Entrance area with a green door, small doormat, and a few steps leading up to the door.
  • Two-story house with green and white exterior, large windows, and a balcony on the upper level.
  • Empty room with wooden flooring, white walls, large windows overlooking a green garden, and two radiators along the wall.
  • Empty room with large windows offering a scenic city view, radiators, and a dark carpeted floor.
  • Empty room with white walls, large windows, radiators, and grey carpeted floor.
  • Modern bathroom with marble tiles, a white sink with chrome faucet, a toilet with lid up, a mirror, and a toilet paper holder.
  • Modern bathroom with a white marble tiled shower area, a bathtub, and a handheld showerhead with a rail.
1 / 7
Two-story house with green and white exterior, large windows, and a balcony on the upper level.
Empty room with wooden flooring, white walls, large windows overlooking a green garden, and two radiators along the wall.
Empty room with large windows offering a scenic city view, radiators, and a dark carpeted floor.
CHF 1,370.– Premium
69m² floor space
Schneebergstrasse 21, 9000 St. Gallen

Bürofläche im Erdgeschoss an zentraler Lage in St. Gallen

• Willkommen in dieser charmanten, frisch renovierten Bürofläche im Erdgeschoss eines gepflegten Altbaus an der Schneebergstrasse 21 in St. Gallen. Die Fläche steht ab sofort zur Verfügung und überzeugt durch ihren zeitlosen Charakter und die hervorragende Lage. Die Bürofläche bietet: • Grosszügige Fläche: 69 m² Bürofläche mit einer Deckenhöhe von 2,5 Metern – ideal für konzentriertes Arbeiten. • Helle Räume: Grosse Fenster mit Blick auf einen grünen Garten sorgen für viel Tageslicht und eine angenehme Arbeitsatmosphäre. • • • Frisch renoviert: Die Bürofläche wurde 2025 renoviert und ist in einwandfreiem Zustand. Lage und Erreichbarkeit: Die Bürofläche profitiert von einer ausgezeichneten Anbindung im Herzen von St. Gallen und befindet sich in der Begegnungszone. In wenigen Minuten gelangen Sie zu Fuss in das Stadtzentrum. Bushaltestelle, Restaurant und Café/Beck befinden sich in ca. 3 Minuten Gehweg. Unweit davon befindet sich das bekannte Naherholungsgebiet "Drei Weieren". In unmittelbarer Nähe finden Sie Parkplätze in der blauen ZoneRuhe und Sonnenlage: Die Bürofläche liegt in einer ruhigen Umgebung – sowohl tagsüber als auch nachts ist es angenehm still. Dazu ist die Lage sonnig, was das Arbeiten in hellen, freundlichen Räumen das ganze Jahr über ermöglicht.Diese gepflegte Bürofläche im Altbau verbindet Charme mit moderner Funktionalität und bietet eine ideale Grundlage für Ihr Unternehmen in einer der attraktivsten Lagen St. Gallens. Nutzen Sie die Gelegenheit und sichern Sie sich diese besondere Fläche!

Travel time
-
  • Modern kitchen with white cabinets, a red stove, and a marble countertop.
  • Empty room with exposed wooden beams, tiled floor, large window, and modern lighting fixtures.
  • Hallway with exposed wooden beams, tiled floor, and a built-in bench with storage compartments.
  • Empty room with wooden floor, exposed wooden beams on the ceiling, white walls, and a large window with white frames. A sliding glass door leads to a balcony or terrace area.
  • Empty room with exposed wooden beams, tiled floor, and a window with a radiator below it. The room has a simple, clean design with white walls and a recessed ceiling light.
  • Empty attic room with wooden beams, wooden floor, white walls, and a window with white frame. No furniture or equipment present.
  • Empty attic room with wooden beams, wooden flooring, white walls, and a window with multiple panes.
  • Garden with grass, fruit trees, vegetable beds, and a view of the surrounding countryside and houses.
1 / 8
Empty room with exposed wooden beams, tiled floor, large window, and modern lighting fixtures.
Hallway with exposed wooden beams, tiled floor, and a built-in bench with storage compartments.
Empty room with wooden floor, exposed wooden beams on the ceiling, white walls, and a large window with white frames. A sliding glass door leads to a balcony or terrace area.
CHF 2,300.– Premium
4.5 rooms100m² living space
Chratzstrasse 7, 5426 Lengnau AG

2025 renoviert Wohnung in Lengnau AG

Per sofort oder nach Vereinbarung vermieten wir eine grosszügige und frisch renovierte 4.5-Zimmerwohnung im 1. Stock (Wir vermieten eine weitere Wohnung im Erdgeschoss in ähnlichem Umfang, für mehr Info. siehe weiter unten). Die Wohnung besticht durch ihre zentrale Lage, die ruhige Umgebung sowie durch ihren stilvollen Mix aus Gemütlichkeit und Funktionalität.Die rund 100 m² grosse Wohnung verfügt über einen Balkon, drei helle Schlafzimmer, ein grosszügiges Wohn- und Esszimmer mit Kachelofen (bzw. Cheminée in der zweiten Wohnung) sowie eine separate, funktionale Küche. Das Badezimmer wurde im Zuge der Renovation modernisiert. Optional kann ein Waschturm direkt in der Wohnung installiert werden.Ausstattung:✅ Grosses Wohn-/Esszimmer mit Kachelofen (bzw. Cheminée)✅ Drei Schlafzimmer mit Parketboden✅ Separate Küche mit Moderne Tibaherd✅ Parkettbodenin Schlafzimmer✅ Fliessen in Wohn- Ess Küche, und Bad/ WC✅ Privat Balcon• Mitbenützung der Waschküche mit Waschmaschine, Trockner und Trockenraum✅ Veloabstellplatz✅ Zugang zum gemeinschaftlichen Grillplatz✅ Kellerabteil/Estrich moglichWeitere Informationen:✅ Perfekte Anbindung: Schule, Kita, und ÖV in Gehdistanz✅ Haustiere sind willkommenMietpreise:• Wohnung mit Kachelofen im 1. Stock: CHF 2300.–/Monat inkl. Nebenkosten (Garage CHF 120 monatlich dazu mietbar)• Wohnung mit Cheminée im Erdgeschoss: CHF 2150.–/Monat inkl. Nebenkosten. Heiz- und Wasser im Mietpreis inbegriffenAussenparkplatz 50 chf

Travel time
-
  • Modern rooftop terrace with a sofa, two round tables, and several chairs, surrounded by glass walls and a cityscape view.
  • Conference room with a large table, multiple chairs, and a wall-mounted screen. Large windows offer a view of the surrounding area.
  • Modern office space with large windows, black conference table, chairs, laptop, and office equipment.
  • Modern office space with large glass partitions, black conference table, and several chairs.
  • Modern, clean hallway with white walls, light-colored flooring, glass partitions, and recessed lighting. Features a small desk with a computer on the right side.
  • Modern hallway with white walls, glass doors, and recessed lighting. Features polished concrete floors and metal door handles.
  • Modern office space with large windows, multiple computer monitors, ergonomic chair, and desk.
  • Modern office space with large windows offering a cityscape view, featuring a black desk with multiple computer monitors, a keyboard, a telephone, and an ergonomic office chair.
  • Modern office space with large windows, a black desk, multiple chairs, and computer equipment.
  • Modern office space with large windows offering a city view, featuring a black desk with two computer monitors, a laptop, a telephone, and several office chairs.
  • Modern office space with large glass walls, multiple computer monitors, a table, and chairs.
  • Modern office space with white walls, large glass windows, and contemporary furniture including chairs, tables, and a computer setup.
  • Modern office space with large windows offering a city view, featuring desks, chairs, and a round meeting table.
  • Modern office space with large windows, round table, chairs, computer, and telephone.
  • Modern office space with large windows offering a city view, featuring a black desk, two black chairs, a computer monitor, telephone, keyboard, mouse, and pen holder.
  • Modern office space with a desk, chair, computer, and cabinet. Large windows provide natural light, and the floor is polished concrete.
  • Office space with a large window overlooking a cityscape, featuring a desk with a laptop, monitor, cellphone, telephone, and laptop charger.
  • Modern office space with large windows, two desks, multiple monitors, chairs, and a screen divider.
  • Modern office space with a reception area, desks, chairs, laptops, and a coffee machine. The area features white walls, a sleek reception counter, and framed artwork.
  • Modern, well-lit living room with large windows, a grey sectional sofa, black leather armchairs, a coffee table, and decorative vases.
  • Modern, minimalist living room with a grey sofa, coffee table, chairs, a large screen, and a cabinet. Large windows provide natural light and a view of the city.
  • Modern living room with large windows, grey sofa, coffee table, black chairs, and decorative vases.
  • Modern office space with large glass windows, a black desk with dual monitors, ergonomic chairs, and a small round table with a telephone and books.
  • Modern, minimalist living room with white walls, light-colored flooring, and contemporary furniture including a sofa, coffee table, and chairs.
  • Rooftop terrace with two large potted trees, modern railing, and cityscape view.
  • A modern rooftop terrace with a cityscape view, featuring two white chairs, a small table, and two large potted plants.
  • A modern rooftop terrace with a cityscape view, featuring lounge chairs, a small table, and potted plants.
  • Modern balcony with grey chairs, small table, and potted plants, overlooking a cityscape with mountains in the background.
  • Balcony with a cityscape view, featuring a sofa, chairs, a small table, and potted plants.
  • Balcony with large windows overlooking a cityscape, featuring outdoor furniture including chairs and a table.
  • A modern rooftop terrace with a white sofa, two side tables, a chair, and potted plants, overlooking a cityscape with rooftops and a fountain.
  • A modern balcony with a comfortable sofa, two white cushions, and two potted plants, overlooking a cityscape with rooftops and distant mountains.
  • Rooftop terrace with a white sofa, matching chair, and two large potted plants, overlooking a cityscape with a prominent fountain in the background.
  • Balcony with a modern seating area, including a sofa, two chairs, a small table, and potted plants, overlooking a cityscape with rooftops and distant mountains.
  • A modern rooftop terrace with light-colored chairs and a small table, overlooking a cityscape with a prominent fountain in the distance.
  • Balcony with modern furniture, potted plants, and a view of the cityscape.
  • Modern rooftop terrace with a concrete floor, glass railing, and a view of the cityscape. Features a white chair, small table, and potted plants.
  • Rooftop terrace with modern furniture, including a sofa, chairs, a small table, and potted plants, overlooking a cityscape with distinctive rooftops and a fountain in the distance.
  • Balcony with a modern sofa, chairs, a small table, and potted plants, overlooking a cityscape with historic buildings and distant mountains.
  • Rooftop terrace with a modern sofa, chair, small table, and potted plants, overlooking a cityscape with visible rooftops and a distant fountain.
  • Rooftop terrace with a modern design, featuring a potted plant, a chair, and a small table, overlooking a cityscape with a fountain in the distance.
  • A panoramic view of a historic cityscape with numerous buildings, red-tiled roofs, and a prominent church tower in the background, surrounded by mountains under a clear blue sky.
1 / 42
Conference room with a large table, multiple chairs, and a wall-mounted screen. Large windows offer a view of the surrounding area.
Modern office space with large windows, black conference table, chairs, laptop, and office equipment.
Modern office space with large glass partitions, black conference table, and several chairs.
CHF 10,760.– Premium
1204 Genève

Bureau d'exception à Genève — immense terrasse, vue Jet d'Eau, clé en main, mobilier disponible

Une adresse rare, une vue inoubliable, un espace entièrement pensé. Au 8ᵉ étage, en plein cœur de Genève, 135 m² de bureaux ultra-modernes s'ouvrent sur une immense terrasse rooftop avec vue imprenable sur le Jet d'Eau. Entièrement aménagés par un architecte d'intérieur — mobilier design intérieur et extérieur obligatoirement compris dans la reprise — ces espaces se reprennent clé en main. Reprise de bail à saisir : un engagement limité à l'année restante du bail actuel, avec la possibilité de renouveler et de sécuriser le rooftop avec le propriétaire sur le plus long terme.Les points clés • Surface : 135 m² • Étage : 8ᵉ — luminosité exceptionnelle et vue dégagée • Rooftop : immense terrasse privative avec vue directe sur le Jet d'Eau • Aménagement : mobilier de designer, intérieur et extérieur — espace entièrement équipé, projet plug & play • Loyer : CHF 10'760.30/mois (env. CHF 800/m²/an) — charges comprises (chauffage, eau chaude et frais accessoires) TVA incluse • Bail : en cours, échéance au 31.10.2027, avec priorité de renouvellement afin de sécuriser le rooftop avec le propriétaire • Emplacement : plein centre de Genève, terrasse exceptionnelle sur le Jet d'Eau Condition de repriseLa remise des locaux se fait exclusivement avec la reprise du mobilier de designer, intérieur et extérieur. Le futur locataire récupérera un environnement de haut standing et immédiatement opérationnel — un véritable projet plug & play, sans phase de travaux ni d'ameublement. Une fiche descriptive complète du mobilier intérieur et extérieur est remise aux candidats intéressés. Opportunité uniqueDes bureaux rooftop, ultra-modernes, en plein centre, entièrement aménagés par un architecte d'intérieur, avec une immense terrasse donnant sur le Jet d'Eau : une combinaison aussi rare que recherchée à Genève. Vous emménagez du jour au lendemain, avec un engagement initial volontairement court, tout en gardant la priorité de renouvellement sur le long terme. Une vitrine de prestige pour recevoir vos clients et inspirer vos équipes.Visite: sur rendez-vous Contact : Mme Müller

  • Modern living room with large windows offering a scenic view, featuring a sectional sofa, coffee table, ottoman, and side table.
  • Aerial view of a town nestled in a valley with surrounding mountains and a lake in the background. The town features a mix of residential and commercial buildings, roads, and green spaces.
  • A collage of five interior spaces: a modern living room with a sofa and large window, a fitness area with a treadmill and bench, a bedroom with a bed and pillows, a bar area with a counter and chairs, and a dining area with a table and wine rack.
  • Floor plan of a 59.5 m² apartment with kitchen/living/dining area, two bedrooms, two bathrooms, and two balconies.
  • A modern high-rise building stands prominently in the foreground, surrounded by smaller structures and a scenic mountain backdrop.
  • A modern rooftop terrace with a view, featuring a seating area with pillows, a dining table with chairs, and string lights.
1 / 6
Aerial view of a town nestled in a valley with surrounding mountains and a lake in the background. The town features a mix of residential and commercial buildings, roads, and green spaces.
A collage of five interior spaces: a modern living room with a sofa and large window, a fitness area with a treadmill and bench, a bedroom with a bed and pillows, a bar area with a counter and chairs, and a dining area with a table and wine rack.
Floor plan of a 59.5 m² apartment with kitchen/living/dining area, two bedrooms, two bathrooms, and two balconies.
CHF 7,600.– Premium
3.5 rooms135m² living space
Mattenhof 1, 6010 Kriens

Exklusive 3.5-Zimmer-Neubauwohnung im 35. Stockwerk mit Panoramablick

Exklusives Wohnen über den Dächern der Zentralschweiz – 3.5-Zimmer-SkyLevel-Residenz im PilatusTowerWillkommen in Ihrem neuen Zuhause im 35. Obergeschoss des PilatusTower in Kriens. Auf rund 135 m² Wohnfläche erwartet Sie ein einzigartiges Wohnerlebnis mit spektakulärer Aussicht auf den Pilatus, den Vierwaldstättersee, die Alpen und die Stadt Luzern. Die grosszügige 3.5-Zimmer-Wohnung überzeugt mit einem lichtdurchfluteten Wohn- und Essbereich, hochwertiger Küche, zwei Balkonen, zwei Nasszellen sowie einer durchdachten und eleganten Raumaufteilung. Diese exclusive Wohnung verbindet urbanes Leben, höchsten Wohnkomfort und aussergewöhnliche Lebensqualität auf einzigartige Weise. Ideal für Menschen, die das Besondere suchen und Wert auf Design, Aussicht und eine erstklassige Lage legen. Vor der Haustüre befinden sich der Bahnhof Kriens-Mattenhof, Einkaufsmöglichkeiten, Restaurants und vielfältige Freizeitangebote. Luzern erreichen Sie in wenigen Minuten.Sie profitieren im SkyLevel von exklusiven Annehmlichkeiten, wie einer grossen Dachterrasse mit Lounge in über 100 Metern Höhe, Fitnessraum, Sauna, Gästezimmern sowie einem stilvollen Weinraum, der auch für grössere private Anlässe genutzt werden kann. Es kann zusätzlich ein Concierge Service in Anspruch genommen werden.Die Wohnung überzeugt mit folgenden Highlights: • Grosszügige Wohnfläche: alle Räume bieten ein einzigartiges Wohngefühl mit grossartigem Panoramablick • Moderne Küche: Stilvolle Küche mit modernsten Geräten und hochwertigem Ausbau • Hohe Räume: helle 280m hohe, lichtdurchfluteten Räume mit grossen Fenstern und hochwertigen Parkettböden (Cleverpark Eiche 14 geräuchert). • Zwei Balkone: Perfekt, um die sonnigen Sommertage in luftiger Höhe zu geniessen. • Zwei Badezimmer: Grosszügig und komfortabel gestaltet. • Minergie-Zertifizierung: Höchste Energieeffizienz und nachhaltiges Wohnen auf modernstem Standard. • Lift & Rollstuhlgängigkeit: Barrierefrei und komfortabel für alle Bewohner. • Waschmaschine: Waschmaschine / Tumber in der Wohnung • Ruhige Lage: Geniessen Sie tagsüber wie nachts absolute Stille in Ihrem Zuhause. • Lift: 4 Aufzüge sorgen für einen bequemen Zugang zur Wohnung • Tiefgarage: zwei Parkplätze gehören zur Wohnung. Sie können zu je CHF 240.-/mtl. gemietet werden. Wir freuen uns auf Ihre Kontaktaufnahme.

Travel time
-
  • Modern, minimalist room with large windows, a grey sofa, a laptop on a small table, two stools, a chair, and a floor lamp.
  • Modern, minimalist room with light wooden flooring, a large L-shaped sofa, a small round table, a wooden shelf, and a coat rack with jackets.
  • A modern, minimalist room with wooden flooring, large windows, and a glass partition featuring a small table and bench inside.
  • Modern office space with wooden flooring, large windows, white table, grey chairs, and two screens on the table.
  • View from a balcony overlooking a river with boats, buildings, and trees in the background.
  • Multi-story building with modern facade, illuminated yellow lighting along the upper level, storefronts, and bicycles parked on the sidewalk.
1 / 6
Modern, minimalist room with light wooden flooring, a large L-shaped sofa, a small round table, a wooden shelf, and a coat rack with jackets.
A modern, minimalist room with wooden flooring, large windows, and a glass partition featuring a small table and bench inside.
Modern office space with wooden flooring, large windows, white table, grey chairs, and two screens on the table.
CHF 4,500.– Premium
100m² floor space
Limmatquai 78, 8001 Zürich

Your office on the water: 100 m² on Zurich's Limmatquai, in the beating heart of the old town

Picture arriving at work along the Limmat, the river gliding past centuries old facades while the bells of the Grossmünster mark the hour. That is daily life at Limmatquai 78, one of the most coveted addresses in Zurich. Set on the second floor of an elegant building right on the quay, this 100 m² office places your team in the middle of the city's history, its cafés and its energy, while the water brings a rare sense of light and calm.From the quay the eye travels straight across the Limmat to the Lindenhof hill, the cobbled Schipfe quarter and the rooftops of the old town, one of the finest city views in Switzerland. Right below, the Limmatquai unfolds as a lively promenade of boutiques, terraces and restaurants, the place where Zurich's history meets its fashion and food scene. A few steps in either direction bring you to the Grossmünster, the Wasserkirche, the Town Hall and the maze of the Niederdorf.Surfaces • 100 m² on the second floor, directly on the Limmatquai Layout • Bright, flexible space ready for desks, meeting rooms and workshops The location • On the right bank of the Limmat, in the historic core of Zurich • Open views across the river to the Lindenhof, the Schipfe and the old town rooftops • Steps from the Grossmünster, the Wasserkirche, the Town Hall and the Niederdorf • A gentle riverside stroll to Lake Zurich and the Bellevue • The Bahnhofstrasse and its shopping just across the water Getting around • Bellevue, one of Zurich's busiest tram hubs with seven lines, only minutes away on foot • Stadelhofen station close by, and the main station an easy walk along the quay • A compact, walkable old town where everything is within reach Why Zurich • Consistently ranked among the world's most liveable cities, safe, clean and green • A leading European hub for finance, business and talent • The lake, the river and the mountains all at your doorstep Spaces like this on the Limmatquai rarely come up. Come and feel it for yourself.

Travel time
-
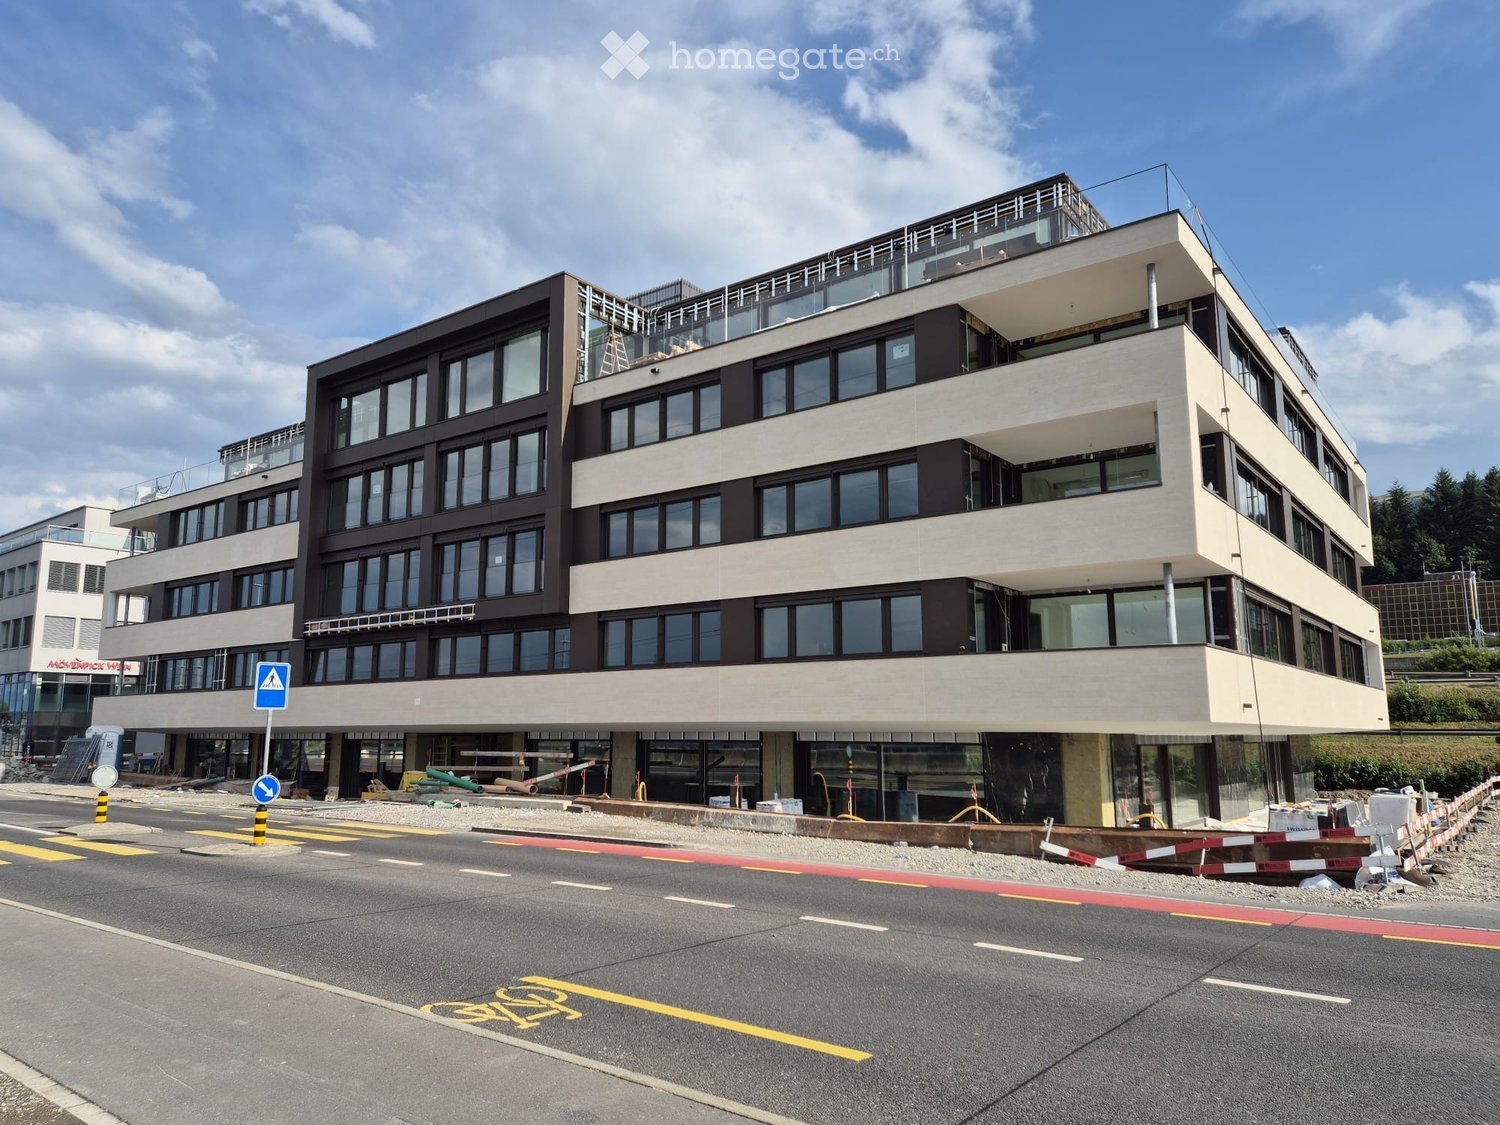
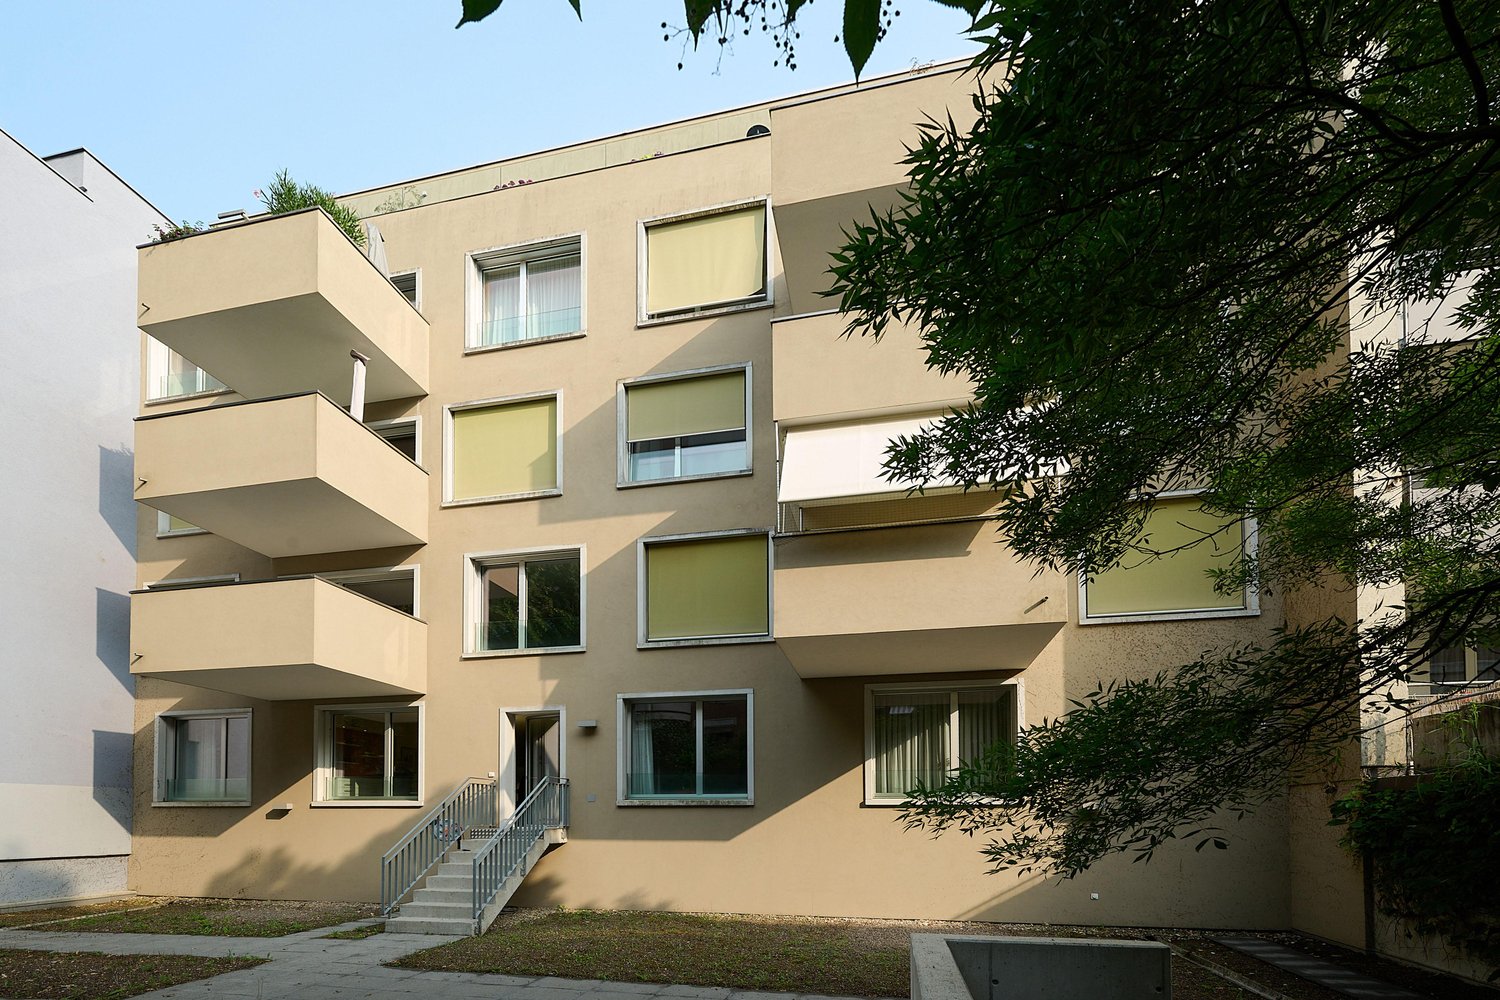
  • Four-story residential building with light beige facade, multiple windows with white frames, and a small garden area at the base.
  • Empty room with light-colored walls, wooden flooring, and white cabinetry along one wall. A window with a view of trees and buildings is visible.
  • Modern kitchen with white cabinets, a single-basin sink, and a sleek faucet. The countertop is light-colored with a wooden backsplash.
  • Modern kitchen cabinet with multiple open drawers and compartments, featuring sleek white surfaces and stainless steel accents.
  • Empty room with wooden flooring, white walls, large windows, radiator, and a light fixture on the ceiling.
  • Modern bathroom with white marble tiles, a long sink with a sleek faucet, a toilet, and a large mirror.
1 / 6
Empty room with light-colored walls, wooden flooring, and white cabinetry along one wall. A window with a view of trees and buildings is visible.
Modern kitchen with white cabinets, a single-basin sink, and a sleek faucet. The countertop is light-colored with a wooden backsplash.
Modern kitchen cabinet with multiple open drawers and compartments, featuring sleek white surfaces and stainless steel accents.
CHF 1,680.– Premium
2 rooms56m² living space
Bärenfelserstrasse 33, 4057 Basel

Helle 2-Zimmer-Wohnung im 4. OG mit Lift – Basel, Bärenfelserstrasse, Nähe Rheinufer

Willkommen in dieser gepflegten 2-Zimmer-Wohnung im 4. Obergeschoss eines modernen Wohngebäudes an der Bärenfelserstrasse 33 in Basel. Die Wohnung überzeugt durch ihr sonniges Ambiente, eine ruhige Lage und eine praktische Raumaufteilung auf 56 m² Wohnfläche. Die eingebaute LED-Lichtanlage, der Langriemenparkett sind weitere Argumente für diese WohnungDas Gebäude mit heller Fassade und klaren Linien wurde 1972 erbaut und zuletzt 2021 renoviert – ein Lift ist vorhanden. Ab dem 1. September 2026 oder nach Vereinbarung steht die Wohnung zur Verfügung.Die Wohnung bietet: • Offener Wohn-/Ess-/Küchenbereich: Grosszügig geschnitten und lichtdurchflutet – ideal zum Wohnen und Kochen. • Moderne Küche: Mit weissen Schränken, Holzplatte als Bar, Spüle, Wasserhahn und eingebautem Backofen/Induktionskochfeld sowie grossen Fenstern für viel Tageslicht. • Separates Schlafzimmer: Ruhiger Rückzugsort mit angenehmer Atmosphäre. • Modernes Badezimmer: Elegante walk-in-Glasduschkabine und Marmorfliesen, Waschtisch mit stilvollem Wasserhahn und grossem Spiegel. • Waschmaschine/Trockner, zusätzlich steht im Keller ein Wasch-Trocknungsraum zur allgemeinen Verfügung. • Lift im Gebäude. Lage und Umgebung:Die Wohnung liegt in einer ruhigen Umgebung und ist im Sommer sehr sonnig. In nächster Nähe zum Rheinufer. Die Anbindung an den öffentlichen Verkehr ist ausgezeichnet: • Tramhaltestelle Bläsiring: nur 5 Minuten zu Fuss • Bushaltestelle Kinderspital UKBB: 10 Minuten zu Fuss • Fähre St. Johann „Ueli": in nur 4 Minuten zu Fuss erreichbar • Noya Market (Supermarkt): 3 Minuten zu Fuss • Bläsi Apotheke: 3 Minuten zu Fuss Diese charmante Wohnung vereint modernen Wohnkomfort mit einer hervorragenden Lage im lebendigen Basler Quartier. Eine ideale Wahl für Paare oder Einzelpersonen, die das Stadtleben in vollen Zügen geniessen möchten.

Travel time
-
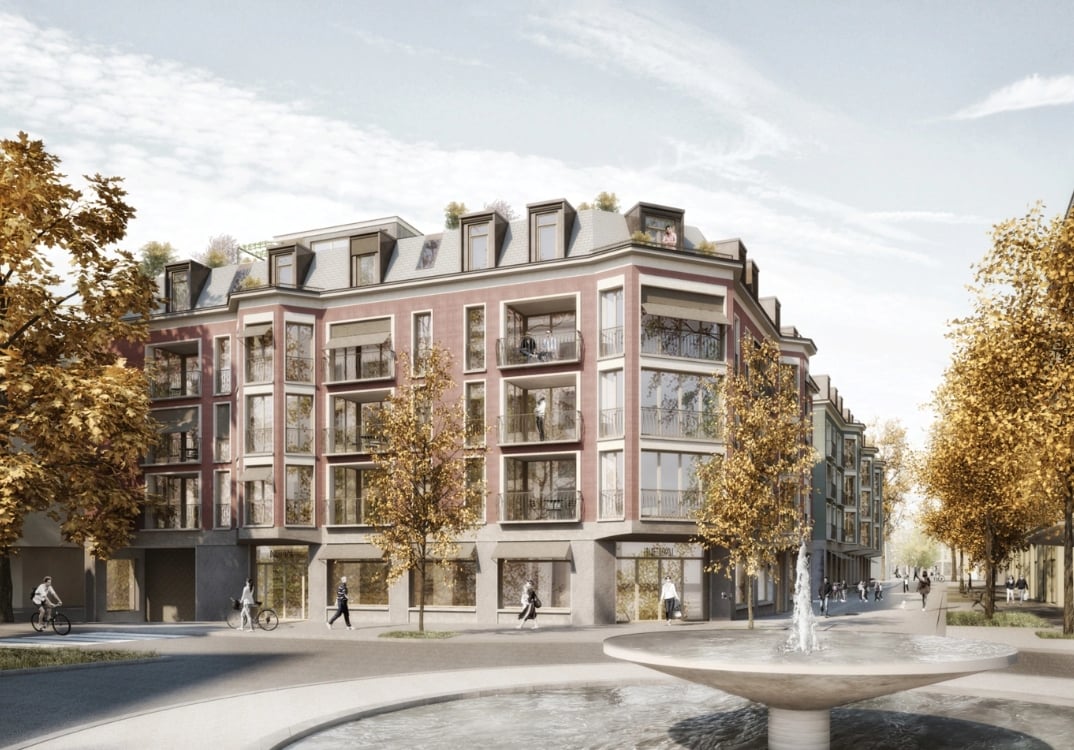
New building
1 / 10
CHF 3,500.– Premium
2.5 rooms35m² living space
Zollstrasse 14, 8005 Zürich

2min zum HB - möblierte 2.5 Zimmerwohnung

2 Minuten bis zum Gleis. Nicht ungefähr. Nicht fast. Sondern direkt.Willkommen an der Zollstrasse 14 – auf der anderen Seite des Zürcher Hauptbahnhofs als unsere Liegenschaft an der Freischützgasse. Hier wohnst du dort, wo Zürich in Bewegung ist: Europaallee, Langstrasse, Restaurants, Cafés, Einkaufsmöglichkeiten und das urbane Leben liegen praktisch vor deiner Haustür. Und das Beste? In gerade einmal zwei Gehminuten stehst du bereits am Gleis des Zürich HB.WOW! Zentraler geht’s kaum.Dein Apartment verbindet urbanes Leben mit maximalem Komfort. Frisch renoviert, hochwertig ausgestattet und komplett auf modernes Wohnen ausgerichtet. Im Sommer sorgt die integrierte Klimaanlage für angenehme Temperaturen, während die moderne Küche mit Geschirrspüler den Alltag einfacher macht. Dank Highspeed-Internet bist du vom ersten Tag an bestens verbunden – egal ob für Homeoffice, Videocalls oder entspannte Streaming-Abende auf dem Smart TV.Und weil Mobilität in der Stadt alles ist, steht dir als Mieter kostenlos ein hauseigener E-Scooter zur Verfügung. Perfekt für den schnellen Weg ins Büro, zum See oder zum nächsten Lieblingscafé. Zürich liegt dir nicht nur zu Füssen – du gleitest praktisch durch die Stadt.Damit du deine Zeit nicht mit Alltagsaufgaben verbringen musst, kümmern wir uns um den Rest: Ein zweiwöchentlicher Reinigungsservice gehört bei jedem Serviced Apartment selbstverständlich dazu. Zusätzlich verfügt jede Wohnung über eine eigene Waschmaschine, damit du maximale Freiheit und Unabhängigkeit geniesst.Einziehen, ankommen und Zürich direkt vor der Haustür erleben. Willkommen an der Zollstrasse 14.

Travel time
-
  • Balcony with a metal railing and a view of surrounding buildings and trees.
  • Empty kitchen with white cabinets, a sink, and an oven. The space is clean and unfurnished.
  • Empty hallway with wooden flooring, white walls, and a closed door on the left. A small window is visible on the right wall.
  • Empty room with wooden flooring, light blue walls, large window with radiator below, and two open doors leading to adjacent spaces.
  • Empty room with wooden flooring, light blue walls, and a large window with a radiator below it. The room is completely unfurnished.
  • Floor plan of a house with labeled rooms including kitchen, bathroom, living room, and bedrooms.
1 / 6
Empty kitchen with white cabinets, a sink, and an oven. The space is clean and unfurnished.
Empty hallway with wooden flooring, white walls, and a closed door on the left. A small window is visible on the right wall.
Empty room with wooden flooring, light blue walls, large window with radiator below, and two open doors leading to adjacent spaces.
CHF 1,670.– Premium
3 rooms80m² living space
Allschwilerstrasse 85, 4055 Basel

Charmante 3-Zimmer-Altbauwohnung mit Balkon an der Allschwilerstrasse, Basel

3-Zimmer Parterre Wohnung Sind Sie auf der Suche nach einer zentral gelegenen 3-Zimmer-Wohnung?Dann sind Sie hier genau richtig. Die zentrale Lage ist einer der wenigen Vorteile. Treten Sie ein und überzeugen Sie sich selbst.Die Wohnung befindet sich im Parterre und ist zentral, jedoch sehr ruhig in der Stadt gelegen. Die Wohnung wird bis zum 31. Juli 2026 restauriert und erstrahlt danach in neuem Glanz. Die Wohnung liegt zwischen den beiden Quartieren Iselin und Gotthelf. Der Ausblick auf den direkt gegenüber gelegenen Oekolampadpark ist sehr weitläufig und man wähnt sich in einer grünen Oase. Der Park ist ein idealer Treffpunkt für Kinder und Familie. Der Balkon zum Gemeinschaftsgarten hin ist sehr ruhig und durch die Ausrichtung nach Süden den ganzen Tag sonnig. Der Garten zur allgemeinen Nutzung bietet sich für gemütliche Abende an. Diverse Kindergärten sowie die Primarschule Gotthelf sind weniger als 5min erreichbar. Auch die Anbindung an den ÖV ist durch die Nähe zum Allschwilerplatz (Tramlinie 6) und den Morgartenring (Buslinie 36) sehr komfortabel. Im Quartier befinden sich zudem viele Einkaufsmöglichkeiten wie Coop, Migros, Denner, Aldi sowie eine Poststelle. Zur Wohnung gehören Keller- und Estrichabteil und eine gemeinschaftlich genutzte Waschküche. Vermieter : Alex Horisbergeralex.horisberger@gmx.chfrei ab: 01.08.2026Zimmeranzahl: 3Größe: 80m²Miete: 1500CHFNebenkosten: 170CHFKaution: 3340CHFGesamtmiete: 1670CHF

Travel time
-
  • Modern office space with a glass dining table and black chairs, a wooden desk with a computer monitor, a cabinet, a potted plant, and a painting on the wall.
  • Modern office space with a red sofa, black leather chairs, a wooden desk with a laptop and screen, a glass coffee table, and a large painting on the wall.
  • A three-story building with beige walls, multiple windows with shutters, and balconies. The ground floor features an arched entrance and a sign reading "LE STUFE".
  • A narrow cobblestone street lined with multi-story buildings, featuring ornate wrought-iron fences, balconies, and a small tree. A red van is parked on the left, and a modern storefront with large glass windows is visible on the right.
  • Modern kitchen with white cabinets, black countertops, stainless steel sink, dishwasher, coffee maker, kettle, and toaster.
  • View from a balcony overlooking a narrow street with a church tower and tiled roofs.
  • Empty room with tiled floor, large windows with metal grilles, radiator, and a small staircase leading to another area.
  • Modern office space with a tiled floor, large windows with white curtains, a desk with two computer monitors, a chair, a cabinet, and an air conditioner mounted on the wall.
1 / 8
Modern office space with a red sofa, black leather chairs, a wooden desk with a laptop and screen, a glass coffee table, and a large painting on the wall.
A three-story building with beige walls, multiple windows with shutters, and balconies. The ground floor features an arched entrance and a sign reading "LE STUFE".
A narrow cobblestone street lined with multi-story buildings, featuring ornate wrought-iron fences, balconies, and a small tree. A red van is parked on the left, and a modern storefront with large glass windows is visible on the right.
CHF 2,360.– Premium
1.5 rooms
Via Pietro Peri 9, 6900 Lugano

Palazzo storico di rappresentanza nel cuore di Lugano – Uffici esclusivi in Via Peri

Nel centro pedonale di Lugano, a pochi passi dai principali servizi cittadini, proponiamo in locazione eleganti superfici ad uso ufficio all'interno dello storico Palazzo "Le Stufe", edificio di charme situato in una posizione tranquilla e molto riservata.L'immobile coniuga il prestigio dell'architettura storica con la funzionalità richiesta dalle moderne attività professionali. Gli spazi sono serviti da ascensore, climatizzazione e servizi comuni, e possono essere completati da gallerie espositive al pian terreno ed una vetrina espositiva su Via Peri.Ideale per studi professionali, società di consulenza, fiduciarie, attività amministrative, showroom o sedi di rappresentanza.1° Piano – Ufficio di rappresentanzaElegante superficie direzionale disponibile anche arredata, composta da atrio con area reception/sala d'attesa e locali di rappresentanza particolarmente adatti all'incontro con clienti e partner.Caratteristiche: • Disponibile anche arredato • Atrio con area ricevimento • Climatizzazione • Ambiente di rappresentanza di alto livello • Accesso tramite ascensore Pigione mensile: CHF 2'200.– Acconto spese accessorie: CHF 360.– / meseTotale mensile: CHF 2'560.–2° Piano – Ufficio operativoLuminoso spazio operativo ideale per team di lavoro, composto da ampio open space con capacità per almeno 6 postazioni, ufficio separato o sala riunioni e pratici armadi a muro.Caratteristiche: • Open space luminoso • Ufficio separato / sala riunioni • Armadi a muro • Climatizzazione • Collegamenti elettrici/internet recentemente rinnovati • Accesso tramite ascensore Disponibile dal 1° settembre 2026.Pigione mensile: CHF 1'780.– Acconto spese accessorie: CHF 360.– / meseTotale mensile: CHF 2'140.–Piano Terra – Galleria espositiva / ufficioSpazio indipendente con ampie vetrate su corte interna, ideale come showroom, spazio espositivo o ufficio con forte visibilità.Caratteristiche: • Ampie superfici vetrate • Accesso indipendente • Possibilità di utilizzo come galleria espositiva, showroom o ufficio Pigione mensile: CHF 1'000.– Acconto spese accessorie: CHF 100.– / meseTotale mensile: CHF 1'100.–Vetrina espositiva su Via PeriDisponibile separatamente, ideale per esposizione prodotti, comunicazione aziendale o presenza commerciale nel centro cittadino.Pigione mensile: CHF 400.–Dotazioni e servizi • Posizione centrale ma molto riservata • Ascensore • Climatizzazione • Cucina • Servizi igienici • Possibilità di spazi espositivi • Vicinanza a stazione FFS, banche, negozi e centro città

Travel time
-
  • Entrance to a building with a raised ground floor, brick walls, and large glass doors.
  • Empty room with wooden flooring and a modern spiral staircase leading to an upper level. The walls are white, and there is a large window on one side.
  • Modern interior with a sleek, black spiral staircase featuring a metal railing, leading to an upper level with a glass balcony overlooking the space.
  • Modern kitchen with white cabinets, stainless steel sink, and built-in oven. Clean and minimalist design with a glass backsplash.
  • Empty room with wooden flooring, large window, and a spiral staircase leading to an upper level.
  • Empty room with a modern spiral staircase, wooden flooring, and large glass doors leading to an outdoor area.
  • Empty room with large sliding glass doors leading to a balcony, wooden floor, and modern white walls.
1 / 7
Empty room with wooden flooring and a modern spiral staircase leading to an upper level. The walls are white, and there is a large window on one side.
Modern interior with a sleek, black spiral staircase featuring a metal railing, leading to an upper level with a glass balcony overlooking the space.
Modern kitchen with white cabinets, stainless steel sink, and built-in oven. Clean and minimalist design with a glass backsplash.
CHF 3,200.– Premium
3.5 rooms110m² living space
Pionierstrasse 12, 8400 Winterthur

Urbanes Wohnen / Arbeiten im Sulzerareal

Willkommen in diesem aussergewöhnlichen 3.5-Zimmer-Loft in denkmalgeschütztem Gebäude. Mit einer grosszügigen Wohnfläche von 110 m² vereint dieses Zuhause industriellen Charme mit modernem Wohnkomfort – ideal für alle, die das Besondere suchen.Das Loft überzeugt mit folgenden Highlights: • Elegante Wendeltreppe: Eine markante, anthrazitfarbene Wendeltreppe mit Metallgeländer verbindet die Wohnebenen und verleiht dem Loft seinen unverwechselbaren Charakter. • Helle, offene Räume: Grosse Fensterfronten lassen viel Licht herein und schaffen eine einladende Atmosphäre mit weissen Wänden und hochwertigem Holzboden (EG/OG: Parkett Ahorn versiegelt, Galerie/Nasszellen: Epoxi-Belag) • Balkon: Geniessen Sie die sonnigen Sommertage auf Ihrem eigenen Aussenbereich mit Sicht auf den autofreien Hof. • Keller: 16m2 mit Regalen • Minergie-Standard: Das Objekt erfüllt den Minergie-Standard und steht für nachhaltiges und energieeffizientes Wohnen. • Ruhige Lage: Die Wohnung liegt in der Stadtmitte in ruhiger Umgebung. • Öffentlicher Verkehr: Hauptbahnhof und Bushaltestelle in wenigen Minuten Gehdistanz. Dieses einzigartige Loft verbindet urbanes Lebensgefühl mit ruhiger Wohnqualität in einer der lebenswerten Städte der Schweiz. Eine seltene Gelegenheit für alle, die Wohnen auf eine neue Art erleben möchten – mitten in Winterthur.

Travel time
-

Suggested properties for you based on search results