48691 results - All listings

Find a new tenant for free

Create a free listing on Homegate to find the perfect next tenant for your apartment in no time at all.

List your property now
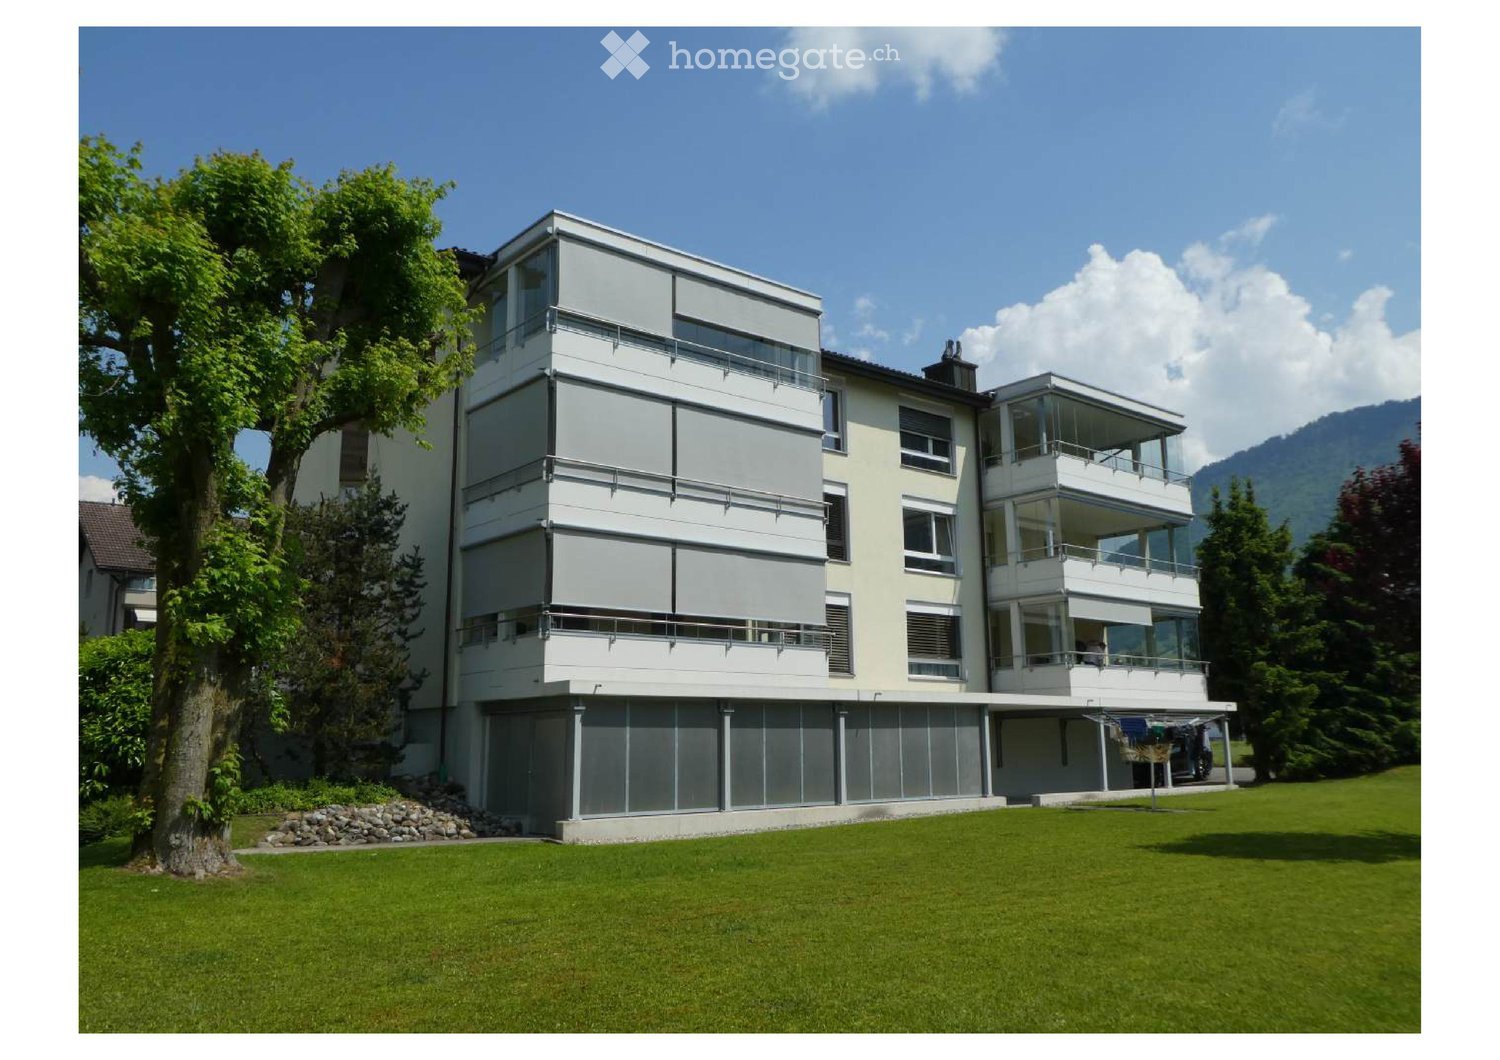
  • Modern multi-story house with large windows, balconies, and a raised ground floor, surrounded by a well-maintained lawn and trees.
  • Empty room with wooden flooring, white walls, large windows, and a built-in fireplace with decorative tiles.
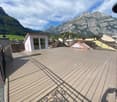
  • Spacious balcony with wooden flooring, large glass panels, and a metal railing overlooking a green lawn and neighboring buildings.
  • Modern, minimalist kitchen with white cabinets, stainless steel appliances, and a large window offering a view of greenery.
  • Modern bathroom with double sink, mirror, bathtub, toilet, and dark cabinetry.
  • Modern bathroom with a white sink, chrome faucet, toilet, glass shower enclosure, and a green towel on the mirror.
  • Empty room with wooden flooring, white walls, and large sliding glass doors leading to a balcony.
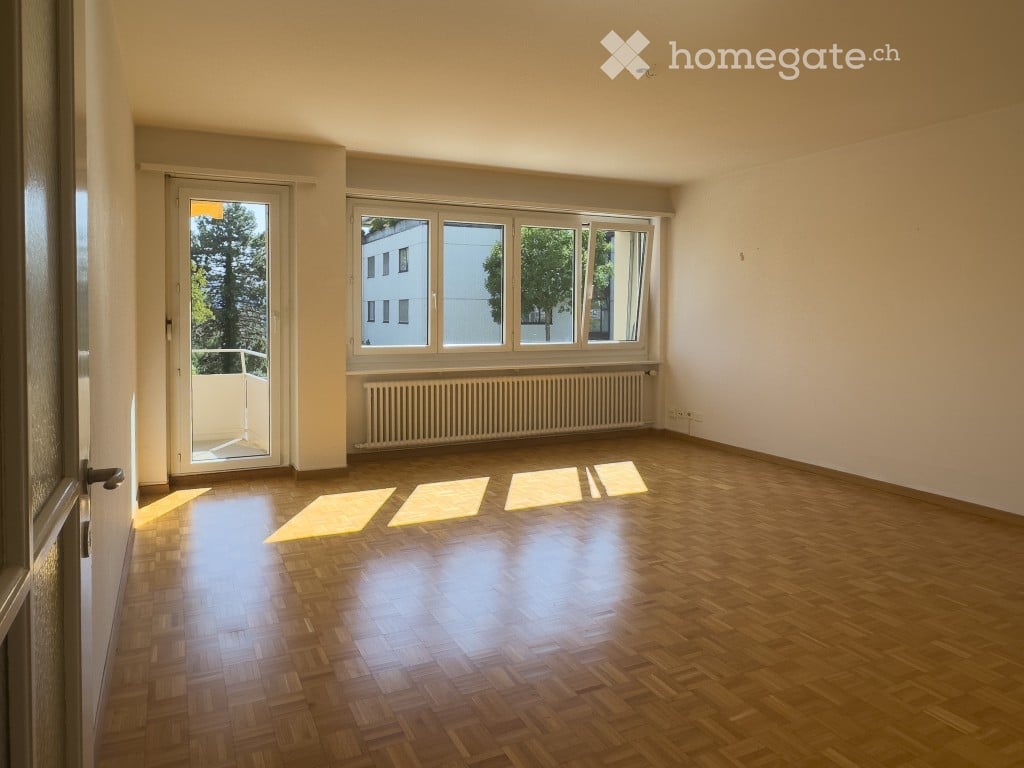
  • Empty room with light wooden flooring and white walls, featuring a large window with a view of the outdoors.
  • Empty room with light wooden flooring and white walls, featuring a large window with a view of neighboring buildings and greenery.
1 / 9
CHF 2,300.– Top
4.5 rooms112m² living space
Kanalstrasse 5, 6362 Stansstad

Bright 4.5-room apartment with balcony and fireplace in Stansstad

Welcome to this spacious and modern 4.5-room apartment on the 1st floor of a well-maintained multi-family house on Kanalstrasse 5 in Stansstad. The apartment was last renovated in 2026 and impresses with bright wooden floors (newly sanded and sealed), white walls, and large window fronts that let in plenty of daylight.The apartment offers, among other things: • Bright rooms: Several spacious rooms with bright wooden floors and large windows. • Living room with fireplace: A built-in fireplace creates a special living atmosphere. • Modern balcony: The very spacious terrace is completely glazed, can be easily opened, and has 4 electric sunshades. This can be used as an additional room from February to November. • Modern kitchen: Kitchen with white cabinets, new induction cooktop, and new oven. The window lets in plenty of light into the kitchen. • Two modern bathrooms: New bathrooms with bathtub/WC and shower/WC (with toilet). • Garage and parking: A single garage for CHF 150, including a storage space in front of the garage. An outdoor parking space for CHF 60 can also be rented. • Basement and bike room: A basement compartment and a covered, lockable bike room are available. The well-maintained house is located in a quiet area – ideal for people who value peace and relaxation.Location and surroundings: Stansstad is idyllically located on Lake Lucerne, and this apartment also benefits from its proximity to the lake. The Seehof bus stop is just a 4-minute walk away, and Stansstad train station is about 13 minutes on foot. A Coop supermarket for daily needs is also within 13 minutes' walking distance.The apartment is available from October 1, 2026. Take the opportunity to secure this attractive home in one of the most beautiful municipalities in central Switzerland.

Travel time
-
  • Empty room with wooden flooring, large sliding glass doors leading to a balcony, and white walls.
  • Empty room with wooden flooring, white walls, and large sliding glass doors leading to a balcony with a tiled floor and metal railing.
  • Empty room with light wooden flooring and large sliding glass doors leading to a balcony with a view of rooftops.
  • Empty room with wooden flooring, white walls, and white kitchen cabinets visible in the background. Large windows and a balcony are present on the left side.
  • A modern, minimalist hallway with white walls and wooden flooring, leading to a bathroom and another room with a balcony view.
  • Modern bathroom with beige tiles, a white sink with a chrome faucet, a large mirror, a walk-in shower with a modern showerhead, and a toilet.
  • Modern multi-story residential building with white facade, balconies, and surrounding greenery.
  • Modern multi-story apartment building with balconies, surrounded by greenery and parked cars.
  • Aerial view of a suburban neighborhood with multiple houses, trees, and a clear blue sky.
1 / 9
CHF 2,115.– Top
3.5 rooms84m² living space
Dianastrasse 4, 8580 Amriswil

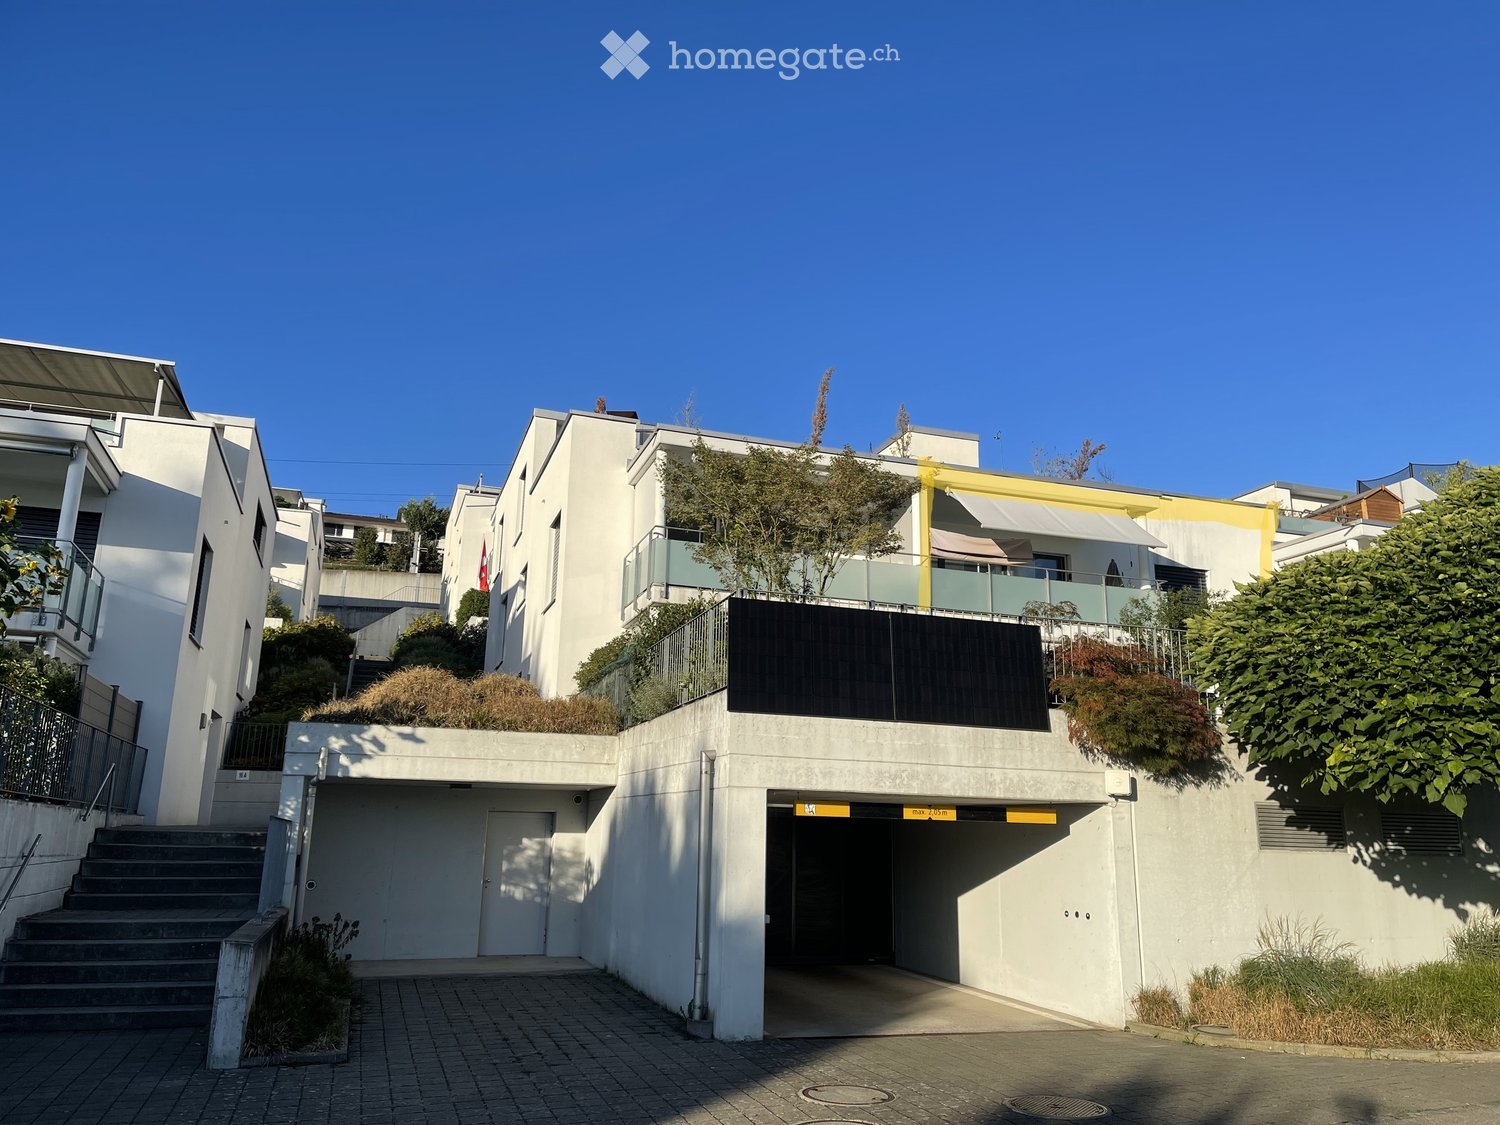
Quiet 3.5-room apartment with great views close to the train station

In immediate proximity to Amriswil train station, yet quiet, located in the heart of the neighborhood, two modern multi-family houses were newly built in 2024. Intercity stop, bus station, schools, kindergarten, and shopping facilities are all within a radius of approximately 200 meters or less. The quiet neighborhood has hardly any traffic and is attractive for families, couples, and singles.We are currently renting a spacious 3.5-room apartment. The apartment is oriented southwest and very well sunlit. It is located on the top full floor and offers a great view to the south and west.Particularly noteworthy are: • Large, bright living area with generous space planning and plenty of window space. • Very large, well-sunlit balcony (15 m2) facing southwest. • Modern kitchen with high-quality equipment, including oven and combi steamer as separate devices, induction cooktop, etc. • Laundry room in the apartment with energy-efficient washing machine/tumble dryer tower. • High-quality oak parquet flooring, brushed, in Mandorla. • Spacious, barrier-free shower • Kitchen countertop in natural stone • Quartz plates in the kitchen and bathroom • High-quality wood/metal windows • Elevator from the staircase directly to the underground garage • Individually adjustable underfloor heating • Private basement compartment with power connection • Fiber optic connection in the apartment • Video intercom system Regarding the building in general, it is worth mentioning • Massive Einstein masonry (49 cm) for good insulation and top-notch room climate • Modern heating system with geothermal probes • Photovoltaic system for ecological power generation in the house Tenants have the option to rent parking spaces in the underground garage for CHF 140.- per month. Parking spaces for electric vehicles are also available.

Travel time
-
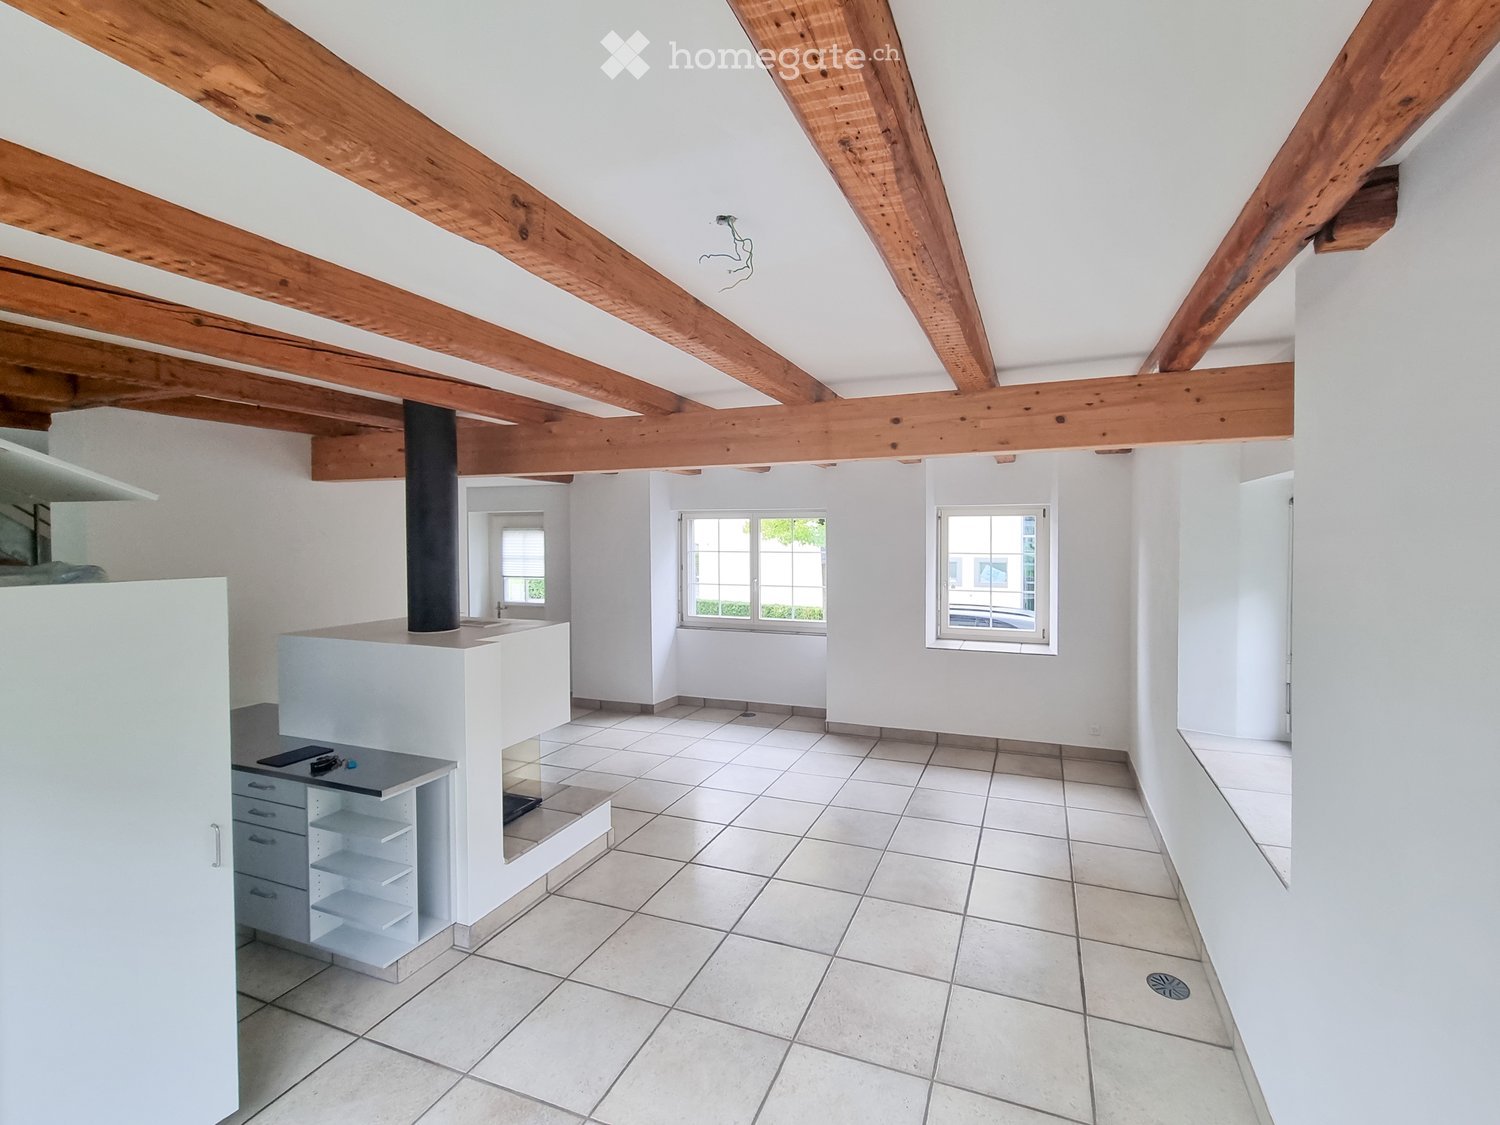
  • Bright, open room with exposed wooden beams on the ceiling, white tiled flooring, and large windows allowing natural light. Minimalist design with a small kitchen counter and built-in storage unit.
  • Bright living room with exposed wooden beams, large windows, fireplace, and built-in cabinet.
  • Modern hallway with a wooden staircase, metal railing, and tiled floor. The staircase leads to an upper level, with a kitchen visible in the background.
  • Empty room with light wooden flooring, white walls, and large windows allowing natural light. The room features a modern, minimalist design with a recessed ceiling light fixture.
  • Staircase with wooden steps and a metal railing, leading to an open area with exposed wooden beams and white walls.
  • Empty attic room with wooden beams, light wooden flooring, and large windows allowing natural light to enter.
  • Modern bathroom with white tiled walls, a corner shower, a sink with a mirror, and built-in cabinets.
  • A small, modern bathroom with white tiled walls, a dark green tiled floor, a white sink with a chrome faucet, a toilet, and a mirror above the sink. The ceiling has exposed wooden beams and a skylight window.
  • Floor plan of a house with a ground floor (51.3 m²) including a kitchen, living/dining area, entrance, two bathrooms, and a basement (21.5 m²).
  • Floor plan of a house with labeled rooms including Eltern (parents), Kind (child), Bad (bathroom), Ankleide (wardrobe), and Korridor (hallway).
1 / 10
CHF 3,390.– Top
4.5 rooms130m² living space
Seidengasse 56, 8706 Meilen

Charming 4.5-room semi-detached house in Meilen

Welcome to this unique 4.5-room semi-detached house at Seidengasse 56 in Meilen. With a spacious living area of 130 m², this apartment combines characteristic architecture with modern living comfort.The apartment impresses with the following highlights: • Open room character: An elegant wooden staircase with metal railing connects the two living levels and gives the house a special flair. • Exposed wooden beams: Characteristic wooden beams on ceilings and in rooms create a warm, inviting atmosphere. • Several bathrooms: The apartment has various wet cells, including a bathroom with bathtub, a bathroom with corner shower, and another toilet with skylight and exposed wooden beams. • Garden seating area: Enjoy the well-kept garden seating area and the tranquility. • Parking space: An outdoor parking space is available directly in front of the house. • Further features: Fiber optic network available; comfort ventilation Location & surroundings: • Quiet location: The apartment is located in a pleasantly quiet environment. • Lake & nature: Lake Zurich is within walking distance and invites you to take walks and relax. • Public transport: Meilen train station is about 13 minutes' walk away, and the Schulhaus Obermeilen bus stop is only 2 minutes' walk away. • Shopping & everyday life: A supermarket is about 8 minutes' walk away, and the pharmacy is about 12 minutes away. Have we sparked your interest? We look forward to your contact.

Travel time
-
  • Four-story residential building with light yellow facade, multiple windows, and balconies on the upper floors.
  • Four-story residential building with light yellow facade, multiple windows, and a small entrance area.
  • Modern kitchen with white cabinets, granite countertops, and stainless steel sink and faucet.
  • Empty room with wooden flooring, large windows, and a radiator. No furniture or equipment present.
  • Empty room with wooden flooring, white walls, a window, and a radiator. No furniture or equipment present.
  • Modern bathroom with white tiles, a toilet, sink, bathtub, and shower. A small window provides natural light, and a mirror is mounted on the wall.
  • Utility room with tiled floor, two white washing machines, a small table, and a chair.
  • Empty room with white walls, grey floor, and a small window. No furniture or equipment present.
  • A multi-story residential building with light yellow walls, multiple balconies, and white railings. The building has several windows and is surrounded by greenery and a small parking area.
1 / 9
CHF 1,575.– Top
2 rooms50m² living space
Untere Schöntalstrasse 15, 8406 Winterthur

Viewing: Sat, 12.09.2026, from 13:30 to 15:00 at Untere Schöntalstrasse 15 in Winterthur.

Beautiful, bright 2-room apartment with fiber optic access, approx. 50m2 for rent immediately, or by agreement. The apartment is located on the second floor of a well-maintained multi-family house with a green surroundings at Untere Schöntalstrasse 15 in Winterthur. The property is centrally located but quiet (cul-de-sac). The apartment was freshly renovated in the last few weeks. A basement and attic compartment, a laundry room (with tumble dryer) and a drying room are available for shared use. The Winterthur-Töss motorway junction can be reached in a few minutes, parking spaces are available in the blue zone. On request, a (small) outdoor parking space can be rented. Public transport: - Bus lines 1, 5, 7, 11 from Gaswerk stop - Bus line 7 from Schöntal directly next to the property - Train connection from Töss station - Winterthur station can be reached in 5 minutes by bus Various shopping facilities in the immediate vicinity (Coop, Migros, Aldi, 24h petrol station etc.). Please note that the pictures are of a different apartment in the house, not the one being rented now, and the floor plan is an approximate sketch. Note Given the current situation, we will arrange individual viewing appointments with serious interested parties.Please contact us via the contact form, where we will prefer interested parties with a meaningful dossier.

Travel time
-
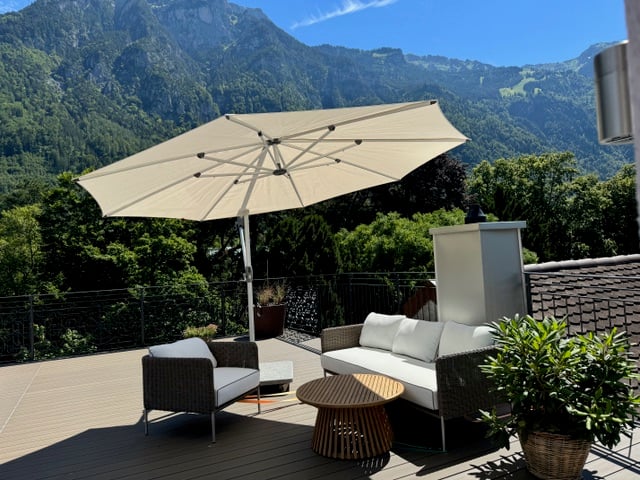
  • A rooftop terrace with lounge chairs, a small table, a hot tub, and a scenic mountain view.
  • Roof terrace with tiled floor, outdoor furniture including a table, chairs, and a sofa, overlooking a scenic lake and mountain view.
  • A rooftop terrace with a modern design, featuring a sofa, a white table with a pool setup, two white chairs, and several potted plants. The terrace overlooks a scenic view of mountains and a body of water.
  • Modern bedroom with a large bed, pillows, and a blanket. The room features wooden flooring, large windows with a scenic mountain view, and neatly folded towels on the windowsill.
  • Modern bedroom with a large bed, grey bedding, wooden flooring, and a dark accent wall. Includes a nightstand and a mirror.
  • A modern hallway with wooden flooring, white walls, and a grey wardrobe on the left. A radiator is mounted on the wall, and a large green leafy plant is visible in the foreground. An open doorway leads to another room with visible furniture.
  • Modern kitchen with dark cabinets, a countertop, a sink, and a view of the mountains through large windows.
  • Modern living room with a grey sofa, white throw pillows, a large potted plant, a bookshelf filled with books and decorative items, a small wooden table, and a stool.
  • Modern kitchen with a central island, four stools, dark grey cabinets, a sink, and a view of greenery through large windows.
  • Floor plan showing a living room, kitchen, two bedrooms, two bathrooms, and a balcony.
1 / 10
CHF 4,900.– Top
2.5 rooms98m² living space
Via Zorzi 29A, 6900 Paradiso

Stunning 2.5-Room Attic Apartment with Panoramic Lake & Mountain Views in Paradiso

Welcome to this exceptional 2.5-room attic apartment on the 8th floor at Via Zorzi 29A in the sought-after lakeside village of Paradiso, Ticino. Renovated in 2023, this 98 m² residence combines modern elegance with breathtaking natural surroundings — all in a quiet and sunny setting.The apartment features: • Modern Kitchen: A sleek, fully equipped kitchen with a central island, four stools, dark grey cabinetry, and large windows framing lush greenery — perfect for cooking and entertaining. • Bright Living Room: A stylish space with a grey sofa, decorative bookshelf, wooden accents, and a warm, welcoming atmosphere. • One Bedroom + Walk-in closet : Comfortable and serene, featuring wooden flooring and large windows with stunning mountain views. • Two Bathrooms: Modern and well-appointed, offering all the comfort you need. • Spectacular Roof Terrace & Balcony: The crown jewel of this apartment — a spacious rooftop terrace complete with outdoor lounge furniture, a hot tub, and sweeping panoramic views of Lake Lugano and the surrounding mountains. Ideal for relaxing or entertaining under the Ticino sky. • Garage & Elevator: Convenient private garage space and building elevator for easy access. • Pets Welcome: Your four-legged companions are more than welcome. Sunshine & Ambiance: This apartment enjoys abundant sunshine during the summer months, and the entire property is remarkably quiet — making it a true retreat from the hustle and bustle of everyday life.Location: Nestled in the charming municipality of Paradiso, this apartment offers an unbeatable lifestyle with the lake just a short stroll away. The ferry terminal at Paradiso is only a 5-minute walk, connecting you effortlessly to Lugano and beyond. Daily essentials are right at your doorstep: • Denner supermarket — 2 minutes on foot • Nuova Europa pharmacy — 2 minutes on foot • Via Geretta bus stop — just 1 minute away • Panorama park — 5 minutes on foot, ideal for families Whether you are looking for a primary residence or a refined retreat in the heart of Swiss Ticino, this attic apartment offers an extraordinary combination of modern comfort, natural beauty, and unbeatable convenience. Don't miss this rare opportunity to live above it all in Paradiso. - Available by agreement.

Travel time
-
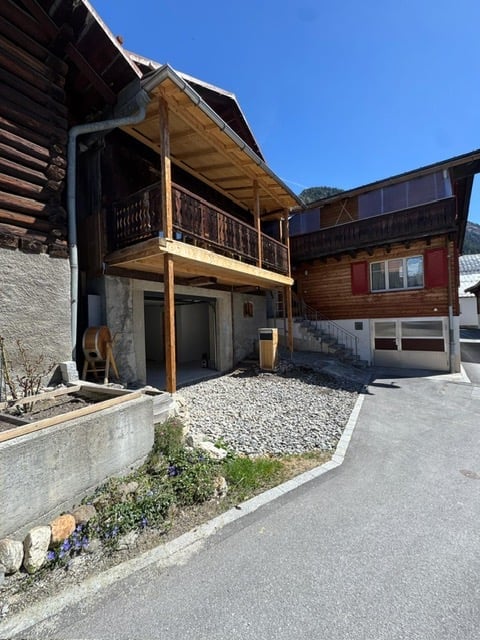
  • Two-story wooden building with a balcony and garage, surrounded by gravel and greenery.
  • Wooden balcony with slatted floor, decorative wooden railings, and a wooden table on the right side.
  • Bright hallway with wooden flooring, white walls, and large windows leading to a balcony with wooden railings.
  • Empty room with light wooden flooring, white walls, and a modern kitchen area with white cabinets and stainless steel appliances visible in the background. A wood-burning stove is present on the left side.
  • Empty room with wooden flooring, white walls, and a window with green shutters. No furniture or equipment present.
  • Modern bathroom with a glass shower enclosure, a white sink with wooden cabinet, and a large mirror above the sink.
  • Modern basement bathroom with a white sink, a stacked washer and dryer unit, and exposed stone walls.
  • Empty garage with concrete floor, exposed wooden beams, and a single wooden door leading outside.
  • A rustic wooden house with a stone base, wooden steps leading to a covered entrance, and a grassy yard.
  • Wooden balcony with a small table, wooden railing, and glass doors leading to the interior.
1 / 10
CHF 1,380.– Top
2.5 rooms35m² living space
Via Fravia 6, 7184 Curaglia

First-time residence - Charming barn conversion in Curaglia, Grisons

Welcome to this successful barn conversion at Via Fravia 6 in Curaglia, nestled in the picturesque mountain landscape of Grisons. The former agriculturally used barn was extensively renovated and developed into a modern, contemporary building with a great sense of the existing structure.The original character of the traditional Grisons barn was preserved and skillfully combined with modern elements and contemporary comfort. Wood, natural stone, and generous window surfaces characterize the appearance and create a harmonious connection between tradition and modernity.Special features of the conversion: • Traditional building fabric: The original barn character was largely preserved and carefully integrated into the new design. • Modern interior design: Bright rooms, natural materials, and contemporary equipment provide a pleasant and modern ambiance. • Open living and kitchen area: The spacious room combines living and cooking and creates a bright, inviting center. • Wood and natural stone: Existing elements such as natural stone walls and wood constructions were left visible and combined with modern surfaces. • Fireplace / wood stove: A cozy wood stove provides comfortable warmth and underlines the original character of the building. • Wooden balcony: The spacious balcony with traditional wood construction offers a beautiful view of the surrounding mountain world. • Modern bathroom: A contemporary equipment with glass shower, washbasin, and spacious mirror combines functionality and aesthetics. • Laundry room: Practically equipped and partially with visible natural stone walls, which preserves the original character of the barn. • Garage / secondary rooms: The existing structures were sensibly integrated into the new use. Location and surroundingsThe converted barn is located in a quiet and sunny position in Curaglia, in the midst of the impressive mountain world of Grisons. The surroundings offer a lot of peace and nature and invite you to take walks and activities in the great outdoors.The nearby river and the surrounding mountain landscape give the location a special charm. At the same time, the Curaglia Posta bus stop and the Prima supermarket are within a few minutes' walk.Preserving tradition - creating something newThis barn conversion impressively shows how traditional Grisons architecture and modern living comfort can be combined. The existing building fabric was respected, upgraded, and further developed into a modern and characteristic building through high-quality interior design.A special example of a contemporary reuse of a traditional agricultural building in the Swiss Alps.

Travel time
-
  • Modern kitchen with grey cabinets, a central island, and large glass doors leading to a balcony.
  • Modern bathroom with a white sink, large mirror, and glass-enclosed shower area.
  • Roof terrace with tiled flooring, white walls, metal railing, and a view of construction scaffolding and greenery.
  • Empty room with white walls, wooden floor, built-in closet with shelves, and two doors.
  • Empty room with wooden flooring, white walls, large windows, and a sliding glass door leading to a balcony.
  • A small, clean bathroom with a stacked washer and dryer unit against the wall, white tiled walls, and a neutral-colored floor.
  • Empty balcony with white tiled floor and black metal railing, overlooking a construction site with cranes and scaffolding.
  • Floor plan of a residential unit featuring a living/dining/kitchen area, bedroom, bathroom, entrance, hallway, and terrace.
  • Floor plan showing multiple labeled buildings (HAUS Ho12, Ho10, Ho8, Ho6, Li4, Li2, Le6) arranged on a site.
  • Aerial view of a residential construction site with multiple apartment buildings in various stages of completion, surrounded by greenery and a clear blue sky.
  • Aerial view of a residential area with multiple apartment buildings, some under construction, surrounded by green fields, trees, and distant mountains.
1 / 11
CHF 2,020.– Top
2.5 rooms65m² living space
Holunderweg, 5504 Othmarsingen

Modern 2.5-room attic apartment in a new building

More information on www.mattenpark.chWelcome to this exclusive 2.5-room attic apartment on the 3rd floor of a modern new building on Holunderweg in Othmarsingen. The apartment will be completed in spring 2027 and offers 64.5 m² of living space and 84 m² of terrace space, providing living comfort with modern amenities and Minergie certification.The sunny location ensures plenty of natural light throughout the year, and thanks to the quiet surroundings, you can enjoy a relaxed living atmosphere here.The apartment impresses with the following highlights: • Bright living/dining/kitchen area: Open floor plan with large windows and a modern kitchen with a central cooking island and oven – ideal for cooking and enjoying. • Terrace & balcony: A spacious terrace with evening sun and sliding doors invite you to linger outdoors and offer a beautiful view. • Bedroom: A quiet, bright, and large room with parquet flooring and direct access to the terrace. • Bathroom: Clean and functional, with a walk-in shower and very nice tiles. • Lift & wheelchair accessibility: The building is equipped with a lift and is fully wheelchair accessible. • Garage & parking: A garage space is available, and an electric charging station can be installed if needed. • Laundry room: Large laundry room with its own washing tower and tumble dryer. • Minergie-certified: Energy-efficient living at the highest standard. Location & infrastructure: Othmarsingen offers excellent connections and all important amenities of daily life in the immediate vicinity: • Bus stop Rössli: Only 1 minute's walk away. • Coop supermarket: Can be reached in just 2 minutes on foot. • Kornweg school: Can be reached in 5 minutes on foot – ideal for families. • Othmarsingen train station: Can be reached in 12 minutes on foot, with good train connections to the region. This modern attic apartment combines stylish living, sustainability, and a comfortable location. Whether as a single, couple, or young family – you'll find your new home in Othmarsingen here.

Travel time
-
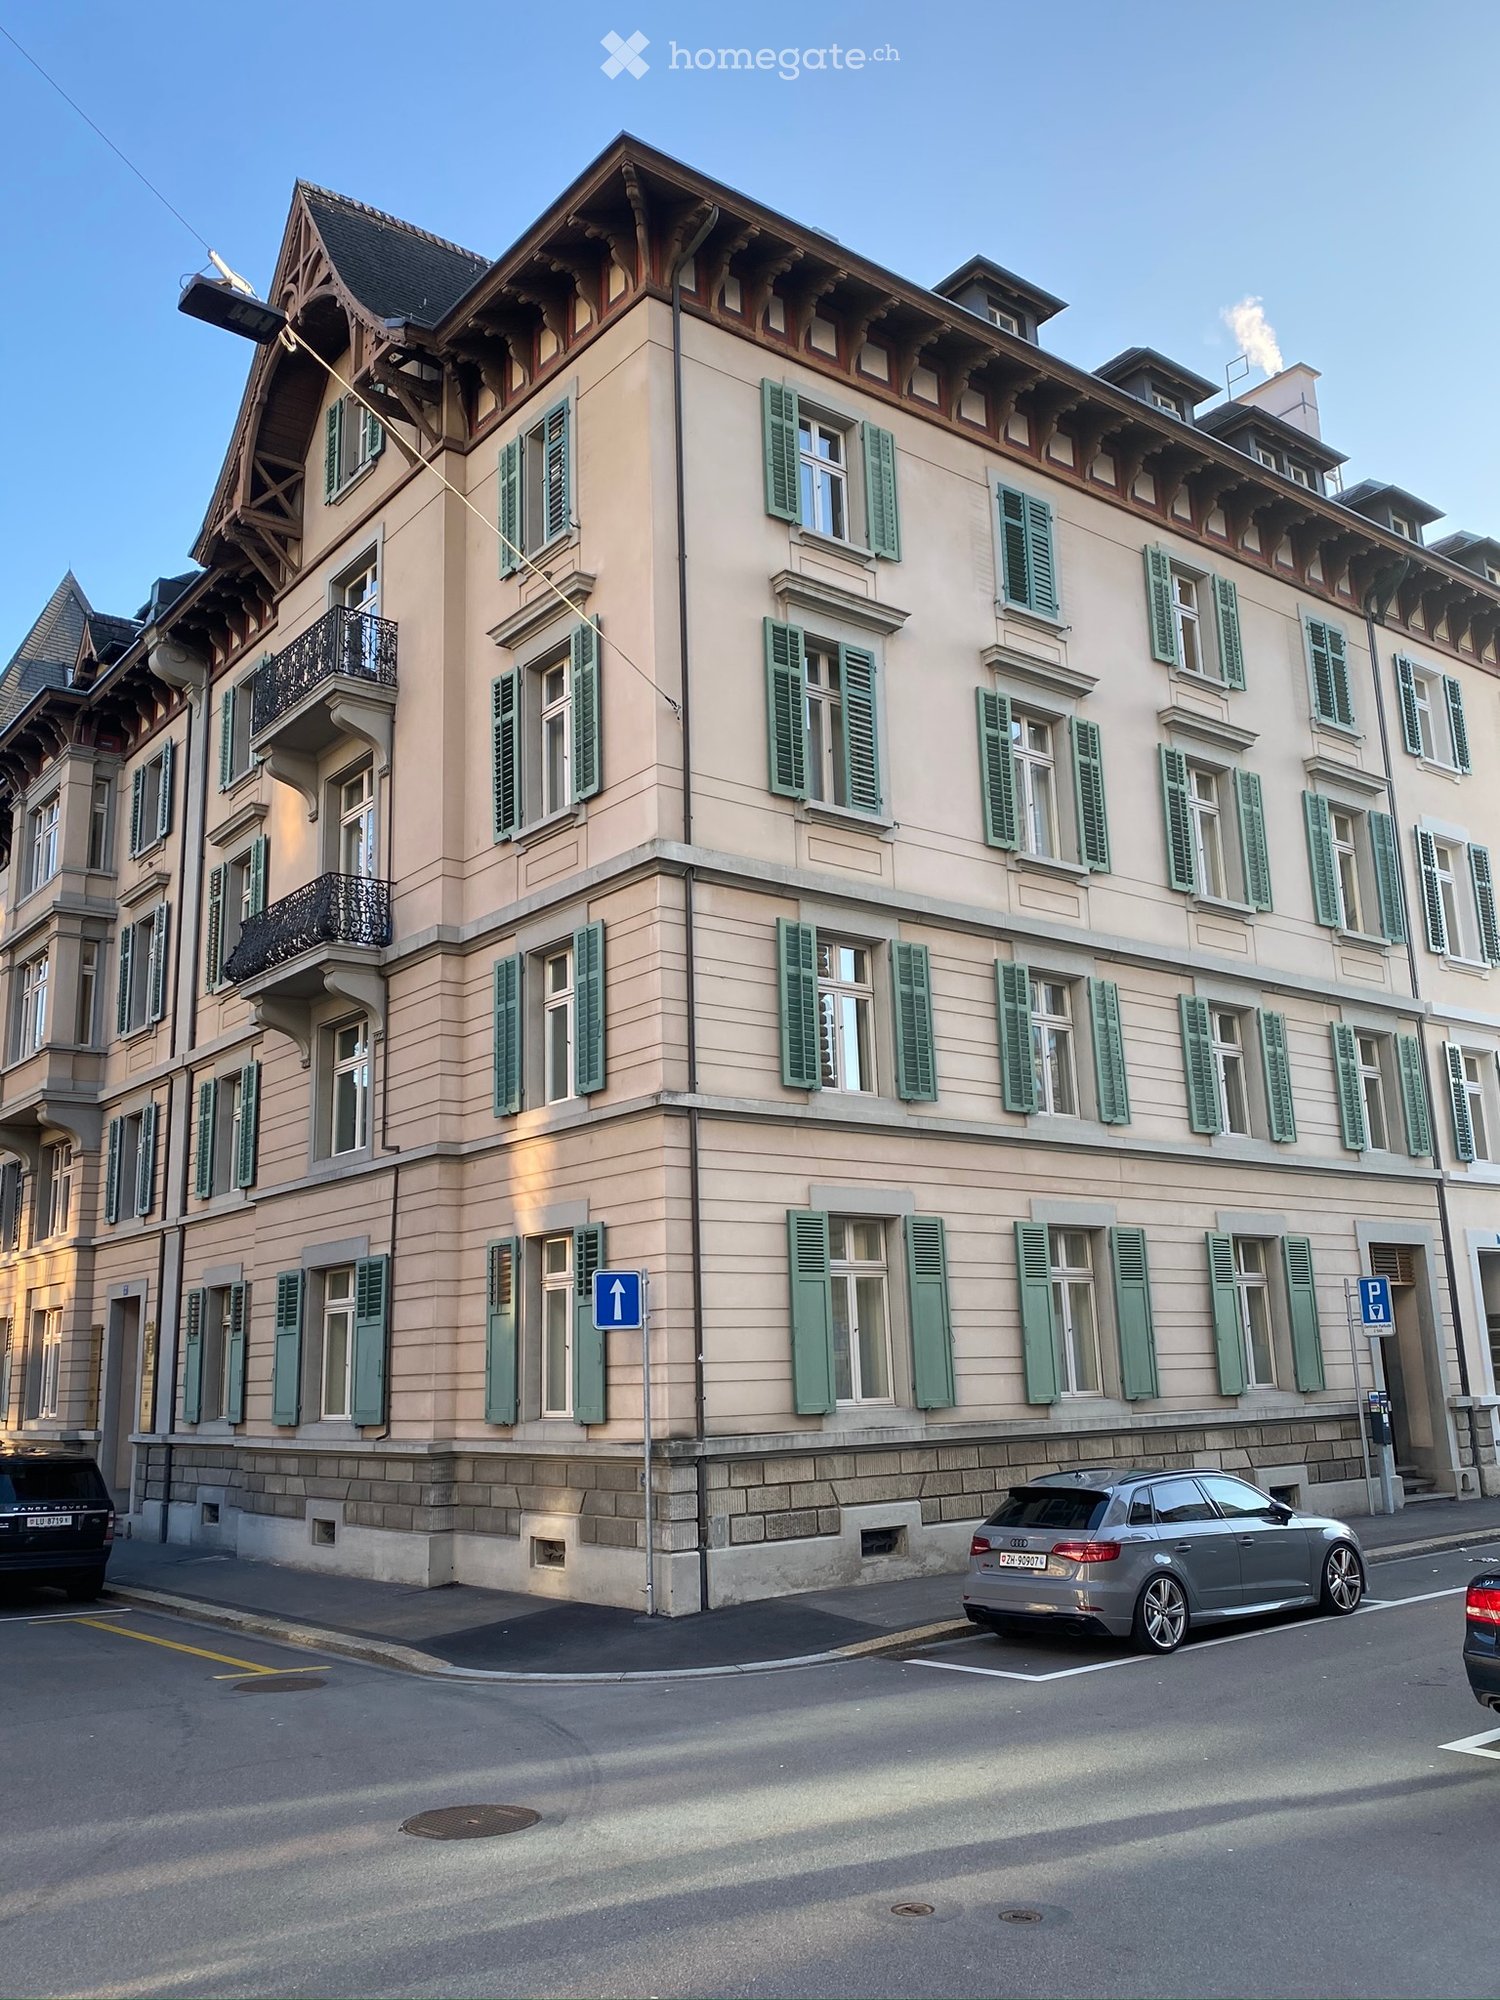
  • A multi-story residential building with light beige walls, green shutters, and ornate wooden trim on the roofline. Balconies with black railings are visible on the upper floors.
  • A modern, minimalist room with a large wooden table, a screen on a stand, and a potted plant near the window. The room has light-colored walls and wooden flooring.
  • Empty room with wooden flooring, large windows, and radiators under the windows.
  • A small, unfurnished room with wooden flooring, white walls, and a single wooden table placed against the wall. Two doors are visible, one leading to another room.
  • Empty room with wooden flooring, white walls, and a large white wardrobe. An open doorway leads to another room with a small table and a rolling cart.
  • Modern bathroom with white tiled walls, a white sink, a large mirror, and two black towels hanging on the wall.
  • A small bathroom with white tiled walls and floor, featuring a sink with a cabinet, a toilet, and two black towels hanging on the wall.
  • Empty room with wooden flooring, large double doors leading to a balcony with metal railings, and a view of greenery and a building.
  • Balcony with ornate black metal railing, wooden benches, and a view of trees and buildings.
1 / 9
CHF 6,260.– Top
130m² floor space
Basteiplatz 7, 8001 Zürich

Office space in a historic old building

Attractive office spaces in a central location in ZurichIn a prime inner-city location, we rent representative office spaces in a well-maintained and characterful commercial building. The property convinces with its central accessibility, historic charm, and a pleasant working environment in the heart of Zurich.The office spaces offer bright rooms with generous daylight and are ideal for service companies, consulting firms, agencies, or other demanding commercial uses.Highlights at a glance: • Central and excellently connected location in the city of Zurich • Representative commercial property with historic character • Bright and well-cut office spaces • Good connection to public transport • Varied shopping, gastronomy, and service offerings in the immediate vicinity • Flexible usage options The space is suitable as a single office as well as for team workplaces and offers a pleasant environment for employees and customers.Location and infrastructure: Basteiplatz is located in the vibrant center of Zurich (PLZ 8001) and impresses with an excellent connection and a first-class local supply. • Zurich Selnau: Only 7 minutes' walk away – excellent connection to public transport. • Coop supermarket: Can be reached in just 3 minutes on foot – perfect for daily needs. • Lake, river, and train: All in close proximity – an inspiring environment for your company. This exclusive office space combines historic architecture with modern comfort and an unbeatable central location. A rare opportunity for companies that value representation, accessibility, and ambiance. Secure your place today at this prestigious address in the heart of Zurich.Important note:Some of the published photos show a comparison object in the same building. The actual standard of construction and room layout of the offered office space may differ from the depicted rooms.We are happy to provide you with further information. We look forward to your contact.

Travel time
-
  • Empty room with wooden flooring, large windows, and a radiator. No furniture or equipment present.
  • Empty hallway with tiled floor, white walls, and a ceiling light fixture. Two open doors lead to adjacent rooms with visible windows and radiators.
  • Modern kitchen with white cabinets, granite countertop, stainless steel oven, and sink. Large window with three panes offers natural light.
  • Empty room with wooden parquet flooring, white walls, and a large window with white frames. A radiator is visible below the window.
  • Empty room with wooden flooring, white walls, large windows, and a door leading to a balcony.
  • Balcony with yellow awning, metal railing, and view of a parking lot with several cars and surrounding residential buildings.
  • Bathroom with a toilet, bathtub, sink, mirror, and cabinet. The room features tiled walls and floor, a window with white curtains, and a showerhead above the bathtub.
  • Multi-story residential building with beige facade, multiple windows, balconies, and a parking area with vans.
  • A modern, multi-story residential building with beige walls, multiple windows, and a tree in front.
1 / 9
CHF 2,080.– Top
3 rooms68m² living space
Ackersteinstrasse 182, 8049 Zürich

Bright 3.0-room apartment with balcony in Zürich-Höngg

At Ackerstrasse 182 in Zürich-Höngg, we are renting a well-maintained 3.0-room apartment with a practical floor plan as of October 1, 2026.The spacious entrance area opens up to the individual rooms and is already equipped with a double built-in wardrobe. The living room with its large window front receives plenty of daylight. The southwest-facing balcony in front of it invites you to enjoy the evening sun and the quiet atmosphere.The apartment includes two usable rooms and a closed kitchen with a dishwasher, oven, and ceramic glass cooktop. The bathroom is equipped with a bathtub. The living and sleeping areas have parquet floors. A cellar compartment belonging to the apartment is located on the 1st basement level, as well as the communal laundry room and drying room.The property is located in a quiet side street with a 30 km/h zone and yet is very central: The Meierhofplatz with shopping facilities and good public transport connections can be reached in about three minutes on foot.Rental conditions • Net rent: CHF 1,800.– per month • Additional costs: CHF 280.– per month • Gross rent: CHF 2,080.– per month • Outdoor parking space optional: CHF 65.– per month • Available: October 1, 2026 • Minimum occupancy: 2 people Have we sparked your interest? Then we look forward to your contact with a few brief details about you and the people who would like to move in with you. The viewing appointment will be communicated to interested parties in a separate email afterwards.

Travel time
-

Suggested properties for you based on search results