48680 results - All listings

1 / 16
CHF 158.– / m²Top
1,200m² floor space
6833 Vacallo

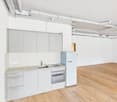
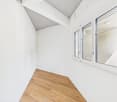
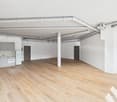
Renting spaces of 210 sqm and 420 sqm in a strategic location in southern Ticino - air conditioning

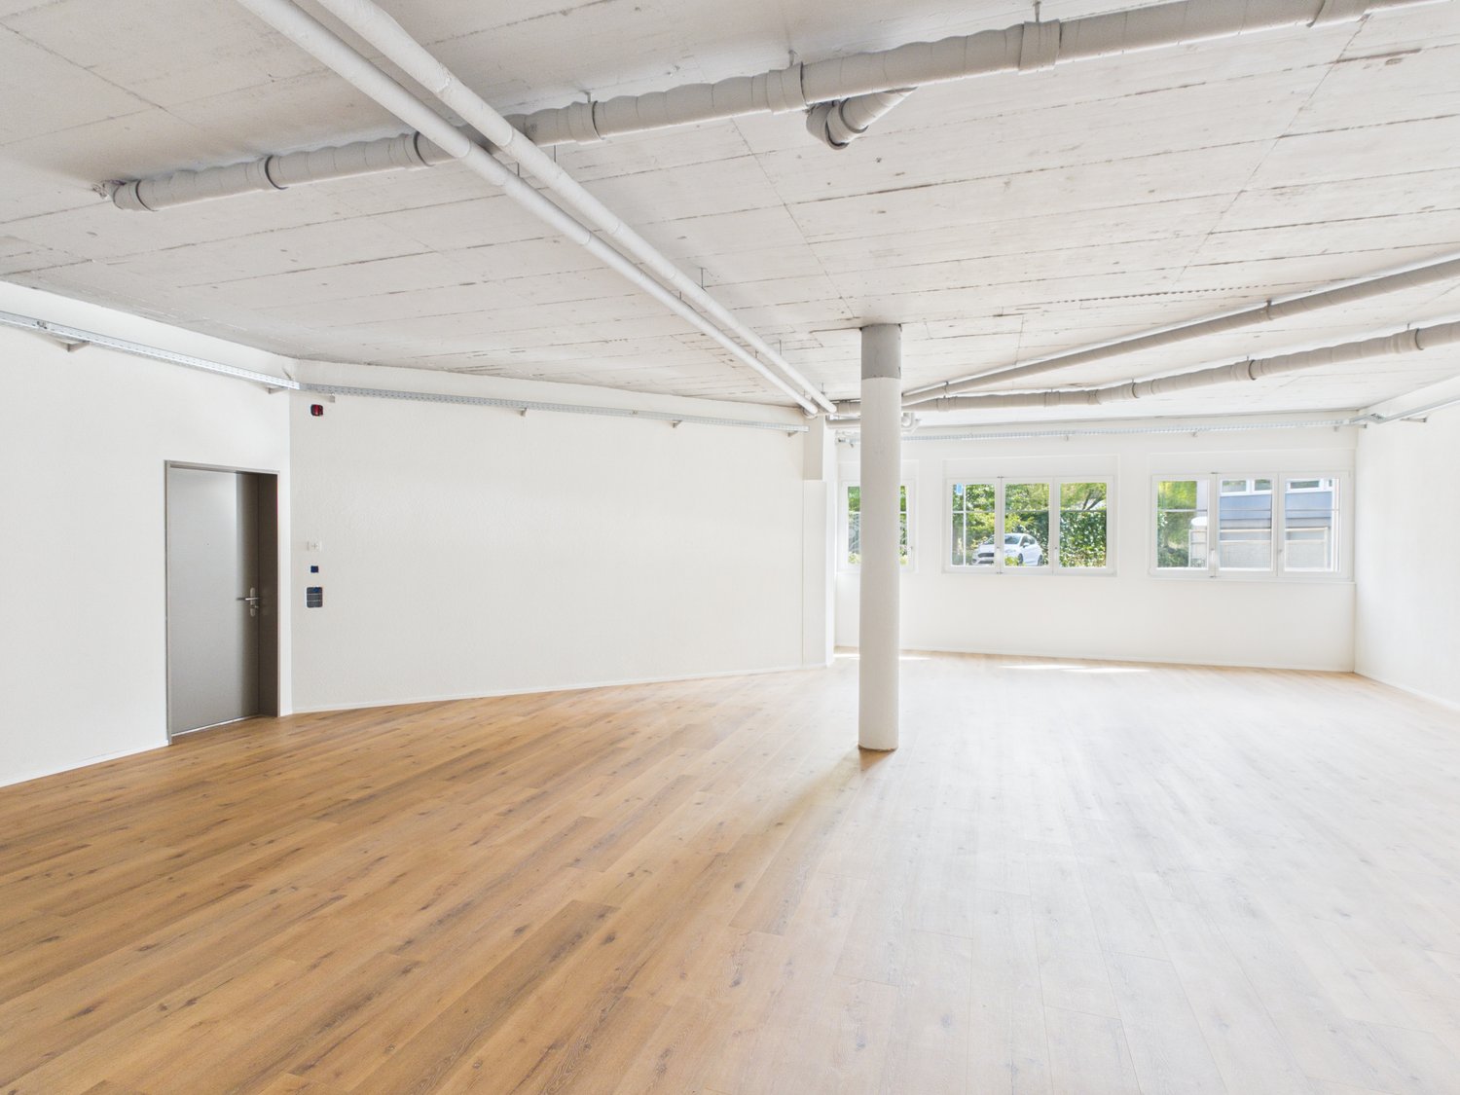
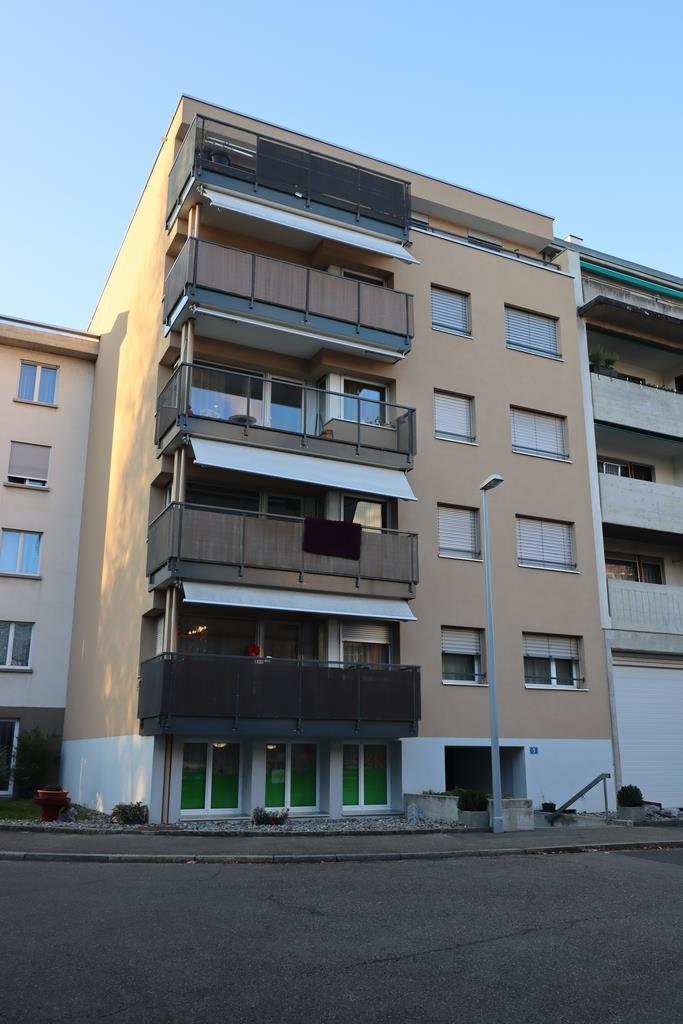
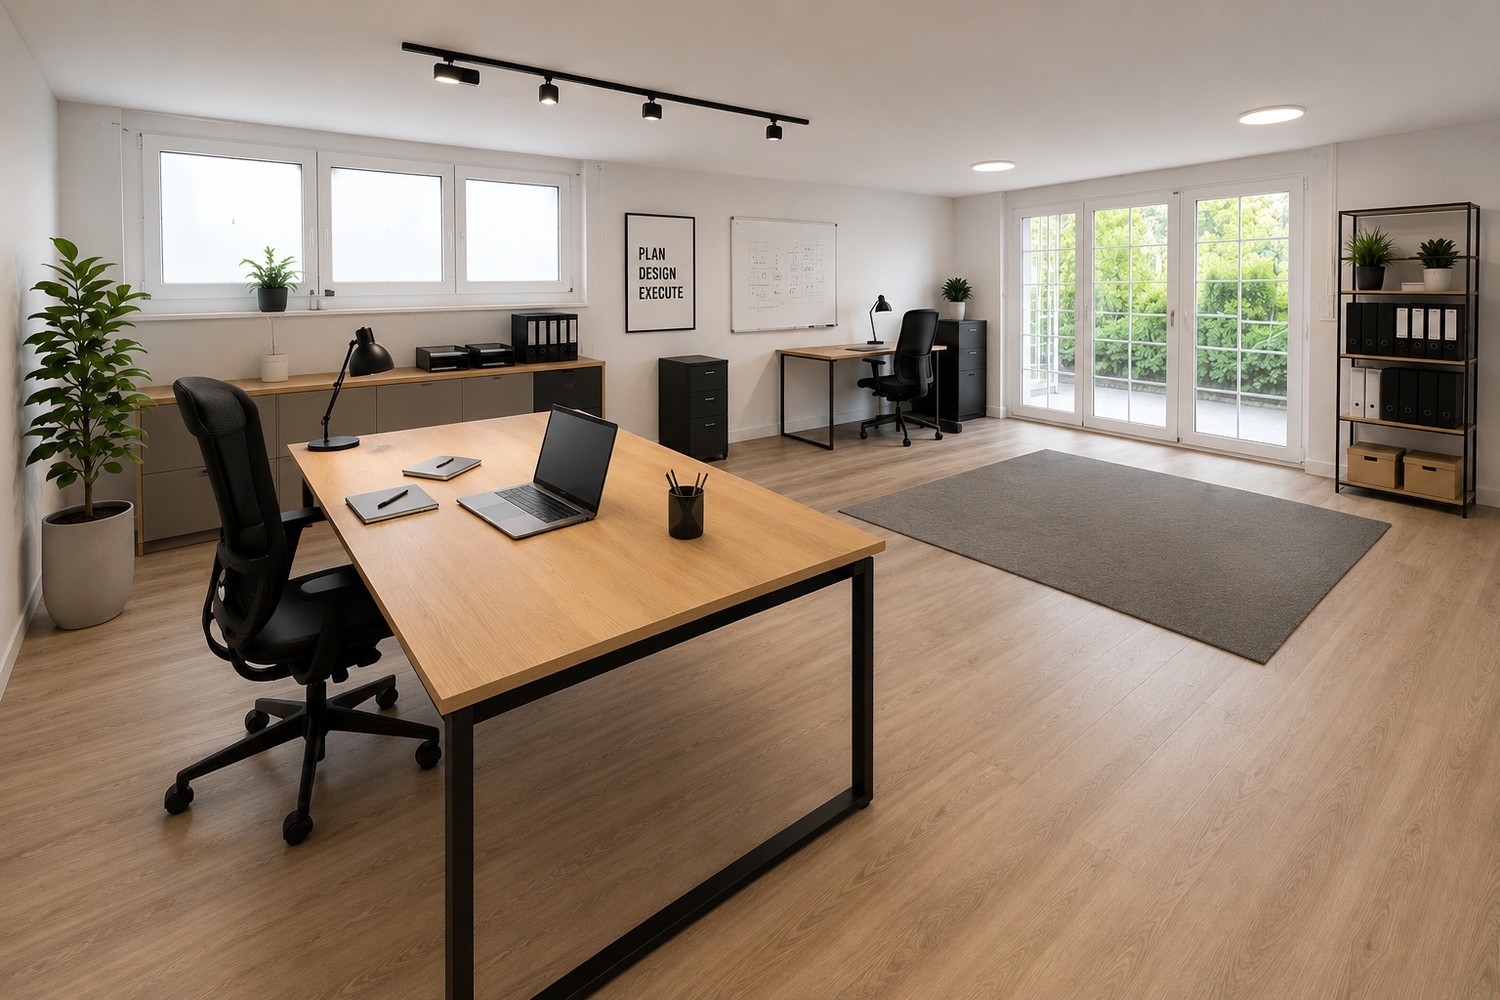
Vacallo (Chiasso) — Rental spaces from 210 to 1,260 sqm | Independent building on 3 floors Strategic location in the heart of Mendrisiotto Less than 2 minutes from the Chiasso customs office and the North/South highway exit, the property at Via dei Lauri 4 offers one of the most convenient locations in the Canton of Ticino for companies that employ staff from nearby Italy or require quick connections both north and south. The building Independent building on 3 levels, with a total area of 1,260 sqm (420 sqm per floor), available as a whole or in modular units from 210 sqm to 840 sqm. • Floors, lighting system, and partition walls already built • Soundproof glazing on upper floors • Direct vehicle access to the ground floor and first floor • 24 external parking spaces • Spaces adaptable to the needs of the new tenant Space organization The upper floors, particularly bright, are already configured with: • Executive offices • Operational open-space offices • Meeting rooms • Exhibition spaces • Staff canteen with equipped kitchen Ideal for Administrative and executive offices · Commercial and exhibition activities · Light industry · Logistics and distribution Conditions Rent: interesting conditions — on request An exclusive added value Tenants can take advantage of the services of World Trade Center Lugano SA — a trust company specialized in consulting for settlement in Switzerland — upon request. A particularly appreciated solution by Italian and international companies that wish to establish a presence in the Canton of Ticino.

Find a new tenant for free

Create a free listing on Homegate to find the perfect next tenant for your apartment in no time at all.

List your property now
1 / 8
CHF 2,000.– Top
2.5 rooms58m² living space
Löwenstrasse 7, 8133 Esslingen

Top modern living in a central location!

Living in the green and enjoying the balance between city and country: in the new residential building GRIIN in Esslingen in the municipality of Egg, these wishes come true. - High-quality finish- High-quality materials- Bright oak parquet floors- Modern kitchen with V-ZUG appliances (induction cooker and steamer)- Washing machine and dryer in the kitchen- Bathroom with plank floor- Balcony- Electrically operated shutters- Energy-efficient and stepless floor heating- Private basement compartment- Bicycle parking spaces- MINERGIE standard certification- Kindergarten in a separate building integrated into the developmentThe photos are sample images that show the standard of construction. The exact room layout can be found in the floor plan.If required and available, a parking space can be rented for CHF 160.00 per month.The four residential buildings with the kindergarten in a separate building are extremely conveniently located. Just a few steps away is the Esslingen train station for the Forchbahn. Right behind the village exit is the A52, which quickly takes you in the direction of Rapperswil, Uster, and Zurich.You will also find a large number of shopping opportunities and service providers for daily needs in the surrounding area.Have we sparked your interest?Then contact us directly in the online ad via "Contact provider". You will then receive an automated email with viewing information and the opportunity to apply digitally for the apartment and/or ask us any questions. We look forward to your digital application after the viewing.

Travel time
-
1 / 6
CHF 3,450.– Top
98m² floor space
Badstrasse 11, 5400 Baden

Work in the heart of Baden - expanded office space for around 12 workplaces

Are you looking for an office that doesn't need to be planned and built out over several months?In the heart of Baden, you'll find a roughly 100 m² large, expanded office space that can be occupied from October 1, 2026. Thanks to the existing expansion, the space is ideal for companies looking for a representative, centrally located site and wanting to move into their new workplace with minimal effort.The space offers room for around 12 workplaces and already has a reception area, a tea kitchen, and its own toilet. At the same time, it remains flexible: the prerequisites for additional partition walls are available, so that, for example, individual offices and a meeting room can be created.Your advantages at a glance • Top location in the heart of Baden - directly on the promenade and within walking distance to the train station • Space for around 12 workplaces • Flexible room design - partition walls for individual offices/meeting rooms are possible • Pleasant room climate even in summer thanks to cooling ceiling and controlled ventilation • Acoustic ceiling for a pleasant working atmosphere • Double floor with carpet tiles and floor boxes • IT infrastructure prepared - UKV pre-installation and server niche available • Own tea kitchen and toilet • Reception area for a professional first impression • Wheelchair-accessible elevator; expansion to IV-WC is prepared • Storage options in the 1st basement and parking spaces in the underground garage An office for companies that want to work centrally and start quickly.Whether consulting, agency, trust, planning, tech, or service: the space offers a professional framework and at the same time enough flexibility for your individual work world.Interested?We would be happy to show you the space personally and discuss with you how your desired office concept can be realized at Badstrasse 11.

Travel time
-
1 / 6
CHF 1,910.– Top
1 room36m² living space
Forchstrasse 22, 8008 Zürich

Modern single apartment in top location

For rent in a prime location, this attractive 1-bedroom apartment. In addition to the appealing floor plan, this property features the following standard of construction:- Built-in closets in the corridor- Living and bedroom with parquet flooring (herringbone)- Modern kitchen with dishwasher and induction cooktop- Bathroom/WC with shower- Basement compartment- ElevatorThe images are sample photos that illustrate the standard of construction. The exact room layout can be found in the attached floor plan.A storage space for CHF 200.00 per month or an E-parking space for CHF 235.00/month can be rented separately on request.The bus and tram stop "Kreuzplatz" is located in the immediate vicinity. From there, you can reach the Zurich main station directly. From here, you have comprehensive train connections in all directions, offering you excellent mobility and flexibility for your daily activities.Shopping opportunities, such as a Coop, Migros, or Denner, are located in the immediate vicinity. Other service providers and various restaurants can also be found in the surrounding area.Have we sparked your interest?Then contact us directly in the online ad via "Contact provider". You will then receive an automated email with viewing information and the opportunity to apply digitally for the apartment and/or ask us any questions.We look forward to your digital application after the viewing.

Travel time
-
  • Empty room with wooden flooring, large window, radiator, and door.
  • Empty room with light blue walls, wooden flooring, and a white radiator on one wall. An open door leads to another room.
  • Empty room with light-colored walls, wooden flooring, a single window, and a radiator on one wall.
  • Empty room with light-colored walls, wooden flooring, and a built-in shelving unit. No furniture or personal items are present.
  • Modern kitchen with white cabinets, dark countertop, and a window bench. The space is bright with natural light and has a sleek, minimalist design.
  • Modern kitchen with white cabinets, dark countertop, and built-in oven. Features a sleek design with wooden flooring and integrated lighting.
  • Empty room with wooden flooring, large windows, and a separate shower area with a glass enclosure and a sink.
  • Empty room with wooden flooring, light-colored walls, and a sliding glass door leading to a balcony area.
  • Balcony with wooden floor, metal railing, and outdoor furniture, overlooking a tree-lined area and modern building.
1 / 9
CHF 3,350.– Top
2.5 rooms56m² living space
Hönggerstrasse 21, 8037 Zürich

Charming 2.5-room apartment in an old building on Hönggerstrasse, Zurich 8037

Discover this charming 2.5-room apartment on the ground floor of a well-maintained old building on Hönggerstrasse 21 in the popular Zurich district of Wipkingen. The apartment impresses with its characteristic old-building charm and was renovated in 2026 – so you can enjoy modern living in a historic ambiance. With a balcony and a living area of 56 m², this apartment is available immediately and ideal for couples or single people who appreciate urban life.The apartment offers: • Old-building charm: Characteristic architecture with stylish details that create a unique living atmosphere. • Balcony: A private outdoor area for relaxation and enjoyment. • Bright rooms: In the summer, the apartment benefits from plenty of sunlight. • Quiet location: Despite its central location, it is pleasantly quiet during the day and at night. • Renovation 2026: Modern standard in a classic building. Location and surroundings: The apartment is located in an excellent location with great public transportation connections. The train station Zurich Wipkingen and the Wipkingerplatz platform are just a 5-minute walk away. The Löwenbräu tram stop is a 9-minute walk, and the Schiffbau bus stop is 12 minutes away on foot. For daily needs, a Coop supermarket is available just a 4-minute walk away, and the Medbase Apotheke Rotbuch is also just 4 minutes away. Additionally, the apartment is located near the Limmat, allowing for leisure activities in nature.This charming old-building apartment combines living comfort, a quiet atmosphere, and a prime location in one of Zurich's vibrant districts. Take the opportunity and make this apartment your new home!

Travel time
-
1 / 7
CHF 1,238.– Top
3 rooms62m² living space
Südstrasse 38-46, 2504 Biel/Bienne

Schöne 3-Zimmerwohnung im Wohnpark Jurintra sucht neuen Mieter!

Was für eine tolle Liegenschaft! Im spannenden Jurintra mit viel Charme bieten wir Ihnen diese helle Wohnung mit folgendem top Ausbaustandard an:- Parkettboden im Wohn-/Esszimmer, Schlafzimmer und Korridor- Plattenboden in Küche und Badezimmer- moderne Küche mit Geschirrspülmaschine und Glaskeramikherd- Badezimmer mit Badewanne- Balkon- Kellerabteil inklusive- LiftEin Einstellplatz kann bei Bedarf in der Tiefgarage für CHF 115 . pro Monat dazu gemietet werden.Hier hat es alles, was es zum Leben braucht: - top Lage, ruhig und doch nahe der Stadt- diverse Einkaufsmöglichkeiten wie Coop, Migros- Bushaltestelle vor der HaustüreSind Sie interessiert? Wir freuen uns sehr über Ihre Kontaktaufnahme.Bei den Fotos handelt es sich um Musterfotos, welche den Ausbaustandard veranschaulichen. *****Quel bien-fonds! Dans la Jurintra captivante avec beaucoup de charme, nous vous offrons ce clair appartement avec le standard suivant:- parquet dans tous les chambres - carrelage dans la cuisine et la salle de bains- cuisine moderne avec lave-vaisselle intégré et des plaques de cuisson en vitro céramique- salle de bains avec baignoire- grand balcon- cave - ascenseurUne place de parking souterrain coûte CHF 115. par mois.Ici il y a tous quon a besoin pour vivre: - à situation très bien, calme et près de la ville - diverse possibilités des achats comme la Coop, la MigrosUne visite simpose, contactez-nous!Nous vous donnons plus d'informations.Les photos sont photos de motif. Veuillez tenir compte de plan d'ensemble, s.v.p.

Travel time
-
  • Empty attic room with wooden flooring, white walls, and skylight windows allowing natural light to enter.
  • Modern kitchen with white cabinets, wooden flooring, and large windows offering a scenic view.
  • Modern kitchen with white cabinets, black countertop, stainless steel sink, and built-in dishwasher. Large skylight windows provide natural light.
  • Empty attic room with wooden flooring, white walls, exposed wooden beams, and a skylight window. No furniture or equipment present.
  • Modern bathroom with white tiled walls and floor, featuring a bathtub, toilet, and a separate shower area with a glass enclosure.
  • Modern bathroom with white tiled walls and floor, a single sink with a modern faucet, and a large mirror above it. The room has a window with blinds allowing natural light to enter.
  • Empty room with wooden flooring, white walls, and large windows offering a view of neighboring houses and greenery. A radiator is visible below the windows.
  • Balcony overlooking a modern urban area with buildings, greenery, and distant hills under a cloudy sky.
  • Bright, empty attic room with wooden flooring, large skylight windows, and a view of the city and surrounding landscape.
  • Empty attic room with wooden flooring, white walls, skylights, and a visible bathroom area with tiled walls and a toilet.
1 / 10
CHF 2,898.– Top
4.5 rooms90m² living space
Martinsbergstrasse 20, 5400 Baden

4.5 Zimmer: Wohnen auf zwei Ebenen | Maisonette Living in Central Baden

DeutschDiese charaktervolle 4½-Zimmer-Maisonette erstreckt sich über das 3. und 4. Obergeschoss eines historischen Mehrfamilienhauses an der Martinsbergstrasse 20. Die zentrale Lage im historischen Stadtgebiet von Baden verbindet kurze Wege zum Bahnhof, zu Einkaufsmöglichkeiten und ins Stadtzentrum mit einer angenehm ruhigen Wohnsituation.Im unteren Wohngeschoss befinden sich drei gut geschnittene Zimmer, ein Entrée sowie ein grosszügiges Badezimmer mit Badewanne und separater Dusche. Die Zimmer lassen sich flexibel als Schlaf-, Kinder-, Gäste- oder Arbeitszimmer nutzen. Ein Balkon ergänzt dieses Geschoss. Die Fenster im unteren Wohngeschoss sind bereits dreifach verglast.Über die interne Treppe gelangt man in das Dachgeschoss. Hier bildet der rund 35 m² grosse Wohn- und Essbereich das Herzstück der Wohnung. Dachfenster, Holzboden und sichtbare Holzelemente verleihen dem Raum seinen besonderen Charakter. Die separate, helle Küche ist mit einem Geschirrspüler ausgestattet. Zusätzlich befindet sich auf dieser Etage ein separates WC.Die geschützte Loggia bietet einen schönen Blick zur Lägern und über das Krismer-Areal. Zusammen mit dem Balkon stehen damit zwei unterschiedliche Aussenbereiche zur Verfügung.Eine eigene Waschmaschine und ein eigener Tumbler in der Wohnung sorgen für zusätzlichen Komfort und ermöglichen eine unabhängige Wäschepflege ohne Belegungsplan.Vor dem Bezug wird die Wohnung sorgfältig aufgefrischt: Sämtliche Räume werden neu gestrichen und der Holzboden wird frisch geschliffen. Das historische Mehrfamilienhaus aus der Zeit um 1910 wurde im Jahr 2003 renoviert.Die Wohnung eignet sich für Menschen, die grosszügiges Wohnen auf zwei Ebenen, eine individuelle Raumaufteilung und ein ruhiges Zuhause mitten in Baden schätzen.EnglishThis distinctive 4.5-room maisonette extends across the third and fourth floors of a historic apartment building at Martinsbergstrasse 20. Its central location in Baden’s historic urban area combines short walking distances to the railway station, shops and the town centre with a pleasantly quiet residential setting.The lower floor comprises three well-proportioned rooms, an entrance hall and a spacious bathroom with a bathtub and separate shower. The rooms can be used flexibly as bedrooms, children’s rooms, a guest room or a home office. A balcony completes this floor. The windows on the lower floor are fitted with triple glazing.An internal staircase leads to the upper floor, where the approximately 35 m² living and dining area forms the heart of the apartment. Skylights, wooden flooring and exposed timber elements give the room its distinctive character. The separate, bright kitchen is equipped with a dishwasher. There is also a separate WC on this floor.The sheltered loggia offers an attractive view towards the Lägern and across the Krismer site. Together with the balcony on the lower floor, the apartment provides two different outdoor areas.A private washing machine and tumble dryer within the apartment provide additional convenience and allow laundry to be done independently, without a shared schedule.Before the new tenancy begins, the apartment will be carefully refreshed. All rooms will be repainted and the wooden flooring will be newly sanded. The historic apartment building, which dates from around 1910, was renovated in 2003.The apartment is particularly suited to anyone who appreciates generous living space across two floors, an individual layout and a quiet home in the heart of Baden.Kontakt | ContactHaben wir Ihr Interesse geweckt? Bitte senden Sie uns eine kurze Anfrage mit Angaben zu den einziehenden Personen und zum gewünschten Bezugstermin. Wir setzen uns anschliessend mit Ihnen in Verbindung, um einen Besichtigungstermin zu vereinbaren.Interested? Please send us a brief enquiry stating who would be moving into the apartment and your preferred move-in date. We will then contact you to arrange a viewing.E-Mail | Email: vermarktung@megrera.ch Telefon | Phone: 044 545 36 63

Travel time
-
  • Modern living room with a sectional sofa, coffee table, ottoman, dining area with a table and chairs, floor lamp, pendant light, and a vase with flowers on the coffee table.
  • A multi-story residential building with a classic facade, green shutters, and multiple windows. The building has a flat roof and a small entrance area with steps leading up to the door.
  • Modern kitchen with light grey cabinets, stainless steel sink, faucet, and oven. Wooden flooring and white walls.
  • White building facade with multiple windows featuring grey shutters, arranged in a grid pattern across three visible floors.
  • A multi-story building with white walls, multiple windows, and decorative architectural details including a curved section and a small dome on the roof.
  • Modern staircase with concrete steps, wooden handrail, and metal balustrade, leading to a grey door.
  • Modern bathroom with a white toilet, wall-mounted sink, chrome faucet, and illuminated round mirror.
  • Modern bathroom with white walls, a large window, a sink, a toilet, and a glass shower enclosure.
  • Floor plan of a 4.5-room apartment with living room, kitchen, two bedrooms, two bathrooms, and balcony.
  • Floor plan of a 4.5-room apartment with a living room, kitchen, two bedrooms, two bathrooms, and a balcony.
1 / 10
CHF 2,780.– Top
4.5 rooms77m² living space
Oberdorfstrasse 60, 8810 Horgen

Great apartment in Horgen with excellent public transport connections

We are renting a great apartment with a far-reaching view and partial lake view in Horgen Oberdorf as of October 1st.The multi-family house was recently completely renovated and shines in new splendor. The house comprises six apartments, all of which have been stylishly renovated and rebuilt with high-quality materials. A medical practice is located on the ground floor.With a cleverly designed floor plan, a bathroom/shower, a separate toilet, a built-in closet/dressing room, and partially two outdoor areas per apartment, the modernized apartments offer a lot.Architecturally, today's demands have been met, and the floor plans have been optimized. However, the original character of the building has been preserved. The choice of materials and colors underlines the architecture of the house, meets ecological requirements, is timeless, and modern. Oak parquet in the rooms, beige terrazzo flooring in the bathrooms, kitchen, and corridors, as well as color-coordinated mosaic wall tiles characterize the surfaces. The kitchens with islands and modern V-Zug appliances and Bora steam extraction integrate into the overall picture. The standard of the apartments can therefore be classified in the upscale segment. The apartments are heated via underfloor heating (supplied by geothermal probes).Apartments No. 1 and 2 on the 1st floor will be available soon. A parking space in front of the house could also be rented on request.

Travel time
-

Suggested properties for you based on search results