48688 results - All listings

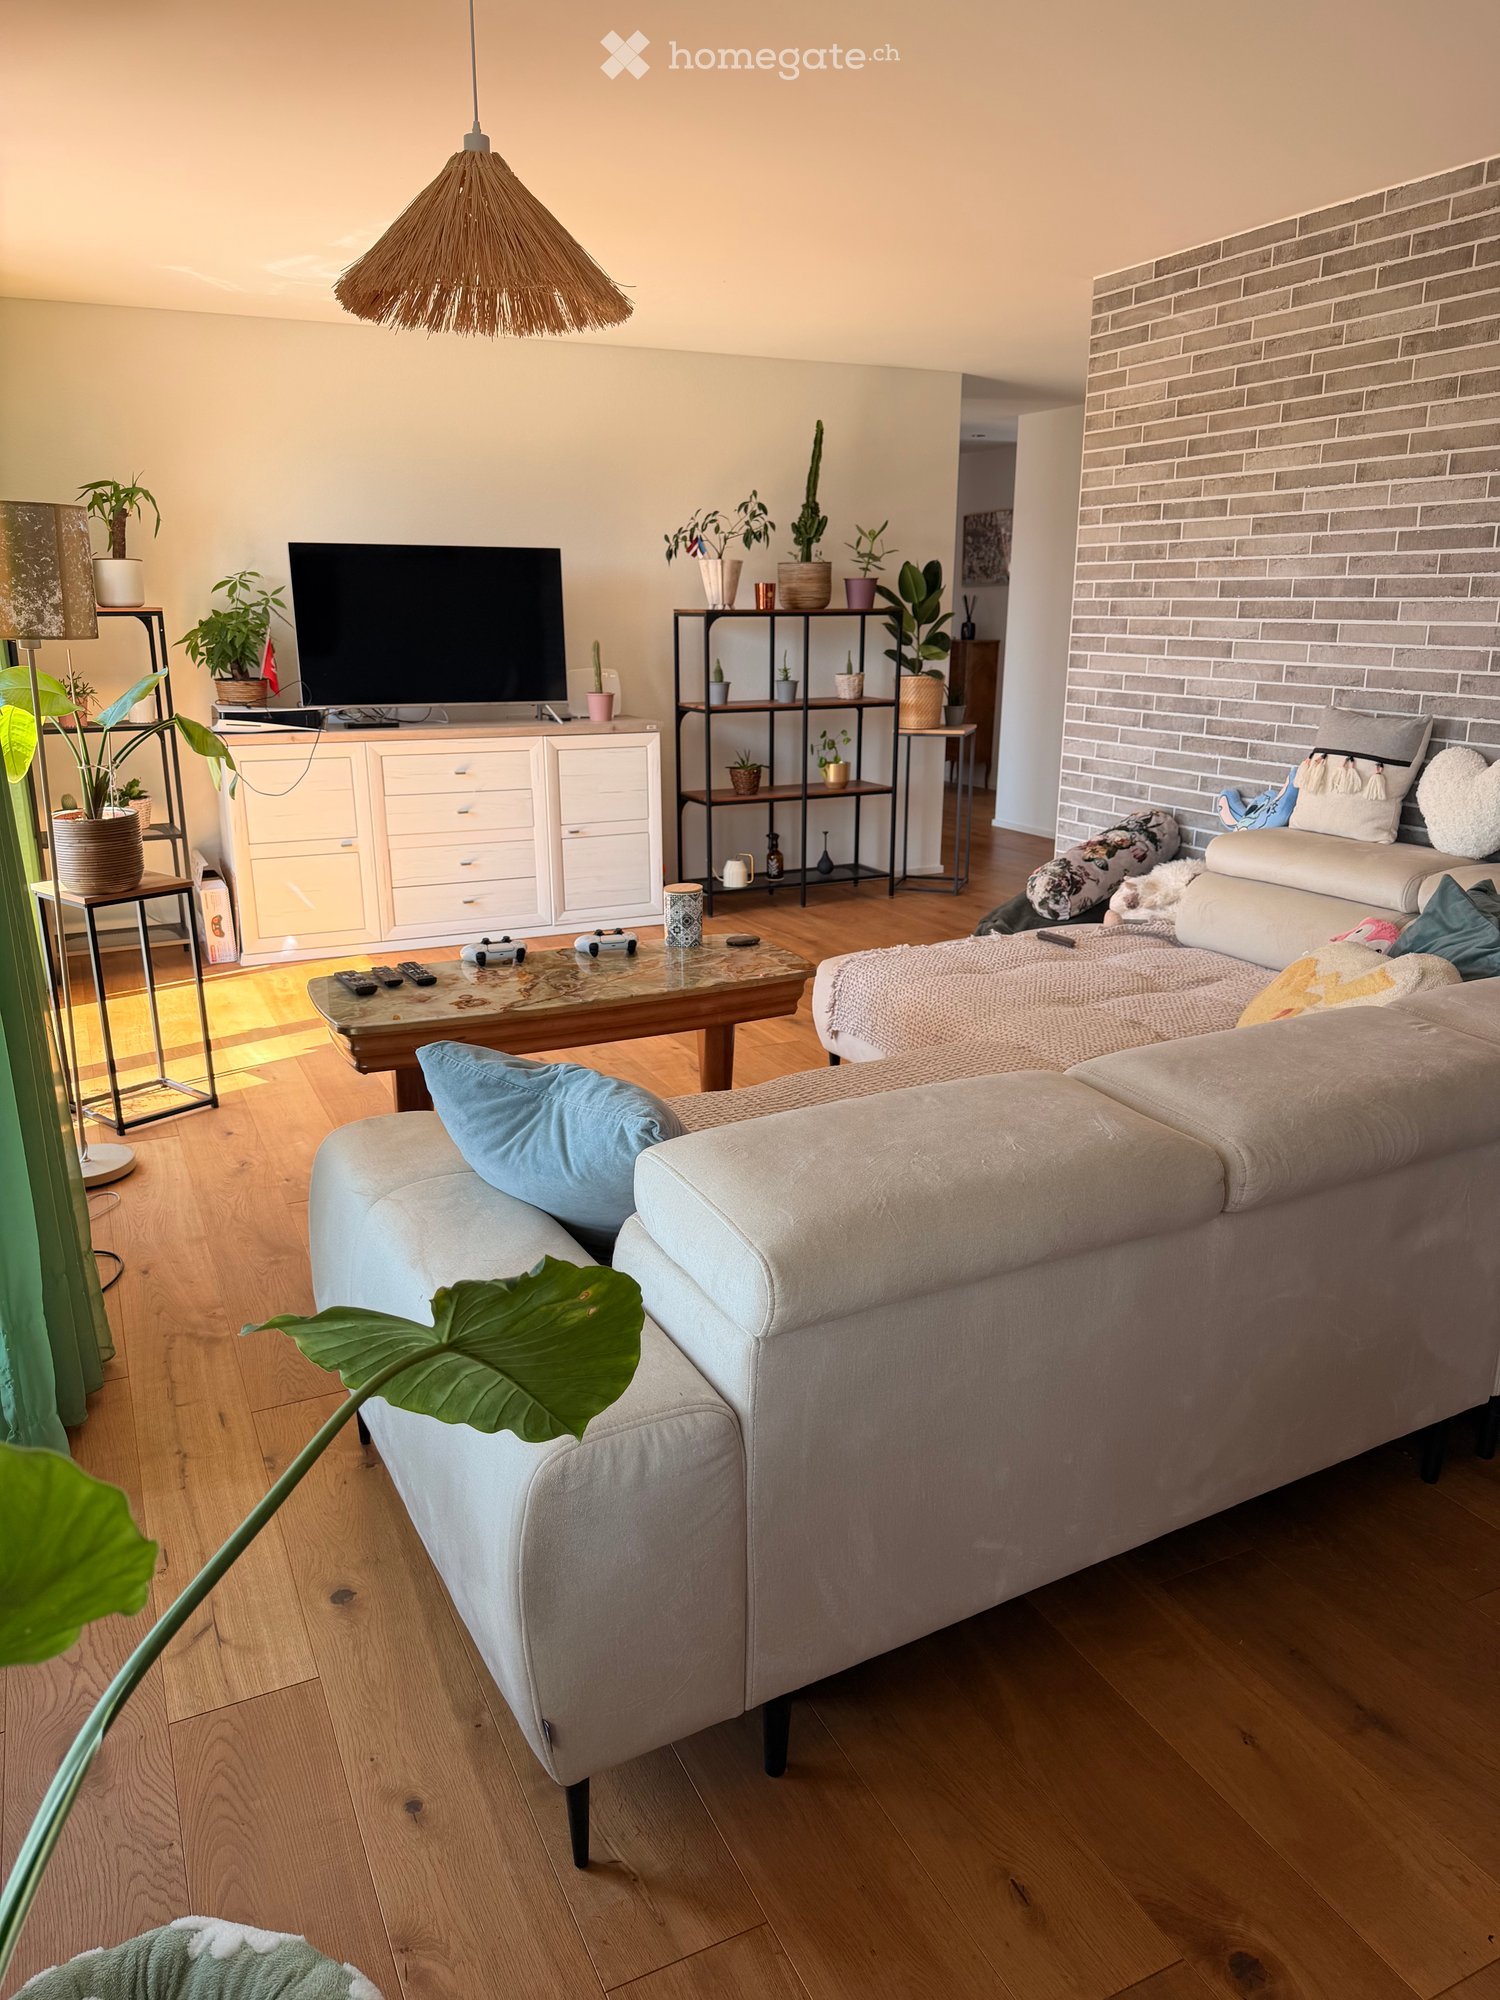
  • Modern living room with light-colored wooden flooring, a grey sectional sofa, a coffee table, a television, and several potted plants. The room features a wicker hanging light fixture and a brick accent wall.
  • Dining area with a black dining table, six chairs, pendant lights, a painting, and plants. The room has wooden flooring and large windows with green curtains.
  • Modern kitchen with white cabinets, black countertops, wooden flooring, and stainless steel appliances including a range hood, oven, and sink.
  • Bright hallway with wooden flooring, white walls, built-in storage units, and a small table with items on it. A cat tree is visible in the background.
  • Brightly lit room with wooden flooring, a large window with blue curtains, a desk with a chair, a cabinet, and a TV on a stand.
  • Bright bedroom with wooden flooring, large bed with headboard, nightstand, chair, small table, potted plants, and a view of the balcony.
  • Modern bathroom with a white sink, chrome faucet, toilet, and a cat litter box. Features a large window with sheer curtains, a mirror, and a decorative stone wall piece.
  • A small bathroom with a washing machine, dryer, refrigerator, shelf, and a wooden stool.
  • Modern bathroom with dark tiled floor, white tiled walls, a shower with glass enclosure, a toilet, a sink with wooden cabinet, and a window with a view of trees.
  • Balcony with a view, featuring a sofa, table, chair, umbrella, and potted plants.
1 / 10
CHF 1,990.– Top
3.5 rooms110m² living space
Schürgasse 7, 6244 Nebikon

Modern 3.5-room new apartment in Nebikon

Welcome to this stylish 3.5-room apartment on the 2nd floor of a modern new building from 2020 in the quiet municipality of Nebikon (6244). The apartment is available from 01.10.2026 or by arrangement and offers contemporary living with high comfort.The apartment impresses with bright, spacious rooms, a modern interior design, and a pleasant living atmosphere. Large window areas provide plenty of daylight and create a direct connection to the outdoor area. The beautiful wooden floor gives the living and bedrooms a warm and high-quality atmosphere.The heart of the apartment is the open living and dining area with a modern kitchen. The contemporary kitchen offers plenty of storage space and blends harmoniously into the open living area. From here, you can directly access the spacious terrace - ideal for enjoying sunny hours outdoors.The other rooms also present themselves as bright and modern. The bathroom is timelessly designed and equipped with high-quality, low-maintenance materials.Highlights of the attic apartment:Spacious and bright attic apartmentModern, open kitchenBright living and dining areaLarge window areasSpacious outdoor area/terraceHigh-quality wooden floorsModern bathroomContemporary construction standardAttractive living location in Nebikon LUParking space can be rented additionallyNebikon offers a good combination of rural living quality and good accessibility. Shopping facilities, public transport, and other daily necessities are located in the surrounding area. Ideal for couples, small families, or professionals who value comfort and good connections. Secure your new home in Nebikon now!

Travel time
-
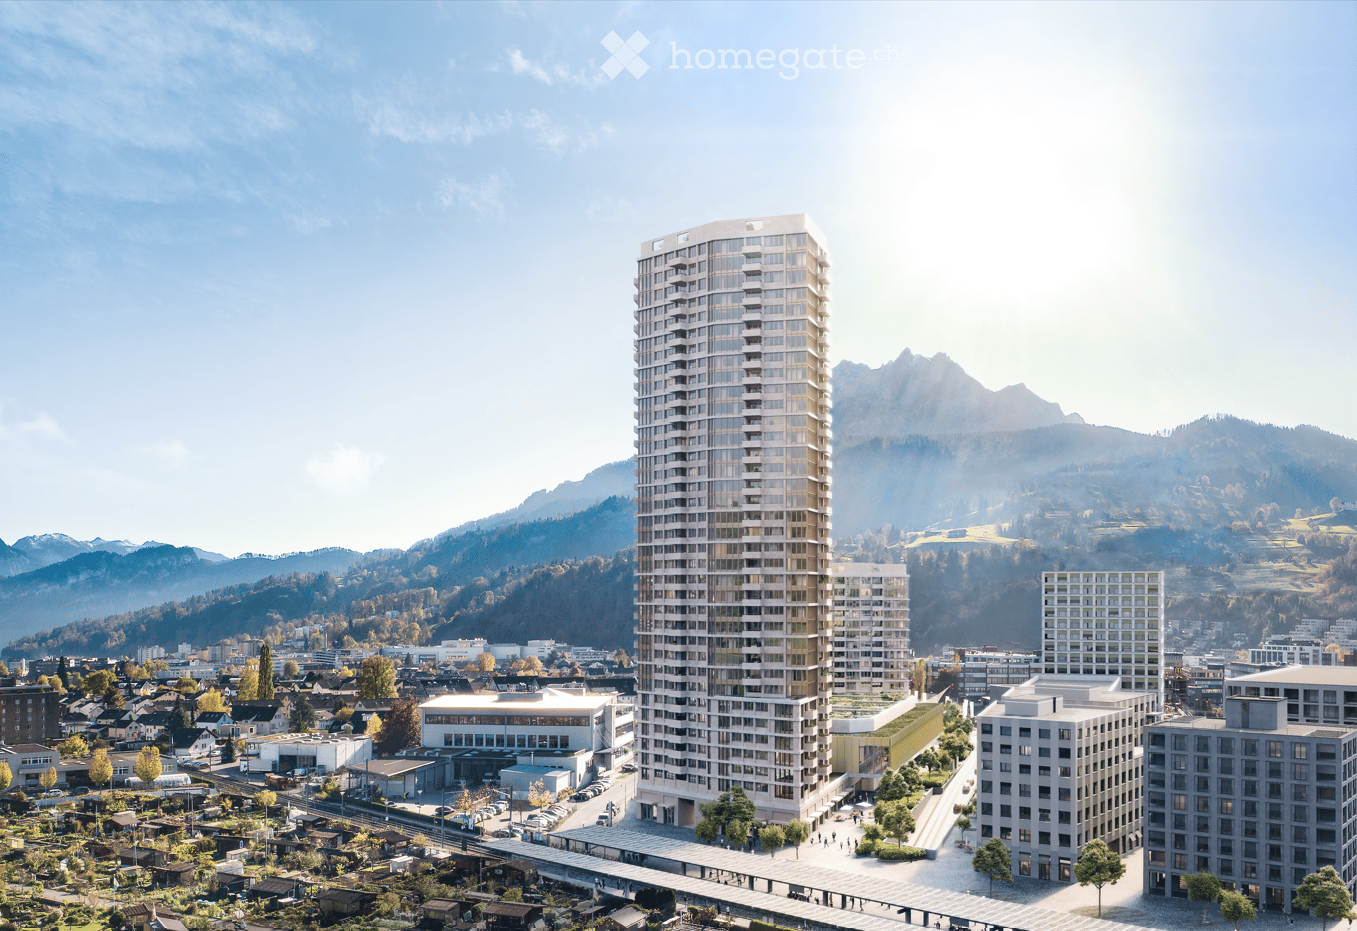
  • A modern high-rise building with a sleek design, surrounded by smaller structures and a scenic mountainous backdrop.
  • Modern living and dining area with large windows offering scenic views, a sectional sofa, dining table, chairs, and decorative items.
  • A modern rooftop terrace with a lounge area, dining area, and lush greenery, offering a scenic city view.
  • Modern bedroom with a large bed, green headboard, pink armchair, side table, and a scenic view through large windows.
  • A modern urban setting with a tall, contemporary building featuring numerous balconies and large windows. The surrounding area includes pedestrians, trees, and smaller structures, with a scenic mountain backdrop.
  • Modern living room with large windows offering a scenic mountain view, featuring a light-colored sectional sofa, a dark coffee table with magazines, a decorative vase with dried plants, and a floor lamp.
  • Modern home gym with wooden flooring, large windows, treadmill, elliptical machine, bench, dumbbell rack, exercise ball, and TV screen.
  • Modern sauna room with wooden benches, a wooden sauna, a fireplace, and a potted plant, offering a scenic mountain view through large windows.
  • Floor plan of a 4.5-room apartment on the top level, featuring a kitchen/living/dining area, four bedrooms, two bathrooms, a corridor, and a balcony.
  • Floor plan of apartment type 6, 4.5 rooms, 111.5 m², located on the 16th floor, featuring a balcony.
1 / 10
CHF 3,750.– Top
4.5 rooms112m² living space
Am Mattenhof 1, 6010 Kriens

Exclusive 4.5-room apartment on the 16th floor in the Pilatus Tower

Available from November 1, 2026Welcome to the Pilatus Tower in the Mattenhof quarter – one of the most striking new construction projects in the Lucerne region. The spacious 4.5-room apartment on the 16th floor combines high living comfort, modern architecture, and an excellent location.On approximately 112 m², the apartment offers a well-thought-out floor plan with a clear room structure. The 44 m² large living, dining, and kitchen area forms the heart of the apartment. Three separate rooms with 17 m², 14 m², and 13.5 m² can be flexibly used as bedrooms, children's rooms, guest rooms, or home offices.The southwest orientation provides plenty of daylight and attractive evening sun. From the 12 m² large balcony and from the entire apartment, you can enjoy the view towards Pilatus and Sonnenberg.The apartment is particularly suitable for couples with generous space requirements or home offices, for small families, and for people who want to combine urban living with a view, comfort, and high quality of life. Whether cooking together, relaxing on the balcony, or a quiet retreat above the roofs of Lucerne, Kriens, and Horw: a home for everyday life and enjoyment is being created here.Equipment: • The spacious living rooms are equipped with high-quality oak parquet (naturally oiled). The open kitchen is equipped with artificial resin fronts in Ombra, a natural stone cover in Pretoria, and appliances from Electrolux. A CombiSteamer and a dishwasher are part of the kitchen equipment. • The apartment has two wet zones: a bathroom with a bathtub and a separate toilet with a shower and a washing tower. The plates are kept in gray and anthracite, the base units in Glacier White, and the mirror cabinets from Talsee. • Additionally, a basement compartment with 7 m² and two spacious built-in closets in the stairwell are available. At the balcony, a high-quality, electric vertical awning provides sufficient shade. • A parking space in the garage can be rented optionally for CHF 290/month. • The apartment meets the highest energy standards and guarantees sustainable, energy-efficient living (heating and cooling with lake energy). Building infrastructure:The Pilatus Tower offers an infrastructure that goes beyond a classic rental apartment. This includes • Rooftop terrace at around 110 m height • Restaurant on the ground floor • Parcel boxes for mail and parcel shipments • Comfortable bike parking spaces • Bike cleaning room • Several elevators • Sauna on the 36th floor * • Fitness area * • Lounge on the 37th floor * • Co-Working-Lounge on the 8th floor * • Guest room on the 8th floor * • Wine cellar * • Storage facilities on the ground floor * * can be easily reserved and used for a feeLocation and surroundings:The apartment is located in the popular and up-and-coming Mattenhof quarter, directly next to the Pilatus Arena. The location combines urban infrastructure with short distances to Lucerne, Horw, Allmend, and Pilatus. • Public transport: The Kriens Mattenhof train station and the Mattenhof bus stop are just a 1-minute walk away – ideal connection to the city of Lucerne and the entire region • Bike: A well-developed bike path leads directly to the city center • Shopping: The Migros is just a 2-minute walk away – daily errands become child's play • Health: The Medbase Apotheke Mattenhof is just a 1-minute walk away • Education: The Schulhaus Kuonimatt is about a 9-minute walk away – ideal for families • Quality of life: Despite the central location, the surroundings are pleasantly quiet at night • Leisure and recreation: Gastronomy, services, and leisure activities are located in the quarter or at a short distance. The Allmend, the Bireggwald, the Horwer Seebucht, Lake Lucerne, and Mount Pilatus are easily accessible Contact and viewing:Have we sparked your interest? We would be happy to inform you personally about this exceptional living offer and look forward to your contact.The rental is currently taking place according to plan. A viewing is possible from October 1, 2026.

Travel time
-
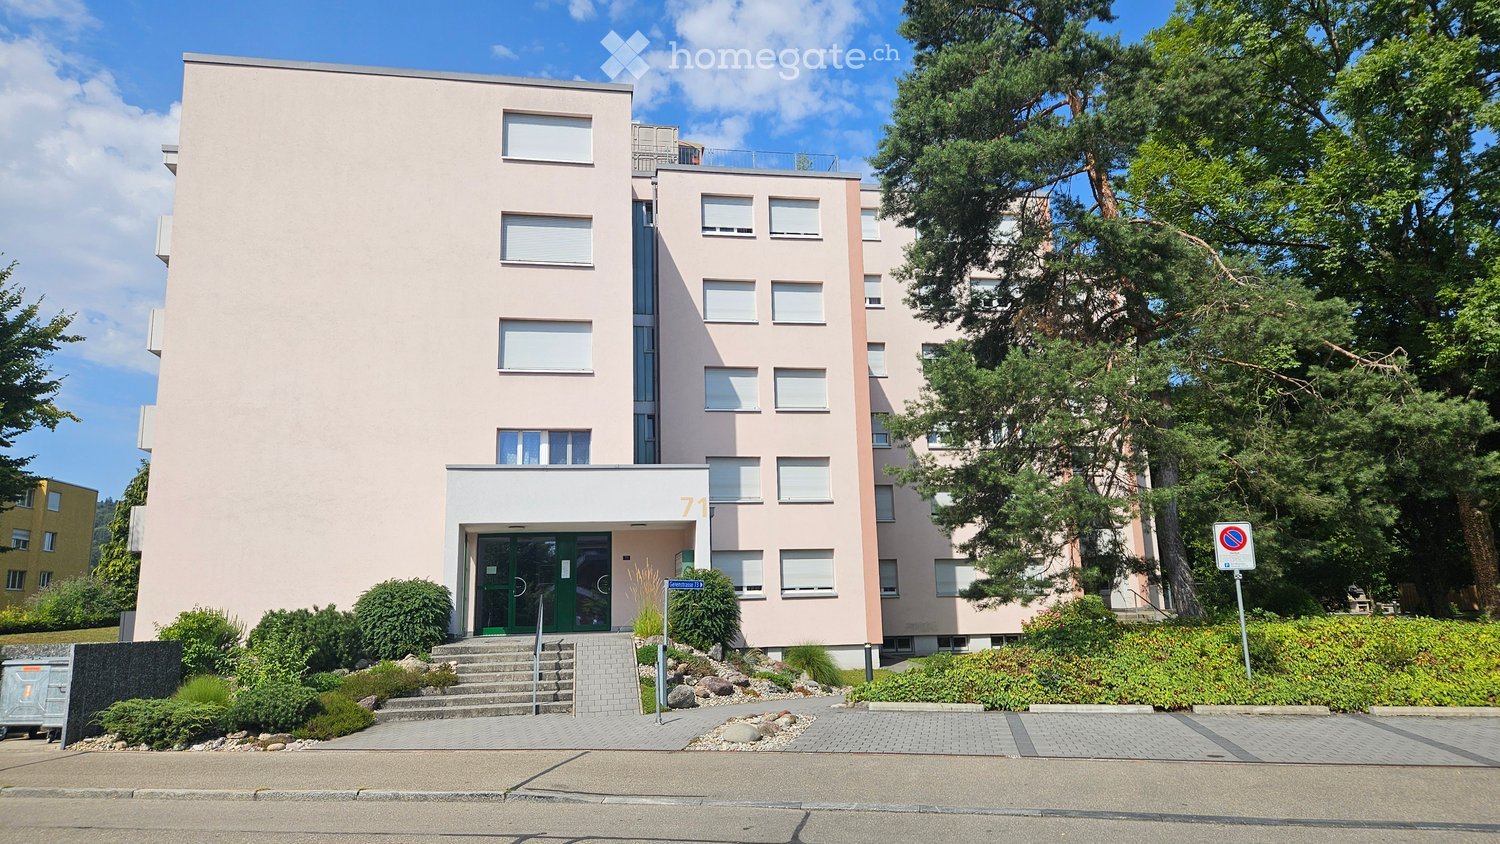
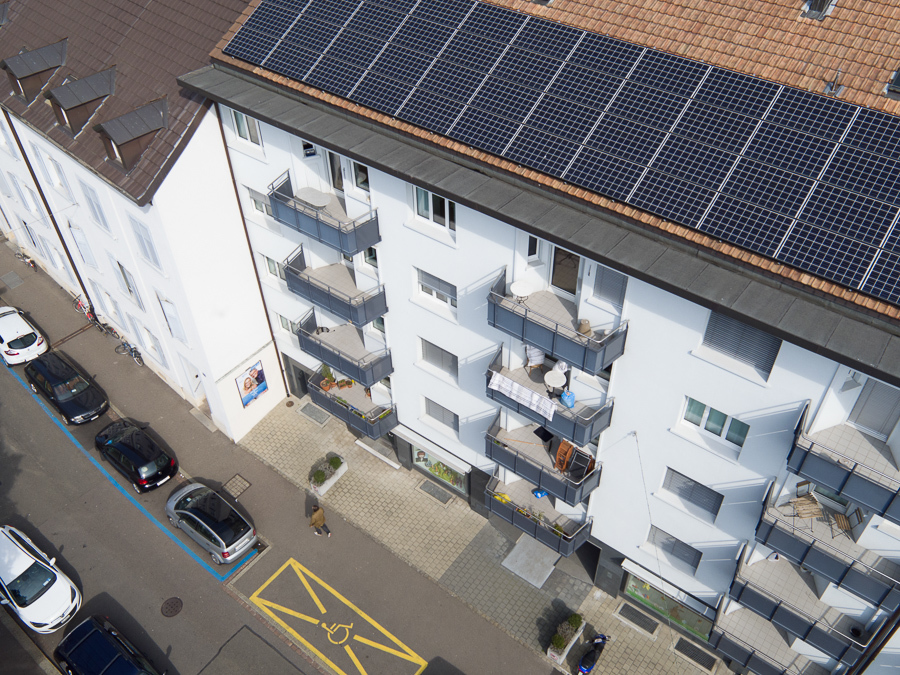
  • A modern, multi-story residential building with a light pink facade, rectangular windows, and a small entrance area with steps and greenery.
  • Modern bathroom with a glass-enclosed shower, white sink with a mirror, and a toilet. The walls and floor are tiled in neutral tones.
  • Modern bathroom with a white sink, toilet, mirror, and radiator. Features recessed lighting and a glass shower enclosure.
  • Modern kitchen with white cabinets, black countertop, and wooden flooring.
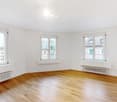
  • Empty room with wooden flooring, white walls, and large windows offering a view of the outside. No furniture or equipment is present.
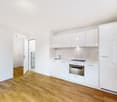
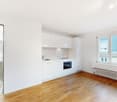
  • Empty room with wooden flooring, white walls, and a small kitchen area with white cabinets and appliances.
  • An empty room with white walls, wooden flooring, and built-in white cabinetry. A single door is visible on the left side, and a recessed ceiling light is mounted on the ceiling.
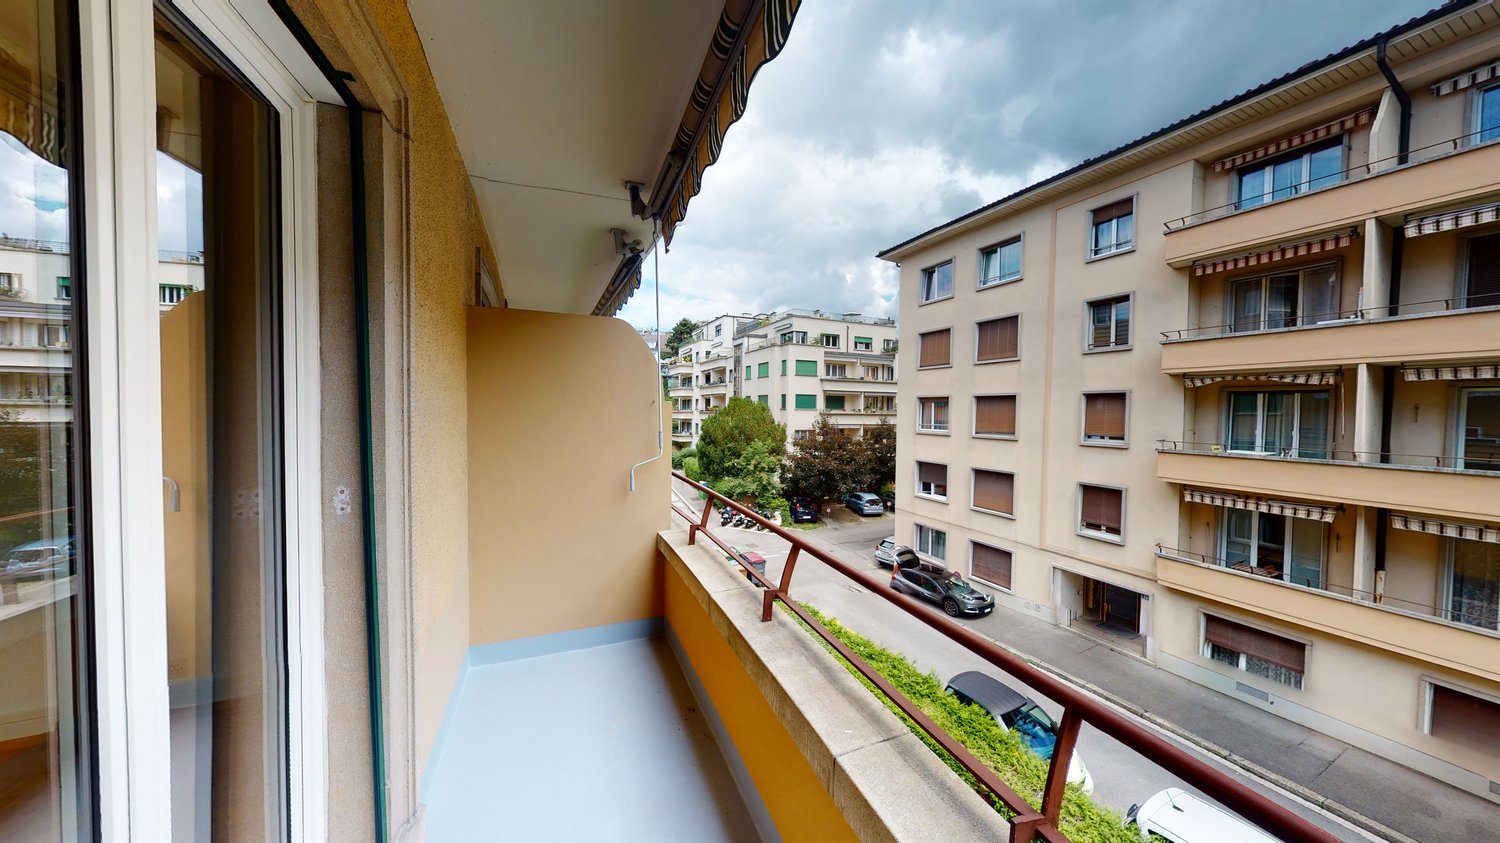
  • Balcony with tiled floor, white walls, and a retractable awning, offering a view of buildings and greenery.
  • Balcony with tiled floor, white railing, and retractable awning, overlooking a scenic landscape with trees and hills.
1 / 9
CHF 1,890.– Top
1.5 rooms41m² living space
Gerenstrasse 71, 8105 Regensdorf

First-time rental after complete renovation – bright 1.5 room apartment

We are renting a bright and completely newly renovated 1.5 room apartment in a quiet residential area in Regensdorf.The apartment has approximately 41m² of living space and has been extensively renovated. Great importance was placed on high-quality materials, modern equipment, and a timeless overall picture during the renovation.Renovations & Equipment: • New, modern kitchen with dishwasher, BORA cooktop & oven with dual function (microwave) • Completely new bathroom with large-format tiles • Rain shower with concealed fittings and modern shower partition • Modern shower toilet • Connection for a private washing machine in the bathroom • New vinyl flooring throughout the apartment • All walls newly plastered with abrasion resistance • New triple-glazed wood-metal windows • Renewed electrical installations and sockets • Renewed water pipes in the kitchen and bathroom • New built-in closet with practical storage space • Balcony with a view of the greenery • Apartment on the top floor • Elevator available • Private basement compartment with additional storage space Community Facilities: • Laundry room and drying room for shared use in the basement • Shared hobby and craft room • Shared grill area in the outdoor area Location & Environment: • Shopping possibilities can be reached on foot in about 10 minutes • Public transport can also be reached on foot in about 10 minutes • Quiet and pleasant residential area The apartment is ideal for working professionals with a regular income who value a modern, high-quality apartment and a quiet location.Pets and smoking in the apartment are not allowed.We are looking forward to showing you this beautiful apartment in person.Note: The built-in closet in the entrance area shown in the pictures was digitally visualized for illustration purposes. The built-in closet and the new apartment entrance door will be installed after moving in. The other representations correspond to the current condition of the apartment.

Travel time
-

Find a new tenant for free

Create a free listing on Homegate to find the perfect next tenant for your apartment in no time at all.

List your property now
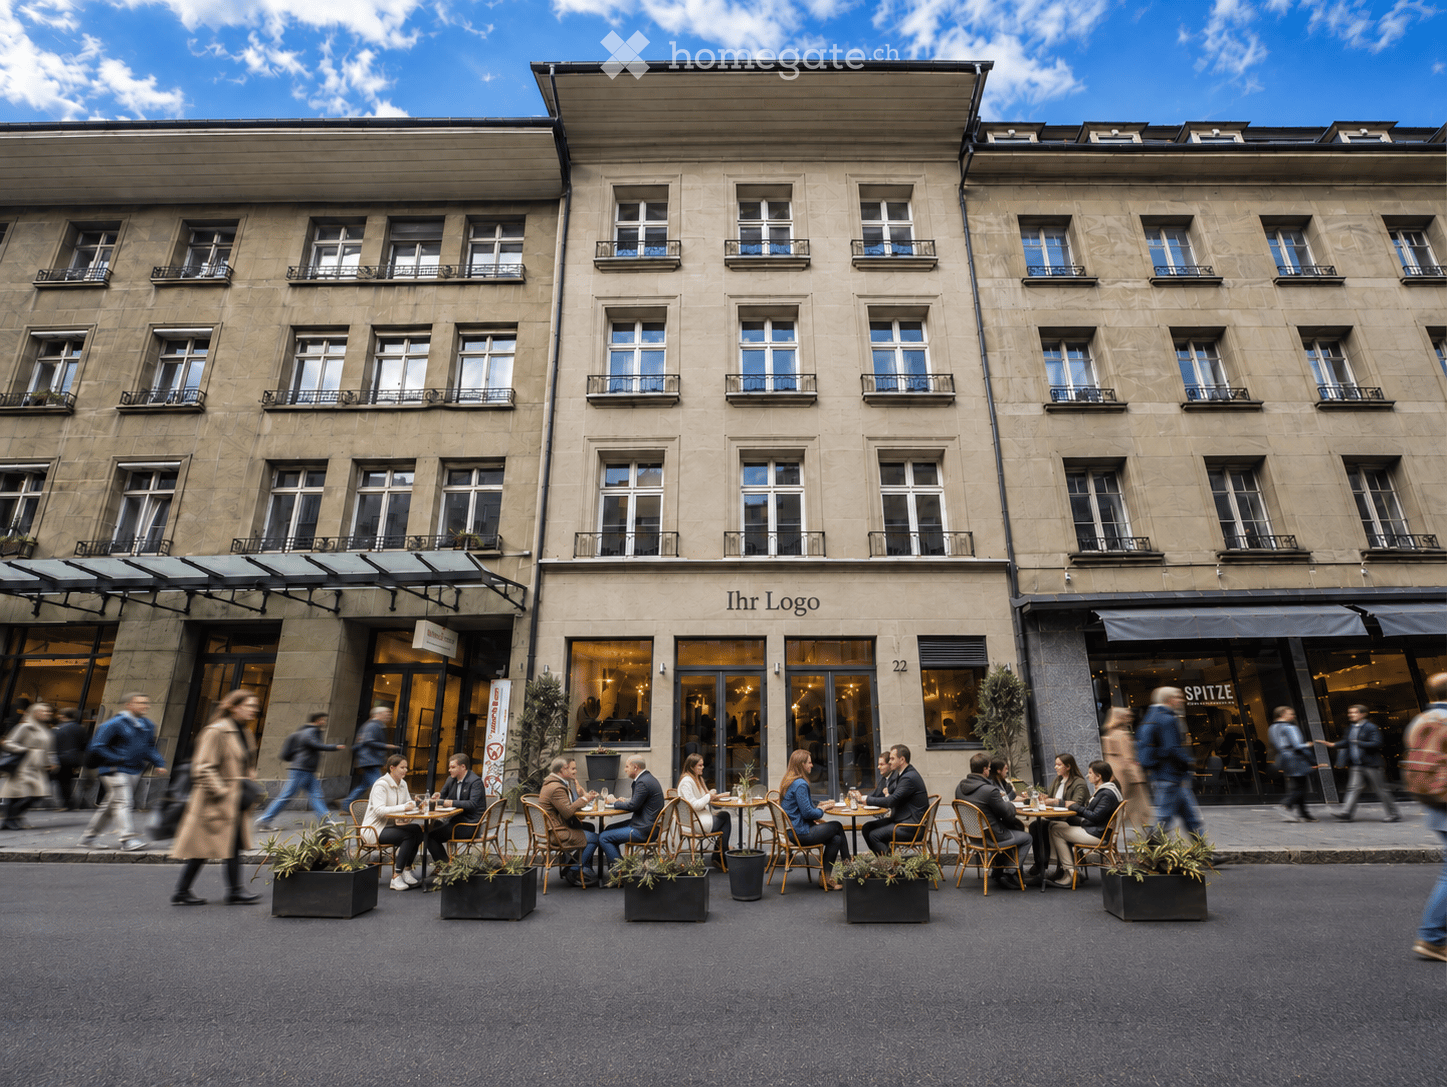
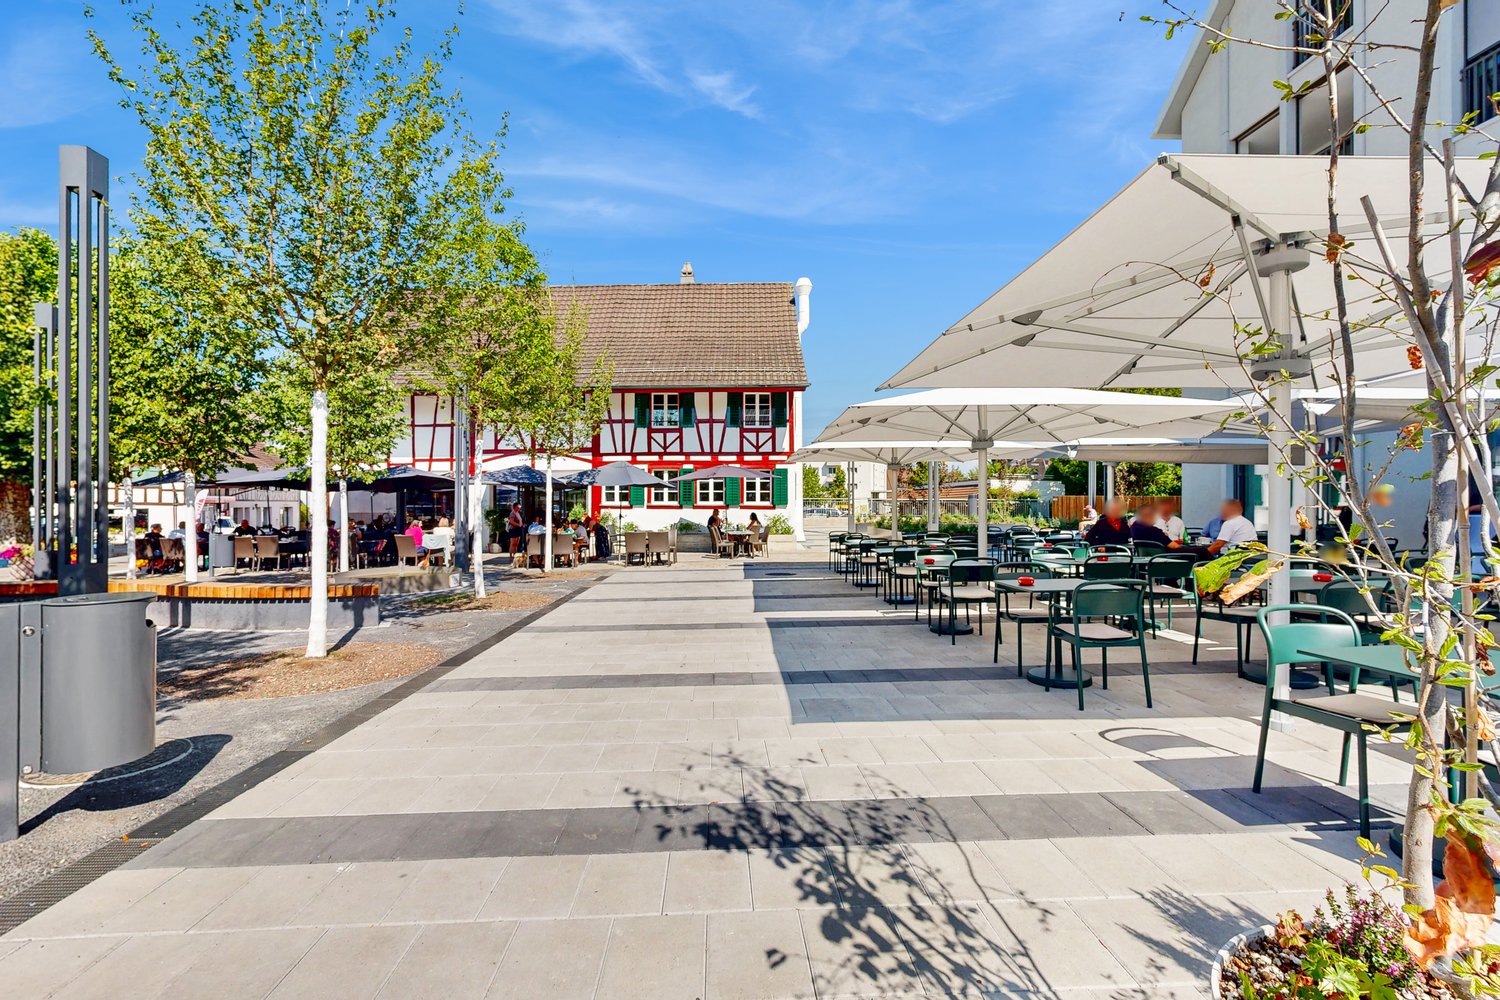
  • A multi-story building with large windows and balconies, featuring a restaurant with outdoor seating on the sidewalk.
  • A modern restaurant interior with patrons seated at tables and standing at the bar, featuring dark wooden tables, chairs, and a central bar area with stools. The decor includes stone and wood paneling, modern lighting, and artwork on the walls.
  • Modern restaurant interior with round tables, grey chairs, and large windows overlooking an outdoor area. Tables are set with plates, glasses, and bottles.
  • A spacious, well-lit room with white walls and a polished floor, featuring rows of black chairs arranged facing a grand piano, a microphone stand, and a speaker.
  • Bright, minimalist room with white walls and large windows. People are practicing yoga on mats with bolsters and blocks. There is a small table with candles and a vase with flowers, along with a picture frame on the wall and a potted plant near the window
  • Modern office space with large tables, chairs, laptops, and people working and conversing. There are plants, shelves, and a cozy seating area with sofas.
  • An outdoor dining area with wooden flooring, round tables, and chairs arranged under a modern metal pergola. Potted plants and small candle holders are placed on the tables.
  • Modern hallway with dark wooden flooring, glass doors leading outside, umbrella stand, and greenery in planters on the walls.
  • Elegant restaurant setting with multiple dining tables, each set with plates, wine glasses, cutlery, and napkins, surrounded by chairs and small table lamps. Decorative plants are placed around the room.
  • Elegant restaurant interior with dark wooden tables, black plates, wine glasses, and lit candles on the windowsill, creating a warm and sophisticated ambiance.
  • Elegant restaurant interior with round tables, plush chairs, wine glasses, and decorative vases. Dark walls and modern lighting create a sophisticated ambiance.
  • Modern restaurant interior with multiple tables and chairs, wine glasses, plates, and cutlery set for dining. A decorative flower arrangement is placed on a table in the corner.
  • Elegant dining room with a round wooden table set for six, surrounded by modern chairs. The table is adorned with wine glasses, cups, cutlery, and napkins. A large, sculptural fountain is mounted on the wall, and decorative feather arrangements in vases a
  • Modern meeting room with wooden flooring, large windows, and a presentation setup. People are seated around tables with laptops and screens.
  • Commercial kitchen with stainless steel appliances, stove, oven, fryer, sink, and various cooking equipment.
  • An outdoor dining setup with a table covered by a white umbrella, featuring plates of food, a glass of beer, and cutlery.
  • Modern office meeting room with a long wooden table, several black chairs, a bookshelf with books and decorative items, and potted plants near the windows.
  • Modern office space with a large wooden desk, multiple chairs, a floor lamp, potted plants, and a picture frame on the wall.
  • Modern office space with a sleek conference table, ergonomic chairs, built-in shelving, pendant lighting, and large windows with skylights.
  • Aerial view of a dense urban area with numerous buildings, labeled landmarks including Hauptbahnhof Bern, Schauplatzgasse 22, and Bundeshaus, surrounded by roads and green spaces.
1 / 20
Price on requestTop
731m² floor space
Schauplatzgasse 22, 3011 Bern

Top location between the Federal Palace and the train station: gastronomy, coworking, or restaurant, bar & 80 m² terrace

Located in a central area, immediately between the Federal Palace and the train station, this exceptional property offers a lot of foot traffic and versatile usage possibilities: from a spacious gastronomy business with a bar, restaurant, professional kitchen, and rooftop terrace to a modern hospitality, event, or coworking concept. The spaces are spread over several floors and can be flexibly combined and rented according to needs.Basement – Storage & Logistics Spacious cooling, beverage, storage, and technical areas offer plenty of space for a professional gastronomy business. A freight elevator leads directly to street level and enables efficient deliveries independent of guest operations.Ground floor – large bar in a highly frequented location On the ground floor, there is a approximately 110 m² large bar and gastronomy area with direct access to Schauplatzgasse. The wide presence on the street ensures high visibility. Additionally, a outdoor area rented by the city is available for additional tables or a street café operation. The area is also ideal as a reception, lounge, or community area.1st floor – restaurant, gastronomy kitchen & 80 m² rooftop terrace The heart of the business offers a total of approximately 296 m² of restaurant and terrace space, of which around 216 m² is indoor space and 80 m² is rooftop terrace with operating permit until 03:30 am! (Thu, Fri, & Sat - otherwise until 00:30 am). In addition to spacious gastronomic rooms, a professionally equipped gastronomy kitchen with gas connections is available. The protected rooftop terrace is ideal for lunch, dinner, apéros, events, and private events.2nd floor – flexible for coworking or gastronomy back office The 2nd floor comprises around 100 m² and currently houses three studios, ideal, for example, as private offices for fixed-term tenants, team rooms, or additional hospitality uses. Renting this space is not mandatory. Additionally, there is a cold kitchen, the freight elevator to the other gastronomy areas, and a large walk-in freezer.3rd floor – seminar, event, or coworking space The 98 m² large 3rd floor offers a nearly open, very bright room with a white floor and white ceiling. Ideal for seminars, meetings, workshops, events, private dining, or coworking. For a gastronomy business, this opens up additional opportunities for company events and events in the same house.Optional additional spaces on the 4th and 5th floors Depending on needs, additional spaces can be rented: • 4th floor: approximately 95 m² • 5th floor: approximately 67 m² • together: approximately 162 m² These floors are ideal for coworking, offices, meeting rooms, administration, studios, or additional hospitality concepts.This allows a very flexible overall concept to be realized, from a classic restaurant with a bar and terrace to an integrated gastronomy, event, and coworking house across several floors.Flexible rental models Available immediately or by arrangement. Possible are a classic fixed rent or a basic rent with additional revenue sharing. The concrete space composition and economic conditions can be tailored to the respective concept.Further information, floor plans, rental conditions, and viewings are available to serious interested parties upon request. (Photos are partially visualizations)
Travel time
-
1 / 7
CHF 3,280.– Top
3.5 rooms84m² living space
Baslerstrasse 77, 8048 Zürich

Urban living in an inspiring environment

Delight with individual floor plans, modern and open room layout. With a high-quality finish and Smart Place technology, even the most demanding living requirements can be met here. Combining urban life, excellent infrastructure, and high living comfort into a unique living experience is hardly possible anywhere better and more stylish than in Basilisk. We rent this modern apartment in an urban environment, which offers you the following amenities:- Living room and corridor with natural stone floor (Jurakalk, yellow)- Room with industrial parquet floor oak high- Bathroom with Feinsteinzeug plate floor- Reduit with washing tower - Kitchen with beautiful view and induction cooktop- Loggia with wooden grate- Smart Place Touchpanel for controlling light, sun protection, etc.The photos are sample images that show the finish. The exact room layout can be taken from the floor plan.If required and available, a parking space can be rented for CHF 200.- per month or a motorcycle space for CHF 50.- per month.Good and varied shopping opportunities are within walking distance: shopping at the weekly market, in small delicatessen shops, with large retailers or in the Letzipark shopping center - here you can shop to your heart's content. Cozy strolling is possible directly in front of your own front door. In the restaurants and cafes, you can indulge yourself. An indoor pool and sports and fitness facilities are located in the immediate vicinity.For those who want to get out into nature in their free time, there are plenty of opportunities to let off steam in the forest and by the water. The Uetliberg and the Limmat are quickly accessible as local recreation areas.The good connection to public transport and the nearby motorway access.Does this beautiful apartment meet your expectations?Then contact us directly in the online ad via "Contact provider". You will then receive an automated email with the viewing information and the opportunity to apply digitally for the apartment and/or ask us any questions.We look forward to your digital application after the viewing.

Travel time
-
1 / 8
CHF 2,990.– Top
4.5 rooms104m² living space
Niederglatterstrasse 12, 8155 Niederhasli

Modern new building apartment in the center of Niederhasli

We are renting this modern new building apartment (built in 2025) on Zentrumweg in Niederhasli, which is located in a newly built, well-maintained and family-friendly residential complex.The residential property offers you the following amenities:- high-quality oak parquet flooring in all living rooms- open, bright living/dining room with floor-to-ceiling windows- modern, open kitchen with quartz stone countertop - with induction cooktop, dishwasher and combi steamer- bathroom/WC or shower/WC - with large-format ceramic tiles and walk-in shower- private laundry tower (WM/TU) in the apartment- loggia with wooden decking and floor-to-ceiling sliding door- triple-glazed windows and electric shutters- basement compartment with power connectionThe images are sample photos that illustrate the construction standard. You can find the exact room layout in the attached floor plan.A parking space can be rented separately for CHF 150.00 per month if needed and available.The property is located in a quiet area, surrounded by green spaces, a playground, and offers immediate proximity to schools, shopping opportunities, and the newly designed village square.Niederhasli train station is a 5-minute walk away and offers optimal connections to Zurich. The village square with gastronomy, bakery, doctor's office, kiosk, hairdresser, and a local supplier (Migros) is located directly opposite the property.Does this beautiful apartment meet your expectations?Then contact us directly in the online ad via "Contact provider". You will then receive an automated email with viewing information and the opportunity to apply digitally for the apartment and/or ask us any questions.We look forward to your digital application after the viewing.

Travel time
-
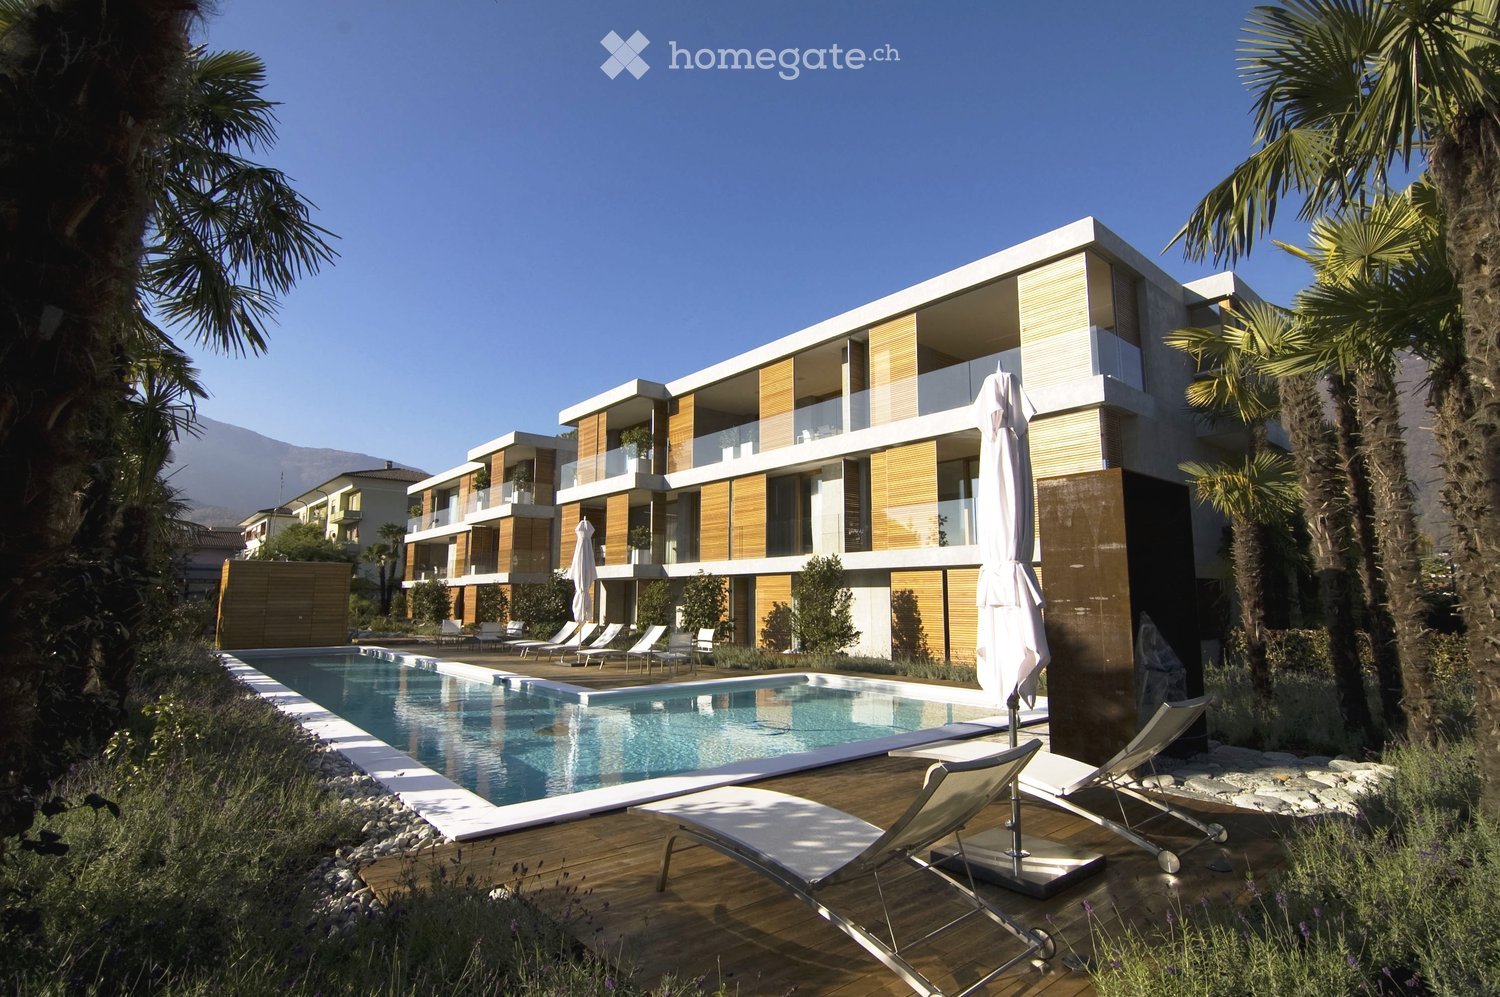
  • Modern residential complex with a swimming pool, lounge chairs, and palm trees in a landscaped garden area.
  • Modern kitchen with grey cabinets, dark countertops, and a central island with wooden accents. Features a sink with a modern faucet and built-in storage.
  • Modern kitchen with grey cabinets, black countertops, a wooden island, and a sink with a faucet. The walls have a textured concrete finish, and there is a window on the right side.
  • Modern bathroom with two white bowl sinks, sleek black countertop, green cabinets, and a large mirror with built-in lighting.
  • Modern bathroom with a white sink, mirror, glass-enclosed shower, and toilet. Dark grey tiles and sleek chrome fixtures.
  • Balcony with wooden decking, glass railing, outdoor dining table and chairs, overlooking a landscaped garden with a swimming pool and mountain view.
  • Outdoor garden area with a swimming pool, wooden decking, lounge chairs, and surrounding greenery with a scenic mountain view in the background.
  • Outdoor area with a swimming pool, wooden decking, lounge chairs, and palm trees, with mountains in the background.
  • Floor plan of a 3.5-room apartment on the upper floor, including living room, kitchen, bedroom, bathroom, hallway, and terrace.
1 / 9
CHF 3,000.– Top
3.5 rooms86m² living space
Via Ferrera 10, 6612 Ascona

3.5-room apartment with terrace as a second home

Welcome to this well-maintained 3.5-room apartment on the 1st floor of a modern residential building at Via Ferrera 10 in the picturesque municipality of Ascona on Lake Maggiore. The apartment was built in 2010 and combines modern living with the unique Ticino lifestyle.The apartment on the 1st floor offers: • Bright living rooms: Spacious 3.5-room apartment with 86 m² living space • Terrace: Enjoy the Ticino sun and the beautiful view from your own balcony (19 m²). The furniture on the terrace is existing. • Modern living cube with pool: An inviting outdoor area with swimming pool, sun loungers, wooden terrace, pond, and palm trees against an impressive mountain backdrop awaits you. • 1 bathroom with bathtub, double sink, and toilet, 1 separate shower, toilet (Closomat), sink • Lift: Convenient access to all floors thanks to the existing elevator • Basement: 1 storage space in the underground garage and 1 cellar compartment • Reduit: including washing machine and tumble dryer Location & surroundings:The apartment is located in a quiet environment - both during the day and at night, there is pleasant silence. In summer, you benefit from plenty of sunshine. Lake Maggiore is in the immediate vicinity, and the ferry in Ascona can be reached on a pleasant walk. The bus stop Via Pancaldi Mola is only 2 minutes' walk away. Further amenities in the area: • Migros (supermarket) - 7 minutes on foot • Farmacia Muraccio (pharmacy) - 6 minutes on foot • Schule Piazzale - 7 minutes on foot • Fährterminal Ascona - 13 minutes on foot This apartment is available from October 1, 2026 and offers a rare opportunity to experience the Mediterranean flair of Ascona in a modern and comfortable home.The rent of CHF 3,000.- per month is composed as follows:Apartment including cellar CHF 2,500.- / parking space in the underground garage CHF 150.- / ancillary costs flat rate CHF 350.-

Travel time
-
  • Bright living and dining area with wooden flooring, a large wooden dining table with white chairs, a black sofa, a fireplace, and potted plants.
  • Modern kitchen with white cabinets, a wooden dining table surrounded by white chairs, and a blue accent wall. A small plant and a bottle are placed on the counter.
  • Bedroom with wooden flooring, a dark wooden bed with white bedding, a nightstand, a floor lamp, a mirror, and a coat rack.
  • A small, furnished room with a sofa bed, a chair, a table, a cabinet, and a lamp. The room has wooden flooring and white walls.
  • Modern bathroom with a large vanity, double sink, large mirror, and shower area. The vanity has multiple drawers and a sleek black finish, with various toiletries and a towel visible.
  • Modern bathroom with a white bathtub, shower area, sink, and tiled walls and floor. Includes a towel and small decorative items on the shelf.
  • A well-organized walk-in closet with a large wardrobe, neatly arranged clothing, shoes, and accessories. A black leather stool sits in front of a full-length mirror.
  • Balcony with wooden decking, metal railing, and outdoor furniture including a table and chairs, overlooking a garden and trees.
  • Bright, open-plan living and dining area with wooden flooring, large windows, and modern furniture including a dining table, chairs, sofa, and refrigerator.
1 / 9
CHF 2,270.– Top
3.5 rooms90m² living space
Lombachweg 32, 3006 Bern

Attractive 3.5-room apartment in a quiet location in Bern

Welcome to Lombachweg in Bern! This well-maintained 3.5-room apartment on the 1st floor convinces with its bright, comfortable equipment and an excellent location in the sought-after Elfenau quarter. With a living area of 90 m² and a comprehensive renovation in 2019, this apartment offers modern living comfort at the highest level.The apartment offers: • Balcony: Enjoy the view and the fresh air on your own balcony. • Beautiful view: A view of the garden and the Bernese local mountain rounds off the living experience. • Elevator: Convenient access to all floors thanks to the existing elevator. • Wheelchair accessible: The apartment is barrier-free and wheelchair accessible. • A private washing machine and dryer is integrated in the apartment. • Basement and ancillary rooms: The apartment includes a large basement and shared use of a drying room, bicycle room, etc. • Parking garage: Optionally, a parking space in the parking garage can be rented. Quiet location: The apartment is located in a pleasantly quiet environment – ideal for all those who appreciate relaxation and tranquility. Both during the day and at night, it is quiet and you enjoy a soothing silence.Location & surroundings: Elfenau is one of the most exclusive and quiet residential areas in Bern. Walking paths, green spaces, and the Aare are in the immediate vicinity and create an exceptionally pleasant living environment. The apartment scores with an excellent connection to public transport. Shopping opportunities and schools are within walking distance.A rare opportunity in an attractive location – convince yourself of this special apartment.This versatile apartment is available from December 1, 2026 and is ideal for couples, small families, and single people. Take the opportunity and secure this attractive home in one of the most beautiful cities in Switzerland!

Travel time
-
1 / 7
CHF 1,690.– Top
2.5 rooms62m² living space
Carl-Beck-Str. 14a, 6210 Sursee

Bright residential happiness in an attractive location

We are renting from December 1st, 2026, this attractive 2.5-room apartment in Sursee, which offers you the following amenities:- Parquet floor in all rooms- Modern kitchen with ceramic glass stove and dishwasher- Bathroom with bathtub and private washing tower- Bright floor and wall panels in the bathroom- Floor-to-ceiling windows for plenty of daylight- Cozy loggia- Basement compartment available- Elevator availableWe cannot offer parking spaces at the moment.Please note that the interior photos are sample photos, which only represent the construction standard. Deviations are reserved - please note the floor plan! The property is located in a quiet and family-friendly residential area of Sursee. The location convinces with its proximity to the city center, shopping facilities, schools, restaurants, and public transportation. Sursee train station is just a few minutes away and offers excellent connections to Lucerne and Zurich.Sursee is considered an attractive residential and economic region in the heart of central Switzerland. The historic old town, the nearby Sempachersee, and numerous leisure, sports, and recreational activities ensure a high quality of life. The combination of quiet living and optimal infrastructure makes this location particularly attractive.Have we sparked your interest? Then contact us directly in the online ad via "Contact provider". You will then receive an automated email with viewing information and the opportunity to apply digitally for the apartment and/or ask us any questions.

Travel time
-
1 / 6
CHF 210.– / m²/ yearTop
741m² floor space
Riedmattstrasse 12-16, 8153 Rümlang

Commercial/Production spaces with design freedom and direct access!

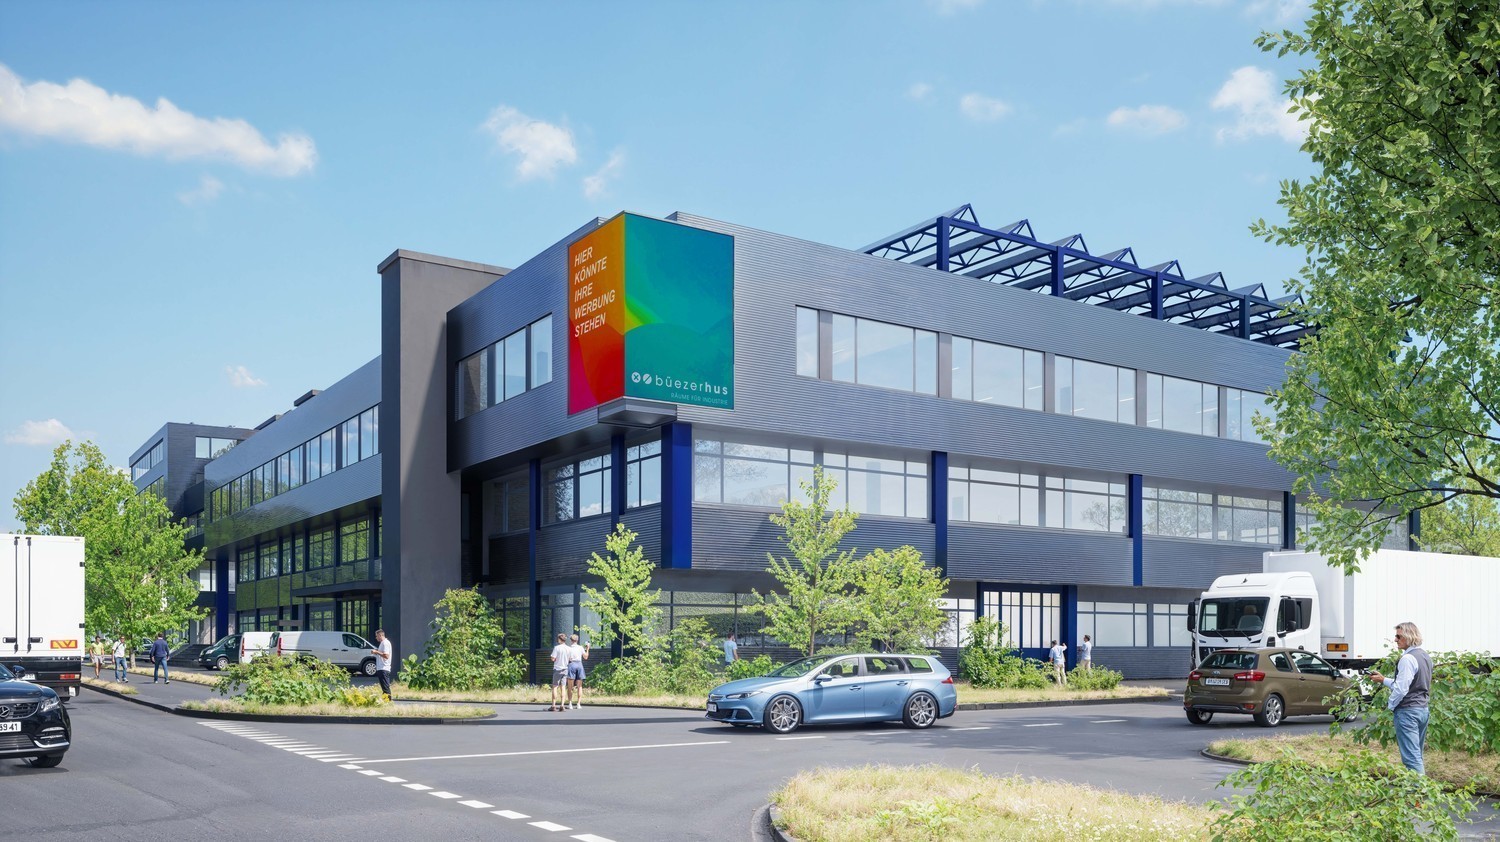
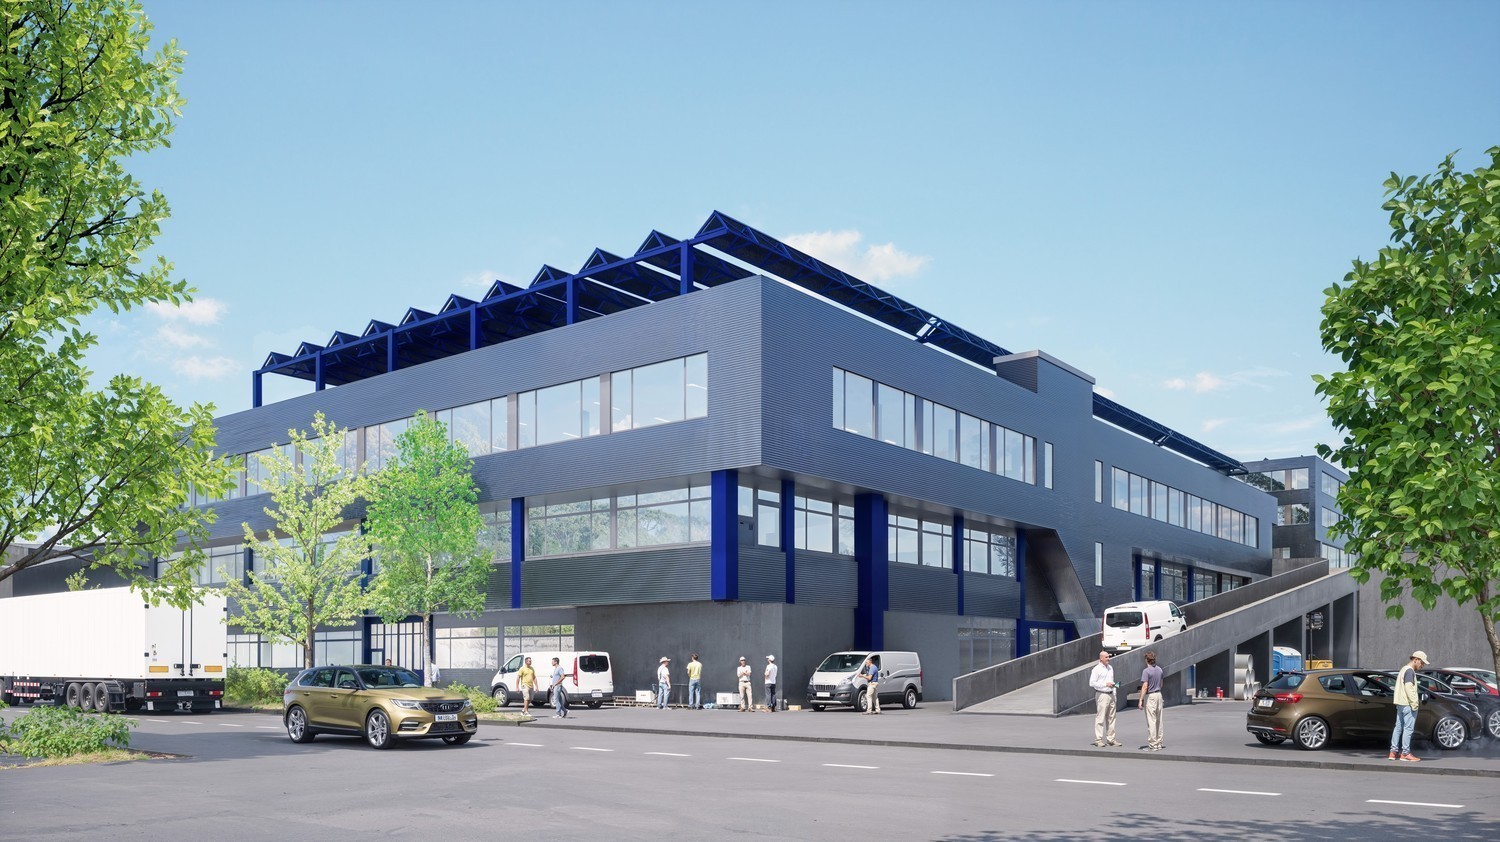
The Büezerhus in the Zurich airport region is currently being revitalized and expanded. From mid-2027, the commercial building will offer a modern structure focused on production, industry, and workshop rooms. The spaces are designed to meet the needs of manufacturing companies, automotive trade, storage, crafts, and logistics - with flexible usage and expansion options. We offer you the following amenities for your company: • Room height mostly 3.50m • Floor load capacity at least 500 kg/m² • Several freight elevators and lift platforms with ramps available • Wide doors & corridors • Access to the spaces possible with vehicles up to 3.5 t. • Sanitary facilities including shower/WC in the building • Parking spaces • The ancillary costs akonto amount to CHF 25.-/m2 p.a. On the developed spaces, you can expect: • LED basic lighting • Epoxy floor • Electrical supply up to high-voltage level (approx. 380 volts) • Water pipes supply and drainage The complete space offer and further information can be found at: https://buezerhus.com/ The Büezerhus is located in Rümlang, near Zurich Airport. This location offers both logistical advantages and good connections to different traffic routes. There is a restaurant and a break room in the property. Additionally, there are numerous dining options in the immediate vicinity. Do not hesitate to contact us. We are happy to provide you with further information and a viewing appointment. The visualizations listed are protected by copyright and may not be used by third parties.

Travel time
-
1 / 6
CHF 210.– / m²/ yearTop
250m² floor space
Riedmattstrasse 12-16, 8153 Rümlang

Commercial/production spaces with design freedom and direct access!

The Büezerhus in the Zurich airport region is currently being revitalized and expanded. From mid-2027, the commercial building will offer a modern structure oriented towards production, industry, and workshop spaces. The spaces are designed to meet the needs of manufacturing companies, automotive trade, storage, crafts, and logistics - with flexible usage and expansion options. We offer you the following amenities for your company: • Room height mostly 3.50m • Floor load capacity at least 500 kg/m² • Several freight elevators and lifting platforms with ramps available • Wide doors & corridors • Access to the spaces possible with vehicles up to 3.5 t. • Sanitary facilities including shower/TOILET in the building • Parking spaces • The ancillary costs akonto amount to CHF 25.-/m2 p.a. On the developed spaces, you can expect: • LED basic lighting • Epoxy floor • Electrical supply up to strong current level (approx. 380 volts) • Water pipes supply and drainage The complete space offer and further information can be found at https://buezerhus.com/. The Büezerhus is located in Rümlang, near Zurich Airport. This location offers both logistical advantages and good connections to different transport routes. There is a restaurant and a break room in the property. Additionally, there are numerous dining options in the immediate vicinity. Do not hesitate to contact us. We are happy to provide you with further information and a viewing appointment. The visualizations listed are protected by copyright and may not be used by third parties.

Travel time
-

Suggested properties for you based on search results