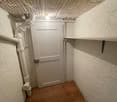
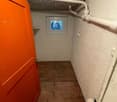
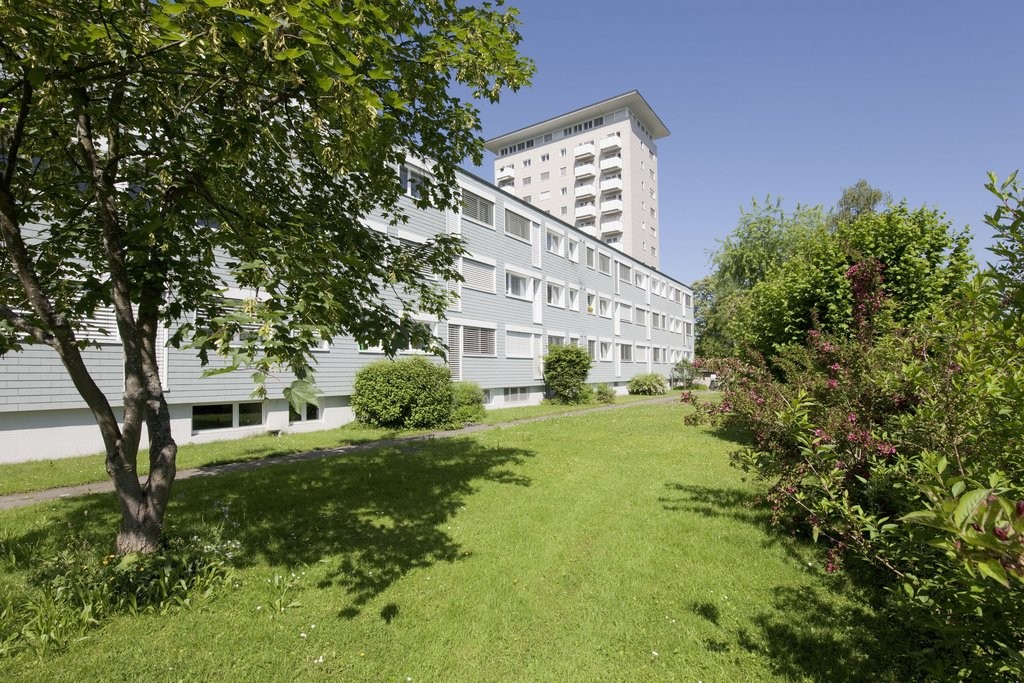
Birrhard - Storage room for rent

Try expanding your search criteria so we can show you similar properties. Currently, there are no matches.

We suggest you try to:

  • increase the radius
  • change filters, such as price

You can create a search alert with the current criteria and get notified when matching properties are available.

More objects in your automatically expanded search area
73 results - Radius: + 10km

1 / 4
  • Parking space
CHF 2,392.– / month
230m² floor space
Güterstrasse 9, 8957 Spreitenbach

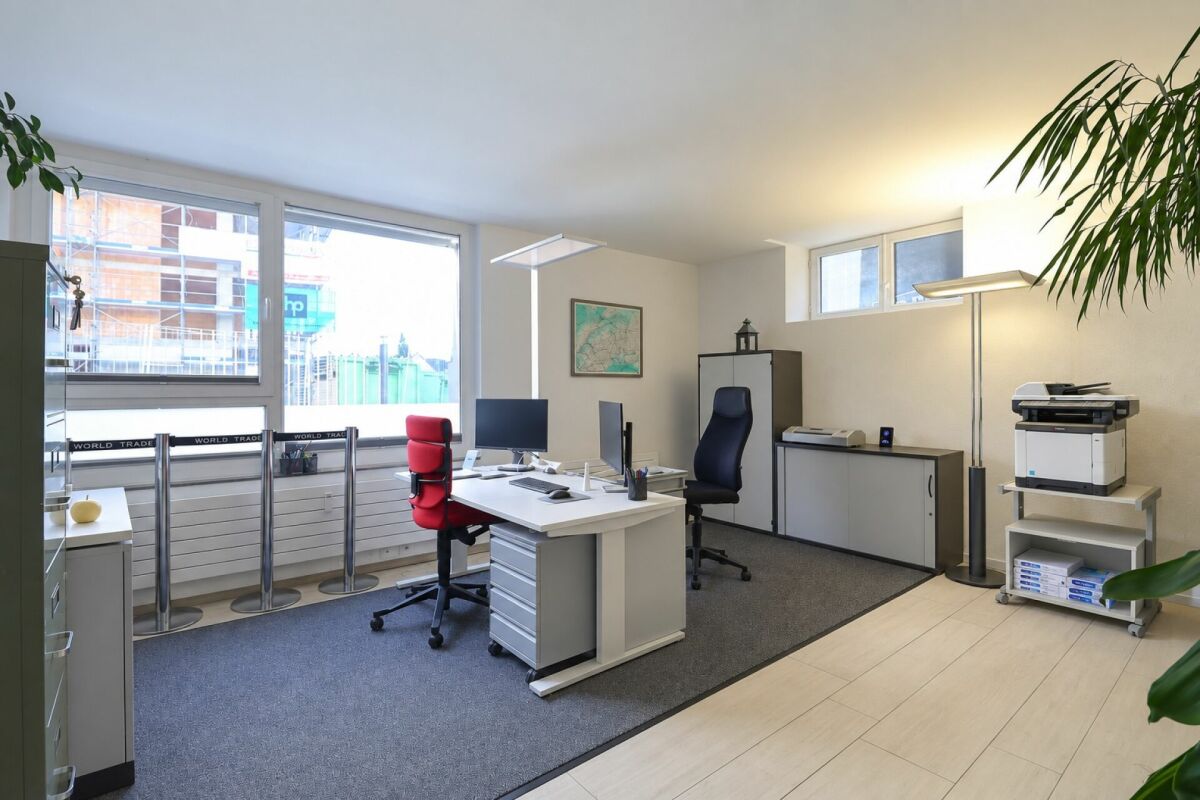
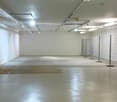
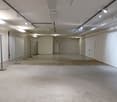
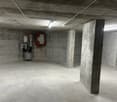
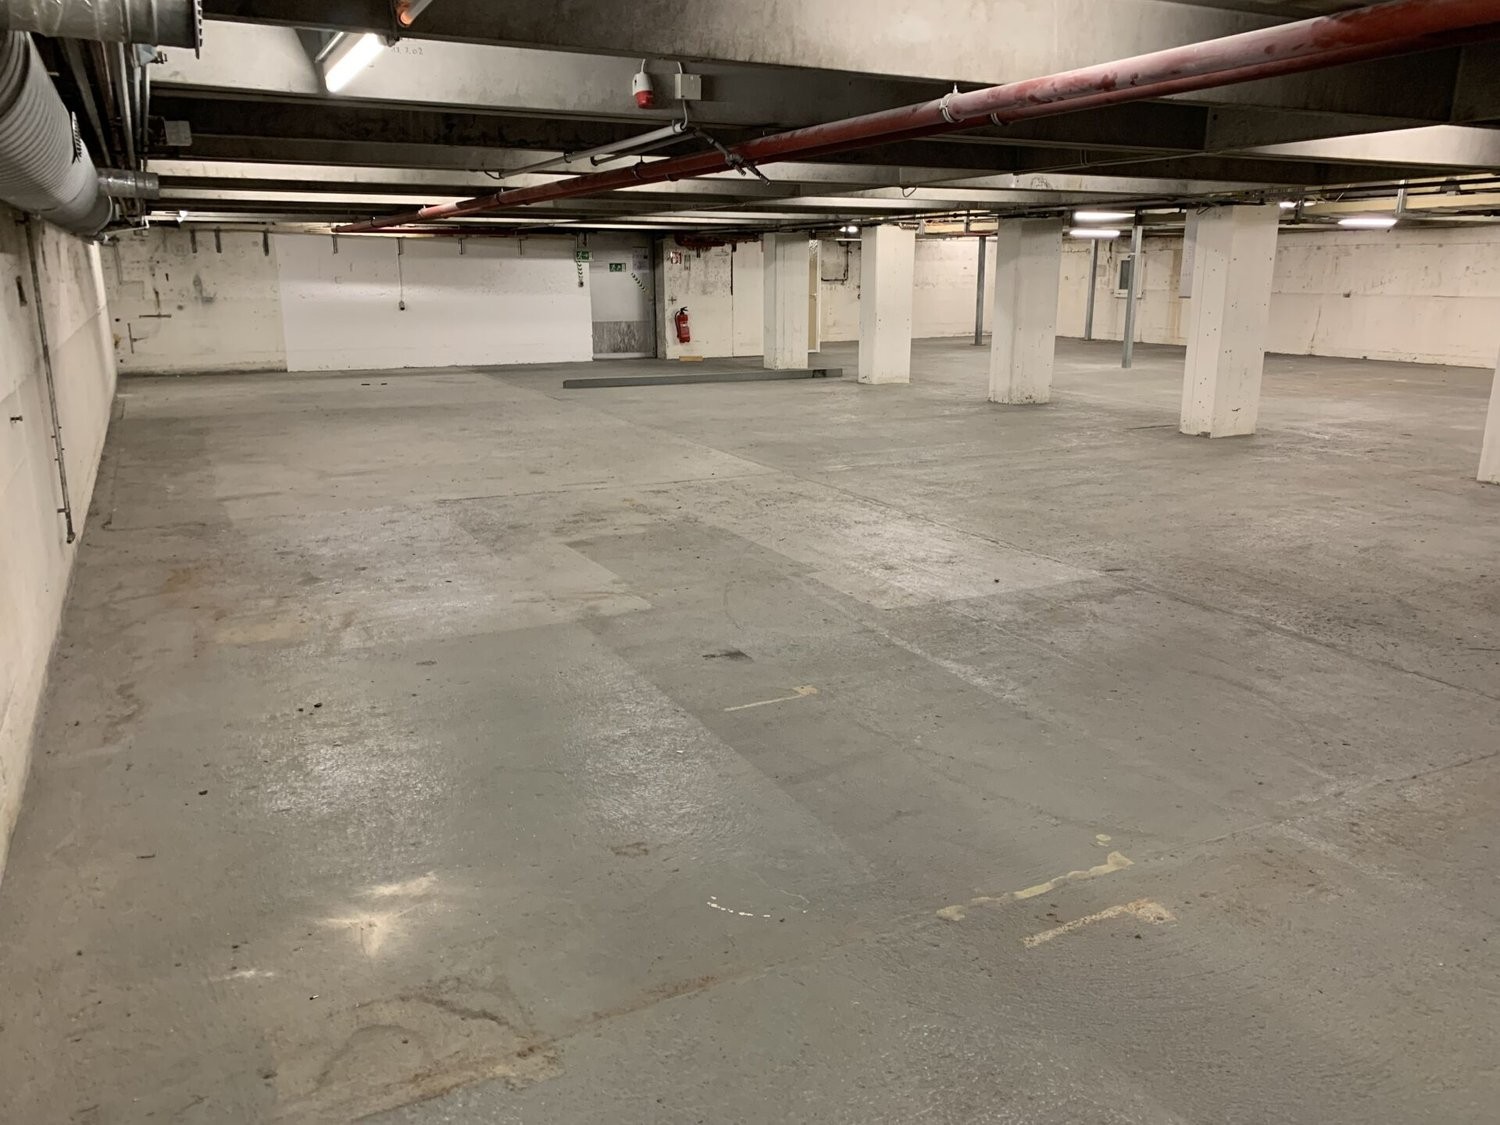
Storage space in a conveniently located area

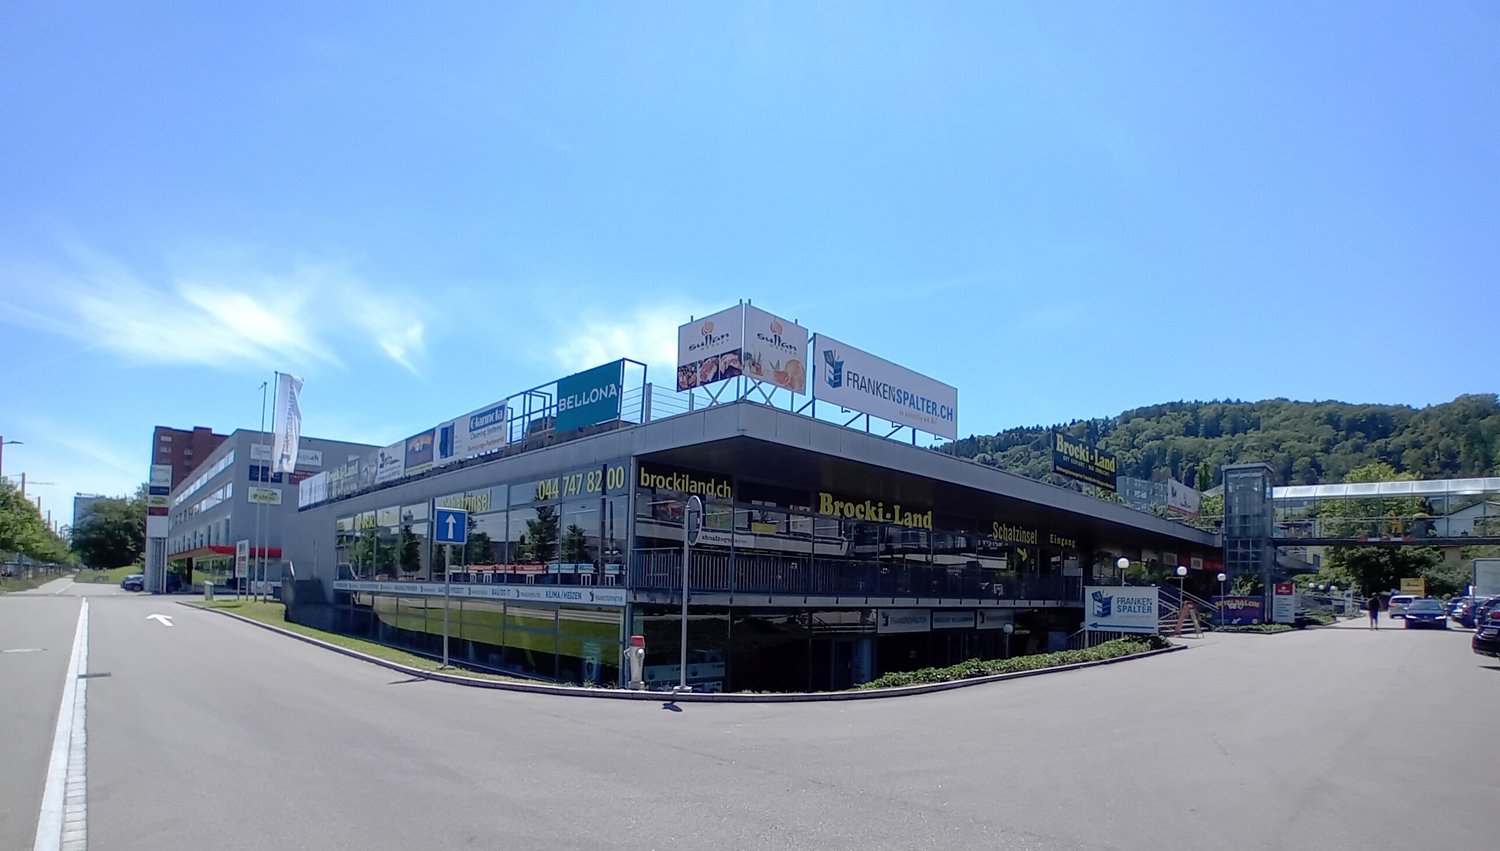
In the Shoppingpark Spreiti West in Spreitenbach, we are renting out a storage space with 230 m2 of space, available immediately or by agreement.The rental property is located on the lower ground floor and has a good building infrastructure with cargo handling, covered access ramp, and cargo elevator. Numerous customer parking spaces are available.A basic lighting system is installed.Outdoor parking spaces on the rooftop parking can be rented for CHF 100.00 per month.The property is optimally connected by public transport and private traffic.Spreiti WestSpreiti West has been combining selected specialty stores, outlets, and service providers for many years and is widely known beyond the region. The concept, inspired by American shopping parks, is unique in Switzerland. Some stores can only be found at this one location in Switzerland. Customers can find everything quickly and easily, without confusing corridors, extensive parking levels, or an unclear shopping jungle.The shopping park is located in a conveniently accessible area and is 10 minutes from the Dietikon motorway exit and two minutes' drive from the Spreitenbach half-junction of the A1 motorway. Right in front of the shopping center, there are both a stop for the Limmattalbahn and a bus station. Customers have free visitor parking at their disposal.The rent is exclusive of VAT (MWST).ContactDo you have additional questions or would you like to schedule a viewing appointment? We look forward to your call or email.

  • Parking space
Travel time
-
1 / 13
Price on request
664m² floor space
Schützenhausstrasse 2, 5612 Villmergen

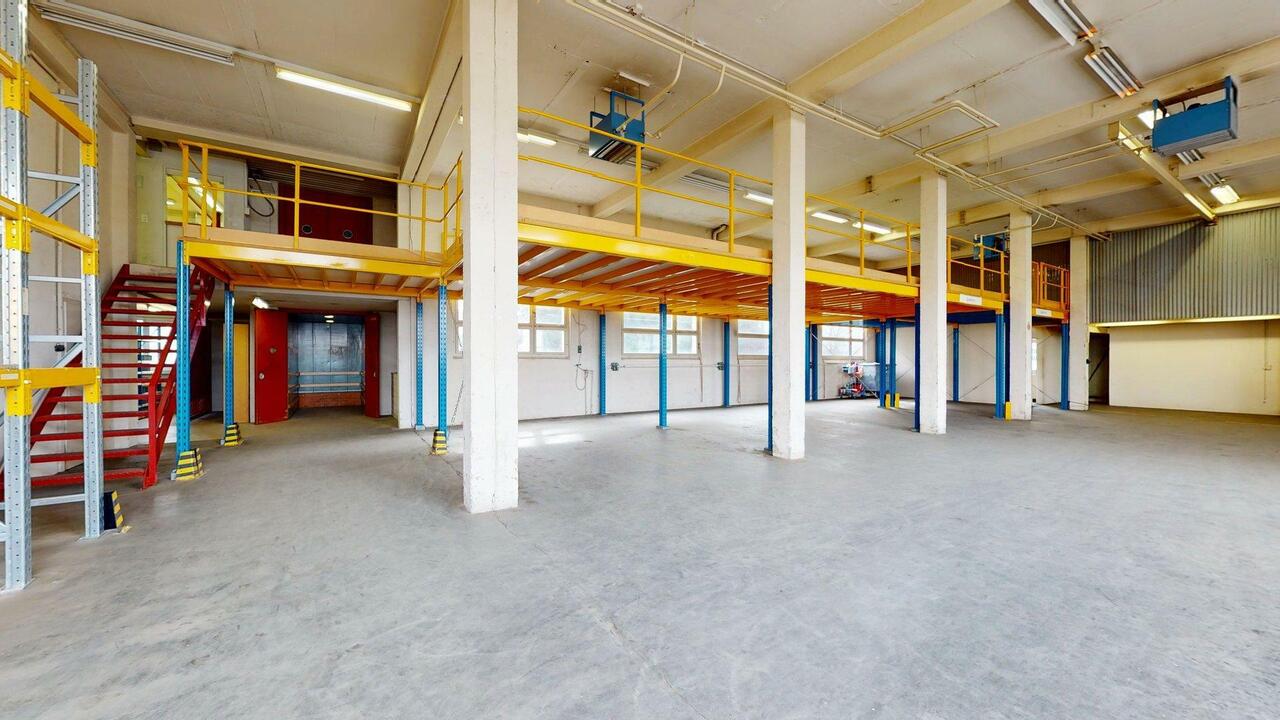
Villmergen: 664 m² of storage and logistics space with goods reception and warehouse crane

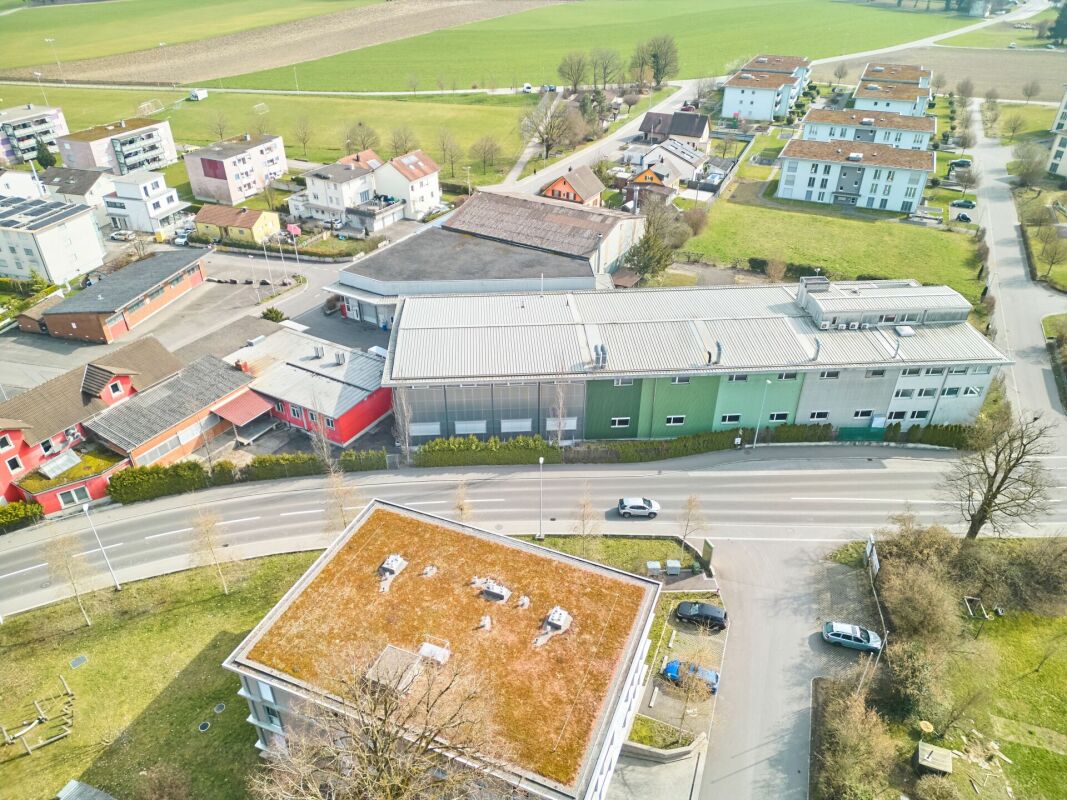
664 m² of storage space with a 10-tonne crane and professional goods receptionAt Schützenhausstrasse 2 in Villmergen, we are offering spacious storage space with around 664 m² of usable area for rent, available by arrangement.The premises are located on the basement level of a commercial building and are ideal for use as storage, archive, materials or spare parts storage. A particular highlight is the professional logistics infrastructure, which includes direct truck deliveries, goods reception and crane access between the ground floor and basement.The existing warehouse crane, with a lifting capacity of 10 tonnes, is available for shared use and enables efficient handling of goods, including heavy items.Your benefits at a glance • Around 664 m² of storage space • Large, interconnected storage areas • Direct truck deliveries • Professional goods reception • Warehouse crane with a lifting capacity of 10 tonnes, available for shared use • Crane access between the ground floor and basement • Unheated storage space • Good lightingWashing and ancillary rooms available • Solid industrial construction • Flexible usage options • Available by arrangement Rental terms • Rent: CHF 60.00/m²/year (excl. service charges) IMPORTANT - subdivision is not possible!We look forward to hearing from you and would be pleased to show you the premises in person.

Travel time
-
1 / 9
CHF 70.– / year
7,048m² floor space
Industriestrasse 6, 5102 Rupperswil

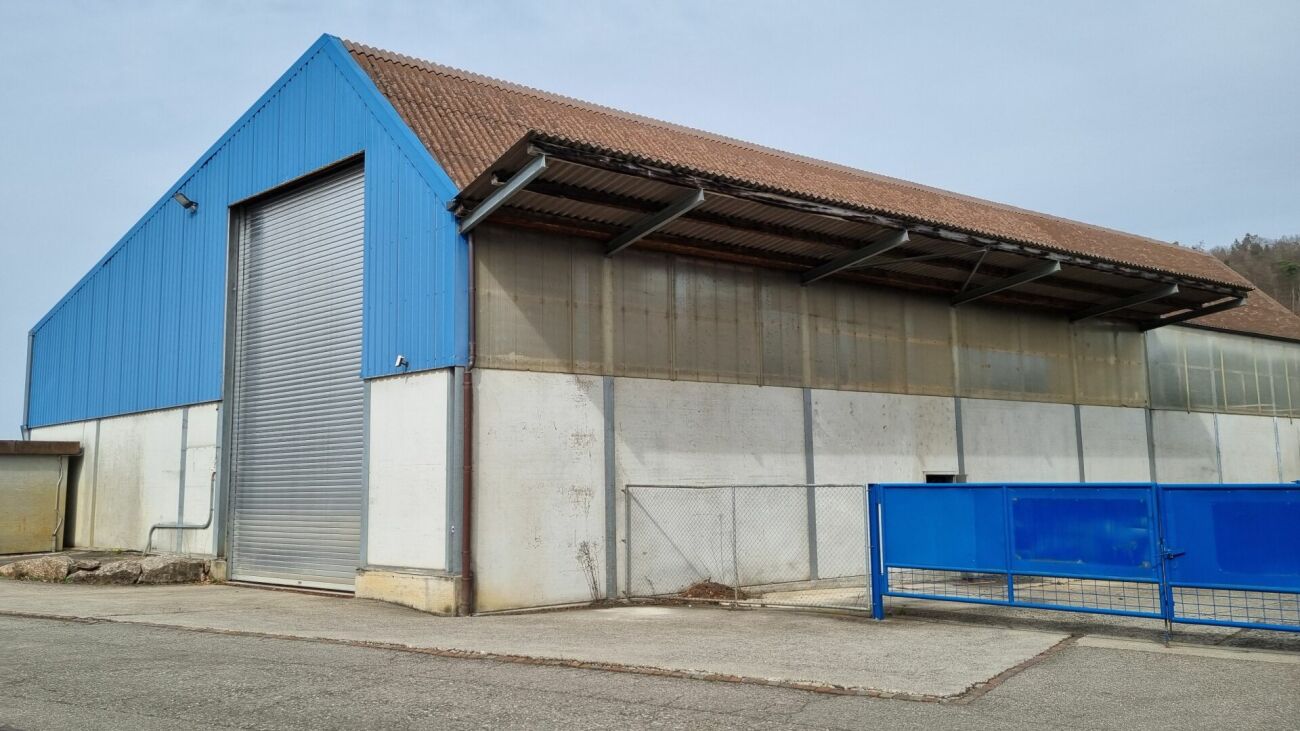
Opportunity: 7000 m2 warehouse space, also partial areas

Located in the industrial area of Rupperswil, 2.6 km from the Aarau Ost motorway exit, we are renting a total of 6760 + 792 m2 of warehouse space on 3 floors (basement, ground floor, and 1st floor). The basement can be tempered to around 10° (through district heating with residual wood from our timber construction business).Warehouse, accessible via a loading ramp. (No direct access to the warehouse with vehicles possible).Not suitable for parties, sports, any events and/or CBD production! Only suitable as a pure warehouse!Basement areas, available immediately 64 m2:Rooms 2, 4, and 6 (432x2 + 864 m2), from Nov. 26Rooms 3, 5, and 7 (432x2 + 864 m2), from Oct. 26Ground floor areas; available immediately 1'008 m2, and from November another 1'728 m2Rooms 8 and 9, (432 + 864 m2) from Nov. 26Room 10, 432 m2 from Nov. 26, possibly earlierRoom 11, 1'008 m2, available immediatelyRoom 12 rentedUpper floor area total '1872 m2, 200 kg/m2 usable load on wooden floor:Rooms 13+14, 72 + 720 = 792 m2 free. Minimum rental area 144 m2Room heights basement 3.30 m, ground floor 4-6 m, upper floor 3.65-4.6 m.Floor load basement high approx. 3'000 kg/m2, ground floor 1500 kg/m2, upper floor (wooden stage) 200 kg/m2.Rental of partial areas (at least 432 m2) is possible, ask us.Access via ramp dock with 4 ramps on the ground floor. One of them is an adjustable ramp for delivery vans.Vehicles cannot drive into the warehouse.Goods lift (3500 kg, 2x3 m2, door BxH 1.94m x 2.48m) for internal access to the basement and upper floor. Parking spaces available.The tenants of the basement, ground floor, and upper floor share the ramp, the lift anteroom for transshipment, the internal traffic routes, and the goods lift. All areas are equipped with a fire alarm system.The upper floor can only be accessed with hand trucks. Ants or forklifts are not allowed.Partial areas are not separable from other rental areas.
Travel time
-