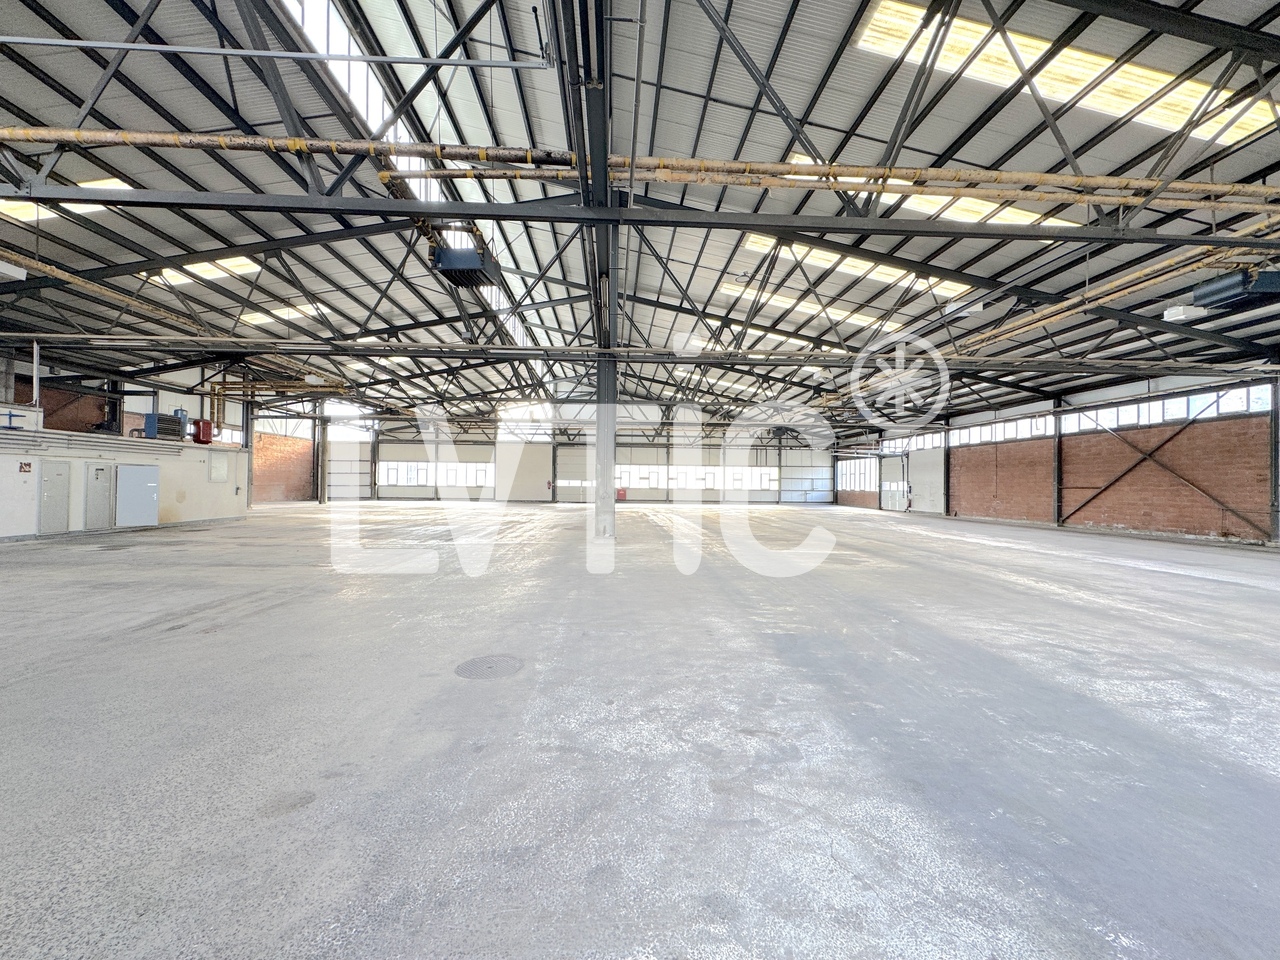
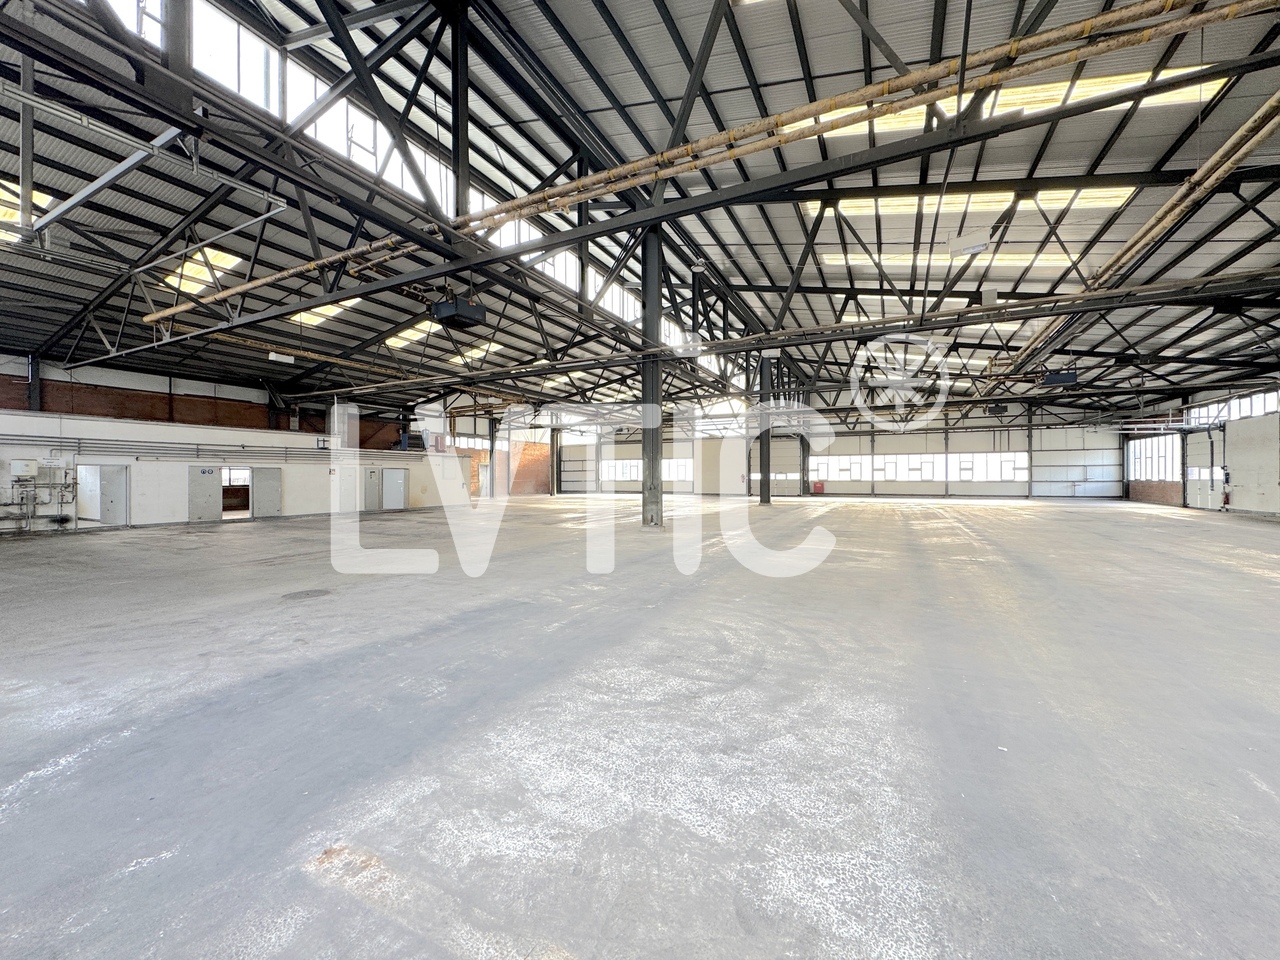
Vionnaz - Storage room for rent

Try expanding your search criteria so we can show you similar properties. Currently, there are no matches.

We suggest you try to:

  • increase the radius
  • change filters, such as price

You can create a search alert with the current criteria and get notified when matching properties are available.

More objects in your automatically expanded search area
20 results - Radius: + 10km
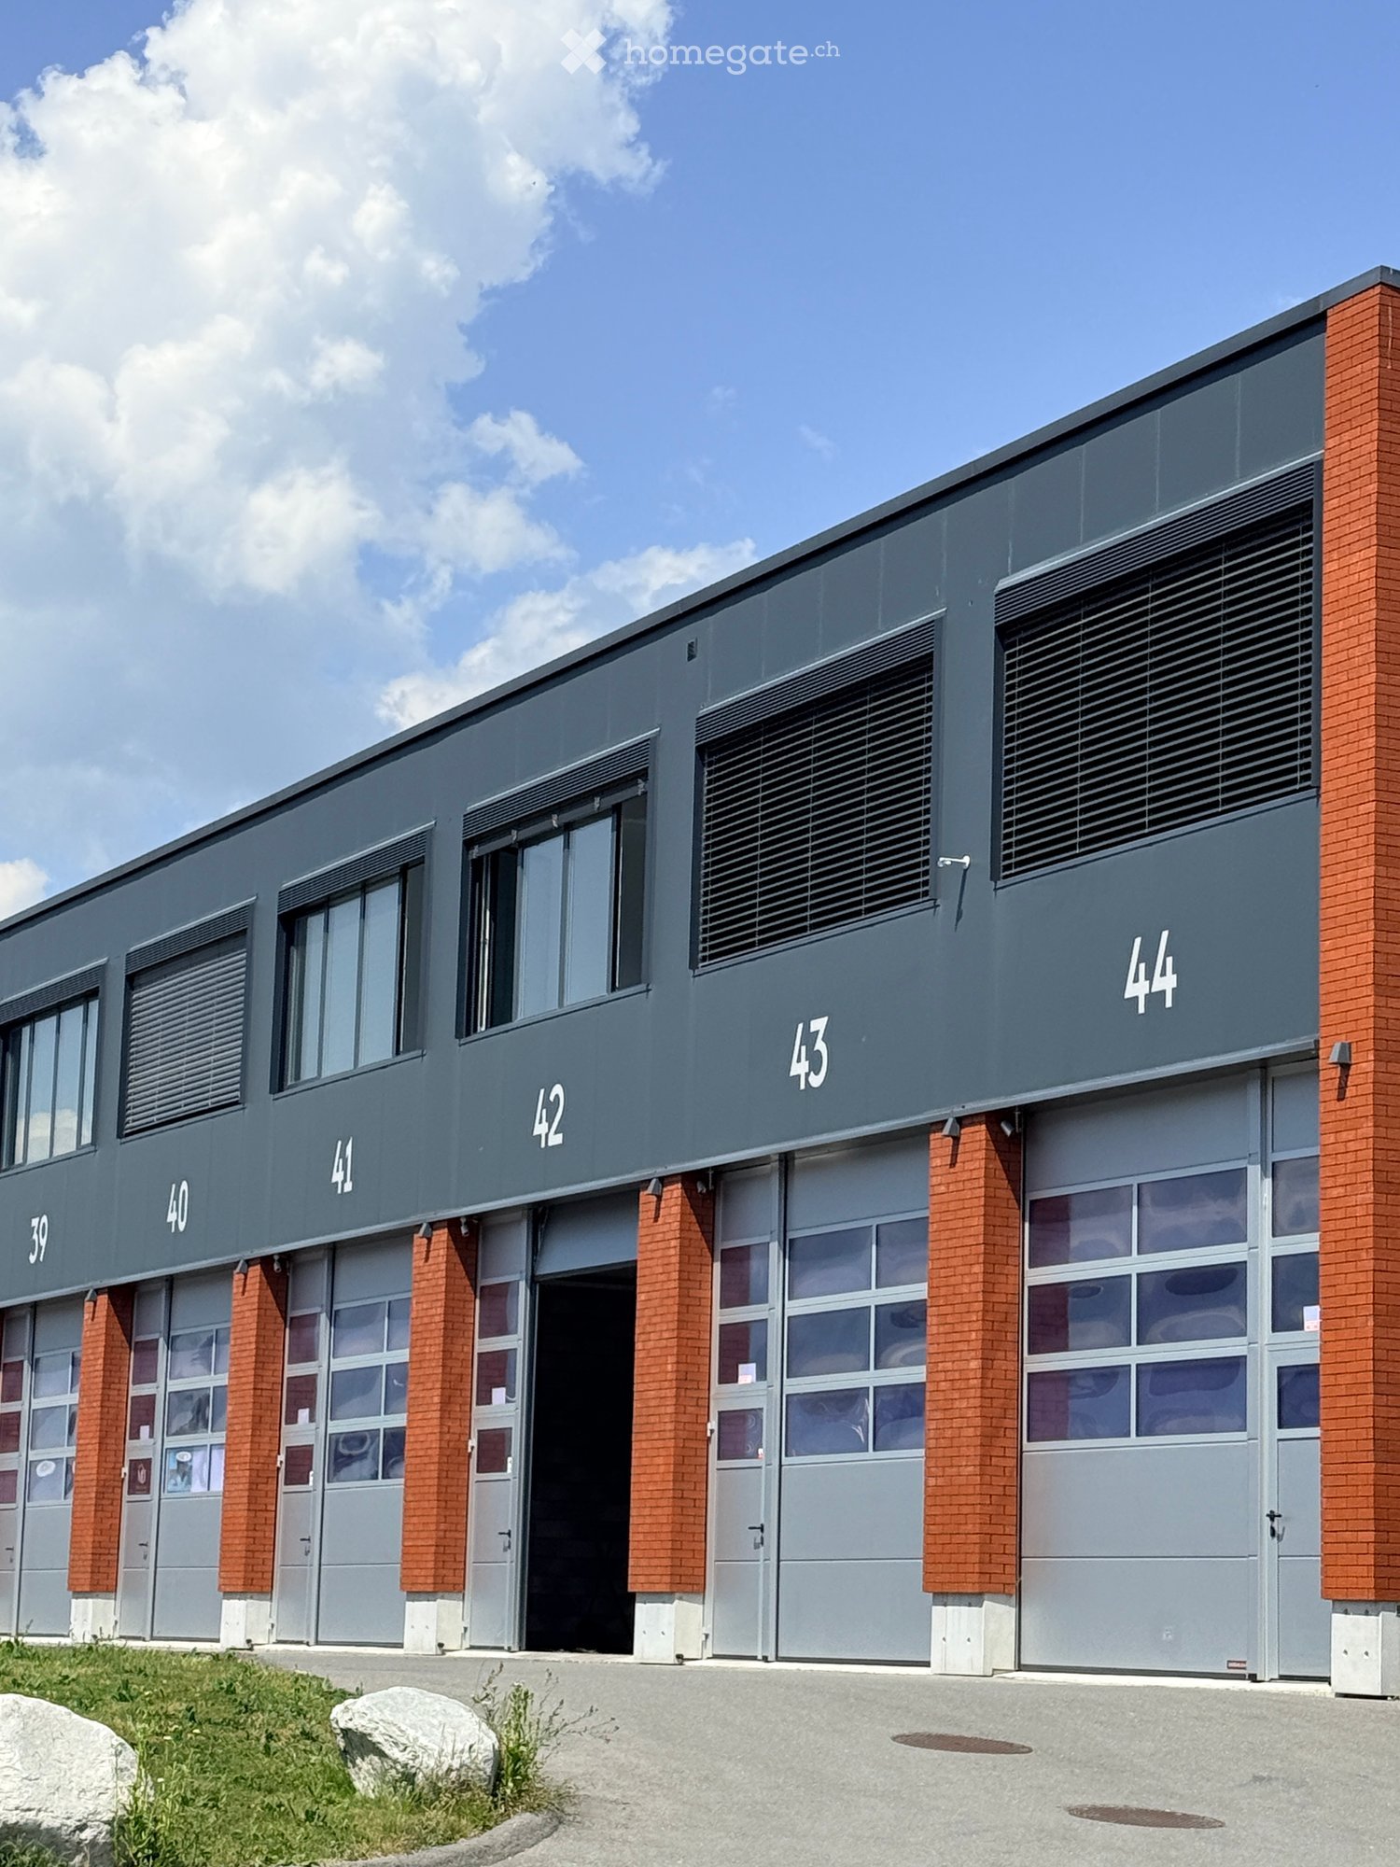
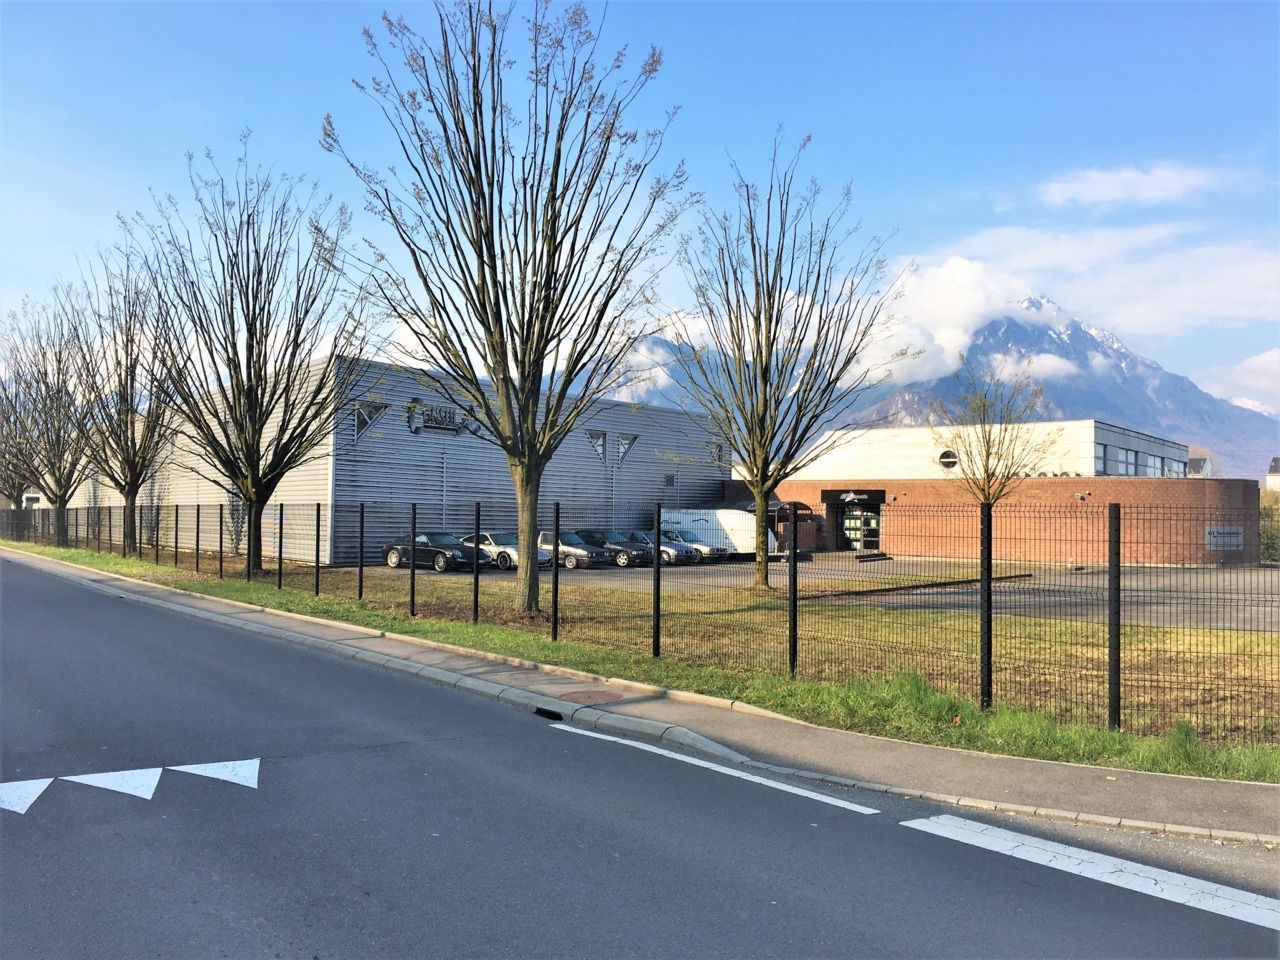
  • Modern industrial-style building with multiple garage doors, numbered units (39-44), and brick accents.
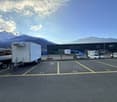
  • Empty parking lot with yellow lines, mountains in the background, a white trailer with a boat, and a building with a ladder.
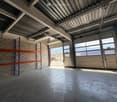
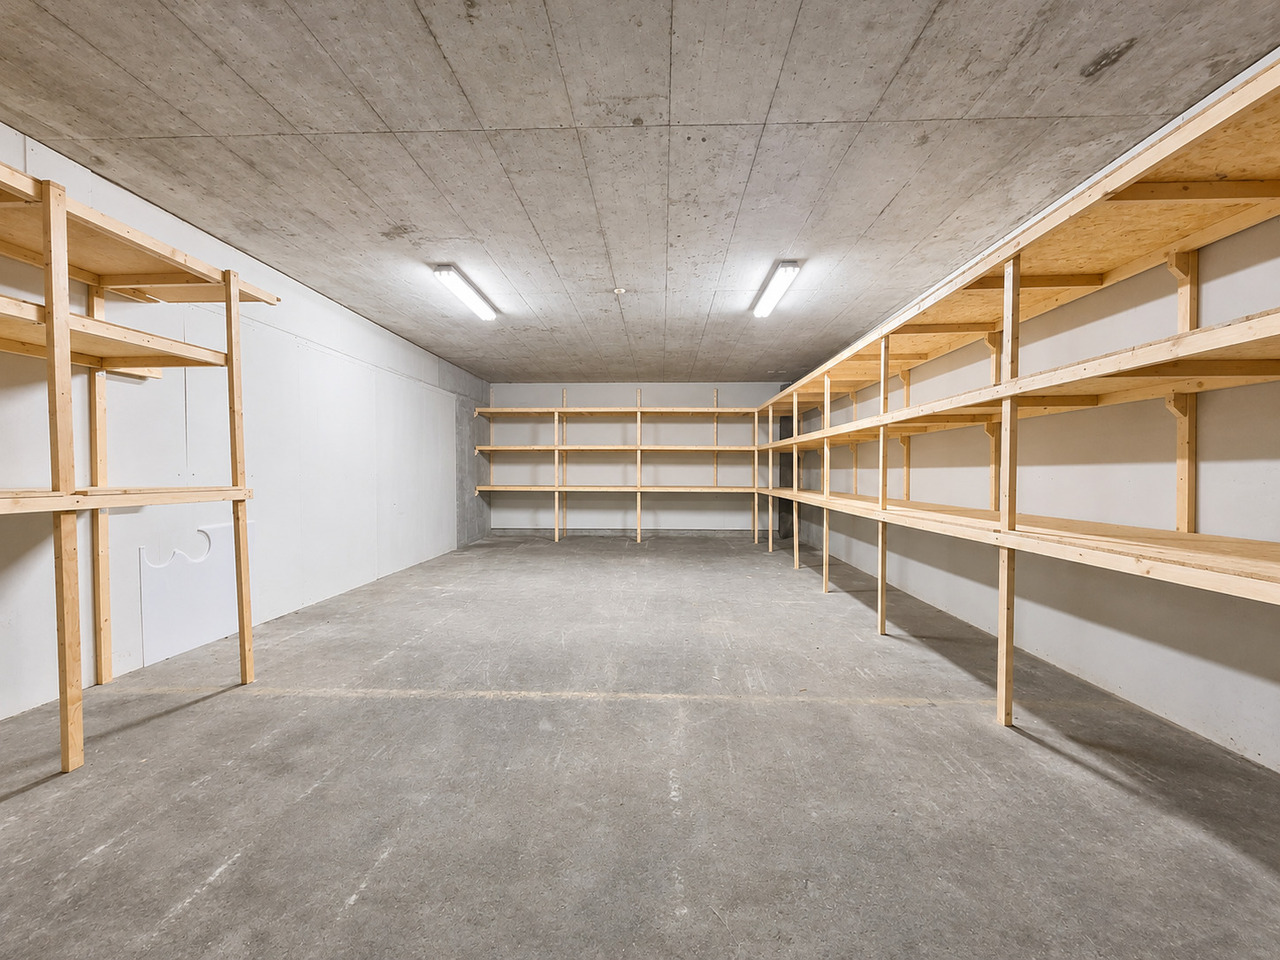
  • Empty garage with concrete floor, metal shelving units, large garage doors, and natural light from windows.
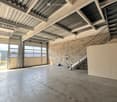
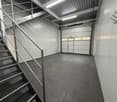
  • Empty warehouse space with concrete floor, metal staircase, large garage doors, and minimal equipment.
  • Empty warehouse space with concrete floor, exposed metal ceiling, brick walls, and a staircase leading to an upper level. Scaffolding and ladders are present.
  • Modern hallway with a metal staircase, white walls, and a small bathroom visible at the end.
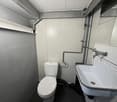
  • Modern bathroom with a toilet, sink, mirror, and glass-enclosed shower. Features a white vanity cabinet, a dark accent wall, and a hexagonal floor drain.
  • Empty concrete corridor with metal staircase, scaffolding, and a partially open door leading outside.
  • Empty hallway with grey carpeted floor, white walls, and a metal staircase railing leading upwards.
  • Minimalist room with concrete floor, white walls, a sink, and a wooden bench. Large windows provide natural light and a view of the outside.
  • Empty room with bare walls, concrete floor, large windows, and a staircase leading to another level.
  • Empty room with white walls, concrete floor, and large windows offering a view of mountains.
1 / 12
Empty parking lot with yellow lines, mountains in the background, a white trailer with a boat, and a building with a ladder.
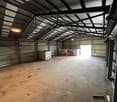
Empty garage with concrete floor, metal shelving units, large garage doors, and natural light from windows.
Empty warehouse space with concrete floor, metal staircase, large garage doors, and minimal equipment.
CHF 2,725.– / monthPremium
209m² floor space
Route des Courtraits 12, 1880 Bex

Double Streetbox 209 m² (2 levels) – 2 gates 4×4 m – office ~35 m² – 4 parking spaces – Bex

Discover this exceptional commercial space of 209 m² located in a new building from 2021 in Bex. This versatile and bright space combines retail and storage, offering a complete solution for your professional activity. Ideal for logistics, storage or workshop - for SMEs, independents and private individuals - with easy access and functional configuration.The Streetbox consists of: • Double box No. 41 and 42 • 2 sectional doors 4 x 4 m • 4 outdoor parking spaces: No. 81, 82, 83 and 84 • Barrier-free access and access via a staircase to the 1st floor • Large room on the ground floor of 106.20 m², including local/shower room fully equipped with shower, sink and toilet • Large room on the 1st floor of 102.80 m², including glazed office with unobstructed view (electric heating) ~ 35 m² • (Electricity and telephone connection) and kitchen corner (water, electricity and telephone connection) Technical information:Depth: 12 mHeight under ceiling: 4.30 mFloor load ground floor: 1000 kg/m²Floor load 1st floor: 300 kg/m²Ampere: 16A, 30 mA three-phaseIncluding equipment: • Electric heating • Pallet racks • Two-component floor coating • Lighting (LED panel/waterproof neon) Strategic location:Located in a quiet environment, this space benefits from excellent accessibility with a bus stop just 4 minutes' walk away, Bex train station accessible in 9 minutes on foot and the highway entrance in 2 minutes.

Travel time
-
1 / 12
CHF 35.– / month
600m² floor space
Route de l'Industrie 18, 1860 Aigle

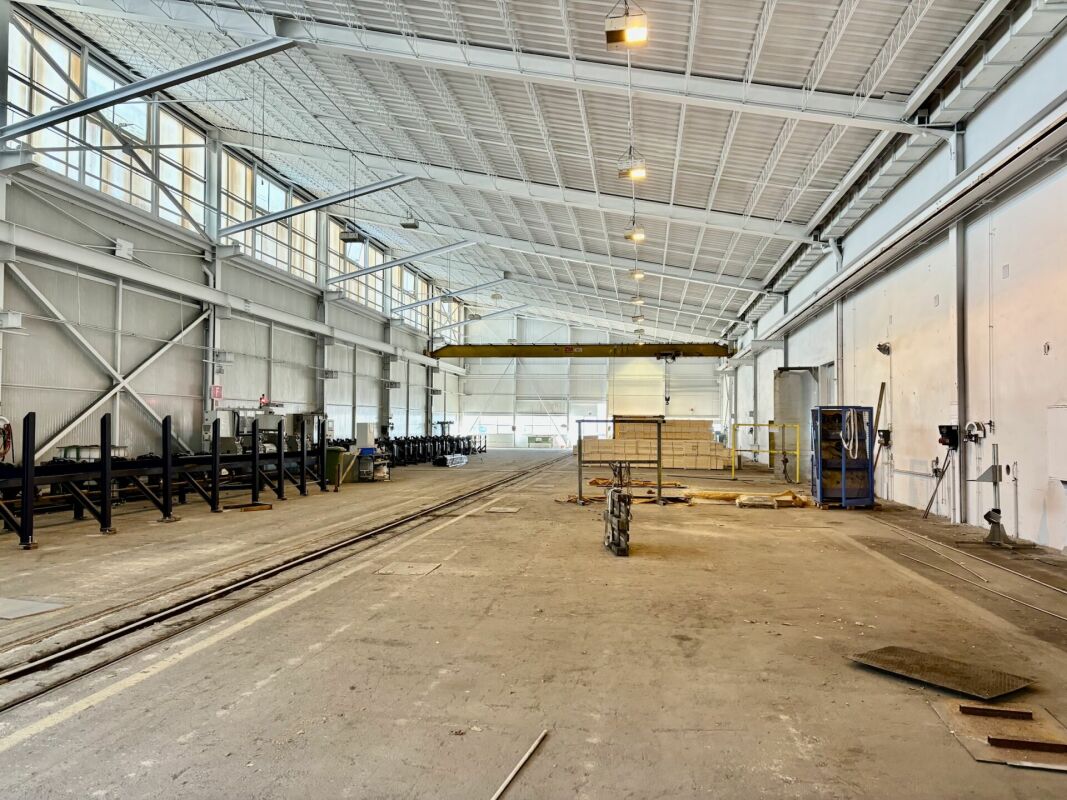
For rent: various commercial premises, HALLS, bare and covered land in an industrial site

For rent: commercial premises, HALLS, bare land 8500 m2 divisible and covered land 2880 m2 divisible in an industrial site. Location of the premises/address : Route de l'industrie 18, CH 1860 Aigle.Description :On a large plot, are for rent : - land,- Several covered areas.- Several enclosed halls.Condition : As is, partially requiring renovation depending on activities.Areas per level : see plan. Contact us for availability. Plot 1 : 5'640 m² divisiblePlot 2 : 8'500 m² divisibleCovered areas (with roof) : 1.1 : 880 m², 1.2 : 880 m², 1.3 : 1'120 m².Hall 1 : - 1.1 : 2'520 m², - 1.2 : 1'323 m², - 1.3 : 756 m², - 1.4 : 900 m²,Hall 2 : - 2.1 : 1'350 m², - 2.2 : 3'681 m², Hall 4 : 632 m²Offices: 733 m2 divisible.Uses : Commercial, leisure, storage, artisanal, production, garages, workshops & offices.Financial conditions : from CHF 35/m2/yearRent for land : CHF 35/m2/year and with waterproof coating at a price of CHF 41/m2/year.Rent for covered areas: CHF 70/m2/yearRent for halls : CHF 120/m2/year & office rent CHF 160/m2/year. Charges : lump sum.VAT : VAT in addition.Lease duration : 5/10 years or to be agreedAvailability of the premises : immediatelyRemarks : - Sectional doors : yes.- Photovoltaic panels installed on all buildings, strong electrical power: yes- Many cranes for several tons, gas: yes. Find all our offers on www.vaudburo.ch

Travel time
-
1 / 3
CHF 296.– / month
Chemin du Pré-Neuf 140, 1844 Villeneuve

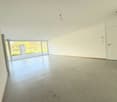
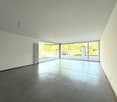
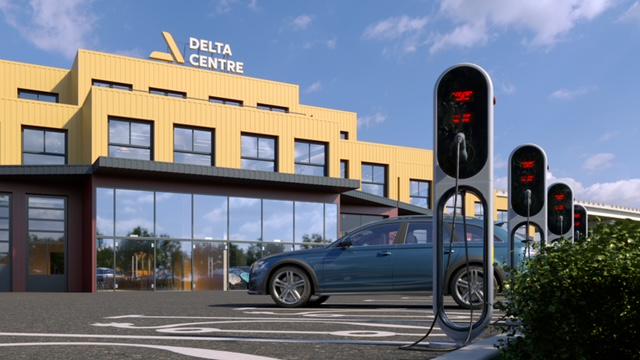
VILLENEUVE | Spacious Storage Space for Rent on Level 1 - Delta-Centre

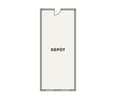
YOUR FUTURE STORAGE SPACE IN THE HEART OF DELTA-CENTRE IN VILLENEUVEA storage space to group your equipment near your activity.M.I. Development SA offers you a storage space for rent on the 1st floor of the Delta-Centre, in the heart of the industrial and commercial area of Villeneuve.The storage space consists of a large, rectangular room. Two large windows provide natural light. The configuration of the space allows you to organize the storage according to your needs.A LOCATION IN THE HEART OF THE BUSINESS AREAThe Delta-Centre brings together shops, companies, and craft workshops. The storage space is located near Hornbach, Conforama, Pfister, and Decathlon, as well as the A9 highway, which facilitates access from the Vaudois Riviera and the Chablais.THE ADVANTAGES OF THE SPACE* Location on the 1st floor of the Delta-Centre* Large, rectangular room* Two large windows offering natural light* Concrete floor* Proximity to the A9 highway and public transportation* Floor plan of the space available in the ad visualsORGANIZE YOUR SPACE ACCORDING TO YOUR NEEDSWhether you are looking to store tools, supplies, goods, or archives, the configuration of the space allows you to distribute the storage areas and maintain a central passage. This space is particularly suitable for craftsmen, traders, and companies looking for a storage space in the Villeneuve sector.RENTAL CONDITIONSMonthly rent of CHF 296.-.Availability: available immediately or by agreement.DISCOVER THE DELTA-CENTRETo discover the complex and the activities present on the site, visit the Delta-Centre website.M.I. Development SA is at your disposal for any additional information and to organize a visit.Contact phone: +41 21 963 08 05Address: Chemin du Pré-Neuf 140, 1844 Villeneuve

Travel time
-